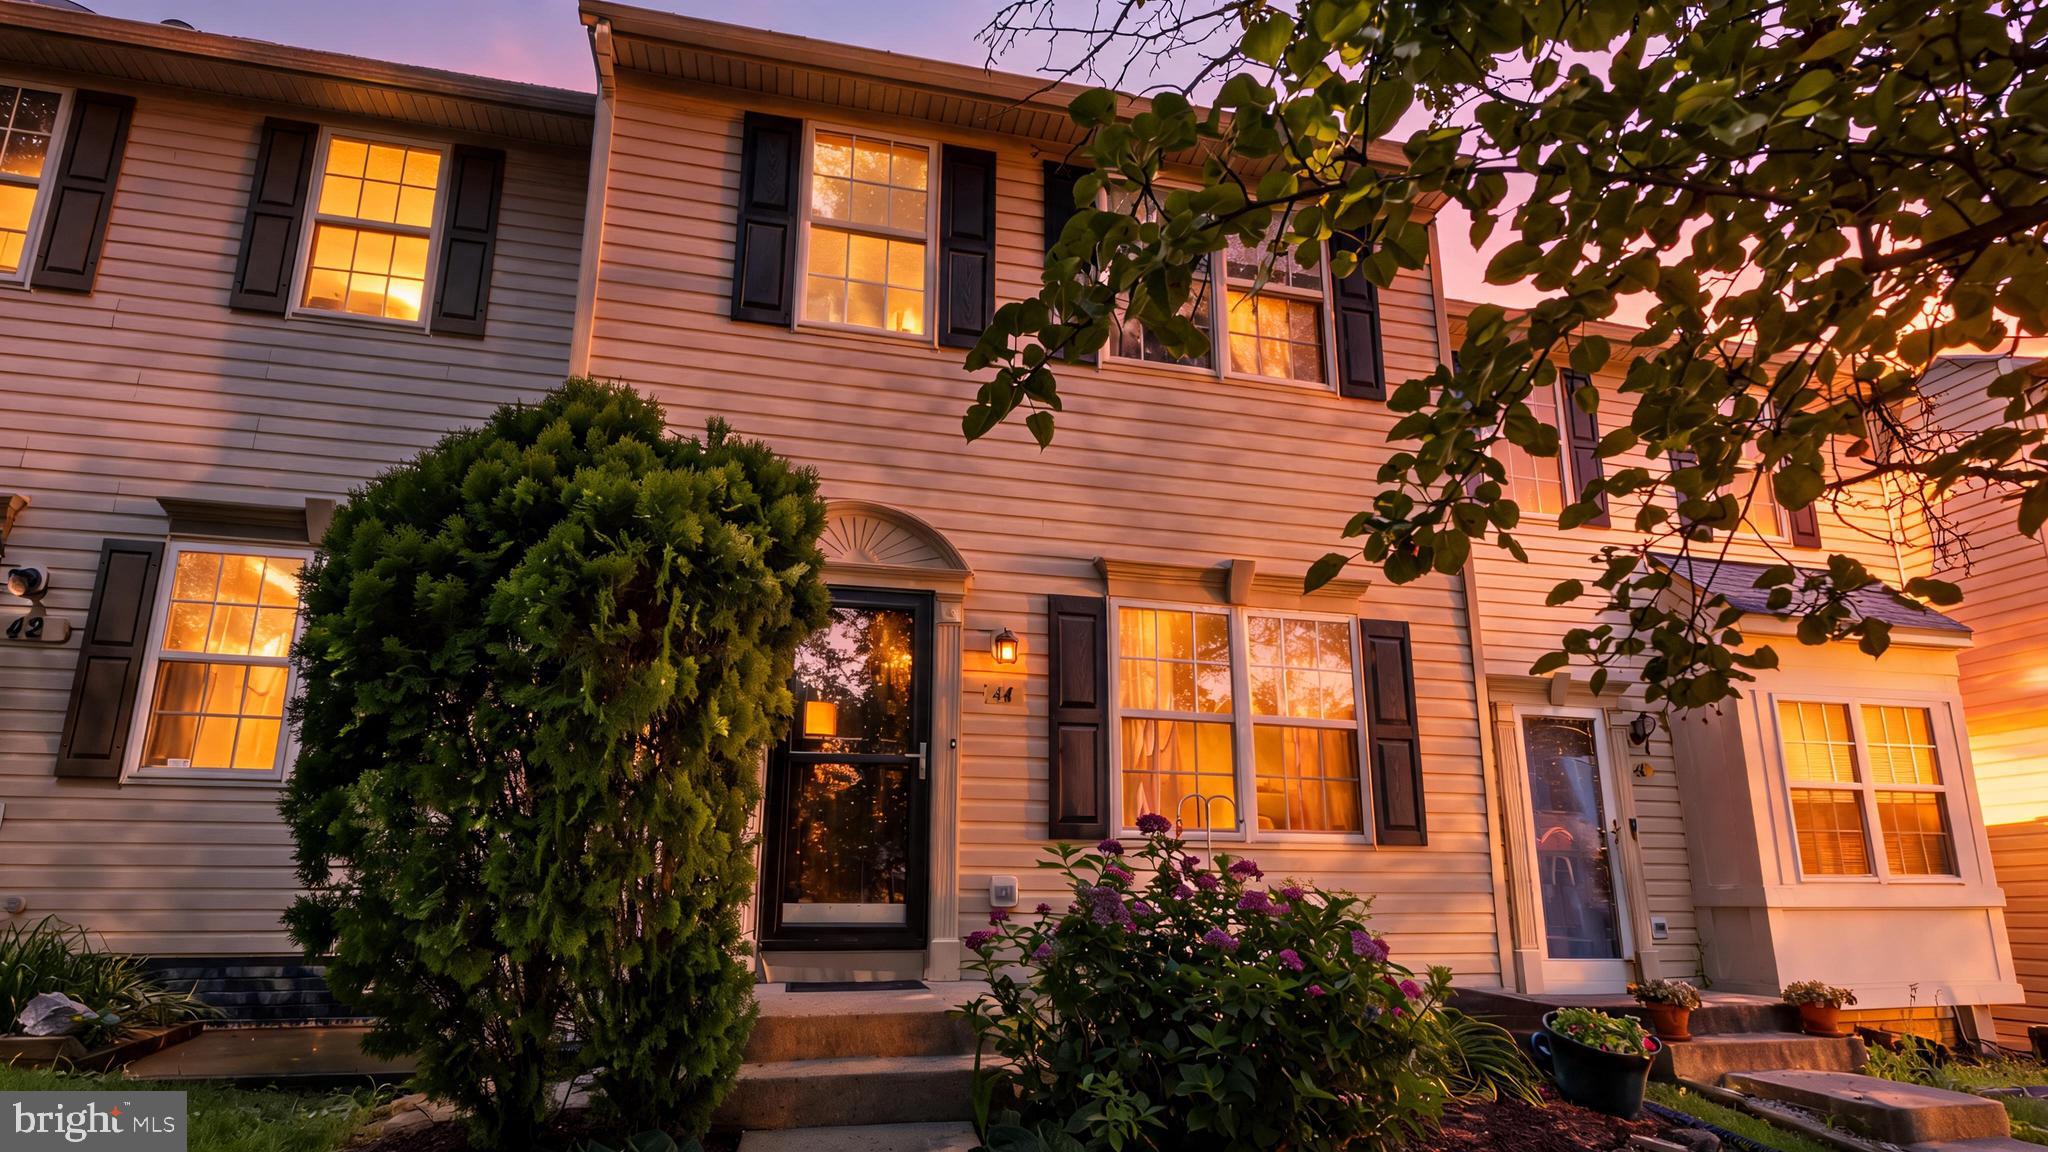
BALTIMORE community

BALTIMORE Real Estate

Explore properties and local insights in BALTIMORE.

About BALTIMORE

About BALTIMORE

Discover Baltimore, MD: Your Ideal Community and Real Estate Opportunity

Welcome to Baltimore, Maryland, a vibrant city known for its rich history, diverse neighborhoods, and thriving real estate market. Whether you’re a first-time homebuyer, a seasoned investor, or someone looking to relocate, Baltimore has something to offer everyone.

Why Choose Baltimore?

Baltimore is a city that seamlessly blends urban energy with suburban charm. Here are a few reasons to consider making it your home:

  • Cultural Hub: Experience world-class museums, theaters, and art galleries.
  • Education: Home to renowned universities such as Johns Hopkins and University of Maryland.
  • Diverse Communities: From historic neighborhoods to modern developments, each area has its own unique character.

Real Estate Market Overview

The real estate market in Baltimore is both dynamic and affordable compared to other major cities on the East Coast. Here are key highlights:

  1. Affordable Housing: Median home prices are lower than the national average, making it an attractive option.
  2. Investment Potential: Growing neighborhoods offer opportunities for property appreciation and rental income.
  3. Variety of Options: Choose from charming row homes, contemporary condos, and spacious single-family houses.

Baltimore Neighborhoods to Explore

Baltimore is divided into various neighborhoods, each offering unique features and amenities:

  • Fells Point: Known for its waterfront views and vibrant nightlife.
  • Canton: A family-friendly area with parks and local shops.
  • Mount Vernon: Rich in history, featuring beautiful architecture and cultural venues.
  • Hampden: A trendy neighborhood famous for its boutique shops and artsy vibe.

Community Features

Living in Baltimore means experiencing life in a community that values connection and engagement. Key community features include:

  • Parks and Recreation: Numerous parks for outdoor activities, including Druid Hill Park and Patterson Park.
  • Dining and Shopping: A variety of local restaurants offering international cuisine and unique shopping experiences.
  • Public Transportation: Well-connected by light rail and bus services, making it easy to navigate the city.

Getting Started

If you’re ready to explore the exciting opportunities Baltimore has to offer, don’t wait! Start your journey toward finding your dream home today.

  • Contact Us: For personalized assistance and expert insights, reach out to our team.
  • Subscribe: Sign up for our newsletter to receive the latest market trends and new listings.

Explore Baltimore, where your ideal home awaits. Learn More About Baltimore Real Estate.

BALTIMORE community

3,896

# of Listings

3

Avg # of Bedrooms

$161

Avg. $ / Sq.Ft.

$298,924

Med. List Price

4

Open Houses Today

176

Open Houses · Next 7 Days

Community totals. Selected price ranges apply to the listings below.

Homes for Sale in BALTIMORE

176 Properties Found. Page 11 of 12.

New on site 1 day ago
Open house
Timeless Homeland charm. A home designed for the way you live today.

Tucked along one of Homeland's beautiful tree-lined streets, this distinctive four-bedroom Dutch Colonial brings together classic architecture, inviting interiors, and the flexibility today's lifestyle demands. Beautifully maintained and filled with warmth and character, the home offers gracious living and entertaining spaces, hardwood floors, and a comfortable, welcoming atmosphere that feels both established and effortlessly livable.

A standout feature is the main-level bedroom with its own full bathroom—an increasingly sought-after luxury that opens the door to so many possibilities: a private guest retreat, dedicated work-from-home space, multigenerational living, or simply the freedom to adapt as life evolves. Upstairs, three additional bedrooms and two full bathrooms provide room to grow, while the finished lower-level recreation room offers another versatile space for relaxing, entertaining, or pursuing your favorite interests.

Outside, a charming side porch, deck, brick patio, and beautifully landscaped, fenced backyard create a natural extension of the living space—perfect for morning coffee, weekend gatherings, and evenings spent outdoors. A detached garage adds everyday convenience.

With its enduring architectural appeal, thoughtfully versatile floor plan, and coveted Homeland setting, 125 Croydon Road offers something increasingly difficult to find: a home with genuine character, room to make it your own, and the flexibility to grow with you.
#MDBA2235412

BALTIMORE

125 CROYDON ROAD

4 Beds

3 Baths

2,316 Sq.Ft.

$749,000

MLS#: MDBA2235412

Open house
Classic Hampden Charm with a Welcoming Front Porch! This well-maintained, porch-front gem is ready for its next chapter in a fantastic Hampden location. Located on a quiet block with easy street parking you will love the location for it's proximity to retail and dining but also appreciate the low traffic, neighborly street.  Inside, you’ll find warm hardwood floors throughout, a sparkling-clean eat-in kitchen with fresh white cabinetry, and a convenient main-level powder room. Upstairs, enjoy a spacious front primary bedroom created by combining two original bedrooms, with the option to convert back to three bedrooms if desired. The remodeled upper-level bathroom features a generous walk-in shower and washer and dryer combo. Outside the oversized porch with awning compliment a rear deck, with a small yard rounding out the package. The full, dry basement offers plenty of storage potential, a separate multi use room, a second full size washer/ dryer , workbench  and even includes an additional toilet and sink.  Move right in and enjoy as-is, or bring your own ideas and add personal touches over time. Pride of ownership shines throughout this classic Hampden home!
#MDBA2234796

BALTIMORE

3657 CHESTNUT AVENUE

2 Beds

1 Baths

1,176 Sq.Ft.

$324,900

MLS#: MDBA2234796

Open house
WHY SETTLE FOR A TOWNHOME WHEN YOU CAN OWN A DETACHED SINGLE-FAMILY HOME? NOW IS THE TIME TO MAKE YOUR MOVE!

Discover the value and possibilities of this beautifully maintained Morrell Park bungalow, offering the space, privacy, and independence of detached living at an attractive price.

Step inside to find a bright eat-in kitchen, comfortable living spaces, and thoughtful improvements throughout. Updates include the roof, siding, windows, kitchen, fresh paint, and carpeting.

The main level features two bedrooms, while the finished lower level offers additional flexible living space and a second full bathroom. Whether you're looking for a home office, recreation room, or additional gathering space, this versatile area provides options to suit your needs. The attic offers large additional storage with pull-down steps, flooring, and windows.

Outside, enjoy a welcoming front porch, patio, storage shed, and above-ground pool, which conveys as-is and was in working condition when last used 2 years ago.

Conveniently located near I-95, I-295, I-695, public transportation, downtown Baltimore, and nearby medical centers
#MDBA2227330

BALTIMORE

2815 DELMONT AVENUE

3 Beds

2 Baths

1,928 Sq.Ft.

$239,900

MLS#: MDBA2227330

Open house
Welcome to 2923 Silver Hill Avenue in Baltimore- a beautifully upgraded 3 bedroom, 3 full bath home where sophisticated finishes, generous living spaces, and modern technology come together across 3 finished levels. Fully upgraded in 2023, this impressive residence offers a fresh, move-in-ready interior designed for both everyday comfort and effortless entertaining. Step inside to discover stylish luxury vinyl plank flooring flowing throughout the main floor living areas. The home is fully digital, adding a modern touch of convenience to its thoughtfully updated design. The spacious living room is enhanced by a cozy fireplace, creating an elegant focal point and an inviting setting for relaxing evenings at home. At the heart of the residence is the luxury gourmet kitchen, beautifully appointed with quartz countertops, stainless steel appliances, modern cabinetry, and a generous island that creates a natural gathering place for casual meals and entertaining.
Upstairs, plush carpeting brings warmth and comfort to the private bedroom level. The primary bedroom features its own en-suite full bath, while two additional bedrooms and another full bathroom provide comfortable accommodations for family, guests, or flexible home office space. The finished lower level expands the home's entertaining possibilities with a spacious recreation room, ideal for movie nights, game days, a fitness area, or an additional lounge. A third full bathroom adds even greater functionality to this versatile level. Outdoor living is equally inviting, with a deck overlooking the spacious, fully fenced backyard with both front and rear of home entrances, offering plenty of room for outdoor entertaining, gardening, pets, or simply relaxing in the fresh air. A detached one-car garage provides the added convenience of private parking along with valuable space for storage. Located in Baltimore's Howard Park area, the home offers convenient access to shopping, dining, Gwynn Oak Park, the Gwynns Falls Trail, public transportation, and major commuter routes connecting to downtown Baltimore and surrounding destinations. Beautifully renovated, fully digital, and thoughtfully designed for today's lifestyle, 2923 Silver Hill Avenue delivers modern luxury, versatility, and exceptional everyday comfort. Select photos have been virtually staged.
#MDBA2232636

BALTIMORE

2923 SILVER HILL AVENUE

3 Beds

3 Baths

1,414 Sq.Ft.

$385,000

MLS#: MDBA2232636

Open house
Buyer Incentive!!! Up to $25,000.00 in Buyer credits with an accepted offer! European-inspired architecture, handsome brick façades and intricate ironwork create a distinctive setting for this luxury townhome in a gated waterfront community. Beyond the brick-paved lane, living unfolds against a backdrop of harbor waters, marina scenery and Baltimore’s skyline. This custom five-level residence combines thoughtfully designed living space with sweeping views of the Patapsco River and Inner Harbor. 
Four bedrooms, a sitting room,  three full baths and a powder room provide flexibility for everyday living and hosting guests. A private elevator serves all five levels, while 10-foot ceilings, Brazilian pecan hardwood flooring, designer lighting and custom blinds enhance the beautifully appointed interiors. Generous windows welcome natural light, and three verandas and a rooftop terrace offer inviting places to enjoy the setting. 
The main living level features expansive open living and dining areas, where generous windows frame the marina, bringing the harbor setting into everyday life. A gas fireplace, built-ins and a nearby powder room complement this inviting space. The kitchen centers on an oversized island topped with Typhoon Bordeaux granite in a leathered finish beneath distinctive pendant lighting. Rich cabinetry with glass-front display cabinets adds architectural interest, while a coordinating built-in serving counter provides additional space for entertaining. Premium Sub-Zero and Wolf appliances, built-in Sub-Zero wine refrigeration, beverage drawers and abundant storage complete this beautifully appointed kitchen. 
Occupying the third level, the primary suite offers a private retreat with a sitting area and an exceptional 12-by-11-foot custom walk-in closet dressing room. Rich wood cabinetry, extensive shelving, built-in drawers, dedicated shoe storage and multiple hanging areas create a beautifully organized wardrobe space, while natural light and direct access to a waterfront veranda make this a standout feature of the suite. The luxurious en suite bath features radiant heated floors, dual sinks, a walk-in steam shower, a freestanding soaking tub and a makeup vanity, along with a separate water closet with a bidet. 
The fourth level brings together two bedrooms, a full bath and a sitting room with a wet bar, creating comfortable space for relaxing or entertaining. Brazilian pecan hardwood flooring and recessed lighting enhance the sitting room, while a full-height glass door and sidelights welcome natural light and open to a veranda with decorative ironwork and views of the community’s distinctive residences. Above, the rooftop terrace pairs a wet bar with panoramic water and city views, offering an exceptional setting for outdoor gatherings. 
A private, finished two-car garage adds heated floors, additional storage and an electric vehicle charging station. Combining distinctive architecture, refined interiors and exceptional outdoor living, this Harborview residence offers a remarkable waterfront lifestyle with downtown convenience.
#MDBA2234356

BALTIMORE

640 PONTE VILLAS 142 S 142

4 Beds

3 Baths

3,732 Sq.Ft.

$1,275,000

MLS#: MDBA2234356

New on site 1 day ago
Open house
Welcome to 1519 Langford Road, where comfort, style, and convenience come together! This inviting 3-bedroom, 1.5-bath home offers a wonderful blend of modern updates and functional living space. Step inside to discover a bright and welcoming atmosphere, perfect for everyday living and entertaining. The updated kitchen provides a fresh, modern touch and makes meal preparation a pleasure. Upstairs, you'll find three comfortable bedrooms and a full bathroom. The partially finished basement offers additional flexible space, ideal for a recreation room, home office, workout area, or entertainment space, complete with a convenient half bathroom. Enjoy the added bonus of a private rear parking pad with space for two vehicles—a fantastic feature that makes coming home a breeze! With its thoughtful layout, updated kitchen, versatile lower level, and off-street parking, this home has so much to offer. Don't miss your opportunity to make 1519 Langford Road your new address. Schedule your showing today!
#MDBC2181088

BALTIMORE

1519 LANGFORD ROAD

3 Beds

1 Baths

1,440 Sq.Ft.

$299,999

MLS#: MDBC2181088

Open house
OPEN HOUSE - Sunday November 15, 1:00 - 2:30 PM. Nestled in the charming Greengate Townhomes community, this delightful 3-bedroom, 2.5-bathroom freshly painted townhouse offers a wonderful blend of comfort and functionality. The traditional design welcomes you into an inviting open floor plan featuring pristine hardwood floors and recessed lighting, setting a warm and welcoming atmosphere throughout. The heart of the home is the spacious family room, which flows seamlessly into the dining area and breakfast nook. Upstairs, the generous primary suite features a private full bathroom and double closet along with two additional bedrooms and a full hallway bathroom. The walkout basement adds valuable living space and opens directly to the rear patio. It features a spacious, fully finished recreation room alongside a very large ready-to-finish storage area, complete with a corner rough-in for a future bathroom—offering excellent potential for even more finished living space. Step outside and enjoy your private rear deck and patio overlooking a tree-lined backyard that provides a peaceful sense of privacy—perfect for morning coffee, outdoor dining, or relaxing in the evening. Included, are two assigned parking spaces, along with ample visitor and overflow parking for added convenience. You will also appreciate the peace of mind that comes with several important recent updates: the water heater was installed in 2022, the furnace in 2023, and the HVAC compressor was serviced last year when a new blower motor was installed. Ideally located close to Quarry Lake Shopping Center, Bare Hills Shopping Center, schools, parks with convenient access to I-83 and I-695, making your daily commute a breeze.
Welcome Home!
#MDBC2178222

BALTIMORE

1878 AUTUMN FROST LANE

3 Beds

2 Baths

2,200 Sq.Ft.

$365,000

MLS#: MDBC2178222

Open house
PRICE DROP & SELLER CONCESSION OFFERED! 
Rarely available fully renovated 3-unit triplex in the heart of Reservoir Hill! This approximately 3,600 SF property features two (2) 2BR/1BA units and one (1) 3BR/1BA unit. Major renovations include a new roof, HVAC systems, plumbing, electrical, water heaters, balconies, kitchens, bathrooms, fresh paint, and LVP flooring. All units are vacant, rental-licensed, and have passed Baltimore City property and lead inspections, offering an ideal opportunity for an owner-occupant or investor. 

The partially finished basement is 1,200 SF & includes plumbing, electrical, and wall studs, creating potential for a 4TH UNIT QUADPLEX, subject to zoning and permits. The adjacent vacant lot is city-owned and may offer expansion potential for an owner-occupant, subject to applicable requirements. Located near major Reservoir Hill redevelopment investment projects, including Madison North and the revitalized Druid Lake Reservoir. 

With all three units currently vacant, this property offers immediate flexibility for an owner-occupant looking to HOUSE-HACK or an investor seeking to lease all units and build a multifamily portfolio. A rare combination of turnkey renovations, flexibility, and future potential! 

Check out the 3D virtual scan tour!
#MDBA2232290

BALTIMORE

2444 CALLOW AVENUE

7 Beds

3 Baths

3,600 Sq.Ft.

$459,999

MLS#: MDBA2232290

Open house
Welcome to this inviting four-bedroom, two-full and two-half-bathroom Colonial tucked away on a cul-de-sac in the sought-after Green Gate neighborhood of Pikesville. Situated on a generous lot backing to mature woods, this home offers a wonderful combination of traditional living spaces, modern updates, and a peaceful, private setting. Three finished levels provide plenty of room to spread out, complemented by a neutral color palette, hardwood floors, and abundant natural light throughout. Step inside the family room, where a large bow window, wood-burning fireplace, custom built-ins, and wood detailing create a warm and comfortable gathering space. The open-concept living and dining rooms offer an expansive area perfect for hosting grand gatherings or enjoying everyday living, with sliding glass doors opening to the rear deck for easy indoor-outdoor entertaining. Just beyond, the updated eat-in kitchen features granite countertops, backsplash, ample cabinetry with under-cabinet lighting, and stainless steel appliances, including an electric cooktop and double wall ovens. A charming breakfast nook with a bay window overlooks the wooded backyard, providing a delightful spot for casual meals. A convenient half bathroom completes the main level. Upstairs, hardwood floors extend throughout the bedrooms. The generously sized primary bedroom suite features a walk-in closet and an updated en-suite bathroom with a walk-in shower. Three additional bedrooms offer comfortable accommodations, while the renovated hall bathroom includes a dual-sink vanity and a beautifully tiled tub shower. Downstairs, the finished walkout lower level expands the living space with a large recreation room offering endless possibilities for relaxation, entertaining, or hobbies. This flexible layout also provides the opportunity to create additional rooms for guests, a home office, or other needs. Direct access to the backyard adds convenience and potential for expanded living accommodations. A second half bathroom and a sizable utility room with laundry and ample storage complete this level. Outside, the backyard offers a tranquil retreat surrounded by mature trees, with plenty of space for outdoor activities, gatherings, or simply unwinding in nature. Enjoy dining on the rear deck, relaxing on the patio, or taking advantage of the covered carport with an attached storage shed. Ideally situated in an established neighborhood with convenient access to nearby shopping, dining, and everyday amenities, this home presents a wonderful opportunity to enjoy comfortable living in one of Pikesville's desirable communities. Some images have been virtually staged.
#MDBC2176158

BALTIMORE

7218 DENBERG ROAD

4 Beds

2 Baths

2,740 Sq.Ft.

$800,000

MLS#: MDBC2176158

Open house
Nestled in the prestigious Evergreen neighborhood, this exquisite end-of-row townhouse exudes timeless elegance and modern luxury. This traditional brick masterpiece offers an inviting porch that beckons you to unwind and enjoy the serene surroundings, while the thoughtfully designed exterior lighting enhances the ambiance, creating a warm and inviting atmosphere for evening gatherings. Step inside to discover a spacious layout that boasts five generously sized bedrooms and four and a half bathrooms, providing ample space for both relaxation and entertainment. The fully finished basement, complete with interior access and an outside entrance, offers endless possibilities-whether it be a private retreat, a home office, a vibrant entertainment space or even a basement rental. The heart of this home is undoubtedly the elegant living area, where the tile framed fireplace serves as a stunning focal point, perfect for cozy evenings spent with loved ones. The seamless flow from room to room creates an inviting atmosphere, ideal for hosting gatherings or enjoying quiet moments of solitude. Outdoor living is elevated with a beautifully designed deck right off the top floor rear bedroom, perfect for al fresco dining or simply soaking in the sun. The detached garage, with rear entry access, provides both convenience and additional storage, ensuring that your lifestyle remains effortlessly organized. This property is not just a home; it's a lifestyle. With its prime location in Evergreen, you'll enjoy the tranquility of a suburban living feel while being just moments away from vibrant city amenities. Whether you're exploring local boutiques and shops, indulging in gourmet dining, or enjoying leisurely strolls through nearby parks, this residence offers the perfect balance of luxury and convenience. Experience the allure of this exceptional townhouse, where every detail has been thoughtfully curated to enhance your living experience. Embrace the opportunity to make this stunning property your own and elevate your lifestyle to new heights.
#MDBA2234756

BALTIMORE

2328 ARUNAH AVENUE

5 Beds

4 Baths

3,400 Sq.Ft.

$375,000

MLS#: MDBA2234756

Open house
DON'T MISS THIS HOME AT A NEW LOWER PRICE! THIS MAJOR PRICE REDUCTION MAKES THIS A BEST VALUE! Energy efficiency and comfort are top of mind in this beautifully maintained 3-bedroom, 2½-bath townhome in the popular Nottingham community. With energy costs in mind, you'll appreciate the peace of mind offered by the home's high-efficiency HVAC system (2024) and replacement sliding glass door (2024)—updates that enhance comfort while helping make the home more energy-conscious. Additional recent improvements include new roof (2025), water heater (2024), and two storm doors.
Inside, this spacious home offers three finished levels and a two-story bump-out for additional living space. The inviting living room features luxury vinyl plank flooring and plenty of room for gathering with friends and family. During the winter months, the attractive gas fireplace creates a warm and welcoming atmosphere. The bright, open pass-through to the kitchen is ideal for entertaining, while the large eat-in kitchen features an updated gas stove, microwave and dishwasher.
An additional bonus room on this level offers flexible space for a sunroom, office or den. Upstairs, you'll find three comfortable bedrooms, including a spacious primary bedroom with an ensuite full bathroom and walk-in closet. The finished lower level provides versatile space for a recreation room, home office, fitness area or playroom.  
Step outside to enjoy the fenced backyard and patio, enhanced by a retractable awning that provides welcome afternoon shade.
Well cared-for and thoughtfully updated, this home offers the combination of comfort, functionality and energy-conscious improvements today's homeowners appreciate. And there are no HOA fees! Be sure to see this lovely home - it's ready to welcome its next owners!
#MDBC2169642

BALTIMORE

44 GUNFALLS GARTH

3 Beds

2 Baths

1,723 Sq.Ft.

$330,000

MLS#: MDBC2169642

Open house
Welcome home to 1007 Fuselage Ave, nestled in the charming Aero Acres neighborhood.  This delightful ranch style home offers a perfect blend of comfort and functionality all in convenient one-level living. This home features a recent addition that completes the 4 bedrooms.  Enjoy the added convenience of a detached garage and private driveway, providing plenty of space for parking and storage.
Numerous updates add to the home's appeal, including a newer roof ( 2021), updated windows, newer flooring throughout, newer appliances ( 2025) including new stove with built-in air fryer, and an updated washer and dryer. A newer sump pump provides additional peace of mind.
Whether you're looking for comfortable, easy living or a place to make your own, this home offers a great combination of practical features and valuable updates. Don't miss the opportunity to make this home your own!
#MDBC2179236

BALTIMORE

1007 FUSELAGE AVENUE

4 Beds

1 Baths

1,019 Sq.Ft.

$249,000

MLS#: MDBC2179236

New on site 2 days ago
Open house
Classic Baltimore charm meets thoughtful updates in this inviting two-bedroom, one-and-a-half-bath brick home near Patterson Park. Hardwood floors and skylights create a warm, welcoming feel, while the updated kitchen features quartz countertops, a backsplash, and newer appliances. A convenient main-level half bath complements the two upstairs bedrooms and full bathroom. 
Step outside to a private outdoor spot to unwind, with a rear patio ready for morning coffee, container gardening, or an evening with friends. A backyard shed offers extra storage. Additional improvements include replacement kitchen and bedroom windows in 2024, a new front entry door, and completed crawlspace encapsulation in October 2023. Located approximately two blocks from both the Baltimore Waterfront Promenade and Patterson Park, this home puts waterfront strolls and outdoor recreation close to your doorstep. Enjoy the park’s playground, dog park, basketball and tennis courts, and pool, all part of its public recreational amenities. Come take a look and picture yourself at home.
#MDBA2236396

BALTIMORE

717 S PORT STREET

2 Beds

1 Baths

1,276 Sq.Ft.

$320,000

MLS#: MDBA2236396

New on site 1 day ago
Open house
Welcome home to this charming brick rancher offering the perfect combination of comfort, space, and outdoor living! Featuring 4 bedrooms, 3 full bathrooms, and a 2-car garage, this home has plenty to offer inside and out. Step inside to discover a bright and inviting living room featuring beautiful hardwood floors, recessed lighting, and a cozy wood-burning fireplace. The updated kitchen is sure to impress with granite countertops, stainless steel appliances, ample cabinet space, and a convenient breakfast bar that opens to the dining area, making it perfect for everyday living and entertaining. Hardwood flooring continues throughout the main level, adding warmth and character to the home.

The finished lower level provides even more living space with luxury vinyl plank flooring, a second wood-burning fireplace, and plenty of flexibility for a recreation room, home office, guest space, or whatever best fits your needs.

Step outside and discover one of this property's best features! The spacious, fenced-in backyard offers a wonderful setting for relaxing, entertaining, gardening, and enjoying the outdoors. The elevated rear deck provides beautiful views of the surrounding greenery and is the perfect spot for morning coffee, grilling, or unwinding at the end of the day. Outdoor enthusiasts will appreciate the garden, storage shed, and even a chicken coop! A long driveway leads to the rear-entry 2-car garage, offering plenty of parking and convenience. The home also features solar panels through a Power Purchase Agreement, offering an alternative source of electricity.

Conveniently located in the Baltimore/Towson area with easy access to shopping, dining, parks, and major commuter routes, this home offers a wonderful blend of indoor comfort and outdoor enjoyment. Don't miss your opportunity to make this special property your own!
#MDBC2181098

BALTIMORE

6711 QUEENS FERRY ROAD

4 Beds

3 Baths

2,112 Sq.Ft.

$425,000

MLS#: MDBC2181098

New on site 1 day ago
Open house
Introducing this beautifully remodeled stone Cape Cod home in Pikesville, where timeless character meets modern updates and thoughtful design. Situated on a spacious 0.33-acre lot with a large backyard, this stunning brand new renovation offers four bedrooms, three full and one half bathrooms, and three finished levels of versatile living space. From the moment you step inside, a welcoming atmosphere unfolds with a neutral color palette, abundant natural light, and gorgeous refinished hardwood floors that complement the home's classic charm. The front living room is a wonderful place to relax or entertain, featuring a stone wood-burning fireplace flanked by built-in bookcases, elegant crown molding, and French doors opening to the rear deck overlooking the backyard. Another set of French doors leads to the inviting den, providing a flexible space for gathering, unwinding, or a home office. Just beyond, a screened porch offers a peaceful retreat for enjoying morning coffee or relaxing in the fresh air. At the heart of the home, the completely renovated kitchen is designed for both everyday convenience and entertaining, showcasing quartz countertops with a breakfast bar, a stylish tile backsplash, soft-close shaker cabinetry, and stainless steel appliances. Additional cabinetry extends into the adjoining dining room, providing generous storage while creating a seamless space for everything from casual meals to holiday celebrations. A side entrance offers convenient access from the driveway, while a half bathroom completes the main level. Upstairs, the primary bedroom suite serves as a comfortable retreat, featuring two closets and a private en-suite bathroom with a walk-in shower. Two additional bedrooms share a beautifully updated hall bathroom, with one offering walk-up access to a floored attic for extra storage. The fully finished walk-out lower level expands the home's possibilities with a spacious recreation room, perfect for movie nights, games, or entertaining, complete with sliding glass doors leading to the rear patio and backyard. A fourth bedroom provides a private space for guests, complemented by another full bathroom with a walk-in shower. A dedicated laundry room with hookups and ample storage space add everyday practicality. Outside, the expansive backyard offers plenty of room for outdoor activities, gardening, or simply enjoying the peaceful surroundings with a convenient storage shed. With its distinctive stone exterior, extensive renovations, and inviting indoor and outdoor living spaces, this move-in-ready home offers a wonderful opportunity to enjoy the best of classic charm and contemporary comfort in Pikesville. Just down the street, explore the recently-built Meadow Creek Park with playgrounds, pavilions, walking paths, nature trails, and open green space.
#MDBC2180572

BALTIMORE

1308 CHURCH HILL DRIVE

4 Beds

3 Baths

2,547 Sq.Ft.

$499,900

MLS#: MDBC2180572

1 ... 9 10 11 12

properties found. properties found. Page of .

Send a message

Message successfully sent.

Your message

What is 3 + 4 ?

Reason for contacting?

I agree to receive email communication and understand I can unsubscribe at any time.

I agree to be contacted by Charis Realty Group - Christine Issler, Broker via call, email, and text for real estate services. To opt out, you can reply 'stop' at any time or reply 'help' for assistance. You can also click the unsubscribe link in the emails. Message and data rates may apply. Message frequency may vary. Privacy Policy

Sign Out

Virtual Assistant

Would you like to take the next step with this property? We can help you schedule a showing or virtual tour, or send you more details.

Yes, I would like more information.

Thank You for Your Reply, One of Our Agents will contact you as soon as possible

No, maybe later.

Thank you, you can always contact me via email, phone number or through the contact form.

Realhub AI

Lucy - Your AI-Powered Realtor

Update Your Temporary Password

Personalize your search

Enter your email and we'll notify you immediately when new listings match what you're looking for.

or enter email address

Already have an account ? Login here

Continue your home search

I agree to receive communications and understand I can unsubscribe at any time.

I agree to be contacted by Charis Realty Group - Christine Issler, Broker via call, email, and text for real estate services. To opt out, you can reply 'stop' at any time or reply 'help' for assistance. You can also click the unsubscribe link in the emails. Message and data rates may apply. Message frequency may vary. Privacy Policy

Already have an account ? Login here

We use cookies

We use cookies for analytics and to enhance your experience. By accepting, you agree to analytics and marketing cookies. Small functional cookies that count viewed properties and time on site are used regardless of your choice. You can manage your preferences or learn more about our cookies policy.