MONTGOMERY COUNTY community

MONTGOMERY COUNTY Real Estate

Explore properties and local insights in MONTGOMERY COUNTY.

About MONTGOMERY COUNTY

About MONTGOMERY COUNTY

Discover Montgomery County, MD Real Estate

Welcome to Montgomery County, Maryland — The Gold Standard for Modern Living!

Consistently ranked as one of the most affluent and highly educated counties in the nation, Montgomery County (often called "MoCo") is the crown jewel of the Washington, D.C. metropolitan area. From the cosmopolitan skyline of Bethesda to the equestrian estates of Potomac and the quiet forests of Damascus, Montgomery County offers a diverse, world-class lifestyle that attracts global leaders, innovators, and families alike.

Why Choose Montgomery County, MD for Your Next Home?

Montgomery County is where luxury meets opportunity. It is a premier economic powerhouse, home to major federal agencies (NIH, NOAA, FDA) and a thriving biotech corridor. With a commitment to environmental sustainability, cultural diversity, and public infrastructure, MoCo provides an exceptional environment that balances high-energy urban centers with serene suburban sanctuaries. 

Top Features of Montgomery County Real Estate

  • High-End Urban Living: Luxury high-rise condos and sleek penthouses in Bethesda, Chevy Chase, and Pike & Rose.
  • Prestigious Estates: Magnificent custom-built mansions and equestrian properties in Potomac and Poolesville. 
  • Charming Suburban Neighborhoods: Tree-lined streets and classic colonial architecture in Rockville, Silver Spring, and Kensington.
  • Modern Planned Communities: Vibrant, walkable developments like Clarksburg and King Farm designed for connection and convenience. 

Benefits of Living in Montgomery County

1. A World-Class Education SystemThe Montgomery County Public School (MCPS) system is a national leader in academic excellence. Known for its rigorous IB programs, high graduation rates, and extensive resources, MCPS consistently produces some of the highest-performing students in the country. The county is also home to Johns Hopkins University’s Montgomery County Campus and Montgomery College. 

2. A Finalist for the National Gold Medal in ParksIn 2026, the Montgomery Parks system was named a finalist for the prestigious National Gold Medal Award. With over 400 parks and 37,000 acres of parkland, you are never far from nature. 

  • Brookside Gardens: 50 acres of award-winning display gardens. 
  • Billy Goat Trail: Breathtaking hiking along the Potomac River at Great Falls.
  • Little Seneca Lake: Ideal for kayaking and fishing in Black Hill Regional Park. 

3. Unparalleled Culinary & Arts SceneMoCo is a cultural melting pot, offering a dining and arts scene that rivals major cities: 

  • The Music Center at Strathmore: A world-class venue for jazz, classical, and pop performances.
  • Bethesda Row & Pike & Rose: Premier destinations for luxury shopping and Michelin-recommended dining.
  • The AFI Silver Theatre: A historic landmark in Silver Spring for independent and classic cinema. 

4. The "Biotech Corridor" Economy
Strategically located along I-270, the county is a global hub for life sciences and cybersecurity. Residents enjoy access to high-paying jobs in tech and healthcare, contributing to one of the most stable and resilient real estate markets in the Mid-Atlantic.

5. Seamless Transit & Connectivity
Whether you work in D.C. or commute regionally, MoCo keeps you moving:

  • The Red Line (Metro): Direct access to the heart of Washington, D.C., from Silver Spring, Bethesda, and Rockville.
  • MARC Train: Convenient commuter rail service for those traveling from the northern reaches of the county. 
  • Purple Line (Coming Soon): A new light rail system that will further connect Bethesda to New Carrollton.

Explore Available Properties

Montgomery County, MD real estate offers a spectrum of luxury and style:

  • Historic Victorian homes in the heart of Kensington.
  • Expansive acreage and farmettes in the Agricultural Reserve.
  • Modern townhouses with rooftop decks in transit-oriented hubs.
  • Stately colonials on quiet cul-de-sacs in the county’s most sought-after school districts.

Invest in Montgomery County, MD Real Estate Today

With steady property appreciation and a reputation for being one of the "Best Places to Live in Maryland" (Rockville, Bethesda, and Germantown all made the top 10 list for 2026!), Montgomery County is a blue-chip investment for your family and your portfolio. 

Ready to find your place in Maryland’s most prestigious county? Contact a local expert on the Charis Realty Group team for personalized guidance and the latest market insights! 

MONTGOMERY COUNTY community

2,483

# of Listings

3

Avg # of Bedrooms

$316

Avg. $ / Sq.Ft.

$840,371

Med. List Price

13

Open Houses Today

281

Open Houses · Next 7 Days

Community totals. Selected price ranges apply to the listings below.

Homes for Sale in MONTGOMERY COUNTY

2483 Properties Found. Page 54 of 166.

Homes in Candlewood Park rarely come up for sale. This four-bedroom, brick-front Stanley Halle colonial (c. 1989) is updated and freshly painted for 2026, at the end of Leopold Terrace near a quiet cul-de-sac that backs to protected woods. 
• BOTH UPSTAIRS BATHS RENOVATED IN 2026: Primary bath with glass walk-in shower and soaking tub; hall bath with tub. 
• HIGH END GOURMET KITCHEN: Granite counters, a large center island, and cherry Merillat Masterpiece cabinetry, Gas Burners/Electric Oven GE Cafe stove with griddle, Zephyr exterior vented hood, undercounter microwave, open to the breakfast area and family room,
• MOVE-IN READY: Interior and exterior painted in 2026, refinished oak floors, and new carpet. 
• FAMILY ROOM AND DECK: Gas log fireplace beneath a cathedral ceiling, opening to a large custom deck overlooking the woods. 
• BACKS TO PROTECTED WOODS: No one will ever build behind you, and the backyard stays quiet, even at rush hour. 
• WALK TO SCHOOL: Candlewood Elementary is just five houses away by sidewalk. 
• EASY COMMUTE: Minutes to Shady Grove Metro (Red Line), MD 200 (the ICC), and I-270 for Rockville, Bethesda, and Frederick. 
• WALK TO LAKE NEEDWOOD: Informal trails from the end of the street follow Mill Creek about 0.8 mile to the lake and the 16-mile Rock Creek Trail. 
• CHERRY-LINED CUL-DE-SAC: A quiet dead-end street that blooms pink every spring. 
• ENERGY-EFFICIENT: Andersen windows, upgraded insulation, a high-efficiency gas furnace, and a 2023 water heater. 
• EV-READY GARAGE: Level 2 EV charger on a dedicated 240-volt circuit conveys. 
• ROOM TO GROW: Full unfinished basement with a walk-up exit and rough-in plumbing for a full bath. 
Four bedrooms, including a primary suite with sitting room and walk-in closet; 2.5 baths; formal living and dining rooms; private main-level office. 
Come see the woods from the deck.
#MDMC2259478

DERWOOD

16613 LEOPOLD TERRACE

4 Beds

2 Baths

2,548 Sq.Ft.

$799,900

MLS#: MDMC2259478

A truly distinctive property offering space, flexibility and features rarely found together! Set on a .62-acre corner lot in Meadowbrook Estates with NO HOA, this 6BR/4BA home offers approximately 3,028 finished SF, an attached in-law/au pair suite, extraordinary garage/workshop capacity, extensive paved parking, owner-owned solar and the one-of-a-kind Greenfield Lighthouse.

A major advantage is the wholly seller-owned solar system—no lease or solar loan to assume. The system has historically generated approximately 12,000 kWh (12 MWh) annually, substantially offsetting the property's electrical consumption and helping keep electric utility costs remarkably low. Solar production and utility records are available.

For the car enthusiast, collector, RV owner, commercial-vehicle owner, hobbyist, tradesperson or buyer needing serious workspace, the property offers exceptional flexibility with approximately 1,724 SF of garage, high-bay and workshop space. This includes an oversized 24' x 32' garage, a 16' x 40' heated high-bay designed to accommodate an automotive lift, RV, motorcoach or other oversized vehicle, plus an additional 10'8" x 29'8" workshop/garage area. Two driveways provide substantial additional paved off-street parking.

No HOA, extensive parking and multiple flexible work areas also create an appealing setting for buyers seeking home-office or potential home-based-business functionality, subject to applicable Montgomery County zoning, licensing and use requirements.

The main level features refinished hardwood flooring, a fireplace, crown molding and wainscoting, along with a distinctive Tuscan-inspired eat-in kitchen designed for both everyday convenience and entertaining. The kitchen offers granite countertops, maple cabinetry, travertine tile backsplash, generous prep and counter space, plentiful drawers and cabinets, and stainless steel appliances including a ceramic cooktop range with convection double ovens, French-door refrigerator with icemaker, overhead microwave, range hood and dishwasher. The eat-in kitchen opens to the living area, creating an easy flow for entertaining.

Also on the main level is a 23'4" x 11'4" bonus room with hardwood flooring, crown molding, brick accent wall and a separate entrance—ideal for an office, studio, formal dining room or additional flexible living space. The attached 1BR/1BA in-law/au pair suite provides its own full kitchen, separate entrance and walk-in cedar closet, offering excellent multigenerational flexibility and potential accessory-living use, subject to applicable county requirements.

The walk-out lower level adds a spacious recreation/family room, bedroom and full bath, large laundry/craft room, mudroom and generous storage, with direct access to the rear deck and landscaped yard.

Then there's the Greenfield Lighthouse—a detached multi-level structure inspired by Oregon's Yaquina Bay Lighthouse offering approximately 768 SF of additional floor area, including two main levels, an upper level and lamp-room.

Beyond the home's approximately 3,028 finished SF, the property offers nearly 2,500 additional SF of garage, workshop, high-bay and Lighthouse floor area—an extraordinary amount of functional space rarely found in a residential property.

Public water, septic, convenient access to I-270, shopping, transportation and everyday amenities complete a property designed for buyers who need more than an ordinary home.

Space to live. Space to work. Space for the cars, RV, business equipment, hobbies and ideas that need room to grow��all with the added benefit of owner-owned solar.
#MDMC2251488

GERMANTOWN

20432 GREENFIELD ROAD

6 Beds

4 Baths

3,028 Sq.Ft.

$799,900

MLS#: MDMC2251488

Welcome to 15716 Jones Lane, where space, privacy, and versatility come together on a nearly one-acre corner lot at the edge of Ancient Oak. With more than 3,000 square feet across four levels, this home offers four bedrooms, three full baths, and a two-car garage. A distinctive two-level enclosed sunroom creates an inviting retreat, complete with an overlook from the primary bedroom above. The updated eat-in kitchen joins separate living and dining rooms, while a family room with wet bar offers a comfortable setting for gathering. A bedroom and full bath provide added flexibility for guests, and the lower-level bonus room is perfect for an office, gym, or hobby space. Mature trees and established landscaping frame the expansive, level yard, offering privacy and plenty of room to entertain, garden, or relax. Updates include a water heater replaced in 2025, a composite roof installed in 2016, and an oil furnace installed in 2013. The four-bedroom-capacity septic system was last pumped in 2025, and eight exterior security cameras convey. Enjoy convenient access to I-270, the ICC, Shady Grove Metro, MARC, shopping, parks, schools, and medical facilities.
#MDMC2260092

GAITHERSBURG

15716 JONES LANE

4 Beds

3 Baths

3,074 Sq.Ft.

$799,900

MLS#: MDMC2260092

NOW $799,900! An incredible opportunity to own a beautifully updated and meticulously maintained home in a peaceful cul-de-sac setting. If you’ve been waiting for the right combination of condition, location, space, and value... this is one you’ll want to see in person.

Surrounded by mature trees and thoughtfully designed landscaping, the home welcomes you with beautiful curb appeal, updated front landscaping, walkway and steps, an expanded driveway, and additional gravel parking.

Step inside to bright, comfortable living spaces with warm hardwood floors and an easy-flowing layout designed for both everyday living and entertaining. The remodeled kitchen features rich cabinetry, granite countertops, stainless steel appliances, a large island with seating, and a breakfast area overlooking the private backyard. The adjoining family room is anchored by a high-end Mendota gas fireplace insert, creating an inviting gathering space as the seasons change.

All three bathrooms have been beautifully renovated with premium Porcelanosa Spanish tile and refined finishes. The primary bath feels like a private retreat with a freestanding soaking tub, oversized glass shower, and spa-inspired design.

Outside, the expansive rear deck and gazebo provide even more room to relax and entertain while enjoying the peaceful, tree-lined backyard.

Numerous extras convey, including three deck sofas and a coffee table, garage safe, garage refrigerator, Weber grill connected to the natural gas line, and TVs, with the exception of the basement television.

Beautifully updated, exceptionally maintained, and now offered at $799,900. This is the kind of home buyers hope to find. Come see what makes it special.
#MDMC2232492

DAMASCUS

9 KINGS VALLEY COURT

4 Beds

2 Baths

3,244 Sq.Ft.

$799,900

MLS#: MDMC2232492

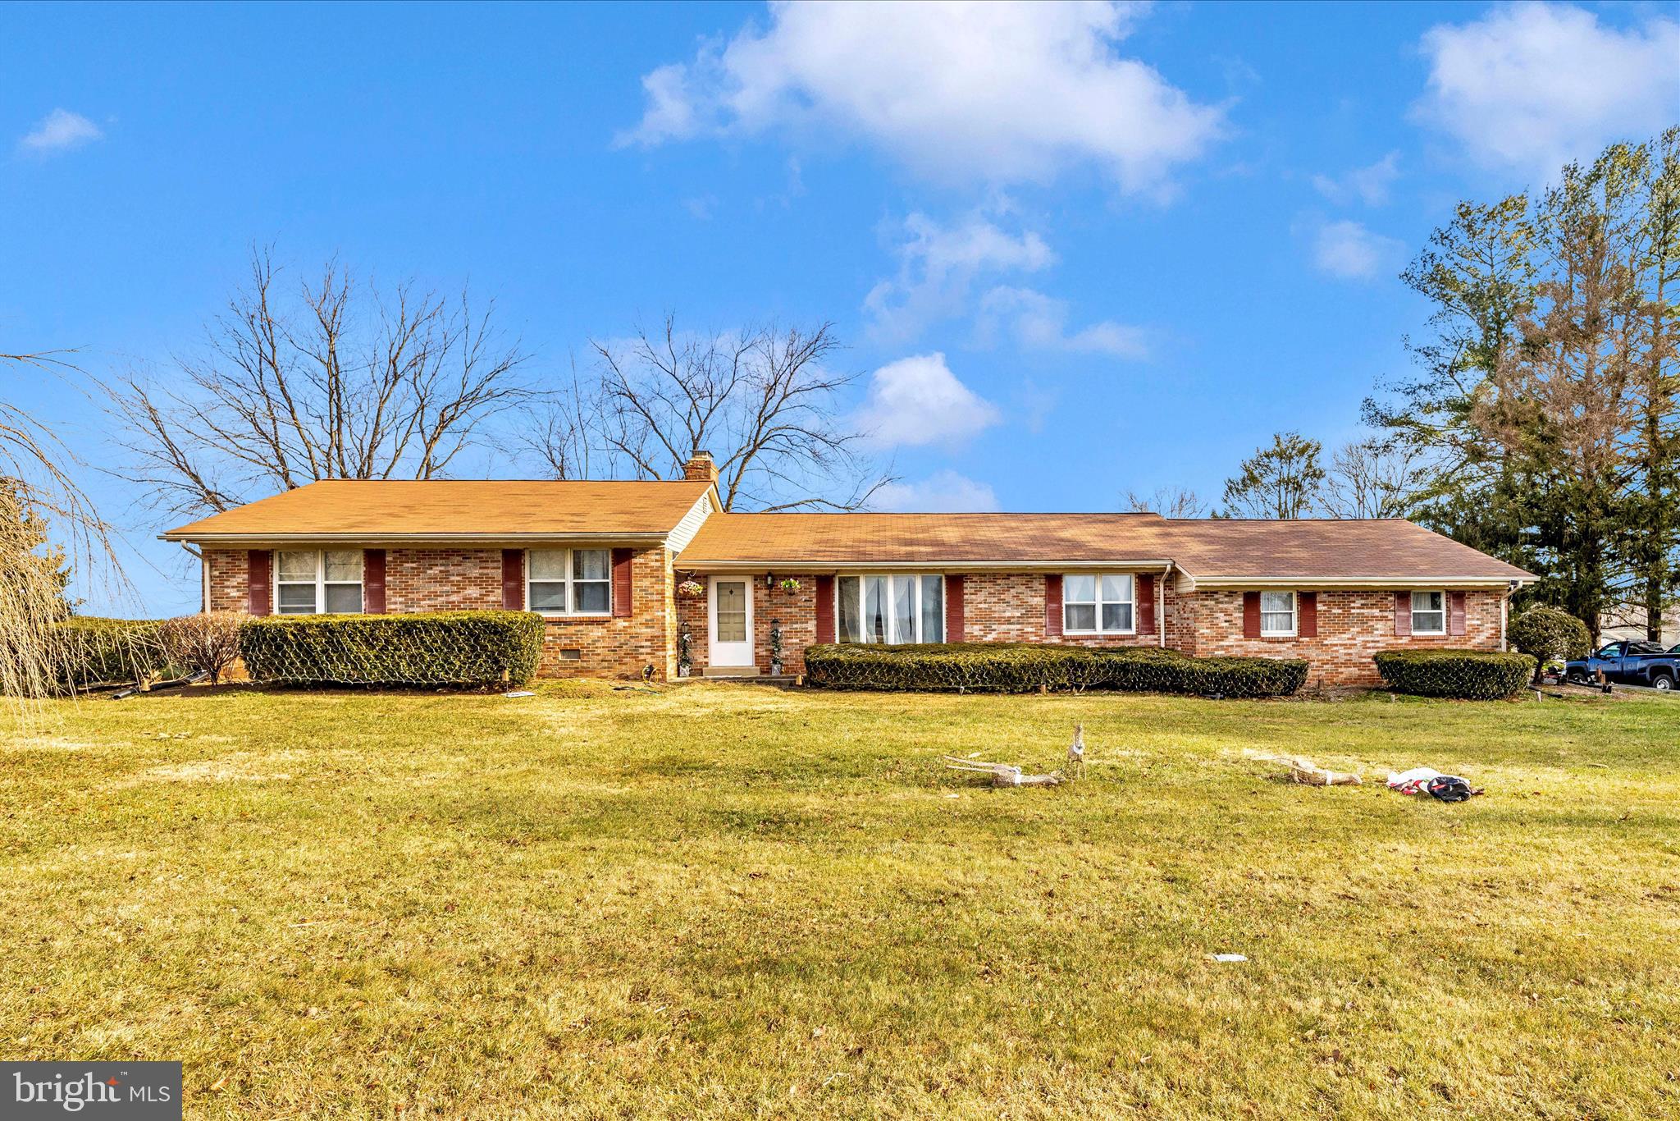
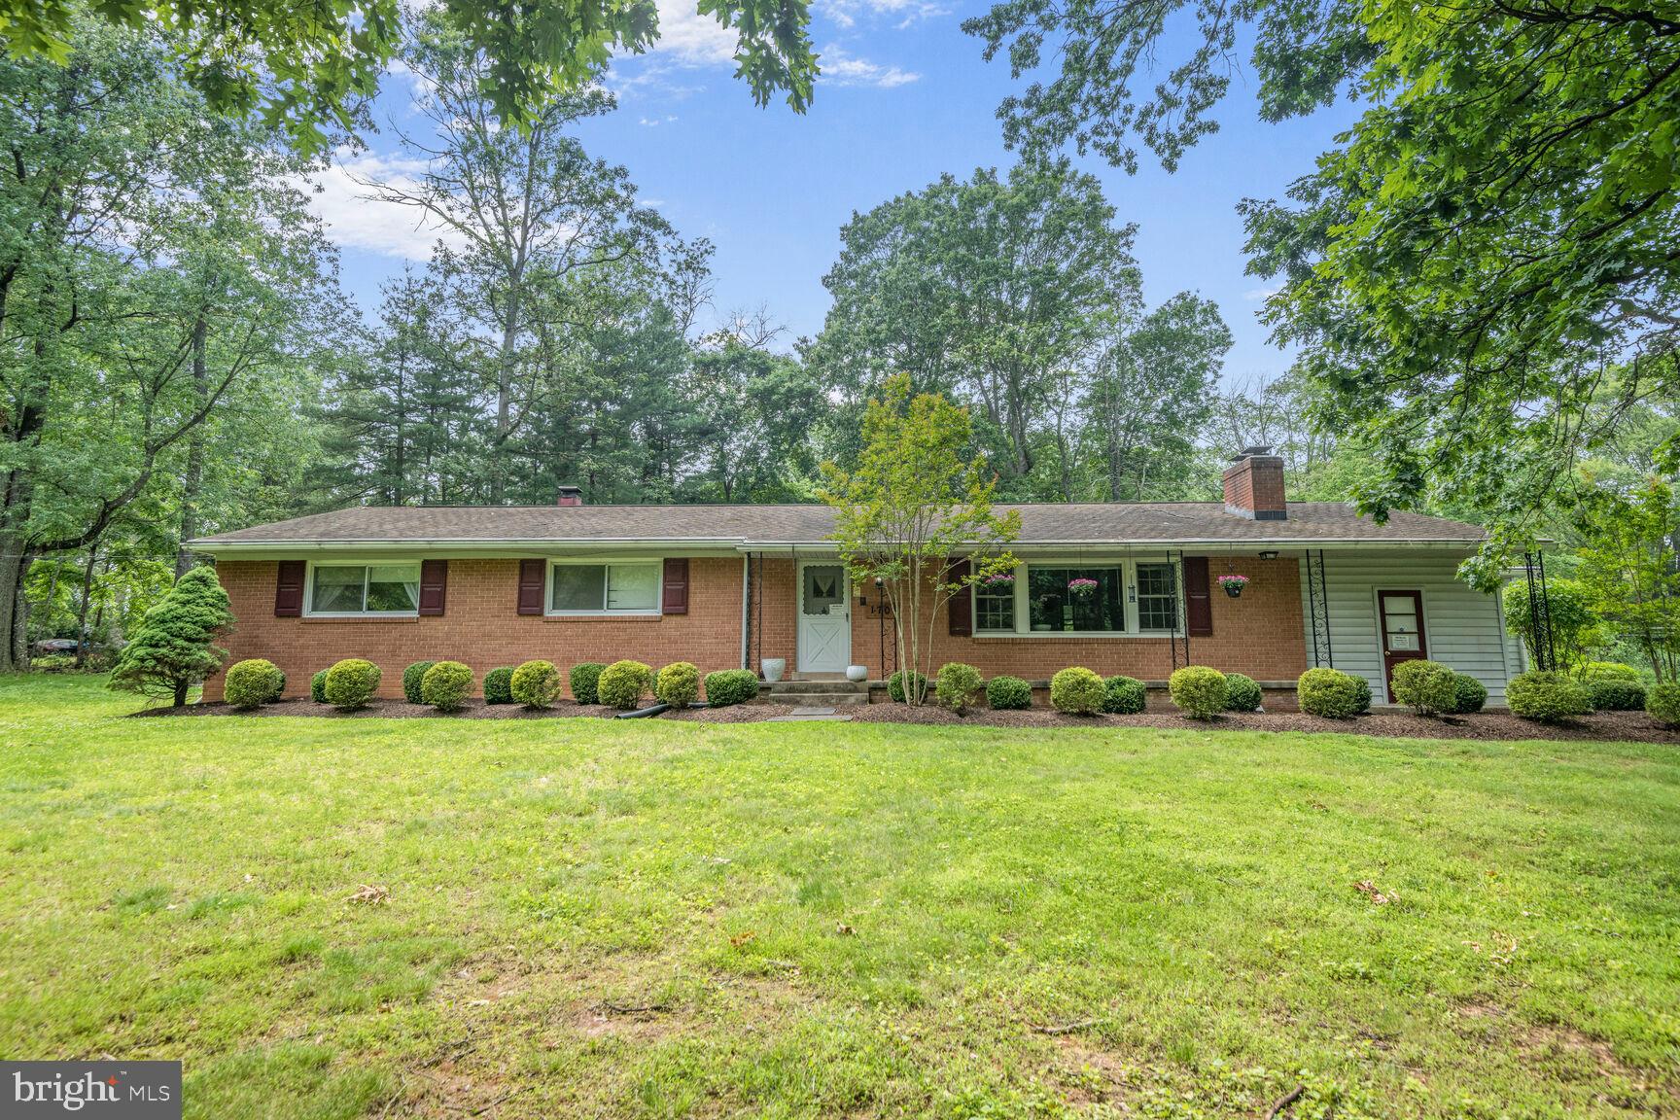
Set against sweeping pastoral views of Montgomery County’s agricultural reserve, this brick rancher offers privacy, space, and peaceful surroundings framed by mature maple trees and established landscaping. Inside, the main level features hardwood floors in the living and dining rooms, a spacious kitchen, and a welcoming living area with a wood-burning fireplace and sliding doors leading to a large concrete patio ideal for entertaining. The home includes three main-level bedrooms, including a primary suite with a walk-in closet and private bath, plus a second full bathroom. The finished lower level offers a large recreation room with a second fireplace, a full bathroom, and two separate den spaces with closets. A side-load 1.5-car garage with an automatic opener and parking for 10+ vehicles adds exceptional convenience for everyday living and entertaining. Make this exceptional property yours before it’s gone.
#MDMC2212276

GAITHERSBURG

25801 LONG CORNER ROAD

3 Beds

3 Baths

2,631 Sq.Ft.

$799,900

MLS#: MDMC2212276

Opportunity knocks in Potomac, with this gorgeous townhome in the highly desirable Inverness community.  This 3 bedroom/3.5 bathroom home, has a welcoming exterior, in a newly resurfaced cul de sac.  As you enter the foyer, there’s a stunning chandelier above you, and you’ll notice the hardwood floors leading into the living area.  This space features unique and eye catching floor to ceiling mirrors, really opening up the space.  Recessed lighting and crown molding have been installed as well.  There’s a nice deck off of the living space to entertain guests.  The upgraded kitchen boasts high end porcelain tile flooring, recently replaced appliances, and granite countertops.  Make your way to the upper level where there are 3 bedrooms including the spacious primary with an upgraded en suite full bathroom.  The other 2 bedrooms share another upgraded full bath.  Both upstairs bathrooms have matching luxurious marble tiles on the floors as well as countertops and shower walls.  Moving down to the basement, you’ll first notice the extremely functional and finished laundry room.  Shelving units were built in, as well as tile flooring and new paint.  This is a unique touch for homes in this neighborhood.  There is also a converted full bathroom on this lower level, and entrance to the fenced in back yard, which shows a beautiful flagstone walkway.  The majority of the house has just been painted, and a new roof was put on at the end of 2025.  Enjoy the amenities of the neighborhood including the pool, playgrounds, and a tennis/pickleball court.  Just a few minutes walk to Cabin John Village, as well as a short drive to Cabin John Park, Westfield Montgomery, and Park Potomac.  Location could not be better for anyone looking to move into the Potomac area.  Entry to 270 & 495 both just a few minutes away.  Don’t let this opportunity pass you by!
#MDMC2251356

POTOMAC

7787 HEATHERTON LANE

3 Beds

3 Baths

1,978 Sq.Ft.

$799,900

MLS#: MDMC2251356

New on site 4 days ago
Location! Location! Location! Look no further than this expertly renovated brick townhome in coveted Inverness Knolls! This light-filled residence features 3 bedrooms, 3.5 baths, and 1,890 finished sq ft across three levels. The main level showcases new beautiful lvp flooring and an open layout centered. A renovated kitchen with white cabinetry, quartz countertops, and stainless appliances. Walk out to a private back yard. Upstairs hosts a serene primary suite with a spainspired bath featuring matte black fixtures, custom tile, plus two secondary bedrooms and an updated hall bath. The fully finished lower level provides prime space for a rec room, home office, or gym alongside ample storage. Enjoy Inverness Knolls amenities including a pool and tennis courts, all just a short drive from I-270 & I-495, as well as Cabin John Park, the ice skating rink, unlimited hiking trails, and Montgomery Mall. Truly turnkey!
#MDMC2261564

ROCKVILLE

7607 HEATHERTON LANE

3 Beds

3 Baths

1,890 Sq.Ft.

$799,900

MLS#: MDMC2261564

Reduced price !! 4 Bedroom Rambler.
Great Home. Currently operating as an assisted living home .
Would like to lease back for a year or less and then move the business to a new area.
TOUR: https://homevisit.view.property/public/vtour/display/2328092#!Assisted Living Home, Fully Occupied and Furnished with 5 residents. Certified with ZERO deficiencies and a loving Staff, offering 24 hour care. Services include meals, assistance for daily activities, and medication management. Nestled in park like setting. {This home has the potential  of being expanded to an 8 bedroom assisted living home with easy modifications} 
TOUR: https://homevisit.view.property/public/vtour/display/2328092#!/ 
Would like to lease back for up to a  year and then move the business to a new area..................
.WHAT AN OPPORTUNITY TO OWN YOUR OWN BUSINESS THAT IS SET UP and READY TO GO.......!
SUMMARY:
SELLING THE PROPERTY ONLY AND MOVING THE STAFF AND BUSINESS TO A NEW LOCATION
#MDMC2196340

SILVER SPRING

1701 MAYDALE DRIVE

4 Beds

3 Baths

3,584 Sq.Ft.

$799,000

MLS#: MDMC2196340

Rich architectural detail meets a fresh, modern sensibility in this beautifully refreshed, three-bedroom, three-and-a-half-bath end-unit condominium townhome. Offering nearly 2,500 square feet, the home combines generous proportions, abundant natural light, and inviting outdoor space in the quiet, exceptionally convenient North Bethesda community of The Crest of Wickford. Beautiful hardwood floors, exquisite wood mouldings, two wood-burning fireplaces, and new custom lighting throughout bring warmth and sophistication to its three levels.

A formal entry foyer with travertine tile sets an elegant tone. The light-filled eat-in kitchen has been completely refreshed with brand-new stainless steel appliances, Taj Mahal countertops, and luxury vinyl plank flooring, creating a bright, polished setting for everyday meals and morning coffee. Beyond, the expansive, open living and dining rooms offer a gracious backdrop for entertaining, centered around a wood-burning fireplace with a beautifully detailed wood mantel.

Upstairs, the expansive primary suite provides a restful retreat with a full wall of closets and a renovated bathroom that balances clean, modern design with richly layered finishes. A dual vanity and large-format tile complement a stunning shower enclosure that pairs marbled ceramic tile with striking black herringbone accents and polished chrome fixtures. A generously sized second bedroom enjoys natural light from multiple exposures, while an updated hall bathroom completes the upper level.

The walkout lower level is every bit as inviting, with a fabulous family room featuring a second wood-burning fireplace, a wet bar, and coffered ceilings. A wall of floor-to-ceiling windows brings in abundant light, while a door opens to the private brick patio—an appealing extension of the living space for outdoor dining or a quiet evening at home. The third bedroom also makes a sophisticated home office, with a wall of built-ins, elegant wood paneling, and sconce lighting. A full bathroom with a brand-new vanity and tub/shower, a laundry area with a side-by-side washer and dryer, and a separate storage room add everyday practicality.
Parking is equally convenient: the home includes one assigned parking space right next to the property, plus one additional permit for an unassigned space anywhere in the development.

The location brings an impressive array of conveniences within easy reach. Whole Foods, Giant, Trader Joe’s, and Balducci’s offer plentiful grocery options, while Pike & Rose, Wildwood Shopping Center, and Montgomery Mall put shopping and dining close at hand. Recreation is equally varied, with White Flint Park, the Bethesda Trolley Trail, Georgetown Prep Tennis Club, and Cabin John Regional Park and Ice Rink nearby. Approximately one mile from both the North Bethesda and Grosvenor–Strathmore Metro stations, and convenient to performances at the Music Center at Strathmore, this home pairs a peaceful community setting with exceptional access to the best of North Bethesda and beyond.
#MDMC2259176

ROCKVILLE

10926 WICKSHIRE WAY D-8

3 Beds

3 Baths

2,481 Sq.Ft.

$799,000

MLS#: MDMC2259176

Embrace the tranquility and exceptional space of Unit N-304, a premier corner residence within the stately 8101 Condominiums on Connecticut Avenue. Welcomed by the building's signature water fountains and a 24-hour reception desk, you will find this expansive 1,880-square-foot condo features soaring 9-foot ceilings, large sunlit windows, and a magnificent 17-foot private balcony overlooking a lush tree canopy and a soothing creek below. The thoughtfully designed layout offers a large separate dining room, an updated kitchen, and an inviting living area. The private quarters boast two generously sized bedrooms, a versatile third room ideal for a den or home office, and two full bathrooms offering the convenience of both a soaking tub and a walk-in shower. Enjoy the added ease of an in-unit washer and dryer, along with two garage parking spaces and a large storage bin. This pet-friendly home delivers the ultimate in refined living just minutes from the Beltway, the D.C. line, and downtown Bethesda. Make this your new home today!
#MDMC2259946

CHEVY CHASE

8101 CONNECTICUT AVENUE N-304

2 Beds

2 Baths

1,880 Sq.Ft.

$799,000

MLS#: MDMC2259946

Welcome to this spacious and unique 4-level brick Colonial offering over 3,600 total square feet nestled on a quiet cul-de-sac backing directly onto the forested Rachel Carson Greenway along the Northwest Branch Creek. Enjoy easy access to miles of hiking trails right from your back door or relax on the deck overlooking the woods with stunning sunsets!

The main level layout is perfect for entertaining family and friends and features open living spaces with newly refinished hardwood flooring, separate formal living and dining room areas, a dedicated office/den, an inviting family room off the kitchen with a wood-burning fireplace and french door access to the private deck and lovely screened porch with overhead fans and fresh air offering a comfortable space for outdoor dining or quiet reading. The updated eat-in kitchen boasts granite countertops, tile flooring, pantry, ample cabinetry & countertop space and an adjacent breakfast room that overlooks the family room. 

The upper level offers four bedrooms and two full bathrooms, including a primary suite with an en-suite bath and walk-in closet. The first  lower level offers two additional bedrooms, third full bath, family room with walk-out and laundry/utility room. There is also a second full basement with workshop and level walk-out offering extensive storage and perfect for custom workshop, professional-level exercise room or hobby room.

The neighborhood itself is friendly, walkable, and full of traditions - annual block parties, driveway music jams, and an Art Fair Walk.  Gardeners will love the sunny and shaded plots in the front yard, the late summer figs and large bed of black-eyed Susans, and a vibrant crepe myrtle beside the porch. This home blends natural beauty, flexible space and a quiet and peaceful cul-de-sac setting.
#MDMC2255836

SILVER SPRING

12504 DAVAN DRIVE

6 Beds

3 Baths

3,182 Sq.Ft.

$799,000

MLS#: MDMC2255836

Welcome to 14221 Northwyn Drive, a 4-bedroom, 3.5-bath colonial styled home on an incredible .85 acre lot. The home has been freshly painted throughout, and has gorgeous refinished hardwood floors on the main and second level.  

One of the standout features is the spacious rear sunroom addition featuring large windows, skylights and sliding glass door providing direct access to the backyard. The kitchen includes granite countertops and stainless steel appliances, and recently replaced triple-pane windows can be found throughout the home.  The family room has a stone fireplace with wood burning stove as well as a separate nook for a bar or shelving as well as an side entry walk-out. 

The finished lower level provides additional living space, a third full bath and a convenient level walkout to the side yard. Outside, the newly privacy-fenced backyard offers a paver patio with a remote-controlled awning for shade, established garden beds, relaxing pergola, and a large storage shed. Additionally, the home has a whole house water filtration system, and a two-car garage with remote entry provides additional parking and storage.

Conveniently located near New Hampshire Avenue and the Inter county Connector (ICC/MD-200), providing easy access to I-95 and other major commuter routes, as well as shopping, dining, parks and recreation throughout the surrounding Silver Spring area.
#MDMC2258648

SILVER SPRING

14221 NORTHWYN DRIVE

4 Beds

2 Baths

3,514 Sq.Ft.

$799,000

MLS#: MDMC2258648

Exceptional Value Meets Modern Luxury in Cabin Branch. Clarksburg Single Family Home. 5 bedrooms and 3.5 Bath. GO and SHOW!!! 

Enjoy Extra Buying Power with a fully owned, paid-off solar system that slash utility bills to a flat $6.32 per month year-round—plus earn  $200/year in excess energy credits!

Spanning over 3,800 sq. ft., this eco-conscious home combines high-end luxury with massive long-term savings:

Energy & Smart Efficiency: Fully paid-off Sunrun solar (10,000 kWh/yr average yield), tankless water heater, Ecobee smart thermostat with sensors, LED lighting, and an oversized 2-car garage equipped with two hardwired 50-amp ChargePoint EV chargers.

Gourmet Chef’s Kitchen: Highlights quartz countertops, premium stainless appliances, and a massive center island built for entertaining.

Light-Filled Main Level: Soaring 9-ft ceilings and rich hardwoods throughout main and upper floors. Features a flexible front room (office/formal dining) and an expansive open family room.


Serene Upper Retreat: Lavish primary suite with dual walk-in closets and a spa bath, plus 3 additional spacious bedrooms and a full bath.

Finished Lower Level: Huge rec room with custom built-ins, plus a private 5th bedroom and full bath—ideal for guests, in-laws, or an au pair.

Outdoor Oasis: Fully fenced backyard featuring a newly installed custom stone patio and shade pergola.

Resort-Style Living: Access Cabin Branch’s pool, clubhouse, playgrounds, and trails—all minutes from I-270, Clarksburg Premium Outlets, and Black Hill Regional Park.

100% Move-In Ready.  SEE BENEFITS report available in documents!
#MDMC2258400

CLARKSBURG

22110 FULMER AVENUE

5 Beds

3 Baths

3,561 Sq.Ft.

$799,000

MLS#: MDMC2258400

Light-filled brick end-unit townhome in King Farm's Baileys Common, privately set back in a courtyard off Gaither Rd. Four bedrooms and 3.5 baths across three finished levels. The main level offers open living and dining rooms separated by a double-sided fireplace, plus a gourmet eat-in kitchen with island, white cabinetry, quartz counters, backsplash, under-cabinet lighting and stainless steel appliances (side-by-side refrigerator, double wall oven, cooktop), a sunny breakfast area and bonus sunroom opening to a private deck. Upstairs, the primary suite features a box ceiling, large walk-in closet and renovated bath with frameless glass shower, tiled tub surround and new vanity, along with two more bedrooms, a hall bath and bedroom-level laundry. The entry level includes a fourth bedroom/rec room with full bath, foyer, storage, and access to the oversized rear-entry 2-car garage, plus 2 driveway spaces. 2020 updates include a GAF Timberline roof, Benjamin Moore paint throughout, CoreTec wide-plank LVT flooring, recessed lighting, and new carpet in the primary and front bedrooms. Enjoy King Farm's community pool, shopping and dining, and the free shuttle to Metro.
#MDMC2260176

ROCKVILLE

1117 GAITHER ROAD

4 Beds

3 Baths

3,280 Sq.Ft.

$799,000

MLS#: MDMC2260176

Open house
Welcome to 10717 Bentley Ln, a beautifully maintained 4-bedroom, 2.5-bath home that blends comfortable living, thoughtful updates, and exceptional outdoor spaces in a convenient Kensington setting. Inside, the main level offers inviting living and dining areas, a well-appointed kitchen with a brand-new stainless-steel refrigerator (2026), and seamless access to the backyard through sliding French doors installed in 2024. Upstairs, a large carpeted landing creates a versatile bonus space that can serve as a reading nook, play area, home office, or simply a comfortable place to unwind, while four bedrooms provide plenty of room for everyday living and guests. The home’s dual-zone HVAC system adds year-round comfort, with both the furnace and heat pump replaced in 2025. Outside, enjoy a large driveway, an oversized one-car garage with additional storage, and a truly special backyard designed for both relaxation and gardening. Terraced vegetable and flower gardens bring color and personality to the landscape, while artificial turf provides a low-maintenance, year-round outdoor area perfect for play, entertaining, or simply enjoying the fresh air without the upkeep of traditional grass. The location makes everyday convenience easy, with shopping and dining nearby and access to the walkable Kensington community. Enjoy local recreation at Ken-Gar Palisades Park, Capitol View-Homewood Park, and Newport Mill Park, or explore the shops and eclectic finds along Kensington Antique Row. For commuters, the Kensington Station offers MARC Brunswick Line service, while nearby Wheaton provides access to the Metro Red Line. Kensington Shopping Center and the greater Wheaton shopping and dining area provide convenient options for everyday errands, restaurants, and entertainment. With generous living space, meaningful recent improvements, a one-of-a-kind backyard, and a location close to parks, transportation, shopping, and community amenities, this Kensington home offers the kind of flexibility and convenience that is easy to love.
#MDMC2253960

KENSINGTON

10717 BENTLEY LANE

4 Beds

2 Baths

2,588 Sq.Ft.

$799,000

MLS#: MDMC2253960

1 ... 52 53 54 55 56 ... 166

properties found. properties found. Page of .

Send a message

Message successfully sent.

Your message

What is 3 + 4 ?

Reason for contacting?

I agree to receive email communication and understand I can unsubscribe at any time.

I agree to be contacted by Charis Realty Group - Christine Issler, Broker via call, email, and text for real estate services. To opt out, you can reply 'stop' at any time or reply 'help' for assistance. You can also click the unsubscribe link in the emails. Message and data rates may apply. Message frequency may vary. Privacy Policy

Sign Out

Virtual Assistant

Would you like to take the next step with this property? We can help you schedule a showing or virtual tour, or send you more details.

Yes, I would like more information.

Thank You for Your Reply, One of Our Agents will contact you as soon as possible

No, maybe later.

Thank you, you can always contact me via email, phone number or through the contact form.

Realhub AI

Lucy - Your AI-Powered Realtor

Update Your Temporary Password

Personalize your search

Enter your email and we'll notify you immediately when new listings match what you're looking for.

or enter email address

Already have an account ? Login here

Continue your home search

I agree to receive communications and understand I can unsubscribe at any time.

I agree to be contacted by Charis Realty Group - Christine Issler, Broker via call, email, and text for real estate services. To opt out, you can reply 'stop' at any time or reply 'help' for assistance. You can also click the unsubscribe link in the emails. Message and data rates may apply. Message frequency may vary. Privacy Policy

Already have an account ? Login here

We use cookies

We use cookies primarily for analytics to enhance your experience. By accepting, you agree to our use of these cookies. You can manage your preferences or learn more about our cookies policy.