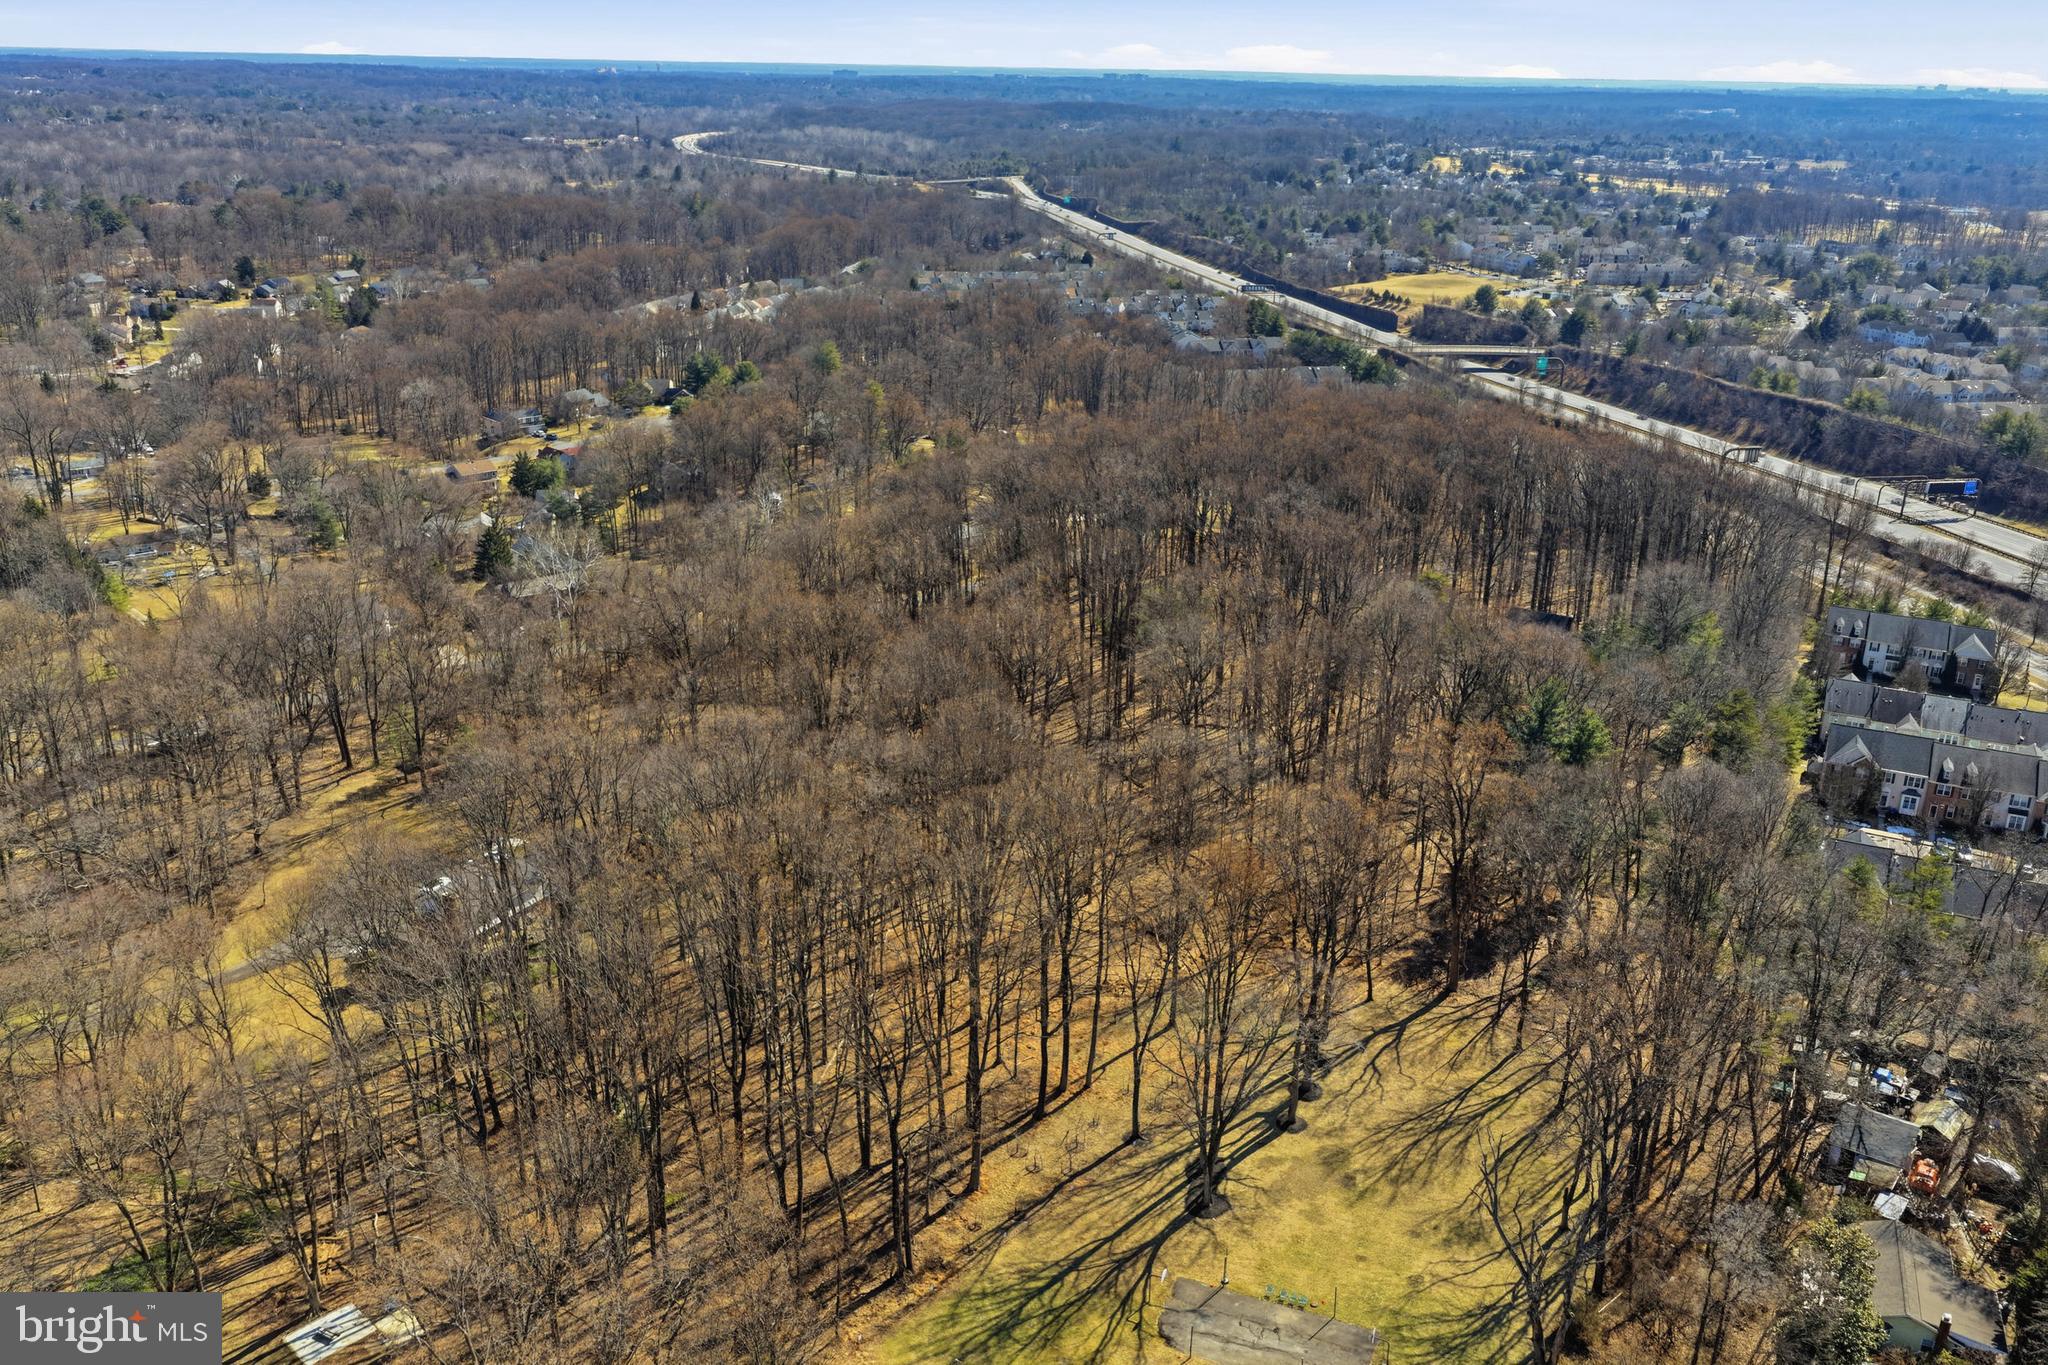
MONTGOMERY COUNTY community

MONTGOMERY COUNTY Real Estate

Explore properties and local insights in MONTGOMERY COUNTY.

About MONTGOMERY COUNTY

About MONTGOMERY COUNTY

Discover Montgomery County, MD Real Estate

Welcome to Montgomery County, Maryland — The Gold Standard for Modern Living!

Consistently ranked as one of the most affluent and highly educated counties in the nation, Montgomery County (often called "MoCo") is the crown jewel of the Washington, D.C. metropolitan area. From the cosmopolitan skyline of Bethesda to the equestrian estates of Potomac and the quiet forests of Damascus, Montgomery County offers a diverse, world-class lifestyle that attracts global leaders, innovators, and families alike.

Why Choose Montgomery County, MD for Your Next Home?

Montgomery County is where luxury meets opportunity. It is a premier economic powerhouse, home to major federal agencies (NIH, NOAA, FDA) and a thriving biotech corridor. With a commitment to environmental sustainability, cultural diversity, and public infrastructure, MoCo provides an exceptional environment that balances high-energy urban centers with serene suburban sanctuaries. 

Top Features of Montgomery County Real Estate

  • High-End Urban Living: Luxury high-rise condos and sleek penthouses in Bethesda, Chevy Chase, and Pike & Rose.
  • Prestigious Estates: Magnificent custom-built mansions and equestrian properties in Potomac and Poolesville. 
  • Charming Suburban Neighborhoods: Tree-lined streets and classic colonial architecture in Rockville, Silver Spring, and Kensington.
  • Modern Planned Communities: Vibrant, walkable developments like Clarksburg and King Farm designed for connection and convenience. 

Benefits of Living in Montgomery County

1. A World-Class Education SystemThe Montgomery County Public School (MCPS) system is a national leader in academic excellence. Known for its rigorous IB programs, high graduation rates, and extensive resources, MCPS consistently produces some of the highest-performing students in the country. The county is also home to Johns Hopkins University’s Montgomery County Campus and Montgomery College. 

2. A Finalist for the National Gold Medal in ParksIn 2026, the Montgomery Parks system was named a finalist for the prestigious National Gold Medal Award. With over 400 parks and 37,000 acres of parkland, you are never far from nature. 

  • Brookside Gardens: 50 acres of award-winning display gardens. 
  • Billy Goat Trail: Breathtaking hiking along the Potomac River at Great Falls.
  • Little Seneca Lake: Ideal for kayaking and fishing in Black Hill Regional Park. 

3. Unparalleled Culinary & Arts SceneMoCo is a cultural melting pot, offering a dining and arts scene that rivals major cities: 

  • The Music Center at Strathmore: A world-class venue for jazz, classical, and pop performances.
  • Bethesda Row & Pike & Rose: Premier destinations for luxury shopping and Michelin-recommended dining.
  • The AFI Silver Theatre: A historic landmark in Silver Spring for independent and classic cinema. 

4. The "Biotech Corridor" Economy
Strategically located along I-270, the county is a global hub for life sciences and cybersecurity. Residents enjoy access to high-paying jobs in tech and healthcare, contributing to one of the most stable and resilient real estate markets in the Mid-Atlantic.

5. Seamless Transit & Connectivity
Whether you work in D.C. or commute regionally, MoCo keeps you moving:

  • The Red Line (Metro): Direct access to the heart of Washington, D.C., from Silver Spring, Bethesda, and Rockville.
  • MARC Train: Convenient commuter rail service for those traveling from the northern reaches of the county. 
  • Purple Line (Coming Soon): A new light rail system that will further connect Bethesda to New Carrollton.

Explore Available Properties

Montgomery County, MD real estate offers a spectrum of luxury and style:

  • Historic Victorian homes in the heart of Kensington.
  • Expansive acreage and farmettes in the Agricultural Reserve.
  • Modern townhouses with rooftop decks in transit-oriented hubs.
  • Stately colonials on quiet cul-de-sacs in the county’s most sought-after school districts.

Invest in Montgomery County, MD Real Estate Today

With steady property appreciation and a reputation for being one of the "Best Places to Live in Maryland" (Rockville, Bethesda, and Germantown all made the top 10 list for 2026!), Montgomery County is a blue-chip investment for your family and your portfolio. 

Ready to find your place in Maryland’s most prestigious county? Contact a local expert on the Charis Realty Group team for personalized guidance and the latest market insights! 
MONTGOMERY COUNTY community

2,527

# of Listings

3

Avg # of Bedrooms

$318

Avg. $ / Sq.Ft.

$852,343

Med. List Price

7

Open Houses Today

335

Open Houses · Next 7 Days

Community totals. Selected price ranges apply to the listings below.

Homes for Sale in MONTGOMERY COUNTY

2527 Properties Found. Page 6 of 169.

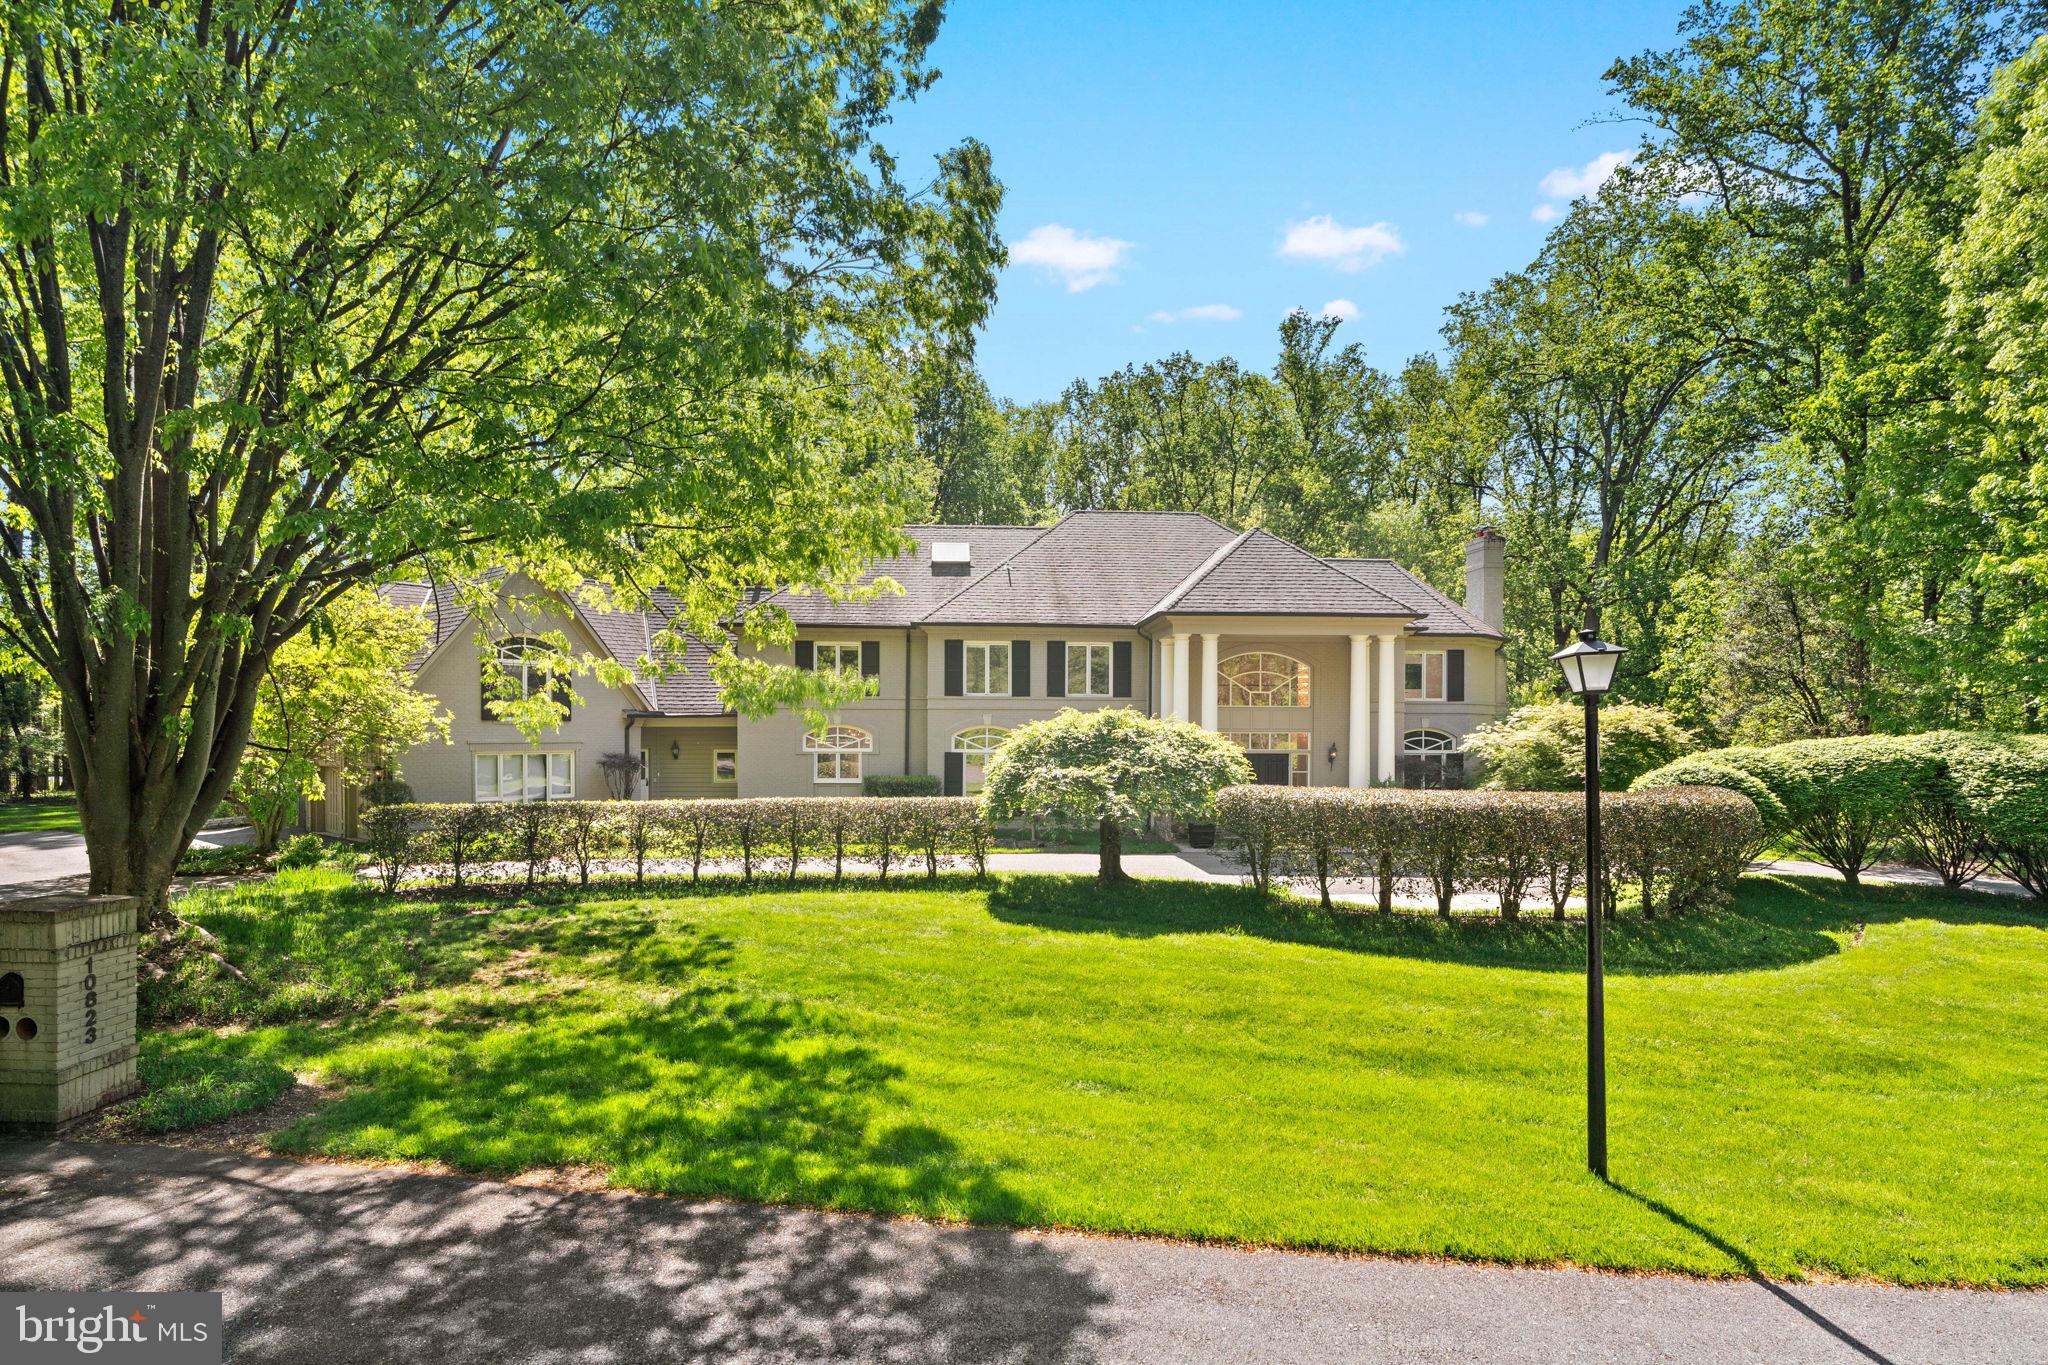
A true Potomac showpiece, this nearly 13,000 sq ft estate offers timeless grandeur on 2 private cul-de-sac acres in one of the area’s most exclusive enclaves—approached by a large circular driveway and grand entrance that set the tone from the start; beyond the double front doors, a soaring two-story foyer with a sweeping Iron staircase introduces a home designed for elegant living and grand-scale entertaining, featuring 8 bedrooms, 10 bathrooms, a 3-car garage, and an exceptional blend of formal and informal spaces; freshly painted throughout with a fully refreshed kitchen that shows like new, the chef’s space is equipped with dual islands, two full-size refrigerators, a walk-in pantry, and seamless flow to an expansive flagstone patio; the walk-out lower level has been completely transformed into a light-filled, private apartment-style retreat—featuring a full kitchen, 3 bedrooms, 3.5 baths, gym, laundry, and floor-to-ceiling windows throughout; outdoors, enjoy a true resort experience with a private tennis court, saltwater pool with spa, and multiple terraces for refined entertaining—all tucked within a private cul-de-sac near Bullis, making this one of the best values in Potomac for land, square footage, and amenities of this caliber.
#MDMC2224752

POTOMAC

10823 LOCKLAND

8 Beds

8 Baths

11,855 Sq.Ft.

$3,399,000

MLS#: MDMC2224752

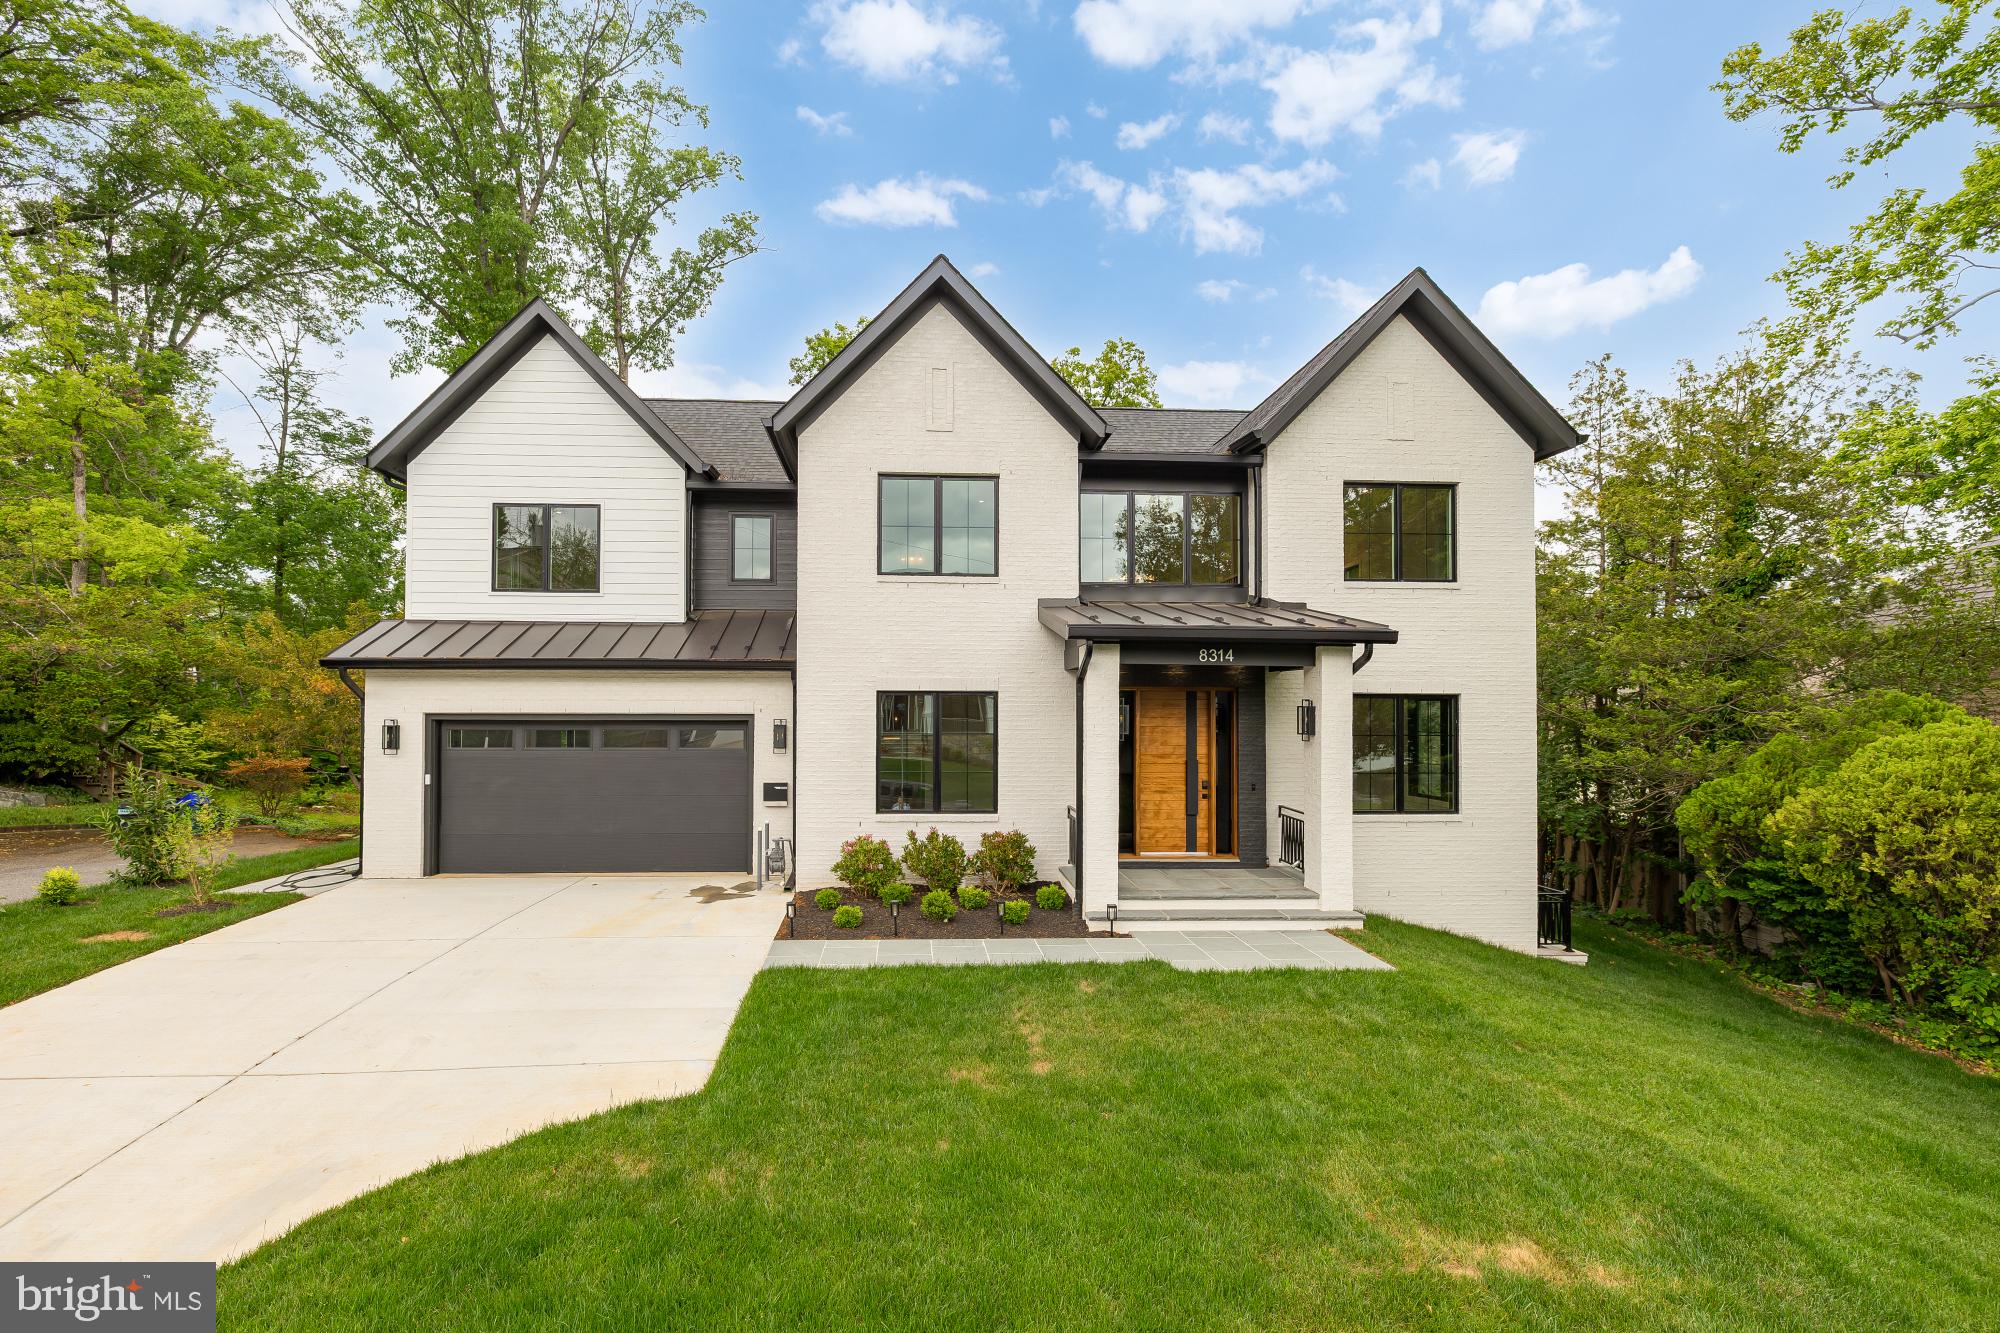
Welcome to 8314 Thoreau Drive, a beautiful new construction home set on one of the most picturesque streets in Woodhaven, one of Bethesda’s most sought-after neighborhoods, within the Walt Whitman High School district. This thoughtfully designed residence offers exceptional scale, flexibility, and everyday luxury, with 6 bedrooms plus a gym and a spacious bonus room ideal for a home theater, playroom, office, or potential 7th bedroom. A bedroom and full bath on the main level provide the perfect setup for guests, au pair living, or multigenerational living. The home is elevator-ready for future convenience, while the walk-out lower level adds natural flow to outdoor living and entertaining. Complete with a large lot and rare 3-car garage, this is a standout Bethesda new build offering the location, layout, and lifestyle buyers are looking for.
#MDMC2233696

BETHESDA

8314 THOREAU DRIVE

6 Beds

6 Baths

6,630 Sq.Ft.

$3,375,000

MLS#: MDMC2233696

Open house
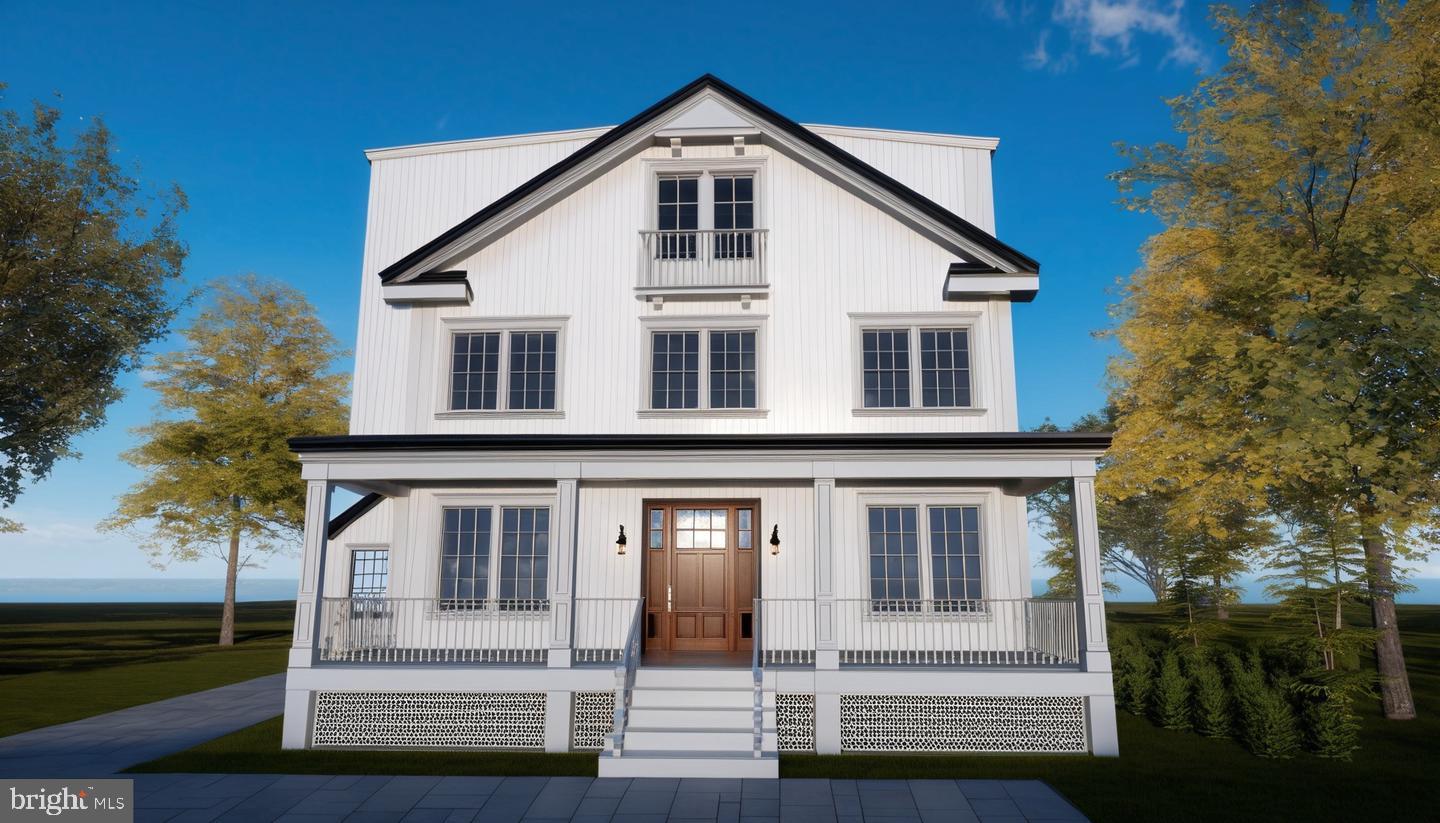
Set on a sprawling, deep lot in North Bethesda’s coveted Luxmanor neighborhood, this exceptional custom home blends sophisticated transitional design with impressive scale and thoughtful functionality. Crisp white siding, bold black-framed windows, handsome stone accents, and warm natural-wood details create a striking yet timeless exterior, while an expansive wrap front porch offers an inviting introduction.

Inside, the space unfolds across four beautifully designed levels. Sun-filled living spaces, wide-plank hardwood floors, solid-core doors, custom millwork, and coffered and beamed ceilings elevate the interiors. The main level is designed for both effortless entertaining and comfortable everyday living, with an elegant dining room, private den, spacious family room with a gas fireplace, and a spectacular chef’s kitchen featuring custom cabinetry, quartz countertops, an oversized island, and an exceptional suite of Wolf and Sub-Zero appliances. A scullery provides additional prep space, storage, a sink, and a beverage refrigerator. Just beyond, a covered porch with a gas fireplace extends the living space outdoors and overlooks the deep backyard and flagstone patio.

Upstairs, the expansive primary suite is a serene retreat with a spa-inspired bath featuring a freestanding soaking tub, oversized shower, dual vanities, and two generous walk-in closets. Three additional bedrooms, each with access to a private bath, and a well-appointed laundry room complete the second level. The third-floor loft offers a private study and an additional en-suite bedroom—ideal for guests, an au pair, or a secluded home office.

The walk-out lower level adds even more versatility with an expansive recreation room, wet bar, exercise room, bedroom, full bath, and abundant storage. Ideally located near Metro, Pike & Rose, major commuter routes, and the shopping and dining of North Bethesda, this remarkable property offers a rare combination of privacy, luxury, and exceptional convenience.
#MDMC2254862

NORTH BETHESDA

4 SEDGWICK LANE

6 Beds

6 Baths

6,082 Sq.Ft.

$3,299,000

MLS#: MDMC2254862

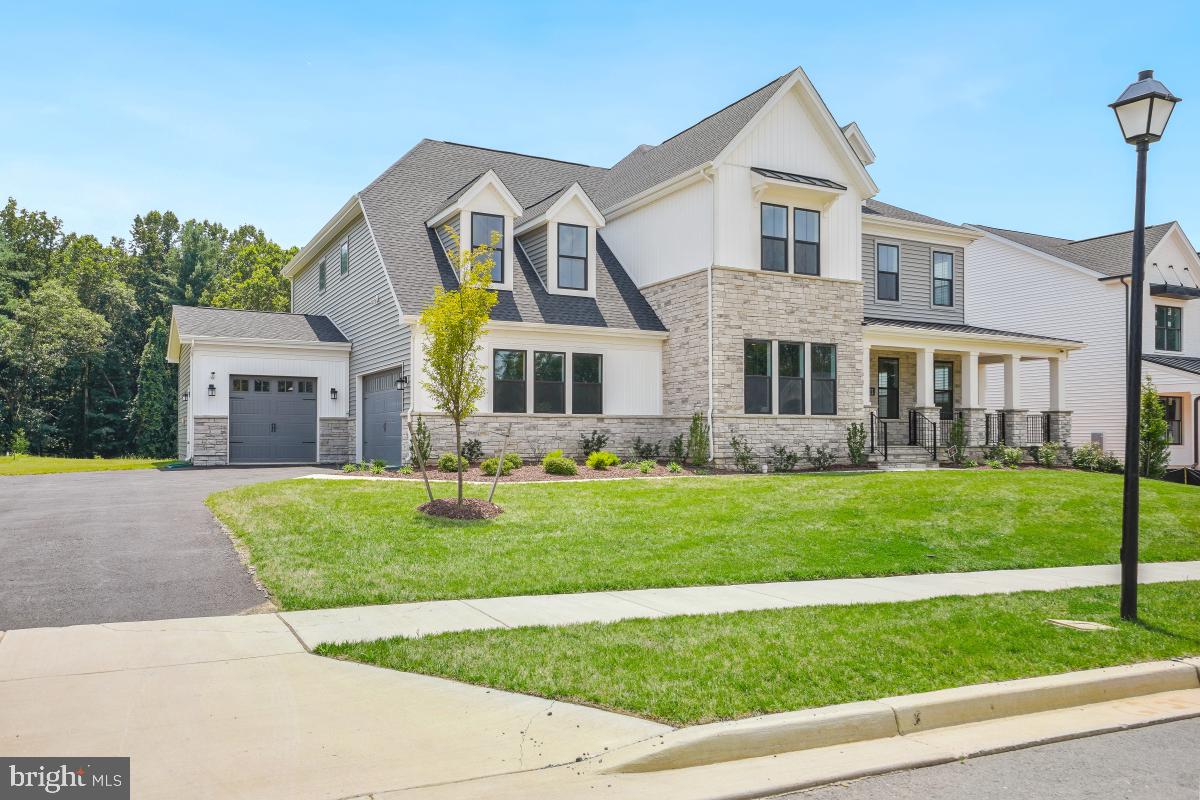
Exceptional Toll Brothers Palatine Modern Farmhouse in the prestigious Mt. Prospect-Windmill Collection of North Potomac. 
The largest model in the community, this extraordinary residence features 6 spacious bedroom suites, private baths, 2 powder rooms, and over $400K in premium upgrades. A dramatic two-story foyer introduces light-filled interiors with soaring ceilings, hardwood floors, custom finishes, and enhanced architectural details. The chef-inspired kitchen showcases a waterfall island, premium appliance package, custom cabinetry, prep kitchen, and butler’s pantry, opening to an expansive great room with a stunning 15-ft stacking glass door for seamless indoor-outdoor living. The luxurious primary suite offers a sitting area, dual walk-in closets, spa-inspired bath, and private terrace. A separate secondary suite/apartment with private entrance and terrace provides exceptional flexibility for guests or multigenerational living. The fully finished lower level features an additional bedroom suite, recreation space, and dedicated home theater with surround-sound capability. Additional highlights include whole-home integrated audio, smart-home infrastructure, private office/study, wine room, multiple terraces, covered and rooftop outdoor spaces, and an impressive luxury outdoor living area. A remarkable combination of sophisticated design, modern technology, privacy, and versatility.
#MDMC2257132

NORTH POTOMAC

12140 HANSON FARM DRIVE

6 Beds

6 Baths

9,050 Sq.Ft.

$3,275,000

MLS#: MDMC2257132

The Cresthaven, newly completed and fully finished. 7,100 SF of custom construction on a flat 11,100 SF lot in Burning Tree. The home backs to a private wooded buffer with nearly 300 newly planted trees. Seven bedrooms. Seven and a half baths. An optional four-stop elevator. The main level holds a guest suite with full bath and a flexible office or studio room. A screened porch with built-in fireplace looks out over the woodland. Thermador professional appliances anchor the kitchen. Custom-fabricated cabinetry in select birch carries through the kitchen and baths. Wide-plank white oak flooring, site-finished after installation. Pella windows and doors throughout. Three-zone HVAC, oversized two-car garage, flagstone patio, classic brick exterior. Minutes to downtown Bethesda, the Metro, dining, and shopping. The mature canopy and new plantings give it a country feel inside the Beltway. Open Sunday 1–4 PM.
#MDMC2231174

BETHESDA

7601 MARYKNOLL AVENUE

7 Beds

7 Baths

7,142 Sq.Ft.

$3,238,888

MLS#: MDMC2231174

Welcome to 4427 Bradley Ln, a stunning 6-bedrooms, 6.5-bathrooms residence in the heart of Chevy Chase, MD. With 3,941 +/-sq. ft. of finished space, this home blends luxury, comfort, and convenience in a prime location.  The delivery date for this beautiful home is set for Fall of 2026.

***KEY FEATURES*** 
*Colonial & Transitional Style Architecture – Classic elegance with modern touches.
*Gourmet Kitchen – Custom German HOLTE cabinetry, Thermador built-in 6-door smart refrigerator, and high-end stainless steel appliances.
*Luxurious Living Spaces - Owner’s Suite: Classic exclusive bathroom featuring a soaking tub, double comfort-height vanity and countertops, designer faucets, frameless mirrors with LED backlighting, and a glass-enclosed shower.
*Each bedroom has its own en-suite bath for ultimate privacy.
*Finished lower level with a rec room, flex room, bedroom with full bath, and an entertainment wet bar (8’ ceiling height). 7.5” *Wooden Floors Throughout First, Second & Third Floor. *LVP Flooring in Basement & Elegant Wooden Stairs – Stained to match flooring with solid oak handrails.
*Cozy Fireplaces – Heatilator ‘Novus’ 42” Series Gas Fireplaces in both the family room and master bedroom for warmth and ambiance.
*Sophisticated Lighting Design – 6” LED recessed lighting throughout, complemented by wall sconces, pendant lights, table lamps, lantern-style ceiling fixtures, chandeliers, and strip LED lighting.
*Custom Closets – ProClosets Melamine Closet System in primary closets for stylish and efficient storage.
*Ample Parking Space – Private 1-car garage with an EV charging plug & a long driveway for up to 4 cars.
*Outdoor Retreat – 325 sq. ft. floating wooden patio (optional BBQ station) & 292 sq. ft. front porch for relaxation and gatherings.
*Smart Home & Technology Package – High-capacity structured wiring connection center for audio, video, computer, and phone integration.
*Advanced Security – Skybell video doorbell and Cat 6 wiring for high-speed connectivity.
*Energy Efficiency – Adjustable thresholds for enhanced insulation, Mastic Seal at all Duct Joints, and Damper Zone Control with Programmable Thermostat for energy savings.
*Superior Indoor Air Quality – Fresh air exchange fan, MERV 11 air quality filter, transfer grills in each bedroom, and a main zone steam humidifier system (Aprilaire 800) for optimal comfort and clean air.

*Close to Chevy Chase Country Club, Montgomery Mall, Downtown Bethesda, Rockville, Silver Spring, and Washington DC. Easy access to top-rated schools, shopping centers, dining, and parks.

Don’t miss this rare opportunity to own a luxurious home in one of Chevy Chase’s most desirable neighborhoods! Contact us today for a private showing!
#MDMC2233178

CHEVY CHASE

4427 BRADLEY LANE

6 Beds

6 Baths

3,941 Sq.Ft.

$3,200,000

MLS#: MDMC2233178

NEW PRICE - $3,195,000! Built in 2023 by Monumental Builders, this exceptional 7-bedroom, 7.5-bath residence offers refined modern living in prestigious Edgemoor, just steps from the dining, shopping, entertainment, and conveniences of Downtown Bethesda. Approximately 4,959 finished square feet span four beautifully designed levels, combining sophisticated style with remarkable flexibility. The open main level is ideal for everyday living and entertaining, featuring wide-plank hardwood floors, a sleek gourmet kitchen with an oversized island, premium stainless-steel appliances and wine refrigerator, generous dining space, and a light-filled living room with a fireplace. Spacious bedroom suites, abundant walk-in closets, flexible office and recreation areas, and laundry facilities on multiple levels provide outstanding comfort and versatility. Outside, enjoy an expansive stone patio, fenced yard, and onsite irrigation, while the attached garage adds everyday convenience. The home also features an elevator shaft serving the residence; no elevator is currently installed, allowing the next owner to complete the installation according to their preferences. A rare opportunity to enjoy exceptional space, contemporary luxury, and an extraordinary walkable location in the heart of Edgemoor.
#MDMC2248506

BETHESDA

5015 ELM STREET

7 Beds

7 Baths

4,959 Sq.Ft.

$3,195,000

MLS#: MDMC2248506

New on site 3 days ago
Open house
*Open House Saturday 10/24 11am-1pm & Sunday 10/25 12pm-2pm and 3pm-5pm* Welcome to 4421 Bradley Lane, an extraordinary luxury new construction residence in the heart of Chevy Chase, Maryland, offered at $3,150,000. Thoughtfully designed with striking contemporary architecture, exceptional materials, and uncompromising attention to detail, this remarkable home offers the perfect blend of modern sophistication and everyday comfort. Ideally situated within walking distance of Downtown Bethesda, the property provides convenient access to premier restaurants, boutique shopping, entertainment, and Metro transportation. A detached one-car garage equipped with an EV charger adds convenience for modern living.

Inside, refined craftsmanship meets elevated design at every turn. The beautifully appointed kitchen features German-made Nolte cabinetry, thick quartz countertops with waterfall edges, a panel-ready Sub-Zero column refrigerator and freezer, a Wolf gas range and wall oven, and a Cove dishwasher. Premium wire-brushed solid hardwood flooring, Pella windows, and an exceptional collection of designer fixtures from Grohe, Hansgrohe, Kohler, and Rohl elevate the interiors. Modern TOTO toilets, including smart and upgradeable models, and thick frameless glass shower enclosures bring a spa-inspired feel to the bathrooms.

The exterior showcases a distinctive combination of natural materials and contemporary architectural design. Thermally modified poplar wood cladding offers enhanced durability and lasting performance, while premium 100% natural quartzite stone, presented in an elegant split-face texture and extra-large panel format, creates a sophisticated, organic aesthetic that sets this residence apart.

Beyond its striking design, the home incorporates substantial infrastructure for modern living, including 400-amp electrical service and two 5-ton Trane HVAC systems.

An exceptional opportunity to own a thoughtfully crafted, design-forward new construction residence in one of the area's most sought-after locations, combining luxury finishes, modern amenities, and the convenience of Downtown Bethesda just moments away.
#MDMC2260020

CHEVY CHASE

4421 BRADLEY LANE

5 Beds

4 Baths

4,923 Sq.Ft.

$3,150,000

MLS#: MDMC2260020

Brand New Luxury Custom Home | 6 Beds | 7.5 Baths | Four Finished Levels
This stunning, professionally customized 4-level luxury single-family home built by Toll Brother is the epitome of modern elegance and comfort. Boasting 6 spacious bedrooms and 7.5 designer bathrooms, every detail has been thoughtfully curated to deliver sophistication and style. Step into a grand foyer that sets the tone for the rest of the home, with soaring 12-foot ceilings on the main level and a breathtaking two-story family room that fills the space with natural light. The main kitchen is a culinary masterpiece, featuring top-of-the-line appliances, ceiling-height custom cabinetry, and impeccable finishes. A second (prep) kitchen sits conveniently nearby, perfect for entertaining or multi-generational living. An in-law suite on the main floor offers privacy and accessibility, located just off the secondary kitchen. Upstairs, a spacious recreation lounge on the second-floor landing provides an ideal retreat or play area. The luxurious primary suite is your private sanctuary—complete with a spa-like bathroom featuring a soaking tub, dual-entry walk-in shower, and expansive walk-in closets. Each additional bedroom is generously sized and comes with its own en-suite bath and walk-in closet, including a main-level bedroom suite. The partially  finished basement includes a wet bar, large recreation room, and 1 full bathroom, with walk-up stairs for easy outdoor access. Every inch of this residence showcases high-end finishes, custom craftsmanship, and designer-selected furnishings, which are available for purchase under a separate bill of sale. This home is more than just a place to live—it’s a lifestyle. Experience the pinnacle of modern living in a home built to impress.
#MDMC2244378

NORTH POTOMAC

12321 POTOMAC HUNT ROAD

6 Beds

7 Baths

7,902 Sq.Ft.

$3,150,000

MLS#: MDMC2244378

Exquisite contemporary masterpiece with great location in the heart of Bethesda

Contemporary architect-designed home for those who appreciate a modern aesthetic, open floor plan, pervasive smart home technology, and entertaining space. Floor-to-ceiling windows frame glorious views. This stunning home invites seamless indoor-outdoor living as you enjoy the private, expansive rooftop deck with the built-in Saber grill and luxury outdoor kitchen, and balconies for entertaining or relaxation on every level overlooking the neighborhood. The gourmet kitchen is a chef’s dream, featuring high-end appliances, oversized island, upgraded countertops, and custom cabinetry with abundant storage. Retreat to a luxurious primary suite offering a bay-front layout, spa-like bath with soaking tub and stall shower, and custom step-in closet. Wake up to amazing sunrises from your bedroom. Total of 5 bedrooms and 5.5 bathrooms. Built with sustainability and convenience in mind, this home includes ENERGY STAR appliances, dual flush toilets, high-efficiency water heater, Grundfos Comfort hot-water recirculation system, EV-ready garage wiring, and smart green features throughout. Entertainer's dream home with 3 wet bars. A glass-enclosed wine cellar, sauna, steam shower, and elevator are just some of the amenities. Top of the line appliances are in the chef’s kitchen, including built-in pizza oven and coffeemaker. Manage state-of-the-art Ubiquiti network, Lutron zoned lighting, Juke Audio zoned music streaming, Generac generator, as well as all kitchen appliances from your iPhone. Whole home surge protector included. Conveniently located in one of Bethesda’s most sought-after neighborhoods, within minutes of NIH, Walter Reed, the Beltway, Wildwood Village, Red Line Metro, and Bethesda Row. Awesome neighbors in all directions! Don't miss your opportunity to own one of Bethesda’s most stunning modern homes.
#MDMC2199650

BETHESDA

5208 DANBURY ROAD

5 Beds

5 Baths

4,523 Sq.Ft.

$3,100,000

MLS#: MDMC2199650

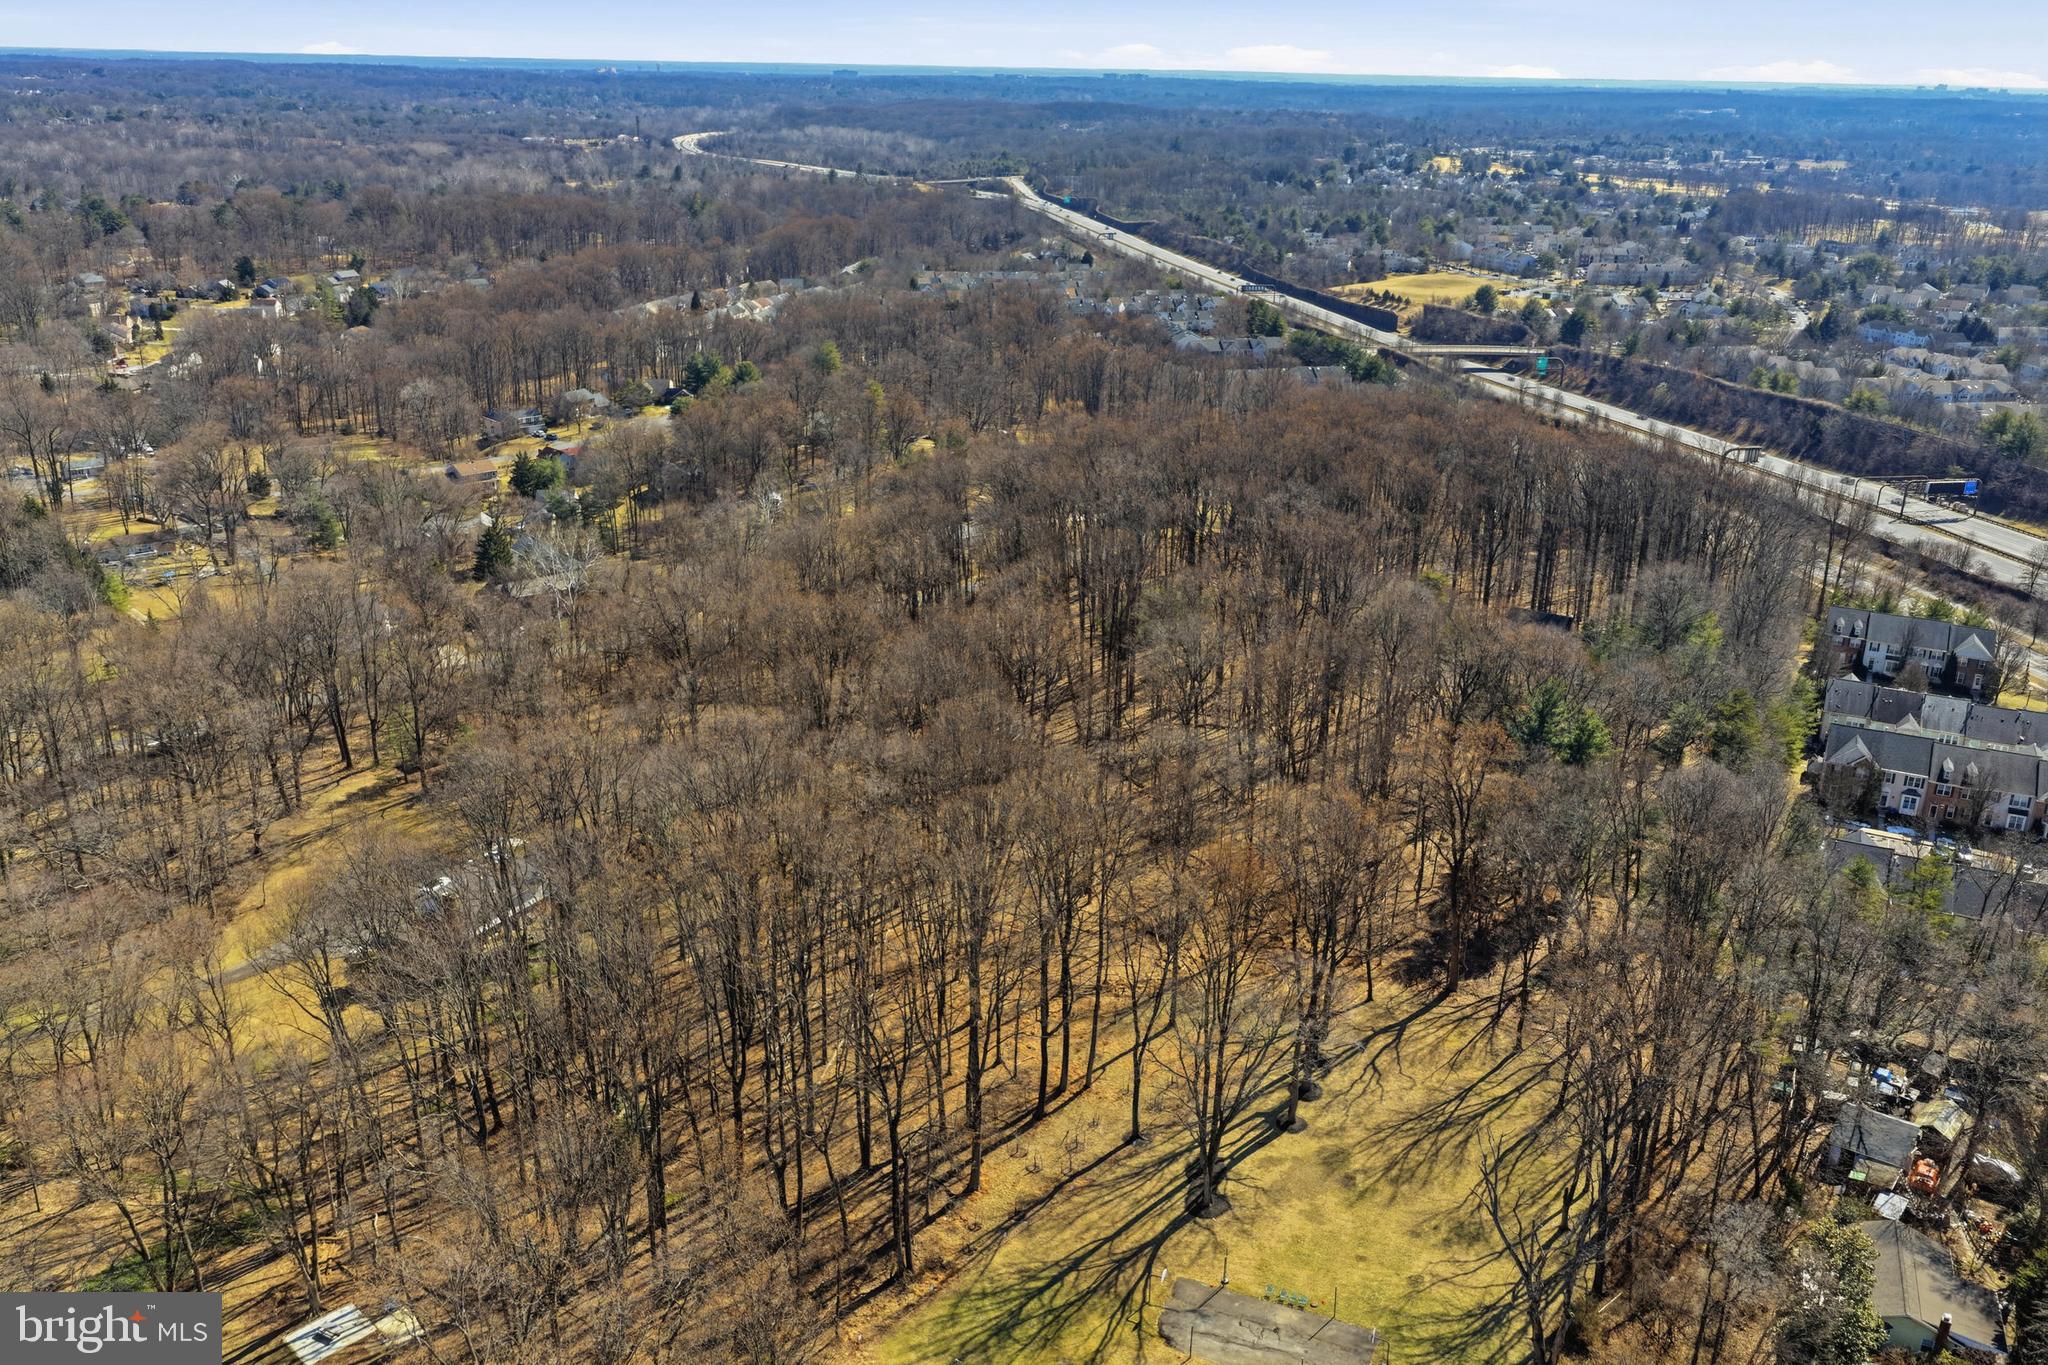
Rare Land Assemblage – Sold as One Offering. Exceptional opportunity to acquire two contiguous parcels totaling approximately 6± acres in Montgomery County, Maryland. Offered exclusively as a package, the assemblage includes 15501 Wintergate Road (improved parcel) and Norbeck Road (unimproved parcel with frontage on Radwick Lane).

Strategically located within one of Montgomery County’s established residential corridor, this offering presents an outstanding opportunity for builders, developers, and investors. Previous engineering and planning studies contemplated a 6–10 lot residential subdivision, subject to Montgomery County approvals, with additional future development potential to be independently evaluated by the purchaser.

Ideally situated with convenient access to Norbeck Road, Georgia Avenue (MD-97), the Intercounty Connector (MD-200/ICC), Rockville, Olney, and downtown Bethesda, the site is surrounded by established neighborhoods, parks, shopping, dining, recreational amenities, and major commuter routes.

The parcels are offered as one package only and will not be sold separately. Buyer is responsible for conducting independent due diligence regarding zoning, subdivision potential, density, utility availability, environmental conditions, and all governmental approvals. Surveys, engineering reports, and additional due diligence materials may be available upon request.
#MDMC2245606

SILVER SPRING

15501 WINTERGATE DRIVE

4 Beds

2 Baths

2,160 Sq.Ft.

$3,000,000

MLS#: MDMC2245606

Rare Land Assemblage – Sold as One Offering. Exceptional opportunity to acquire two contiguous parcels totaling approximately 6± acres in Montgomery County, Maryland. Offered exclusively as a package, the assemblage includes 15501 Wintergate Road (improved parcel) and Norbeck Road (unimproved parcel with frontage on Radwick Lane).

Strategically located within one of Montgomery County’s established residential corridor, this offering presents an outstanding opportunity for builders, developers, and investors. Previous engineering and planning studies contemplated a 6–10 lot residential subdivision, subject to Montgomery County approvals, with additional future development potential to be independently evaluated by the purchaser.

Ideally situated with convenient access to Norbeck Road, Georgia Avenue (MD-97), the Intercounty Connector (MD-200/ICC), Rockville, Olney, and downtown Bethesda, the site is surrounded by established neighborhoods, parks, shopping, dining, recreational amenities, and major commuter routes.

The parcels are offered as one package only and will not be sold separately. Buyer is responsible for conducting independent due diligence regarding zoning, subdivision potential, density, utility availability, environmental conditions, and all governmental approvals. Surveys, engineering reports, and additional due diligence materials may be available upon request.
#MDMC2245612

SILVER SPRING

15501 WINTERGATE DRIVE

None Beds

None Baths

3.97 acres

$3,000,000

MLS#: MDMC2245612

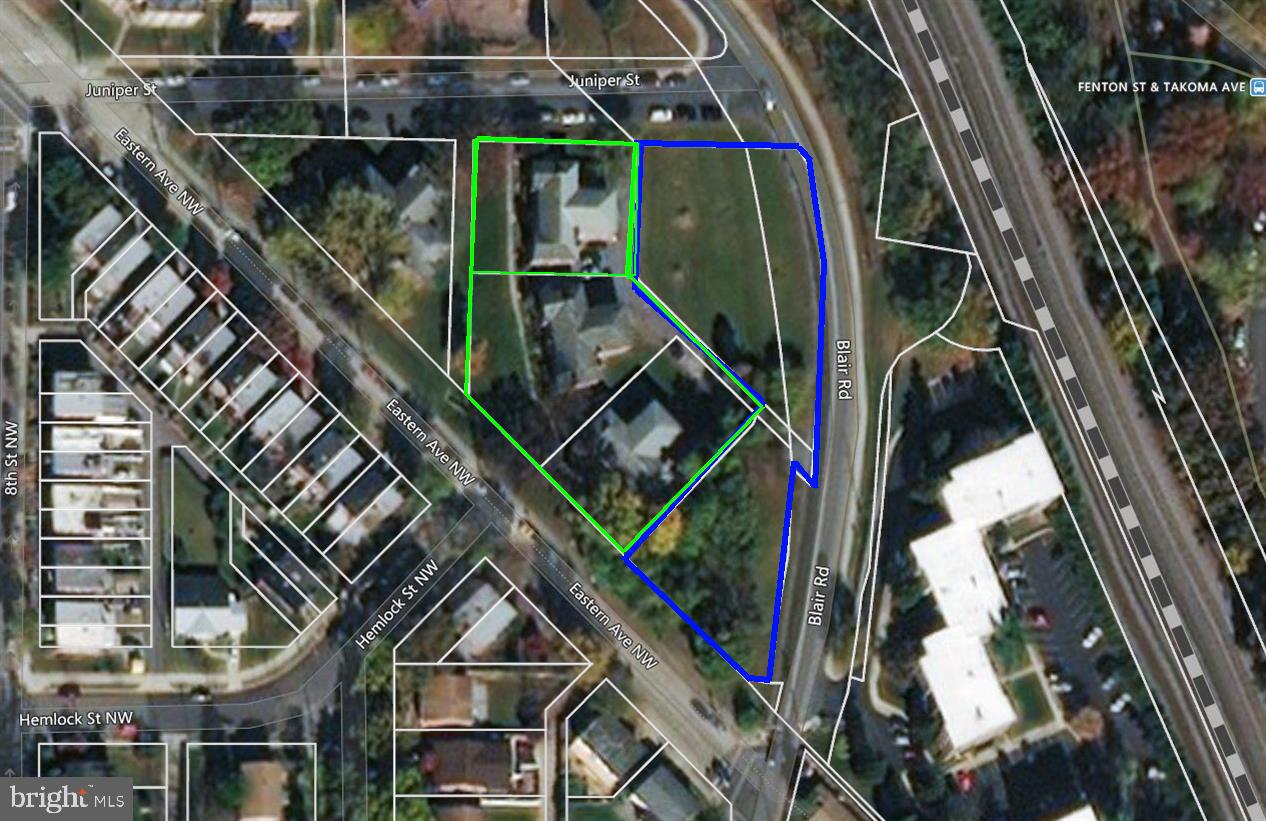
Developer’s Dream Opportunity – Prime Silver Spring Location

An exceptional development opportunity in Silver Spring, one of the most sought-after suburbs of Washington, D.C.. Zoned R-10, this property offers strong potential for residential development in a thriving economic hub.

Ideally situated near major retail and lifestyle amenities, including Whole Foods Market, downtown shopping centers, and a variety of restaurants and stores—all within proximity.

Convenient commuter access with approximately half a mile to Takoma Park Metro Station and easy access to Silver Spring Metro Station, making this an ideal location for future residents.

Property consists of three parcels:

District 13A/C – 02840761: 17,479 SF
District 13A/C – 00966215: 13,588 SF
District 13A/C – 02841151: 278 SF

Total combined land area: 31,345 SF

This is a rare opportunity to acquire multiple parcels in a high-demand area with strong growth potential
#MDMC2230532

TAKOMA PARK

7508 BLAIR ROAD

None Beds

None Baths

0.72 acres

$2,999,999

MLS#: MDMC2230532

Open house
Located in North Bethesda’s highly sought-after Luxmanor neighborhood, this luxury residence offers nearly 10,000 square feet on a half acre lot. With 6 bedrooms, 6.2 half baths, a 3-car attached garage, and an elevator serving all levels, the home combines expansive proportions with refined finishes, sophisticated technology, and exceptional indoor-outdoor living.

The main level unfolds with elegant hardwood floors, detailed crown molding, a fireplace, spacious living and dining rooms, and abundant natural light. At the heart of the home, the chef’s kitchen features a generous island with seating, Thermador and Miele appliances, 6-burner range, and a sunny breakfast room. Large windows overlook the private grounds and create a beautiful connection between the interior and outdoor living spaces.

Upstairs, the generously sized primary suite is complemented by a newly remodeled spa-like bathroom, featuring new tile, a smart Kohler shower system and body sprays, plus heated floors. Down the hall are 3 secondary bedrooms with large closets and en-suite bathrooms, along with an expansive laundry room. The upper level is completed with a private wing featuring an in-law suite with a bedroom, full bathroom with heated floors, separate kitchen with smart Samsung appliances, and a spacious eating and living area.

The finished lower level has interior access and a private exterior entrance. Designed for recreation and wellness, it features a custom commercial-grade gym, sauna, recreation area, wet bar, private bedroom, full bathroom, and a bonus room. The dedicated gym includes wall-to-wall mirrors, commercial-grade equipment, and a combined infrared and traditional sauna.

The impressive backyard provides a desirable setting for entertaining and relaxation. A 40-by-20-foot heated saltwater pool features an automatic cover and 14-foot diving end, complemented by an in-ground hot tub/spa and heated outdoor flooring. The outdoor kitchen features a Twin Eagles 36-inch WiFi pellet grill and smoker, stainless-steel island, touchscreen and app controls, and plumbing ready for a sink. A fenced yard, rear deck, mature magnolia tree, and automatic sprinkler system complete the outdoor setting.

This grand residence offers an exceptional level of infrastructure and technology, including a 60 kW whole-house generator, tankless water heater, whole-house water purification system, Aprilaire humidification and dehumidification, whole-house fresh-air ventilation, and zone-by-zone climate control with individual thermostats in every room. Smart-home and security features include a DoorBird video doorbell, pre-wired camera and security system, smart Kohler shower system, and smart Samsung appliances. The oversized 3-car attached garage features dedicated Tesla EV chargers, with an additional charger ready for future installation. 

Ideally positioned near Pike & Rose, Twinbrook Metro, shopping, dining, major commuter routes, and less than 10 miles from Washington, DC and Northern Virginia. The property is assigned to Luxmanor Elementary, Tilden Middle, and Walter Johnson High School.

From its elevator-served three-level design and beautifully remodeled primary bath to its private pool, outdoor kitchen, dedicated wellness spaces, extensive smart-home infrastructure, and flexible in-law suite, this exceptional Luxmanor residence delivers a level of comfort, sophistication, and versatility rarely found in North Bethesda.
#MDMC2249580

ROCKVILLE

6111 ROSELAND

6 Beds

6 Baths

9,794 Sq.Ft.

$2,999,999

MLS#: MDMC2249580

Exceptional new construction by ERB Builders! This thoughtfully designed custom home offers approximately 6,200 finished square feet of luxurious living space with 6 bedrooms, 6.5 baths, a private main-level office, gourmet kitchen with oversized island, spacious family room, formal dining room, covered rear deck, and a finished walkout lower level featuring a recreation room, home theater, fitness room, wet bar, and guest suite. The luxurious owner's suite offers dual walk-in closets and a spa-inspired bath. Ideally located in the heart of Bethesda, just minutes from downtown Bethesda, parks, shopping, dining, and major commuter routes. A rare opportunity to own a beautifully crafted custom home by ERB Builders.
#MDMC2257820

BETHESDA

7608 ELMORE LANE

6 Beds

6 Baths

6,200 Sq.Ft.

$2,999,900

MLS#: MDMC2257820

1 ... 4 5 6 7 8 ... 169

properties found. properties found. Page of .

Send a message

Message successfully sent.

Your message

What is 3 + 4 ?

Reason for contacting?

I agree to receive email communication and understand I can unsubscribe at any time.

I agree to be contacted by Charis Realty Group - Christine Issler, Broker via call, email, and text for real estate services. To opt out, you can reply 'stop' at any time or reply 'help' for assistance. You can also click the unsubscribe link in the emails. Message and data rates may apply. Message frequency may vary. Privacy Policy

Sign Out

Virtual Assistant

Would you like to take the next step with this property? We can help you schedule a showing or virtual tour, or send you more details.

Yes, I would like more information.

Thank You for Your Reply, One of Our Agents will contact you as soon as possible

No, maybe later.

Thank you, you can always contact me via email, phone number or through the contact form.

Realhub AI

Lucy - Your AI-Powered Realtor

Update Your Temporary Password

Personalize your search

Enter your email and we'll notify you immediately when new listings match what you're looking for.

or enter email address

Already have an account ? Login here

Continue your home search

I agree to receive communications and understand I can unsubscribe at any time.

I agree to be contacted by Charis Realty Group - Christine Issler, Broker via call, email, and text for real estate services. To opt out, you can reply 'stop' at any time or reply 'help' for assistance. You can also click the unsubscribe link in the emails. Message and data rates may apply. Message frequency may vary. Privacy Policy

Already have an account ? Login here

We use cookies

We use cookies primarily for analytics to enhance your experience. By accepting, you agree to our use of these cookies. You can manage your preferences or learn more about our cookies policy.