Properties

Browse or get in touch to schedule a walkthrough.

  • Nearby me
Price range

Popular Features

Community Features

Association

Property Features

Waterfront

View

Exterior Features

Interior Features

Style

10000 properties match your criteria

Updated 1 minute ago

E-Alert name
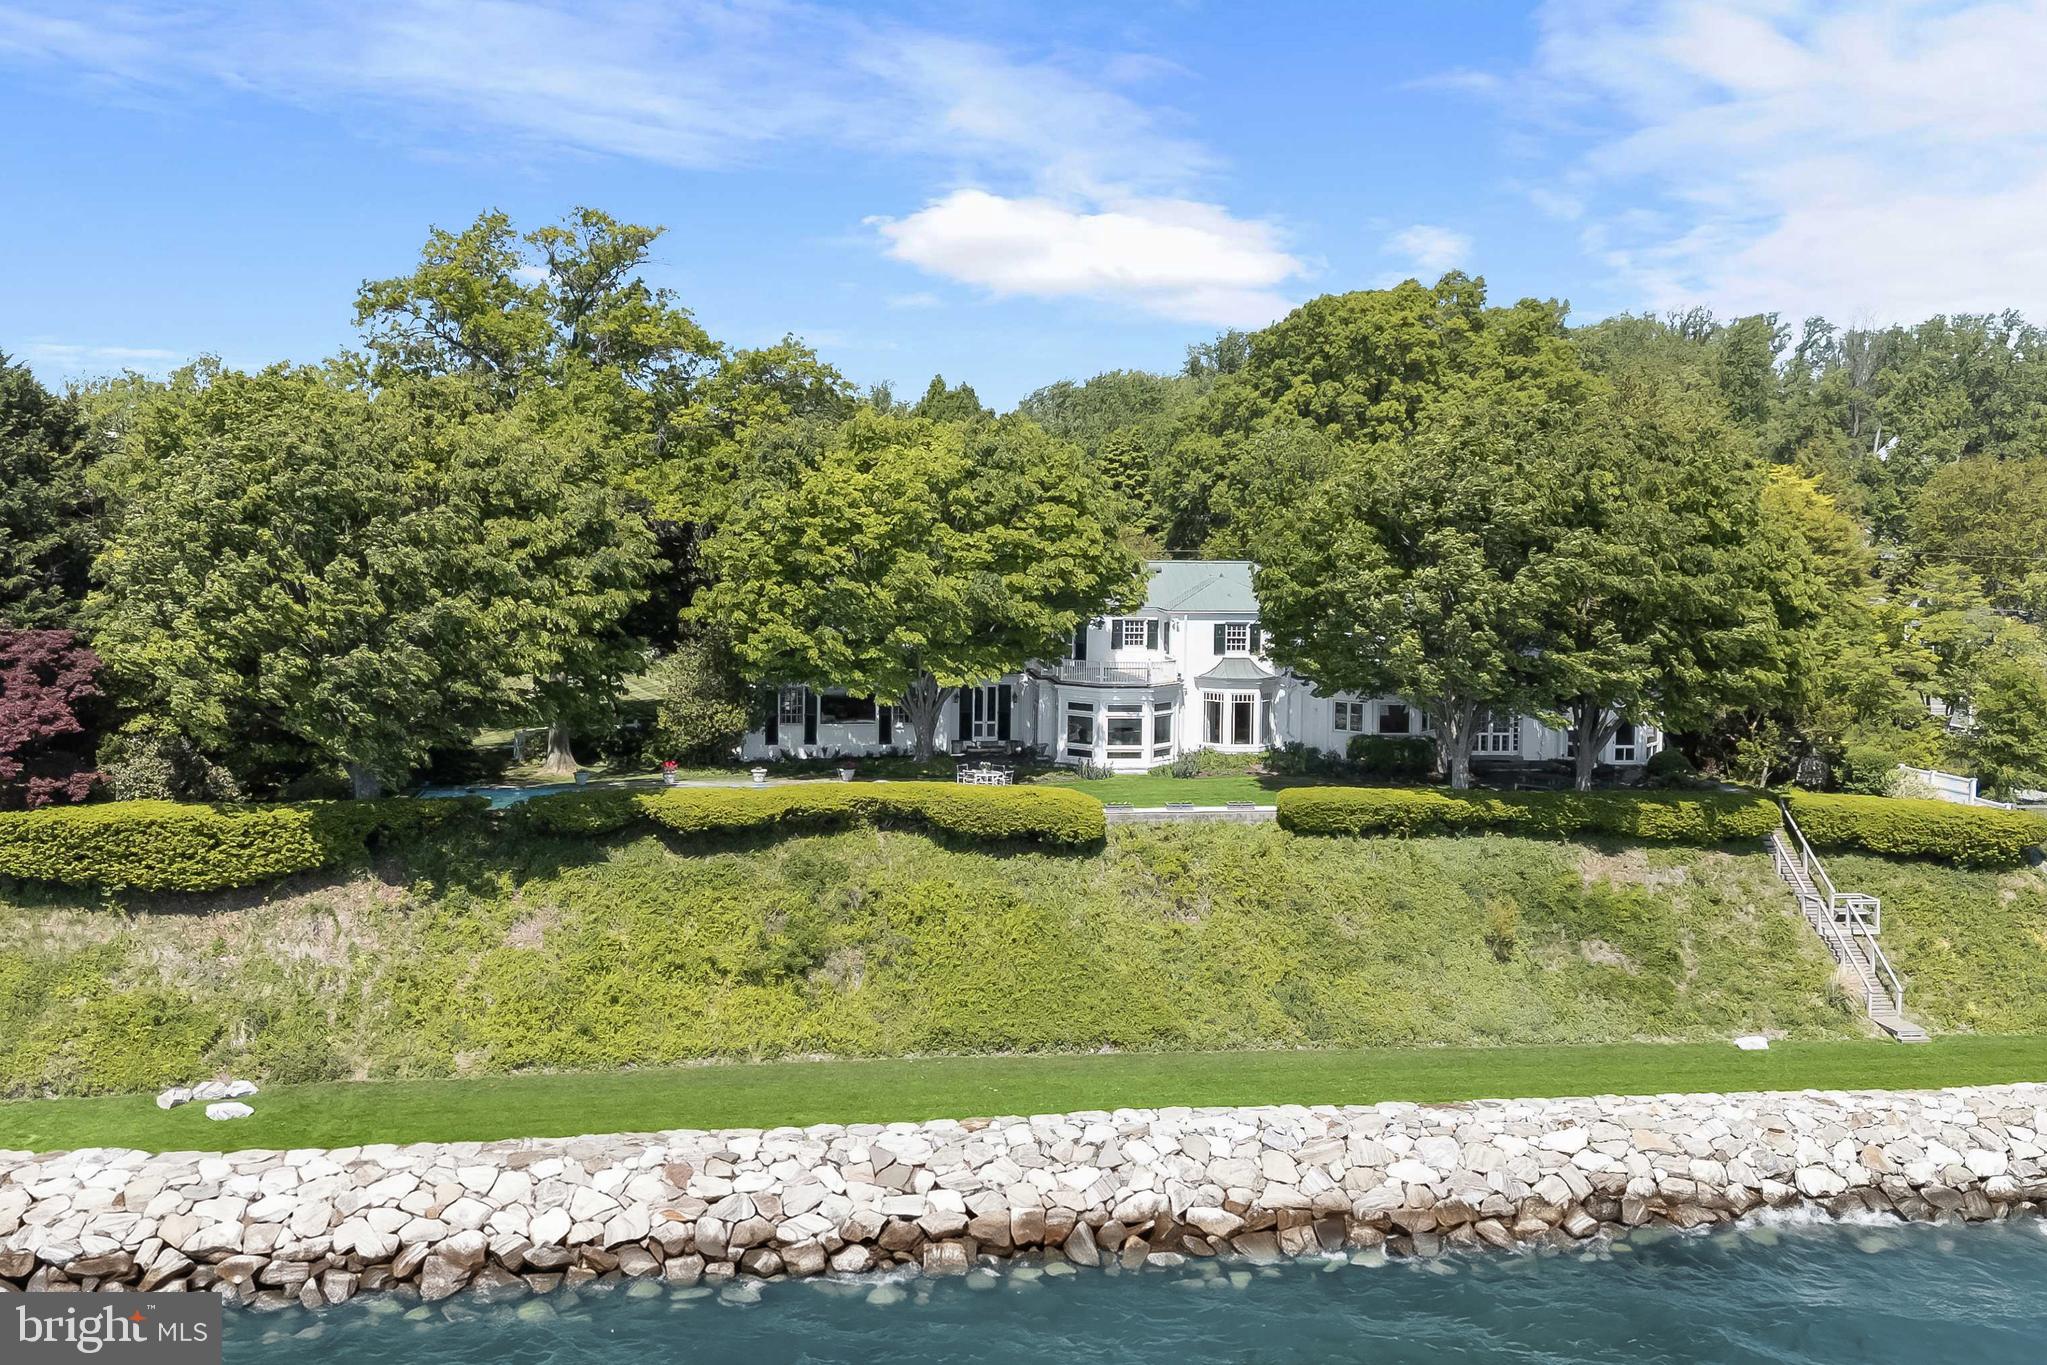
Sited along the storied Chesapeake Bay, with breathtaking views and beautiful landscaping, this spectacular waterfront Gibson Island property offers the perfect family setting to enjoy the marvels of life along the Bay. The five-bedroom, five and a half bath home sits on a rare double lot, and offers a 63-foot heated lap pool and panoramic views from Bay windows across the entire width of the house. Whether enjoying the mahogany paneled screen porch, the spacious and beautifully designed kitchen, the lovely sun porch or the cozy but richly fashioned library, you will be drawn to the natural setting around you, with lovely morning sun and 180-degree views of the Chesapeake Bay, Bay Bridge and extended Magothy River shoreline.


Follow the beautiful hardwood floors throughout the house, including a first-floor bedroom suite with separate entrance. Ascend the elegant staircase to a gorgeous primary bedroom suite and enjoy all its amenities, including a steam bath and gas fireplace. Doors from the primary suite open to outer decks with crafted wooden railings. The second level includes three additional bedrooms, two full baths and a large cedar closet. The family experience extends to the finished basement, containing a pool table, weight and exercise room, and fully equipped sauna.

A property of this caliber and scale—offering a lovely, well-cared for home, exceptional Chesapeake Bay waterfront and a double lot—rarely comes to market on Gibson Island. Whether sitting next to the Bayside pool or enjoying the views from the 10 rooms or porches that look out toward the Bay, your family will be surrounded by a natural charm and friendly intimacy befitting the special home that you have chosen.

Information on Gibson Island:
Gibson Island is a private island within one hour of Washington, D.C. and Baltimore offering an absolutely extraordinary setting.  The Island comprises 1000 acres with seven miles of shoreline. Two thirds of the Island is undeveloped and is owned by the Gibson Island Corporation, the homeowners' association.  The remaining third is residential home sites. 
Gibson Island is located on the western shore of Maryland, so there is no need to cross the Bay Bridge. On the Island is a 43-acre spring fed freshwater lake in which one may enjoy non-motorized watercraft activities such as paddleboarding, canoeing, kayaking, fishing and swimming.  
Gibson Island provides enormous privacy and security--there is an entry gatehouse staffed 24+Hours, and the Island is patrolled by the Gibson Island Police Force (GIPD).  The Gibson Island Corporation Service Department offers yard maintenance and landscaping and other services for homeowners.  There is a fully equipped yacht yard for boating needs, both power and sail.   From the Island, it is just a 20-minute drive to BWI Airport and the neighboring Amtrak train station.  
The Island houses a private country club (membership by invitation) with a magnificent clubhouse, an award-winning and challenging Charles Blair Macdonald designed 9-hole golf course, swimming, yachting, both power and sail, year-round fine dining, tennis, paddle, pickle ball, summer camp for children, croquet, skeet shooting, and more.  (C)
#MDAA2144136

GIBSON ISLAND

747 BYWATER ROAD

5 Beds

5 Baths

7,160 Sq.Ft.

$7,675,000

MLS#: MDAA2144136
None
#PABU2071600

NEW HOPE

130 N MAIN STREET UNIT C

4 Beds

4 Baths

3,700 Sq.Ft.

$7,500,000

MLS#: PABU2071600
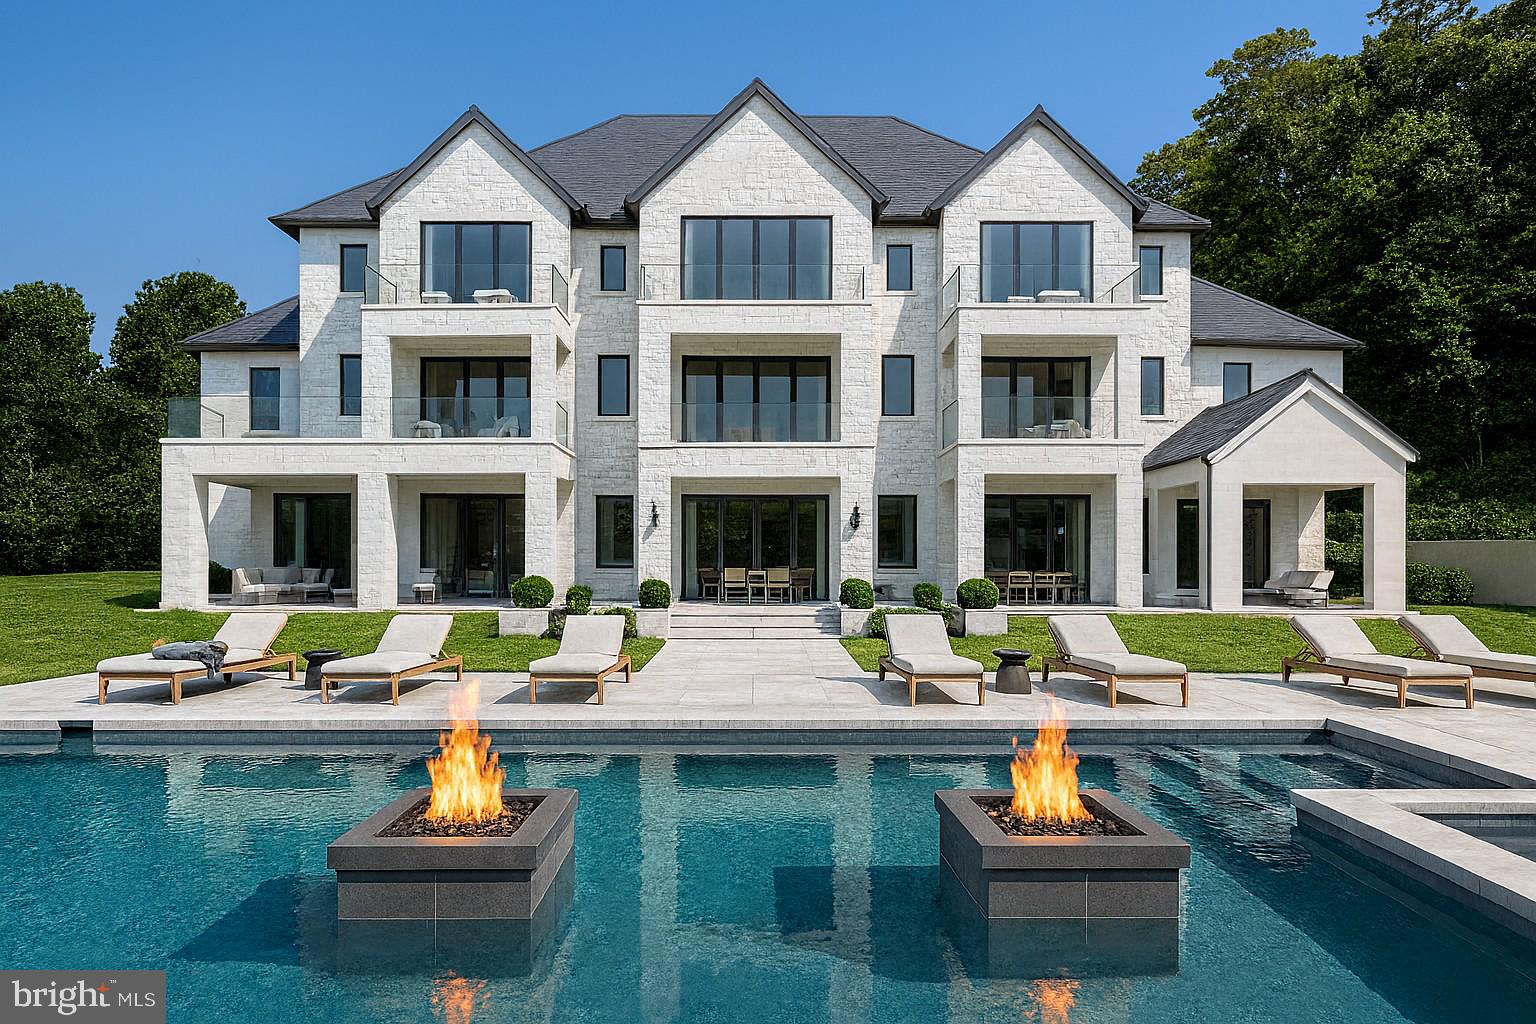
Tucked away at the end of a quiet, private cul-de-sac in one of Potomac’s most sought-after neighborhoods sits something truly special: 2.6 acres of pure possibility. This is your chance to build a stunning contemporary residence of roughly 13,000 square feet that feels more like a private resort than a home.

Imagine a beautifully designed estate with six bedrooms and nine bathrooms, anchored by an incredible primary suite complete with a spacious lounge area, a fireplace, massive closets, and a spa-like bathroom you’ll never want to leave. The rest of the house is just as thoughtful; there’s a dedicated office, a library, exquisite stone and woodwork throughout, and every smart-home feature you could possibly want.

Outside, the fun really begins. You’ve got a cabana with a full outdoor kitchen, cascading waterfalls feeding into the pool, your own basketball/pickleball sport court, a private putting green, and plenty of inviting spots to gather with friends and family. There are organic gardens if you love to grow things, and we’ve even included space for a fantastic indoor spa so you can unwind year-round, no matter the weather.

Picture this: hosting a lively ping-pong tournament on the sport court, practicing your short game on the putting green at golden hour, or gathering everyone around the fire pit with music flowing through the surround-sound system. With parking for up to ten cars, you can easily bring in a house full of guests. And when the party’s over, slip away to your home office or gym, then end the night soaking in the tub of your spa-inspired primary bath while enjoying those serene pool views.

Every last detail here can be customized exactly the way you want it. This is more than just a luxury home; it’s your personal escape, where sophistication meets total tranquility.

Ready to make it yours?
#MDMC2223718

POTOMAC

9933 BENTCROSS DRIVE

6 Beds

6 Baths

12,500 Sq.Ft.

$7,500,000

MLS#: MDMC2223718
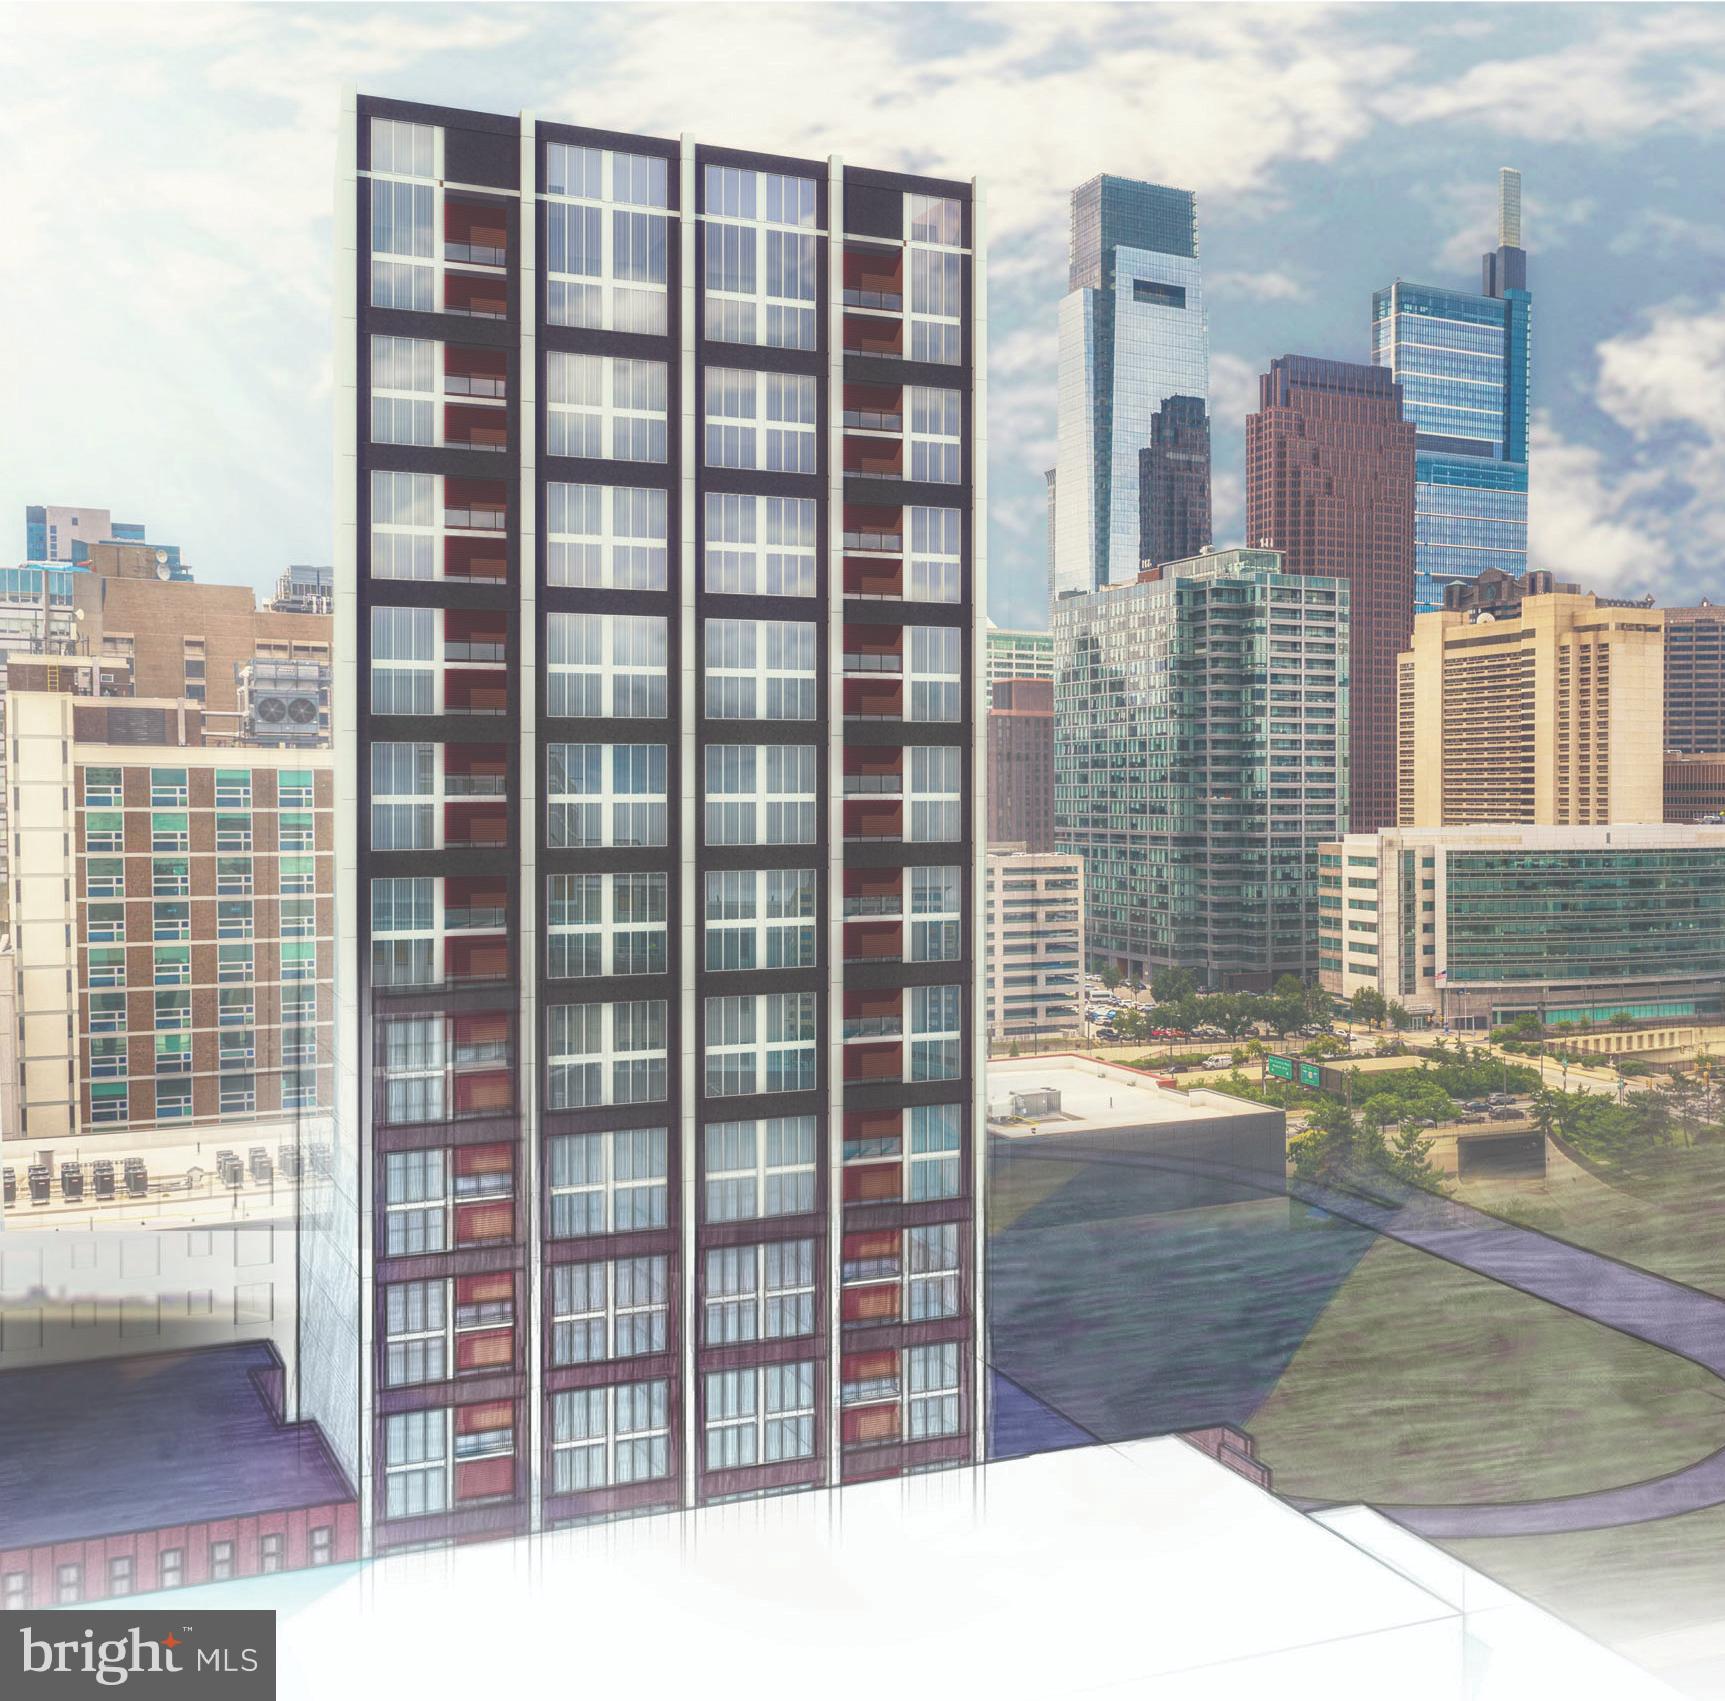
This is a prime development site in Center City. This is across from the new police headquarters at the Inquirer Building, and possesses the most sought after zoning in Philadelphia, CMX5, this lot is 11,749 Sq Ft. Environmental reports have been completed by React Environmental. Feasibility report completed by Design Blendz. Seller open to review all offers within reason.
#PAPH814550

PHILADELPHIA

1428 CALLOWHILL STREET 32

None Beds

None Baths

0.27 acres

$7,500,000

MLS#: PAPH814550
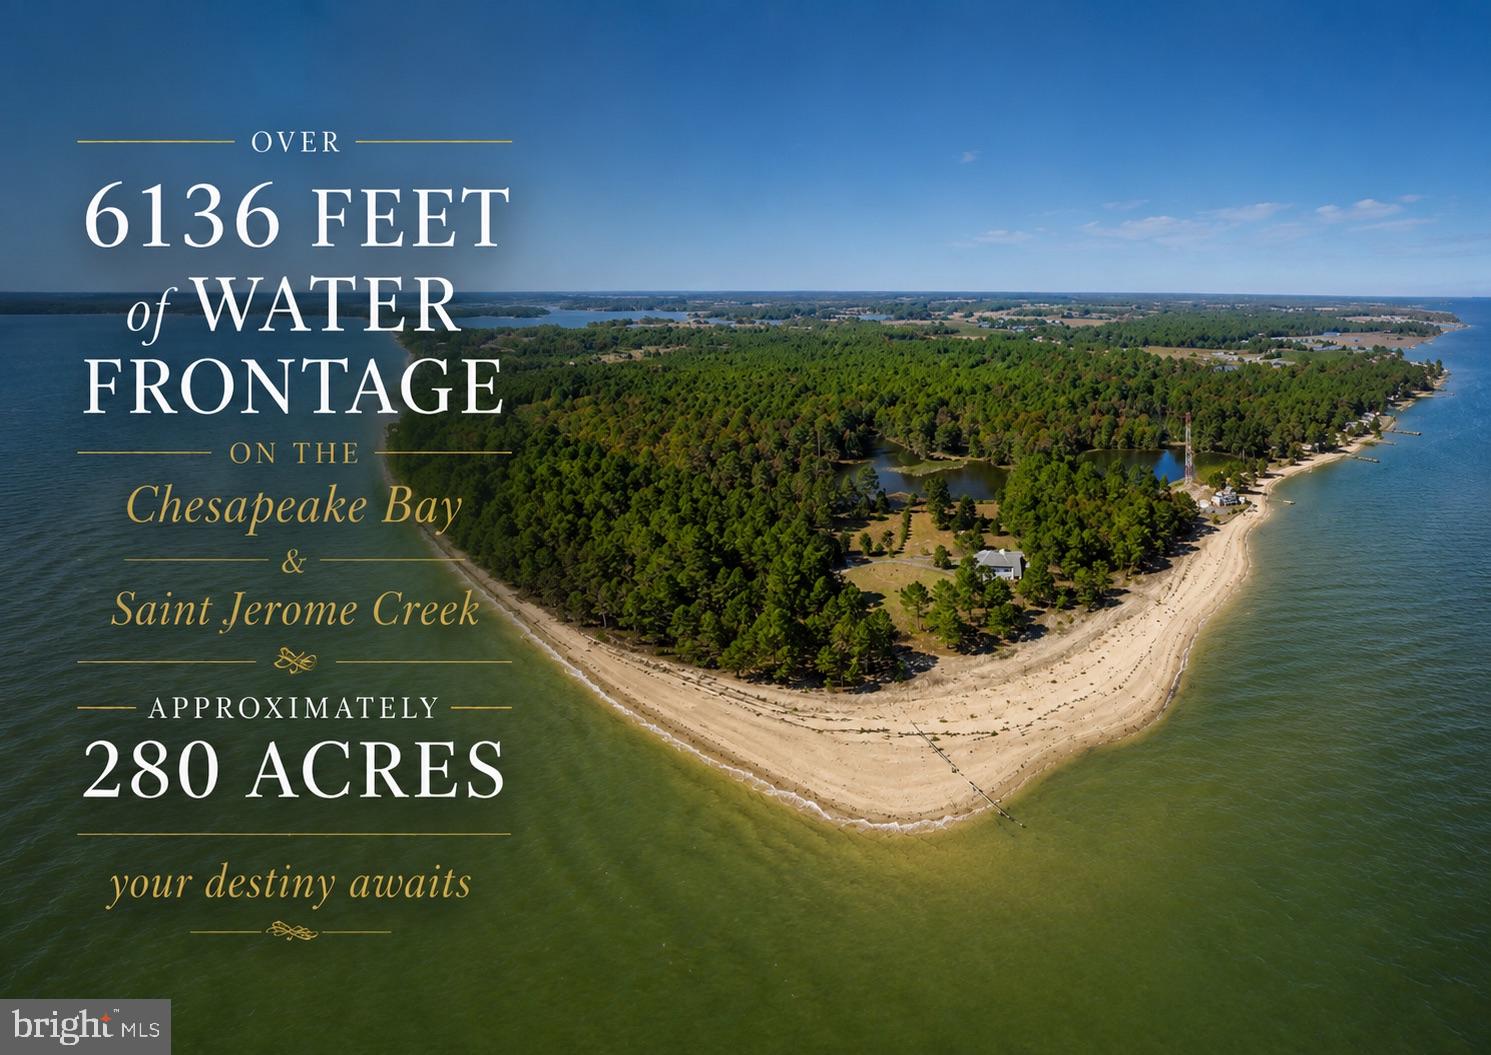
Nestled within the prestigious St. Jeromes subdivision, this exquisite Bayfront residence offers an unparalleled lifestyle defined by luxury and tranquility. Spanning over 175 acres just with the main house, this coastal architectural masterpiece seamlessly blends sophisticated design with nature's beauty, providing a serene retreat for discerning homeowners. Step inside to discover a harmonious open floor plan adorned with rich hardwood. The expansive family room, complete with a cozy wood-burning fireplace and elegant mantel, invites relaxation and gatherings. The  kitchen is a culinary enthusiast's dream, featuring an island, ample pantry space, and an inviting eat-in area. The primary suite is a sanctuary of comfort, boasting a Bayfront view,  and a luxurious primary bath equipped with a walk-in shower. Additional highlights include built-ins, recessed lighting, and a dedicated entry-level bedroom, ensuring convenience and style throughout. The exterior of this residence is equally impressive, showcasing extensive hardscaping that enhances the property's aesthetic appeal. Enjoy the ultimate outdoor lifestyle with a private beach, perfect for sunbathing or leisurely strolls along the sandy shore. The roof deck offers panoramic views of the Chesapeake Bay, while the tennis court (should you choose to restore it) provides an active lifestyle option right at your doorstep. Multiple patios and decks create inviting spaces for al fresco dining and entertaining, all set against a backdrop of lush greenery and serene Chesapeake Bay views. This premium lot is a true gem, bordered by trees and offering a secluded atmosphere that feels worlds away from the hustle and bustle. With direct access to the Bay, indulge in fishing, boating, or simply soaking in the natural beauty that surrounds you.  Ample parking with an attached garage and expansive driveway. Breathtaking views of the Bay, pond, and wooded areas create a picturesque setting that changes with the seasons. Located just steps from the water's edge, this home offers a unique opportunity to embrace a lifestyle centered around nature and luxury.  With over 6,136 feet of water-frontage, this property provides direct access to the Chesapeake Bay, where swimming, kayaking, and water skiing await.  This exceptional residence is not just a home; it's a lifestyle choice that embodies luxury, comfort, and the beauty of nature. Experience the ultimate in coastal living, where every day feels like a vacation.  Sale includes 91 lots in St. Jeromes shores and 71 lots in Bay Harbor totaling approximately  280  acres.  There is nothing else like this in Southern Maryland. Your legacy awaits.
#MDSM2027830

DAMERON

50645 HOLLY POINT ROAD

4 Beds

3 Baths

3,268 Sq.Ft.

$7,500,000

MLS#: MDSM2027830
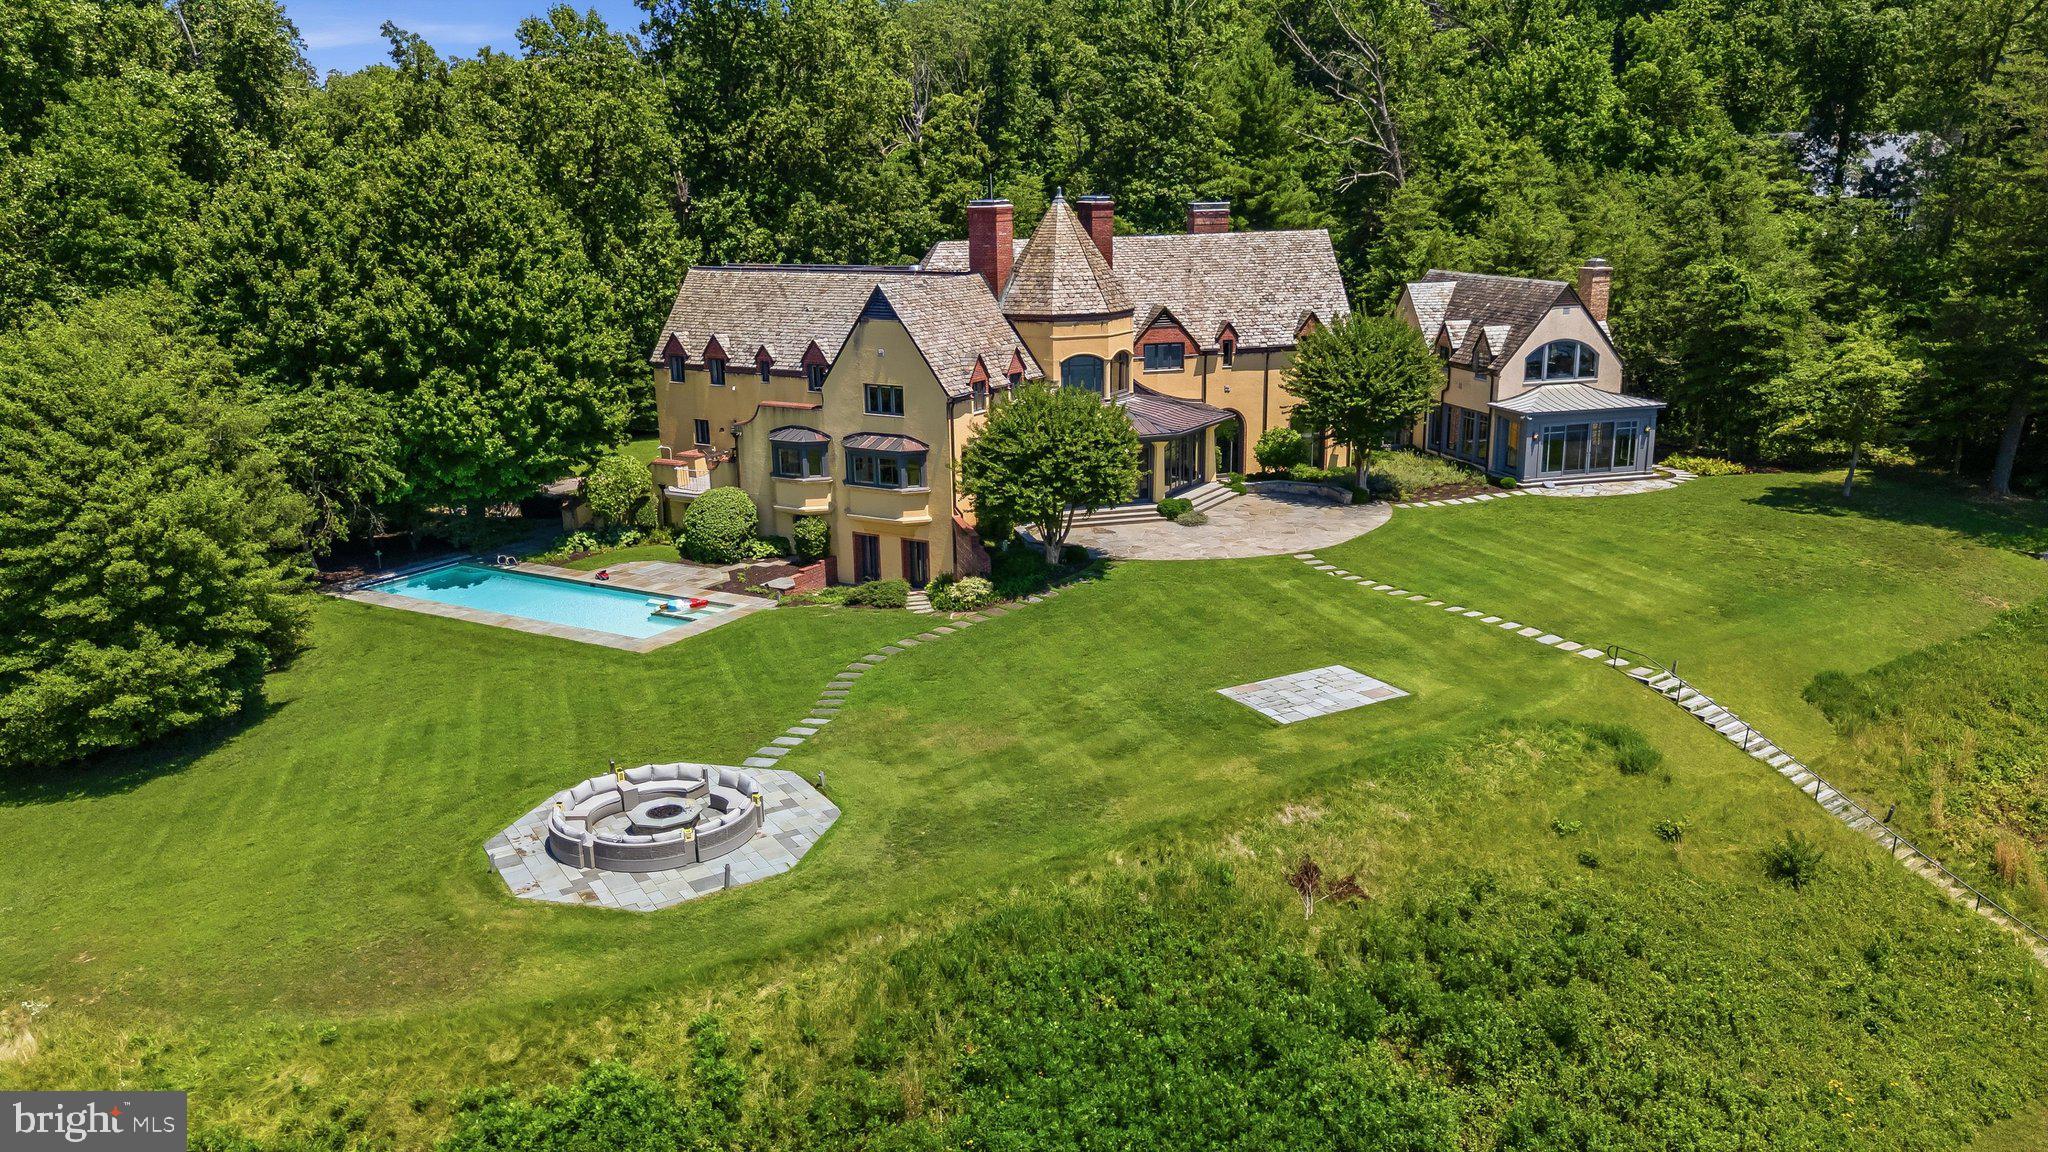
Available for the first time in decades, 622 Magothy Road is a true legacy property with jaw dropping Magothy River water views, exceptional privacy, and storybook architecture.
On more than two acres, this magnificent property is accessed by a long private driveway. Renovated in 1999 and substantially updated in 2015, this approximately 11,000-square-foot, six bedroom, seven full and three half bathroom home includes a spectacular guesthouse connected to the main house.  On three finished levels, both the main property and guest house blend Norman Esque architectural character with modern systems and amenities. Most rooms capture panoramic water views, while seven fireplaces, generous entertaining spaces, and comfortable gathering areas make the property equally suited for everyday living and large family gatherings.
The dramatic entrance hall is anchored by a hand-crafted pewter stair railing, one of the home's defining features. At the center of the home, a beautifully designed gourmet kitchen features French stone floors, a remarkable 19-foot center island, premium appliances, a pizza oven, and a deep window seat for onlookers to lounge.  A casual family room perfect for relaxed family gatherings while the kitchen is in use adjoins the kitchen. From the main foyer, one enters a stunning large sitting room framed by a wall of French doors with panoramic Magothy River views opening directly to the waterfront terrace.  A great room features soaring beamed ceilings, parquet wood floors, oversized arched windows with magnificent waterfront views, and a substantial wood-burning fireplace with a carved stone mantel. An elegant dining area is connected to the great room. 
A spacious and private primary bedroom suite includes a sitting room with beautiful views, a luxurious primary bathroom, and an oversized walk-in closet.  There are three additional ensuite bedrooms on the second level, with a fifth bedroom on the lower level and an additional bedroom in the three-story guest house. 
Broad lawns extend from the residence to approximately 260 feet of protected Magothy River shoreline, creating one of Gibson Island's finest waterfront settings. Mature trees, established landscaping, and multiple bluestone terraces surround the home, while the heated lap pool, waterfront firepit terrace, and expansive outdoor entertaining areas take full advantage of the western exposure and spectacular sunsets. Stone pathways lead to the private pier, equipped with a boat lift and generous docking facilities for boating, fishing, paddleboarding, kayaking, and exploring the Chesapeake Bay.
Just an hour from Washington and 45 minutes from Baltimore with no Bay Bridge crossing, this extraordinary waterfront property is one of the Chesapeake Bay's finest offerings.

Information on Gibson Island:
Gibson Island is a private island within one hour of Washington, D.C. and Baltimore offering an absolutely extraordinary setting.  The Island comprises 1000 acres with seven miles of shoreline. Two thirds of the Island is undeveloped and is owned by the Gibson Island Corporation, the homeowners' association.  The remaining third is residential home sites. 
Gibson Island is located on the western shore of Maryland, so there is no need to cross the Bay Bridge. On the Island is a 43-acre spring fed freshwater lake in which one may enjoy non-motorized watercraft activities such as paddleboarding, canoeing, kayaking, fishing and swimming.  
The Island offers enormous privacy and security--there is an entry gatehouse staffed 24+Hours, and the Island is patrolled by the Gibson Island Police Force (GIPD).  The Gibson Island Corporation Service Department offers yard maintenance and landscaping and other services for homeowners.  There is a full-service yacht yard.   From the Island, it is just a 20-minute drive to BWI Airport and the neighboring Amtrak train station.
#MDAA2150424

GIBSON ISLAND

622 MAGOTHY ROAD

6 Beds

7 Baths

12,194 Sq.Ft.

$7,500,000

MLS#: MDAA2150424

COMFORT INN.  Truly an exceptional LOCATION in Towson, off  I-695 ( Baltimore Beltway ).  3.57-acre lot.  185 Rooms. Built-Up Area 74,415 sq. ft.  Outdoor Pool.  Fitness Center.  Business Center.  Indoor meeting space of 1,663 sq. ft.  Laundry Room.  Built in 1984.  200 Car Paved Parking Lot. Major Renovations of over 2.5 million were done in 2022.  The property is in good condition.  Good Revenue Generated every year. Free-standing commercial property.
#MDBC2171638

TOWSON

8801 LOCH RAVEN BOULEVARD

None Beds

None Baths

74,415 Sq.Ft.

$7,500,000

MLS#: MDBC2171638
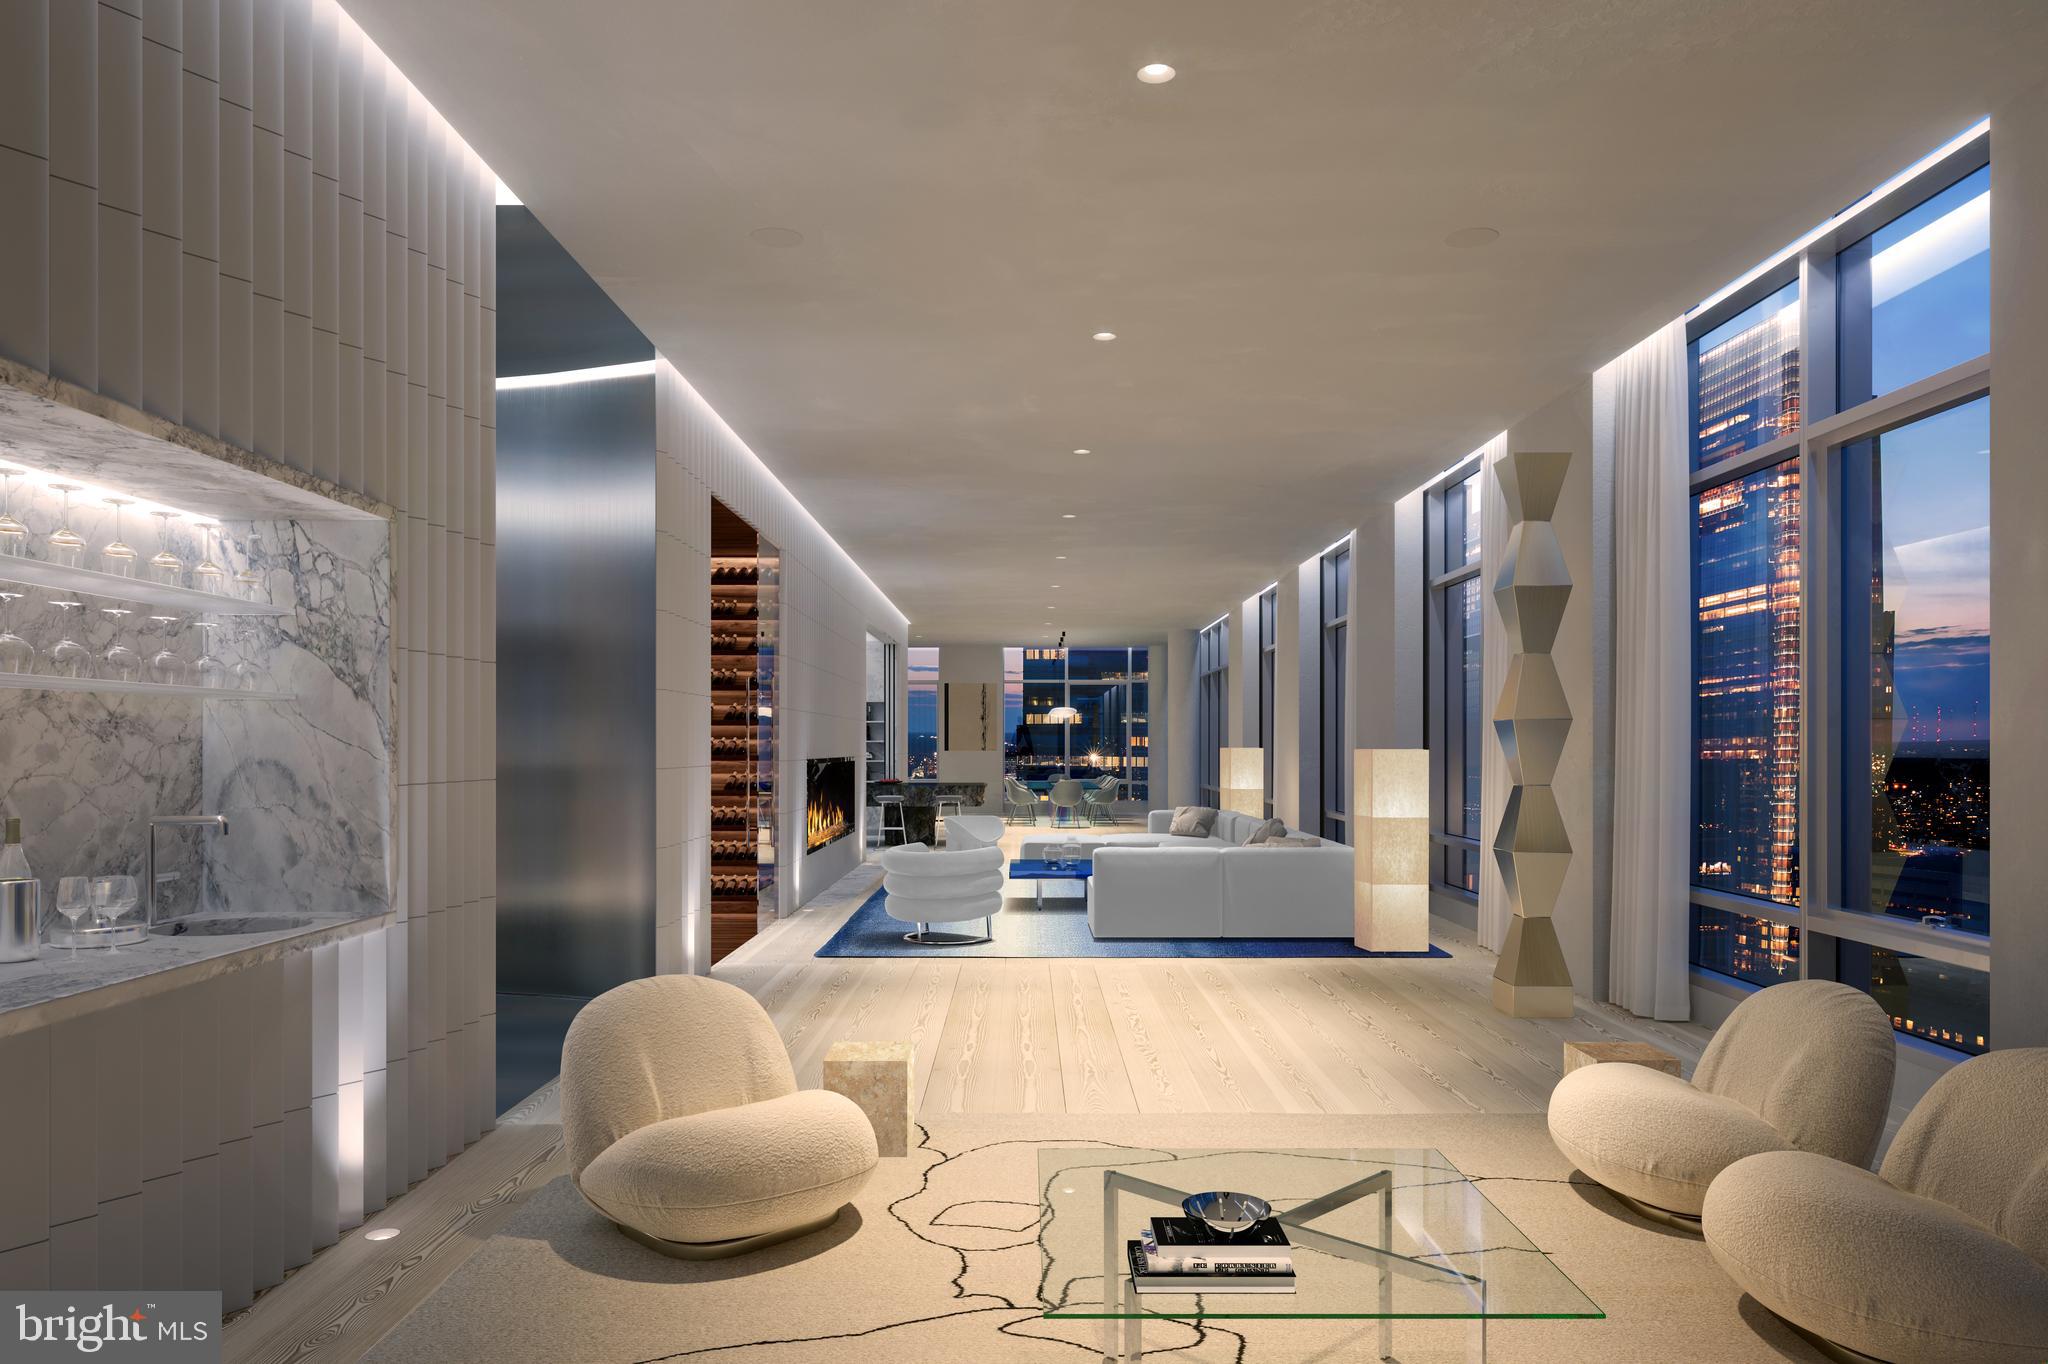
A once-in-a-lifetime opportunity to design and customize a full-floor penthouse in the heart of Philadelphia. Penthouse 2 spans an expansive 9,515 square feet of raw potential, including approximately 1,000 square feet of outdoor terraces with breathtaking panoramic views. From the Delaware River to the Schuylkill River, and the northern cityscape to the southern horizon, every floor-to-ceiling window—soaring nearly 13 feet—frames an ever-changing masterpiece of the city.

This is your chance to create one of the most iconic trophy properties in Philadelphia while becoming part of the storied legacy of an internationally recognized luxury brand. Residents of The Ritz-Carlton Residences Philadelphia enjoy exclusive global benefits through Marriott and direct access to luxury services at the adjacent Ritz-Carlton Hotel, including discounted rates and personalized concierge services.

The Ritz-Carlton Residences also offer an unparalleled suite of amenities, including a state-of-the-art fitness center, indoor pool with locker rooms, yoga room, media screening room, resident lounge, and a gated garden park with a tranquil waterfall. Coming soon, a reimagined wraparound terrace will feature grill stations, fire pits, and luxurious lounge seating. Additional benefits include a chauffeur-driven Mercedes S-Class, valet parking, electric vehicle charging stations, and a private dog run.

This is your opportunity to create an unparalleled masterpiece and enjoy the pinnacle of luxury living with the world-class service that only The Ritz-Carlton can provide.
#PAPH2467562

PHILADELPHIA

1414 S PENN SQUARE PH2

5 Beds

6 Baths

9,515 Sq.Ft.

$7,500,000

MLS#: PAPH2467562
None
#PACT2119400

MALVERN

400 LAPP ROAD

None Beds

None Baths

28,592 Sq.Ft.

$7,500,000

MLS#: PACT2119400
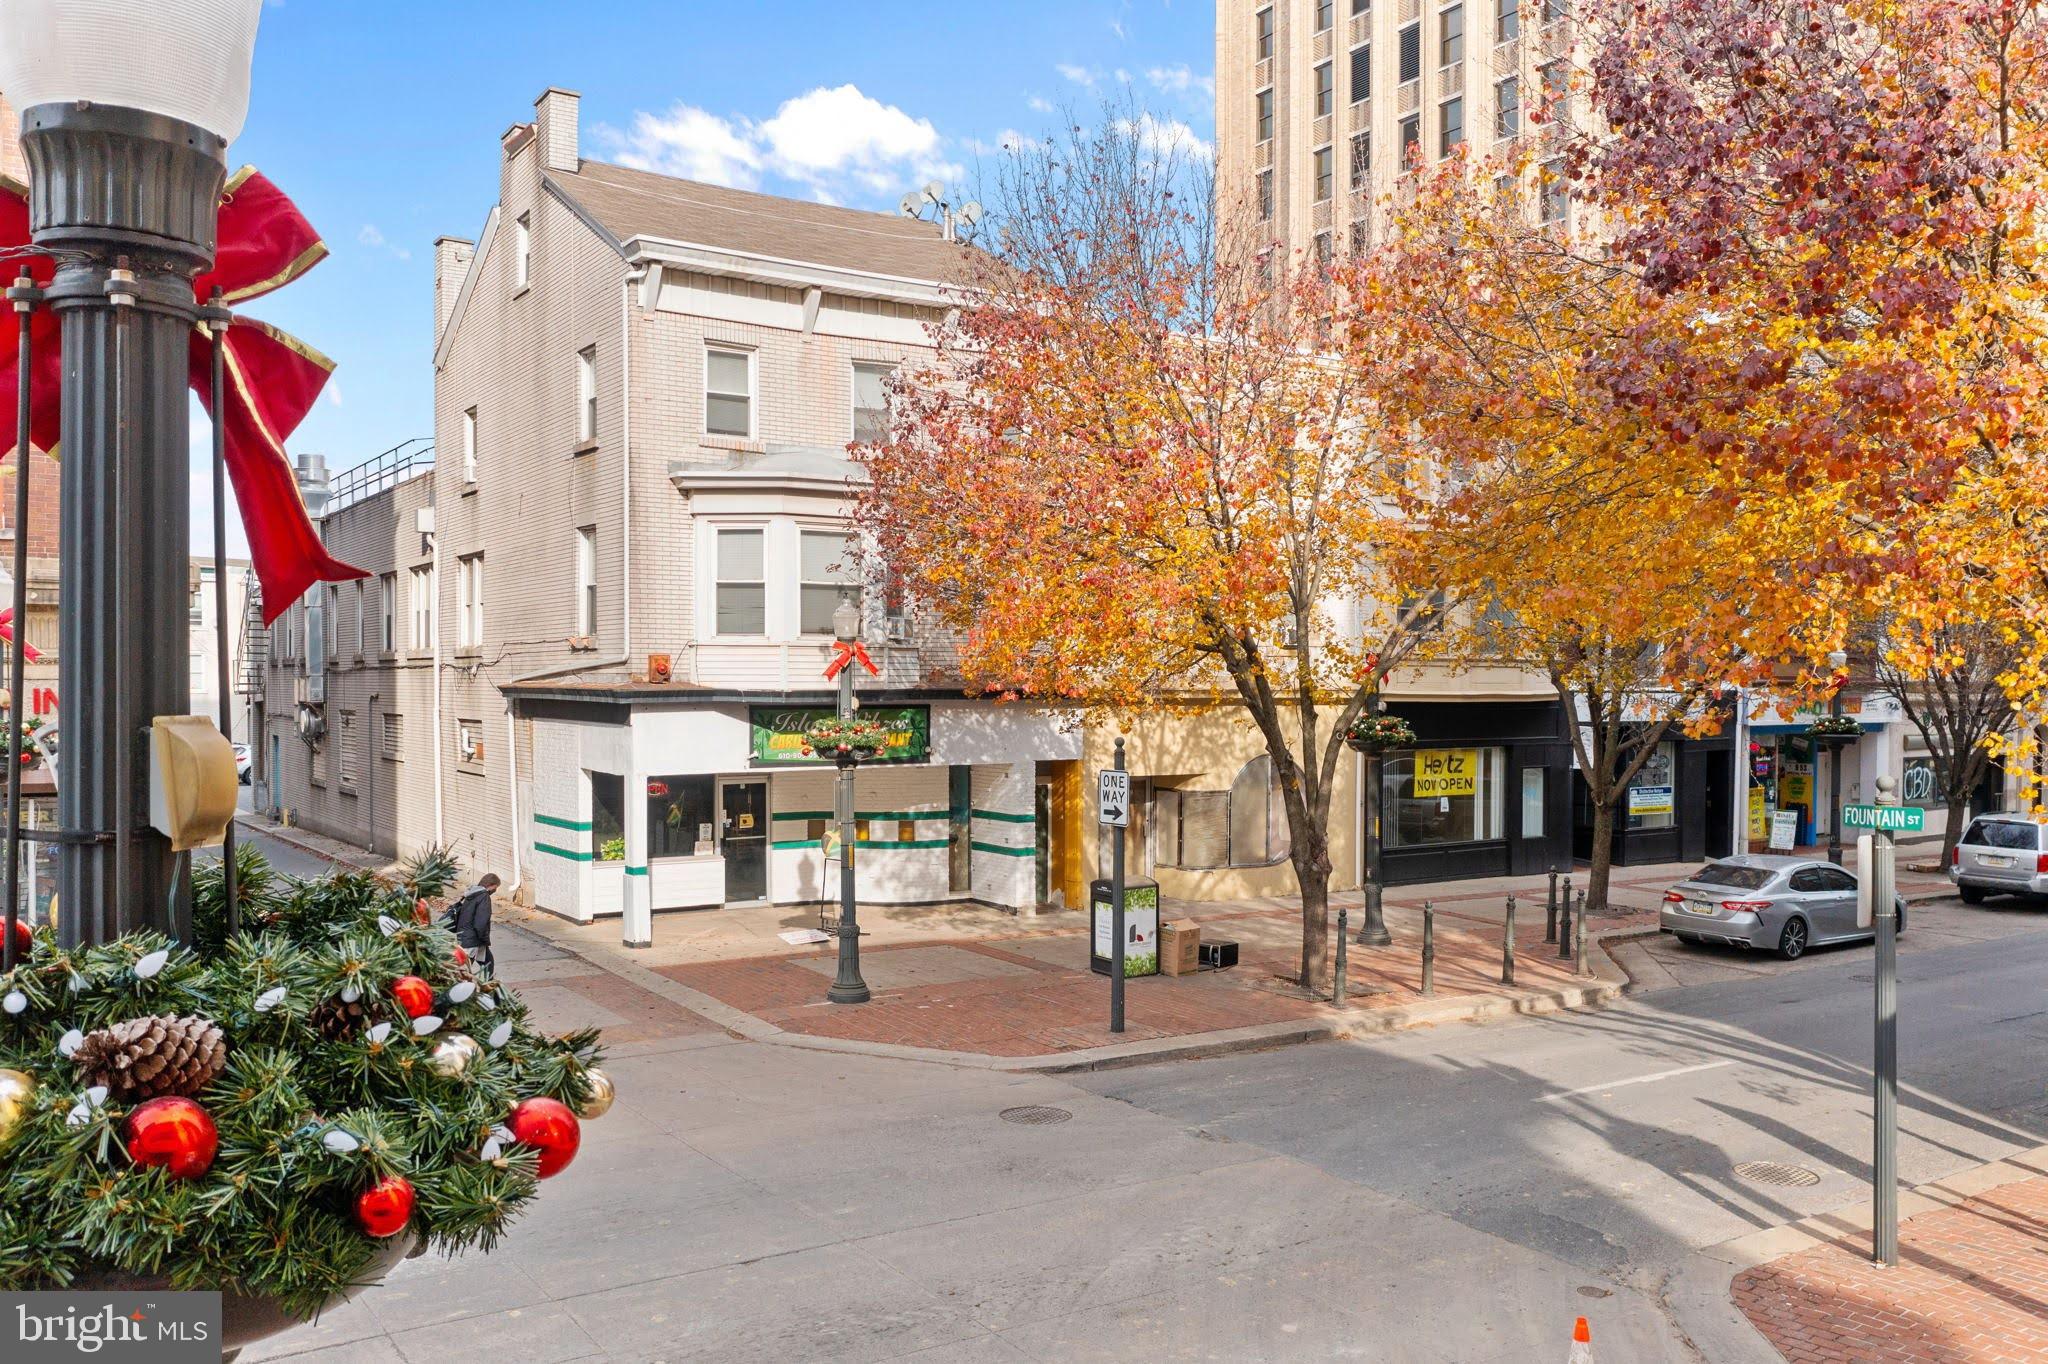
5 Buildings make up the nearly half-acre corner of Hamilton and Fountain in the same block as PPL Tower. Located in the incredible tax opportunity zone of the NIZ, this site is perfect for a major redevelopment project. Renderings are available for a major 11 story 300-unit hotel on this site with underground parking, or an office building or a mixed-use project. The property currently has 21 units incl 4 storefronts and 17 residential units with a Gross Income of $269,700, although it could be significantly higher and an NOI of over $200,000.
#PALH2012254

ALLENTOWN

915 W HAMILTON STREET

None Beds

None Baths

11,158 Sq.Ft.

$7,500,000

MLS#: PALH2012254
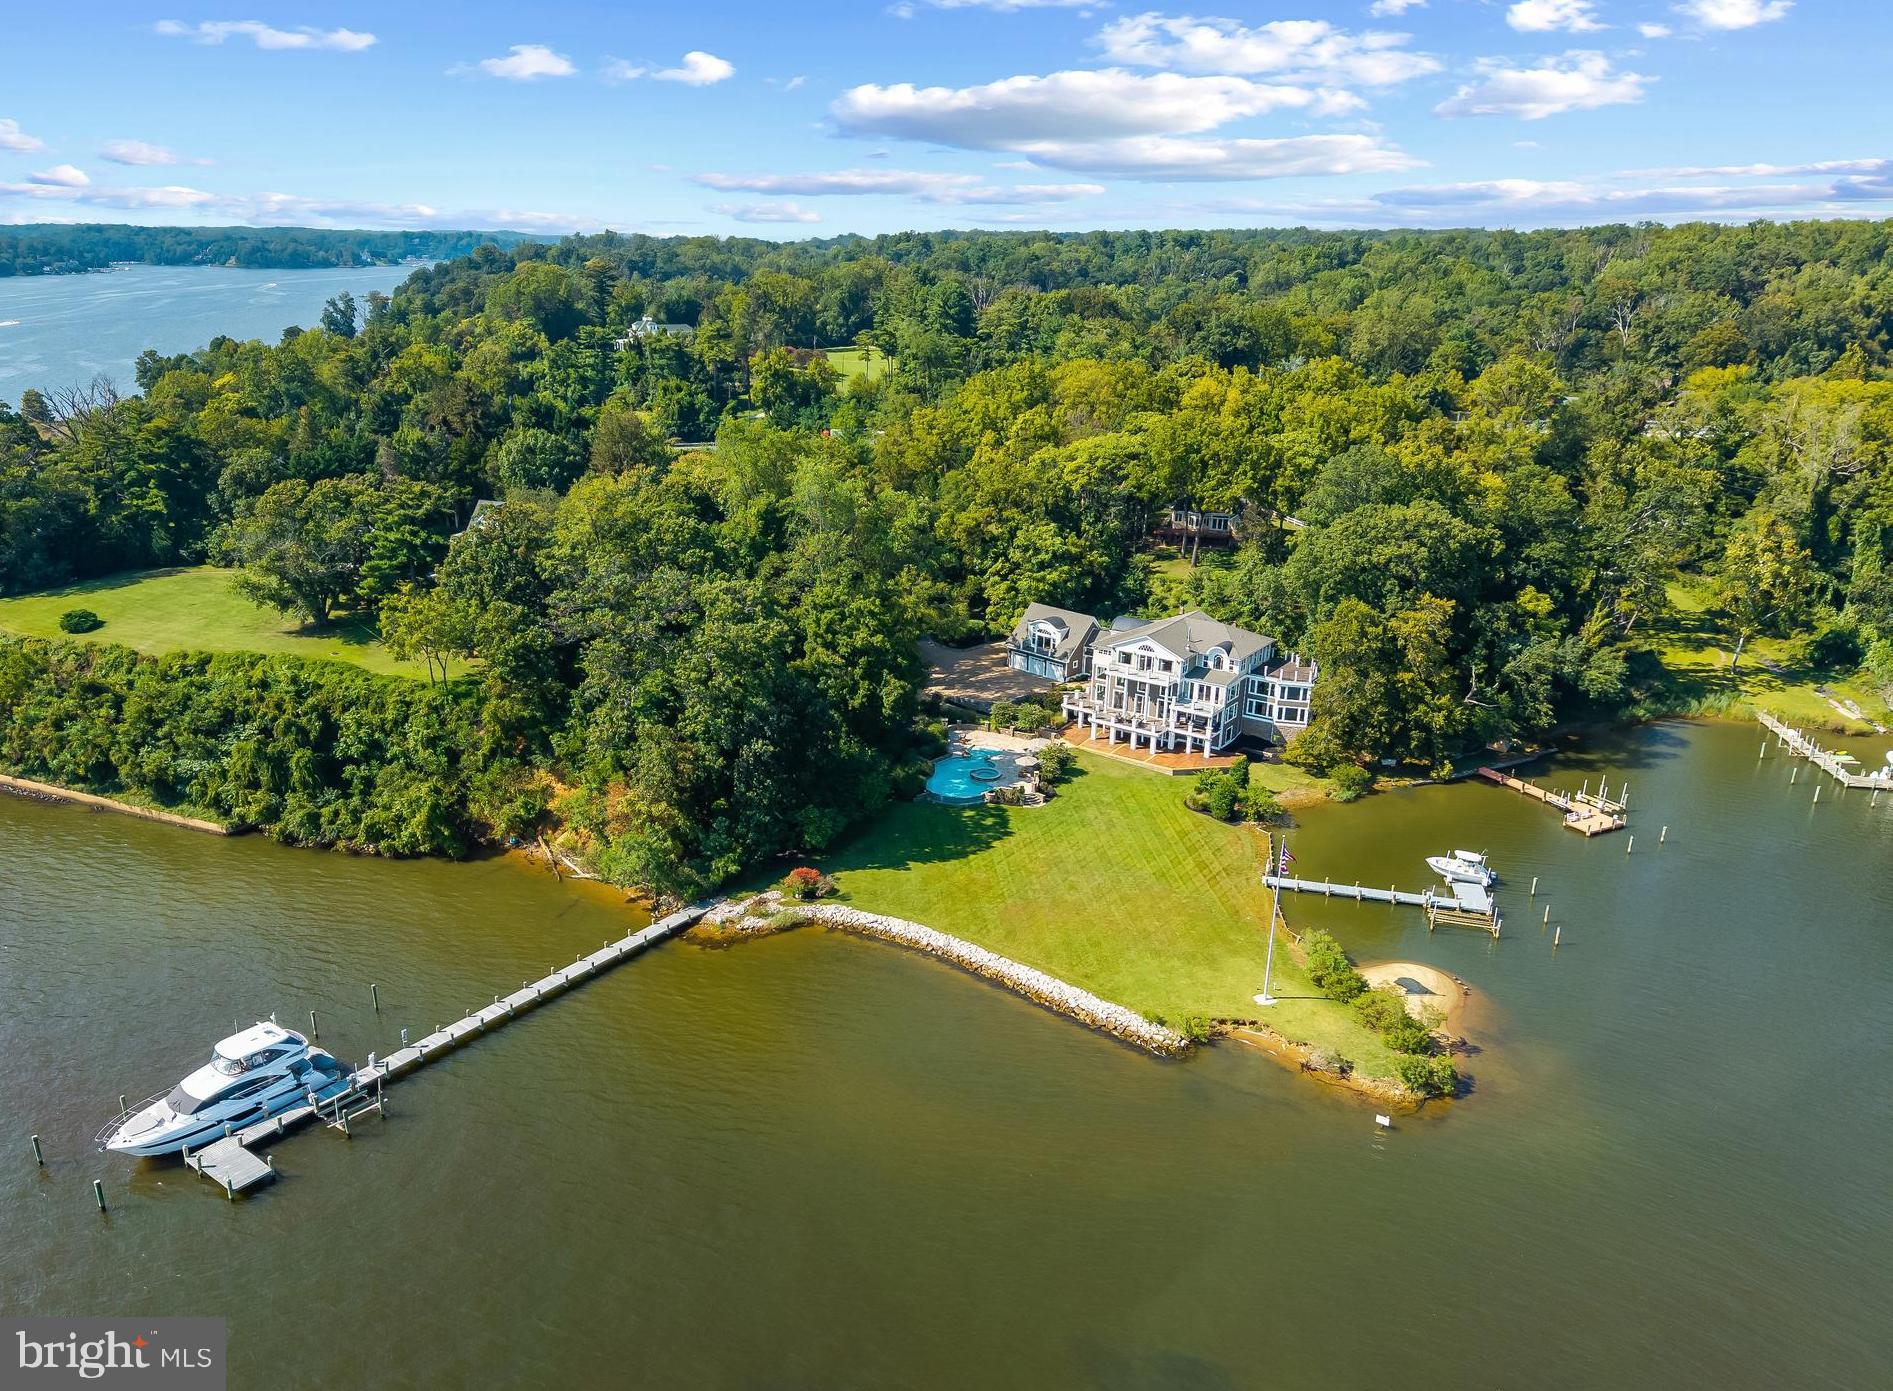
This Severn River estate is a rare opportunity to own one of the area’s most spectacular properties. Showcasing a negative-edge pool with beach entry and hot tub, 2 private piers to accommodate a variety of vessel sizes including a 100 ft slip, sprawling yard and sweeping views of the river and Naval Academy Bridge. Imagine waking each morning to the sun sparkling off the Severn, its reflection dancing across the water and spilling into a home designed to embrace the view at every turn. This extraordinary residence is both a private retreat and an entertainer’s dream, with expansive balconies and roof decks on every level, making indoor/outdoor living a breeze. Inside, soaring ceilings and walls of glass frame the ever-changing views like a living masterpiece, while the grand chef’s kitchen, stone-floored sunroom, and elegant dining spaces invite gatherings large and small. The primary suite is an entire level of indulgence, complete with soaring ceilings, a fireplace, spa-like bath, wet bar, expansive dressing room, laundry, and its own private balcony for starlit evenings. Additional ensuite bedrooms and a guest suite with kitchenette ensure comfort for family and friends, while the lower level—with wine cellar, kitchenette, and direct access to the pool—extends the living space to the outdoors. With a sandy beach and two private piers, one tucked into Crouches Cove and the other stretching into the Severn river, this estate offers not just a home but a lifestyle of breathtaking vistas on the water, boating adventures at your doorstep, and the unmatched beauty of Annapolis waterfront living. Located in the Blue-Ribbon Broadneck School district and just 5 miles to downtown Annapolis, convenient to Baltimore, BWI, Ft. Meade/NSA and Washington, DC., the location provides the very best this region has to offer in a 30-mile radius. If you are looking for a truly special property with EPIC water views, resort like amenities and a great private setting, this is the property you have been waiting for. Welcome Home!
#MDAA2132598

ANNAPOLIS

125 S WINCHESTER ROAD

5 Beds

5 Baths

11,269 Sq.Ft.

$7,500,000

MLS#: MDAA2132598
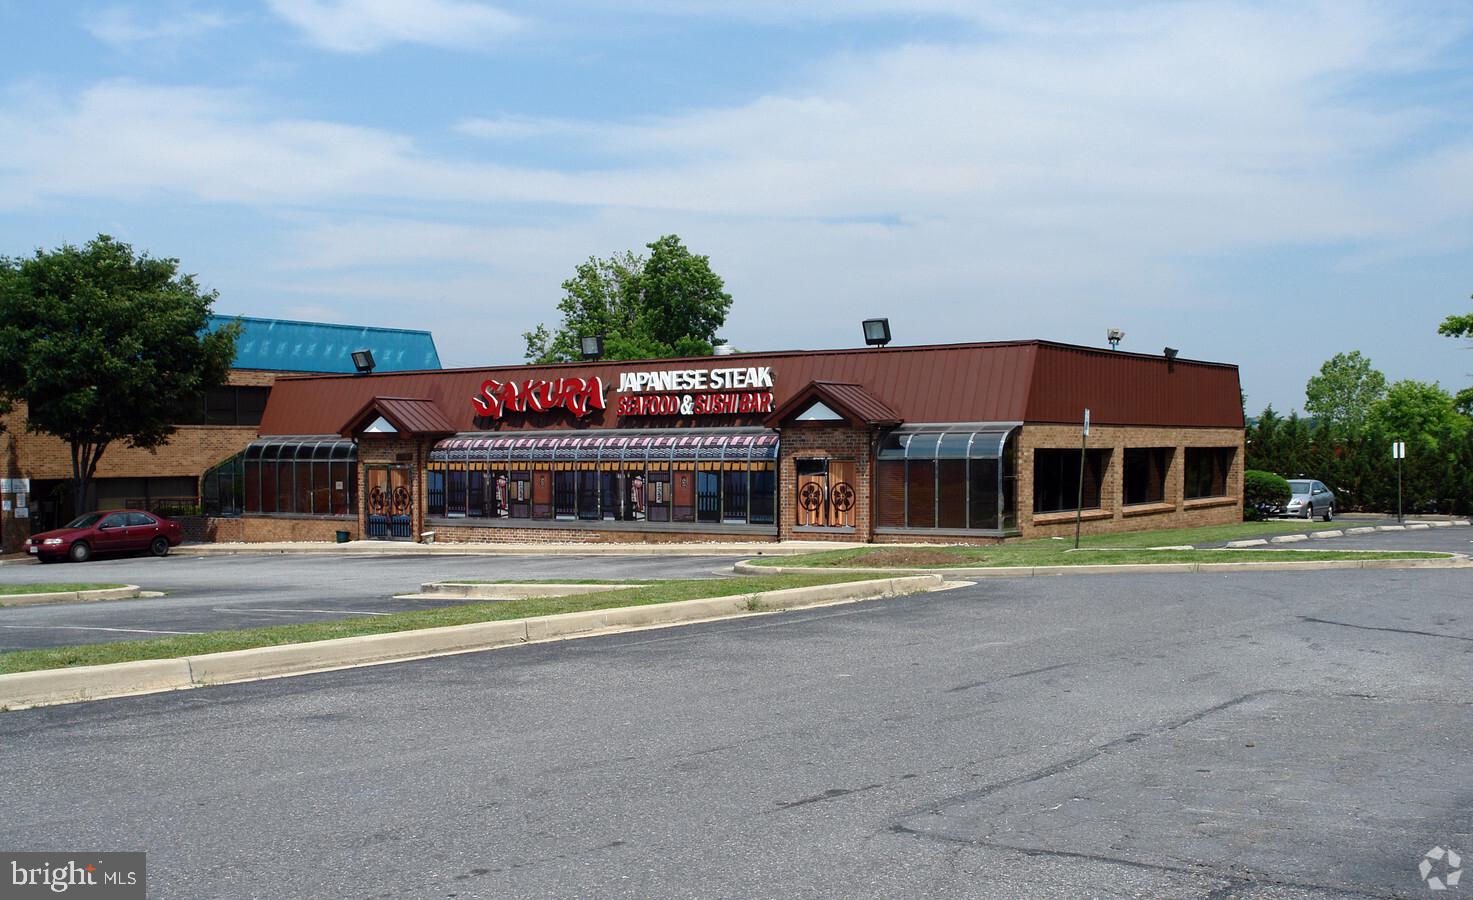
**RETAIL PROPERTY FOR SALE ON ROUTE 1**LOCATED IN BUSY TRAFFIC & MAJOR ROUTE ON ROUTE 1 LAUREL**4.3 ACRE LOT**CURRENTLY THERE ARE 7 TENANTS AND WE ARE NOT LEASING IT OUT TO GET MOST OF THE POTENTIALS FOR THE PROPERTY** SAKURA IS CURRENTLY VACANT** CLASS A LICENSE FOR LIQUOR STORE WORTH($250,000). ZONED FOR CC** YOU CAN BUILD, RESTURANT, SPORTS BAR WITH THE LIQUOR LICENSE** LIQUOR STORE, SEAFOOD RESTAURANT** CURRENT TENANT CONSIST OF CHURCH, EVENT HALL, HAIR SALON, MECHANIC, BODY SHOP & AFRICAN EVENT HALL** SO MUCH POTENTIALS THAT CAN CONVEY** STILL IN PROCESS OF MARKETING FOR SALE** TEXT OR CALL LA FOR ANY QUESTION/S OR DETAILS**SHOWING ON APPT BASES**

**FYI**SAKURA BUSINESS WAS OPEN ON JULY 2012 AND CLOSED 02/25 ** CURRENTLY NOT LEASINGFOR POTENTIALS OF NEW BUYER** WE ARE NOT INTESTED IN SELLING SEPARATELY, PLEASE DO NOT ASK TO SELL SEPARATELY**
#MDPG2193688

LAUREL

13487 BALTIMORE AVENUE 1

None Beds

None Baths

6,977 Sq.Ft.

$7,500,000

MLS#: MDPG2193688
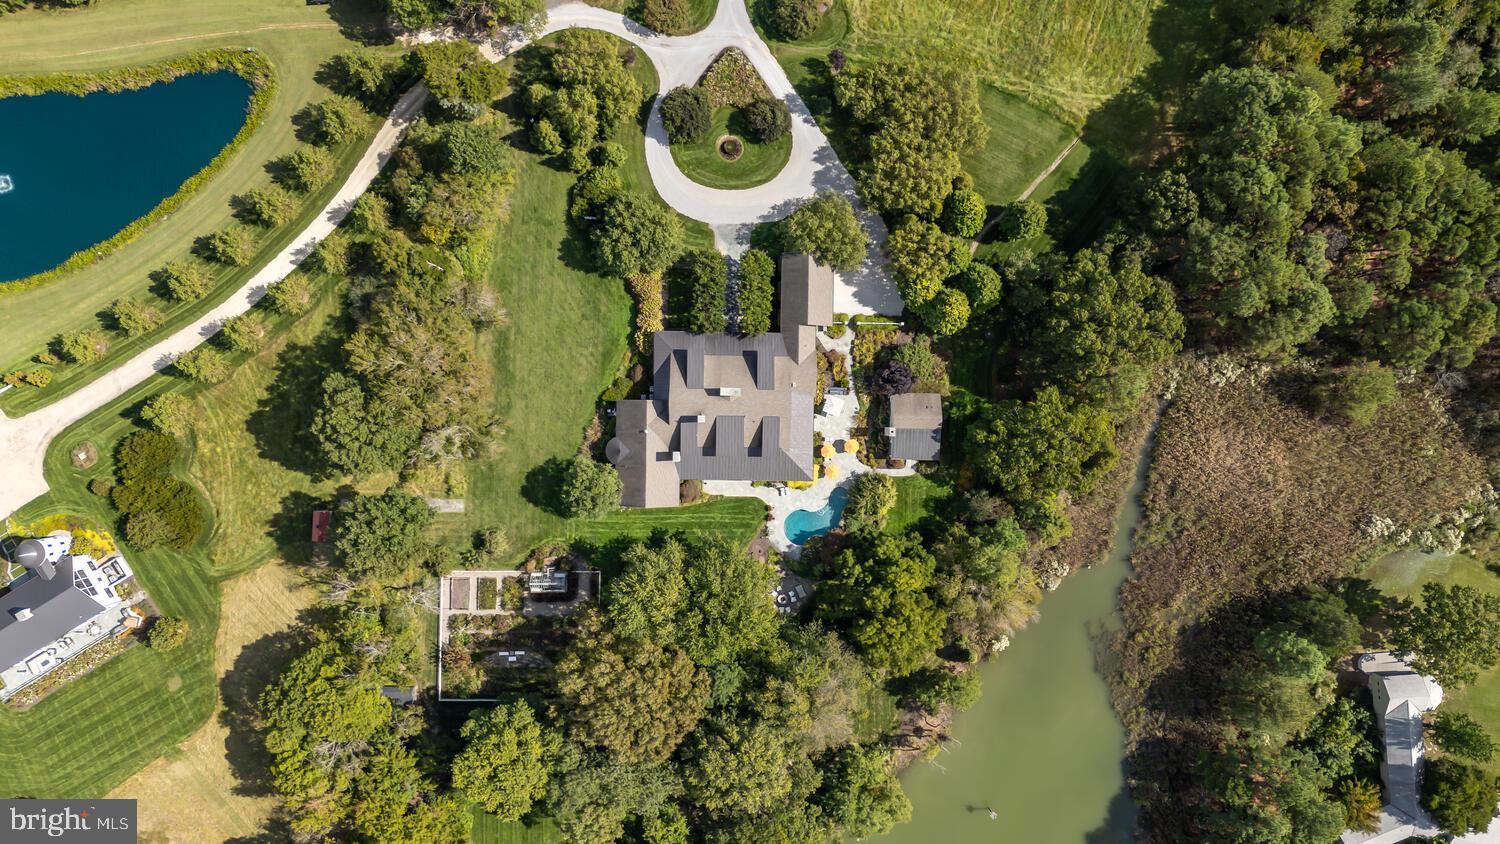
Set along the peaceful waters of Caulk Cove, this extraordinary waterfront estate offers luxury, privacy and natural beauty across more than 10 acres. The property features open farm fields and professionally landscaped, park-like grounds, with a tree-lined driveway creating a breathtaking approach to the residence. Built in 2013, the custom-designed home encompasses nearly 8,500 square feet of thoughtfully curated living space, positioned to capture sweeping waterfront views. A gracious front porch welcomes you into a grand foyer, setting the tone for the exceptional craftsmanship found throughout. The main level offers soaring 12-foot ceilings, rich hardwood floors, expansive windows and doors and custom millwork including crown molding, coffered and tray ceilings and elegant board-and-batten detailing. At the heart of the home, the living room serves as a remarkable gathering space with a dramatic floor-to-ceiling stone fireplace, custom built-ins, coffered ceilings, a wet bar and access to the rear porch. The kitchen is a stunning focal point, featuring a diamond coffered ceiling, custom handmade walnut cabinetry, two oversized islands, white and leathered granite countertops, and a Wolf six-burner, dual-oven range. A fully equipped butler’s pantry offers extensive cabinetry, generous counter space, a secondary refrigerator, dual dishwashers, a wine refrigerator and an electric oven. The open dining area flows seamlessly between the kitchen and living room. The primary suite is a private retreat with a tray ceiling, wood-burning fireplace, expansive walk-in closet with custom built-ins and vanity and a luxurious bath featuring heated floors, a jetted soaking tub, separate vanities, an open tile-and-glass shower and a private water closet. The suite is completed by a private sitting room with fireplace and wet bar, along with a private screened porch overlooking the gardens and serene waterfront. Four additional ensuite bedrooms each offer unique and luxurious bath designs. A well-appointed laundry room with ample cabinetry and generous counter space enhances everyday convenience and leads directly to a functional mudroom with access to the attached two-car garage. The second level features 9-foot ceilings and is anchored by a spacious family room with a stone hearth wood-burning fireplace and built-in window seating, flowing into a billiards area with wet bar, creating an ideal space for entertaining. The sixth bedroom currently includes custom built-in bunk beds but was originally designed as a home office and offers flexibility to be restored to its original use. The home’s exceptional design extends seamlessly outdoors, with a spacious screened porch leading to an open-air porch with a wood-burning fireplace and outdoor entertainment setup. Bluestone walkways and patios lead to a 20’ x 40’ lagoon-style Gunite pool with a waterfall feature, an outdoor kitchen and a waterside fire pit offering stunning sunset views over the cove. The property also includes a charming one-bedroom guest house with a luxury kitchen, open living area with fireplace and screened porch. A private dock with approximately 6’ MLW offers two boat slips, a floating dock and access to waterfront dining and premier fishing throughout the Chesapeake Bay and surrounding tributaries. Additional highlights to the home include a greenhouse with raised garden beds, a fenced garden area, professional landscaping with accent lighting, and a full irrigation system.  This exceptional estate is truly one-of-a-kind!
#MDTA2012566

BOZMAN

7508 COOPER POINT ROAD

6 Beds

6 Baths

8,476 Sq.Ft.

$7,500,000

MLS#: MDTA2012566
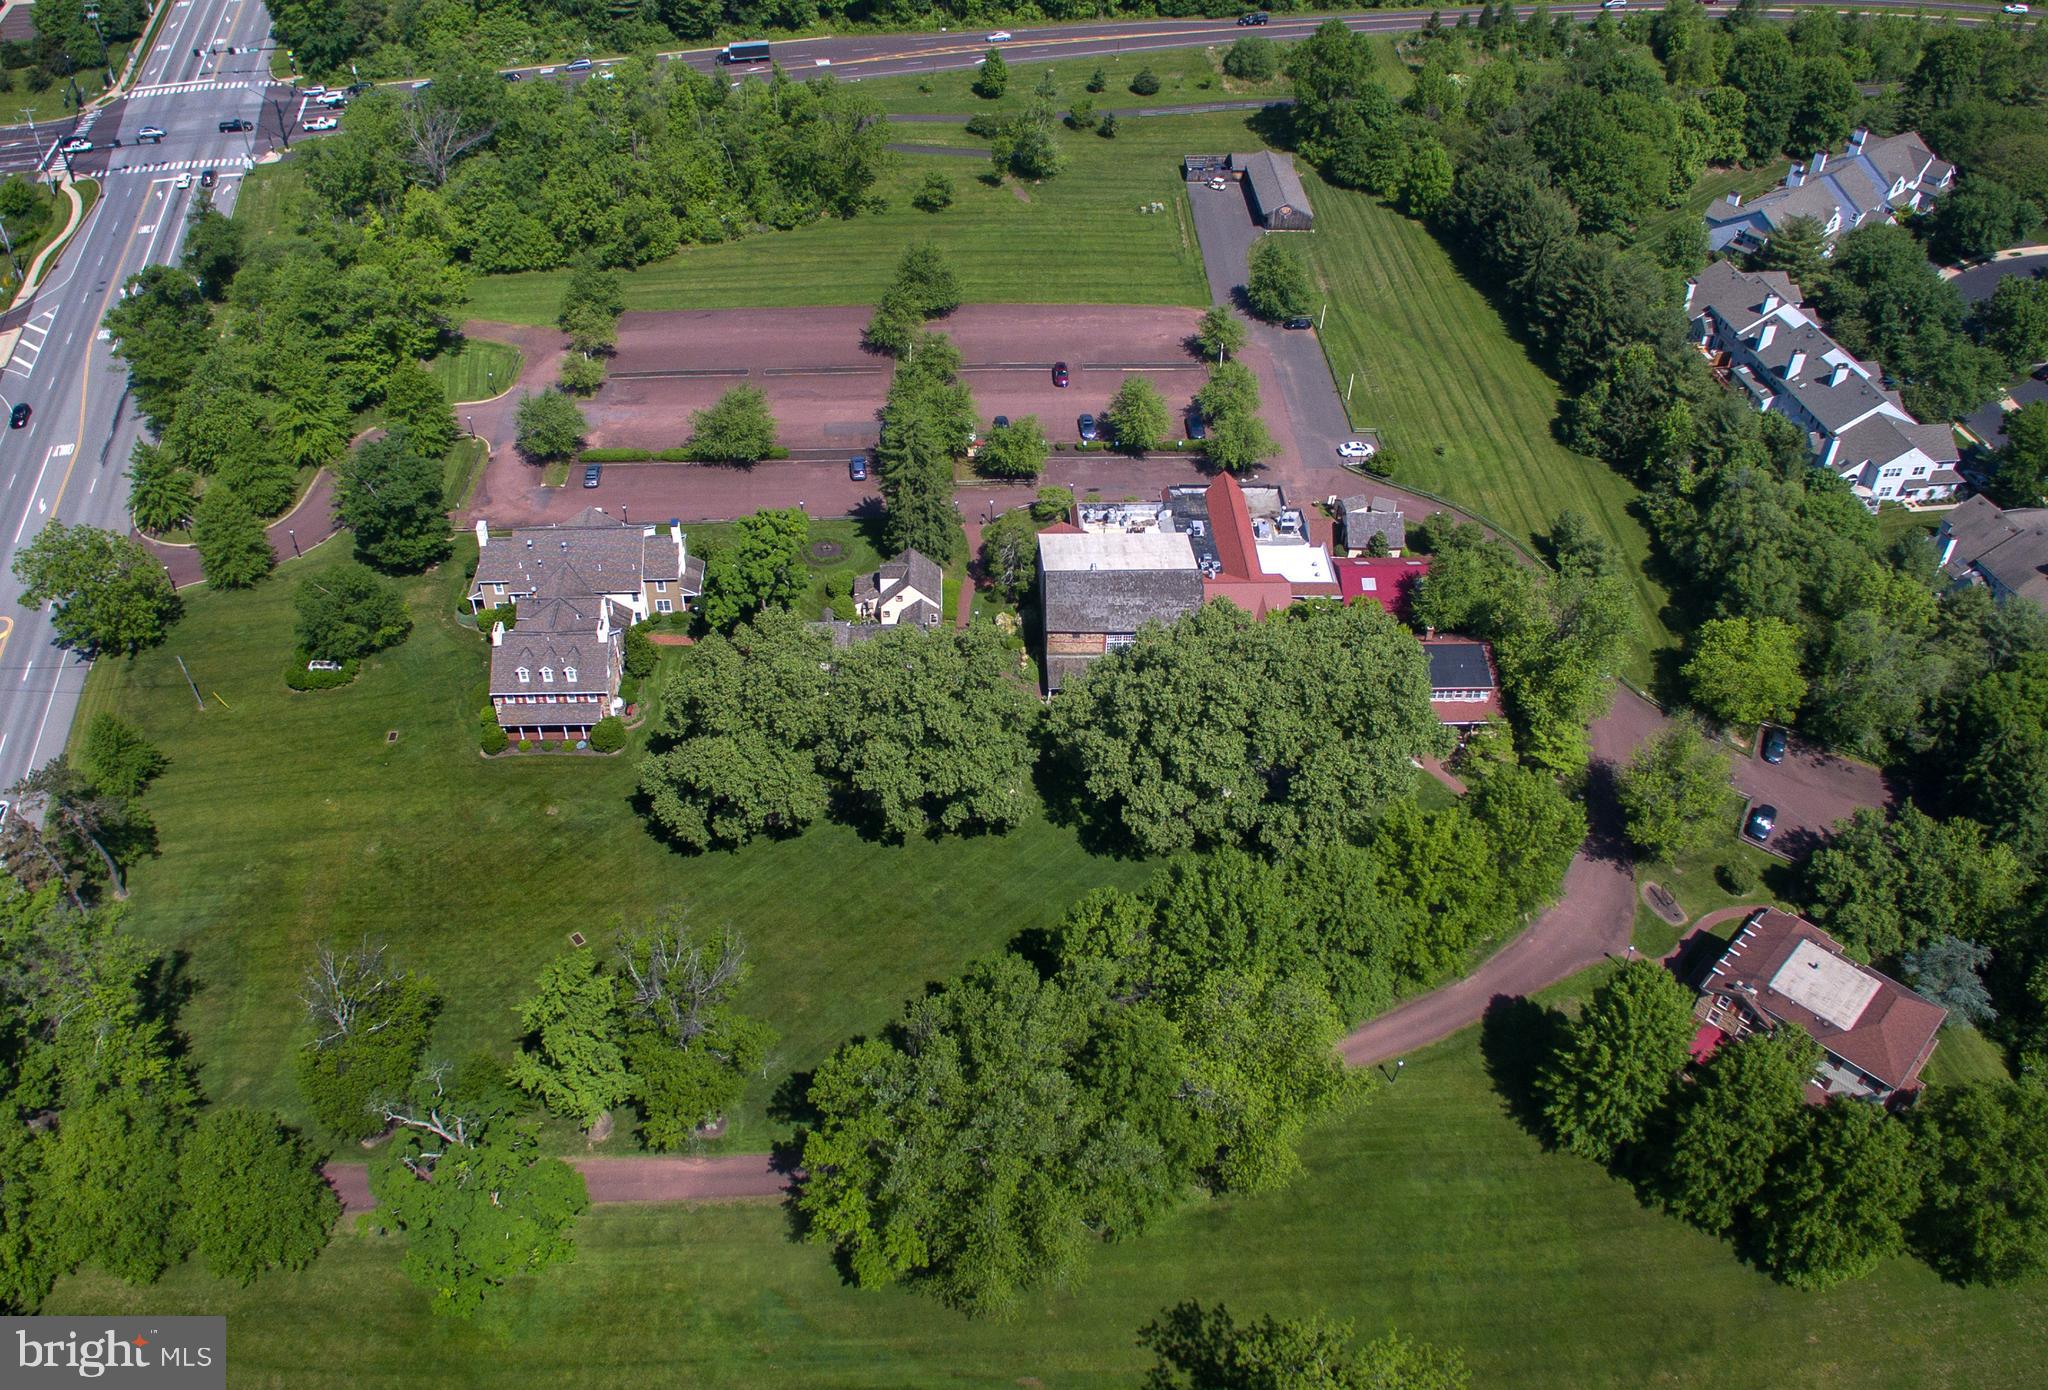
The Joseph Ambler Inn, available for the first time in over 40 years of business.  Brimming with pride in ownership and quality guest experiences, this sprawling 12+ acre complex features 5 primary buildings (a mix of modern construction and historic/antique stone farmhouses and barns) which form a combination 52 room hotel, full restaurant w/ liquor license and bar/tavern with indoor and outdoor seating in excess of 200 seats, and a large banquet hall divisible into two separate event rooms plus an outdoor ceremony pavilion.  Nearly 40,000 gross SF of buildings, multiple streams of revenue (including special events, weddings, corporate meetings, etc), plenty of parking and located on the scenic US 202 parkway at a signalized intersection close to major roads to and from the greater Philadelphia area (309, I-476, the PA Turnpike) and major corporate offices/population centers, this "once in a generation" opportunity to take the reigns of a thriving and unique property only comes along once or twice a century.
#PAMC2105598

NORTH WALES

1005 HORSHAM ROAD

None Beds

None Baths

40,000 Sq.Ft.

$7,500,000

MLS#: PAMC2105598

COMFORT INN.  Truly an exceptional LOCATION in Towson, off  I-695 ( Baltimore Beltway ).  3.57-acre lot.  185 Rooms. Built-Up Area 74,415 sq. ft.  Outdoor Pool.  Fitness Center.  Business Center.  Indoor meeting space of 1,663 sq. ft.  Laundry Room.  Built in 1984.  200 Car Paved Parking Lot. Major Renovations of over 2.5 million were done in 2022.  The property is in good condition.  Good Revenue Generated every year. Free-standing commercial property.
#MDBC2171644

TOWSON

8801 LOCH RAVEN BOULEVARD

None Beds

None Baths

74,415 Sq.Ft.

$7,500,000

MLS#: MDBC2171644

1 ... 123 124 125 126 127 ... 666
* Listings identified with the FMLS IDX logo come from FMLS and are held by brokerage firms other than the owner of this website. The listing brokerage is identified in any listing details. Information is deemed reliable but is not guaranteed. If you believe any FMLS listing contains material that infringes your copyrighted work please click here to review our DMCA policy and learn how to submit a takedown request. © 2024. First Multiple Listing Service, Inc.
 - property

Send a message

Message successfully sent.

Your message

What is 3 + 4 ?

Reason for contacting?

I agree to receive email communication and understand I can unsubscribe at any time.

I agree to be contacted by Charis Realty Group via call, email, and text for real estate services. To opt out, you can reply 'stop' at any time or reply 'help' for assistance. You can also click the unsubscribe link in the emails. Message and data rates may apply. Message frequency may vary. Privacy Policy

Sign Out

Virtual Assistant

Would you like to take the next step with this property? We can help you schedule a showing or virtual tour, or send you more details.

Yes, I would like more information.

Thank You for Your Reply, One of Our Agents will contact you as soon as possible

No, maybe later.

Thank you, you can always contact me via email, phone number or through the contact form.

Realhub AI

Lucy - Your AI-Powered Realtor

Update Your Temporary Password

Personalize your search

Enter your email and we'll notify you immediately when new listings match what you're looking for.

or enter email address

Already have an account ? Login here

Continue your home search

I agree to receive communications and understand I can unsubscribe at any time.

I agree to be contacted by Charis Realty Group via call, email, and text for real estate services. To opt out, you can reply 'stop' at any time or reply 'help' for assistance. You can also click the unsubscribe link in the emails. Message and data rates may apply. Message frequency may vary. Privacy Policy

Already have an account ? Login here

We use cookies

We use cookies primarily for analytics to enhance your experience. By accepting, you agree to our use of these cookies. You can manage your preferences or learn more about our cookies policy.
