Properties

Browse or get in touch to schedule a walkthrough.

  • Nearby me
Price range

Popular Features

Community Features

Association

Property Features

Waterfront

View

Exterior Features

Interior Features

Style

1102983 properties match your criteria

Updated 1 minute ago

E-Alert name

Exceptional Toll Brothers Palatine Modern Farmhouse in the prestigious Mt. Prospect-Windmill Collection of North Potomac. 
The largest model in the community, this extraordinary residence features 6 spacious bedroom suites, private baths, 2 powder rooms, and over $400K in premium upgrades. A dramatic two-story foyer introduces light-filled interiors with soaring ceilings, hardwood floors, custom finishes, and enhanced architectural details. The chef-inspired kitchen showcases a waterfall island, premium appliance package, custom cabinetry, prep kitchen, and butler’s pantry, opening to an expansive great room with a stunning 15-ft stacking glass door for seamless indoor-outdoor living. The luxurious primary suite offers a sitting area, dual walk-in closets, spa-inspired bath, and private terrace. A separate secondary suite/apartment with private entrance and terrace provides exceptional flexibility for guests or multigenerational living. The fully finished lower level features an additional bedroom suite, recreation space, and dedicated home theater with surround-sound capability. Additional highlights include whole-home integrated audio, smart-home infrastructure, private office/study, wine room, multiple terraces, covered and rooftop outdoor spaces, and an impressive luxury outdoor living area. A remarkable combination of sophisticated design, modern technology, privacy, and versatility.
#MDMC2257132

NORTH POTOMAC

12140 HANSON FARM DRIVE

6 Beds

6 Baths

9,050 Sq.Ft.

$3,275,000

MLS#: MDMC2257132
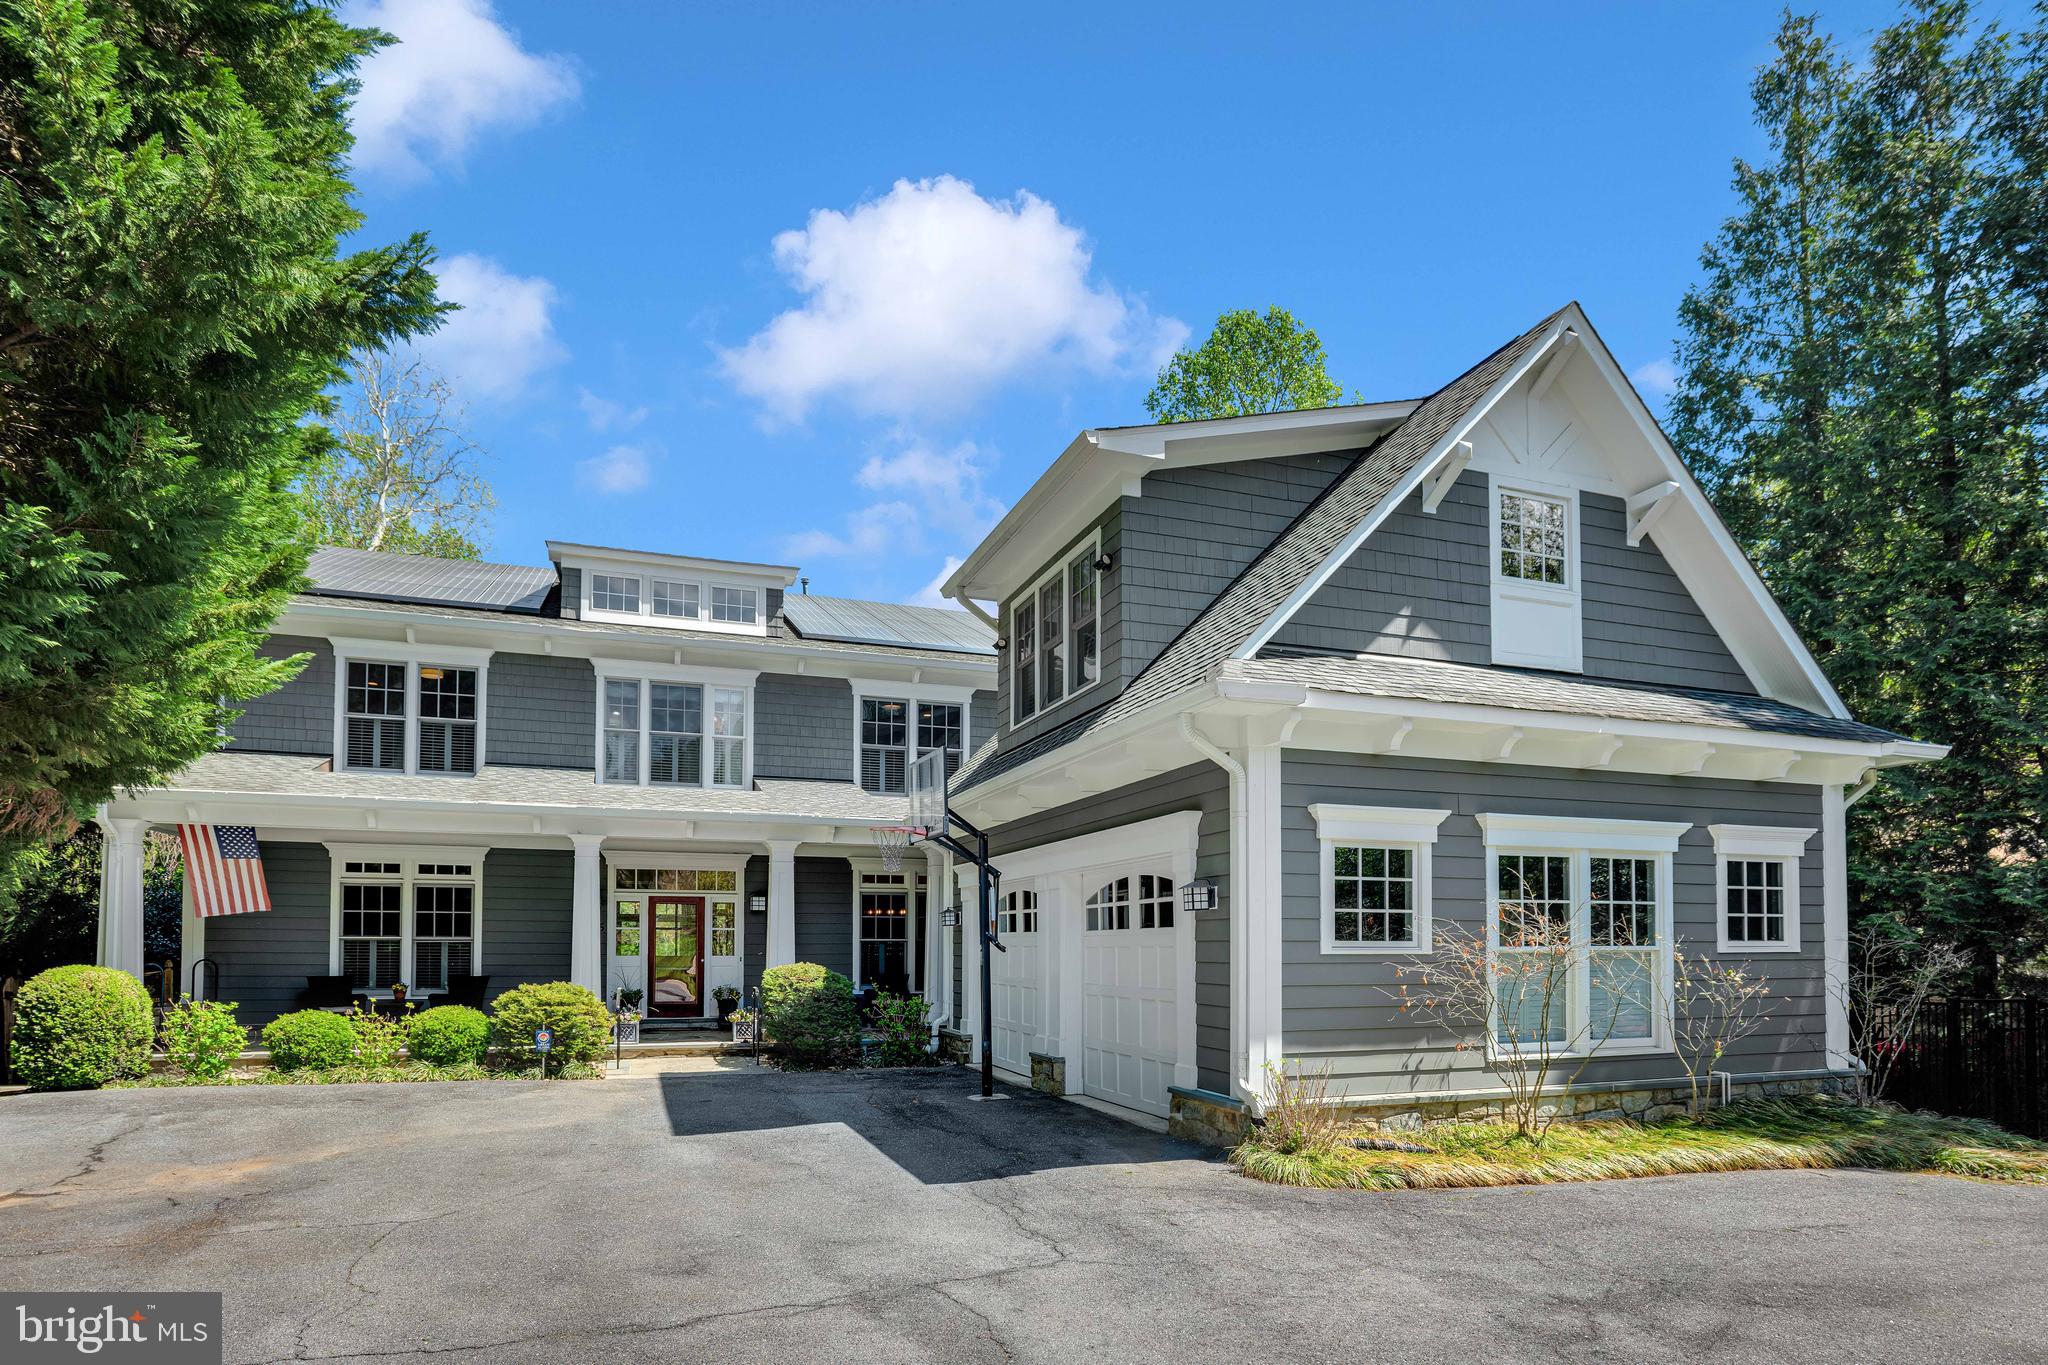
Set on a phenomenal 0.51-acre lot in Bethesda’s desirable Kenwood Park neighborhood, 6525 Kenhill Road is an exceptional Craftsman-style estate custom-built in 2002 by the premier Sandy Spring Builders. Offering 9,000 square feet of finished living space across three levels, the residence features a private backyard oasis with a large heated pool and professional putting green. The home is characterized by tall ceilings, thoughtful architectural details, and modern sustainability features including a whole-house generator and solar panels. Located in the Whitman High School cluster and conveniently close to a number of private schools, the property provides a private suburban sanctuary just minutes from the heart of downtown Bethesda.

An expansive covered front porch leads into a grand foyer, flanked by formal living and dining rooms. The living room features a gas fireplace, while the family room serves as a comfortable central hub with coffered ceilings, custom built-ins, and a second gas fireplace. The large island kitchen and breakfast room flow naturally into the home’s diverse outdoor living spaces, including a screened porch and a massive flagstone patio designed for large-scale entertaining. The main level also provides a private office, a butler’s pantry, and a highly functional mudroom with a secondary laundry set and side entry. For added accessibility, a modern elevator serves all three levels, though it was designed to be easily removed if the original floor plan is preferred.

The upper level is anchored by a primary suite that overlooks the private grounds through a wall of windows. This retreat features its own gas fireplace, two large walk-in closets with custom systems, and a spacious bathroom with dual vanities. Three additional large bedrooms—one en-suite and two sharing a Jack-and-Jill bath—join a second dedicated home office and a large laundry room on this floor. Above the garage, a separately accessed fifth bedroom with vaulted ceilings and a half bath provides a private space for guests or staff.

The lower level is a true entertainment and wellness hub, housing a vast recreation room, a media or billiards area, and a designated space for a home gym. This level also includes a sixth bedroom, a full bath, and a generous storage room with outside access. Other notable amenities include a cedar closet for seasonal storage and a comprehensive irrigation system. The exterior is equally impressive, with the heated pool and deck surrounded by mature landscaping, custom lighting, and a flat grassy area, while the private driveway and two-car garage provide ample parking for residents and guests alike.
#MDMC2227796

BETHESDA

6525 KENHILL ROAD

6 Beds

5 Baths

7,856 Sq.Ft.

$3,275,000

MLS#: MDMC2227796
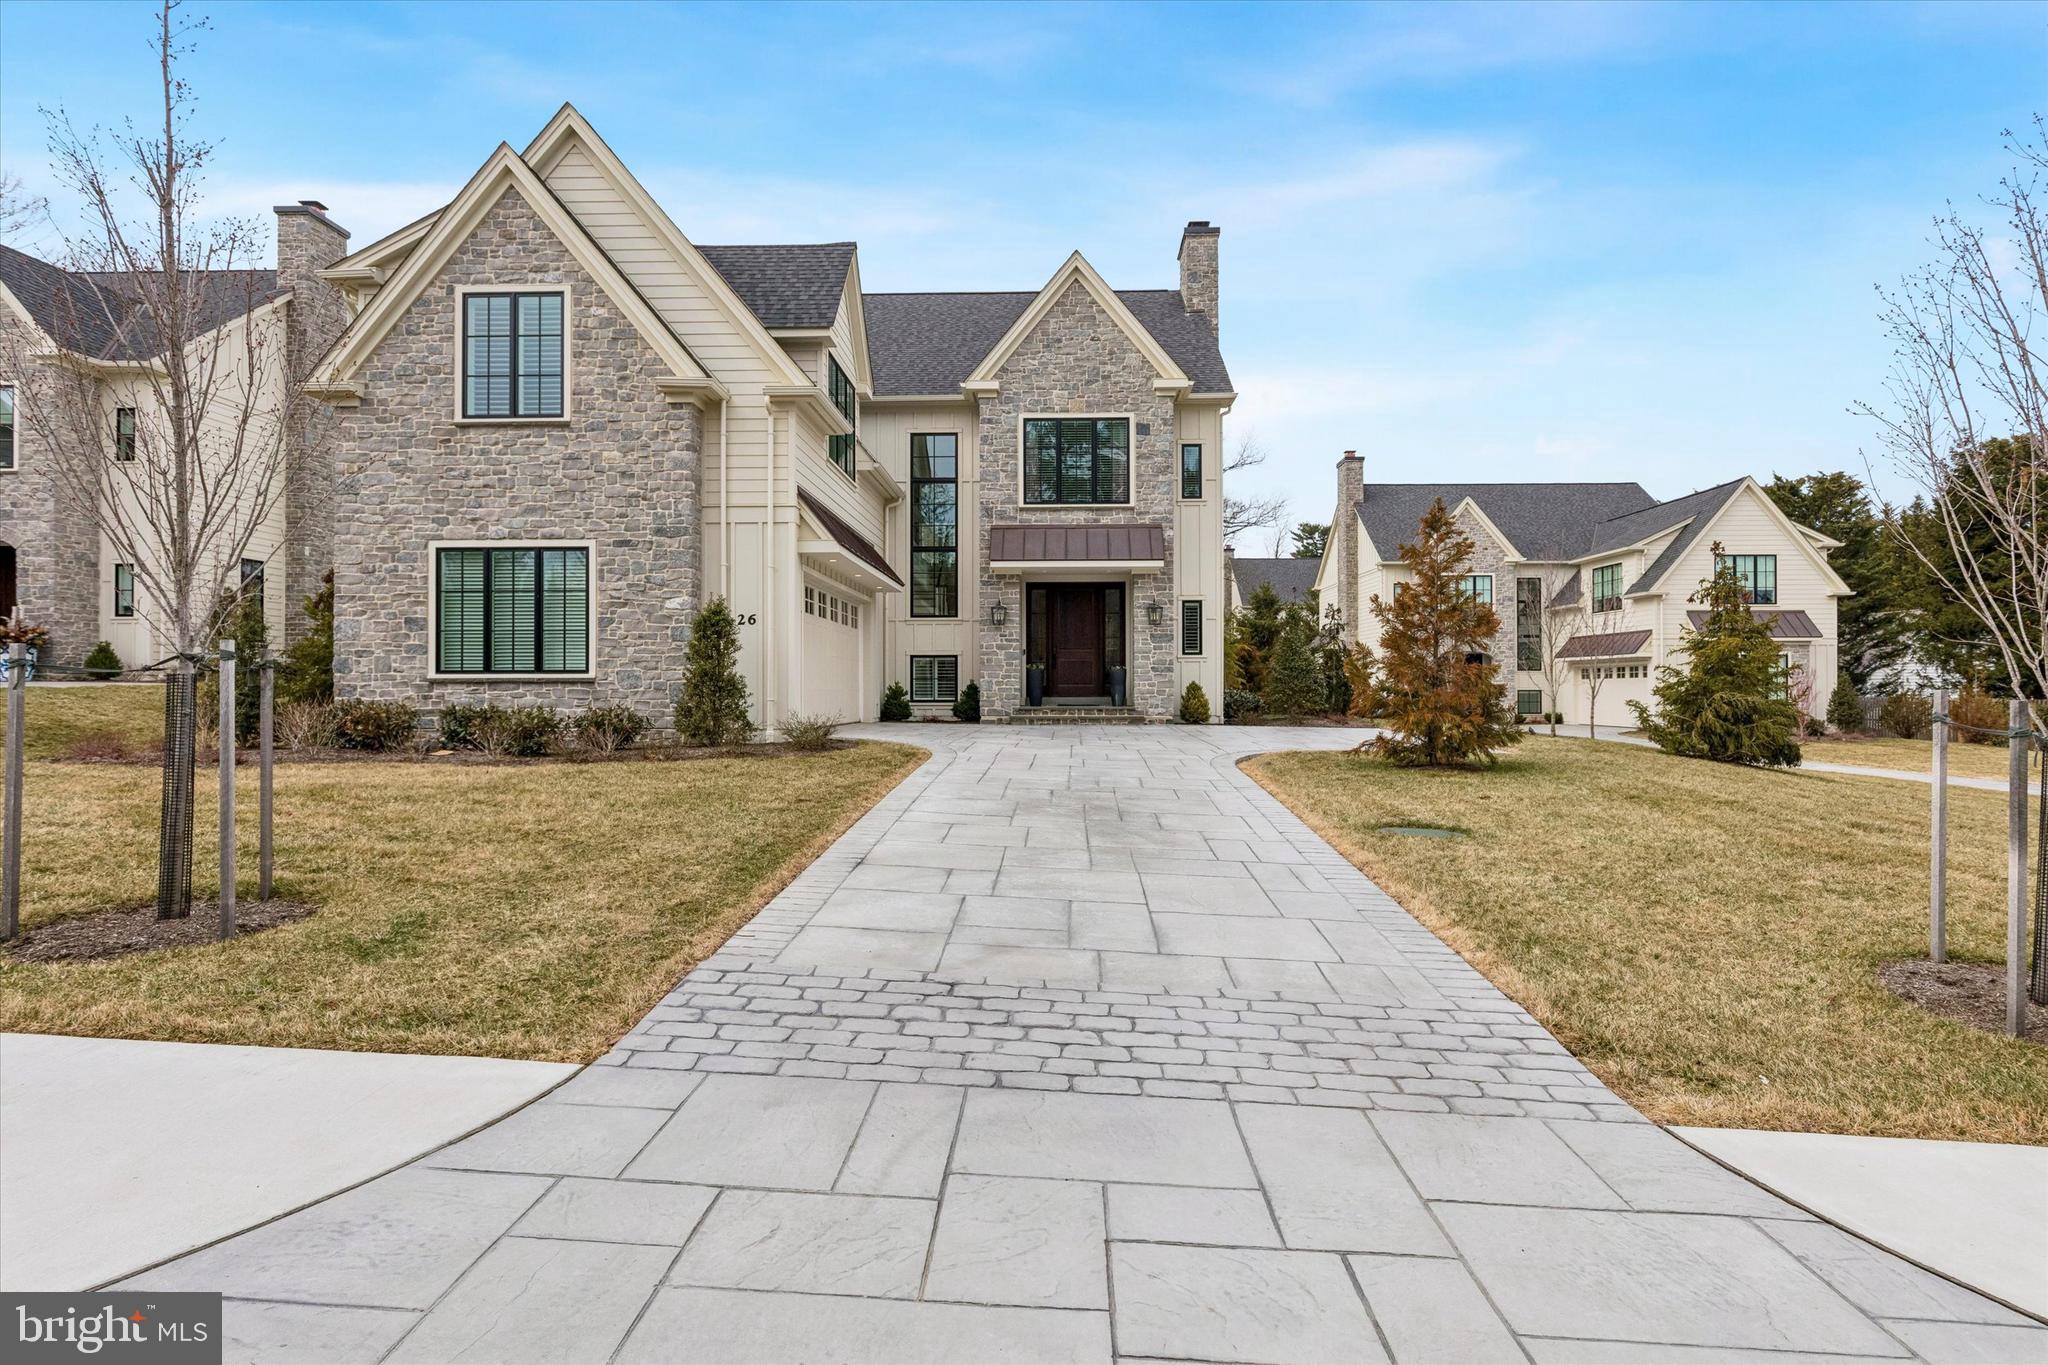
Welcome to 26 Rue Saint Honoré, a newly constructed residence set within one of the area’s most exclusive boutique enclaves. Completed just over a year ago as part of the coveted Saint Honoré development—comprised of only 14 luxury homes—this property offers a rare blend of modern design, privacy, and refined living.
From the moment you arrive, the home’s architectural presence and meticulous craftsmanship are evident. Inside, a light-filled, open-concept layout unfolds with expansive living spaces, soaring ceilings, and seamless flow designed for both everyday comfort and elevated entertaining.
At the heart of the home is a chef’s kitchen featuring premium appliances, custom cabinetry, and an oversized island that anchors the space. The main living areas transition effortlessly to the outdoors, creating a true indoor-outdoor lifestyle. Upstairs, the primary suite offers a serene escape with a spa-inspired bath and generous walk-in closets, while additional bedrooms , all with en-suite luxury bathrooms, provide well-appointed accommodations for family and guests.   A private elevator provides seamless access to every level, including the fully finished lower level, expanding the home's versatility, offering additional living recreation, or guest space—perfectly suited for entertaining, a home theater, fitness area, or private retreat.  
Step outside to a resort-style backyard designed for year-round enjoyment.  A stunning in-ground pool with an electric cover serves as the focal point, complemented by a covered porch featuring a built-in grill, outdoor television, and a beautiful fireplace. Integrated ceiling heaters ensure the space remains comfortable across seasons, creating an ideal setting for both relaxed evenings and lively gatherings.
Every detail of this home reflects the elevated standards of the Saint Honoré community, combining modern construction, energy efficiency, and curated finishes throughout.
Ideally located near premier shopping, dining, and lifestyle amenities, 26 Rue Saint Honoré presents a rare opportunity to own a nearly new, turnkey home in one of the area’s most distinctive and desirable neighborhoods.
#PADE2110754

WAYNE

26 RUE ST HONORE

4 Beds

4 Baths

5,155 Sq.Ft.

$3,275,000

MLS#: PADE2110754
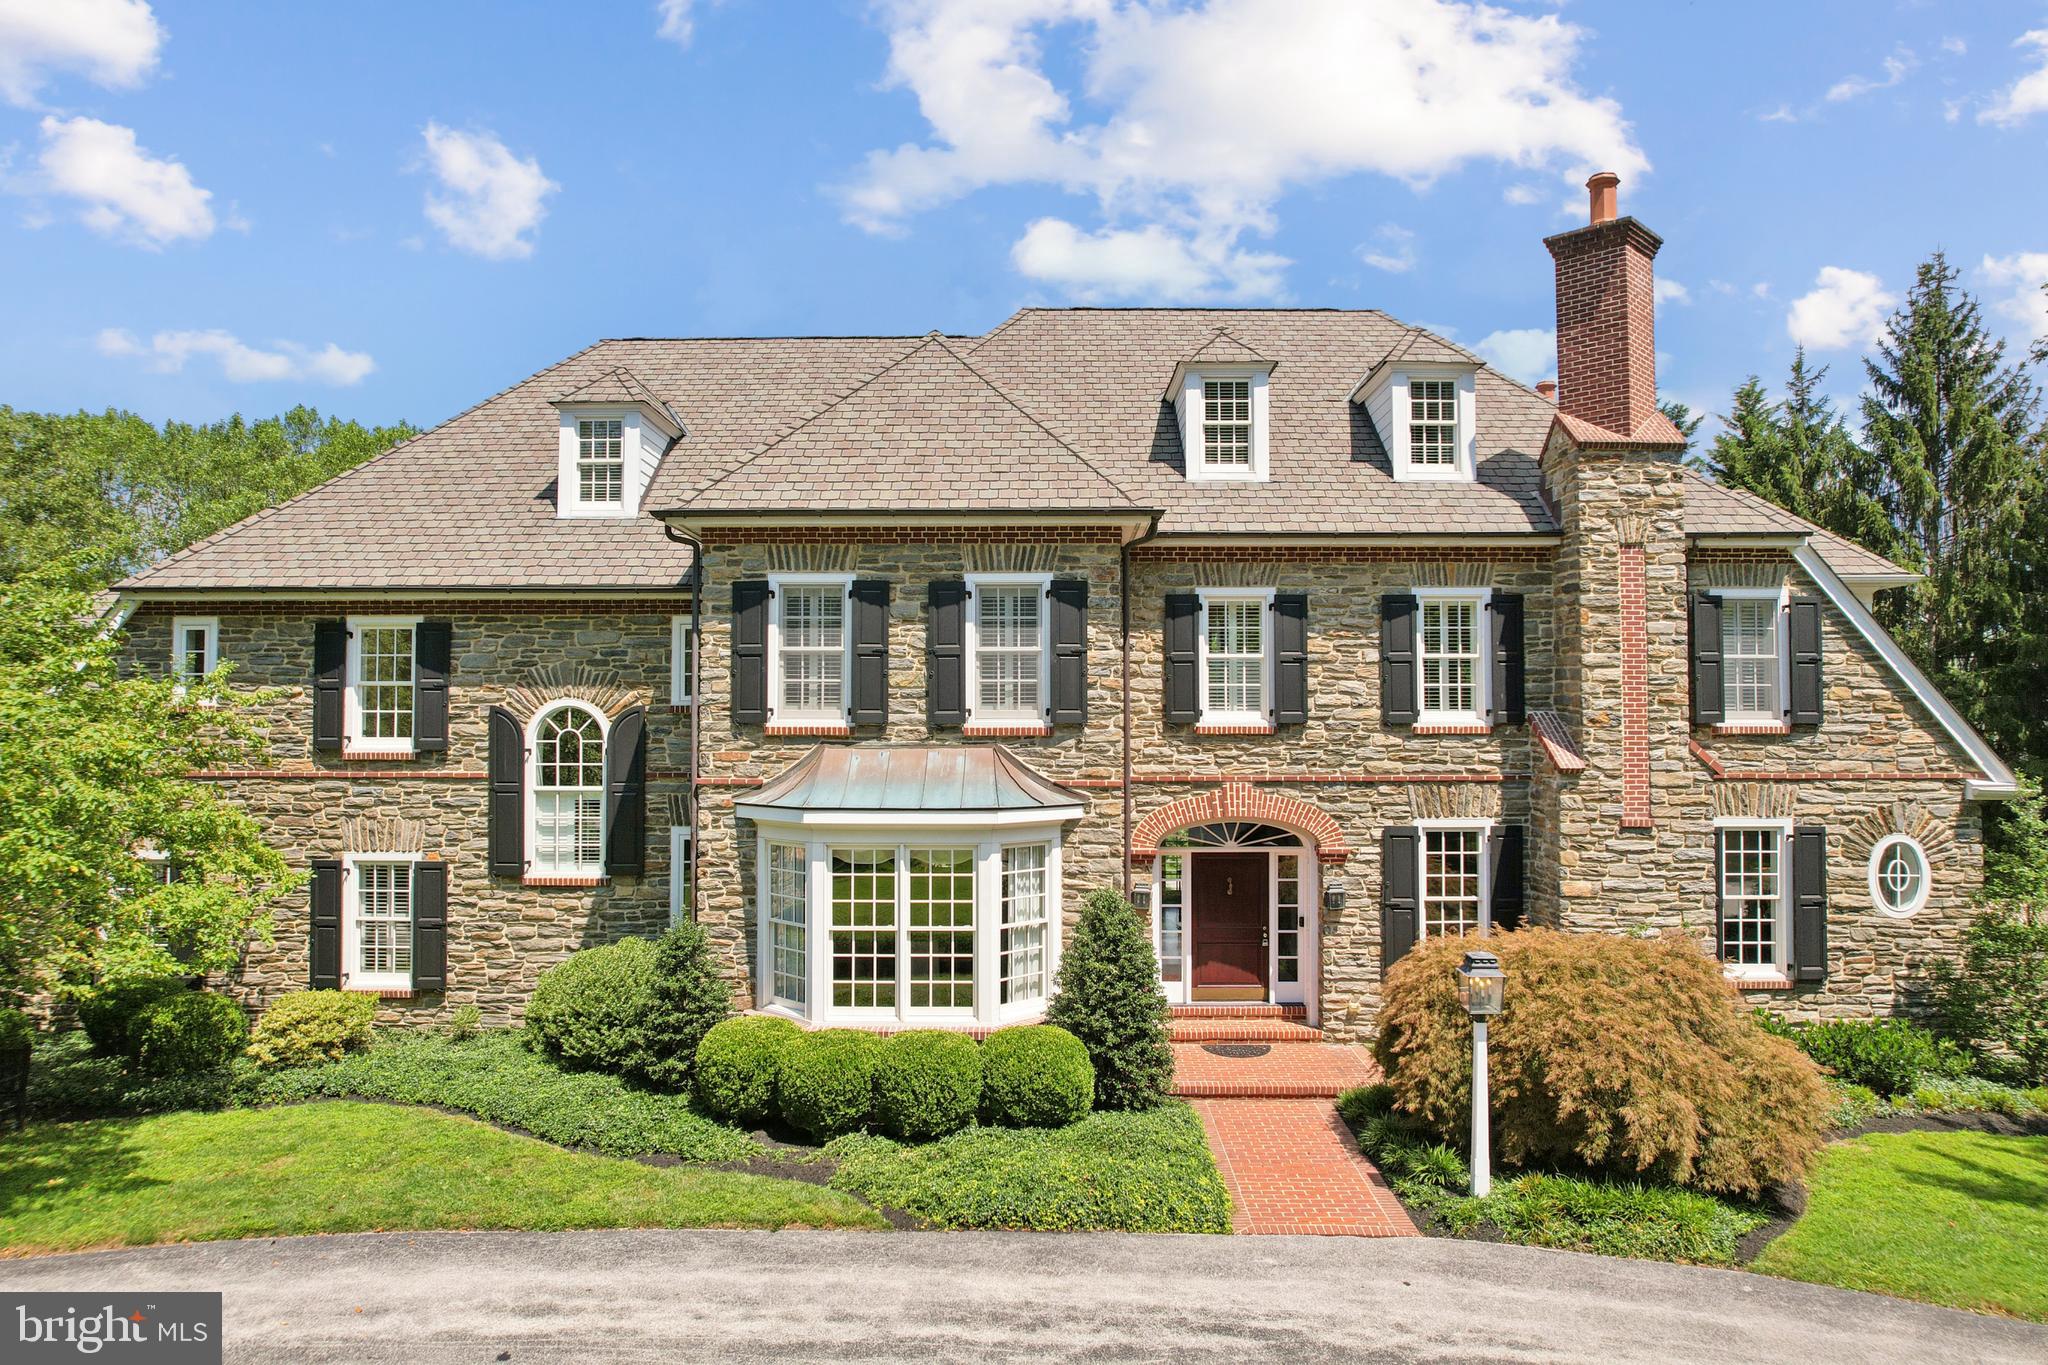
Presenting 1330 Fenimore Lane, an undeniably impressive estate home in the prestigious Gladwyne community, offering 5 bedrooms, 5 full & 2 half bathrooms, and 7,824 square feet of elegant living space.  The jewel of Gladwyne’s premier neighborhood, this former model home reflects the unmatched vision of Visich Architects, beautifully executed in collaboration with Pohlig Builders.
From the wide, welcoming foyer, you’re immediately drawn into the formal living and dining rooms—each offering timeless architectural details and natural light that elevate both everyday meals and special gatherings.  The heart of the home—the chef’s kitchen—is a masterwork of design, featuring premium built-in appliances, stone countertops, and custom cabinetry that flows easily into the open-concept family room—perfect for both everyday comfort and entertaining.   Study in your handsomely paneled home office, enjoy wellness at your private gym & sauna, and entertain effortlessly from the expansive finished lower level. The finished basement may became your favorite rainy-day escape or place for game nights, movie marathons, and birthday parties, with space for everyone to spread out and be together.  A wine cellar and well appointed wet-bar, a private office, as well as multiple storage areas round out the lower level.  Enjoy the convenience of both lower-level and second-floor laundry.   Each of the five spacious bedrooms is a personal retreat with en-suite baths and luxurious finishes. The convenience of both a 2-car attached garage and 2 car detached, offer generous room for everyones toys.   Outside, a professionally designed hardscape patio with built-in grill offers an ideal setting for intimate dinners or grand celebrations. Gather under the stars for the evening wind down with stories and s’mores.   Tucked into one of the most coveted neighborhoods in charming Gladwyne, with private access to Kenealy Nature Park and the Bridlewild Trail, this residence pairs privacy with proximity to both nature and the main commuting routes.  This is a rare opportunity to own a standout home in one of Gladwyne’s most desirable settings, known for privacy, prestige, and pastoral beauty.
#PAMC2148424

GLADWYNE

1330 FENIMORE LANE

5 Beds

5 Baths

7,628 Sq.Ft.

$3,275,000

MLS#: PAMC2148424
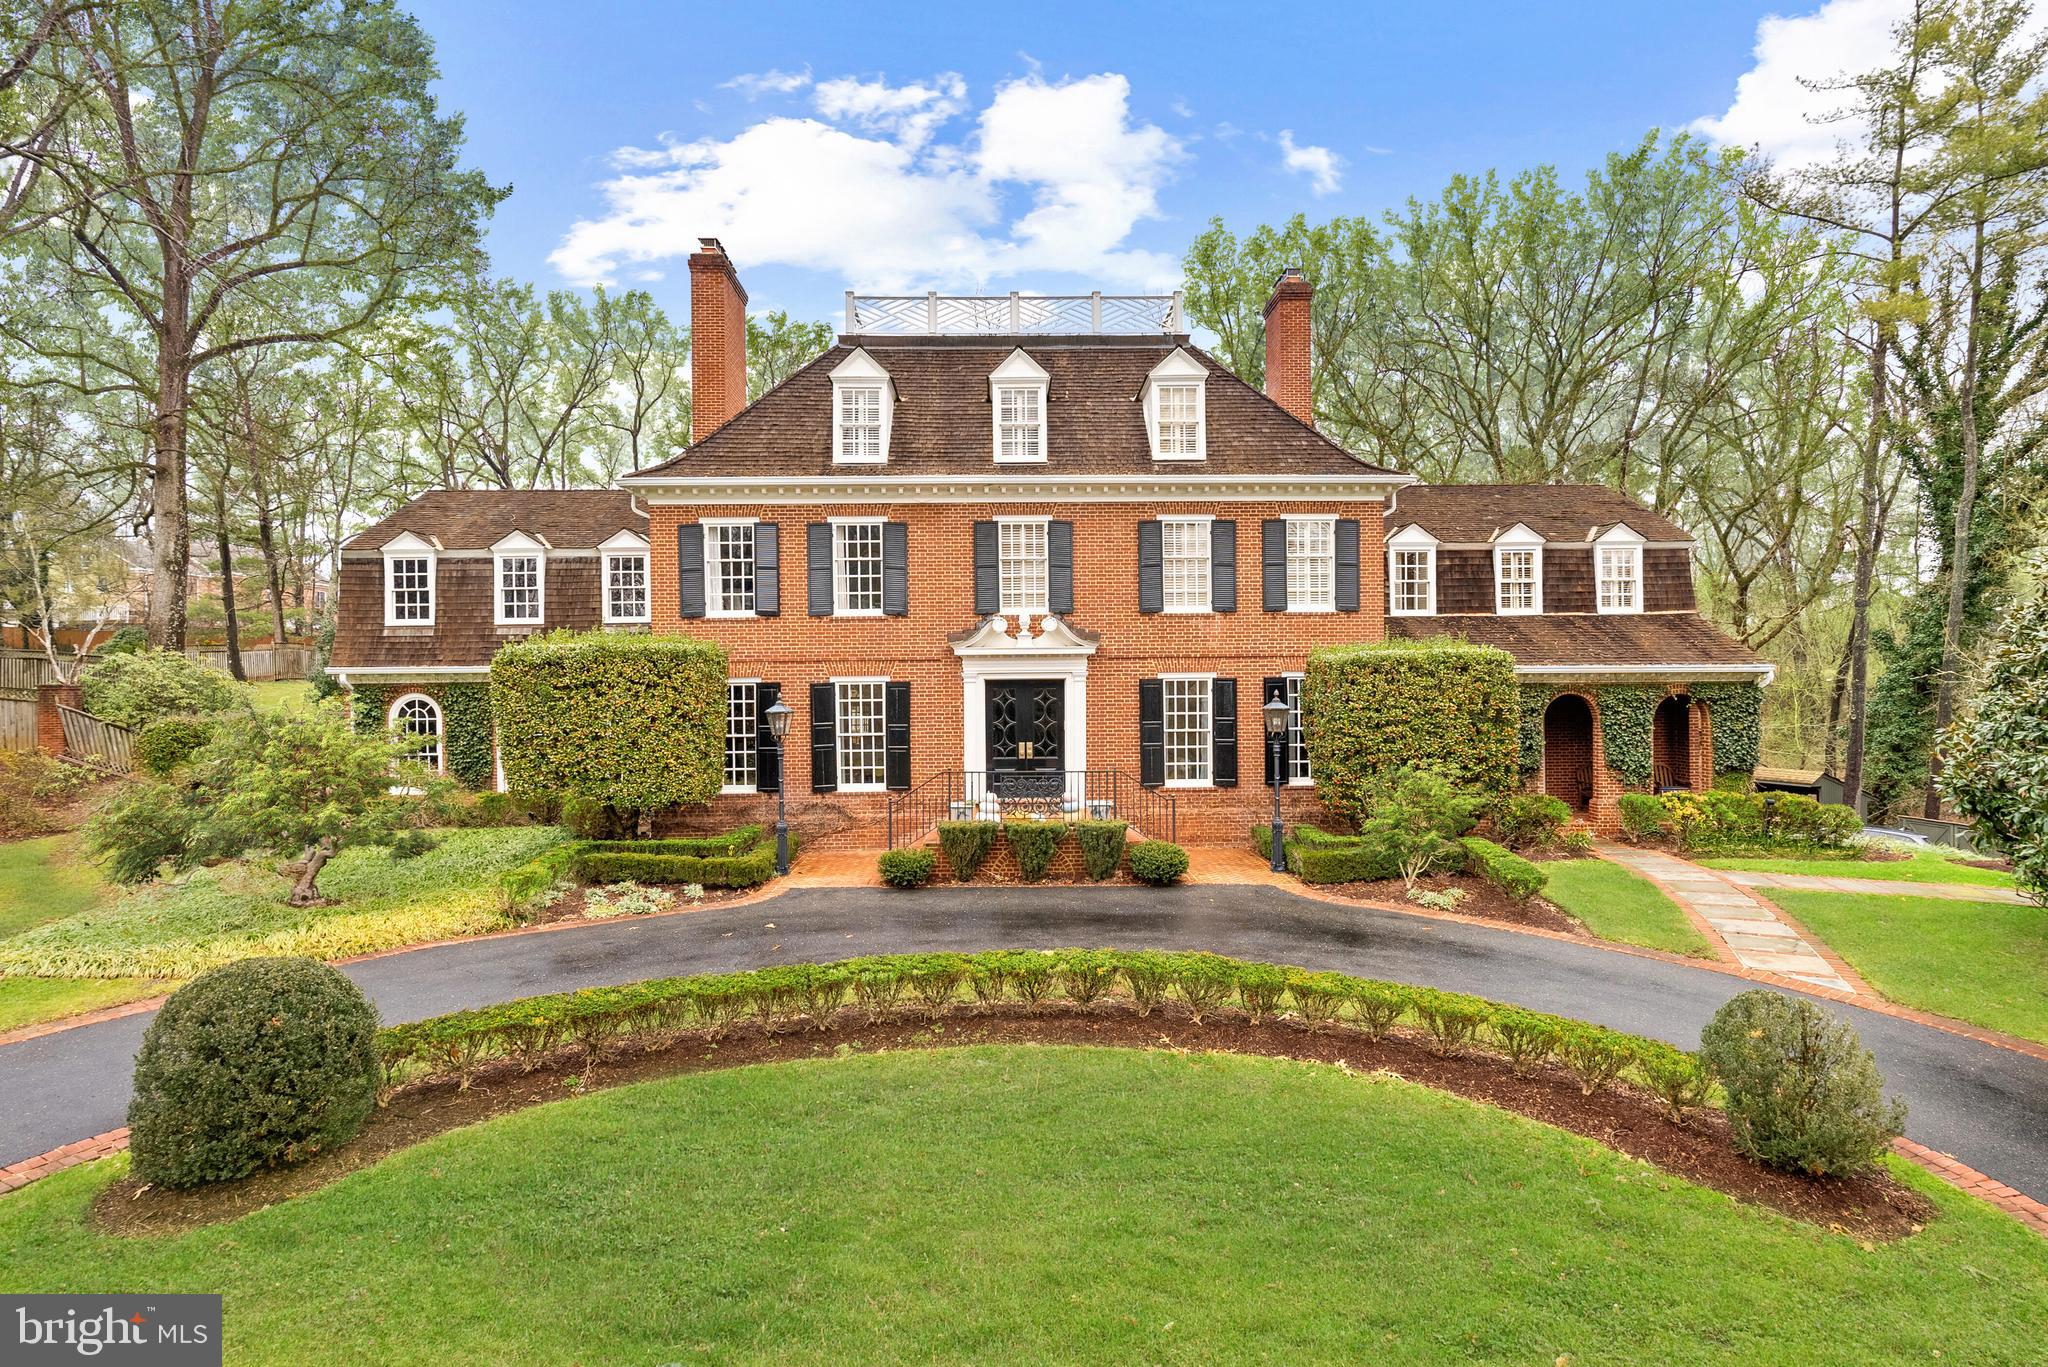
Prominently positioned on a two acre lot, this stately Piney Glen Farms colonial is a sanctuary of modern elegance, boasting not only a superb location but a host of top-notch features and updates. The 8600+ square feet of interior living spaces are both spacious and inviting, with high ceilings and large windows that flood the rooms with natural light. The floor plan is intelligently designed, offering a seamless flow from one room to the next. The living room is adorned with high-end finishes, including custom millwork and leads to a spectacular 2-story library with built-ins throughout. The gourmet kitchen is a chef's dream, featuring top-of-the-line appliances, a generous island, and ample counter space. Off of the kitchen is a gracious dining room, ideal for more formal entertaining while the spacious family room with a fireplace, makes the heart of the home for both family gatherings and informal get-togethers. Step outside, and you'll find a covered patio that overlooks the serene backyard and resort-like pool, providing a perfect setting for al fresco dining, relaxation, and enjoyment of the scenic views. The house boasts a total of 6 bedrooms and 8 full and 2 half baths providing comfort and privacy for family members and guests. The primary suite is a true retreat, complete with dual spa-like baths, access to the study, and ample closet space. There are four additional bedrooms on the upper levels, each with ensuite baths. The lower level is outfitted with a large family room plus a kitchenette and bedroom with ensuite bath.  A host of other top-tier features make this residence a rare find in an extraordinary setting, providing the perfect blend of elegance, comfort and ease.
#MDMC2162358

POTOMAC

11804 PINEY GLEN LANE

6 Beds

8 Baths

8,026 Sq.Ft.

$3,270,000

MLS#: MDMC2162358

4816 Longshore Ave is included with 4807, 4812, 4816, 4821 and 4828 Longshore Ave at $3,262,500. All five must be purchased together. The seller describes five one-bedroom apartments, each with one full bathroom. Approximately 3,040 SF for this property per OPA. Seller-reported units: 5; licensed units per active City Rental records reviewed October 23, 2026: 5. Rental-license counts do not independently certify the current layout or lawful use.
#PAPH2684332

PHILADELPHIA

4816 LONGSHORE AVENUE

None Beds

None Baths

3,040 Sq.Ft.

$3,262,500

MLS#: PAPH2684332

None
#PAPH2684338

PHILADELPHIA

4821 LONGSHORE AVENUE

2 Beds

None Baths

1,620 Sq.Ft.

$3,262,500

MLS#: PAPH2684338

4828 Longshore Ave is included with 4807, 4812, 4816, 4821 and 4828 Longshore Ave at $3,262,500. All five must be purchased together. The seller describes five one-bedroom apartments, each with one full bathroom. Approximately 2,730 SF for this property per OPA. Seller-reported units: 5; licensed units per active City Rental records reviewed October 23, 2026: 5. Rental-license counts do not independently certify the current layout or lawful use.
#PAPH2684346

PHILADELPHIA

4828 LONGSHORE AVENUE

None Beds

None Baths

2,730 Sq.Ft.

$3,262,500

MLS#: PAPH2684346

4807 Longshore Ave is included with 4807, 4812, 4816, 4821 and 4828 Longshore Ave at $3,262,500. All five must be purchased together. The seller describes three efficiency apartments and two one-bedroom apartments, each with one full bathroom. Approximately 2,250 SF for this property per OPA. Seller-reported units: 5; licensed units per active City Rental records reviewed October 23, 2026: 5. Rental-license counts do not independently certify the current layout or lawful use. The reported bedroom mix differs from reviewed lease or transmittal descriptions and requires confirmation.
#PAPH2683984

PHILADELPHIA

4807 LONGSHORE AVENUE

None Beds

None Baths

N/A

$3,262,500

MLS#: PAPH2683984

4812 Longshore Ave is being sold with 4807, 4816, 4821 and 4828 Longshore Ave for $3,262,500. Properties are not being sold individually. At 4812, the seller describes five one-bedroom apartments, each with one full bathroom. Approximately 3,165 SF for this property per OPA. Seller-reported units: 5; licensed units per active City Rental records reviewed October 23, 2026: 5. Rental-license counts do not independently certify the current layout or lawful use. The five-property group totals 23 seller-reported and 23 rental-license units, with unresolved use records at 4821.
#PAPH2684330

PHILADELPHIA

4812 LONGSHORE AVENUE

None Beds

None Baths

N/A

$3,262,500

MLS#: PAPH2684330
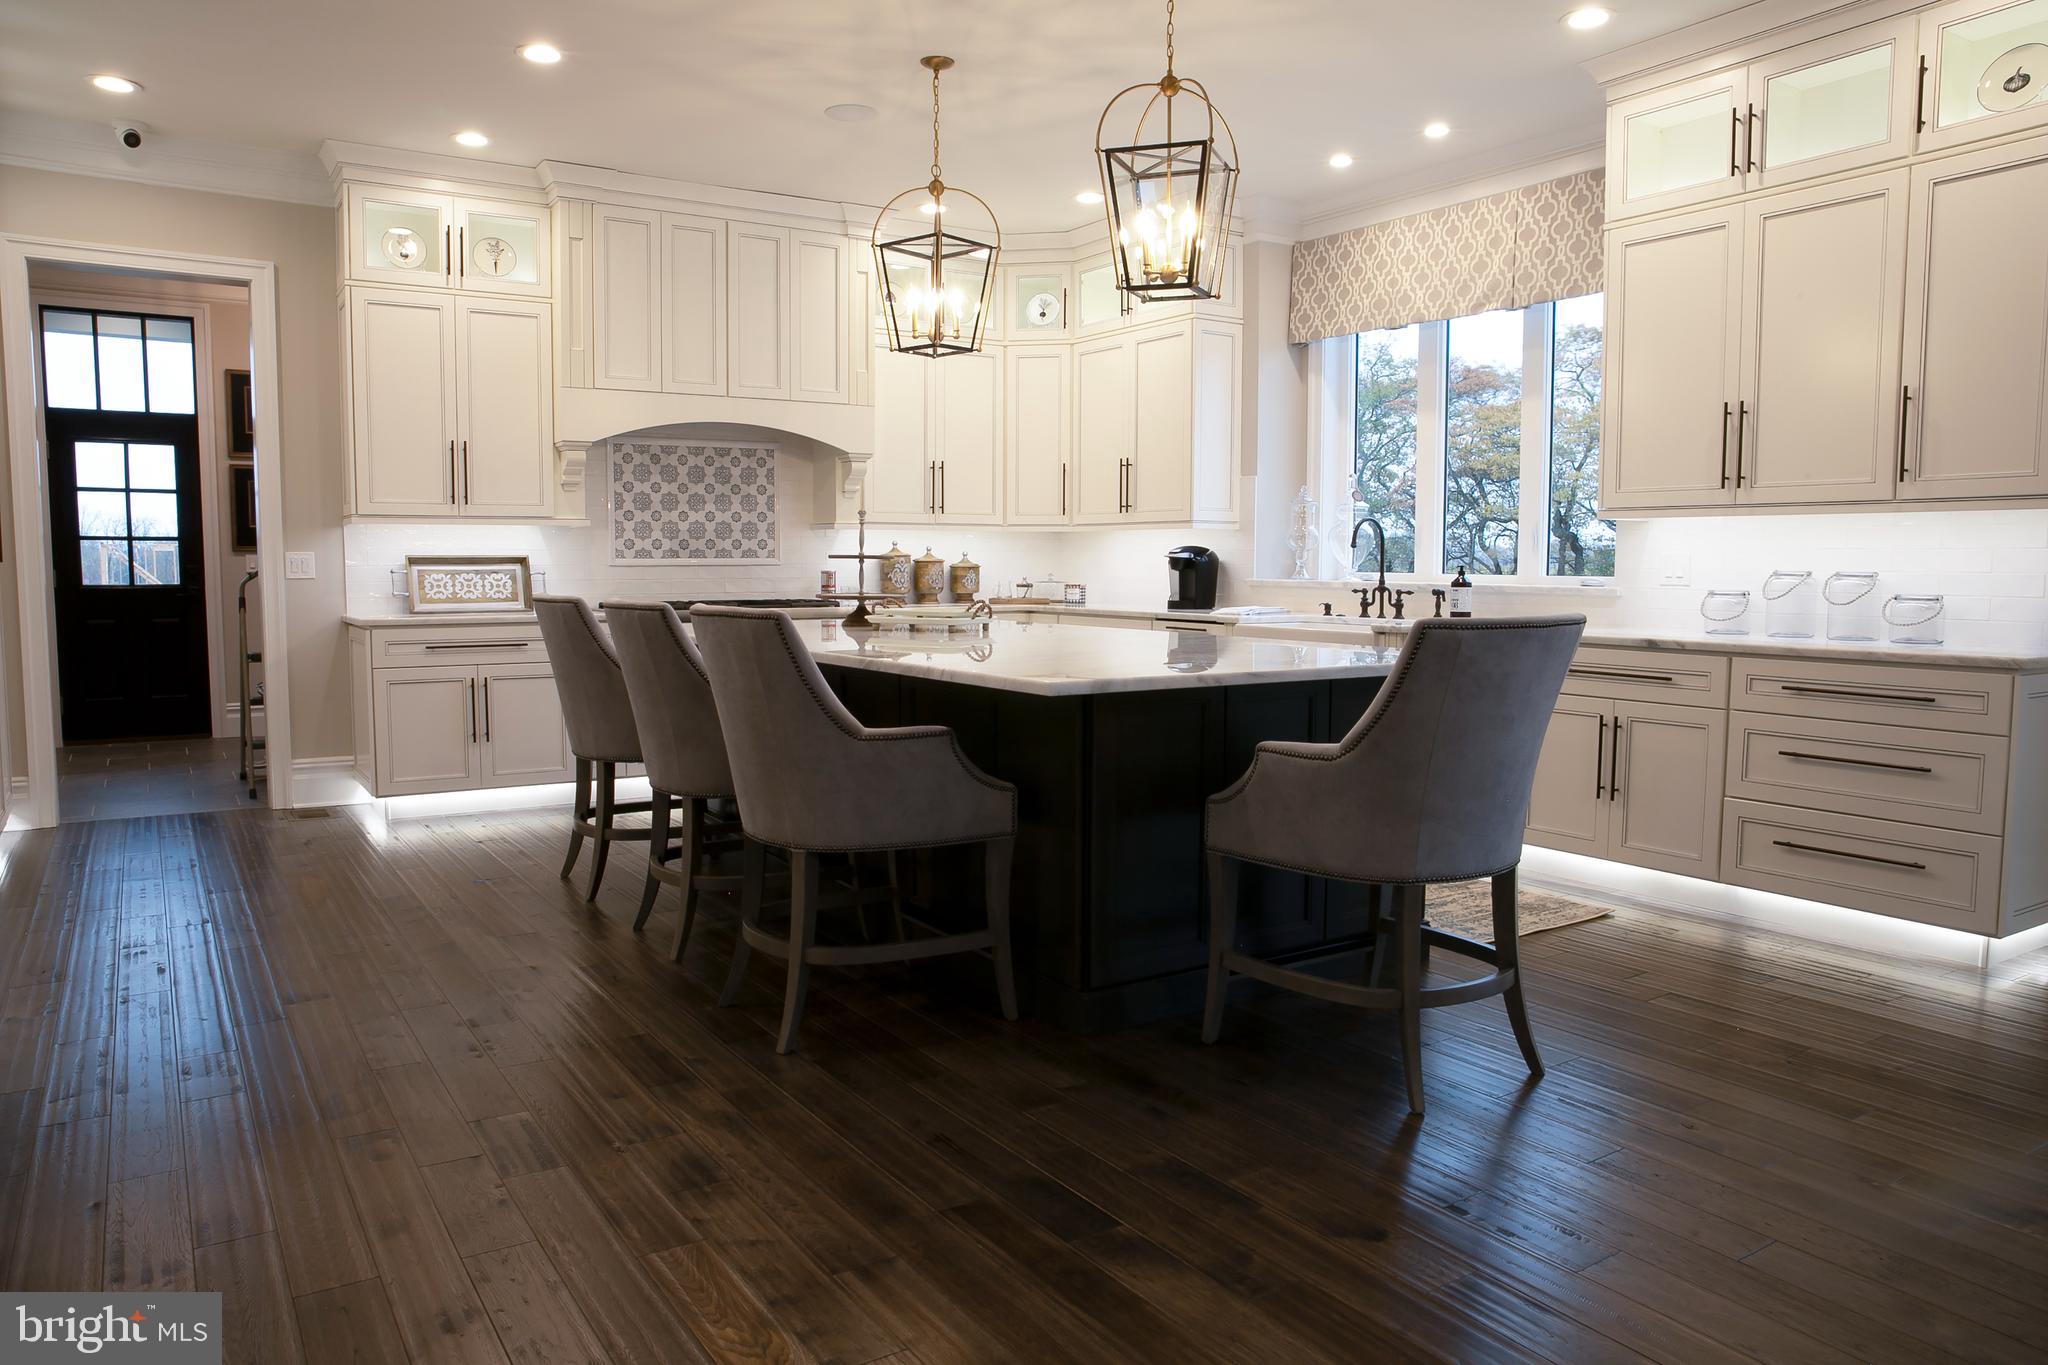
Exclusive new construction community, Makefield Meadows in Upper Makefield Township. This private cul-de-sac community consists of 4 lots with lot sizes from 1.2 - 1.8 acres and backs onto 20+ acres of Open Space in a Conservation Easement.  This home is offered on Lot #1 which is 1.81 acres. Custom home with 7,369 square feet plus a finished basement that includes an additional 3,302 square feet. Tremendous attention to detail and design on all homes.  Some outstanding features to note are: 4 car garage, Sunroom, 10' first floor ceiling height, 9' second floor ceiling height and 10' basement ceiling height, Spray Foam Insulation, Masonite Solid Core interior doors 1st and 2nd floor, Wolf, Bosch and Sub-Zero appliance package, Three stop elevator included, exquisite millwork package includes 9' baseboards, tray ceiling, coffered ceiling. Customizing available. Photos shown are an example of the workmanship from Mar Mar Builders. Call today for your private appointment
#PABU2031596

NEWTOWN

Lot 2 AVA COURT

6 Beds

6 Baths

10,190 Sq.Ft.

$3,262,362

MLS#: PABU2031596
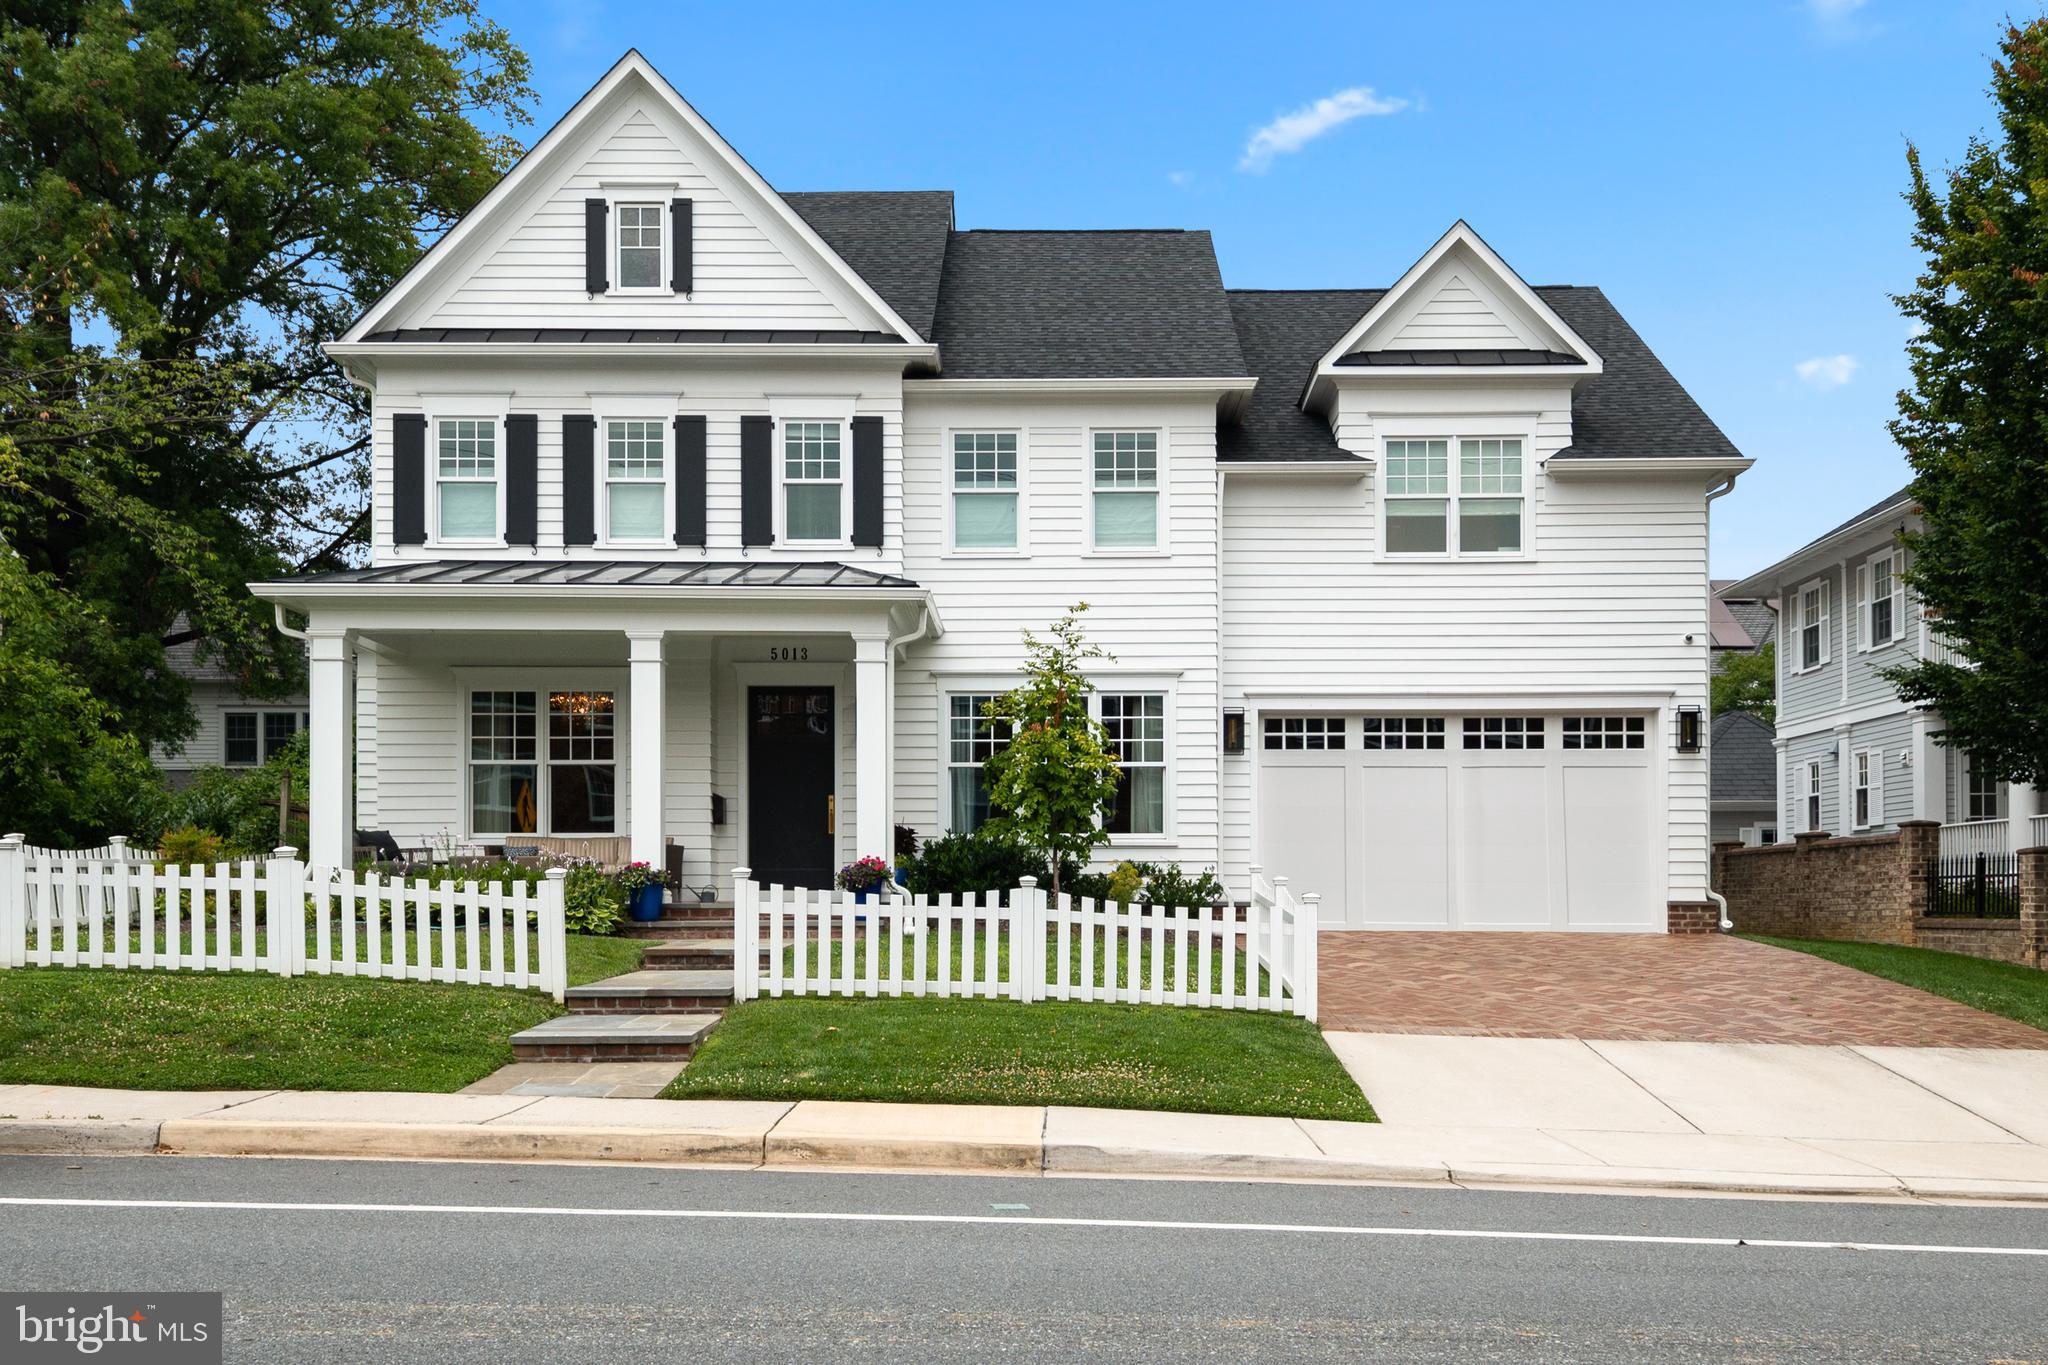
Welcome to 5013 Elm Street, an expertly renovated and custom designed 6 Bedroom, 6 Full Bath, and 2 Half Bath home in Edgemoor. The present owners purchased this home new in 2017 and meticulously added to and updated the entire property with Kandel Construction to the highest standards. Reconfiguring the floorplan and adding additional space make this 4 level and 5,900 SF home the perfect sanctuary for the most discerning purchaser. Edgemoor is Bethesda’s premier neighborhood with a sensational location in the heart of Downtown Bethesda. Immerse yourself in the convenience of being within walking distance to popular boutiques, cafes, restaurants, and amenities – all while enjoying the comforts of an expansive custom-built home with an incredible outdoor oasis. The superb Backyard is surrounded by lush landscaping and is centered around the heated Alpine Salt Water Pool that boasts a relaxing waterfall, a tiled Patio/Sun Deck, and an outdoor accessible Powder Room. The best of all worlds is here at 5013 Elm Street.

The highest quality is readily visible as you experience the well-proportioned rooms, sophisticated updates, and thoughtful floor plan. Outstanding millwork adds a discreet decadence, from the multi-layered coffered ceilings to the exquisite accent moldings and built-ins. Every detail has been considered and each design choice handpicked. A fine selection of stone, tile, hardware, and wall coverings showcase touches of modernity throughout. A Lutron lighting system with recessed lights and gallery spotlights combined with fabulous chandeliers, sconces and pendant lights add an elevated element to this already impeccable residence. An elevator to 3 levels makes this home easily accessible.
#MDMC2004508

BETHESDA

5013 ELM STREET

6 Beds

6 Baths

5,900 Sq.Ft.

$3,250,000

MLS#: MDMC2004508
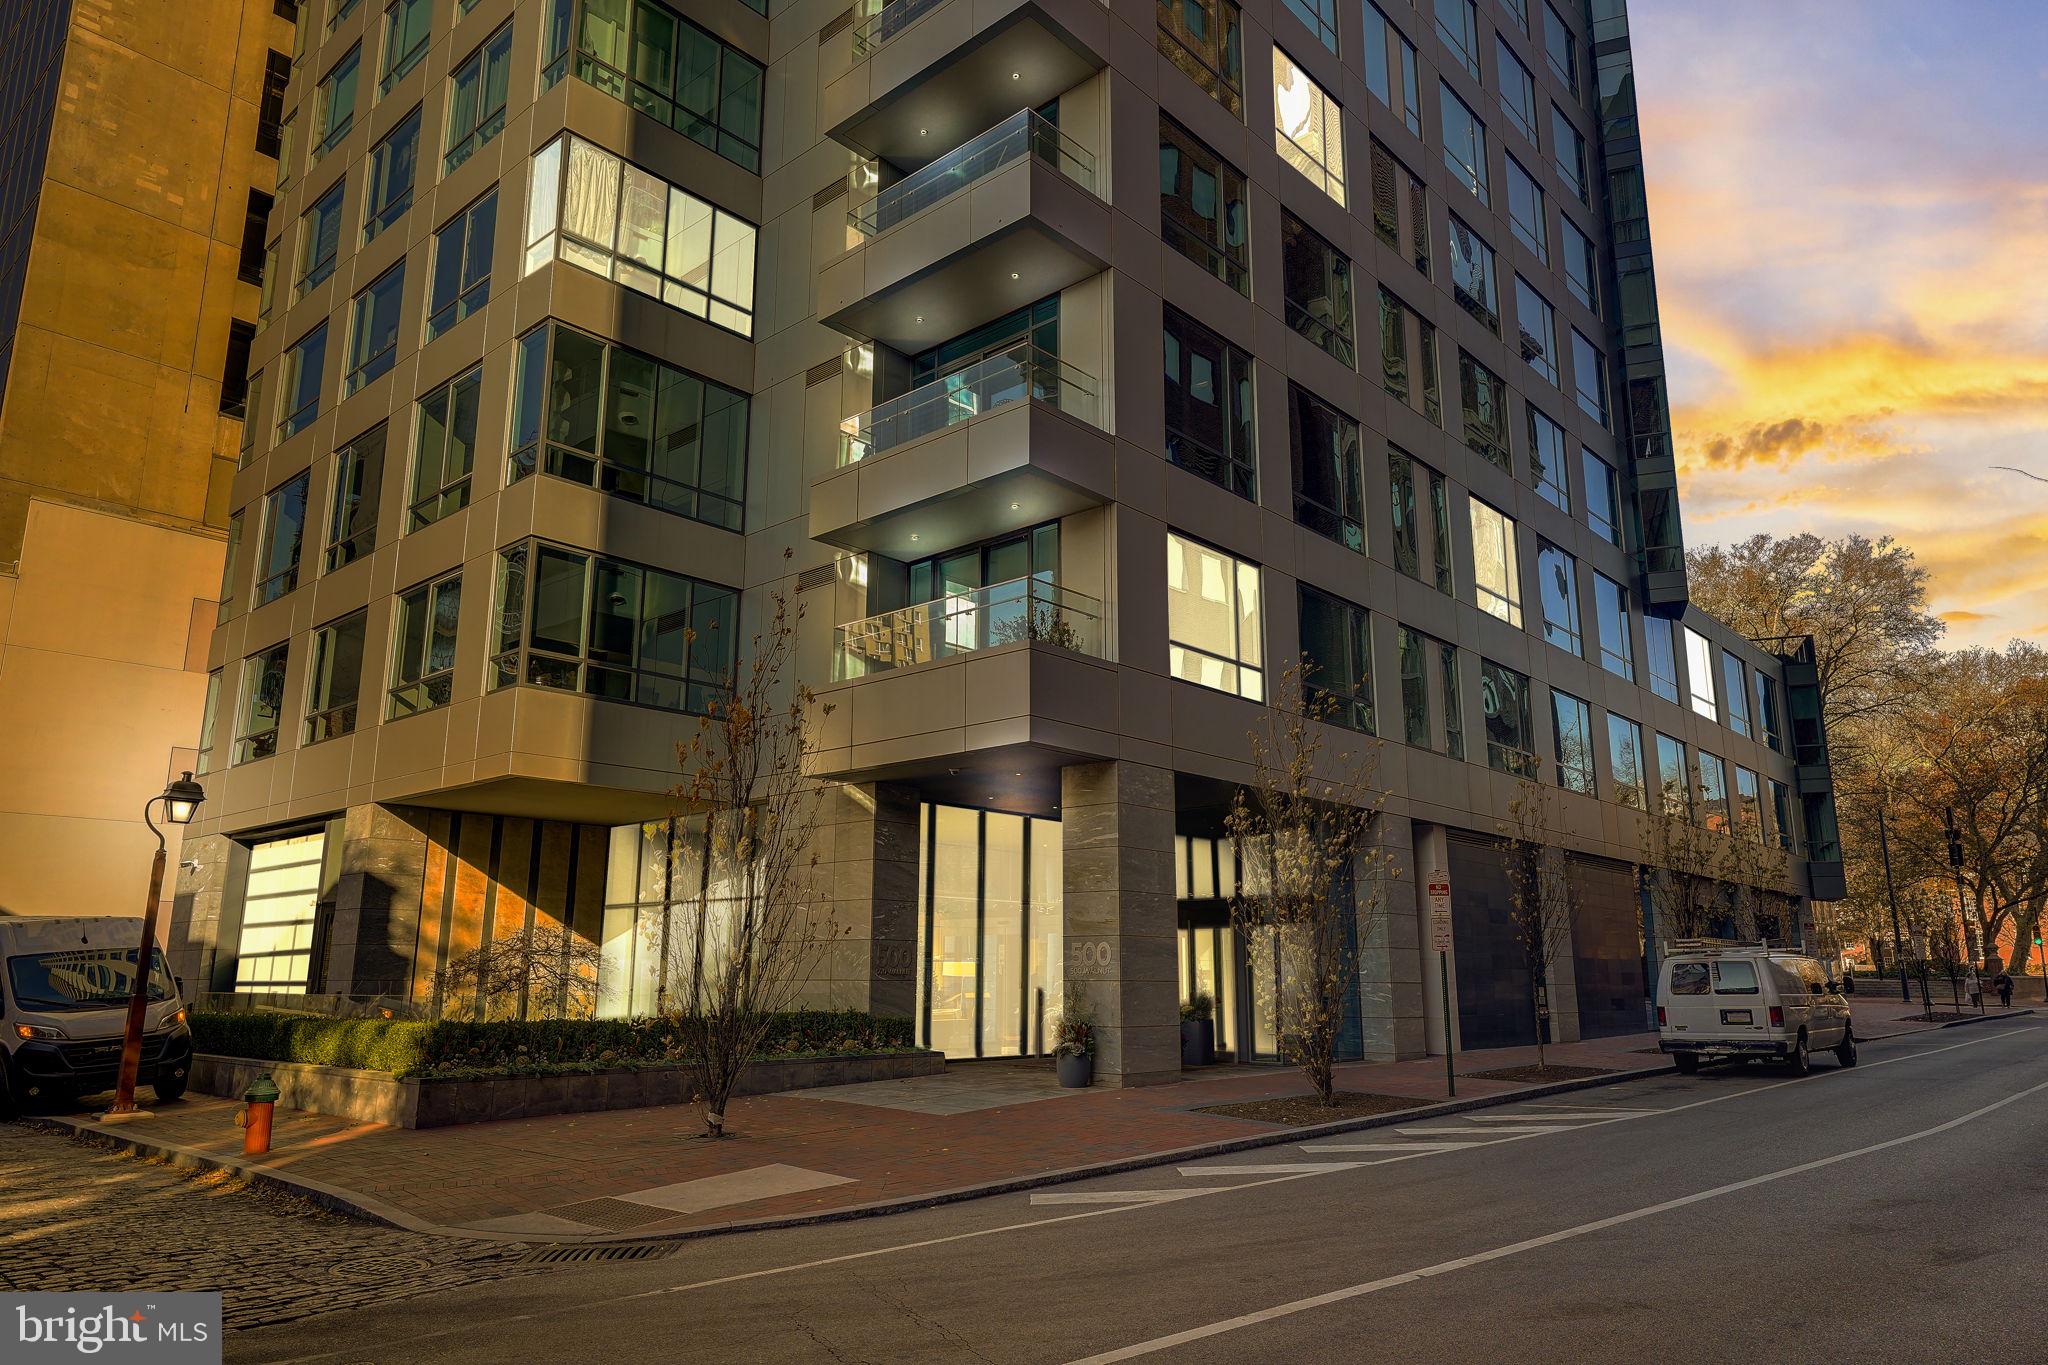
Residence 601, the only 3 bedroom, 3.5 bathroom turn-key residence for sale in the esteemed 500 Walnut building, stands as a masterpiece by renowned architect Cecil Baker. Situated in the sought-after Washington Square neighborhood, this rare luxury home seamlessly combines new and modern elements while paying homage to Philadelphia's rich history within one of the city's most exclusive residential projects.

Upon entering this inviting space with a grand gallery and 10-foot ceilings, discover an open living and dining area adorned with floor-to-ceiling windows that provide captivating south-facing views. The living spaces are characterized by an impressive feature wall housing a gas-burning fireplace, a built-in television, and an art gallery with customized lighting.

The Joanne Hudson kitchen, a culinary masterpiece, boasts a white Carrara polished marble countertop, under-cabinet lighting, and top-of-the-line appliances. Adding an extra touch of elegance, a beverage station with wine storage is complemented by a thoughtfully designed pantry with glass pocket doors.

The primary suite offers a serene retreat with a south-facing balcony, a lavish walk-in closet, and a wine fridge and coffee station integrated into  built-in display . The primary bathroom exudes luxury with a double vanity marble sink, an oversized shower featuring a waterfall showerhead, and radiant heated floors. The second bedroom, with its en-suite bath, provides ample closet space, while the third bedroom, currently a den/home office, features a view of Independence Park. Additional highlights include a spacious laundry room, Lutron motorized window shades for all windows, LED lighting, and porcelain floors with custom carpeting. With approximately four years remaining on the tax abatement and 2 state-of-the-art automated parking spaces, residence 601 presents a unique opportunity for luxurious living. Unparalleled amenities include a 24 hour doorman , a pool, an impressive fitness center with sauna, steam, and massage rooms, a 4000 sq ft entertainment area with an outdoor fireplace, a golf simulator and billiards area, a boardroom, a pet spa, and a guest hotel suite  for out-of-town guests. The luxury experience is further enhanced by the convenience of a private driver. Also included in the sale are the large mirror, living room TV, custom built furnitures in the bedroom and all lighting fixtures.
#PAPH2247986

PHILADELPHIA

500 WALNUT STREET 601

3 Beds

3 Baths

2,700 Sq.Ft.

$3,250,000

MLS#: PAPH2247986
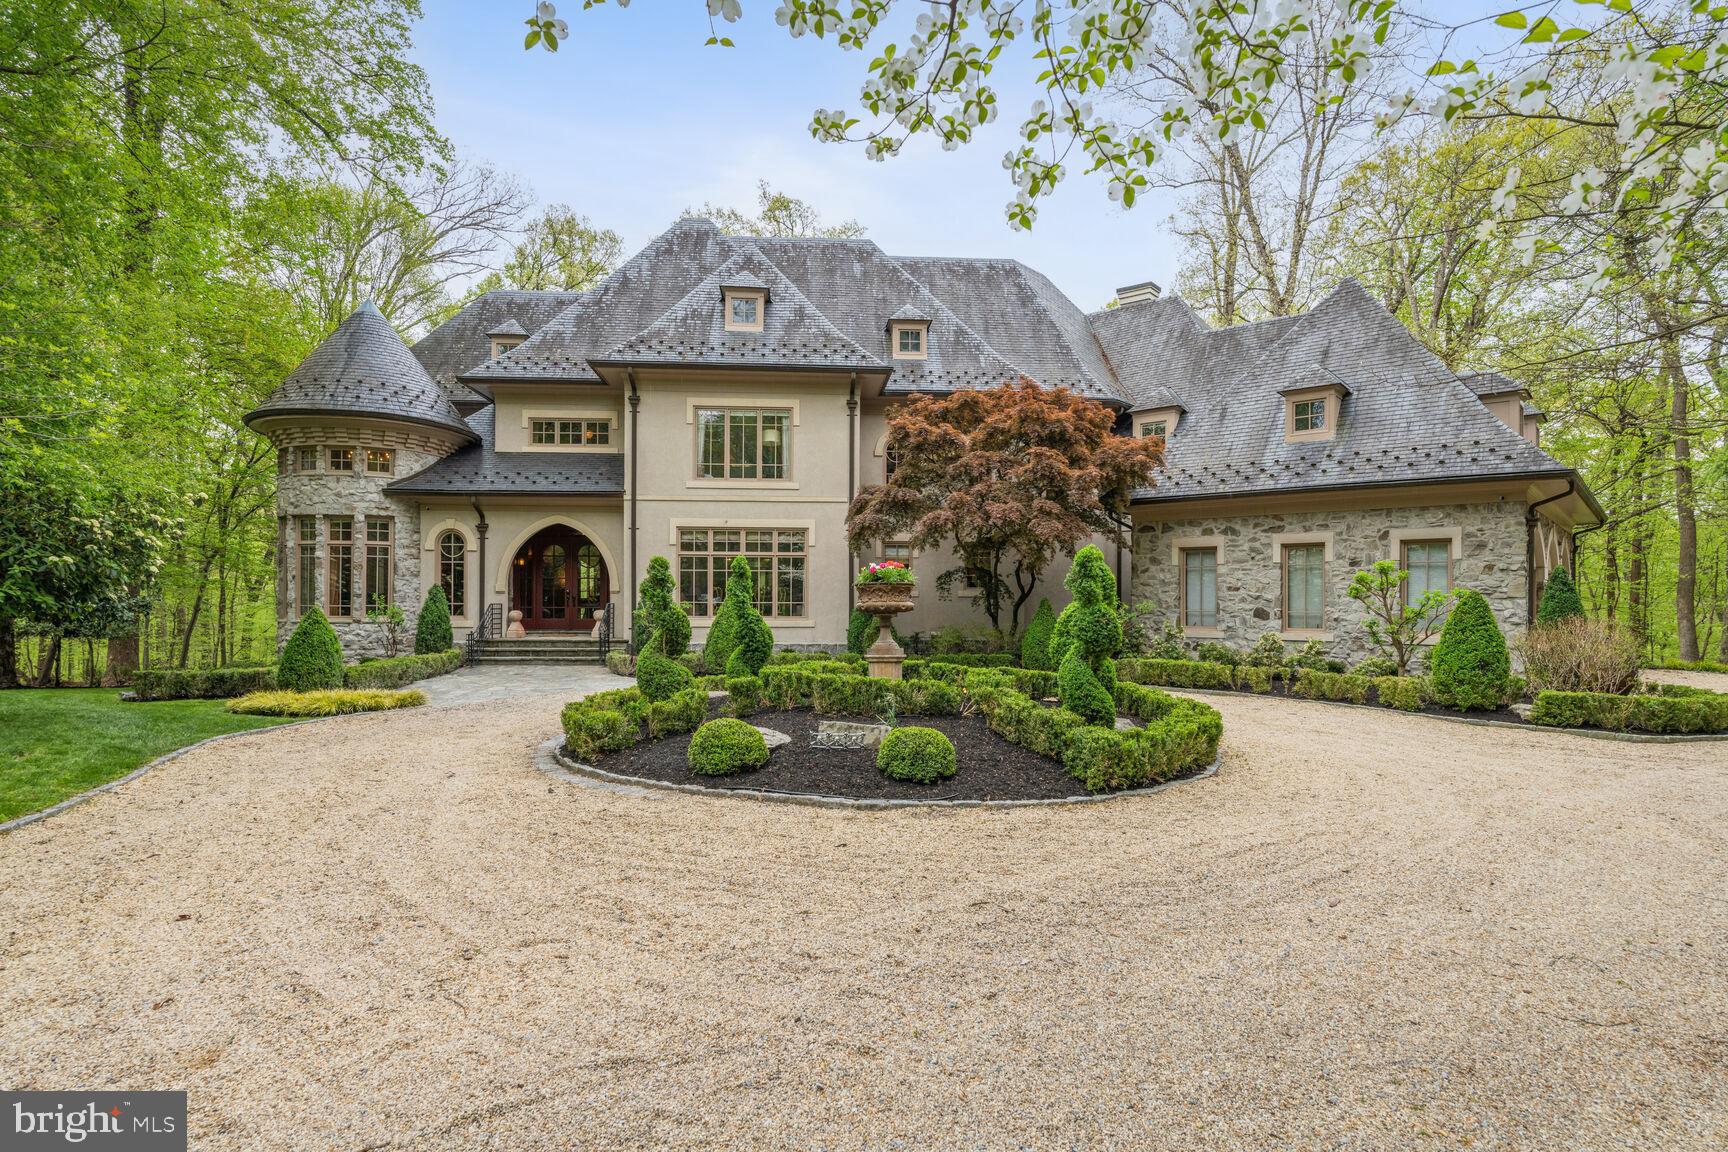
MARWOOD MASTERPIECE!! WORLD-CLASS LUXURY DESIGN!!  Featured in Home Beautiful & Décor Magazine, this magnificent 4 bedroom, 5.5 bathroom, 3- car garage masterpiece is simply beautiful beyond compare! Situated on over 1.5 acres in the exclusive Marwood community, this impeccably landscaped property alongside the Potomac River backs to the C & O Preservation Area, providing endless privacy. Designed by Sutton & Yantis Architecture and executed flawlessly by Mitchell & Best and Visnic Builders, this 8000+ sf home is pure luxury with unmatched details and style. Every room has been meticulously decorated by Barry Dixon Interior Designs. Magnificent glass front doors flanked in stonework set the tone for what lies beyond. As you enter, your eye is immediately drawn to the spectacular wrought iron helix grid pattern staircase swirling down 3 stories with a backdrop of floor to ceiling windows overlooking the Potomac River, and from there every single square foot provides another wow moment. From the custom wood arched entrances to the wood detailed ceilings and the soaring windows, each room holds an unexpected delight. The main level features hardwood floors, a dramatic music room with glass paneled French doors, an office with endless custom wood built-ins, a 2-story great room anchored by a grid of concrete panels abov ethe fireplace,  a reading nook with movable bookcases, a spectacular dining room, a butler’s pantry and a beautiful atrium. An African slate tiled powder room with cast-stone sink is secret grotto tucked behind the main entry. Inspired by vintage French enamelware, the  kitchen is divided by the cruving breakfast bar into semicircles for cooking, eating and entertaining,  and the steel and metal, wood, stone and tile display an interesting visual effect.   The  wire mesh cabinets fronts, the  galvanized steel countertops, a stone hearth across the room creating a cozy spot for dinner, and a  upholstered round banquette with an overscaled iron chandelier, and desk area complete the dramatic kitchen.  From here, direct access to the private flagstone patio and access to the oversized side-loading 3 car garage.  As you ascend the awe-inspiring staircase you are instantly amazed by  the majestic dome ceiling and unique light fixture. The expansive primary suite hosts a serene sitting room, 2 spacious walk-in closets and a dressing area, access to a private balcony and a luxurious en suite bathroom with a free-standing jaccuzzi tub and a separate shower. A lovely reading nook/social lounge area with built-in seating and bookcases, two large secondary bedrooms with en-suite bathrooms, and a laundry room with ample storage  complete the carpeted upper level. The lower level boast a dramatic end of the staircase in a pit of gravel set with a stone garden table and stools, a secondary kitchen,   a fabulous 1000 bottle wine cellar, a bedroom with an en-suite bathroom and access to the private backyard, a movie room, a gym with mirrored walls, a sauna and 5th full bathroom and extensive storage. Every wall has been custom painted and custom wall coverings can be found throughout the house. No cost was spared!!  This house is undeniably one of a kind!  Relax and enjoy the tranquil resort-like backyard, just minutes to shops, and restaurants of the Potomac Villiage!
#MDMC2127102

POTOMAC

9906 RIVER VIEW COURT

4 Beds

5 Baths

8,151 Sq.Ft.

$3,250,000

MLS#: MDMC2127102
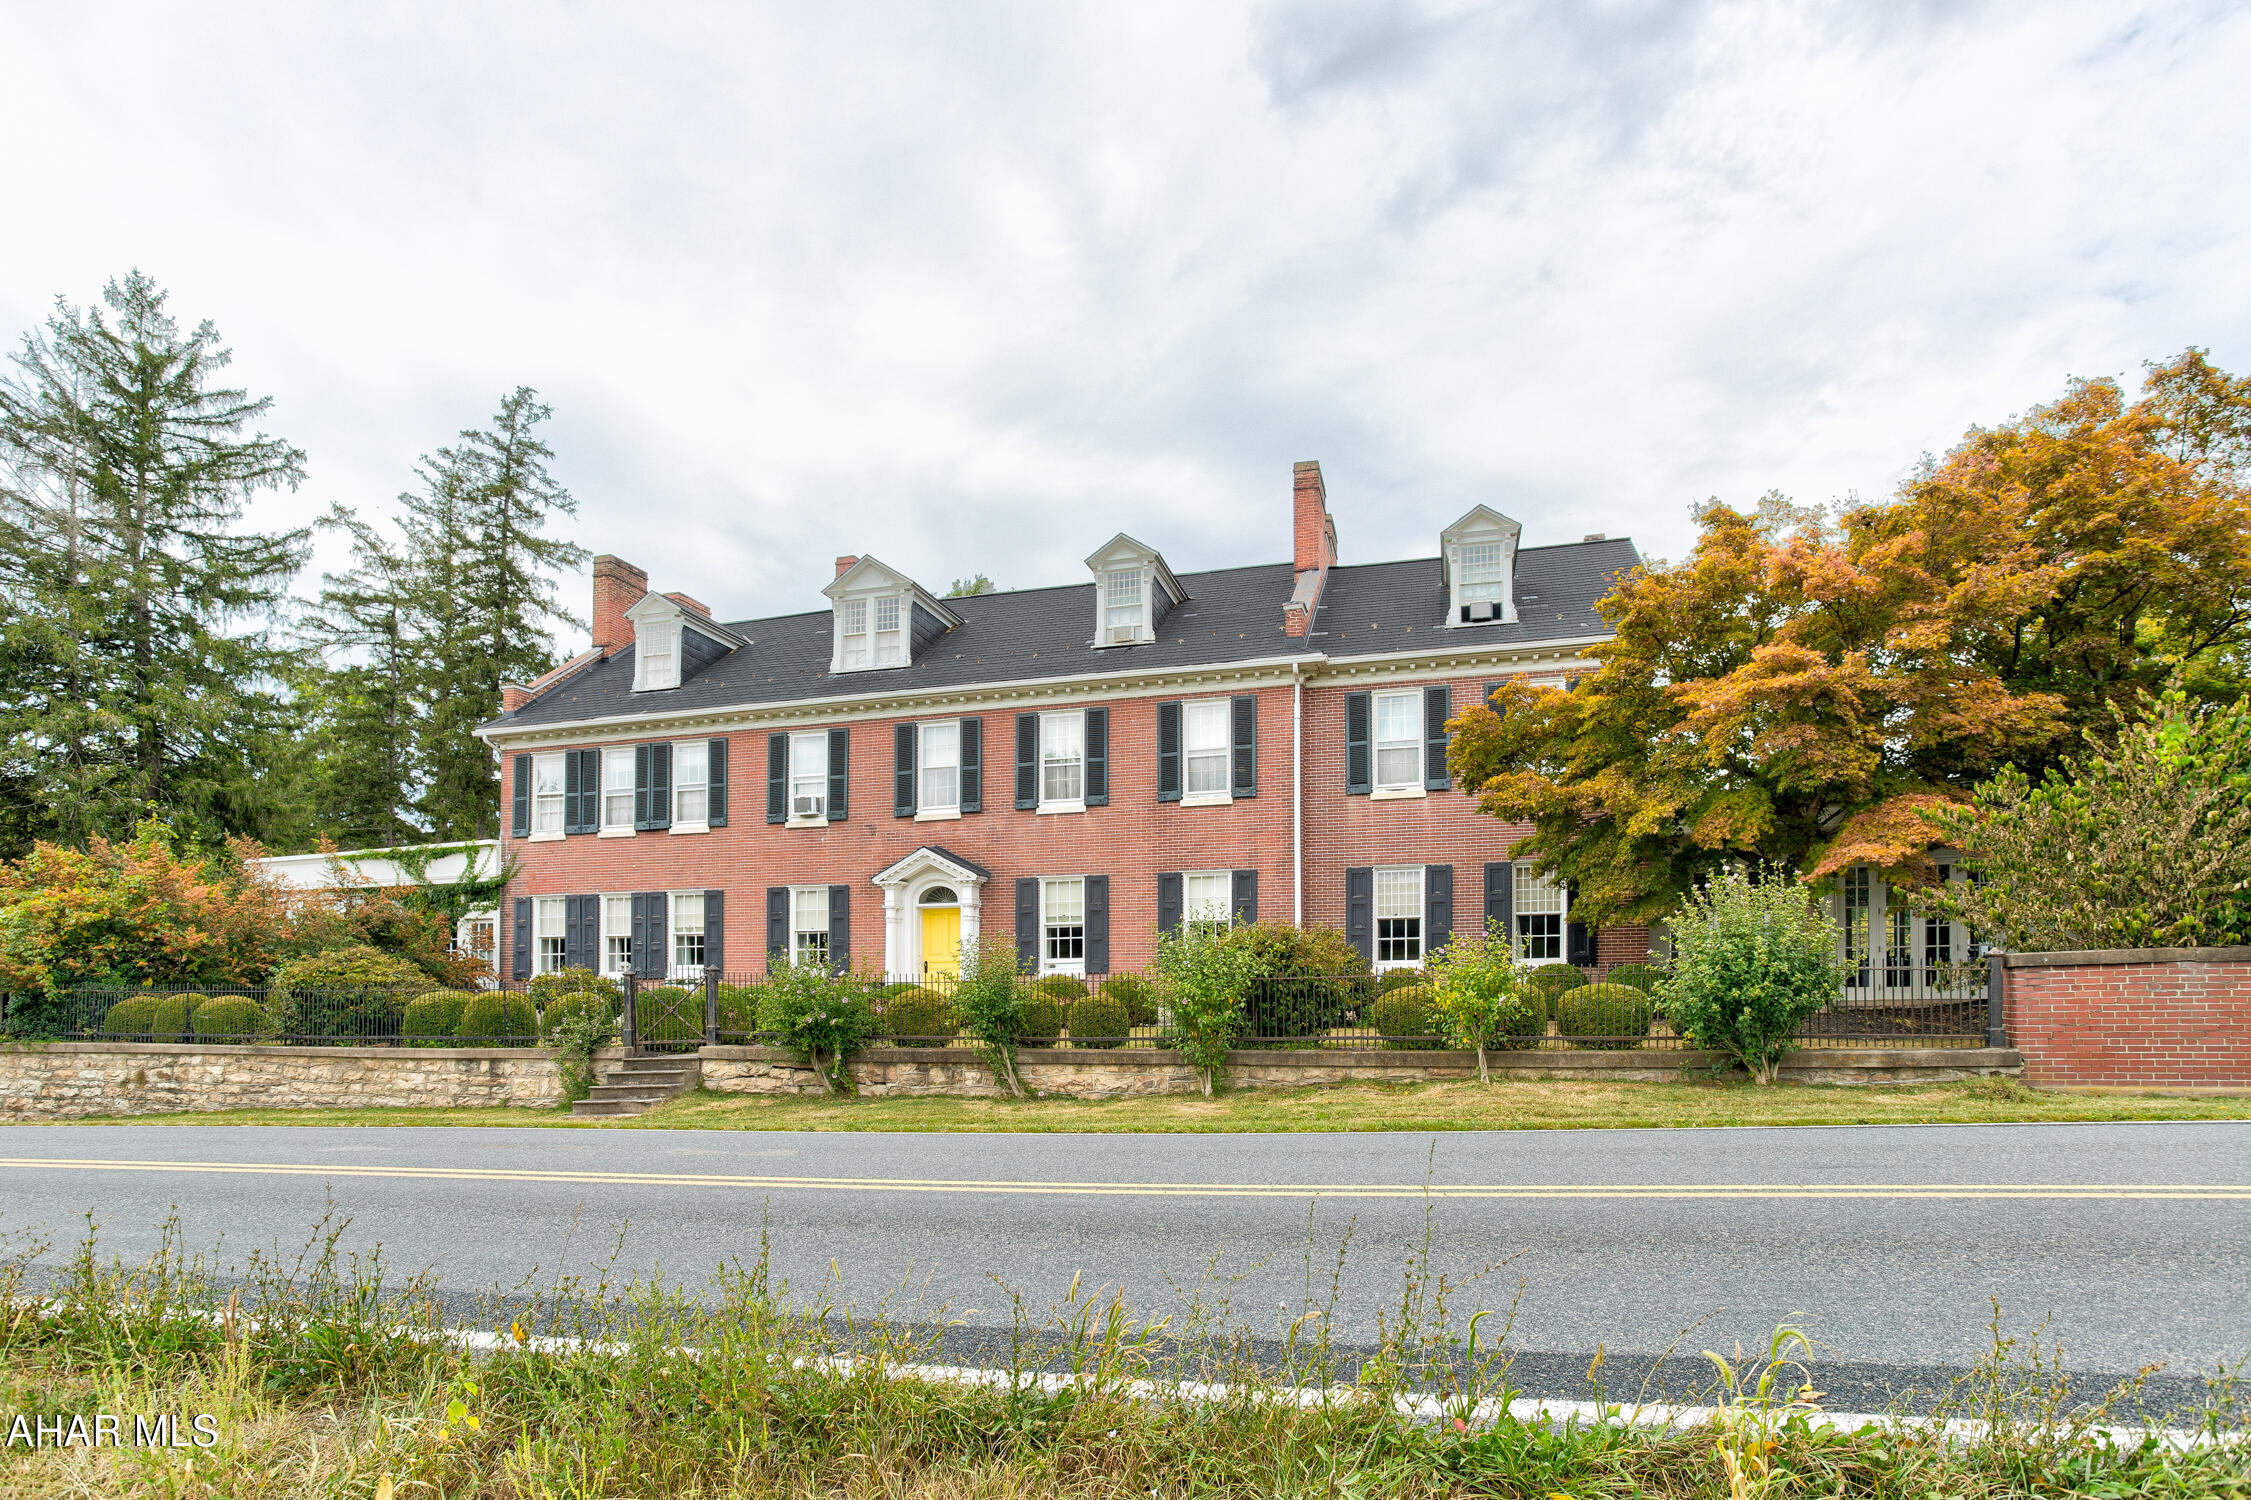
Welcome to one of the most spectacular event venues in the northeast!  This complete turnkey business is part of a thirteen acre estate nestled in the scenic Juniata Valley.  Less than an hour from either Harrisburg, or Penn State University in State College, this beautiful property includes two historic homes on separately deeded parcels, complete with furnishings, event venue equipment, multiple indoor and outdoor settings for events and activities, all set within a serene, stunning setting. 
The Manor is a well maintained stately brick home, rich in history and with a number of exceptional details, from the trim and woodwork, the grand ceilings, beautiful fireplaces, ceramic tile accents, attractive light fixtures, and much more.  The main floor reception hall is exceptionally light and cheerful and useful for so many types of events.  It spills into multiple rooms offering social spaces and display rooms.  A traditional and commercial kitchen provide ability to cater nearly any need. The second floor and third floors contain seven bedrooms, with a second floor owner suite that is exceptional with an owner bath, and separate reception/family room.  Walk out onto the rear patio which stretches out from the reception hall, and view a beautiful landscape and several attractive outbuildings. 'The Coup' provides two additional bedrooms and bathrooms for guests. Pair this with the home and grounds of The Wilson House and you have a complete operating wedding venue business that offers many more opportunities--only limited by the imagination. Contact for more details as there are too many to provide here!
#79383

Mifflin

19161 Route 35 S

None Beds

None Baths

7,768 Sq.Ft.

$3,250,000

MLS#: 79383

1 ... 254 255 256 257 258 ... 666
* Listings identified with the FMLS IDX logo come from FMLS and are held by brokerage firms other than the owner of this website. The listing brokerage is identified in any listing details. Information is deemed reliable but is not guaranteed. If you believe any FMLS listing contains material that infringes your copyrighted work please review our DMCA policy and learn how to submit a takedown request. © 2024. First Multiple Listing Service, Inc.

Send a message

Message successfully sent.

Your message

What is 3 + 4 ?

Reason for contacting?

I agree to receive email communication and understand I can unsubscribe at any time.

I agree to be contacted by Charis Realty Group - Christine Issler, Broker via call, email, and text for real estate services. To opt out, you can reply 'stop' at any time or reply 'help' for assistance. You can also click the unsubscribe link in the emails. Message and data rates may apply. Message frequency may vary. Privacy Policy

Sign Out

Virtual Assistant

Would you like to take the next step with this property? We can help you schedule a showing or virtual tour, or send you more details.

Yes, I would like more information.

Thank You for Your Reply, One of Our Agents will contact you as soon as possible

No, maybe later.

Thank you, you can always contact me via email, phone number or through the contact form.

Realhub AI

Lucy - Your AI-Powered Realtor

Update Your Temporary Password

Personalize your search

Enter your email and we'll notify you immediately when new listings match what you're looking for.

or enter email address

Already have an account ? Login here

Continue your home search

I agree to receive communications and understand I can unsubscribe at any time.

I agree to be contacted by Charis Realty Group - Christine Issler, Broker via call, email, and text for real estate services. To opt out, you can reply 'stop' at any time or reply 'help' for assistance. You can also click the unsubscribe link in the emails. Message and data rates may apply. Message frequency may vary. Privacy Policy

Already have an account ? Login here

We use cookies

We use cookies primarily for analytics to enhance your experience. By accepting, you agree to our use of these cookies. You can manage your preferences or learn more about our cookies policy.