Properties

Browse or get in touch to schedule a walkthrough.

  • Nearby me
Price range

Popular Features

Community Features

Association

Property Features

Waterfront

View

Exterior Features

Interior Features

Style

10000 properties match your criteria

Updated 1 minute ago

E-Alert name
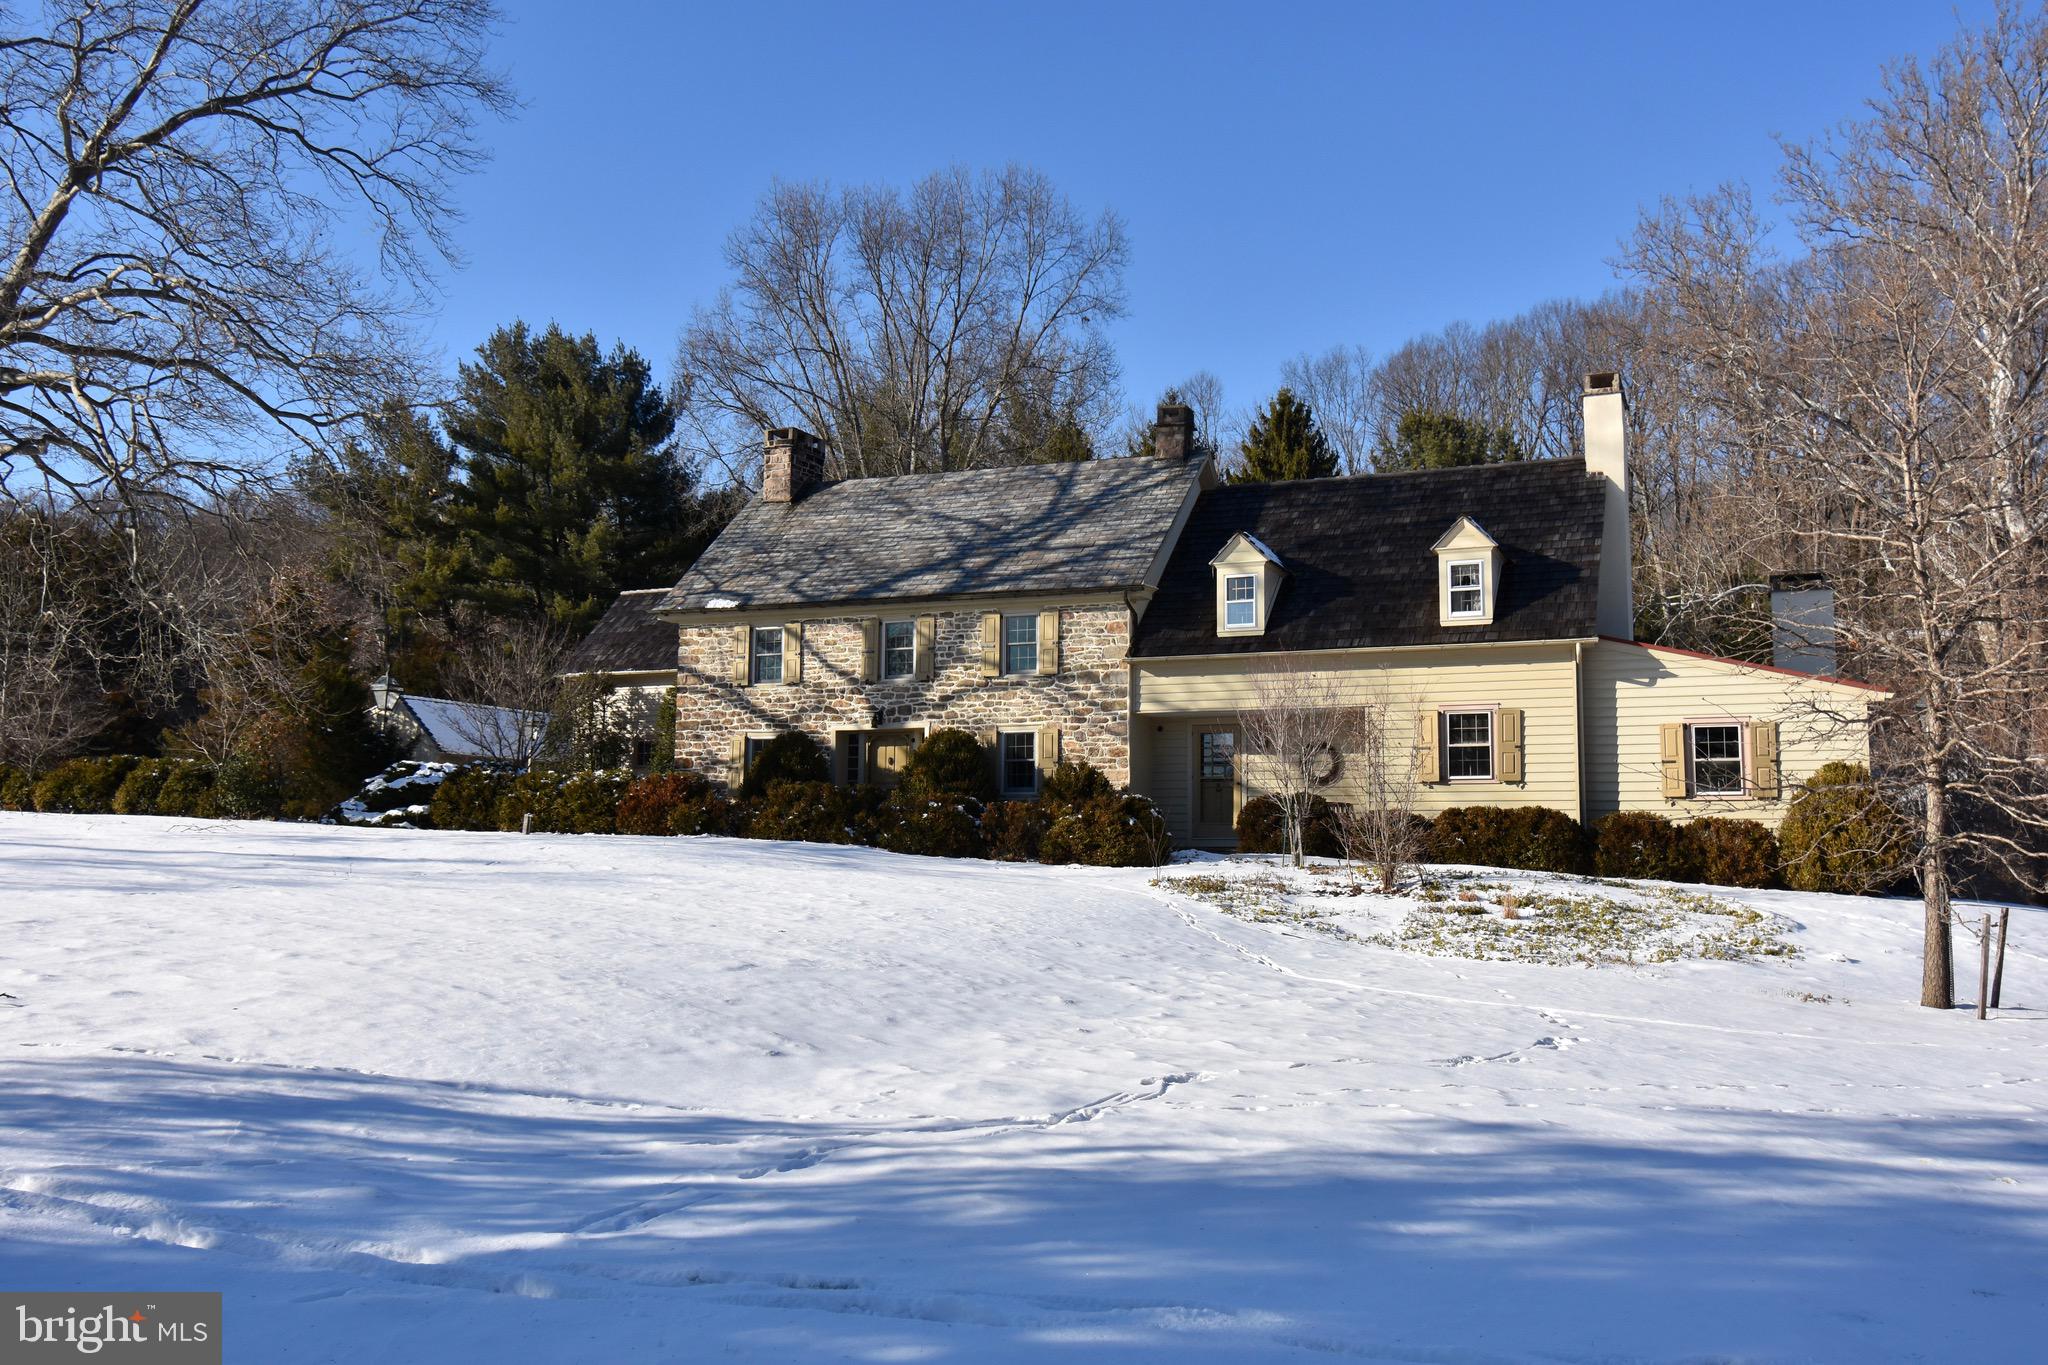
Enchanting Historic Stone Farmhouse on Expansive Grounds

Welcome to 6767 Phillips Mill Rd, a captivating blend of history and modern living, featuring a beautifully preserved stone farmhouse originally built in 1757. This exceptional residence, set on three serene acres with two spring-fed ponds, combines period charm with contemporary comforts, offering a rare opportunity in the highly sought-after New Hope Solebury School District.

The main house boasts 4 spacious bedrooms, 3 full baths, and 1 half bath. Enter to discover an inviting living space adorned with original hardwood floors and four working fireplaces, including an impressive walk-in fireplace with a beehive oven—the perfect centerpiece for cozy gatherings. The kitchen exudes warmth with its own fireplace, elegant backsplash adorned with Mercer tiles, and convenient access to a screened porch that invites the outdoors in.

Two well-appointed laundry areas add convenience—one nestled within the primary bedroom closet for easy access and another located in the guest wing. The enclosed breezeway adorned with stunning stone flooring connects the main house to the charming guest wing.

The guest wing features two additional bedrooms and a full bath, providing privacy for guests or family members. Relax in the inviting family room complete with a hand-built bar, hardwood floors, and another wood stove that enhances its cozy ambiance.

Step outside to enjoy the tranquil beauty of your surroundings; take leisurely strolls around your private ponds or unwind on lush lawns idyllic for entertaining or peaceful reflection. The property also features both slate and cedar shake roofs ensuring durability while maintaining its historical elegance.

With a walk-out basement equipped for workshops and ample storage solutions throughout this expansive home—every detail has been thoughtfully considered. Situated just minutes from Route 202 and conveniently close to Transbridge bus stops providing access to NYC. Trenton Airport and train station are a 25-minute drive away—this home perfectly blends historic charm with modern connectivity.

Don’t miss your chance to own this remarkable piece of history at 6767 Phillips Mill Rd—a true sanctuary that offers both comfort and enchanting character!

Showings begin on 12/8 at Open House  starting at 1:00pm.
#PABU2084382

SOLEBURY

6767 PHILLIPS MILL ROAD

6 Beds

4 Baths

4,244 Sq.Ft.

$2,400,000

MLS#: PABU2084382
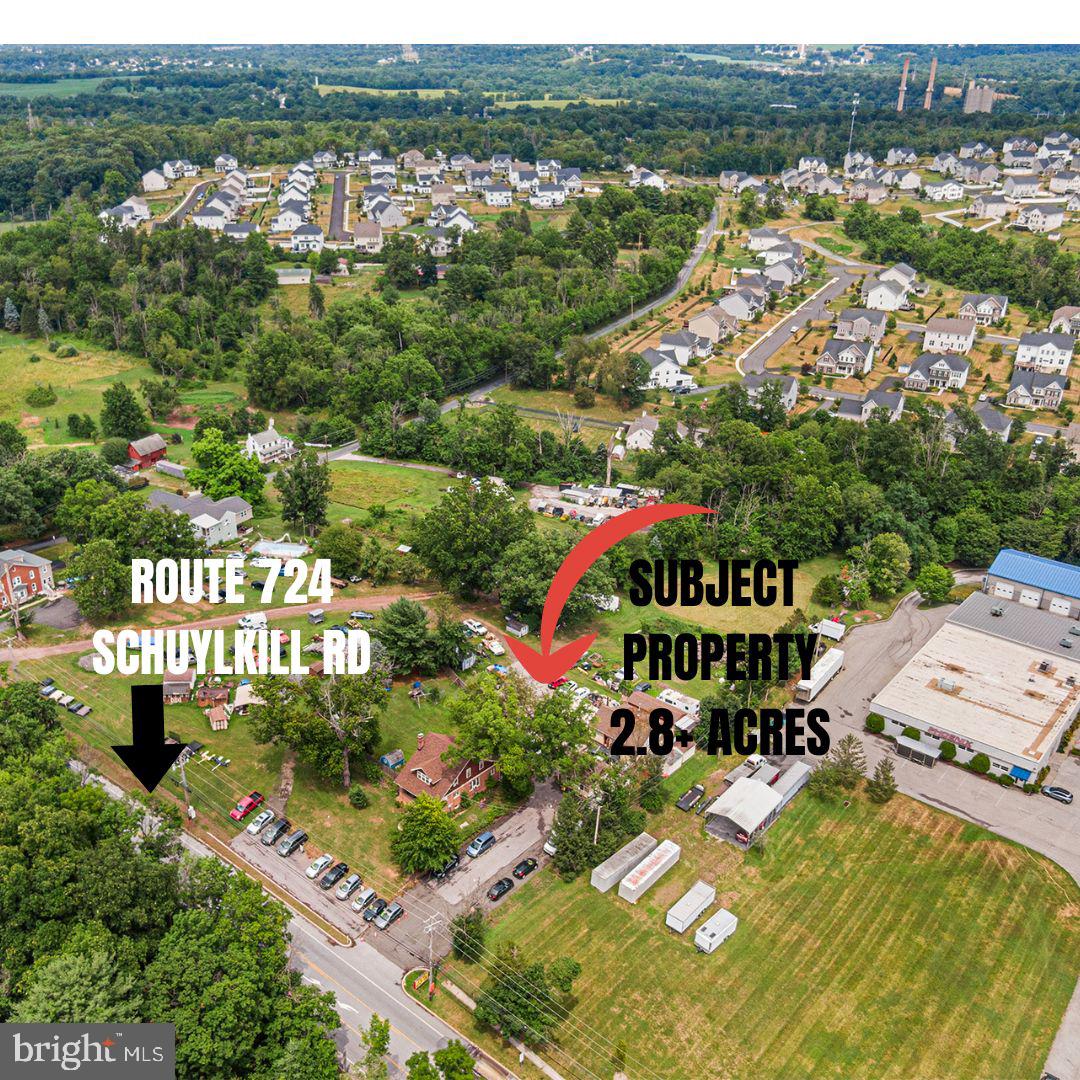
Prime Commercial Development Opportunity in Phoenixville!  Exceptional commercial opportunities like this are becoming increasingly difficult to find. Situated on approximately 2.8 acres (ADDITIONAL ACREAGE AVAILABLE)  NEXT TO the highly visible corner of Schuylkill Rd-Route 724 and Crossover Boulevard, this prominent mixed-use property offers outstanding frontage, exceptional traffic exposure, and tremendous redevelopment potential in one of Chester County's fastest-growing commercial corridors.  Currently operating as a used automobile dealership, automotive repair facility and a small Cape Cod residence w/office, the true value of this property lies in its prime commercial location, extensive road frontage, visibility, and future development potential rather than the existing improvements.  Thousands of vehicles travel this corridor daily, providing continuous exposure for virtually any commercial enterprise. The corner location offers convenient access, excellent ingress and egress opportunities, and outstanding visibility from multiple directions, making it an ideal site for businesses that depend on high traffic counts and strong customer visibility. The property presents an outstanding opportunity for investors, developers, entrepreneurs and national retailers seeking a premier location. Potential redevelopment opportunities may include: convenience store, gas station or travel center, National or regional drive-thru franchise, fast-food restaurant, coffee shop, pharmacy, medical or professional offices, retail center, automotive sales and service, self-storage facility (subject to approvals), mixed-use commercial development, residential redevelopment or townhouse community (subject to township approvals), multi-family residential development (subject to zoning and municipal approvals) and more!  Located within the thriving Phoenixville market, the property benefits from continued residential and commercial growth throughout East Pikeland Township & neighboring communities. Its strategic location offers convenient access to Route 724, Route 113, Route 23, U.S. Route 422, & nearby employment centers throughout Chester, Montgomery, and Berks Counties. The surrounding area continues to experience significant new residential construction, expanding retail, and increasing consumer demand, making this an exceptional long-term investment. Commercial sites with nearly 2.8 acres, signalized-corner visibility, substantial frontage, and strong daily traffic counts are increasingly scarce. Whether your vision is to continue operating an automotive business, establish a flagship commercial location, or pursue a complete redevelopment project, 487 Schuylkill Road offers the location, exposure, accessibility, and development potential that investors seek. This is more than real estate, it is an opportunity to secure one of the area's premier commercial corners with exceptional visibility, strong demographics, and unlimited potential for future growth!
#PACT2130174

PHOENIXVILLE

487 SCHUYLKILL ROAD

None Beds

None Baths

948 Sq.Ft.

$2,400,000

MLS#: PACT2130174
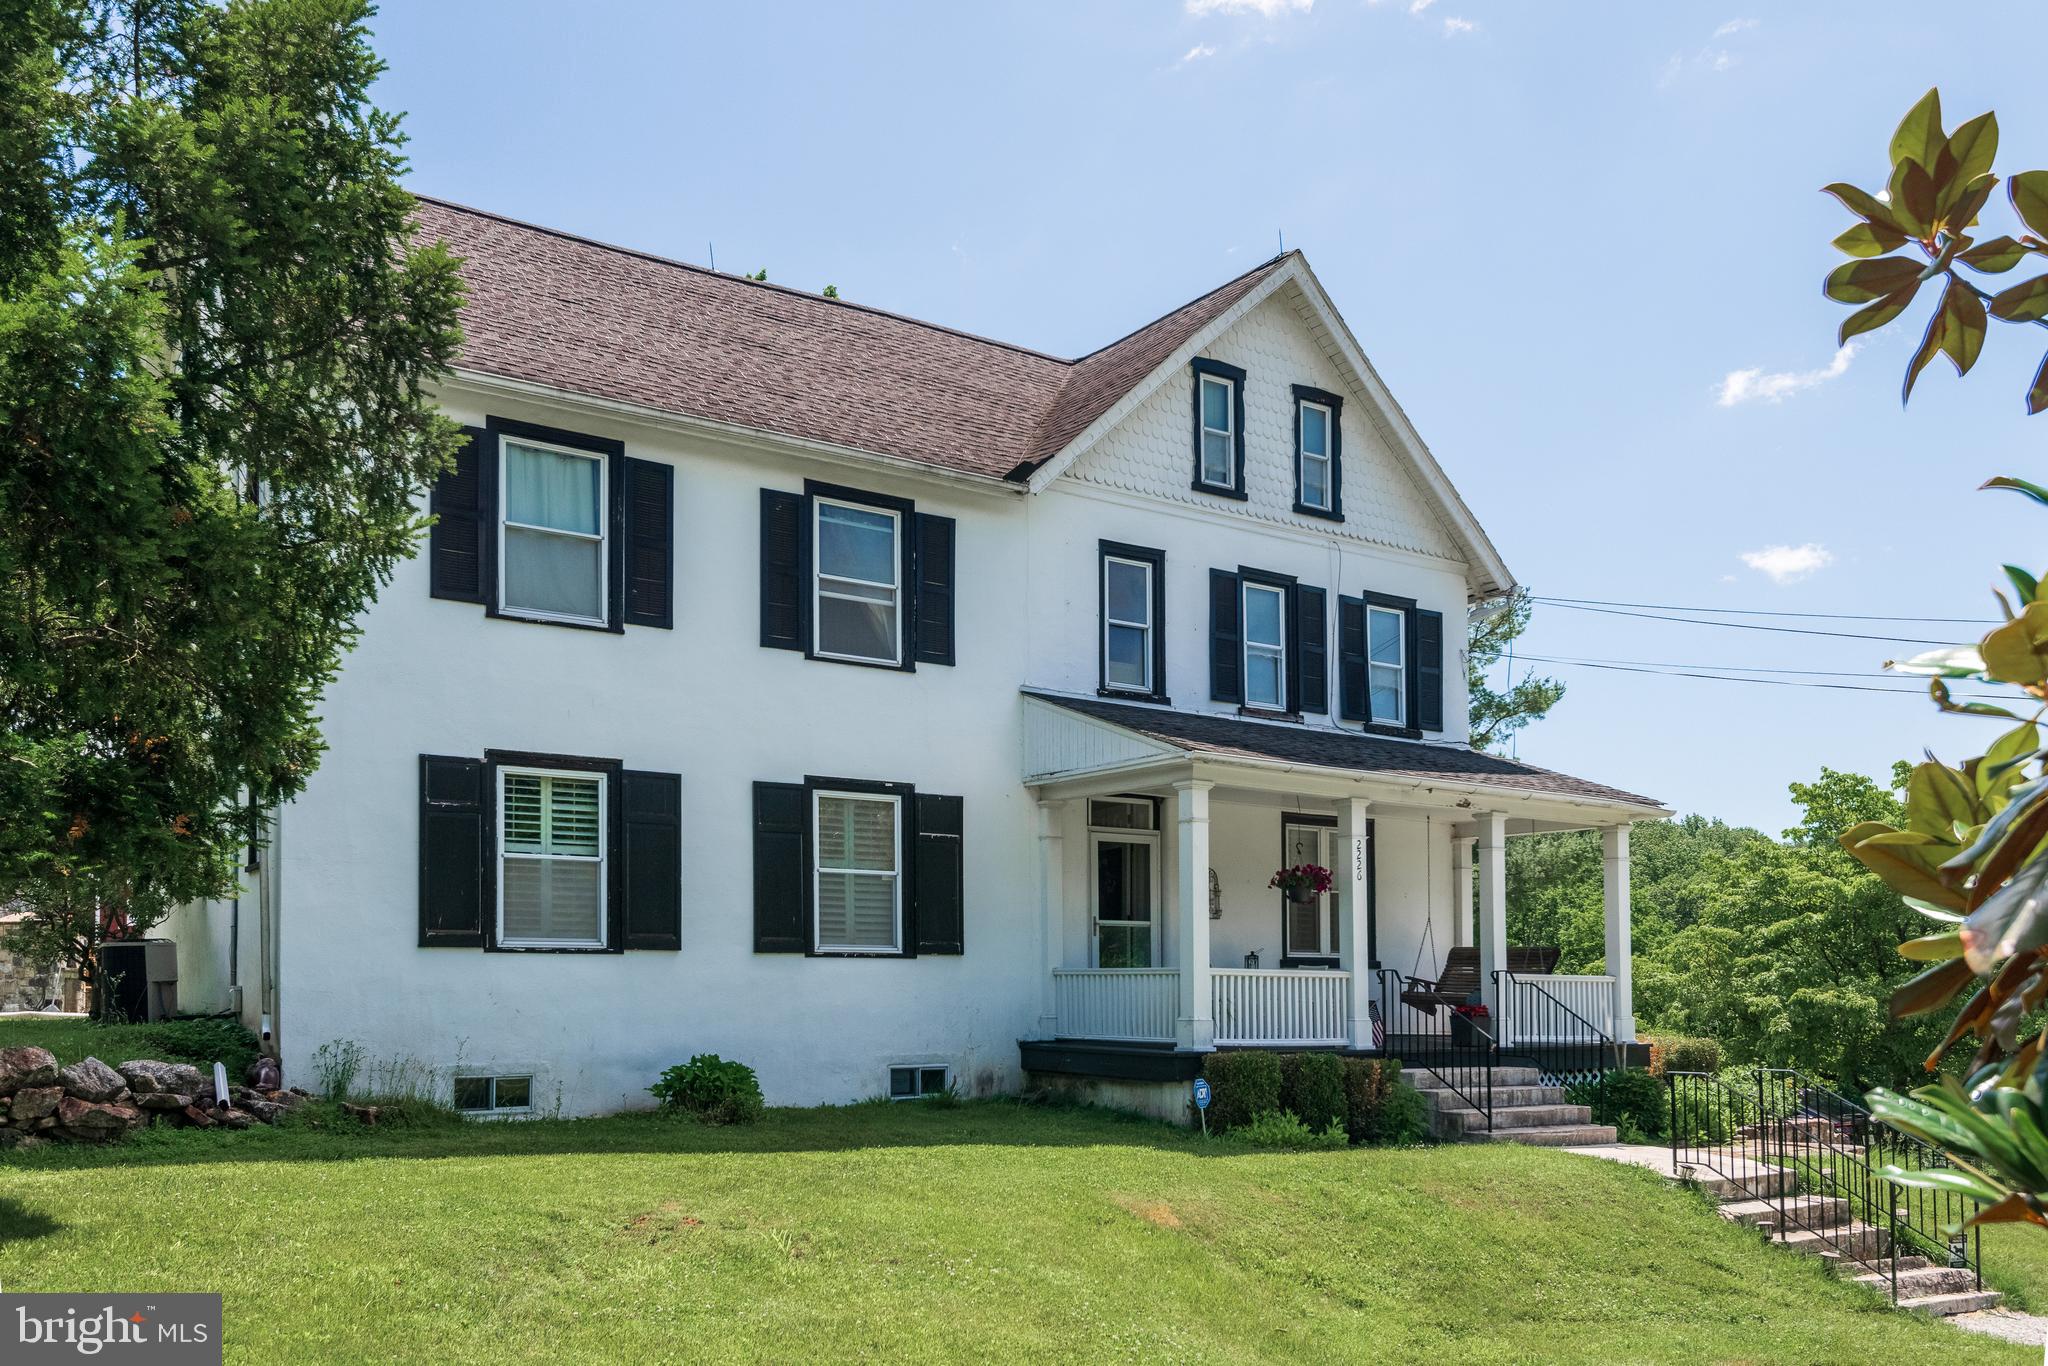
Amazing 12.6 acres of serenity in the heart of Charlestown Twp! A beautiful pond allows for an afternoon fishing or kayaking on your property! The barn allows stalls for your horses and a trail through your woods is accessible to enjoy nature on a trail ride!

There is a 3 stall barn for horses, a milking station, a calving station and a chicken coop plus 3 car garage all on the lower level of the barn (built in 1804, approx. 6,300 sq ft). The upper level of the barn has been used as a living space and offersan an event venue with 2 bathrooms, a huge modern shower, a kitchen, and sitting area with stone fireplace and original floors. With township approval, the space could be easily converted to another purpose!

The main house on Half Hill Farm, built in 1784, offers a blend of historic charm and comfort. Hickory wood floors and a beautiful stone fireplace capture the magic only found in homes of this era. The kitchen is a gourmet's dream with 4 Blue Star ovens, 2 Miele dishwashers and a farmhouse sink. A formal dining room, living room and family room with stone fireplace plus powder room offer ample space to enjoy your incredible home. The second floor has a primary bedroom suite with a fireplace and 2 bathrooms plus 2 more bedrooms and a hall bath. The 3rd floor features 2 more bedrooms and attic storage. This property is truly one of a kind and can not be duplicated. It is close to schools and major highways, offering a quick commute to shopping and Philadelphia if needed.

Also known as 2226 Charlestown Rd.
#PACT2128346

MALVERN

12 ALEXIS LANE

4 Beds

3 Baths

3,429 Sq.Ft.

$2,400,000

MLS#: PACT2128346
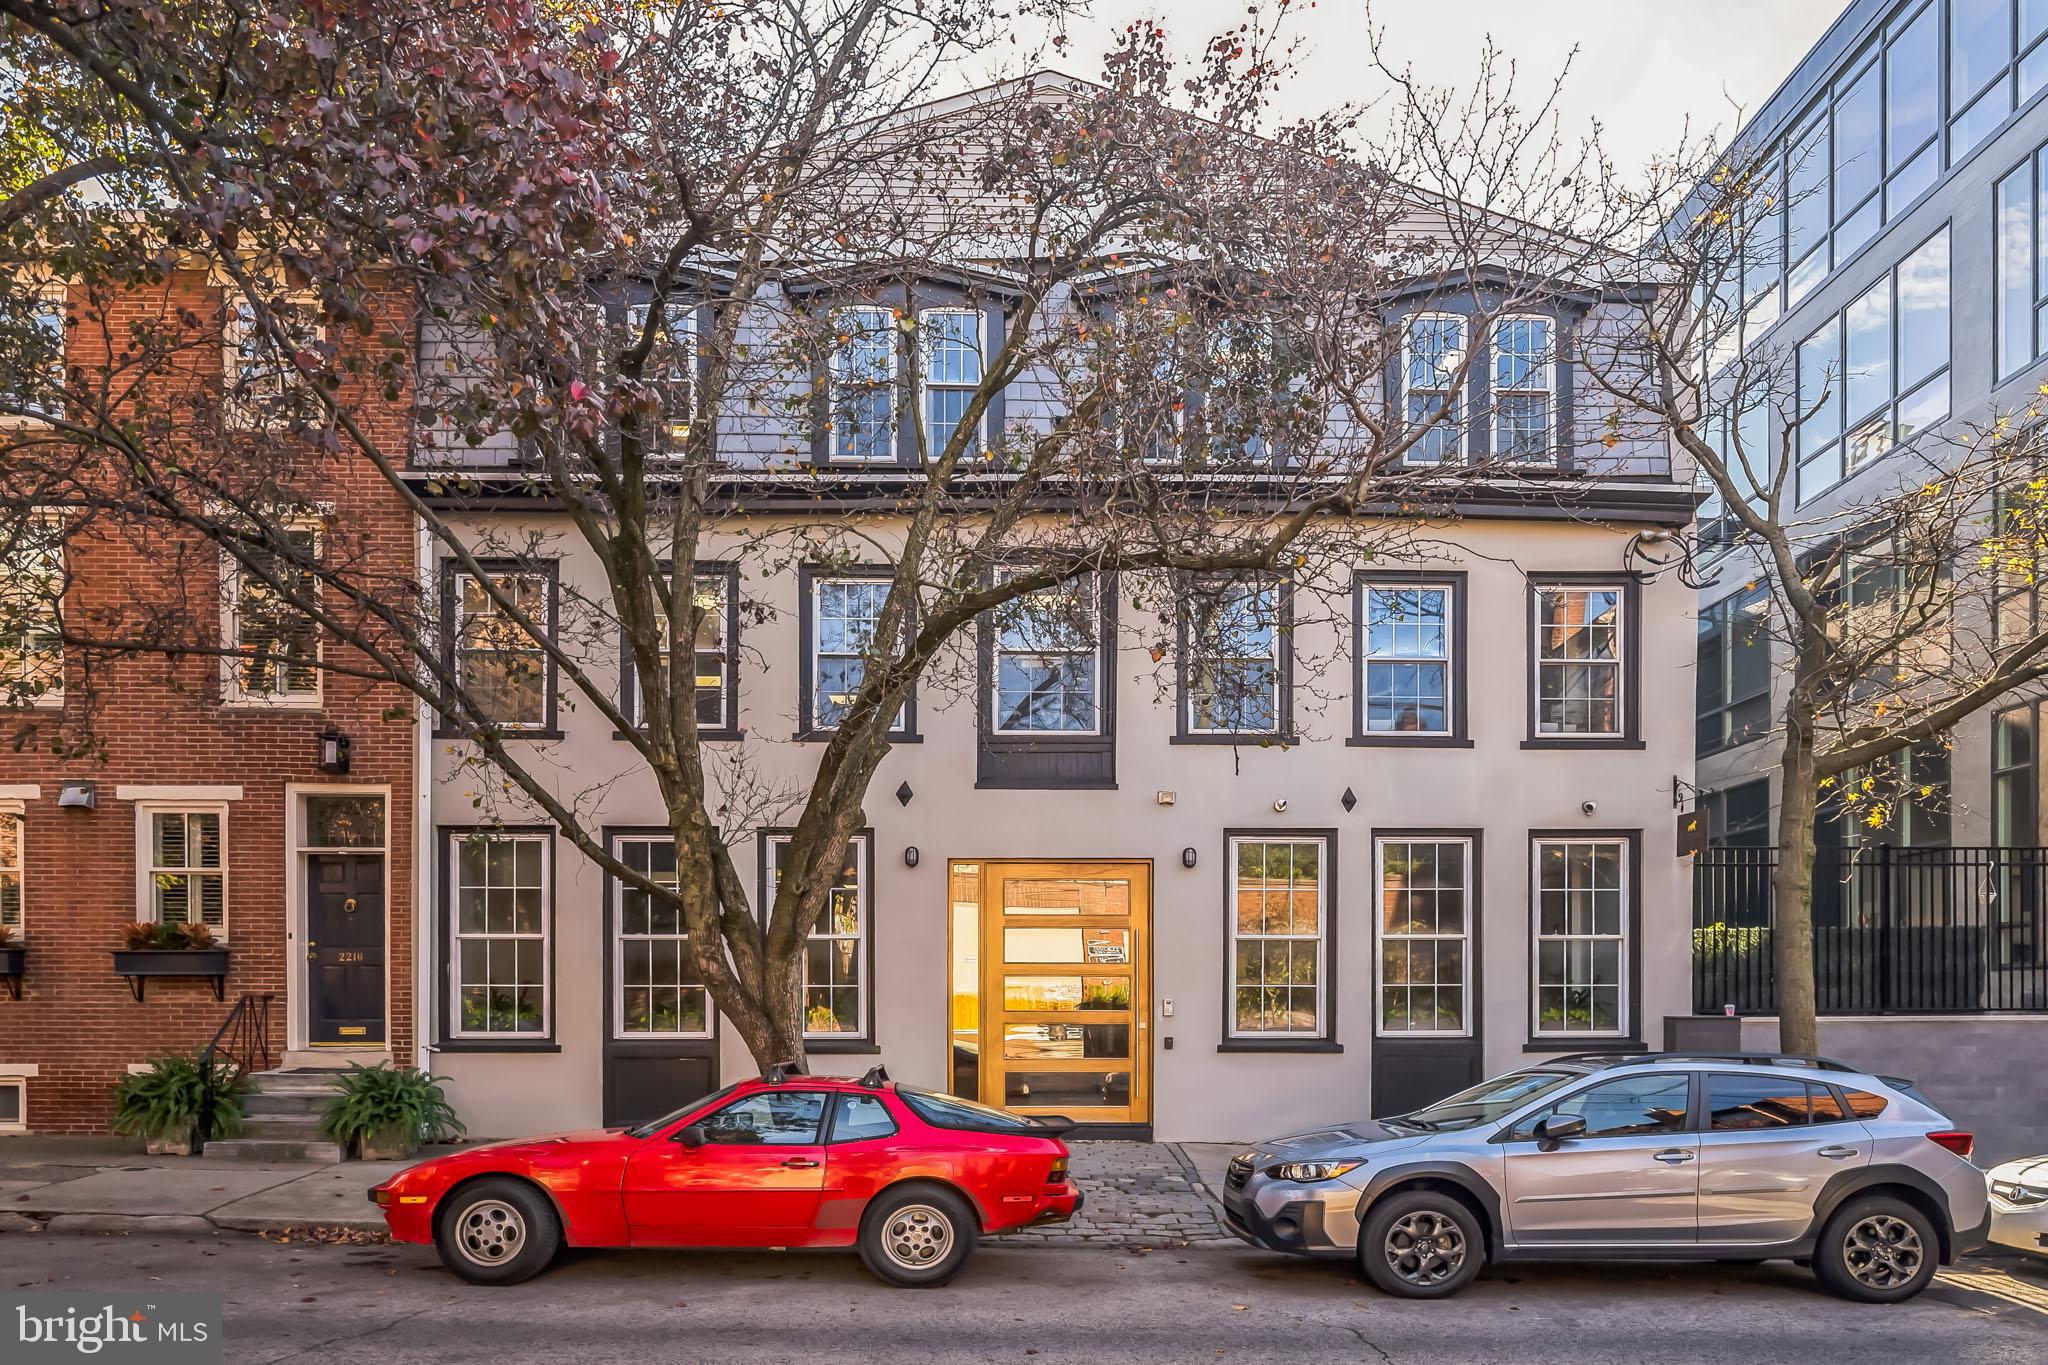
This stunning 9,000 SQFT office building in the heart of Logan Square/Parkway was fully renovated in 2018, combining modern updates with timeless charm. The location is unbeatable, offering quick access to Center City amenities, I-76, the Vine Street Expressway, and a short walk to the Schuylkill River Trail.

Inside, the three-floor layout is designed to impress, with sleek modern amenities complemented by exposed wood beams that add character and warmth. The space includes two conference rooms, multiple executive offices, an open workspace, and a fully equipped kitchen area, making it perfect for non-profits, medical practices, tech startups, or accounting firms.

Zoned RM1 and featuring an existing curb cut, this property also offers incredible potential for a residential conversion, allowing buyers to get creative and transform the space into something extraordinary. Whether you're seeking a turnkey office or a unique development opportunity, this property has it all.
#PAPH2632986

PHILADELPHIA

2218-20 RACE STREET

None Beds

None Baths

9,000 Sq.Ft.

$2,400,000

MLS#: PAPH2632986

This classic country farmhouse that has the bones of a log home and sits on 105 acres of beautiful, sprawling, rolling hills is perfect for a large family looking to build their dream home and farm alongside an income producing property or for a developer looking to build homes with majestic views in a relaxed countryside. From the highest point, you can see the picturesque views of the mountains to the East.  Large portions of the land are cleared and there are also wooded areas with native trees.  The land is assessed under the Clean and Green Act 319.  This property is still used for farming and being rented for soybean production. A 1,440 square foot barn is adjacent to the house and shares the very large driveway. The residence has been modified to be a two unit home (through the sealing and soundproofing of two doors) with two separate kitchens and is currently being leased.  The road frontage is approximately 3,000 ft which includes Bear Road as the parcel crosses over Bear Rd.  In the past, the land has been used to grow evergreen trees.  Even though you have the peacefulness of the countryside and is in close proximity to many farms that one can procure local meats and veggies, it is still only 20 minutes away from skiing at Blue Mountain and a half hour to the gorgeous Delaware Water Gap.
#PAMR2007284

EFFORT

267 LONG MOUNTAIN ROAD

3 Beds

2 Baths

2,862 Sq.Ft.

$2,400,000

MLS#: PAMR2007284
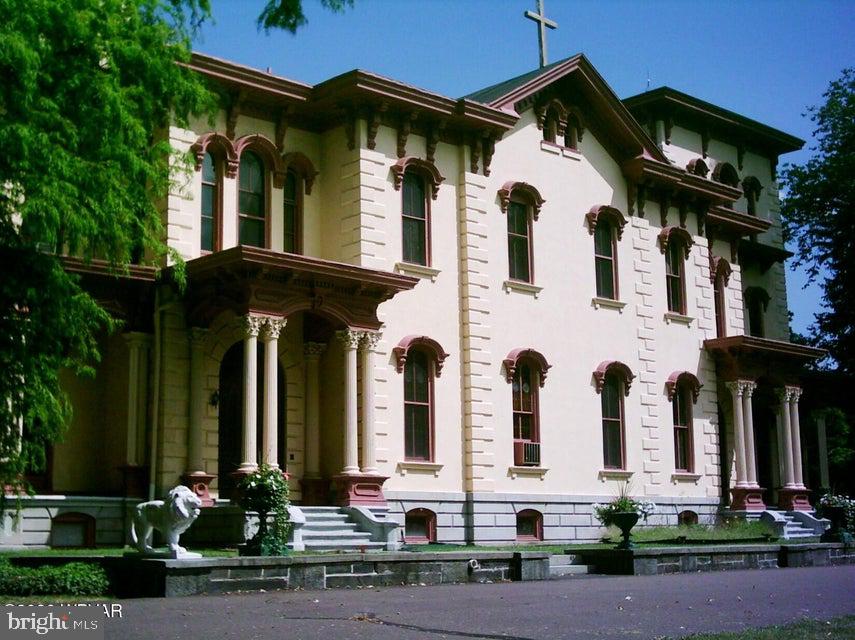
This stunning 43,000+ SF Villa Mansion sits on a 33+ acre site. Property showcases exceptional architectural detail throughout; featuring ornate woodwork, frescoed ceilings, a grand staircase, high ceilings and central enclosed patio.
#PAMN2000462

DANVILLE

1002 RAILROAD STREET B

None Beds

None Baths

43,764 Sq.Ft.

$2,400,000

MLS#: PAMN2000462
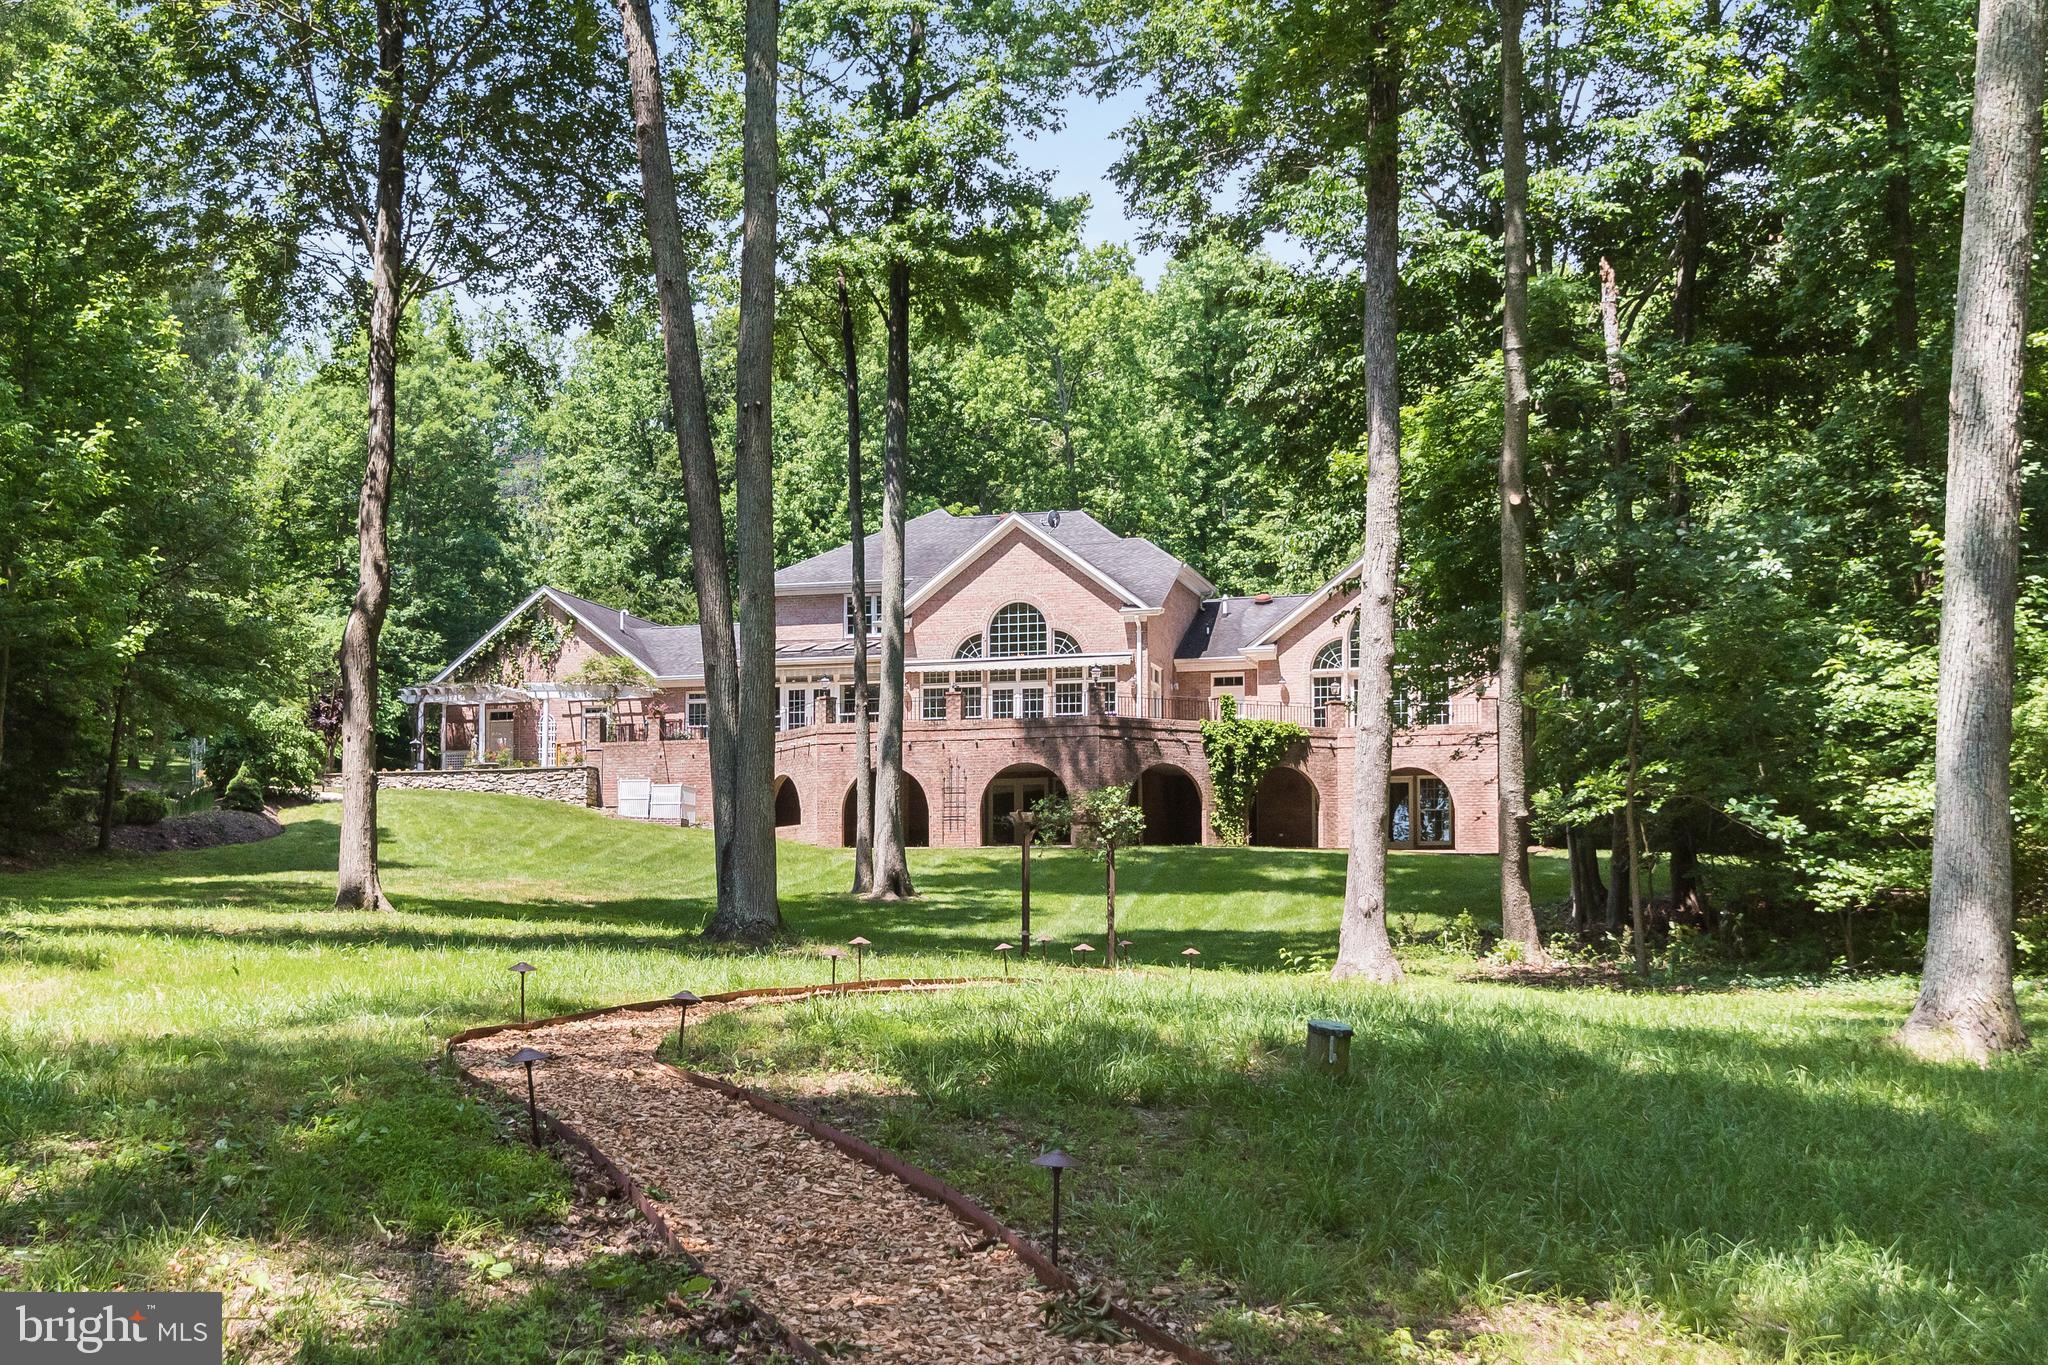
Enjoy peaceful, waterfront living on Old Point Peninsula, an exclusive enclave of 10 homes on 100 pristine wooded acres. Wake up to sunrise views over protected Larkington Cove, where your can keep your boat and be out on the South River in minutes. The home features soaring ceilings and walls of windows; a gracious, open floor plan ideal for entertaining; pristine wood floors with custom inlay; a floor-to-vaulted ceiling stone fireplace; and an expansive deck ideal for taking in views of the grounds, abundant wildlife, and protected cove. With over 8,000 square feet of living space, this home offers main-level living and includes 5 bedrooms, 5.5 baths, an in-law suite with a separate entrance and walk-out patio, and an attached 3-car garage.  A roomy main-level office also could be used as a nursery, den, or sixth bedroom. 

Recent 2024 capital improvements include a new roof and new HVAC systems. ​​​​​​Home also features a whole-house generator; underground watering system; 1000 gallon propane tank (owned); and pier with water, electric, 5000 lb. boat lift,  6' MLW depth. 

Additional photography and full, interactive floor plans will be posted February 28th, and home is available for showings starting February 28th.
#MDAA2102378

EDGEWATER

3321 OLD POINT ROAD

5 Beds

5 Baths

8,184 Sq.Ft.

$2,400,000

MLS#: MDAA2102378
None
#MDAA2133782

PASADENA

339 N FERRY POINT ROAD

5 Beds

5 Baths

3,808 Sq.Ft.

$2,400,000

MLS#: MDAA2133782
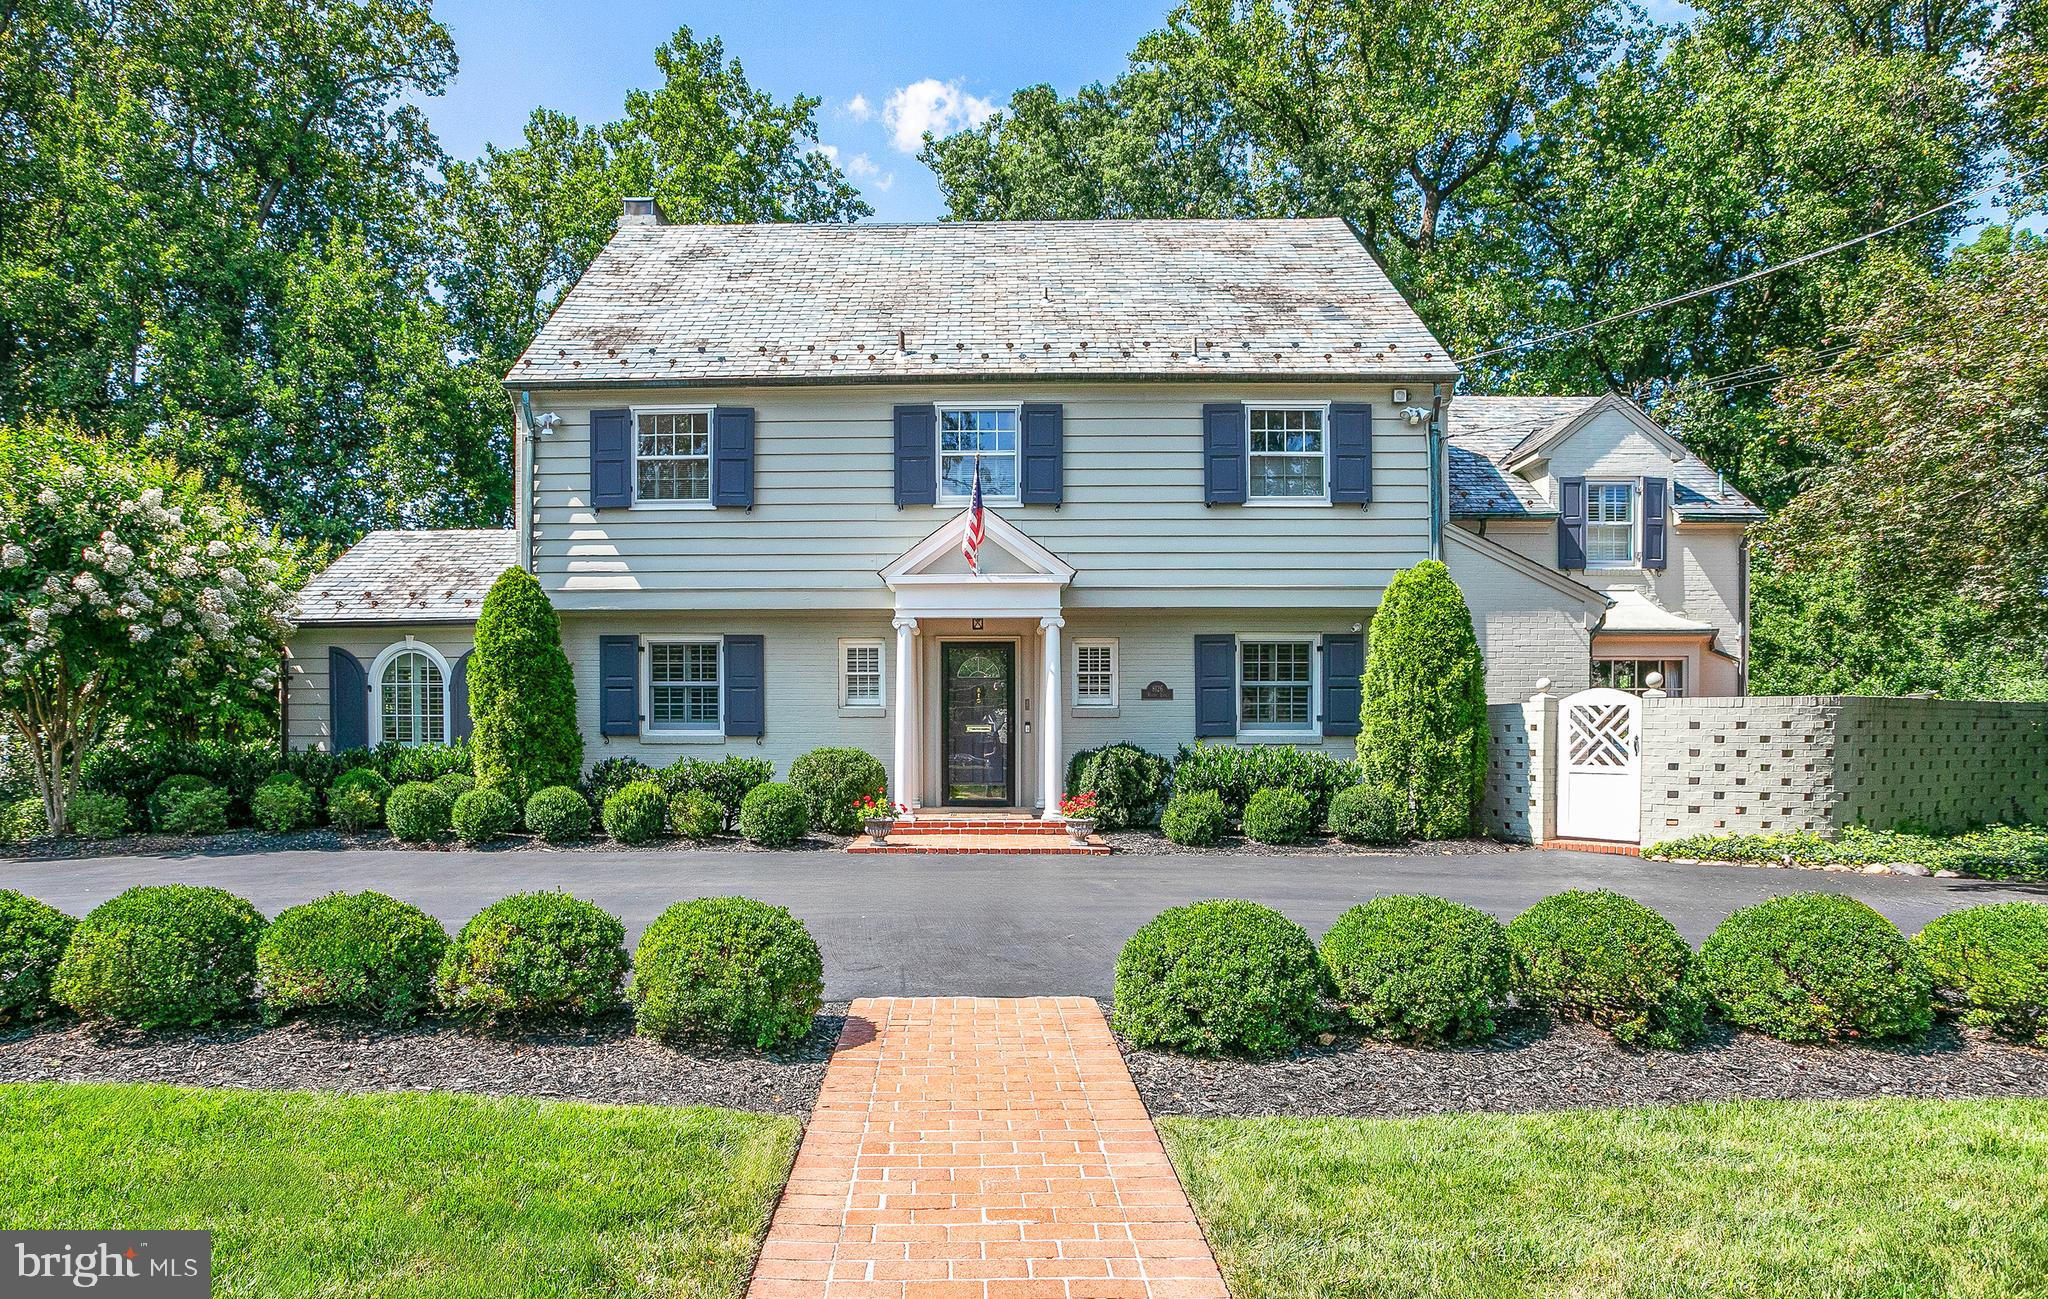
THE HAMLET! Picture perfect traditional 5 bedroom, 5.5 bath home located on a very quiet grass cul de sac in Chevy Chase. Meticulously maintained and beautifully renovated addition and baths by architect Anthony Wilder.  Exquisite Crown moulding and chair rail throughout the sun room, library, dining room and living room. Flagstone Romeo and Juliet balcony with curved staircase leading down to the in ground pool and pool house.  Five closets and primary bath in the light filled very large primary bedroom. This house has four stories with an above ground full basement which exits to the pool and pool house level.
A must see!
#MDMC2198156

CHEVY CHASE

8126 KERRY LANE

5 Beds

5 Baths

4,071 Sq.Ft.

$2,400,000

MLS#: MDMC2198156
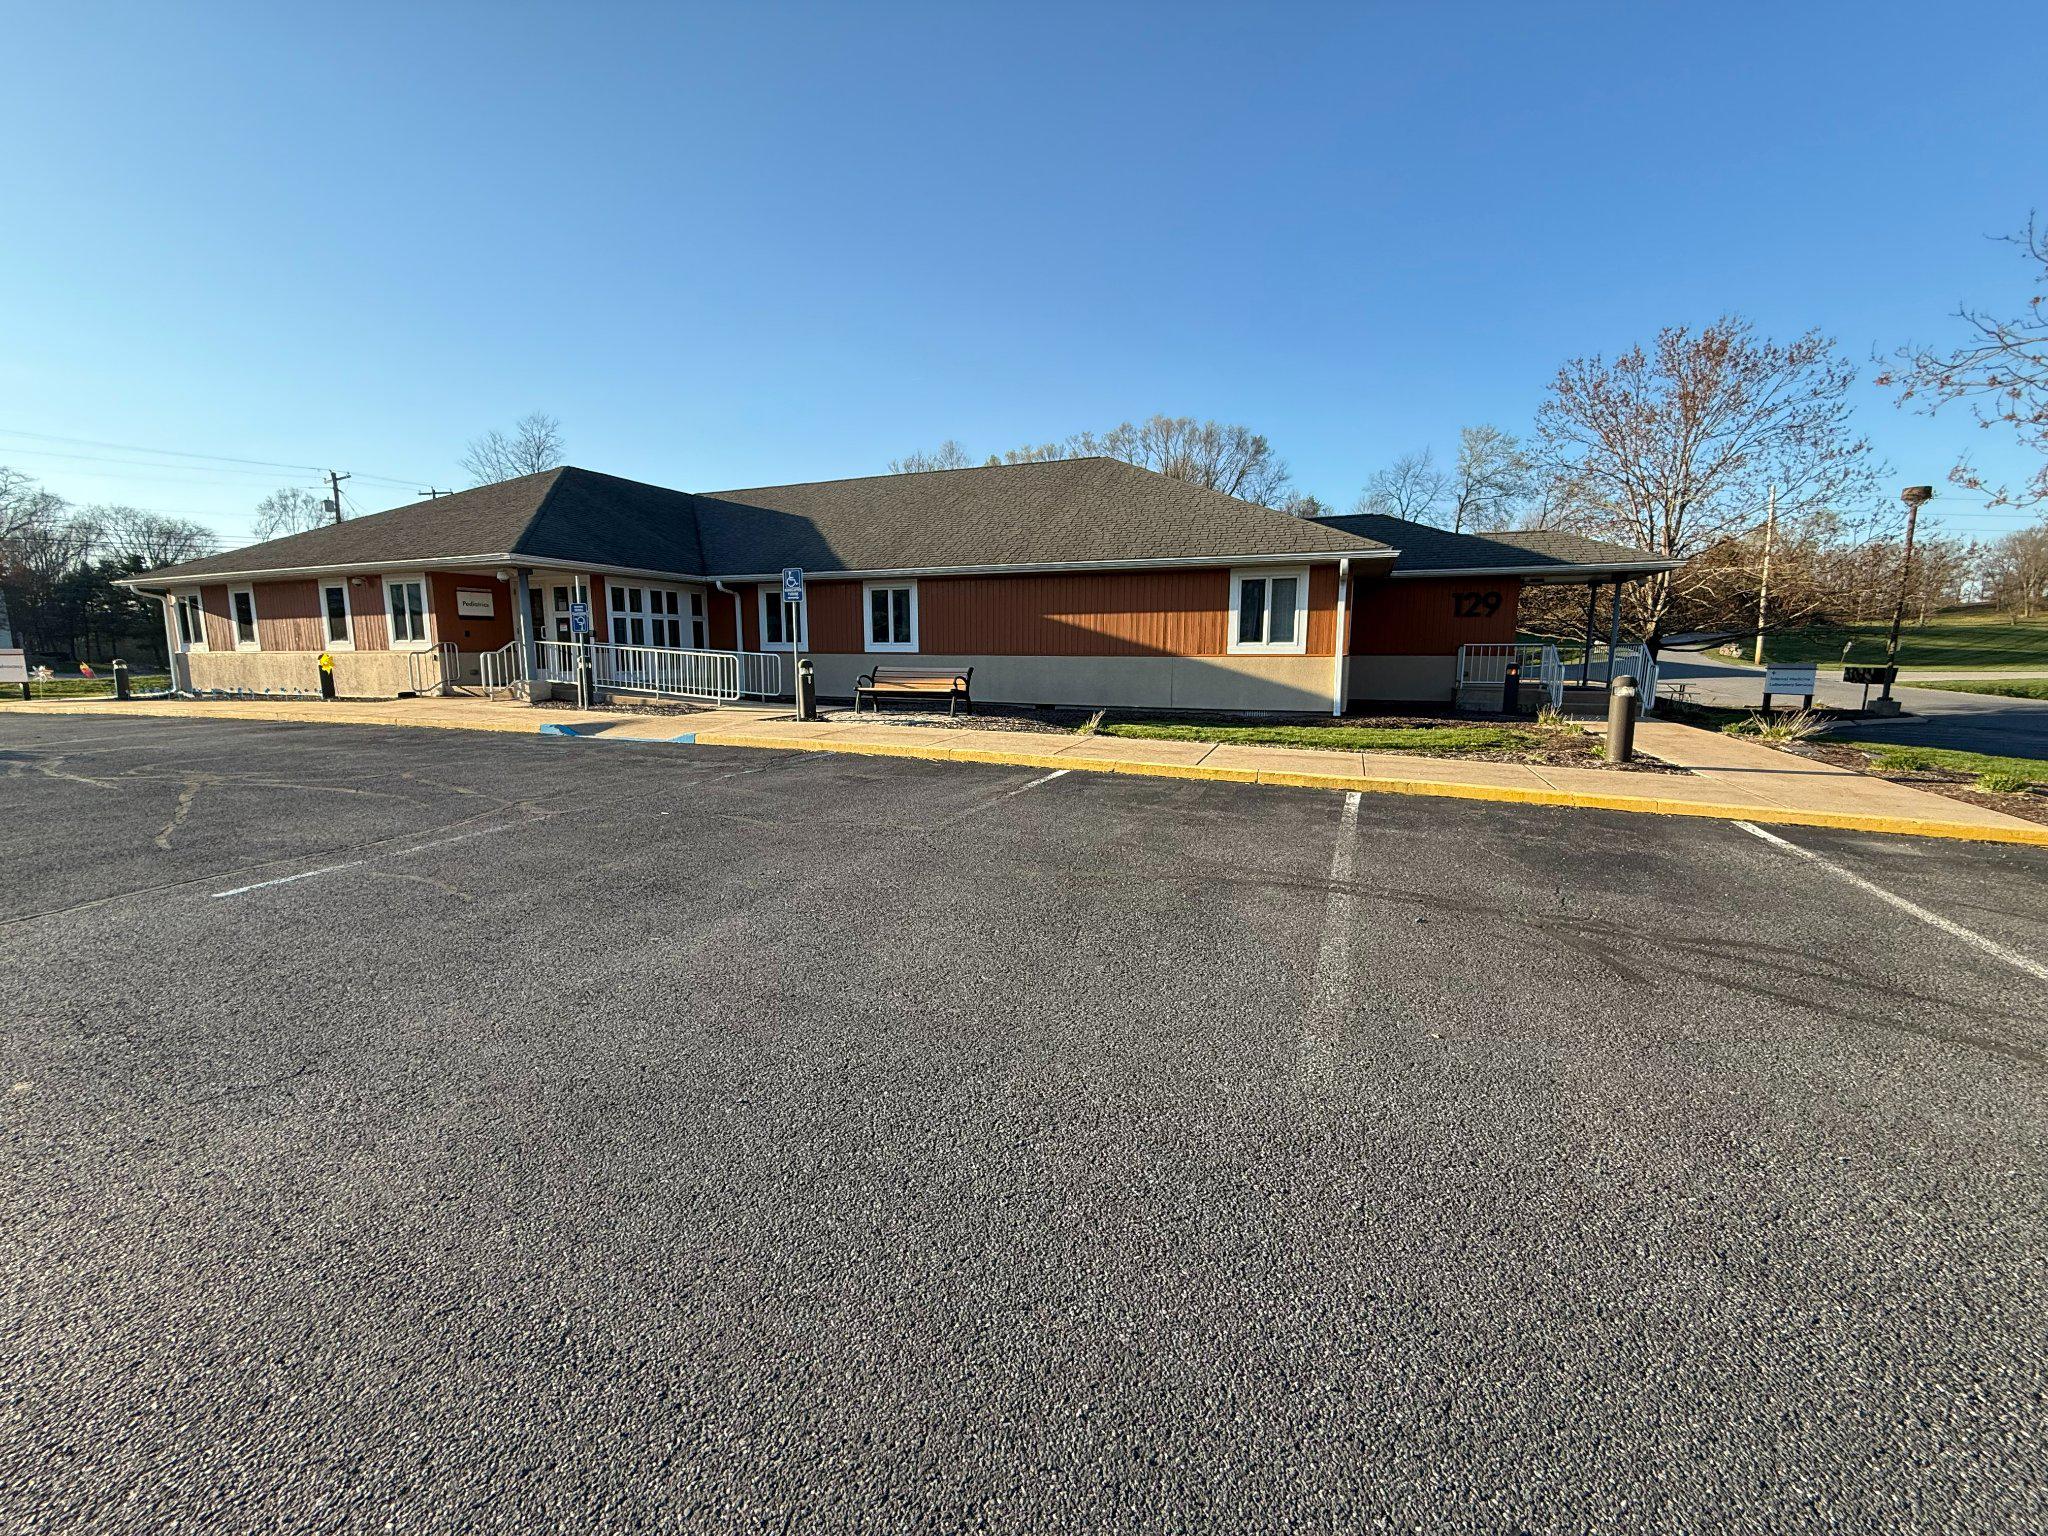
This two-building commercial portfolio at 129 & 141 Medical Park Lane offers a compelling investment opportunity with immediate cash flow and long-term upside, featuring approximately 12,384 SF across 6.09± acres in a highly accessible, strategically located Bellefonte corridor. 
The property is currently leased to a medical tenant, generating stable income through December 31, 2027, allowing a buyer to benefit from in-place cash flow while evaluating future development potential. Following the lease term, a deed restriction will prohibit medical users, giving a new owner flexibility to reposition the asset and explore alternative uses or redevelopment to enhance long-term value.
This offering is attractive to investors, end users and developers.
#PACE2519278

BELLEFONTE

129 MEDICAL PARK LANE 141

None Beds

None Baths

12,384 Sq.Ft.

$2,400,000

MLS#: PACE2519278
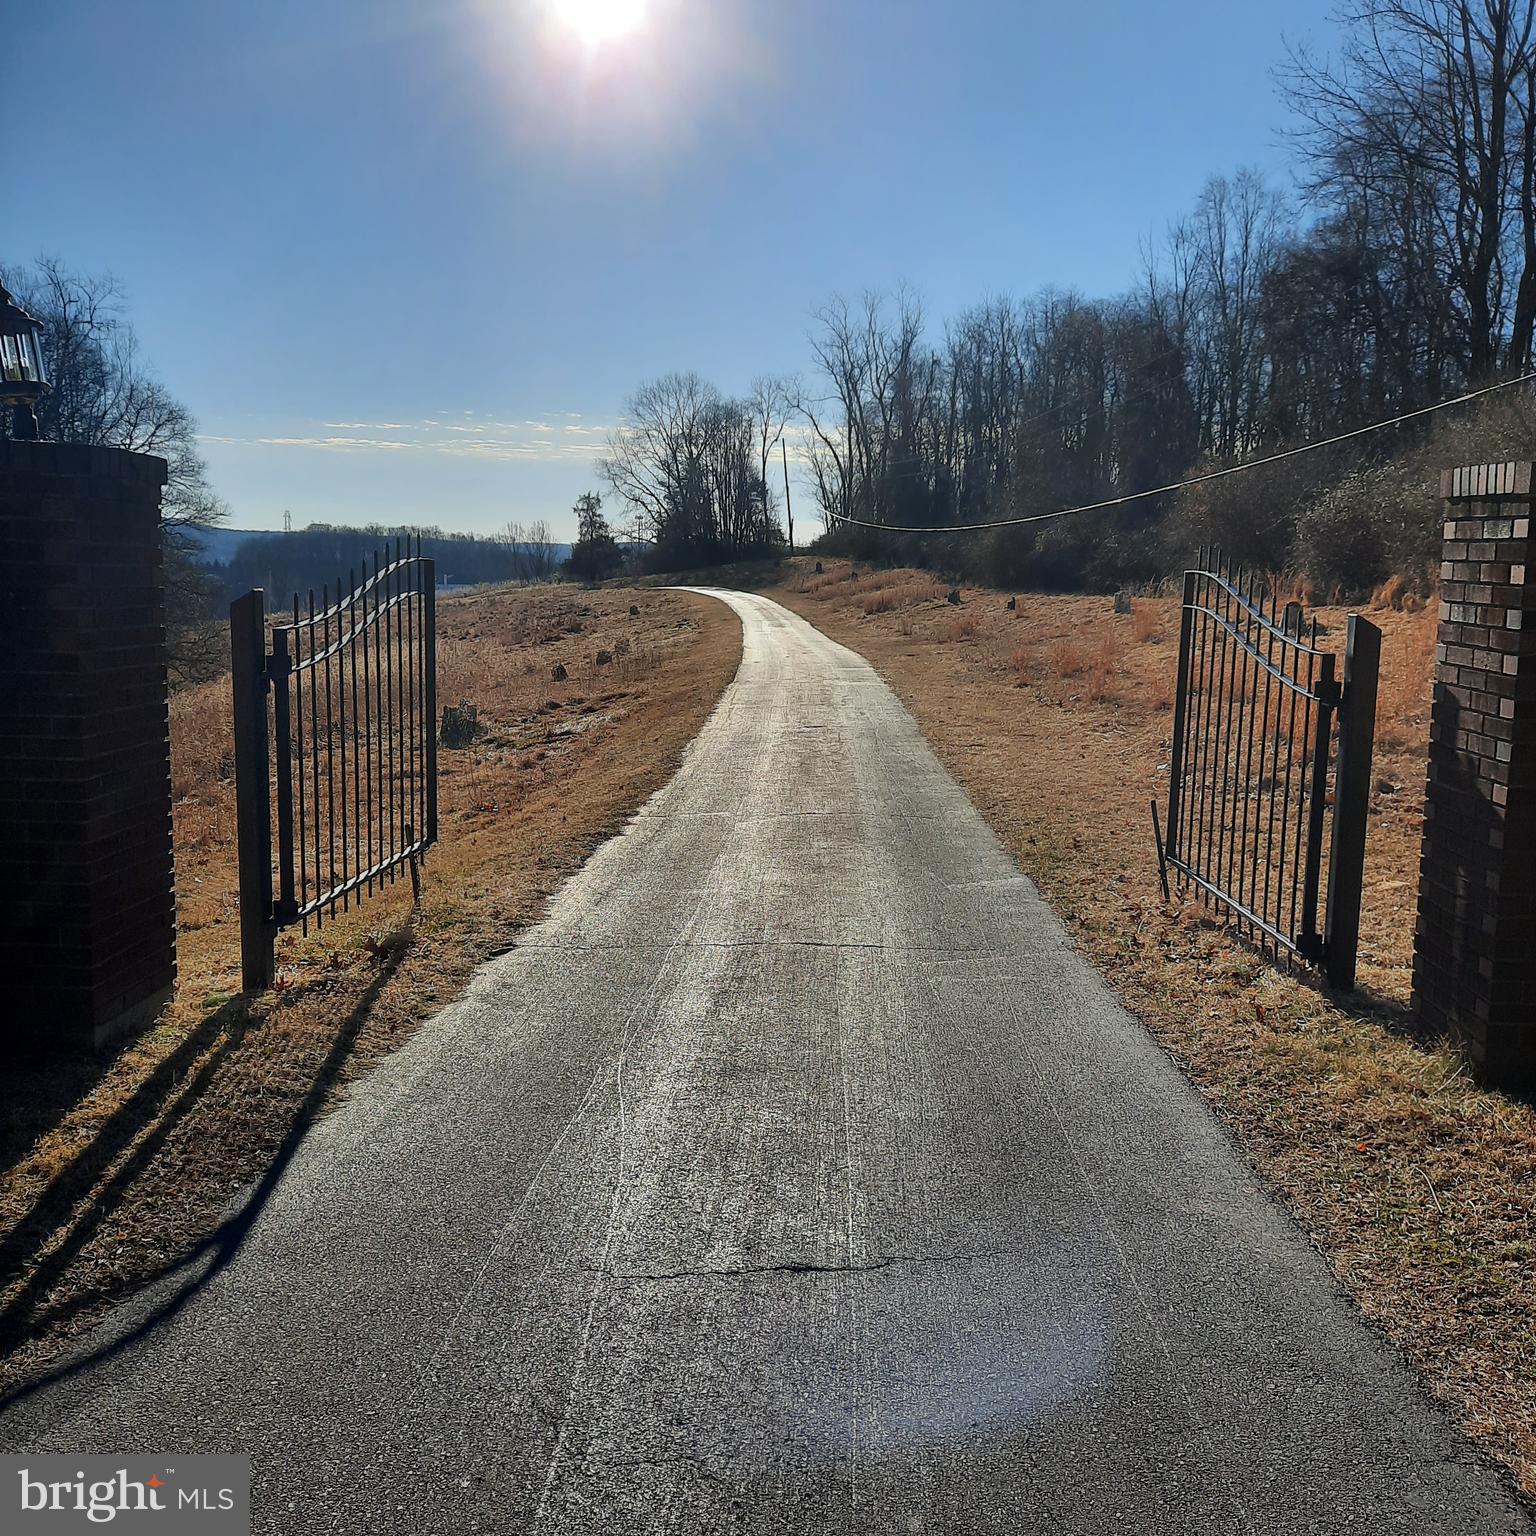
A unique opportunity has become available at 408 Kintner Rd, Durham Township PA.  The property has 51 acres with a farmhouse and various outbuildings, barns and a large pole building.  It is currently an income producing property and work has been done by Crews Surveying and Mease Engineering to see if 2 lots could be subdivided here, creating 2 building lots.  See the attached plans and review letter.  The farmhouse would be on approximately 12 acres.  A 29 acre lot would be a buildable area with magnificent long-distance views of the river valley and NJ.  Another 10 acre lot would be created.  This is the perfect place for a family compound or your equestrian adventures.  Organic farming or nursery stock growth is another possibility.  Expansive fields have been hayed in the past.  Or you could leave it as is and make this secluded and private spot your sanctuary.  Initial showings will be of the exterior of the buildings and the land.  The Listing Agent must accompany all showings.
#PABU2112728

KINTNERSVILLE

408 KINTNER ROAD

None Beds

None Baths

51.1 acres

$2,400,000

MLS#: PABU2112728
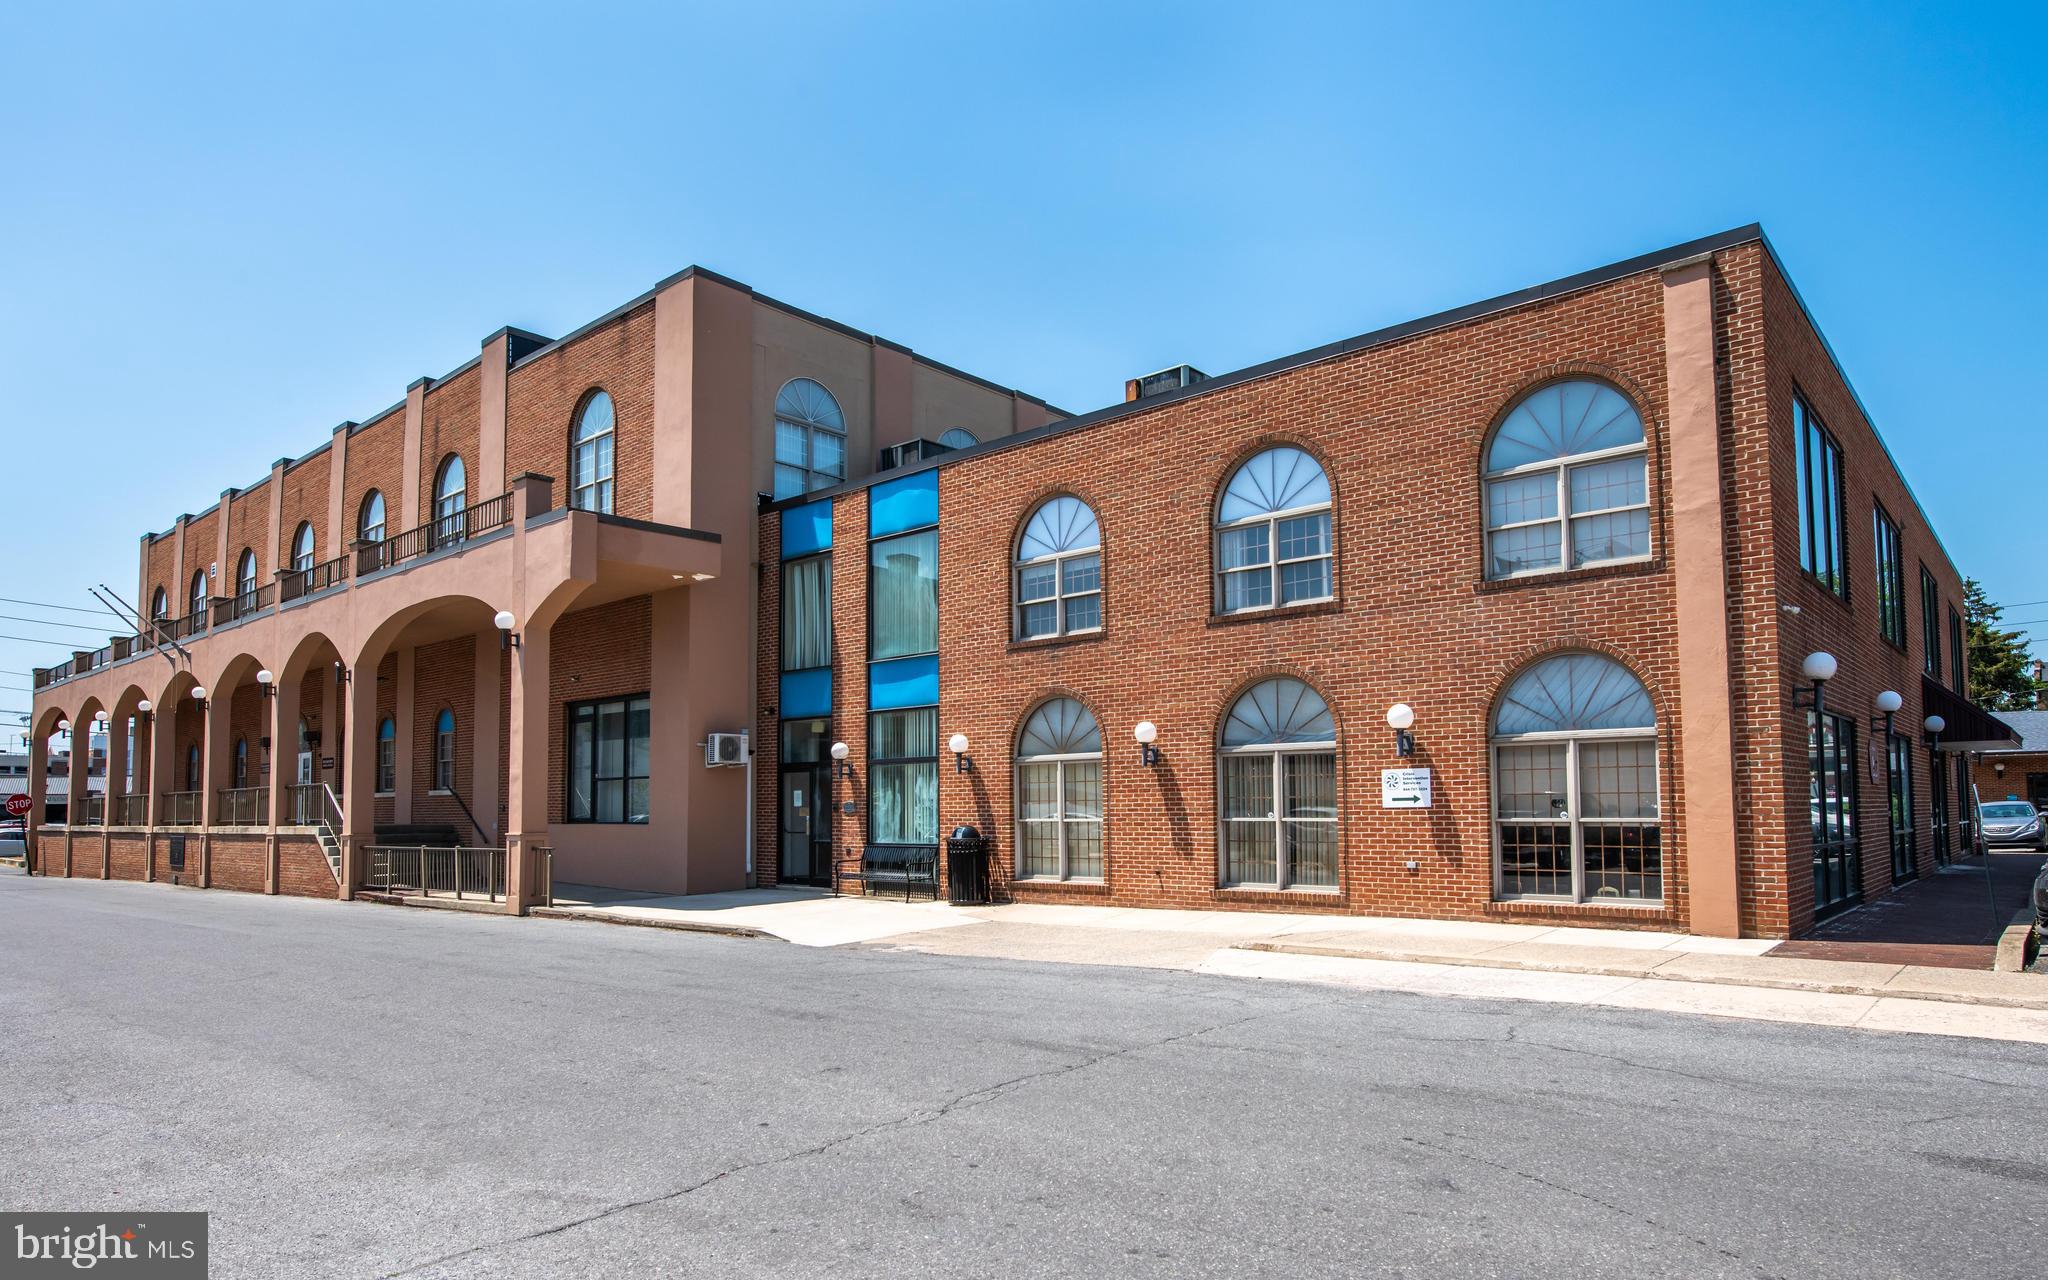
2 Commercial buildings offering over 48,000 sq ft. Over 140 parking spaces. Easy highway access! Property includes various parcels that are parking lots on East St, E Canal St, and Mulberry St by the main building. Please ask agent for a full list of included property. Taxes shown are on the buildings only and does not include the additional parcels (parking lots). Agents, see private remarks for parcels. Please allow 48 hours for showings for privacy of tenants
#PALY2002248

WILLIAMSPORT

227 ACADEMY STREET

None Beds

None Baths

48,044 Sq.Ft.

$2,400,000

MLS#: PALY2002248

Turnkey Retreat Center with 60+ beds, 2 complete single-family homes that is located on 20 serene acres in the mountains of Western Maryland, Loyola's Retreat Center is the perfect setting for spiritual and yoga retreats, youth groups, family reunions, bridal showers, baby showers, and birthday parties.  Complete commercial kitchen.  Elevator. Great Room with fireplace. With walking paths and meditation gardens, you’ll be invited into a warm space empowered to do the work necessary for reconnecting and renewing your heart, mind, body, and spirit.

1) Meadow Lodge. Meadow Lodge is a handicapped accessible building. Over 8000 square feet, it contains 12 rooms with their own private bathrooms, a commercial kitchen, and our main dining area—the Grand Room. With its floor to ceiling fireplace, the Grand Room is large enough to seat up to 58 guests for meals. Meadow Lodge has also been home to our growing library and administrative offices.  

There are numerous small gathering areas for conversation, meeting, or individual reflection. A massive deck stretches the entire length of the building on the forest side—complete with rocking chairs and stone fireplace.

2) The North Round.  The North Round has a large open staircase with meeting rooms on both levels. The upper level is a comfortable cabin-like space great for breakout groups or as a relaxation area in between sessions that can accommodate 15-20 guests. The lower-level meeting space can accommodate 8-10 people. There is one bedroom located on the lower level with four bunk beds, sleeping up to 8 guests. There are two full bathrooms, one upstairs and one downstairs.

3) The South Round.  The upper level of the South Round housed our original and exceptional gathering room. The large circular room can accommodate 30-50 people depending on needs and has two adjacent restrooms. The lower level houses our art studio with two additional restrooms.

4) The Green House.  Green Ridge House remains our modest, home-like setting with four bedrooms and two bathrooms (full bathroom upstairs and 3/4 bathroom downstairs).

5) Grounds Managers Home. Across the street from the lodge.  2BR, 1Bath

This is an auction; 10% buyer's premium due within 48 hours of the auctions end with the balance due within 60 days.  

Auction ending on October 27th at 4PM.  

Open house October 3 10AM-3PM
#MDAL2015810

LITTLE ORLEANS

13210 GREEN RIDGE ROAD

None Beds

None Baths

15,326 Sq.Ft.

$2,400,000

MLS#: MDAL2015810
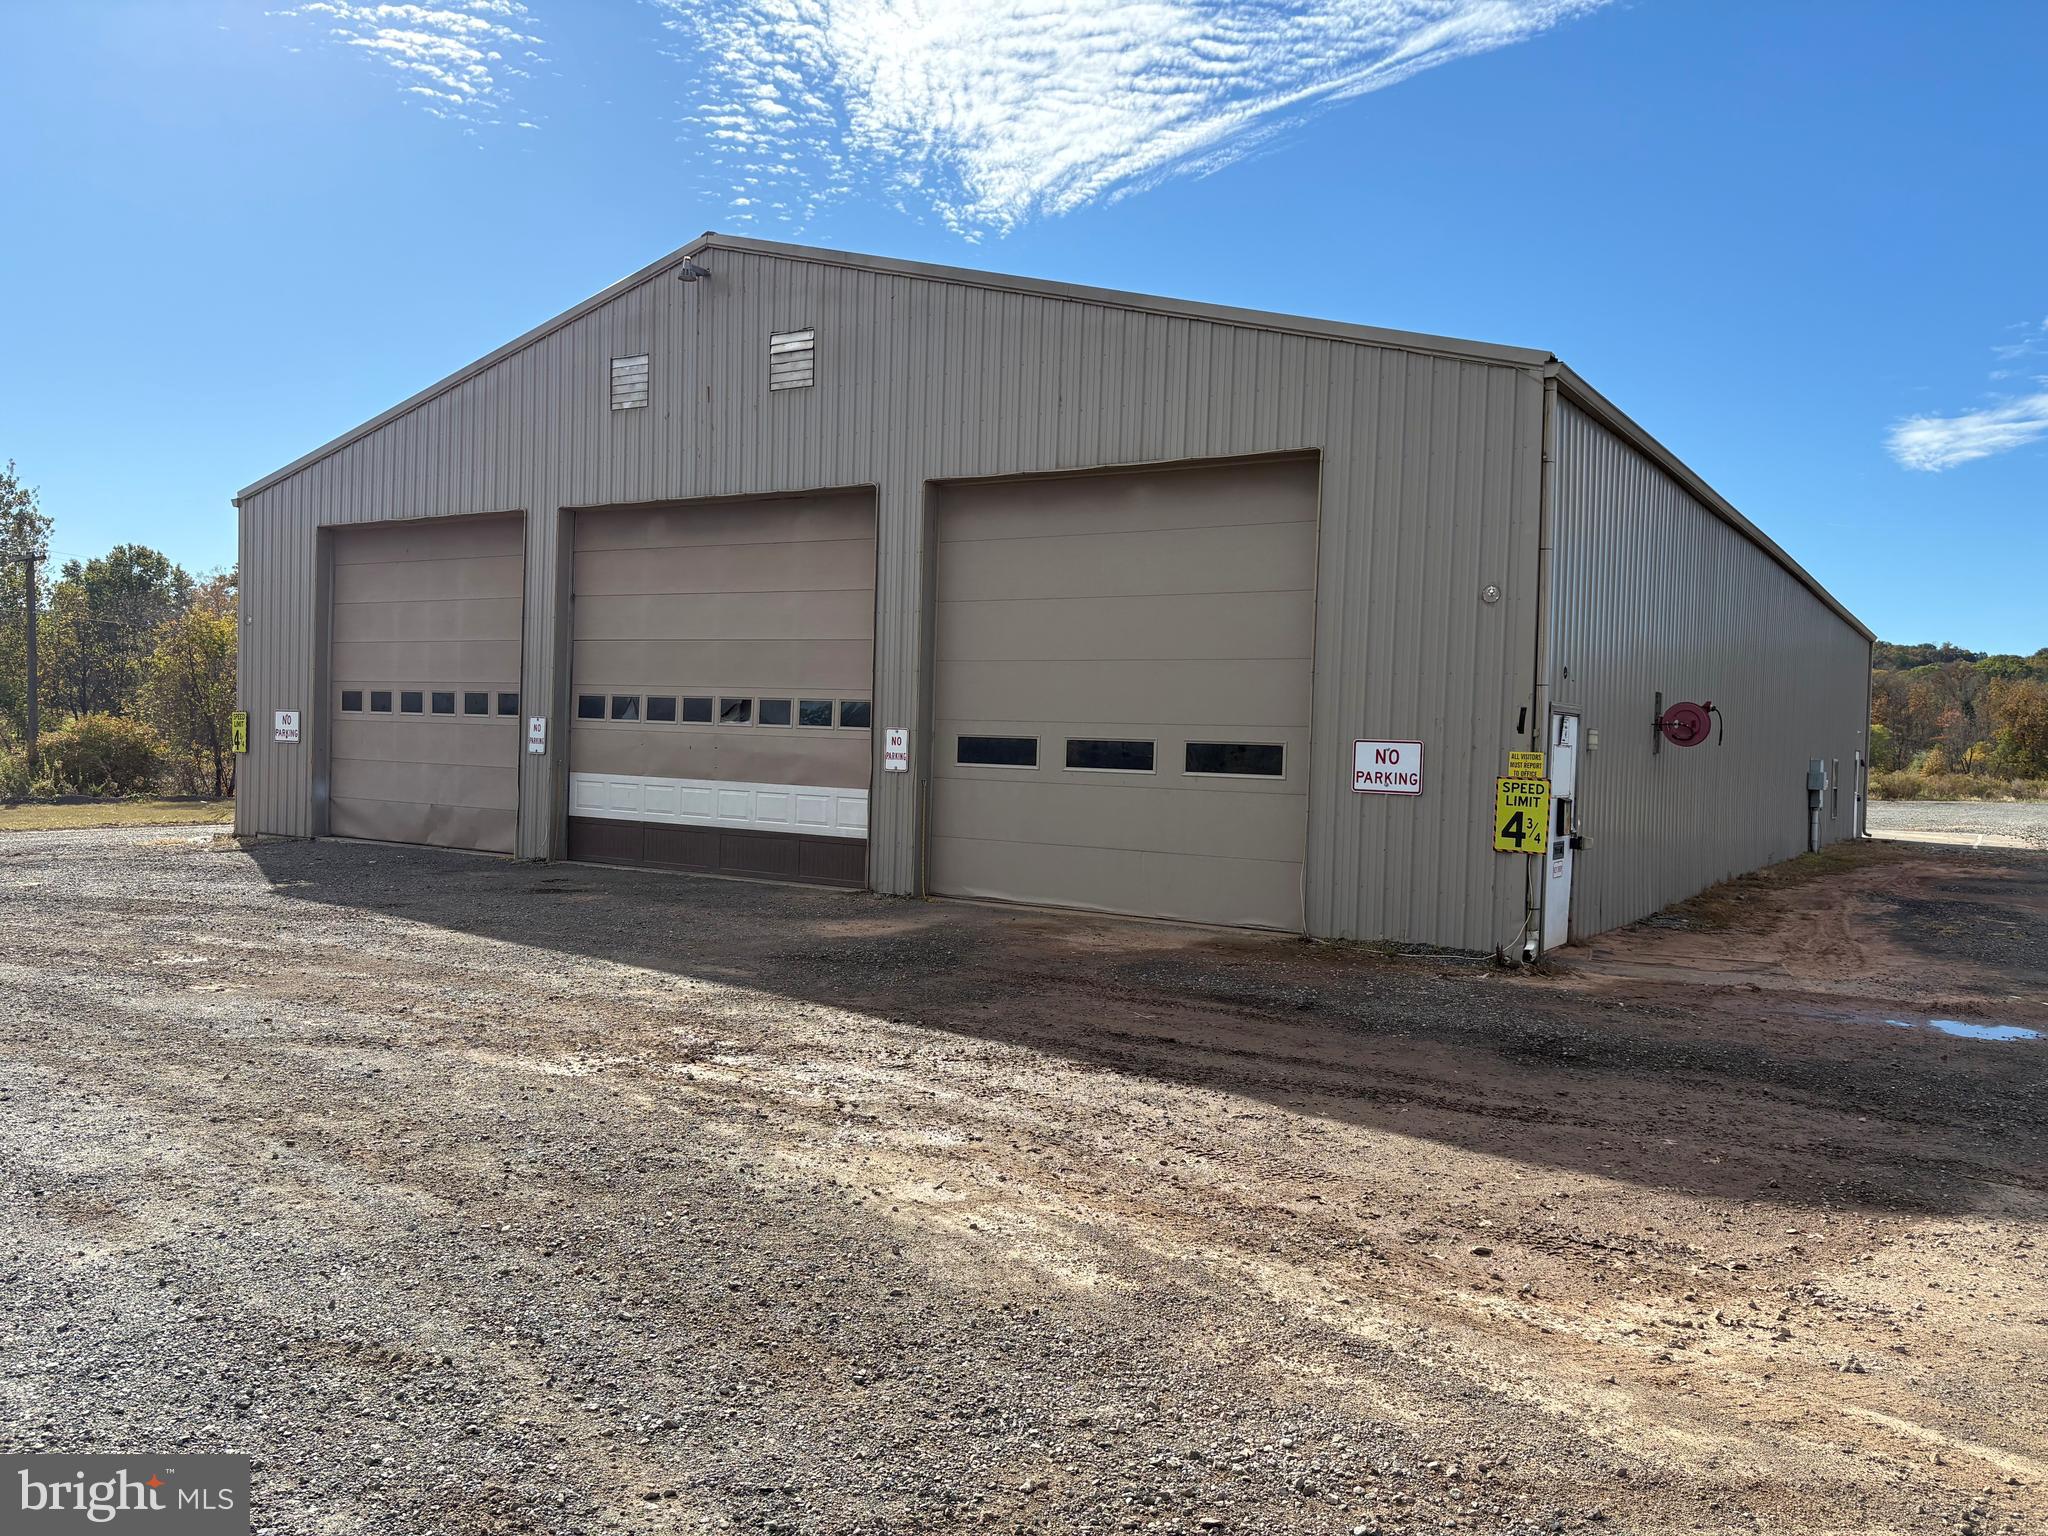
This is a good development opportunity - 22.9 +/- acres zoned Light Industrial in Upper Hanover Township, Montgomery County, Pa with frontage on Route 29.  Public water at the property and public sewer in the immediate area. Gas located back on Tollgate Rd and Lesher Mill Rd. A  Met-Ed Right of Way transgresses the property and consumes 4.5 +/- acres of thge 22.9 +/- acres.  The cell tower on the property  is NOT INCLUDED in the sale.  Copy olf Upper Han ov er Town ship's Light Industrial Ordinanced is under documents, as is a marked up copy of the survey. The metal buildingb is 6,000 +/- SF with approximately 4,200 SF of shop space which is clear span having 14' to 22' ceiling heights, 3 drive in doors (all 14' high - with 2 being 14 ' wide and 1 being 16' wide), 200 amp single phase electric service, slop sink, insulated but not heated. Offices include large reception area, large single office, 2 other private offices, lunchroom and 2 ADA restrooms. Electric baseboard heat and window air conditioners for the office area.
#PAMC2158908

PALM

858 GRAVEL

None Beds

None Baths

6,000 Sq.Ft.

$2,400,000

MLS#: PAMC2158908
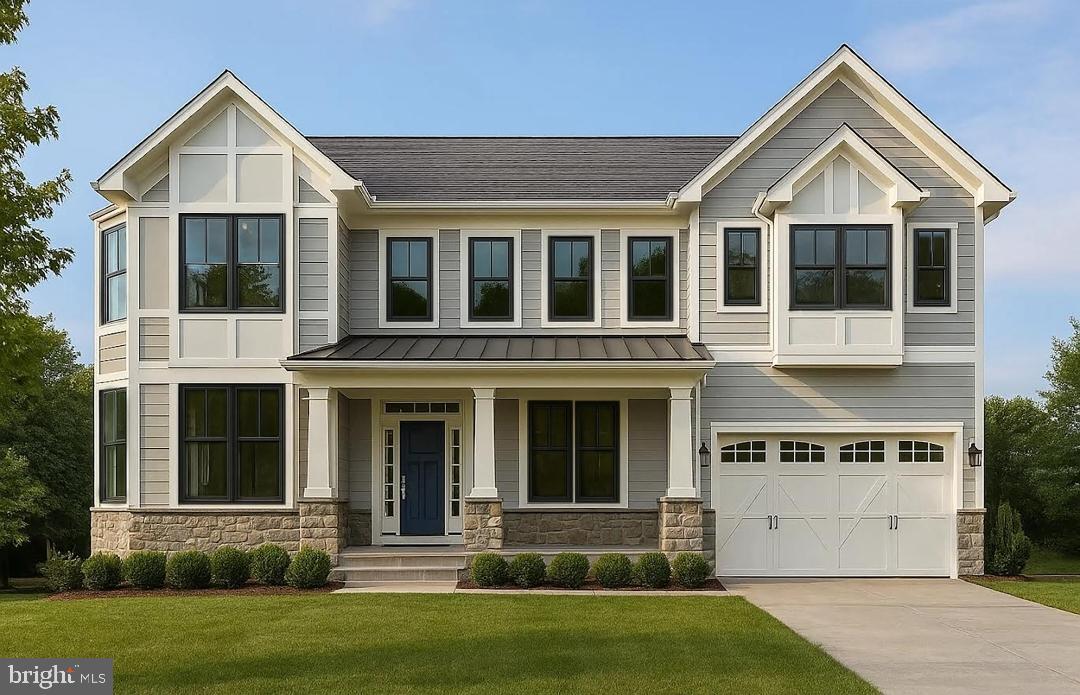
Welcome to 6003 Melvern Drive, Bethesda, Maryland, an extraordinary offering in the highly sought-after Wyngate community—a quiet, established neighborhood perfectly positioned near all major commuter routes, including I-495, I-270, Old Georgetown Road, and just moments to local shops, restaurants, and the Bethesda YMCA.

Delivering April 2026, this newly built modern farmhouse is crafted by renowned local builder Colonial Design Build, known for exceptional craftsmanship, thoughtful design, and timeless architectural detail. Showcasing nearly 6,000 square feet of luxury living space, this home blends high-end finishes with wide-plank flooring, soaring ceiling heights, and an open, airy layout tailored for today’s lifestyle.

The main level features an impressive foyer, a sun-filled formal dining room, a private study, and a stunning family room with a designer fireplace that flows seamlessly into the gourmet chef’s kitchen. Custom cabinetry, premium appliance package, oversized island, and breakfast space complete the heart of the home. A spacious mudroom and two-car garage complete the everyday convenience of the main level.
Upstairs, the luxurious primary suite offers a spa-inspired bath with designer tile work, soaking tub, oversized shower, and dual walk-in closets. Three additional ensuite bedrooms, each generously sized with walk-in closets, provide comfort and privacy for family or guests. A full-size laundry room completes the upper level.

The lower level offers exceptional entertainment and functional living space with a large recreation room, fitness room, optional theater space, guest bedroom with full bath, and abundant storage.
Outside, enjoy a beautifully landscaped yard with room for outdoor living, dining, and play—perfect for relaxing or entertaining.

This is a rare opportunity to own a brand-new, thoughtfully designed luxury home in Bethesda’s coveted Wyngate community. With unmatched craftsmanship, a premier location, and extraordinary livability, 6003 Melvern Drive is the perfect place to call home.
#MDMC2207420

BETHESDA

6003 MELVERN DRIVE

5 Beds

5 Baths

6,000 Sq.Ft.

$2,400,000

MLS#: MDMC2207420

1 ... 383 384 385 386 387 ... 666
* Listings identified with the FMLS IDX logo come from FMLS and are held by brokerage firms other than the owner of this website. The listing brokerage is identified in any listing details. Information is deemed reliable but is not guaranteed. If you believe any FMLS listing contains material that infringes your copyrighted work please click here to review our DMCA policy and learn how to submit a takedown request. © 2024. First Multiple Listing Service, Inc.
 - property

Send a message

Message successfully sent.

Your message

What is 3 + 4 ?

Reason for contacting?

I agree to receive email communication and understand I can unsubscribe at any time.

I agree to be contacted by Charis Realty Group - Christine Issler, Broker via call, email, and text for real estate services. To opt out, you can reply 'stop' at any time or reply 'help' for assistance. You can also click the unsubscribe link in the emails. Message and data rates may apply. Message frequency may vary. Privacy Policy

Sign Out

Virtual Assistant

Would you like to take the next step with this property? We can help you schedule a showing or virtual tour, or send you more details.

Yes, I would like more information.

Thank You for Your Reply, One of Our Agents will contact you as soon as possible

No, maybe later.

Thank you, you can always contact me via email, phone number or through the contact form.

Realhub AI

Lucy - Your AI-Powered Realtor

Update Your Temporary Password

Personalize your search

Enter your email and we'll notify you immediately when new listings match what you're looking for.

or enter email address

Already have an account ? Login here

Continue your home search

I agree to receive communications and understand I can unsubscribe at any time.

I agree to be contacted by Charis Realty Group - Christine Issler, Broker via call, email, and text for real estate services. To opt out, you can reply 'stop' at any time or reply 'help' for assistance. You can also click the unsubscribe link in the emails. Message and data rates may apply. Message frequency may vary. Privacy Policy

Already have an account ? Login here

We use cookies

We use cookies primarily for analytics to enhance your experience. By accepting, you agree to our use of these cookies. You can manage your preferences or learn more about our cookies policy.
