Properties

Browse or get in touch to schedule a walkthrough.

  • Nearby me
Price range

Popular Features

Community Features

Association

Property Features

Waterfront

View

Exterior Features

Interior Features

Style

10000 properties match your criteria

Updated 1 minute ago

E-Alert name
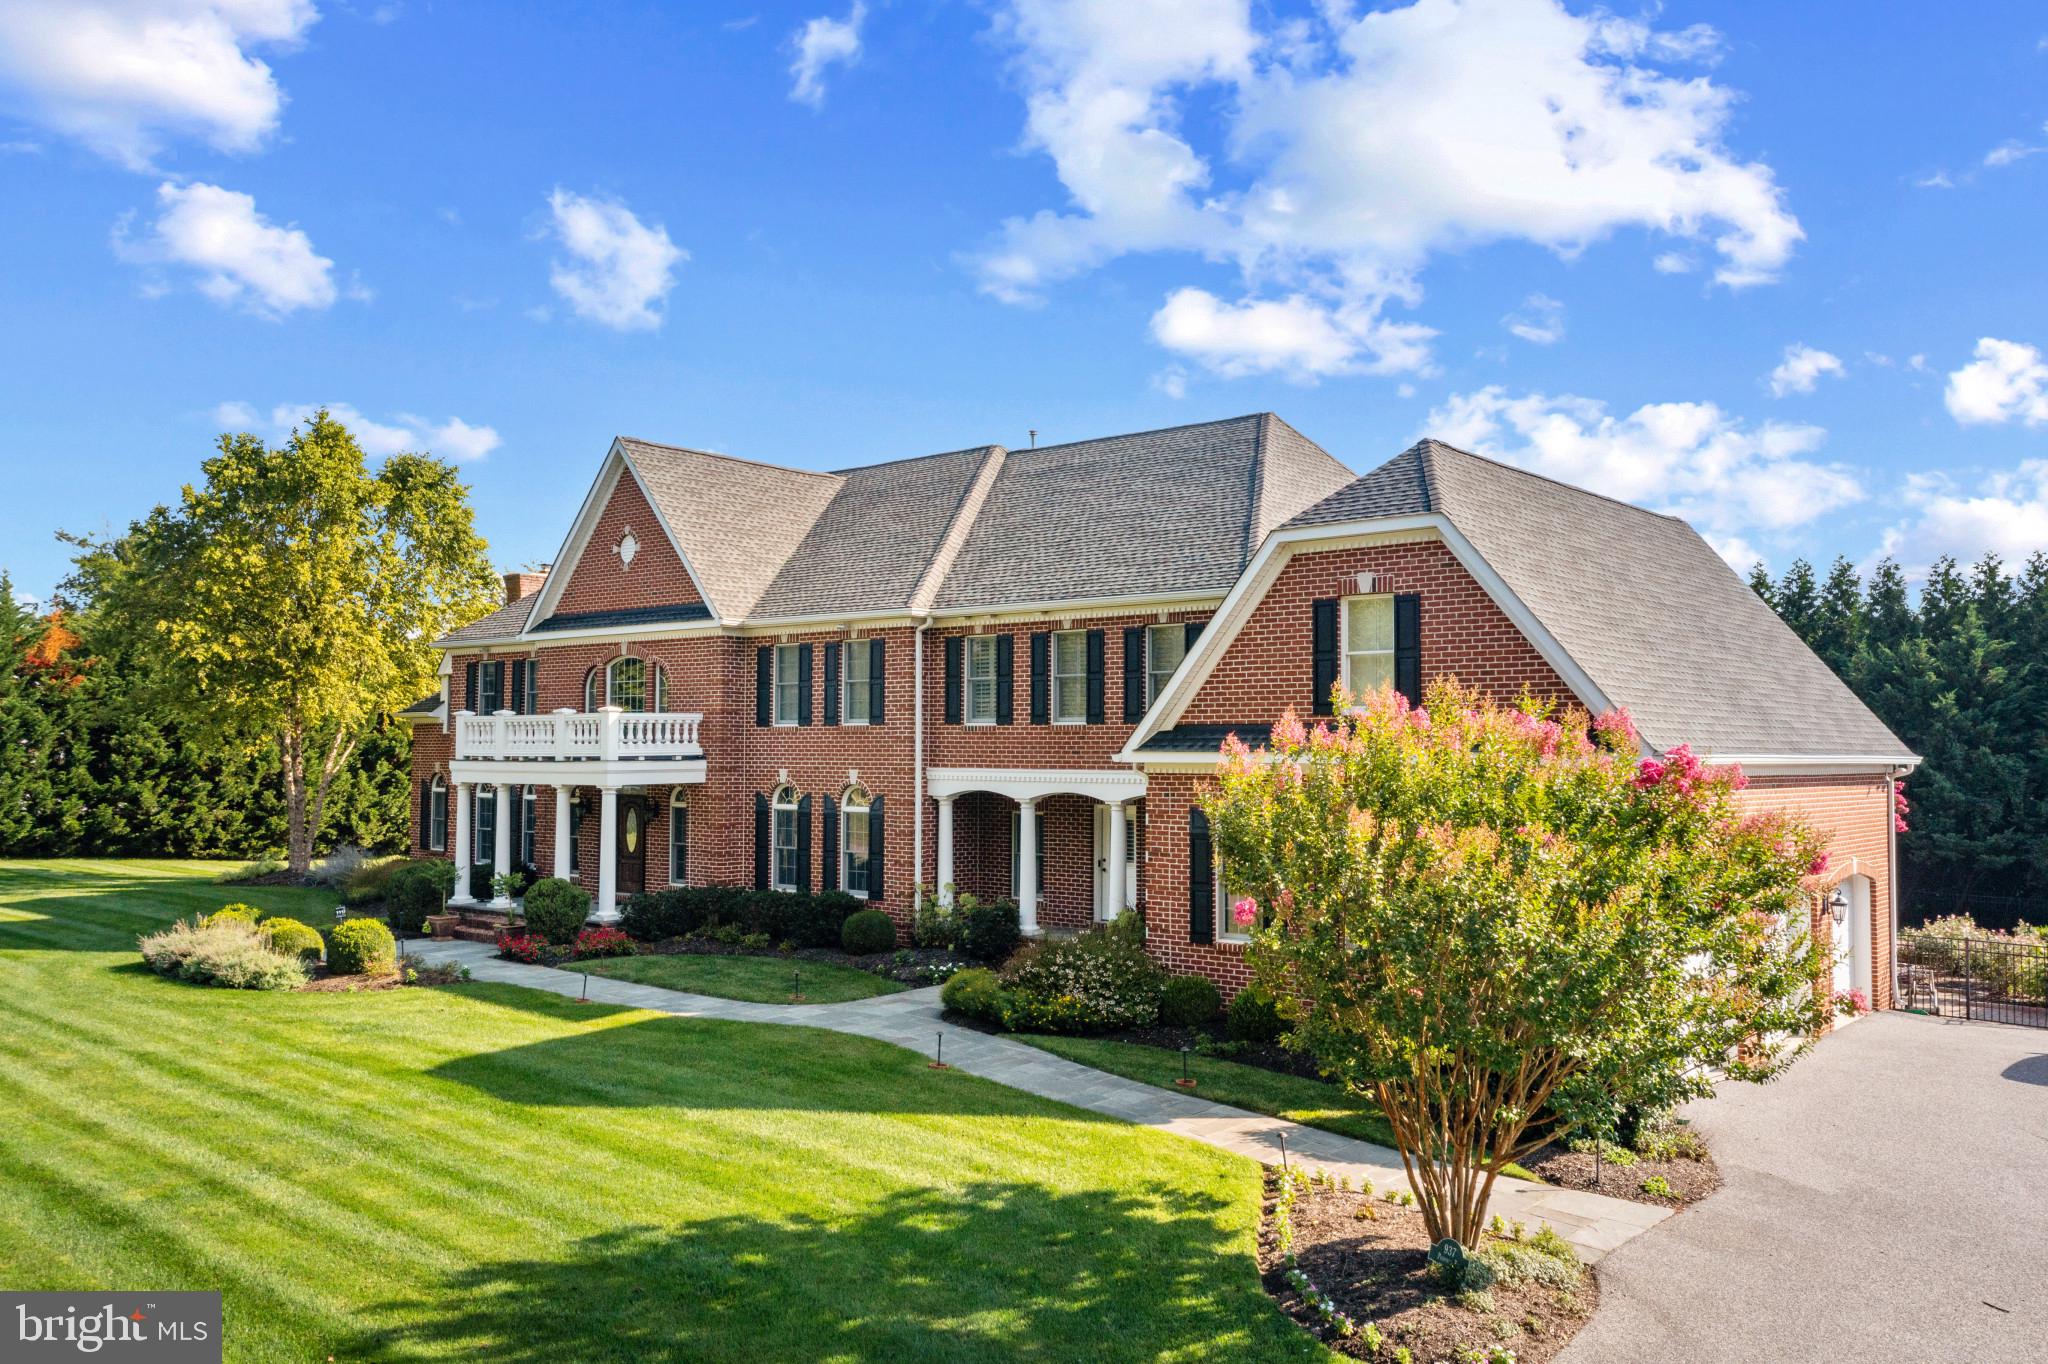
Exceptional Properties. Exceptional Clients. Tucked down a private drive on 1.88 acres, experience the perfect blend of charm and sophistication with this stunning, custom built, all brick colonial in a location that offers both privacy and convenience. As you enter into the elegant two-story foyer with dual curved staircases, you will be greeted by gleaming hardwood floors, high ceilings, beautiful moldings and trims, and an abundance of space at close to 8200 finished above grade square feet. This house is truly an entertainer's dream both inside and out. The main level floor plan includes oversized foyer, sitting room, dining room, living room with gas fireplace, study, media room with gas fireplace and full bar, breakfast room, kitchen, morning room, mudroom, laundry room and two half bathrooms.

Upstairs you'll find a luxurious primary suite including a dual-sided gas fireplace that warms both the bedroom and sitting room, a spa bathroom, two walk in closets with islands, high tray ceilings, coffee bar/beverage center and a second laundry room. Four additional bedrooms, two of which have designated  en-suite full bathrooms and two that share a Jack-and-Jill bathroom, will wow you with their size and gigantic closets.

Downstairs boasts 4000 additional square feet to include a bar/kitchen, large entertainment room with projector, pool table/foosball table, 6th bedroom with an en suite full bathroom and sitting room (perfect for in-laws or an au pair), exercise room, multiple storage rooms, a second full bathroom (on the side of the house closer to the pool) and walk up stairs out to your backyard oasis.

The remarkable outdoor space checks every box — a resort-like pool, gigantic stone patio with a full outdoor kitchen with large island and dining table for guests to sit down for dinner and mingling, brick fireplace with outdoor TV and lounge seating, fun playset on rubber mulch bed, and unlimited, level grassy spots to spread out onto for any and all outdoor recreational activities and games.

Additional highlights include the oversized 3 car-garage, surround sound, Lutron light system, generator, plantation shutters, professional landscaping, alarm system and more.

This is an incredible opportunity to own a spectacular property in a secluded enclave that is still just minutes from everything you want— schools, restaurants, coffee shops, grocery stores, 695/83, parks — at your fingertips.
#MDBC2096522

COCKEYSVILLE

937 W PADONIA ROAD

6 Beds

6 Baths

12,228 Sq.Ft.

$2,399,000

MLS#: MDBC2096522
Exquisite New Construction in Prime Bethesda Location

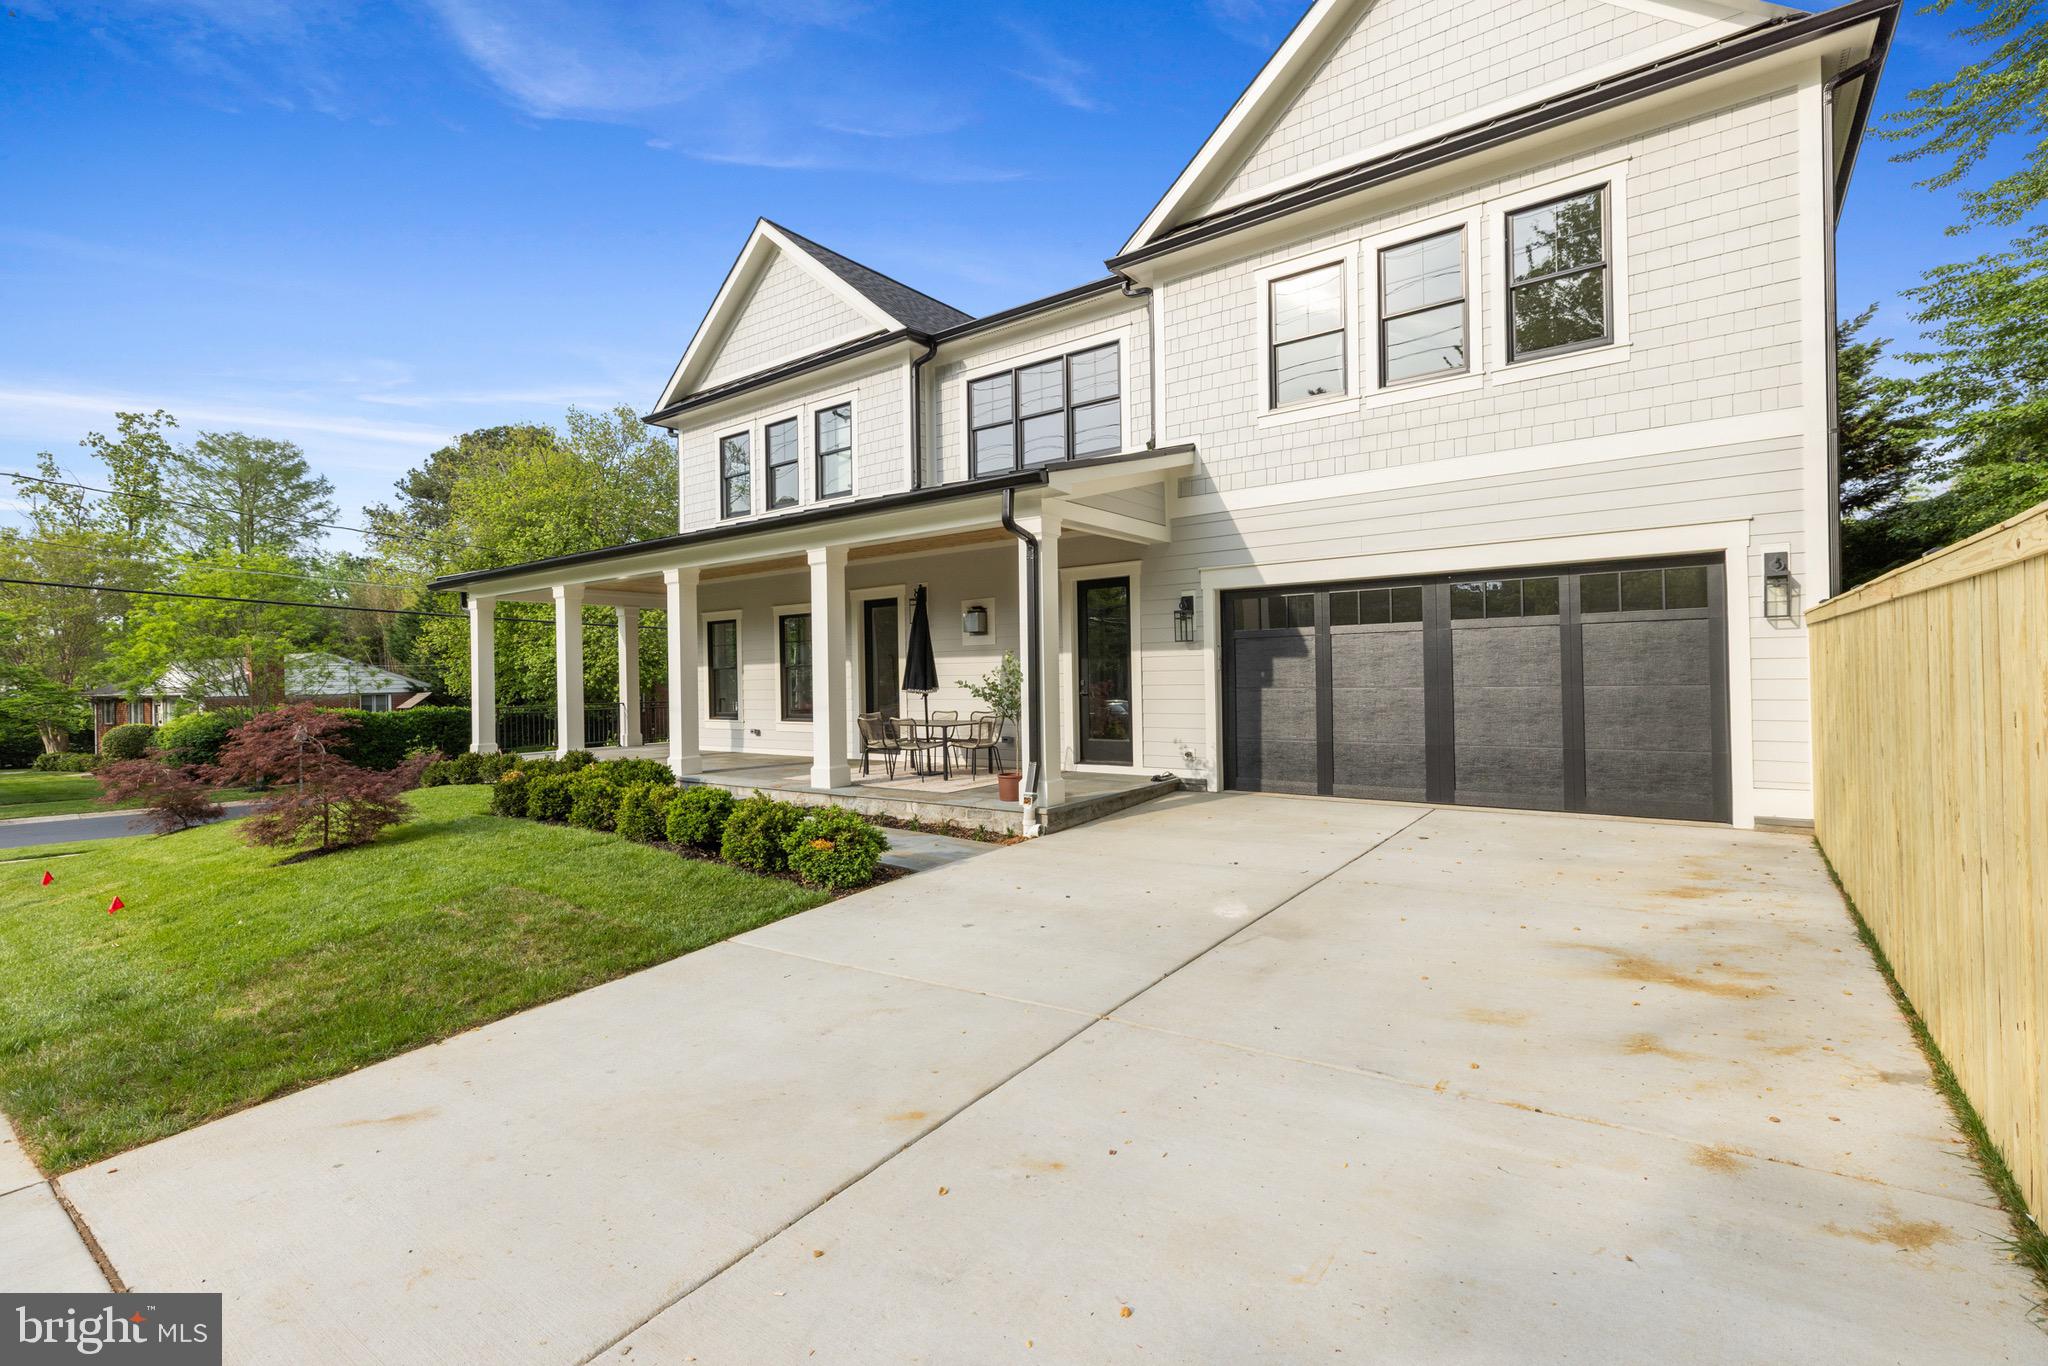
Welcome to 6210 Landon Lane, a beautifully crafted brand-new home by ERB Properties LLC, offering over 5,200 square feet of refined living space on a professionally landscaped 0.18-acre lot. Situated in one of Bethesda’s most desirable neighborhoods, this residence blends timeless architecture with modern luxury, delivering six spacious bedrooms, five full bathrooms, and one half bathroom.

From the moment you arrive, the home’s impressive curb appeal draws you in with its deep front porch, cedar-lined ceiling, and striking black front door framed by expansive windows. Inside, natural light pours through oversized windows and high ceilings, accentuating the warm, wide-plank wood floors and detailed millwork throughout. The entry opens to both a formal dining room and an inviting sitting room or home office, thoughtfully designed for entertaining or quiet moments alike.

The heart of the home is the chef’s kitchen, outfitted with custom cabinetry, top-tier appliances, and an oversized center island ideal for gatherings. Just beyond, the expansive living room features a stylish fireplace and two doors leading to the outdoor space, perfect for seamless indoor-outdoor living.

The primary suite is a true retreat, offering a spa-inspired ensuite bath and a generous walk-in closet. Each of the additional bedrooms is well-appointed, with ample closet space and designer finishes. The home also includes a large lower level with flexible living space for recreation, guests, or a home gym.

Located just minutes from downtown Bethesda, this property provides easy access to top-rated Montgomery County schools—including the coveted Walt Whitman High School—as well as convenient commuting routes into Washington, D.C. With luxury, comfort, and convenience thoughtfully integrated into every detail, 6210 Landon Lane is an exceptional offering in the heart of Bethesda.
#MDMC2198022

BETHESDA

6210 LANDON LANE

6 Beds

5 Baths

5,308 Sq.Ft.

$2,399,000

MLS#: MDMC2198022
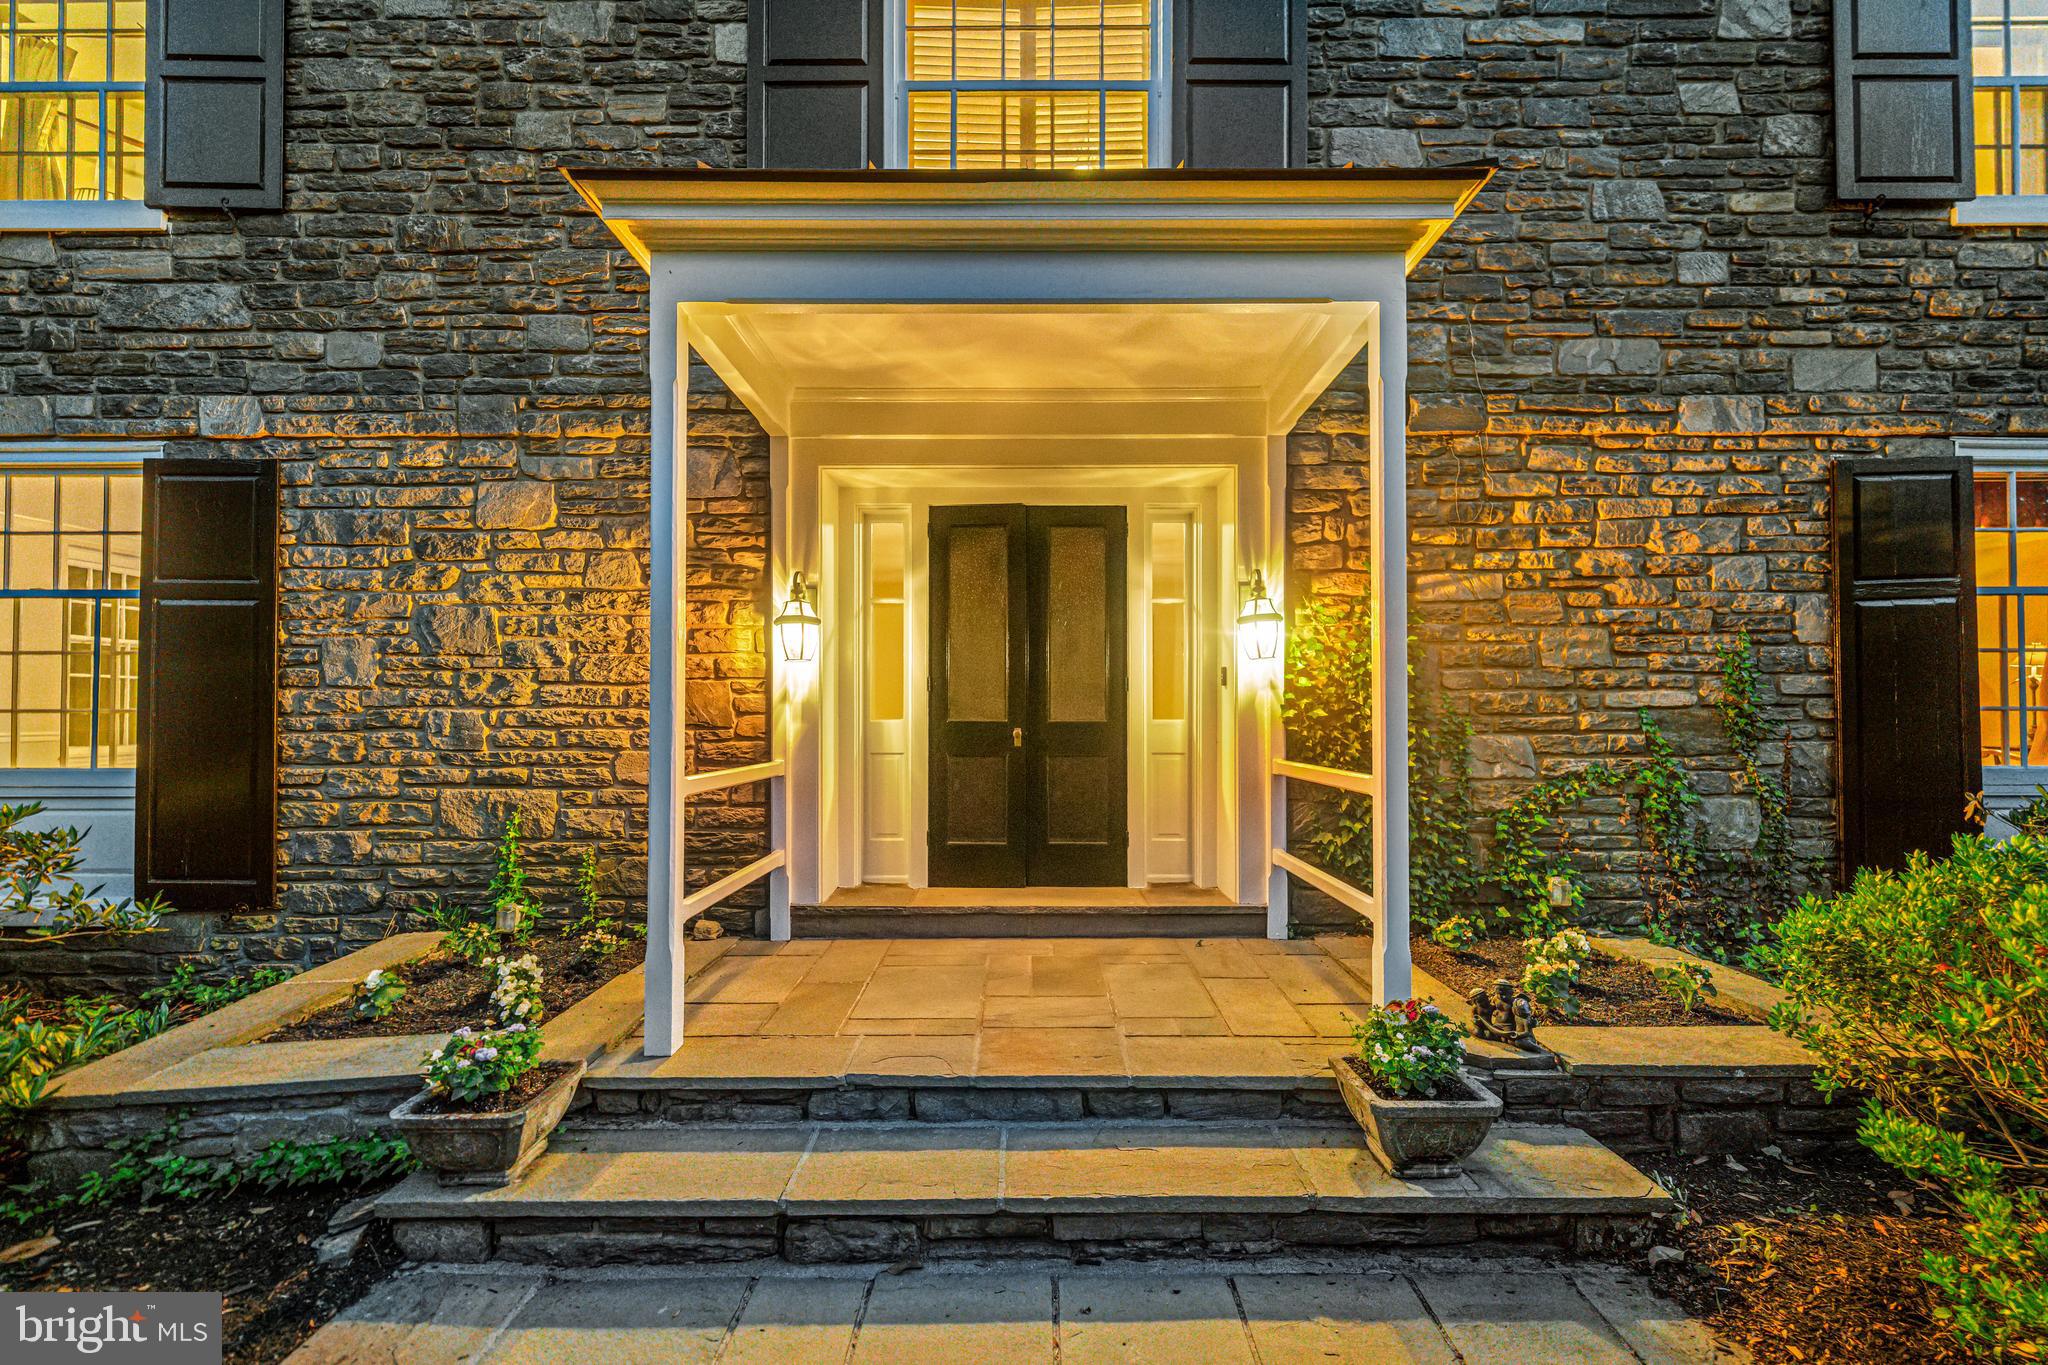
Welcome to 400 Meadowbrook Ave. This charming stone colonial is perfectly positioned on a corner lot in the  desirable South Wayne  neighborhood,! This property features an expansive yard and a true “walk to everything” lifestyle. This residence is just minutes from downtown Wayne, the Radnor Trail, and the Wayne train station. Custom built by local craftsmen in 1956, this home has been lovingly maintained and updated by one owner over the last forty years.  The low maintenance exterior features new Hardie siding, and original stone and stucco. 
Inside light filled living spaces are defined by high ceilings, architectural details and deep set windows.  The large welcoming foyer features custom wainscoting and hardwood flooring that flows seamlessly throughout the main level.  A formal living room centers around a classic fireplace with a detailed  mantel, with French doors leading to the patio.
Off the foyer a hallway flows to the cozy den/family room featuring light painted wood paneled walls, and built in cabinetry - a perfect tv space. French doors from this room lead to the patio. A convenient 1st floor powder room is nearby. The classic oversized formal dining room is wrapped in crown molding and chair rails. Off the back hall a custom walk-in butler’s pantry/wet bar offers wood shelving and is equipped with a bar sink and goose-neck faucet, conveniently serving the den, dining room and kitchen.
 
The gourmet island kitchen features custom white Lancaster County cabinetry installed in 2014, premium countertops, white subway tile and a center island featuring a Brazilian cherry countertop.  High-end appliances include a Thermador professional-grade 6-burner gas cooktop, built-in Thermador wall oven and microwave, integrated Thermador dishwasher, Viking warming drawer, KitchenAid refrigerator, and a deep under-mount Grohe sink. 
A large window over the sink frames views of the fenced in back yard.  Off the kitchen through French doors is a slate sunroom space offering walls of windows.  The sunroom provides direct access to the 2 car garage and doors to the front and back yard.
 
Four bright, airy bedrooms are on the second level.  The Primary suite has a walk-in “California” closet, and large en-suite 4 piece bath bathed in natural light.  Centrally located in the upstairs hallway, an open area features a custom office space with shelving and a built in desk area. The up to date hallway bath features a double vanity, walk in shower and claw foot tub.
 
The lower level features high ceilings that offer endless potential for additional finished living space.  This level includes a second convenient powder room, a laundry area, a stone fireplace, and windows that allow for plenty of natural light.

Located within the top ranked Radnor School district, this home provides a flawless blend of historic Main Line charm and everyday modern living.  Enjoy ultimate convenience with an easy walk to downtown Wayne and a quick drive to Villanova, Radnor, and neighboring towns. Quick highway and train access provide easy commutes. Enjoy the vibrant South Wayne lifestyle with boutique shopping, community events, standout dining, and the nearby Strafford Farmers Market.  This rare South Wayne gem is ready for its next chapter!
#PADE2116576

WAYNE

400 MEADOWBROOK AVENUE

4 Beds

2 Baths

4,166 Sq.Ft.

$2,399,000

MLS#: PADE2116576

Welcome to 954 Drovers Lane, an extraordinary Chester Springs estate where history and modern design come together in an entirely unexpected way. Set on 6.3 picturesque acres along one of the area's most coveted country roads, this remarkable property offers a rare combination of architectural character, sophisticated modern living, privacy, and exceptional additional spaces.
At the heart of the property is the historic Hamilton House, dating to 1751 and relocated from Maryland to its Chester Springs setting. From the exterior, the home retains the timeless character and presence of its origins, but step inside and the story becomes something altogether different.
The first floor has been beautifully reimagined with a modern, eclectic point of view, creating interiors that feel fresh, sophisticated and wonderfully livable while remaining at home within the centuries-old architecture. The centerpiece is the truly exceptional renovated kitchen—a striking, design-forward space that brings together beautiful materials, modern function and distinctive style. More than simply an updated kitchen, it sets the tone for the entire first floor, where historic architecture provides the backdrop for a decidedly current way of living.
A newly created first-floor primary suite continues that transformation, offering a private and beautifully appointed retreat along with the increasingly rare convenience of true one-floor living in a historic Chester County home. Thoughtfully integrated into the residence, it allows the property to live comfortably today while making it equally compelling as a home for years to come.
Throughout the main residence, the contrast is part of the magic. Original character, fireplaces and architectural details coexist effortlessly with contemporary finishes, unexpected design choices and comfortable gathering spaces. The result isn't a historic home trying to recreate the past, but rather one that celebrates its history while confidently embracing the present.
Beyond the main residence, the property becomes even more special. A separate 2,000+ square-foot building offers extraordinary flexibility for entertaining, guests, a home office, studio, creative retreat or any combination of uses. An expansive open living area, kitchenette, full bath, dramatic two-story fireplace and covered porch with an additional fireplace create a space that feels like a destination of its own.
A detached three-car garage, greenhouse, mature landscaping and thoughtfully designed outdoor spaces complete the property, while the surrounding acreage provides the privacy, beauty and peaceful sense of place that define Chester Springs country living.
954 Drovers Lane is not simply a historic home, nor is it simply a beautifully renovated one. It is the rare meeting of old and new—a centuries-old exterior surrounding interiors that are imaginative, modern and completely of the moment, all within a remarkable 6.3-acre estate compound.
For the buyer looking for something that cannot be replicated, this is exactly that.
#PACT2133904

CHESTER SPRINGS

954 DROVERS LANE

4 Beds

4 Baths

4,500 Sq.Ft.

$2,399,000

MLS#: PACT2133904
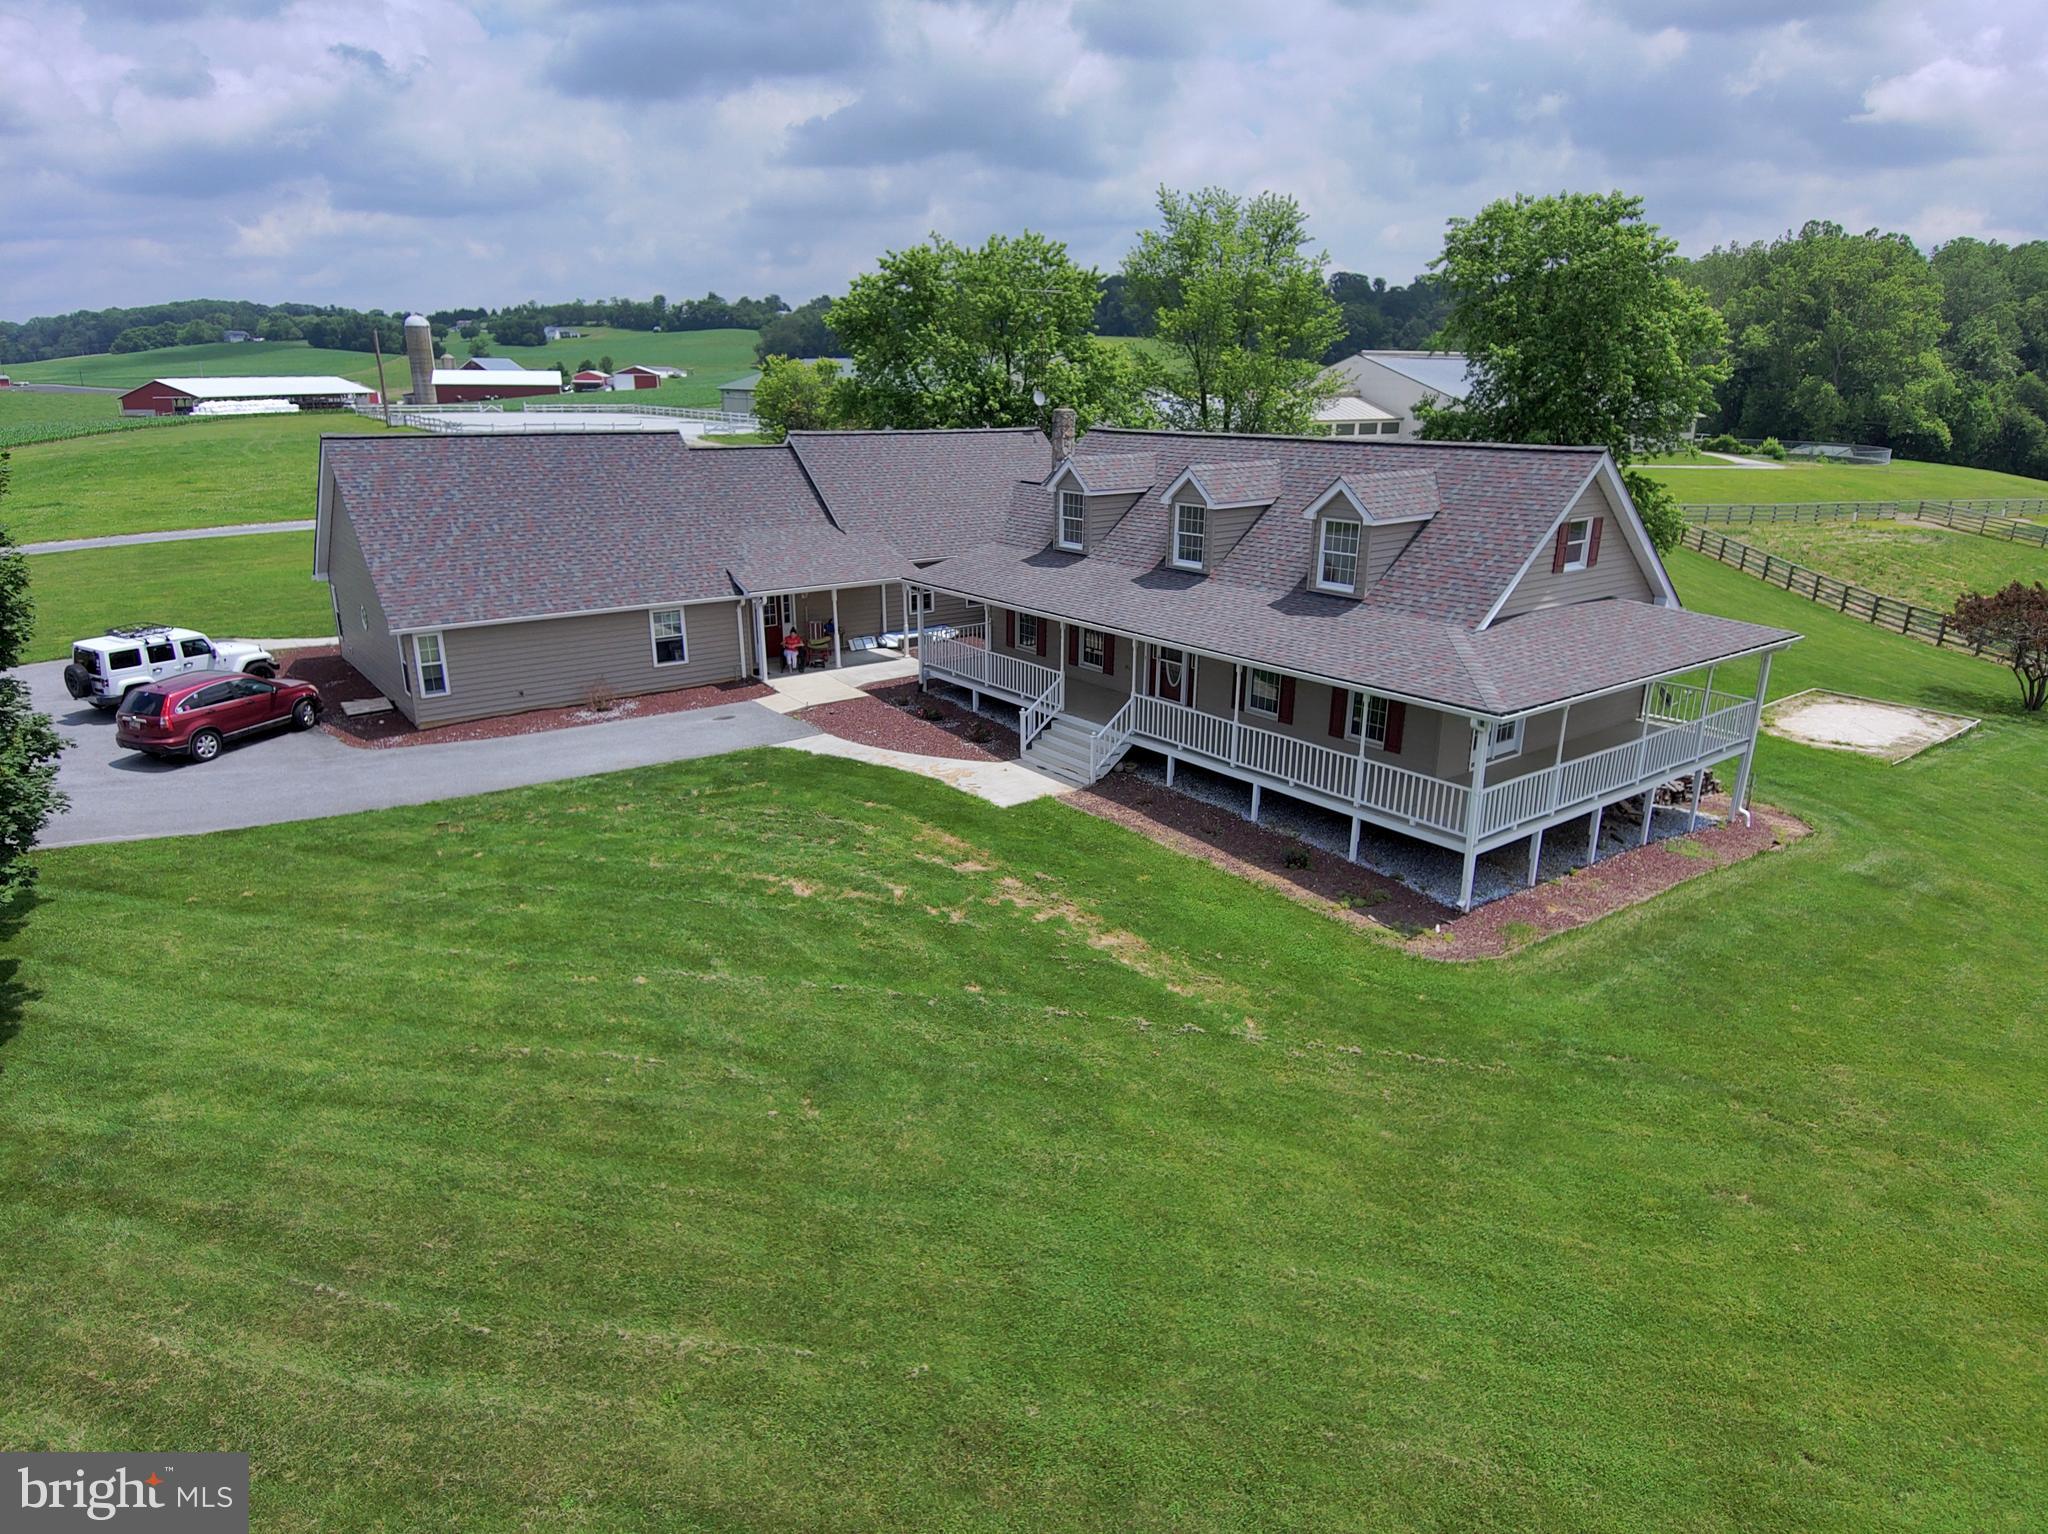
Premier Equestrian Center on 50 Scenic Acres — Featuring Two Full Residences

This state-of-the-art, full-service equestrian facility is a rare turnkey opportunity for serious equine professionals or aspiring entrepreneurs. Situated on 50 picturesque acres, this meticulously upgraded property offers everything you need to board, train, host clinics or shows, and build your dream career in the equine world.

Residences:

Main Farmhouse plus Full-Size Attached In-Law Suite — two complete homes perfect for multi-generational living, staff housing, or rental income.

Equestrian Facilities:
Arenas & Riding Areas

200x80 Indoor Arena with brand-new LED lighting, climate-controlled viewing/judges room with A/C, heat, and sound system for announcements and music.

200x100 Outdoor Arena with lighting and water hydrant.

Grass Dressage Arena with integrated obstacle course.

Stabling & Barn Amenities

29 numbered 12x12 stalls in spacious indoor barn

5 grooming stalls + 4 hot/cold water wash stalls in dedicated wash building

Heated/A/C Tack Room with 29 lockers and ceiling fans

Owner’s Office with new flooring, A/C, heat, and Wi-Fi

Boarders’ Lounge with kitchenette (granite counters), ceiling fans, and half bath

Feed/Employee Room with built-ins, new lighting, A/C & heat, fridge, wash sink, and potential upstairs apartment

Pasture & Turnout

19 fenced paddocks with run-in sheds and automatic waterers (designed to open into larger pastures)

7 additional acres of fenced pasture

New 4-board fencing with electric and all-new gates

Additional Features:
3-Bay Garage / Hay & Equipment Barn with 12x12 doors, electric, and lighting

Tool Shed with new roof, siding, and electric

Outdoor Wash Stall

24 lockers for field boarders

6 Big Ass Barn Fans

Security Camera System

Custom Barn Doors

Manure Pit

4 exterior hydrants around the barn

Two 50-amp RV hookups

All-new exterior lighting

Potential for future cross-country course

This exceptional facility has been fully updated over the past five years and is ready for immediate operation. Whether you’re looking to run a boarding business, training program, show series, or clinic venue, this property offers unmatched versatility and income potential.

Build your equestrian legacy here — the possibilities are endless!
#MDCR2028662

UNION BRIDGE

3875 BARK HILL ROAD

6 Beds

4 Baths

4,132 Sq.Ft.

$2,399,000

MLS#: MDCR2028662
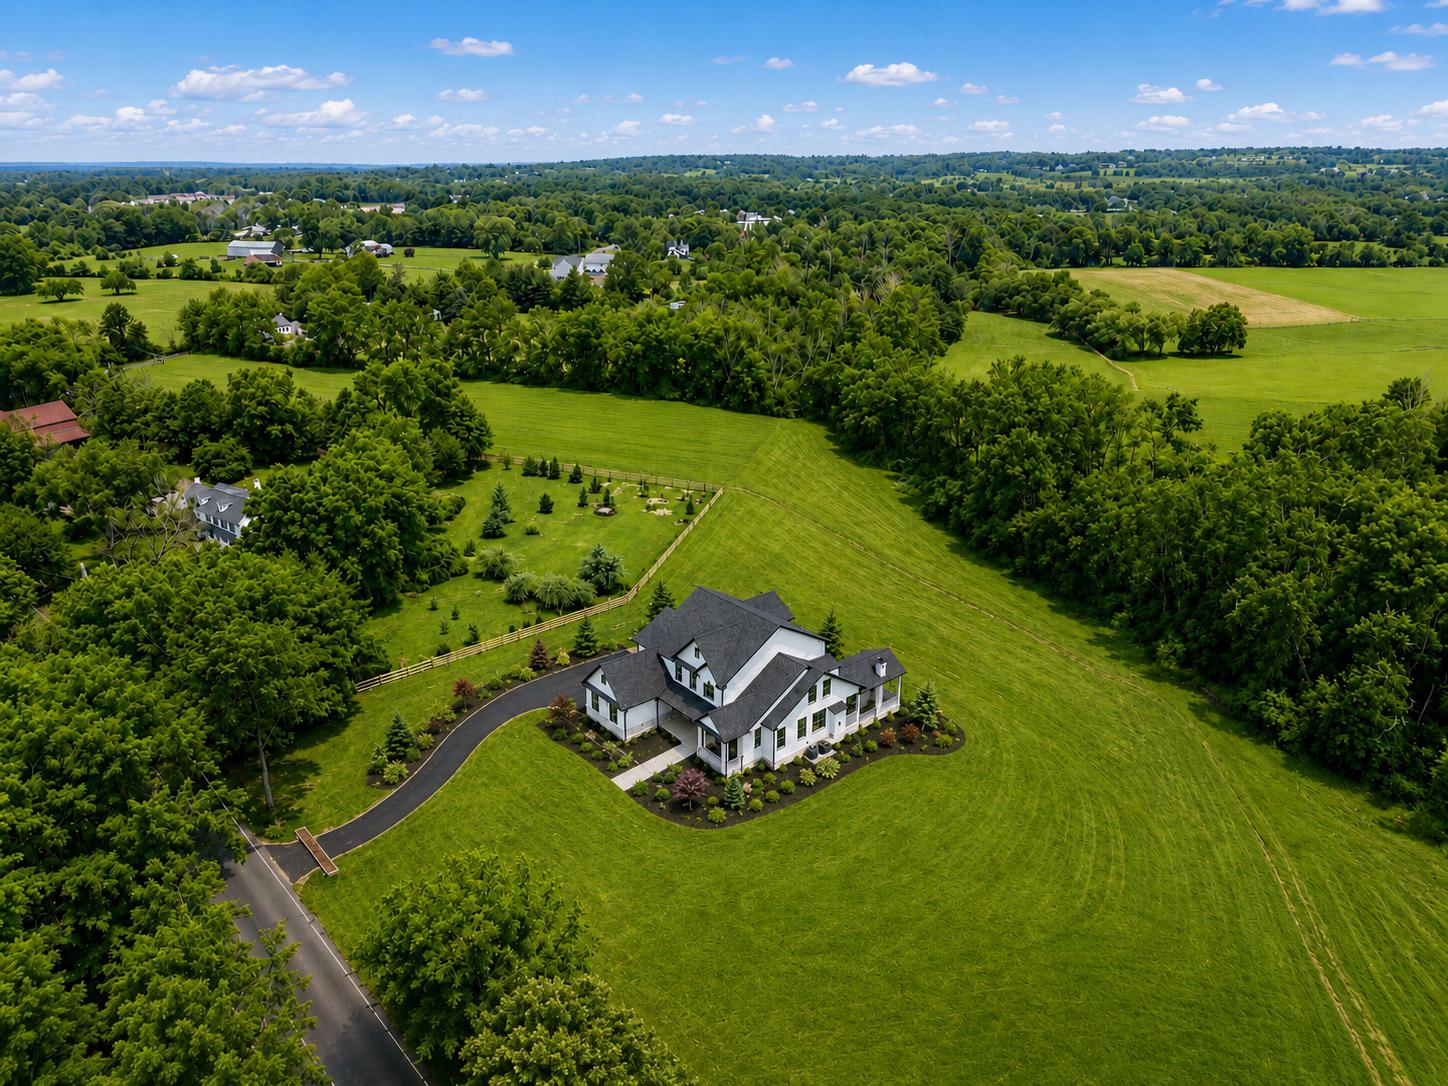
Welcome to Reading Creek Estates, an exclusive new construction opportunity by premier local builder Senior Construction, set on a scenic and private homesite in beautiful Chalfont. This exceptional 5bed/4.5bath home is nearing completion and showcases carefully selected high-end finishes, timeless design, and quality craftsmanship throughout, allowing the future owner to enjoy a truly elevated living experience.

A standout and highly desirable feature of this residence is the presence of two luxurious primary suites, thoughtfully designed to offer flexibility, comfort, and privacy. The first-floor suite is ideal as a private guest retreat or multigenerational living space, while the expansive second-floor primary suite serves as a true sanctuary, complete with a spa-inspired bath and impressively large closets designed for both beauty and function.

Inside, a bright and open layout is complemented by soaring 10-foot ceilings on the main level, 9-foot ceilings upstairs, custom millwork, and Marvin windows that fill the home with natural light while framing peaceful views of the surrounding landscape.

The gourmet kitchen anchors the home with a large center island, premium finishes, and seamless flow into the breakfast area and great room, where a fireplace creates a warm and inviting space for both everyday living and entertaining.

Upstairs, additional bedrooms offer generous space and comfort, including one connected by a convenient Jack-and-Jill bathroom. A spacious bonus room provides flexibility for a media room, playroom, home office, or lounge.

Luxury continues throughout with beautifully appointed baths, upgraded hardwood flooring, a full basement with exterior access, three-zone heating and central air, propane gas heat, and a spacious three-car garage.

Outdoor living is just as inviting, featuring a covered rear patio with a fireplace, the perfect setting for relaxing evenings or entertaining guests. Beyond the backyard, the home overlooks protected farmland, preserving the sweeping scenic views and offering a rare sense of privacy, openness, and natural beauty that will remain unchanged.

Ideally located close to the train, shopping, dining, and major routes, and within the award-winning Central Bucks School District, this remarkable home offers an exceptional blend of privacy, craftsmanship, and convenience in one of Bucks County’s most desirable new communities.
#PABU2111346

CHALFONT

102 RAILROAD AVENUE

6 Beds

4 Baths

5,600 Sq.Ft.

$2,399,000

MLS#: PABU2111346
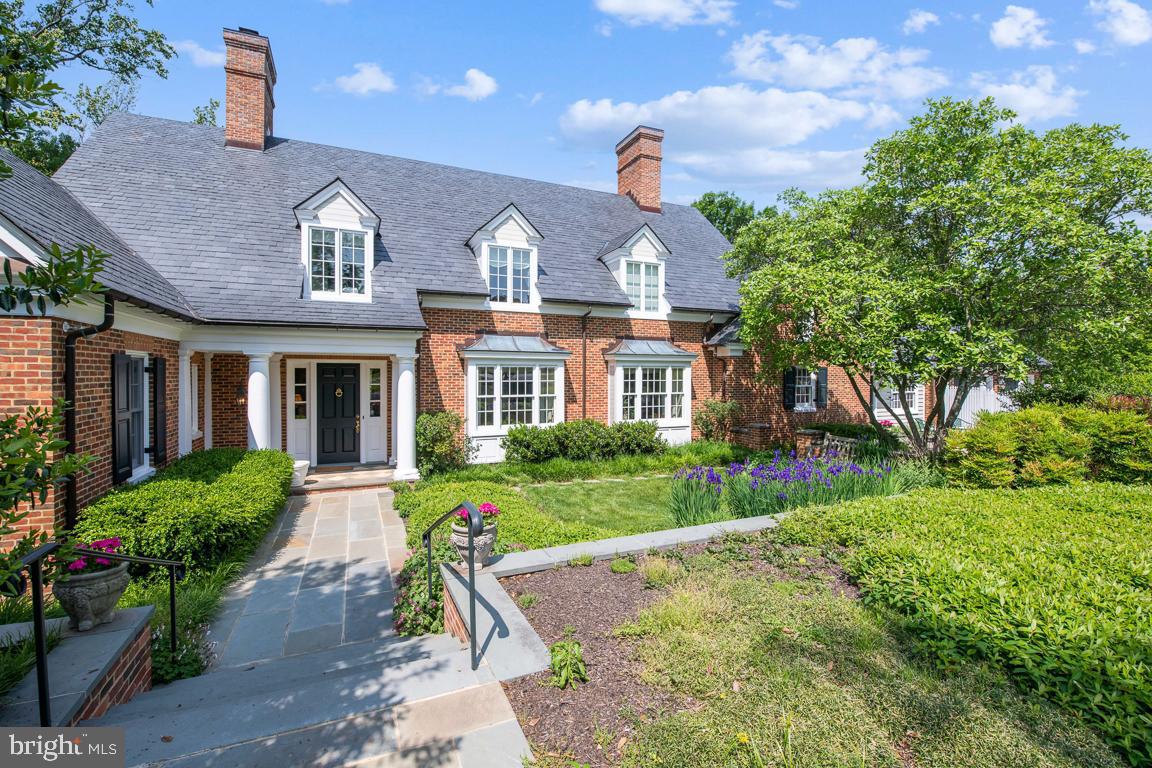
OPEN HOUSE CANCELLED - Welcome to Oak Hill Estates! This Hopkins Estate, later Boone Estate, was subdivided in 1997 creating  luxury homes on Oak Hill Properties. Oak Hill was originally the orchard and forest of the estate. The result is an oasis without outlet that offers quiet, privacy, and security with two cul-de- sacs and nine beautiful lots. 

4 Waterbury Court property sits on 1.27 professionally landscaped acres. The home sits on a hill side with a unique open vista of lawns, gardens, and woods. Once inside the home, the only visible neighboring house is largely screened by trees and bushes.

This house was designed by renowned Charlottesville architect, M. Jack Rinehart Jr., who created a custom home patterned after traditional Virginia colonials. This home boasts many special exterior finishes including a Buckingham slate roof that is fade-resistant, lasting a lifetime and Virginia brick styled after the Bruton Parish Church in Williamsburg.

Inside, the home features extensive crown moldings and custom millwork plus Marvin windows with colonial styled mullions.
The house was designed and positioned to maximize light in the home. It faces Southwest providing wonderful light in both the morning and evening. Rinehart positioned three skylights in the family room and one in the first floor Primary Suite Bath to maximize available light.

From the private courtyard, you enter the home into a foyer which leads you into the grand living and dining rooms. The spacious living room combination features three sets of French doors welcoming loads of natural light. This also gives you access to the grand open porch for lots of entertaining.

The kitchen serves as the heart of the home with an open floor plan including an eating area and family room, also full of natural light. It boasts vaulted ceilings over the kitchen and family room areas. The family room also provides a gas burning fireplace.

On the other side of the main floor, a spacious primary suite and a large walk-in closet is all accessed by a private hallway. The floors are heated in the primary bathroom for extra comfort. Next to the primary suite, the current study with full bath is convertible to another bedroom. 

Upstairs you will find two generous bedrooms, each with their own private full bath. There is ample space to create a 2nd Floor redesign of the loft as additional bedroom.

In the lower you will find a generously sized rec-room with a fireplace and 3 sets of French doors that lead out to a covered patio. Also, in the partially finished basement, there are plumbing outlets available for the creation of an additional bedroom and full bath as well as rough-in for a bar. This home has endless possibilities!
#MDBC2068466

BALTIMORE

4 WATERBURY COURT

4 Beds

4 Baths

7,724 Sq.Ft.

$2,397,500

MLS#: MDBC2068466
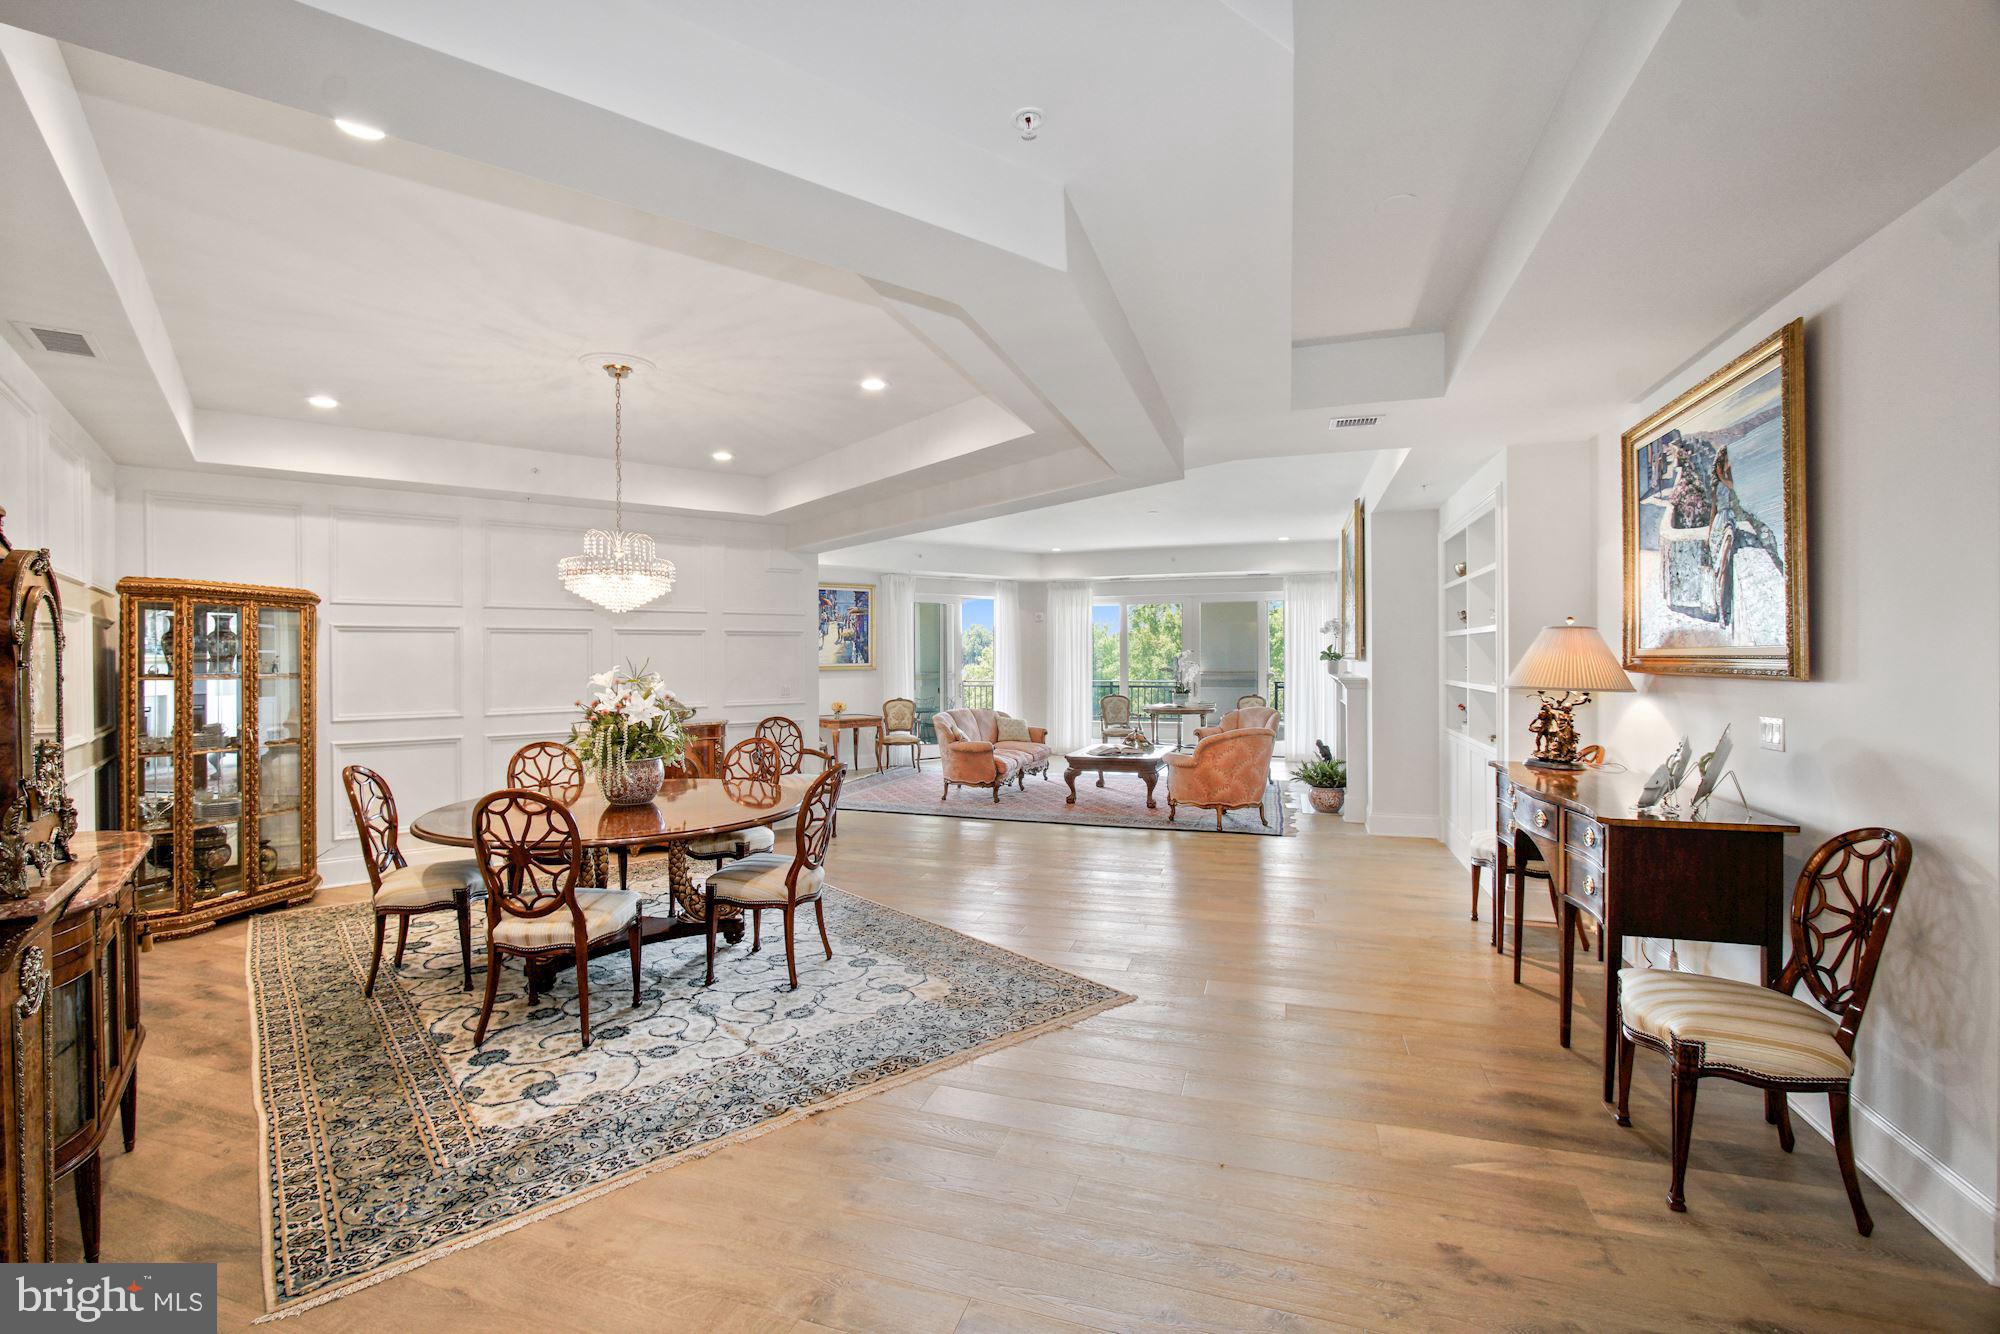
NEW PRICE! Welcome to Quarry Springs where you are greeted by your own private security at the entry gate and your own doorman welcoming you into the lobby.  Additionally a beautifully designed clubhouse and swimming pool provide amenities on a grand scale.  This Penthouse unit, completely custom fitted with wide plank elegant hardwood floors, beautiful custom mouldings and designer lighting throughout offers high ceilings and an abundance of light.   Expensive finishes and fixtures are the hallmark of this elegant 3 bedroom 3.5 condominium complete with library/den.  Lightly lived in, this spectacular residence offers breathtaking views from the entryway through the dining room and living room all the way to the balconies.  Light filled rooms are found  throughout with easy access to the spacious wrap around balcony accessed from almost every room.  A designer kitchen with high end appliances includes an island as well ample space for a breakfast room.  A full size laundry room with ample space for storage is found off the main hallway.  Quarry Springs residences each have private elevator access into the unit.  Additionally there is 2 car assigned parking in the garage,  accessed through the private elevator.   Five to ten minutes to the best of shopping and restaurants in Potomac Village.  Carefree living on a grand scale, and the Penthouse unit as well!  Welcome Home!
#MDMC716236

BETHESDA

8111 RIVER ROAD 153

3 Beds

3 Baths

3,689 Sq.Ft.

$2,397,000

MLS#: MDMC716236
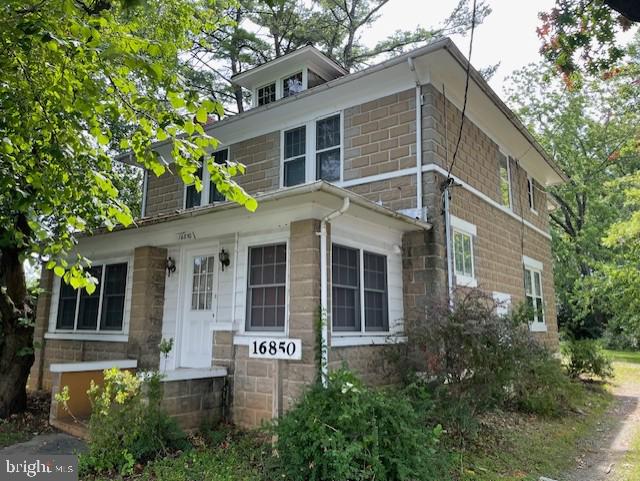
FANTASTIC OPPORTUNITY TO HAVE YOUR OWN BUSINESS. Close to Shady Grove road, RTE 200, Rte 270. Red line metro station and walk to Amtrak stop. Property zoning allows for LIGHT MANUFACTURING, NURSERY, CHURCH, MEDICAL, DENTAL AND HEALTH CARE PRACTICES,  VEHICLE SALES AND REPAIRS, SELF STORAGE.AND DAY CARE.  THE HOUSE CAN BE USED AS OFFICES AS -IS, BUT IN GREAT SHAPE.
The property has natural gas, electric, public water and sewer.
#MDMC2241696

GAITHERSBURG

16850 OAKMONT AVENUE

None Beds

None Baths

1,624 Sq.Ft.

$2,395,500

MLS#: MDMC2241696
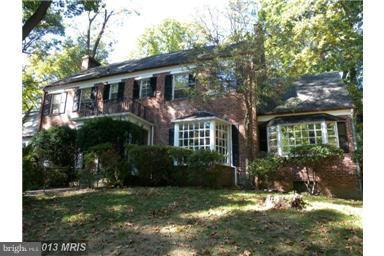
Fantastic opportunity to own 2.35 acre lot in the heart of Bethesda in Bradley Hills. Build your dream home !!! Present house is a tear-down, strictly sold "AS-IS". Water. electric and gas lines are at the house.
#1002445379

BETHESDA

6817 HILLMEAD ROAD

None Beds

None Baths

2.35 acres

$2,395,000

MLS#: 1002445379
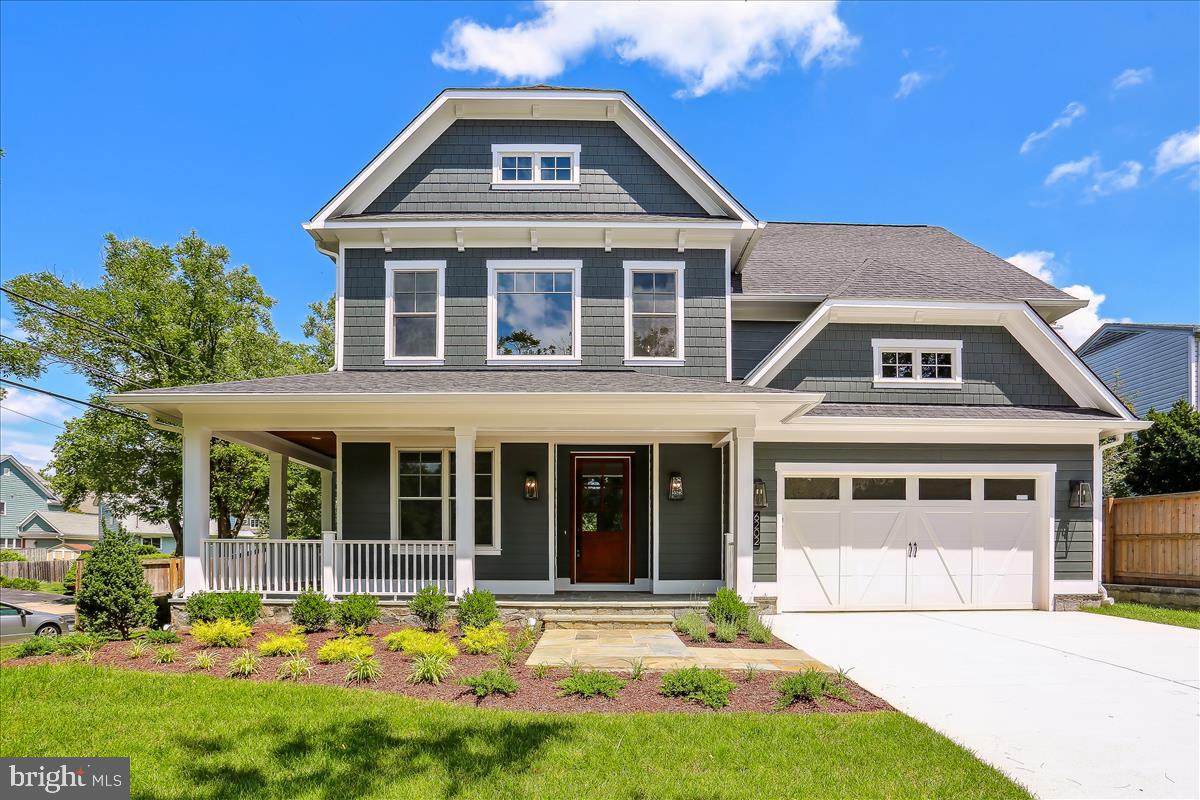
100% completed & ready to move in masterpiece built by award winning builder, Mid-Atlantic Custom Builders. Three finished levels boasting 6 Bedrooms, 5 Bathrooms, and over 5,100 finished square feet. Large Family Room with Wood Beams, built-ins and gas fireplace, Living Room, private Dining Room and an oversize gourmet Kitchen with all stainless steel appliances and Mud Room with a walk-in closet. Main level Bedroom Suite with full Bath and walk-in closet. Upper Level with the Master Suite with his & hers walk-in closets, luxurious Spa Bath with separate shower and soaking tub. Additional 3 Bedrooms, 2 full Bathrooms and Laundry Room in the upper level. Large lower level including a large Recreation Room with a Wet Bar, Bonus Room, 6th Bedroom with walk-in closet and Bath. Covered porch with skylights with a 2 car garage. This gorgeous brand new home features all the details and Green features you have come to expect from a finely crafted Mid-Atlantic Home! In Walt Whitman High School District!
#MDMC2029890

BETHESDA

6202 LANDON LANE

6 Beds

5 Baths

5,175 Sq.Ft.

$2,395,000

MLS#: MDMC2029890

Open Sun 9/6 By Appt! Stunning, nearly-new 6BR on sunny perch in coveted Glen Echo Heights - offers versatile floor plan, rough-in for elevator, in-law apartment, main level guest room, house generator and two-car garage (w electric charger) ....The MAIN LEVEL has:   Covered Porch creates the perfect welcome   /   Gracious Entry Foyer with soaring ceilings   /   Versatile Parlor or formal Dining Room with French doors to covered porch with easy access to Butler's Pantry   /   Cozy Office tucked away with pretty glass French doors   /   Guest Room with dual-entry Bathroom provides a lovely respite   /   Expansive Family Room with gorgeous stone fireplace and custom built-ins and coffered ceilings   /   Stunning Kitchen with spacious island, plentiful cabinet storage, beautiful custom backsplash, sleek counters, and fully equipped with stainless steel appliances   /   The UPPER LEVEL offers:   Enviable Primary Suite with tray ceiling, built-ins, fireplace, beverage bar, two customized walk-in closets and luxurious Bathroom with dual sink, separate shower with, spa tub with wall-mounted TV, and private water closet   /   Second Bedroom with large walk-in closet and ensuite   /   Generous Third and Fourth Bedrooms each with walk-in closet and adjoining Full Bathroom with dual sink vanity and bathtub   /   Fabulous Laundry Room with full-size clothes washer/dryer, sink and cabinet storage... The LOWER LEVEL includes:   Level entry to In-Law Suite with private entrance, large sitting room, breakfast bar, kitchen, Bedroom with ensuite Bathroom and walk-in closet with stacked washer/dryer/  Access toTwo-Car Garage with electric car charger   /   Wonderful Recreation Room with fireplace   /   Home Gym with large closet   /   Half Bathroom nicely appointed   /   EXTERIOR highlights are:   Covered Front Porch   /   Driveway parking with attractive pavers   /   Patio for al fresco gatherings and lush landscaping    /   ADDITIONAL NOTES:  Elevator rough-in; Generac Generator; Type 2 Car Charger in garage; Hot water heater (2022); New carpet; Refinished hardwood floors; Professionally landscaped   /   LOCATION -- Described in a 2016 The Washington Post article as a "friendly" and a "happy place", Glen Echo Heights offers its residents the best of all worlds. This location is nearby all the conveniences and culinary destinations of the Shops at Sumner Place and Westbard Square. Just a few stoplights away from the Nation's capital, this community also boasts proximity to several beloved outdoor attractions -- including the Capital Crescent Trail, historic C&O Canal and Towpath, and the treasured Glen Echo Park. Glen Echo Heights has it all!  By Appointment! Pre Offer Inspection welcomed!
#MDMC2251082

BETHESDA

6314 WALHONDING ROAD

6 Beds

5 Baths

6,036 Sq.Ft.

$2,395,000

MLS#: MDMC2251082
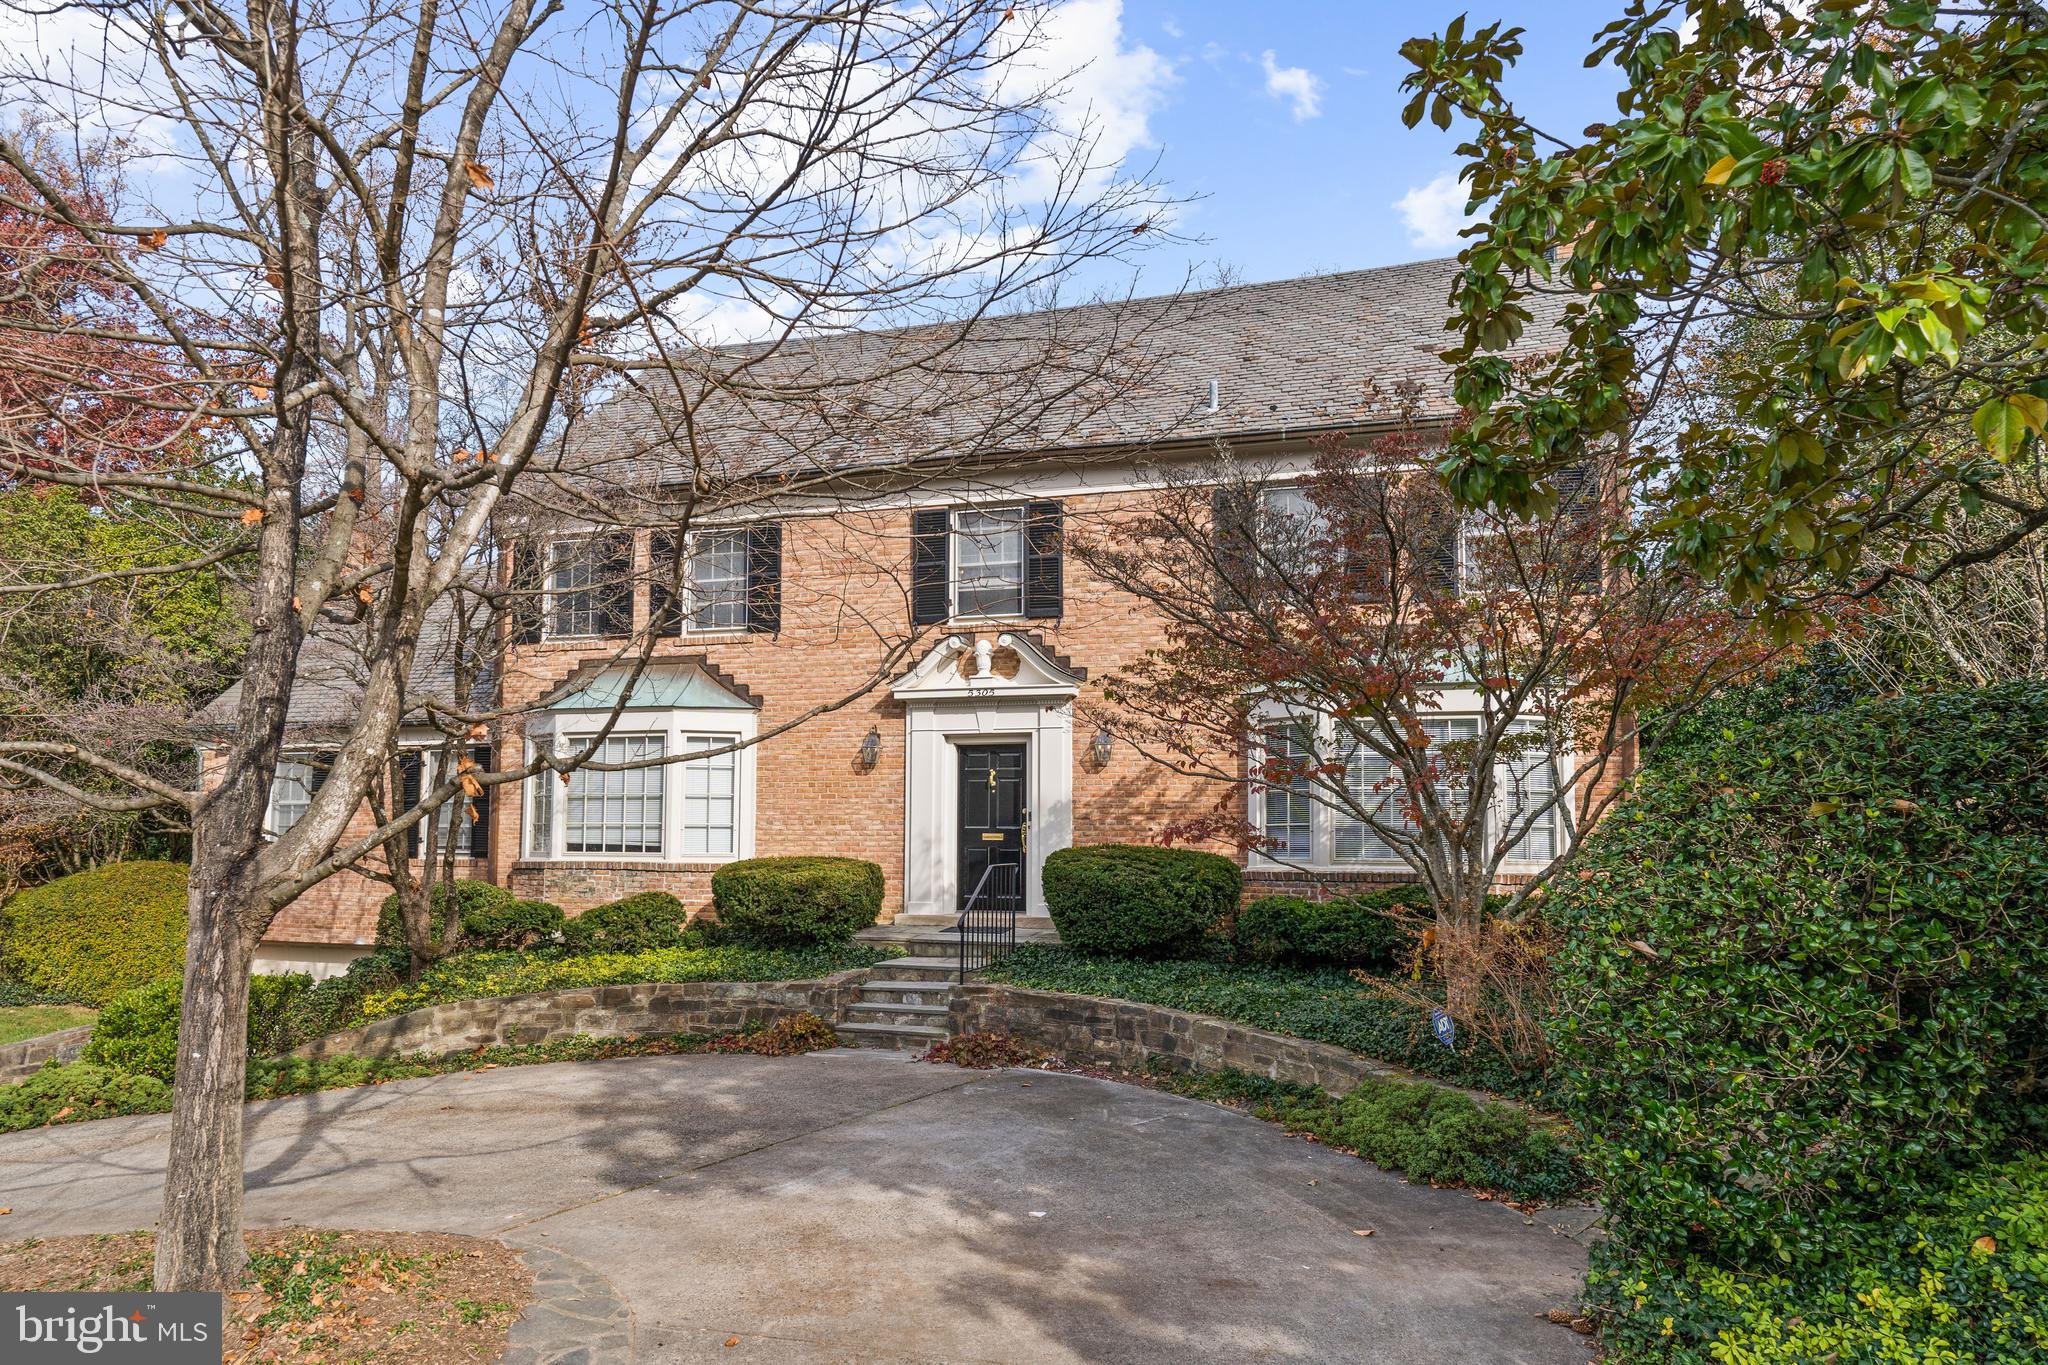
Classically elegant and immaculately maintained brick Colonial on a cul-de-sac street in the highly-coveted Sumner Park area of Westmoreland Hills. Masterfully-landscaped property with mature gardens, winter-blooming jasmine, tea roses, English boxwood, and magnificent Magnolia Grandiflora trees lining an attractive double-height fence, creating the utmost privacy. Filled with natural light, this distinguished 6,100 square-foot (estimated) home offers six bedrooms, four full and two half bathrooms, four fireplaces, and an elevator across three levels of living. The main level impresses with a spectacular floor plan boasting multiple glass doors to rear patios overlooking the verdant backyard, which creates a wonderful flow for entertaining.  Featuring a formal entry foyer with an elegant staircase; a gracious living room with a Bay window, French doors to the garden, and a beautifully-detailed fireplace; a grand dining room with a fireplace and custom shutters on the long windows facing the garden on two sides; a sun-drenched kitchen and breakfast room with skylight; a generously-sized family room with built-ins, a third fireplace, and a wall of windows with French doors opening onto the garden; a bright, cheerful study with built-ins on three walls and a bay window; and a powder room.  The second level enjoys four bedrooms and three full bathrooms, including the primary suite with mature tree-top views, abundant closet space, a dressing room, and an en suite full bathroom. There is excellent storage with a sizable hall linen closet.  Two additional bedrooms and one full bathroom, all overlooking the beautiful rear yard, are located on the third floor of the home. The lower level includes a large, finished recreation room with a fourth fireplace, a bonus room that could be used for guests, a half-bathroom, a finished laundry room, and excellent storage. Rarely available two-car garage with an expansive circular driveway provides ample parking. A whole-house generator and the elevator serving three levels gives owners peace-of-mind.  With neighborhood parks and trails nearby, this spectacular residence offers tranquil living while being in close proximity to both Spring Valley and Westbard Square shopping districts, Metro, downtown DC and Bethesda. Steps to Capital Crescent Trail, Little Falls Park, and Westmoreland Park.  Westbrook, Westland, B-CC schools serve the neighborhood.   Welcome home.  ((Square footage is estimate provided by a third-party vendor.))

HOME FEATURES: 
Masterfully-landscaped grounds with mature gardens
Winter-blooming jasmine, tea roses, English boxwood, and magnificent Magnolia Grandiflora trees lining an attractive double-height fence
Formal entry foyer with elegant staircase
Gracious living room with Bay window and French doors to garden
Four fireplaces throughout the home
Elevator access to three floors
Spectacular floor plan with multiple glass doors to rear patios
Grand dining room with fireplace and custom shutters
Sun-drenched kitchen and breakfast room with skylight
Generously-sized family room with built-ins and fireplace
Bright and cheerful study with built-ins and bay window
Powder room on main level
Primary suite with mature tree-top views, abundant closet space, dressing room, and en suite bathroom
Two-car garage with expansive circular driveway
Whole-house generator for peace-of-mind
Lower level includes large finished recreation room with fireplace
Finished laundry room
#MDMC2119754

BETHESDA

5305 CARDINAL COURT

6 Beds

4 Baths

6,100 Sq.Ft.

$2,395,000

MLS#: MDMC2119754
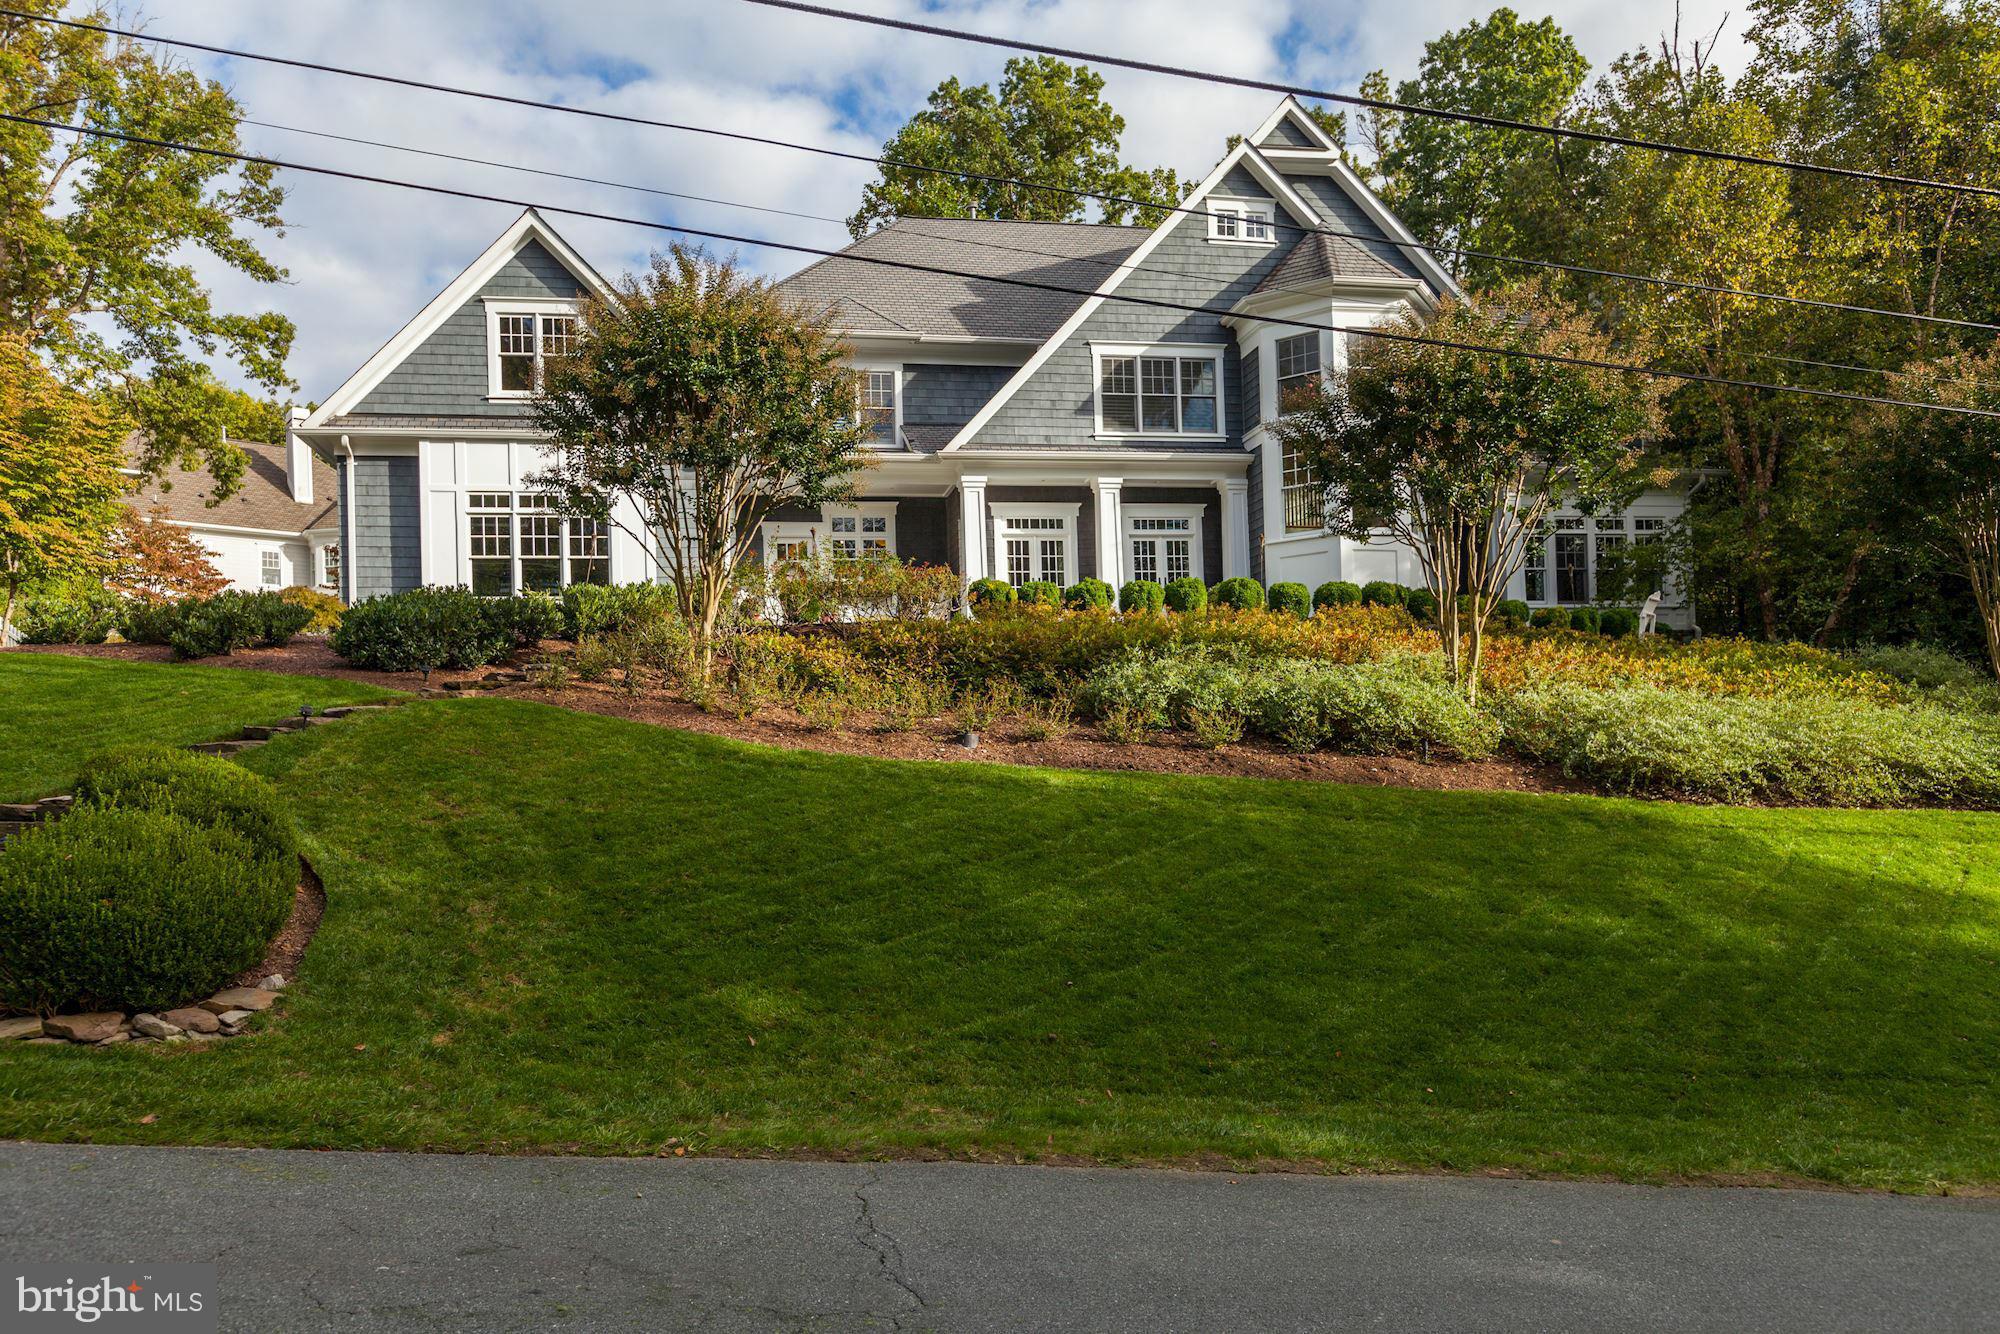
Fabulous home on half acre just outside the beltway.  All 5 beds up en suite, with a huge master suite including gas fireplace and enormous walk in closets  Main level, walk out to magnificent pool/spa, features a large eat in kitchen, family room with coffered ceiling, mudroom with half bath and built ins, living and dining room and office.  LL with media room, kid game/play rm
#1002463547

BETHESDA

9115 NORTH BRANCH DRIVE

6 Beds

6 Baths

N/A

$2,395,000

MLS#: 1002463547
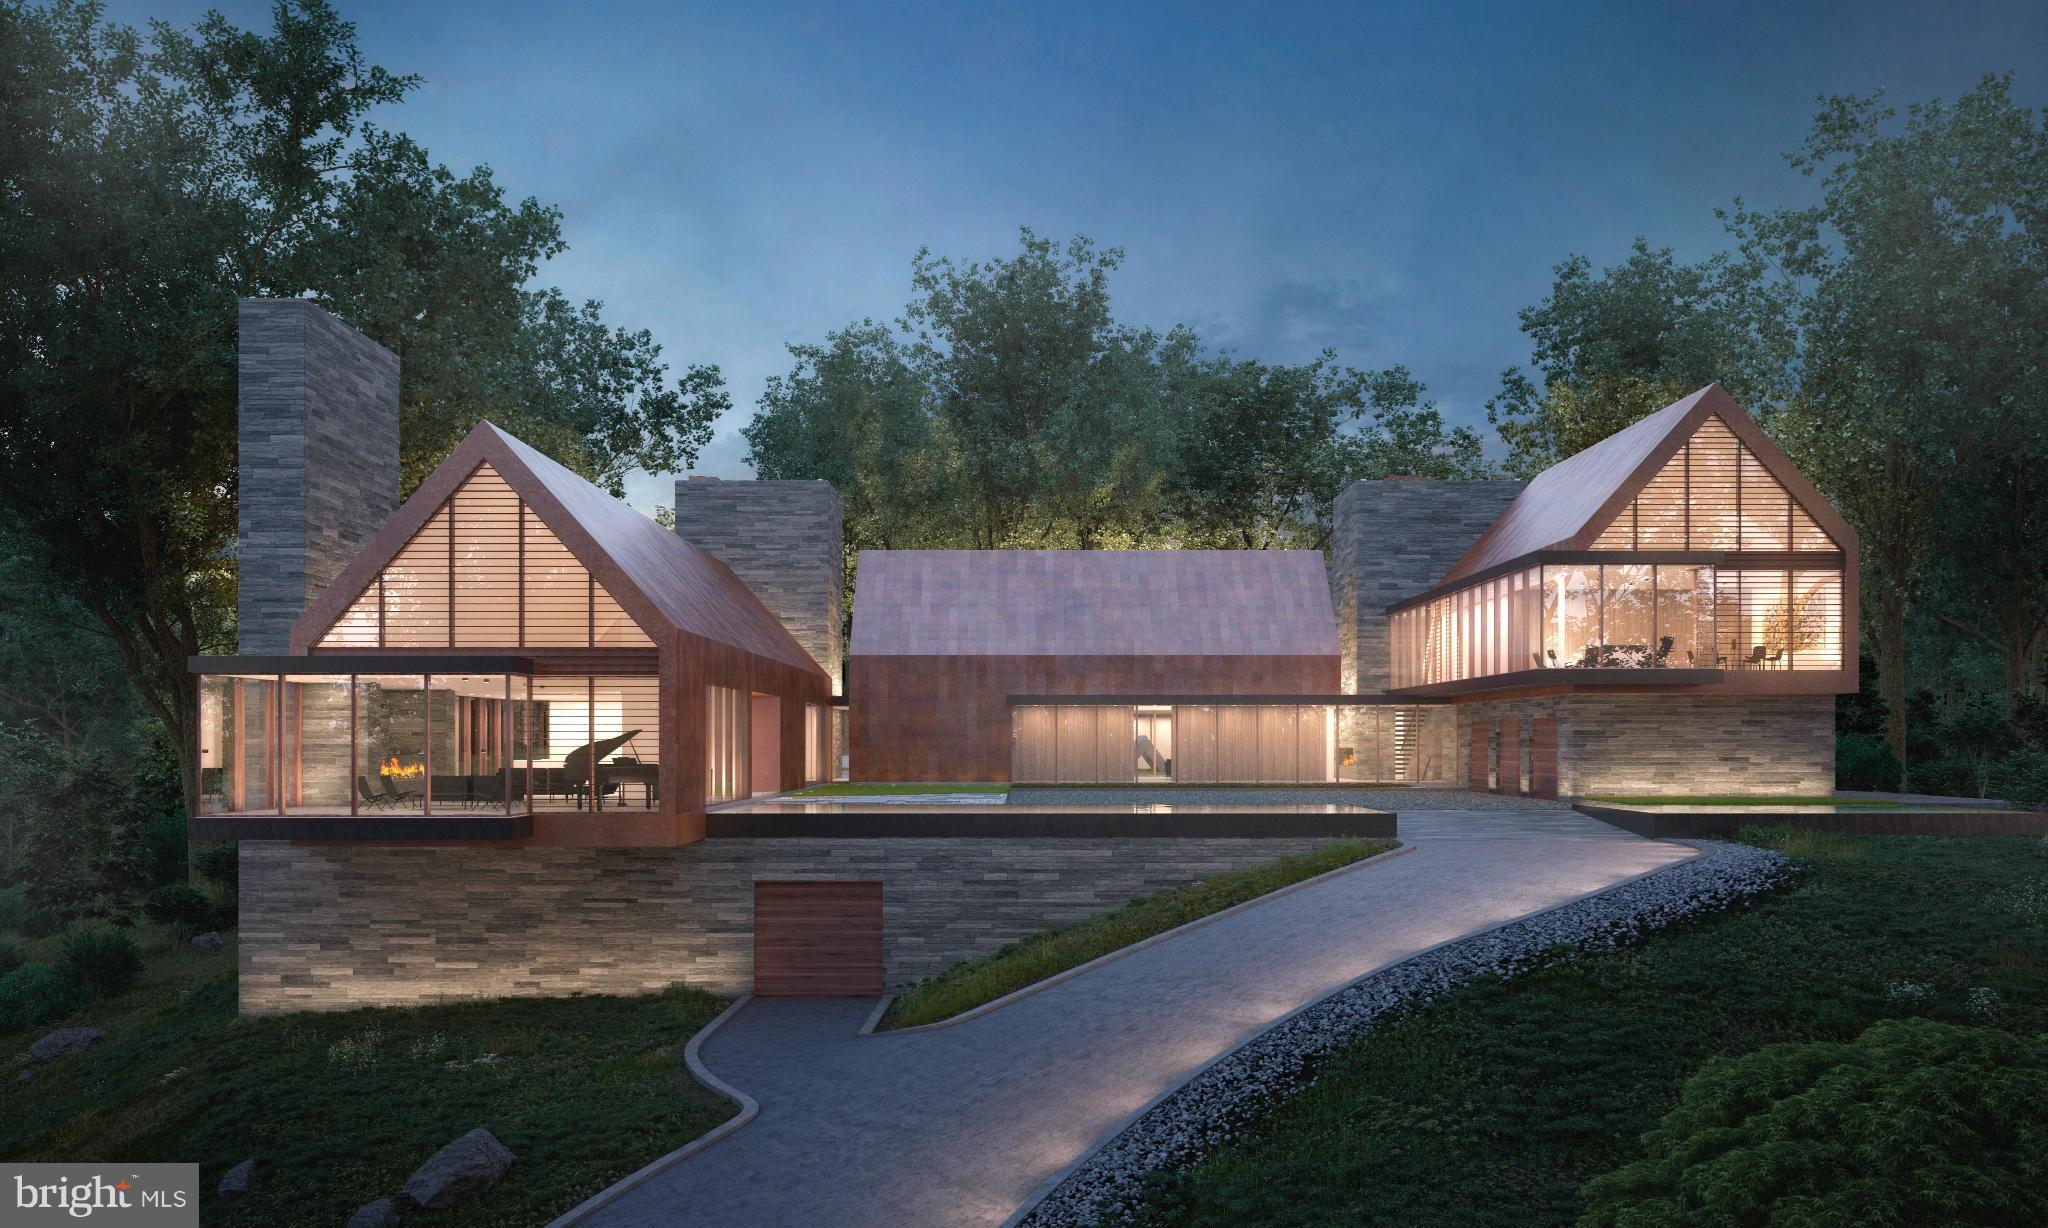
The home front rendering is a representation of the home that could be built - floor plans are available.Fantastic opportunity to own 2.35 acre lot in the heart of Bethesda in Bradley Hills. Build your dream home !!! Present house is a tear-down, strictly sold "AS-IS". Water. electric and gas lines are at the house.
#1002443933

BETHESDA

6817 HILLMEAD ROAD

4 Beds

3 Baths

N/A

$2,395,000

MLS#: 1002443933

1 ... 391 392 393 394 395 ... 666
* Listings identified with the FMLS IDX logo come from FMLS and are held by brokerage firms other than the owner of this website. The listing brokerage is identified in any listing details. Information is deemed reliable but is not guaranteed. If you believe any FMLS listing contains material that infringes your copyrighted work please click here to review our DMCA policy and learn how to submit a takedown request. © 2024. First Multiple Listing Service, Inc.
 - property

Send a message

Message successfully sent.

Your message

What is 3 + 4 ?

Reason for contacting?

I agree to receive email communication and understand I can unsubscribe at any time.

I agree to be contacted by Charis Realty Group - Christine Issler, Broker via call, email, and text for real estate services. To opt out, you can reply 'stop' at any time or reply 'help' for assistance. You can also click the unsubscribe link in the emails. Message and data rates may apply. Message frequency may vary. Privacy Policy

Sign Out

Virtual Assistant

Would you like to take the next step with this property? We can help you schedule a showing or virtual tour, or send you more details.

Yes, I would like more information.

Thank You for Your Reply, One of Our Agents will contact you as soon as possible

No, maybe later.

Thank you, you can always contact me via email, phone number or through the contact form.

Realhub AI

Lucy - Your AI-Powered Realtor

Update Your Temporary Password

Personalize your search

Enter your email and we'll notify you immediately when new listings match what you're looking for.

or enter email address

Already have an account ? Login here

Continue your home search

I agree to receive communications and understand I can unsubscribe at any time.

I agree to be contacted by Charis Realty Group - Christine Issler, Broker via call, email, and text for real estate services. To opt out, you can reply 'stop' at any time or reply 'help' for assistance. You can also click the unsubscribe link in the emails. Message and data rates may apply. Message frequency may vary. Privacy Policy

Already have an account ? Login here

We use cookies

We use cookies primarily for analytics to enhance your experience. By accepting, you agree to our use of these cookies. You can manage your preferences or learn more about our cookies policy.
