Properties

Browse or get in touch to schedule a walkthrough.

  • Nearby me
Price range

Popular Features

Community Features

Association

Property Features

Waterfront

View

Exterior Features

Interior Features

Style

1102863 properties match your criteria

Updated 1 minute ago

E-Alert name
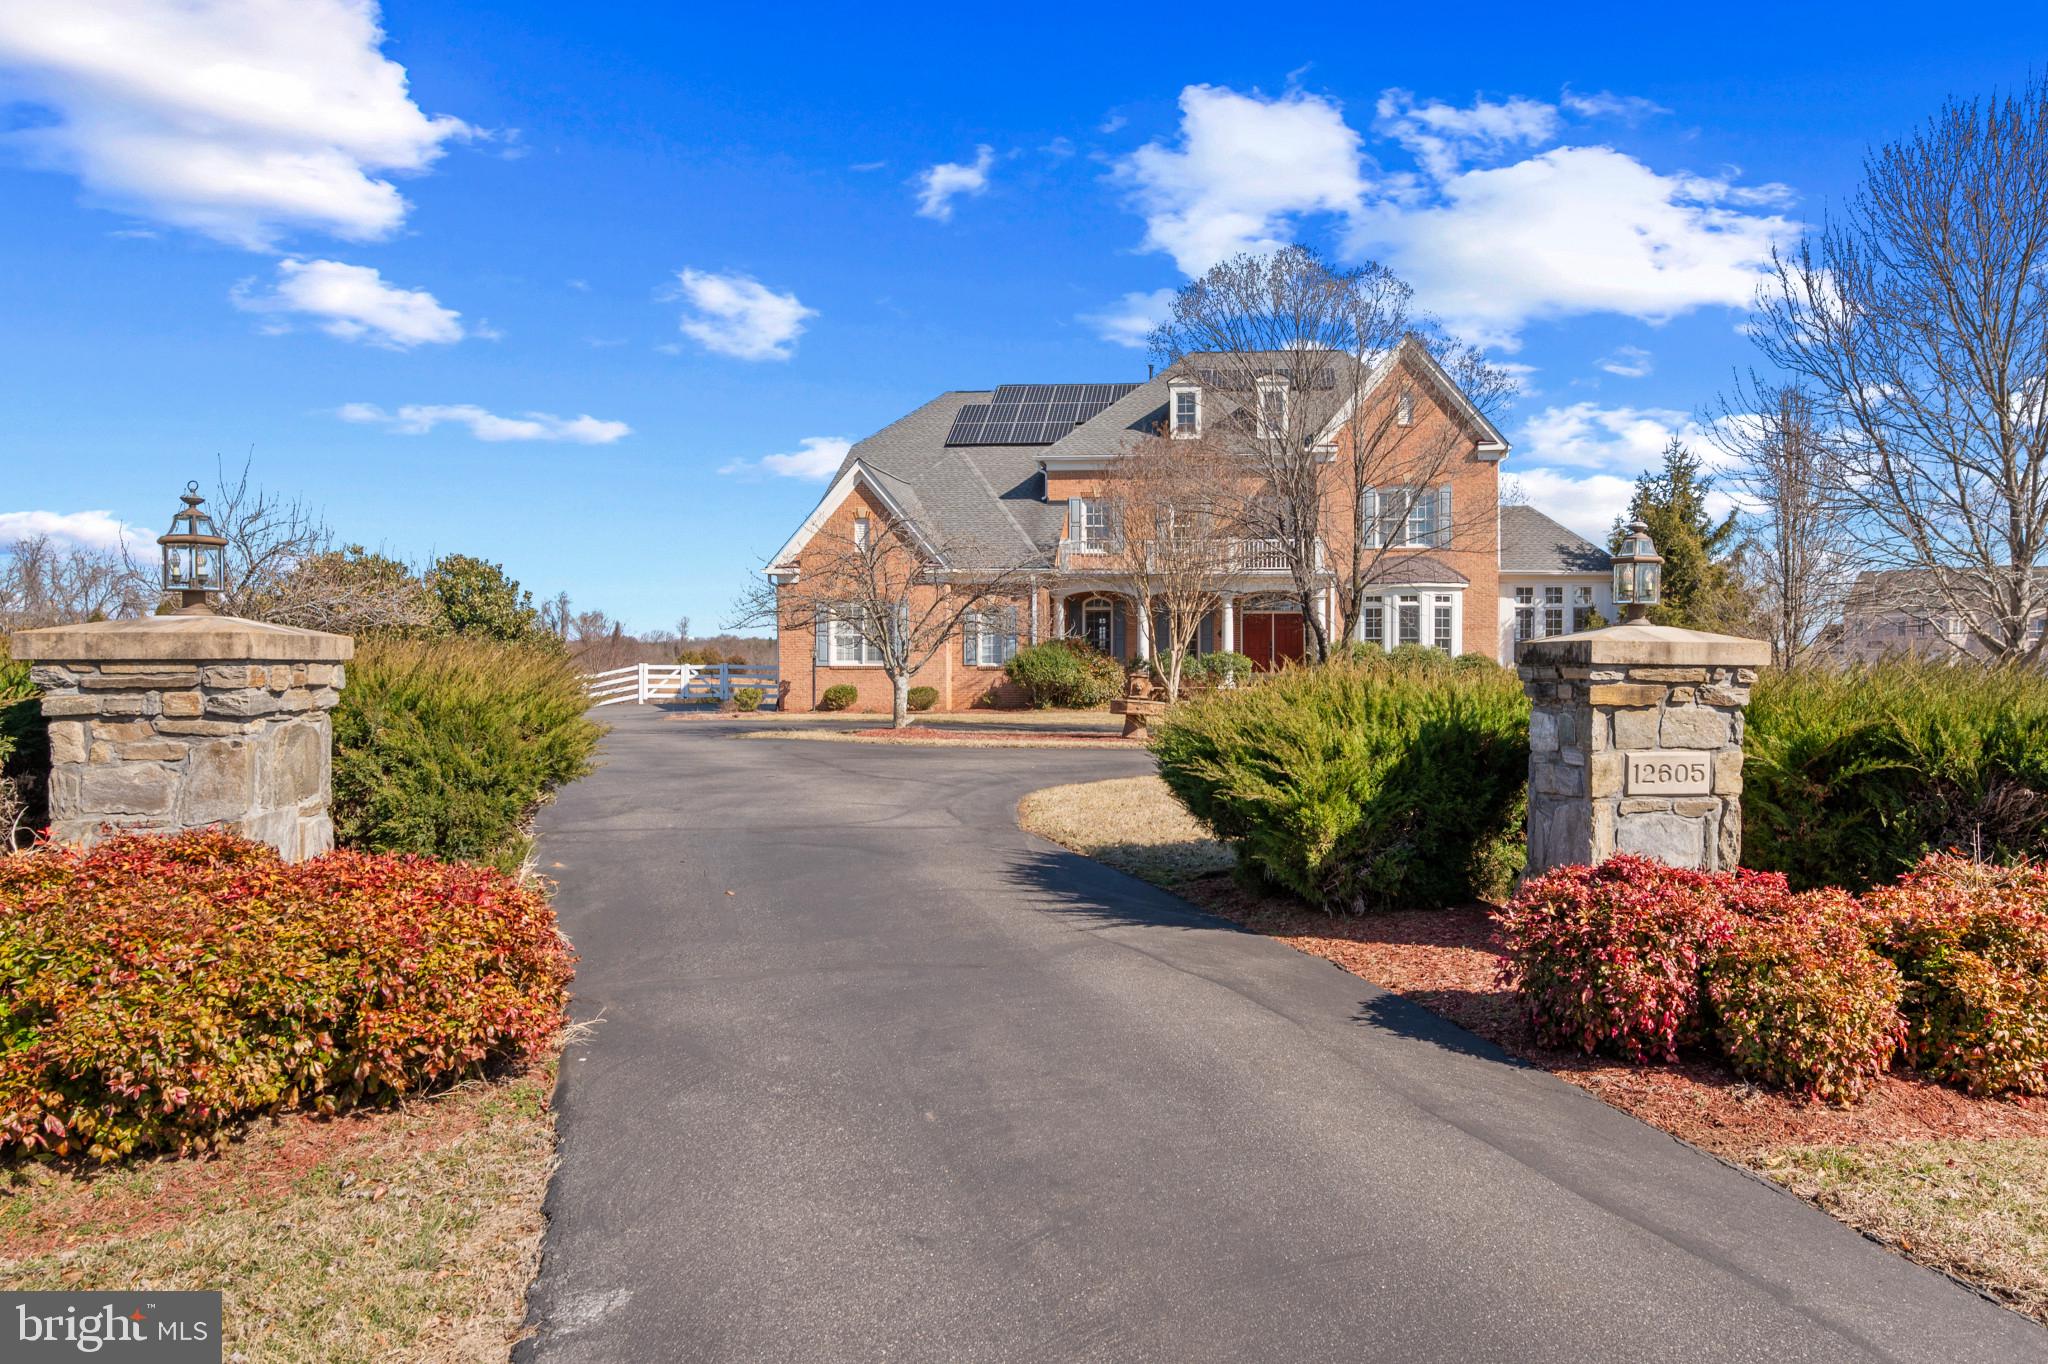
Welcome to 12605 Hill Creek Lane, an elegant retreat in one of Potomac's most prestigious neighborhoods. Situated on a serene 2-acre lot, this stately 6-bedroom, 6.5-bathroom all-brick home offers over 9,000 square feet of meticulously designed living space. As an original-owner property, it has been thoughtfully maintained and upgraded to provide exceptional comfort and functionality. 
• Four-Zone HVAC: Ensuring personalized comfort throughout the home.
• Energy Efficiency: Owned solar panels and a whole-house generator for reliable energy solutions
• Infrastructure: Well and septic system, with additional tanks to support the house sprinkler system
• Convenient Parking: Asphalt circular driveway with a centerpiece, accommodating up to 15 cars
• Security & Comfort: Video cameras, NEST system, sound system throughout the house, and heated doghouse.
• Fully Fenced Grounds: Brick columns with lights at the entrance frame the gated property
• Whole house freshly painted
• New carpet throughout the house
• New lighting throughout the house

From the moment you step into the grand two-story foyer, you are greeted with an ambiance of sophistication and warmth. The open floor plan seamlessly connects the formal living and dining rooms, adorned with custom millwork and oversized windows that flood the home with natural light. The spacious family room, featuring a cozy fireplace, flows effortlessly into the gourmet chef's kitchen, complete with high-end appliances, granite countertops, and a large center island—perfect for entertaining and casual dining. Adjacent to the kitchen, you’ll find a bright and airy morning room offering tranquil views of the beautifully landscaped grounds. The sunroom, situated adjacent to the living room, offers a warm and inviting retreat perfect for unwinding. Let your creativity take over—transform it into a serene music lounge, a vibrant indoor garden, or a tranquil reading nook. The possibilities are endless!
The home features two sets of staircases for added convenience. The main staircase provides elegant access to the upper level, while a secondary staircase, located off the kitchen, offers a more private route upstairs and can be equipped with a chair lift if need be.
The upper level boasts a luxurious primary suite that serves as a true retreat. Enjoy the spa inspired ensuite bath, separate walk-in closets, and a private sitting area. The luxurious primary bathroom is complemented by a soaking tub, a spacious walk-in shower, and dual vanities, providing a private sanctuary within the home. It offers ultimate privacy and convenience, featuring two completely private toilet rooms, each enclosed separately for maximum discretion. 
Step through French doors to your exclusive private balcony, where you can savor morning coffee or relax with a sunset view overlooking the tranquil grounds. Four additional generously sized bedrooms, each with its own ensuite bath, provide ample space for family and guests.
The walkout lower level is an entertainer’s dream, featuring a sprawling recreation area, a bar with a gas line, a wine cooler, a dishwasher, a home theater, and an additional bedroom/office with a full bath. Step outside to your private outdoor oasis featuring a stone patio, lush landscaping, and space for a future pool and/or tennis court.
Located just minutes from top-rated schools, fine dining, shopping, and commuter routes, this home blends luxury, comfort, and convenience. Don’t miss the opportunity to own this extraordinary property in one of Maryland's most sought-after locations.
Schedule your private tour today and experience the best of Potomac living!
#MDMC2165728

POTOMAC

12605 HILL CREEK LANE

6 Beds

7 Baths

8,288 Sq.Ft.

$2,300,000

MLS#: MDMC2165728
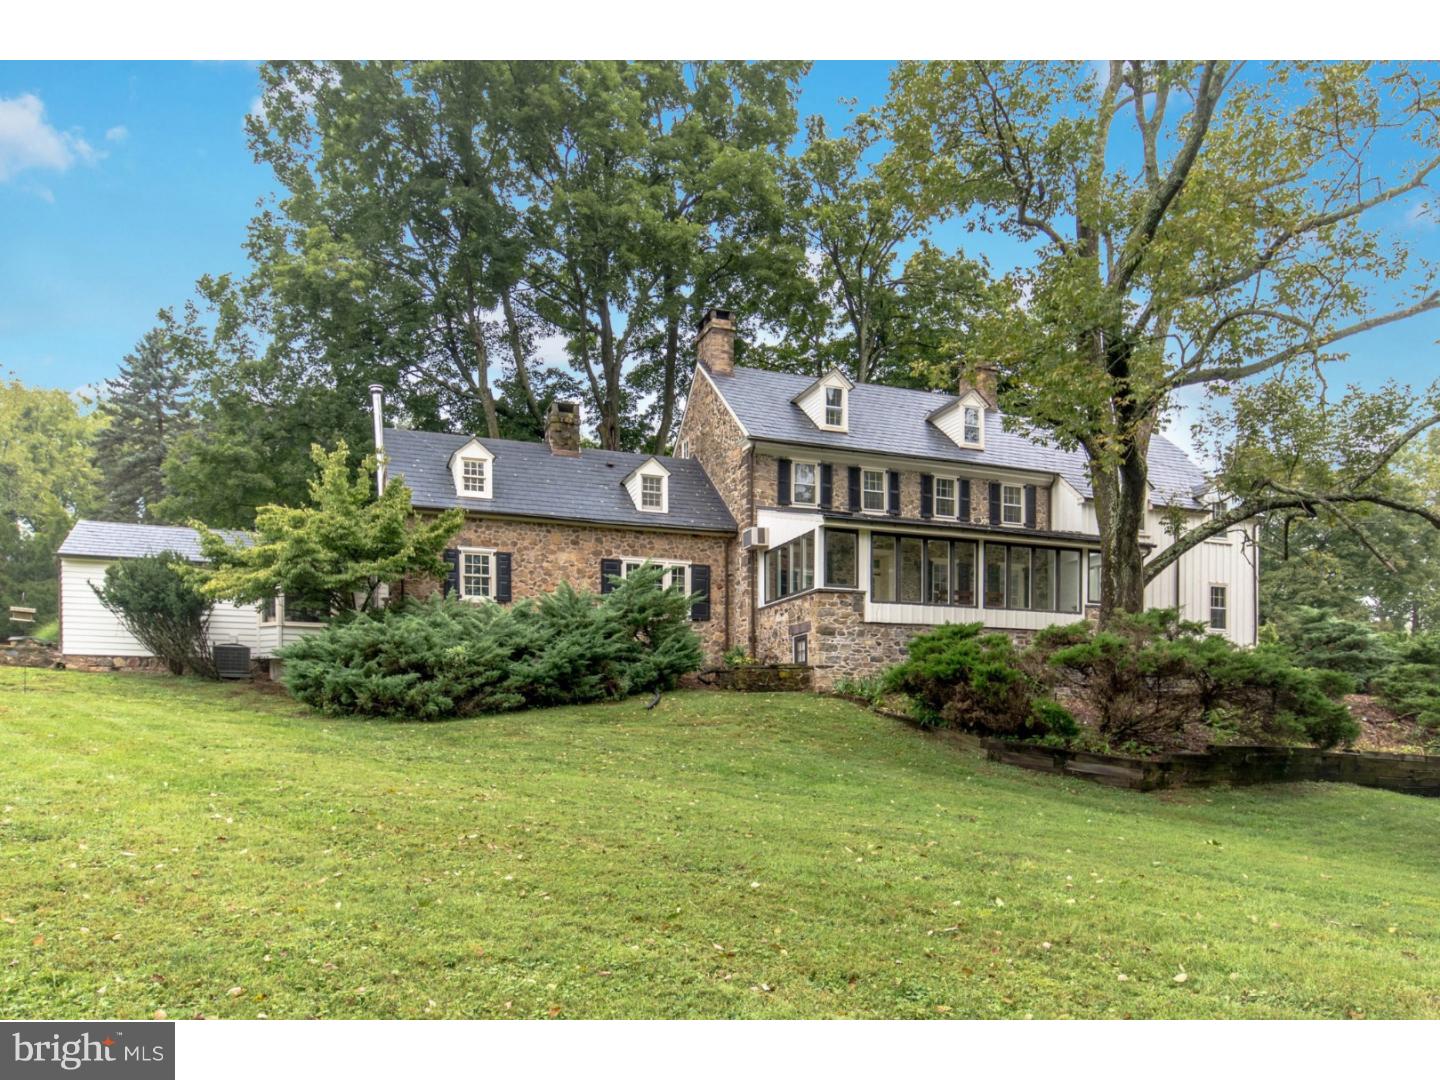
SALE PENDING  Set on rolling hills, this wondrous gentleman's farm sits on 54 preserved acres. Just thirty-five miles north of Philadelphia, scenic New Hope Pennsylvania is unparalleled in beauty and steeped in history. A gated entry from a quiet country road leads to the meandering drive past spring fed ponds and centuries old trees framing the 1786 built manor house. The exterior is elegant and timeless, with pointed stone, board and batten siding, and a newly updated slate roof. Contemporary comforts blend flawlessly with random width oak and pumpkin pine floors, deep silled windows, and beamed ceilings in the three-story residence. Wood burning stone fireplaces bring warmth and ambiance to entertaining areas on the main level and to the private master suite - one of four tranquil bedrooms. The charming breakfast room with exposed stone stands adjacent to a sunny, modern kitchen with custom white cabinetry, granite countertops, and center island. The exceptional grounds are a delight to roam. A wisteria-laced terrace, stone walls, groomed gardens, and two springhouses are found along the way. A guest cottage offers sweeping vistas of the countryside, and the swimming pool with waterfall and pool house provide cool shelter during lazy summer days. Venture to the heart of bustling New Hope and neighboring Lambertville for a night on the town with sumptuous dining, shopping, and cultural experiences. A secluded slice of heaven, a respite from life's fast pace, and a memorable estate home that friends and family will escape to and reflect on for years to come, Twin Creeks is a treasure to behold.
#1003811808

NEW HOPE

6117 LOWER MOUNTAIN ROAD

4 Beds

3 Baths

4,033 Sq.Ft.

$2,300,000

MLS#: 1003811808
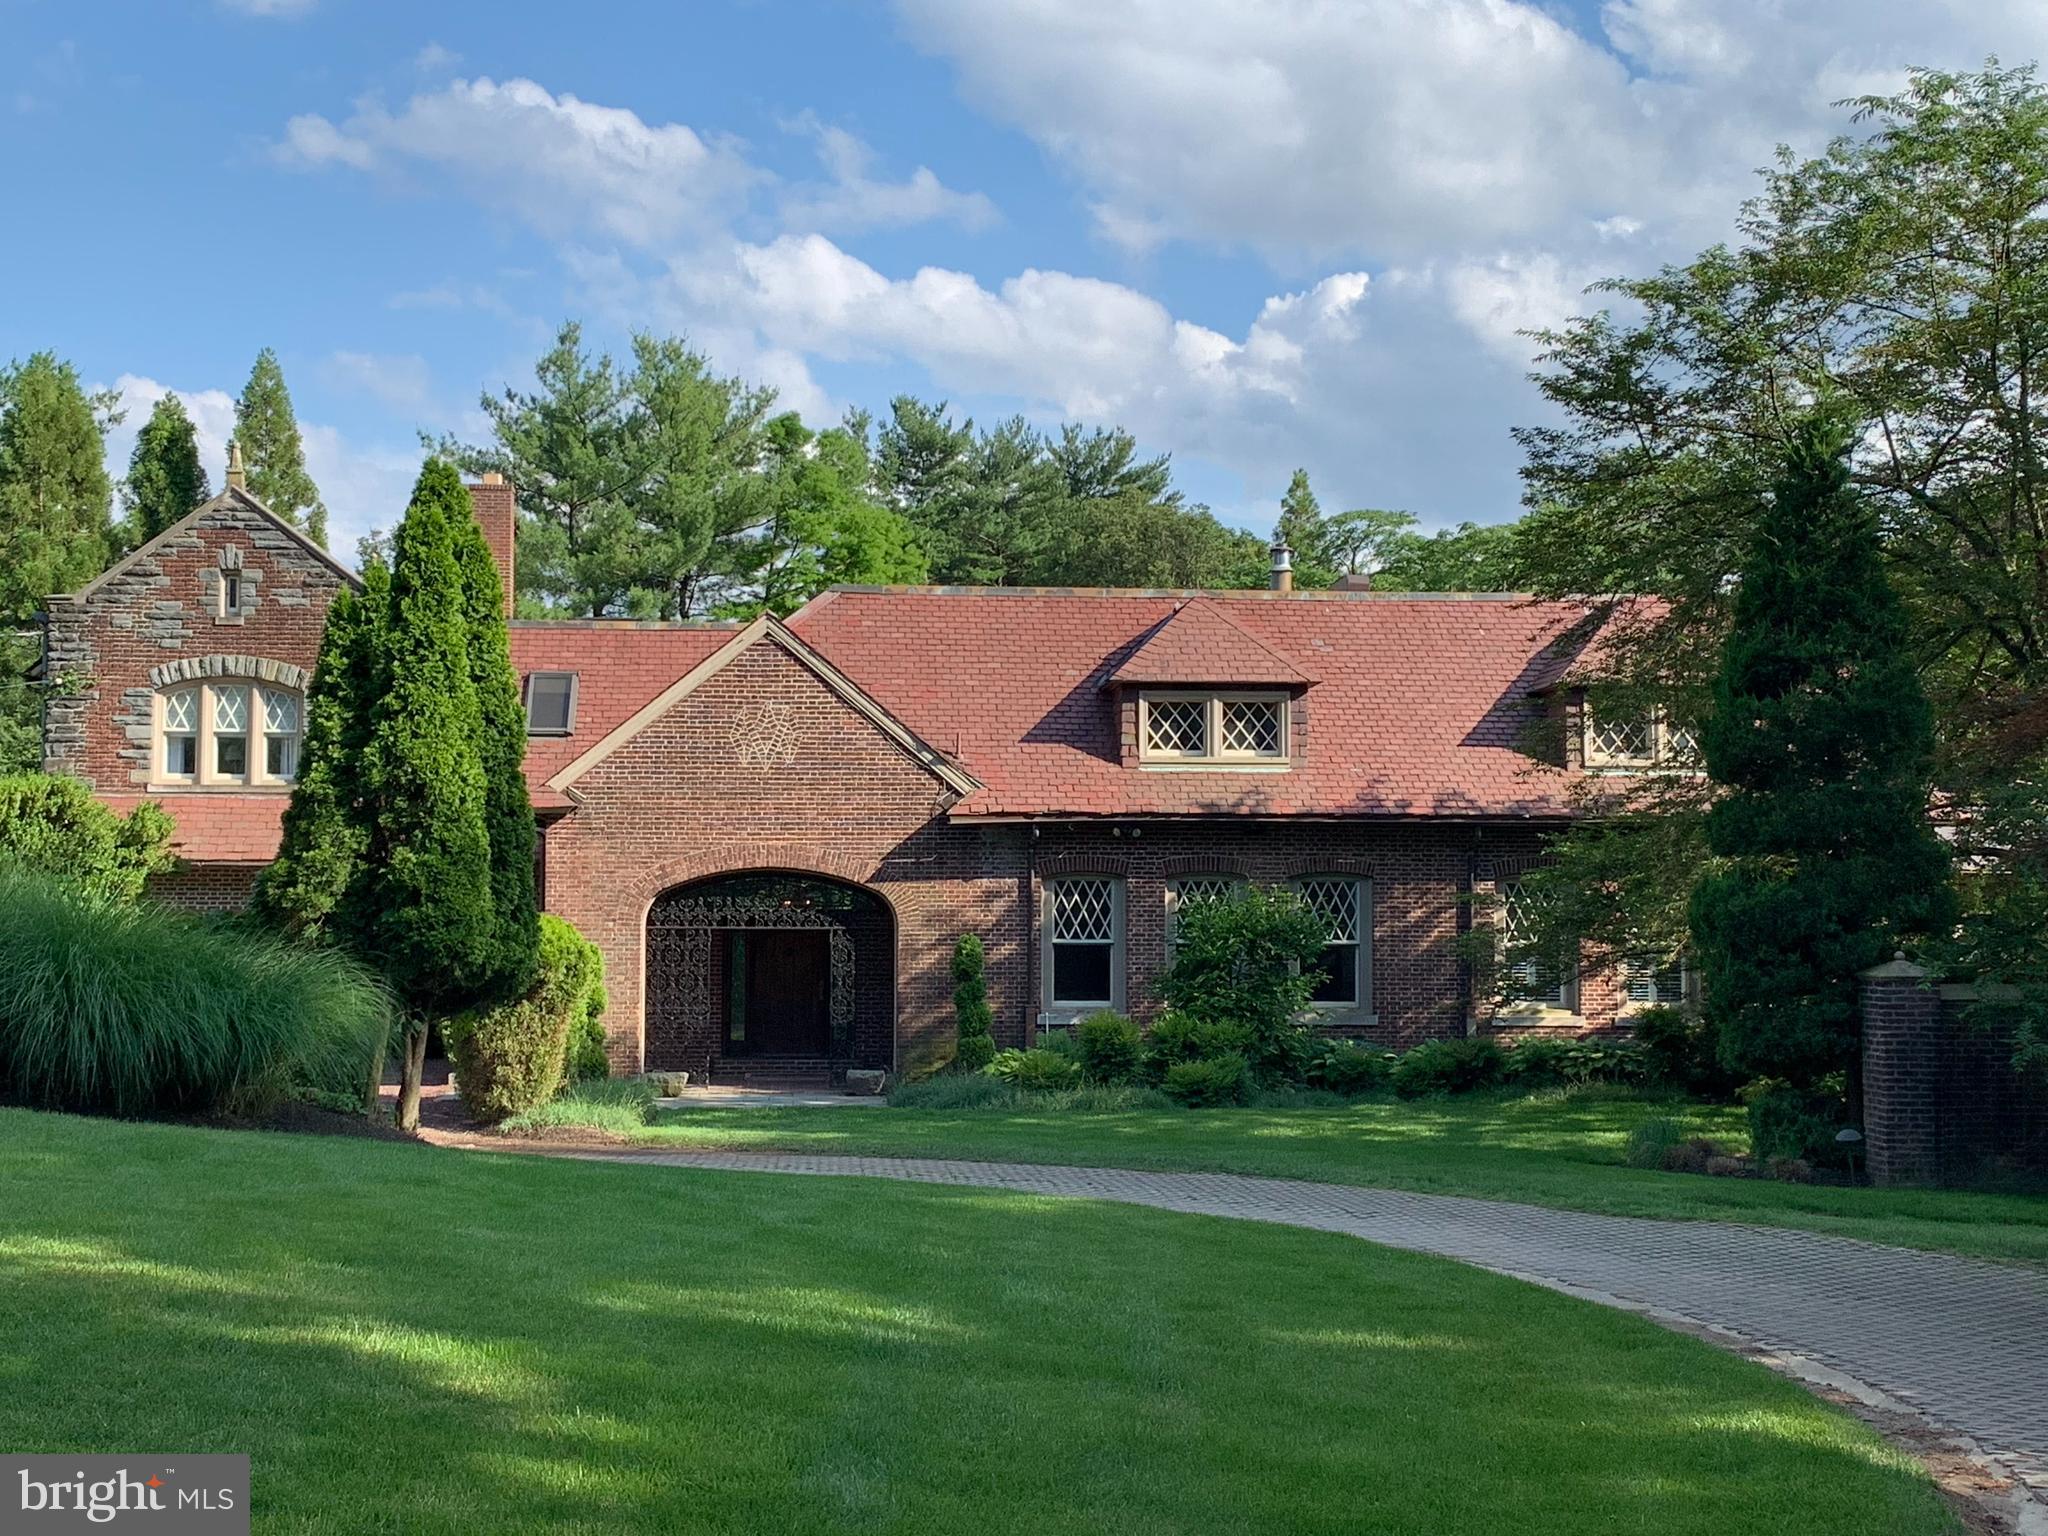
Situated on a manicured flag lot in Penn Valley, this exceptional 6-bedroom, 5.2-bathroom estate spans over 7,000 square feet of thoughtfully designed living space. Originally the carriage house to the magnificent Penshurst Estate built in 1901, this secluded retreat is accessed via a long, tree-lined drive. The culmination is a stunningly picturesque historic home with landscaped views of the home’s private 3-hole golf course and valley beyond.

An inviting front portico is a welcome entry into a grand hall, opening further to a splendid seating area with soaring ceilings and double doors that lead to a serene patio. High ceilings continue into a sophisticated library, where a mezzanine showcases curated artifacts. At the heart of the home is a majestic Great Room which includes breathtaking 30+ foot ceilings, exposed beams and exotic rattan, beautifully incorporating elements of the home’s historic carriage house pedigree. The space opens directly to the pool, slate stone terrace, golf course and views beyond, creating an effortless indoor-outdoor lifestyle.

Designed for both entertaining and everyday living, the kitchen offers a premier cook’s environment and features a generous center island, stainless steel appliances, tiled flooring, exposed brick, and expansive windows that flood the space with natural light. The kitchen flows seamlessly into the cathedral ceiling family room, beyond which lies an elegant passageway leading to a guest suite comprising a sitting room, guest bedroom, and full bath. A cast iron spiral staircase from the guest suite descends to a large versatile lower level. Complete with a half-bath and kitchenette. The space can be used as an office, gym, or family entertainment room. French doors lead to a covered exterior entrance and stairwell offering desirable private use.  

An original carriage door at the East side of the family room leads directly into a distinctive music area of the Great Room, where diamond paned glass windows and exposed stone add warmth and character to the space. Set back from the common areas is the home’s primary suite. It is an impressive sanctuary featuring an oversized walk-in closet, an ensuite bathroom with separate vanities, a glass-enclosed standing shower, soaking tub, and dramatic arched windows. Across the way, a dressing room and day bed with a full bath provides the perfect multifunctional space. Additional first-level conveniences include a powder room, laundry room, and mudroom. The second level offers bright and airy bedrooms plus a full hall bathroom with dual vanities, a soaking tub, and a glass-enclosed shower illuminated by skylights. An additional in-law or au pair suite, complete with a kitchen, full bathroom, seating area, and a private entrance, ensures flexibility for multi-generational living.

Completing this extraordinary property is a well-appointed mudroom, a security system, a generator and a one-car garage with EV charger and additional turn around area for parking. For a unique touch of luxury, a professionally installed three-hole golf course sits adjacent to the house. The property is close to shops, parks, restaurants and is a ten-minute drive to Suburban Square. Furthermore, the house is located in the award-winning Lower Merion School District, boasting Penn Valley Elementary and Welsh Valley Middle School in close proximity. The Penshurst carriage house offers the rare combination of masterfully appointed historic space in a setting of unparalleled elegance. This exceptional residence is a true private oasis, combining refinement, comfort, and unique architectural elements with a warmth and comfort that exemplifies home.
#PAMC2125518

PENN VALLEY

298 TOWER LANE

6 Beds

5 Baths

7,427 Sq.Ft.

$2,300,000

MLS#: PAMC2125518
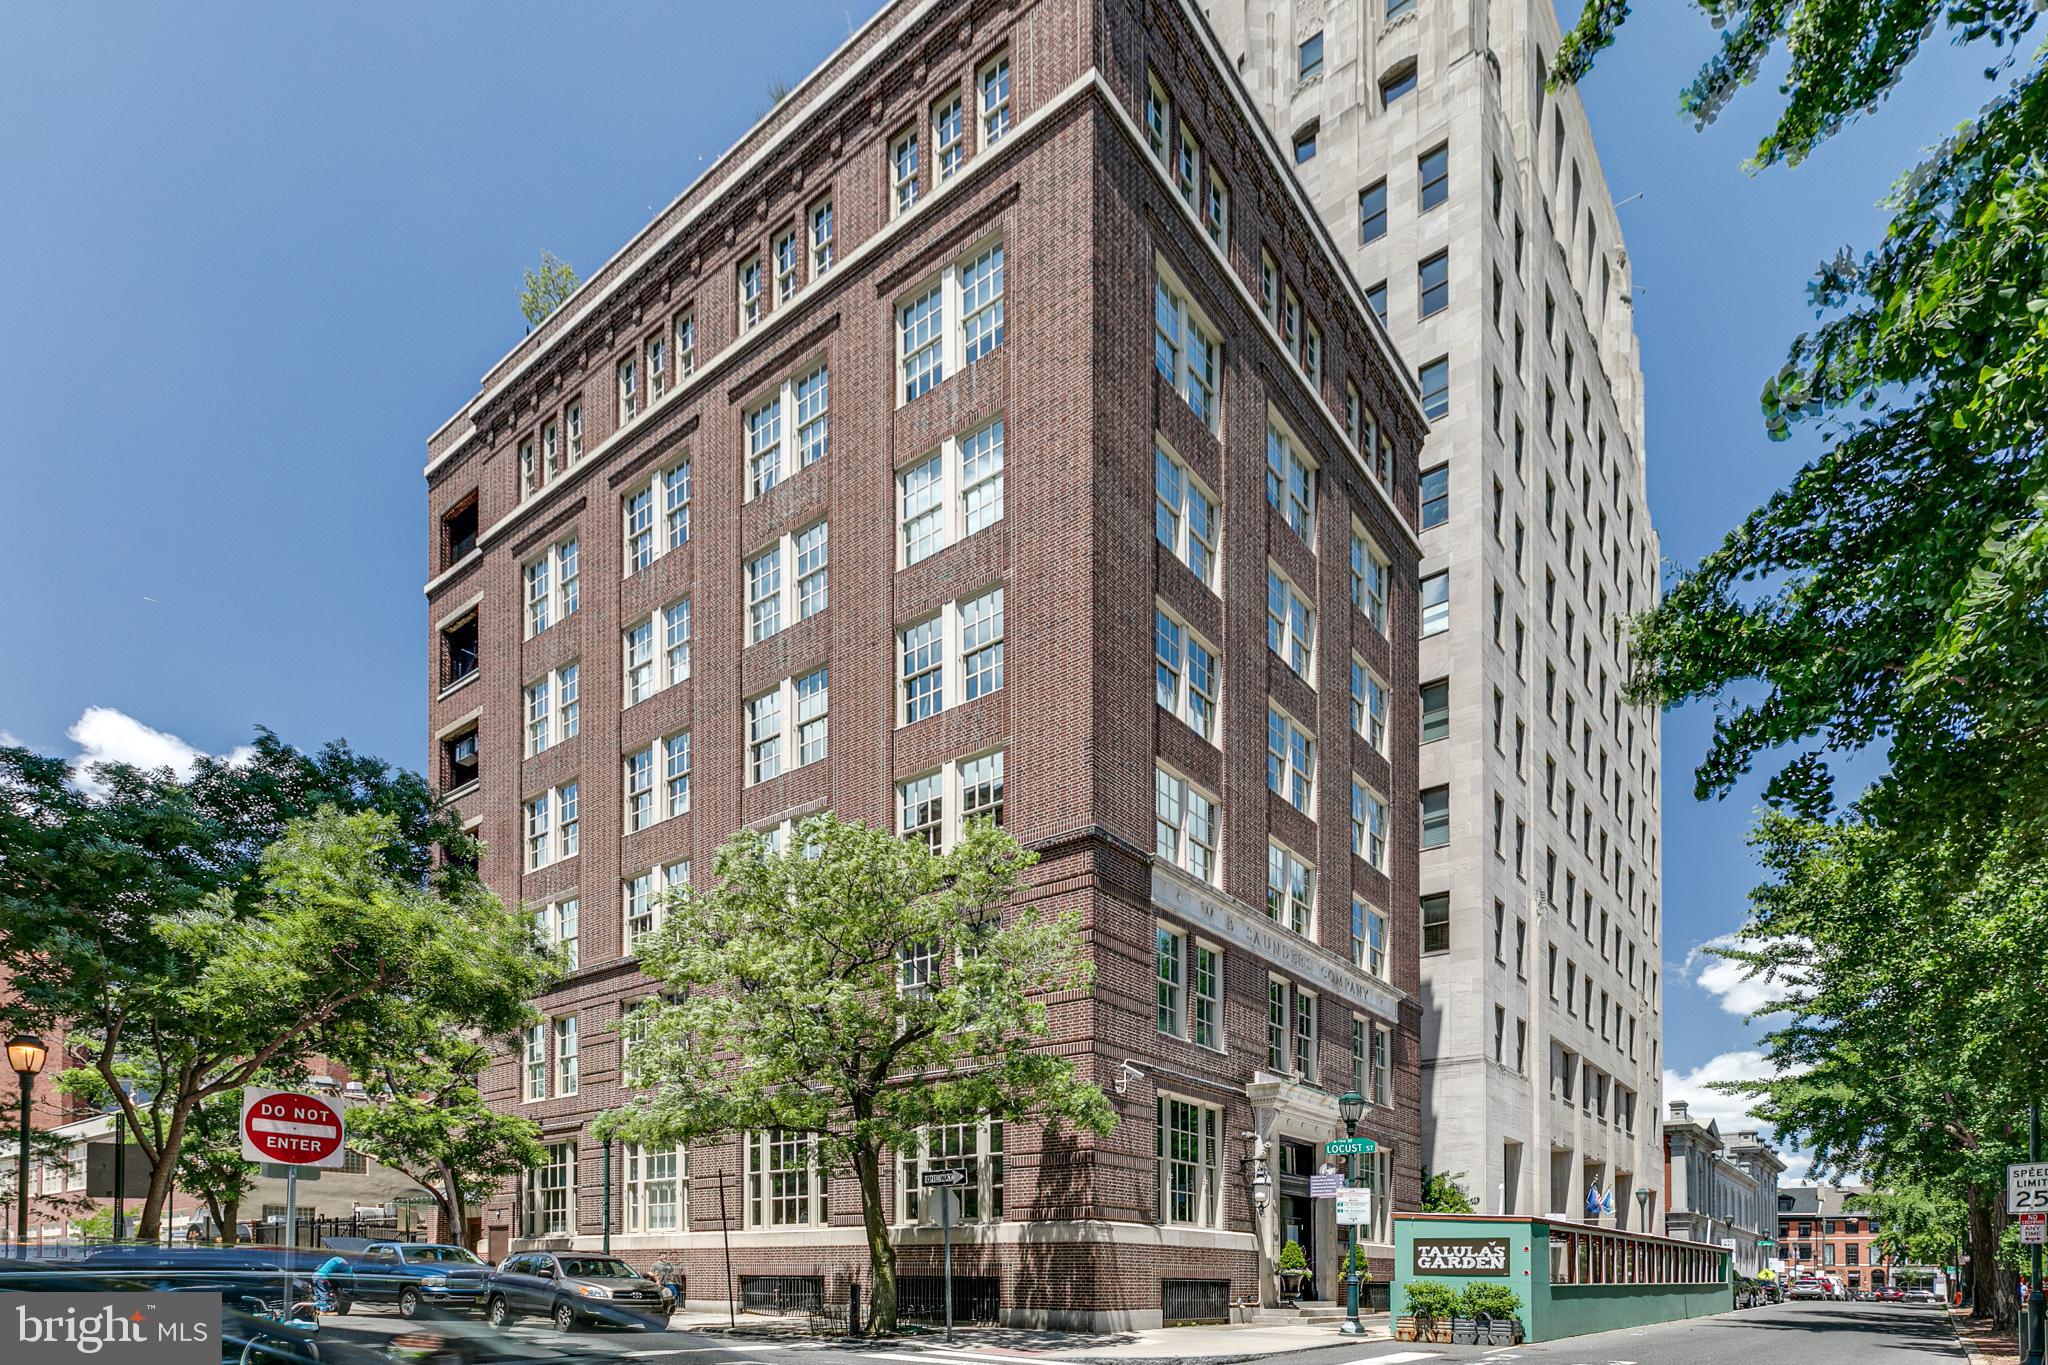
Luxury living on the square! 220 W Washington Square #600 is a 3 bedroom, 3 bath, over 3700 SqFt home extending the entire 6th floor of a boutique condominium building on Washington Square Park. This 7 level building offers a secure, private elevator for the unit and enclosed gated parking. The bright and open main living space is an entertainer’s paradise with a separate den, sitting area, and large dining room anchored by a bar and framed by soaring 12ft+ ceilings. Oversized windows with treetop views of the park fill the space with natural light. The home’s character is on display in the exposed beams, brick walls, ductwork, built-ins, and beautifully restored hardwood floors. A bonus room, currently used for storage, sits off the dining room. The heart of this home is surely the stunning eat-in chef’s kitchen adorned with high-gloss white cabinetry, quartz and marble countertops, and stainless steel appliances including 2 Bosch dishwashers, a Viking refrigerator, double ovens, and 6 burner cook-top. There is tons of cabinet space and a large island with seating for 5+. A sitting area, currently used as an art gallery, is at the center of the west wing of the home where the bedrooms reside. There are 2 bright secondary suites, each with hardwood floors, full bathrooms, and great closet space. The large primary suite features exposed beams, oversized windows, 2 custom California Closets walk-ins, and an additional double closet. In the luxurious, spa-like ensuite you’ll find a huge soaking tub, glass-enclosed rainfall shower, a double vanity, and a watershed with a bidet. Contrasting marble tile tastefully covers the floors and walls. Completing this wing of the home is the entry foyer, a coat closet, the laundry room with access to the freight elevator, and a small terrace that sits off the primary ensuite. In addition to all that’s offered inside the home, its fabulous location has a Walk Score of 99! One of Philly’s most highly sought-after neighborhoods, Washington Square West provides a quiet neighborhood feel, only blocks away from Center City. There are endless local restaurants and shops to explore nearby including the famed Talula’s Garden and Sweet Charlie’s. Not only is Washington Square Park this home’s backyard, America’s birthplace, Independence Hall, is around the corner. Plus, Pennsylvania and Jefferson Hospitals are within walking distance. This is a rare chance to own a home in a boutique condo building right on the square!
#PAPH1023432

PHILADELPHIA

220 W WASHINGTON SQUARE 600

3 Beds

3 Baths

3,720 Sq.Ft.

$2,300,000

MLS#: PAPH1023432
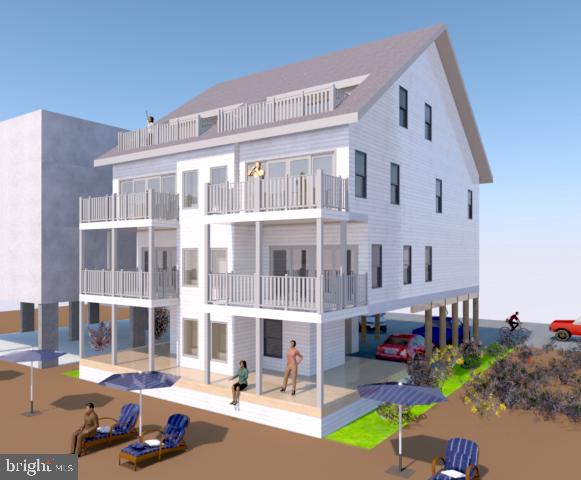
Don't miss your chance, New Construction, Magnificent direct oceanfront, In fee townhouse, Featuring 3 bedrooms, PLUS Huge top-floor loft,   Enjoy Oceanfront hassle-free living with  No condo fee. You have to see the beach-level deck, perfect for entertaining, make it your own private beach club!
#MDWO2012914

OCEAN CITY

13610 WIGHT STREET B

3 Beds

2 Baths

2,000 Sq.Ft.

$2,300,000

MLS#: MDWO2012914
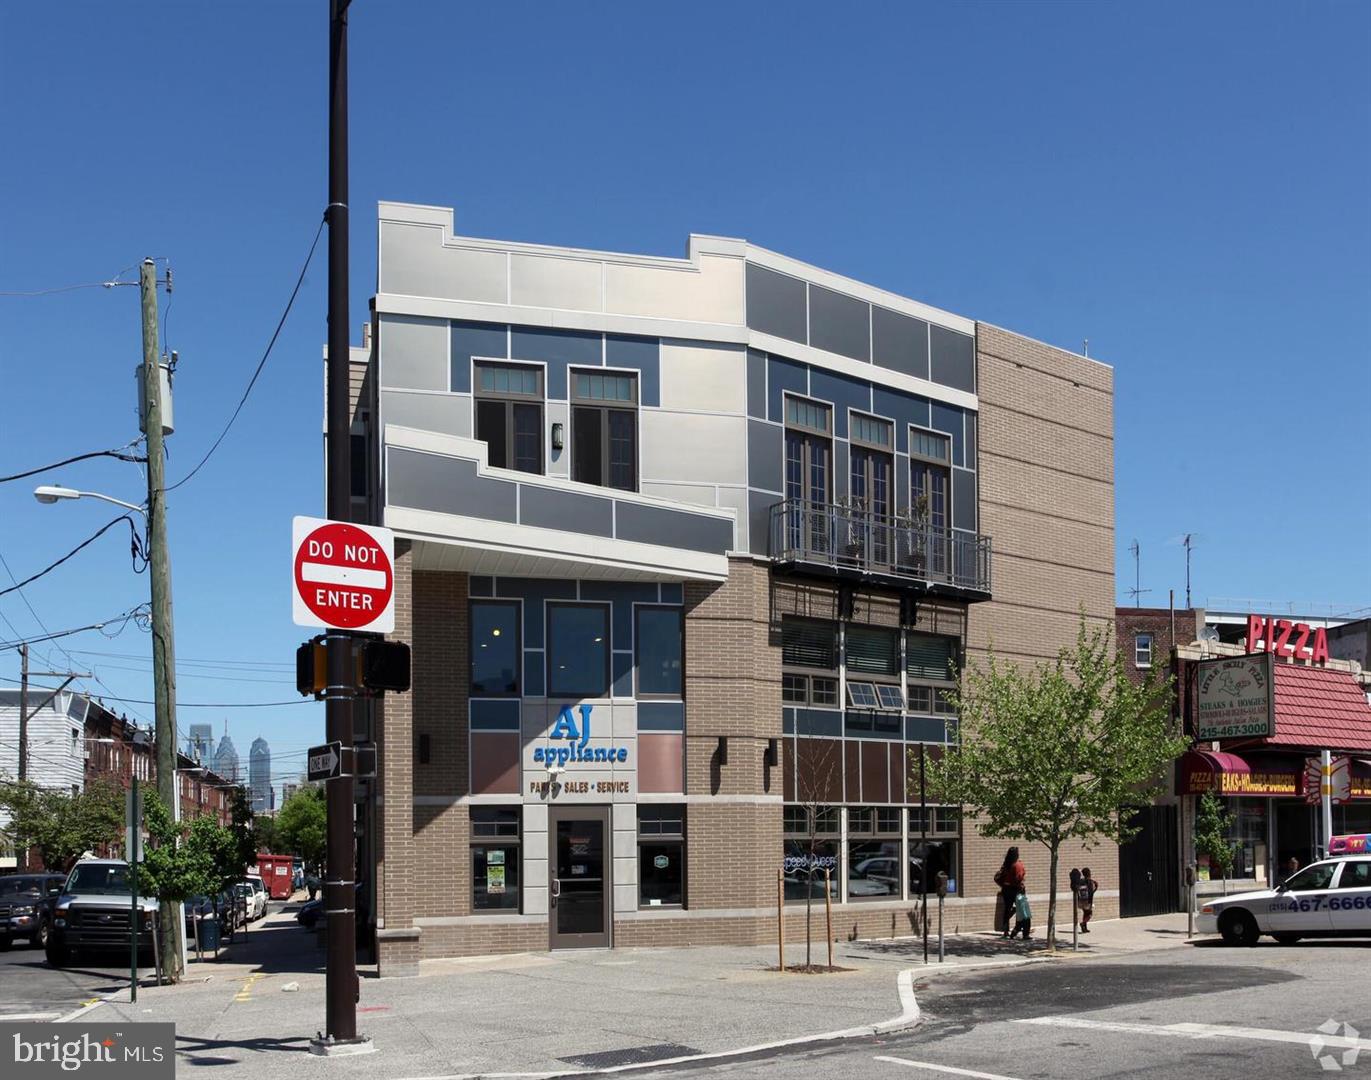
Welcome to 1437 W Passyunk Ave! This 10,000 SF multi-use property is the perfect opportunity for any business owner or investor. 1437 W Passyunk was built from the ground up in 2011 by the current owners, who use the first two commercial floors for their business and live above on the third and fourth residential floors. Positioned on the corner of 15th and Passyunk, the property is zoned CMX-2, allowing for a multitude of end-users. The property’s corner location, and large first-floor windows allow for tons of exposure to both walking and vehicular traffic. The property consists roughly of 5,200 SF of commercial space and 4,800 SF of residential space. The first-floor commercial space, which is open layout, is currently used as a retail/showroom. Take the spiral stairs up to the mezzanine level overlooking the first floor, which is great for additional seating, flex space, or can be converted to offices. Through the mezzanine doorway, or by taking the back elevator access, you will enter a large room that is currently used as office space. There is a private conference room, two private offices, a kitchen and dining area, and two restrooms. The last piece of the commercial space is the basement, roughly 1,700 SF of space, perfect for storage. Thanks to separate entrances/exits and private staircases, the commercial space can be divided and used by one or two tenants. On 15th street lies the residential entrance and two car garage. Take the elevator or private residential staircase up to the third and fourth floor luxury apartment, which includes two bedrooms, two full and two half bathes. Hardwood flooring and stunning high-end finishes flow throughout the apartment, as well as tons of natural light thanks to the numerous windows and juliette balcony doors. The Chef’s kitchen is entirely custom and includes intricate details such as two sinks, a large subzero refrigerator, built in espresso/coffee machine, Wolf gas range, dual ovens, full pantry, island and bar seating. Just off the kitchen lies a spacious spare bedroom with full bath. The primary suite has two walk-in closets, a small patio, and a full bath with walk-in glass shower and separate soaking tub. Just off the primary suite is the laundry room. A half bath and extra closet space bring you back around to the elevator. One floor up lies a spacious roof deck with 360-degree views. Listed for sale at $2,300,000, this property could be yours to live and work in, or live and lease out to one or two commercial tenants. The commercial space is also available for lease – please reach out to the listing agent for more information or inquiries.
#PAPH2164290

PHILADELPHIA

1437 W PASSYUNK AVENUE

2 Beds

None Baths

9,999 Sq.Ft.

$2,300,000

MLS#: PAPH2164290
**Subject to Offer - This post needs to include the ideal asking price, but the property is open to offers.**

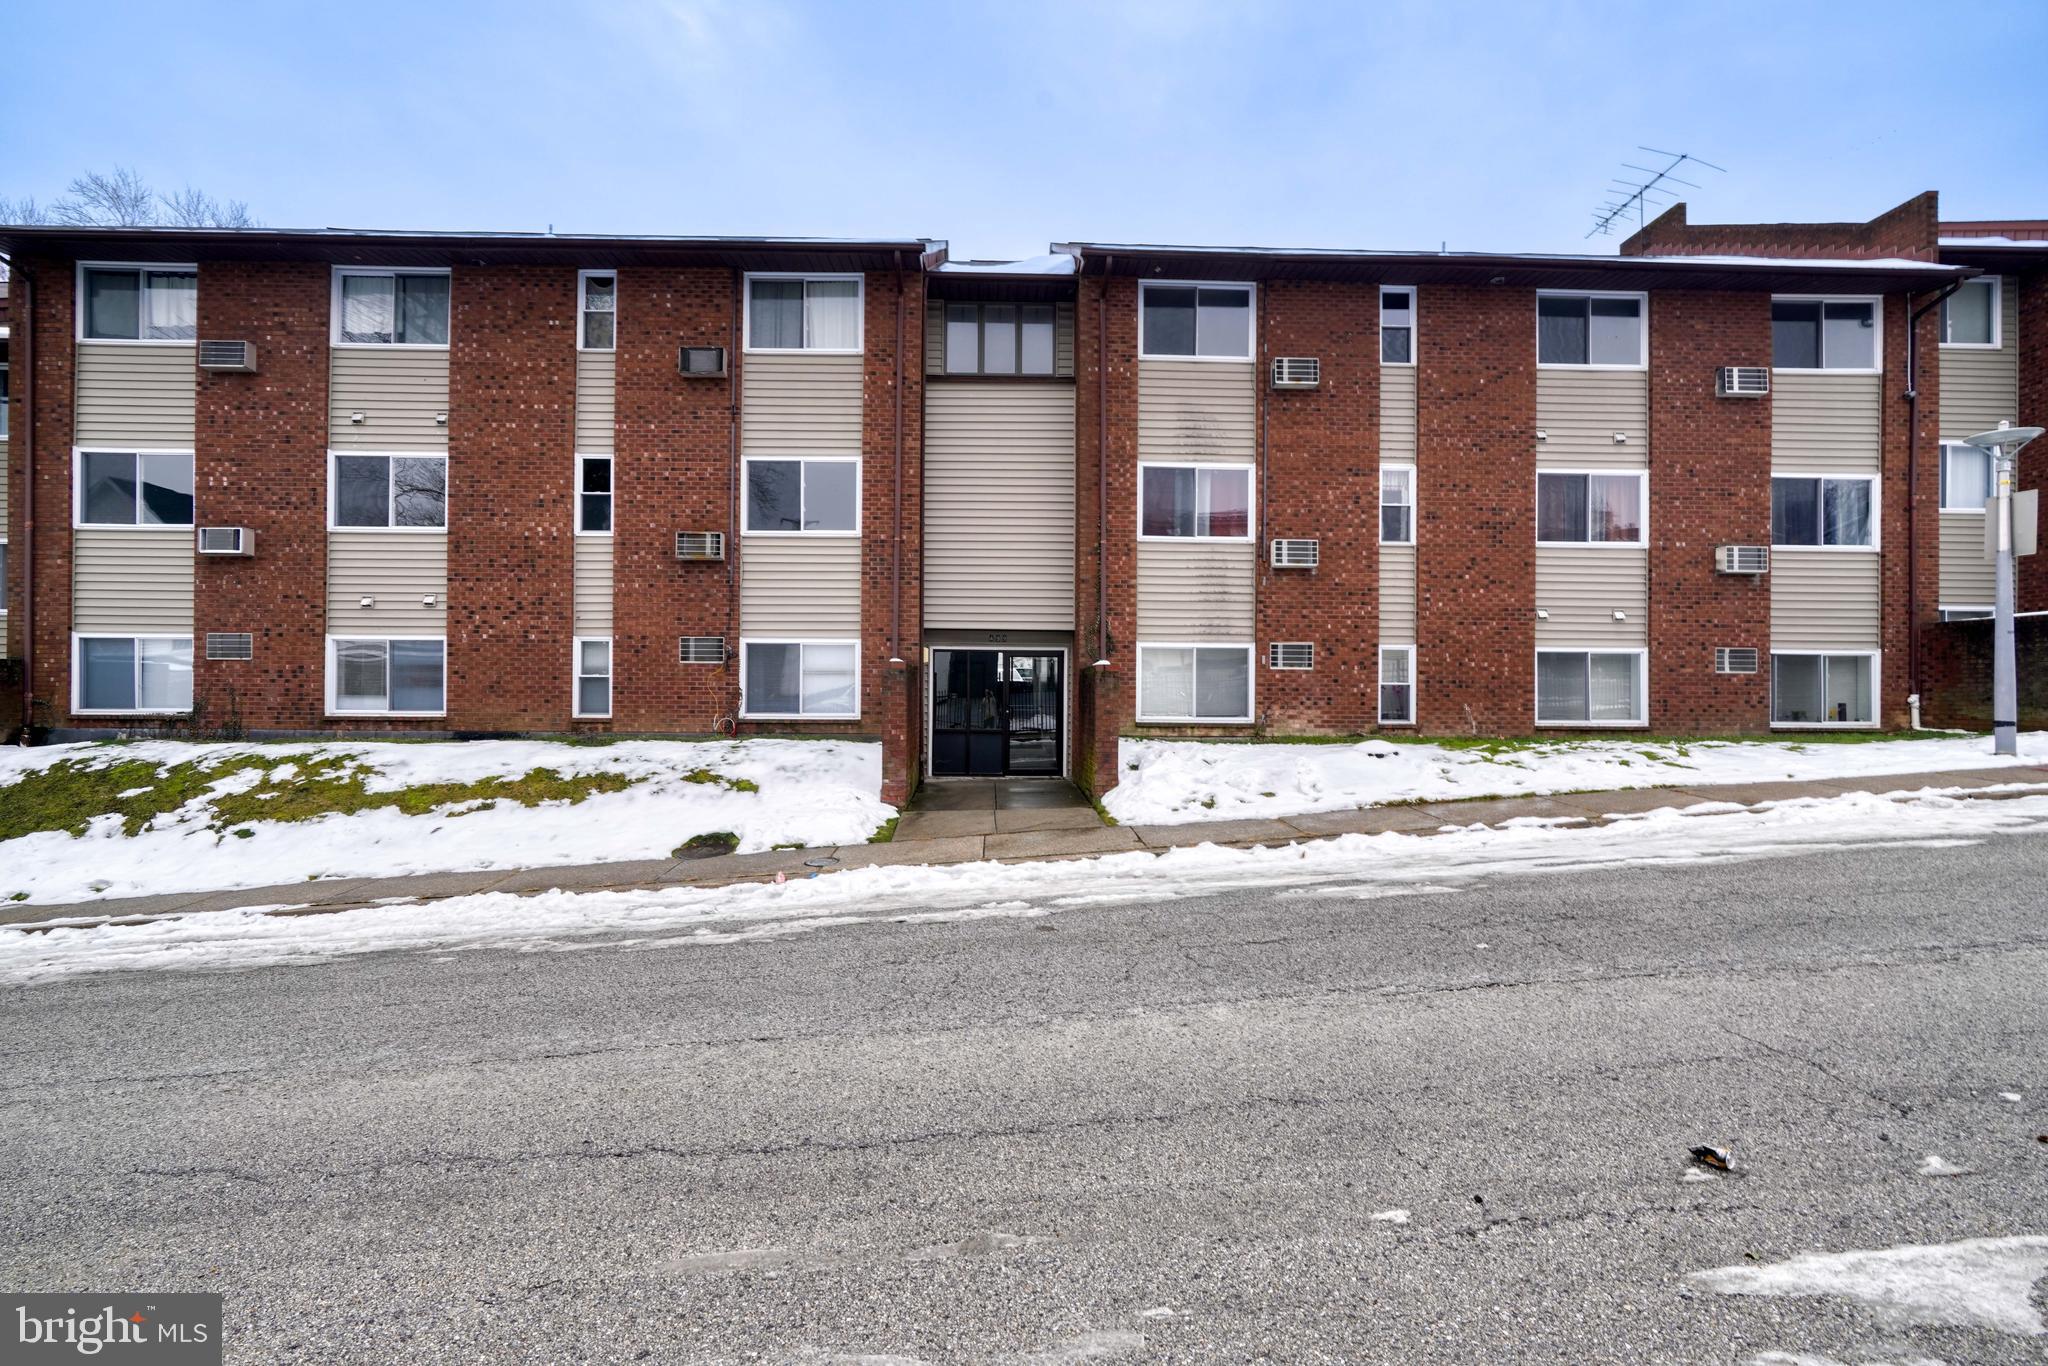
Located at 499 Beaumont Ave, Baltimore, MD 21212, this property benefits from its close proximity to well-known universities like Johns Hopkins University, Loyola University, Towson University, and Morgan State University. Being within walking distance of Loyola University makes it even more appealing to potential tenants, ensuring a steady demand for rentals.

This investment opportunity features a corner lot with 25 tenant parking spaces and a nearby bus stop for convenient commuting. Recently renovated, the property includes 15 units, each with 2 bedrooms and in-unit washer/dryers. It also houses 3 commercial spaces currently leased as doctor's offices.

With the potential to increase rental income by 50%, this property is a great choice for real estate investors looking for stable returns and growth opportunities. Its excellent location and recent upgrades make it a promising investment for those seeking a profitable venture.

Take the next step towards securing this prime investment opportunity by submitting your offer today. Don't wait any longer to capitalize on the potential for substantial returns and long-term growth. Contact us now to discuss your offer and move closer to making this property a valuable addition to your portfolio.

**Subject to Offer - This post needs to include the ideal asking price, but the property is open to offers.**
#MDBA2127664

BALTIMORE

499 BEAUMONT AVENUE

30 Beds

None Baths

N/A

$2,300,000

MLS#: MDBA2127664
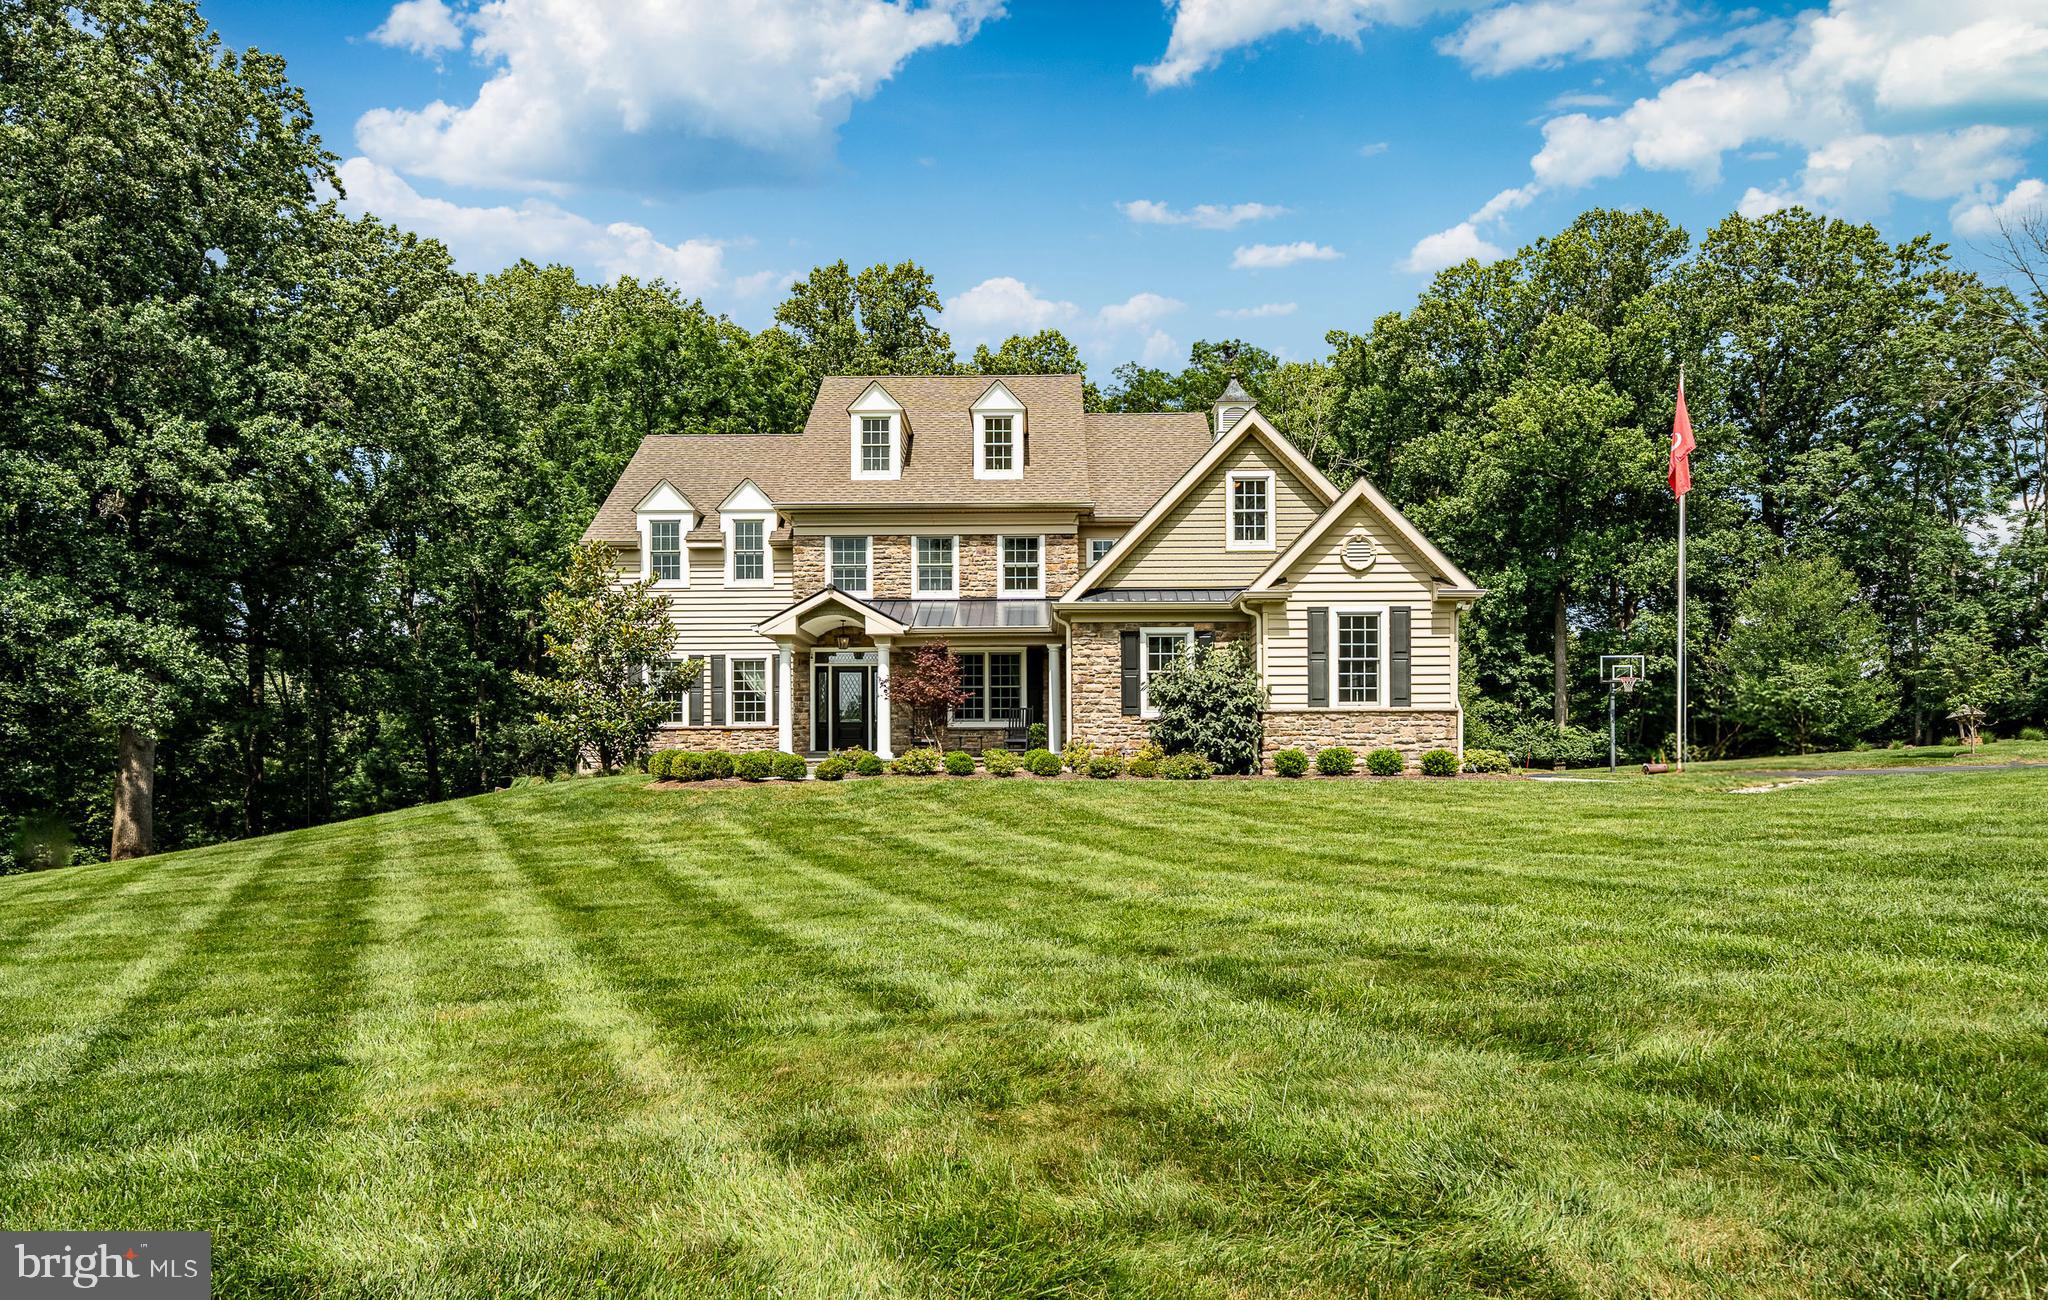
Luxury Living Meets Timeless Charm in  the coveted Radnor Hunt subdivision of Willistown Township! The endless opportunities begin at 211 Dutton Mill Road—an extraordinary, custom-built estate designed with sophistication, versatility, and multi-generational living in mind. Privately tucked away on a lush, level lot in the heart of the award-winning Great Valley School District, this luxurious property includes two distinct residences and a striking converted barn, offering endless potential for a wide range of lifestyles. Expertly designed by acclaimed architect McIntyre Capron and built by Mullray Builders, the main home exudes modern luxury across more than 6,800 square feet of expertly finished living space. From the moment you arrive, meticulous craftsmanship and high-end finishes are evident throughout. A flagstone path leads to an elegant entry flanked by formal spaces that feature transom windows, crown molding, and wainscoting. The heart of the home is the expansive chef's kitchen—complete with top-tier stainless appliances, a generous center island with seating for four and above pendant lighting, abundant cabinetry, and a warm breakfast room with slate-surround fireplace and custom shutters. The kitchen flows seamlessly into a dramatic family room showcasing vaulted ceilings, a floor-to-ceiling stone fireplace, and two-story windows that flood the space with natural light. French doors lead to the rear deck with greenery all around you.  The first-floor primary suite is a serene retreat with a fireplace in the main quarters and offering a private sitting room , dual walk-in closets, and a spa-like bathroom featuring a striking copper soaking tub, walk-in tile shower with custom stone niche, and separate vanities. Upstairs, you'll find four additional ensuite bedrooms, as well as thoughtfully designed spaces for work, play, and hobbies—including a built-in study area and a dedicated craft room.  Custom "hideouts" can be found for family fun or secret storage spaces. The finished walk-out lower level is perfect for entertaining, with a custom stone wet bar and ample space for media, fitness, or recreation.  Outside, the property is framed by manicured gardens, dramatic landscape lighting, and mature trees, creating a truly private oasis.  Make your way down the extended driveway & you will enter the secondary residence.  Perfectly suited for multi-generational living, completely updated second home offers true one-floor living with 3 bedrooms and 1.5 bathrooms. Whether used as in-law quarters, guest accommodations, or a private home office, this residence provides comfort and flexibility , all surrounded by mature landscaping and open yard space.  A standout feature of this property is the expansive converted barn, a multifunctional structure that’s ideal for entertaining, storing collectibles, or housing a car enthusiast’s dream garage. Whether you're hosting unforgettable gatherings or seeking additional storage, this space delivers both style and function. Nestled in one of Chester County’s most desirable school districts, this estate offers the rare combination of luxury, privacy, and convenience With quick access to major commuter routes and  just minutes from the vibrant towns of Malvern, West Chester, and the Main Line this is the home you've been dreaming of. .
#PACT2103652

WEST CHESTER

211 DUTTON MILL ROAD

5 Beds

5 Baths

6,826 Sq.Ft.

$2,300,000

MLS#: PACT2103652
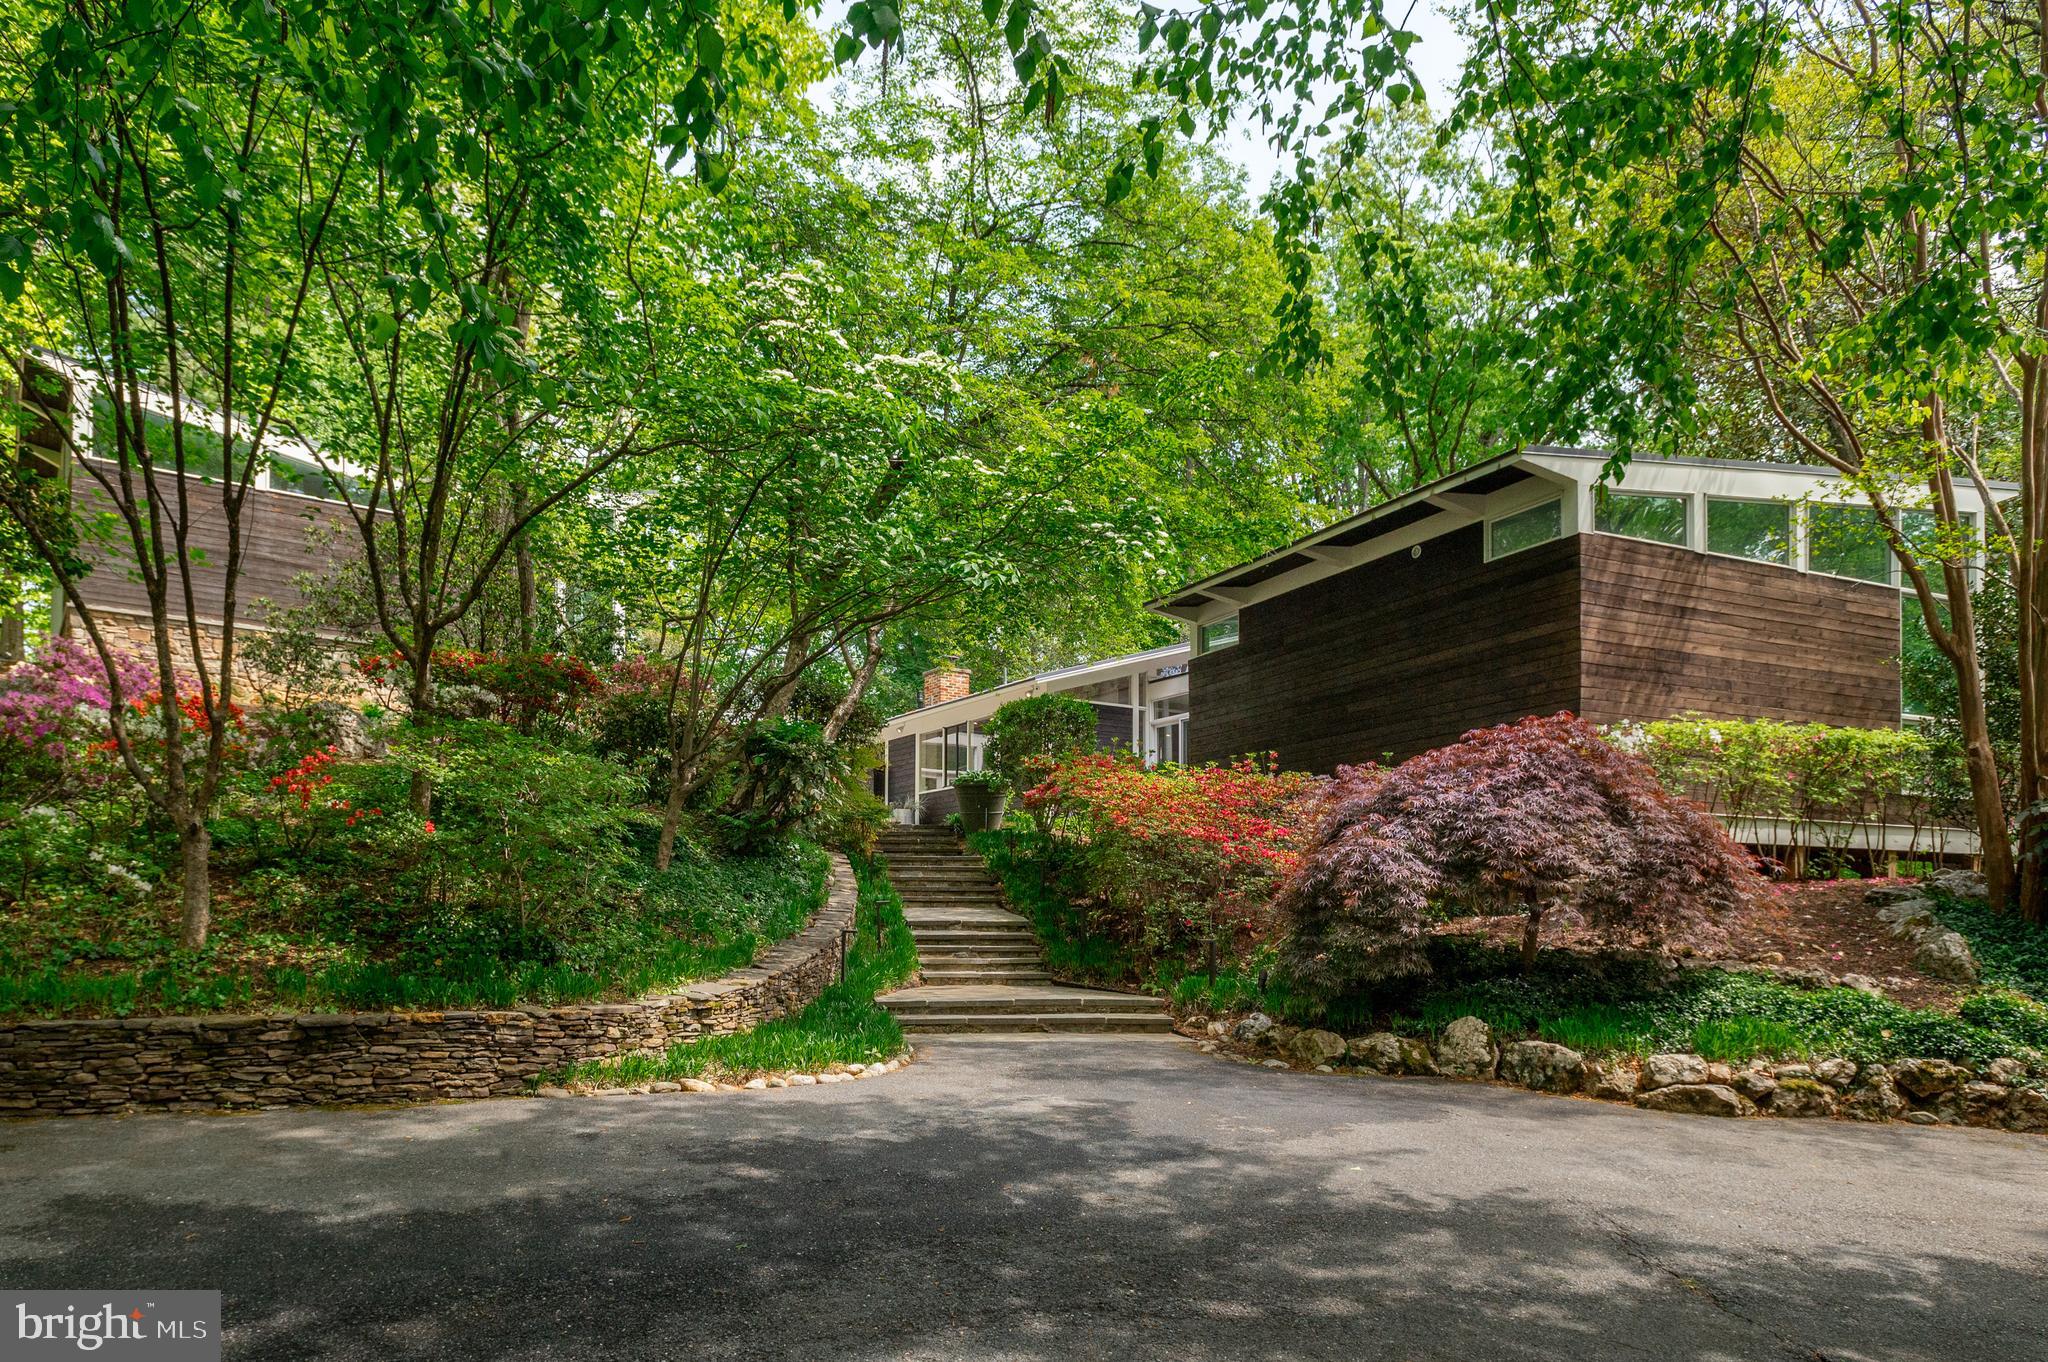
Set atop 1.28 wooded acres in the coveted Bannockburn neighborhood, 7201 Broxburn Drive is a masterful study in architectural restraint, landscape, and light. Originally designed by renowned mid-century modern architect Charles Goodman, the residence was thoughtfully transformed by the acclaimed team at Studio Twenty Seven Architecture, into an award-winning compound that feels both deeply connected to its natural setting and profoundly private. Recipient of the 2020 Washingtonian Residential Design Award and the 2019 AIA Virginia Honor Award for Excellence in Residential Architecture, the home exemplifies the rare balance between preservation and reinvention.
Inside, nearly 4,150 square feet of living space unfolds with elegance and dramatic scale. Vaulted ceilings, walls of glass, and carefully framed views create an immersive connection to nature throughout. The main living and dining space serves as the architectural heart of the residence, anchored by soaring 11'10" ceilings and expansive glazing that draws the outdoors inward. The kitchen blends seamlessly into the space, designed for both effortless entertaining and everyday living. Nearby, a private courtyard functions as an extension of the interior—a tranquil outdoor room enveloped by the surrounding landscape. A study, two guest bedrooms and baths, and a thoughtfully designed laundry room complete the original portion of the home.
Two carefully positioned pavilion additions were introduced according to precise sight lines and view corridors, preserving the home’s original relationship to the landscape while creating a series of serene outdoor rooms and intimate garden moments. Delicate glass walkways lightly connect the structures, allowing the architecture to dissolve into the surrounding canopy of mature trees. Clad entirely in Shou Sugi Ban—traditional Japanese charred cedar—the residence carries a quiet sophistication, its richly textured exterior designed to gracefully patina over time against the wooded hillside.
The first pavilion houses the stunning primary suite, where a vaulted ceiling, spa-inspired bath, walk-in closet, and private office create a secluded retreat elevated among the trees. The second pavilion offers a guest suite with its own bath, wet bar, Murphy bed, and private terrace—equally suited for visitors, creative pursuits, or an additional lounge space.
Completing the property is a detached studio tucked toward the rear of the grounds, ideal as a home office, fitness studio, or artist’s retreat, along with a detached two-car garage and welcoming parking courtyard. Every detail of the renovation was approached with reverence for the home’s original mid-century ethos: simple forms, carefully curated materials, and an unwavering commitment to preserving the emotional experience of the site. The result is a residence that feels timeless and quietly extraordinary—a modern architectural sanctuary where design and nature exist in complete harmony.
#MDMC2237982

BETHESDA

7201 BROXBURN DRIVE

4 Beds

4 Baths

4,150 Sq.Ft.

$2,300,000

MLS#: MDMC2237982
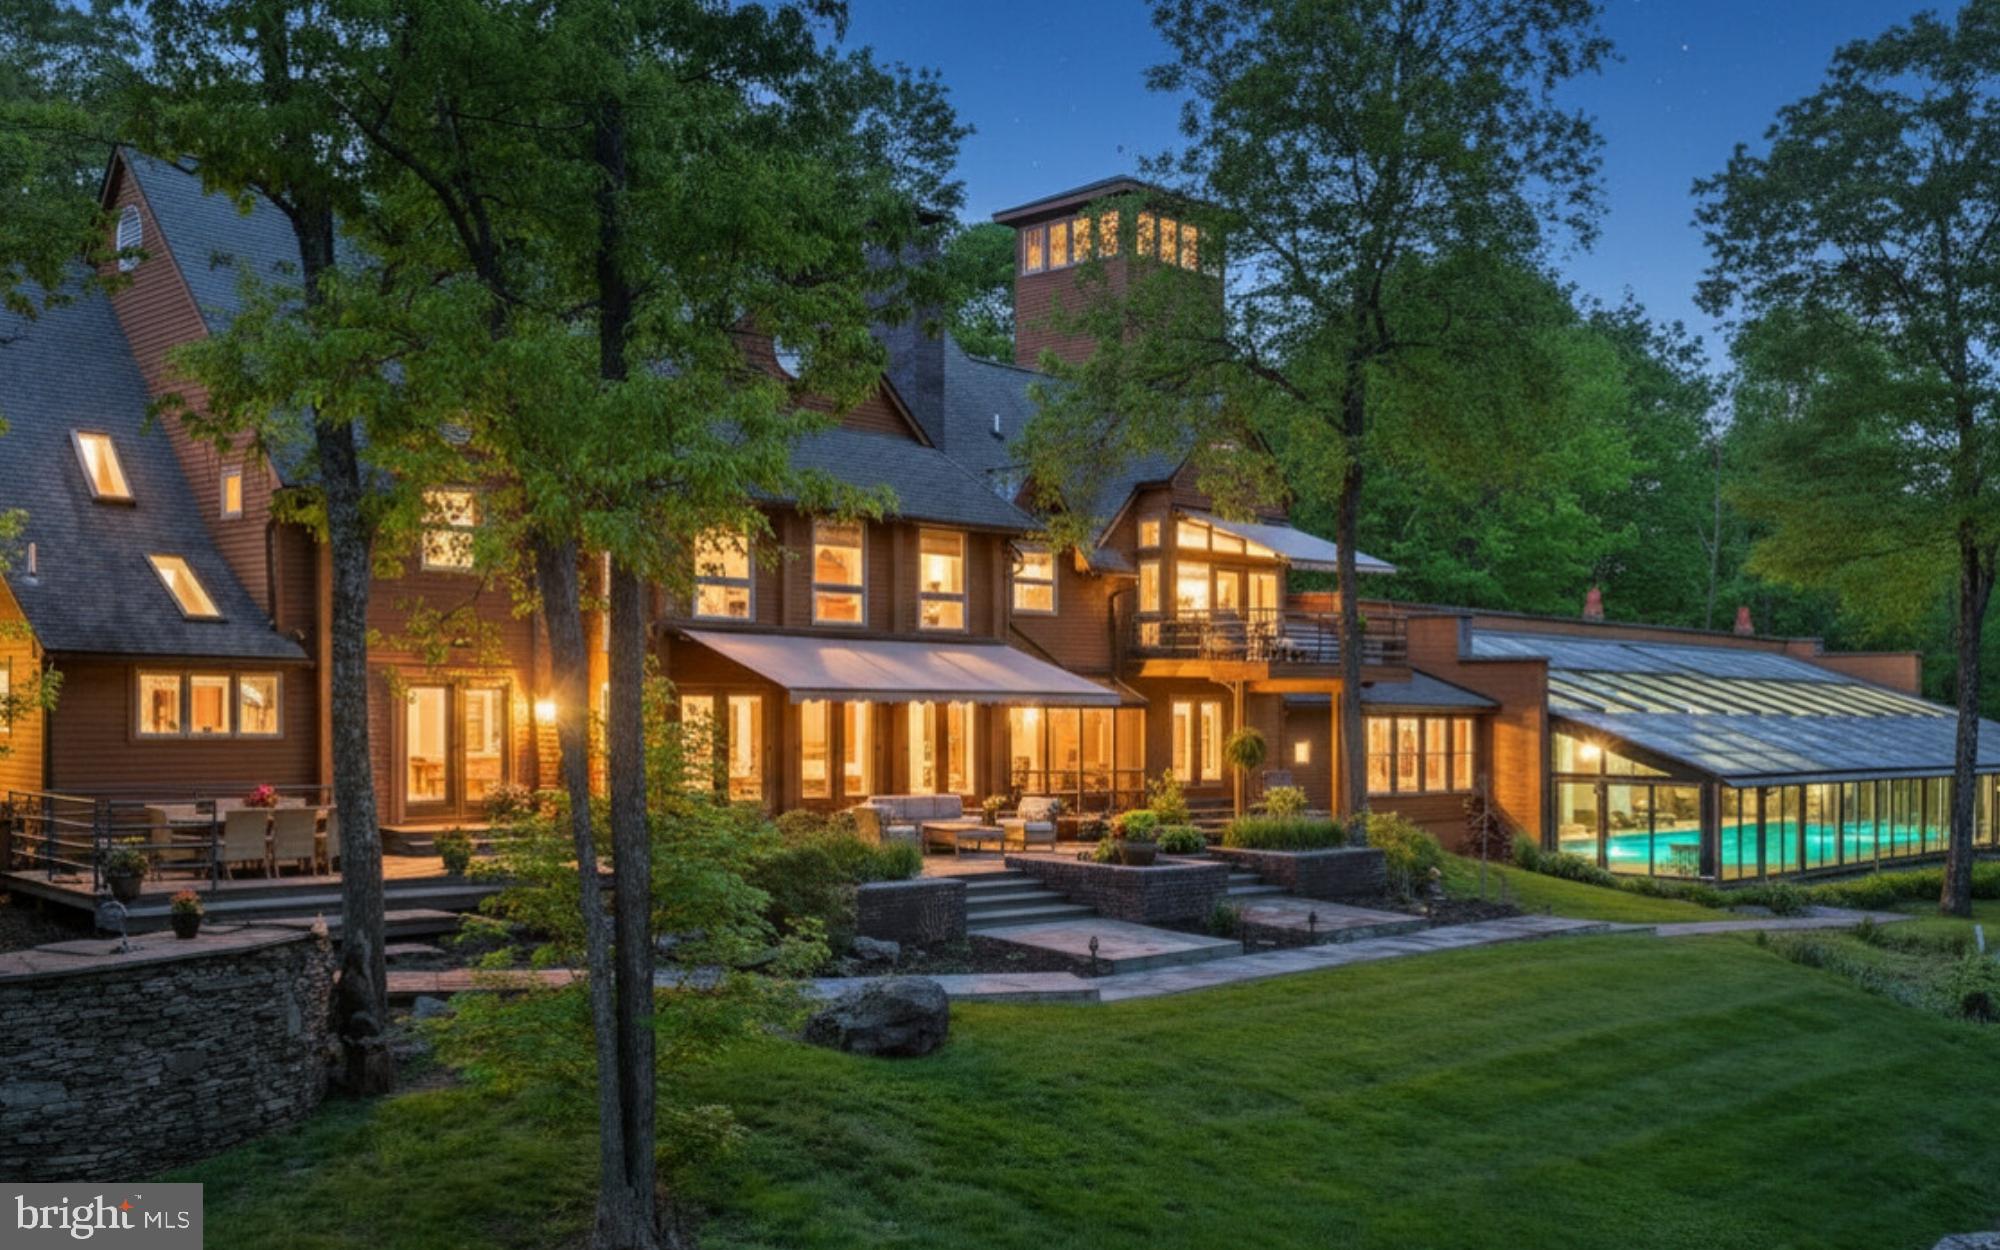
This stunning Pocono Mountains estate incudes an EXQUISITE INDOOR POOL AND FULL SIZE GYM! Indoor amenities abound, making this an ideal year-round retreat centered on 73 acres.
#PAMR2006296

HENRYVILLE

310 HUNTERS FARM ROAD

6 Beds

7 Baths

13,014 Sq.Ft.

$2,300,000

MLS#: PAMR2006296
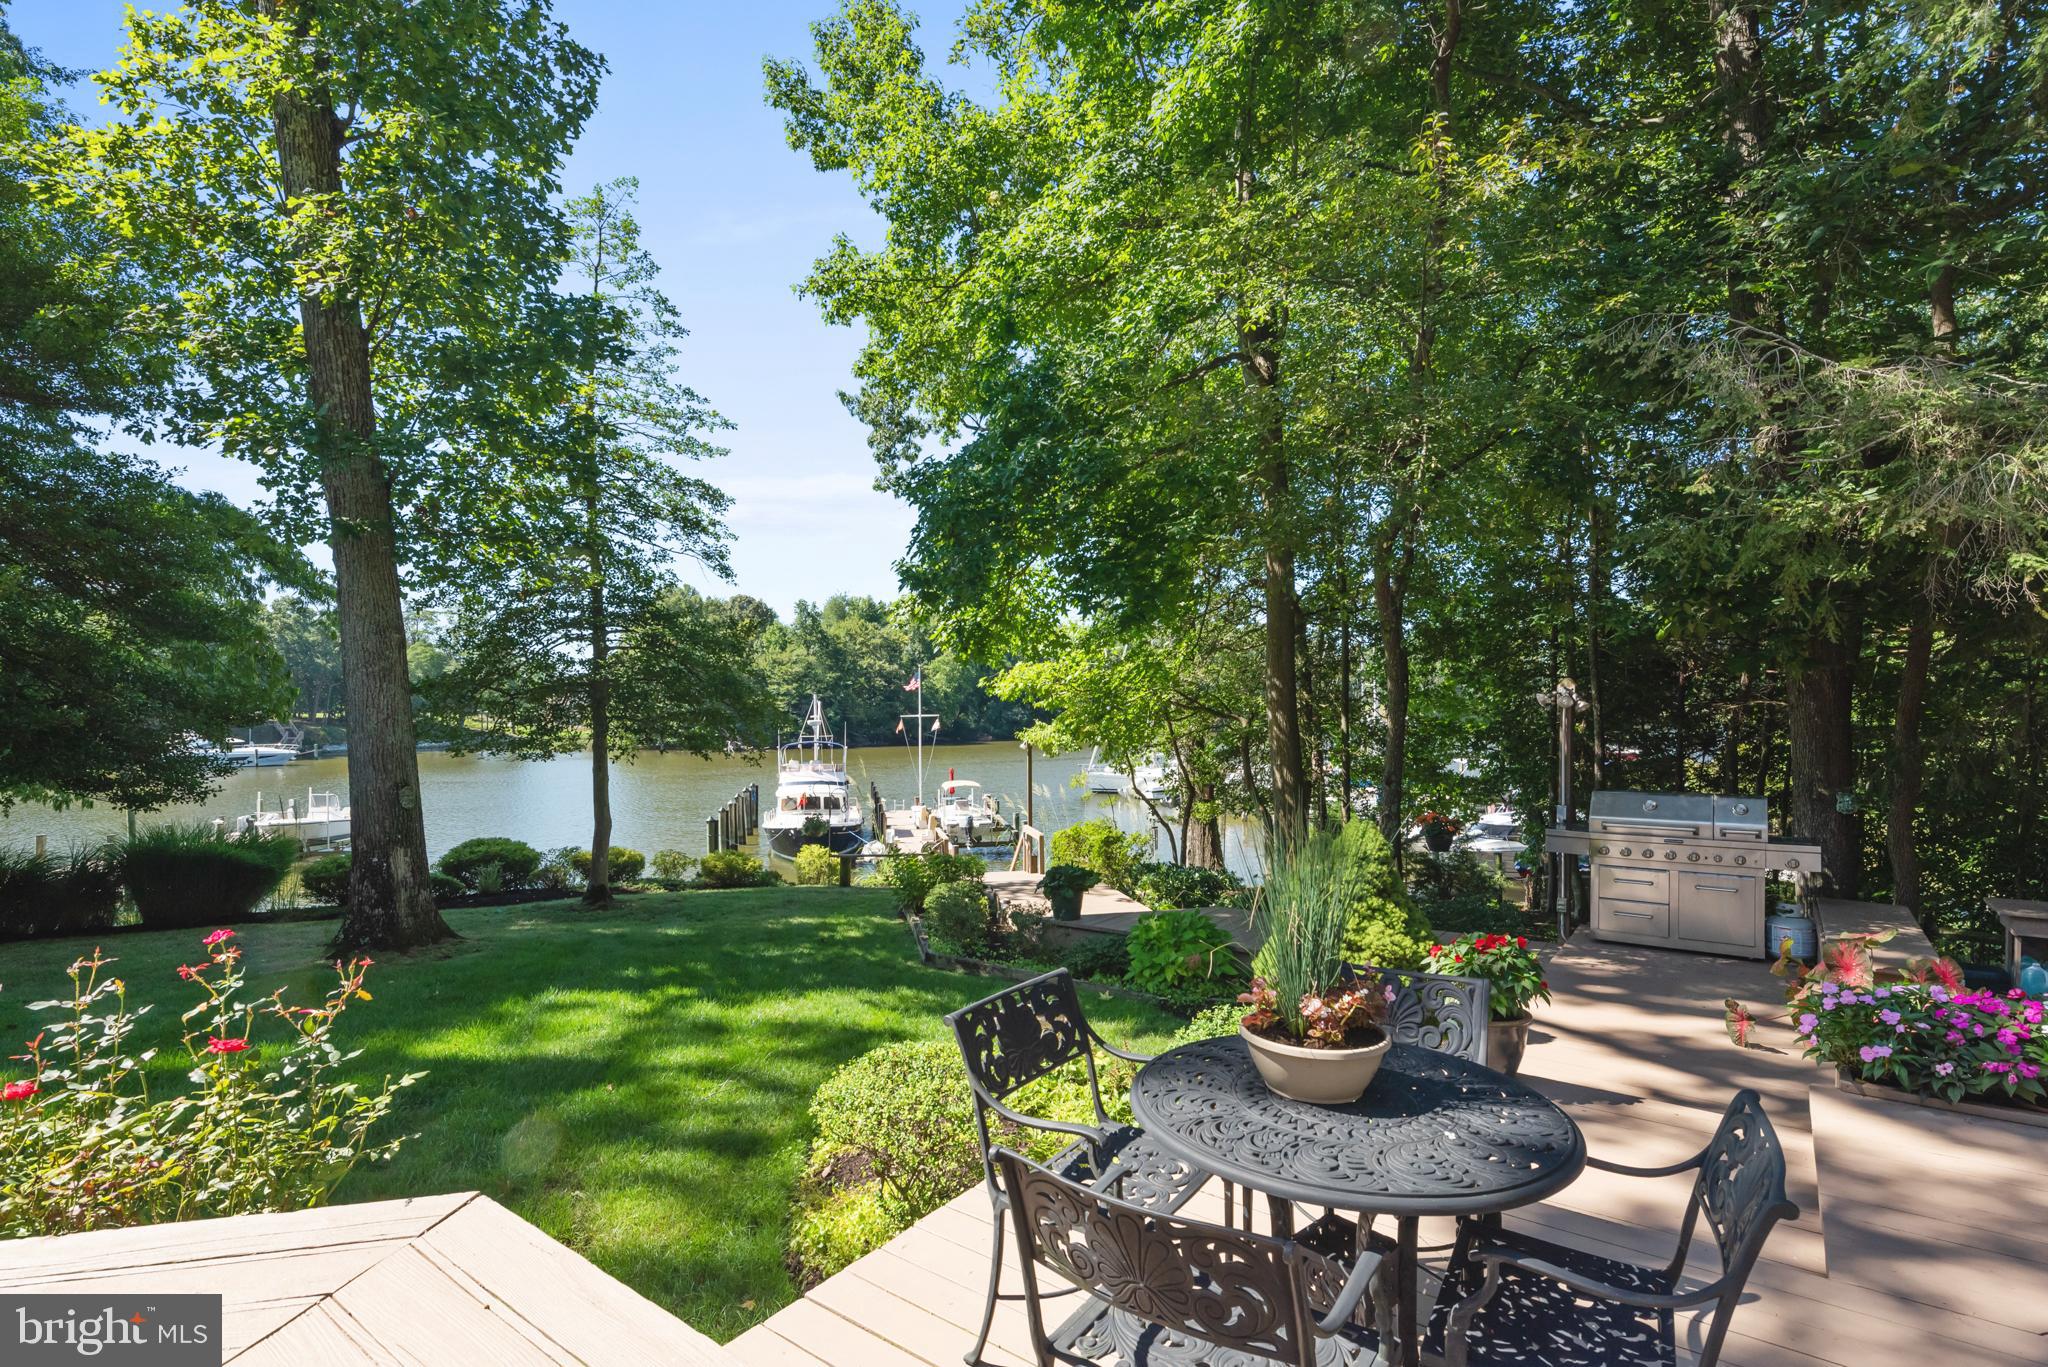
Incredible waterfront and water views on protected Ridout Creek in the coveted community of Amberley located minutes from the Chesapeake Bay.  Walk out the back door to the spacious deck and mature landscaping and in just a few steps you can walk to the  oversized deep water pier (6.5 ft MLW) that will accommodate up to a 55 foot x 20 ft boat and another slip with a 12,000 lb lift. This property has a Southern exposure, is  elevated and sits on .71 acres.   Fabulous indoor and outdoor entertaining space with spacious decking, fire pit and hot tub.  This ranch has been extremely well maintained, has 3 Bedrooms, two offices (that could be used as bedrooms) and an attached 3 car garage.  One garage bay has been converted to a professional workshop but can easily be converted back to a garage. Main level with open floor plan has waterside primary bedroom suite, a guest suite, office, family room, living room, updated kitchen with hardwood floors, two sided fireplace and cathedral ceilings. Finished lower level with recreation room with brick fireplace, bedroom, full bath, exercise room, office and wine storage. Roof replaced in in 2021, Generator, 2 zone HVAC. Located adjacent to Pier 3 in the community allows for overflow parking.

Interior photos coming soon!
#MDAA2044202

ANNAPOLIS

854 HOLLY DRIVE S

3 Beds

3 Baths

2,810 Sq.Ft.

$2,300,000

MLS#: MDAA2044202
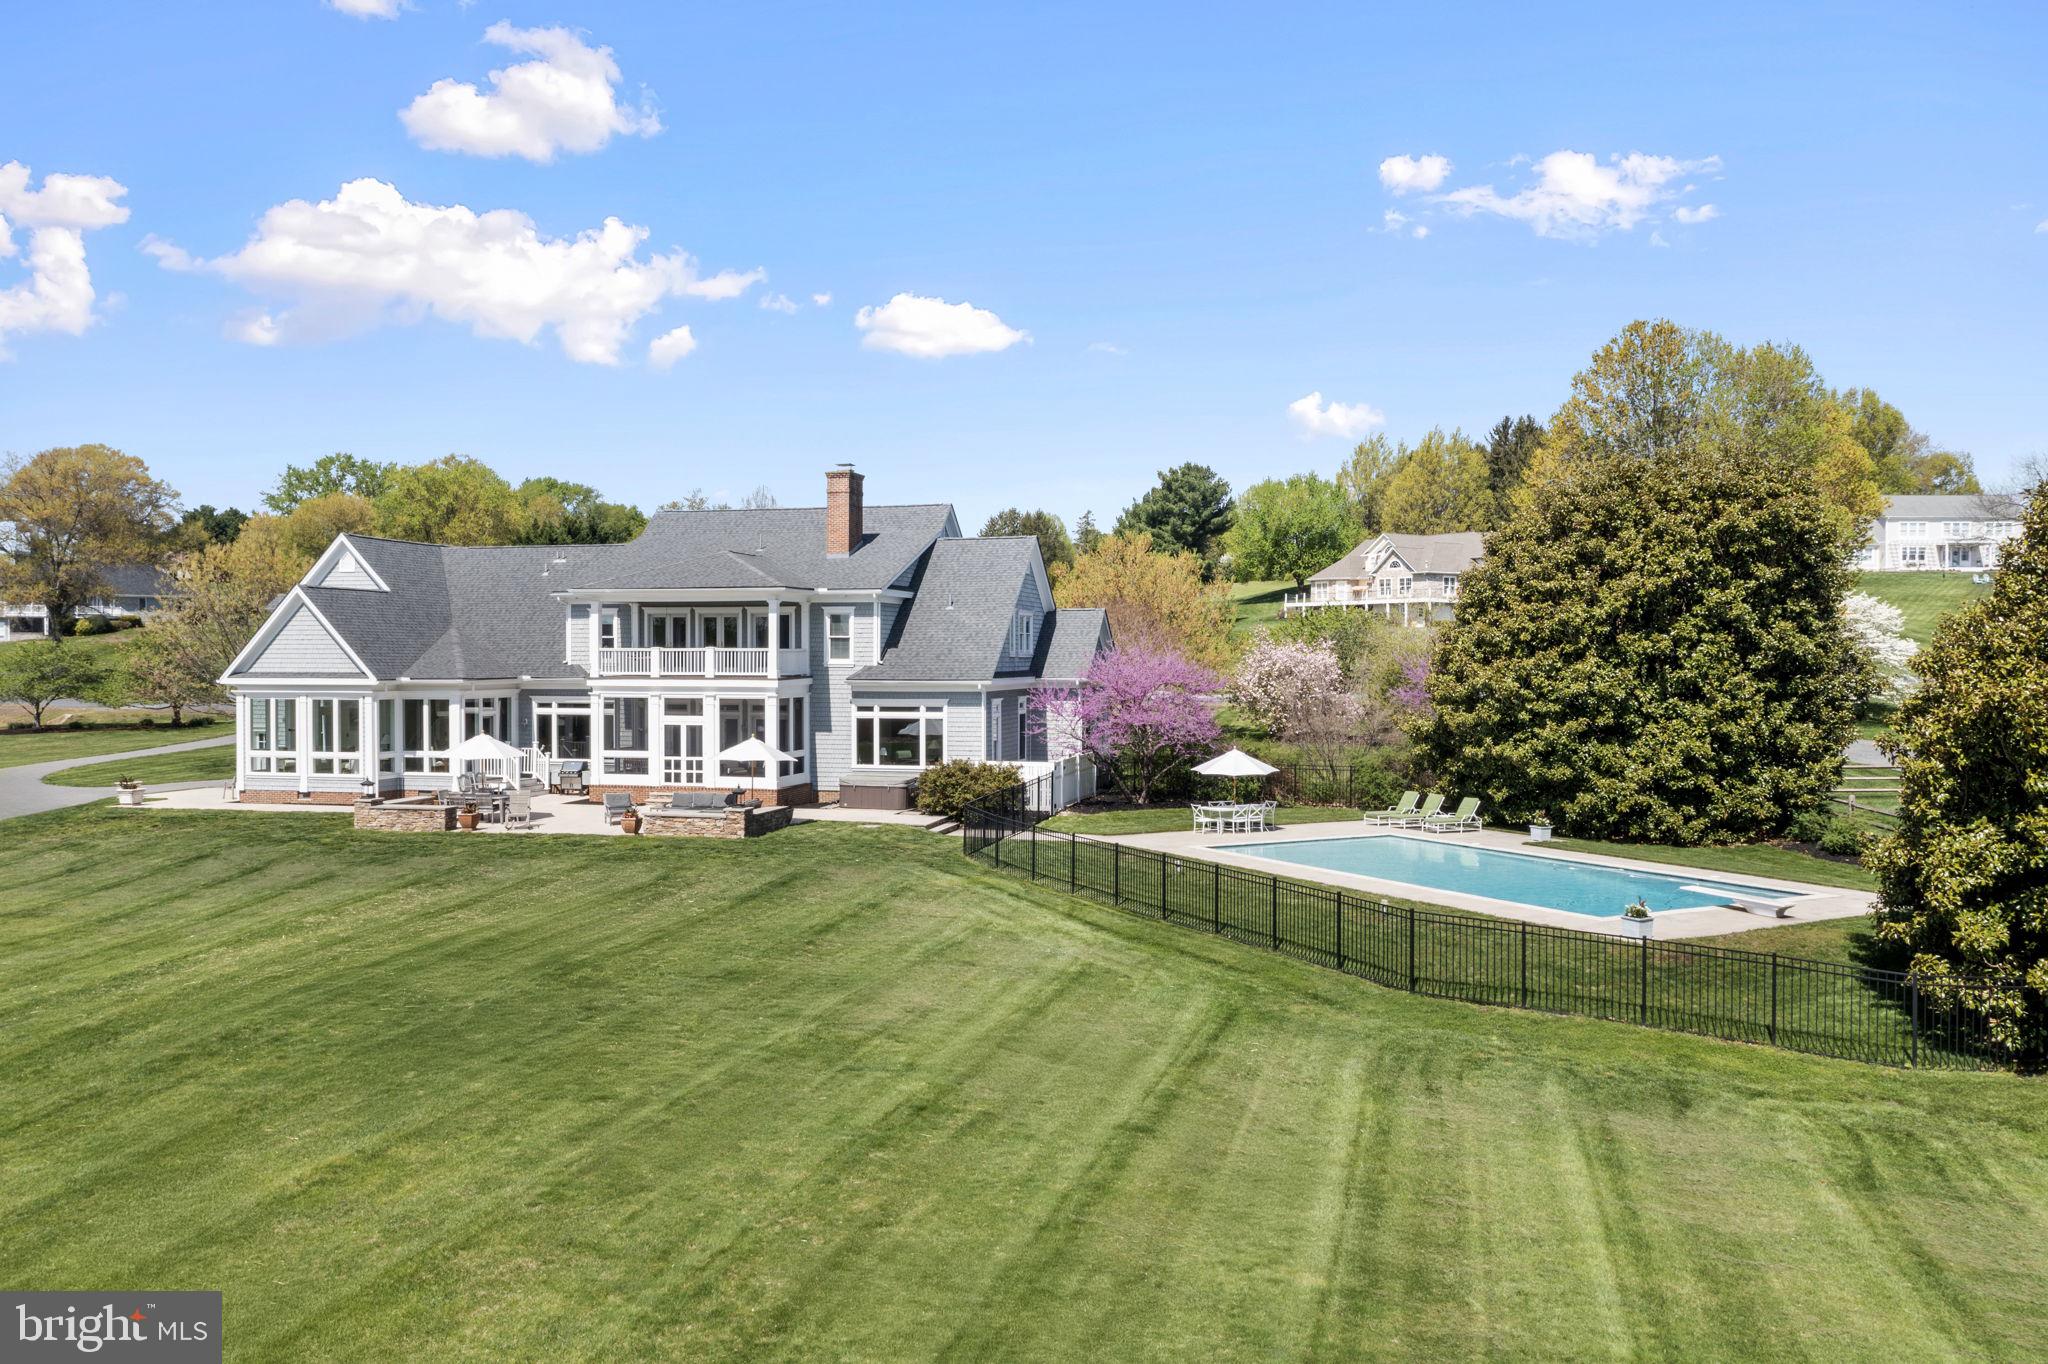
Waterfront living takes center stage the moment you arrive at this stunning two story Southern Living cape cod. The home, built in 2002, is nestled on 3.17 gently rolling acres. The residence captures sweeping views of the majestic Elk River and Inter coastal waterway.

This coastal living home has a natural cedar shake exterior, Brazilian hardwood porches, brick to grade construction, all of which set the tone for the timeless quality that continues inside. The main level unfolds in an open, yet traditional flow, highlighted by 10ft ceilings, extensive crown moldings, a coffered ceiling, Rumford wood burning fireplace, custom cabinetry and Brazilian cherry hardwood floors. Walls of windows frame the ever changing water views and flood the home with natural light. A chef’s kitchen, with gas cooktop, anchors the entertaining spaces. The kitchen, sun room and screen porch, transition seamlessly onto an expansive limestone patio, overlooking the pool and river.

Upstairs the primary suite feels like a private retreat with its own river view balcony, dual walk in closets, spa sized bath; four addition bedrooms and two full baths, provide ample space for family and guests. All interior and exterior furnishings may convey.

Mechanical confidence continues with a six year young dual zone HVAC system with propane back up. A new roof and recently plastered pool add to this well cared for home. A certified septic and termite inspection was completed in 2024.

A three car garage, generous parking pad and long drive make hosting effortless.

The property is a nature lovers dream, with 299 ft of river front, relax on your private sandy beach, kayak, boat, crab or watch the majestic ships pass through the C&D Canal. Bring your boat, and dock in your personal slip that conveys with the property, located on the community pier. Riparian rights, of the waterfront, permits you to hunt waterfowl and apply for your own private dock. Located in the quaint neighborhood of St John’s Manor, residents enjoy modest HOA dues that cover community green space, a private boat ramp, guest pier, and pond access. The bylaws even allow for horses. If you have been waiting for a show stopping waterfront property that blends craftsmanship, comfort and unforgettable views, your search ends here.
#MDCC2016754

ELKTON

253 CASPARUS WAY

5 Beds

3 Baths

5,500 Sq.Ft.

$2,300,000

MLS#: MDCC2016754

Simultaneously Listed and SOLD
#MDAA2156842

ANNAPOLIS

3260 HARNESS CREEK ROAD

3 Beds

2 Baths

2,500 Sq.Ft.

$2,300,000

MLS#: MDAA2156842
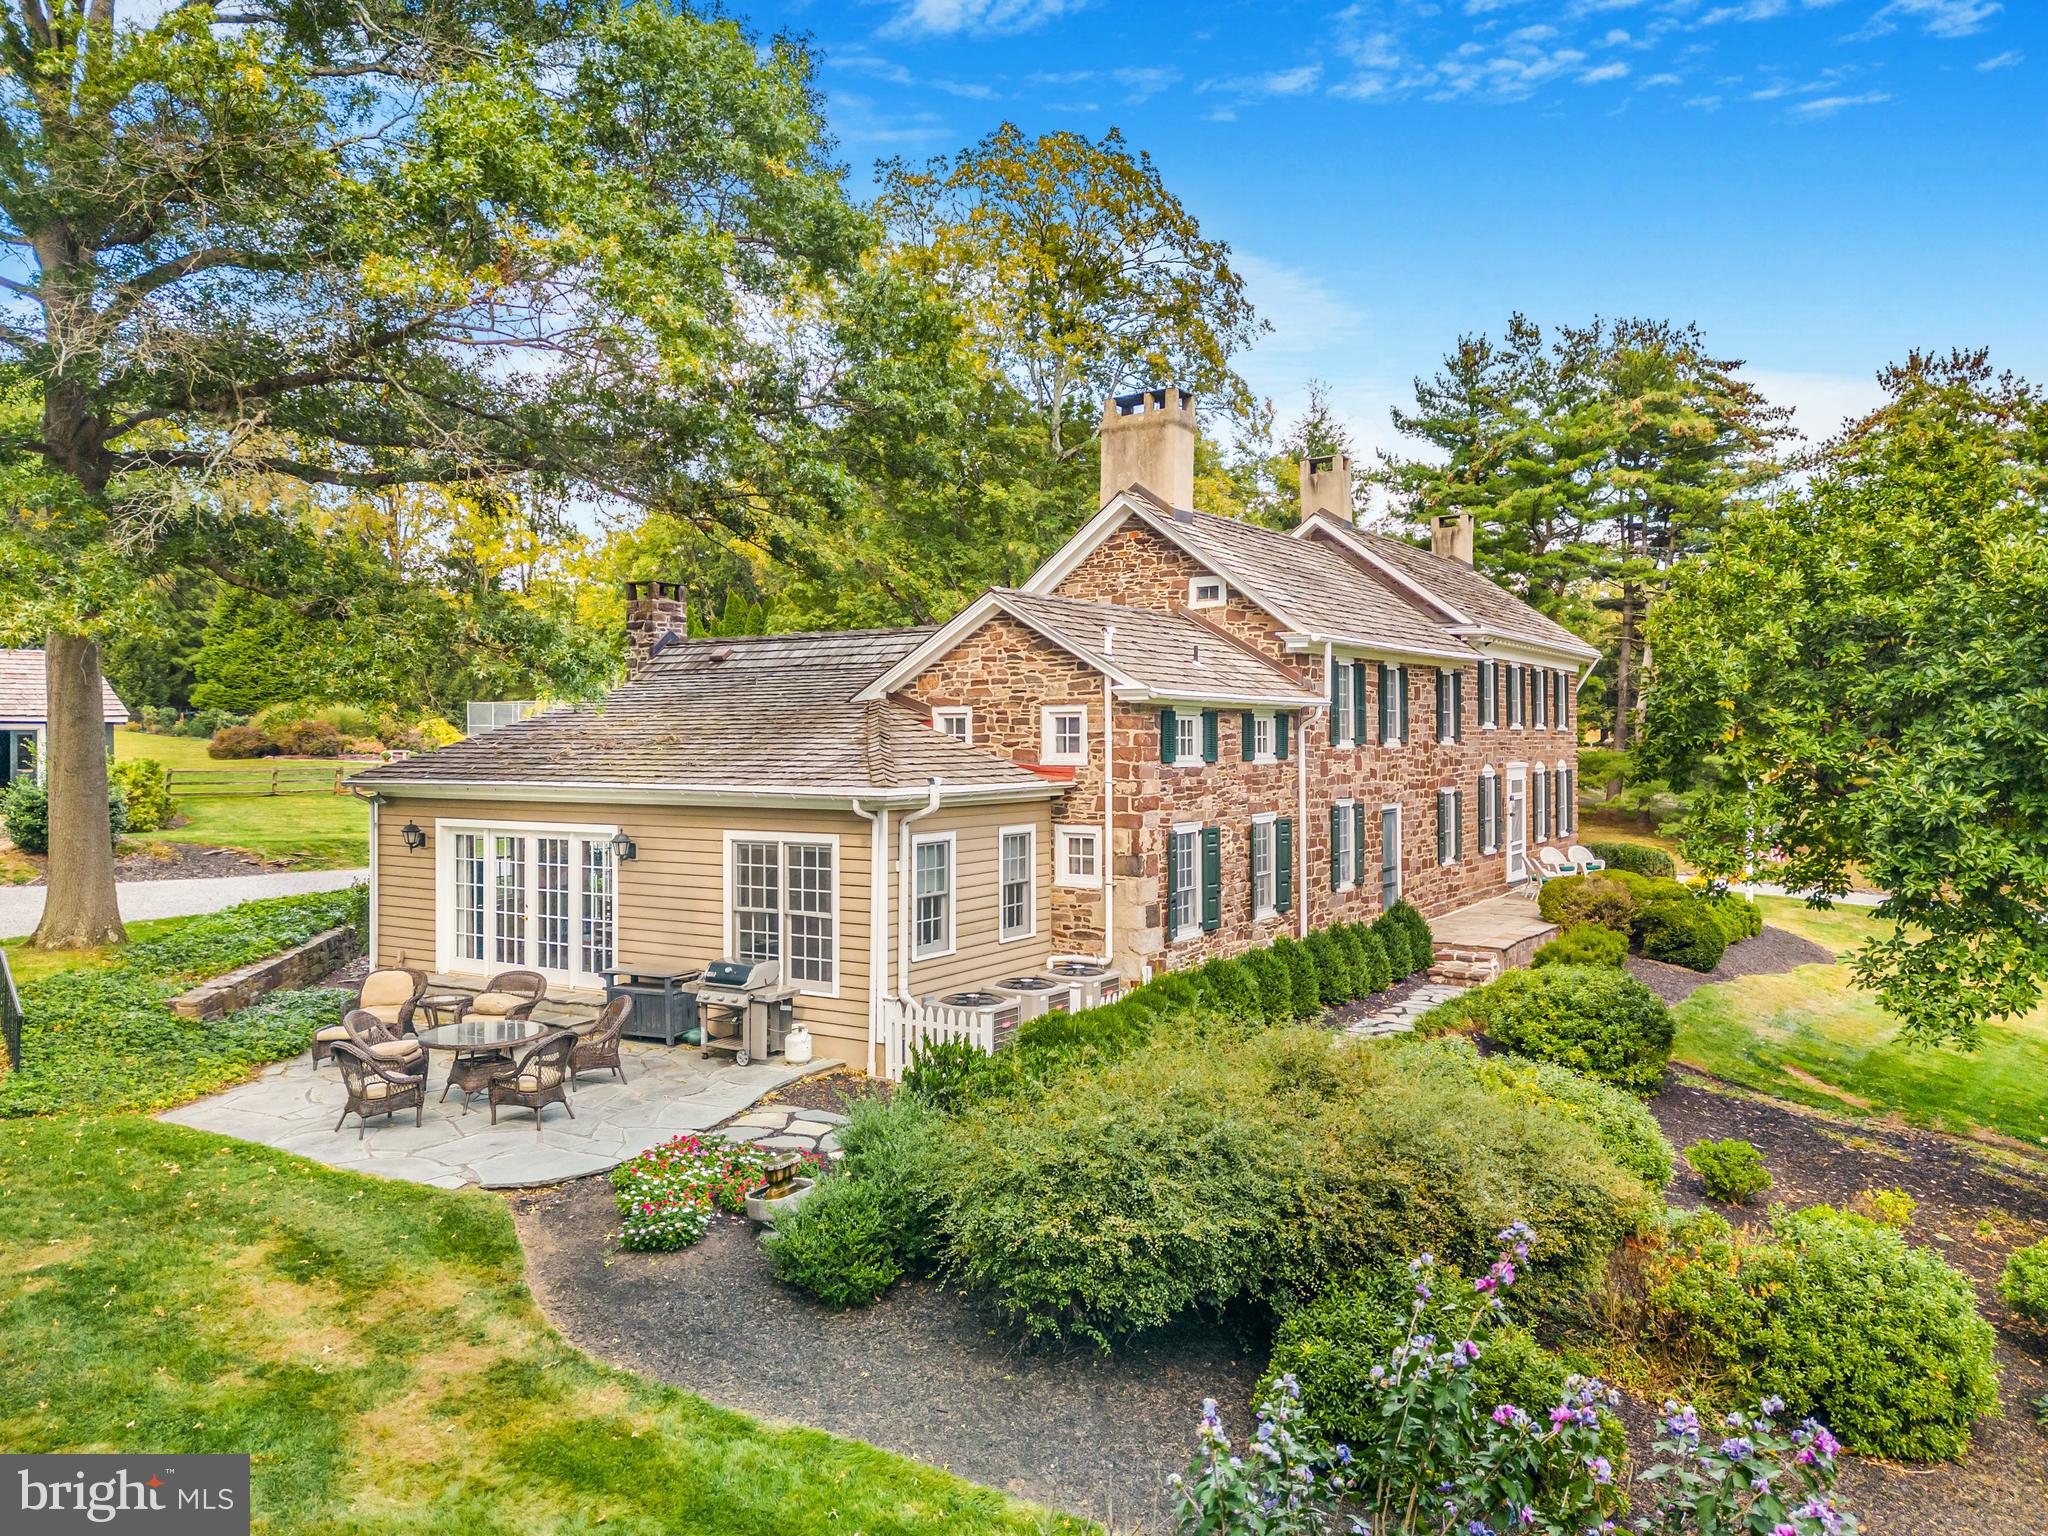
6+ acres within the esteemed landscape of Upper Makefield, 1789 Wrightstown Road presents a rare offering of enduring beauty, provenance, and distinction. Dating to 1752 and proudly listed on the National Register of Historic Places, the Grand Manor holds true historical importance—having once served as a medical hospital for George Washington’s troops during the Revolutionary War. 
Set on 6.3 exquisitely private acres of open fields with a forest border, the property is composed of a restored stone manor house, a refined two-bedroom carriage house offering over 1,800 square feet of living space, and an extraordinary bank barn thoughtfully transformed into a pool house. The bank barn’s upper level features changing rooms, a full bath, a utility room, and a dramatic two-story family space designed for effortless gatherings, celebrations, and everyday enjoyment. The lower level accommodates an oversized two-car garage, with generous storage and a workshop to support both practical needs and refined living.
A naturally formed swimming pool and tennis/sports court create an exceptional resort-like setting, seamlessly integrated into the surrounding landscape. Mature specimen trees, flourishing gardens, and a sweeping meadow frame the residences with an air of timeless grandeur and pastoral elegance—offering privacy, beauty, and a sense of permanence that is difficult to replicate.
Ideally suited for multigenerational living, this estate reflects the highest standard of stewardship and a rare sense of legacy. Whether you envision extended family life, visiting guests, or a distinctive retreat designed for hosting, the property’s thoughtful configuration provides comfort, flexibility, and character throughout. Positioned just moments from Washington Crossing State Park, the canal towpath, and the historic crossing site, the home also enjoys convenient proximity to New Hope, Philadelphia, Princeton, and New York City.
1789 Wrightstown Road is not merely a residence, but a landmark estate where history, luxury, and significance converge—inviting you to experience an exceptional chapter of American heritage in refined, living form.
****The bedroom count reflects 4 bedrooms in the Stone Manor home and 2 bedrooms in the carriage home, The bathrooms reflect 4 full in manor, 2 full n carriage, 1 full in Bank barn, 1 half in Manor, 1 half in carriage .
#PABU2121354

NEWTOWN

1789 WRIGHTSTOWN ROAD

6 Beds

6 Baths

5,645 Sq.Ft.

$2,300,000

MLS#: PABU2121354
Exceptional Properties. Exceptional Clients.
Welcome to your private sanctuary, where timeless elegance meets luxury and outdoor adventure. Nestled on 31+ secluded acres, this custom-built grand estate offers over 11,000 sq ft. Every detail has been thoughtfully curated with no expense spared—from stunning architectural archways to expansive picture windows that frame breathtaking views of your wooded oasis.  Countless hours can be spent exploring your property which includes a private stream with waterfalls, and access to the Western Run River.
Inside, you’ll find refined elegance at every turn—sprawling open spaces, vaulted ceilings, and premium finishes designed for both entertaining and everyday indulgence. This remarkable home features an elevator, 4 spacious bedrooms( All bedrooms feature en-suite baths), 5 full and 3 half luxurious baths, including the entry level Primary Suite, and multiple flex spaces ideal for additional living quarters, home office, in-law accommodations, or an au pair suite. Radiant heated floors throughout designed for comfort and efficiency. Each room enjoys its own climate zone. Multiple cozy fireplaces add warmth and charm throughout. 
The oversized 6-car garage, circular driveway, and serene setting offer unmatched privacy and convenience. This estate offers complete seclusion—yet it’s just minutes from world-class golf, upscale shopping, fine dining, and vibrant entertainment. Dreaming of hunting and fishing on your own property!? Well you’ve found the perfect place! Brett Manor is more than a home—it's a lifestyle of beauty, comfort, and tranquility. Rights to build a 1000 sq ft Fishing cabin by Western Run(buyer to do due diligence to verify details)***Agents check agent remarks for additional details & docs for Property info sheet*
#MDBC2125560

HUNT VALLEY

25 BRETT MANOR COURT

4 Beds

5 Baths

7,157 Sq.Ft.

$2,300,000

MLS#: MDBC2125560

1 ... 433 434 435 436 437 ... 666
* Listings identified with the FMLS IDX logo come from FMLS and are held by brokerage firms other than the owner of this website. The listing brokerage is identified in any listing details. Information is deemed reliable but is not guaranteed. If you believe any FMLS listing contains material that infringes your copyrighted work please review our DMCA policy and learn how to submit a takedown request. © 2024. First Multiple Listing Service, Inc.

Send a message

Message successfully sent.

Your message

What is 3 + 4 ?

Reason for contacting?

I agree to receive email communication and understand I can unsubscribe at any time.

I agree to be contacted by Charis Realty Group - Christine Issler, Broker via call, email, and text for real estate services. To opt out, you can reply 'stop' at any time or reply 'help' for assistance. You can also click the unsubscribe link in the emails. Message and data rates may apply. Message frequency may vary. Privacy Policy

Sign Out

Virtual Assistant

Would you like to take the next step with this property? We can help you schedule a showing or virtual tour, or send you more details.

Yes, I would like more information.

Thank You for Your Reply, One of Our Agents will contact you as soon as possible

No, maybe later.

Thank you, you can always contact me via email, phone number or through the contact form.

Realhub AI

Lucy - Your AI-Powered Realtor

Update Your Temporary Password

Personalize your search

Enter your email and we'll notify you immediately when new listings match what you're looking for.

or enter email address

Already have an account ? Login here

Continue your home search

I agree to receive communications and understand I can unsubscribe at any time.

I agree to be contacted by Charis Realty Group - Christine Issler, Broker via call, email, and text for real estate services. To opt out, you can reply 'stop' at any time or reply 'help' for assistance. You can also click the unsubscribe link in the emails. Message and data rates may apply. Message frequency may vary. Privacy Policy

Already have an account ? Login here

We use cookies

We use cookies primarily for analytics to enhance your experience. By accepting, you agree to our use of these cookies. You can manage your preferences or learn more about our cookies policy.