Properties

Browse or get in touch to schedule a walkthrough.

  • Nearby me
Price range

Popular Features

Community Features

Association

Property Features

Waterfront

View

Exterior Features

Interior Features

Style

1102853 properties match your criteria

Updated 1 minute ago

E-Alert name
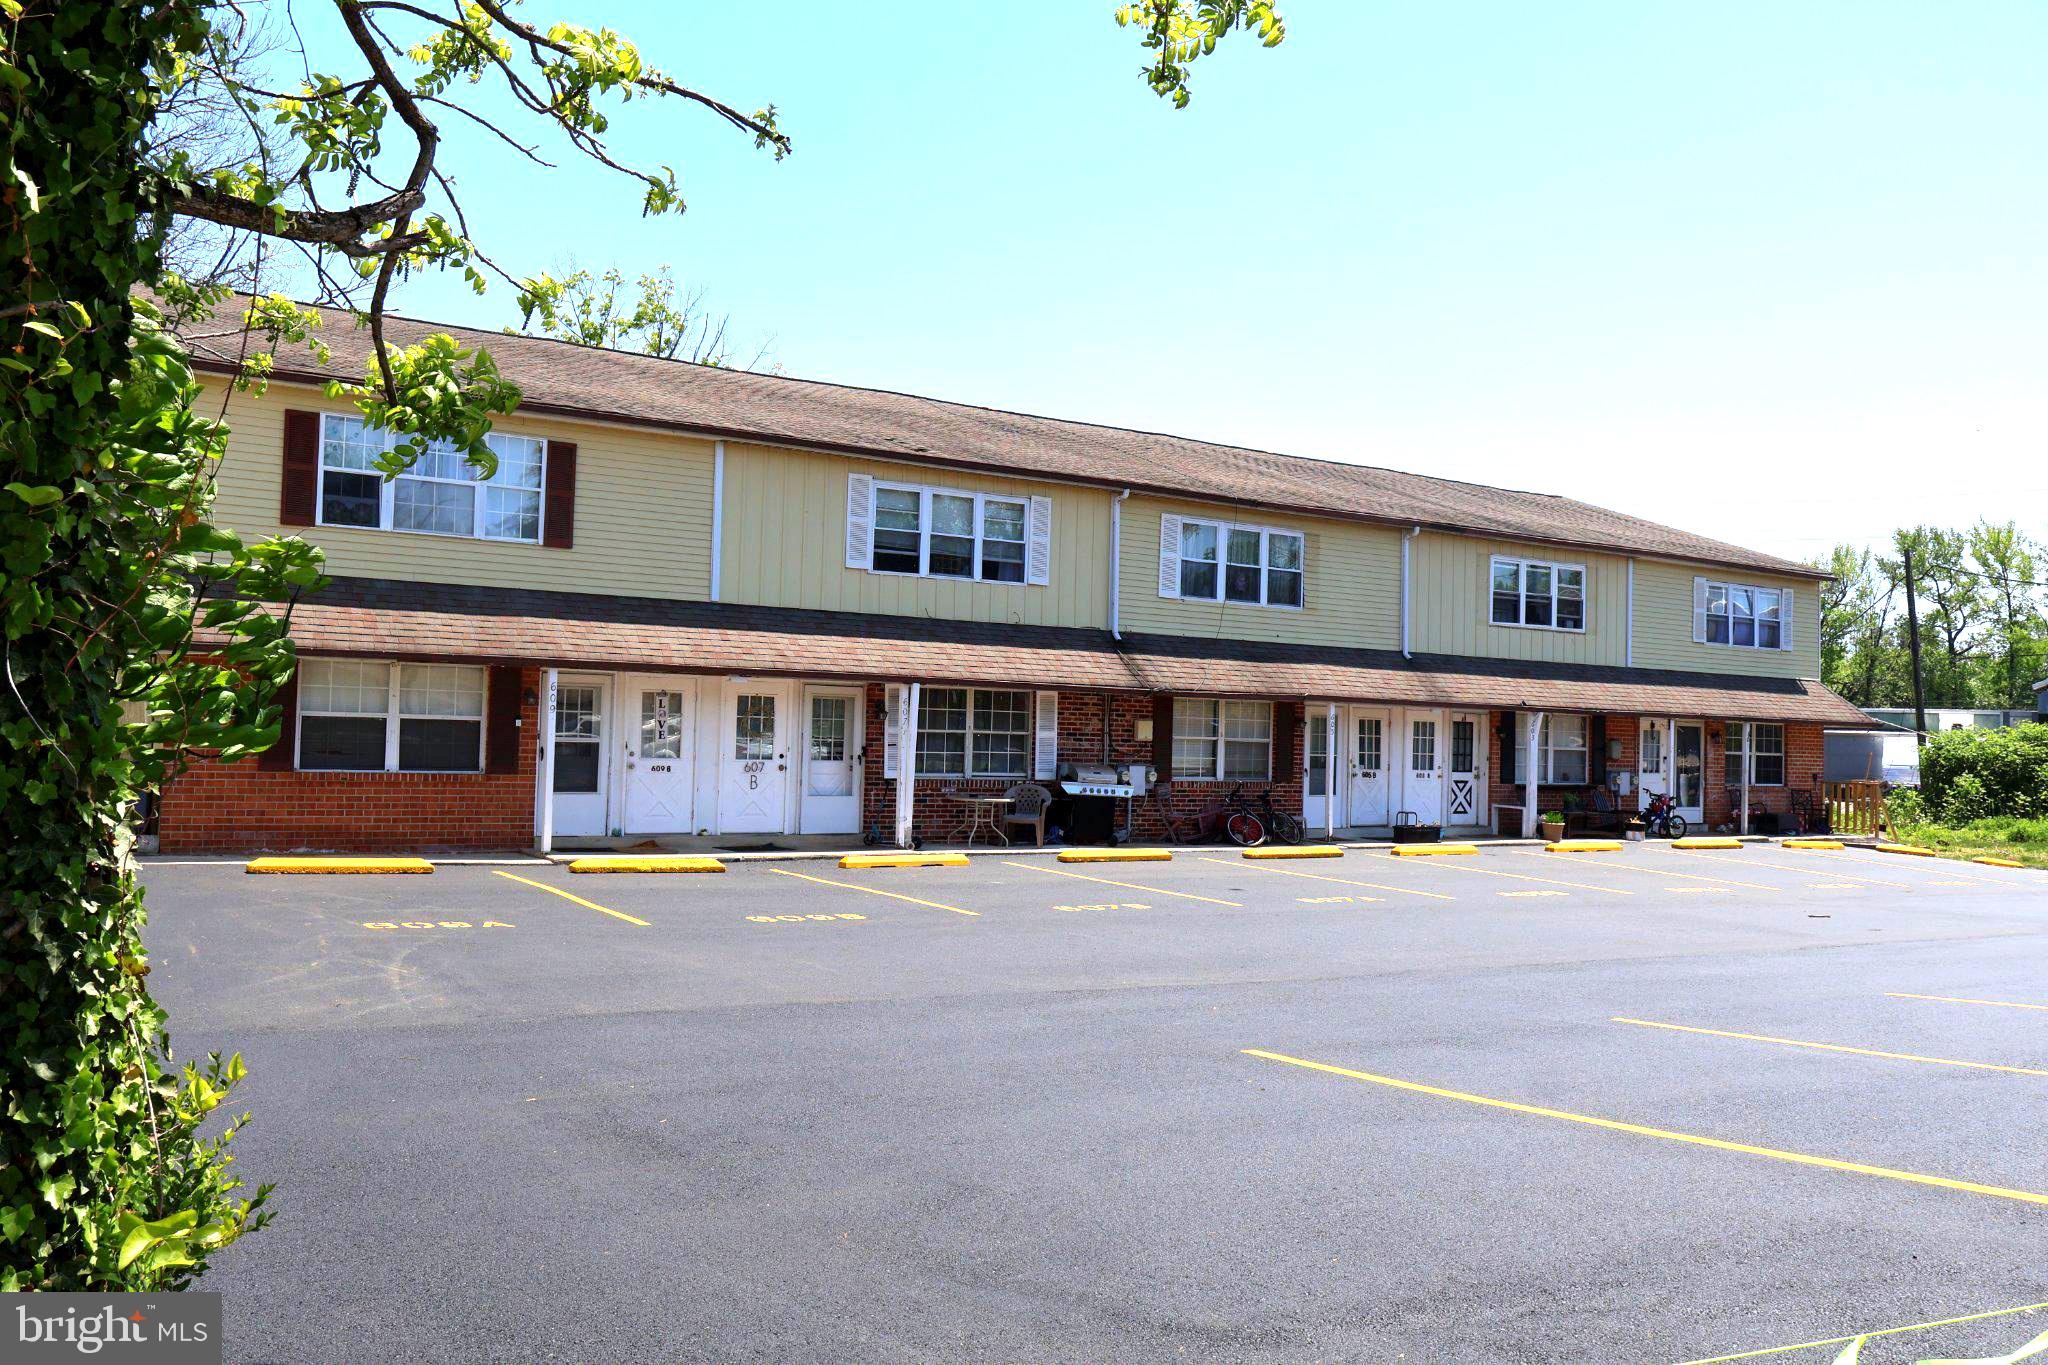
A rare opportunity to own a solid investment with unlimited growth potential. This 10 Unit Apartment Complex was built in 1978 of solid stucco construction. Each unit consists of 2 Bedrooms, 1 1/2 baths. All units have a Juliet balcony, individual HVAC, dishwasher, washer/dryer hook-ups, refrigerator, hot water heaters, carpet/wood floors and tile bathrooms. There is a newly paved parking lot with 20 Parking Spaces to accommodate both tenants and guests. Ample green space at the rear for outdoor enjoyment and front porches for all the first floor units. The building is located in the desirable Springfield School District. While there are separate tax ID numbers, this MUST BE SOLD AS ONE UNIT. Proof of funds and/or a pre-qualification letter must be submitted prior to ALL showings. Do not disturb tenants. 
*All Units are to be Sold Combined, not separately. Tax Id Numbers: 29-00-0018-65, 29-00-0018-64, 29-00-0018-63, 29-00-0018-62, and 29-00-0018-61.
#PADE2115814

MORTON

601 COUNTRY LANE

None Beds

None Baths

N/A

$2,200,000

MLS#: PADE2115814
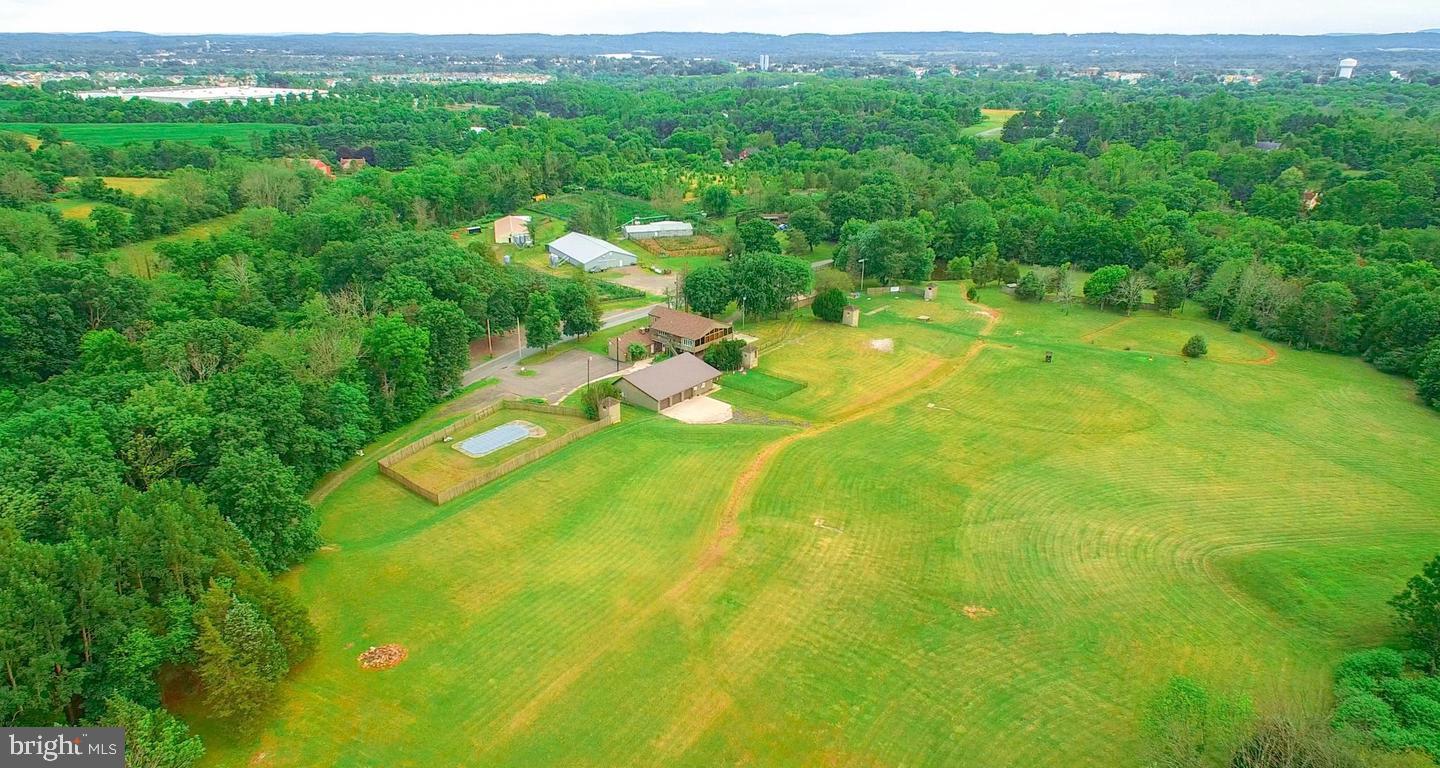
Builders, bring your vision . . .This 36 acre property, is not in Act 319 and has potential for subdivision. The land currently hosts a restaurant with apartment above, a second mobile home, and several pole barns. The property has plenty of options, you could keep the successful restaurant, rent it out, and/or build a planned community( high end or otherwise) to enjoy the all ready established clientele. Or take full advantage of the 36 acres zoned R1, that is on located on both sides of the road. The number of Lots will depend on the layout of the road ways proposed. Call the Listing agent with any questions and of course confirm with zoning your basic plans.
#PAMC2175608

EAST GREENVILLE

2071 BAUS ROAD

None Beds

None Baths

36.31 acres

$2,200,000

MLS#: PAMC2175608
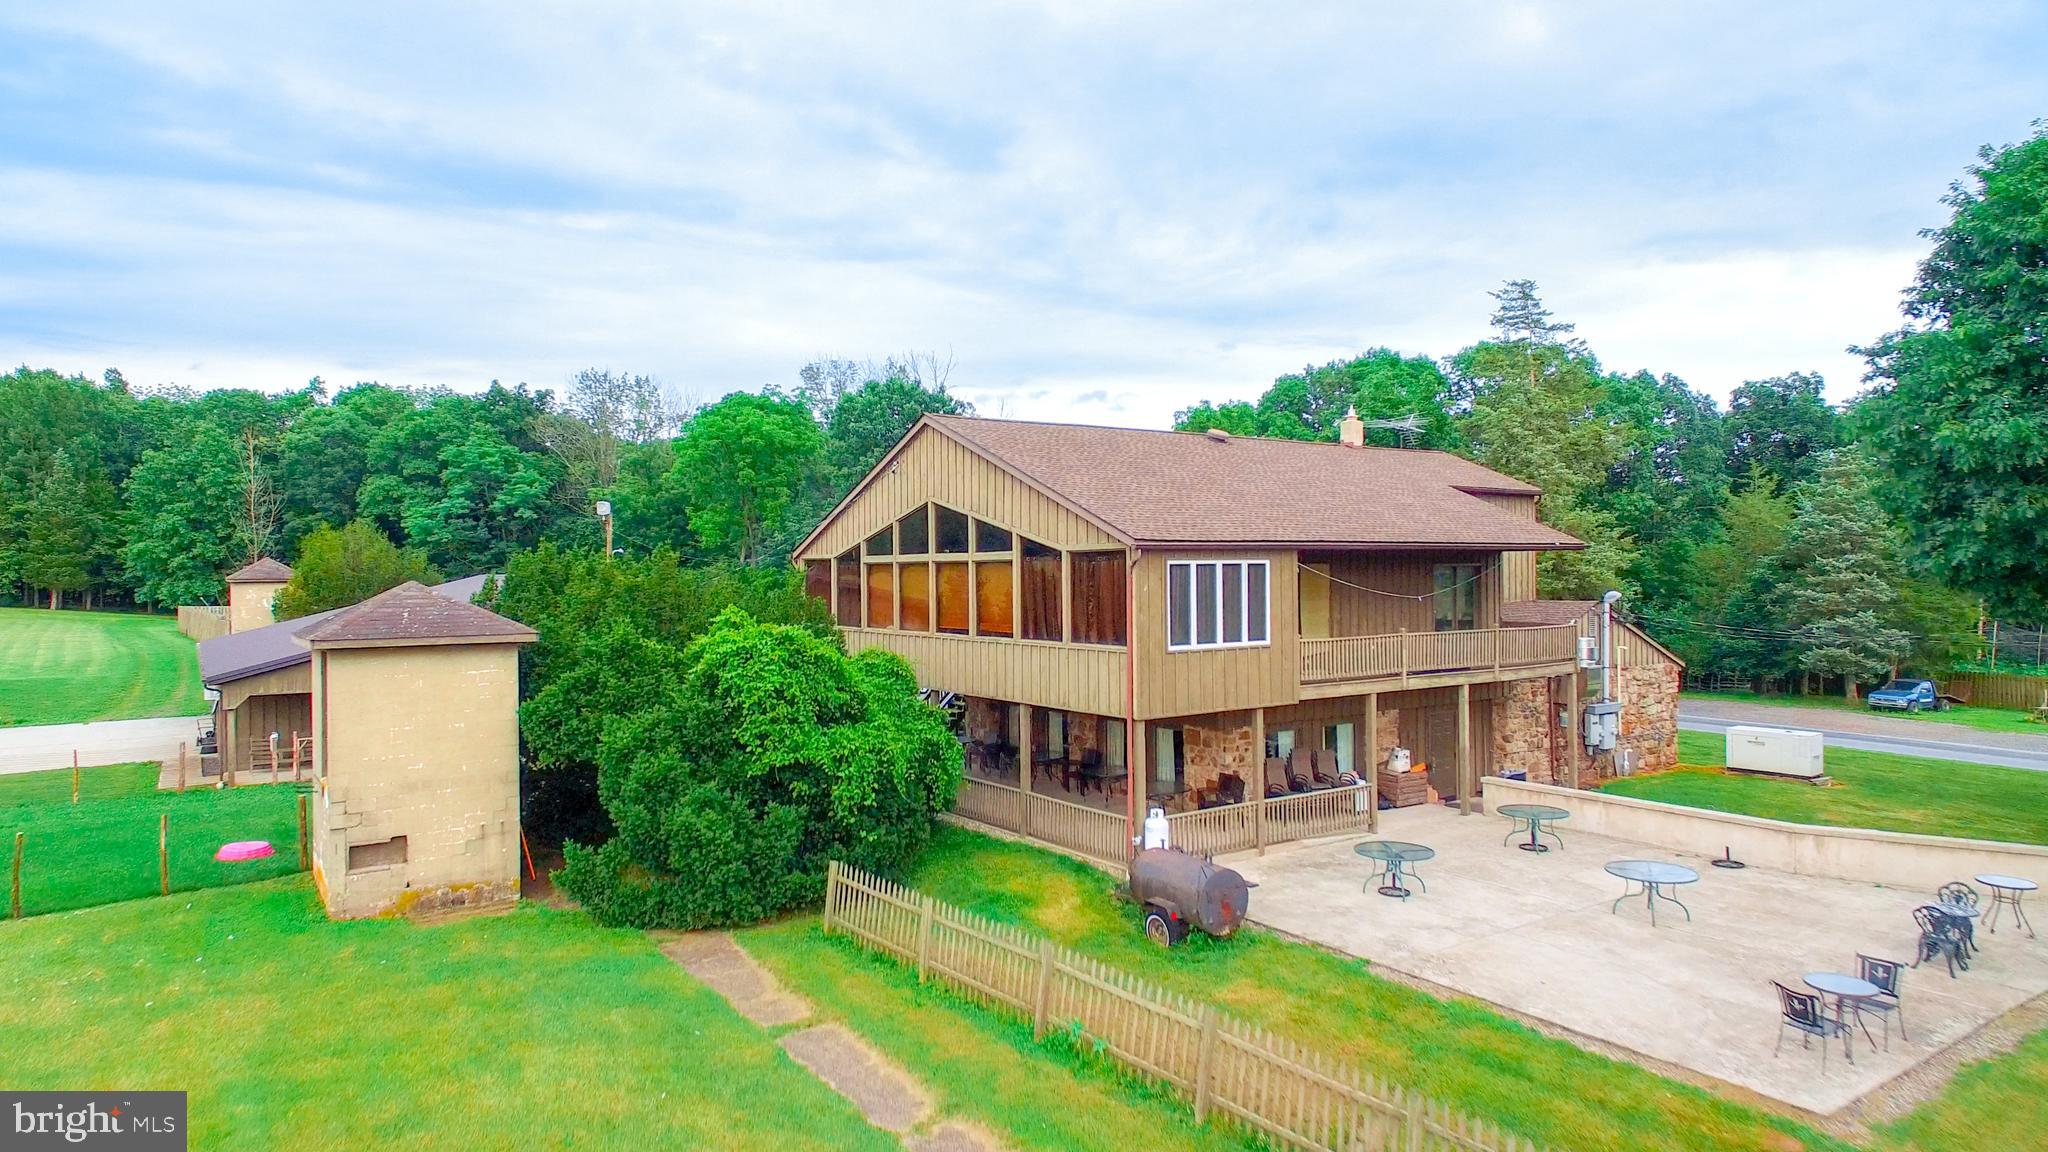
Exceptional opportunity to own Powderbourne, a well-established, multi-use, income-producing property set on 36 acres. The business currently operates as a successful breakfast and lunch restaurant open seven days a week, featuring approximately 80 indoor seats and two popular outdoor patios with 19 additional tables overlooking beautifully maintained grounds.

The second floor offers a spacious two-bedroom apartment with cathedral ceilings, office space, and a private deck overlooking the in-ground pool—ideal for owner occupancy or rental income.

Property also functions as a fully operational gun club, including a 24-station sporting clay course, trap and skeet shooting machines, and stadium lighting for night use.

Additional income streams include pro shop/beauty salon space, dog training and kennel license, and a state-of-the-art bird-raising facility with multiple barns, heating and feeding systems, poultry license, and approximately 10 acres of fenced outdoor pens.

Also included is a private two-bedroom mobile home with its own well, septic, and backup generator, currently rented.

Property is not enrolled in preservation or Clean and Green, offering potential for subdivision or alternative uses (subject to zoning approvals). Equipment list available. Schedule your private showing today.
#PAMC2175606

EAST GREENVILLE

2071 BAUS ROAD

None Beds

None Baths

N/A

$2,200,000

MLS#: PAMC2175606
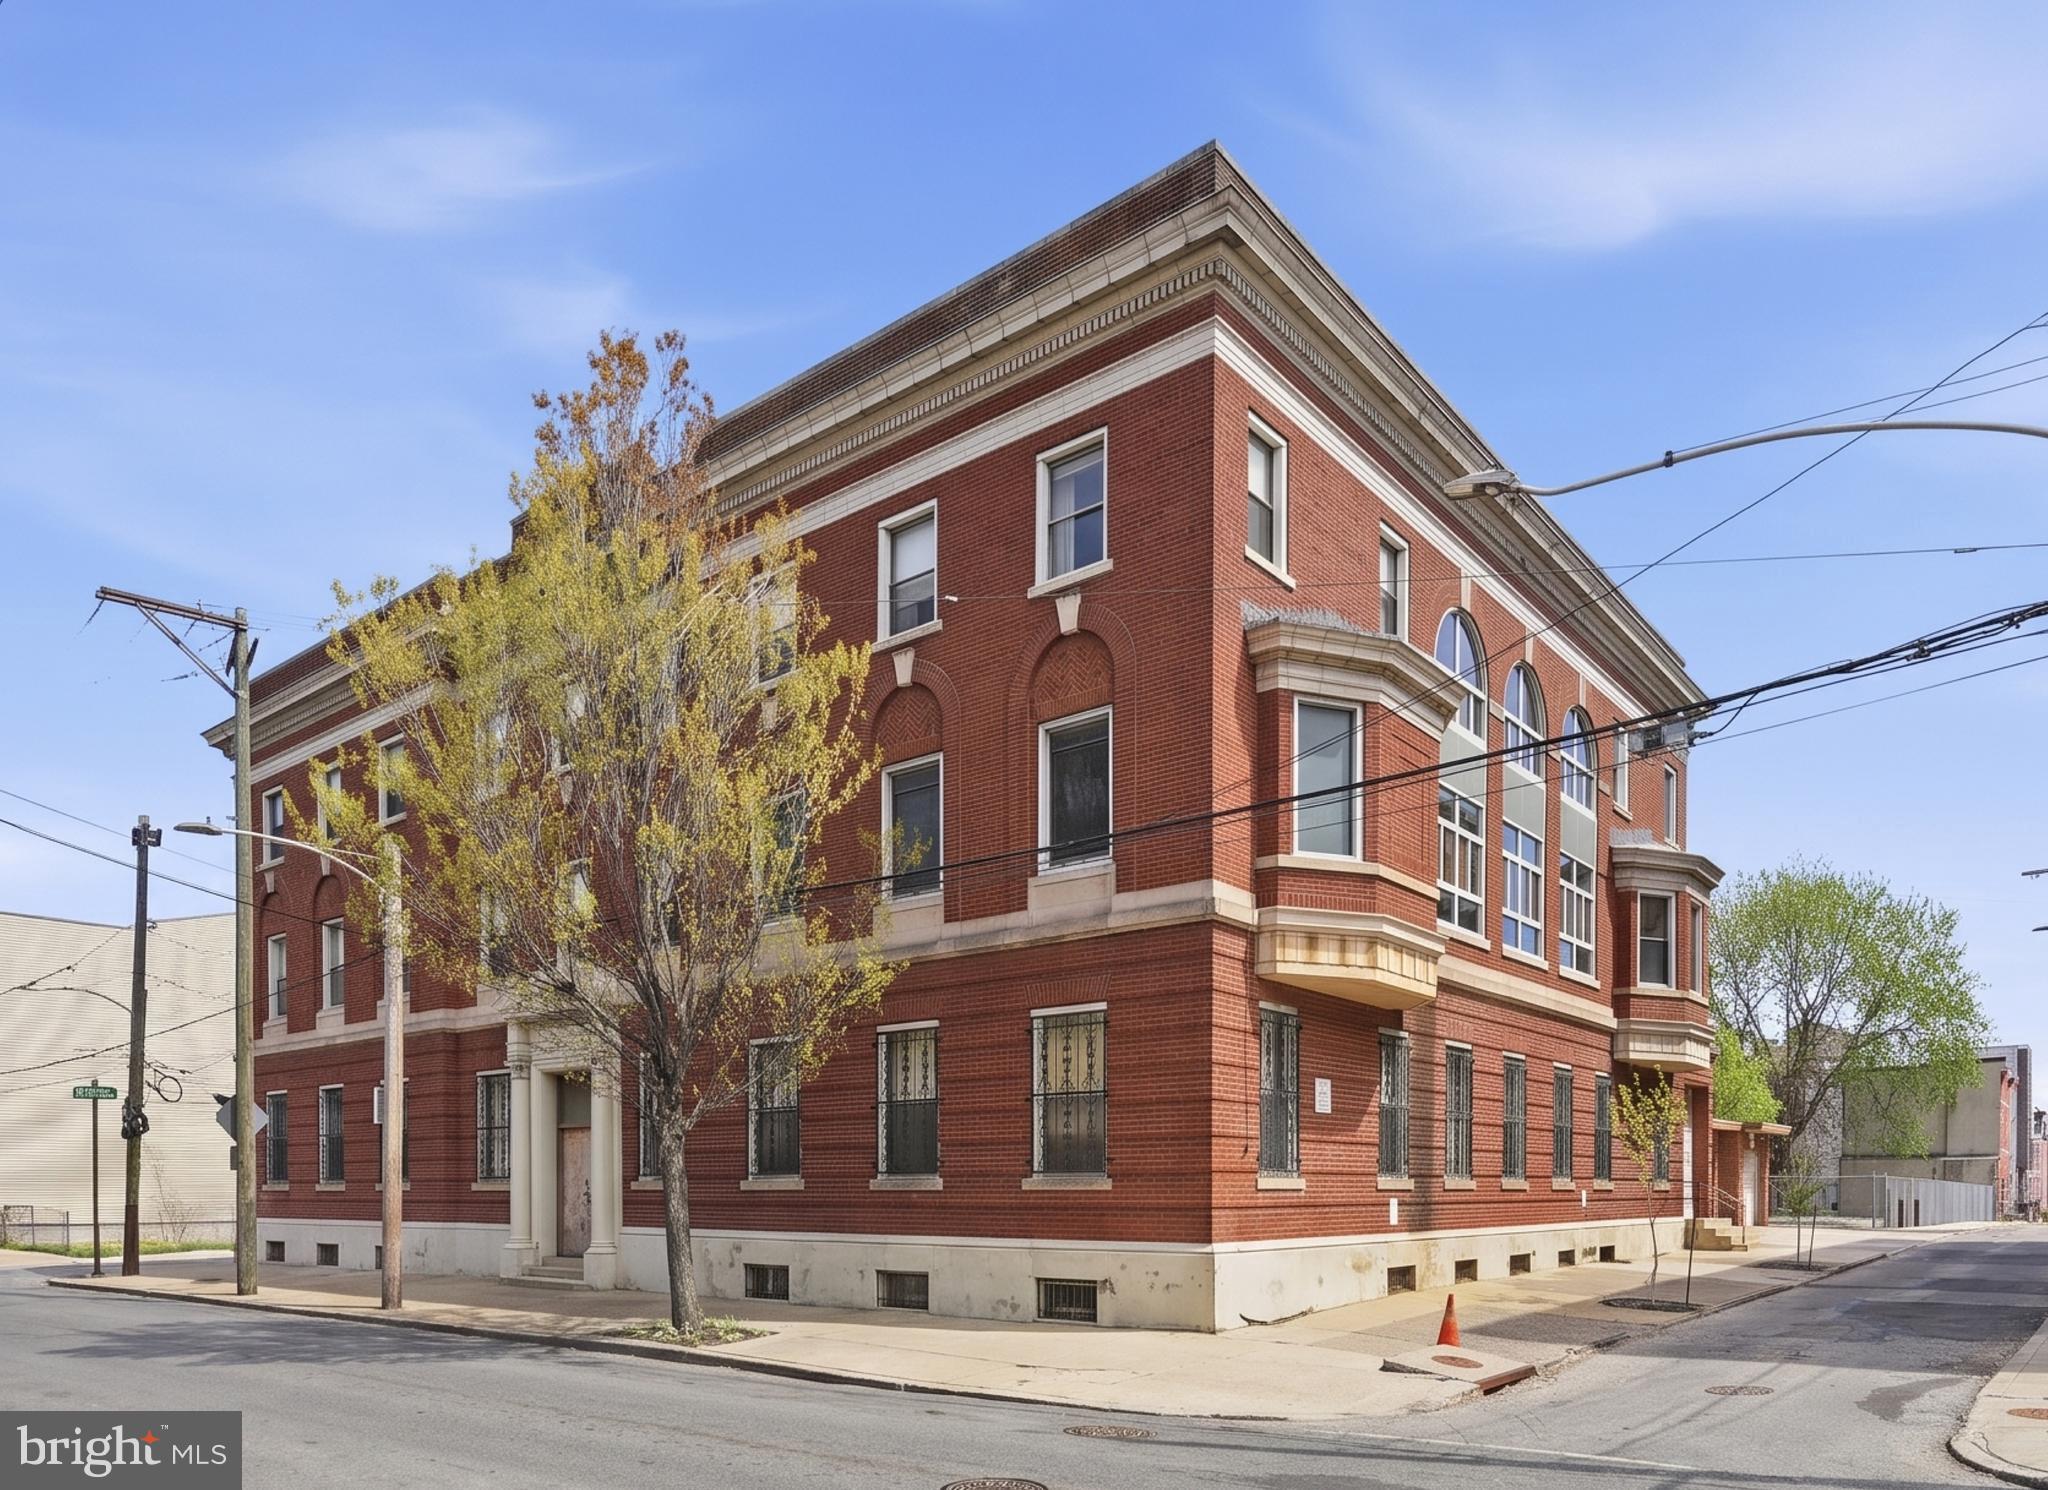
Former church convent sold with 1621-37 W. Flora Street, MLS #PAPH2626344.
Asking price $2,800,000 for both properties.
#PAPH2626354

PHILADELPHIA

1221 N 17TH STREET 27

None Beds

None Baths

16,970 Sq.Ft.

$2,200,000

MLS#: PAPH2626354
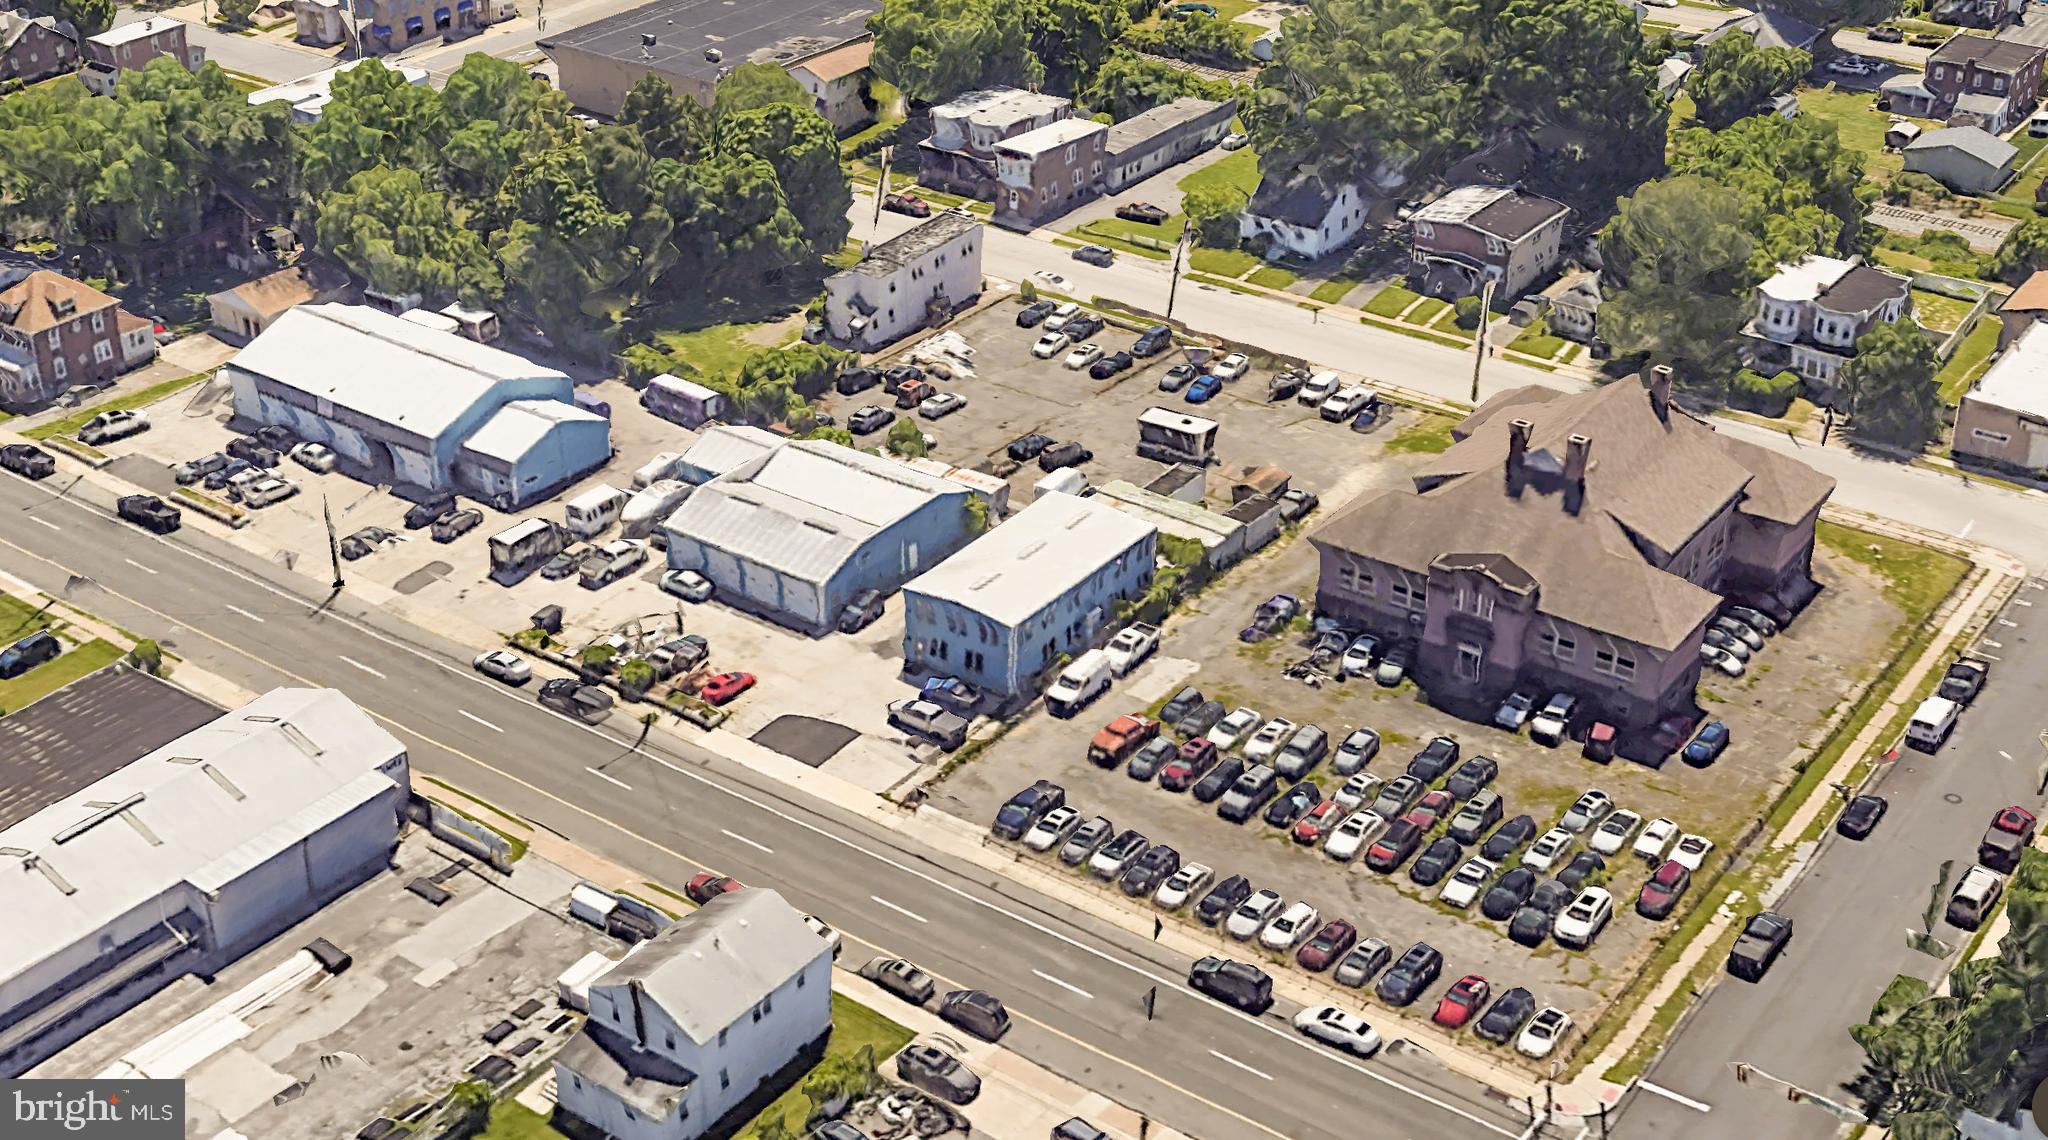
Opportunity Knocks.  This unique property includes three tax parcels located less than one mile from the Philadelphia International Airport with high annual revenue and endless possibilities.  Formerly a public school, the large building can be redeveloped  into many uses.  Three  income producing business sit adjacent to the school, each  with long-term tenants in place.  Additional information can be provided upon request.  

Tax ID's include: 45-00-01156-01, 45-00-01441-01, 45-00-01156-02
#PADE2052948

ESSINGTON

322 S GOVERNOR PRINTZ BOULEVARD

None Beds

None Baths

15,472 Sq.Ft.

$2,200,000

MLS#: PADE2052948
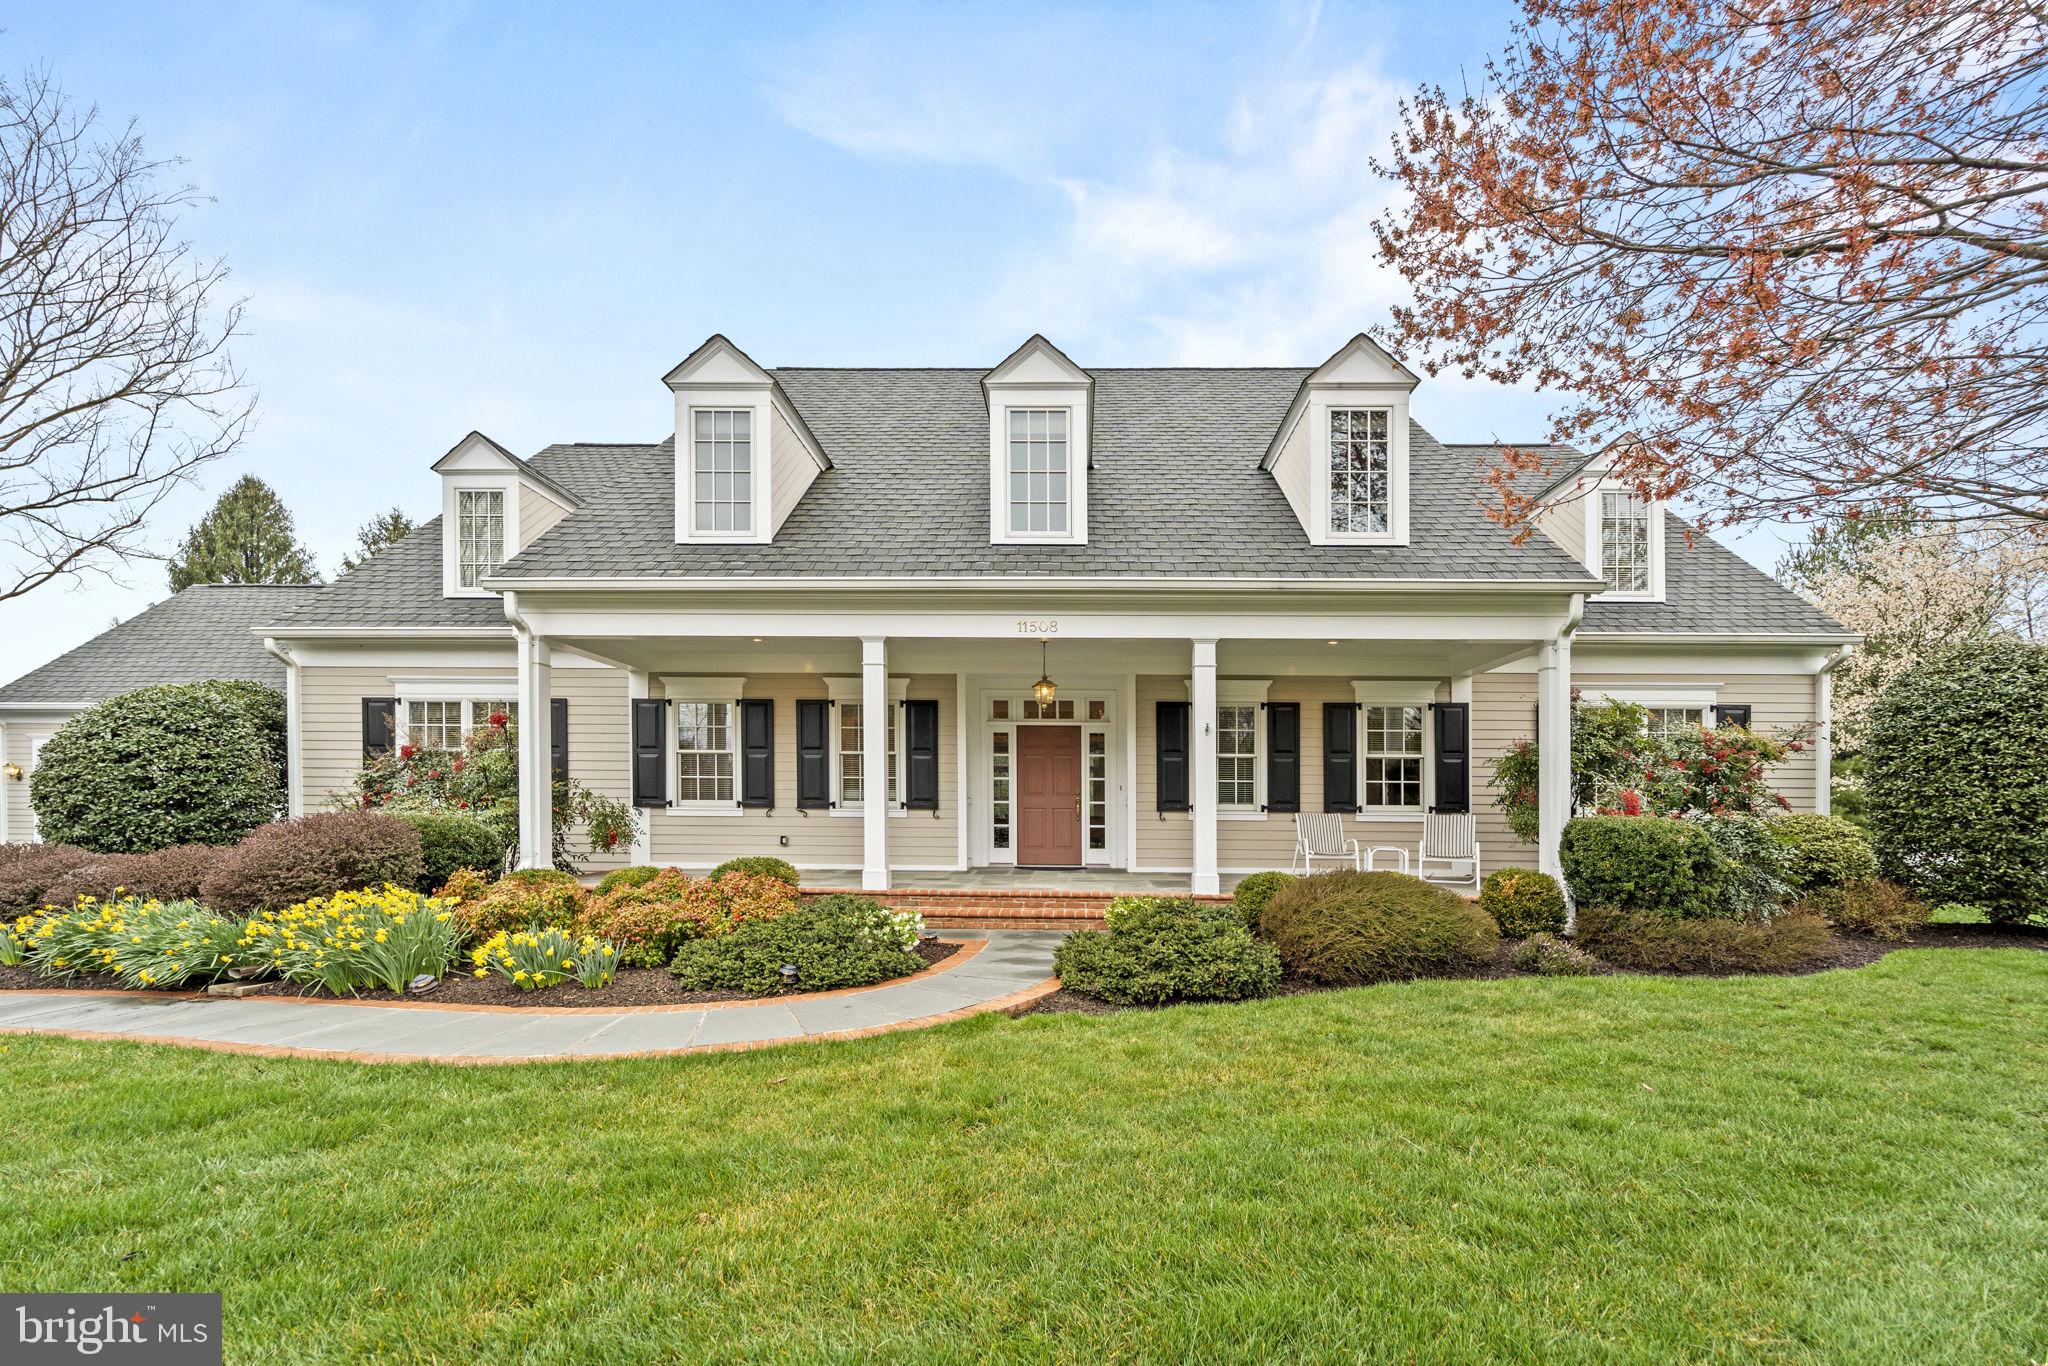
The timeless and classic architecture of a Cape Cod with a wide, welcoming front porch and dormer windows sited on a bucolic 2 acre private country setting invites you to explore more about this absolutely picture perfect home. Constructed by legendary local builder Brendan O'Neill, the quality of construction and the exceptional detail of the finishes is unsurpassed.  The home looks and feels like new.  These Owners had the home custom built so they could "age in place."  It's a perfect floor plan for that with the garage, laundry, kitchen, Primary Suite and the patio all on one level.  Smartly, these Owners also designed a second Primary Suite on the Upper Level to accommodate Owners who don't need one level living.   From the high grade Pella windows to the solid wood 6 panel doors, high ceilings, thick crown moldings, the crystal door knobs and the gleaming hardwood inlaid floors, you will know this home is nothing like your average tract home.  Just imagine the solid construction behind the walls!  Entering the home, your eyes will lead to the Great Room /Living Room with a coffered ceiling, custom built-in bookcases, a wood burning fireplace with a marble surround and a wall of windows and doors leading to the rear yard.  Off the Foyer is the Formal Dining Room with double exposure, wainscoting and wide crown molding. Through the Dining Room you'll find the expansive Gourmet Kitchen with hardwood floors, stainless steel appliances, a center island and beveled granite countertops. The Kitchen/Family Room features a beautiful gas fireplace with an additional seating area and bay window plus access to the patio. Off of the Kitchen is the practical and convenient Mudroom and Laundry Room and another half bath. On the right side of the Main Level you will find a private Study that connects to the Primary Suite. The comfortable Primary Bedroom boasts great natural light with double exposure, and large closets. The Primary Bathroom offers a spacious stall shower, soaking tub and dual vanities.  Upstairs you will find three more well proportioned Bedrooms and two Full Bathrooms. The Lower Level with 9' ceilings offers an oversized Recreation Room with wall-to-wall carpet and built-in wet bar/ almost 2nd kitchen with a refrigerator and dishwasher. Behind the Bar is a Private Office/ additional bedroom/Au Pair Suite with stairway access to the outdoors and an adjoining Full bathroom.   An exercise room/hobby room and a generous storage room complete the Lower Level.   Ideally located, this home is close to the I-270 BioMed Corridor, Falls Grove, Shady Grove Hospital Center and only 15 minutes to Potomac Village.  The impressive contemporary art museum, Glenstone, is just down the street.  Every day shopping, movie theaters, restaurants, etc. all are within close proximity.  Come relax and enjoy a truly special offering.  You'll enjoy every minute of this easy living lifestyle!  Churchill School Cluster
#MDMC2125862

POTOMAC

11508 GLEN ROAD

5 Beds

4 Baths

5,896 Sq.Ft.

$2,200,000

MLS#: MDMC2125862
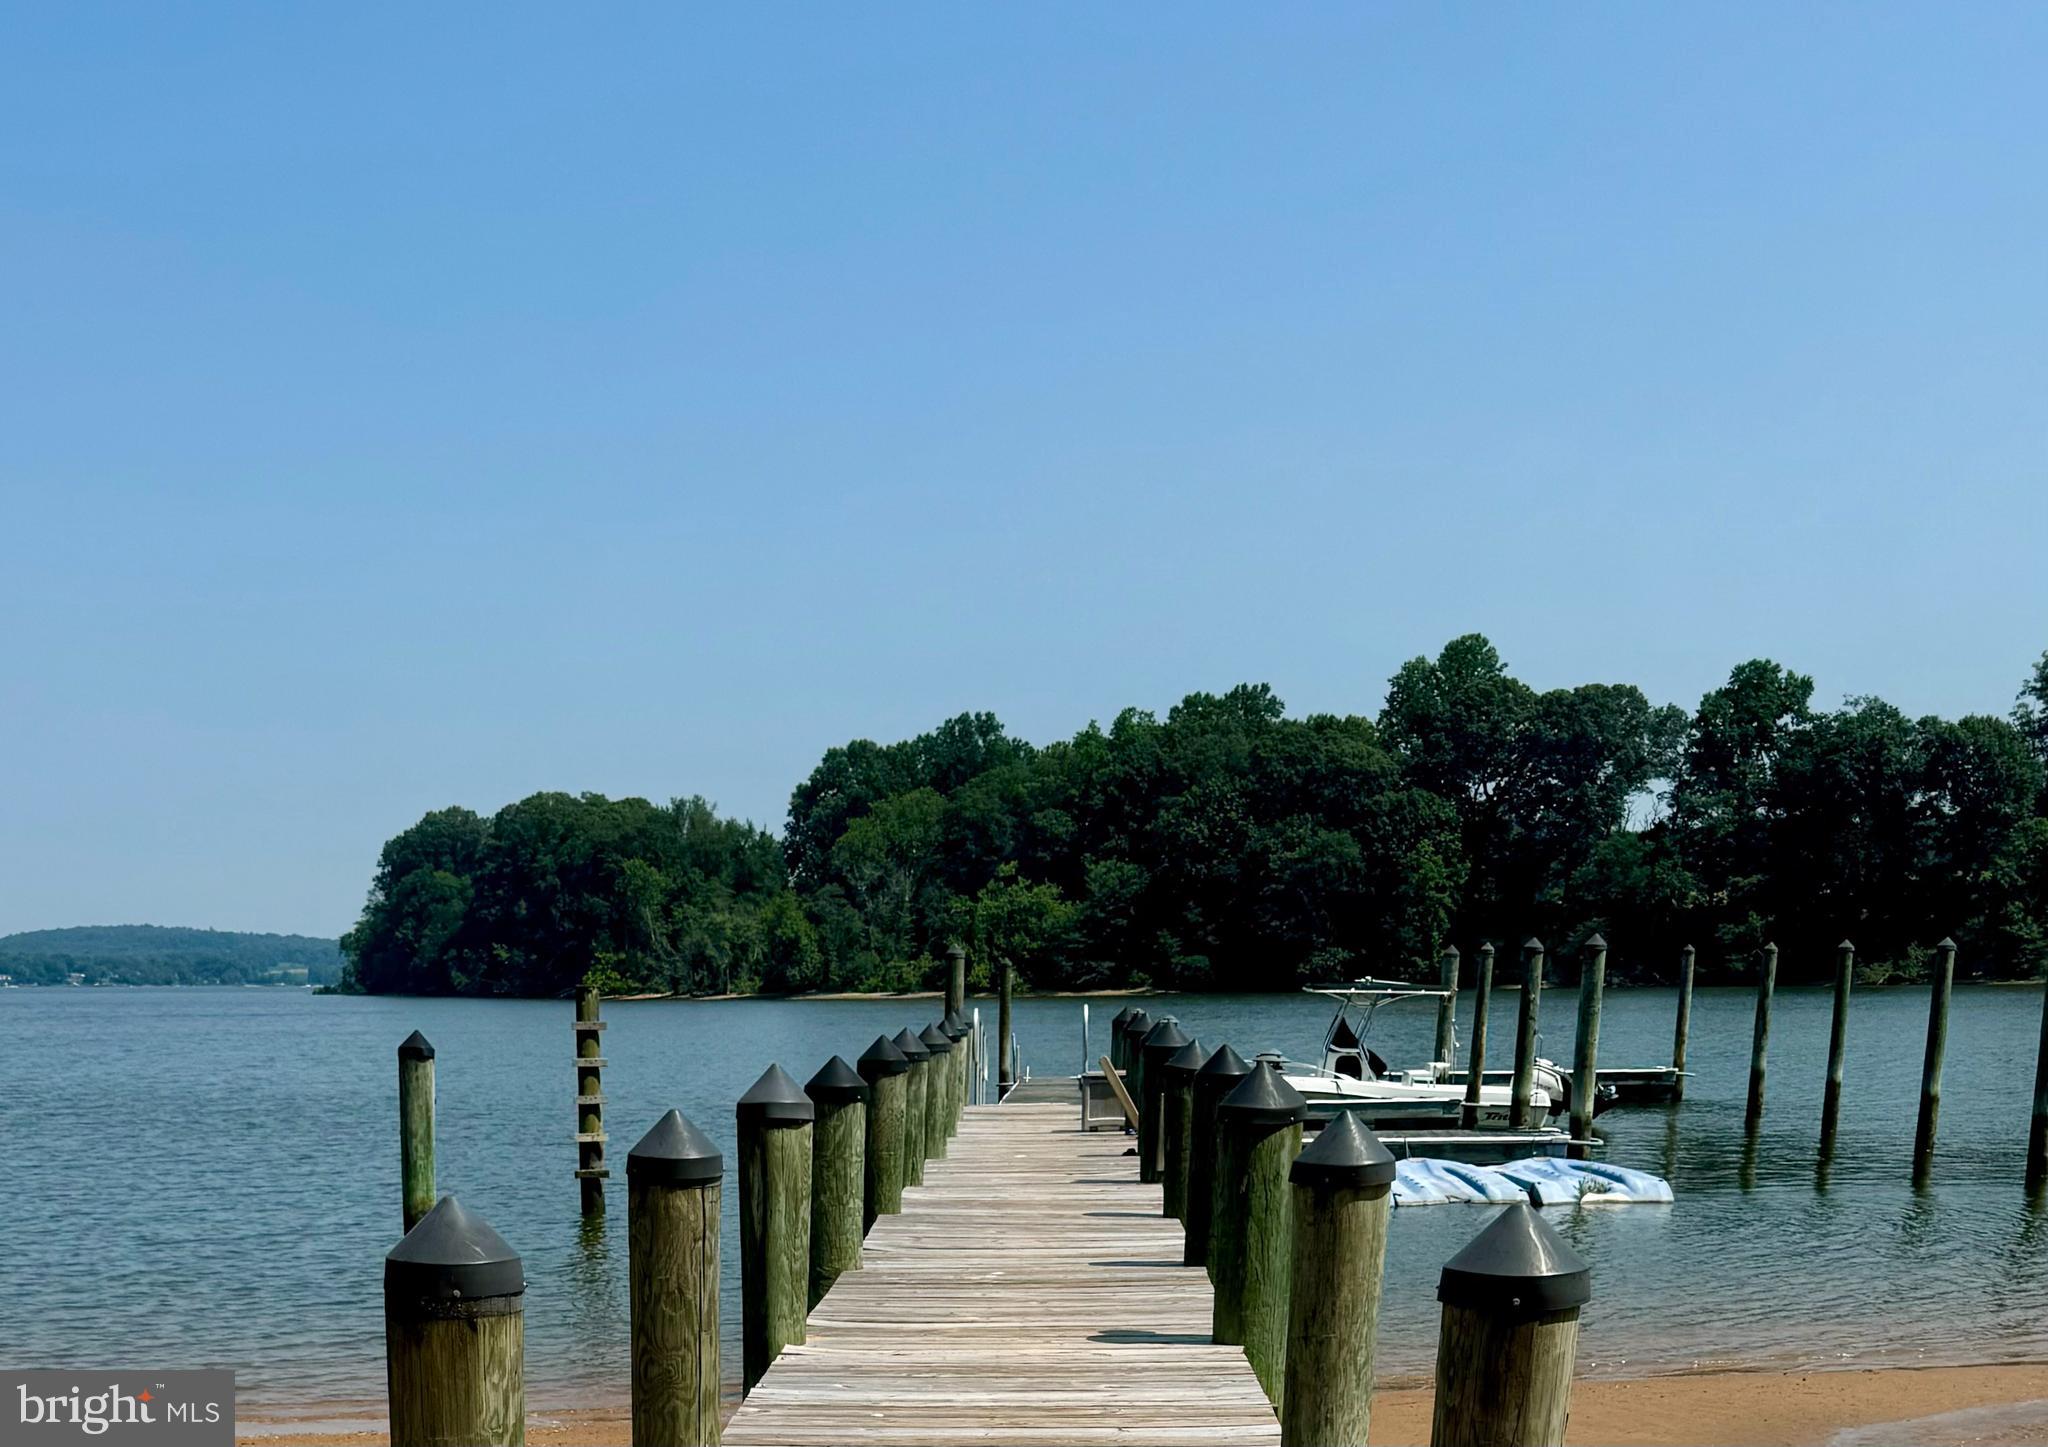
Waterfront retreat offering spectacular views of Cabin John’s Creek and its confluence with the Elk River!   Strategically located on high ground, you will have fascinating views of ships from around the world as they head to and from the Chesapeake & Delaware Canal.  Offering 6,404 square feet of high quality, high comfort living area, with water views from all four levels serviced by a convenient elevator or good old fashion stairs.  Your family & friends will have plenty of room to spread out with six bedrooms, four and a half baths and a finished walkout daylight basement. The property encompasses 1.78 acres with about 266 feet of water frontage with five feet of water at mean low tide!  So, bring your boats and jet skis and tie them up to the private deep-water dock complete with lighting, electric & potable water.  If you enjoy nature, you will be treated to views of American Bald Eagles, Osprey, deer, wild turkeys and more!
#MDCC2013646

EARLEVILLE

155 W TEAL POINT ROAD

6 Beds

4 Baths

6,404 Sq.Ft.

$2,200,000

MLS#: MDCC2013646
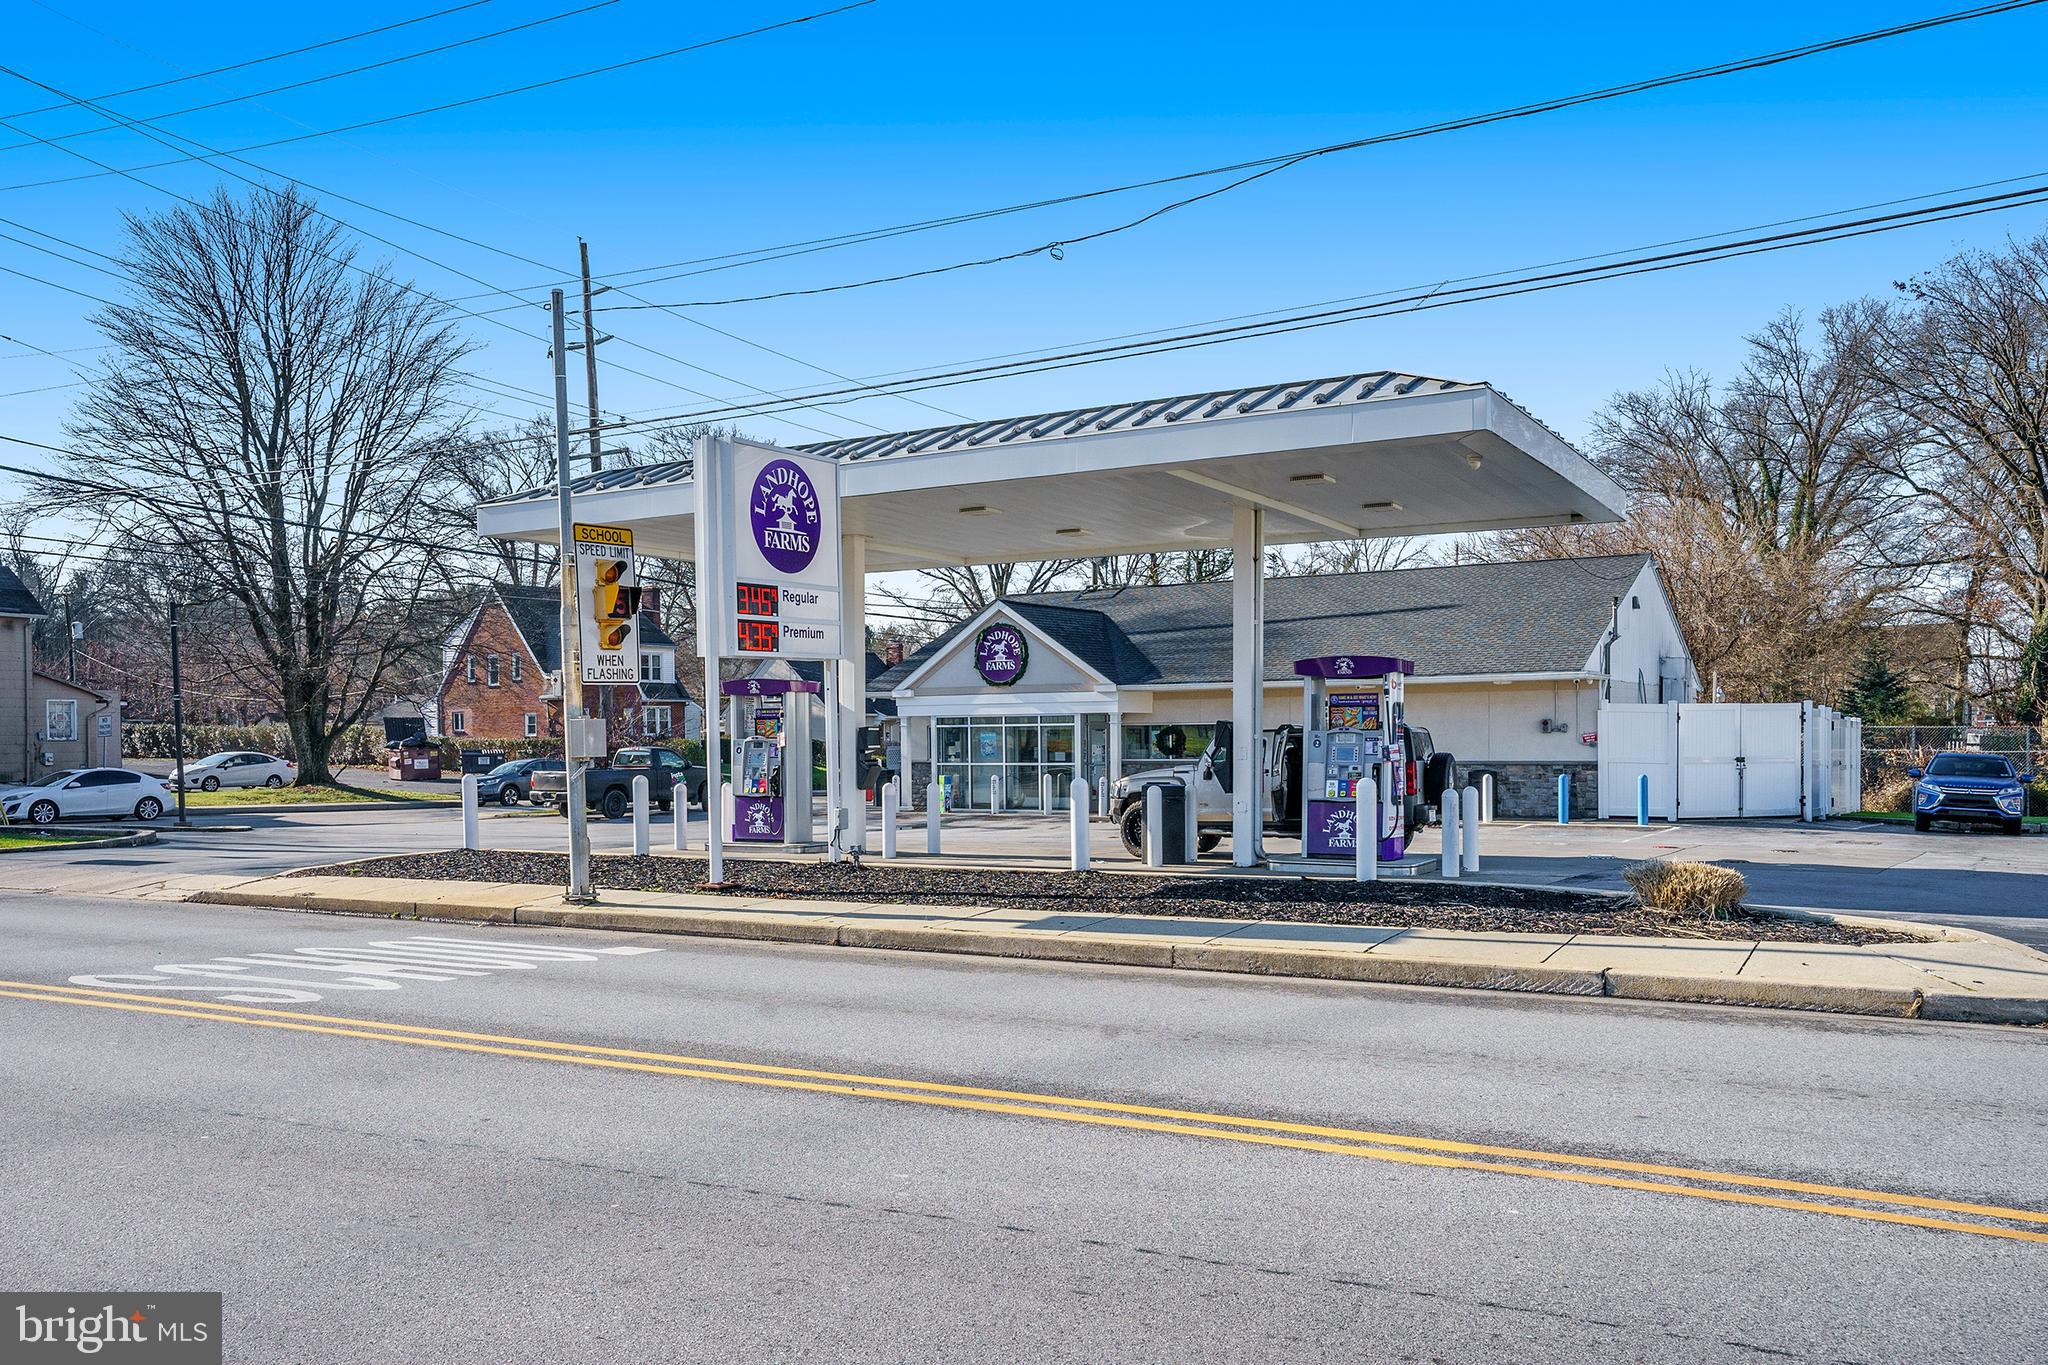
Fantastic opportunity to add this fully updated convenience store and gas station to your portfolio.  Exterior refit including new entrance with vestibule, patio, siding, and the roof. Tank top upgrade with new Gilbarco 700 dispensers. Canopy exterior refit. All interior countertops upgraded. 5 ton HVAC evaporator replaced means no capital improvements in the near term.  Corner location in the rapidly expanding town of Kennett Square
#PACT2057828

KENNETT SQUARE

536 S UNION STREET

None Beds

None Baths

2,400 Sq.Ft.

$2,200,000

MLS#: PACT2057828
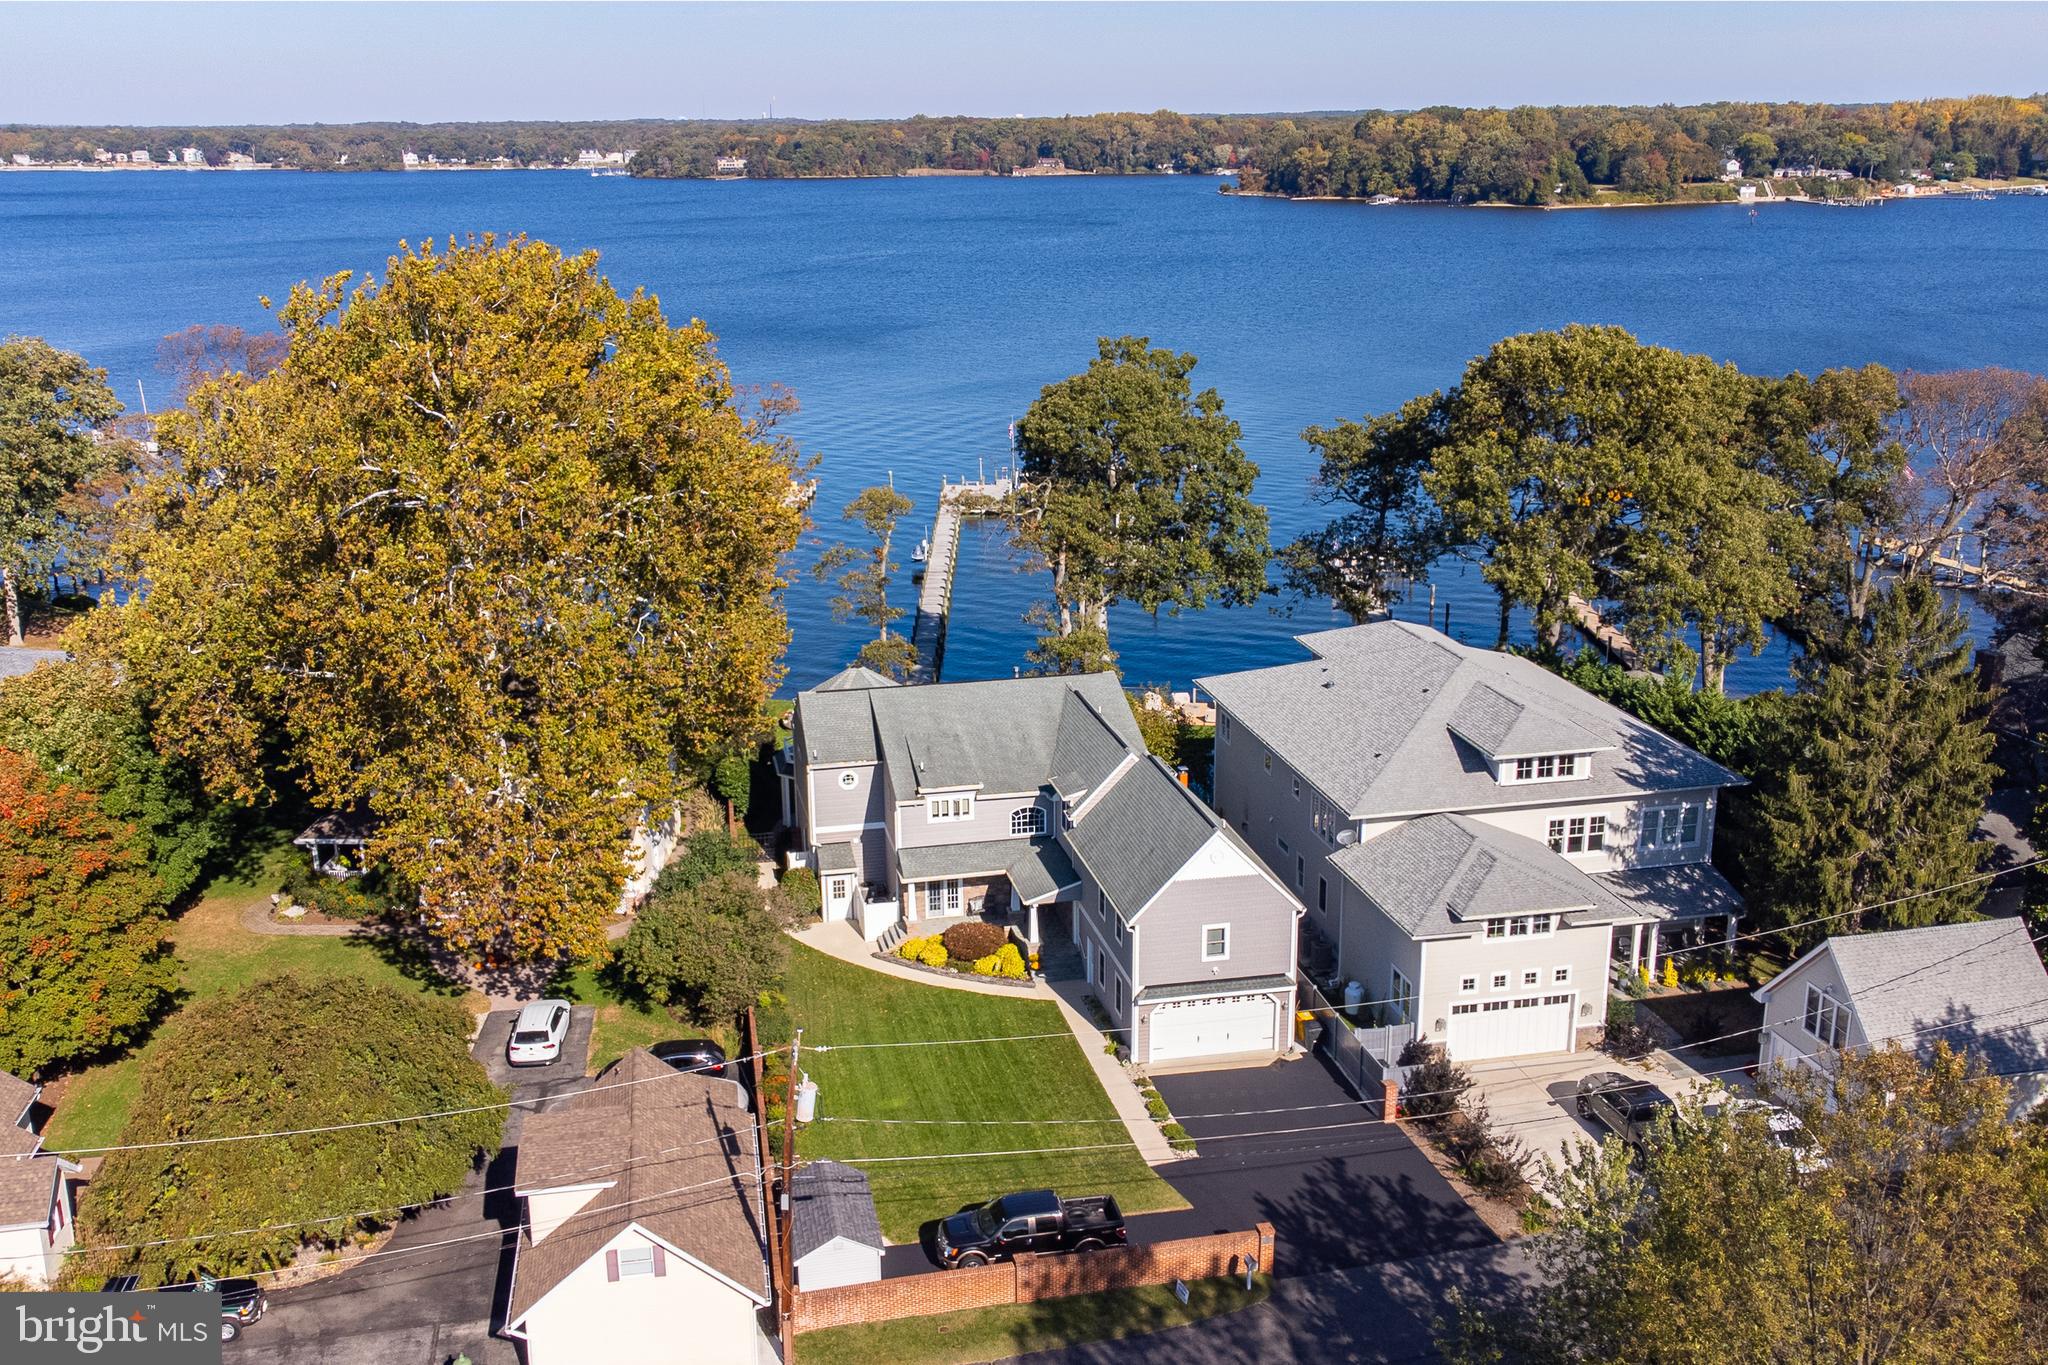
Gorgeous Magothy River waterfront home. Built in 2010 from the ground up. With 5 bedrooms and 3.5 baths in the main house and another bedroom and full bath in the apartment, this home should cover all your needs. Use the apartment with private entrance over your 2 car garage for an in-law suite or extra income. When you see the water views from just about every room in the house, you won’t ever want to leave. Wake up each morning to water views right from your bed. Sip your coffee on the patio overlooking the serenity of the river. Enjoy dinner on the deck while you watch the most amazing sunsets. End your evening with a glass of wine by your fireplace.  Launch your paddleboard, kayak or canoe from your own sandy beach.  Boat, fish, or catch fresh crabs right in your own front yard! Deep water pier on a wide area of the Magothy.  The 300ft pier includes 15,000 lb boat lift, jet ski lift and room for up to 5 boats. Jump on your boat and be at the Bay Bridge in no time! Outdoor space is an entertainer's dream.
The details in this home are too numerous to count.  On the main level, the open floor plan and French doors along the entire waterfront allow for amazing water views. The stone fireplace is the centerpiece of the living room. Custom tray and coffered ceilings.  Gourmet kitchen with double wall ovens, cooktop and hood range.  Granite counters, glass backsplash, ice maker and wine cooler. Upstairs there are water views from 3 bedrooms. The master bedroom has a large bath with a double vanity, soaking tub,  and open shower.  Storage is no issue with plenty of closets, 2 attics, 2 crawl spaces, and a shed. Ample parking with a 2 car garage and 2 parking pads that have been newly coated. The rear and front yard have an irrigation system. The apartment is 1 bedroom, 1 bath with a kitchen and washer/dryer.
Waterfront living at it's best, doesn't get much better!
#MDAA2013070

ARNOLD

408 BEACH ROAD

6 Beds

4 Baths

4,782 Sq.Ft.

$2,200,000

MLS#: MDAA2013070
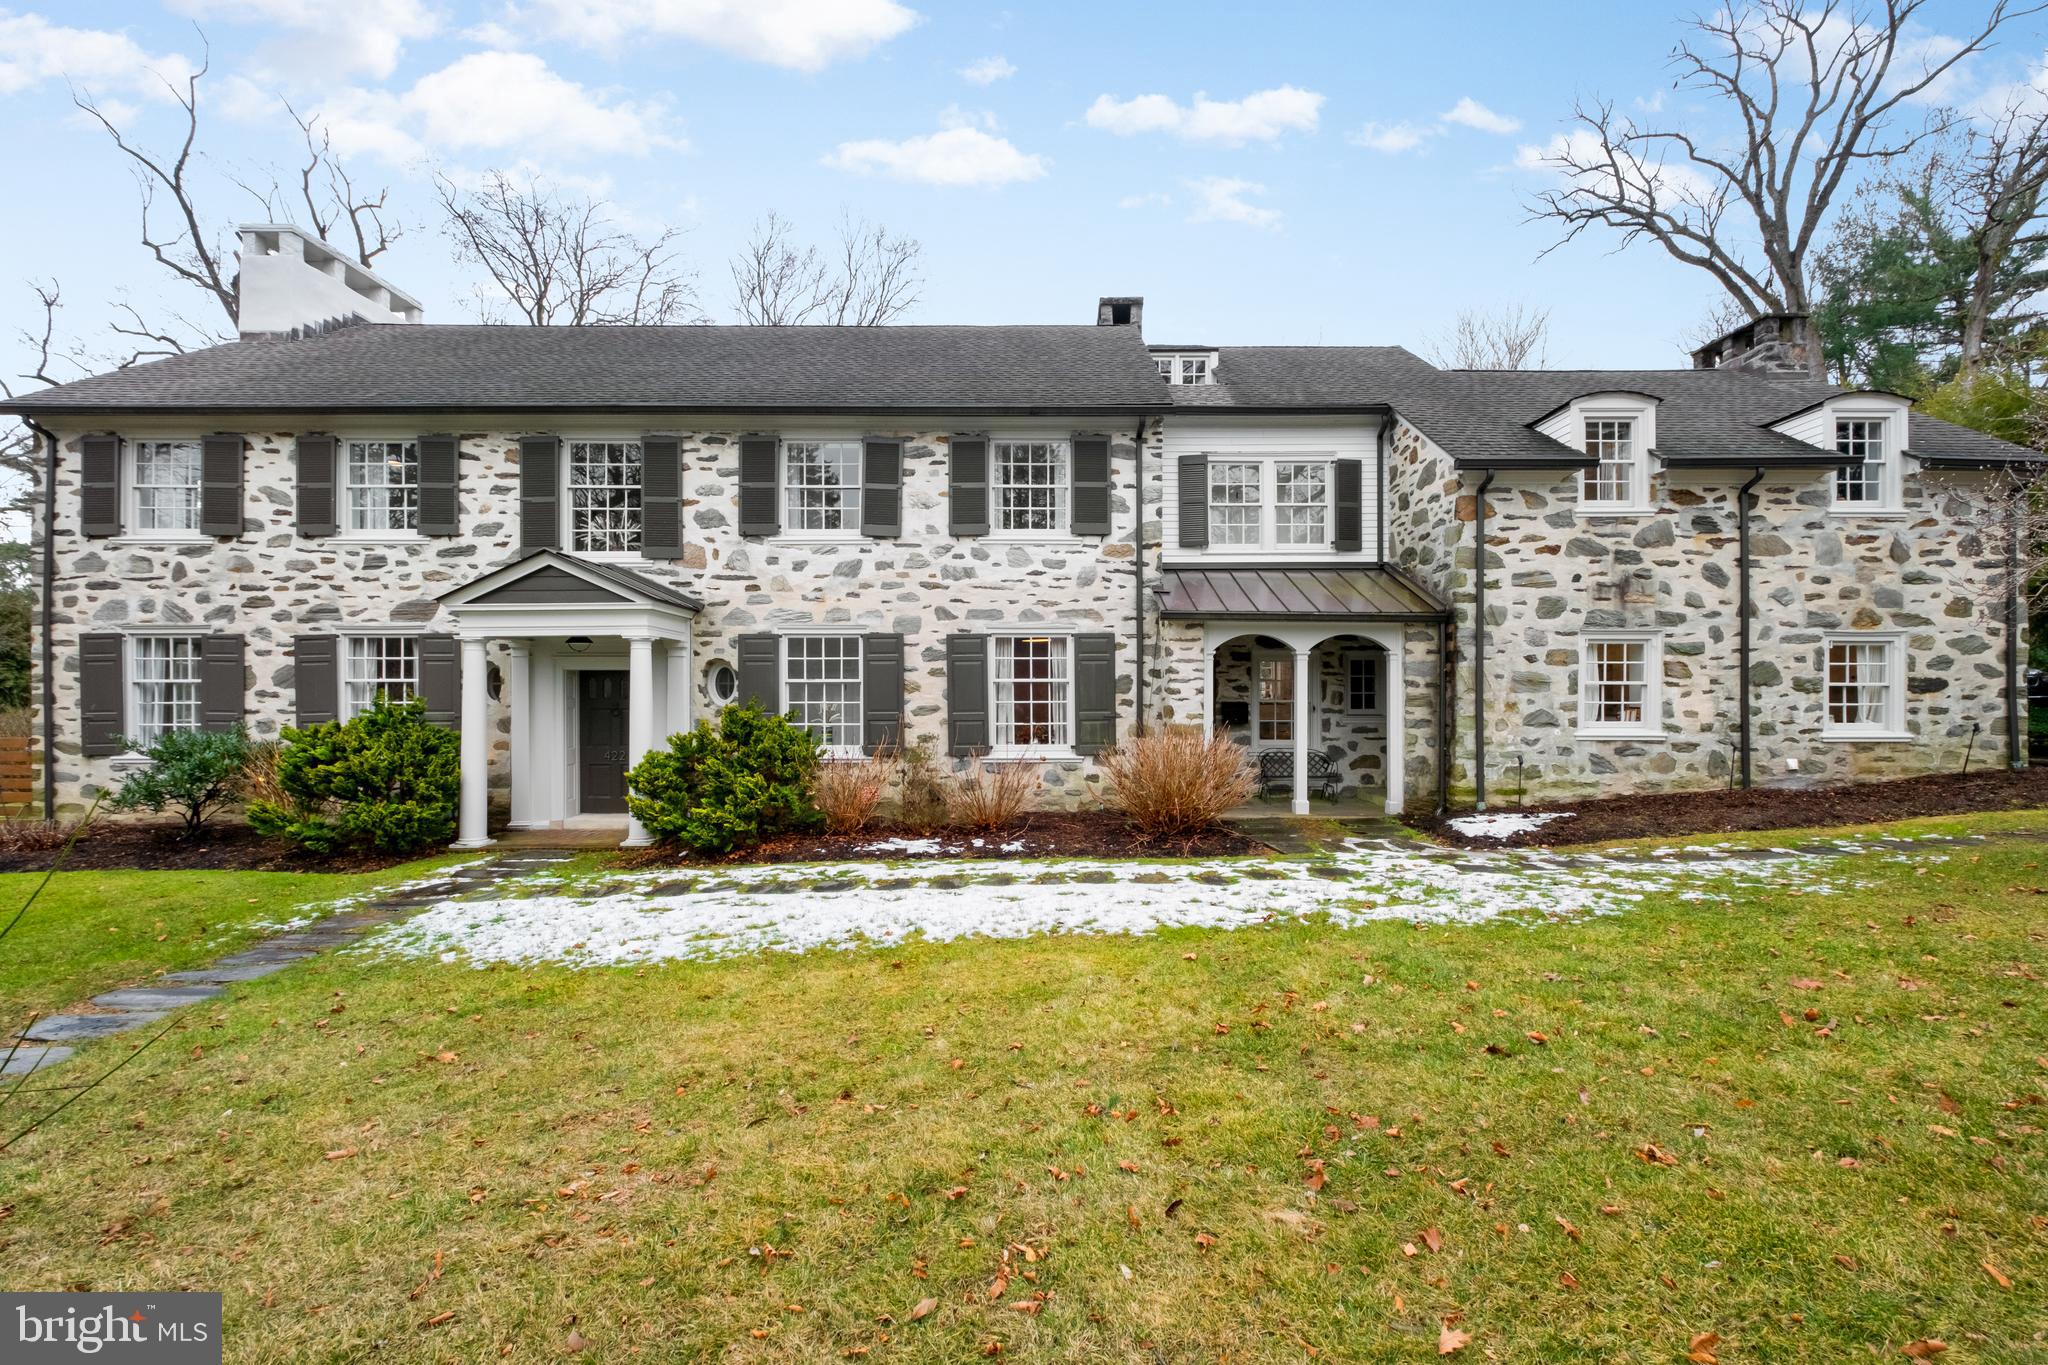
Welcome to 422 Warick Rd in desireable Wynnewood.  Good architecture can add to the way that we feel.  In this case, the flow of this Wallace and Warner 1926 beautiful stone home, the scale of the rooms, the preserved original architectural details, high celings, flood of natural light, it all works beautifully. Set back from the street, the porched entrance welcomes you into a double height foyer with marble floors and impressive original staircase. Explore the first floor layout room to room with ease. First enter the spacious living room with a wood burning fireplace and patio doors to the garden, pass the home office/den/powder room to enter the large dining room, great for winter holidays by the fire, then proceed to the gourmet kitchen.  The eat in kitchen offers space for a dining table and chairs in addition to the breakfast bar. It is conveniently located with entrances to the  huge pantry/laundry room, a door to the front porch  and secondary entrance and one to the patios and pool.  The kitchen is nicely appointed with custom cabinets, upscale appliances, quartz countertops, marble backsplash and heated slate floors.  The laundry room/pantry has a second convenient powder room and interior access to the garage.  The second floor includes 6 bedrooms, all of great size with ample storage and 4 full bathrooms. The primary suite is a dream with a private roof deck, amazing bathroom  and 2 walk in closets.  There is a Junior Suite with en suite bathroom.  The remaining 4 beds and 2 bath as you proceed down the hall.  The attic level has  been finished to include a family room,  sauna, large bedroom and full bath.  It also has  a small room currently used as dry storage but easily converted into another office/den if needed.  This home has been loved and meticulously renovated throughout the last 13 years.  In 2024 solar panels and  2 batteries plus 3 heat pumps were installed. There is an electric car charging station. It has been beautifully landscaped and completely fenced in. The flagstone patio is great to BBQ by the heated saltwater pool.  Plenty of additional yard space left to kick the ball and run around.  It is conveniently located to major roads and public transcportation. Walk to shops and  restaurants, including Whole Foords and Suburban Square.  Situated in the Lower Merion School District this home has it all! Seller is a Realtor. Professional exterior photos coming soon!
#PAMC2097458

WYNNEWOOD

422 WARICK ROAD

7 Beds

5 Baths

5,896 Sq.Ft.

$2,200,000

MLS#: PAMC2097458
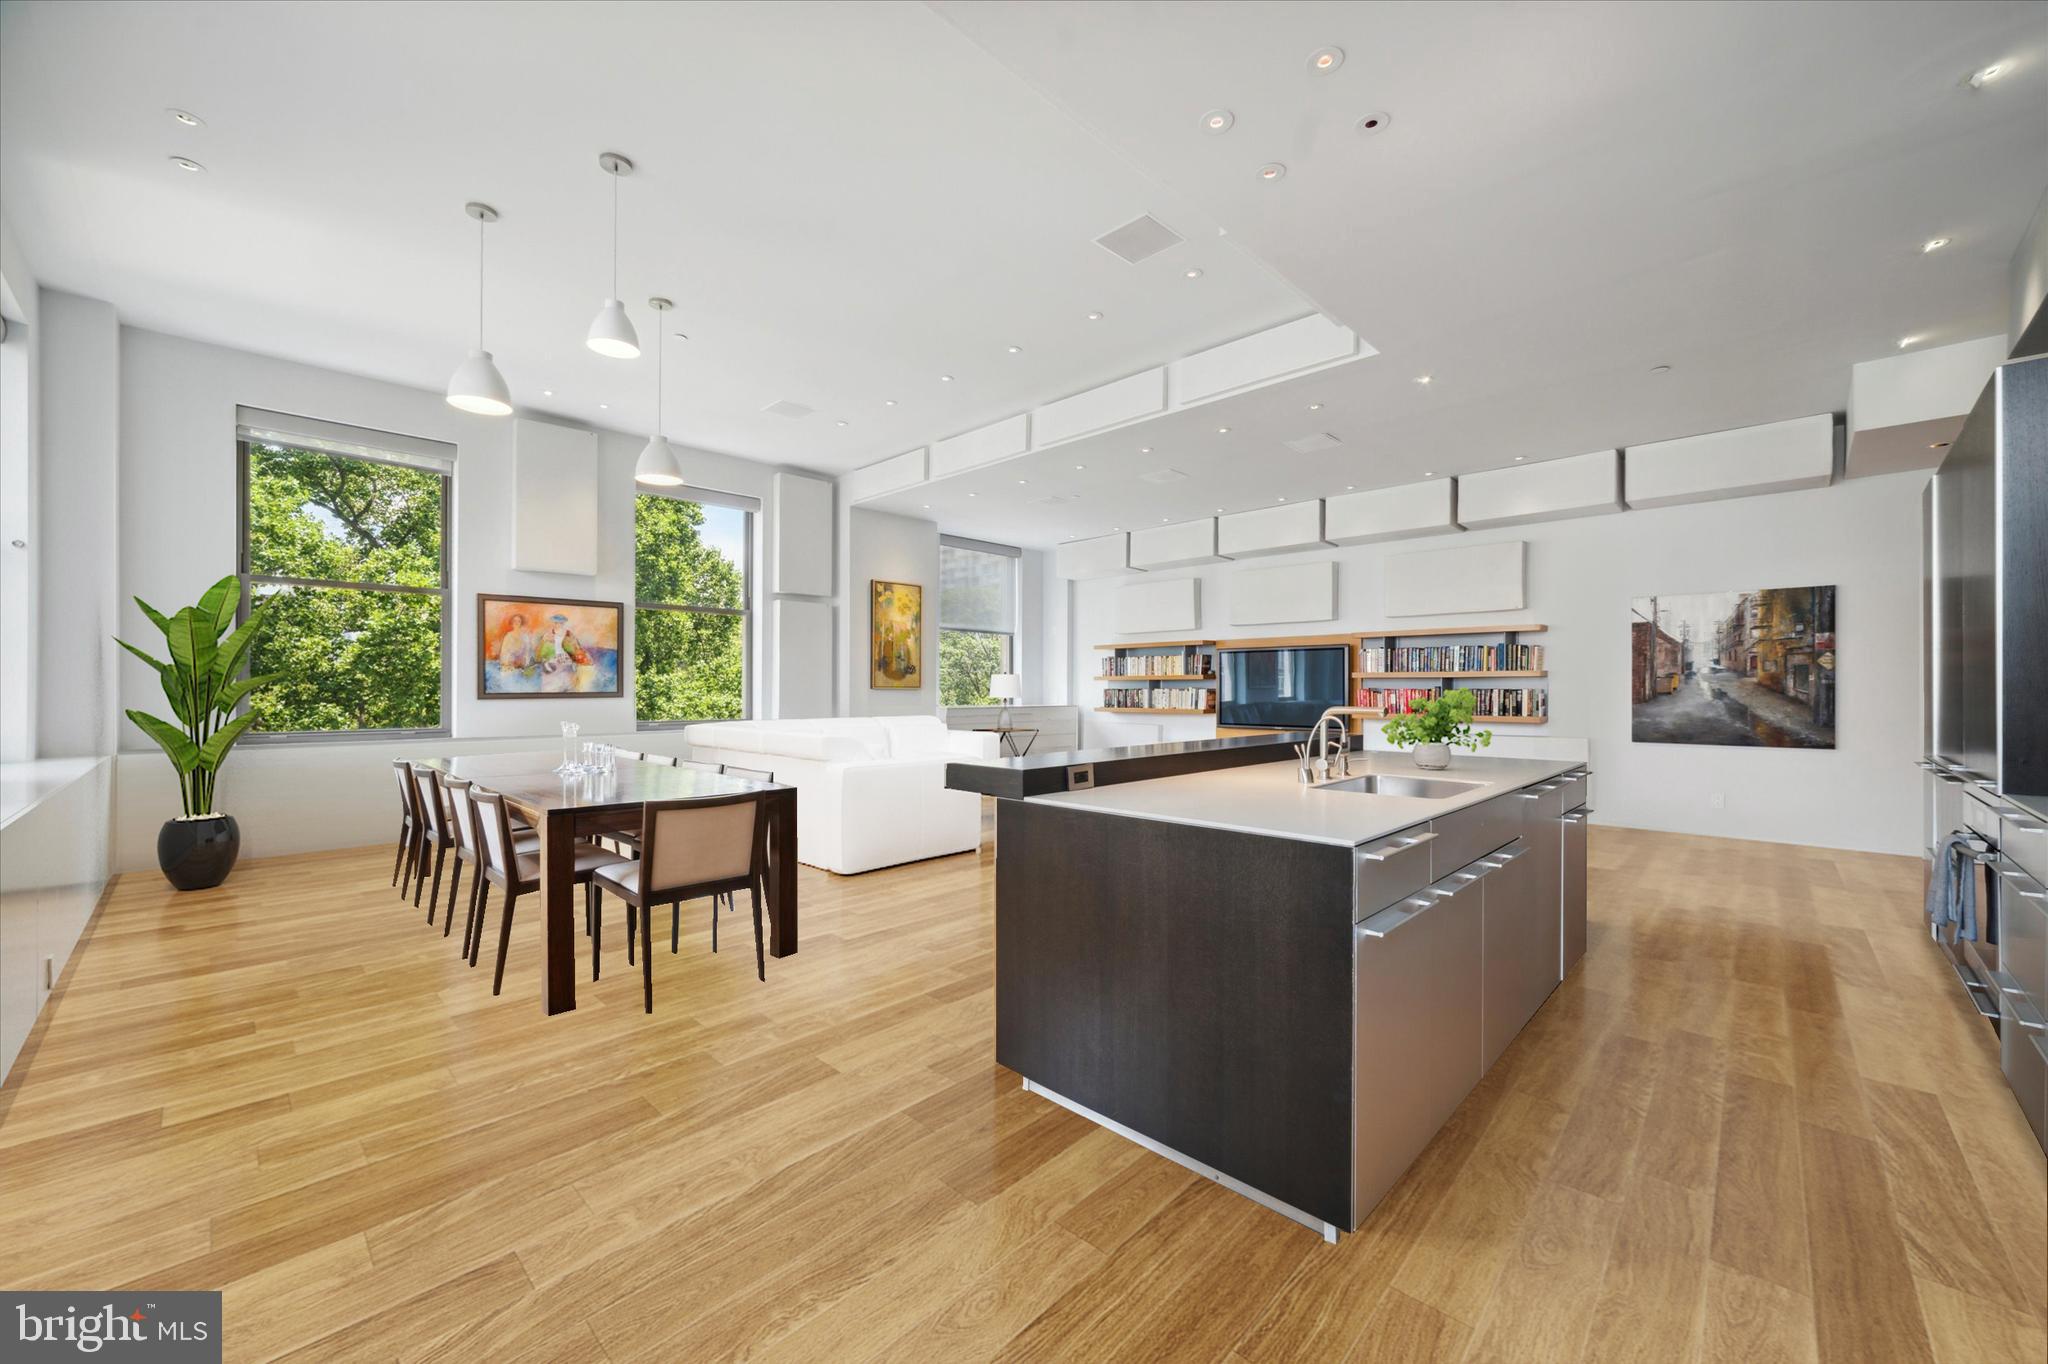
A rare opportunity to own in The Ayer.  Overlooking Washington Square with perfect treetop views, this 2 bd/2 1/2 bath stunner is the perfect retreat in the center of the city.  Embrace the return of entertaining guests with this Bulthaup-b3 kitchen system, featuring Quartz counters, Miele and Sub-Zero appliances, and a significant counter and breakfast bar.   In addition to the kitchen,  this large and open  living area includes the dining space(which comfortably seats 10),  and living area,  all with spectacular views of the Square and streaming sunlight.  This unit has also been thoughtfully customized and updated by the current owner, including, but not limited to, motorized Lutron blackout shades on every window, wiring for sound, motion detector switches for lights in all closets, dual ovens, Smart light switches and LED lights throughout, and an incredibly convenient and sleek built in beverage refrigerator in the Living Room.  The Primary Bedroom has abundant space with a luxurious white marble bath, an oversized glass shower with double  shower heads, and a master closet so big it once included an office.  The second Bedroom is spacious, with an en-suite bath and another oversized closet.  11 1/2 ft ceilings throughout, hardwood floors, expanded closets in the foyer and both bedrooms. Amenities include 24-hour hotel-style concierge, chauffeur-driven new Hybrid BMW, fitness center, and an exclusive garden terrace. And bring along your pup, because The Ayer is a pet-friendly building.
#PAPH2277088

PHILADELPHIA

210 W WASHINGTON SQUARE 4NE

2 Beds

2 Baths

2,038 Sq.Ft.

$2,200,000

MLS#: PAPH2277088
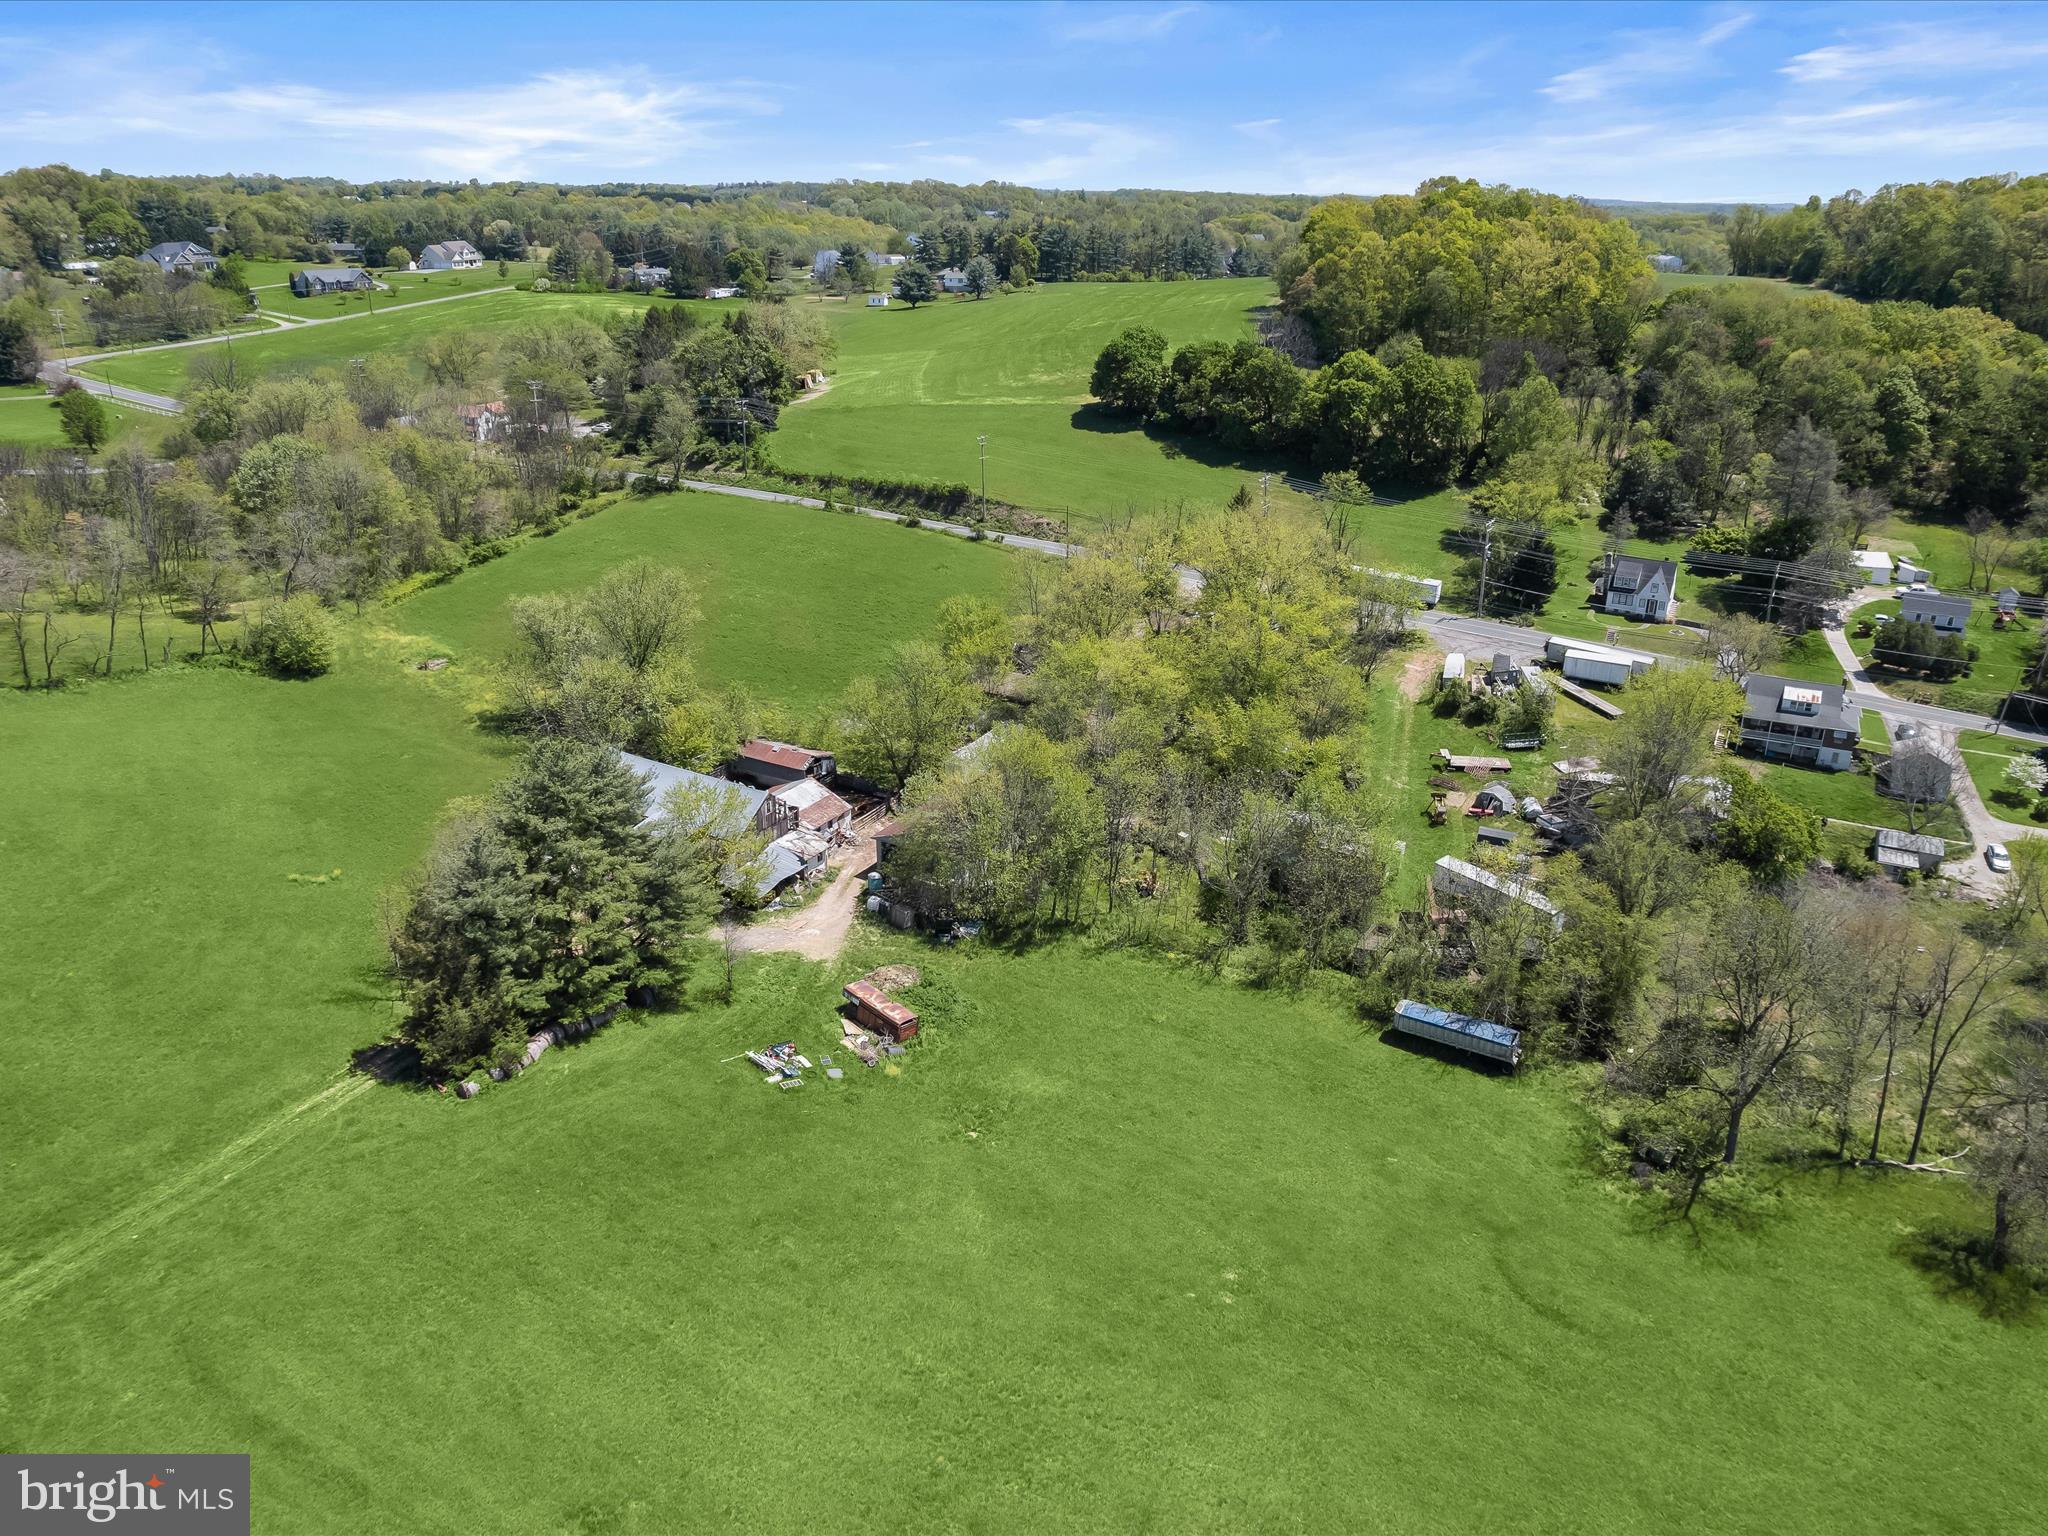
Beautiful 41 acres of panoramic views of the countryside. This property is comprised of 4 additional parcels that are included in the sale .  The property is zoned Conservation and R40,000 and has the potential to create residential building lots. Check with the county on the density that could be permitted.  There is split zoning on the property containing the existing house and  the parcels on the southside are zoned R40000. Zoning map available upon request.
The Conservation Zone allows 1 home per 3 acres- so it does have the potential to create additional lots- Buyers to verify with the county/town of Westminster
The property is being sold AS IS- Please call for an appointment to see the property
#MDCR2026816

WESTMINSTER

932 OLD MANCHESTER ROAD

4 Beds

3 Baths

1,568 Sq.Ft.

$2,200,000

MLS#: MDCR2026816
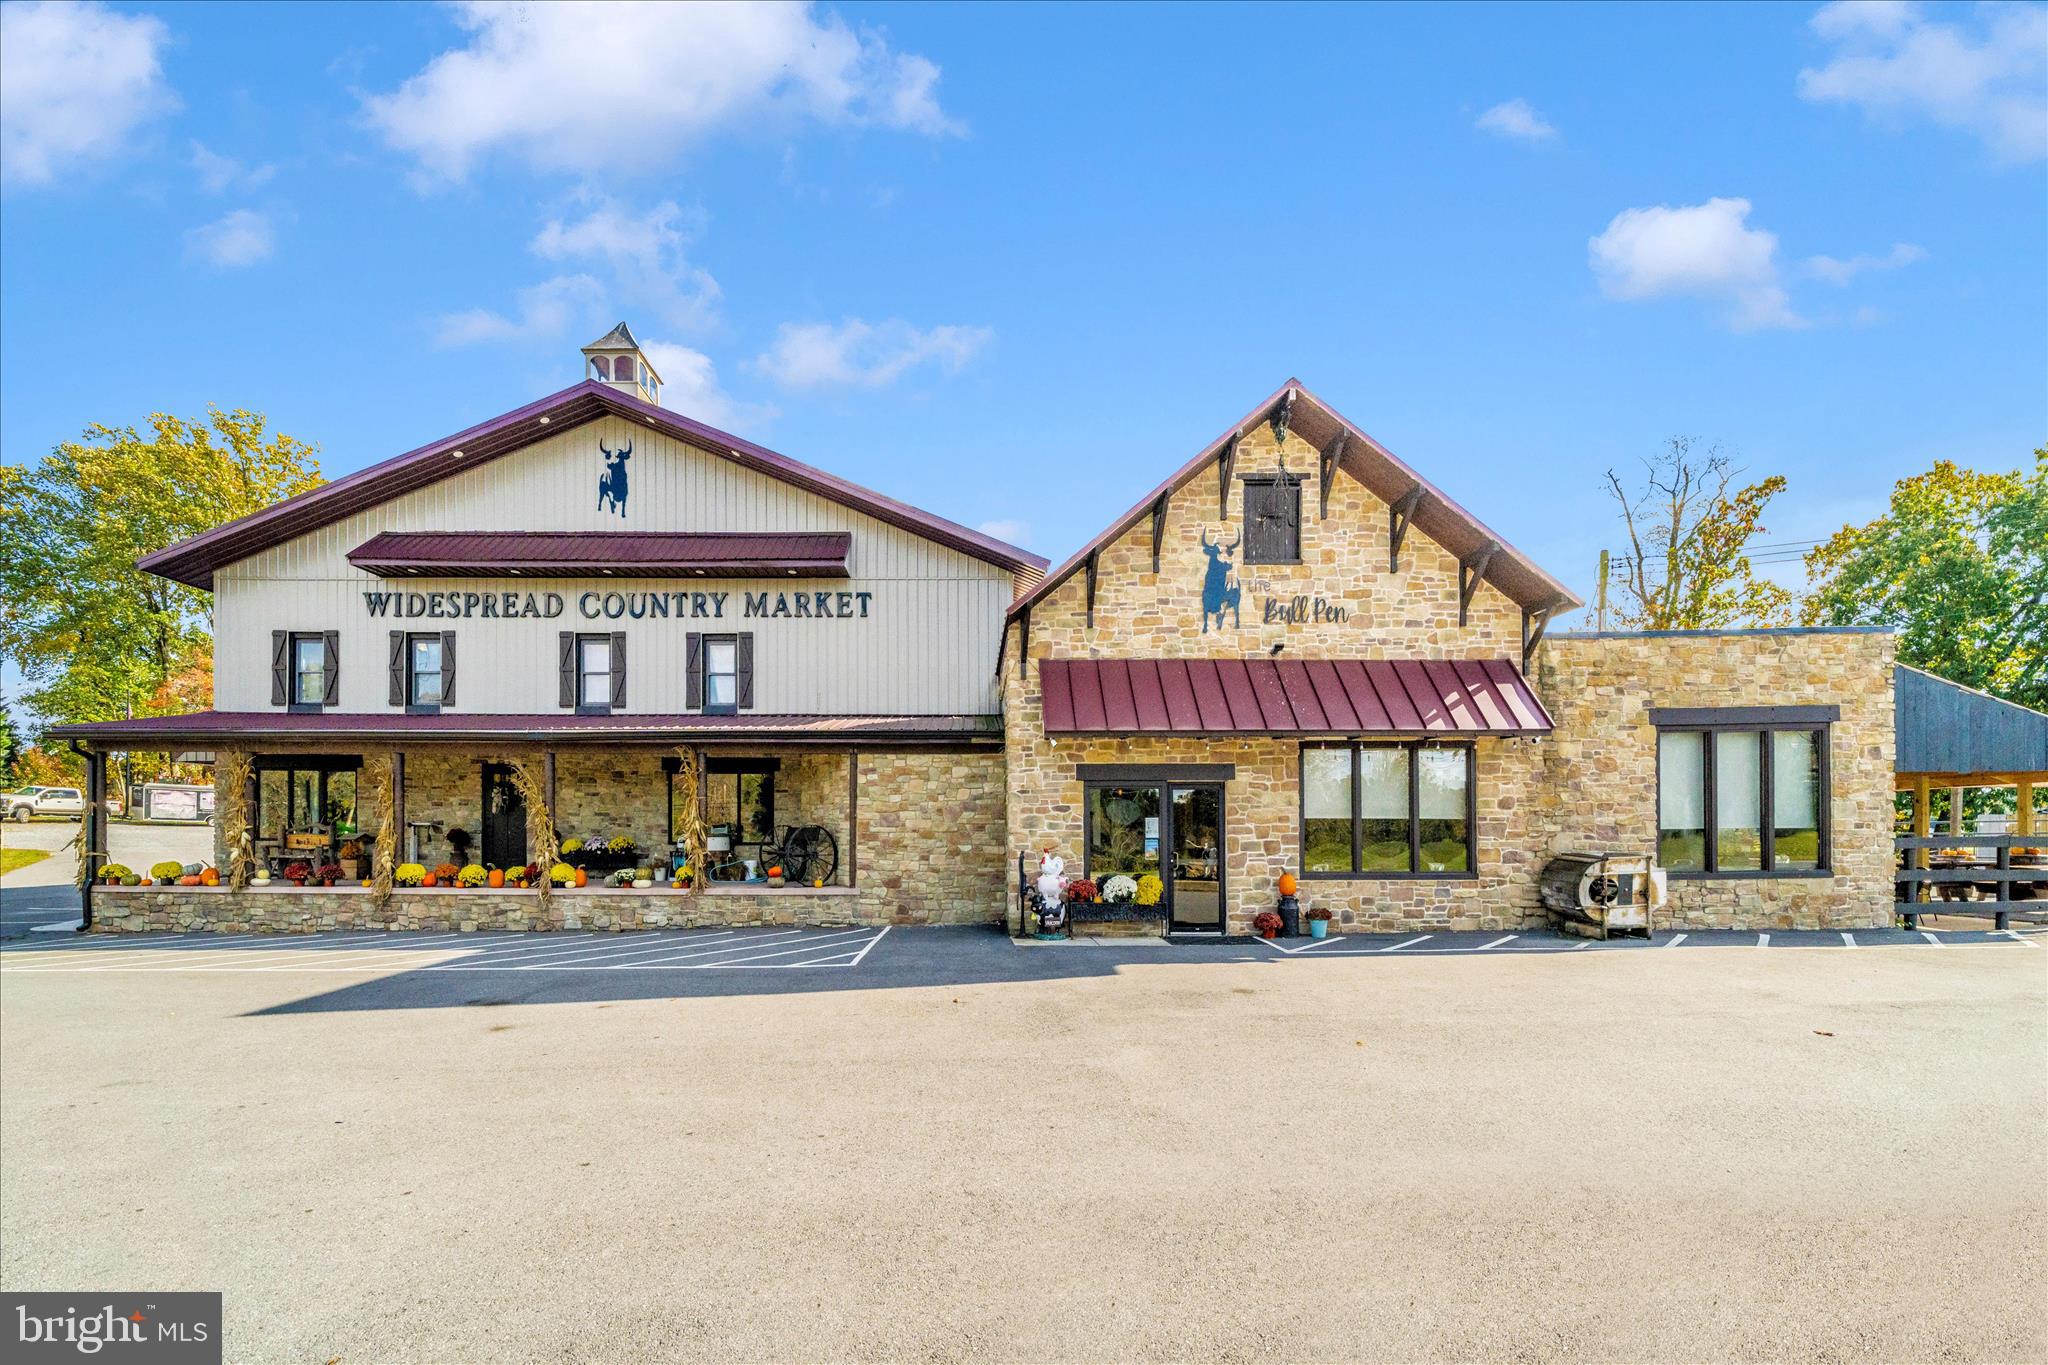
Turnkey Restaurant & Market Opportunity – For Sale or Lease
Discover a rare opportunity to own or lease a fully operational, turnkey restaurant and market — ideally suited for a destination-style dining and retail experience. This exceptional property offers everything needed to launch your next concept, from a full-service commercial kitchen to retail-ready refrigeration and an inviting outdoor dining area.
Major renovations completed in 2023, including an upgraded onsite septic system, ensure the property is modern, efficient, and ready for immediate occupancy.   The versatile layout includes: Full-Service Kitchen – Fully equipped and ready for immediate operation; Retail Space – Complete with refrigeration for market or grab-and-go concepts; Outdoor Dining Area – Perfect for seasonal seating and special events; Family-Friendly Play Area – Designed to attract families and enhance the guest experience; Expansive Second-Level Event Space – Ideal for private events, live music, or community gatherings
Zoned General Commercial (GC), the property allows for a wide range of permitted uses, offering flexibility for entrepreneurs and investors alike. Alcoholic beverage sales for carry-out are permitted, adding even more potential for revenue growth.
Whether you envision a vibrant restaurant with live entertainment, a farm-to-table market, or a unique retail destination, this property provides the space, infrastructure, and atmosphere to make it happen.
Available For Sale or For Lease.
A truly turnkey opportunity—ready for your vision today.

10,130 SF building with 2 units - Completely renovated in 2023 - Turnkey restaurant and country market opportunity - Full-service kitchen with separate meat processing space - Exceptional event planning space on the second floor - Prime location for a destination-style market or restaurant - Zoned General Commercial with a variety of permitted use - Onsite septic system fully updated - Strategic location in the Frederick area
#MDFR2073698

FREDERICK

11037 LIBERTY ROAD

None Beds

None Baths

10,130 Sq.Ft.

$2,200,000

MLS#: MDFR2073698

PROPERTY HIGHLIGHTS

Main Line location in Radnor Township
Radnor School District
2.66-acre private homesite surrounded by mature woodland
5,500± sqft Main House and 550± sqft Pool House Mid-Century Modern residence
Rear-facing architectural façade oriented toward the natural landscape
Walled private motor court
Walls of glass, skylights & soaring ceilings
Pool + separate pool house / dwelling
Pool house includes bedroom, full bath, living area & kitchen — ideal as an in-law suite, guest house or private retreat

A rare architectural offering on Philadelphia's Main Line. Set at the end of a long, private drive in sought-after Greene Countrie, 857 Briarwood Road offers an extraordinary combination of Mid-Century Modern architecture, privacy, and indoor-outdoor living.

Originally built in 1966 by local developer Robert Balbirnie, the approximately 6,050-square-foot residence (5,500± sqft Main House and 550± sqft Pool House) was designed as a private compound for sophisticated living and entertaining. Unlike a traditional street-facing home, its architectural façade faces the rear of the property, creating a dramatic and highly private relationship with the surrounding landscape.

A striking walled motor court provides a distinctive sense of arrival, while expansive walls of glass, sliding doors, skylights, and soaring ceilings bring natural light and the wooded setting into the home. Generous entertaining spaces and wet bars reflect the home's original design for gatherings and sophisticated living.

The property also features a pool and separate pool house, offering exceptional flexibility for guests, extended family, or multi-generational living. With a bedroom, full bathroom, living area, and kitchen, the separate dwelling could serve as an in-law suite, guest house, pool house, or private retreat.

The home's distinctive geometric design has long drawn comparisons to the work of I.M. Pei, and according to the property's history, Balbirnie and Pei are believed to have spoken during the home's design. Whether influence or coincidence, the architectural connection adds another fascinating layer to this one-of-a-kind residence.

An authentic 1960s architectural statement, a private compound, and a truly distinctive Main Line offering — 857 Briarwood Road is a home unlike any other.
#PADE2121520

NEWTOWN SQUARE

857 BRIARWOOD ROAD

5 Beds

5 Baths

6,050 Sq.Ft.

$2,200,000

MLS#: PADE2121520

Motivated Seller! Nestled on a beautifully landscaped 0.79-acre lot in the sought-after Harriton Farm neighborhood of Villanova, this elegant center hall Colonial offers 5 bedrooms, 4 full bathrooms, and 2 half bathrooms with exceptional indoor and outdoor living spaces. A heated in-ground pebble pool with jacuzzi/hot tub and expansive flagstone patio create a private backyard retreat perfect for relaxing or entertaining while enjoying the serene surroundings. A grand entry with open staircase and large windows welcomes you into the home, where beautiful hardwood floors and exquisite architectural detailing flow throughout the first floor. The formal living room with crown molding and wood-burning fireplace opens seamlessly to a richly appointed office/den with dark wood finishes.  The formal dining room with crown molding provides the ideal setting for hosting dinner parties both grand and intimate.  A charming Country Craft bar and service area connects the dining room to the spacious chef’s kitchen featuring Country Craft Cabinets, a large center island with gas cooktop, double wall ovens, stainless steel appliances, built-in desk area, and a sunny breakfast room overlooking the picturesque backyard. The kitchen flows effortlessly into the bright and inviting family room with a wood-burning fireplace, abundant natural light, and tranquil backyard views. Two convenient half bathrooms complete the main level, including one located off the mudroom with access to the impressive, built-in 4-car garage. The second floor features a luxurious primary bedroom suite with a fireplace, a separate sitting room, two walk-in closets, and a spacious en-suite bathroom with a soaking tub. A second bedroom offers private access to a full hall bathroom, while two additional bedrooms share a Jack and Jill bathroom. Convenient second-floor laundry.  Expansive flex space offering endless possibilities for a media room, fitness studio, playroom, or executive office completes this level. The finished lower level provides incredible versatility with a large recreation/playroom, additional bedroom, full bath, and outside entrance, making it ideal for an au pair suite, guest quarters, or extended family living. Located in the award-winning Lower Merion School District on a quiet cul-de-sac and just minutes from major roadways, shopping, dining, and Center City Philadelphia, this exceptional home combines timeless elegance with modern comfort in one of the Main Line’s most desirable neighborhoods. Interior photos have been virtually staged.
#PAMC2189930

VILLANOVA

1443 LANES END

6 Beds

4 Baths

6,895 Sq.Ft.

$2,200,000

MLS#: PAMC2189930

1 ... 471 472 473 474 475 ... 666
* Listings identified with the FMLS IDX logo come from FMLS and are held by brokerage firms other than the owner of this website. The listing brokerage is identified in any listing details. Information is deemed reliable but is not guaranteed. If you believe any FMLS listing contains material that infringes your copyrighted work please review our DMCA policy and learn how to submit a takedown request. © 2024. First Multiple Listing Service, Inc.

Send a message

Message successfully sent.

Your message

What is 3 + 4 ?

Reason for contacting?

I agree to receive email communication and understand I can unsubscribe at any time.

I agree to be contacted by Charis Realty Group - Christine Issler, Broker via call, email, and text for real estate services. To opt out, you can reply 'stop' at any time or reply 'help' for assistance. You can also click the unsubscribe link in the emails. Message and data rates may apply. Message frequency may vary. Privacy Policy

Sign Out

Virtual Assistant

Would you like to take the next step with this property? We can help you schedule a showing or virtual tour, or send you more details.

Yes, I would like more information.

Thank You for Your Reply, One of Our Agents will contact you as soon as possible

No, maybe later.

Thank you, you can always contact me via email, phone number or through the contact form.

Realhub AI

Lucy - Your AI-Powered Realtor

Update Your Temporary Password

Personalize your search

Enter your email and we'll notify you immediately when new listings match what you're looking for.

or enter email address

Already have an account ? Login here

Continue your home search

I agree to receive communications and understand I can unsubscribe at any time.

I agree to be contacted by Charis Realty Group - Christine Issler, Broker via call, email, and text for real estate services. To opt out, you can reply 'stop' at any time or reply 'help' for assistance. You can also click the unsubscribe link in the emails. Message and data rates may apply. Message frequency may vary. Privacy Policy

Already have an account ? Login here

We use cookies

We use cookies primarily for analytics to enhance your experience. By accepting, you agree to our use of these cookies. You can manage your preferences or learn more about our cookies policy.