Properties

Browse or get in touch to schedule a walkthrough.

  • Nearby me
Price range

Popular Features

Community Features

Association

Property Features

Waterfront

View

Exterior Features

Interior Features

Style

1102853 properties match your criteria

Updated 1 minute ago

E-Alert name

Waterfront Living, Exceptional Privacy & Timeless Charm in Bayberry Hill!
Escape the hustle and bustle of everyday life and discover the peace, privacy, and natural beauty of waterfront living in the sought-after gated community of Bayberry Hill in Crownsville. Tucked away on a beautifully wooded lot, this distinctive waterfront retreat offers a rare opportunity to enjoy a more relaxed lifestyle surrounded by nature, with beautiful water views and the serenity of a private setting. Situated high above the water, the home enjoys an elevated position that enhances its sense of seclusion and provides a wonderful connection to the surrounding landscape. A long, private driveway welcomes you home, setting the stage for the tranquility and privacy that await.
This 3-bedroom, 2.5-bath home features a spacious 3-car garage and a charming wraparound porch with water views from multiple vantage points—the perfect place to enjoy your morning coffee, unwind in the evening, or simply take in the beauty of your peaceful surroundings. The gated community setting, wooded homesite, and elevated location create a special sense of retreat, making this an ideal escape for those seeking a break from the pace and pressures of city life without giving up the comforts of home.
Inside, three fireplaces add warmth, character, and ambiance throughout the home. A striking double-sided fireplace serves as the centerpiece between the living room and family room, while the primary bedroom offers its own fireplace for a cozy, relaxing retreat. A third fireplace in the office/library creates an inviting space for working from home, reading, or enjoying a quiet evening.
For boating enthusiasts, the private dock features approximately 4'8" of mean low water depth at the end of the dock, offering the opportunity to enjoy boating and waterfront activities right from your own backyard. Whether you're seeking a peaceful waterfront escape, a private wooded sanctuary, or a home where boating and outdoor living take center stage, 1309 Saint Pauls Way offers a distinctive combination of gated-community privacy, natural beauty, generous garage space, and timeless waterfront charm. Here, you can slow down, enjoy the surroundings, and experience a lifestyle that feels a world away from the everyday hustle and bustle.
#MDAA2159162

CROWNSVILLE

1309 SAINT PAULS WAY

3 Beds

2 Baths

3,674 Sq.Ft.

$2,200,000

MLS#: MDAA2159162

An opportunity to purchase an 11-parcel investment portfolio in Lower Chichester Township, featuring 17 residential units and four commercial spaces. With established tenants, multiple sources of rental income, and opportunities to fill vacancies and improve rents, this package offers income today and room for future growth.

Conveniently located near Marcus Hook’s regional rail station, I-95, and I-495, with easy access to Philadelphia and Wilmington.

Offered together as one portfolio; properties will not be sold individually. Contact the listing agents for more information and to discuss the opportunity.

Sold as-is. All information and financial figures are preliminary and subject to buyer verification during due diligence.
#PADE2126672

MARCUS HOOK

1376 MARKET STREET

None Beds

None Baths

8,000 Sq.Ft.

$2,200,000

MLS#: PADE2126672
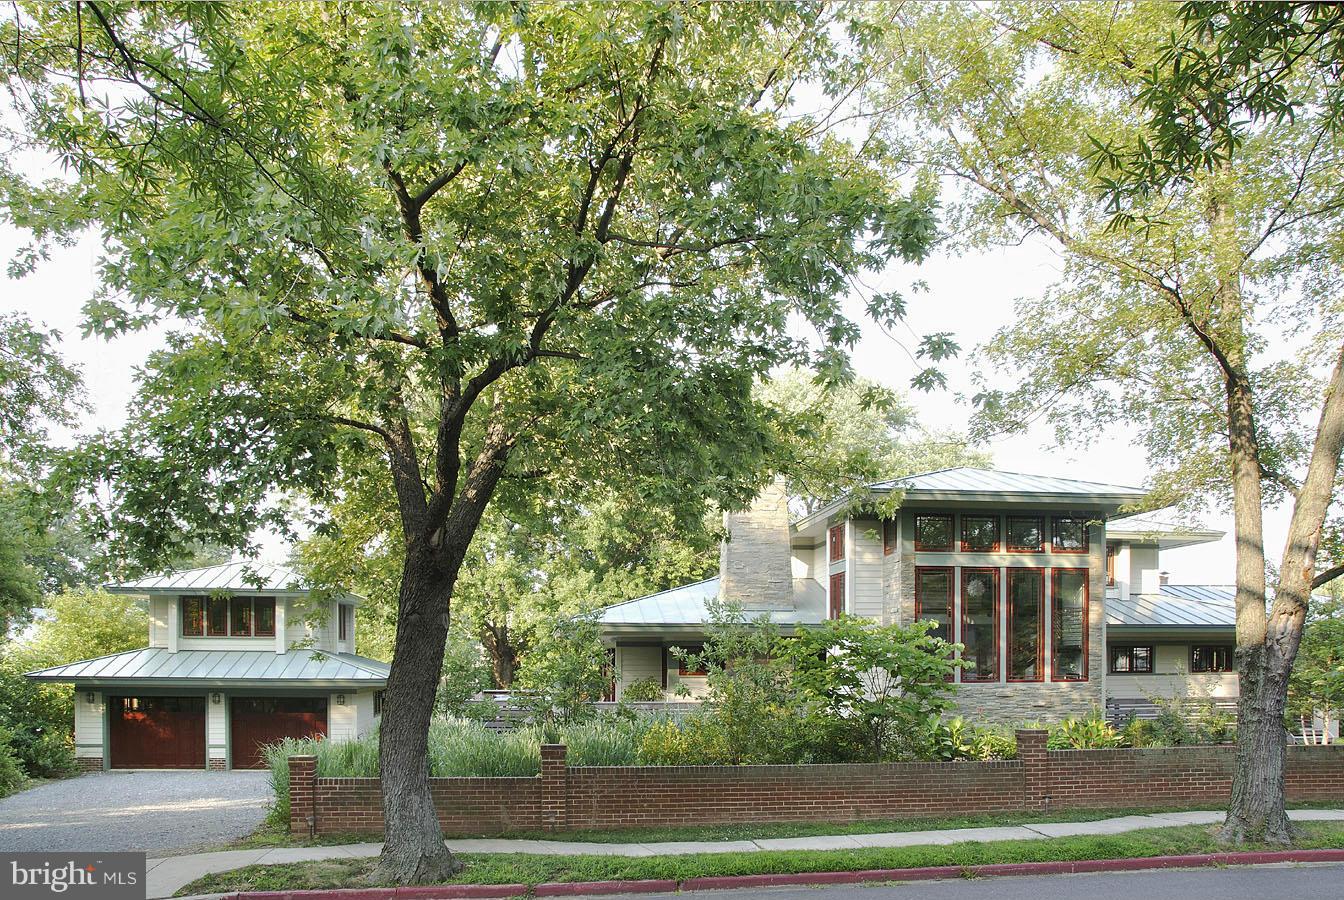
One of the most admired properties in AA County, this home is stylish, modern and completely liveable.The custom neo-prairie style home, inspired by Frank Lloyd Wright, is situated prominently on the Eastport Peninsula.  Built with materials that have a low carbon footprint making it a "green house" inside and out. Master suite on main level. Private outdoor space overlooking natural gardens.
#1001629245

ANNAPOLIS

22 SEVERN AVENUE

3 Beds

2 Baths

N/A

$2,200,000

MLS#: 1001629245
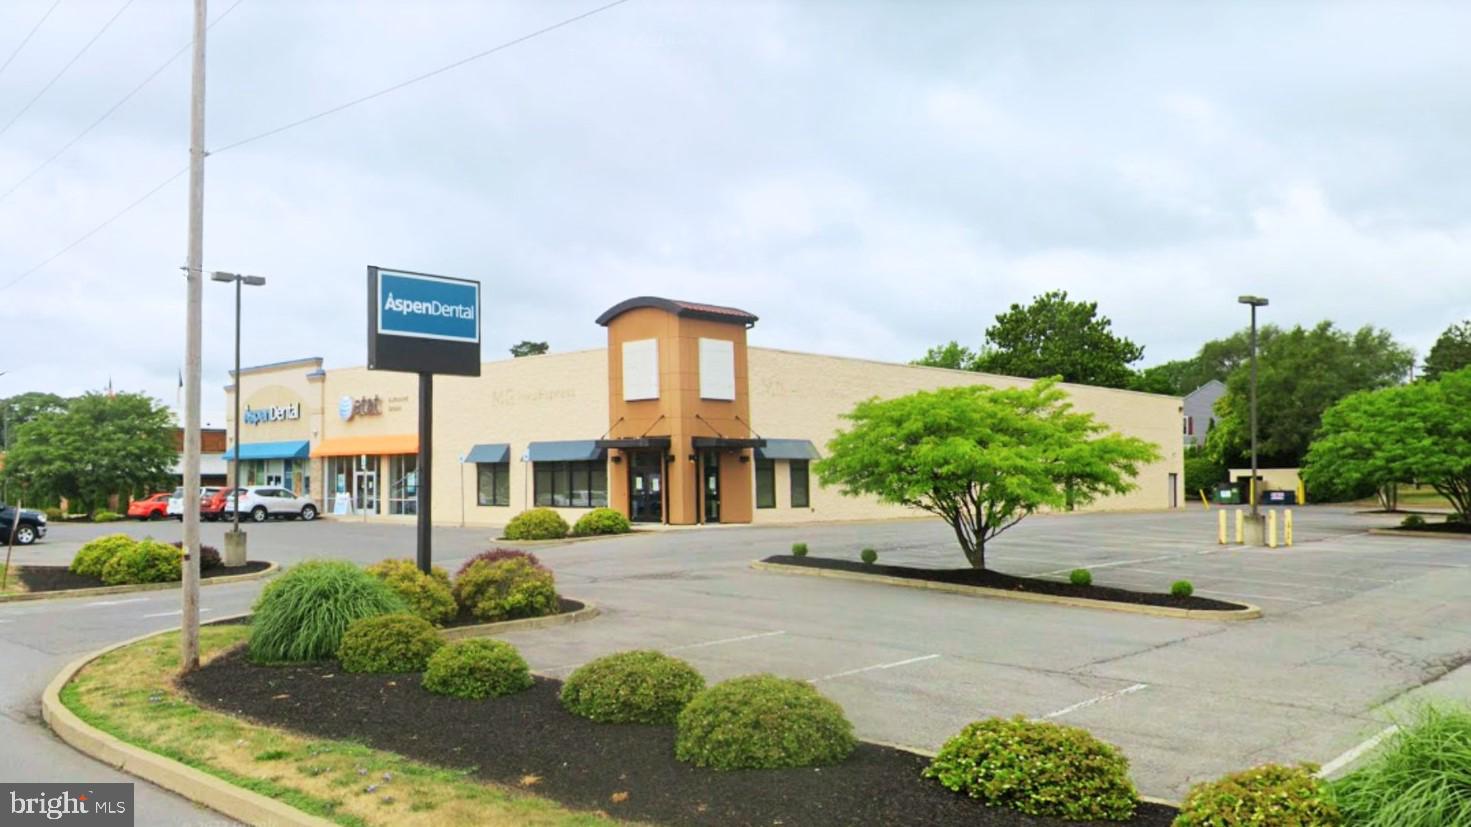
Opportunity for fantastic value add investment/end user
opportunity, situated on heavily traveled Route 11-15 with
great visibility. There are many national and regional
tenants surrounding this high visibility property. The site is
adjacent to Susquehanna Valley Country Club, Texas
Roadhouse and Lowe's Home Improvement and just 1 1/2
blocks to Susquehanna Valley Mall. Retail Strip Center with
18,804 SF total. Current tenants include AT&T and Aspen
Dental. The vacant 5,500 SF medical/ retail space was
previously occupied by a national medical franchise and has
an extensive medical/office fit out! The +/- 7,600 SF
storage space to the rear of the facility is climate controlled
and water tight and includes a bay door. Perfect for a
multitude of dry storage uses.
#PASY2000644

SELINSGROVE

1597 SUSQUEHANNA TRAIL

None Beds

None Baths

18,804 Sq.Ft.

$2,200,000

MLS#: PASY2000644
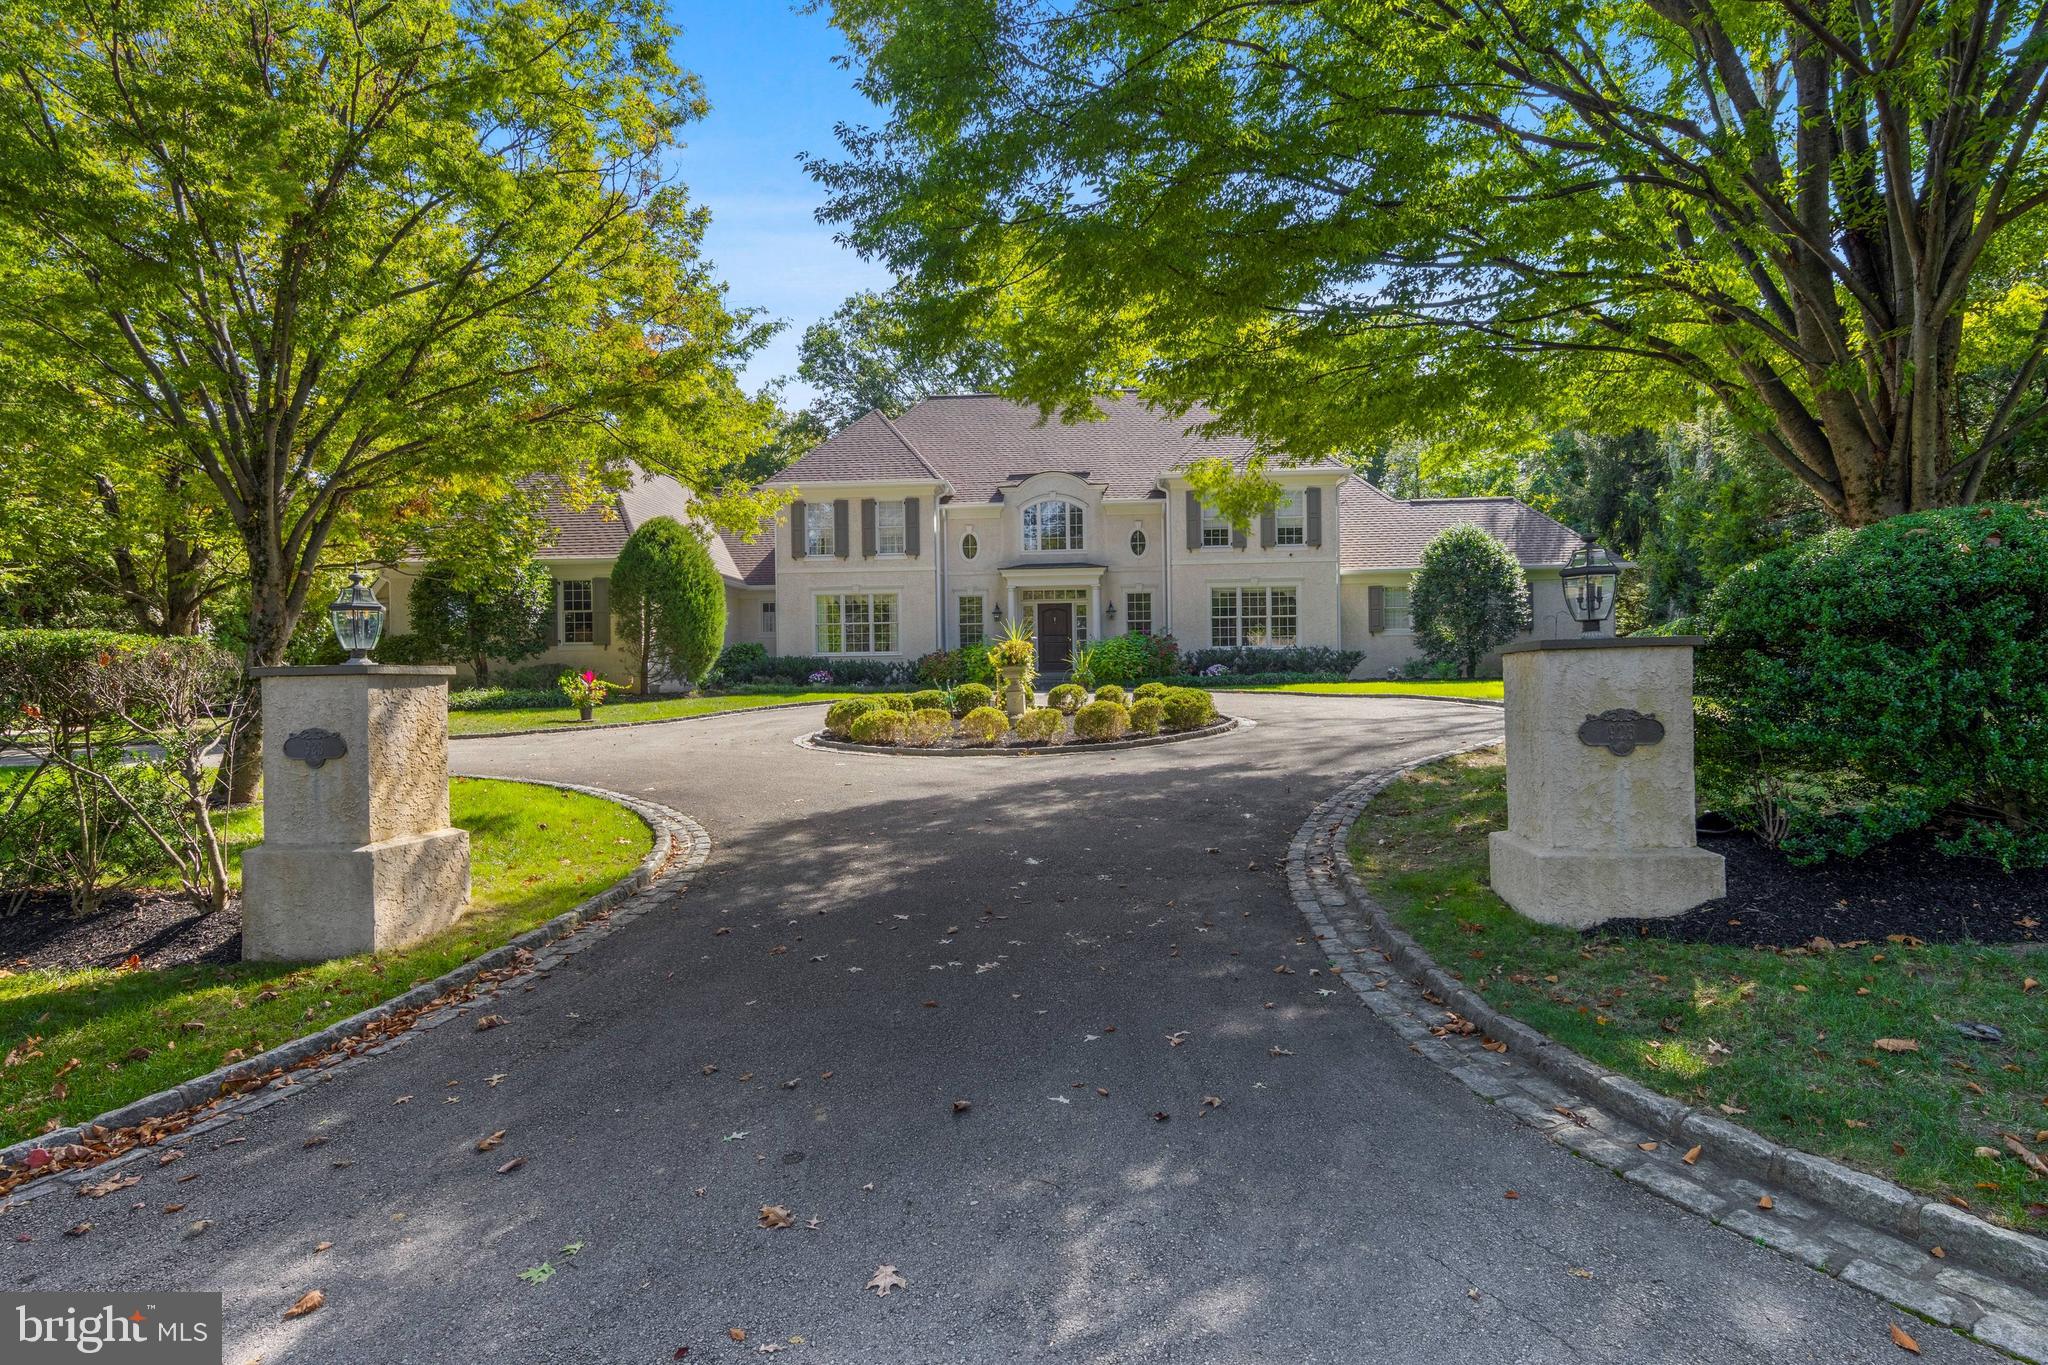
Located on one of Bryn Mawr’s most prestigious streets, 923 Waverly Road offers timeless craftsmanship, generous scale, and a beautiful one-acre lot in the award-winning Lower Merion School District. Built in 2000 by Cassella Builders, a respected Main Line custom builder known for craftsmanship, this French Colonial features 4 bedrooms, 3 full baths, and 2 half baths, plus a second-floor sitting room/den that could serve as an additional bedroom. High ceilings, hardwood floors, custom millwork, and sun-filled rooms provide elegance and comfort for everyday living and entertaining.
The approach sets the tone: lighted stone pillars mark the entry and open to a circular front drive that creates a gracious arrival. Inside, the two-story foyer with sweeping double staircase and marble flooring makes a dramatic introduction. From here, your eye is drawn straight through the great room’s French doors with views of the rear yard. To the right, a large office with built-in cabinetry serves as a work-from-home space or a more intimate setting for relaxing. To the left, a formal dining room connects to a butler’s pantry with wet bar and storage. A walk-in pantry is also in this area, flowing into the adjoining kitchen.
The kitchen, designed for both function and flow, features Kountry Kraft cabinetry, fresh white paint (2025), new quartz countertops (2025), a center island with seating for four, and a new Dacor refrigerator. With sightlines to the rear yard, breakfast room, and two-story great room, it is filled with natural light. The breakfast room includes a wet bar and French doors to the slate patio. Custom millwork defines the transition between the breakfast room and great room, maintaining openness while adding architectural character.
At the heart of the home, the two-story great room offers dramatic scale with a wall of windows and French doors to the slate patio. Built-in cabinetry frames the gas fireplace, while multiple seating areas provide space for gatherings and quiet evenings. Additional conveniences on the main level include a mudroom with garage access, laundry with new washer and dryer (2025), and two powder rooms.
The right wing of the main level hosts the primary suite, which includes a private sitting room and a large ensuite bath with dual vanities, walk-in shower, and soaking tub. Two walk-in closets are positioned off the bath, both with built-in shelving, and one includes a safe. This wing provides flexibility as the primary suite or as a guest suite.
Upstairs, the right wing includes a bedroom, hall bath, and a sitting room/den—creating a second suite option or could be used as two bedrooms with a hall bath. The left wing offers two large bedrooms connected by a Jack and Jill bath, which features a separate dual-vanity room, a full bath with tub, and a walk-in shower. A cedar walk-in closet is also part of this suite, in addition to a linen closet in the hallway.
The lower level, unfinished yet expansive with high ceilings, offers potential for future living space and could accommodate a golf simulator.
The rear yard is a private oasis with specimen trees, beautiful landscaping, and a newly installed black wrought-iron fence. A slate patio with a built-in gas grill offers multiple areas for outdoor dining and entertaining. A three-car side-entry garage and a second entry door to the mudroom complete the setting. Recent updates include a new roof and gutters (2025).
Ideally situated just .6 miles from the Village of Gladwyne with its market, pharmacy, and McCaffrey’s Food Market, and 2 miles from Bryn Mawr’s shops, dining, and train station with service to Philadelphia and NYC. Suburban Square in Ardmore is 3 miles away. Center City is an easy commute by train or car, while Saunders Woods Preserve just around the corner (.2 miles) provides walking trails. The home is also convenient to local country clubs and top-rated private schools, and is served by the highly ranked Lower Merion School Distric
#PAMC2156972

BRYN MAWR

923 WAVERLY ROAD

4 Beds

3 Baths

4,903 Sq.Ft.

$2,200,000

MLS#: PAMC2156972
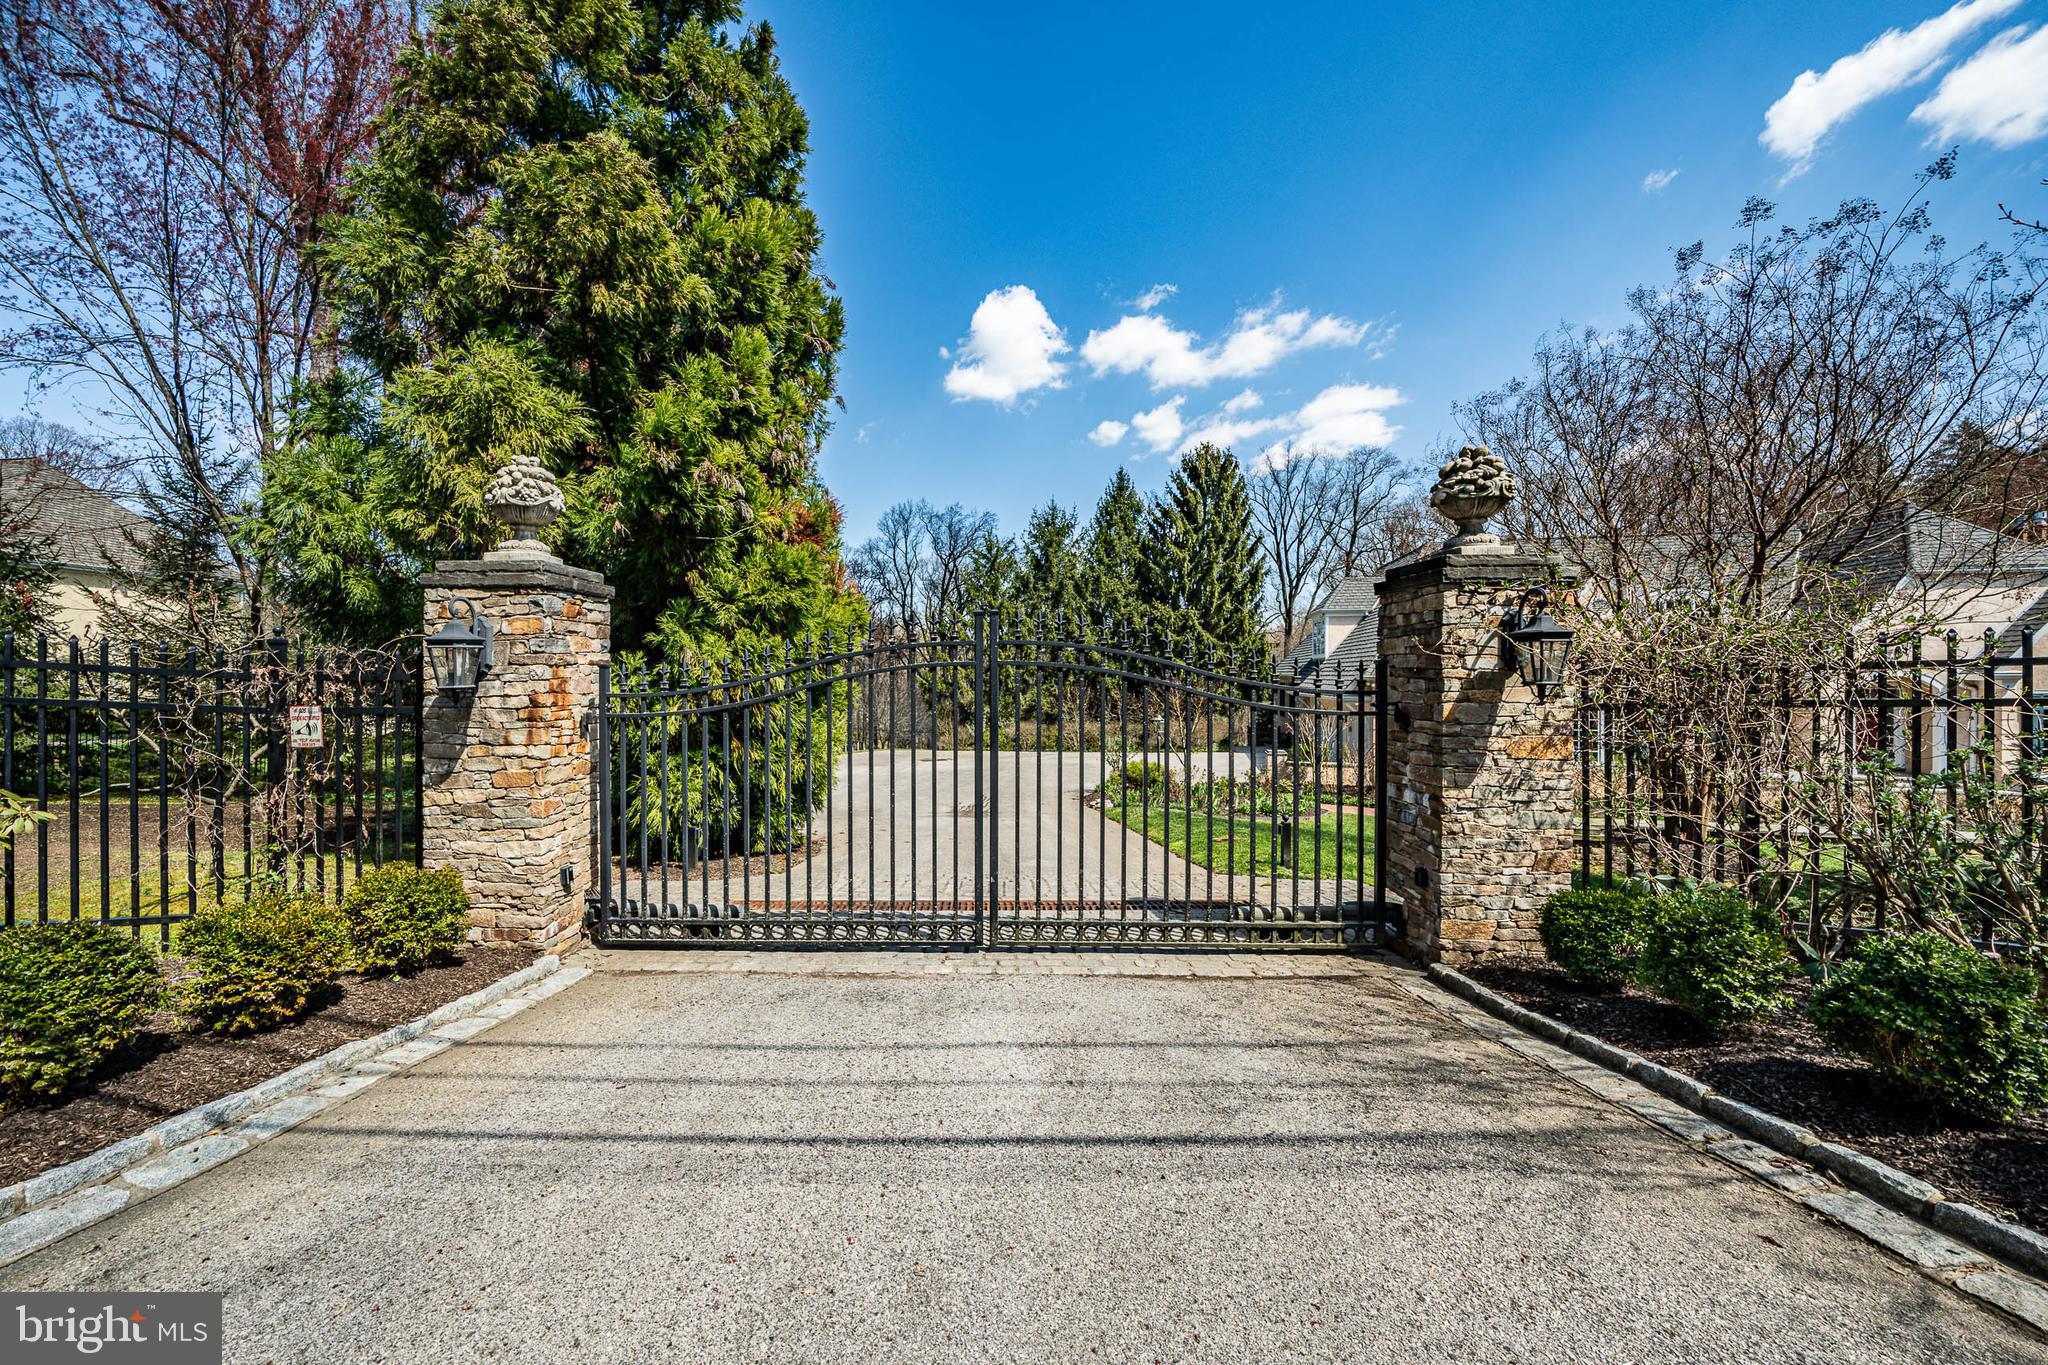
A rare find on one of the most exclusive and hidden streets in the Philadelphia area, just a stone’s
throw away from Gladwyne’s charming village center and minutes to central Philadelphia. 225
Maplehill Road is set on 3.79 acres of natural beauty and boasts 7,100+ sq ft of living space that
combines gorgeous views of a nature preserve with the ultimate in privacy, luxury and
convenience.
Follow the red brick path past an elegant water fixture to the front door, and you will enter the
high-ceiling foyer, complete with marble floor. To the right of the foyer is a beautiful library with
floor-to-ceiling cherrywood shelves, built-in workstation, and a sunny reading nook with bay
window. The living room, which opens from the library, focuses on a French-style stone fireplace
with mantel (gas flame), with bright floor-to-ceiling windows on either side. To the left of the
foyer is a dining room with large windows, tasteful built-in display alcoves with shelves,
gorgeous crown molding, and chandelier. An adjacent butler pantry, downstairs bar, and wine
cellar make entertaining easy, as does the large kitchen, which features granite countertops,
commercial-grade stainless steel appliances, a double sink, and a built-in desk nook with
concealed printer cabinet. French doors in the kitchen open onto a spacious Brazilian hardwood
deck.
On the corner of the living room and kitchen is a warm and inviting sunroom with matchless
views of the garden—which was lovingly planted with rosebushes, peonies, and over a hundred
trees by the previous owners—and of the majestic trees and gently sloping protected land of the
nature preserve. Nature surrounds you in this room, which is the ideal space to watch birds or
occasional visits from families of deer just past the fence.
A stunning feature of this house is the sun-drenched first floor master bedroom, with two
ensuites and walk-in closets as well as independent deck access. The first floor is complete with
a mud room, closets and laundry room with a brand-new washer and dryer powerful enough for
all your laundry needs, as well as utility closets, cabinets, and a three-car garage.
The second floor has four sizeable bedrooms and two bathrooms, along with several dedicated
storage rooms. Each room provides beautiful views off different sides of the house, and a
spacious landing, doubling as a sitting area, overlooks the foyer.
The lower level has a large, sunny central area with a gas fireplace and wet bar that can function
as a sitting area, home office, or combined space. There is a dedicated gym with a custom
ventilation system, mirrored walls, and shock-absorbing rubber-tile flooring, right next to a
bathroom with a high-pressure shower. Further amenities include a generous guest or in-law
suite, two sets of French doors stepping directly out onto the brick patio and garden, wine cellar,
and radiant floor heat. Uniquely, this level also contains a state-of-the-art compact library system
with rolling stacks like those commonly found in law offices and university libraries.
All in all, this is a quality architect-designed luxury house of the highest quality, in a tranquil,
peaceful, and uncrowded setting, the beauty of which is unusual even for Gladwyne. Homes on
this secluded street do not appear often. Schedule your tour to see and enjoy!
#PAMC2115038

GLADWYNE

225 MAPLEHILL ROAD

6 Beds

5 Baths

8,286 Sq.Ft.

$2,200,000

MLS#: PAMC2115038
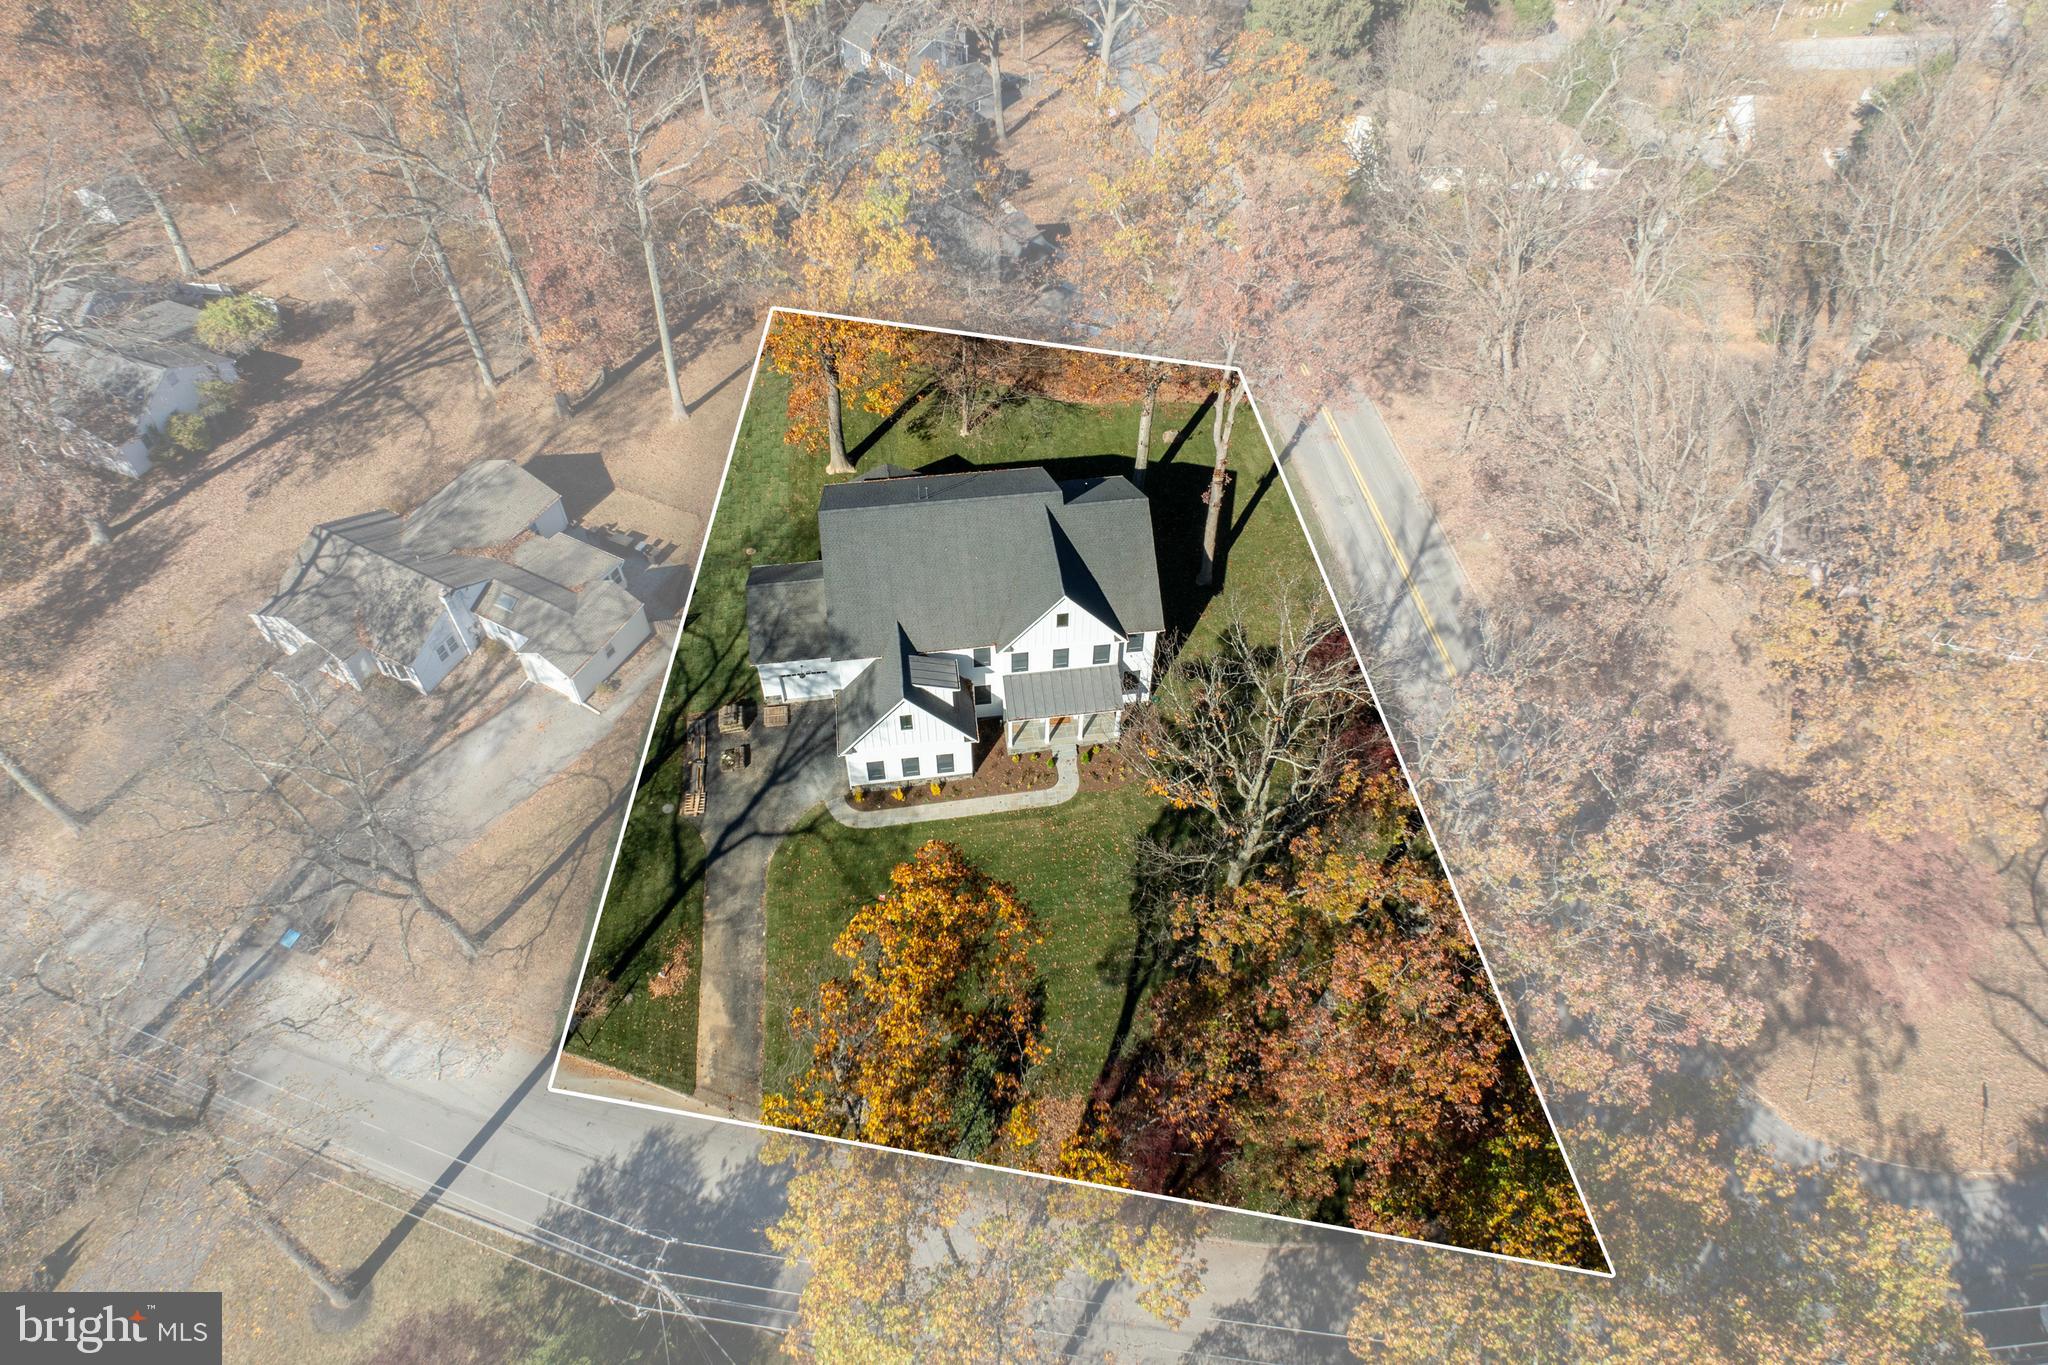
NOW DECORATED!  Come take a look! Looking for a NEW home for the Holidays in TE schools!?  We have the perfect home for you- This stunning new construction home in Berwyn is now complete! Brought to you by DLH Building Group. This home is where modern elegance meets practical design. As you approach, you'll be greeted by a sleek metal covered porch leading into a grand foyer. To your left, discover a formal dining room perfect for hosting elegant dinners, while to your right, a home office with French doors offers a quiet retreat for work or study.

Follow the white oak hardwood flooring from the entryway to experience a spacious open-concept floor plan. The kitchen is the heart of the home, featuring Thermador appliances, an oversized quartz island and counters complemented with Century cabinets. Designed with luxury and efficiency in mind, the kitchen is enhanced by a butler's pantry and a breakfast area offering 3-panel sliding door access to the sizable Timbertech covered deck to ensure that entertaining is a breeze. Enjoy the effortless flow from the kitchen into the expansive family room, which boasts a luxurious two-story ceiling and cozy gas fireplace creating an inviting atmosphere for family gatherings.

The first floor also includes a guest/in-law suite with a full bath accessible from the foyer or suite, providing privacy and comfort for visitors. The mudroom, conveniently located off the kitchen, offers access to both the one-car and two-car garages, making daily errands a breeze.

Upstairs, the primary suite is a true sanctuary, featuring a luxurious ensuite bath with a soaking tub, sizable shower, dual sink vanity, and two walk-in closets. Bedroom two is a princess suite with a large closet and private bath, while bedrooms three and four share a spacious Jack and Jill bath. A convenient second-level laundry room completes this floor, adding to the home's functional layout.

The finished basement is a versatile space, offering an additional flex space that can be used as a bedroom, a full bath, and ample recreation space to suit your needs. DLH Building Group offers top tier finishes including a Hydra Gap housewrap, a 4 zone HVAC system, Artic White Hardie siding paired with Certainteed shingles to keep this home looking and running beautifully for years to come.
#PACT2086590

BERWYN

300 GREENE RD

5 Beds

5 Baths

5,464 Sq.Ft.

$2,200,000

MLS#: PACT2086590
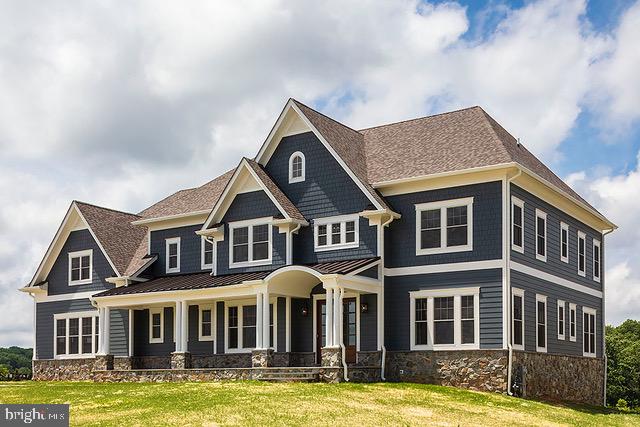
Welcome to Fulton Hill, a new highly sought after community of 8 true custom homes on 1+/- acre prime building lots. Fulton's only true custom home community. Prime lot & rare opportunity to custom build the home of your dreams! Location, location, location!!  Excellent Howard County schools, rolling farmland views of tree-lined lots, only a couple minute walk to the shops and restaurants in Maple Lawn, easy access to 29, 32, & 95. So,  if you see yourself enjoying your very own private 1 acre  yard living in the custom built home of your dreams and being only minutes from the interstates and roadways that take you to work and to play, then you must come to White Pine Ct and check it out for yourself!
#MDHW2030794

FULTON

8229 WHITE PINE COURT

5 Beds

4 Baths

6,000 Sq.Ft.

$2,200,000

MLS#: MDHW2030794
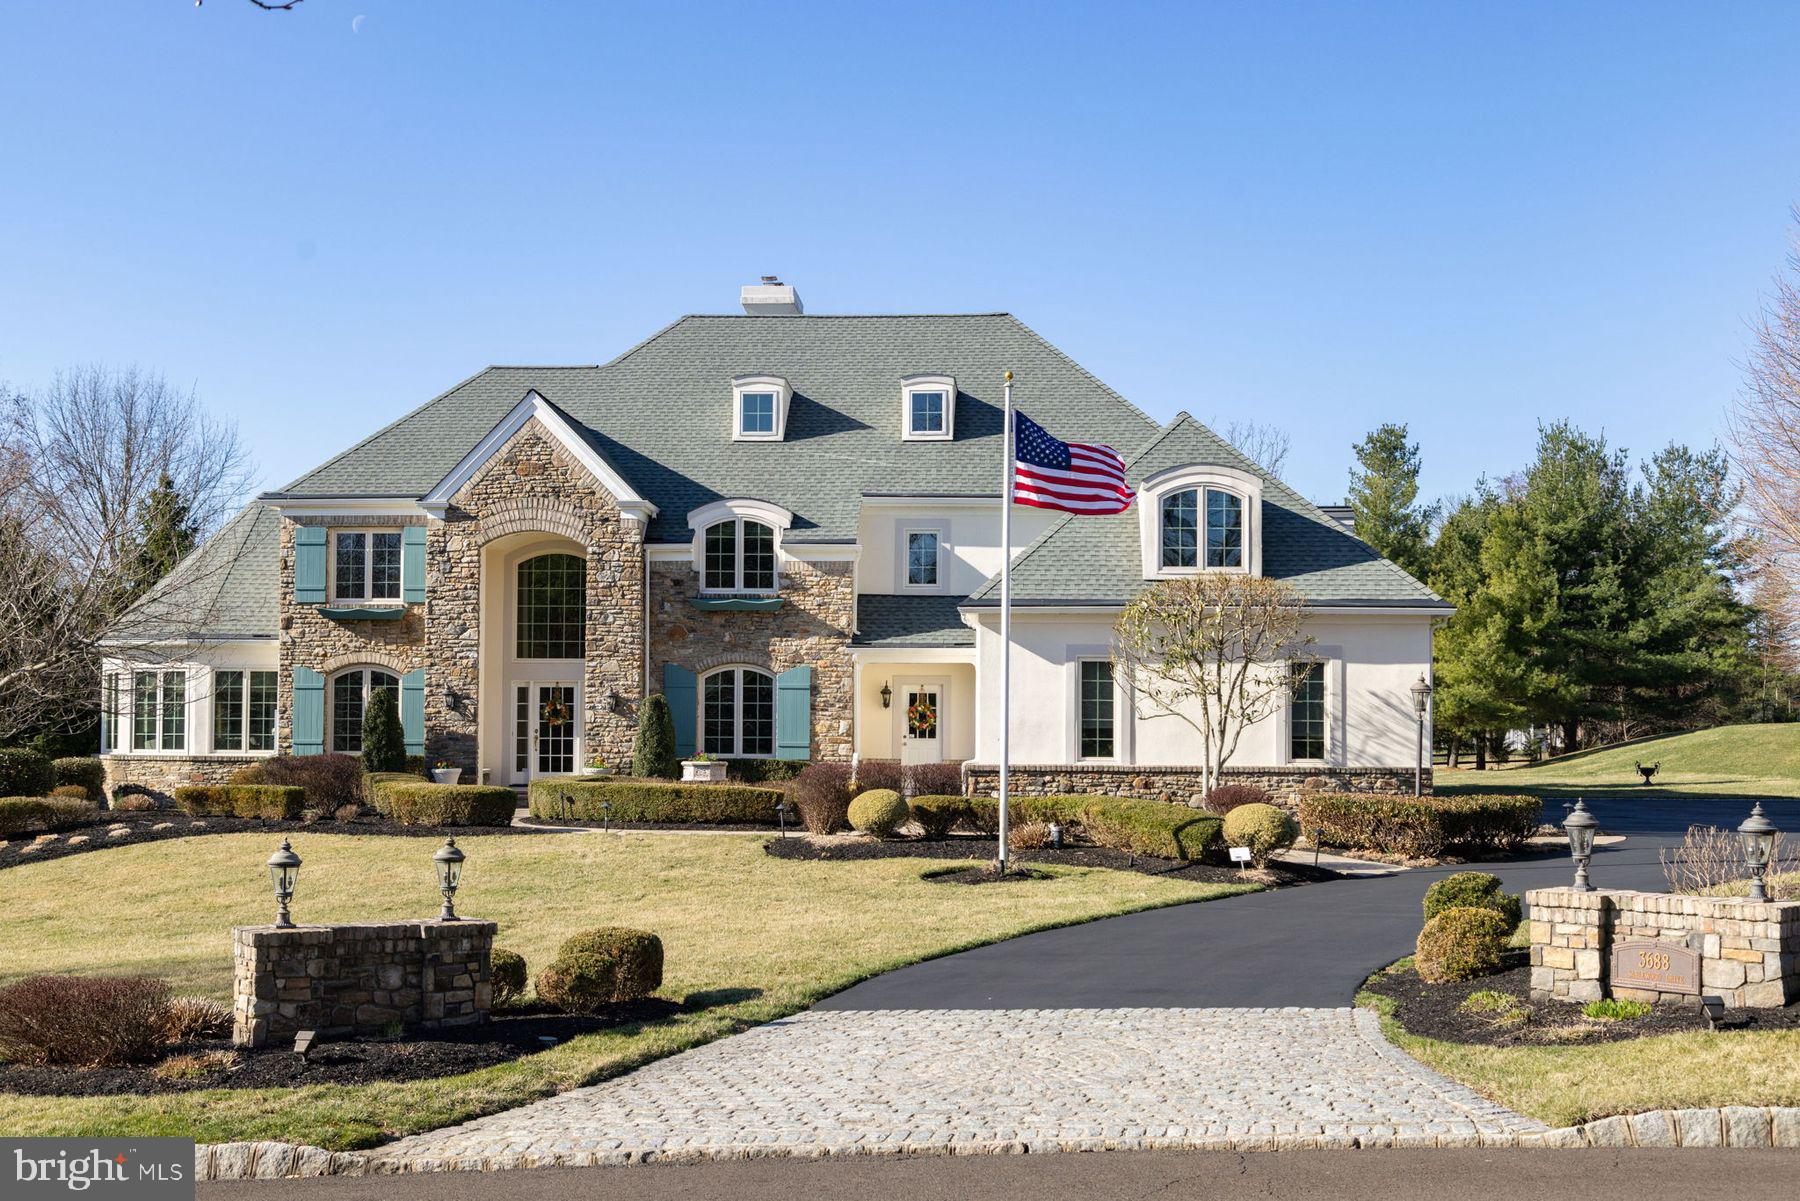
At the edge of charming Doylestown Borough, experience unparalleled luxury in this renovated custom-built Zaveta estate home. The exterior of the home is perfectly complemented by professional landscaping featuring specimen plantings. Step into the grand foyer, a breathtaking introduction to this open and airy home. Beyond, the formal living room offers a serene space for entertaining, while the main floor conservatory captivates with its striking circular design of window-walls and an enchanting hand-painted cathedral ceiling. The heart of the home is an expansive Great Room ideal for both intimate gatherings and entertaining. The expertly renovated gourmet kitchen features beaded inset custom cabinetry with room for everything, Wolf/ SubZero appliances, and expansive granite island. Upstairs, retreat to the primary suite, an elegant sanctuary with cathedral ceilings, a dressing room, and an additional walk-in custom closet. The primary bath was recently renovated and features a Victoria + Albert soaking tub, radiant heated floors, and custom cabinetry with granite counters. The second floor boasts another ensuite bedroom and two additional spacious bedrooms which share a renovated bath. The lower level offers a versatile retreat with a media lounge, play area, and exercise space. An additional private room with full bath completes the lower level. Outside, indulge in the expansive backyard oasis. A sprawling covered porch and expansive veranda, just off the kitchen, overlook the pristine, saltwater pool and stylish/ useful pool house with bath and kitchen. . Recent upgrades include kitchen, bathrooms, paint, replaced roof, gutters, windows, and garage doors, along with a freshly paved driveway. Every detail has been thoughtfully considered to enhance both form and function. This is a perfect location, in the quiet Springfield enclave of homes; a few minutes from Doylestown Borough, 15 minutes to New Hope, with easy access to Princeton, Philadelphia, and under 2 hours to NYC. In the highly sought after Central Bucks School District, this is more than a home — it's a sanctuary of luxury and comfort.
#PABU2090652

DOYLESTOWN

3688 SABLEWOOD DRIVE

4 Beds

4 Baths

7,540 Sq.Ft.

$2,200,000

MLS#: PABU2090652
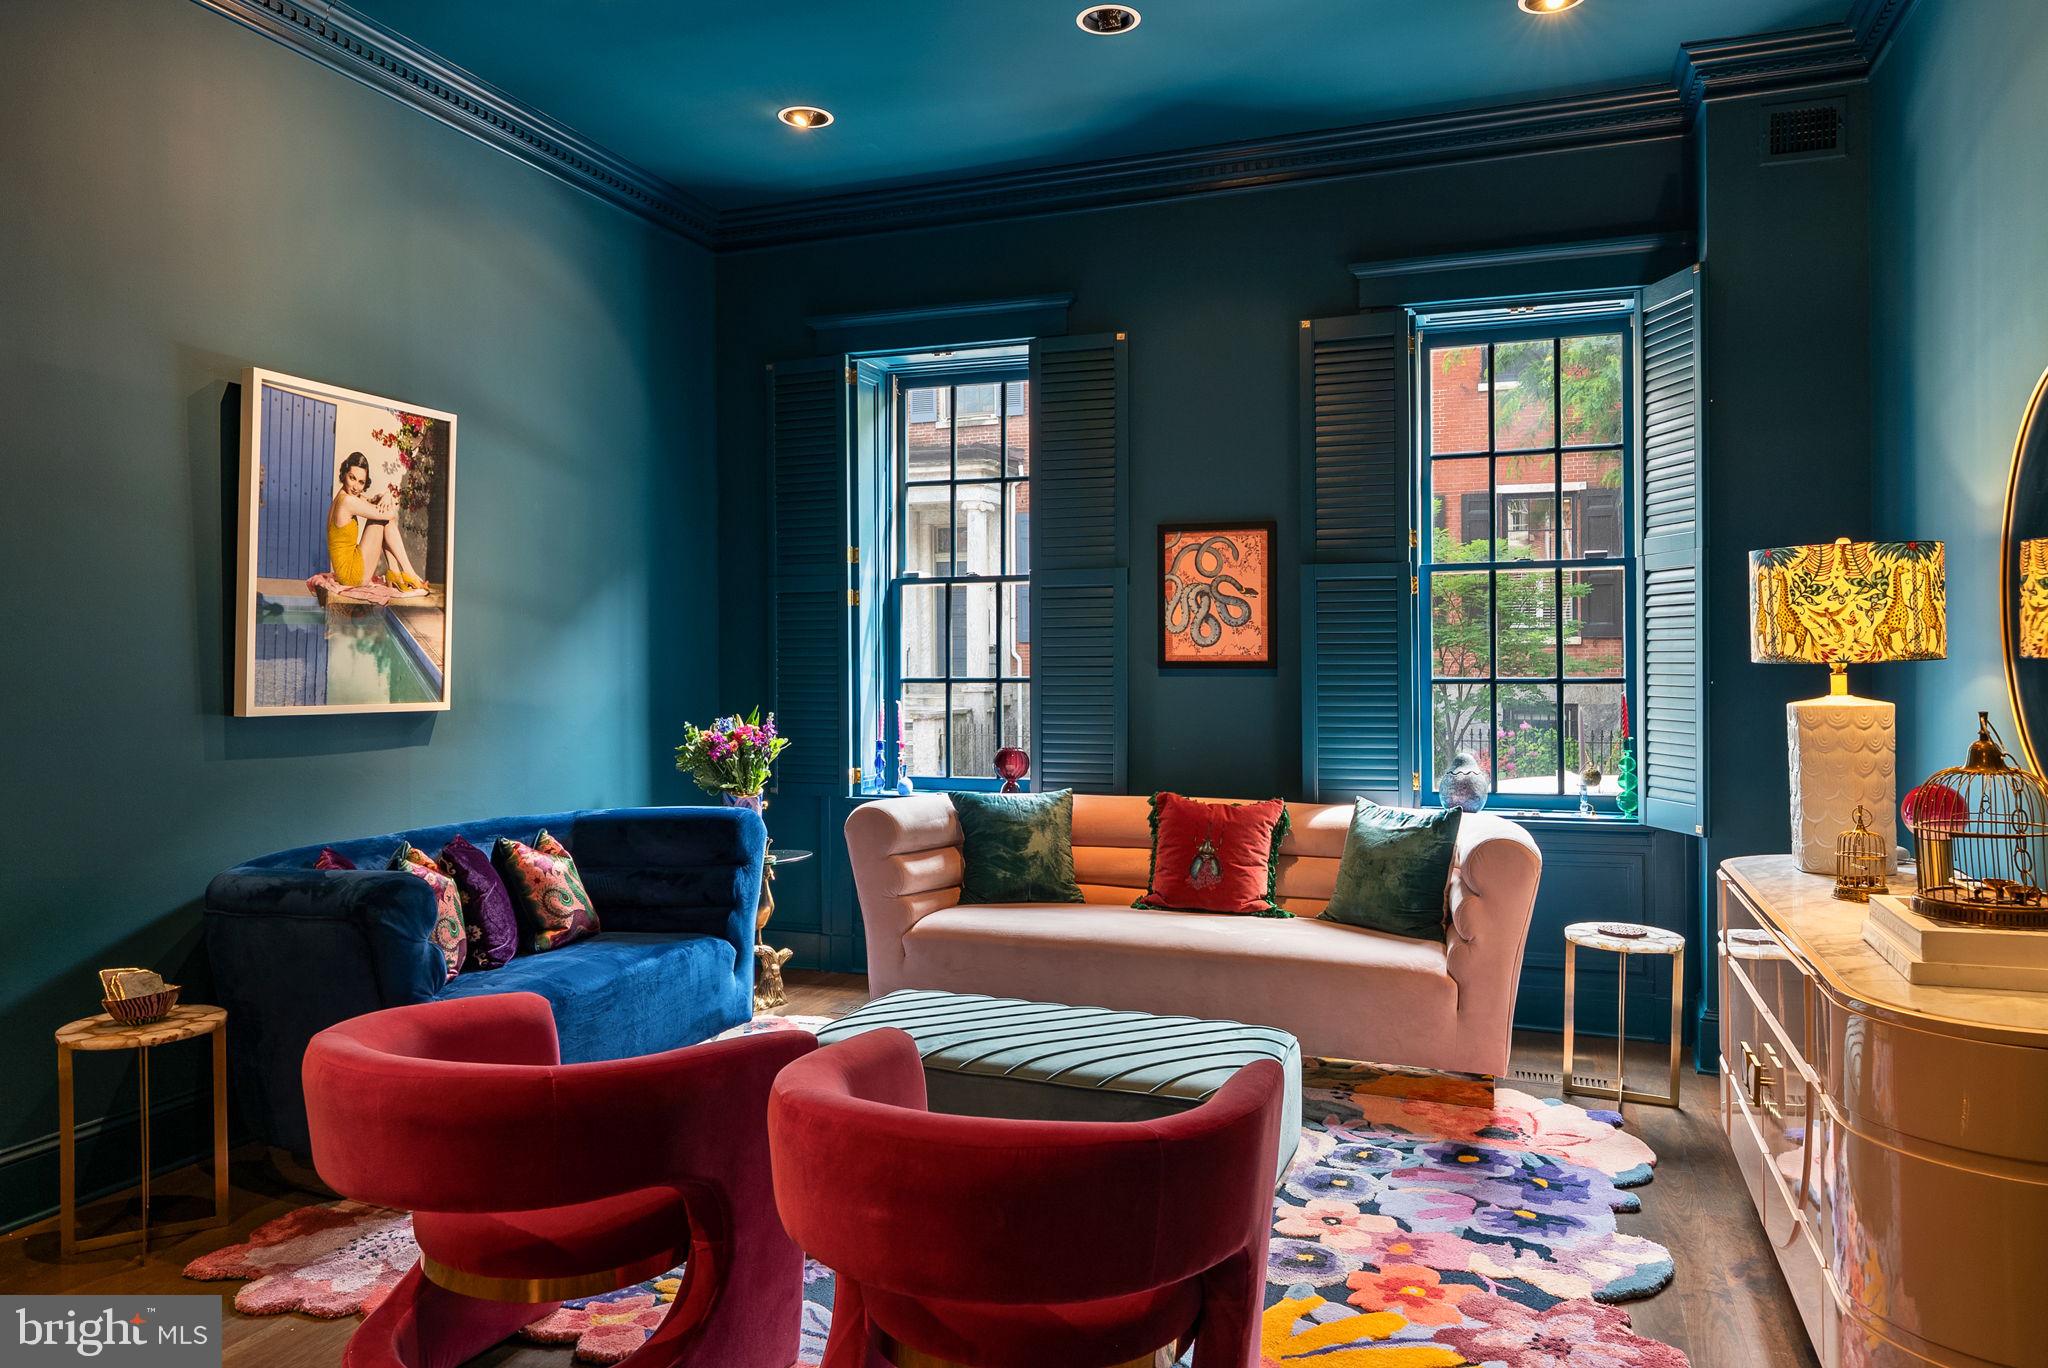
Welcome to 913 Spruce Street in storied Washington Square West. This 20-foot-wide historic townhome with an attached 2-car garage spans over 4,500 SF across five levels of living and has been refreshed by the current owner. Enter through a vestibule into a gracious hall with arched doorways into the formal living room and dining room, with French doors leading out onto a brick-enclosed courtyard. The eat-in kitchen with high-end stainless appliances, ample cabinetry, and a gas fireplace has an additional entrance to the courtyard and the 2-car garage. There is also a conveniently located powder room on the first level. The second-level family room features built-ins, a fireplace, and double glass doors to a serene terrace - perfect for outdoor enjoyment and entertaining. Adjacent to the family room is a hall bathroom with a pedestal sink, vanity area, and bathtub/shower combo.

The primary suite is in the front of the second level and includes a spacious bedroom with high ceilings, a walk-in closet, an en-suite bathroom with two vanities, a glass-enclosed shower, and an oversized jetted tub. Two guest bedrooms with a jack-and-jill marble-tiled bathroom are located on the 3rd level of the home, and an additional bedroom with lofted ceilings is located on the 4th level of this grand home. The finished lower level offers a large laundry room, recreation room, temperature-controlled wine cellar, powder room, and storage. This prime Society Hill location is a short stroll to Pennsylvania Hospital & Jefferson Campus, Washington Square Park, Avenue of the Arts, Whole Foods, Acme, and many neighborhood favorite restaurants and retail. Located in the McCall Elementary School Catchment.
#PAPH2474756

PHILADELPHIA

913 SPRUCE STREET

4 Beds

3 Baths

4,500 Sq.Ft.

$2,200,000

MLS#: PAPH2474756
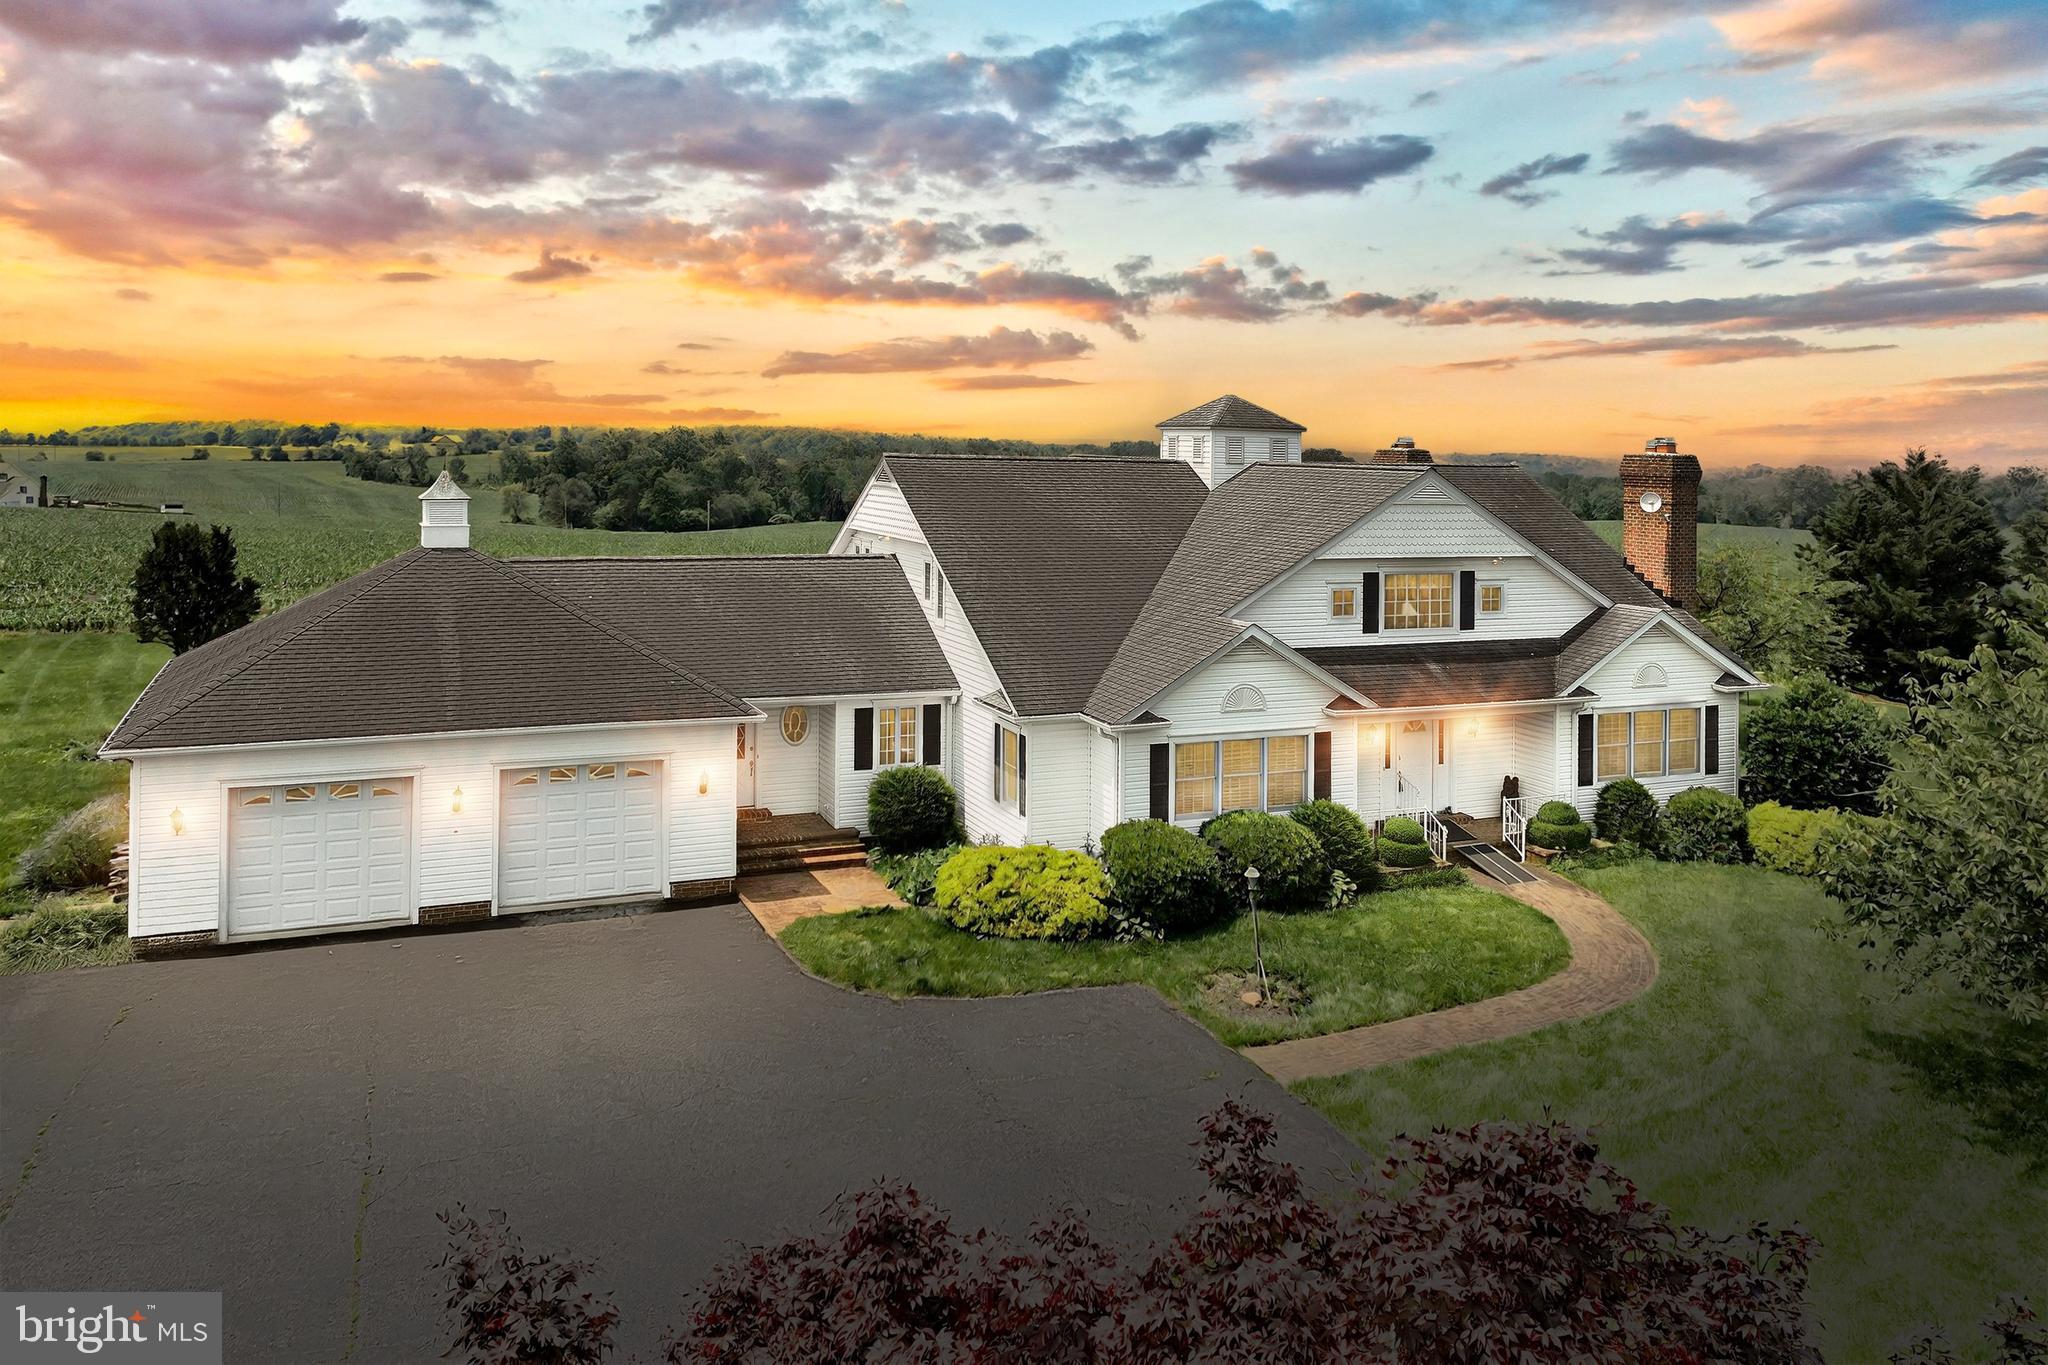
Northern Baltimore County in the Hereford Zone! Nestled on a sprawling 114+ acre estate, overlooking the picturesque fields and pastures, this custom-built farmhouse is the perfect blend of elegance and rustic charm. Designed with attention to detail and a timeless aesthetic, this property is the ideal sanctuary for those seeking to escape from the hustle and bustle, while enjoying the modern conveniences in a serene setting. Each room was crafted to combine functionality and beauty, seamlessly blending rustic charm with contemporary finishes. Large windows allow natural light to flood the interiors, offering picturesque views of the surrounding acreage. The farmhouse features gleaming hardwood floors that extend throughout the living spaces on both floors, lending warmth and sophistication. In cooler months, radiant heated floors bring unparalleled comfort and coziness, making every step a delight. This home boasts five generously sized bedrooms with a primary owner’s suite on the main level as well as the upper level. With closets galore offering more than ample storage space throughout the home. Cozy up by one of the fireplaces or unwind on the back porch overlooking peaceful countryside views. The expansive basement is a blank canvas awaiting your imagination and creativity. Endless potential for adding a rec room, home gym or theatre, or additional living space to suit your needs. There is an attached two car oversized garage with heat and generous storage.   Extensive landscaping and lush lawn surround this farmhouse as you relish nature’s beauty.  **This property encompasses an Agricultural Land Preservation Easement. There is a current Crop Lease for the 77.5 tillable acres in effect until November 2026** With a perfect balance of modern sophistication and rustic charisma, this farmhouse is more than a home, it's a lifestyle. Schedule your private showing today and discover the warmth and charm of this delightful home!
#MDBC2129984

PHOENIX

2700 STOCKTON ROAD

5 Beds

5 Baths

4,997 Sq.Ft.

$2,200,000

MLS#: MDBC2129984
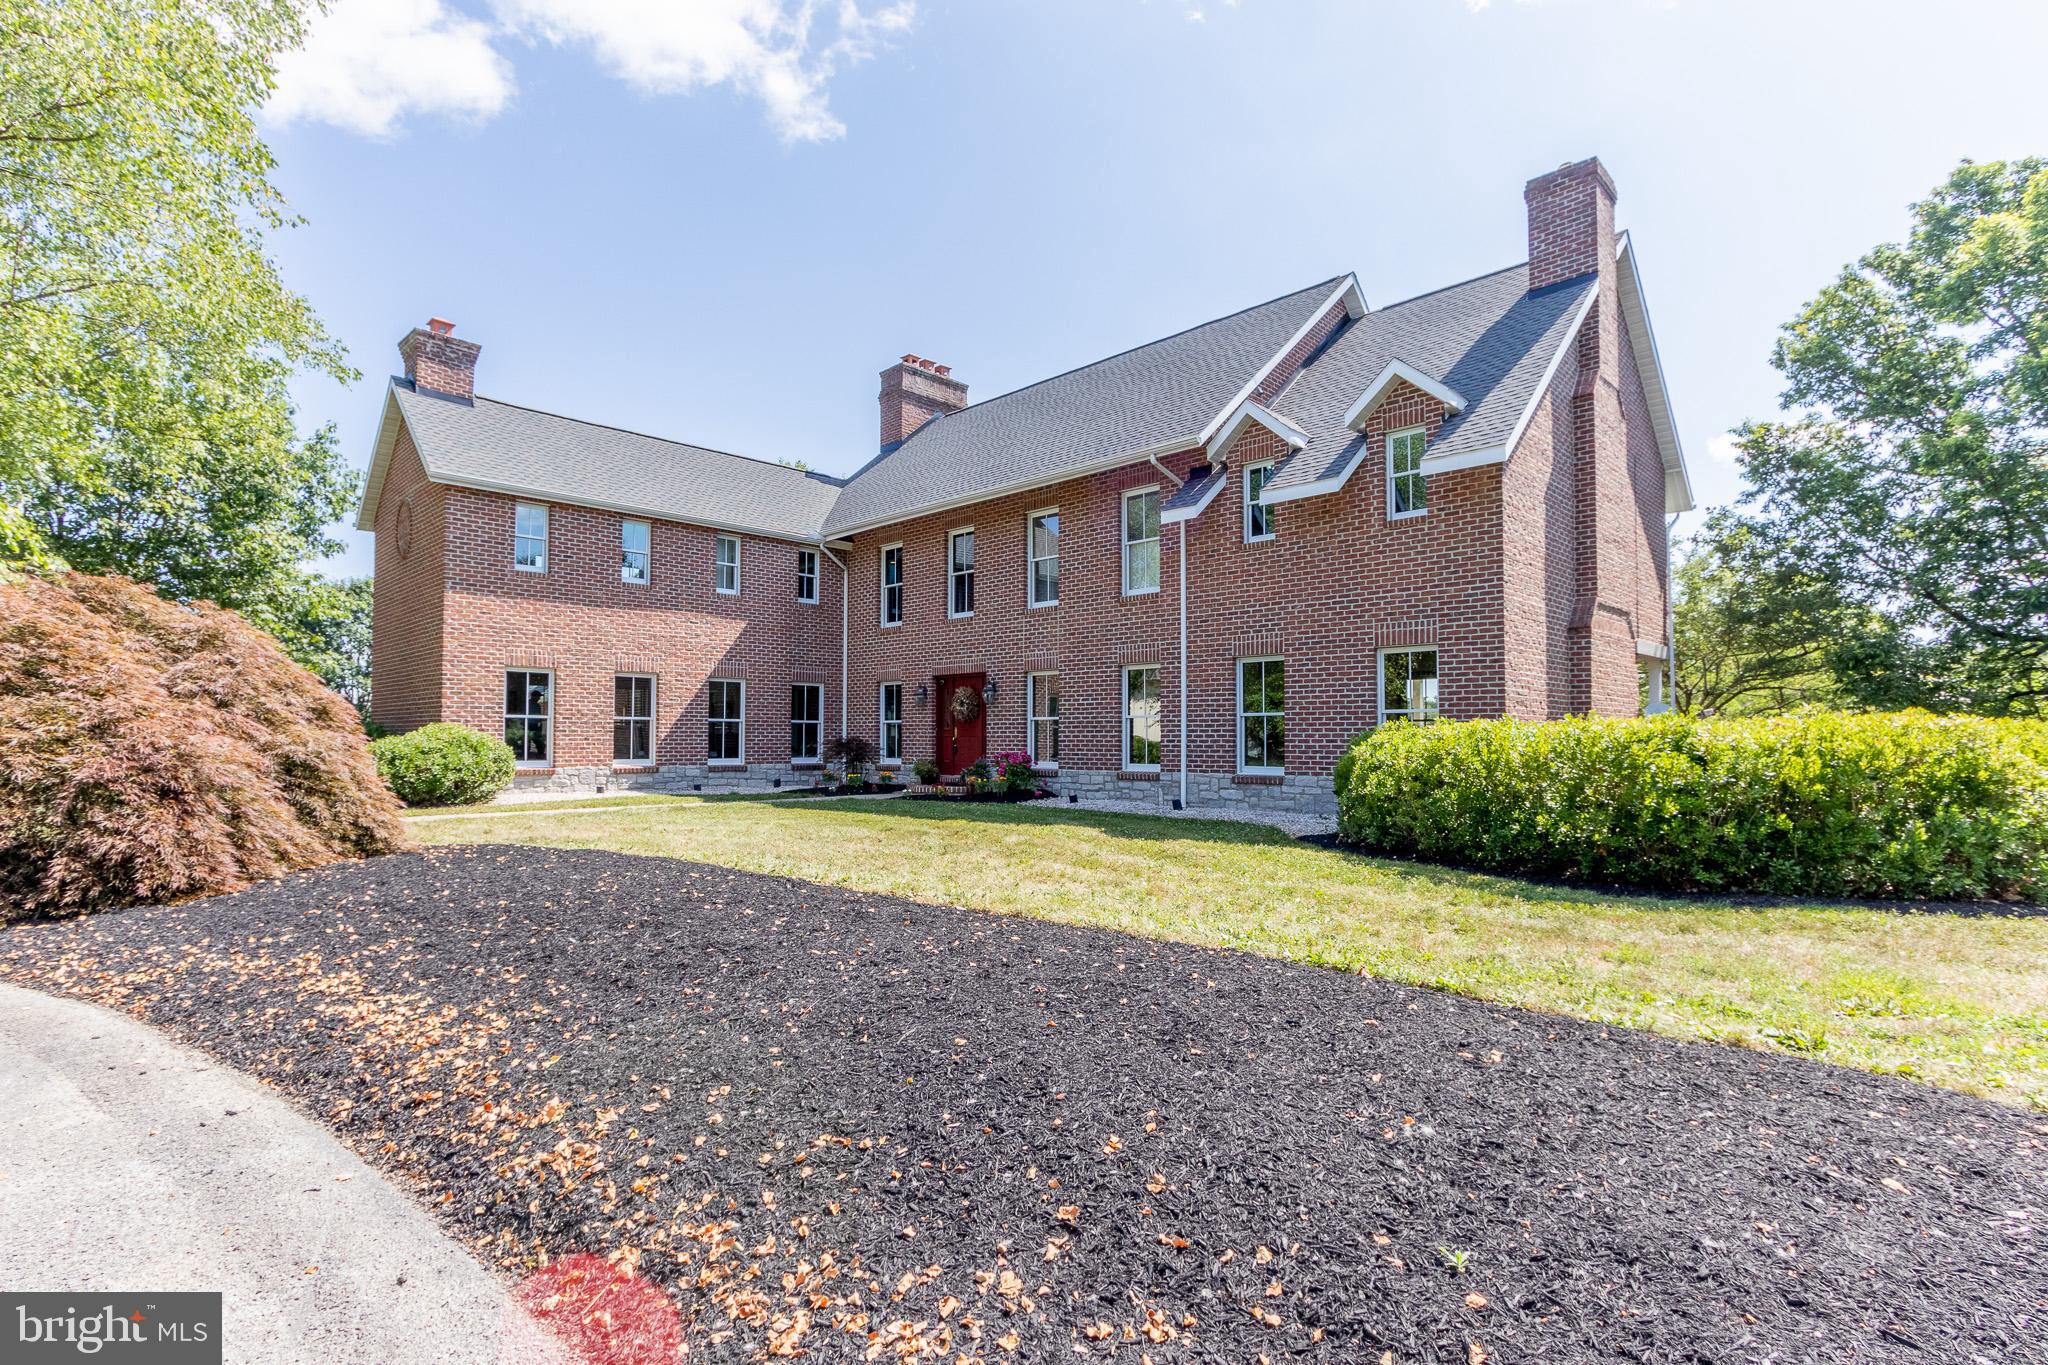
State College School District home for sale! Discover the epitome of luxury and privacy on this magnificent 92-acre estate, adjacent to the pristine Rothrock State Forest lands. Nestled amidst breathtaking valley views, this 6600 sq ft luxury home offers unparalleled elegance and seclusion, making it an entertainer's dream with its custom finishes, beautiful pool, and expansive outdoor living and entertaining areas.

Perfect for equestrian enthusiasts, the property features a stunning 6 stall bank barn. Additionally, a spacious 12-run, 90-foot by 20-foot dog kennel adds to the property's unique amenities, catering to both horse and dog lovers.

Experience the ultimate in luxurious living and tranquil privacy in this exclusive sanctuary. With scenic views, modern amenities, and potential for hobby farming, this estate is a private retreat offering the best of country living and luxury amenities.
#PACE2514166

WARRIORS MARK

4200 HALFMOON VALLEY RD.

5 Beds

3 Baths

6,600 Sq.Ft.

$2,200,000

MLS#: PACE2514166

Are you looking for some of the best farmland in Franklin County?  Not a farmer but want an awesome space for events?  Well look no more. This farm features an immaculate bank barn that  has lots of updates--newer metal roof, plank floors, redone beams and posts, grooved anti-slip concrete in lower level, and concrete encased posts just to name a few. 
The 4 Br 2 bath farmhouse is also a must see. Main level primary bedroom/bath. 3 more BR's on the 2nd level with a full bath. Updated and modern kitchen has more cabinets than you could need, a huge laundry room that has plenty of space to do your canning, family room with fireplace, living room with built-ins, and a roomy and bright sunroom/den are just some of the features you will fall in love with. 
There is an oversize 2 car garage with loft/storage area above and an additional workspace area just off the garage. A detached garage/workshop area with 16' doors. 
There are 3 wells on the property, a 9 zone underground sprinkler system, new A/C  unit (2019) newer furnace, porch was redone with top of the line anti-slip material, extensive landscaping, and some pretty amazing views of Whitetail Ski Resort.
46 acres +/- are available. Bring the horses, cattle, goats or turn it into an entertainment area and open your very own special events center--the options are limited only by your imagination.
#PAFL2001104

GREENCASTLE

7189 HEGE ROAD

4 Beds

2 Baths

4,230 Sq.Ft.

$2,200,000

MLS#: PAFL2001104
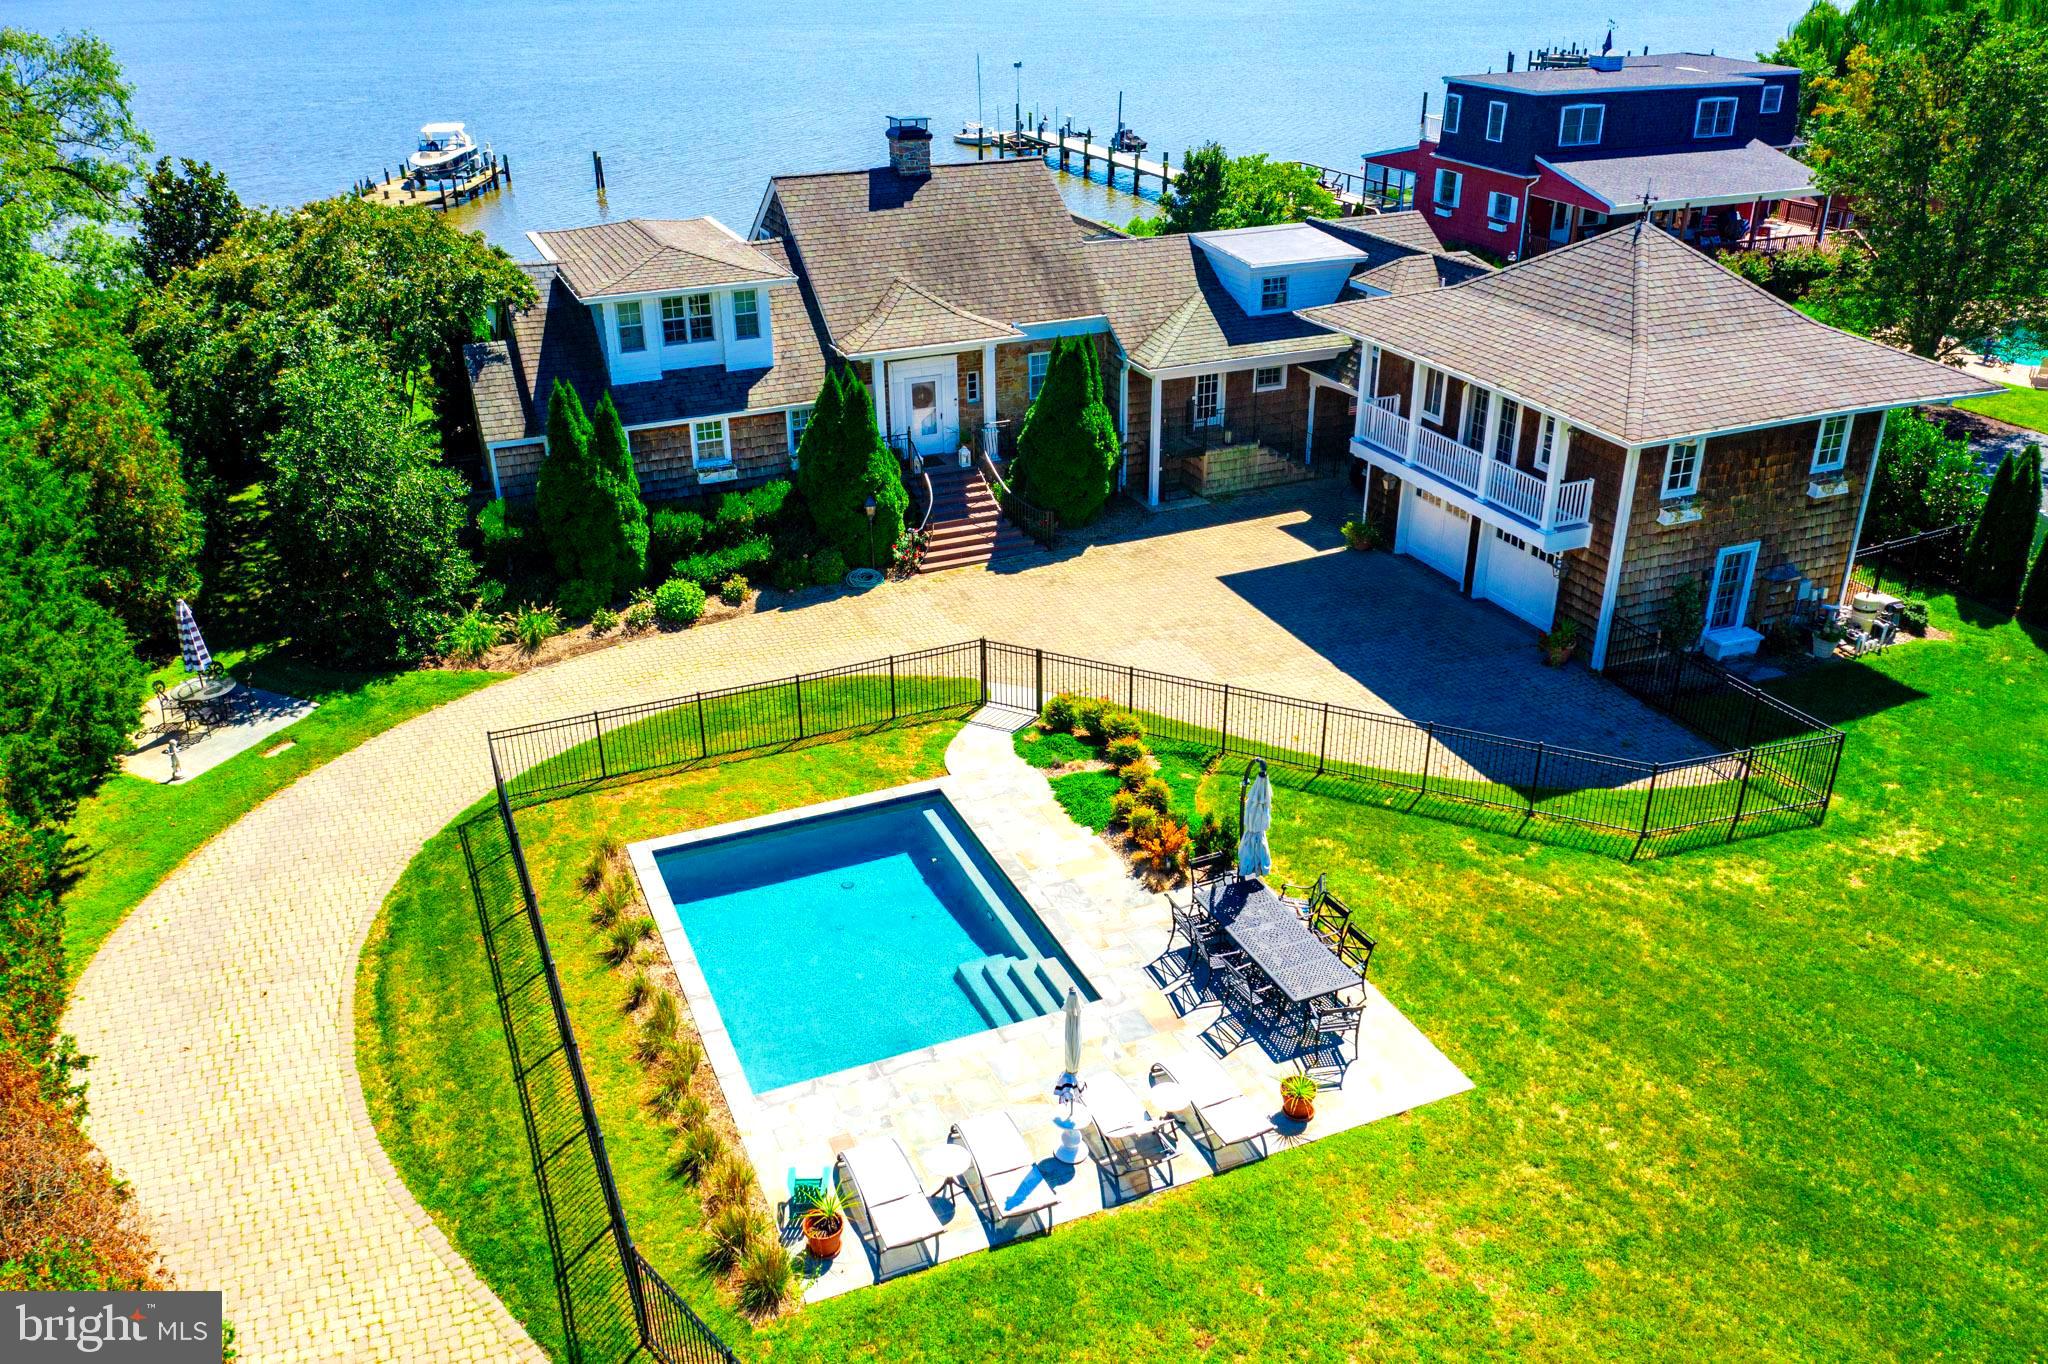
Price Improvement! Spectacular waterfront on the Chester River!!  Words can't describe the uniqueness of this property.  With the historic charm of an older home but  high end modern upgrades, you will be living the life of luxury.   Spacious rooms, magnificent views of the Chester River and your private dock with new boat lift, sandy beach, and stunning new saltwater pool.  Exposed beams, scalamandre wallpaper, and multiple fireplaces.  First floor owners suite featuring reclaimed pine flooring, private laundry area, walk-in closet, gas fireplace and remodeled bath with soaking tub. Second floor owner's suite with additional laundry area and remodeled bath.  Breezeway to the garage. New irrigation system to all flower beds. New paint inside and out.  House has had major remodels in 2000 and 2020. Town sewer.   Not far from town, but the property has a private feel.  Some interior images have been AI virtually staged for illustrative purposes. These images do not represent the property's current furnishings or decor.
#MDKE2005590

CHESTERTOWN

7989 QUAKER NECK ROAD

5 Beds

4 Baths

4,305 Sq.Ft.

$2,200,000

MLS#: MDKE2005590
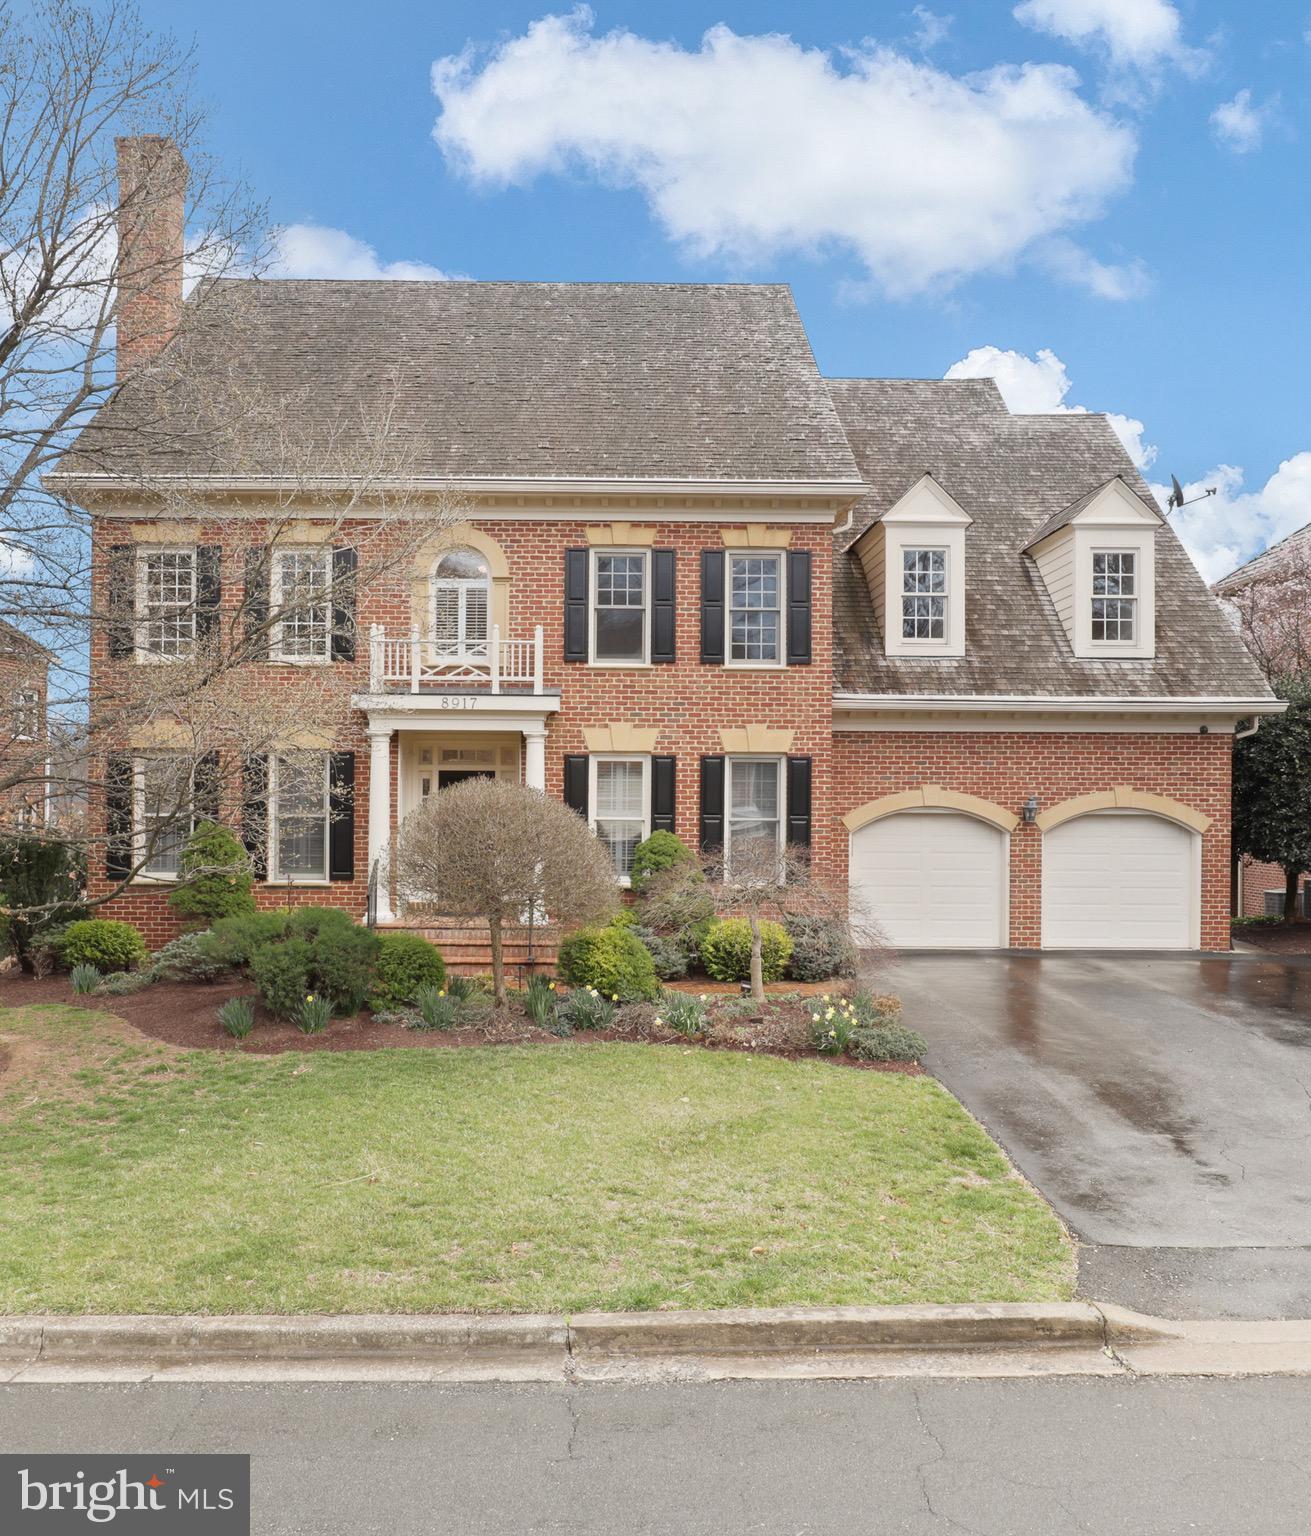
SPECTACULAR Avenel home with unparalleled, breathtaking views of the 4th & 5th holes at the TPC Avenel. Wake up daily to the serenity and tranquility of the lush fairways and lake. This elegant Natelli-built home with its sweeping, panoramic views of the course is a perfect place to host your TPC tournament party. 
Immaculately maintained, luxury, 5-bedroom, 4 & 1/2 baths brick colonial with open floor plan.  10' high ceiling main level, 9' ceiling upper level. Over $500K in upgrades and improvements by previous owner include all LED lighting, 4 Toto toilets, Porcelanosa marble baths, heated floor in primary bathroom, steam shower, SS appliances. Central intercom/stereo/vacuum. GarageTec garage door opener.  Inviting daylight walkout level basement with Big screened porch and in-law suite.  Large maintenance free deck. 
New hardwood floor upper level bedrooms 2025. New main level HVAC indoor unit 2025. Upper level HVAC indoor unit 2018. Dish washer 2021. Microwave 2024. Double wall ovens 2018. Cooktop & range hood 2018. Washer 2020. Dryer 2021. Power window blinds 2020/2021/2024. Fresh paint throught out. Immediately available. Move in ready!
#MDMC2170322

POTOMAC

8917 ABBEY TERRACE

5 Beds

4 Baths

5,202 Sq.Ft.

$2,200,000

MLS#: MDMC2170322

1 ... 472 473 474 475 476 ... 666
* Listings identified with the FMLS IDX logo come from FMLS and are held by brokerage firms other than the owner of this website. The listing brokerage is identified in any listing details. Information is deemed reliable but is not guaranteed. If you believe any FMLS listing contains material that infringes your copyrighted work please review our DMCA policy and learn how to submit a takedown request. © 2024. First Multiple Listing Service, Inc.

Send a message

Message successfully sent.

Your message

What is 3 + 4 ?

Reason for contacting?

I agree to receive email communication and understand I can unsubscribe at any time.

I agree to be contacted by Charis Realty Group - Christine Issler, Broker via call, email, and text for real estate services. To opt out, you can reply 'stop' at any time or reply 'help' for assistance. You can also click the unsubscribe link in the emails. Message and data rates may apply. Message frequency may vary. Privacy Policy

Sign Out

Virtual Assistant

Would you like to take the next step with this property? We can help you schedule a showing or virtual tour, or send you more details.

Yes, I would like more information.

Thank You for Your Reply, One of Our Agents will contact you as soon as possible

No, maybe later.

Thank you, you can always contact me via email, phone number or through the contact form.

Realhub AI

Lucy - Your AI-Powered Realtor

Update Your Temporary Password

Personalize your search

Enter your email and we'll notify you immediately when new listings match what you're looking for.

or enter email address

Already have an account ? Login here

Continue your home search

I agree to receive communications and understand I can unsubscribe at any time.

I agree to be contacted by Charis Realty Group - Christine Issler, Broker via call, email, and text for real estate services. To opt out, you can reply 'stop' at any time or reply 'help' for assistance. You can also click the unsubscribe link in the emails. Message and data rates may apply. Message frequency may vary. Privacy Policy

Already have an account ? Login here

We use cookies

We use cookies primarily for analytics to enhance your experience. By accepting, you agree to our use of these cookies. You can manage your preferences or learn more about our cookies policy.