Properties

Browse or get in touch to schedule a walkthrough.

  • Nearby me
Price range

Popular Features

Community Features

Association

Property Features

Waterfront

View

Exterior Features

Interior Features

Style

1102835 properties match your criteria

Updated 1 minute ago

E-Alert name
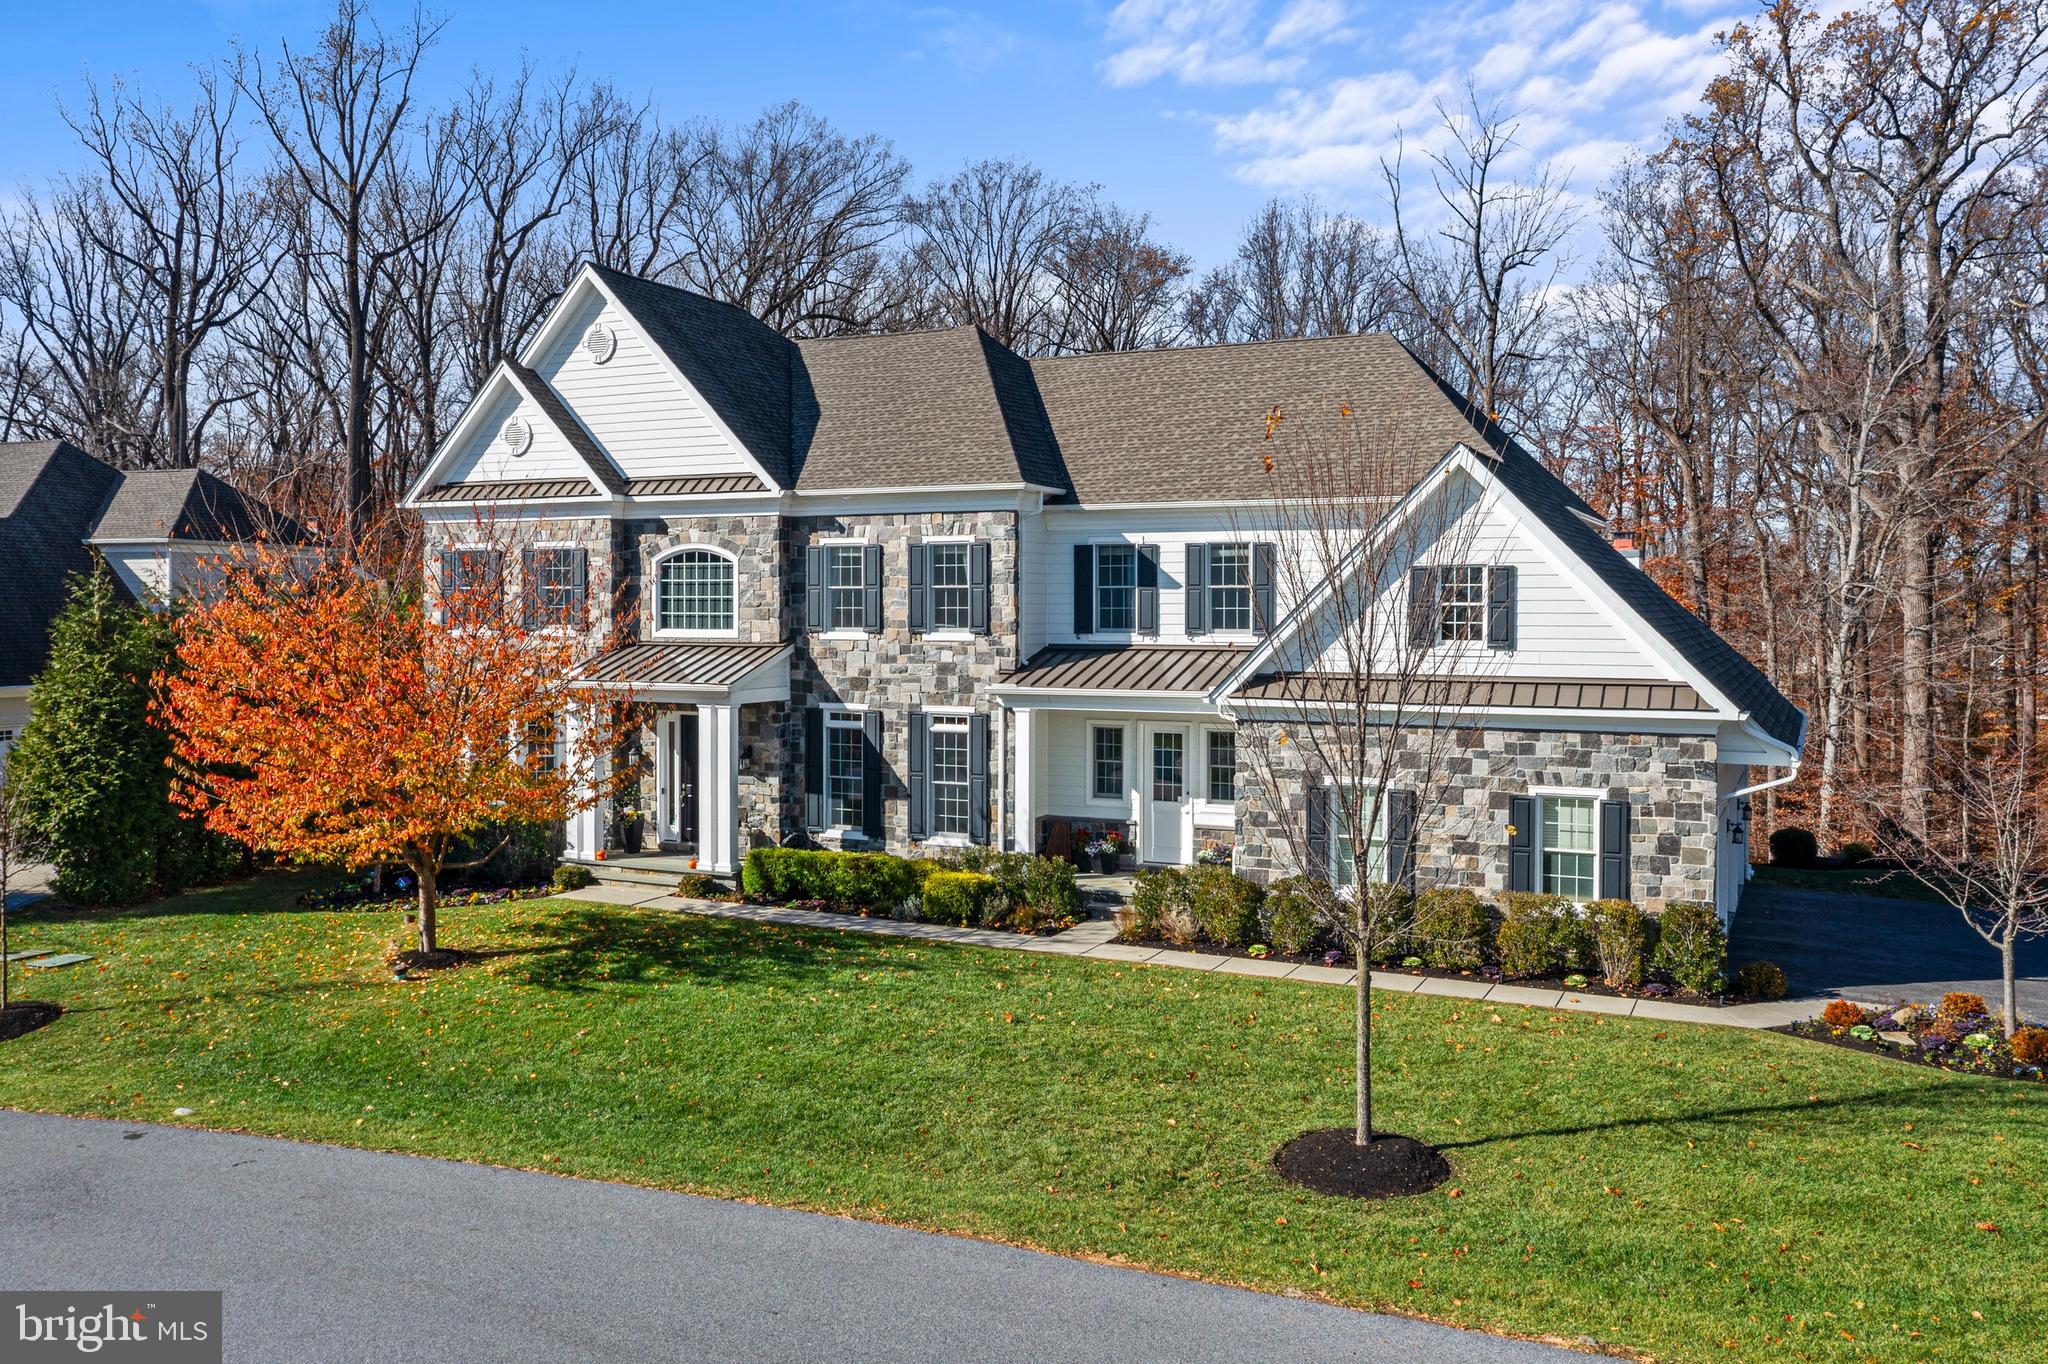
Crafted to be cherished!! Welcome home to 3905 Rockwood Farm Rd, nestled within the exclusive gated Villanova enclave of the highly sought-after Liseter community. This magnificent residence, adjacent to the serene Newtown Meadow Preserve, embodies modern elegance and sophistication. With over 6,000 square feet of meticulously designed living space, the expanded Weatherstone Model offers 5 bedrooms and 5.5 baths adorned with the finest high-end finishes.
As you approach the grand entrance via a covered slate stoop, you are greeted by a majestic foyer, crowned with a soaring tray ceiling and an elegant turned staircase. The first floor enchants with 12-foot ceilings, exquisite oak hardwood floors, a formal dining room, and a versatile office or living room. A bedroom with a full ensuite bath, currently a delightful playroom, adds to the allure. The heart of the home is the gourmet eat-in kitchen, a chef and entertainer's paradise equipped with premium stainless steel commercial-grade appliances. Revel in culinary creations on the JennAir dual fuel range with 6 gas burners and two electric ovens, complemented by built-in wall and microwave ovens. Storage is a dream with the oversized Miele MasterCool side-by-side refrigerator-freezer, a walk-in chef's pantry, and a butler's pantry featuring a wine fridge. The spacious great room, bathed in natural light from three large picture windows, offers a cozy gas fireplace, creating an inviting retreat overlooking the backyard and preserved nature space.
Conveniently located near the three-car attached garage is a mudroom with storage and a powder room. A separate space off the kitchen, currently a homework room, could serve as an additional office, complete with a back staircase leading to the second floor.
Ascend the main staircase and pause to admire the woodland view through a picture window. The right wing houses a luxurious primary suite, offering a custom walk-in closet and a spa-like bath with a soaking tub, an oversized three-head titanium stall shower with an illuminated shelf, and dual vanities. Each of the additional three bedrooms features custom closets and ensuite or shared baths. A Jack and Jill bath connects the second and third bedrooms, while the fourth bedroom boasts an ensuite bath, a spacious closet, and a cozy reading nook. A dedicated laundry room provides convenience on this level.
The home's expansive daylight, full walk-out basement is partially finished, offering additional living quarters including a bedroom with a closet, a full ensuite bath, a kitchenette, and a living area. Outside, a Trex deck overlooks the spacious backyard, complete with a gas grill connected to a gas line—no propane needed—and ample driveway parking.
This elegant residence is as efficient and secure as it is pretty, equipped with a 17 SEER four zone HVAC system, Smarthome with hardwired security and sound systems, and high speed wired and wireless home network system.
Living in the amazing Liseter community feels like being on a permanent vacation! Miles of walking trails, a fitness center with a variety of classes and equipment, and a charming community barn that's perfect for parties and events. There are also courts for pickleball, basketball, and bocce, plus a refreshing outdoor pool. The community newsletter keeps you up-to-date with all the fun happenings. It's super convenient too—close to shopping and restaurants at Ellis Preserve, a quick drive to Episcopal Academy, three big golf courses, and easy access to highways, the train, and the airport. There's really something for everyone here! Do not miss the opportunity to make this remarkable property your dream home
#PADE2103136

NEWTOWN SQUARE

3905 ROCKWOOD FARM ROAD

6 Beds

5 Baths

6,494 Sq.Ft.

$2,200,000

MLS#: PADE2103136
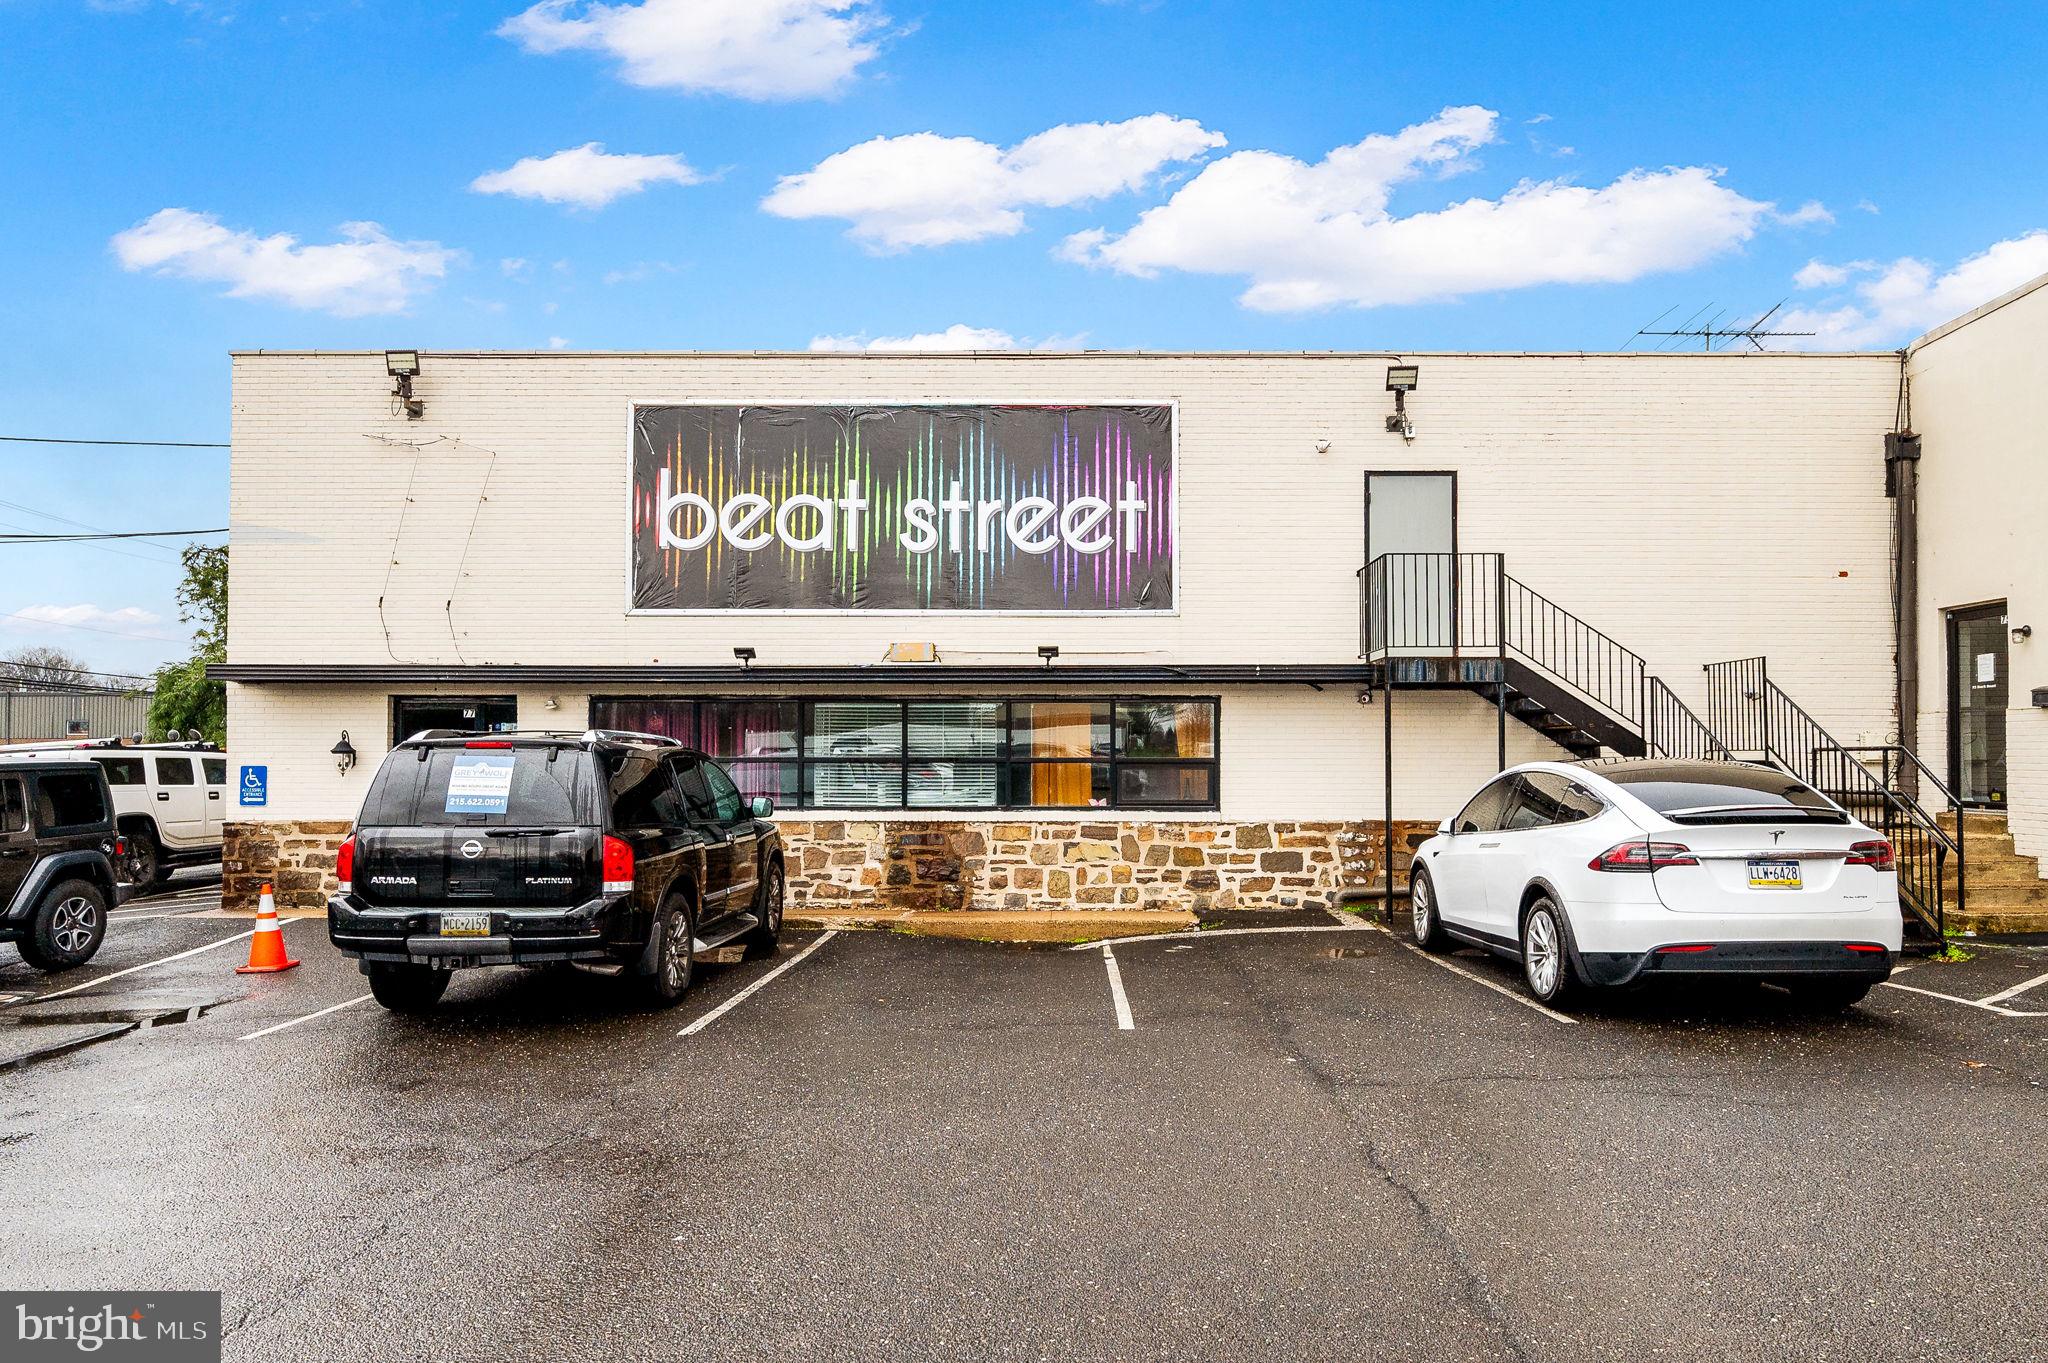
Presenting a prime opportunity for industrial and flex space investors, this property offers a 19,129 SF building with enduring construction and a flexible layout to suit diverse business needs. Zoned I for industrial use, the property boasts modernized utilities and infrastructure, ample parking, and a convenient location in the heart of Huntingdon Valley. With high ceilings, spacious interiors, and potential for expansion or redevelopment, this well-maintained facility provides an established presence in the industrial and event business community. Its easy access to major transportation routes and close proximity to essential amenities make it an ideal choice for businesses seeking a strategic and adaptable commercial real estate investment.

Industrial Flex Condominium 3 buildings contiguous space, active security cameras, sound systems, projectors, and 2 types of delineated event space. More than ample parking, roll up doors and extensive storage. All equipment, dishware FF&E included in sale
#PABU2077960

HUNTINGDON VALLEY

75-77-79 BUCK ROAD

None Beds

None Baths

191,129 Sq.Ft.

$2,200,000

MLS#: PABU2077960
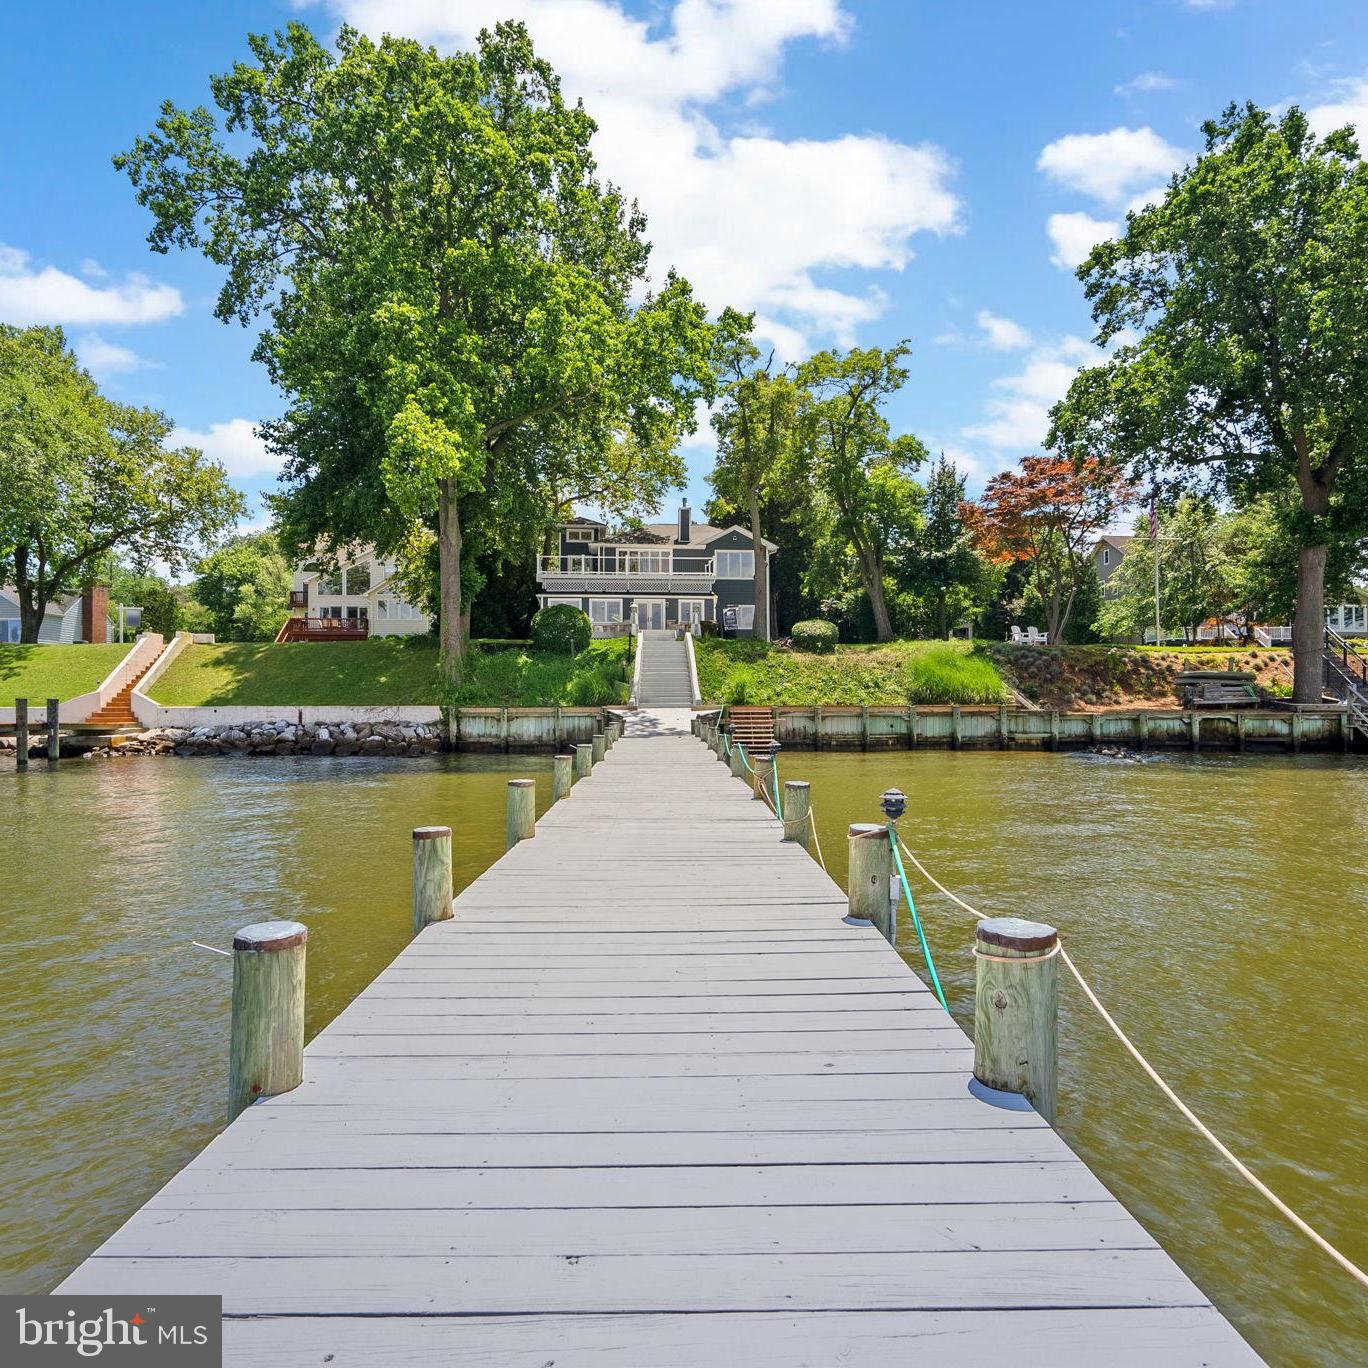
OPEN HOUSE CANCELED - PROPERTY IS UNDER CONTRACT!  Discover a true waterfront gem at 1088 River Bay Road in Annapolis, Maryland.  Every detail has been thoughtfully curated to create an exceptional living experience on the Magothy River offering endless River and Chesapeake Bay views. This exquisite, updated Craftsman-inspired home, offers an open-concept design that perfectly frames its panoramic water vistas.  This one has it all- a true waterfront triefecta- with an in ground salt water pool, detached 2 car garage and a separate, private apartment above!

Boating enthusiasts will delight in the protected deep-water pier, complete with boat lifts and generous parking for multiple boats, ensuring seamless access to the bay. Completely renovated from top to bottom, the main house is a testament to updated and refined living, offering 4  bedrooms, 3 full bathrooms, plus a dedicated home office, all with views! Designer-inspired finishes elevate every corner, from the chef inspired kitchen to the serene master suite, hardwood flooring, designer neutral paint and brand new appliances. Admire the best views from the bonus upper-level living room, which opens to a brand-new second-story deck—the ultimate vantage point for magnificent sunsets and captivating water scenes. The lower deck provides a charming space for intimate dinners or relaxed entertaining.

The detached garage apartment offers versatility – perfect for guests, a private studio, or an income-generating opportunity. Located in the highly sought-after Cape St. Clair community, residents enjoy a wealth of amenities and activities, all within the acclaimed Broadneck Blue Ribbon School district. Embrace the pinnacle of luxury waterfront living in Annapolis just in time for summer! Schedule your private tour today!
#MDAA2102128

ANNAPOLIS

1088 RIVER BAY ROAD

5 Beds

4 Baths

2,972 Sq.Ft.

$2,200,000

MLS#: MDAA2102128
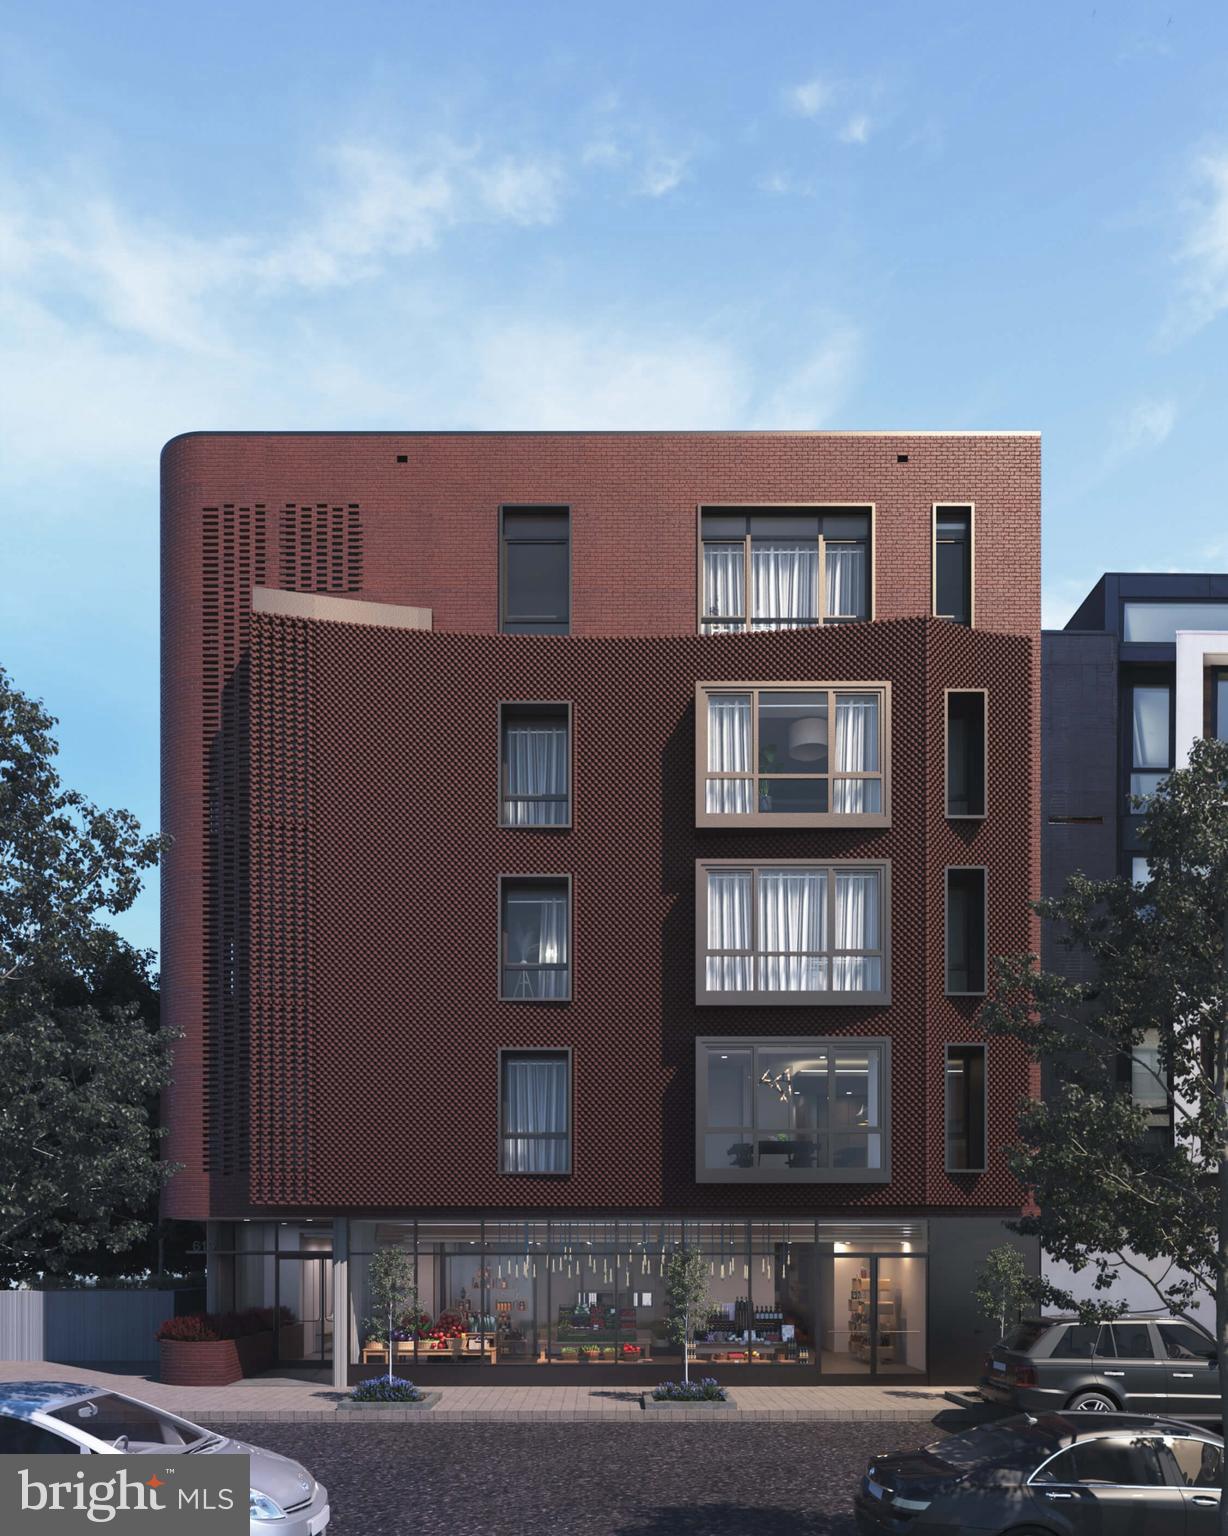
Full floor unit on the edge of Graduate Hospital and Fitler Square designed by award winning architectural firm, Moto. This unit has 4 bedrooms, 3.5 bathrooms, 2 car parking and a large outdoor deck off of the dining room.  Stunning city views from the floor to ceiling windows. Elevator opens up directly into the unit.
#PAPH2511476

PHILADELPHIA

617 S 24TH STREET 401

4 Beds

3 Baths

2,500 Sq.Ft.

$2,200,000

MLS#: PAPH2511476
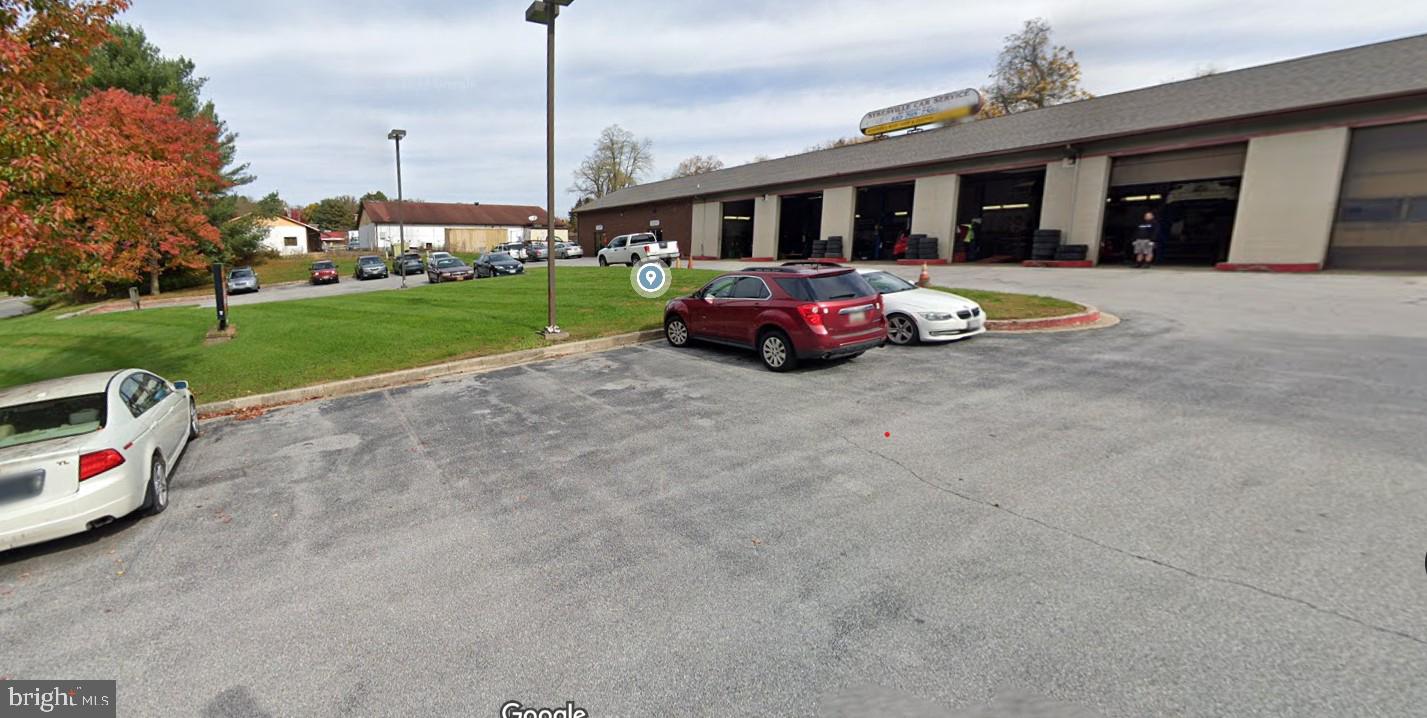
None
#MDCR2023808

SYKESVILLE

881 SANDOSKY ROAD

None Beds

None Baths

6,392 Sq.Ft.

$2,200,000

MLS#: MDCR2023808
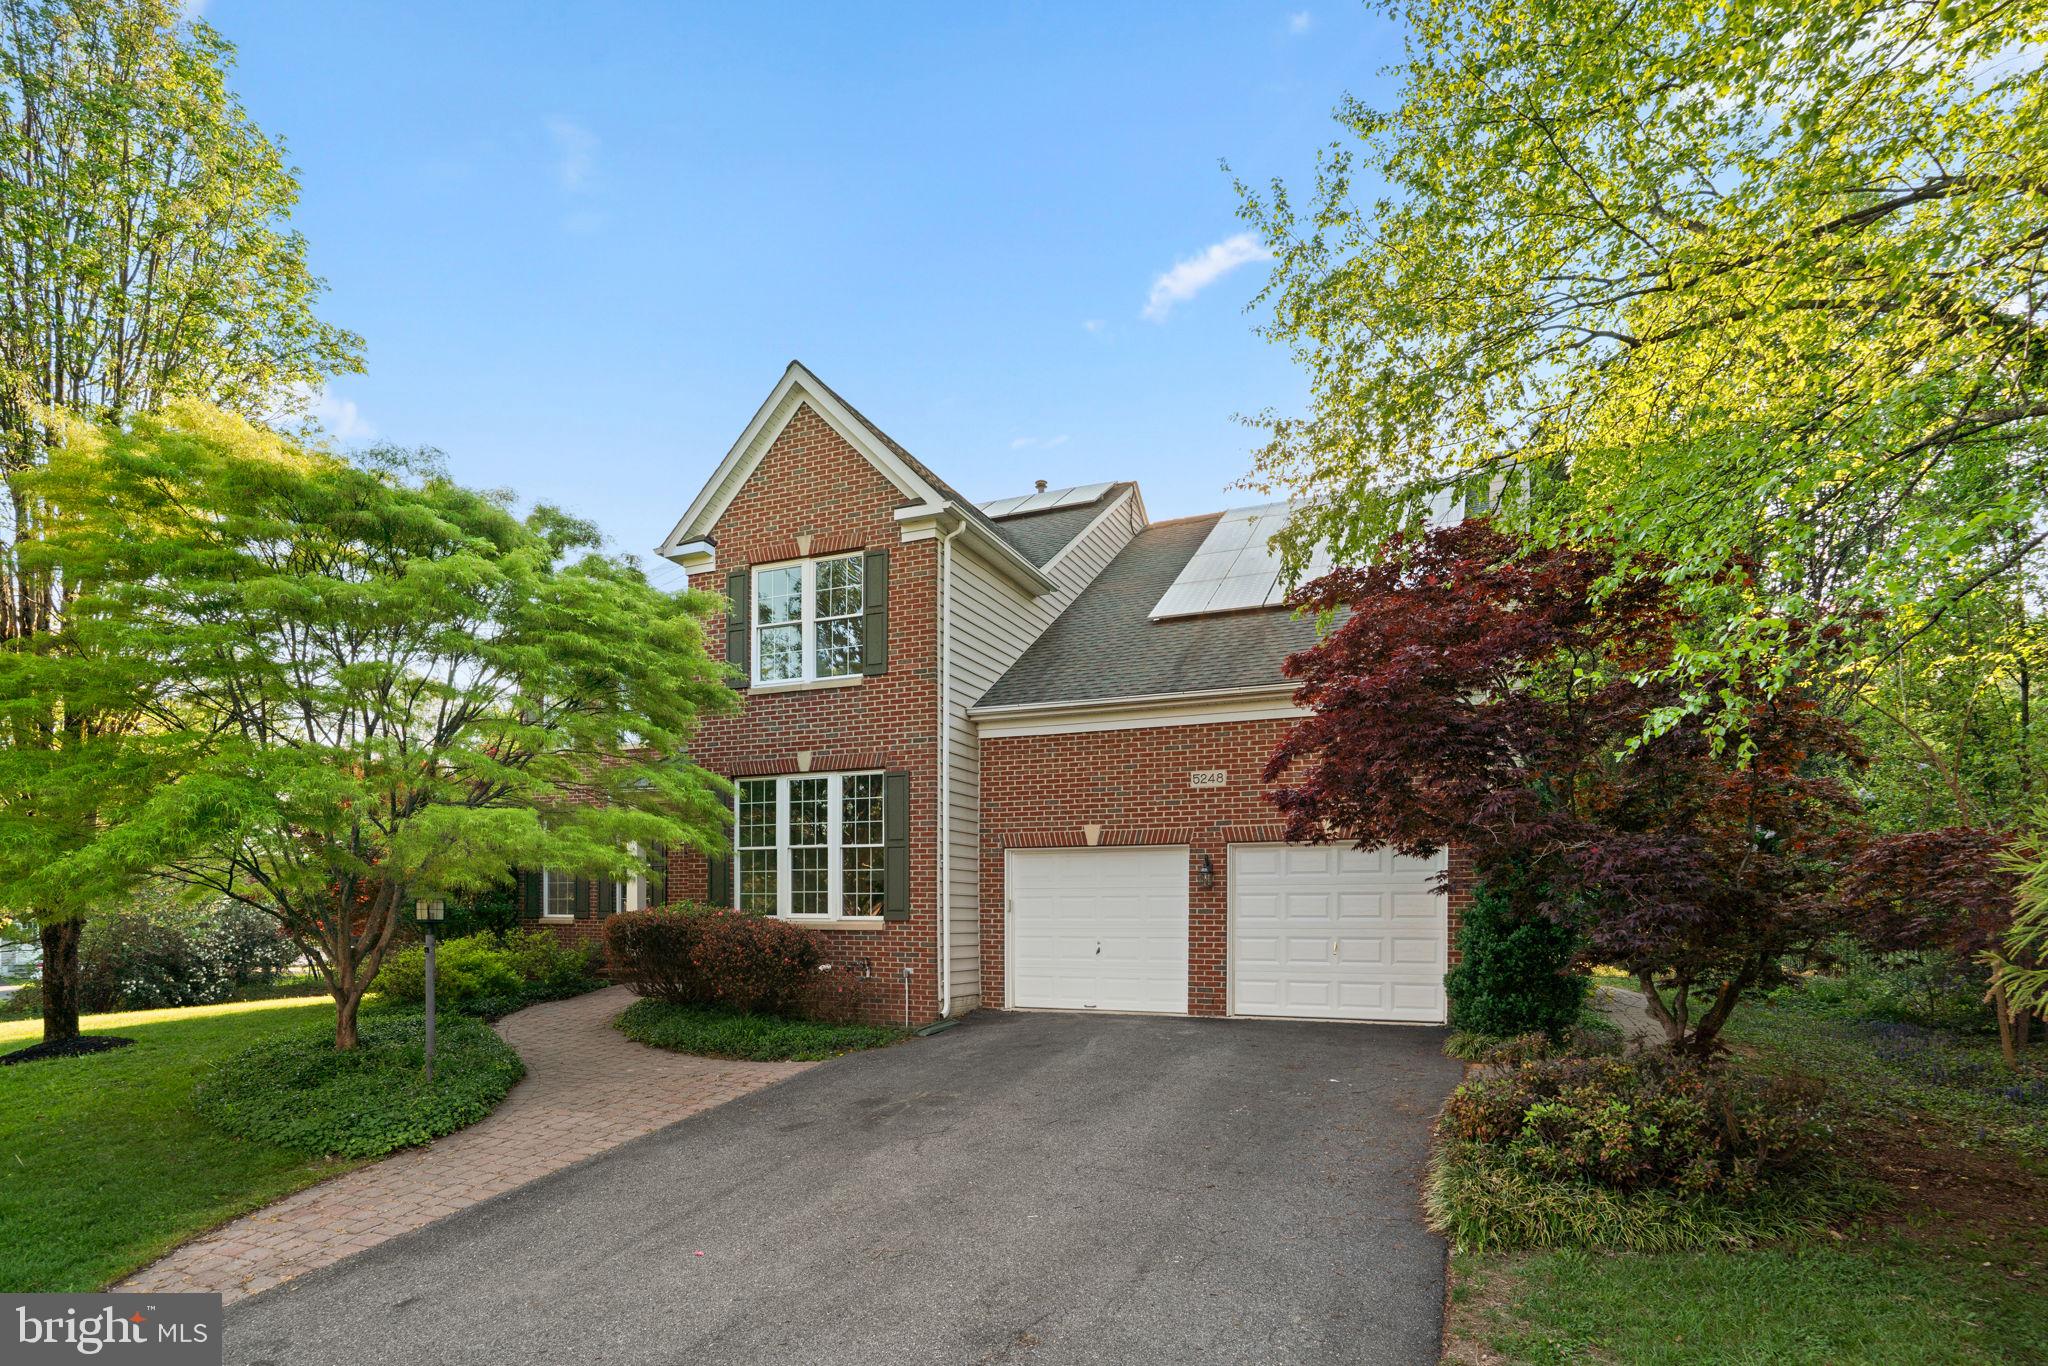
Welcome to the sought out neighborhood of Grovemont in Elkridge, MD – This newly renovated stunning Colonial home balances modern style with functional elegance and is conveniently located between Baltimore and Washington DC. There are many attractions nearby including Rockburn Trails, Patapsco Valley State Park, Historic Ellicott City, Coulmbia, and it is situated approx 15 mins from BWI airport.

Step inside to a welcoming foyer that flows seamlessly into the newly remodeled open kitchen, complete with brand new stainless steel appliances, a gas stove, electric wall oven, and a bright kitchen with extra area for eat-in dining space. The island kitchen hosts a breakfast bar and the pantry is nearby for extra storage, while the windowed layout keeps the space light and inviting. Entertain guests in the formal dining room or host more casual gatherings in the open Kitchen-Living area. Additional spaces include a cozy library, playroom, den or home office on the main level, and a recreation room, full bathroom and workshop in the basement,. The basement has a separate entrance with a large open space, a wide walk up stairway to the back yard. This house offers flexibility and convenience for your lifestyle.

Upstairs,  the Primary Bedroom has a large walk-in closet, built in shelving, a sitting room, and a private luxurious bathroom. This bathroom has been newly remodeled and is a true retreat with idyllic views, separate vanities, a soaking tub, and a large stand-alone shower. The 3 other well-sized bedrooms are on the upper level with another updated bathroom, as well as the Laundry Room for nearby convenience.

Outside, enjoy the private patio and fully-equipped built-in barbecue area with a gas grill, surrounded by a serene courtyard complete with a functioning pond. Experience year-round comfort with central AC, and electric heating, The full basement provides extra  living  space or storage options, adding further convenience to your daily life.

This home is a perfect blend of classic design and contemporary functionality – don’t miss the opportunity to make it yours today.
#MDHW2066556

ELKRIDGE

5248 GROVEMONT DRIVE

4 Beds

3 Baths

4,352 Sq.Ft.

$2,200,000

MLS#: MDHW2066556
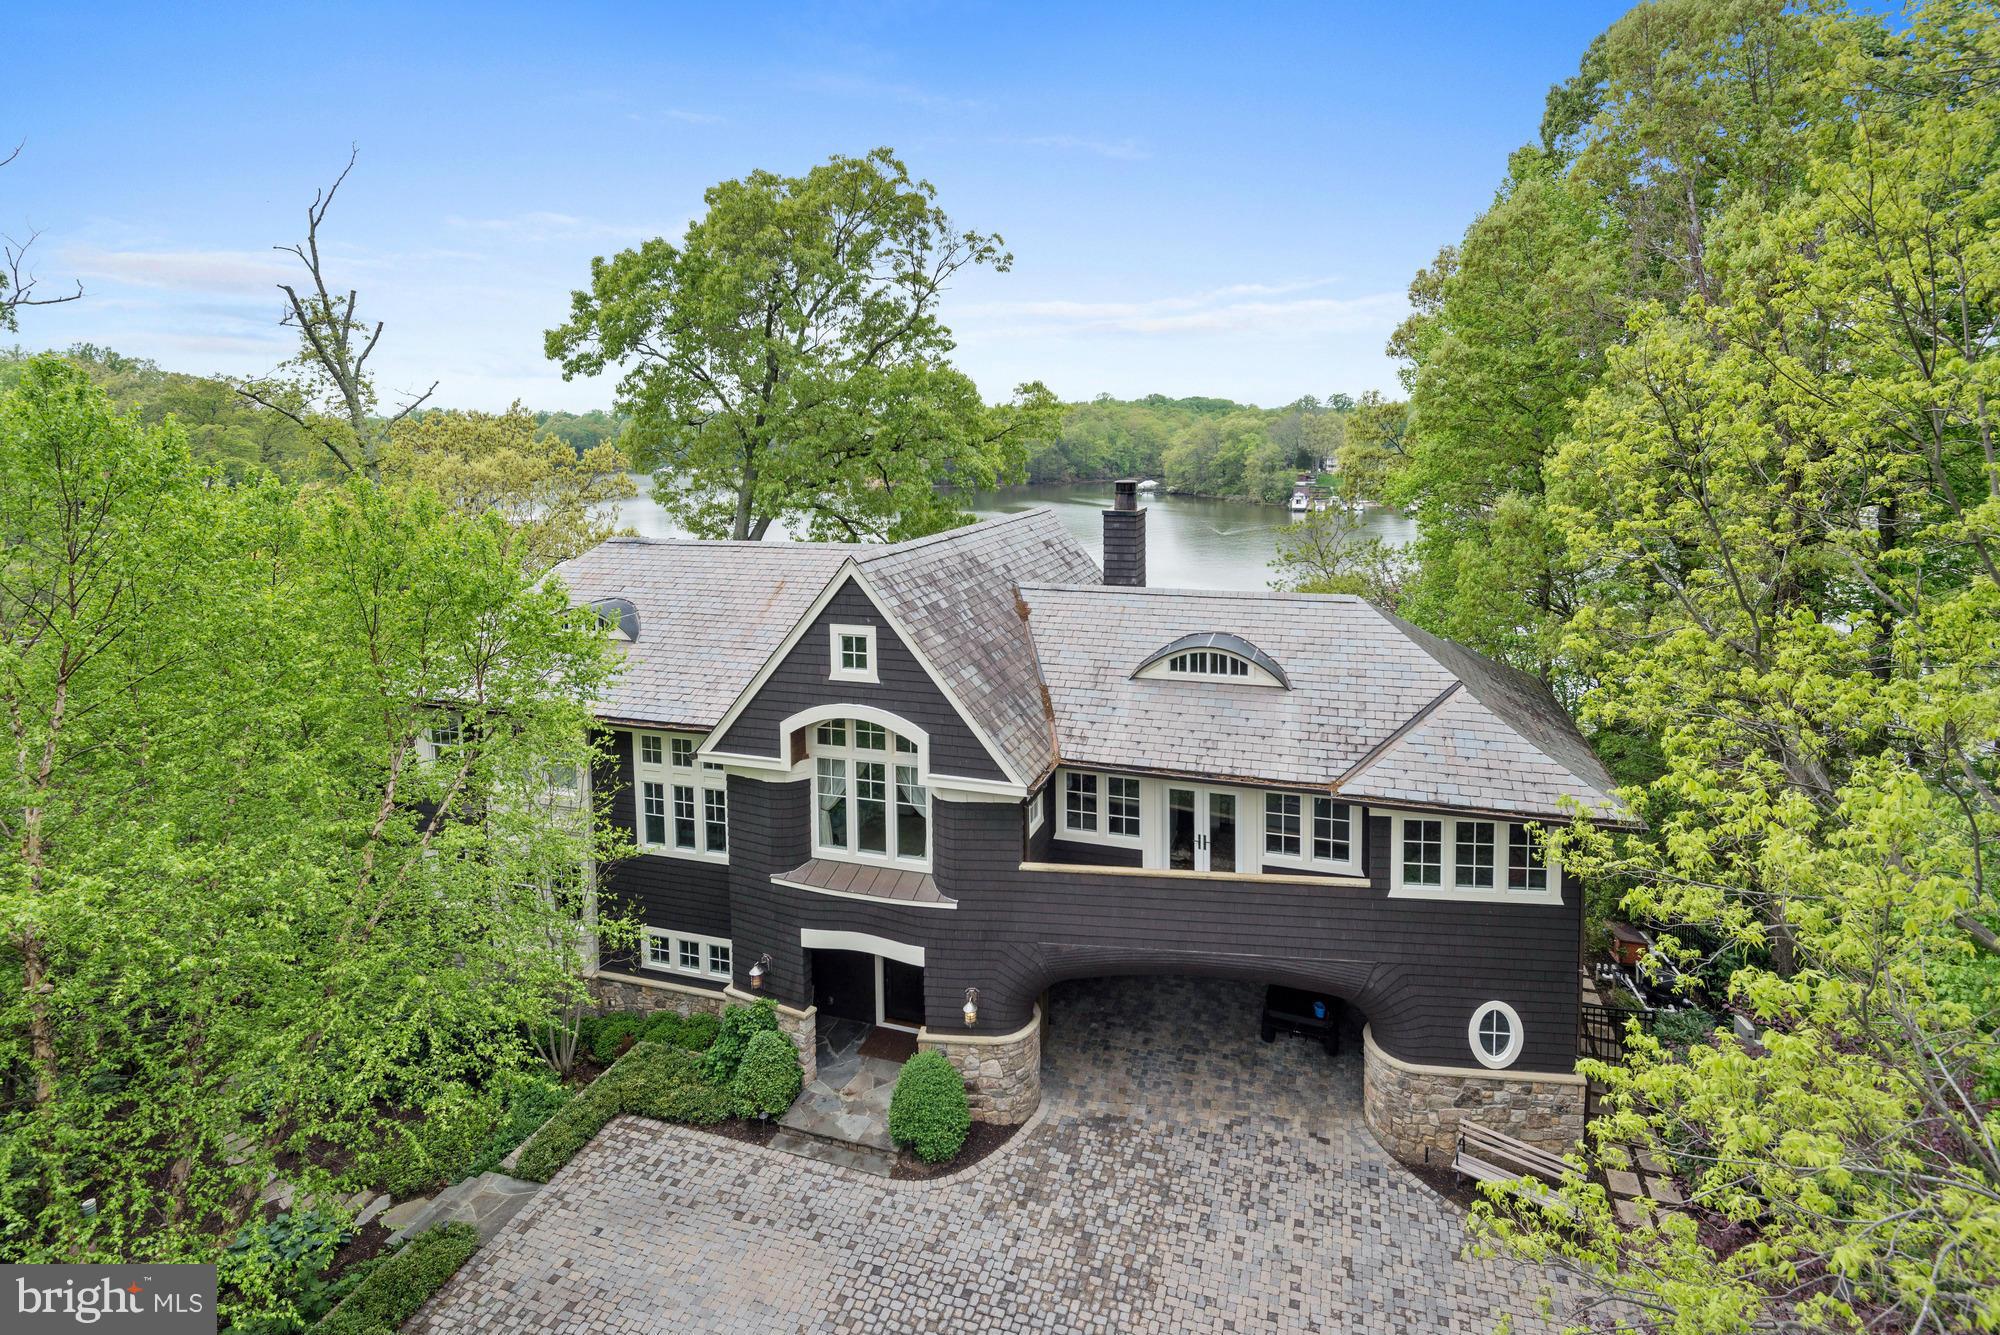
CASUAL ELEGANCE BEST DESCRIBES THIS SHINGLE STYLE HOME. UNSURPASSED WATER VIEWS OF THE SOUTH RIVER, DEEP WATER PIER, WATERSIDE POOL & GREAT ENTERTAINING AREA. SUN DRENCHED ROOMS GREET YOU IN THIS 6 BED, 5 BA HOME OFFERING EXQUISITE DETAILING & THE FINEST APPOINTMENTS. CHEF'S KITCHEN, SUMPTUOUS MASTER SUITE & FULLY FIN WALKOUT LOWER LEVEL. WESTERN EXPOSURE OFFERS YOU SUNSETS EVERY NIGHT OF THE YEAR
#1002418868

EDGEWATER

103 PARK AVENUE

6 Beds

5 Baths

N/A

$2,200,000

MLS#: 1002418868
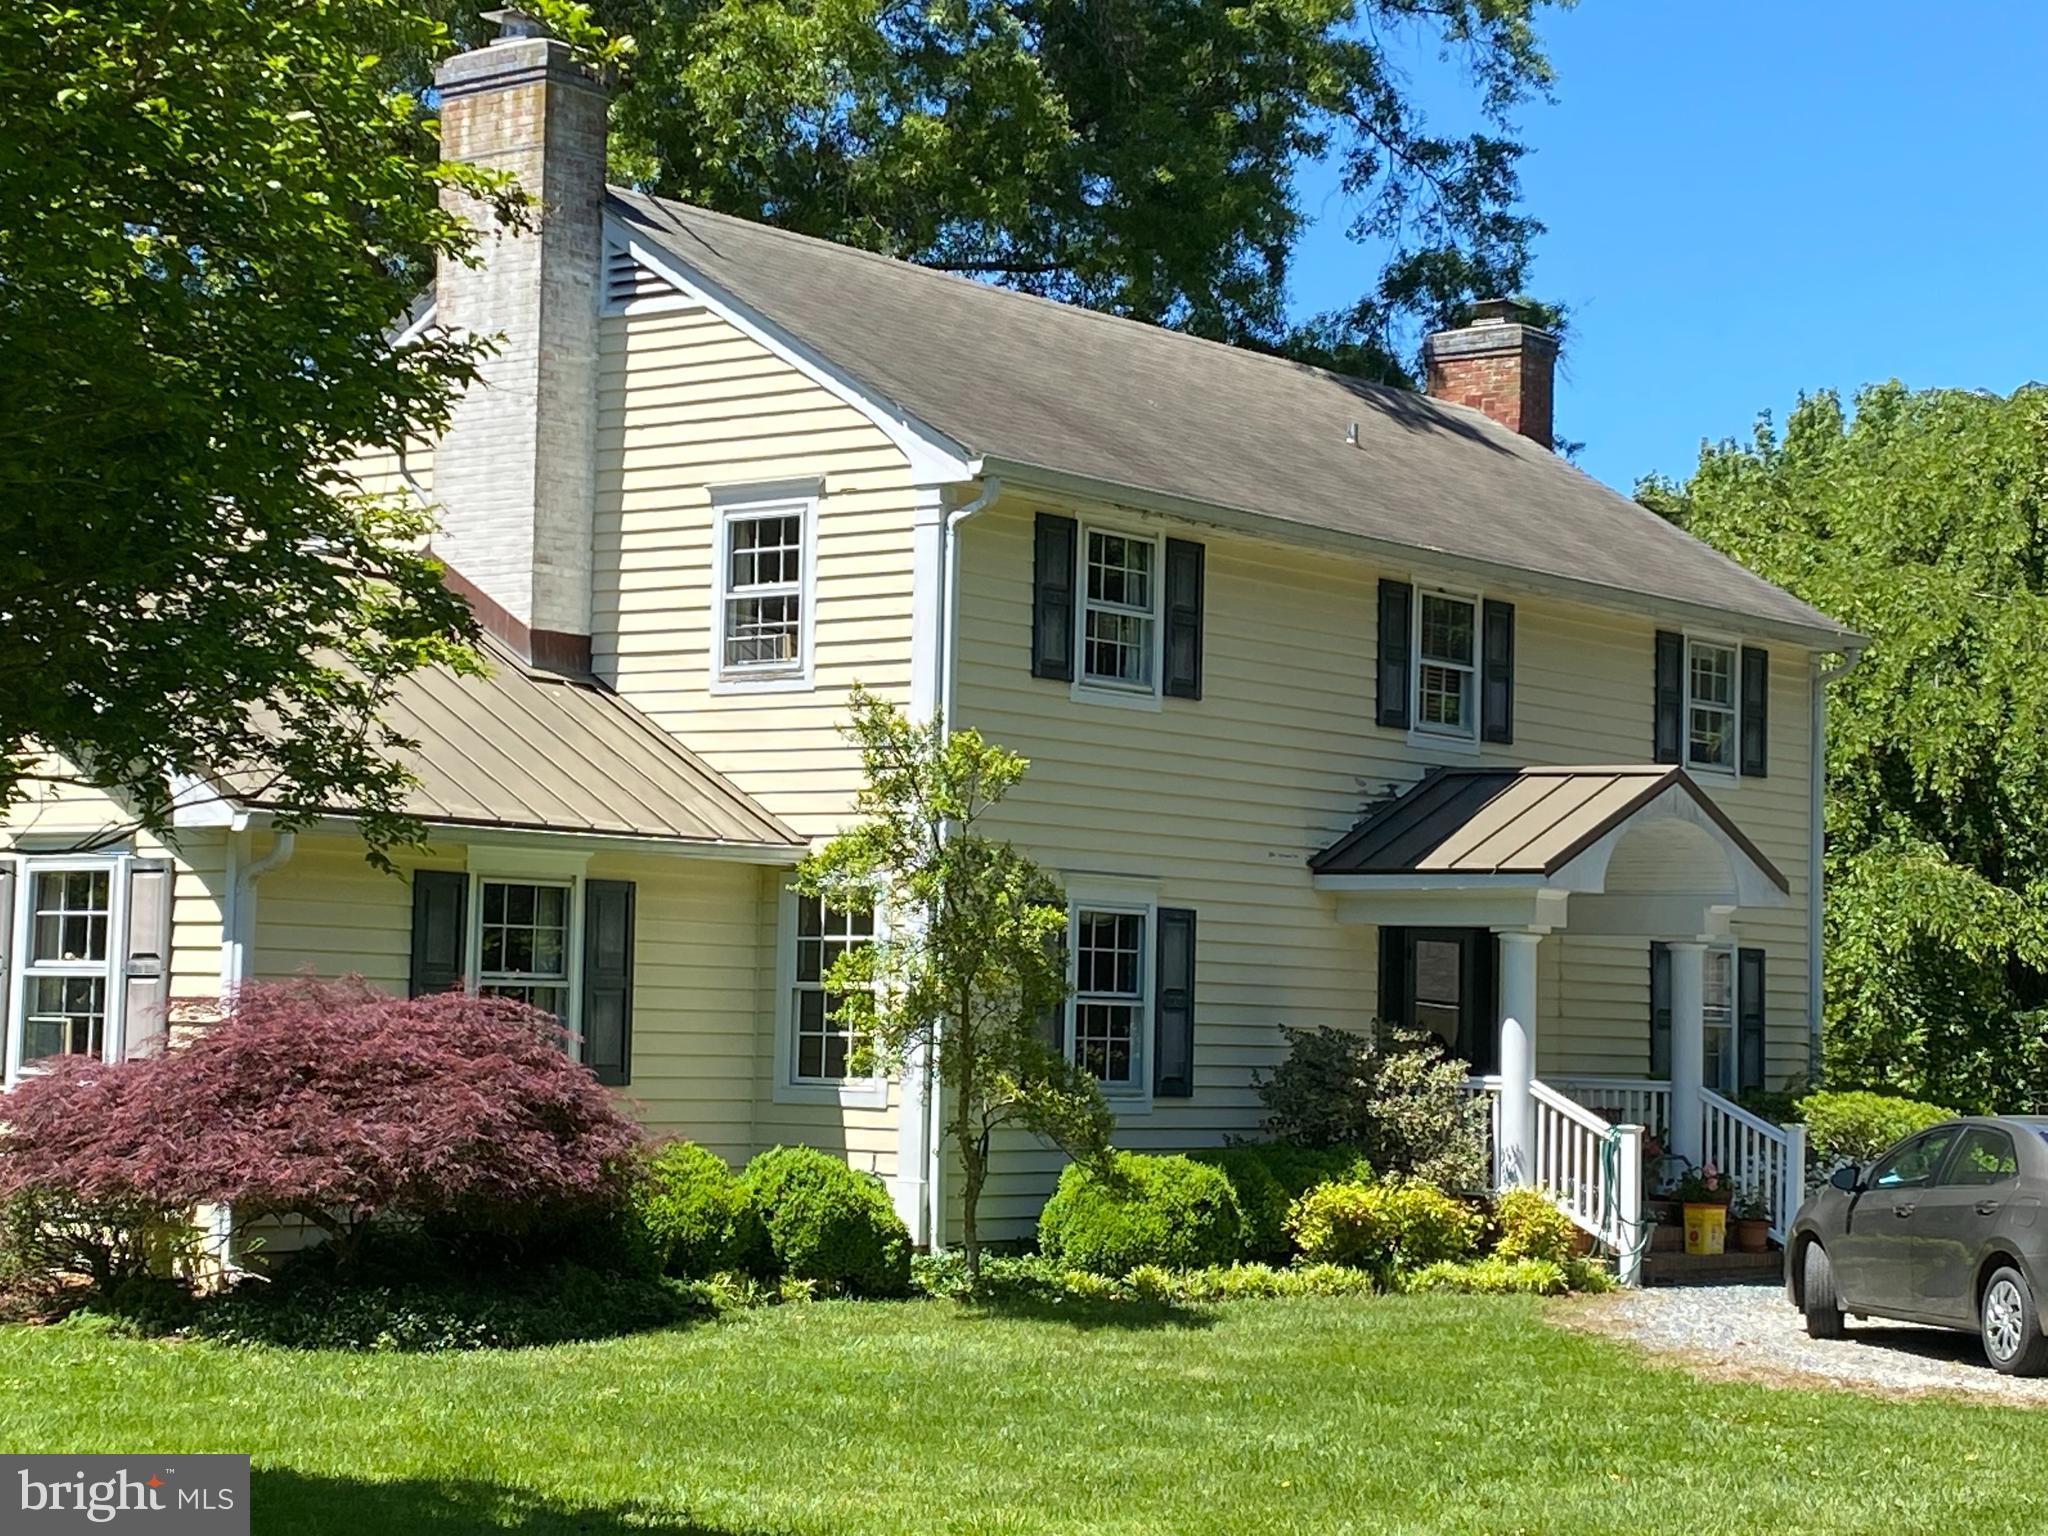
Traditional center hall colonial remodeled in 2006 with glassed sunroom and family room overlooking the water. Gorgeous sunsets over the river. The lot is high and well drained, and the shoreline is rip-rapped.. Bailey's Neck and Peachblossom Point are off Rt 333 a/k/a "the Oxford Road," which has far less traffic than Rt 33 "the St. Michaels Road". Llandaff RD provides quick access to Route 50. 
Talbot Country Club nearby.
15' x 19' Ipe deck with built-in benches on water side pf house.
20 x 21 two car garage with overhead storage, radar garage door openers. Most rooms have recessed lighting  
Planking on dock can be slippery--- please be careful.
"Spring Cove" has been dredged to 4 ft MLW right up to most of the docks. Was 4 ft when checked earlier this summer but arrange to do your own checking.  Great views westward to the Tred Avon River.
Deed restriction precludes short term vacation rentals at all Peachblossom Point residences.
The kitchen and sunroom and family room are all heated and cooled by the heat pump that is located under the study window. The rest of the house has central air conditioning from the compressors on the north side of the house The rest of the house is heated by electric baseboard heat with individual controls in the various rooms.
#MDTA2012032

EASTON

6680 PEACHBLOSSOM POINT ROAD

3 Beds

2 Baths

2,832 Sq.Ft.

$2,200,000

MLS#: MDTA2012032
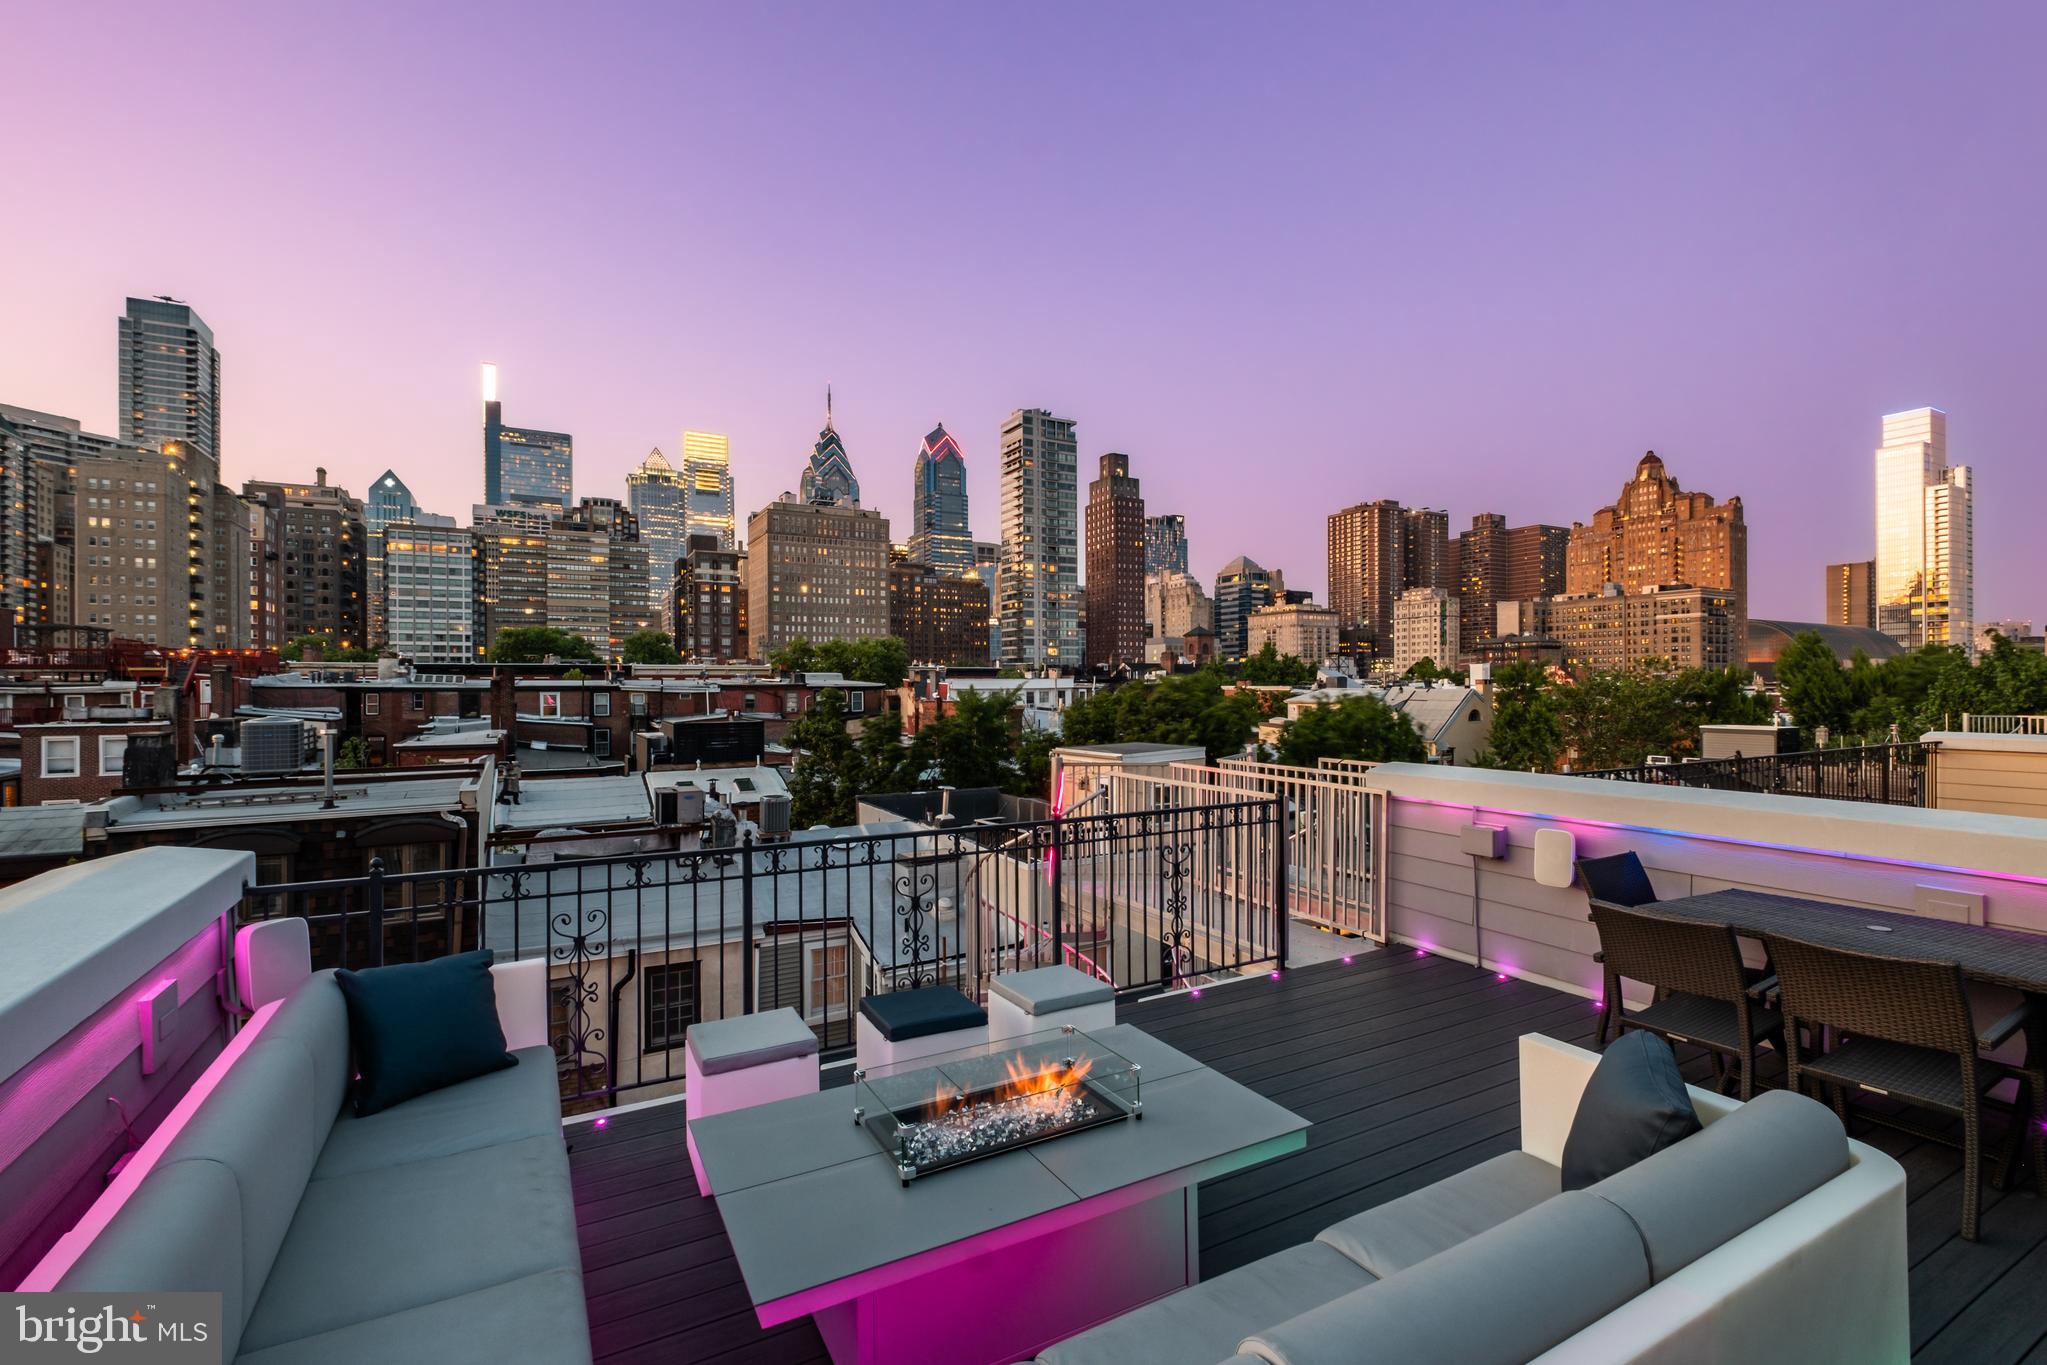
Welcome to The Lombard Estates—an exceptional luxury residence ideally situated steps from Rittenhouse Square, a short walk across the bridge to UPenn, CHOP & HUP & located in the prestigious Greenfield School Catchment! Offering over 4,100 square feet of impeccably designed living space, this expansive home blends sophistication, comfort & convenience in one of Philadelphia’s most sought-after locations. Complete with 4 bedrooms, 4.5 bathrooms, a finished basement, private elevator, and a 2-car garage, every detail has been thoughtfully curated for elevated city living. Topping it all off is a spectacular 2-tiered rooftop deck showcasing completely unobstructed skyline views—some of the most breathtaking in all of Philadelphia!  Enter through an elegant foyer, currently styled as a home office, with convenient access to the attached 2-car garage with generous storage. An in-home elevator enhances everyday convenience by allowing easy movement between all levels. It simplifies daily routines and adds flexibility, creating a more comfortable & functional living environment for a variety of needs over time. The second level unfolds as the heart of the home, thoughtfully designed for both daily living and elegant entertaining, with a spacious living & dining area highlighted by gleaming hardwood floors, custom built-ins, a gas fireplace, and charming Juliette balcony. The living room entertainment center features centralized control of built-in speakers, allowing you to enjoy music throughout the living & dining areas, kitchen and even the roof deck! The chef’s kitchen is impeccably appointed with premium appliances, including a Viking refrigerator, Wolf cooktop & double oven, a Miele hood, and Bosch dishwasher. Quartz countertops, high-end cabinetry, and a sleek backsplash blend functionality with sophisticated design. A discreet powder room completes this level. The third level offers 3 generously sized bedrooms with hardwood floors, 2 full bathrooms, and a dedicated laundry room with a Whirlpool washer/dryer + utility sink. The top level is devoted to the luxurious primary suite, where skylights fill the space with sunlight. This serene retreat features a spacious WIC with custom built-ins, and a spa-like bath. The luxurious bath is appointed with a NuHeat radiant floor heating system, a tiled shower, dual vanities, and a soaking tub designed for ultimate relaxation. Just outside the primary suite, a convenient wet bar makes entertaining effortless as you step out onto your incredible rooftop deck. Whether hosting guests or enjoying a quiet evening, the 2-tiered outdoor space offers ample room for dining, grilling, and taking in sweeping, unobstructed views of the city skyline. The roof deck is fully equipped for outdoor dining, featuring a kitchen with a BBQ, refrigerator, and sink. A built-in gas fire pit creates the perfect setting for evening cocktails under the stars. Have peace of mind knowing that the fiberglass roof was refinished in 2019 prior to installation of Trex style roof decking. The fully finished lower level presents an impressive extension of living space, featuring a generous family room, a thoughtfully designed bar for entertaining, and a temperature-controlled wine cellar. The level also features a full bathroom and can easily be used as private living space for an au pair as an alternative option. The basement houses an in-home water filtration system along with an plenty of finished storage space. Smart home features include a Control4 automation system that lets you manage lighting, temperature & security with ease. Set programmable timers for lighting & adjust the climate throughout the home—all from an app, with remote access via subscription. Enjoy nearby dining favorites like Rival Bros, Friday Saturday Sunday, Illata, Pub & Kitchen & Southgate. Rittenhouse Market is just 3 blocks away. The Schuylkill River Park, Markward Playground, tennis courts & dog parks are all close by!
#PAPH2604192

PHILADELPHIA

1815 LOMBARD STREET

4 Beds

4 Baths

4,100 Sq.Ft.

$2,200,000

MLS#: PAPH2604192
Belle Meade

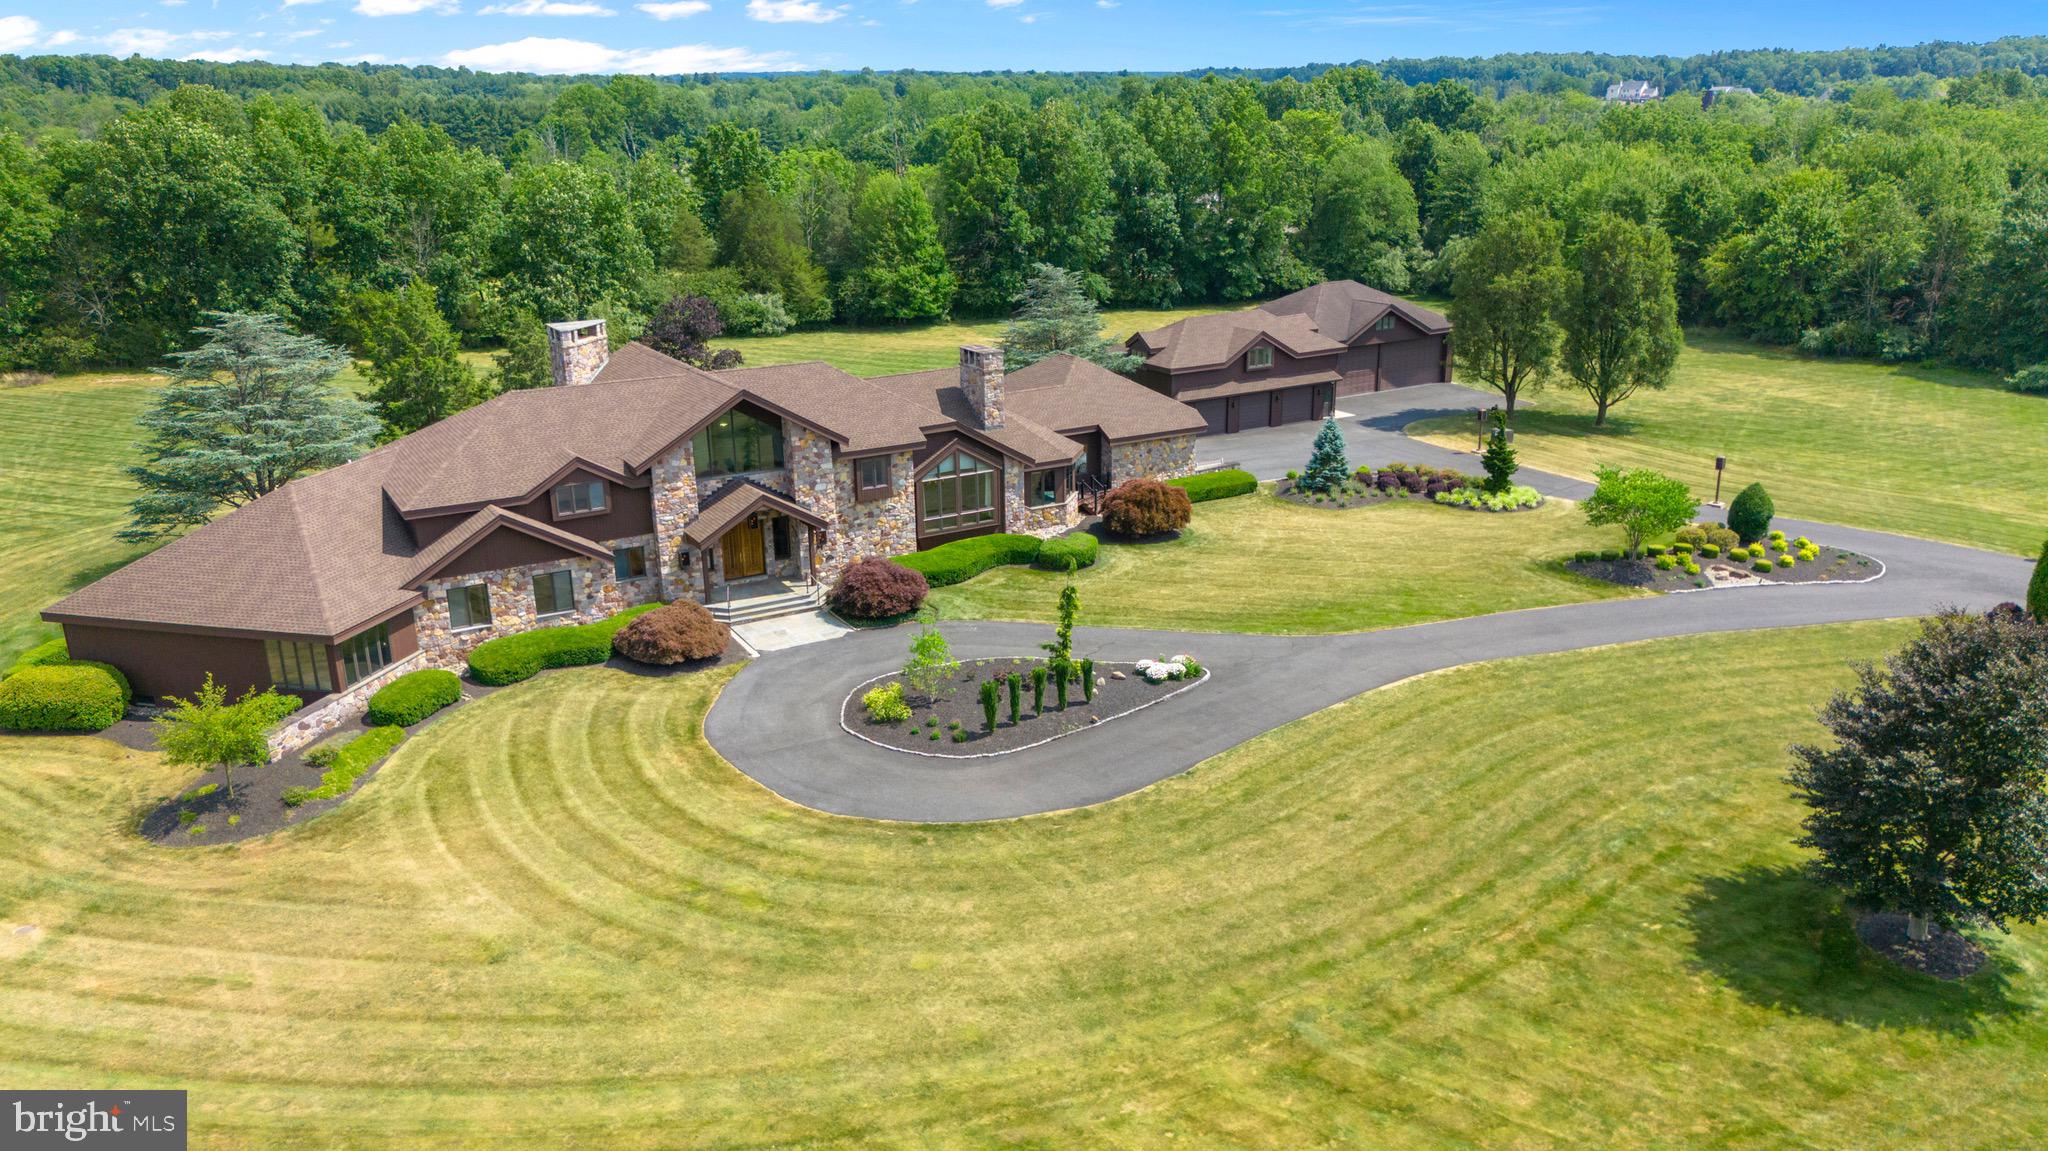
An unparalleled opportunity nestled in the heart of rural Bucks County, PA—this stunning 15-acre property offers an exceptional blend of luxury, privacy, and unique amenities. This expansive estate boasts its own private airstrip, making it a haven for aviation enthusiasts seeking convenience and exclusivity. 

As you enter the property, you are greeted by a picturesque scene—a tranquil pond and meandering stream, adorned with a charming bridge, adding to the property's serene ambiance. The centerpiece of the estate is a spacious 7,922 square foot residence, meticulously designed to offer both comfort and sophistication. Inside, discover grand living spaces, 4 bedrooms, 4.5 baths, and including a heated indoor spa, perfect for year-round relaxation and entertainment. 

For the discerning buyer, additional features abound, such as a secure airplane hangar ensuring the utmost convenience for aviation-related activities. A detached 3-car garage with an accompanying 1,144 sqft apartment provides ample space for guests or staff. 

This property represents a rare opportunity to own a piece of Bucks County's rural beauty while enjoying the luxury of unique amenities designed to cater to the most refined tastes. Whether you are drawn to the tranquil surroundings, the convenience of private aviation facilities, or the allure of a spacious estate, this listing promises a lifestyle of unparalleled elegance and comfort.
#PABU2073878

PERKASIE

305 ELEPHANT PATH

4 Beds

4 Baths

7,922 Sq.Ft.

$2,200,000

MLS#: PABU2073878
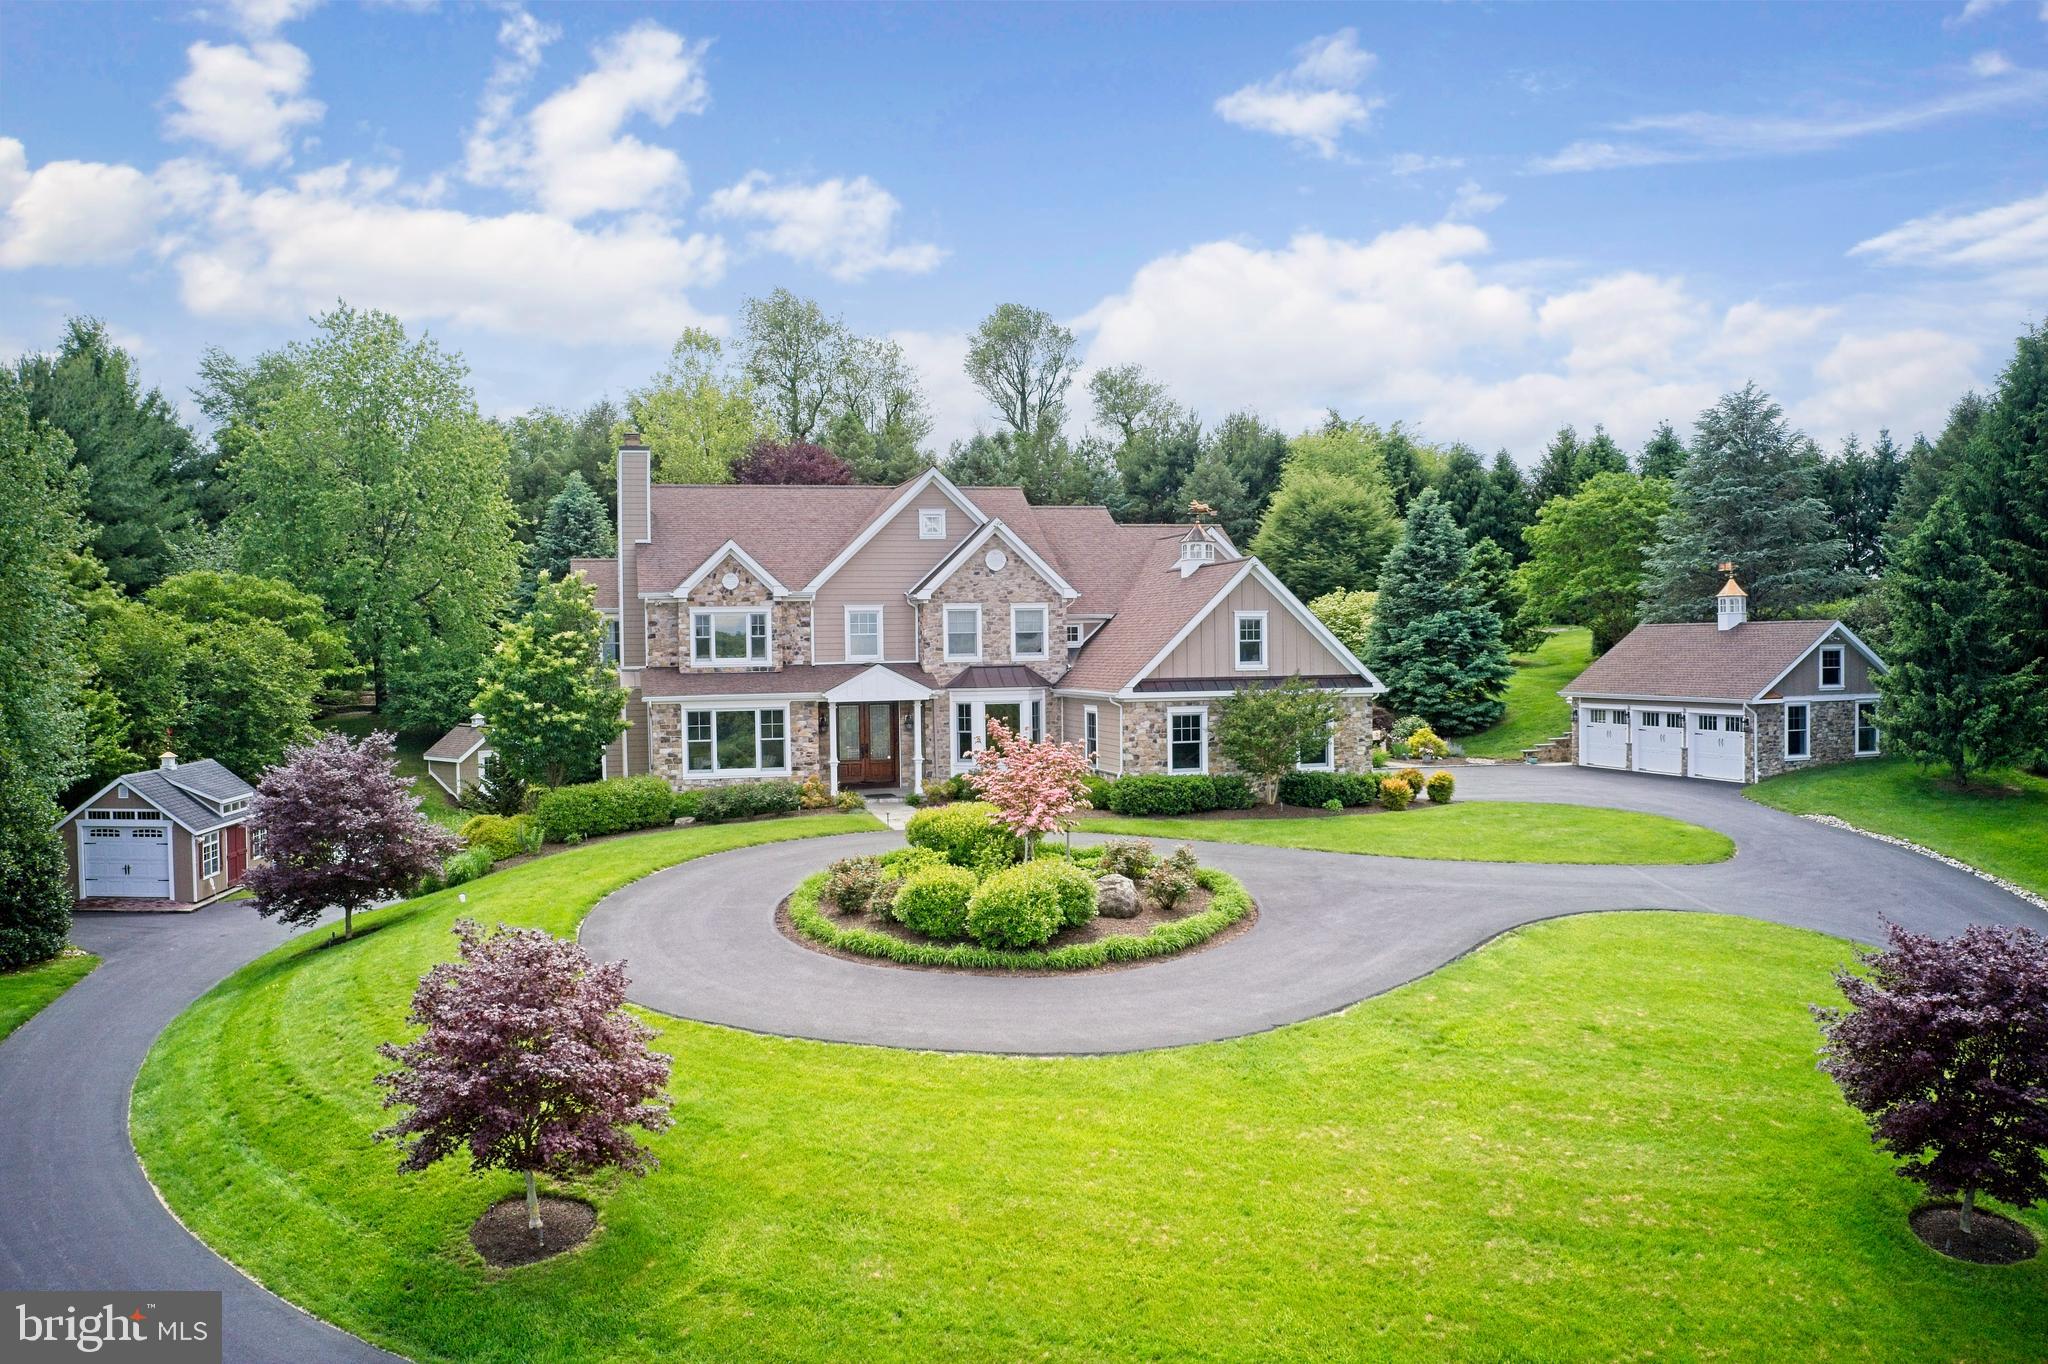
Welcome Home!  This exceptional Chester Springs estate is ideally situated on a serene cul-de-sac within the highly sought after community of Cotswold Estates. Set on over three meticulously landscaped acres, an illuminated, tree-lined driveway leads to an elegant circular court, that creates a memorable arrival to this exquisite home.
This fully renovated residence offers more than 5,700 square feet of thoughtfully designed living space, featuring six bedrooms, four full baths, and two powder rooms. A flagstone walkway ushers you into the dramatic two-story foyer, where rich solid walnut hardwood floors extend throughout the main level, creating warmth and continuity from one space to the next.
The formal living room is anchored by an elegant fireplace and features a wall of windows, showcasing expansive views of Chester County. The formal dining room boasts a bow window, a stunning custom mural and connects seamlessly to the butler’s pantry with easy access to wine storage and beverage refrigerator. The vaulted family room, complete with gas fireplace, custom built-in cabinetry, and automated shades, flows effortlessly into the breakfast area and kitchen, ideal for both everyday living and entertaining.
The kitchen is appointed with a sizable island, glass backlit cabinetry, custom range hood, gourmet stainless steel appliances, remote-controlled skylights, and heated flooring. Just beyond, the outdoor brick patio overlooks a breathtaking multi-level waterfall and koi pond, the ideal location to relax and unwind.
Completing the main level is a spacious home office, a cheerful three season room, two powder rooms, a laundry area with exterior access and a dog shower!  The attached oversized three-car garage features built-in storage and EV charging outlet. A newly constructed detached three-car garage with another EV outlet and built-in manual lift provides a total six-car garage capacity.
The upper level is accessible via the main staircase or a discreet rear stairway. The primary suite features a tray ceiling, gas fireplace, a cozy window seat and window with automated blackout shade, a sitting room, and generous closet space. The ensuite bath with heated flooring includes dual vanities, soaking tub, glass-enclosed shower with body sprays, and remote-controlled skylights. Four additional spacious bedrooms, one with an ensuite bath, plus a hall bath complete the upper level.
The finished lower level, with its own driveway and exterior entrance, serves as a true in-law suite and features living and dining areas, a charming kitchenette, a spacious bedroom, full bath, laundry area, and more.  The space is ideal for extended stays, an au pair suite, or additional private living space.
Additional features include a whole-house propane generator, four HVAC units, water treatment system, fenced yard with irrigation, HardiePlank siding, newer Kolbe windows and doors, CertainTeed roof, storage shed, a three-tier waterfall cascading into a koi pond, gazebo, and illuminated pathways winding through landscaped gardens with specimen trees.
Conveniently located near Routes 100, 401, and the PA Turnpike, this is a rare opportunity to experience the pinnacle of Chester Springs living—where timeless elegance and scenic serenity meet seamless access to Chester County’s finest dining, boutique shopping, parks, and recreation.  Schedule your private tour today.
#PACT2118298

CHESTER SPRINGS

39 WYNDEMERE LAKE DRIVE

6 Beds

4 Baths

5,231 Sq.Ft.

$2,200,000

MLS#: PACT2118298
*Back up offers welcome *  Call us TODAY to schedule your personal walkthrough!  

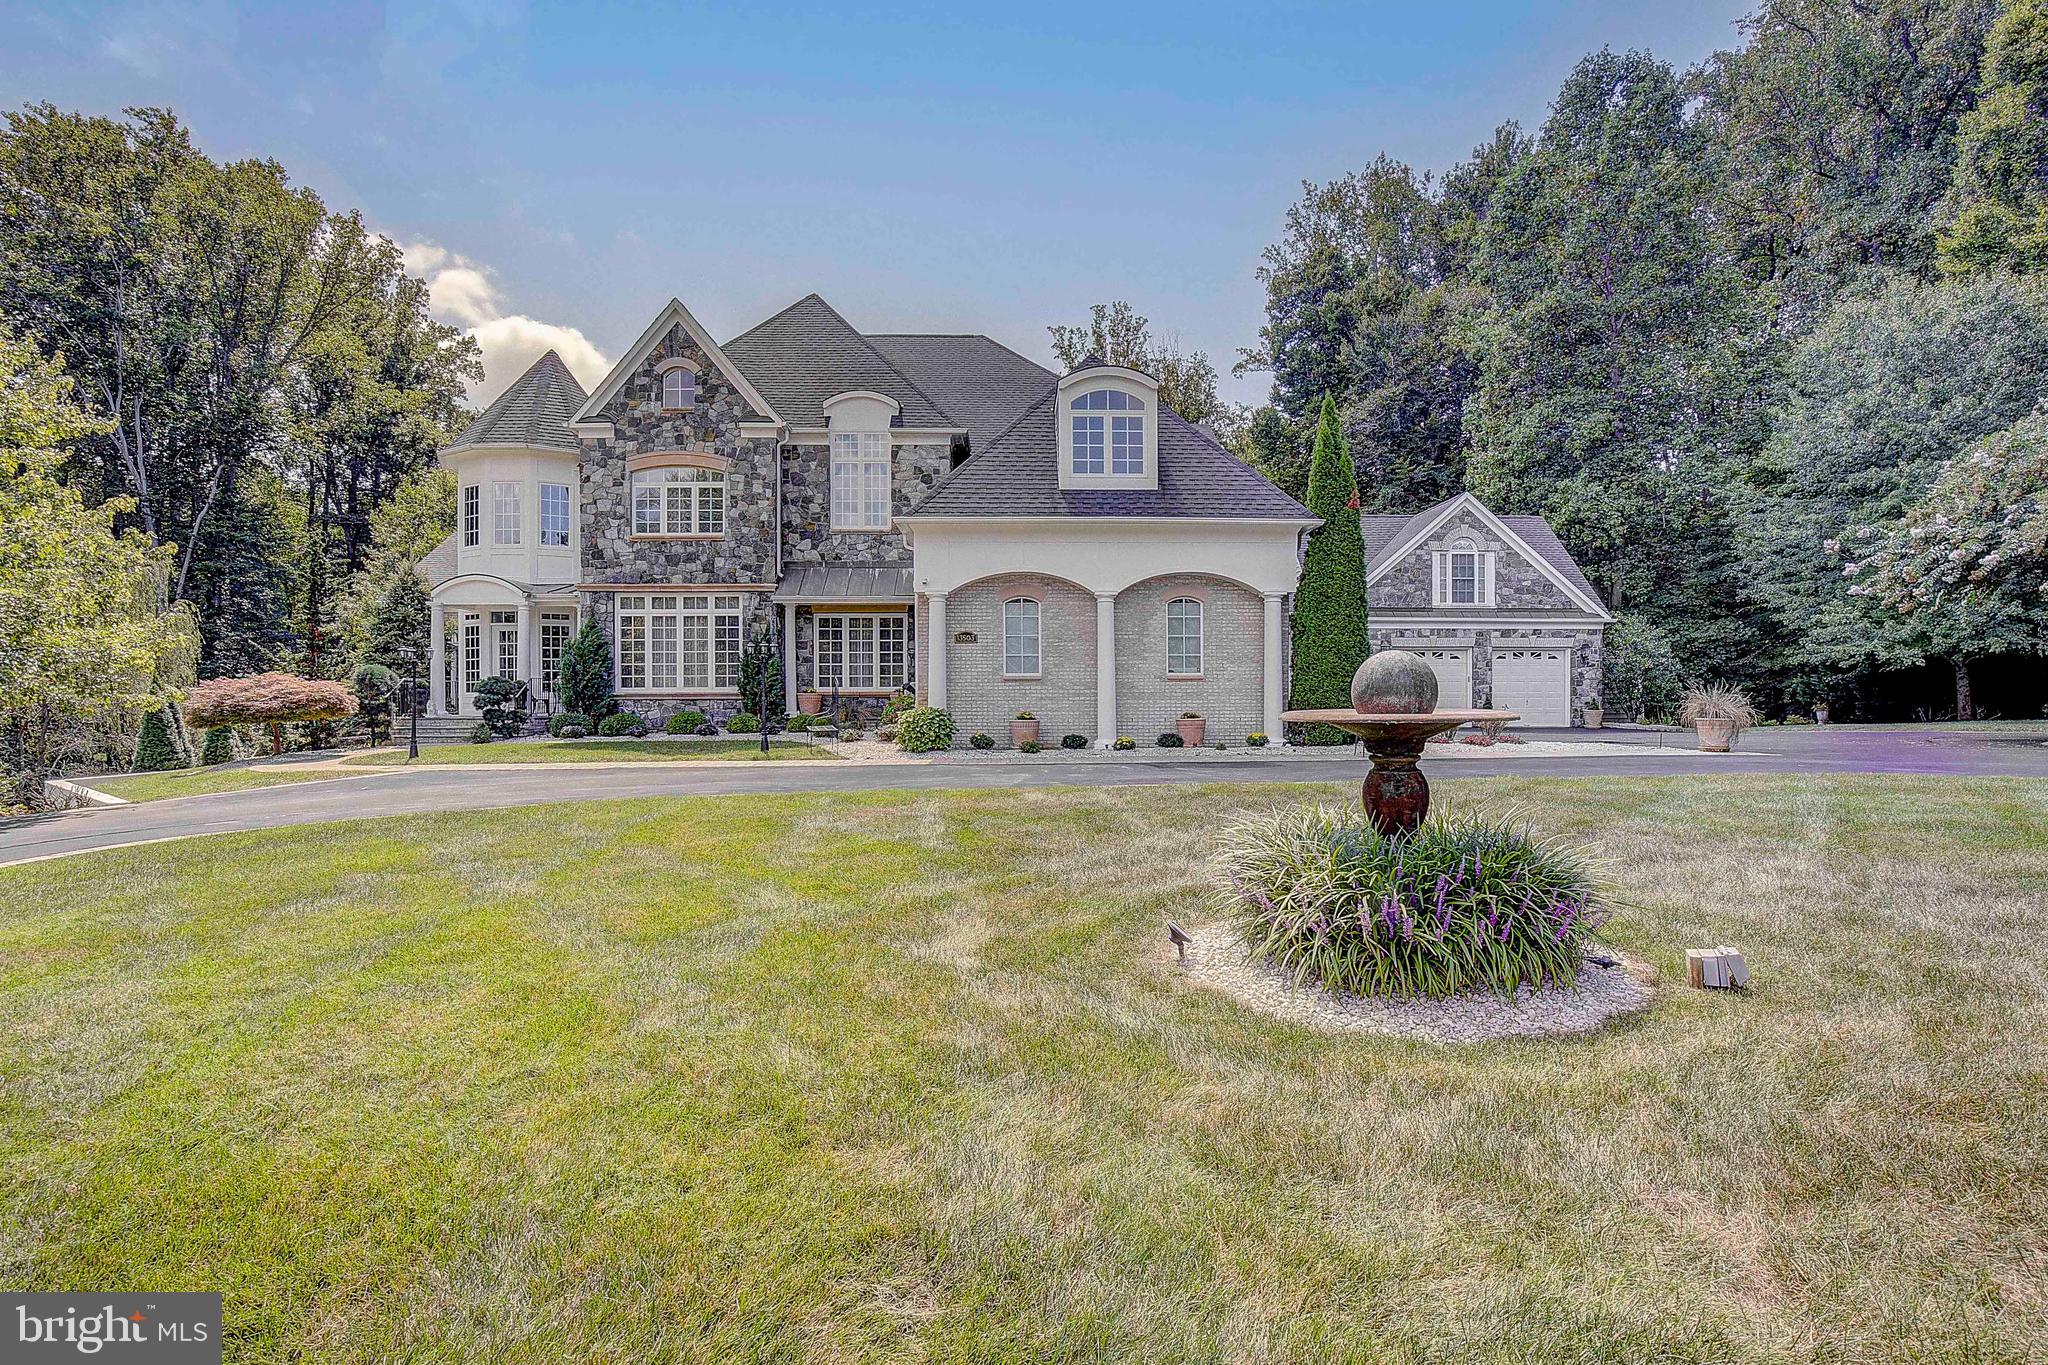
Welcome to the pinnacle of luxury living in Upper Marlboro, Maryland, where elegance and sophistication merge seamlessly with the joys of spacious suburban living. Nestled within the prestigious cul-de-sac at 13503 Fendall Court, this remarkable 10,000 square foot estate offers an abundance of exquisite features and amenities.

Situated on a sprawling 4-acre lot, this property provides both space and privacy. Two acres of the land are expertly fenced with wrought iron fencing, enhancing security while adding a touch of elegance to the  meticulously landscaped grounds.

Seller says make your offer today!   This magnificent home that was built by Mid-Atlantic with all of the upgrades available, a few miles outside of Washington DC.  The Venezia model features a huge main home with a breezeway to the side attached to an extra garage with au pair suite.  

As you drive into the cul-de-sac, you’ll see the wrought-iron security gates and fencing that surrounds a good portion of the property (about 2 acres with a ravine on either side)  and the lovely curb appeal.  There is commercial exterior lighting surrounding the property.   The main home has an attached, side-load, 3 car garage.  

The inside features over 10,000 square feet of living space with a possible 8 bedrooms (including the suite above the detached garage) and 6 full bathrooms, making it the perfect multi-generational home.    It's very large, but the design makes it feel more intimate and comfortable.  The main level has a massive gourmet, eat-in kitchen in which the whole family will find themselves gathering, located right off the deck.  It's adjacent to the separate 2-level living room with fireplace, spacious office, and side family room.  Off this level is a deck that spans the width of the home, overlooking the backyard.  

Upstairs you’ll find 4 bedrooms in the main home, each with an en-suite bathroom, including an incredible owner’s suite with walk-in closets, huge bathroom with soaking tub, dual vanities, and large glass block shower.  You’ll love the fireplace, tray ceiling, and private balcony off this suite.  There’s a full laundry room on this level.

The lower level is fully finished with an open recreation room, bar, exercise room, movie room with theater seating, large office with space for a conference room table, and your utilities.  There’s a full bathroom and separate laundry room on this level, which is convenient for guests and washing towels.

Two of these rooms could easily be used as bedrooms.  The gym could also double as a bedroom for a potential of 3 extra bedrooms in the lower level, which makes the space amazing for large or multi-generational families.

There’s additional living space in the au pair suite above the detached 2 car garage, which has it’s own kitchenette, bathroom, and separate laundry.

Outside is an entertainer’s paradise.  It was specifically designed so you can work during the day in DC, then come home and feel like you're at a resort!   The backyard feels like a resort with the large decks, beautifully manicured property and pool.    There's a  large deck on the main level, with 2 awnings, separate deck off the owner’s suite, and paver patio on the lower level, running the width of the home.  The heated saltwater pool is 16 feet at the deepest point under the cement slide, and has a swim-up bar at the opposite end, with built-in seating, overlooking the outdoor kitchen.  There’s an attached generously sized hot tub, and plenty of decking for your table and chair sets.  

Make sure to download the feature sheet; there’s literally every bell and whistle that you can imagine in this incredible home.  Call today for your private showing.
#MDPG2054750

UPPER MARLBORO

13503 FENDALL COURT

7 Beds

5 Baths

10,344 Sq.Ft.

$2,200,000

MLS#: MDPG2054750
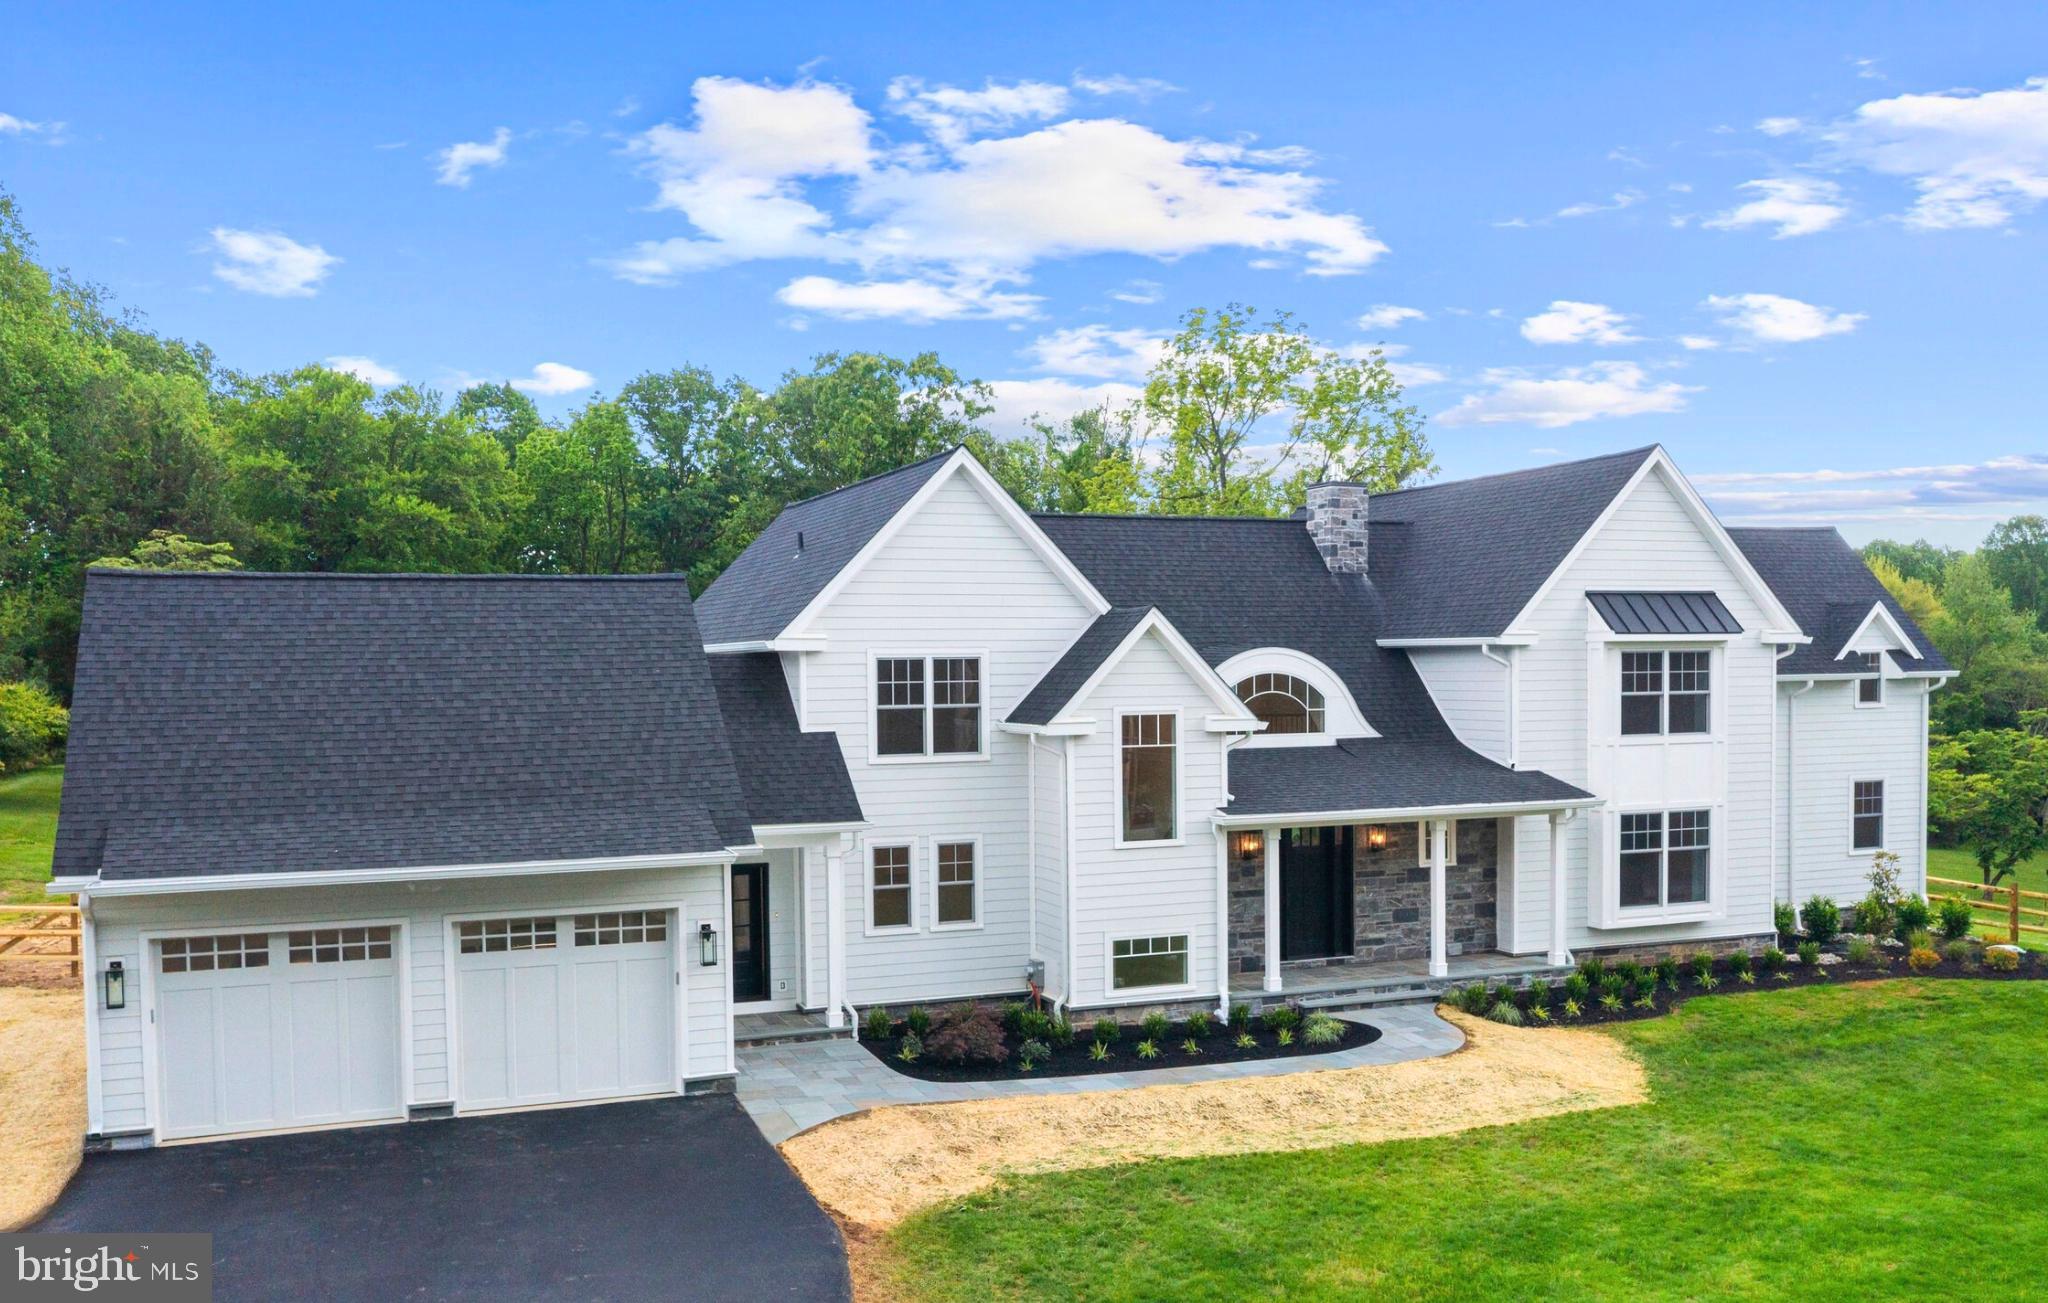
Welcome to 3718 Gradyville Road, a truly exceptional new construction estate by GKV Custom Homes, now complete and move-in ready. Situated on a sprawling 2.5-acre lot with no HOA, low property taxes, and the rare combination of privacy, space, and convenience, this residence offers an elevated lifestyle in the heart of Newtown Square.
This 5-bedroom, 4.5-bathroom home features over 5,800 square feet of thoughtfully crafted living space. From the moment you step inside, you’ll be welcomed by soaring ceilings, oversized windows, and custom architectural details that blend elegance with functionality. The grand two-story great room is centered around a sleek vertical fireplace and is framed by a dramatic second-floor wraparound hallway. Just beyond, the space flows effortlessly onto a covered back porch—perfect for entertaining, dining outdoors, or relaxing in a peaceful setting.
At the heart of the home, the gourmet kitchen boasts designer cabinetry, high-end finishes, a spacious center island, and premium appliances. Oversized windows flood the space with natural light while offering tranquil views of the private backyard.
The layout also includes a formal dining room, private office, and a generous bonus/media room. A highlight of the main level is the first-floor secondary master suite, ideal for guests, multi-generational living, or a private home retreat.
Upstairs, discover generously sized bedrooms and spa-inspired bathrooms, including a luxurious primary suite designed with comfort and serenity in mind. Additional features include a finished partial basement, an attached two-car garage, and ample storage throughout.
Outdoors, the flat and expansive 2.5-acre lot offers endless possibilities—whether you envision a pool, outdoor kitchen, or custom landscaping. Surrounded by mature trees and lush greenery, the setting provides privacy and a sense of seclusion, all while being just minutes from top-rated schools, excellent dining, and convenient shopping.
Freshly completed and more than move-in ready, this home is a rare blend of timeless design, exceptional craftsmanship, and modern luxury—set in one of Delaware County’s most desirable locations.
Schedule your private tour today and experience the quality, space, and lifestyle this one-of-a-kind home has to offer.
#PADE2091390

NEWTOWN SQUARE

3718 GRADYVILLE ROAD

5 Beds

4 Baths

5,800 Sq.Ft.

$2,200,000

MLS#: PADE2091390
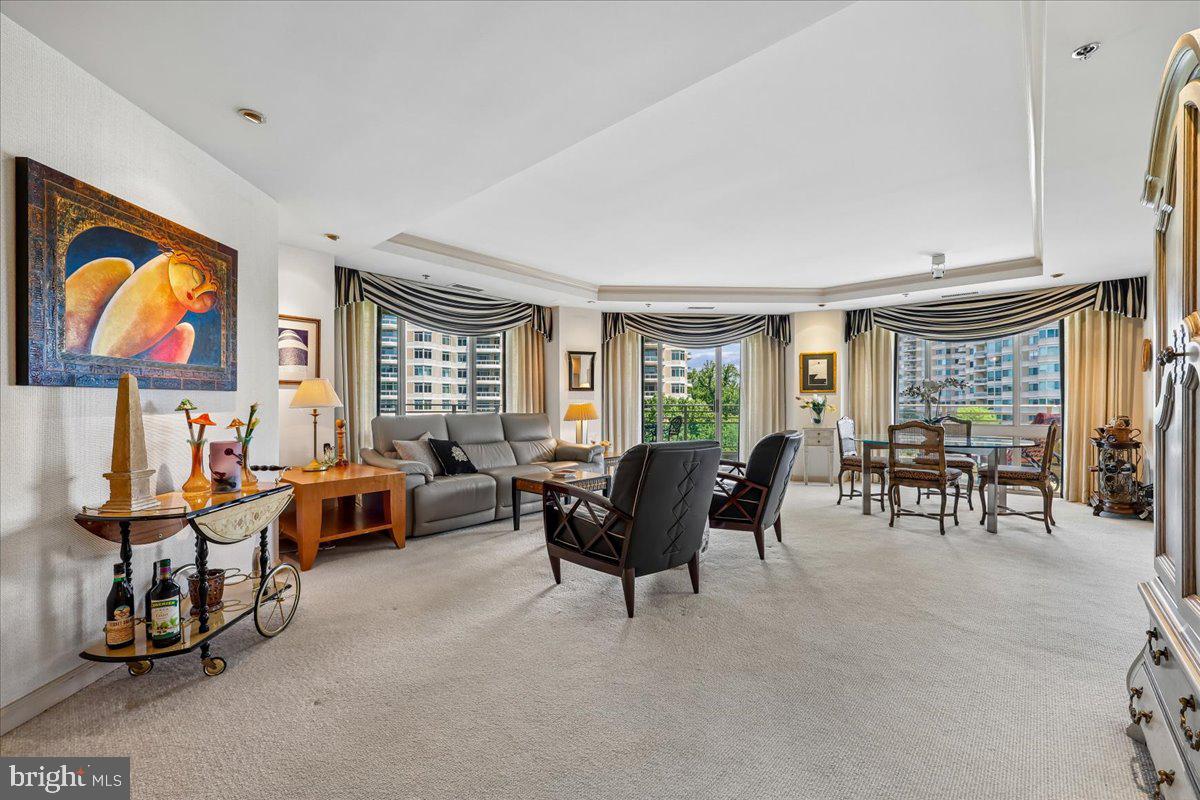
Finally...a fantastic, bright & sunny unit with 2,547 sq ft, 2BR + Den, 3.5 Bath, huge wraparound balcony and east/north/west exposure.  Foyer entry w/walk-in coat closet and powder room, a large den with built-in cabinetry & desk, open and expansive living room with sliders to the balcony, open dining room with custom built-ins, a large galley kitchen with breakfast room, separate laundry room, hallway with 3 sets of storage closets, 2nd bedroom with ensuite full bath, and a primary bedroom suite with custom built-in cabinetry, 2 walk-in closets, and 2 primary baths.  2-zone HVAC system (building oversees maintenance, repairs, and replacement).  2 garage parking spaces convey with the sale, too!  

The Somerset House luxury high-rise community spans more than 17 acres and offers amenities including 24-hour security, a gatehouse, and concierge and valet services.  Residents enjoy community and party rooms with terraces, lovely gardens, and walking paths.  The three-story clubhouse features a large event room, boardroom, catering kitchen, modern exercise facilities/gym, a racquetball court, billiards, ping-pong tables, an arts and hobby room, and an aerobics room.  There are also indoor and outdoor pools with lifeguards, as well as tennis and pickleball courts.  Nearby, you'll find the Friendship Heights Metro station, shopping, dining, Trader Joe's, Total Wine, and Whole Foods.
#MDMC2243742

CHEVY CHASE

5610 WISCONSIN AVENUE 708

2 Beds

3 Baths

2,547 Sq.Ft.

$2,200,000

MLS#: MDMC2243742
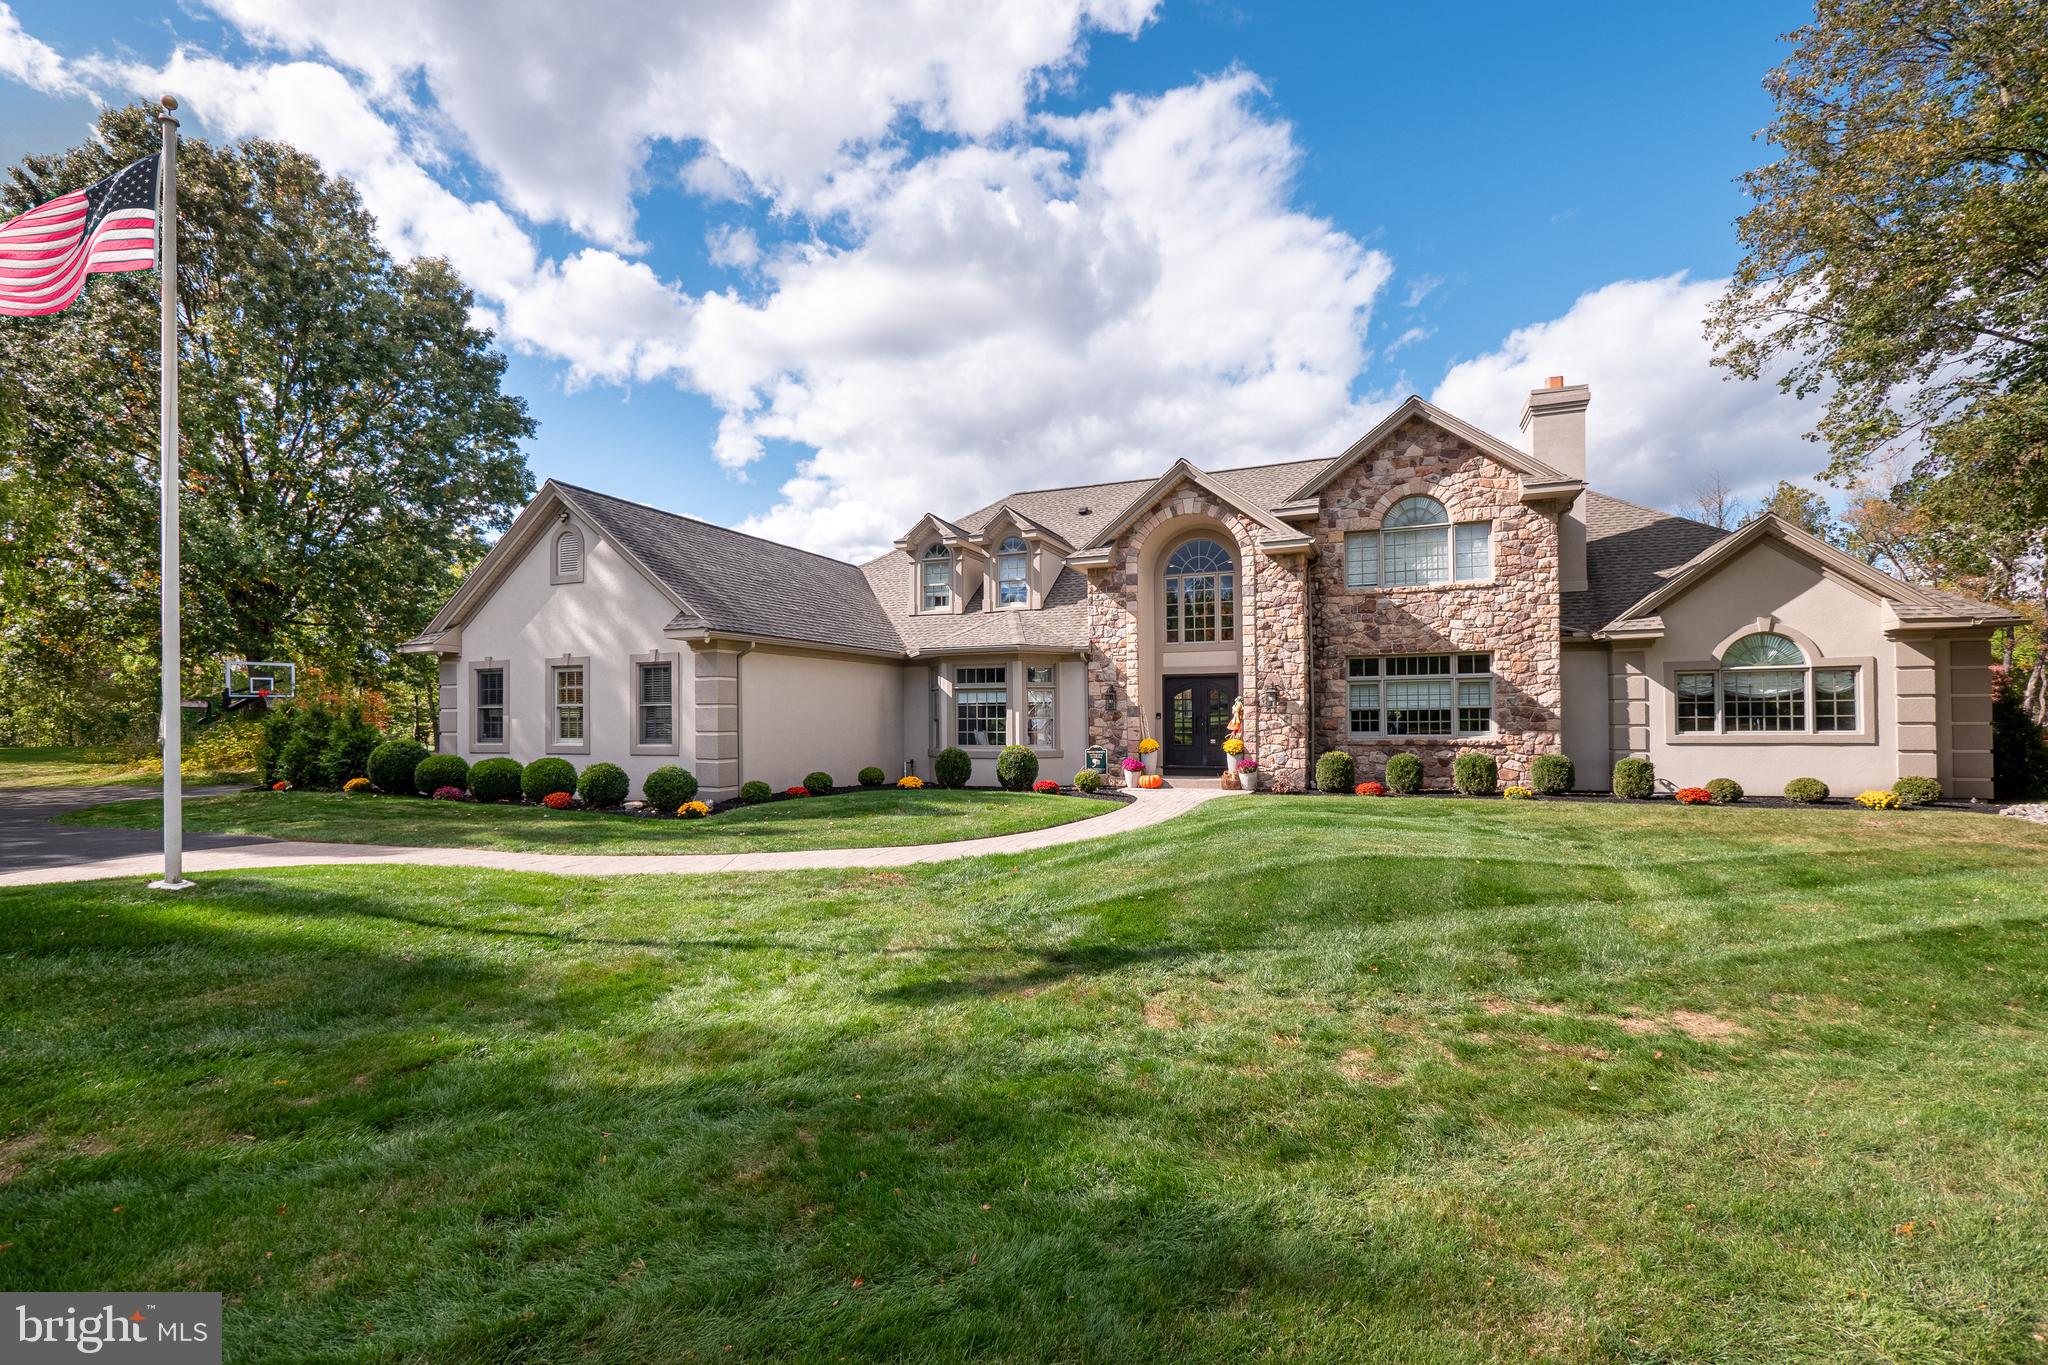
Step into this SLEEK, MODERN MASTERPIECE in SAUCON VALLEY and feel the perfect blend of style, sophistication, and effortless living. Set on a beautifully lush lot, every inch of this home has been METICULOUSLY UPDATED to create a sense of luxury and comfort. The moment you walk through the door, you're welcomed by an atmosphere of warmth and elegance, where THOUGHTFUL DESIGN and HIGH-END FINISHES surround you. The open spaces invite you to relax and enjoy life, whether it’s hosting lively gatherings or quiet moments with loved ones. Light streams through every corner, casting a glow on the sleek finishes, while modern fixtures add a touch of refined glamour. From the intimate coziness of the STONE FIREPLACES to the expansive outdoor retreat, this home radiates a sense of peace and possibility. Imagine days spent lounging by the RESORT-STYLE HEATED POOL and SPA, and evenings warming by the FIRE PIT, while custom lighting creates an unforgettable ambiance. This is more than just a home—it’s a place where memories are made. With nearly over 7,000 square feet of living space over 3 levels, this beautiful home seamlessly combines ELEGANCE with MODERN LUXURY. Offering the perfect backdrop for both lively get-togethers and private escapes, the WALKOUT LOWER LEVEL boasts 9ft ceilings, a THEATER ROOM, bar, FITNESS room, game room, and a full bath. Designed for those who value both style and substance, this home is a place to create a lifetime of special moments.
#PANH2006676

BETHLEHEM

1761 DEER RUN ROAD

5 Beds

4 Baths

7,272 Sq.Ft.

$2,200,000

MLS#: PANH2006676

1 ... 473 474 475 476 477 ... 666
* Listings identified with the FMLS IDX logo come from FMLS and are held by brokerage firms other than the owner of this website. The listing brokerage is identified in any listing details. Information is deemed reliable but is not guaranteed. If you believe any FMLS listing contains material that infringes your copyrighted work please review our DMCA policy and learn how to submit a takedown request. © 2024. First Multiple Listing Service, Inc.

Send a message

Message successfully sent.

Your message

What is 3 + 4 ?

Reason for contacting?

I agree to receive email communication and understand I can unsubscribe at any time.

I agree to be contacted by Charis Realty Group - Christine Issler, Broker via call, email, and text for real estate services. To opt out, you can reply 'stop' at any time or reply 'help' for assistance. You can also click the unsubscribe link in the emails. Message and data rates may apply. Message frequency may vary. Privacy Policy

Sign Out

Virtual Assistant

Would you like to take the next step with this property? We can help you schedule a showing or virtual tour, or send you more details.

Yes, I would like more information.

Thank You for Your Reply, One of Our Agents will contact you as soon as possible

No, maybe later.

Thank you, you can always contact me via email, phone number or through the contact form.

Realhub AI

Lucy - Your AI-Powered Realtor

Update Your Temporary Password

Personalize your search

Enter your email and we'll notify you immediately when new listings match what you're looking for.

or enter email address

Already have an account ? Login here

Continue your home search

I agree to receive communications and understand I can unsubscribe at any time.

I agree to be contacted by Charis Realty Group - Christine Issler, Broker via call, email, and text for real estate services. To opt out, you can reply 'stop' at any time or reply 'help' for assistance. You can also click the unsubscribe link in the emails. Message and data rates may apply. Message frequency may vary. Privacy Policy

Already have an account ? Login here

We use cookies

We use cookies primarily for analytics to enhance your experience. By accepting, you agree to our use of these cookies. You can manage your preferences or learn more about our cookies policy.