Properties

Browse or get in touch to schedule a walkthrough.

  • Nearby me
Price range

Popular Features

Community Features

Association

Property Features

Waterfront

View

Exterior Features

Interior Features

Style

1102635 properties match your criteria

Updated 1 minute ago

E-Alert name
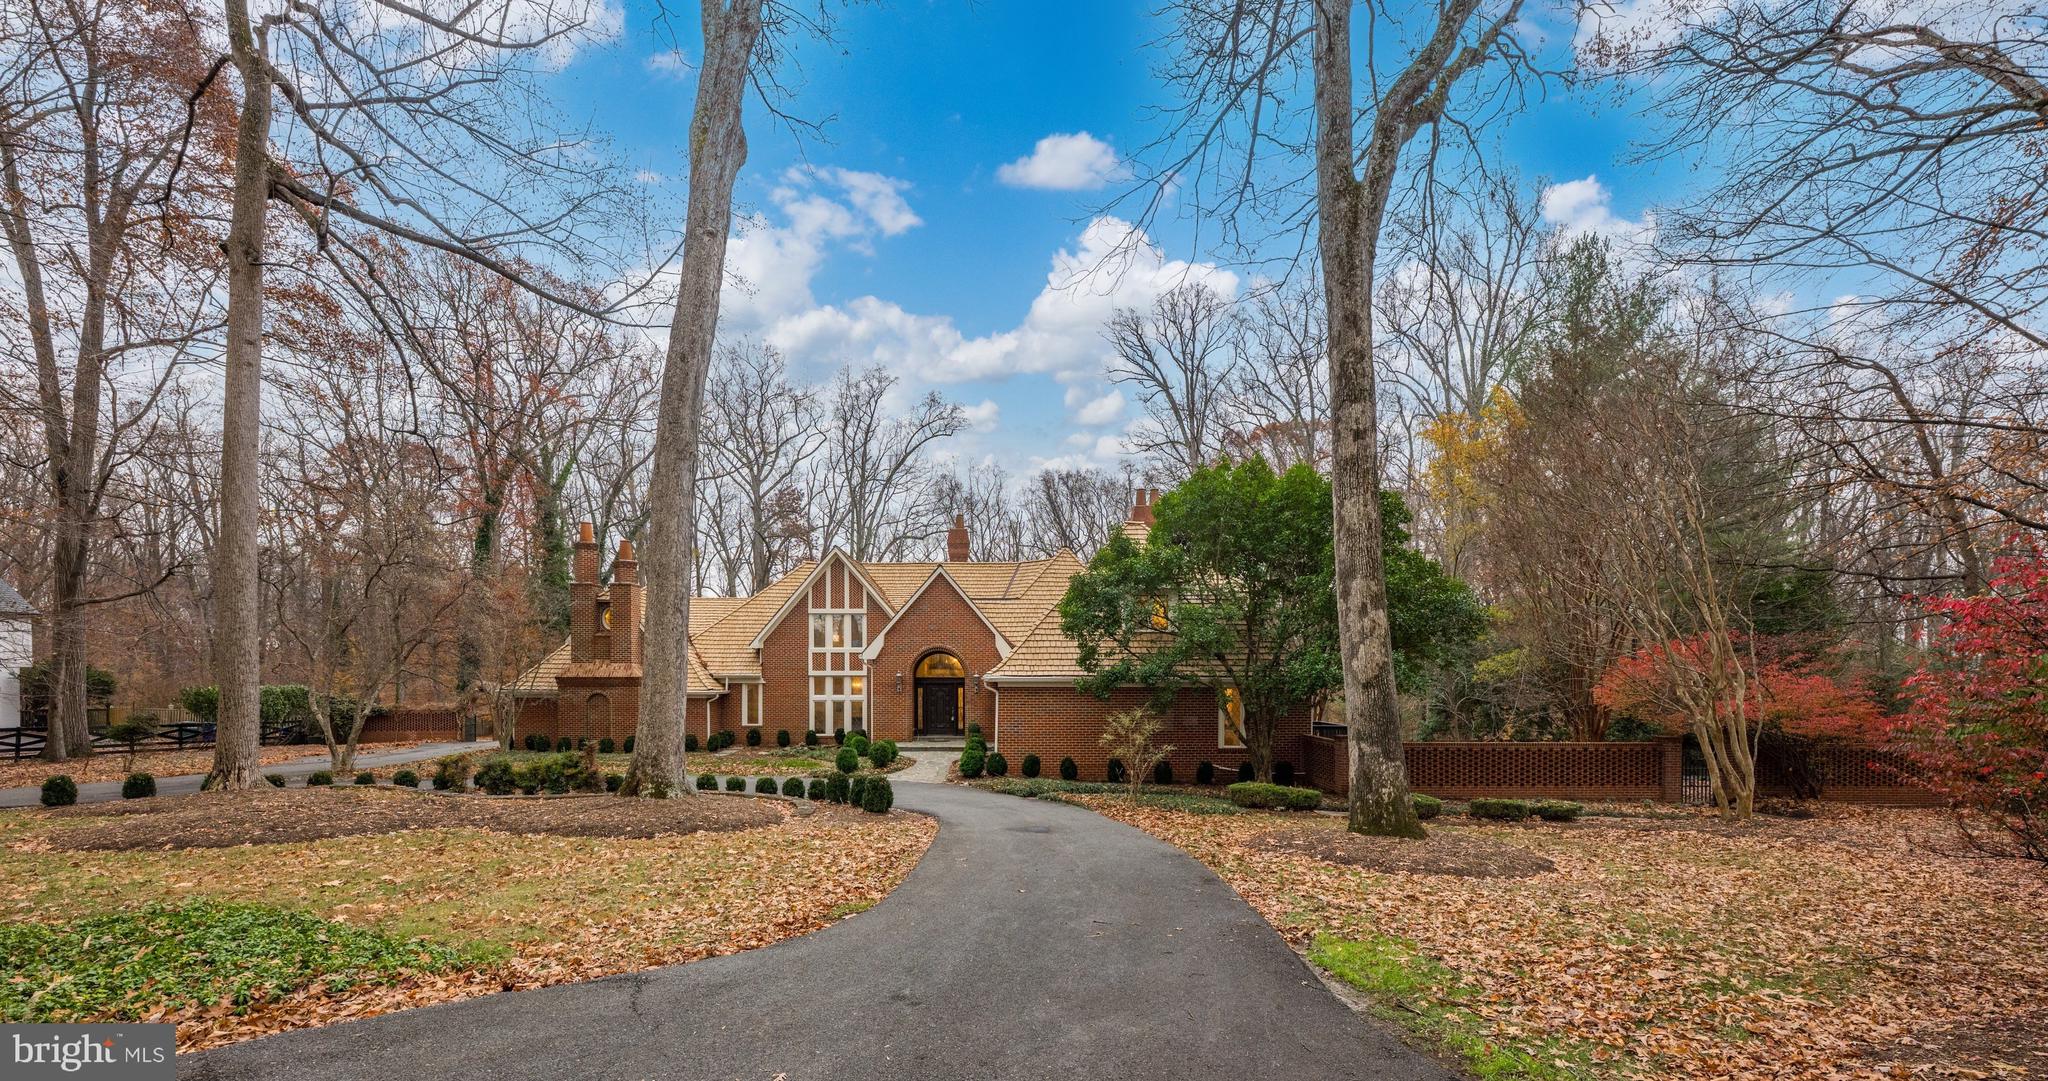
FIRST SHOWINGS this SUNDAY NOV 23rd--- OPEN 1-3! . This is absolutely one of Potomac's best buys in custom homes!  Welcome to 11552 Springridge Road an inviting country estate sited on a breathtaking 2 acres and offering all of the amenities of resort living along with a spectacular first floor primary bedroom suite.  This elegant home is landscaped to perfection and provides all the right outdoor spaces for additional entertaining including a swimming pool with spa, multiple waterfalls, a koi pond, a tennis court with viewing area, a main level three car garage with motor court and circular driveway. Three exciting and expansive levels are found within the residence.   A captivating grand foyer allows for access to all of the major rooms and views.  A wrap around deck adds to the entertaining spaces.  The formal dining room (14 by 19 feet), and formal living room (19 by 35 feet) with fireplace  are artfully designed for everyday living and more than spacious for formal entertaining.  The gourmet kitchen includes an island and separate breakfast room opening to a family room with fireplace.  Two powder rooms are located on the main level of the residence along with a large mud room/ laundry room. The surrounding decks on the main level overlooking the gardens bring the outside into almost every room. The sumptuous main level owners suite with sitting room, large bedroom with huge walk in double closets, and spacious master bath is worthy of a fine hotel, and overlooks the landscaped gardens.   On the second level of the home one will find an additional four bedrooms each with an ensuite bath, and one of these large enough to be a home office or studio.  The second level of the home provides an overlook to the living room and the outside of the home, similar to homes designed in California that overlook dramatic vistas. The daylight walkout lower level provides a huge recreation room with wetbar and fireplace and powder room #3,  pool table room, gym,  wine cellar, guest suite with sitting room, mini kitchen and bedroom and bath #6.  The lower level opens to the patio providing a large expansive outdoor bar perfect for outdoor activities.  This custom residence sited on a panoramic lot is waiting for you to call it home! The best buy in Potomac.  By appointment with 24 hour notice.  Please email for all appointments.
#MDMC2206270

POTOMAC

11552 SPRINGRIDGE ROAD

6 Beds

6 Baths

7,501 Sq.Ft.

$2,200,000

MLS#: MDMC2206270
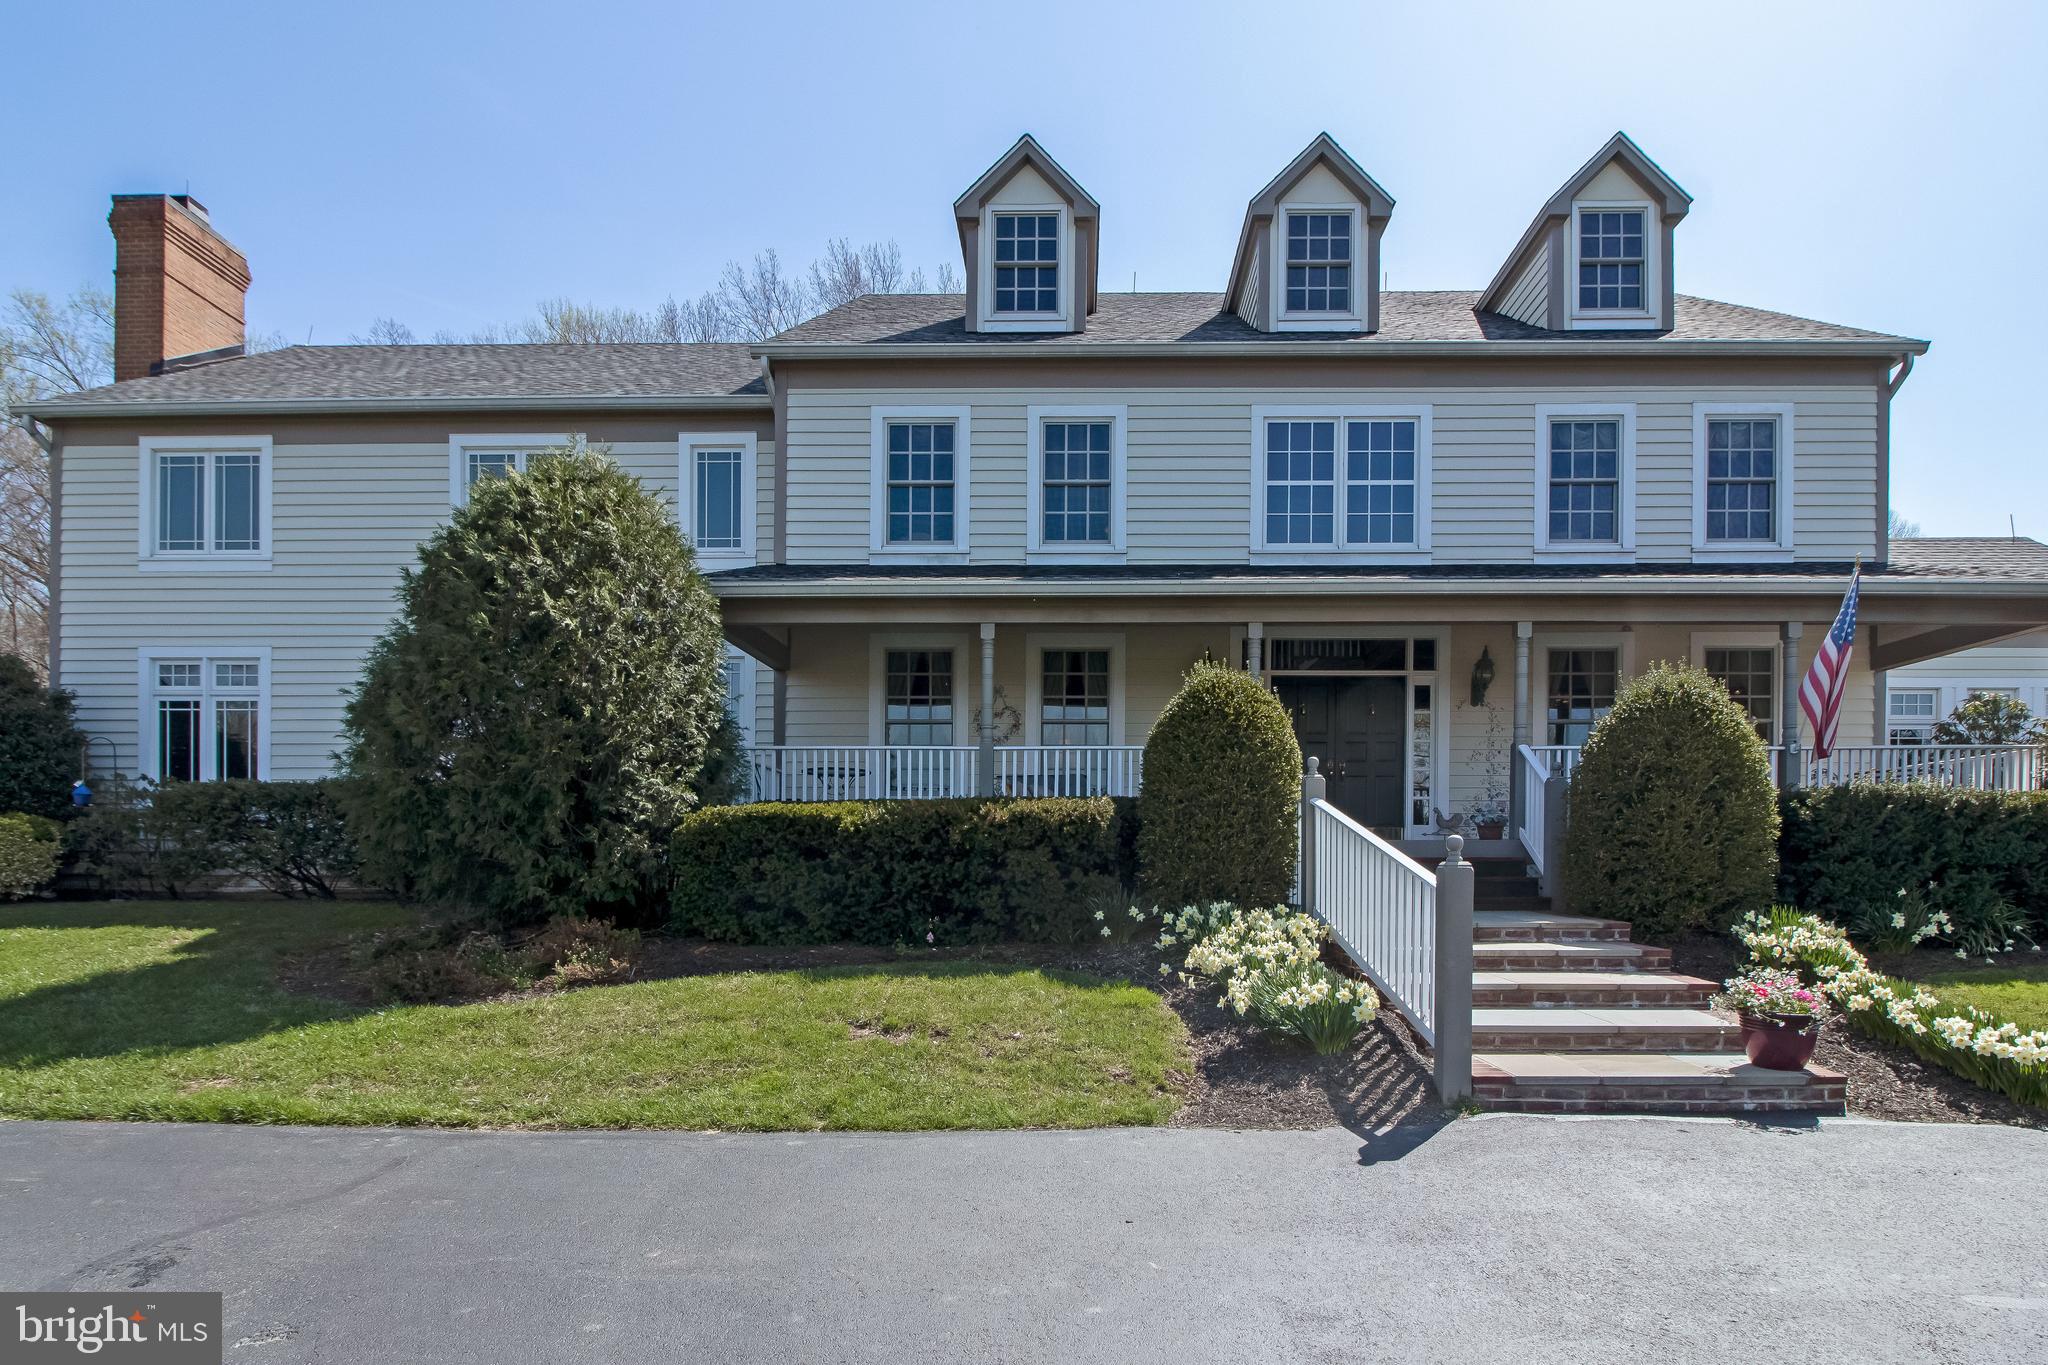
Welcome to Silver Lining Farm in the sought after Agricultural Reserve of Montgomery County. Look no further! Lifestyle and comfort take precedence here with this private estate. 49.5 acres with exceptional views of Sugarloaf Mountain, Catoctin and Blue Ridge Ranges.  Very Motivated Sellers say bring offers! Home is an impressive custom built 3-story timber frame construction.    Home features a 2-car side load attached garage. Welcoming front porch runs the full 42 ft. front of home. 4-5 bedrooms and 4 full and 1 half bath. Huge kitchen has double wall oven, gas cooktop w/drop down exterior vent, new microwave and dishwasher and refrigerator/freezer new in 2019.  2 fireplaces, one gas burning in kitchen and one in living room with woodstove insert. Second floor has 3 bedrooms, 3 full baths and laundry room on bedroom level as well as a loft overlooking family room. Master bedroom has in-suite bath w/sep. shower and tub, huge walk-in closet with vanity. 3rd floor has one large dormatory type bedroom that could be split into 2 - both with closets and 1 full bath.   Also a 50 x 20 ft. concrete swimming pool with pebble tech finish. Pool house with full bath including shower, and washer/dryer. Middle sitting area has small refrigerator and storage unit on other side. Pool features: deck mounted spouts and Polaris cleaner and fountain. Pool has electric controlled Coverstar vinyl cover and full Lublock winter cover which makes the pool child safe. Pool deck and rear patio approx. 3,000 sq. ft. of natural colored concrete pavers.  Professionally landscaped with many beautiful trees, crepe myrtles, Japanese red maple, magnolia and more. Also has outdoor accent lighting.     And that's not all! Bring your horses! The 7 stall barn is 8 years old, built by Lancaster Co. Amish barn builders. Each stall is 12 x 12 ft. with Dutch doors to outside. Plus a wash stall, bathroom and heated tack room. Approx. 13 acres of fenced horse pasture with two frost free water hydrant for (2) 100-gal. livestock tanks and (2) 12 x 24 ft.  horse run-ins.  Barn yard also has sep. 30 x 50 x 12 ft. storage building with electric. Property consists of 49.5 acres, referred to as "Lot 1 Hays Haven" (house and barn are 3.0 acres, 2 sep. treed areas are 14 acres and balance of 32.5 acres are pasture/hay fields) Farm is also traversed by year round stream and is completely fenced.   Located in the award winning Poolesville school district. Close proximity to Barnesville MARC Train Station with passenger service to Union Station, DC and other locations. Within easy commute to BWI, Reagan Washington National and Dulles Airports. Also close to Woodstock Equestrian Park and C&O Canal.
#MDMC751338

BARNESVILLE

18600 BARNESVILLE ROAD

4 Beds

4 Baths

5,319 Sq.Ft.

$2,200,000

MLS#: MDMC751338
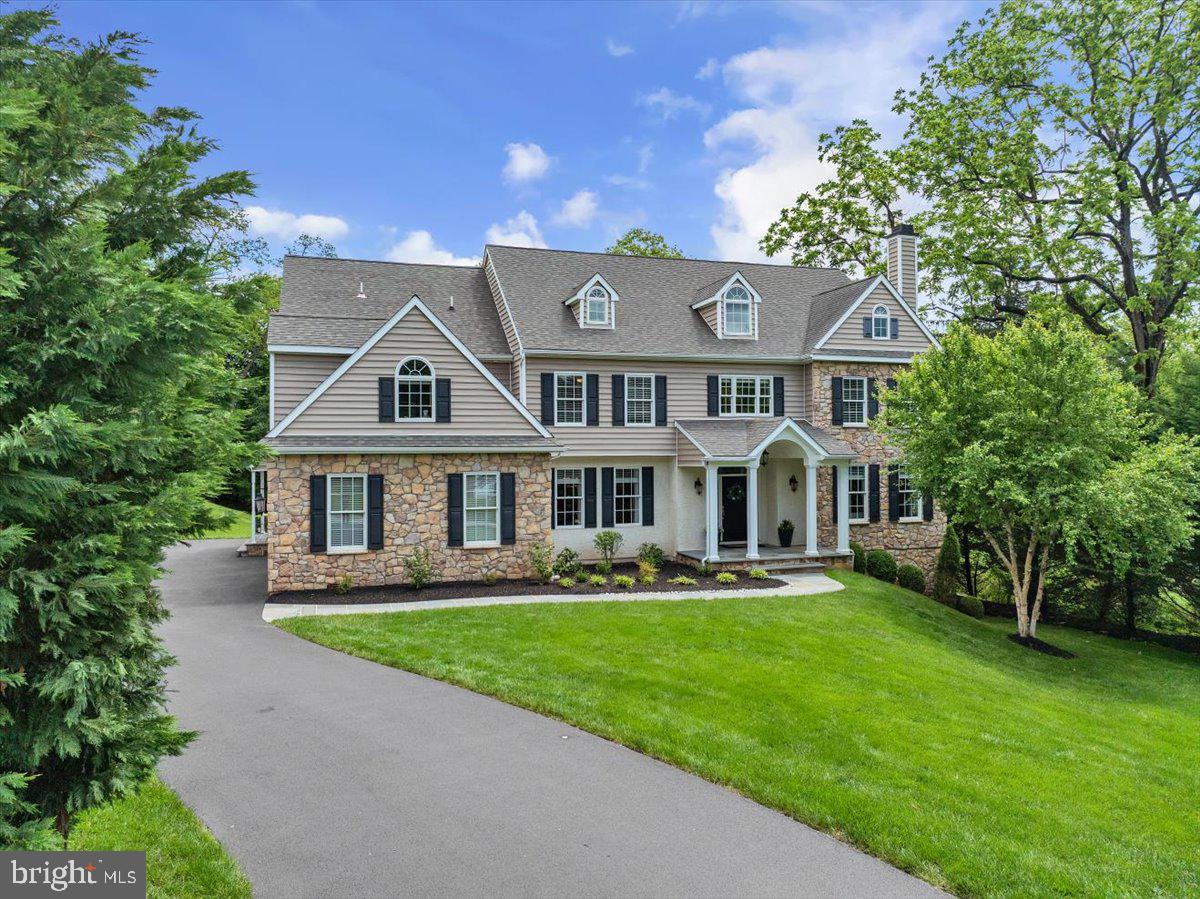
If you're looking for more living space, then look no further. 775 N Wayne Ave has 6 bedrooms, 6 full baths, 3 car side entrance garage, and offers over 6000 sq. ft. of meticulously crafted living space on a .91-acre lot. Nestled on a wooded lot, this home is within walking distance to downtown Wayne’s premier dining, shopping, train station, and falls within the highly rated TE School District.
All four levels of this home are finished. 
Starting on the lowest level, the full walkout Basement features a huge recreation room with built-in toy box, a wet bar, mirrored exercise room, workshop, multiple storage rooms, and a full bathroom with shower. 
The main level features a wide-open floor plan that comes loaded with natural light that connects the kitchen, breakfast, and family rooms into one large space. Perfect for entertaining, holidays and large gatherings.  Formal Living & Dining rooms flank the main entrance of the two-story foyer. There is an extra main-level room currently used as an office, which can also serve as an additional bedroom. A connecting full bath and extra closet space makes it easily converted into a room for an individual in need of single floor living, weekend guests, or an au-pair/nanny suite. The side entrance mudroom area of the home has a half bath and a walk-in pantry that incudes space & hook ups for an additional washer and dryer. The 3-car garage comes with a recently installed epoxy floor. The flagstone patio located off the breakfast room has ample space for gatherings and includes a gas built-in fire pit where you can sit and enjoy the fire as you overlook the huge back yard. 
Upstairs, discover 5 additional bedrooms, including the luxurious primary suite with a tray ceiling, an enormous professionally designed walk-in closet, and en suite bath. You will also find a full Jack & Jill bath connecting two of the bedrooms and a princess suite with its own full bath. A second- floor laundry room is found at the end of the hall and is located next to the entrance to the recently renovated third floor space.
The third floor is currently being used as a home office but has endless possibilities. This space includes custom built-ins, large walk-in closet, full bathroom with soaking tub and walk-in shower. The pictures do not do this professional decorated space justice, it's a must see in person! Showings start Friday May 30th.
#PACT2099150

WAYNE

775 N WAYNE AVENUE

6 Beds

6 Baths

6,332 Sq.Ft.

$2,200,000

MLS#: PACT2099150
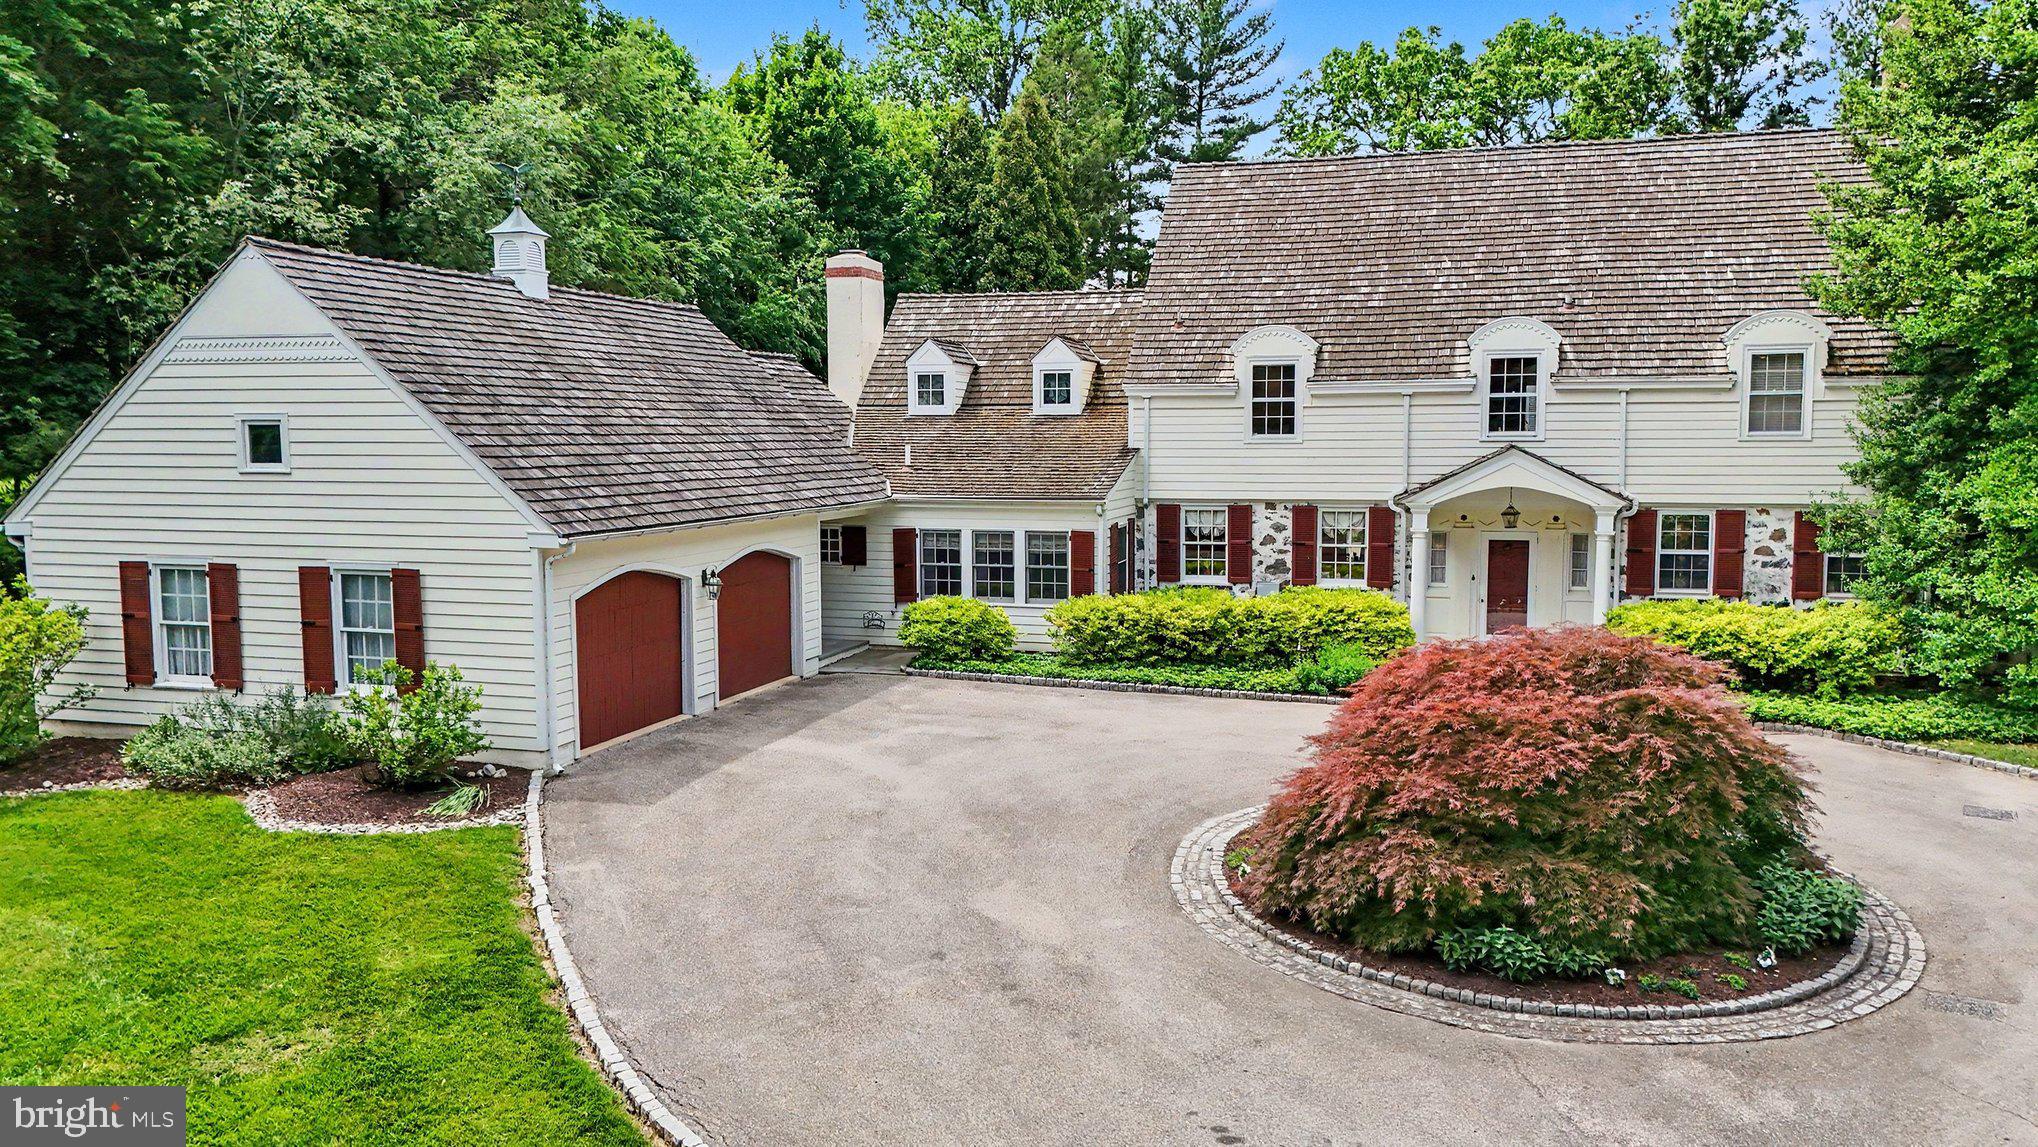
Welcome to an exceptional Villanova residence that seamlessly blends timeless Main Line elegance with resort-style outdoor living. As you approach this stately home along its circular driveway you start to feel that you are going to experience something special. This classic center-hall Colonial offers three levels of thoughtfully designed living space, featuring five bedrooms, four full bathrooms, and three powder rooms. A gracious entry foyer sets the tone for the home's refined interior, flanked by elegant formal living and dining rooms ideal for entertaining. The gourmet eat-in kitchen serves as the heart of the home, offering abundant workspace, premium finishes, and generous gathering areas. Adjacent living spaces include a comfortable family room/den with a beautiful fireplace, a private library/home office featuring a cozy fireplace, plenty of custom built in shelving and a wet bar to finish off the room. On the far side of the home off the formal living room, you will discover a sun-filled solarium that provides the perfect setting to relax and unwind. Upstairs, spacious bedrooms and well-appointed baths offer flexibility for a variety of lifestyle needs. The owner's suite provides a spacious bedroom with a beautiful and modern spa-like bathroom as well as the essential large walk-in closet. Down the hall you will come upon the nice sized middle bedroom and nicely updated hall bathroom. At the end of the second-floor hallway is a versatile and spacious bedroom suite complete with its own sitting room and en-suite full bathroom. This suite could serve perfectly as an in-law or au pair living space. The third floor offers two large bedrooms to either side of the home flanking a convenient full bathroom. The home's thoughtful floor plan truly provides both comfort and functionality throughout. Other features include a lovely, finished basement which adds even more space for a playroom or game and media room, a separate side entrance off the driveway which provides a mudroom space and interior hallway that leads to the main floor laundry room as well as access to your oversized attached two-car garage with ample additional storage space. If you are not already wowed by this remarkable residence, then step outside to discover a spectacular backyard retreat designed for year-round enjoyment. The expansive patio and outdoor grilling area create an ideal setting for dining and entertaining including a wonderful, covered area of the patio with motorized screen walls that retract to have the open air feel or a screened in option as well. A sparkling in-ground pool is complemented by a beautifully appointed pool house/cabana featuring a fireplace, wet bar, powder room, and outdoor shower. Enhancing the tranquil atmosphere of the enormous back yard is a picturesque koi pond, creating a private oasis surrounded by mature landscaping. This residence provides a premier Villanova location convenient to renowned shopping, dining, recreation, and transportation options all along the Main Line. A rare opportunity to own a distinguished property that combines classic architecture, luxurious amenities, and exceptional indoor-outdoor living.
#PADE2117848

VILLANOVA

21 WISTAR ROAD

5 Beds

4 Baths

5,624 Sq.Ft.

$2,200,000

MLS#: PADE2117848
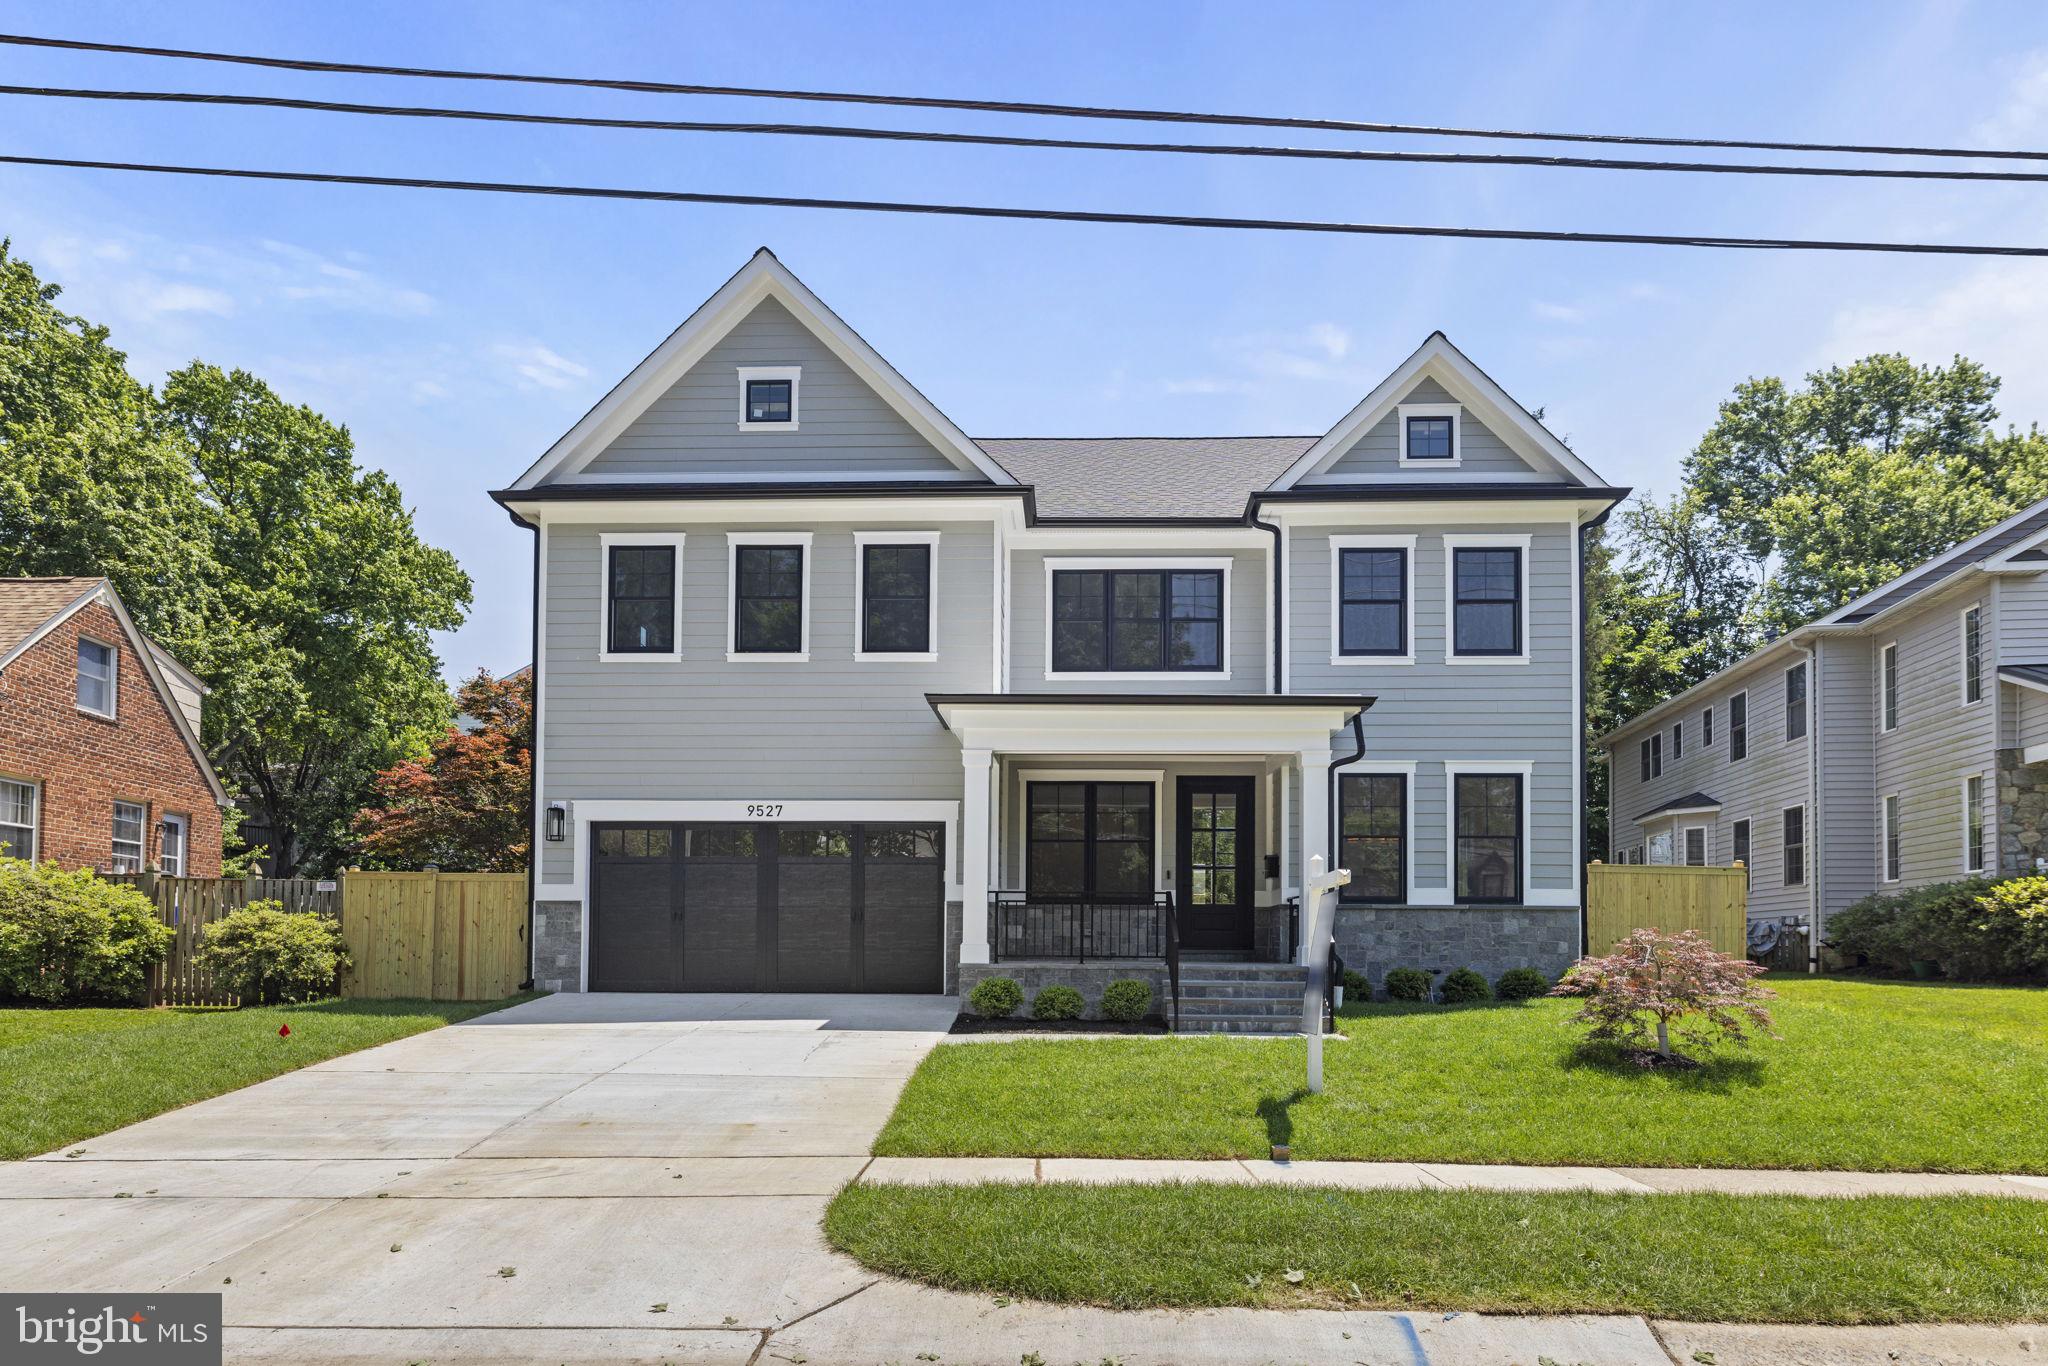
Another ERB farmhouse with fantastic finishes in highly desired Wyngate Subdivision!  1st floor bedroom and full bath! Fantastic Rear Fenced Lot!  Check out the Pics!
#MDMC2133478

BETHESDA

9527 EWING DRIVE

6 Beds

5 Baths

N/A

$2,200,000

MLS#: MDMC2133478
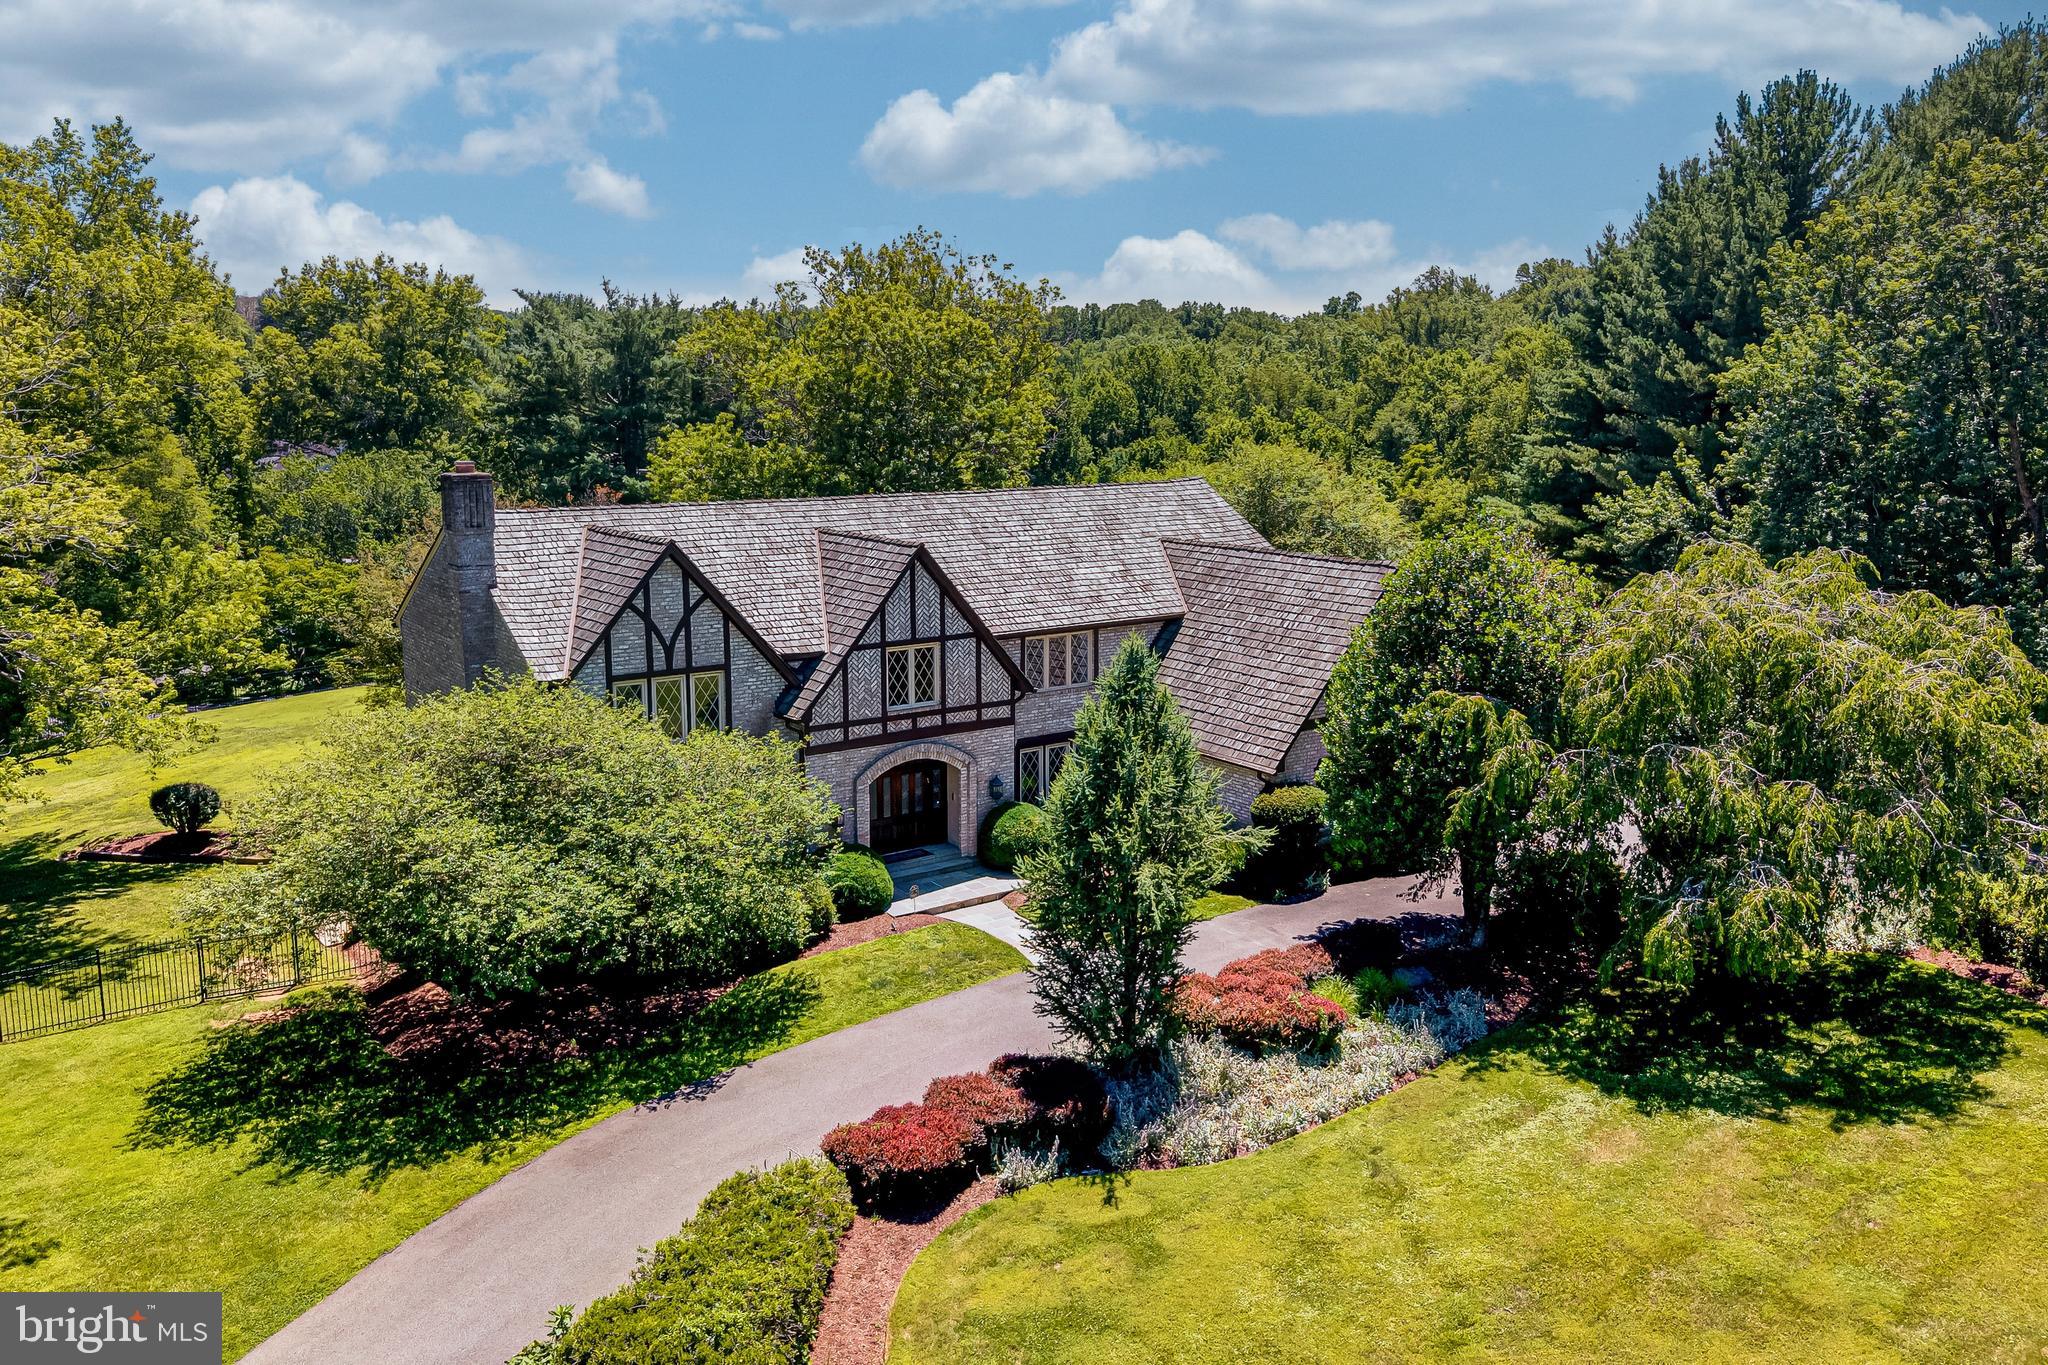
Welcome home to 11512 Big Piney Way—an exceptional, move-in ready estate nestled on a private two-acre lot at the end of a quiet cul-de-sac near Potomac Village. Meticulously maintained and thoughtfully updated throughout, this home offers a rare combination of luxury, comfort, and peace of mind—with virtually no work needed for its next owner.

Designed by an award-winning firm, the chef’s kitchen is truly an entertainer’s dream, featuring custom cabinetry, granite countertops, a Wolf gas cooktop with double ovens, a Sub-Zero refrigerator, a full-size Sub-Zero wine cooler, and two Miele dishwashers. The main level offers an ideal flow for both everyday living and entertaining, with a gracious living room with a wood-burning fireplace, a formal dining room, a private office with custom built-ins, and a dramatic two-story family room with a second wood-burning fireplace. A well-appointed mudroom/laundry room with custom cabinetry and a 2023 LG front-load washer and dryer, along with a stylish powder room, complete this level.

Upstairs, the expansive primary suite serves as a true retreat, featuring a large sitting room, two oversized custom walk-in closets, and a beautifully renovated spa-like bath with dual vanities, an oversized walk-in shower, jetted tub with massage jets and built in rubber pillow, and private water closet. This level also includes two additional bedrooms with elegantly renovated en-suite baths and custom closets, as well as a fourth bedroom with a custom closet and a fully elegantly renovated hall bath.

The lower level is equally impressive, offering a fully equipped home gym with professional-grade rubber flooring, full-body workout machine, sauna, and an elegantly renovated full bath. An additional family room, a fifth bedroom with en-suite bath featuring heated ceramic floors in the bedroom and bathroom.  The lower level also offers a direct walk-out access to the backyard, which adds versatility and comfort.

The outdoor space is a private oasis, complete with a beautifully landscaped and fenced yard, a stone patio, serene pond with serene waterfall, and outdoor lighting with timers—perfect for relaxing or entertaining. Gas Grill with gas hook up and all patio furniture will convey.

Additional premium features include a Tesla charger (compatible with all electric vehicles), Gladiator refrigerator and freezer in the garage, a large basement safe, gas grill, patio furniture, custom draperies, and eight televisions (several of which are brand new)—all of which convey. The home is also equipped with a security system, four outdoor cameras, structured cabling with hardwired WiFi extenders for superior connectivity ensuring seamless high-speed connectivity in every room, and a high-end multi-room sound system.

Major updates include a replaced roof (2014), interior and exterior painting (2021), and refinished hardwood floors (2014, refreshed in 2021), reflecting the exceptional care and maintenance of the property.

This is a rare opportunity to own a truly turnkey luxury home in an unbeatable location—simply move in and enjoy.
#MDMC2237964

POTOMAC

11512 BIG PINEY WAY

5 Beds

6 Baths

7,338 Sq.Ft.

$2,200,000

MLS#: MDMC2237964
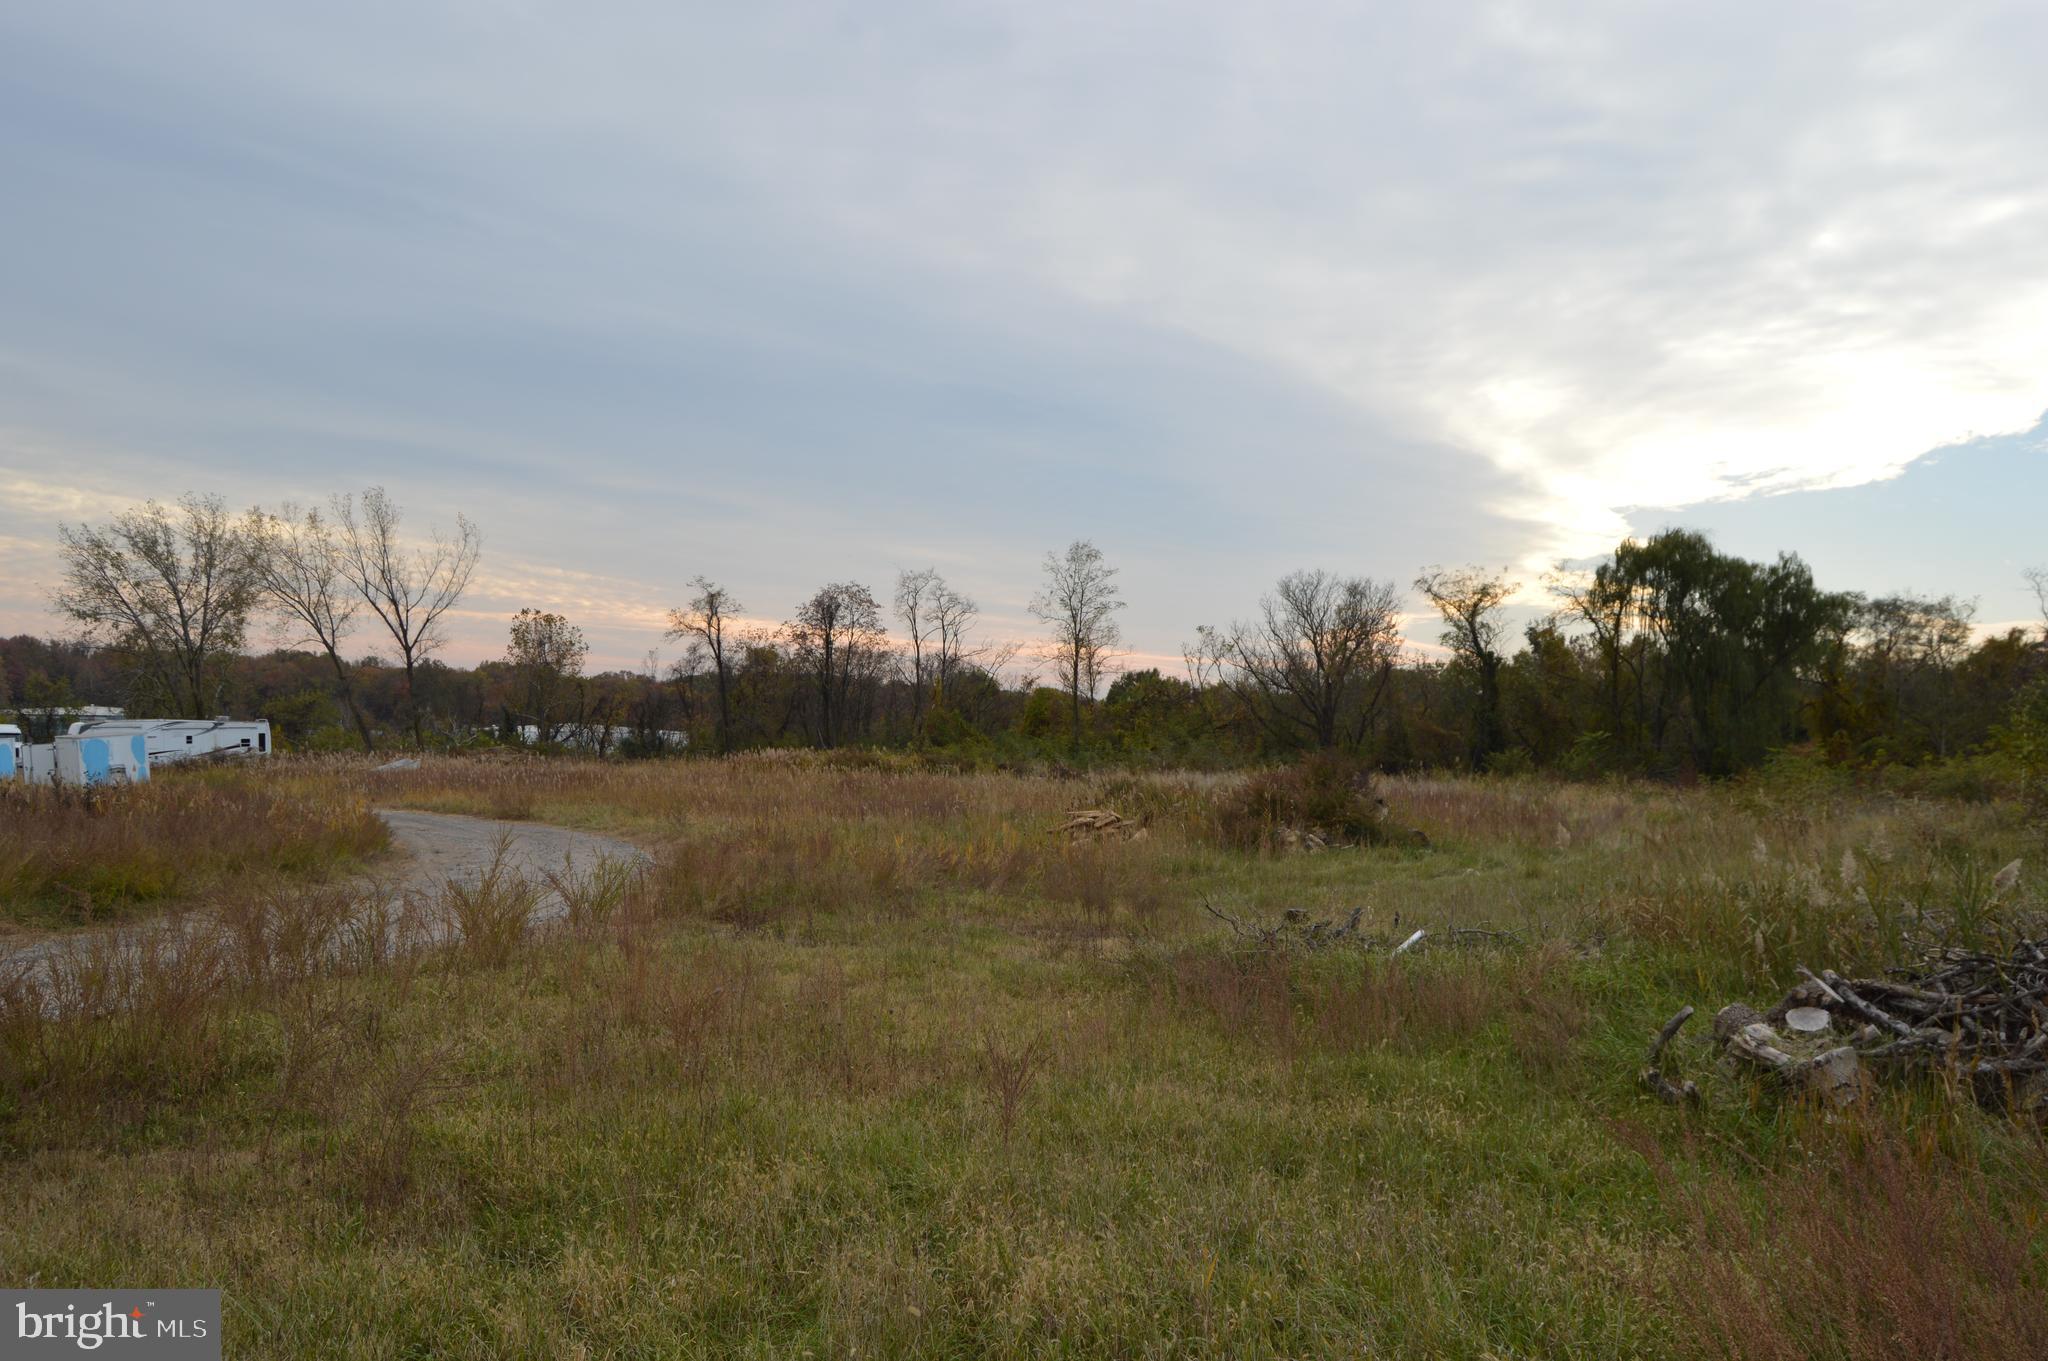
Fourteen Acres of W3 land, there is water to the site and fire hydrants. The access is gated with paved road and partially gravel Rd. This land is perfect for storage yards or any industrial use.
#MDAA2129700

BROOKLYN

1500 ARUNDEL

None Beds

None Baths

14.19 acres

$2,200,000

MLS#: MDAA2129700
None
#PABK2066184

KUTZTOWN

57 CHRISTMAN ROAD

None Beds

None Baths

2,894 Sq.Ft.

$2,200,000

MLS#: PABK2066184

Nestled in the prestigious Radnor Hunt community and award-winning Great Valley School District, this exceptional Colonial residence offers the perfect blend of timeless elegance, modern luxury, and sophisticated design. Completely renovated and enhanced with a second-floor addition in 2026, this stunning home showcases exceptional craftsmanship, high-end finishes, and thoughtfully designed living spaces throughout. Situated on two picturesque acres, the property offers a rare combination of privacy, natural beauty, and convenience in one of the Main Line’s most desirable locations.

Upon entering, beautiful hardwood flooring, abundant natural light, and refined architectural details create a warm and inviting atmosphere. At the heart of the home is the spectacular gourmet kitchen, featuring an expansive center island, Calacatta Gold quartz countertops, stainless steel appliances including a six-burner range and built-in microwave, and an adjoining breakfast room. Designed for both everyday living and effortless entertaining, the kitchen opens seamlessly to the impressive family room, highlighted by a dramatic vaulted ceiling and a wood-burning fireplace with a stunning stone surround. French doors lead to the covered deck, offering a wonderful extension of the living space and picturesque views of the surrounding grounds. The main level continues with an elegant formal dining room accented by custom wainscoting and a gracious living room featuring a gas fireplace and French doors opening to the flagstone patio. A thoughtfully designed mudroom with built-in cubbies, laundry hookup, and a convenient powder room complete this level.

The newly constructed second floor is highlighted by a luxurious primary suite offering a peaceful and private retreat. The beautifully appointed, spa-inspired marble bathroom features a soaking tub, walk-in shower, and dual-sink vanity. Two spacious closets, including a walk-in, are outfitted with custom built-in shelving, providing exceptional storage and organization. Four additional generously sized bedrooms share two beautifully finished hall bathrooms, one featuring a walk-in shower and the other a tub/shower combination. Throughout this level, quality craftsmanship and carefully selected finishes create a seamless balance of elegance and functionality.

The fully finished lower level provides additional living and entertaining space, offering endless possibilities for a recreation room, media lounge, fitness area, or playroom.

The exterior is equally impressive, with two beautifully landscaped acres providing a private and tranquil setting surrounded by mature trees and scenic wooded views. Extensive hardscaping, manicured planting beds, and multiple outdoor living spaces enhance the property's natural beauty. Whether entertaining on the expansive covered deck, enjoying outdoor dining on the flagstone patio, or simply relaxing, this exceptional property offers an idyllic setting for indoor and outdoor living. An oversized attached garage and ample driveway parking add to the home's everyday convenience.

Ideally situated in the heart of Radnor Hunt, this remarkable residence offers the serenity of a private country retreat while remaining convenient to the very best of the Main Line. Just minutes from Episcopal Academy and other prestigious private schools, Ellis Preserve, downtown Wayne, and Malvern Borough, residents can enjoy an outstanding selection of fine dining, boutique shopping, and everyday amenities. The Paoli Train Station, Philadelphia International Airport, and major commuter routes are also easily accessible.

A truly exceptional offering, this beautifully reimagined Colonial combines the charm of a classic Chester County residence with the luxury and convenience of a comprehensive 2026 renovation. With in a coveted Radnor Hunt location, this extraordinary home presents a rare opportunity to enjoy refined living in one of the area's most sought-after communities.
#PACT2138434

NEWTOWN SQUARE

6032 GOSHEN ROAD

5 Beds

3 Baths

4,558 Sq.Ft.

$2,200,000

MLS#: PACT2138434

NEW PRICE! Sellers offering $20,000 toward buyer closing costs with an acceptable offer!

Welcome to 12107 Glen Mill Road, an exceptional Potomac estate offering over 8,500 square feet of finished living space on 2.44 acres. With 7 bedrooms, 7 full baths, and 1 half bath, this spacious residence offers an ideal combination of scale, versatility, modern updates, and indoor-outdoor living.

Nearly $300,000 in recent improvements have enhanced the home with thoughtful upgrades designed for today's lifestyle. All bathrooms have been completely renovated, while each generously sized bedroom features its own ensuite bath and custom built-in closet system—providing exceptional comfort and privacy throughout the home.

The main level makes an immediate impression with soaring 10-foot ceilings and a nearly 30-foot living room, creating an expansive setting for both everyday living and entertaining. The chef's kitchen is designed to be the heart of the home and features a double oven, 6-burner chef's range, dedicated reverse-osmosis water tap, and brand-new refrigerator.

Additional improvements include energy-efficient LED lighting, a new HVAC system, whole-home water softener, custom window treatments, and a brand-new washer and dryer. The garage features a durable epoxy floor.

The home's outdoor spaces provide multiple opportunities to relax, entertain, and enjoy the surrounding 2.44-acre property, with concrete pavers, an expansive deck, beautifully landscaped grounds, and an in-ground basketball hoop.

Located in highly sought-after Potomac and served by exceptional schools, this home offers convenient access to shopping, dining, parks, recreation, and major commuter routes throughout the Washington, DC region.

With its exceptional size, extensive recent renovations, ensuite bedrooms, impressive entertaining spaces, and 2.44-acre setting, this home offers a rare opportunity to enjoy the space and flexibility of a Potomac estate with the convenience of modern updates.

Schedule your private tour today and experience this remarkable home in person!
#MDMC2250778

POTOMAC

12107 GLEN MILL ROAD

7 Beds

7 Baths

8,503 Sq.Ft.

$2,199,999

MLS#: MDMC2250778
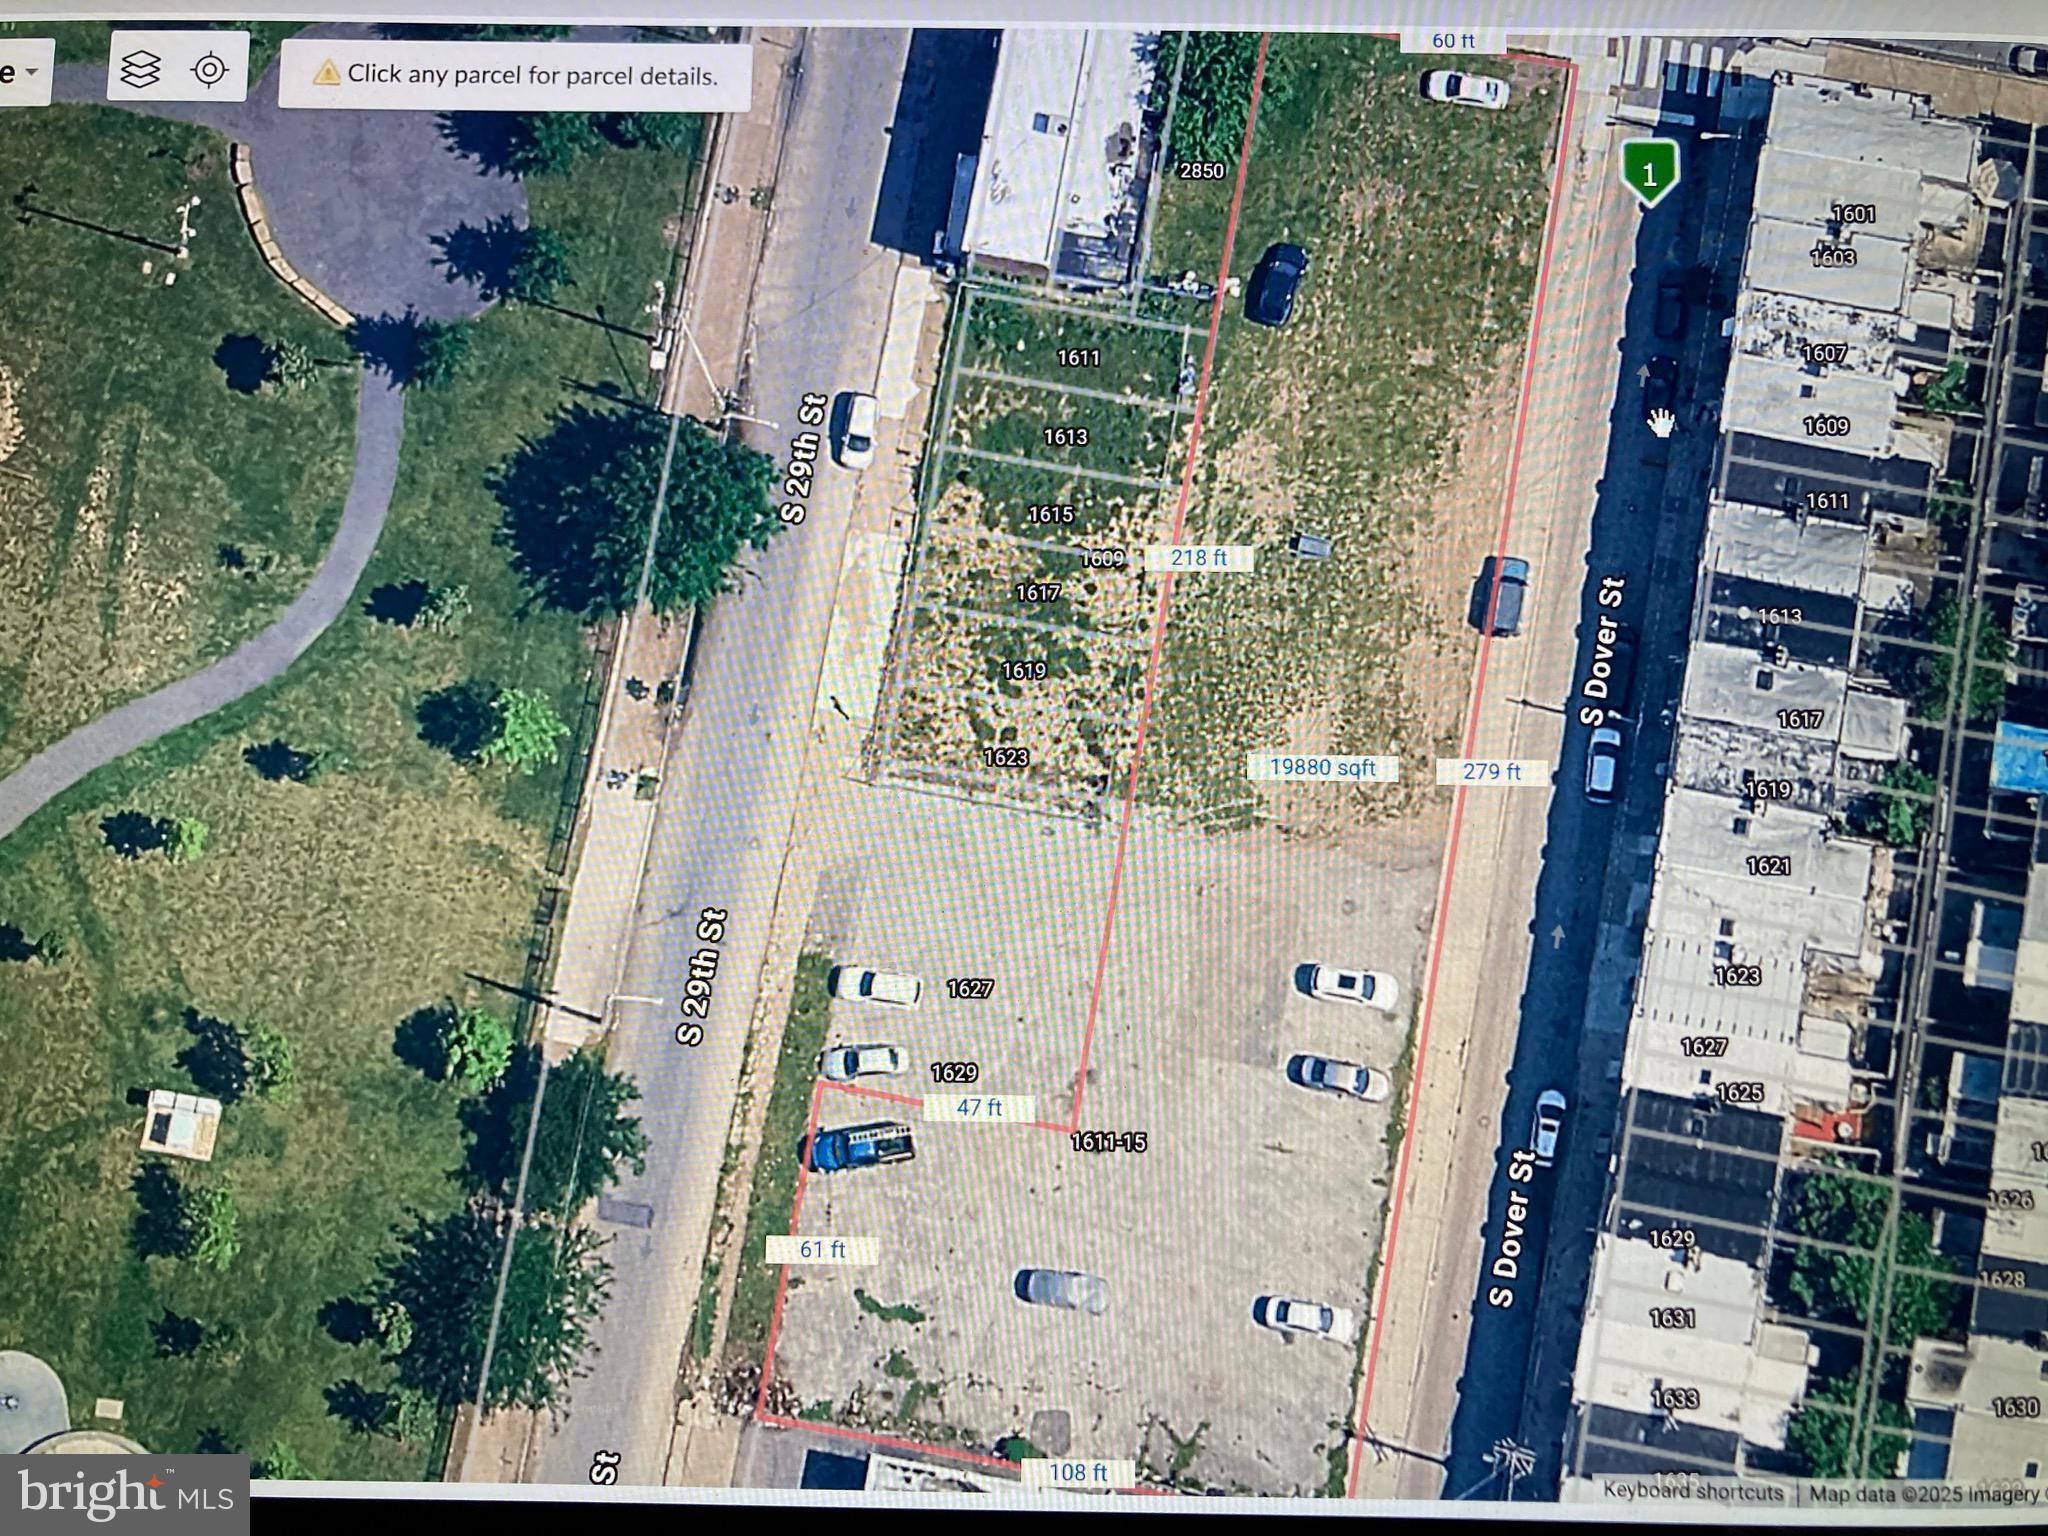
An exceptional opportunity to build in one of Philadelphia’s fastest-growing neighborhoods. This package includes 21 approved and shovel-ready single-family home lots in Grays Ferry. Ownership is open to either an outright sale or a joint venture with a qualified builder or capital partnership.

Located just minutes from Center City, University City, and major highways (I-76, I-95, and US-30), Grays Ferry has become a prime destination for new construction and urban renewal. The area is attracting strong buyer demand thanks to its proximity to CHOP, Penn, Drexel University, and Schuylkill Yards, as well as walkable access to all of philly.
#PAPH2540942

PHILADELPHIA

2844 TASKER STREET -48

None Beds

None Baths

0.4 acres

$2,199,999

MLS#: PAPH2540942
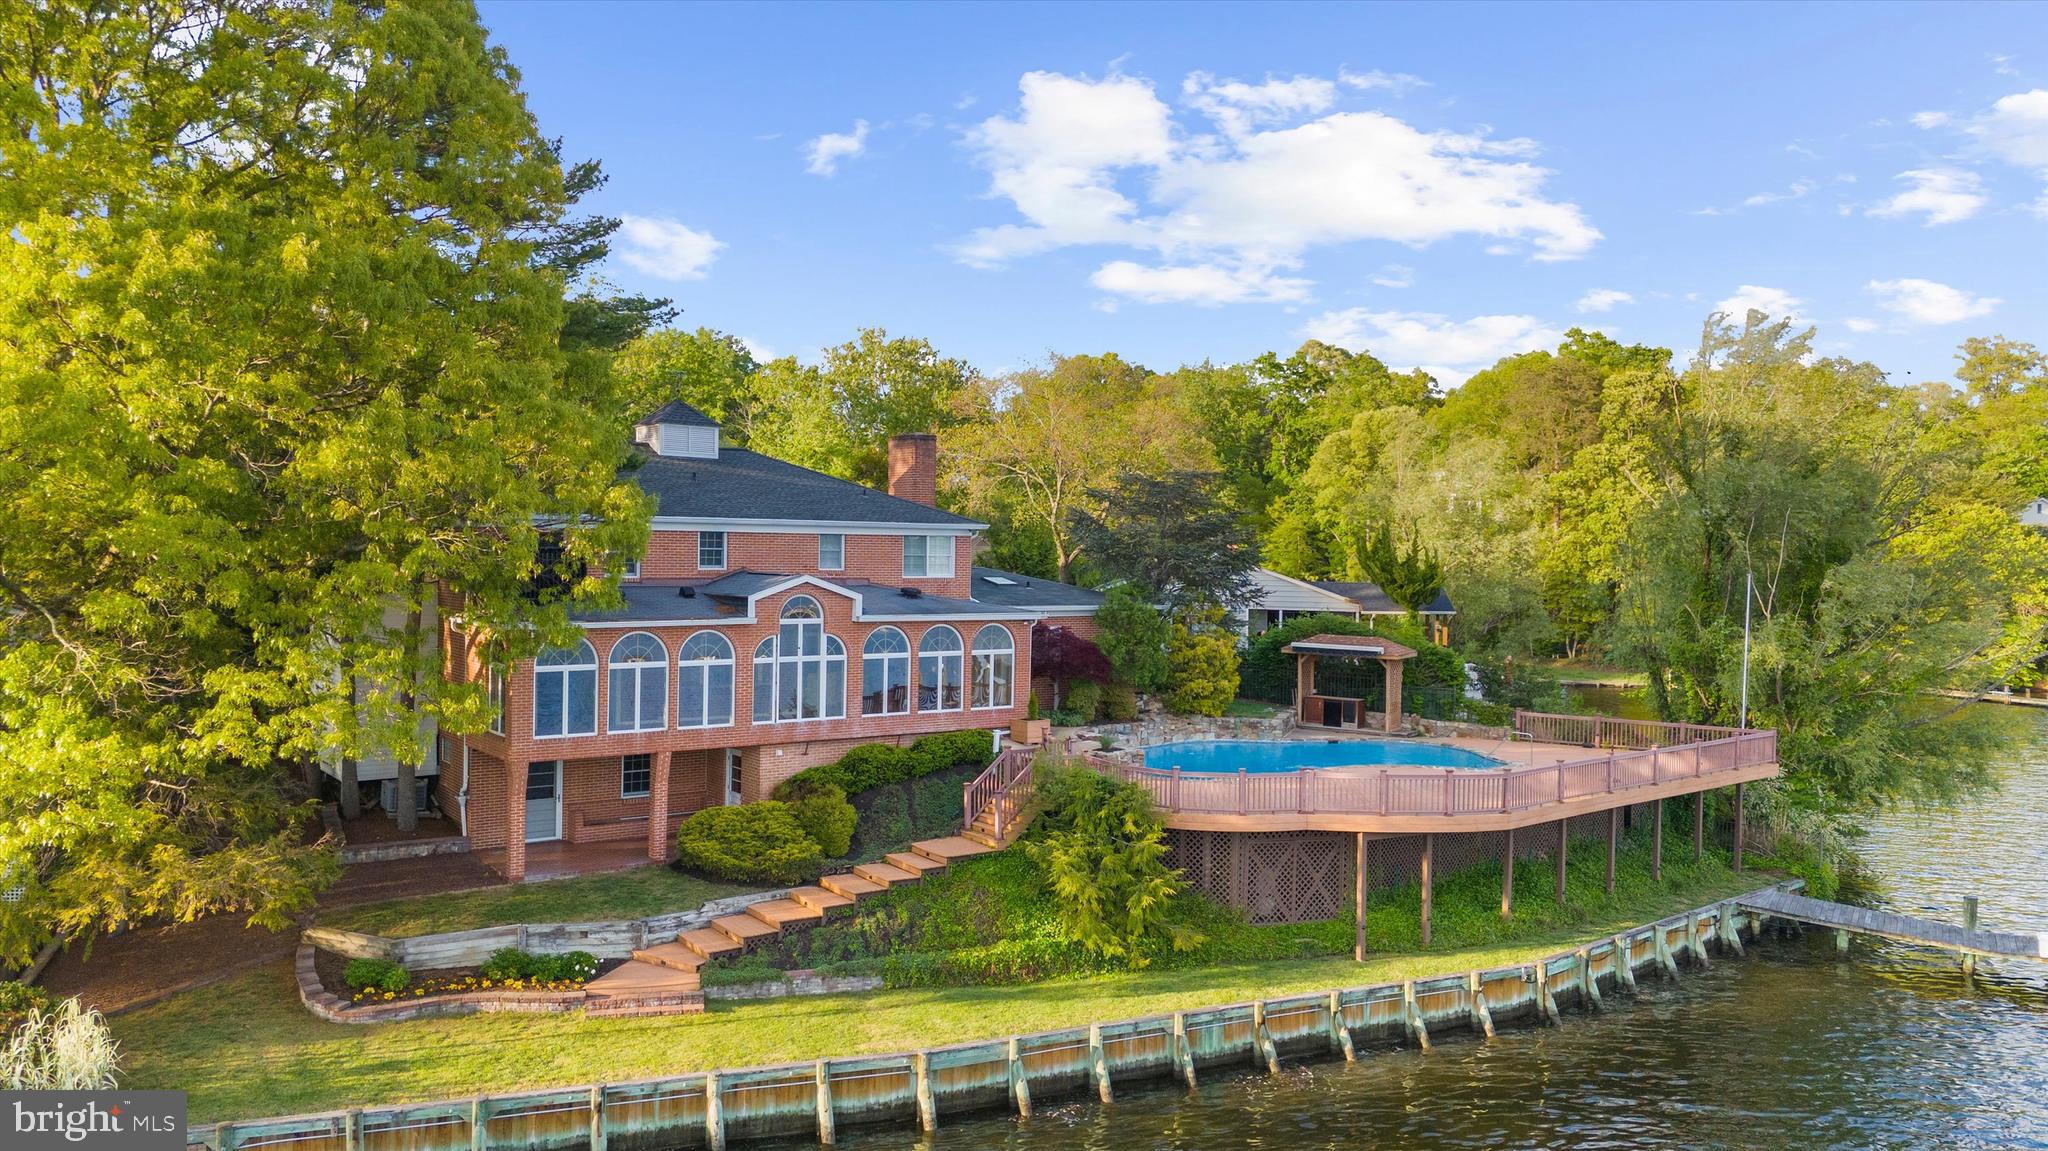
Stately waterfront residence on the Severn River offering breathtaking views and exceptional outdoor living. Enjoy a coveted private boathouse, waterfront pool, and quick access to the Chesapeake Bay, perfect for boating enthusiasts and those seeking a true waterfront lifestyle.
Located in the desirable West Severna Park community, this special property features 4 bedrooms and 3.5 baths, along with beautifully refinished hardwood floors throughout the first and second levels. The kitchen is equipped with natural gas cooking, a center island, and a cozy fireplace, creating an inviting space for everyday living and entertaining. Spacious bedrooms include a primary suite with private en suite bath.
Outdoor spaces are designed to maximize the stunning setting, with expansive water views and ample room to relax or entertain along the shoreline.
Community amenities include a beach, playground, and basketball court. Conveniently located near shopping, dining, and major commuter routes.
#MDAA2142152

SEVERNA PARK

508 ASHBERRY LANE

4 Beds

3 Baths

3,650 Sq.Ft.

$2,199,999

MLS#: MDAA2142152

Check this out! Great Commercial Property Zoned C-1 in Warminster Township on the Ever Busy York Rd. 33,500+/- SQFT available for use as Retail, Office,  & Industrial. Utilize every space as is or make adjustments for your needs. Use whole building or collect lease income for portions not in use!  The Northern portion of the building was renovated in 1987 and the southern portion of the building was demolished and rebuilt in 1992. Current site lay out  is as follows: 15+ Office Spaces, 3+ Conference area, 5 Bathrooms, 2 Lunchrooms, Plenty of Storage Options,  3 Overhead doors,  and 44+/- Parking Spaces.  First Floor Square Footage: 30,000+/- and Additional Space on Second Floor: 3,500+/-. 3 Access points from York Rd, Date St., and Evergreen Ave. The property is serviced by Public Water, Sewer, and Natural Gas. Fiber Optics available on site. Business not included.
#PABU527388

WARMINSTER

155 YORK ROAD

None Beds

None Baths

33,500 Sq.Ft.

$2,199,999

MLS#: PABU527388
Be sure to see VIRTUAL TOUR for a 3D tour of the home!
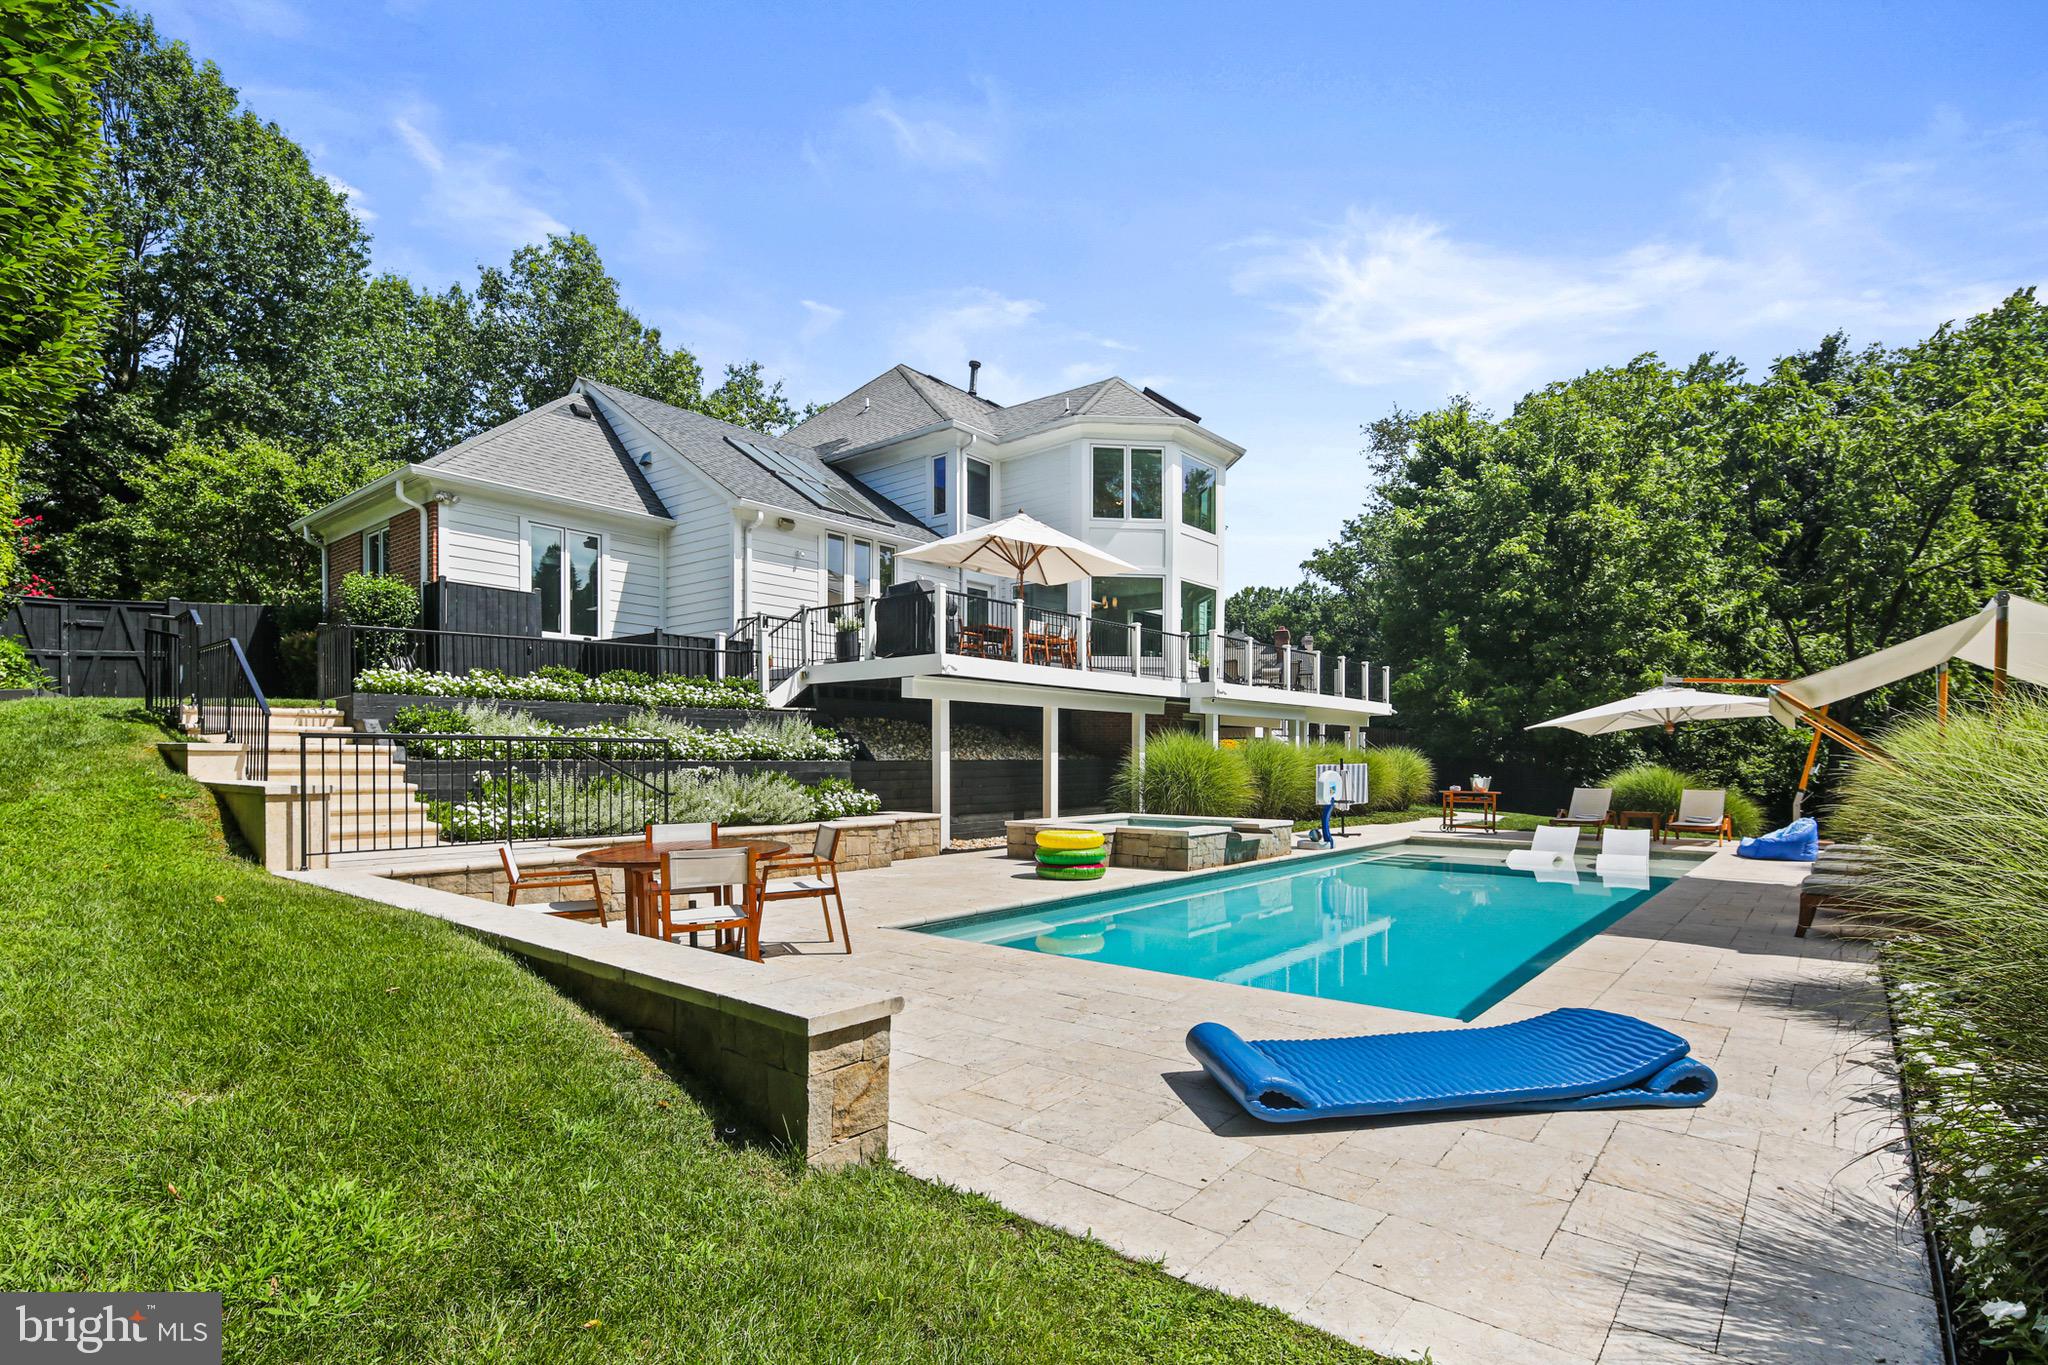
Discover resort-style living in this exceptional five-bedroom, four-and-a-half-bathroom home nestled in the prestigious Kentsdale Estate section of Potomac. This newly listed property offers an ideal blend of comfort and sophistication, perfect for families seeking both luxury and functionality in one of Maryland's most desirable neighborhoods.
Completely re-designed and renovated in 2015, this is a custom home with high end finishes similar to a resort. The thoughtfully designed layout features five spacious bedrooms, including a stunning primary bedroom that serves as a private retreat. Each of the four full bathrooms, as well as the half-bath, showcases quality finishes. The home's redesigned configuration creates an open floor plan from the kitchen, with 2 white Carrera marble islands, to the dining area and beyond to the family room. 
Step inside to experience the resort-style atmosphere that defines this remarkable property. The interior spaces are crafted with attention to detail, offering comfortable living areas that seamlessly blend relaxation with elegance. Large windows throughout the home invite natural light, creating bright and welcoming environments in every room. The step out to an expansive deck, with enough room for a 10-seat dining table. The expansive deck overlooks the pool, spa and gardens.
The location provides exceptional access to some of the area's finest recreational opportunities. Nature enthusiasts will appreciate the proximity to Locust Grove Nature Center, offering peaceful trails and educational programs just minutes away. Families can enjoy outdoor adventures at nearby Cabin John Regional Park, featuring playgrounds, sports facilities, and scenic walking paths. For those seeking more extensive outdoor experiences, the renowned Great Falls Park provides breathtaking waterfall views and challenging hiking trails.
The Potomac location offers the perfect balance of suburban tranquility and metropolitan convenience. Residents enjoy access to highly-rated schools, upscale shopping destinations, and diverse dining options. The community's tree-lined streets and well-maintained neighborhoods create an atmosphere of refined living while maintaining easy access to major commuting routes.
This property represents an outstanding opportunity to join one of the region's most sought-after communities. The combination of resort-style amenities, thoughtful design, and prime location creates an exceptional living experience. Whether you're looking for a peaceful retreat or an active lifestyle surrounded by natural beauty and cultural attractions, this custom re-designed home delivers on every level. The five-bedroom layout provides flexibility for growing families, home offices, or guest accommodations, ensuring the space adapts to your changing needs over time.
#MDMC2193028

POTOMAC

8628 SNOWHILL COURT

5 Beds

4 Baths

5,876 Sq.Ft.

$2,199,999

MLS#: MDMC2193028
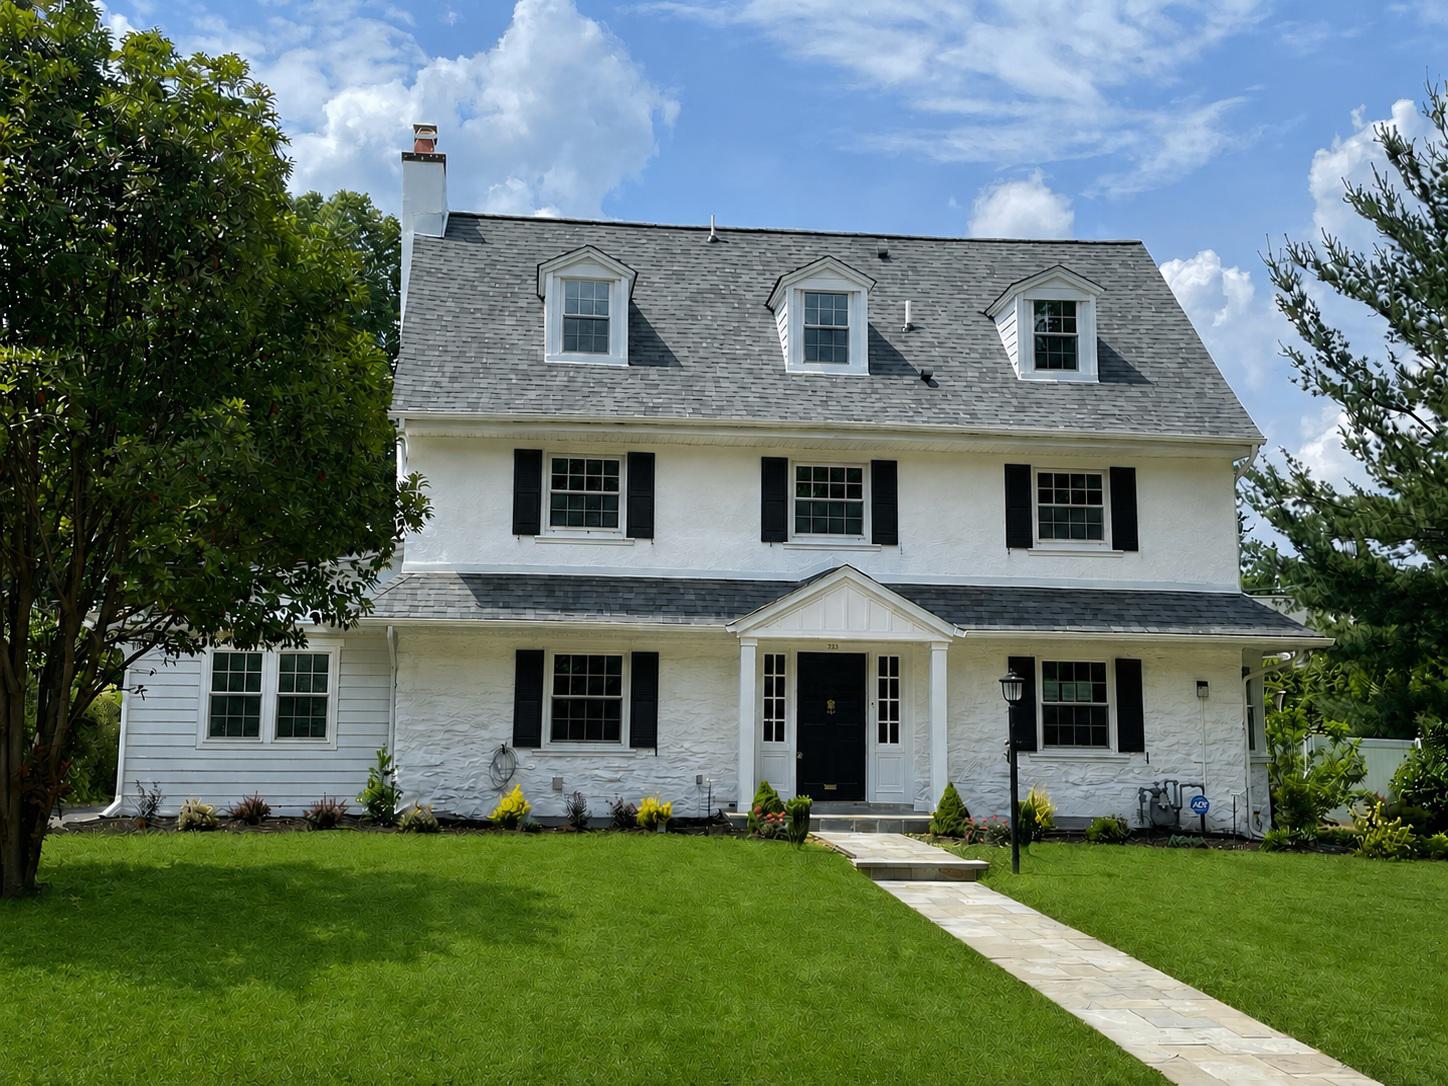
Totally renovated Main Line Beauty blends old world elegance with modern amenities. This 5 bedroom, approximately 4,000 square foot home is situated on a quiet street ideally located in Merion Station a short walk to the train station.  A designer blue stone walkway leads to a stately columned front entrance. As you enter you will be impressed with the hardwood floors that have been brought back to their original glory. Large oversized windows with deep sills enhance the house and bring glorious light throughout. Head to the left and enter the formal living room which features the original wood burning fireplace. Step thru the French doors into the fully conditioned Florida room available as an additional living space or as a home office with its own entrance. Head to the right and you will fall in love with the bright dining room. Head into the reimagined open concept kitchen and new family room with gas fireplace. The gourmet kitchen is any cook’s dream. The 10 foot island features waterfall designer quartz counters with space for 4-5 stools. The luxury appliances, include a 48” Wolf range with 6 burners and griddle, plus 2 ovens, a 3 rack Bosch dishwasher, and 42 inch Subzero refrigerator/freezer. An additional Kitchenaid wall oven and microwave and wine fridge make entertaining a breeze. The modern skinny shaker style cabinets feature full extension drawers and soft close doors. 3 pantry cabinets, modern hood, designer tile backsplash and undercounter lighting complete the kitchen. A powder room completes the 1st floor.  Head outside to the incredible in ground pool with spa perfect for entertaining and endless fun. Head up the grand staircase to the 2nd floor and step into the primary bedroom suite and be delighted to see the spa inspired bathroom which features his and her vanities, heated floors, hidden water closet and the ultimate U by Moen smart shower system that can be started remotely. Equipped with 3 massaging jets and 3 shower heads you will never want to get out! The large sitting room off the bedroom overlooks the pool and is the perfect place for a home office, reading room, or yoga and exercise room. The large walk in closet, big enough for two has been outfitted with custom built in cabinets. 2 additional bedrooms on this floor share a brand new contemporary bathroom with custom glass tiles and oversize vanity.  A convenient laundry room completes this floor.  Head up to the 3rd floor which also includes a 3rd full bathroom and 2 additional bedrooms.   The home has brand new electric service including recessed lights throughout the home. All bedrooms include designer ceiling fans. The home features all new plumbing multi-zone climate control powered by high efficient gas heaters with central air conditioning, new roofing and many more high end features. Newly paved driveway, new landscaping, a flat backyard and an additional paver patio provide maintenance free ownership and endless entertaining options.  Enjoy the oversized 2 car garage with electric door with additional 2nd floor storage.This beautiful home is just a 20 minute drive to Center City or you can hop on the reliable R-5 train. Don’t miss the chance to make this Once-in-a-Lifetime house your home, and experience the epitome of comfortable stylish living. Owner is a PA licensed realtor. Professional Photos to be added soon. Showings to start on 6/12/2026.
#PAMC2182290

MERION STATION

723 S LATCHES LANE

5 Beds

3 Baths

3,954 Sq.Ft.

$2,199,999

MLS#: PAMC2182290

1 ... 477 478 479 480 481 ... 666
* Listings identified with the FMLS IDX logo come from FMLS and are held by brokerage firms other than the owner of this website. The listing brokerage is identified in any listing details. Information is deemed reliable but is not guaranteed. If you believe any FMLS listing contains material that infringes your copyrighted work please review our DMCA policy and learn how to submit a takedown request. © 2024. First Multiple Listing Service, Inc.

Send a message

Message successfully sent.

Your message

What is 3 + 4 ?

Reason for contacting?

I agree to receive email communication and understand I can unsubscribe at any time.

I agree to be contacted by Charis Realty Group - Christine Issler, Broker via call, email, and text for real estate services. To opt out, you can reply 'stop' at any time or reply 'help' for assistance. You can also click the unsubscribe link in the emails. Message and data rates may apply. Message frequency may vary. Privacy Policy

Sign Out

Virtual Assistant

Would you like to take the next step with this property? We can help you schedule a showing or virtual tour, or send you more details.

Yes, I would like more information.

Thank You for Your Reply, One of Our Agents will contact you as soon as possible

No, maybe later.

Thank you, you can always contact me via email, phone number or through the contact form.

Realhub AI

Lucy - Your AI-Powered Realtor

Update Your Temporary Password

Personalize your search

Enter your email and we'll notify you immediately when new listings match what you're looking for.

or enter email address

Already have an account ? Login here

Continue your home search

I agree to receive communications and understand I can unsubscribe at any time.

I agree to be contacted by Charis Realty Group - Christine Issler, Broker via call, email, and text for real estate services. To opt out, you can reply 'stop' at any time or reply 'help' for assistance. You can also click the unsubscribe link in the emails. Message and data rates may apply. Message frequency may vary. Privacy Policy

Already have an account ? Login here

We use cookies

We use cookies primarily for analytics to enhance your experience. By accepting, you agree to our use of these cookies. You can manage your preferences or learn more about our cookies policy.