Properties

Browse or get in touch to schedule a walkthrough.

  • Nearby me
Price range

Popular Features

Community Features

Association

Property Features

Waterfront

View

Exterior Features

Interior Features

Style

10000 properties match your criteria

Updated 1 minute ago

E-Alert name
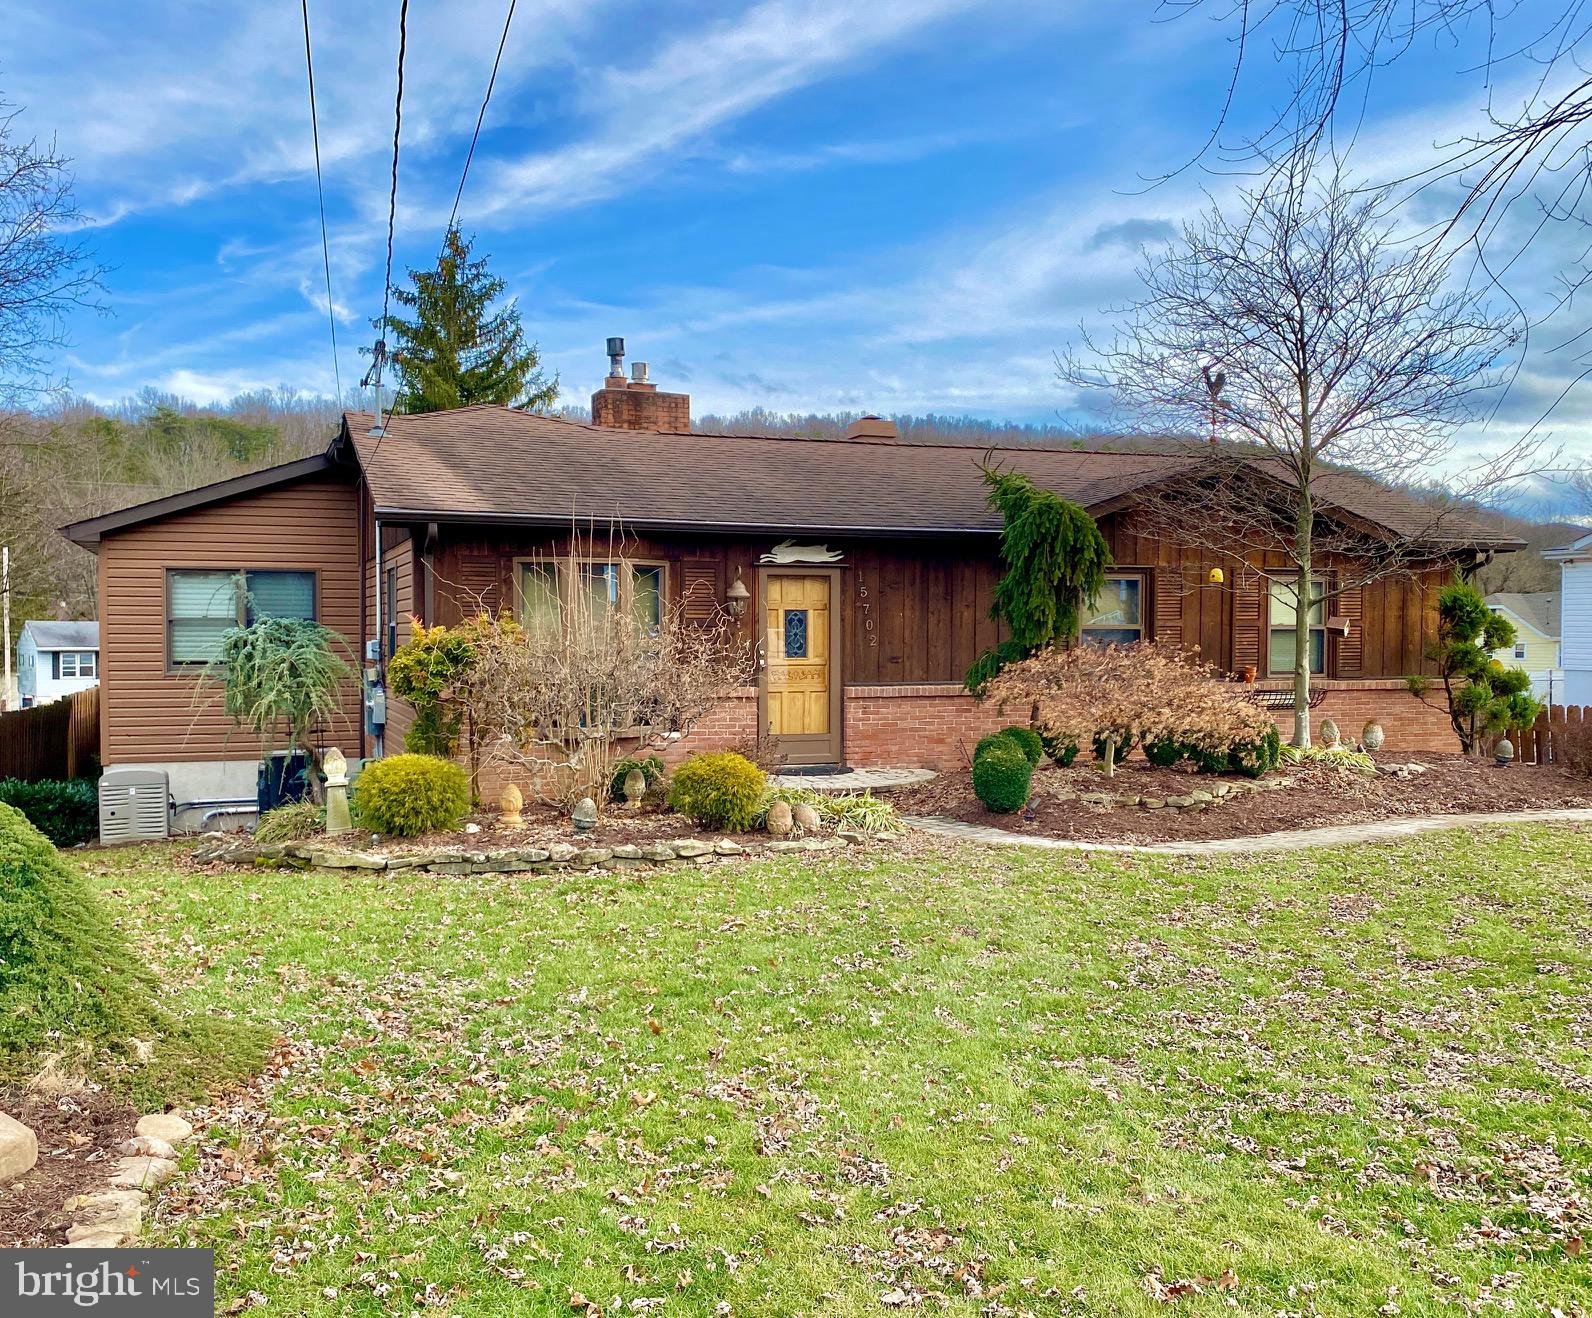
This 5 bedroom, 4 full bath home has all of the space you will ever need. Large family room and sunroom, main floor laundry and plenty of closets, storage and home office space. Fully finished basement with built in bar and ground floor entrance.  Full home generator, storage shed and power awning over the deck. 
   You must see for yourself to truly understand how much space this home has to offer. 3 car garage with plenty of off street parking in the driveway. Complete with a Trex deck and a privacy fence around the yard. Sprinkler system and beautifully landscaped yard.   
   Home also features upper and lower level laundry areas. All hardwood floors throughout with ceramic tile in the sunroom. Cathedral ceilings with power blinds on the skylights and crown moldings throughout.     A large stone fireplace in the basement and brick fireplace with insert stove on the main floor.  Floor to ceiling built in entertainment center in the family room.  Located in the pleasant Belair community.
 Schedule your showing today!!
#MDAL2008112

CUMBERLAND

15702 DOWNING STREET SW

5 Beds

4 Baths

2,985 Sq.Ft.

$359,000

MLS#: MDAL2008112

Welcome to this beautifully remodeled two story farmhouse with mountain views all around.  This spacious home features 4 bedrooms and 3 full baths with thoughtful updates throughout while maintaining warm farmhouse charm.  The inviting layout offers generous spaces ideal for everyday living and entertaining alike.  A stunning updated kitchen includes abundant cabinetry, modern finishes, and a walk-in pantry for exceptional storage and functionality.  Large dining room and living room for everyday use.  Second floor offers 4 bedrooms with 2 full baths and an en suite laundry.  Enjoy the comfort of the remodeled baths, with tasteful finishes,  and soaking tubs. Clean, insulated basement with a walk-out door for convenient access.  Outside take in the peaceful surroundings with the perfect balance of country atmosphere while still being close to city conveniences.  Close to I-99, Route 56, and the PA Turnpike.  Minutes away from Shawnee State Park, Blue Knob State Park and other state land.
#80221

Bedford

620 Pensyl Hollow Road

4 Beds

3 Baths

2,100 Sq.Ft.

$359,000

MLS#: 80221

Updated single family home in Brunswick with 4 bedrooms, 1 bathroom. This home is move in ready featuring new flooring throughout (original hardwood floors underneath), fresh neutral paint, updated kitchen and bath, new SS appliances, replacement windows, new outdoor HVAC unit, new water heater, and more! This home has many windows and offers loads of natural lighting. You'll love the walk-in pantry, fenced rear yard, side deck, large front porch, private driveway and SUNROOM! Need more space?  The basement offers potential for additional finished space with its walkout to the rear/side yard and multiple windows. The large attic is perfect for storage. Just a short walk to shopping, downtown, city parks, schools, and all that Brunswick has to offer. ** This home is USDA eligible, and you may qualify for 100% financing!! No money down!! **
#MDFR2058782

BRUNSWICK

701 W POTOMAC STREET

4 Beds

1 Baths

1,506 Sq.Ft.

$358,000

MLS#: MDFR2058782

Welcome to 903 Cherokee Trail. This 3 bedroom all brick rancher located in Monocacy Village boasts fresh neutral paint and hardwood flooring throughout.  Put your finishing touches on the wide open lower level.  Enjoy entertaining? The large flat backyard is the perfect space for your gatherings. Everyone always needs storage space right? Plenty can be found in the lower level and in the two storage sheds.  Don’t miss out on the opportunity to make this house your next home!
#MDFR2052890

FREDERICK

903 CHEROKEE TRAIL

3 Beds

1 Baths

1,044 Sq.Ft.

$355,000

MLS#: MDFR2052890
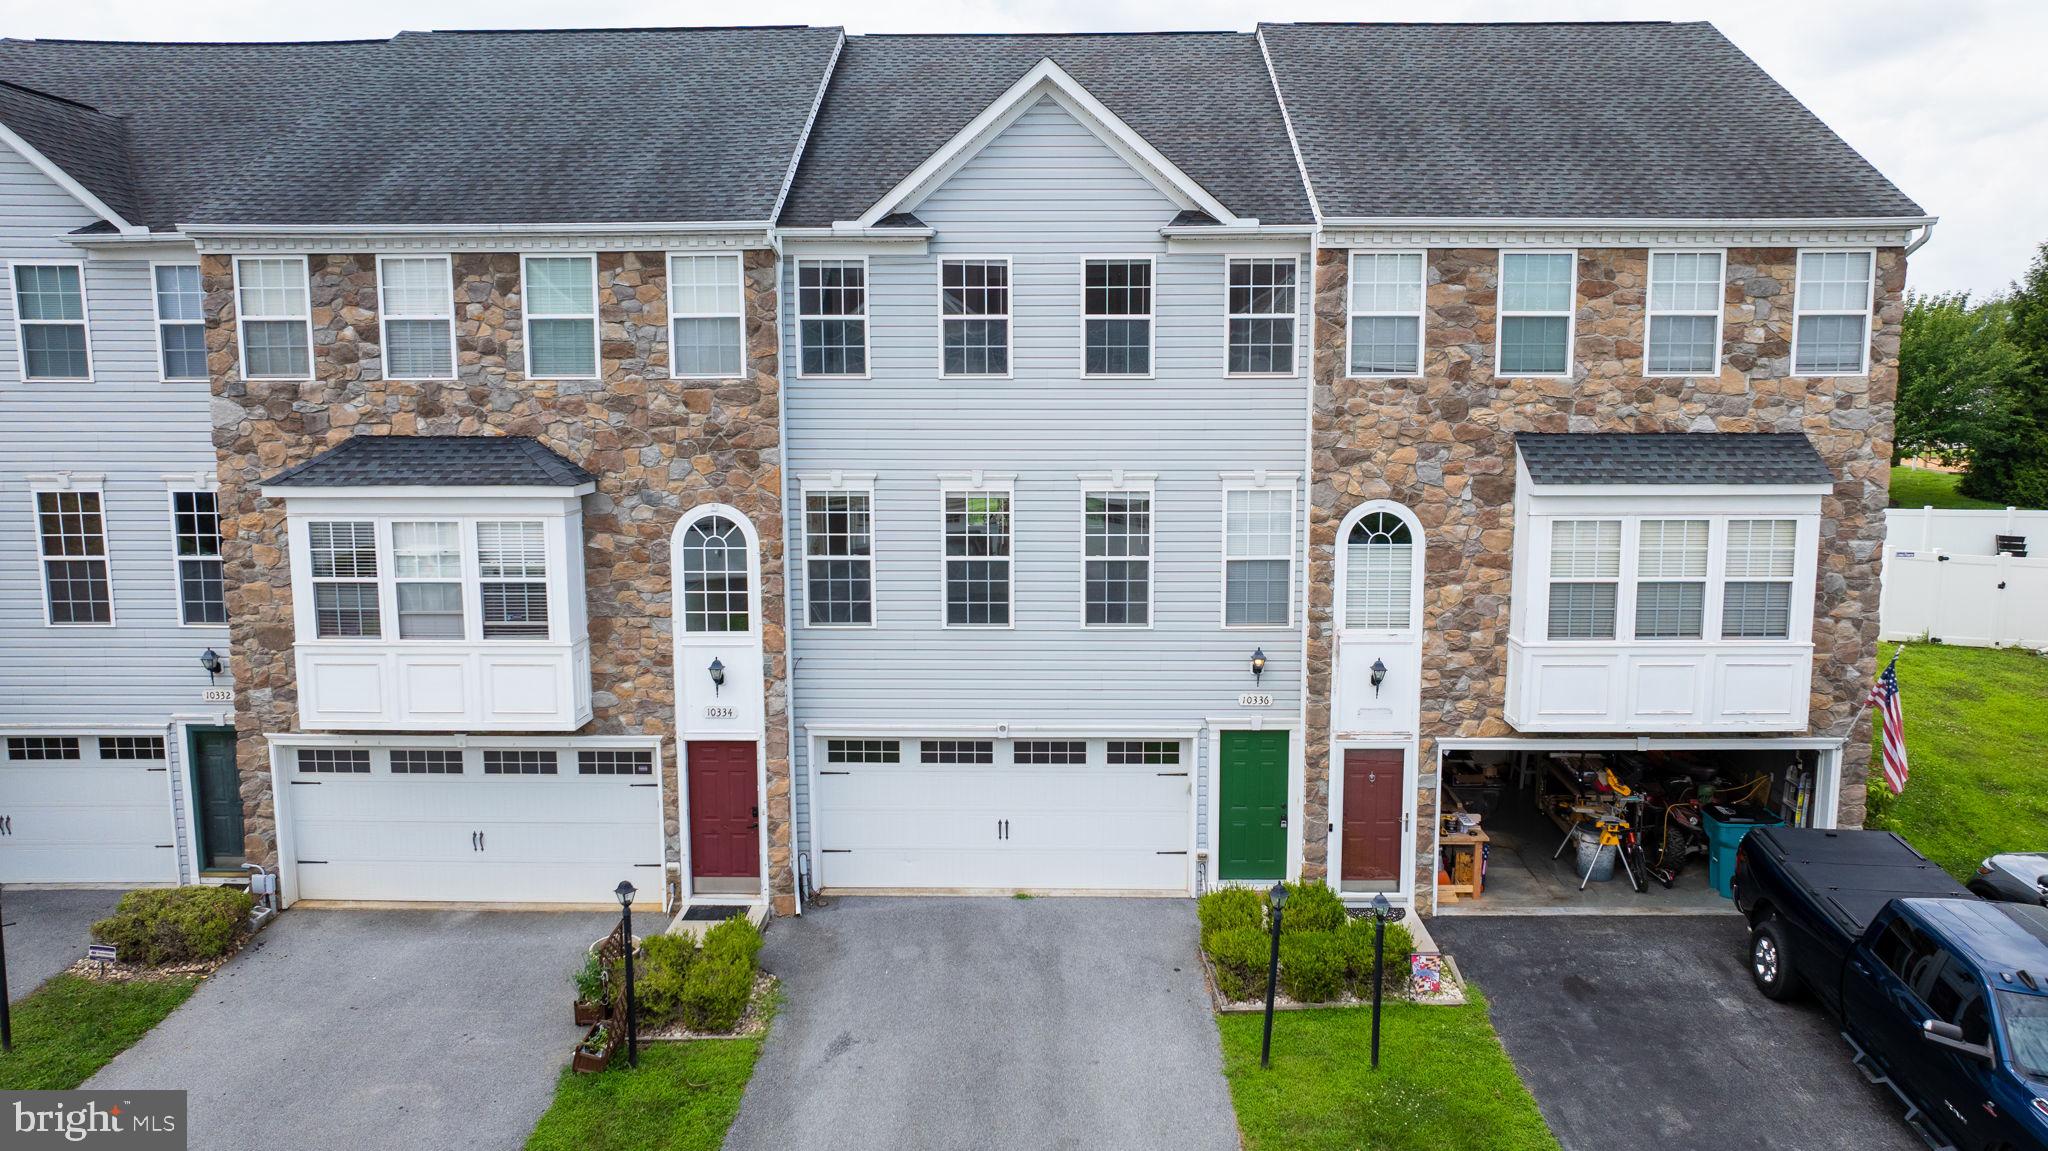
This beautifully updated 3-level townhome offers modern finishes, flexible living spaces, and a location that can’t be beat. Every floor has been thoughtfully renovated — with brand new luxury vinyl plank flooring on the entry and main levels, soft new carpet on the upper (bedroom) level, and fresh paint throughout.

The main floor welcomes you with a spacious, light-filled living room, a designated dining area, and a sleek kitchen featuring stainless steel appliances, an island with seating, and plenty of cabinet and counter space. Neutral paint tones and wide-plank LVP flooring create a warm, stylish vibe that flows throughout the level.

Upstairs, you’ll find three bedrooms including a generous primary suite with vaulted ceilings, a large walk-in closet, and a private bath with updated flooring, a soaking tub, dual vanities, and a walk-in shower. Two additional bedrooms share a second full bathroom, also with updated flooring and modern finishes. Upstairs you will also conveniently find your designated laundry room, with a new dryer and updated flooring. 

The entry-level offers a flexible rec room space with brand new LVP — perfect for a second living area, gym, home office, playroom, or homeschool setup. There’s a rough-in for a third full bathroom and access to the two-car garage for added convenience. The lower level also houses your utility room, with a new HVAC (2023) and tankless water heater.  

Out back, enjoy a touch of outdoor space that backs to trees for privacy and a little nature view. 

Tucked just minutes from Aldi, Walmart, restaurants, the MVA, and Rt 70 — and only 20 minutes from Frederick — this home checks all the boxes for comfort, style, and location.
#MDWA2030028

HAGERSTOWN

10336 LANTERN LANE

3 Beds

2 Baths

1,880 Sq.Ft.

$355,000

MLS#: MDWA2030028
Price reduced
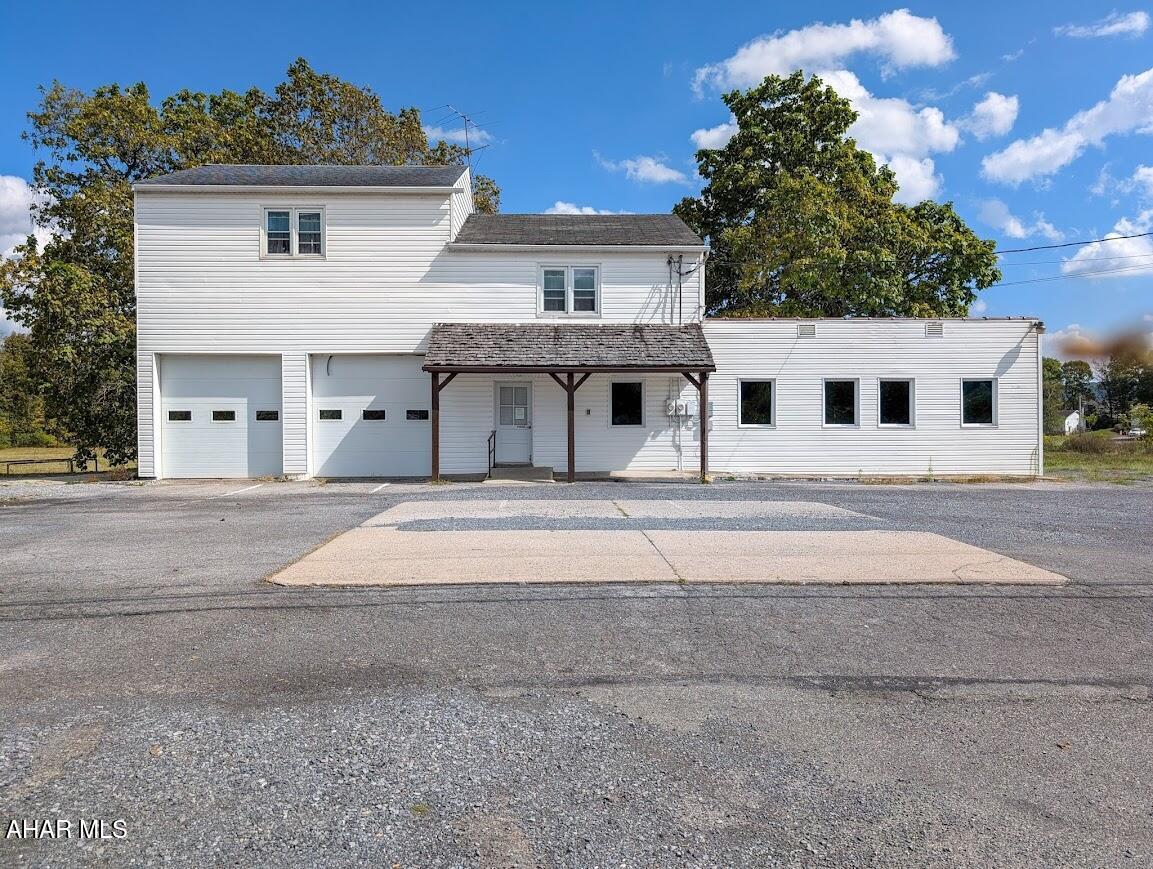
This property has tremendous visibility with it's 385+ feet of road frontage along busy Route 220 near a growing commercial area? This property has a total of 10.37 acres that adjoins Dunnings Creek. The commercial building has an open concept first floor with an estimated 2000+ sq. ft. which includes two half baths and a converted garage space that could be returned to its original use. A heat pump and oil/forced air furnace provides warmth and A/C for the entire first floor. The possibilities are many for this expansive space. The upper level has a three bedroom apartmen, with one bath, kitchen w/laundry, and living room that's currently rented by a long term tenant and is serviced separately with electric heat and tenant's window A/C units. The vast field at the rear of the property and loads of parking along the highway are added bonuses and allow for many possibilities: retail, farm market, or office space to name a few. Call and lets talk about options for your business. Note: farm equipment currently displayed on lot are not included in this sale.
#78568

Bedford

6068 Business 220

None Beds

None Baths

3,304 Sq.Ft.

$355,000

MLS#: 78568

Beautiful 3 bedroom 2.5 bath townhome in Lake Linganore with many updates.  The first floor plan offers an open concept family room, dining room and kitchen that leads directly onto the rear patio.  The yard is fenced in for privacy and entertaining. The second floor has 2 generous sized bedrooms and a hall bathroom, Moving to the top floor and the owner’s suite, you’ll find a get away. Very generous size bedroom with two dormer windows and a wall mounted fireplace for those cool evenings. The walk in closet has been updated with cubbies and shelving while the owner’s bath has a separate area vanity while the oversized tub and water closet are in their own separate space.  In the basement you have a finished recreation room, laundry, and a half bath.  Location is prime with convenience to the major interstates, I-70, I-270, and other commuter routes.  Enjoy the great eateries and shops in New Market and the charm of Lake Linganore.  

One time capitalization fee of $1000 and $75 HOA transfer fee to be paid by the buyer at time of closing.
#MDFR2043900

NEW MARKET

6613 HIGH BEACH EAST COURT

3 Beds

2 Baths

1,490 Sq.Ft.

$355,000

MLS#: MDFR2043900

Welcome to 7011 Basswood Road, where comfortable one-level living meets an active and welcoming lifestyle in the highly desirable Crestwood Village! This charming two-bedroom home features LVP flooring throughout and a spacious primary bedroom complete with his and hers closets and an attached full bathroom. You'll also love the gorgous sunroom-perfect for relaxing with your morning coffee, reading a book, tending to plants or enjoying your view throughout the seasons. An attached one car garage provides additional convenience and storage. 
Crestwood Village is a vibrant 55+ community offering an impressive variety of amenities and opportunities to stay active and connected. Residents can enjoy the community center with a library, fitness room, game and billiard room, swimming pool, mini golf, tennis and pickle ball courts, walking paths, horseshoes, shuffleboard, planned activities, social events, organized bus trips, and so much more. Conveniently located near shopping, dining, medical facilities, and everything Frederick has to offer, this wonderful home provides the perfect combination of comfort, convenience, and community. With NO city taxes, this home offers even more value and affordability. The HOA covers lawn care, gutter cleaning, and snow removal+. Come experience the Crestwood Village lifestyle and make this beautiful home your own!
#MDFR2089366

FREDERICK

7011 BASSWOOD ROAD

2 Beds

2 Baths

1,227 Sq.Ft.

$354,900

MLS#: MDFR2089366
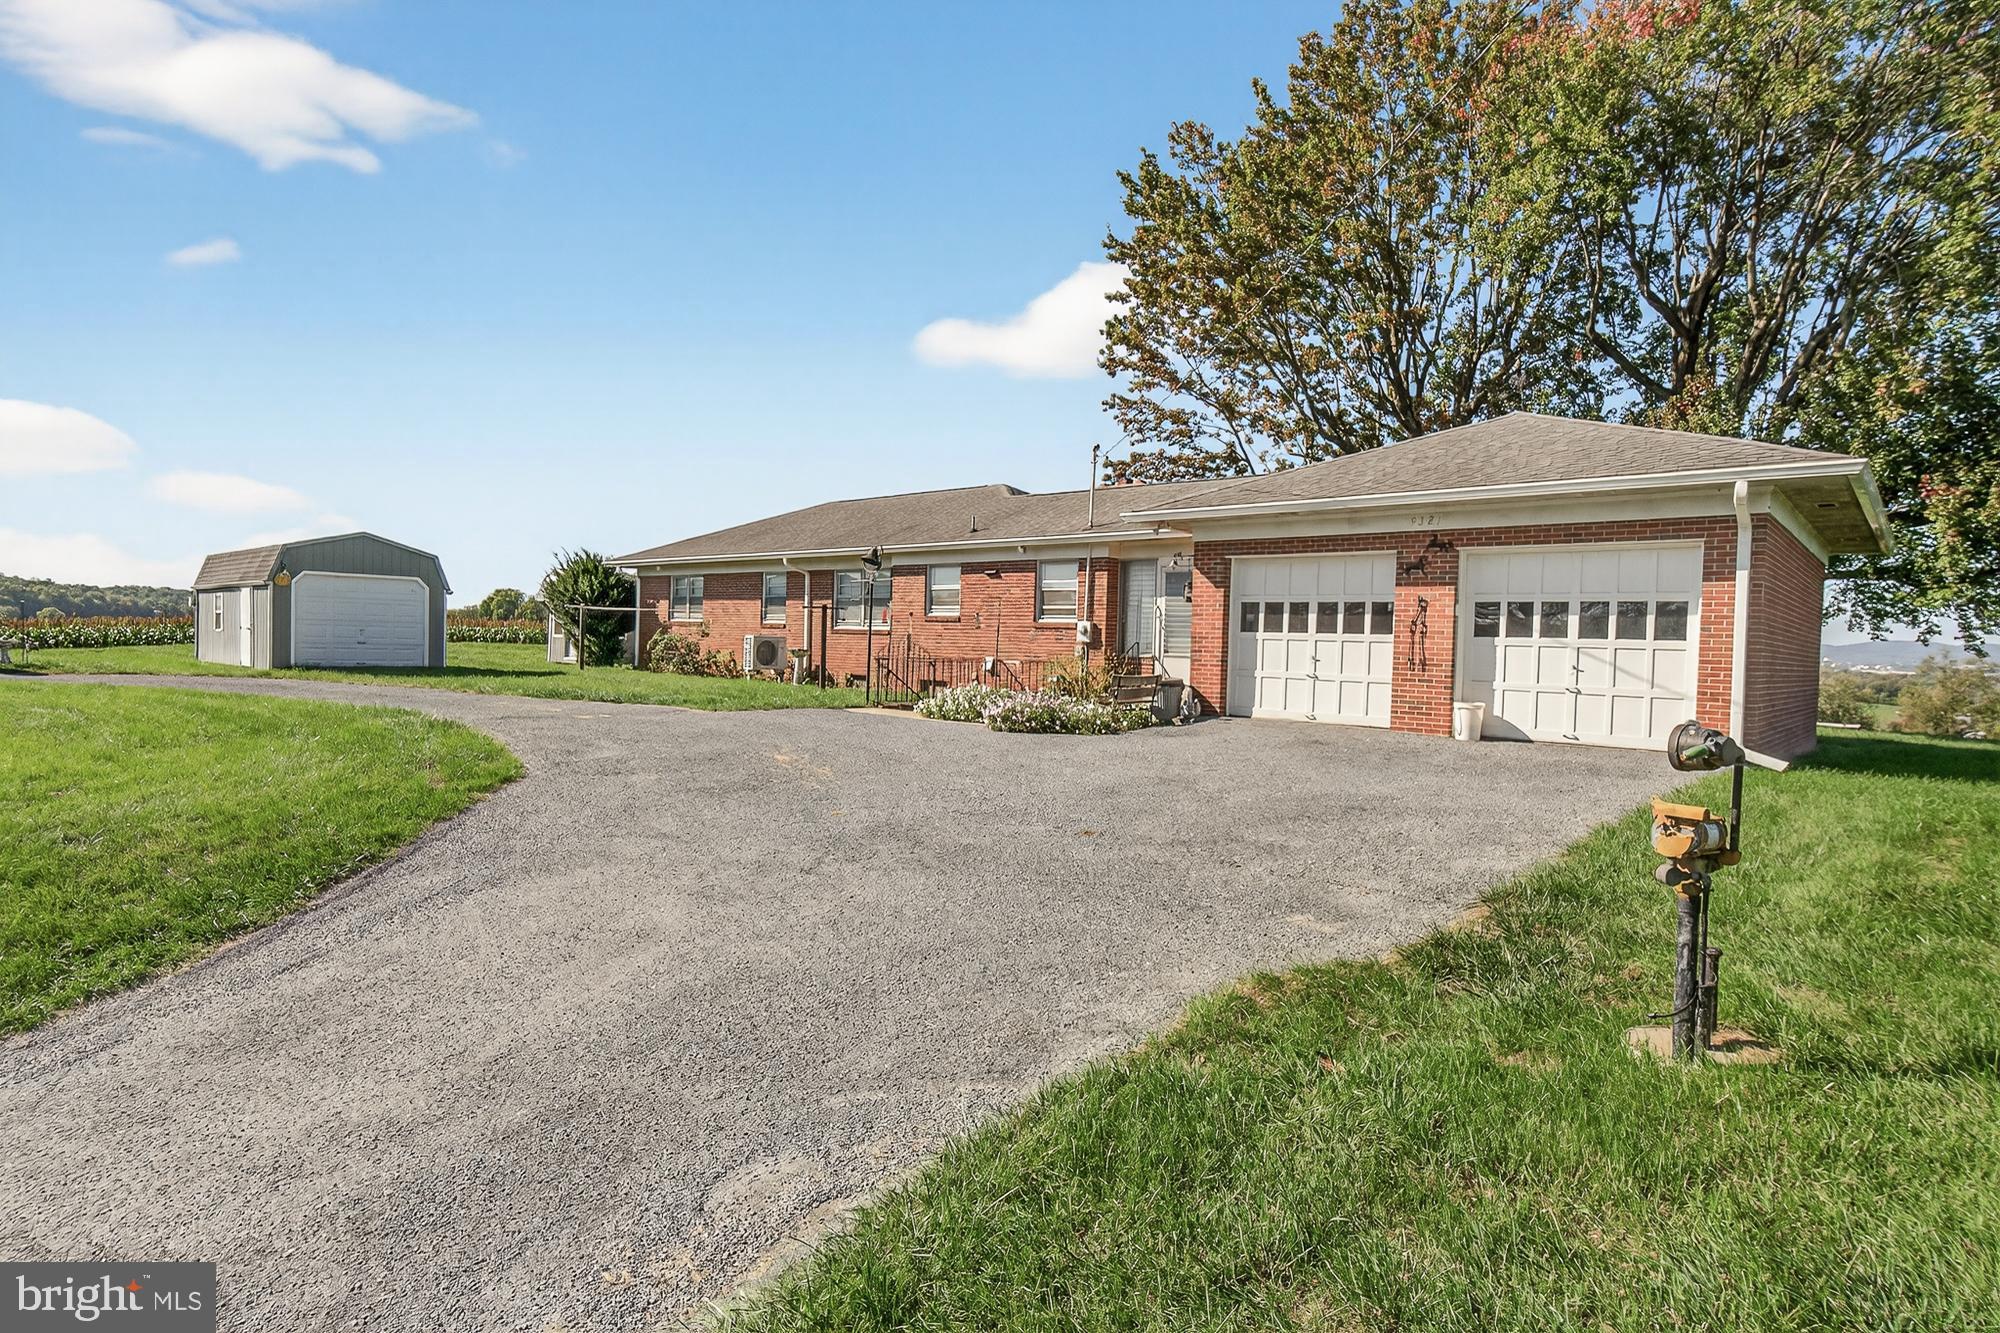
Unlock the Potential in Mt. Pleasant!  This classic all-brick home, setting on a fully scenic acre, offers solid bones and endless possibilities. Whether you’re a handy homeowner or an investor, this property is a perfect opportunity to renovate, personalize, and build equity.

The main level features 1,514 finished square feet including 3 bedrooms, 1 full bath and 1/2 bath, a spacious living room with a fireplace, dining area, and kitchen. The unfinished basement provides an additional 1,386 square feet ready to be finished for expanded living space, a full bath exists, and plenty of room for canning, and a 2-car garage .    The property has a 2 sheds for outside storage.

While the home primarily needs updating, it should qualify for FHA, VA, USDA, or Conventional financing.  Estate Sale – Sold As-Is.  No exceptions!  All inspections are for informational purposes only.   There is personal property, trash, and debris, and will be the responsibility of the Buyer to remove.
#MDFR2072034

FREDERICK

9321 LIBERTY ROAD

3 Beds

2 Baths

2,014 Sq.Ft.

$350,000

MLS#: MDFR2072034

6 unit apartment buildings are hard to find!  Look no further, this 6 unit well maintained, turn-key rental in downtown Everett is waiting for you.  Walking distance to downtown and all its amenities.   Each unit is similar in shape and size.  Great income builder!
#77656

Everett

10-20 N Hopewell Street

None Beds

None Baths

6,448 Sq.Ft.

$350,000

MLS#: 77656

Well cared for by the original owners for 35 years, this brick-front garage townhome offers a rare opportunity to purchase a home that has been exceptionally maintained and is ready for your personal touches. Conveniently located in Frederick with easy access to major commuter routes, the home features a one-car attached garage and a spacious three-level layout.

The lower level offers a comfortable family room with fireplace, access to the backyard, a half bath, laundry room, and direct entry from the garage. The carpeting reflects the home’s original style but has been kept remarkably clean and can easily be replaced when the next owner is ready to make the space their own.

Enter through the front door to the foyer and step up to the main living level, where hardwood floors run throughout. The kitchen is positioned at the front of the home and features a built-in countertop/breakfast area, original oak cabinetry, and cream appliances that have been so well maintained they still show beautifully. The dining and living areas flow together while remaining subtly defined by a decorative railing. A large mirrored accent wall adds to the home’s original character and can easily be removed for a more modern look.

A newer sliding glass door opens from the main level and offers the opportunity to add a future deck if desired. The current owners preferred the privacy of their interior living spaces, leaving the next owner with a blank slate to create the outdoor space that best fits their lifestyle.

Upstairs are two secondary bedrooms with a shared full bath, along with a generously sized primary bedroom and private bath. The upper level continues the home’s well-preserved original finishes, including carpeting in the secondary bedrooms that can easily be updated to suit the next owner’s style.

This is not a home that has been cosmetically remodeled for resale — it is something increasingly hard to find: a one-owner home that has been genuinely cared for, maintained, and preserved for decades. Bring your vision, make the updates you want over time, and create your own chapter in a home that has clearly been loved.
#MDFR2087910

FREDERICK

511 SUGARBUSH CIRCLE

3 Beds

2 Baths

1,940 Sq.Ft.

$350,000

MLS#: MDFR2087910

Open house on Saturday 8/22 CANCELED - the property is officially under contract! We are still accepting private showings and backup offers.**Watch the video tour!** Welcome to this beautifully updated, move-in-ready home in downtown Brunswick!
Inside, updated LVP flooring, soaring ceilings, and neutral paint create a bright and welcoming open-concept main level. The inviting kitchen serves as the heart of the home, featuring white cabinetry, a modern backsplash, abundant natural light, upgraded countertops, stainless steel appliances, and a large island. A convenient powder room is tucked behind a chic barn door just off the main living area. Beyond the kitchen, the mudroom includes laundry facilities and provides direct access to the covered wraparound deck and rear yard.
Upstairs, the primary bedroom features a spacious attached bathroom with tasteful updates, tile flooring, a closet, and a tub-shower combination. A light and bright guest room is located at the end of the hall, offering views of the rear yard and treetops. An additional full bathroom with a shower stall completes this level. The third bedroom, located on the uppermost level, offers flexible space for guests, a home office, or additional living needs.
Ductless mini-split systems provide zoned comfort on the main level, while a heat pump system serves the upper levels. The unfinished basement provides additional storage and is accessible from both inside the home and through an exterior door leading to the backyard. The roof and gutters were replaced in December 2025!
Enjoy your morning coffee on the charming front porch or take in sunset mountain views from the covered wraparound deck. The area beneath the deck provides additional outdoor storage or space for play and activities. The fenced backyard leads to the detached garage with convenient alley access.
According to the previous owner, the actual above-grade finished living area is approximately 1,502 square feet.
Per a phone conversation with the City of Brunswick, the property is located outside the city’s Conservation District and is therefore not subject to special guidelines.
Beyond the home, enjoy the character of downtown Brunswick. Walk to Brunswick Elementary School, Beans in the Belfry, restaurants, and the neighborhood brewery. The C&O Canal Towpath and Potomac River are also just moments away, offering excellent opportunities for walking, biking, and outdoor recreation.
The nearby MARC train provides convenient access to Washington, D.C., and Montgomery County, while the bridge to Lovettsville offers easy access to Loudoun County, Dulles International Airport, Virginia wineries, and local breweries. Historic Harpers Ferry and Harpers Ferry National Historical Park are also just a short drive away.
#MDFR2085920

BRUNSWICK

412 W POTOMAC STREET

3 Beds

2 Baths

1,502 Sq.Ft.

$350,000

MLS#: MDFR2085920
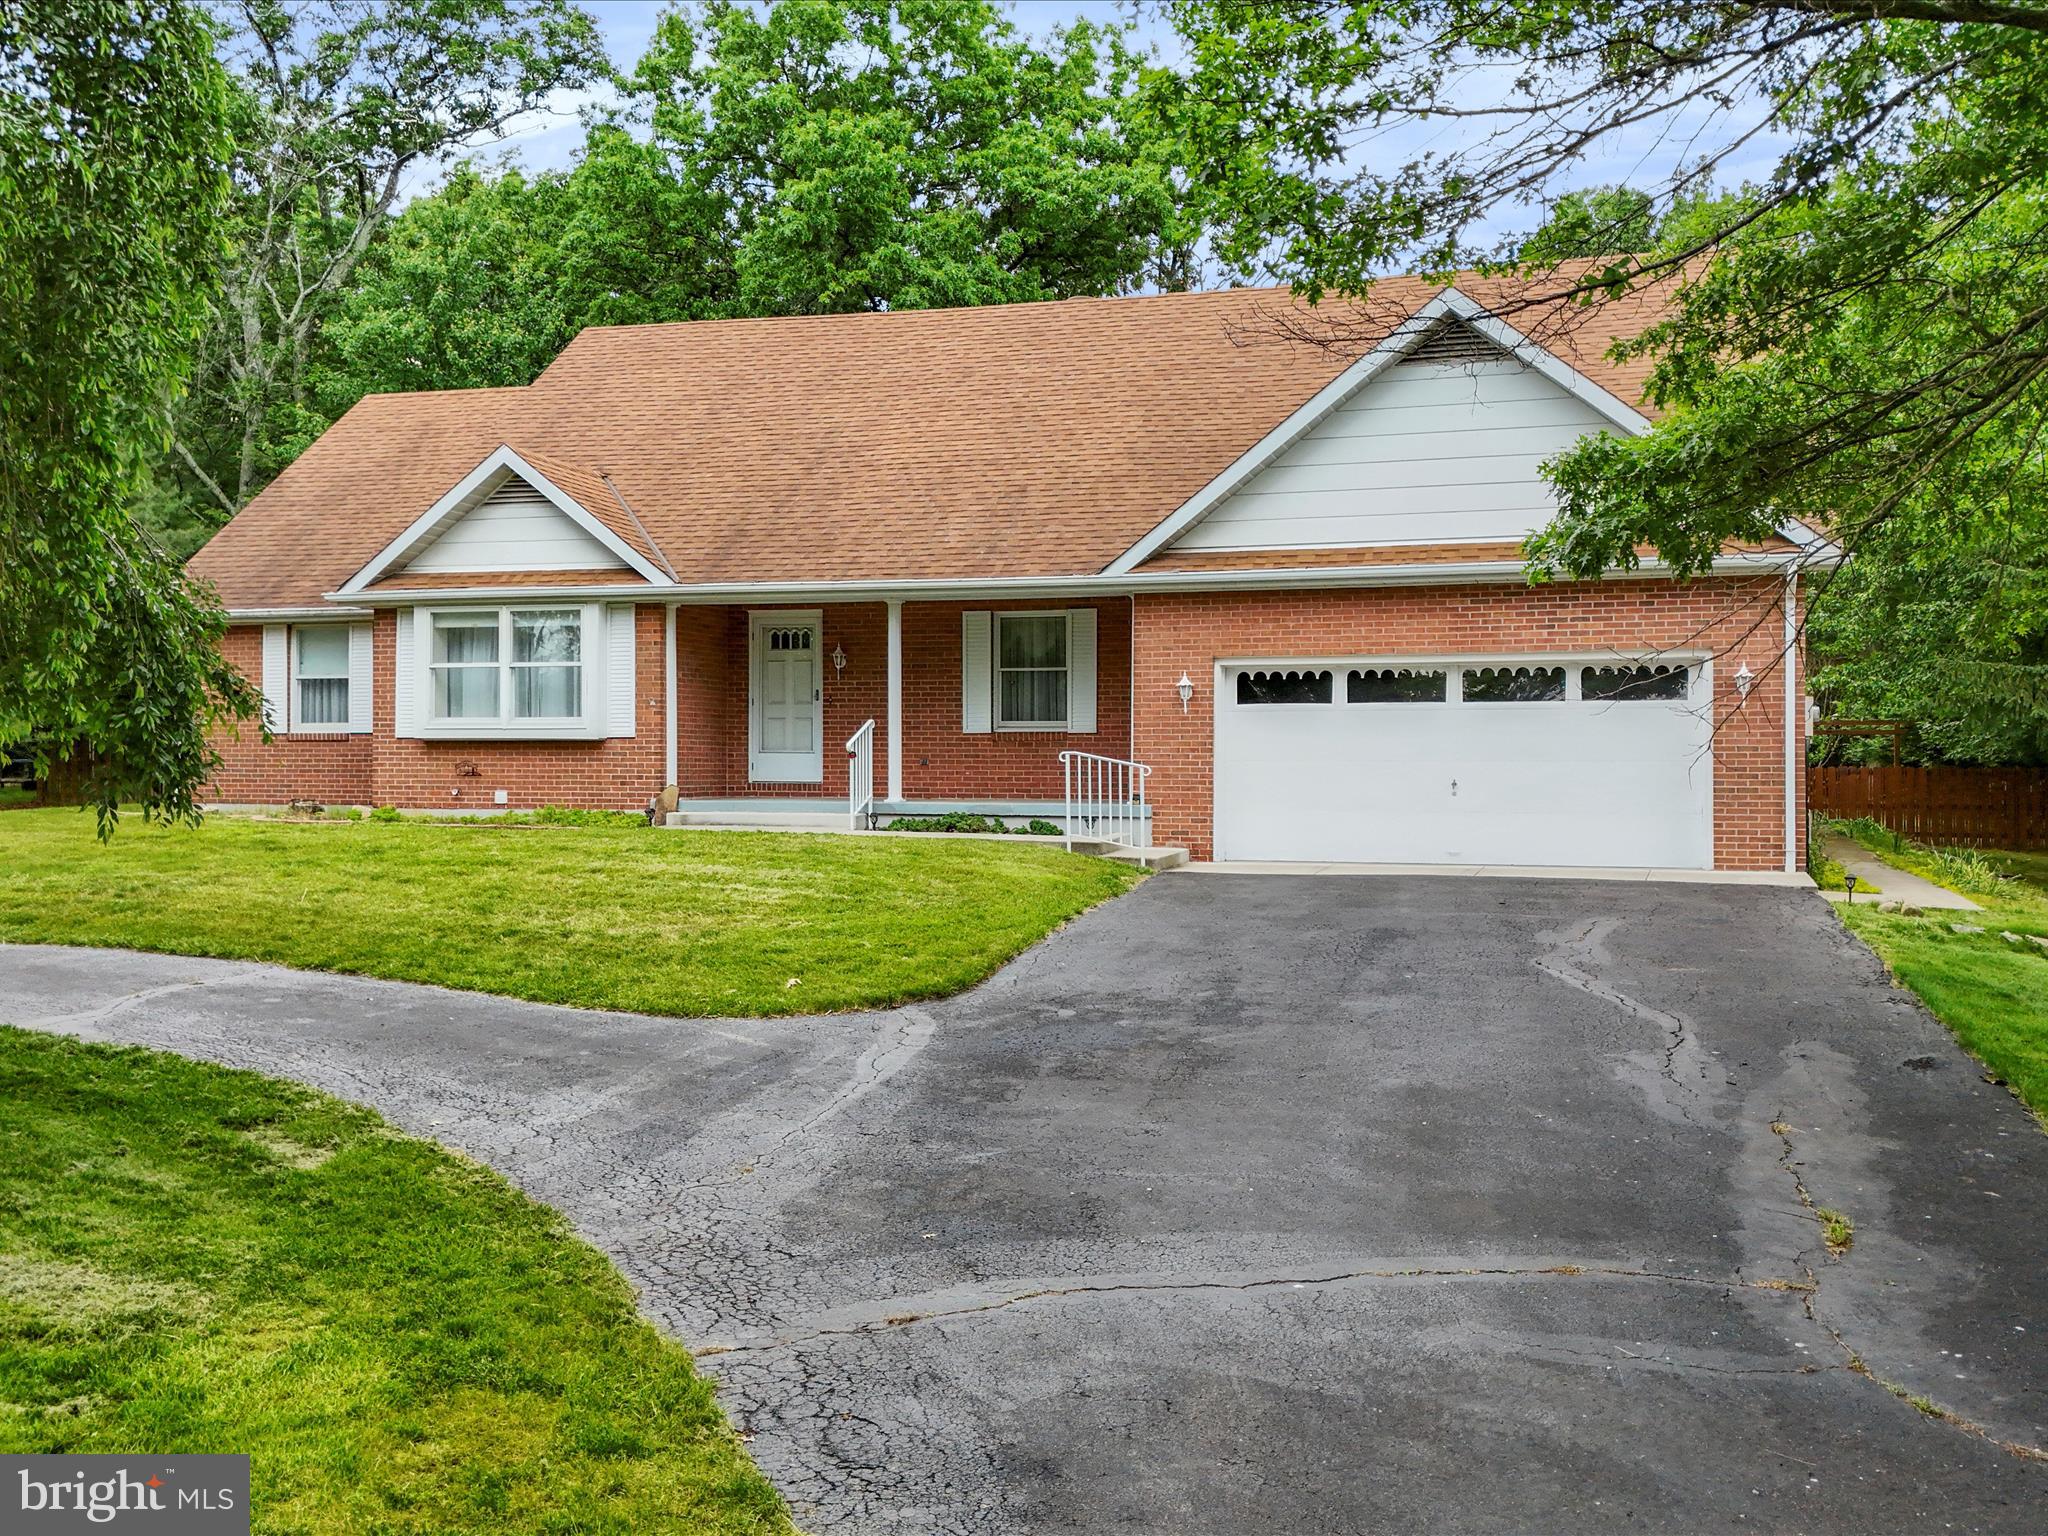
617 Crest Drive has is the perfect home for the family that needs space! This beautiful brick cape cod has been lovingly cared for and very well maintained over the years. Your new home features 5 bedrooms, 3 full bathrooms & 1 half bathroom located on a .63 acre lot. The main level features a den/study as you enter the home and then to the right a formal dining room, in to the kitchen & over to the family room with a woodburning fireplace. Continue down the hall to your first bedroom and full bathroom and the primary bedroom with attached full bathroom. The upper level features 3 great sized bedrooms and another full bathroom. The basement is partially finished with a large family room and half bathroom. The outdoor living space is so inviting, it's going to be hard to back inside. There is a sunroom just steps from the kitchen which leads to the large deck area. Further out there is a gazebo to relax , read and sip some. sweet tea! Schedule your showing today to see this house for yourself! Great neighborhood, great house, even better yard! You've got to see it!
#MDAL2009058

CUMBERLAND

617 CREST DRIVE

5 Beds

3 Baths

3,431 Sq.Ft.

$350,000

MLS#: MDAL2009058
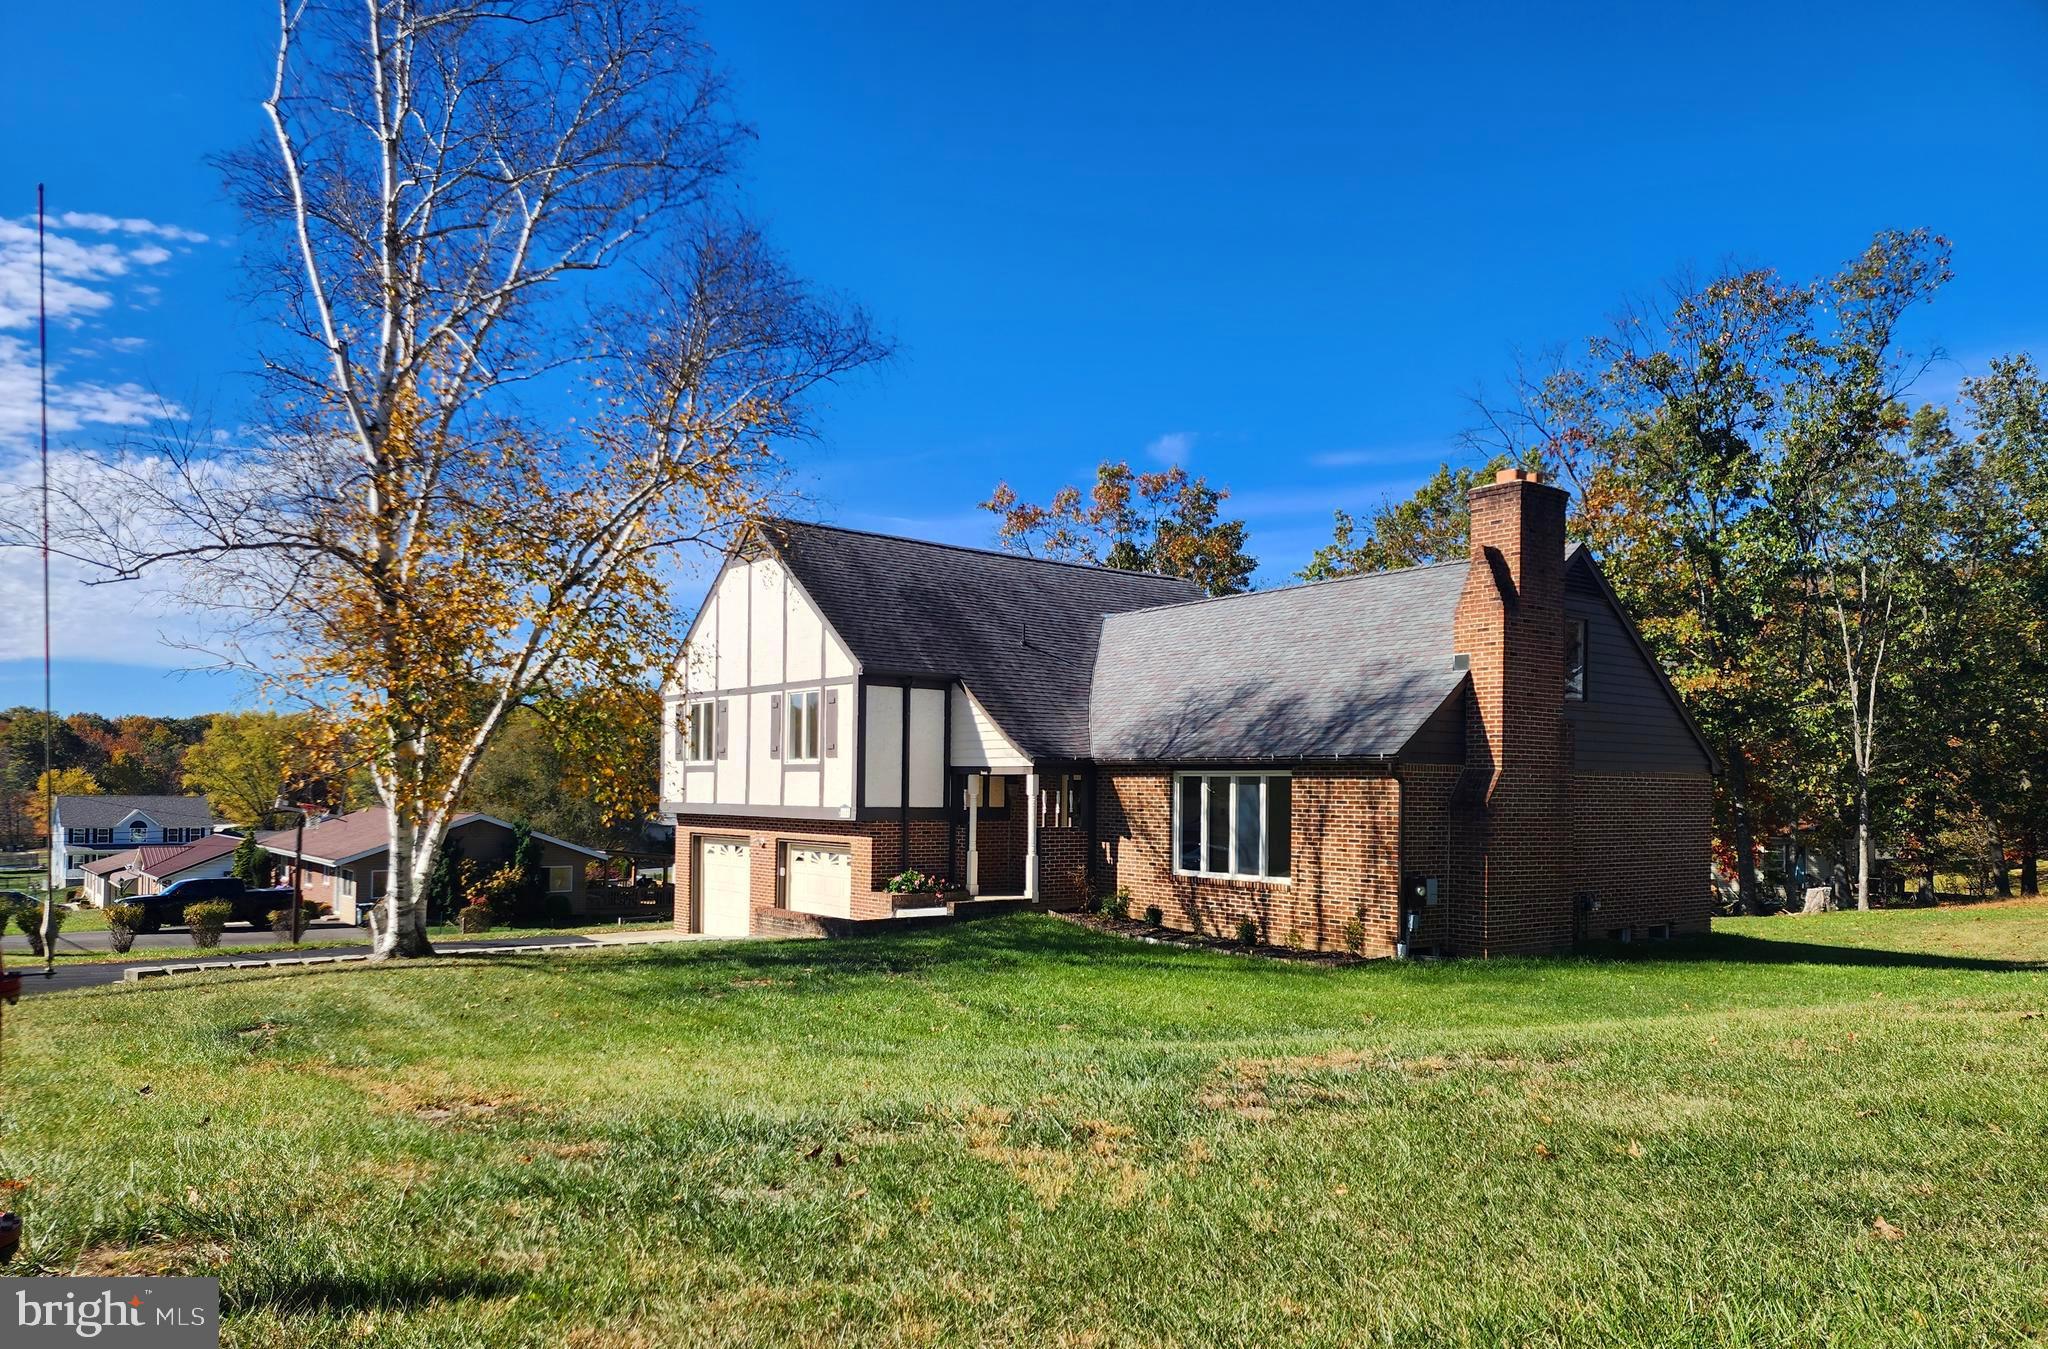
Look no further—this stunning 4-bedroom, 2.5-bath home is just minutes from Fore Sisters Golf Course and has everything you've been dreaming of! Fully remodeled and move-in ready, this home offers modern comforts, timeless design, and plenty of space for the whole family. Step inside and you’ll fall in love with the beautifully updated kitchen, complete with granite countertops, a marble backsplash, and stainless steel appliances. The open layout makes entertaining a breeze, with an eat-in kitchen, spacious living room with a cozy wood-burning fireplace, and a versatile activity room—perfect for family gatherings and celebrations.The owner’s suite is a true retreat, featuring a luxurious en-suite bathroom, walk-in closet, an additional oversized closet, and a private dressing area. Step outside to your private deck and enjoy peaceful mornings or quiet evenings overlooking the large backyard. All four spacious bedrooms are located on the same floor, ideal for families. The outdoor space is what everyone dreams of! Enjoy:
Basketball hoop, youth play set, hed (under 5 years old), plenty of room to add even more!Need storage? No problem. This home includes attic storage, an oversized 2-car garage with room for workbenches and toolboxes, plus a full unfinished basement. The basement is currently used as a home gym but has endless potential—think in-law suite, game room, or home theater. Major updates include: Gas furnace & central air (less than 10 years old), Mini-split system for additional heating/cooling (less than 5 years old),Tankless gas water heater (less than 5 years old), Gutters, downspouts, and French drain (less than 5 years old),This home was designed for comfort, functionality, and making lifelong memories, Come see it for yourself—you won't want to leave!
#MDAL2013174

RAWLINGS

18625 WHITE OAK DRIVE

4 Beds

2 Baths

2,336 Sq.Ft.

$350,000

MLS#: MDAL2013174
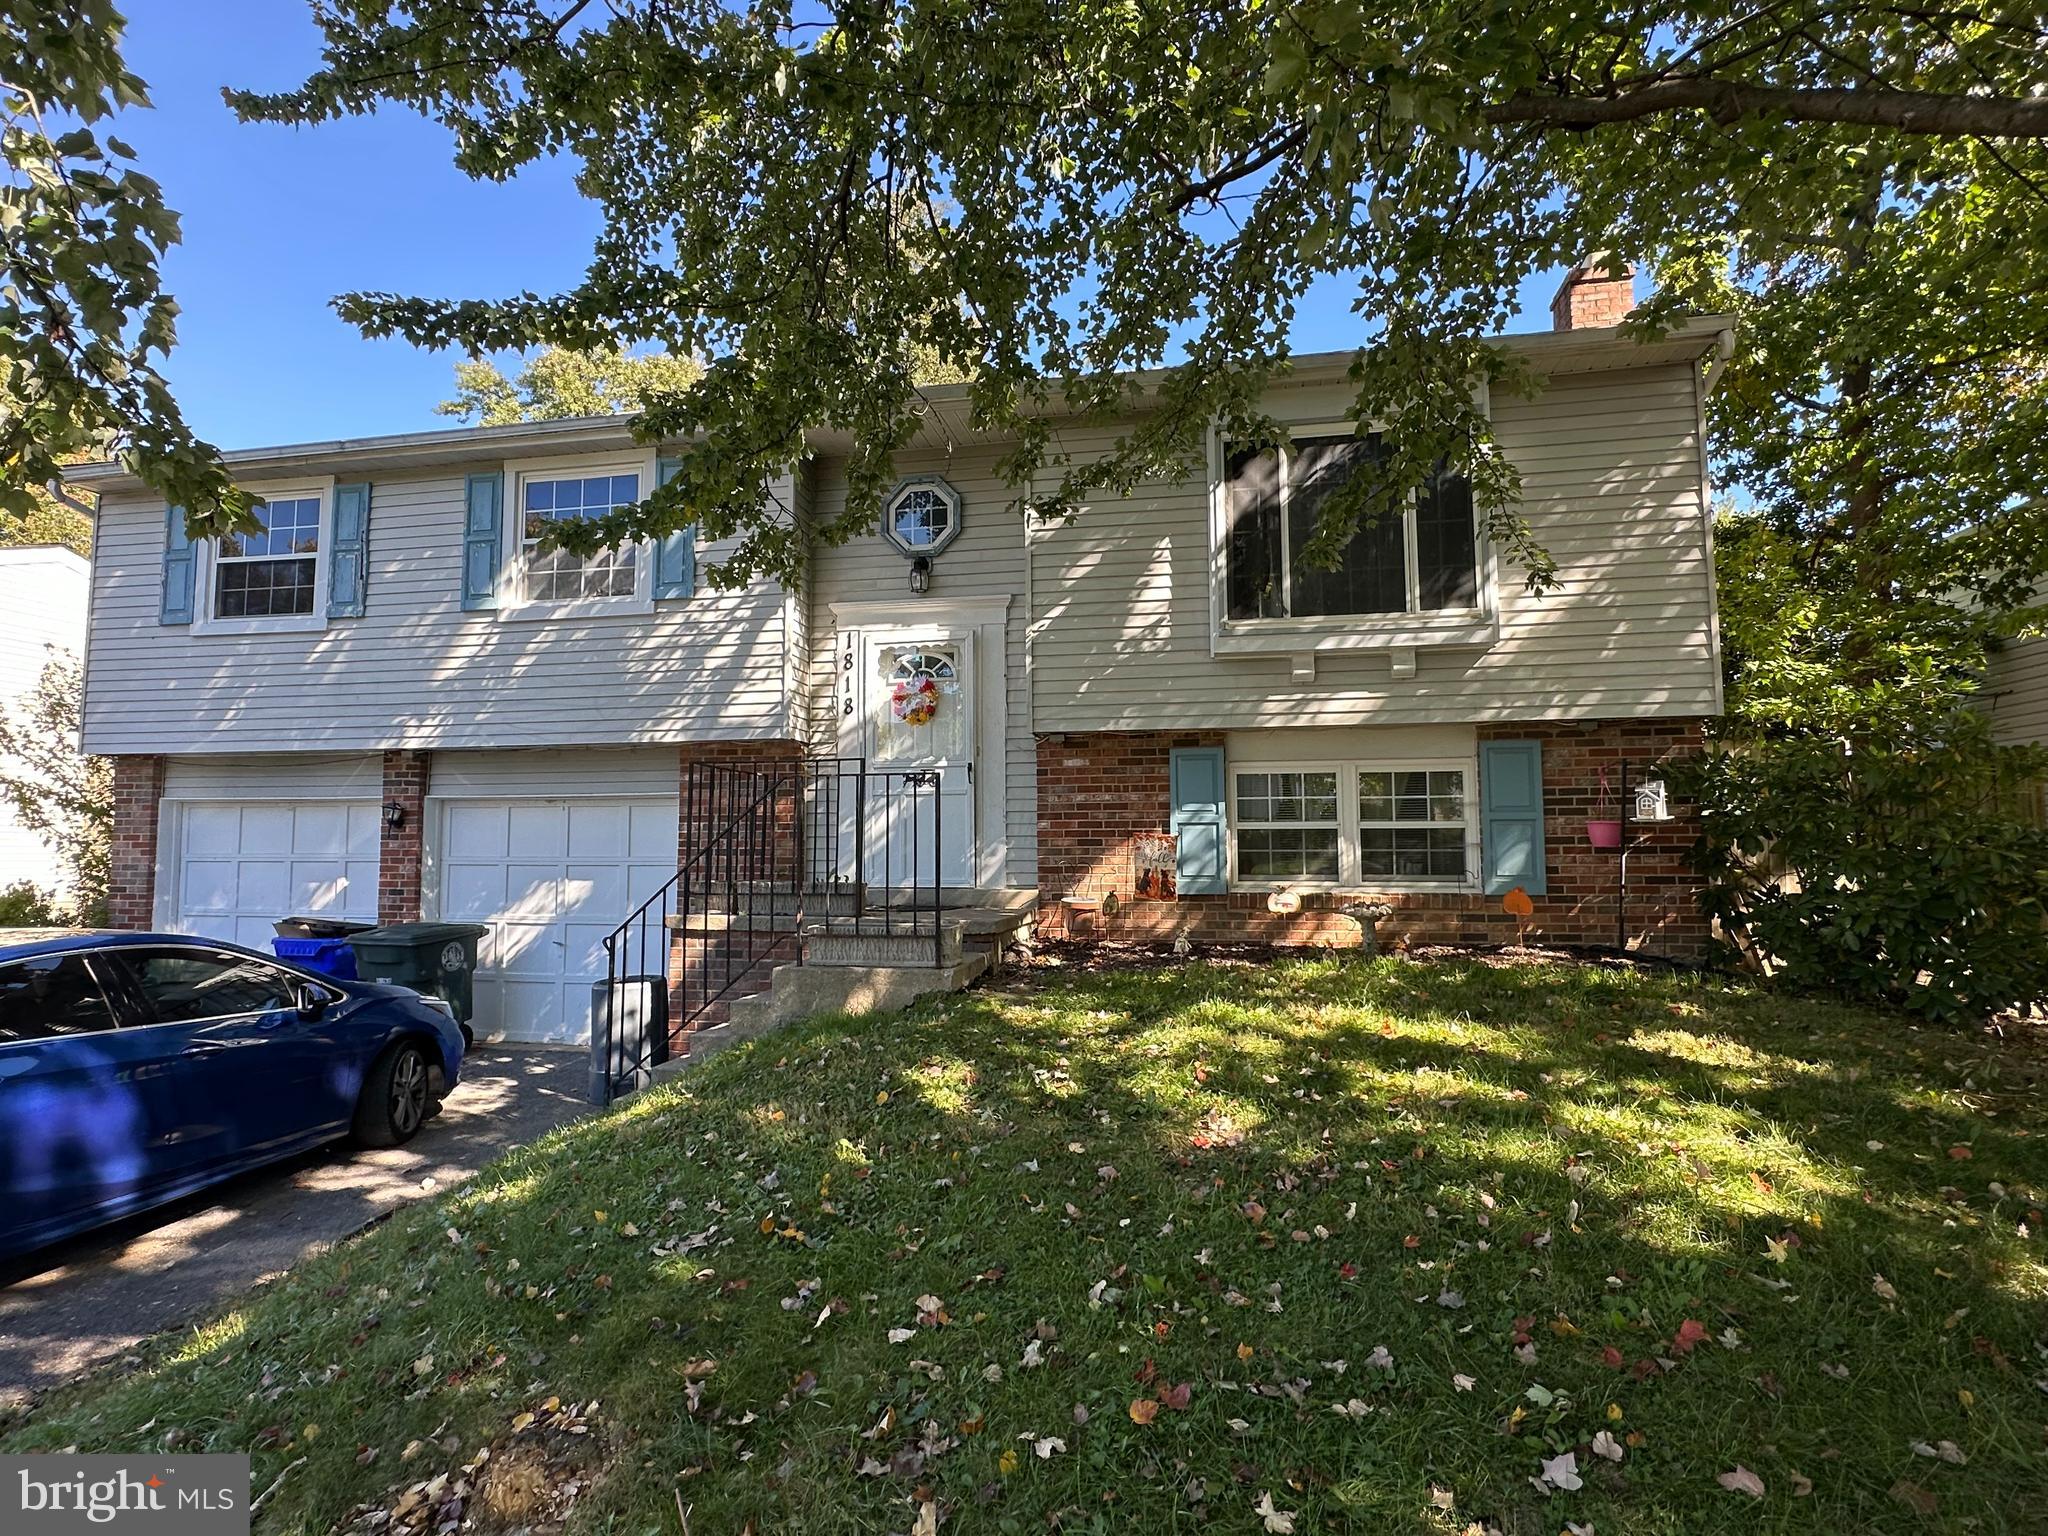
Unique Investor Opportunity!  Discover this 3-bedroom, 2.5-bath Amber Meadows home, currently leased through May 30, 2027 at $1,900 a month  — offering immediate rental income and long-term investment potential. Priced below market value, this property is ideal for the savvy buyer looking to build equity while earning consistent returns.  The main level features a spacious kitchen, a separate dining area that opens to an updated Trex deck with stairs to the backyard, a living room, a primary suite with a full bath, two additional bedrooms, and a hall bath. Beautiful hardwood floors flow throughout the living room, dining room, bedrooms, and hallway.  The lower level includes a finished family room with a fireplace, a half bath, a laundry/utility room, and a 2-car integrated garage.  Perfectly situated just minutes from downtown Frederick, Fort Detrick, major roadways, shopping, and restaurants — all with no HOA!  Home needs some TLC but offers incredible potential in a highly desirable location.
#MDFR2072562

FREDERICK

1818 ROCKY GLEN DRIVE

3 Beds

2 Baths

1,532 Sq.Ft.

$350,000

MLS#: MDFR2072562

1 ... 46 47 48 49 50 ... 666
* Listings identified with the FMLS IDX logo come from FMLS and are held by brokerage firms other than the owner of this website. The listing brokerage is identified in any listing details. Information is deemed reliable but is not guaranteed. If you believe any FMLS listing contains material that infringes your copyrighted work please review our DMCA policy and learn how to submit a takedown request. © 2024. First Multiple Listing Service, Inc.

Send a message

Message successfully sent.

Your message

What is 3 + 4 ?

Reason for contacting?

I agree to receive email communication and understand I can unsubscribe at any time.

I agree to be contacted by Charis Realty Group - Christine Issler, Broker via call, email, and text for real estate services. To opt out, you can reply 'stop' at any time or reply 'help' for assistance. You can also click the unsubscribe link in the emails. Message and data rates may apply. Message frequency may vary. Privacy Policy

Sign Out

Virtual Assistant

Would you like to take the next step with this property? We can help you schedule a showing or virtual tour, or send you more details.

Yes, I would like more information.

Thank You for Your Reply, One of Our Agents will contact you as soon as possible

No, maybe later.

Thank you, you can always contact me via email, phone number or through the contact form.

Realhub AI

Lucy - Your AI-Powered Realtor

Update Your Temporary Password

Personalize your search

Enter your email and we'll notify you immediately when new listings match what you're looking for.

or enter email address

Already have an account ? Login here

Continue your home search

I agree to receive communications and understand I can unsubscribe at any time.

I agree to be contacted by Charis Realty Group - Christine Issler, Broker via call, email, and text for real estate services. To opt out, you can reply 'stop' at any time or reply 'help' for assistance. You can also click the unsubscribe link in the emails. Message and data rates may apply. Message frequency may vary. Privacy Policy

Already have an account ? Login here

We use cookies

We use cookies primarily for analytics to enhance your experience. By accepting, you agree to our use of these cookies. You can manage your preferences or learn more about our cookies policy.