Properties

Browse or get in touch to schedule a walkthrough.

  • Nearby me
Price range

Popular Features

Community Features

Association

Property Features

Waterfront

View

Exterior Features

Interior Features

Style

1102147 properties match your criteria

Updated 1 minute ago

E-Alert name
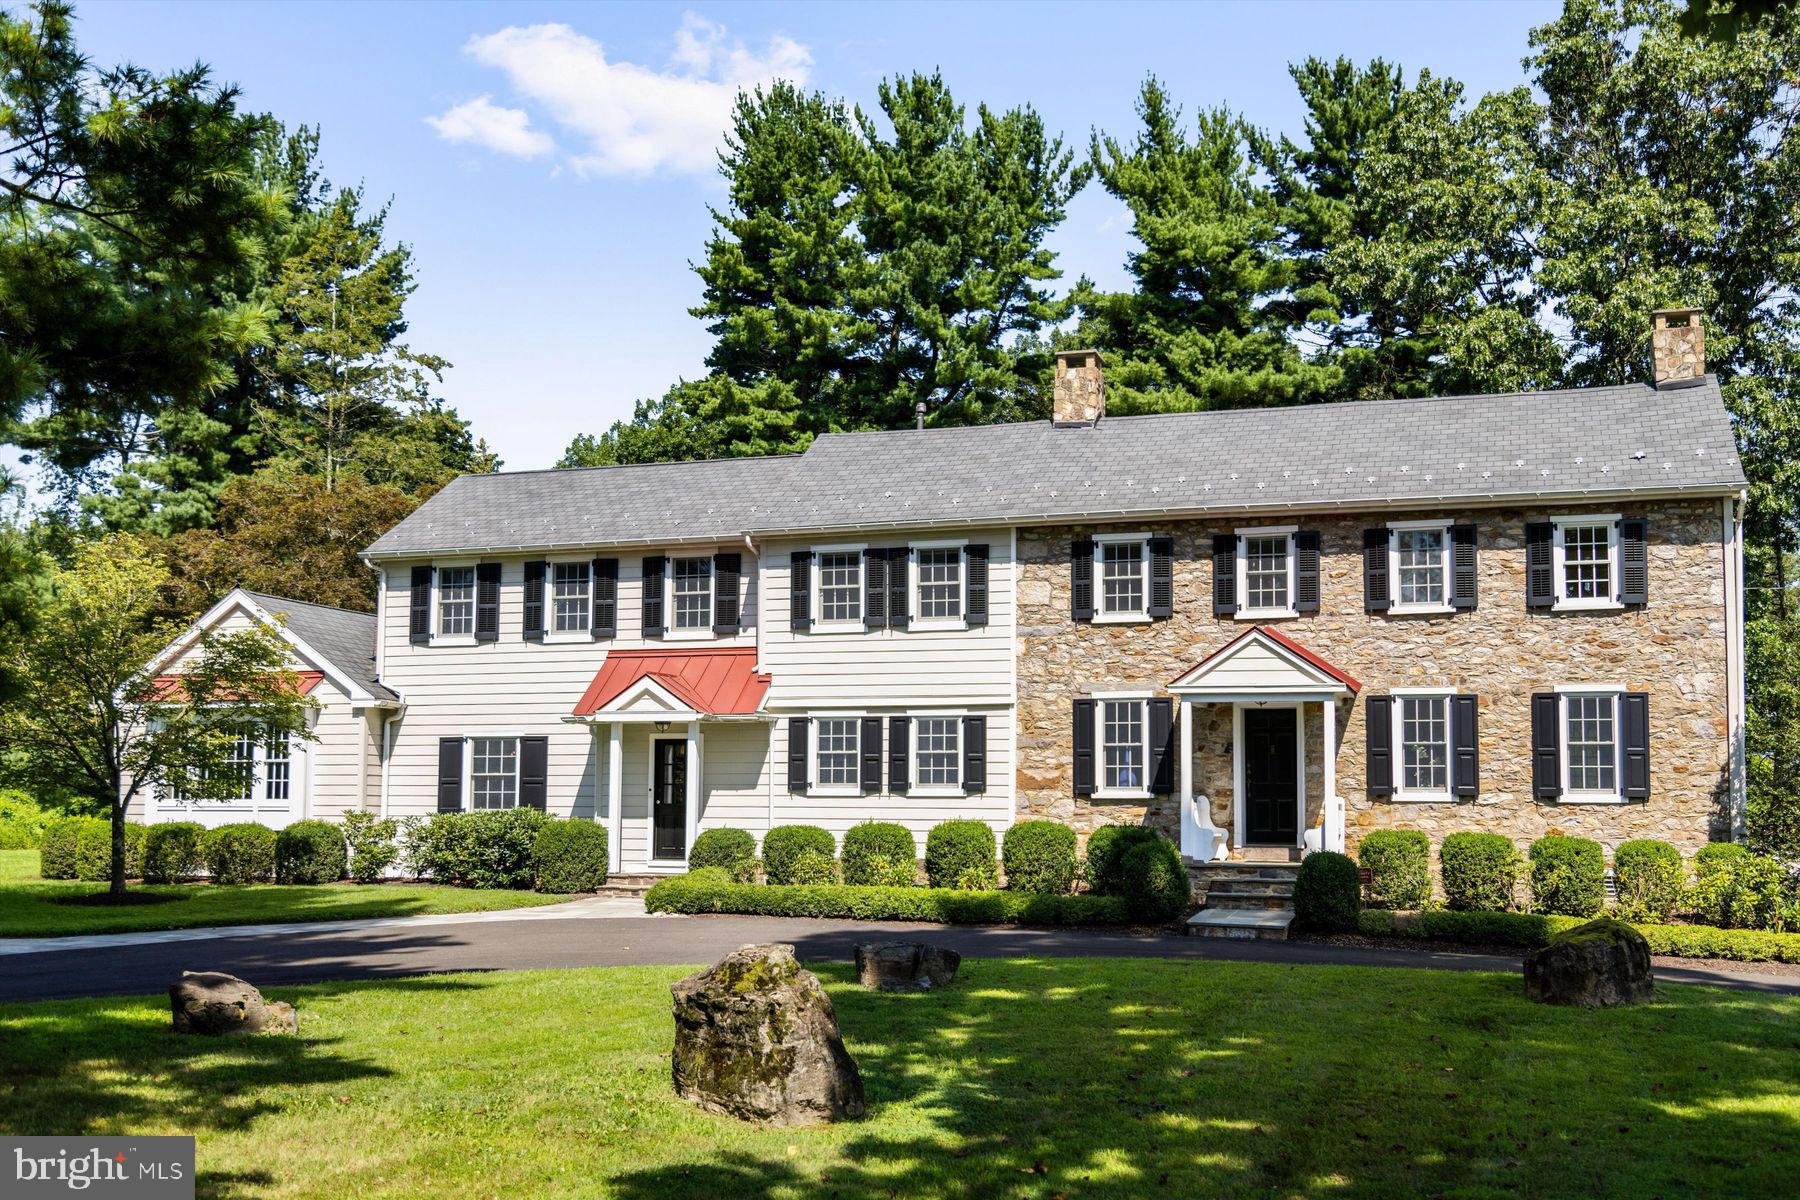
**Welcome to 3087 Creamery Rd.**, a breathtaking historic estate nestled on 16.49 acres across two parcels in the highly sought-after New Hope, PA region. The primary parcel encompasses 3.18 acres and features a meticulously maintained home dating back to 1790, enriched by significant additions from the 1840s and a recent renovation in 2013, seamlessly blending historic allure with modern convenience. The adjacent 13.31-acre parcel, benefiting from Act 319, boasts impressively low annual taxes of just $270, providing exceptional privacy and opportunities for hobby farming, equestrian activities, or natural preservation. One could create a family compound by building a second home or guest house on the approved building envelope. 

This remarkable property harmoniously combines charming historical elements with contemporary comforts. Inside, the original residence showcases beautiful hardwood floors and has been thoughtfully updated with durable hardy plank siding, enhancing both aesthetics and longevity. The family room's fireplace chimney has been resurfaced with authentic local stone, perfectly complementing the home’s character. The upper level features three generous bedrooms, each with its own en- suite bath, including a luxurious primary suite. A convenient upstairs laundry adds to the home's functionality. The residence includes three full bathrooms and a half bath, all equipped with modern fixtures. The primary bath is a true retreat, featuring a porcelain claw-foot tub with a custom wooden cover, new quartz vanity tops & fixtures, a spacious walk-in shower with multiple spray heads, and an enclosed water closet.

Experience warmth and ambiance in the cozy living spaces, enhanced by a gas fireplace perfect for relaxing evenings. The expansive kitchen is a chef’s delight, equipped with a large commercial oven, warming tray, and stunning granite and walnut countertops. The dedicated family dining area opens to a welcoming patio, ideal for indoor-outdoor gatherings. Built-in closets and display cabinets preserve the home’s historic charm, accentuated by deep window sills and original details that evoke timeless elegance.

Additional features include a basement laundry area, a whole-house generator for peace of mind, and an oversized two-car detached garage with a workshop, sink, and ample storage. Enjoy year-round comfort with central air conditioning.

This pristine property strikes the perfect balance between beauty and functionality, offering ample space for hobbies or equestrian pursuits. The 2013 addition includes a delightful mudroom adorned with beadboard panelling, iron hooks, and built-in seating with multi-compartment storage, marrying practicality with style.

Situated within the vibrant New Hope-Solebury School District, this home is conveniently located near arts theatres, antique shops, fine dining, and historical attractions. Commuters will appreciate the easy access to New York City and Philadelphia via nearby bus and train routes, as well as major airports along the 295 corridor.

This estate presents a unique opportunity to embrace historic charm, modern amenities, and serene privacy—ideal for those seeking a distinguished country home with a rich heritage and endless possibilities. Whether you’re interested in hobby farming, equestrian activities, or simply enjoying the cultural offerings of the renowned New Hope area, this property provides the perfect backdrop.
#PABU2102206

SOLEBURY

3087 CREAMERY ROAD

4 Beds

3 Baths

2,852 Sq.Ft.

$2,195,000

MLS#: PABU2102206
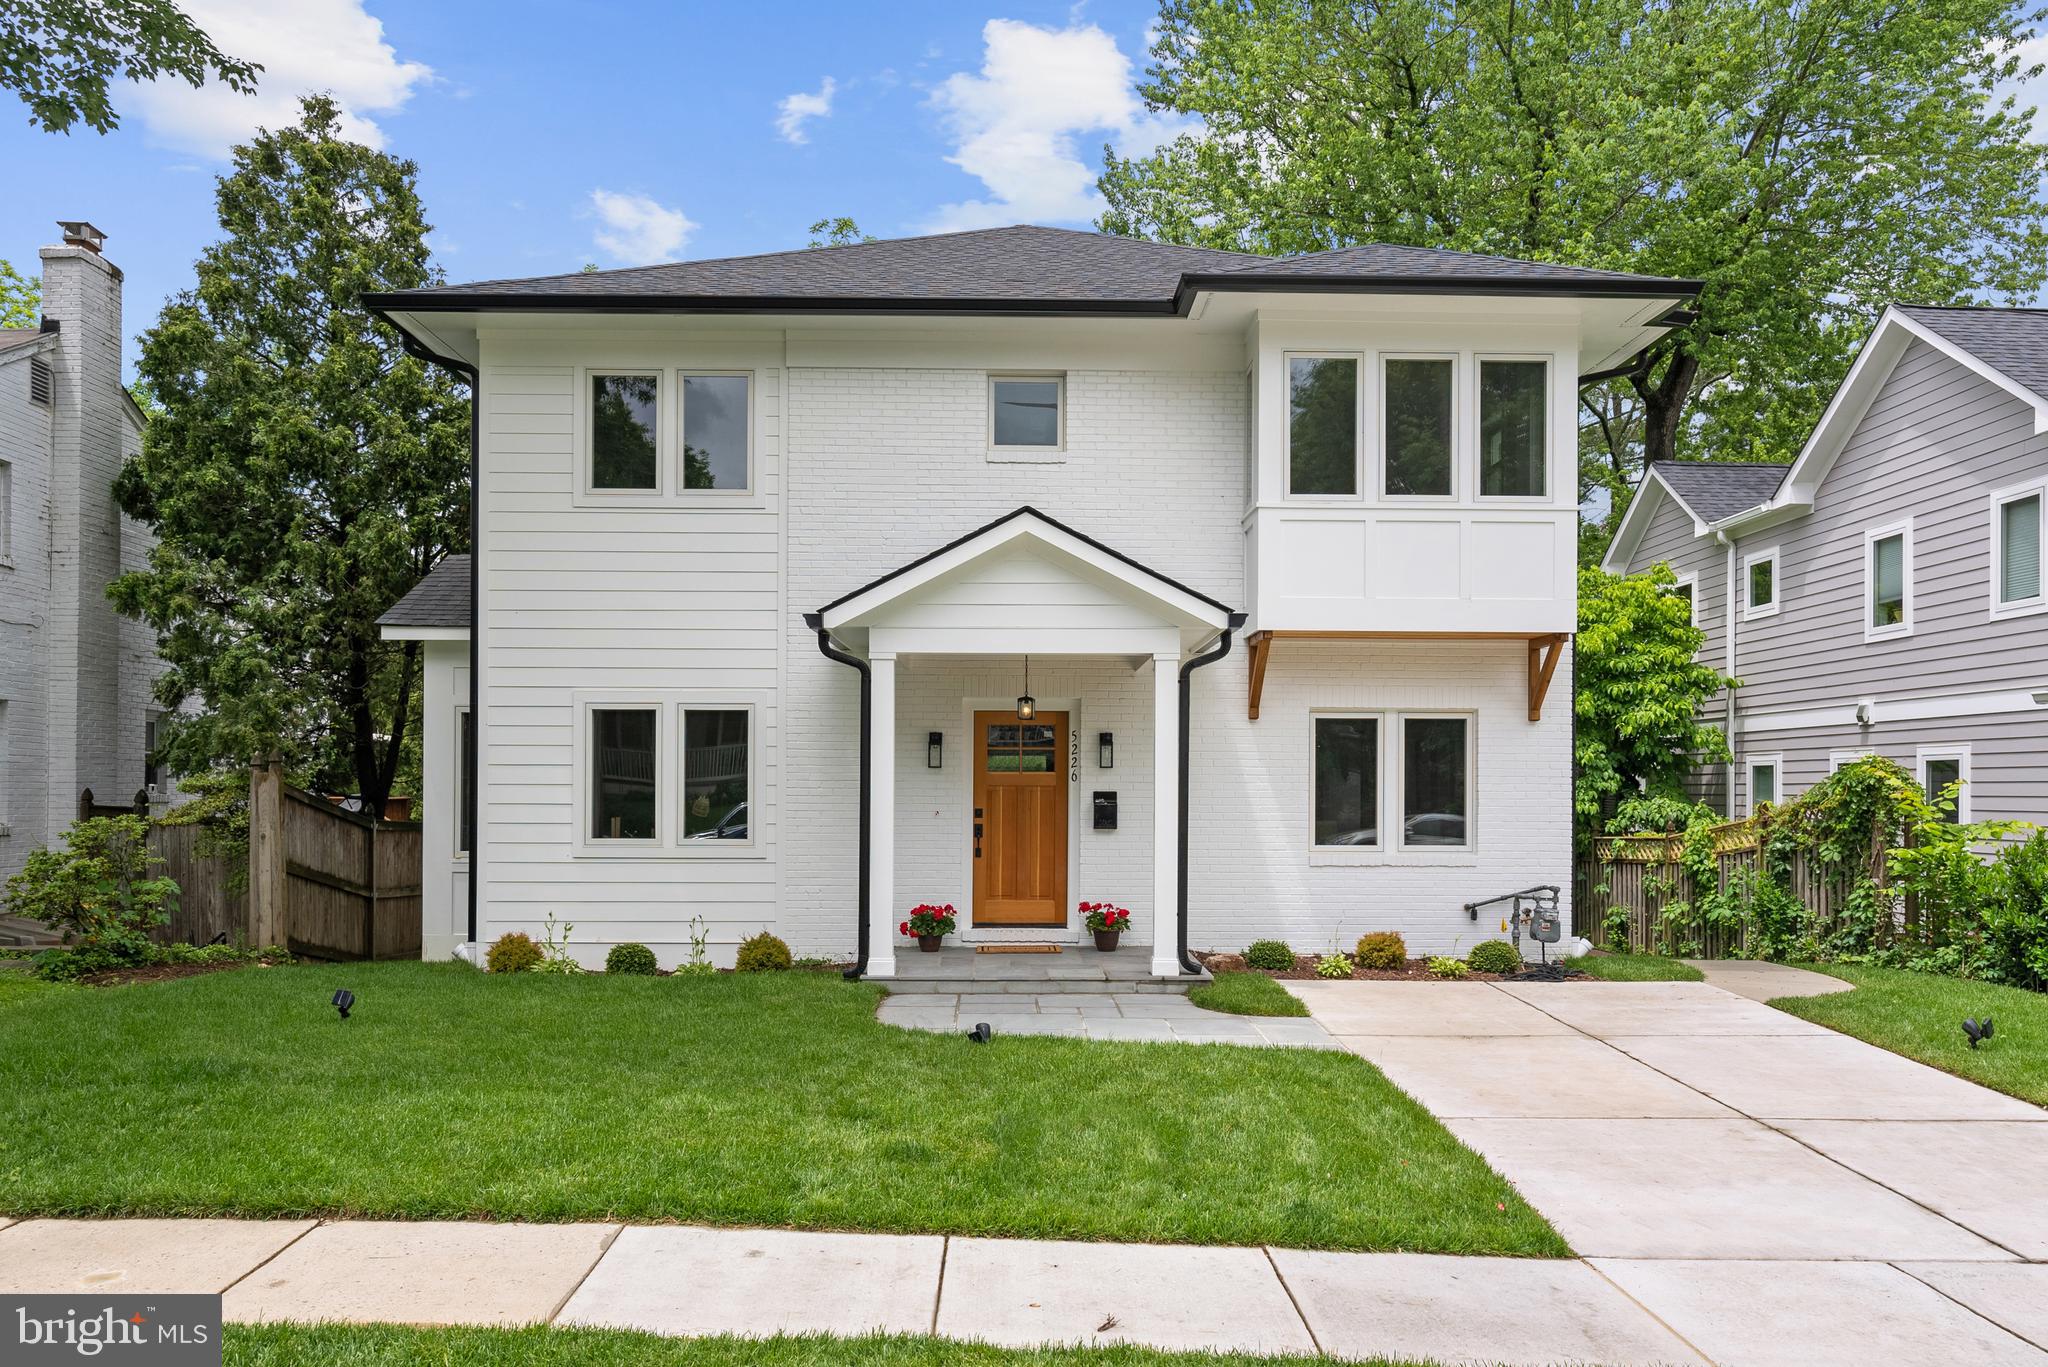
Welcome to 5226 Baltimore Avenue – a spectacular 2025 renovation that defines urban-suburban living, just steps to D.C. With custom finishes and a boutique-builder approach, this Bethesda home stands apart from the mass-produced designs seen elsewhere. A property as unique as it is functional – designed in collaboration with award-winning architect Van Franke – it delivers the best of all worlds: easy access to downtown Bethesda, Friendship Heights Metro, shopping, and restaurants, all while maintaining a suburban charm.

This 4,150 square-foot home features six bedrooms, four full baths, and superb flow across multiple indoor and outdoor spaces. Soaring ceilings and generous room sizes add to the luxury feel, while elegant fixtures and premium finishes elevate every detail.

The kitchen is a chef’s dream: gleaming quartz countertops, state-of-the-art appliances, a custom center island with a breakfast bar and pendant lighting, and a sun-drenched breakfast area. Open to the family room featuring a gas fireplace and coffered ceiling, this area flows effortlessly out onto the rear deck with views of mature trees and a beautifully landscaped, fully fenced-in backyard.

The main level also features a guest bedroom or office with an en-suite bath, dual closets, and custom tile floors. Plus, a mudroom with built-in cubbies ensures an organized entry from the side entrance.
Upstairs, the primary suite is a dream with a large custom walk-in closet and a spa-like bath featuring a soaking tub and dual sinks. Bathed in light with oversized windows throughout, there are three additional bedrooms and a stunning hall bath with double sinks and custom tilework.

The light-filled walk-out basement is a highlight, offering an expansive entertainment area with a custom coffered ceiling in the family room, plenty of light throughout, and direct access to the backyard patio. A sixth bedroom, ideal for a nanny or in-law suite, a full bath, laundry, and ample storage.

Outside, BBQs and dinner parties are practically effortless on the large deck and covered flagstone patio. With lush landscaping and a fenced backyard, along with the private driveway for off-street parking, this is a home designed for those who appreciate location, easy living, and a luxury lifestyle.

Green Acres in Bethesda is known for its unique blend of suburban tranquility and urban convenience. This close-knit community offers a peaceful retreat with tree-lined streets and tidy yards, providing residents with a serene environment. 5226 Baltimore offers easy access to a variety of shopping, dining, and entertainment options. Steps to the Capital Crescent Trail, Friendship Heights Metro, shopping, and dining; close to Spring Valley (D.C.). And bonus – no waitlist for Little Falls Swimming Club (inquire with agent). Inbounds for Westbrook, Westland, and B-CC schools. Ideal for those who want the perfect-sized custom home for today’s lifestyle.
#MDMC2174144

BETHESDA

5226 BALTIMORE AVENUE

6 Beds

4 Baths

4,150 Sq.Ft.

$2,195,000

MLS#: MDMC2174144
Welcome to this extraordinary, meticulously updated luxury home, where modern
sophistication harmonizes with timeless comfort and design. Nestled within a
private cul-de-sac in the heart of Villanova, this magnificent residence boasts six
generously sized bedrooms, six full baths, and two half baths.
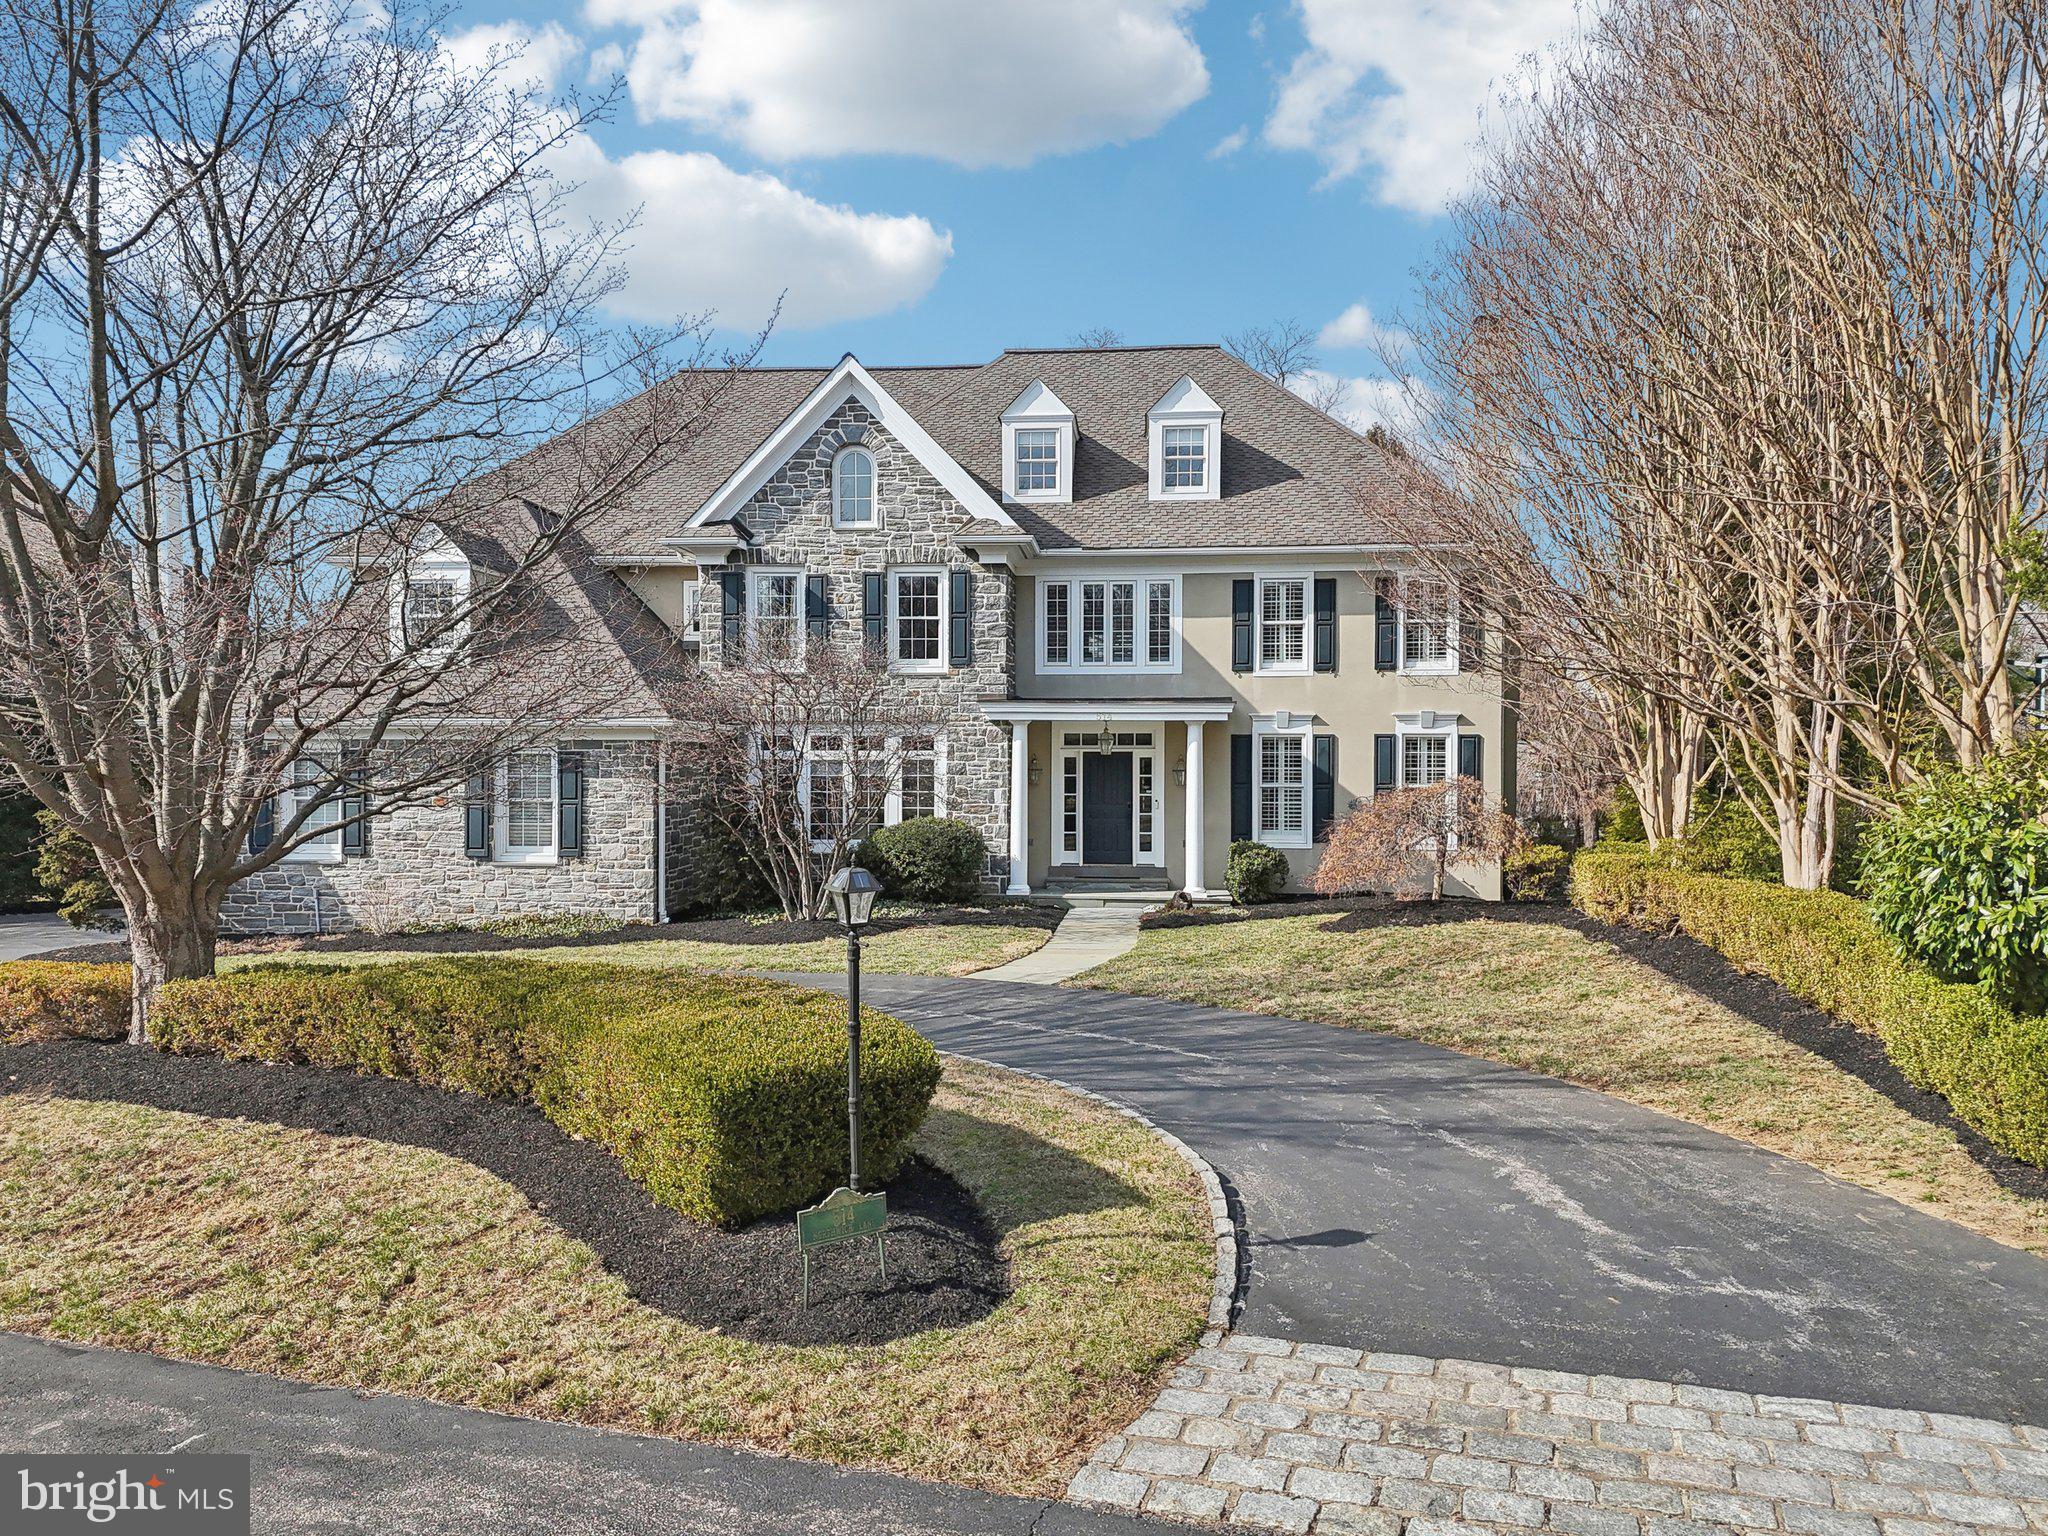
From the moment you arrive, you’ll be captivated by the beautifully landscaped
grounds and the stately stone exterior, masterfully crafted by Nemeth and Hicks
just over two decades ago. Step inside to a grand foyer that offers breathtaking
front-to-back views, adorned with exquisite moldings, arched doorways, gleaming
hardwood floors, and soaring 9-foot+ ceilings. Surrounding the foyer are the
elegant formal living and dining rooms. The living room features a gas fireplace,
deep-set windowsills, and doors that lead to a timeless cherry-paneled
study—complete with built-in, backlit bookshelves and picturesque corner
windows overlooking the lush, perennial gardens. The formal dining room
seamlessly transitions into a butler’s pantry and flows into the heart of the home:
the open-concept Kitchen, Breakfast Room, and Great Room. The perfect
gathering spot for your friends and family
This beautifully designed space is a chef’s dream, featuring an expansive island,
granite countertops, and a suite of high-end stainless-steel appliances, including a
paneled Sub-Zero refrigerator and a six-burner gas range. The sun-drenched
breakfast room offers serene views of the rear gardens and opens to the inviting
great room, where a gas fireplace and oversized windows create a warm,
welcoming ambiance for gatherings of any size. Just beyond, a custom-built
solarium—complete with HVAC, ceiling fans, and elegant tile flooring—leads to a
rear deck with steps descending to a charming stone patio, complete with a built-in
fire pit.
The main level is further enhanced by a well-appointed mudroom with ample
storage, a side-entry three-car garage, two powder rooms, and an abundance of
closet and pantry space.
Elegant living continues the second level, where the primary suite is a private
retreat unto itself. This luxurious space includes a tranquil sitting area, a vaulted
ceiling, a cozy fireplace, and two custom-designed walk-in closets. The newly
renovated primary bath is a sanctuary of relaxation, featuring a walk-in shower, a

freestanding soaking tub, and a separate water closet. Two additional bedrooms on
this level boast en-suite baths, while two more bedrooms share a jack n jill
bathroom. Also, on this level, is the laundry room and a rear staircase provide
added convenience.
The third floor offers an exceptional private suite, ideal for in-laws or an au pair,
studio, playroom or overflow bedroom complete with a full bath.
Providing 3 full levels of opulence, the remarkable walk-out lower is an
entertainer’s paradise. Designed for both relaxation and celebration, this expansive
space includes multiple living areas including a potential 7 th bedroom, a wine
cellar, a full bath, a game room, and dedicated exercise areas. The lower level
opens to the beautifully landscaped stone patio, where a built-in fire pit and stone
wall create an enchanting outdoor retreat.
Located in the award-winning Lower Merion School District, this extraordinary
residence offers the pinnacle of luxury living just minutes from the Main Line,
Villanova, Conshohocken, and Philadelphia. With premier dining, shopping,
schools, and vibrant nightlife all within easy reach, this is a rare opportunity to
own an exquisite home in an unparalleled location.
#PAMC2132716

VILLANOVA

514 NORTHWICK LANE

6 Beds

6 Baths

8,372 Sq.Ft.

$2,195,000

MLS#: PAMC2132716

A residence unlike any other, 440 Sandy Bank Road is a custom new-construction home tucked away on nearly one acre and just a short walk from the heart of Media Borough.

Designed by MUVE PHL and LTDesign, this home pairs striking architecture with everyday ease and functionality. With over 6,000 square feet of living space, the home offers exceptional flexibility to accommodate a family's needs. Each bedroom has access to a full bathroom, with several featuring impressive vaulted ceilings. Natural light and stunning treeline views are prominent through the oversized windows. Each bathroom feels like a spa with Porcelanosa tile selections.

The overall design makes an impression from the first step. A glass-enclosed breezeway links the three-car garage to the main house. The first floor features an incredible layout with an open floor plan linking the kitchen, breakfast room, and living room, which features dramatic 20-foot ceilings. The interior space effortlessly connects to a massive outdoor deck, which is half-covered, providing year-round access. Also on this floor are a gorgeous butler's pantry, formal dining room, and office.

The lower level features a huge finished space with access to a full bathroom. The walkout basement allows easy entry and exit to the rear yard. This space also includes substantial extra space for you to create more living quarters.

Outside, the grounds offer room to spread out and are already approved for a pool, ready for your own backyard oasis.

The setting gives you privacy and calm without giving up convenience. Media Borough’s restaurants, boutiques, and year-round community events are a short stroll away, all within the award-winning Rose Tree Media School District, in the town known as “Everybody’s Hometown.”

Homes of this caliber in a location like this rarely come to market. This home is close to complete and ready to make it yours!Listing contains AI enhanced Photos
#PADE2126578

MEDIA

440 SANDY BANK ROAD

4 Beds

4 Baths

6,000 Sq.Ft.

$2,195,000

MLS#: PADE2126578
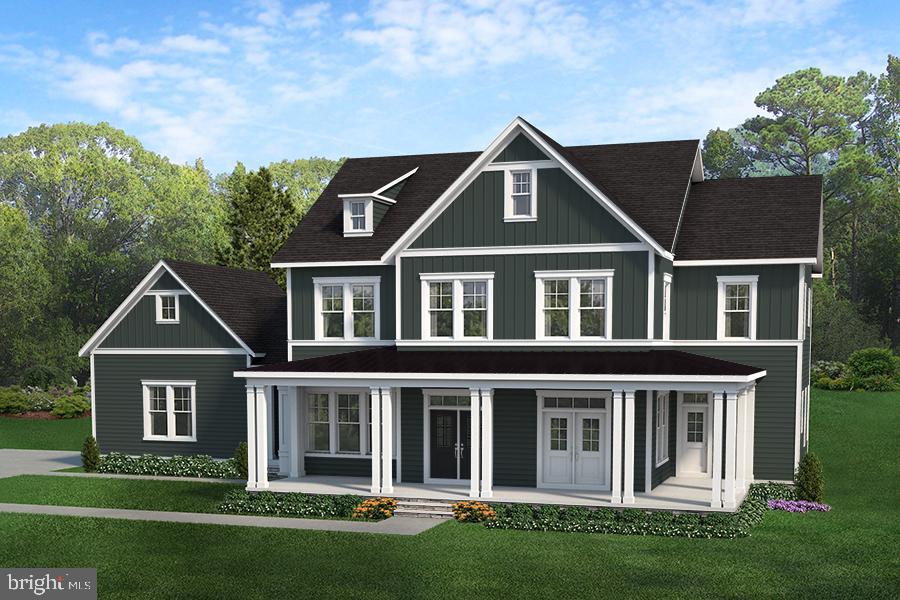
NEW HOME being drywalled and estimated completion is late spring 2026! Nestled on a picturesque 2+ acre lot in an exclusive enclave of just six homes, this stunning new residence by Evergreene Homes offers a rare blend of privacy, luxury, and natural beauty. Set back from the road and backing to serene parkland, the expanded Millwright II model is thoughtfully designed to combine modern elegance with functional living. A three-car side-entry garage and a flexible floor plan allow for customization to suit your lifestyle, making this an exceptional opportunity in the highly sought-after Wootton school district.

Inside, 10' ceilings enhance the sense of openness, while an abundance of natural light highlights the sophisticated design and high-end finishes. The home features a main-level secondary primary suite, perfect for multi-generational living or guest accommodations, complementing the expansive primary suite on the second floor. The gourmet kitchen is equipped with Thermador appliances, seamlessly flowing into elegant dining spaces and an inviting family room—ideal for both entertaining and everyday living. 

The finished lower level offers additional versatile living space, including a recreation room, full bath, and bonus room, perfect for a home theater, gym, or playroom. With time still available to personalize finishes and selections, this home presents a rare opportunity to tailor every detail to your unique style.

An additional homesite in the enclave is also available—invite friends or family to build alongside you! Don't miss the chance to create your dream home in this exclusive and tranquil setting. The  floor plan now uploaded!
#MDMC2164584

NORTH POTOMAC

14101 TURKEY FOOT ROAD

4 Beds

4 Baths

4,500 Sq.Ft.

$2,192,500

MLS#: MDMC2164584
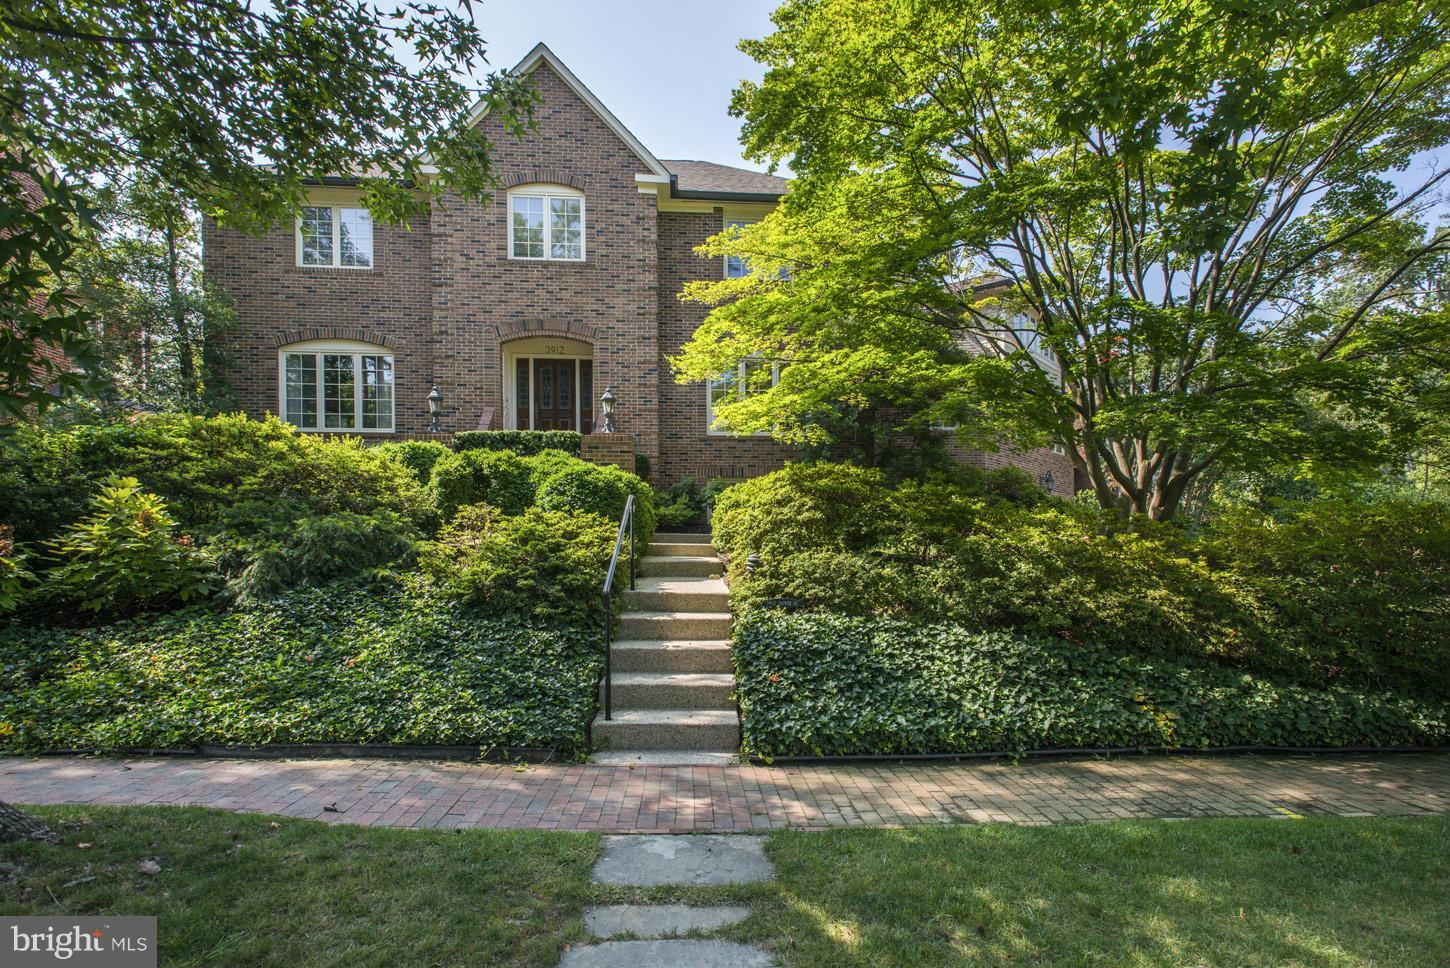
GREAT NEW PRICE! Handsome corner home w/ approx. 7600 sqft of finished space has been beautifully updated, thoughtfully expanded & impeccably maintained. Includes stunning gourmet kitchen, elegant master suite w/  octagonal ceiling, marble master bath &  sunny artist studio.Lovely deck overlooks lush back garden w/ manicured lawn/mature plantings. Attached 2 car garage; 10 min walk to FH metro.
#1002317087

CHEVY CHASE

3912 OLIVER STREET

6 Beds

5 Baths

7,600 Sq.Ft.

$2,190,000

MLS#: 1002317087
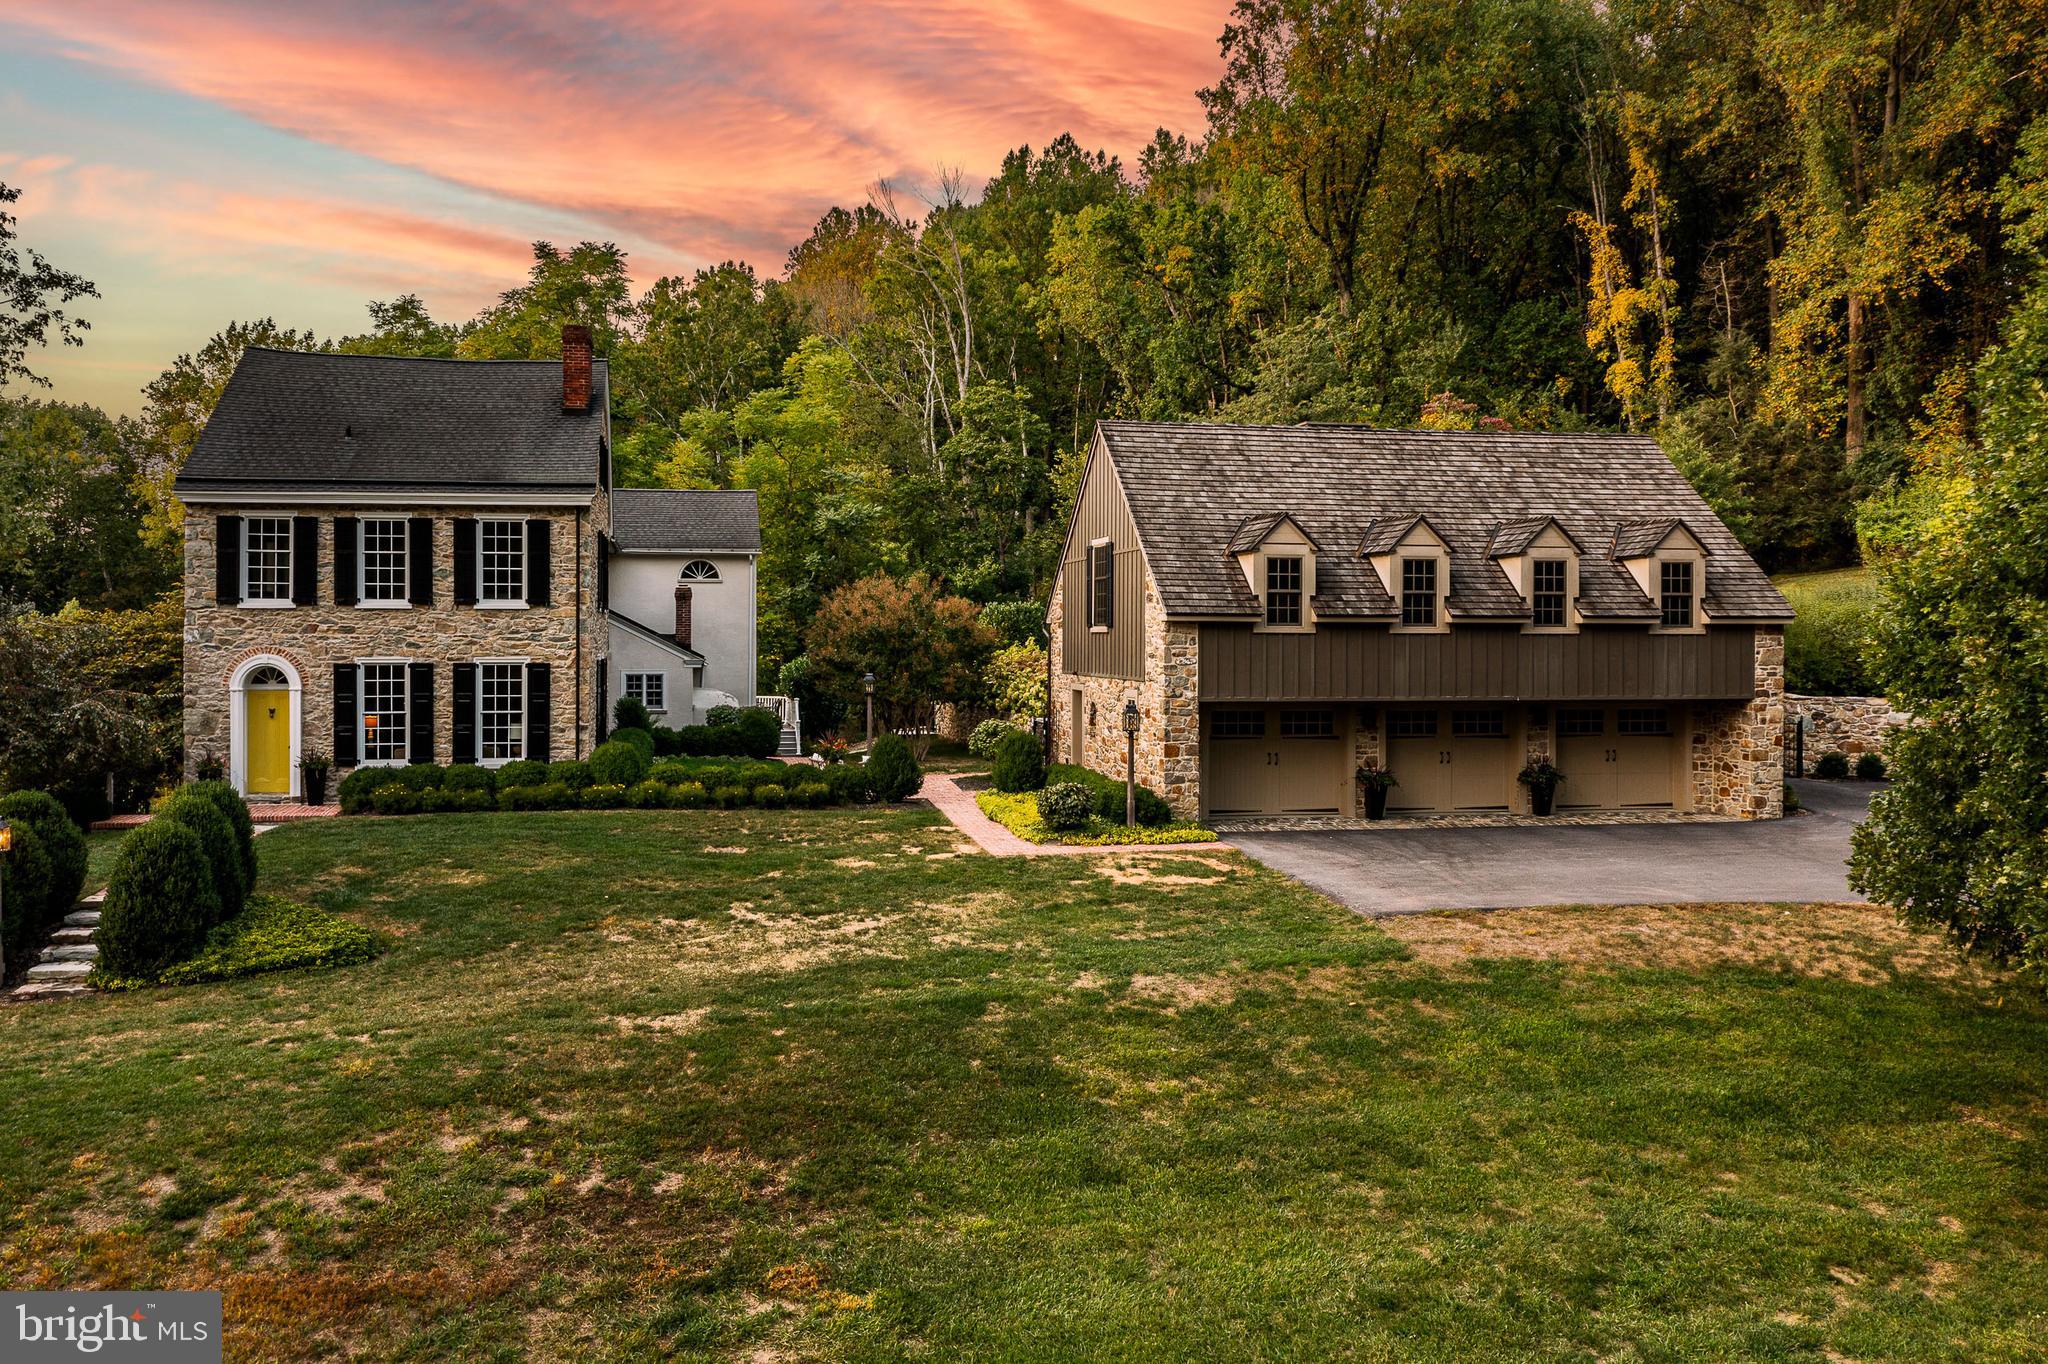
Rarely do you see a three acre property with such incredible privacy made possible by being surrounded by one hundred forested acres of township park land! Overlooking the Brandywine Valley and close to the Struble Trail, this property features a circa 1800 four bedroom, five bathroom home with a fabulous combination Three Car Garage and Pool House that was beautifully designed by Period Architecture. The house overlooks a picturesque Pond and Spring House. The current Entry into the home is by way of a covered flagstone patio into an 1800’s entrance room with open beam ceiling. The original cooking pots and beehive oven have been preserved. Housed in an addition, the fabulous newer Kitchen features beautiful quartz countertops and ample cabinet space. All of the stainless appliances are high-end. Adjacent to the Kitchen is a Breakfast Area with lofted ceiling, perfectly set under a Palladian window to capture the view. Two atrium doors access the expansive Deck which offers further private views of the Pond and Brandywine Valley. The Kitchen overlooks the Family Room with a cozy gas fireplace, ceiling fan, and lots of windows, perfect for enjoying the fabulous view. Off the Family Room is a Full Bathroom and a spiral staircase to the Primary Bedroom. The current entry also leads one to the antique part of the home. Here we find a Dining Room used by the present owners as a Sitting Room. This room features the original cooking fireplace, complete with the original crane. From the Sitting Room one proceeds to the home’s original Entrance Hall with front door and main staircase to the upper level. The Living Room features a fireplace and several south-facing, nine over nine windows which fill this room with natural light. Off the Living Room is a Library with book shelving and storage closet. It is important to note that all of the rooms on this level, including those in the antique section, feature nine foot ceilings - a rarity in antique homes of this vintage. Also note that all of the antique section’s floors feature the original wood flooring. At the top of the staircase is the Primary Bedroom Suite. Located here is a large room set in the home’s antique section that features a ten foot ceiling! Here is the convenient location for the home’s Laundry and accesses to a private deck overlooking the Entry and pool area. This space could easily house a Home Office or Dressing Room. The carpeted Primary Bedroom features five windows which offer fantastic views, access to the spiral staircase to the Family Room, and a ceiling fan. Off the bedroom is a large Walk-in Closet and the Primary Bathroom. Found here are “his and her” vanities, a shower, commode closet, and a Jacuzzi tub set under a Palladian window. Bedroom 2 has a fireplace and easy access to the Hall Bathroom. Bedroom 3 also has a fireplace and has an en-suite bathroom. On the third level is found Bedroom 4 which has a large cedar closet and access to the attic. There is also a Hall Bathroom. All of the home’s windows were either rebuilt and insulated or are new. The newer Pool House and Three Car Garage features a sitting area with a beamed ceiling and massive stone fireplace adjacent to the magnificently designed pool which is surrounded by a stone deck, stone walls, and stunning landscaping. The spacious c.1830 Stone Barn has two levels. The voluminous top level is currently used to house the owner’s car collection but also sports a basketball net. The lower level has sufficient storage space for lawn tractors and assorted equipment. There is also a large workshop that would be perfect for a woodworker. An additional stone building awaits your vision. Located in the sought-after Downingtown School District, this property is conveniently located for the commuter.
#PACT2074334

DOWNINGTOWN

1581 DOWLIN FORGE ROAD

4 Beds

5 Baths

4,347 Sq.Ft.

$2,190,000

MLS#: PACT2074334
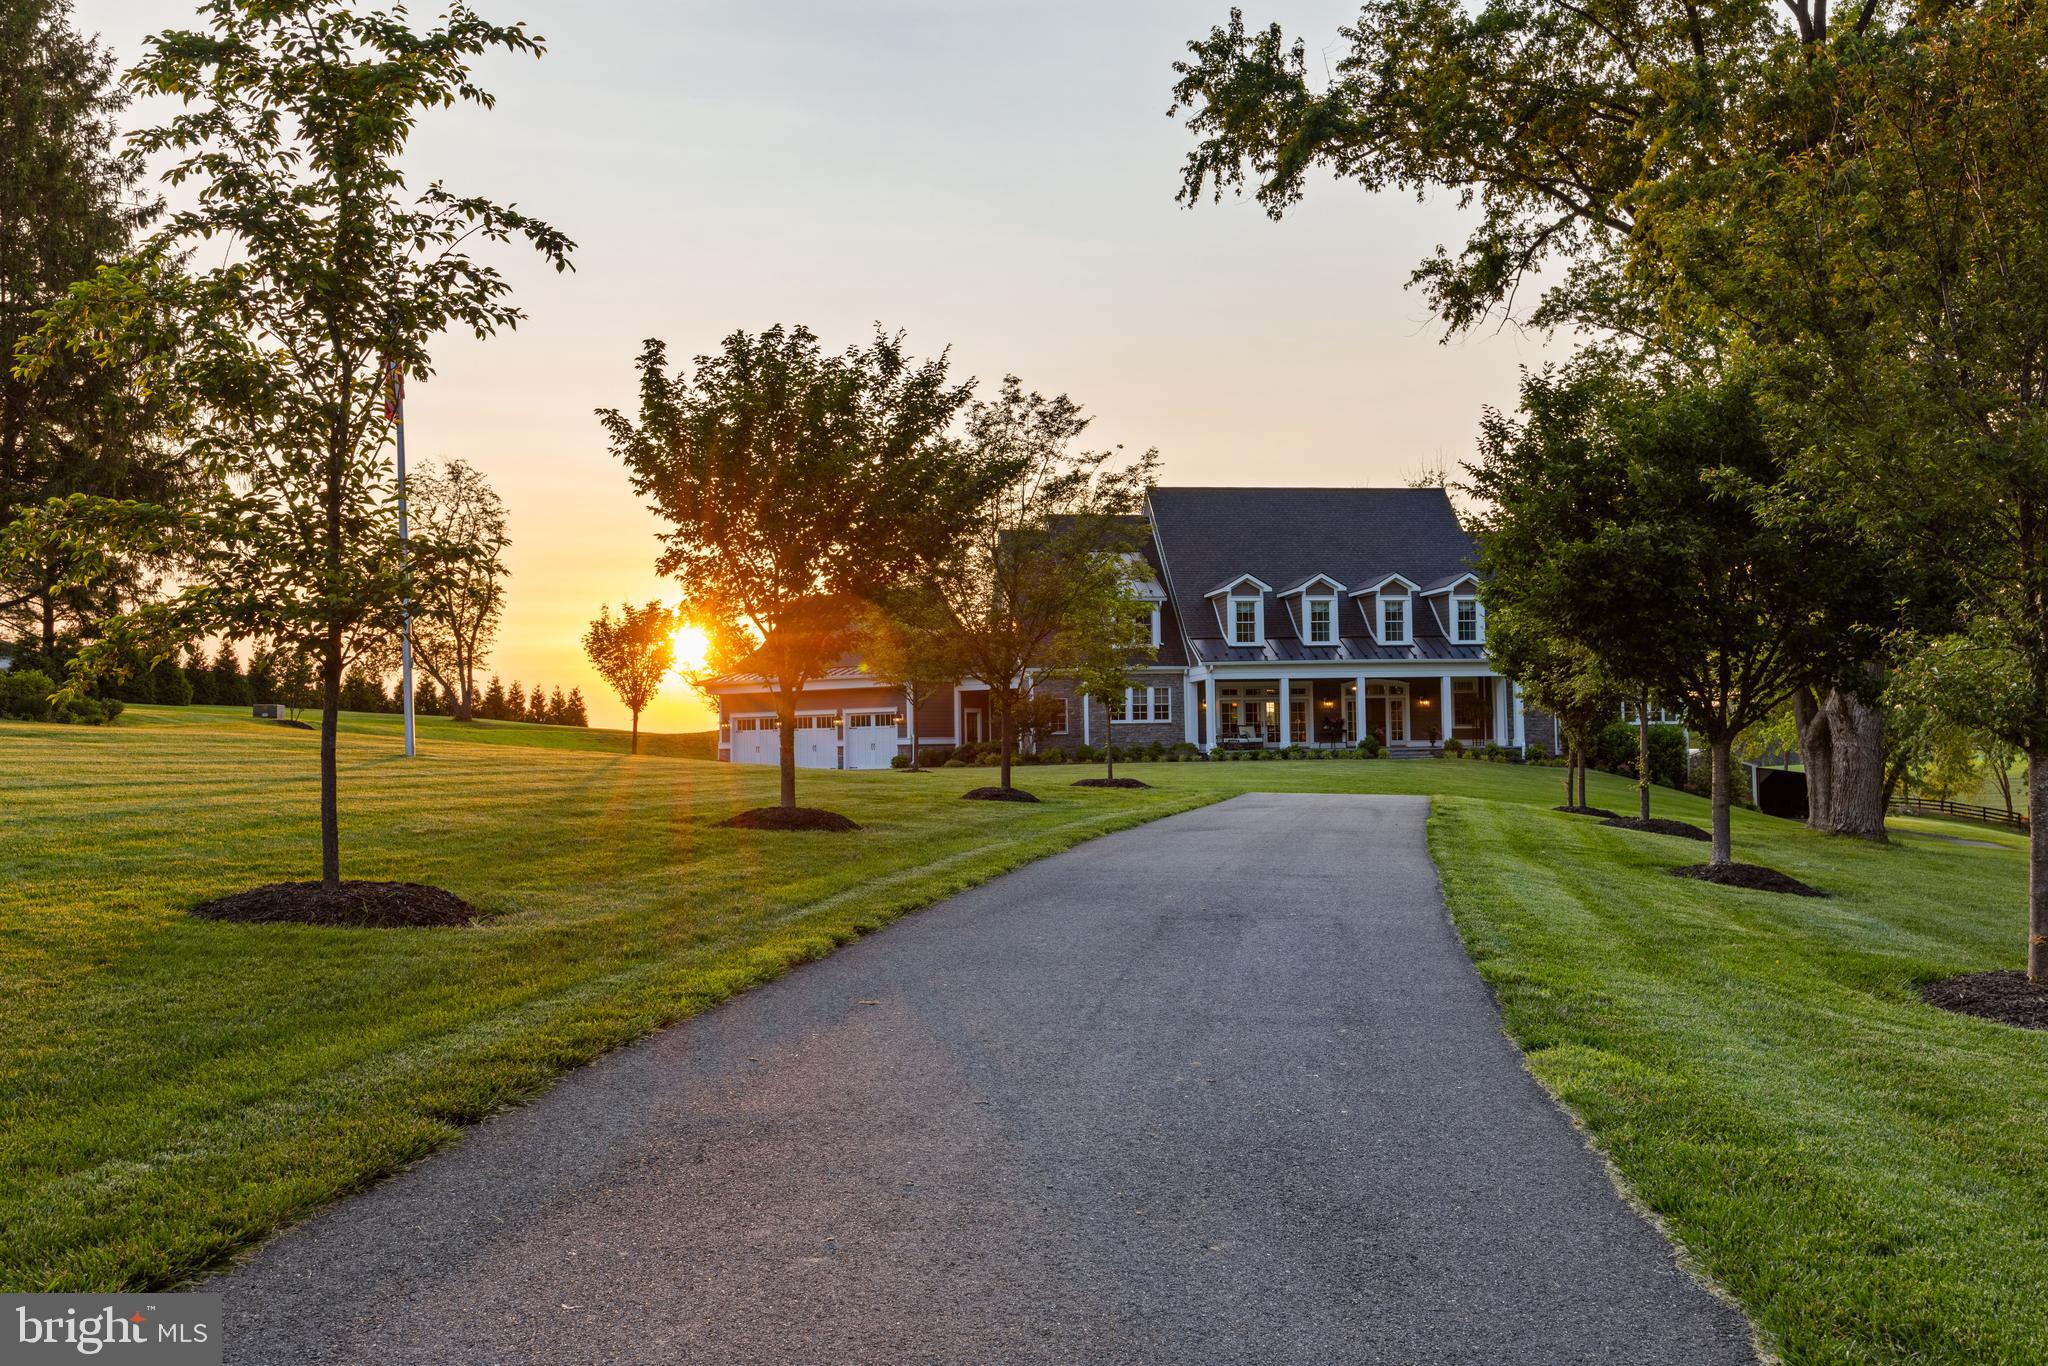
This elegant private sanctuary boasts a stunning entrance with wrought iron gates and tree adorned driveway, encompasses more than 9,800 square feet of custom designed interior living space, and offers almost 7.5 acres surrounded by agriculturally preserved land. This estate currently has 6 bedrooms, 5 full bathrooms, and 2 half bathrooms, but presents ample space to expand the home itself with an additional 3,200 sq ft of unfinished basement ready for finishing, along with the option on the property to house horses or other farm animals, possibility for a subdivision or family compound, or simply enjoy as is. Breathtaking Sunsets can be enjoyed from both the screened porch or expansive paver patio and resort style pool. Don't miss the opportunity to have your own piece of serenity.
#MDHR2044040

STREET

828 FEDERAL HILL ROAD

6 Beds

5 Baths

9,800 Sq.Ft.

$2,190,000

MLS#: MDHR2044040
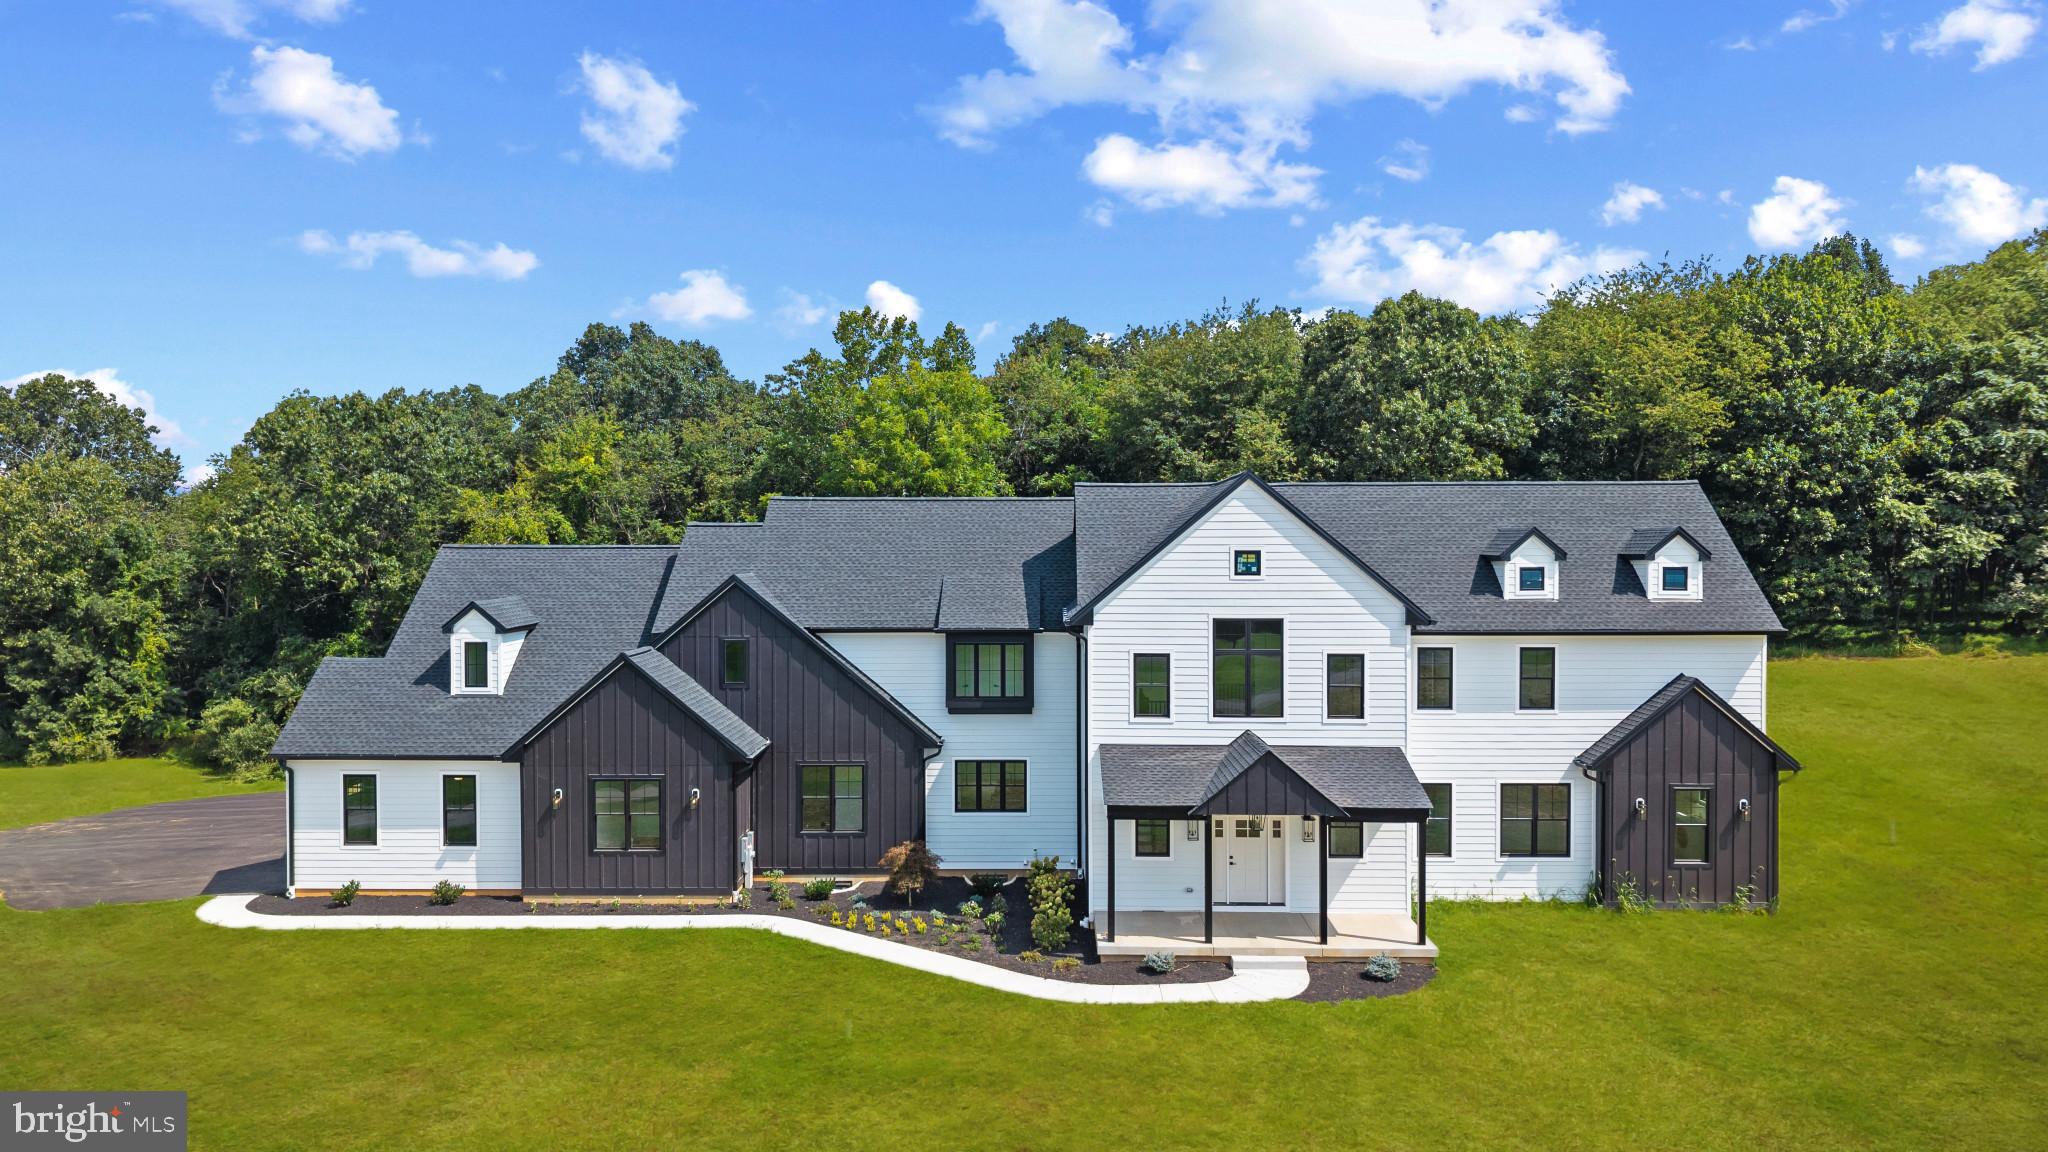
Discover a remarkable new custom home by Sweeney Builders, perfectly nestled on more than four acres of wooded privacy. Thoughtfully crafted with enduring materials and refined design, this residence offers a rare blend of luxury, serenity, and modern livability.  White oak floors and soaring cathedral ceilings welcome you into interiors filled with natural light. The main level is designed for today’s lifestyle—open, airy, and ideal for effortless entertaining. The living room, dining area, and chef’s kitchen flow together beautifully, anchored by a sleek gas fireplace that creates a sense of warmth and sophistication. The kitchen is both functional and refined, featuring a suite of Viking appliances including an 8-burner range, wine refrigerator, and prep sink. Quartz countertops, brass fixtures, and soft-close Candlelight Cabinetry add a bespoke touch, while the expansive butler’s pantry—with a second Viking refrigerator and dual warming drawers—makes hosting seamless. A flexible office or fitness room, a mudroom, and access to the three-car garage complete this level. The main-floor primary suite serves as a private retreat, with French doors opening to the peaceful backyard and an adjoining sitting room ideal for an office or dressing space. The spa-inspired bath offers a soaking tub, rain-head shower, dual sinks, and a generous walk-in closet, while a dedicated laundry area adds convenience. Upstairs, an airy family room overlooks the main living space below, offering the perfect spot for relaxed gatherings. Four additional bedrooms provide versatility—two share a Jack-and-Jill bath—and a second laundry room enhances everyday ease. Constructed with Hardie Plank siding and Marvin windows and doors, the exterior is timeless and built to last. The expansive backyard invites endless possibilities—imagine a pool, gardens, or an outdoor kitchen—while the unfinished lower level awaits your personal touch for a theater, gym, or in-law suite. Set amid the natural beauty of Finksburg and just minutes from Glyndon, Westminster, Liberty Reservoir, and I-795, this home offers privacy, comfort, and understated luxury. A place where craftsmanship, setting, and design come together in perfect harmony.
#MDCR2031350

FINKSBURG

2851 ORPHEUS DRIVE

5 Beds

3 Baths

5,774 Sq.Ft.

$2,190,000

MLS#: MDCR2031350
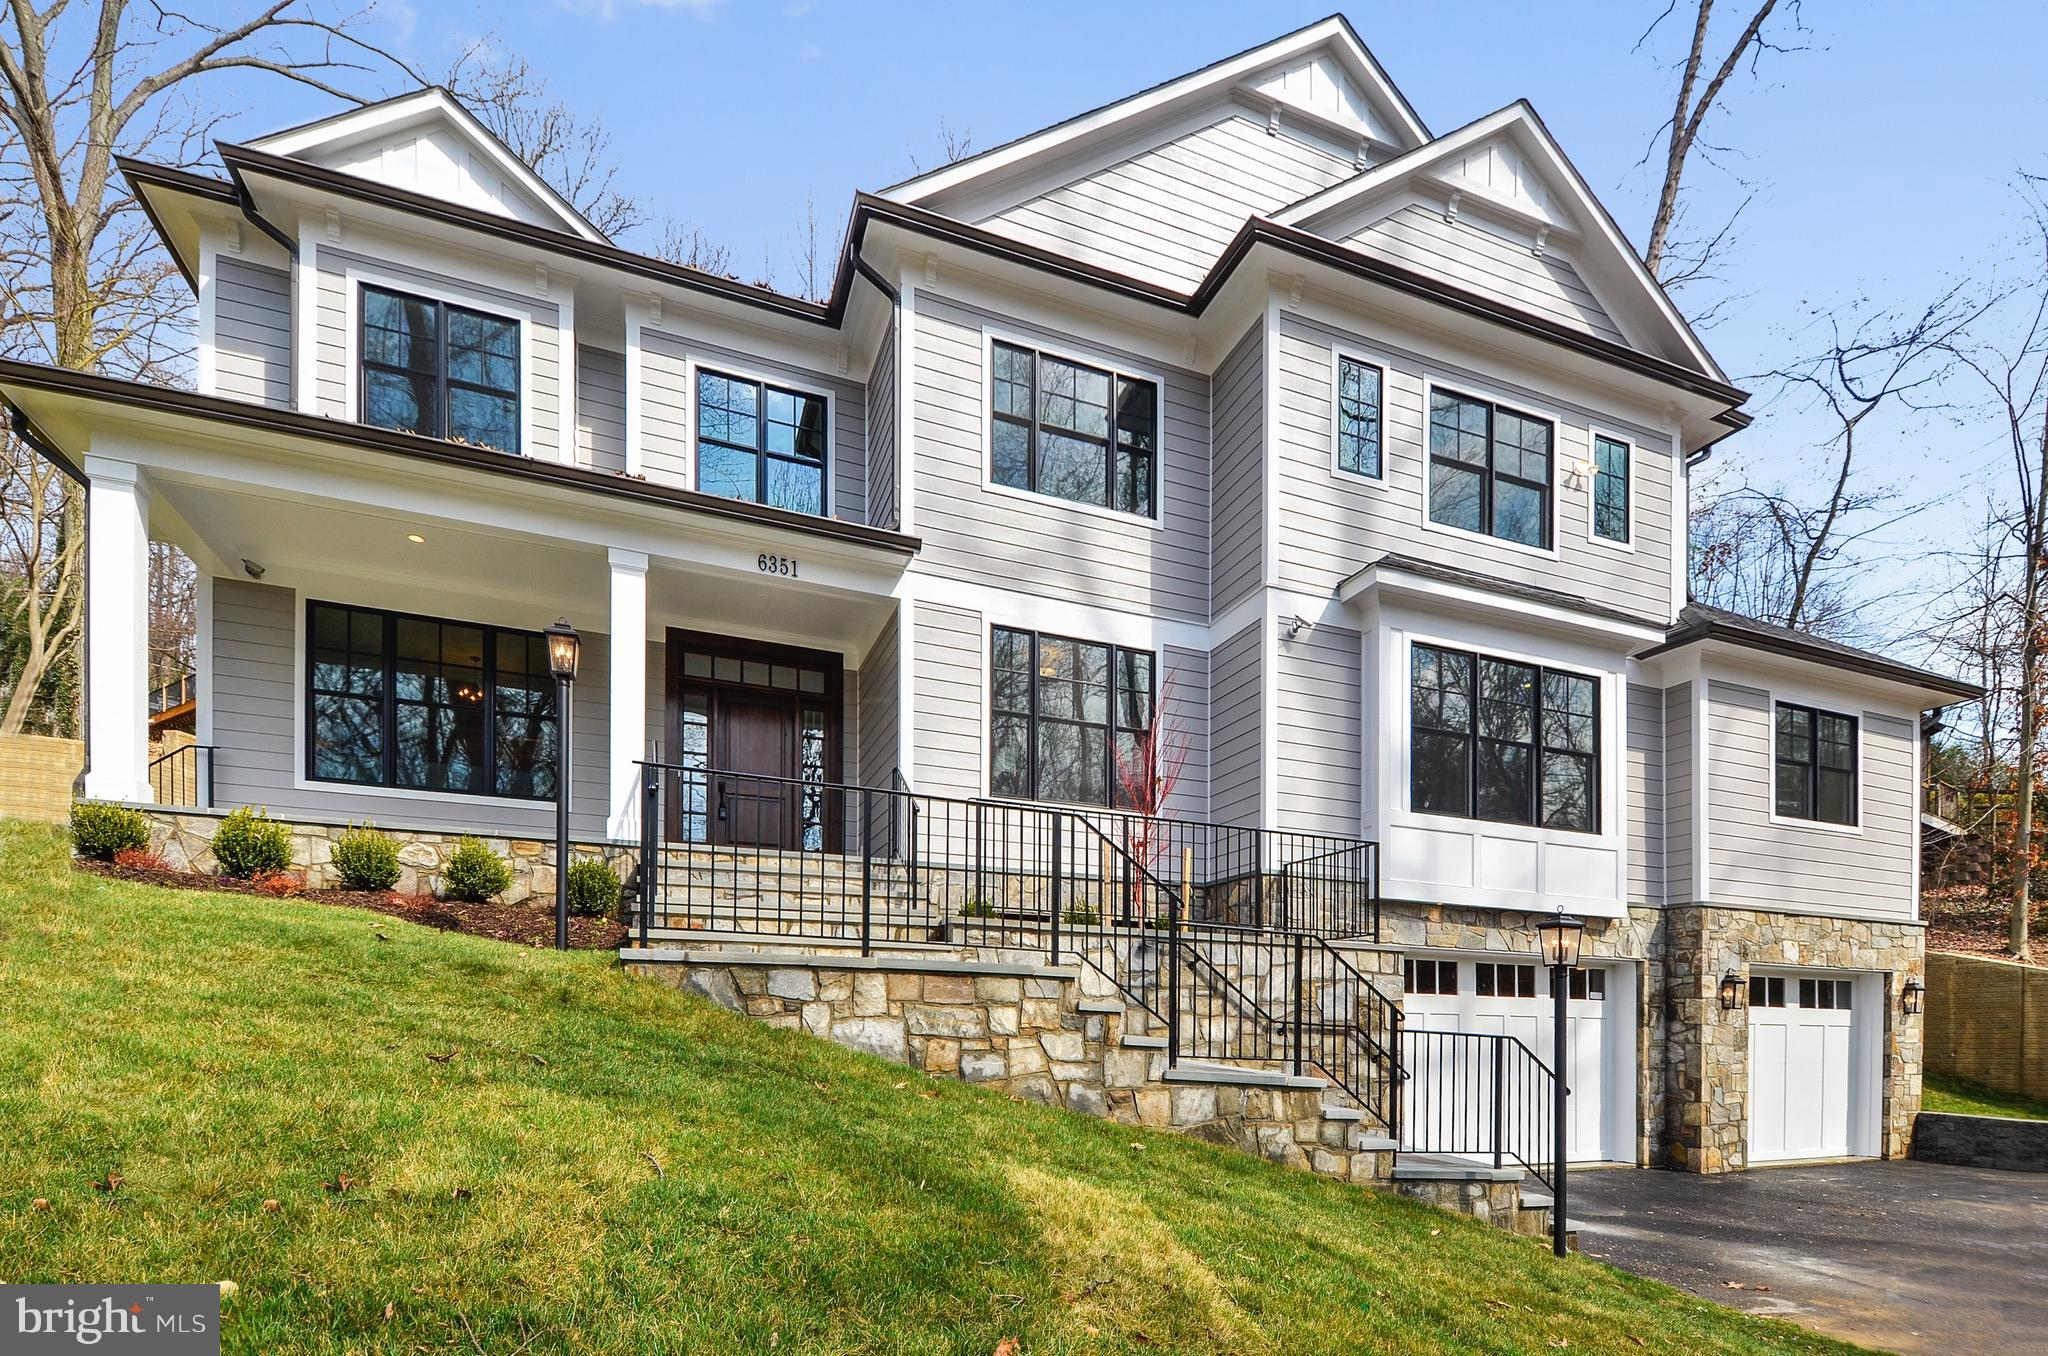
New Home Located in Sought After Glen Echo Heights. 6 Bedroom/ 6 Full baths on .37 Acres in Walt Whitman School District. Two Master Bedrooms on First and Second Floor, Open Floor Plan, Gourmet Kitchen, Stainless Steel Appliances, Custom Millwork, Fully Finished Basement Featuring a Wet Bar and Theatre Room, and Much More!
#1000409174

BETHESDA

6351 WALHONDING ROAD

6 Beds

6 Baths

N/A

$2,190,000

MLS#: 1000409174
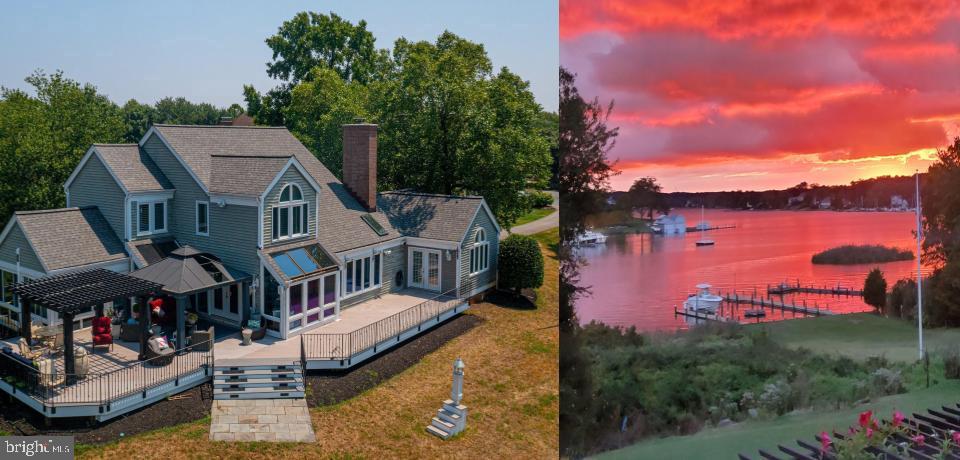
The one you’ve been waiting for! Rarely available in Fishing Creek Farm! You’ll fall in love with this designer coastal waterfront home with approximately 4,000 sq ft of finished living space with 4 BRs and 3.5 baths on almost an acre of serenity gazing out to Duvall Creek and the South River.  Entertaining  is a breeze in this open first floor as friends will reconnect around your 5 person island and designer kitchen featuring breathtaking granite, high end appliances and butlers pantry.  Flow in either direction from the kitchen to a family room with soaring 12 ft ceilings or to a morning room surrounded by glass or my personal favorite, the 4 season room facing the water.  Winter, fall or summer you’ll love the views around this home as you are surrounded by glass leading to one of the largest wrap around patios in the neighborhood!  Anytime of the year you’ll look forward to soaking in your salt water hot tub after a long week! If you need a first floor master, look no further! Upstairs features 3 BRS and 2 additional full baths including a master suite to die for! The basement acts as an in-law suite with an additional sleeping area and kitchenette. Incredible finished carpentry throughout, exposed beams and a gas fireplace on the first level along with new windows and roof make this a property to call home!
#MDAA2089316

ANNAPOLIS

3300 HIDDEN RIVER VIEW ROAD

5 Beds

4 Baths

4,005 Sq.Ft.

$2,190,000

MLS#: MDAA2089316
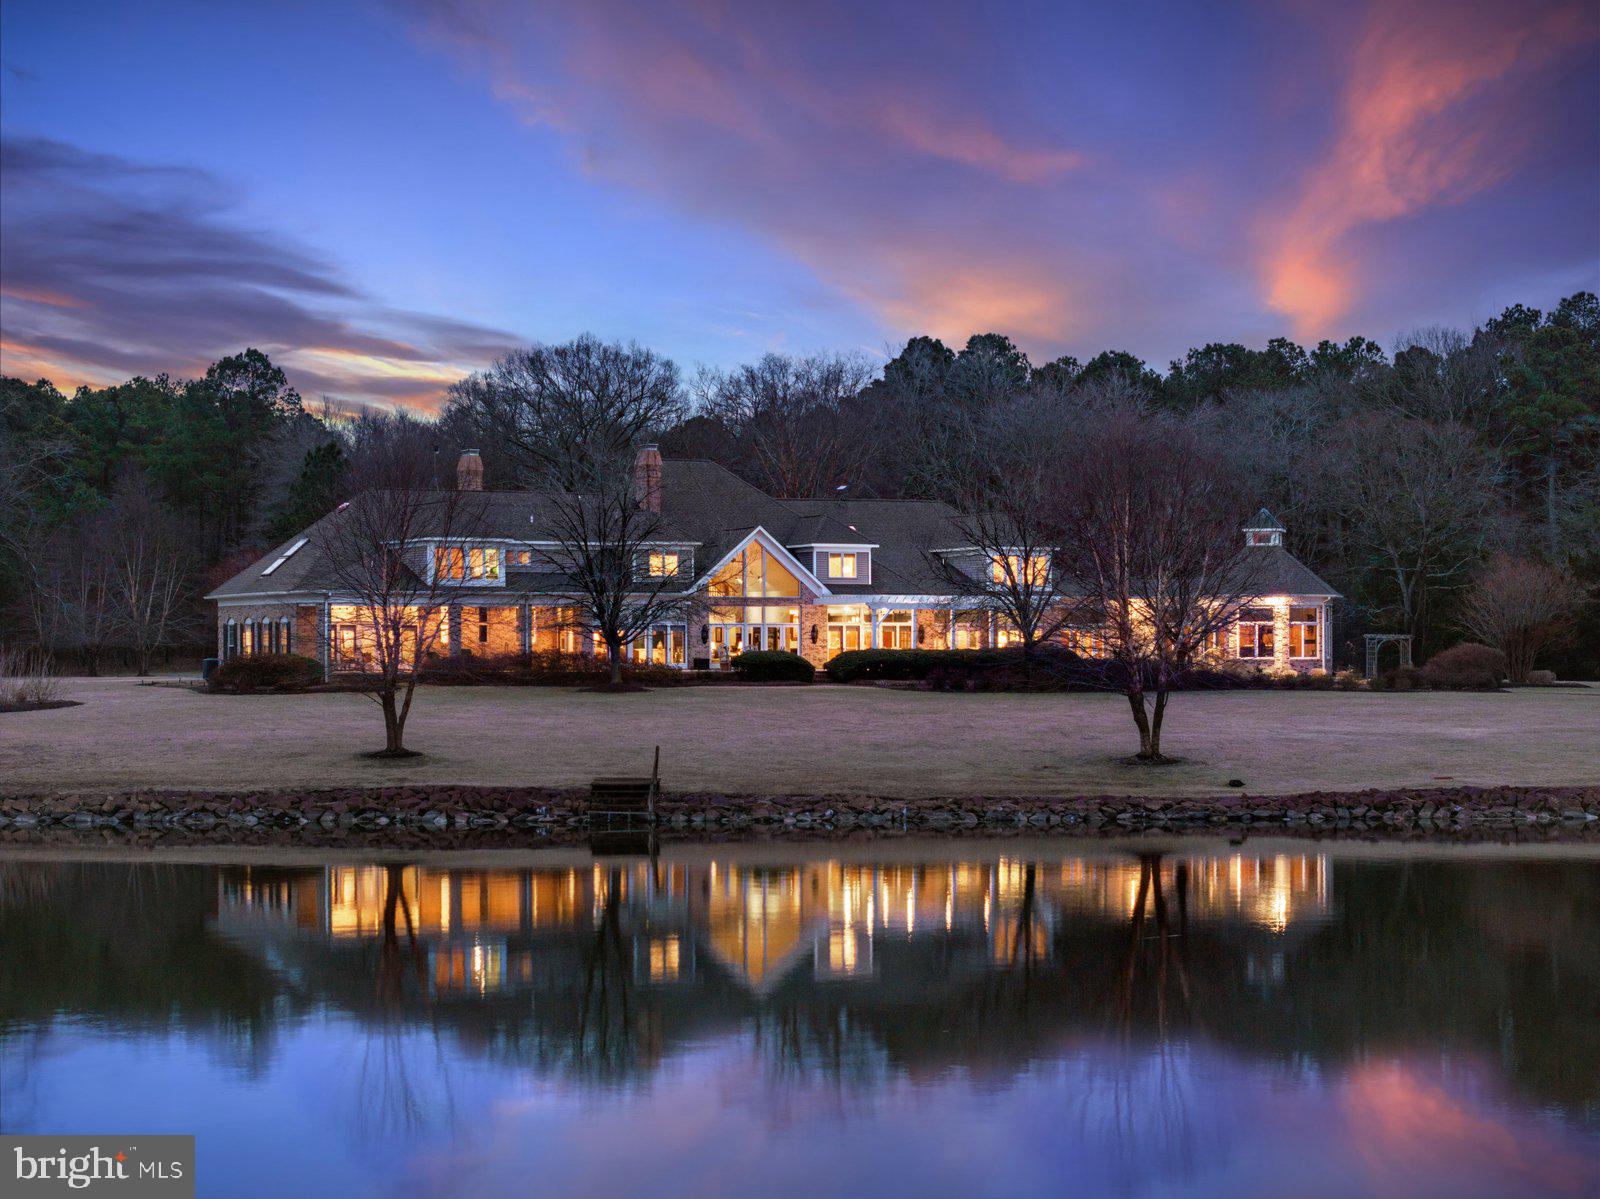
Welcome to this extraordinary 8,252-square-foot estate on 26.72 acres along the Wicomico River. This one-of-a-kind property offers a lifestyle of elegance, comfort, and modern convenience.
A grand foyer welcomes you with soaring vaulted ceilings, a stunning winding staircase, and a magnificent stained-glass window. A 21-light chandelier with an electric lift enhances the home's luxurious ambiance.
At the heart of the estate is a gourmet kitchen featuring top-tier appliances, including a 6-burner ILVE Elan gas cooktop, two warming drawers, two Café dishwashers, a Subzero refrigerator, and a Viking fridge and freezer. Specialty cabinetry includes built-in lifts for KitchenAid mixers and other devices. A custom butcher block island with a vegetable sink complements the space. The breakfast area, framed by expansive windows and glass doors, offers serene river views.

This smart home includes a whole-home audio and lighting system, ethernet connections, and a comprehensive security system. Living areas feature floor-to-ceiling glass doors and windows with stunning river views. The spacious living room has an oversized wood-burning brick fireplace and custom-built cabinetry. Adjacent, the banquet-sized dining room showcases custom trim, a crystal chandelier, and elegant wall sconces.

The bar/game room offers a Brunswick pool table, wet bar with microwave, ice maker, and bar fridge, along with breathtaking river views. The main hallway includes lighted, locking display cabinets and an elevator to the second floor.

The first-floor primary suite has stunning river views, a secluded terrace, and beautifully maintained gardens. It features a sitting area, two walk-in closets, and a spa-like en-suite bath with custom wooden vanities, solid surface countertops, heated mirrors, a soaking tub, and a walk-in shower with dual showerheads and body sprayers. A water closet ensures privacy and a striking chandelier adorns the entry.

Entertainment options include an in-home theater and media room equipped with an Epson 4K 3D projector, a 10-foot screen, and a 7.2-channel audio system. The theater room includes a private bath, wet bar, microwave, and mini fridge. Wine enthusiasts will appreciate the climate-controlled wine cellar, capable of housing several thousand bottles with a tasting and seating area.

A remarkable two-story custom observatory features a high-end telescope on the second floor for stargazing. The first floor houses a workshop with a lathe, drill press, band saw, and Tormek sharpening system. Integrated into the home’s network, this space offers a peaceful retreat.

The spa and exercise room, lined with cedar walls and vaulted ceilings, offers panoramic river views and is equipped with exercise machines and a decommissioned jacuzzi. Additional spaces include a sunroom, large pantry, utility room, and a two-car garage with a water conditioning and purification system.

Outdoor amenities include a terrace with a pergola and fire pit. The outdoor grill station is equipped with built-in grills, a gas cooking station, and a pizza oven. The dock features two boat lifts and deep-water access for enjoying the Wicomico River. A registered tree farm enhances the property’s natural beauty and tranquility.

Modern home systems include a whole-home vacuum system, built-in speakers, 92 hardwired ports, customized home automation software, a lightning suppression system, a backup generator, and a centrally monitored fire/burglar system with cameras and electronic door locks.

For outdoor enthusiasts, a spacious barn provides ample storage for boats, farm equipment, and recreational gear.

This estate is one of the most spectacular waterfront properties in Wicomico Co. With exquisite craftsmanship, state-of-the-art amenities, and unparalleled views, it must be experienced in person to be fully appreciated! Don't miss this rare opportunity to own a masterpiece along the Wicomico River.

https://refinedcapturebooking.com/4488-Cooper-Rd-2
#MDWC2016584

EDEN

4488 COOPER ROAD

5 Beds

4 Baths

8,252 Sq.Ft.

$2,190,000

MLS#: MDWC2016584

>>>> Sunday Oct 4th Open House Canceled. A rare offering in one of the area’s most exclusive luxury communities, this extraordinary residence Built in 2020 delivers more than 7,000 square feet of beautifully designed living spaces. The Ivy Hill community has a single point of entry and exit which offers added privacy and a peaceful, tucked-away feel. With only 14 distinguished residences—including the community’s original estate—this intimate enclave offers exceptional privacy, prestige, and access to sought-after water amenities, Residents may also enjoy optional Severn River water access through Severn Heights. 

A home that blends luxury, comfort, and thoughtful design at every turn. The grand foyer opens to an expansive formal dining room and an elegant sitting room that could also serve as a refined workspace. Just beyond the entry, French doors reveal a spacious private office, while two oversized coat closets provide generous storage.

The chef’s kitchen boasts a center island with stainless steel sink, quartz countertops, marble backsplash, top‑tier appliances and an oversized pantry. Expansive living and entertaining spaces flow effortlessly throughout the home, soaring two‑story great room with gas fireplace, coffered ceiling, crystal chandelier, a sun-filled space offering an elevated setting for everything from quiet evenings to grand celebrations.
You’ll find a single‑car garage plus an additional two‑car garage accessible through the spacious mudroom with built-ins. A large covered porch conveniently accessible from the kitchen leads down to a stone patio, covered hot tub and the resort‑style pool area. Built-in sonos surround sound system throughout the entire home and pool area.

Main Level large bedroom, walk‑in closet, and a full bath with seated shower. Upstairs gives a primary suite offering a tray ceiling, seating area, a generous walk‑in closet, and a spa bath with soaking tub and oversized dual‑head shower, 2 full size vanities with individual sinks. Beyond the primary bath is a 2nd expansive dressing closet offering wardrobe cabinets and exceptional storage. The upper level laundry room includes oversized GE appliances. Four additional generously sized bedrooms each feature it's own private en‑suite full baths with bathtubs, creating an ideal balance of comfort and sophistication for family and guests. 

Outdoors living shines with a 40‑ft pool featuring a tanning ledge, waterfalls, and bubblers. A winter‑ready dry bar with Sonos sound, the fully fenced pool area transforms the backyard into a private staycation retreat—a place to relax, entertain, and enjoy resort-style living without ever leaving home. Finishing off the backyard with irrigation/drip lines; electric dog fence; and fully landscaped grounds. The lot offers excellent privacy backing to a wooded area rarely found in newer Severna Park builds.

The finished lower level includes a full wet bar, surround‑sound in two zones including the theater room, a full bath, and a windowed storage room perfect for a future gym or bonus space. This Severna Park Residence represents a truly rare opportunity to own a home of exceptional scale in a setting where luxury, privacy, and lifestyle come together beautifully.
#MDAA2156772

SEVERNA PARK

1004 GRANDA FLORA COURT

5 Beds

6 Baths

7,066 Sq.Ft.

$2,190,000

MLS#: MDAA2156772

Welcome to 405 Boxwood Road, an exceptional and distinctive residence set at the end of a long, private drive on two beautifully manicured acres in the sought-after Beaupre section of Radnor Township. Offered for the first time since its original development, this remarkable property combines an uncommon sense of privacy with expansive views, thoughtfully designed living spaces, and an extraordinary array of amenities for both everyday living and entertaining.
From the moment you arrive, the care and intentionality behind the design of both the residence and its grounds are immediately apparent. Spanning five levels, the home offers an impressive balance of formal and informal spaces, with generously proportioned rooms designed to accommodate everything from quiet living to large gatherings of family and friends.
The main level welcomes you through a gracious foyer and features formal living and dining rooms, along with a chef’s kitchen that opens seamlessly to a breakfast nook and sunroom. The adjacent family room is an inviting gathering space and includes a custom bar complete with refrigeration, and sink. Also on this level is a versatile bonus room, beautifully appointed with custom woodwork and a gas fireplace, ideal for use as a private office, library, or den.
The lower levels transform the home into an exceptional destination for entertainment. A spectacular custom bar, crafted from a reclaimed bowling alley, anchors the expansive entertaining room, while additional spaces include a game room, den, wine vault, and a second kitchen - particularly well suited to catered events and larger gatherings.
The private primary suite is conveniently located just steps from the family room and offers a spacious bedroom with gas fireplace, a full dressing room that could readily serve as an additional bedroom, two walk-in closets, and a custom-designed bath featuring a stall shower, dedicated makeup area, and jetted tub. This level also includes a second bedroom suite with its own full bath, a loft, and hidden access to a versatile lower-level space.
The uppermost level provides two additional generously sized bedrooms, a full bath, and a spacious sitting area, offering flexibility for family, guests, or additional private living space.
Outside, the property takes full advantage of its extraordinary setting. A large stamped-concrete terrace provides an ideal setting for outdoor dining and entertaining, overlooking the in-ground swimming pool and outdoor kitchen. Mature trees, beautifully planted gardens, ponds, and meticulously maintained lawns create a private and tranquil landscape that feels remarkably removed from the everyday.
An attached garage and detached garage provide parking for four vehicles, while the expansive grounds offer ample opportunity to further customize the property to suit your lifestyle.
Currently presented in move-in condition, 405 Boxwood Road offers a rare opportunity to acquire a substantial and highly private residence in one of Radnor Township's most desirable settings, with the space, character, and versatility to make it truly your own.
#PADE2124374

BRYN MAWR

405 BOXWOOD ROAD

5 Beds

3 Baths

4,496 Sq.Ft.

$2,190,000

MLS#: PADE2124374

Rarely available contemporary nearly New-Built for lease! 4-level home with ELEVATOR! Truly one-of-a-kind contemporary architecture is custom-built for the lot and setting with 2  roof-top terraces & upper-level recreation living!! Incredible location with all the access of urban living yet a short stroll through a European-feel back alley to the Little Fall swimming club and enjoy the park-like setting with picnic tables next to a small stream under the trees. The home is now ready! This brand new contemporary masterpiece is a four-level haven of modern luxury, complete with an ELEVATOR, meticulously crafted with custom design architecture to optimize its prime location. A sleek and stylish exterior welcomes you to a residence that seamlessly blends form and function, promising a lifestyle of comfort and sophistication. An impressive open layout of six bedrooms and six full bathrooms offers ample space for family and guests.
The heart of this home is undoubtedly the designer modern kitchen, a culinary masterpiece equipped with upscale cabinetry and quartz countertops. Top-of-the-line appliances stand ready to turn every meal into a gourmet experience. The drama unfolds in the two-story family room with walls of windows on both sides, bathing the entire residence in natural light and providing a seamless connection to both the main and upper levels. An optional designer fireplace and accent wall will add an extra layer of elegance. Each bathroom emanates a sense of designer sophistication, upscale tastefulness, and elegance. Custom-built closets and cabinets grace the master bedroom, laundry room, and an open mudroom, offering not just storage but a testament to thoughtful design.
Both the lower and top levels each boast sophisticated wet bars, taking the art of entertaining to new heights. The entire residence is adorned with beautiful engineered hardwood floors, designer railings and interior doors, creating a cohesive aesthetic throughout all levels. Every detail has been meticulously curated to exude modern luxury and timeless sophistication.
For outdoor enthusiasts, head up to the top level, where a breathtaking creation room invites you. This room leads to two expansive rooftop terraces on different sides, forming a perfect retreat for unwinding or hosting social gatherings with the cityscape as your backdrop. Connecting effortlessly to a backyard oasis, the dining room provides access to a charming patio and level backyard. Step outside to enjoy an al fresco BBQ or engage in cozy firepit conversations beneath the starlit sky.
Location is key, and this home boasts the best of it.  Situated within walking distance to Chevy Chase downtown, residents have easy access to many restaurants and shopping. The Friendship Heights Metro is a short stroll away, offering a convenient link to the heart of DC. With quick and easy access to I495, I270, and VA, this residence seamlessly blends a tranquil neighborhood setting with the vibrancy of city life.
In essence, this contemporary single-family home is not just a dwelling; it's a statement of modern living at its finest. With its thoughtful design, luxurious features, and prime location, it offers a lifestyle that is as impressive as it is inviting.
#MDMC2262524

BETHESDA

4902 GREENWAY DRIVE

6 Beds

6 Baths

5,187 Sq.Ft.

$2,190,000

MLS#: MDMC2262524

1 ... 490 491 492 493 494 ... 666
* Listings identified with the FMLS IDX logo come from FMLS and are held by brokerage firms other than the owner of this website. The listing brokerage is identified in any listing details. Information is deemed reliable but is not guaranteed. If you believe any FMLS listing contains material that infringes your copyrighted work please review our DMCA policy and learn how to submit a takedown request. © 2024. First Multiple Listing Service, Inc.

Send a message

Message successfully sent.

Your message

What is 3 + 4 ?

Reason for contacting?

I agree to receive email communication and understand I can unsubscribe at any time.

I agree to be contacted by Charis Realty Group - Christine Issler, Broker via call, email, and text for real estate services. To opt out, you can reply 'stop' at any time or reply 'help' for assistance. You can also click the unsubscribe link in the emails. Message and data rates may apply. Message frequency may vary. Privacy Policy

Sign Out

Virtual Assistant

Would you like to take the next step with this property? We can help you schedule a showing or virtual tour, or send you more details.

Yes, I would like more information.

Thank You for Your Reply, One of Our Agents will contact you as soon as possible

No, maybe later.

Thank you, you can always contact me via email, phone number or through the contact form.

Realhub AI

Lucy - Your AI-Powered Realtor

Update Your Temporary Password

Personalize your search

Enter your email and we'll notify you immediately when new listings match what you're looking for.

or enter email address

Already have an account ? Login here

Continue your home search

I agree to receive communications and understand I can unsubscribe at any time.

I agree to be contacted by Charis Realty Group - Christine Issler, Broker via call, email, and text for real estate services. To opt out, you can reply 'stop' at any time or reply 'help' for assistance. You can also click the unsubscribe link in the emails. Message and data rates may apply. Message frequency may vary. Privacy Policy

Already have an account ? Login here

We use cookies

We use cookies primarily for analytics to enhance your experience. By accepting, you agree to our use of these cookies. You can manage your preferences or learn more about our cookies policy.