Properties

Browse or get in touch to schedule a walkthrough.

  • Nearby me
Price range

Popular Features

Community Features

Association

Property Features

Waterfront

View

Exterior Features

Interior Features

Style

1102147 properties match your criteria

Updated 1 minute ago

E-Alert name
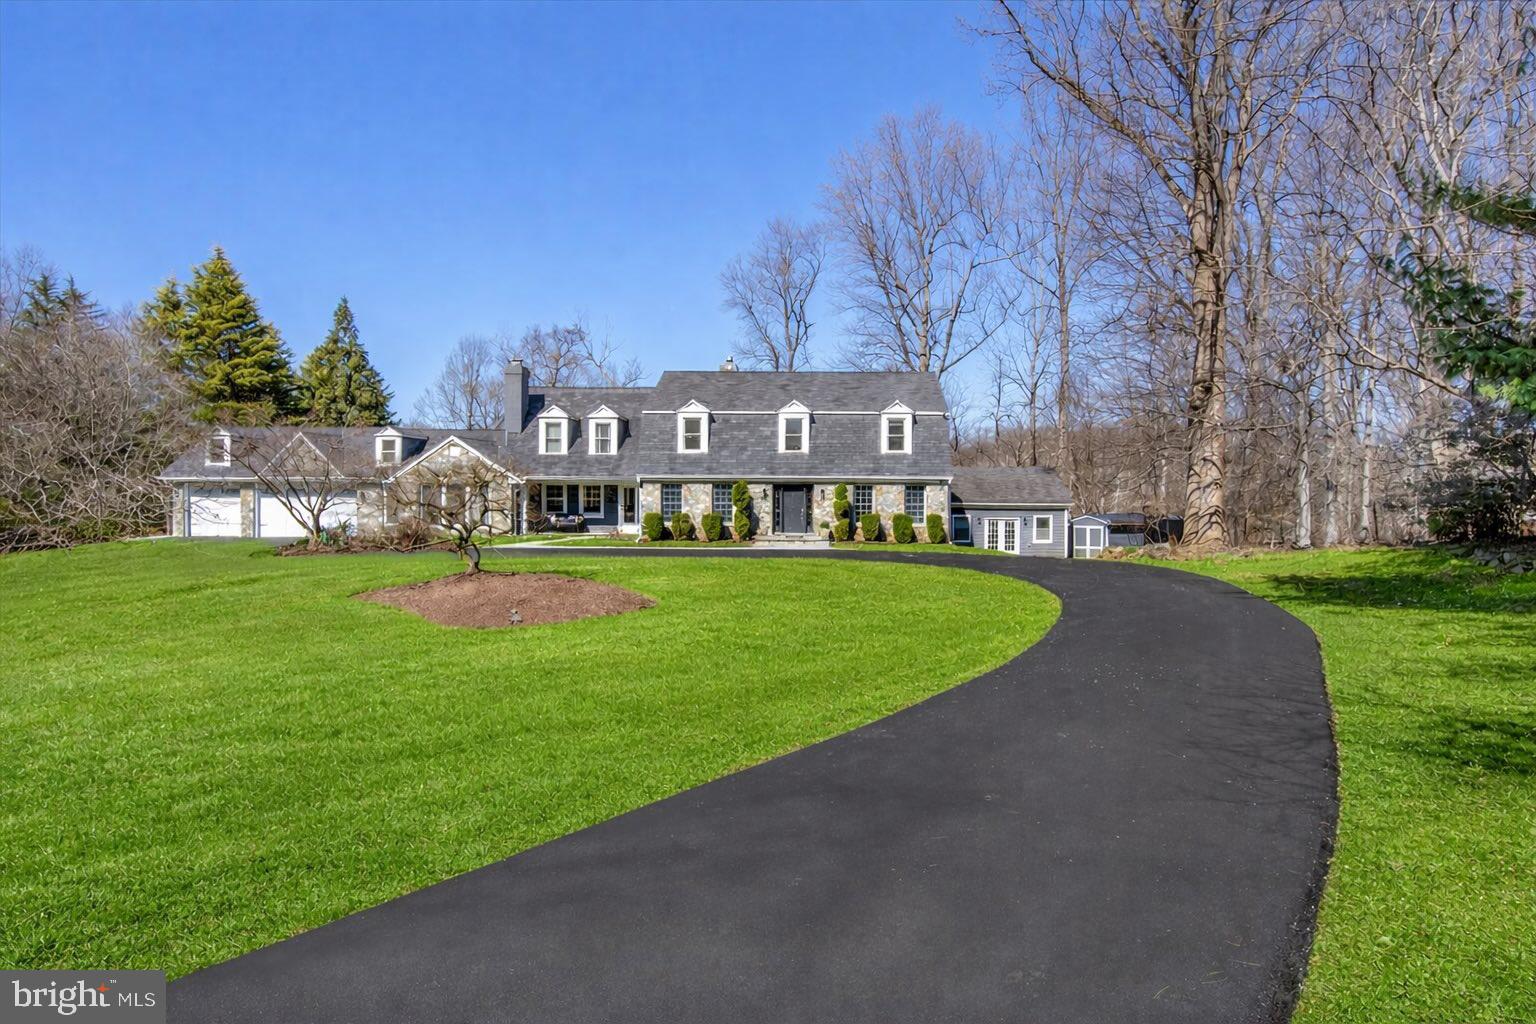
Fully Renovated Potomac Estate | Pool, Detached Studio, Acre Lot, Cul-de-Sac

Set at the end of a quiet cul-de-sac on over an acre in the heart of Potomac, 11309 Hidden Hollow Court has been comprehensively reimagined, offering the comfort and refinement of new construction within a beautifully established estate setting. A circular driveway and three-car garage frame the home’s arrival, while more than 6,000 square feet of beautifully renovated living space unfolds across lush, landscaped grounds, creating a setting that feels both private and welcoming.

Inside, the residence has been comprehensively renovated, delivering the experience of a new construction home while preserving the scale and setting of an established Potomac estate. New flooring, solid wood doors, updated moldings, refined hardware, and newly crafted white oak stairs in the foyer create a cohesive sense of craftsmanship throughout. The result is a home where virtually every interior element has been thoughtfully refreshed.

The main level unfolds with a natural flow designed for both everyday living and entertaining. At the center, the updated kitchen with high-end stainless steel appliances opens seamlessly to the breakfast room and sunroom, where walls of windows overlook the pool and surrounding greenery. A rear staircase adds character and convenience, while direct access from the kitchen to the deck encourages effortless indoor-outdoor living. Just beyond, the breakfast area and great room rise beneath soaring vaulted ceilings and are anchored by a fireplace that brings warmth and scale to the space.

Formal living and dining rooms offer beautifully proportioned areas for entertaining, while a main floor library and separate office provide exceptional flexibility for work, study, or quiet retreat. A spacious main level laundry room, complete with washer and dryer replaced just last year, adds everyday practicality.

Upstairs, the primary suite serves as a peaceful retreat with a spa-inspired bath and generous dressing room designed with comfort and organization in mind. Three additional bedrooms provide flexibility for family and guests, including one with its own renovated ensuite bath. All bathrooms throughout the home have been thoughtfully renovated, continuing the home’s cohesive design.

The fully finished lower level expands the home’s versatility with a complete second kitchen, a spacious recreation area, an additional bedroom, and a full bath—creating an ideal setting for extended guests, multigenerational living, or long-term stays. A second washer and dryer hookup further enhances the independence of this level.

Beyond the main residence, a detached studio with its own mini-split system offers a quiet, climate-controlled space ideal for a home office, creative studio, or private fitness retreat.

Outdoor living is equally inviting. A large deck and porch overlook the resort-style pool and expansive grounds, providing a natural setting for entertaining, outdoor dining, or relaxed summer afternoons. A coordinating shed offers additional storage while complementing the architecture of the home and landscape.

Ideally located with easy access to I-270 and the Capital Beltway, and just minutes from the shops and restaurants of Cabin John Village, Potomac Village, and Westfield Montgomery, this exceptional property offers the rare combination of space, privacy, and convenience that defines sought-after Potomac living.

Significant system improvements  through out to include:  
Hardwood floors, trim, doors - 2025
AC - 3 systems - 2025
Bathrooms - 2025
Driveway- 2024
Washer and dryer -2024/5
All windows   5 years old  (95 %Anderson 5 % Pella)   
Roof - 50 Year Shingle (completed 15 years ago) 
Pool - 2006 but renovated in last 2 years 
Studio - 2011
#MDMC2217682

POTOMAC

11309 HIDDEN HOLLOW COURT

5 Beds

4 Baths

5,426 Sq.Ft.

$2,150,000

MLS#: MDMC2217682

Exceptional equestrian property in Chester County. The idyllic gently sloping countryside 39.9-acre tract features a restored authentic B & D c.18 footprint Timber-frame 2-story Stone and Cedar Bank Barn with Cedar Shake Roof designed to accurately reflect the design elements and optimum architecture of the period. The Bank Barn has Six 12 x 12 Stalls, Mechanical Stall, Tack Stall and high-quality interlocking, non-slip, cushioned, rubber grid-mat flooring system, ideal for wash bays and grooming areas. The on-grade upper Loft stores plentiful hay bales and farm equipment. 

The restored handsome Stone Spring House efficiently manages the meandering brook on the property and completes the picturesque landscape. There is an historic c.1790 home in need of restoration. There are also multiple extensive fenced-in Paddocks, outdoor Riding Rings, a Chicken Coop, several turn-out sheds and out-buildings with expansive access to the boundless open space, private trails and with direct access to the Laurels preserve from this property is an additional advantage. This property is part of the Federal Farm Act 319 and is not a part of the not Brandywine conservancy. There are no restrictive easements on this property, it is subdividable, which provides an exclusive opportunity to design, develop and build an exceptional new equestrian community. This is a rare golden opportunity of a lifetime to purchase this expansive property, plus the adjoining property next door 2265 Strasburg Road, Tax I.D. 47-05 -0029 is also offered for sale separately, to create an extraordinary equestrian estate that is adjacent to the distinctive Unionville equestrian expanse preservation.
#PACT2132690

COATESVILLE

2275 STRASBURG ROAD 2265

None Beds

None Baths

39.9 acres

$2,150,000

MLS#: PACT2132690
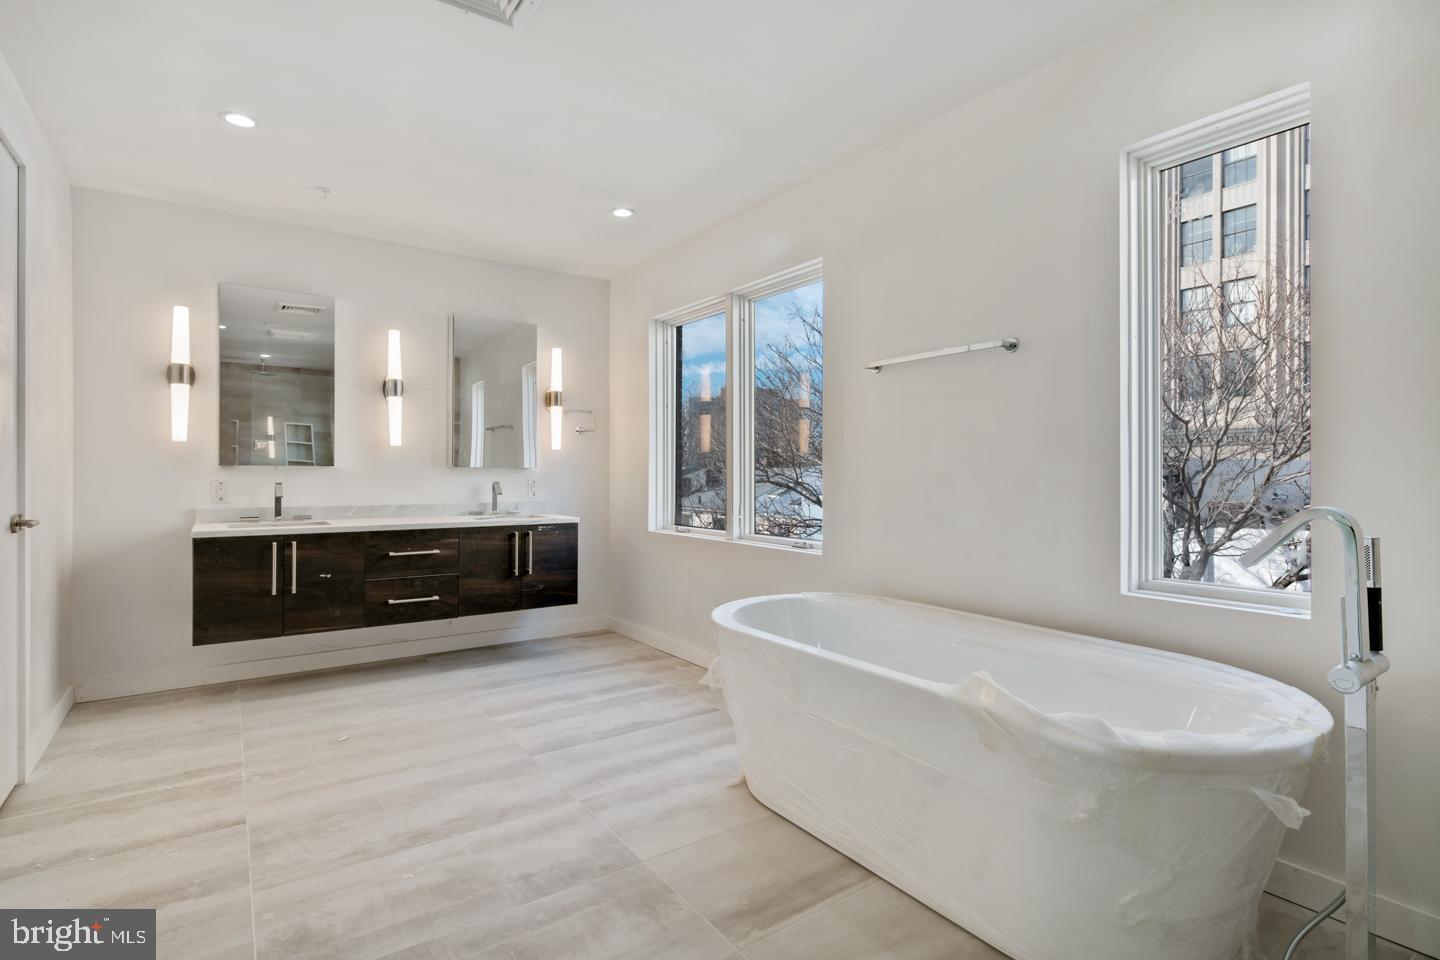
24 Foot wide new construction home Located on Van pelt street, House #8 has 2-Car Parking, Roof Deck, Elevator, Pending Tax abatement and amazing floor plan all within the Greenfield School Catchment in the Logan Square area of Center city Philadelphia. Top of the line design and construction by the city's premier architect and developer. The designer kitchen has top of the line sub-zero and Wolf alliances, amazing stone counter tops and a huge deck for entertaining. In addition to the huge roofdeck there is also a very large deck off of the living room perfect for entertaining.Tall ceiling heights, smart home system, phenomenal views and more. Enter your new home through the 2 Car Garage with Private Driveway. 4 Bedrooms plus media room, additional office and additional play room.. 4 full Baths and 2 half baths. Finished Basement . Energy Efficient Dual HVAC Systems. Security Alarm with 2 Keypads. Video Intercom System & Home automation system. 8' Solid Core Interior Doors. Metal Handrails/Railings on Stairs. Wood Stairs with stained risers and treads.Tax Abatement Pending. Take advantage of this once in a lifetime opportunity while it still lasts. These homes are selling quickly... Come visit our showroom to view selections! delivery date 2/228/2018. walk to the Comcast center, Rittenhouse, Fairmount Park, Riverwalk and more. Still time to customize and pick finishes. The home is framed, walk the floor plan! Check OPA for 2019 taxes due to possible citywide reassessment.
#PAPH717356

PHILADELPHIA

208-12 N 21ST STREET N 8

4 Beds

4 Baths

4,524 Sq.Ft.

$2,150,000

MLS#: PAPH717356
None
#PAMC2124480

BRYN MAWR

300 THORNBROOK AVENUE

6 Beds

5 Baths

5,857 Sq.Ft.

$2,150,000

MLS#: PAMC2124480

134 W Highland Ave is a stunning Chestnut Hill residence blending historic character with sophisticated modern living. A mature flower garden greets you out front, and the classic façade offers exceptional curb appeal — a mansard-style roof, original architectural details, handsome black shutters, tall windows, and an inviting double-door entry. Inside, high ceilings, original hardwood floors, and detailed millwork carry the home's character throughout, along with a traditional fireplace. At the heart of the home is a light-filled chef's kitchen and large eat-in area — part of a custom-built addition designed by renowned architects Rasmussen/Su and built by McCoubrey/Overholser — offering luxury appliances, honed marble countertops, rare wide-plank Danish HeartOak floors, and skylights alongside oversized windows. The kitchen opens directly onto a large bluestone patio, with a separate mudroom (complete with laundry and a powder room) providing additional access to the backyard and pool — making the space equally suited to daily living and entertaining. The home offers 5 bedrooms and 2.5 newly renovated bathrooms across 3,824 square feet on three stories, set on a rare street-to-street lot with multi-car off-street parking and a garage. Behind the house, a lush and remarkably private garden unfolds — anchored by over 100-year-old Norwegian spruce and evergreen magnolias — with an in-ground saltwater pool, a custom copper outdoor shower, striking stonework built from the home's own original Wissahickon schist, and multiple areas for outdoor dining and relaxation. Just moments from Germantown Avenue's acclaimed shops, restaurants, cafés, parks, and regional rail, this is a rare opportunity to own a landmark-style home in one of Philadelphia's most desirable neighborhoods. There is an extensive list of improvements and renovations available upon request. Offers to be reviewed on Monday, October 5th.
#PAPH2673122

PHILADELPHIA

134 W HIGHLAND AVENUE

5 Beds

2 Baths

3,824 Sq.Ft.

$2,150,000

MLS#: PAPH2673122
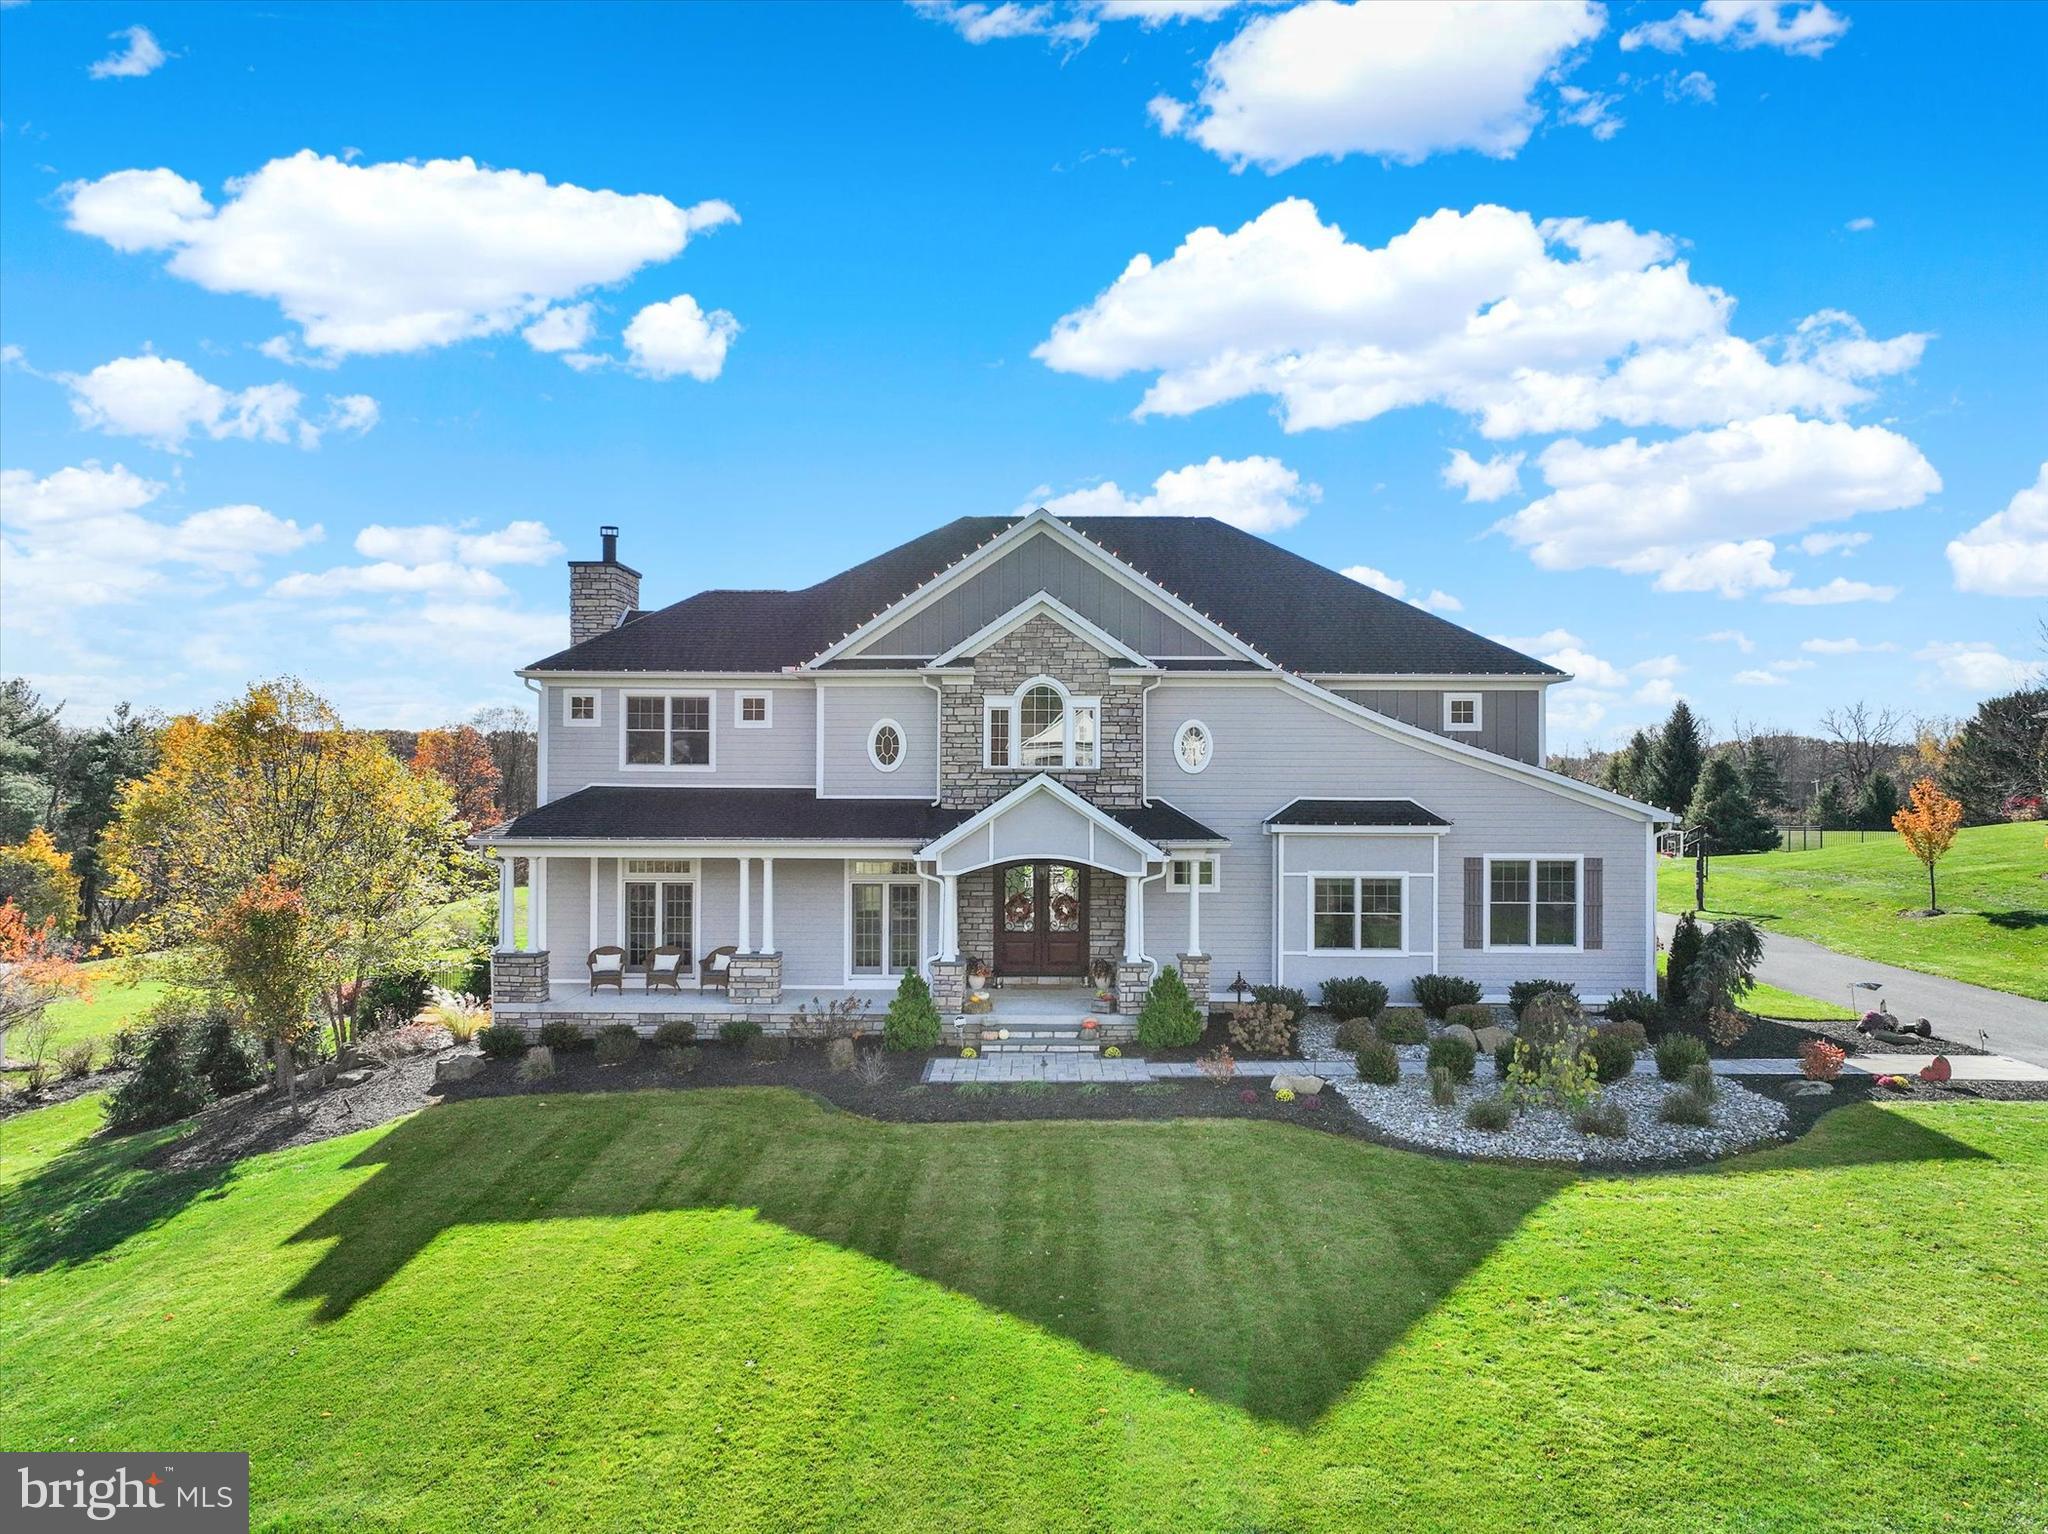
Tucked away at the end of an exclusive cul-de-sac with only seven residences, this stunning estate sits on 2.25 private acres and offers 6,600 square feet of thoughtfully designed living space in Cumberland Valley School District.The home blends elegant architecture with modern conveniences, creating a warm, inviting environment with impressive attention to detail. The main level is defined by its 10-foot ceilings, wide corridors, and beautiful hardwood flooring. The family room is a comfortable gathering space with a coffered ceiling and a wood-burning fireplace, positioned just off a chef’s kitchen built for serious cooking and entertaining. Here you’ll find two oversized islands, double ovens, a 12’x6’ walk-in pantry, and handcrafted cabinetry by RM Custom Cabinetry. A separate butler’s pantry—with extra storage and a wine cooler—connects seamlessly to the formal dining space, where expansive windows and sliding doors flood the room with natural light and provide easy access to the covered deck and patio. A full in-law suite is located on the first floor, offering its own living room with built-ins, a gas fireplace, a spacious bedroom, and a private bath equipped with a roll-in shower for accessibility. Also on the main level is a well-appointed mudroom/laundry area featuring custom cabinetry and stylish herringbone tile. An impressive part of the home! A must see to believe! Upstairs, the primary suite serves as a true retreat, complete with a wet bar, an oversized walk-in closet measuring more than 20 feet in length, and a spa-like bathroom featuring a soaking tub, walk-in ceramic shower, and custom cabinetry. An additional bedroom with its own full bath sits nearby, while two more bedrooms share a Jack-and-Jill layout. A sixth bedroom option connects to a massive finished bonus space above the garage, ideal for a playroom, studio, or home theater. The second floor maintains 9-foot ceilings throughout.Outside, the property transforms into a private resort. A newly completed heated saltwater gunite pool with beach entry and water features takes center stage, all controlled conveniently from your phone. Surrounding hardscaping includes built-in speakers for music and ambience. A charming gazebo offers a full outdoor kitchen, gas fireplace, and generous bar seating—perfect for hosting gatherings of any size.Additional amenities include a misting station, four-bay side-entry garage, a walkout basement ready for your finishing touches, an outbuilding for extra storage, and a 500-gallon buried propane tank. The home is also equipped with geothermal heating and cooling and a full Control4 smart home system installed by Today’s Home & Leisure for seamless automation. Freshly painted, new lighting, new osmosis system. This exceptional property combines privacy, craftsmanship, and resort-style living in one of the area’s most coveted neighborhoods. Reach out to schedule your private tour and experience it for yourself.
#PACB2048780

ENOLA

12 SAGECREST CIRCLE

6 Beds

4 Baths

6,546 Sq.Ft.

$2,150,000

MLS#: PACB2048780
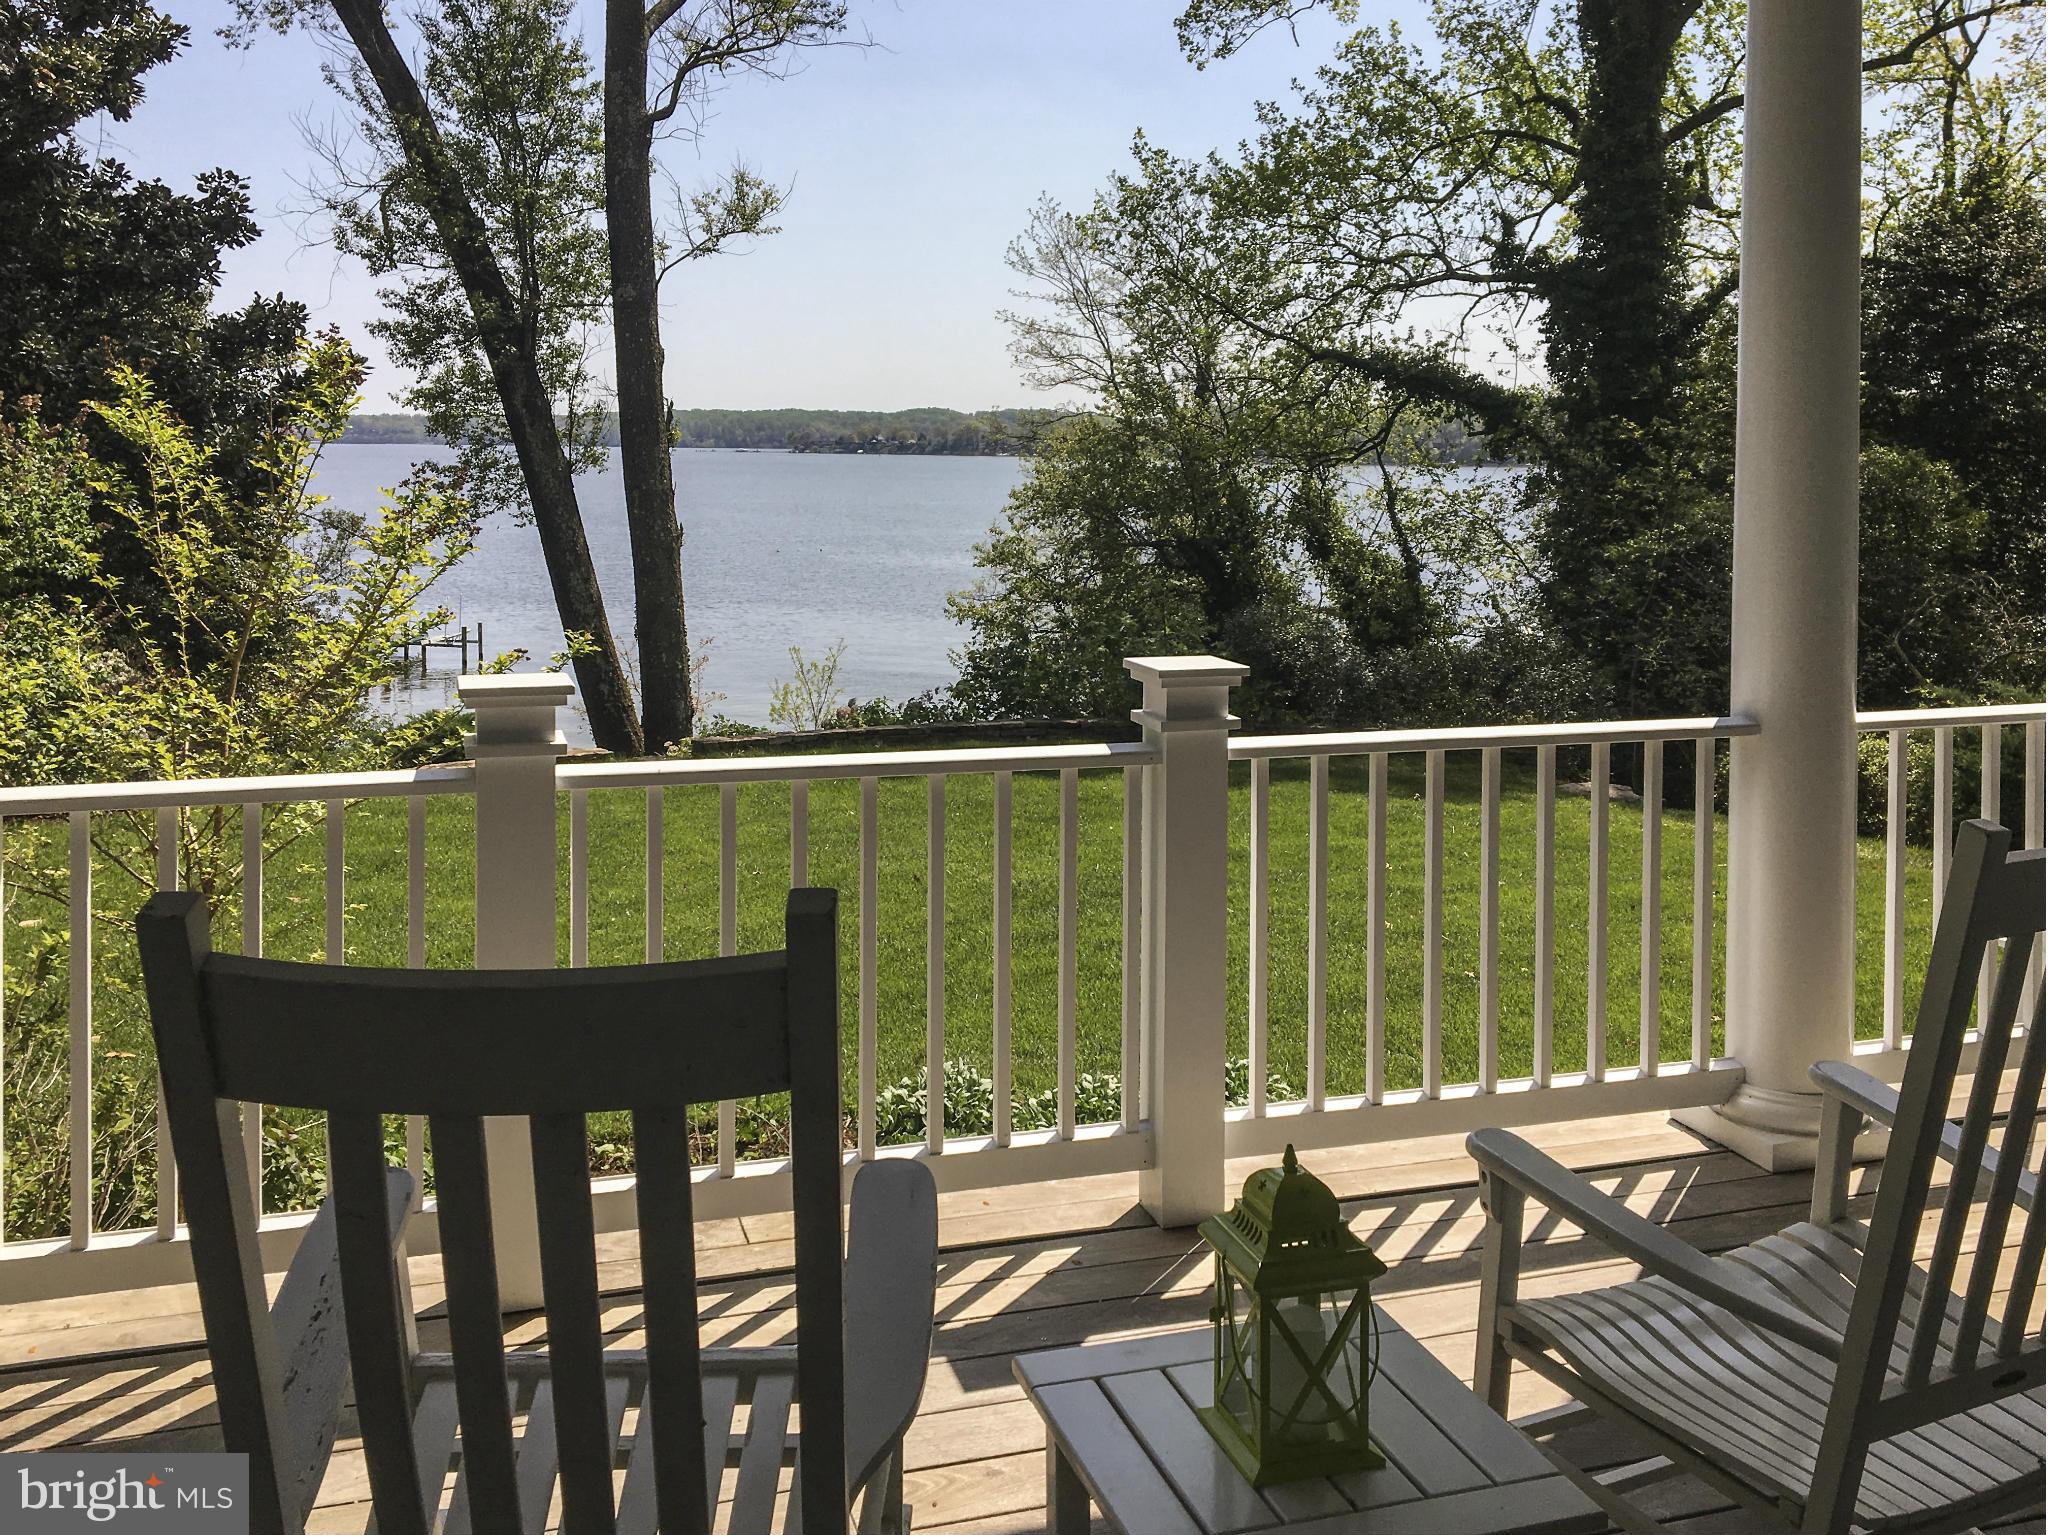
Continue to show for back ups! Designed by Marta Hansen, this exquisite open concept Linstead waterfront will take your breath away!  Enjoy mesmerizing long water views & superb architectural details & southern exposure! Gorgeous Gourmet kitchen, coffered celings,  huge waterside veranda porch & gleaming hardwood floors throughout.  Situated on .63 acre lot w/sandy beach & attached 2 car garage.
#1001634121

SEVERNA PARK

45 BOONE TRAIL

4 Beds

3 Baths

N/A

$2,150,000

MLS#: 1001634121
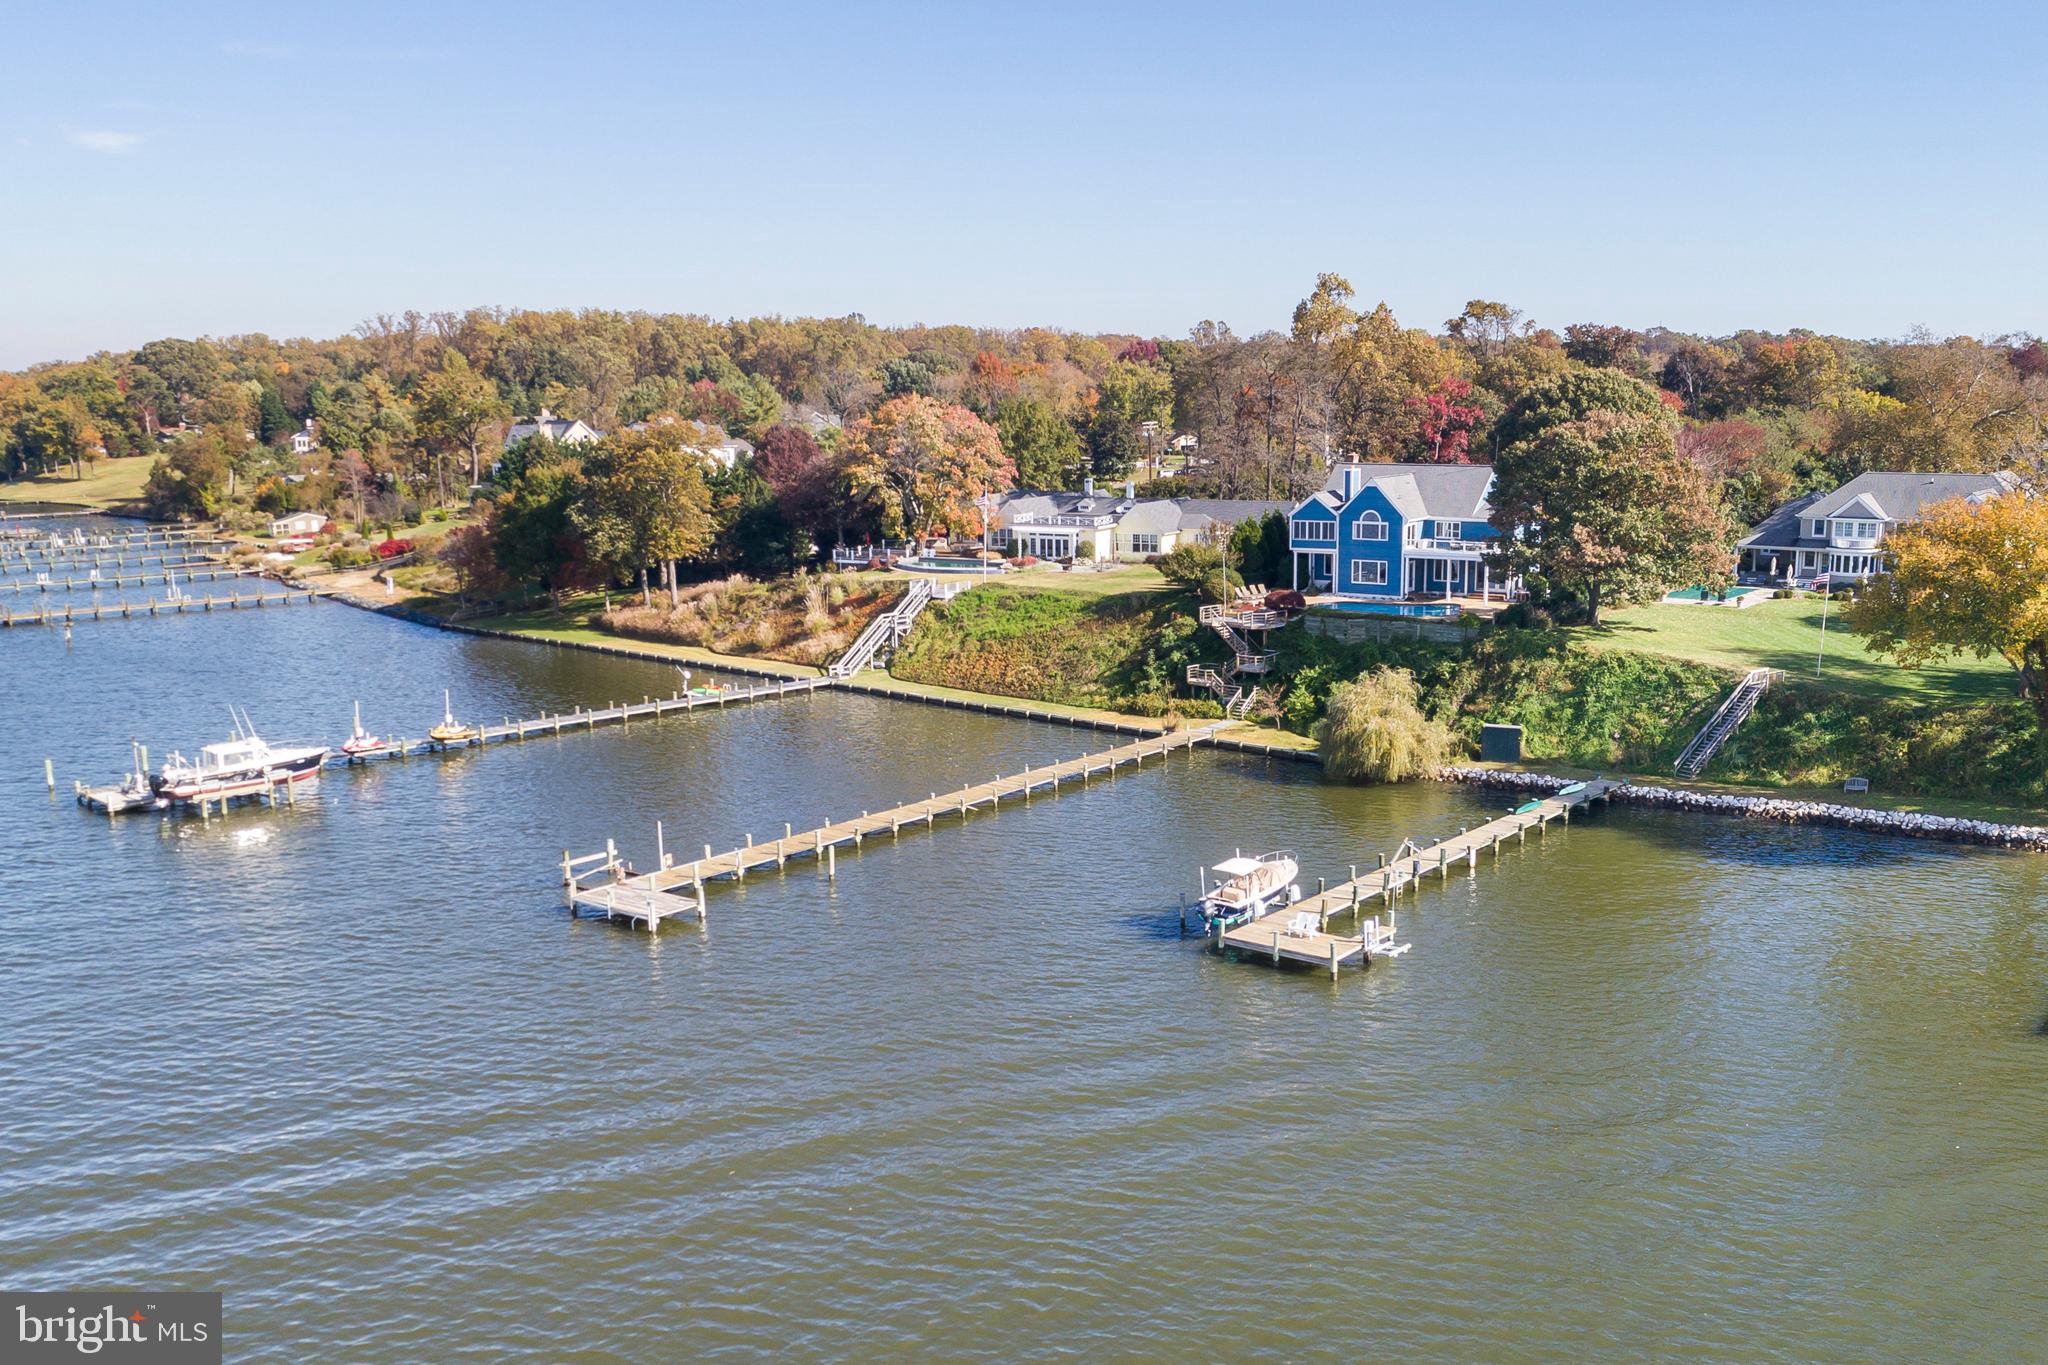
Spacious home with great views of the South River and waterside pool &  pier located in Wild Rose Shores. Water views from most rooms! Master suite with sunroom, private deck and office. Finished lower level with second kitchen, 4th Bedroom or recreation room & exercise space. Circular driveway and 2 car garage with unfinished space above.
#MDAA375826

ANNAPOLIS

2699 WILD HOLLY ROAD

4 Beds

4 Baths

6,748 Sq.Ft.

$2,150,000

MLS#: MDAA375826
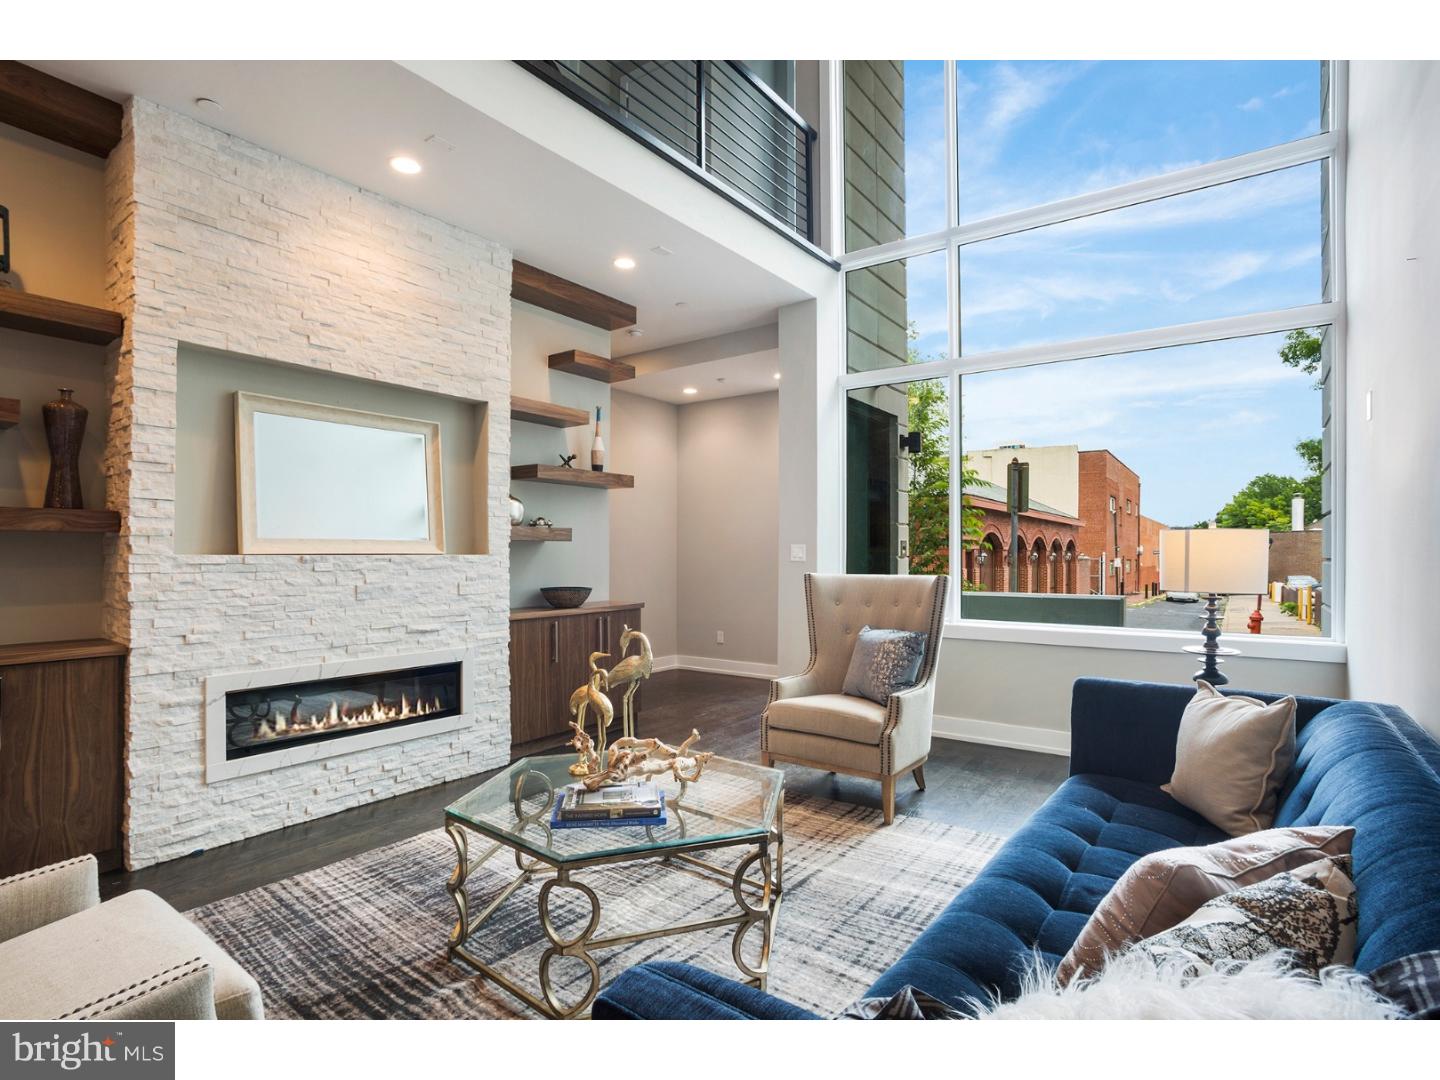
This stunning new construction home offers 4 Bedrooms, 4 Full Baths, 2 Powder Rooms, an elevator and 2 car secure parking in Society Hill. Originally the model home, this unit has several upgrades included for the discerning buyer. The first floor offers a stunning open floor plan designed with entertaining in mind with 20 foot ceilings, a surround sound system and a Living Room with a stunning gas fireplace as the focal point. The professionally designed Chef's Kitchen showcases custom-built cabinetry, bar seating, stone counters, top of the line appliances including a Sub-Zero refrigerator, stainless floating hood, wall oven, microwave and features cove & under cabinet accent lighting and a beautiful glass backsplash. Ascend to the second floor where you will find the Master Suite. This room boasts pure luxury with a private deck, two walk-in closets and a Spa-like Master Bath with an oversized shower (multiple shower heads), a freestanding soaking tub, heated floors, and a custom double vanity. The 3rd Floor features 2 large Bedrooms, two full en-suite baths, two walk in closets and a Laundry room with sink & counter space. Continue to the 4th floor where you will find an additional bedroom, full bath, an office/den and access to your second private deck. Last but not least, downstairs you will find the finished basement complete with Media room, Gym, a powder room and custom built wet bar. In addition to all of this you will enjoy elevator stops on every single floor, whole house audio, 3 zone HVAC, 2 alarm key pads, video intercom system and LED lighting throughout are just some of the intricate smart home features that are offered. Walking distance from many restaurants, bars, cafes, and the Delaware River Waterfront. 10 yr tax abatement pending. Please note, some photos have been digitally staged. Don't wait ? Schedule your showing today! Please check OPA for 2019 taxes due to possible citywide reassessment.
#1001580032

PHILADELPHIA

214 S 3RD STREET

4 Beds

4 Baths

4,583 Sq.Ft.

$2,150,000

MLS#: 1001580032
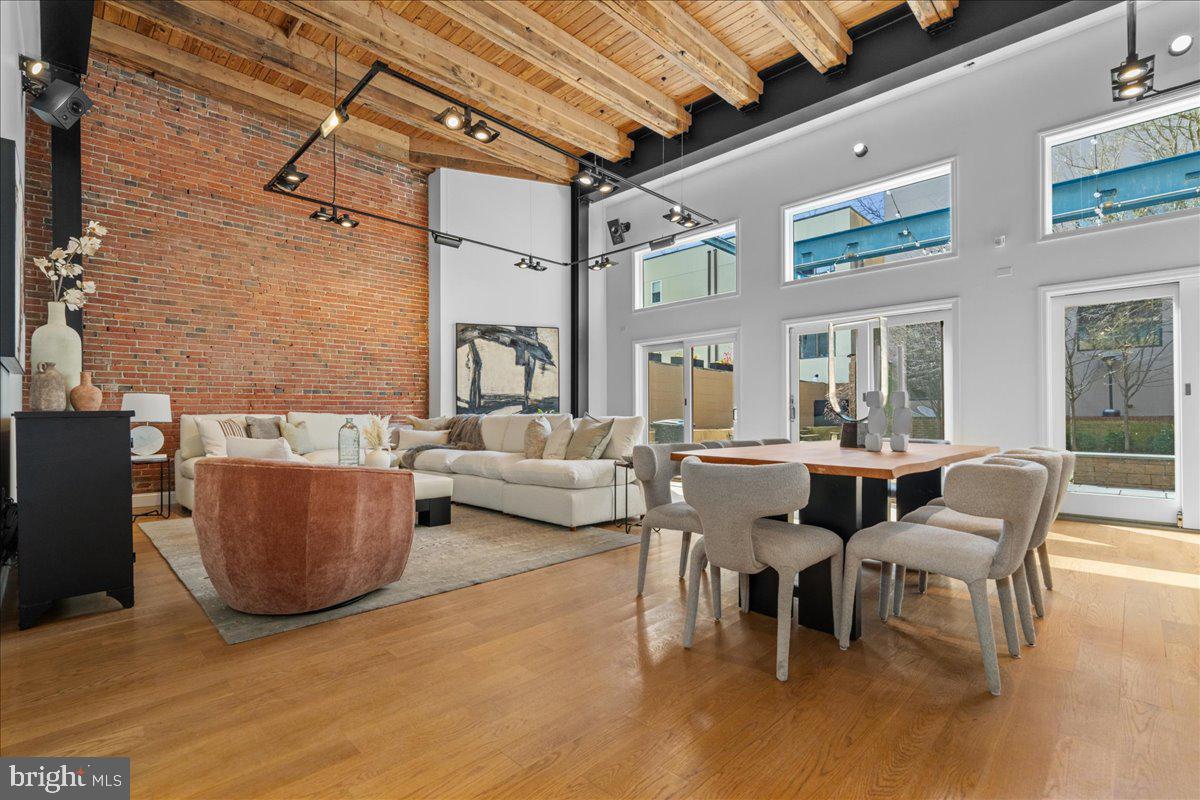
Rare 38-foot-wide home on the coveted 300 block of Fitzwater in Queen Village, within the Meredith School Catchment.  Dramatic two-story living space opens to a 1,300+ SF private yard—an indoor-outdoor experience rarely found in the city.  Situated just steps from Meredith School on one of Queen Village’s most desirable blocks, this one-of-a-kind residence offers exceptional scale, light, and character. Fully renovated in 2015 with a clear focus on quality and attention to detail, the home showcases exposed wood beams, exposed brick, and incredible natural light throughout. At the center of the home is a stunning two-story living, dining, and kitchen space with soaring ceilings and a full wall of windows and glass sliders that seamlessly connect to the expansive rear patio and yard—creating a truly special indoor-outdoor living experience. The chef’s kitchen is designed for both everyday living and entertaining, complete with a large island, gas range, luxury appliances, and thoughtful storage. The layout includes multiple bedrooms along with flexible living and work-from-home spaces, a spacious primary suite with room for a king-sized bed and a well-appointed en-suite bath, a dedicated guest suite, and 4.5 bathrooms. Additional highlights include 1-car garage parking suitable for larger vehicles (including a Volvo XC90), electric vehicle charging, multiple HVAC systems, a convenient storage area off the main level, and a secondary entrance offering added flexibility. Enjoy an incredible community feel just steps from neighborhood favorites including Royal Izakaya, Famous 4th Street Delicatessen, Cuzzy’s, Farina Di Vita, Good Good Chocolate, and more, along with nearby Weccacoe Playground. Convenient access to I-95, the Ben Franklin Bridge, and the Walt Whitman Bridge makes commuting easy.  Showings begin Wednesday. Be sure to request the Matterport (Virtual) Tour and Floor Plan. A rare opportunity to own a home of this scale, character, and location in one of Philadelphia’s most sought-after neighborhoods.
#PAPH2599458

PHILADELPHIA

314 FITZWATER STREET 16

6 Beds

4 Baths

3,484 Sq.Ft.

$2,150,000

MLS#: PAPH2599458
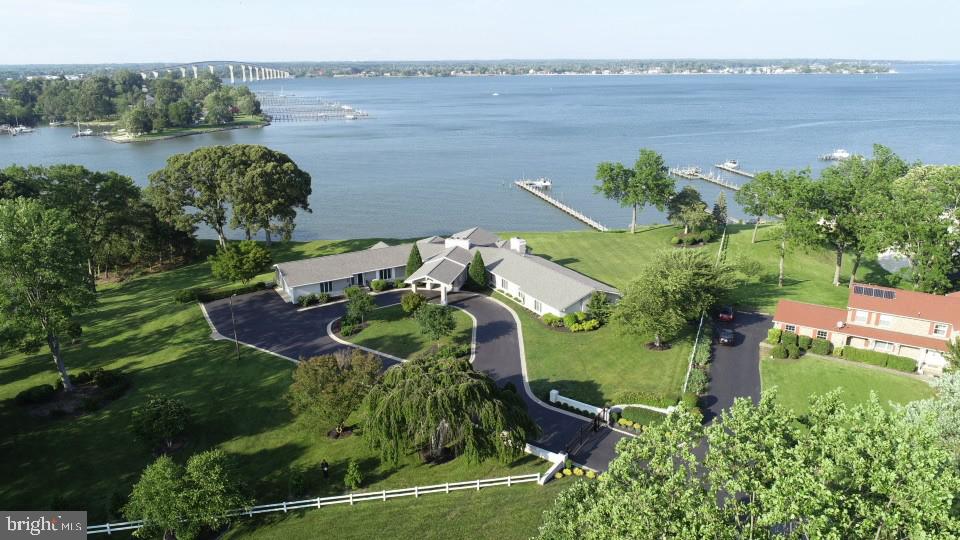
Breathtaking Waterfront Retreat with Panoramic Views of the Patuxent River

Enjoy front-row seats to air shows and stunning views of Solomons Island and Pax Naval Air Station from this beautifully renovated home, where no detail was overlooked.

The gourmet kitchen is a chef’s dream—featuring quartz countertops, custom two-tone cabinetry, Sub-Zero refrigerator, Wolf gas range, and stainless appliances. The great room impresses with a dramatic arched ceiling, exposed wood beams, a gas brick fireplace, and a wall of windows that frame the water views.

Designed for entertaining, the home includes a spacious gathering area with a wet bar and conversation space. All bedrooms offer generous layouts and en-suite baths, including a luxurious owner’s suite with his-and-her bathrooms. 

The finished basement boasts a third fireplace and ample additional living space. Outside, a gated driveway offers privacy, and an additional lot conveys with the property. The private pier includes a boat lift, gazebo, and access to a sandy beach.

Located just minutes from Solomons Island by boat or car, this rare offering combines luxury, location, and lifestyle.
#MDSM2025084

LEXINGTON PARK

23540 RIVER ROAD

3 Beds

4 Baths

6,217 Sq.Ft.

$2,150,000

MLS#: MDSM2025084
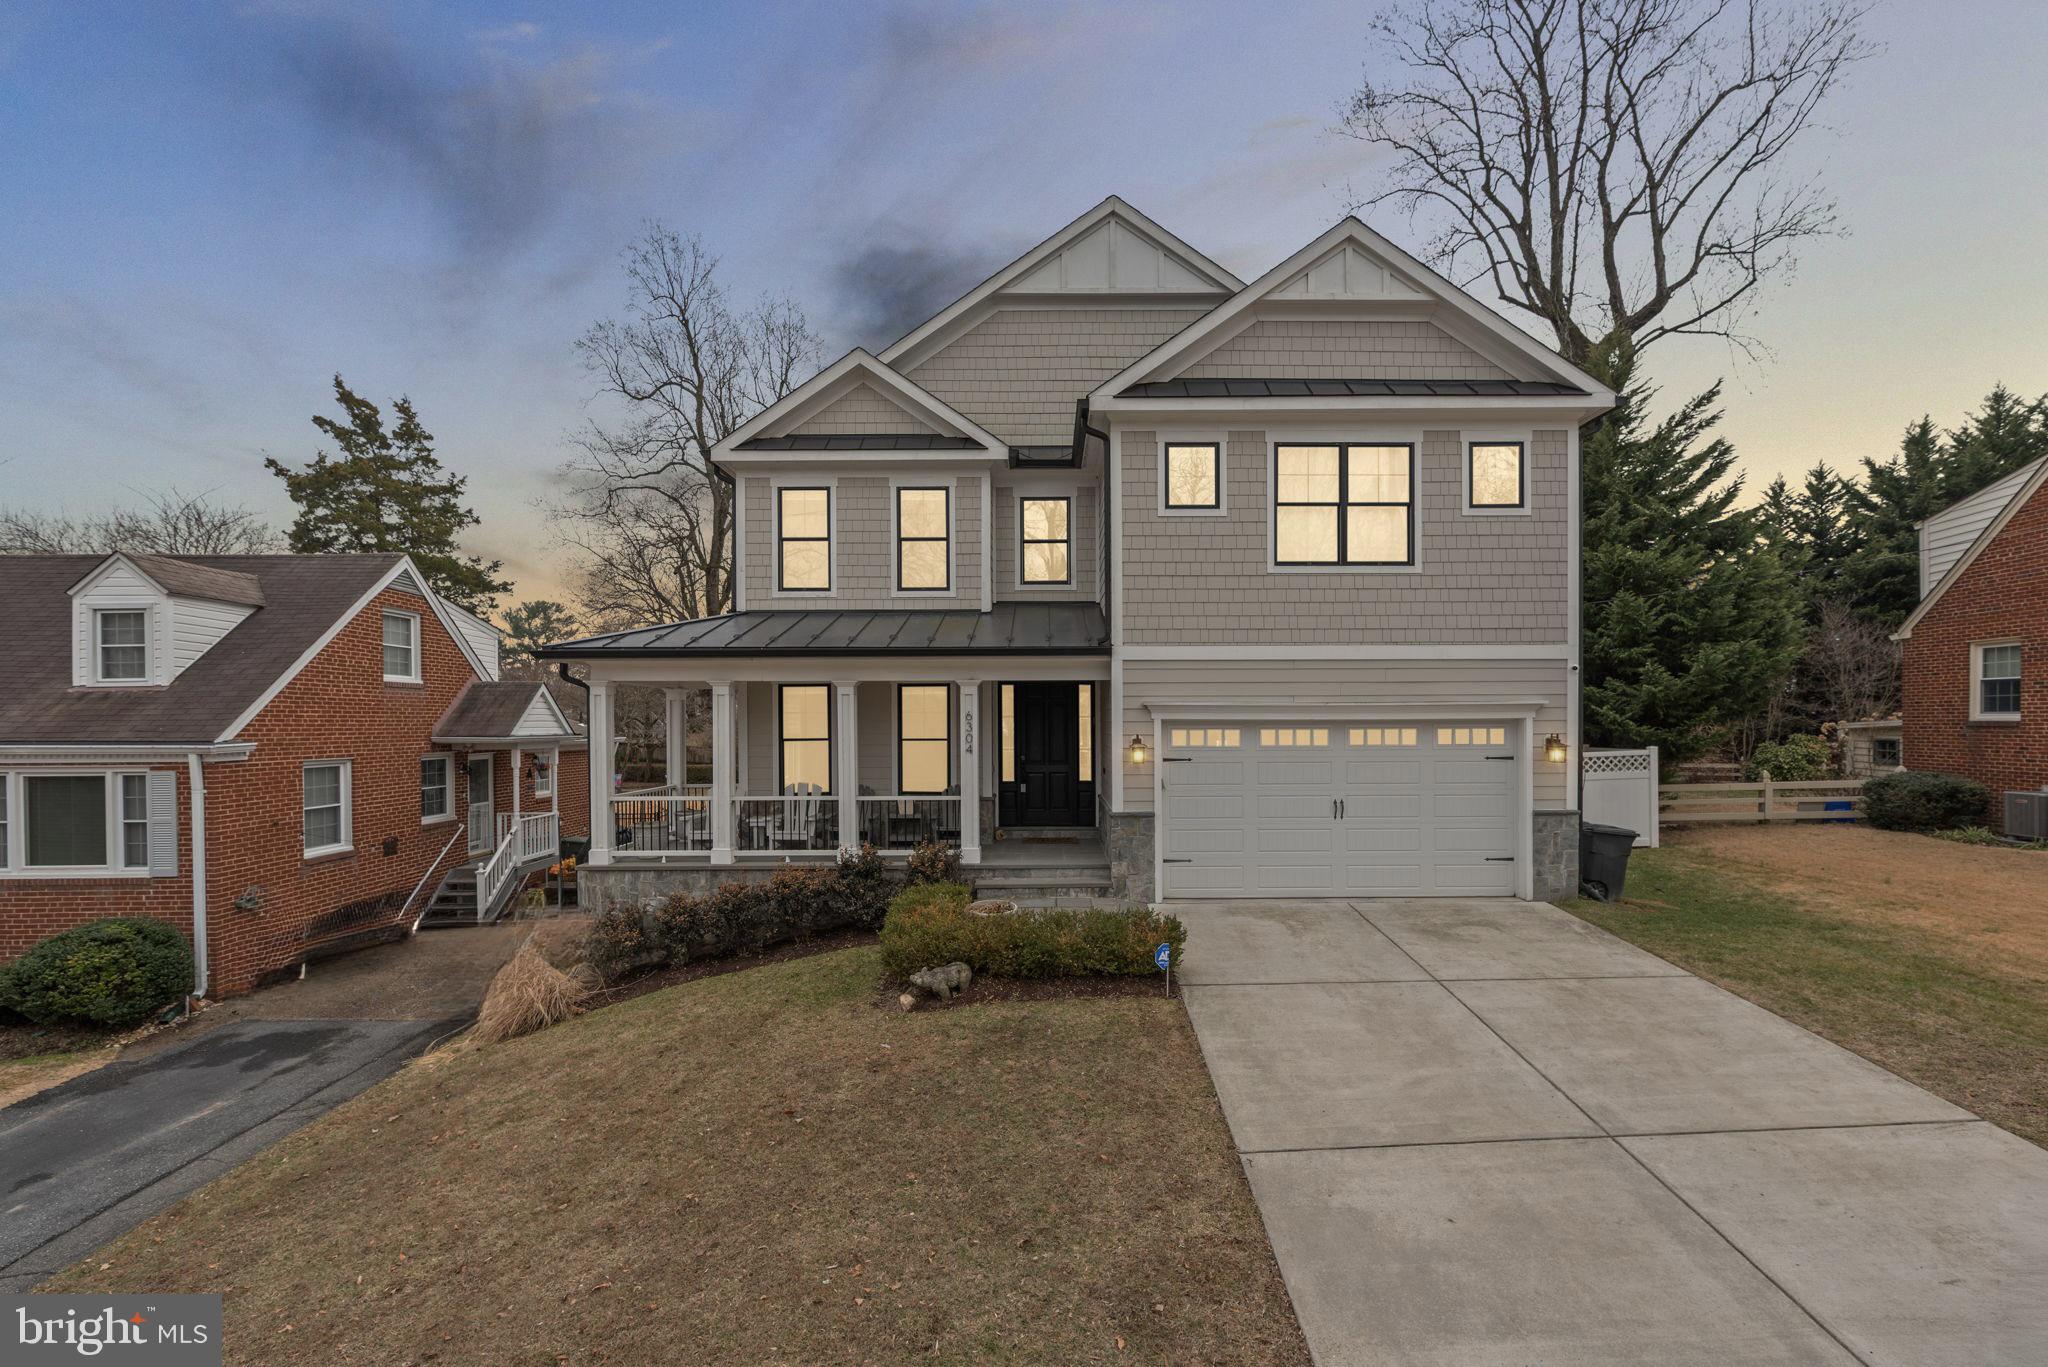
6304 Wilmett Road is the home most buyers spend years trying to piece together — and never quite do. The open floor plan flows effortlessly through sun-filled living spaces to a chef's kitchen anchored by Wolf and Sub-Zero appliances, custom soft-close cabinetry, and a walk-in pantry. A built-in bar with wine fridge connects the family room and dining room seamlessly — perfect for everyday living and easy entertaining. A private office with glass French doors sits just off the foyer for quiet and focus. Beyond the main living space, a screened-in porch with a fireplace, mounted TV, and adjustable vinyl screens creates a true four-season room you'll use every single day.
Upstairs, the primary suite offers two custom walk-in closets and a marble-clad bath with soaking tub. One en-suite bedroom, two bedrooms sharing a buddy bath, and an oversized laundry room with custom cabinetry complete the upper level. Every bedroom closet has been thoughtfully customized, and recessed lighting, ceiling fans, custom window treatments, and whole-home Sonos with Alexa connectivity are found throughout.
Downstairs, the finished lower level delivers with a custom bar, double U-Line beverage refrigerators, a dedicated home gym, and walk-up backyard access.
Out back, the fully fenced yard has room for a playset or a game of catch. Wyngate Elementary sits just across the street — from the back — so you get a neighborhood school with zero carpool traffic. Downtown Bethesda, Wildwood Shopping Center, Westfield Montgomery Mall, I-270, and I-495 are all just minutes away.
Most homes ask you to imagine what they could become. This one already is.
#MDMC2222812

BETHESDA

6304 WILMETT ROAD

6 Beds

4 Baths

5,122 Sq.Ft.

$2,150,000

MLS#: MDMC2222812
3/7/26 OPEN HOUSE is cancelled due to status change 

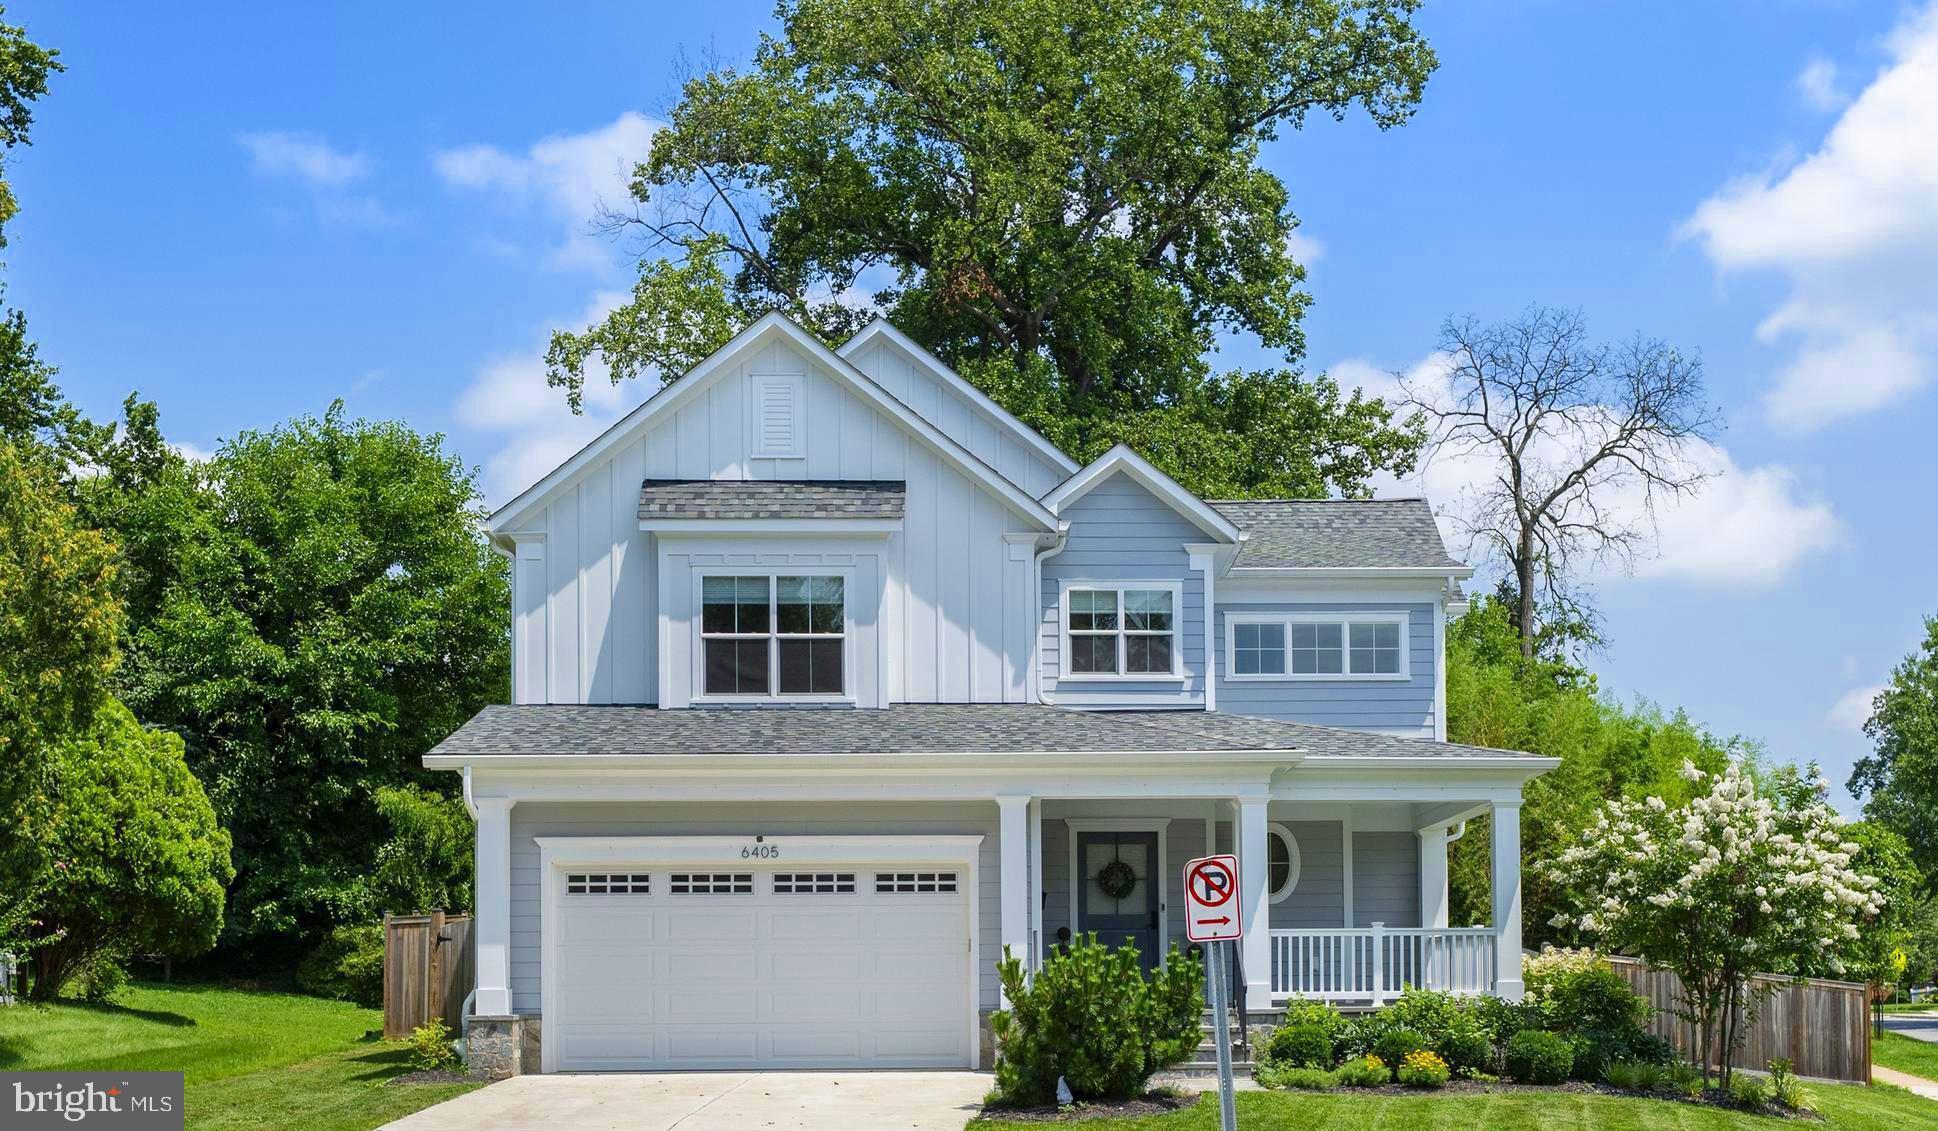
Welcome to 6405 Wilmett Road — a stunning home by Meridian Homes, ideally nestled in the heart of Wyngate, one of Bethesda’s most beloved neighborhoods. This beautifully crafted modern farmhouse offers over 5,600 square feet of refined living space, perfectly blending timeless charm with today’s lifestyle.


Step inside to sun-drenched, open-concept living spaces with solid hardwood floors throughout the main level — warm, durable, and made for real life. The gourmet kitchen is a showstopper, complete with a large center island, quartz countertops, designer cabinetry, stainless steel apron-front sink, a walk-in pantry, and top-tier appliances. The adjoining family room is filled with natural light and features custom coffered ceilings and a stone-accented gas fireplace — the perfect gathering space for cozy evenings or elegant entertaining.

Also on the main level: a spacious dining room, a stylish powder room, a home office or study, and a welcoming foyer with custom millwork. The mudroom leads to an oversized two-car garage and offers built-in lockers, a storage closet, and access to a second family foyer with cabinetry, a beverage fridge, and a walk-in closet.

Upstairs, the expansive primary suite feels like a private retreat with a tray ceiling, dual walk-in closets with custom built-ins, a mirrored dressing area, and gleaming hardwood floors. The spa-inspired bath is beautifully appointed with a freestanding soaking tub, an oversized shower with bench, dual vanities with quartz counters, and elegant chrome fixtures.

Three additional upper-level bedrooms are generously sized and feature upgraded new carpeting, built-out closets, and access to two full bathrooms with porcelain tile, custom mirrors, and quartz or quartzite countertops. A well-equipped laundry room with cabinetry completes the upper floor.

The finished lower level is bright and versatile, with a large recreation room, a fifth bedroom, full bathroom, bonus storage, and flexible space perfect for a gym, media room, or second office.


Set on a generous 9,167 square-foot lot, the home features fully fenced rear and side yards, professional landscaping, and a flagstone patio just off the kitchen — ideal for outdoor entertaining or quiet evening relaxation. Sidewalk-lined streets invite daily strolls through the community.

Located just minutes from downtown Bethesda, Wildwood Shopping Center, Montgomery Mall, I-495, and top-rated public and private schools — this home truly has it all.
#MDMC2218300

BETHESDA

6405 WILMETT ROAD

5 Beds

4 Baths

5,226 Sq.Ft.

$2,150,000

MLS#: MDMC2218300
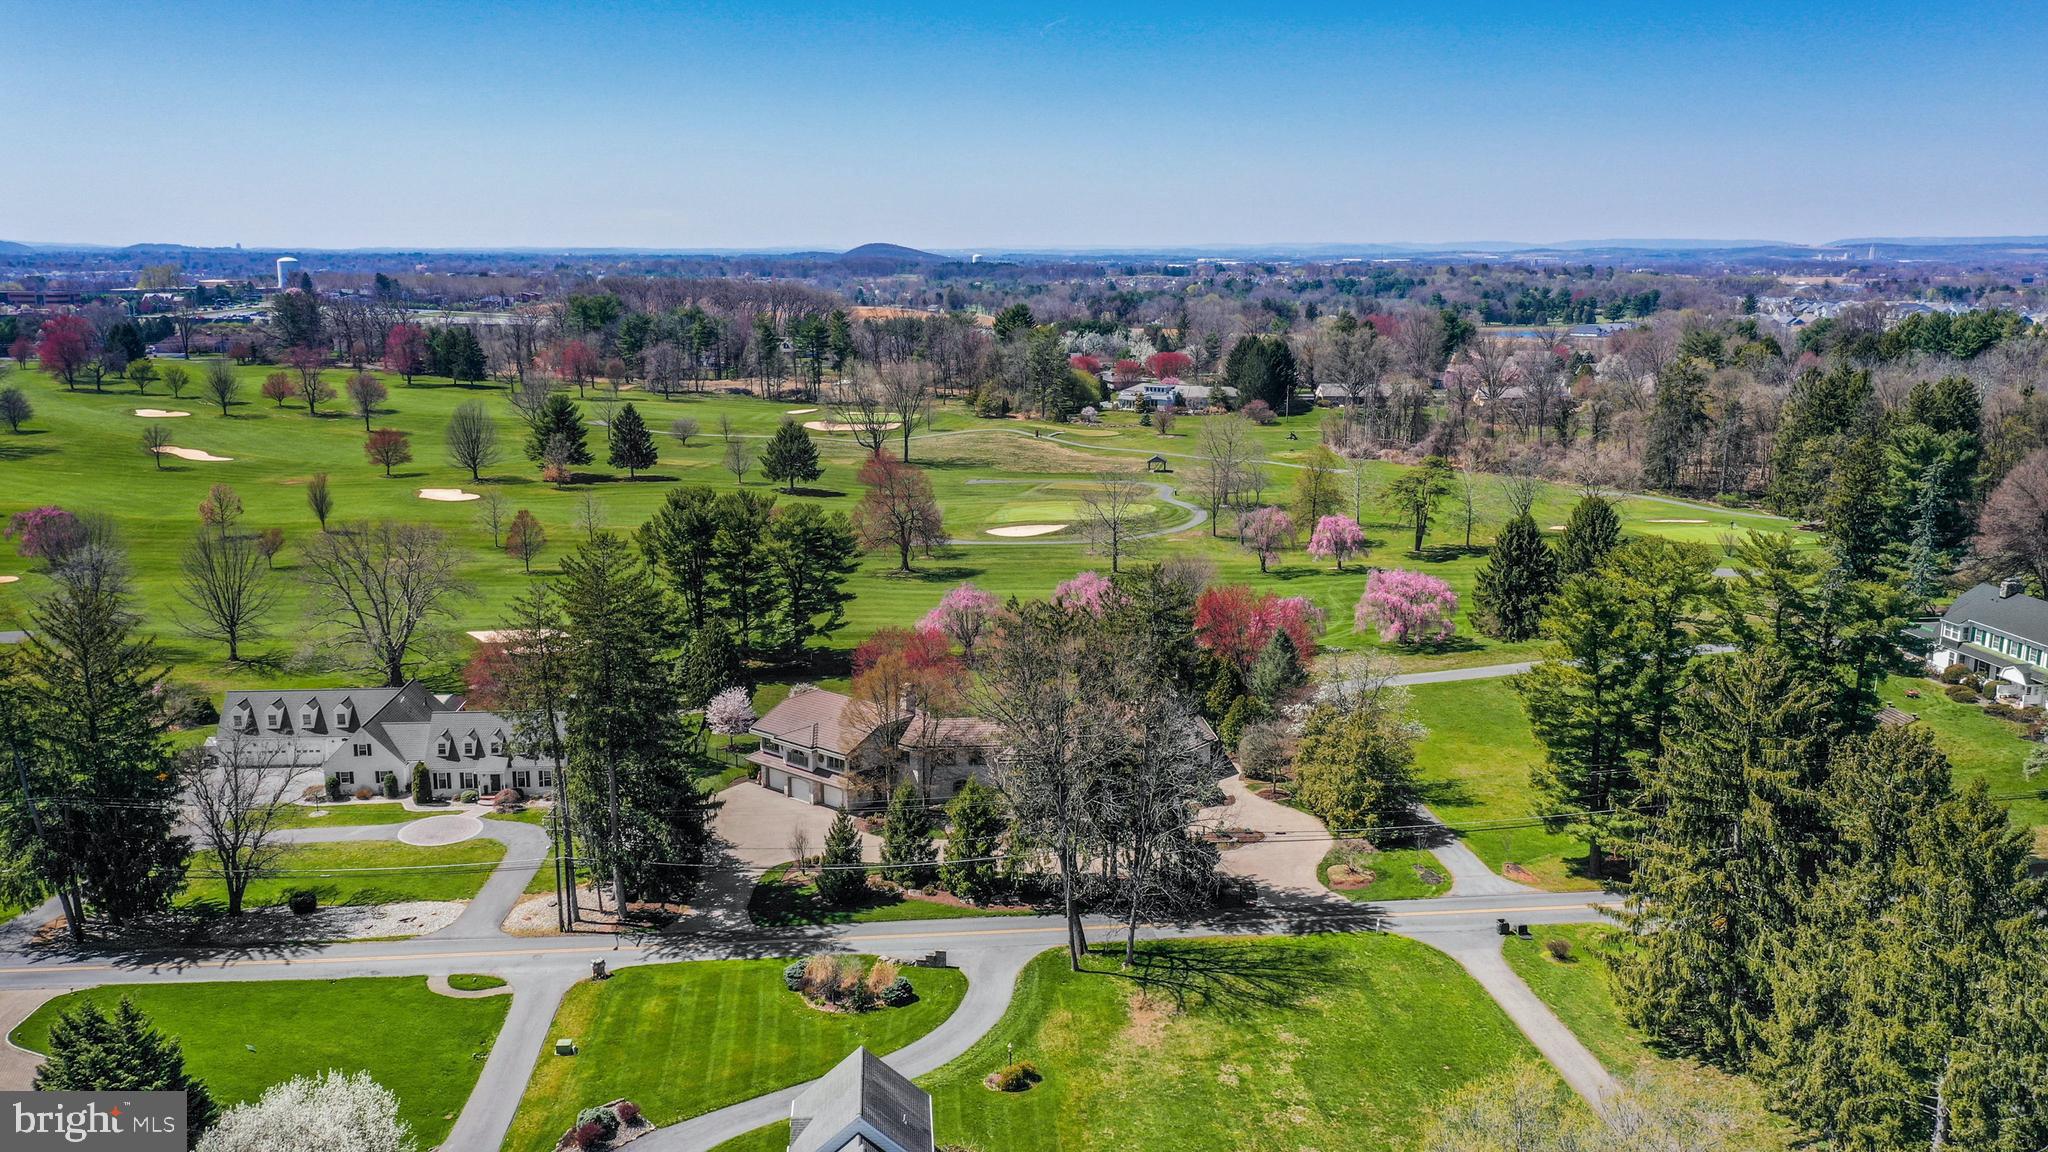
ON THE GOLF COURSE!  In a day when so many houses seem to repeat the same designs and styles, this stunning residence stands apart. Elegant, sophisticated, and beautiful, this home hits all the criteria with its lovely architectural design perfectly positioned on 1.2 acres on a private golf course. Long admired by golfers passing by, the custom design is breathtaking as well as functional, combining dramatic styling with superb building materials in a one-of-a-kind setting with beautiful outdoor living areas. 
The home’s artistic design presents focal points to catch the eye from every angle. Built with the utmost of care in design and execution, this exceptional home has mahogany front doors leading to a dramatic foyer with barrel vaulted ceiling and immediate views to the back gardens and golf course. In keeping with the entrance design, throughout the home there are elegant archways and doors, perfectly appointed with the best of all elements. Stunning arched windows overlook the fifth fairway on the country club golf course. The foyer, living room and dining room open to the kitchen and a magnificent vaulted great room with custom fireplace beyond. Solid walnut floors and solid wood doors and moldings extend throughout the home in a dramatic fashion. 
This home lends itself to easy entertaining with a casual but elegant feel. This elegant environment is highlighted by extensive built-ins, incredible architectural and trim details, and custom appointments on all floors. The custom, designer kitchen is a culinary delight, crafted in generous measure, with every cabinet appointment one might desire, including 2 sinks, 2 dishwashers, refrigerator drawers, and a 60” professional Viking range. The kitchen was designed with a chef's heart and an eye to entertaining and drama. The book matched marble back splash is stunning and the kitchen is anchored by a black center island with wooden bar top inviting guests to share the space. Make sure to see the secret drawers in the bar top!
Windows on the home's west side overlook lush lawn & bathe the home in natural light. A sophisticated floor plan boasts over 8,000 sq ft on 4 levels with 9', 18’ and vaulted ceilings on the first. There are rooms for every interest or hobby, including a recreation room, pool table or game area and adjoining office, all well-crafted and boasting fairway views. The lowest level is finished, with a room for dance and/or exercise. 
Upstairs, the primary bedroom suite is exceptional, with a stunning and luxurious bath and dressing room remodel. Three additional bedrooms, each ensuite, complete this floor. Additional hallmarks for this exceptional home are zoned, radiant floor heating, a three car garage that is both heated and air conditioned, a 22KW generator, and a sophisticated home audio, lighting and camera security system.
Opening to the lush lawn, with irrigation, is an enormous back terrace, fire pit and outdoor kitchen. Westerly views provide exquisite evening sunsets and, sometimes, your own private view of fireworks from the club. All exterior details are presented with the same commitment to the superb quality and execution one would expect. A timeless elegance and excellent location make this property one of the best properties in the Lehigh Valley.
#PANH2003922

EASTON

3501 CHIPMAN ROAD

4 Beds

4 Baths

8,142 Sq.Ft.

$2,150,000

MLS#: PANH2003922
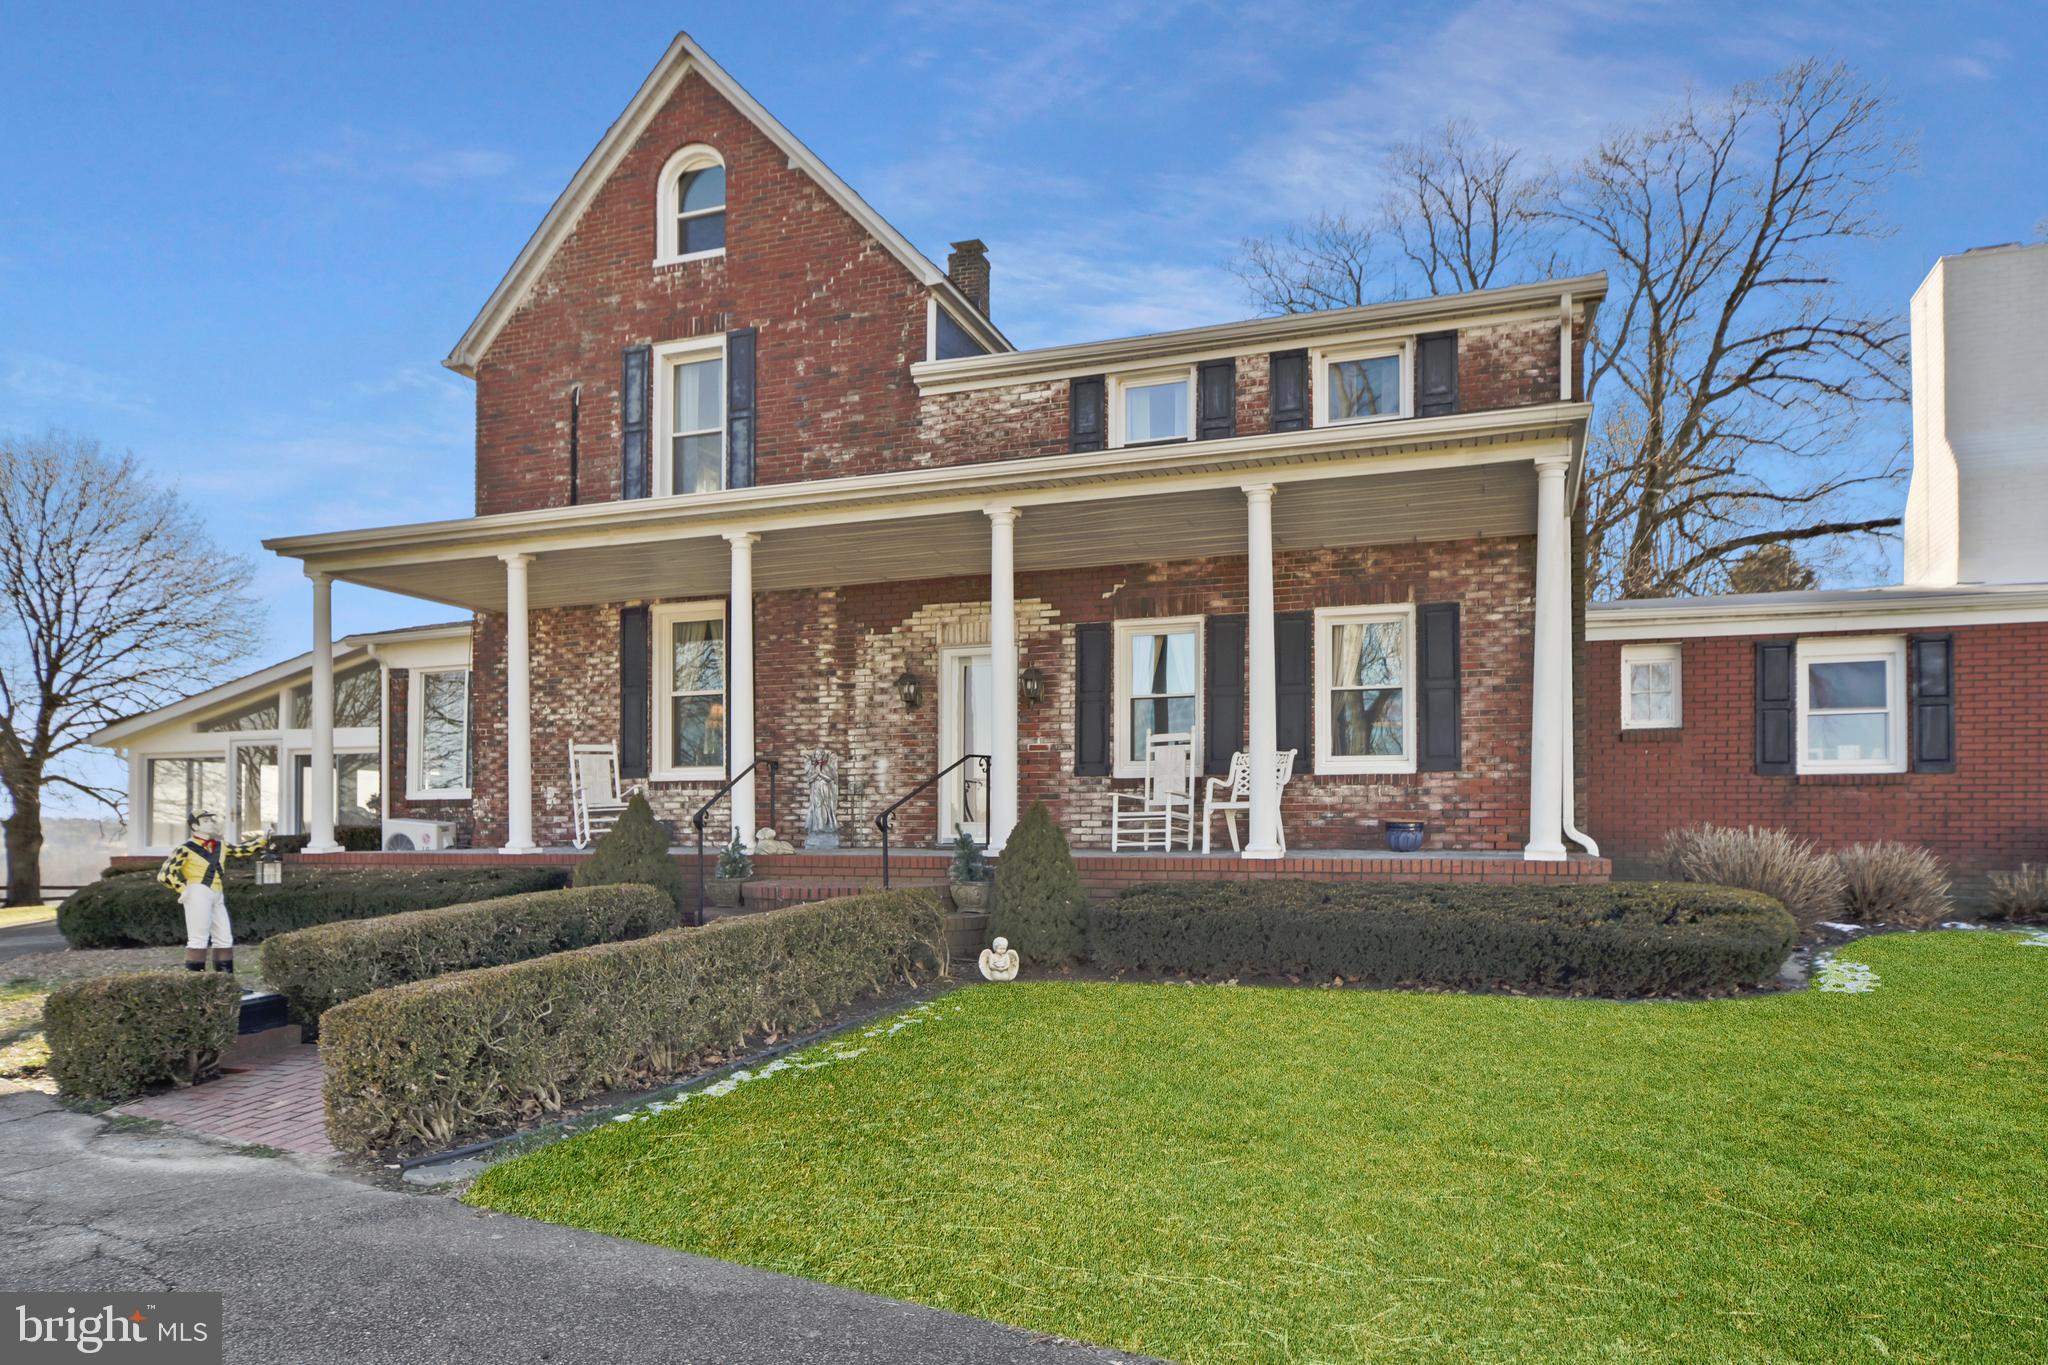
Elberton Hill Farm - Located in Historic Darlington, among more than 1000 acres of conserved farm land, with expansive views of the surrounding Deer Creek Valley and access to hunting, fishing and recreational opportunities both on the Farm and at the nearby Susquehanna State Park. The Farm features an elegant brick mid-19th Century Manor home which has been an entertainment mecca for decades. Many original architectural features remain in the home containing 2 kitchens, 2 dining rooms,  2 enclosed porches, 6 bedrooms,  2 1/2 bathrooms, 3 stairways, a party/bar room, cozy family room with stone LP gas fireplace plus inground concrete swimming pool and screened Gazebo.   The farm is improved with 2 tenant houses plus a third tenant house site.  Over 110 acres of the Farm is fenced for pasture with 6 fields and 7  paddocks, 2 ponds and stream.  There is a center aisle stable and other barns and outbuildings. The Farm is subject to a Maryland Agricultural Land Preservation Easement. See the supplemental information brochure for detailed information, plat and easement document.  The Seller reserves the right of use of the pastures, barns and tenant houses through December 31, 2024.  The main house may be occupied as of the date of settlement.  The Plat, Easement and additional information are uploaded into the MLS documents.  All appointments to show must be scheduled with the Listing Agent.
#MDHR2028946

DARLINGTON

837 DARLINGTON ROAD

6 Beds

2 Baths

3,123 Sq.Ft.

$2,150,000

MLS#: MDHR2028946

1 ... 496 497 498 499 500 ... 666
* Listings identified with the FMLS IDX logo come from FMLS and are held by brokerage firms other than the owner of this website. The listing brokerage is identified in any listing details. Information is deemed reliable but is not guaranteed. If you believe any FMLS listing contains material that infringes your copyrighted work please review our DMCA policy and learn how to submit a takedown request. © 2024. First Multiple Listing Service, Inc.

Send a message

Message successfully sent.

Your message

What is 3 + 4 ?

Reason for contacting?

I agree to receive email communication and understand I can unsubscribe at any time.

I agree to be contacted by Charis Realty Group - Christine Issler, Broker via call, email, and text for real estate services. To opt out, you can reply 'stop' at any time or reply 'help' for assistance. You can also click the unsubscribe link in the emails. Message and data rates may apply. Message frequency may vary. Privacy Policy

Sign Out

Virtual Assistant

Would you like to take the next step with this property? We can help you schedule a showing or virtual tour, or send you more details.

Yes, I would like more information.

Thank You for Your Reply, One of Our Agents will contact you as soon as possible

No, maybe later.

Thank you, you can always contact me via email, phone number or through the contact form.

Realhub AI

Lucy - Your AI-Powered Realtor

Update Your Temporary Password

Personalize your search

Enter your email and we'll notify you immediately when new listings match what you're looking for.

or enter email address

Already have an account ? Login here

Continue your home search

I agree to receive communications and understand I can unsubscribe at any time.

I agree to be contacted by Charis Realty Group - Christine Issler, Broker via call, email, and text for real estate services. To opt out, you can reply 'stop' at any time or reply 'help' for assistance. You can also click the unsubscribe link in the emails. Message and data rates may apply. Message frequency may vary. Privacy Policy

Already have an account ? Login here

We use cookies

We use cookies primarily for analytics to enhance your experience. By accepting, you agree to our use of these cookies. You can manage your preferences or learn more about our cookies policy.