Properties

Browse or get in touch to schedule a walkthrough.

  • Nearby me
Price range

Popular Features

Community Features

Association

Property Features

Waterfront

View

Exterior Features

Interior Features

Style

1102147 properties match your criteria

Updated 1 minute ago

E-Alert name
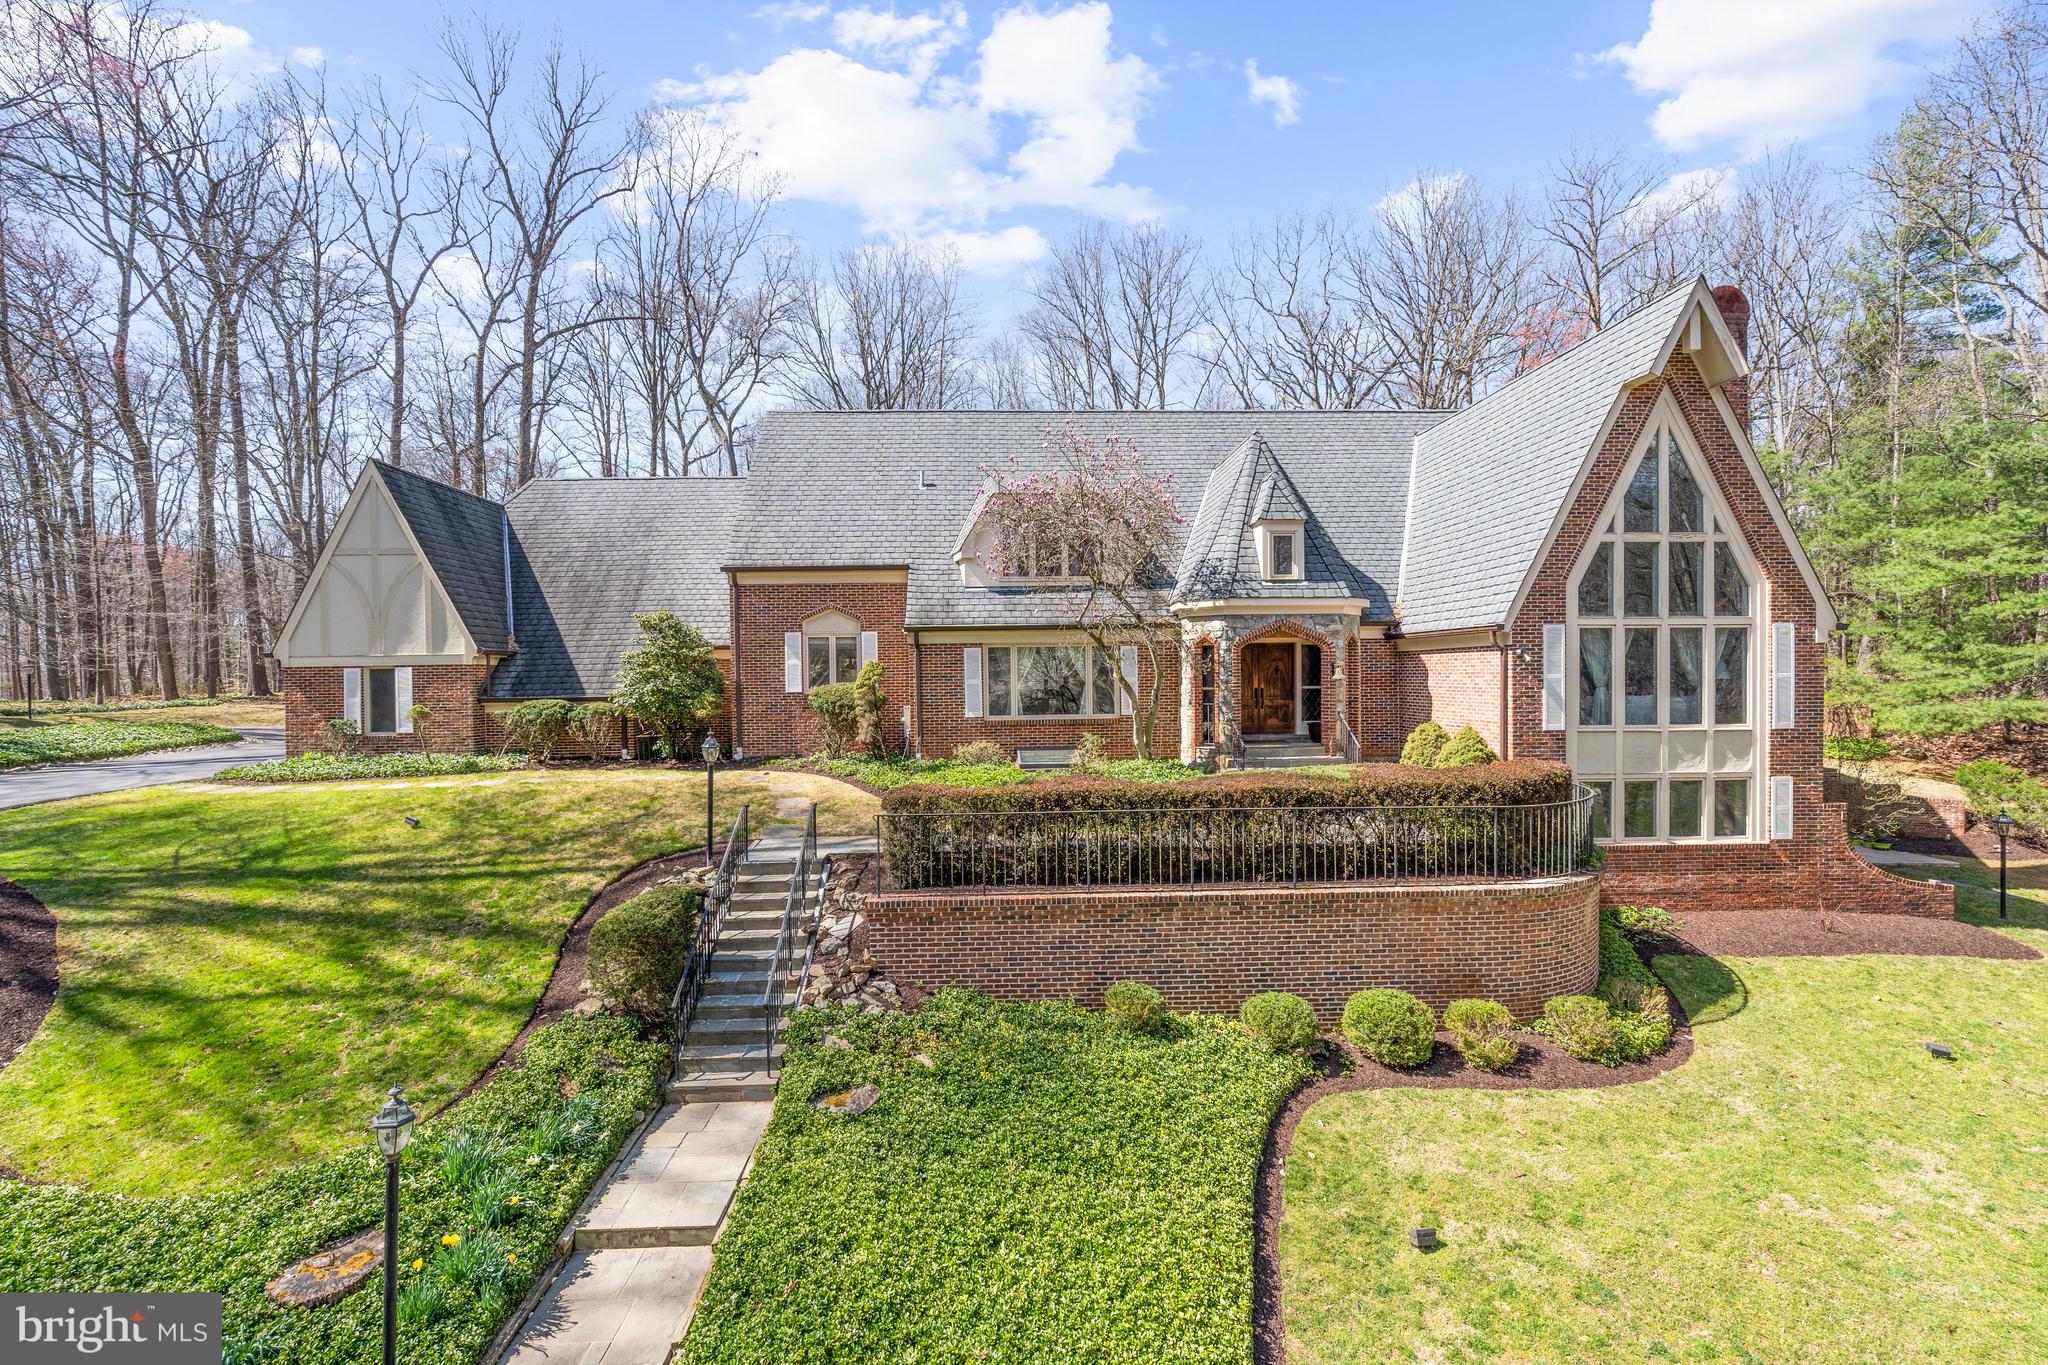
Newly Priced & Ready to Go! Soaring ceilings and light-filled rooms are the hallmark of this spacious 10,000+ square foot home just a few miles from the shops, restaurants, and other amenities of Potomac Village. Located on a beautiful two-acre, wooded lot, this serene and tranquil setting is located in the sought-after Potomac Village Estates neighborhood.
The main level offers a highly desirable two-story primary suite with a loft area perfect for a quiet workspace or library, sitting area, and a fully renovated bathroom with an electric fireplace, two walk-in closets, and an oversized marble shower that can easily accommodate two!
Also located on this level are a large living room with cathedral ceiling, wood-burning fireplace, and two-story wall of windows; dining room; library; and great room that also has a cathedral ceiling and wood-burning fireplace. The kitchen has been renovated to reflect today's active lifestyle with a large center island with pendant lighting and eating space, lots of cabinets with granite countertops, and top-of-the-line appliances. The sliding glass door opens to the back yard with a 1,700 square foot flagstone patio and recirculating fountain, perfect for outdoor relaxation or entertaining.
The upper level provides an abundance of space as well, with four bedrooms and two full bathrooms. One bedroom is adjacent to a sitting room or bonus room with its own staircase to the first floor.
The walkout lower level offers the potential for a variety of living options. A large recreation room boasts a wood-burning fireplace and a curved brick bar with granite countertop that can also serve as an additional kitchen. There is also a bedroom, now being used as a gym, and full bathroom,  a wine cellar, plenty of storage space, 
This fabulous home enjoys easy access to 1-495 and 1-270 as well as Washington, DC and Northern Virginia. Area residents can take advantage of the fine Montgomery County schools in the Winston Churchill Cluster as well as notable private schools. Recreation possibilities abound with a number of nearby public parks and golf courses.
#MDMC2125890

POTOMAC

10908 RIVERWOOD DRIVE

6 Beds

5 Baths

8,713 Sq.Ft.

$2,150,000

MLS#: MDMC2125890

Two (2) adjacent parcels totaling 0.8 acres improved by two (2) residential buildings [10400 Lorain Ave: 4,954 SF (2 stories) 10410 Lorain Ave: 1,270 SF (1 story)] • Opportunity for developer to join the properties for townhouse or multi-unit living • Daycare, educational, residential care facility or medical uses permitted per R-60 zoning • Highly affluent demographics in surrounding area • Prominent location with potential visibility to Rt. 29, a major north-south artery in Montgomery County • Short drive to I-95, I-495 and Downtown Silver Spring and its many amenities • Can be sold separately or together
#MDMC2245650

SILVER SPRING

10400 LORAIN AVENUE

14 Beds

8 Baths

4,954 Sq.Ft.

$2,150,000

MLS#: MDMC2245650
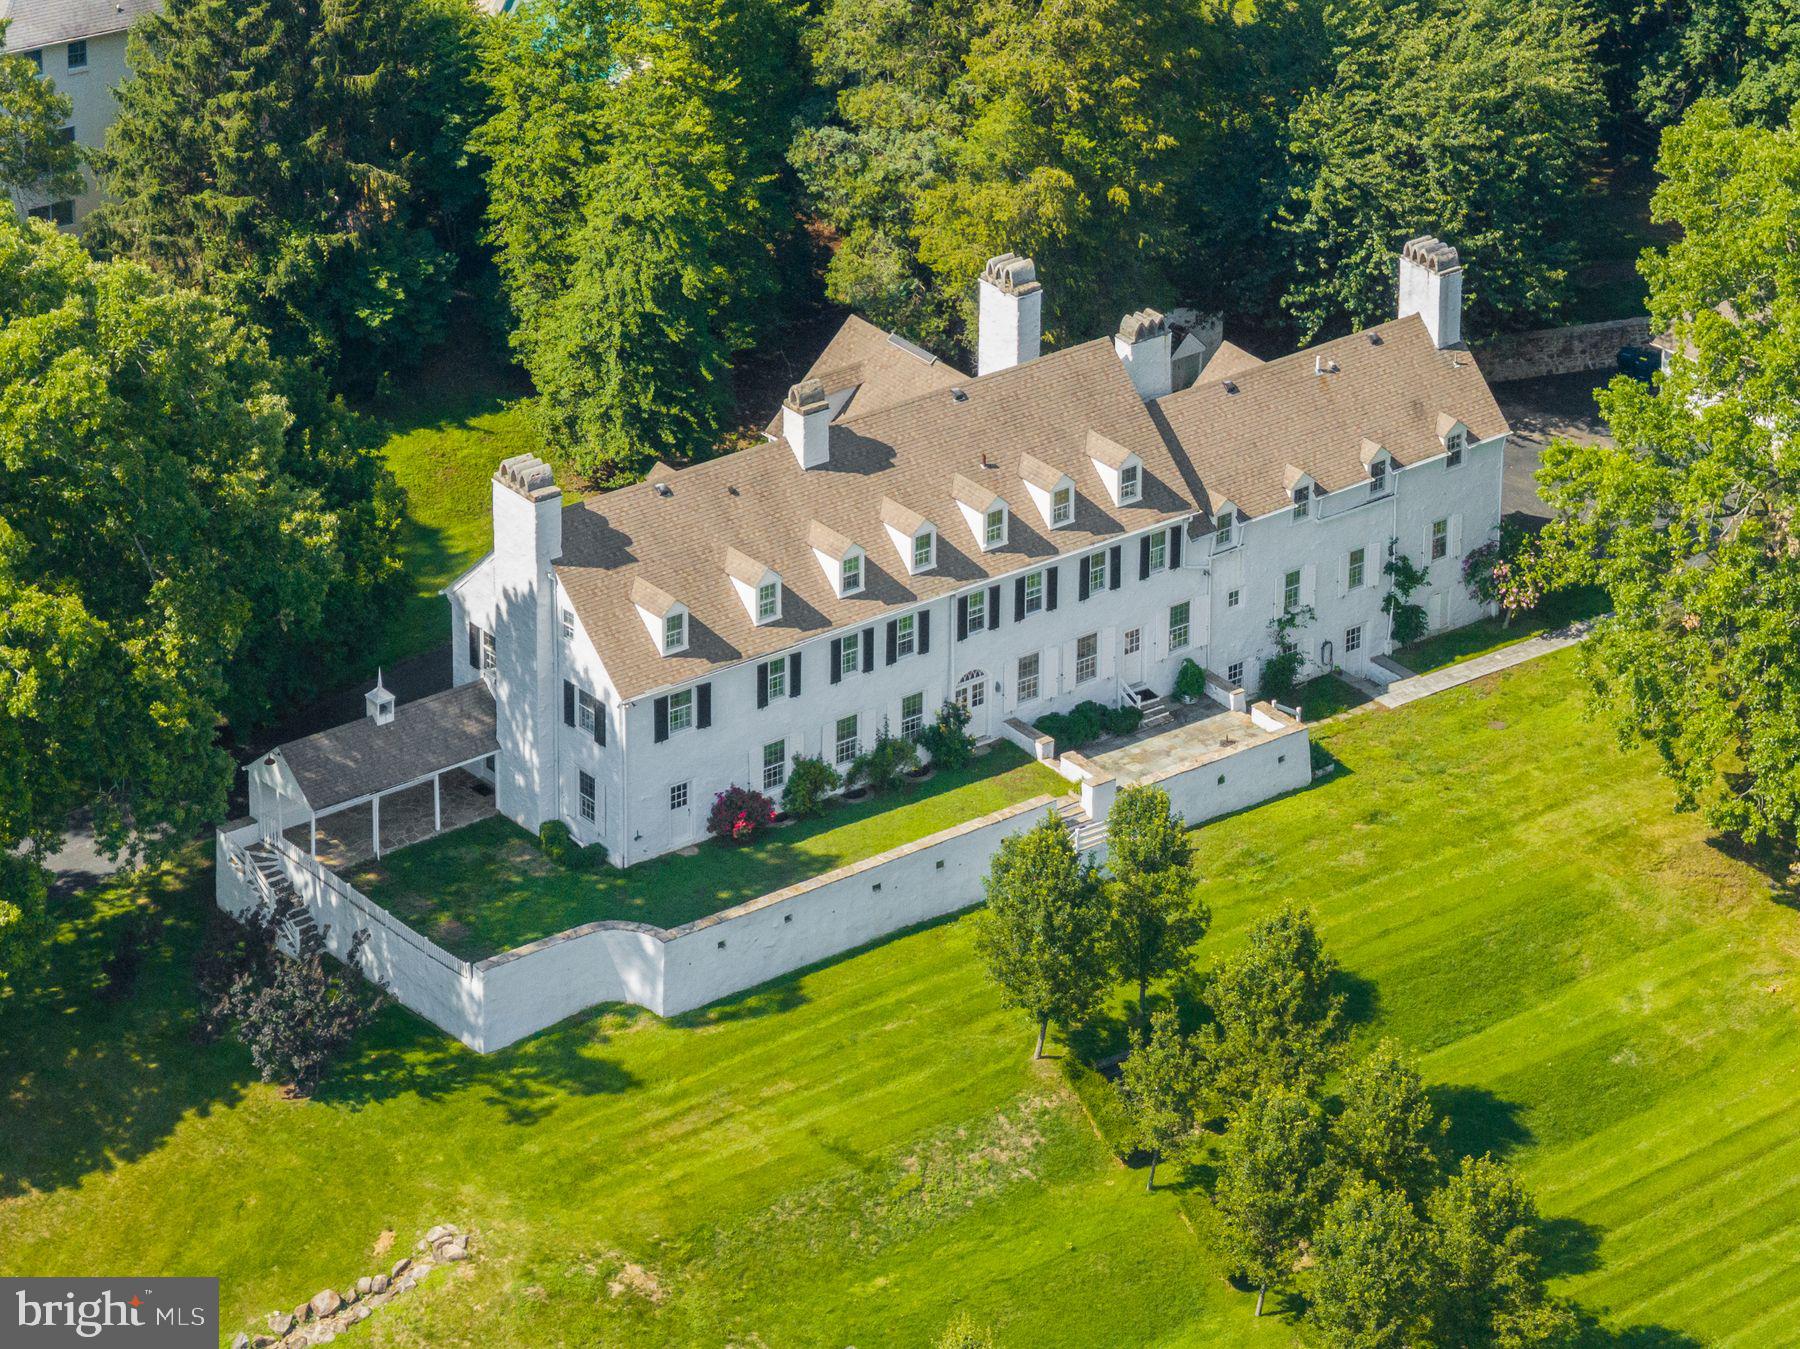
Steeped in history and rich in architectural character, 1266 Gulph Creek Drive is more than a home, it’s a lifestyle. Offering over 8,100 square feet of flexible living space on 2.3 beautifully landscaped acres in Wayne, Pennsylvania, this extraordinary property feels like a private country retreat yet is only minutes from the Main Line and Center City Philadelphia. Originally part of William Penn’s Manor of Mount Joy and later the Van Pelt family estate known as “Woodstock,” the property has deep historical roots. In 1927, renowned architect R. Brognard Okie thoughtfully expanded and refined the home, blending timeless craftsmanship with comfort and livability. You’ll find random-width pegged floors, intricate millwork, and custom built-ins that bring warmth and authenticity to every room. The home’s layout offers remarkable versatility for modern life, ideal for multi-generational living, work-from-home lifestyles, or hosting guests in style. Gracious living and dining rooms flow to a cozy library and inviting kitchen that connects easily to the upper levels via a back staircase. With 11 fireplaces, abundant natural light, and a seamless floor plan, the home feels both grand and welcoming. There are nine bedrooms and eight baths, including a spacious primary suite with a walk-in dressing room and spa-like bath, plus a junior suite with easy access to the kitchen,  perfect for guests, an au pair, or extended family. The third floor offers even more flexibility with additional bedrooms, baths, and laundry. Outside, lush lawns, mature trees, and stone pathways create a serene, private setting; a peaceful escape that still keeps you close to award-winning schools, shops, and restaurants. Historic touches like the original spring house and root cellar remain, preserving a tangible connection to the past. A rare opportunity to own one of Montgomery County’s most distinguished historic estates, 1266 Gulph Creek Drive combines timeless architecture, a rich story, and endless possibilities for today’s lifestyle, all within minutes of everything the Main Line and Philadelphia have to offer.
#PAMC2146604

WAYNE

1266 GULPH CREEK DRIVE

9 Beds

6 Baths

8,184 Sq.Ft.

$2,150,000

MLS#: PAMC2146604

Rare opportunity to own a distinguished 27 ft wide Frank Furness historic six-unit apartment building in the heart of Rittenhouse Square. Located on one of Philadelphia's most desirable residential blocks, 2132 Spruce Street combines remarkable architectural character, an exceptional location, and outstanding flexibility for both investors and owner-occupants. This home was designed as a double house (along with 2134 Spruce) for the two sons of Frank Furness’ long-time friend & calvary mate, William West Frazier, in 1889. Furness most certainly was very “hands on” with this project due to the close relationship he had with the client. The Frazier family, owners of Franklin Sugar Co of Philadelphia, acquired the property in April 1889 and retained it through the 1920’s. These properties are noted in several books and are often a destination or a stop on many local architectural walking tours. To own one of these rare Furness Double-houses built in the same time period as the University of Pennsylvania’s Fisher Fine Arts Library is very special. Offering approximately 5,400 square feet, the property consists of six residential apartments: five one-bedroom units and an expansive bi-level, two-bedroom-plus-den owner's residence. The building is currently owner-occupied, with the remaining five apartments vacant in preparation for sale, allowing a new owner to establish their own rental rates and tenant mix without inheriting existing residential leases. Several apartments have been thoughtfully updated, while all are in rentable condition as-is. The spacious owner's residence offers a particularly appealing opportunity for someone seeking the benefits of city living alongside substantial rental income. Its flexible two-bedroom-plus-den layout includes an eat-in kitchen, washer/dryer hook-up, generous closet space, skylit staircase, and access to the roof. Throughout the building, distinctive architectural details reflect its historic character, including fireplaces, leaded-glass elements, skylights, and handsome period features. The individual apartments offer varied layouts, including separate and open kitchens, spacious living areas, and generous storage. The property has benefited from numerous improvements in recent years, including replacement of the front-facing sloped roofs in 2020, re-pointing of the entire brick facade to historic standards, a newer gas boiler, updated hot water heater, replacement windows, electrical improvements, and renovations to several apartments. Additional amenities include common laundry facilities, a rear garden, and valuable driveway rights, a particularly desirable feature in this Center City location. With a projected gross rental income of approximately $153,900 annually, including parking, the property offers an attractive combination of income potential, historic significance, and long-term investment flexibility. Projected rents are estimates and are not guaranteed. Situated just blocks from Rittenhouse Square, residents enjoy convenient access to Philadelphia's finest restaurants, neighborhood cafés, boutique shopping, cultural institutions, universities, and major employment centers. An exceptional opportunity to acquire a substantial historic property in one of Philadelphia's most sought-after neighborhoods, with the flexibility to occupy the owner's residence, lease all six apartments, or pursue a long-term investment strategy.
#PAPH2682742

PHILADELPHIA

2132 SPRUCE STREET

None Beds

None Baths

5,400 Sq.Ft.

$2,150,000

MLS#: PAPH2682742

Tucked away on a quiet private road just off Massachusetts Avenue, this exceptional contemporary residence offers a rare combination of sophisticated design, exceptional natural light, and effortless livability. Built in 2019, the home is surrounded by mature trees and greenery, creating a remarkably private setting while remaining minutes from the city.
From the moment you enter, a dramatic 50-foot sightline draws you through the open main level and directly to the serene, landscaped backyard. Soaring ceilings, generous room proportions, and clean architectural lines create an airy, inviting feel throughout. At the center of the home, a striking floating staircase serves as both architectural statement and functional centerpiece, leading to an exceptional upper level.
The luxurious primary suite features a beautifully appointed bath with an expansive shower, soaking tub, and floating double vanity. A private balcony, thoughtfully positioned well behind the avenue, offers a peaceful retreat for morning coffee or evening relaxation. A second bedroom suite includes a walk-in closet and beautifully designed full bath, while two additional bedrooms, another elegant full bath, and a dedicated laundry area complete the upper level.
The chef’s kitchen is finished with Porcelanosa cabinetry and surfaces, a dramatic 13-foot Krion island, top-of-the-line appliances, and a custom range hood. Porcelanosa tile is thoughtfully incorporated throughout the home, complementing the refined contemporary aesthetic. No detail was overlooked in the selection of finishes, fixtures, and materials.
Outside, the beautifully designed backyard feels like a private retreat, with mature greenery, low-maintenance landscaping, and a striking water feature that creates a serene focal point. It is an exceptional setting for outdoor dining, entertaining, or simply enjoying the quiet surroundings.
Ideally located within a highly regarded school district and just 20 minutes from downtown Washington, DC and Northern Virginia. The Capital Crescent Trail is nearby, offering easy access to downtown Bethesda, while grocery stores, coffee, a playground, and tennis courts are all within walking distance.
A truly distinctive residence where thoughtful architecture, exceptional design, and everyday functionality come together in an enviable location—private and peaceful, yet remarkably connected to everything Bethesda and Washington have to offer.
#MDMC2255866

BETHESDA

5622 MASSACHUSETTS AVENUE

4 Beds

3 Baths

4,063 Sq.Ft.

$2,150,000

MLS#: MDMC2255866

Welcome to 1845-47 N 6th Street, Olde Kensington's Crown Jewel! Built in 2020, this 9 unit building offers a smart mix of bilevel 2BR/2BA, single floor 2BR/2BA, and 1BR/1BA residences in the thriving 19122 zip code. With 7 of 9 units leased on long term leases, the property brings in $11,860 per month ($142,320 annually) today, with a projected gross scheduled income of $184,320 once the remaining two units are leased, giving you immediate cash flow and real upside. Remaining years on the tax abatement make the numbers even stronger. Every residence is designed to attract and keep quality tenants, with open concept kitchens featuring stainless steel appliances, quartz countertops and sleek modern cabinetry, plus in unit washer and dryer, hardwood floors and abundant natural light. Upgrades like surround sound, smart thermostats and security systems set these units apart from the competition. Step outside and you're moments from Olde Kensington's best bars, restaurants and shops, including Human Robot, Billy Penn Studios, Sor Ynez and more, with Northern Liberties, Fishtown and Center City all close by. Whether you're growing your portfolio or buying your first multifamily, this is a rare chance to own a modern, income producing property in a neighborhood that keeps getting better. Rent roll available upon request. Schedule your showing today!
#PAPH2681762

PHILADELPHIA

1845 N 6TH STREET

16 Beds

None Baths

7,260 Sq.Ft.

$2,150,000

MLS#: PAPH2681762

The Ritz Carlton Residences provides the ultimate downtown lifestyle.
#1002493496

BALTIMORE

801 KEY HIGHWAY P-54

3 Beds

3 Baths

5,407 Sq.Ft.

$2,150,000

MLS#: 1002493496
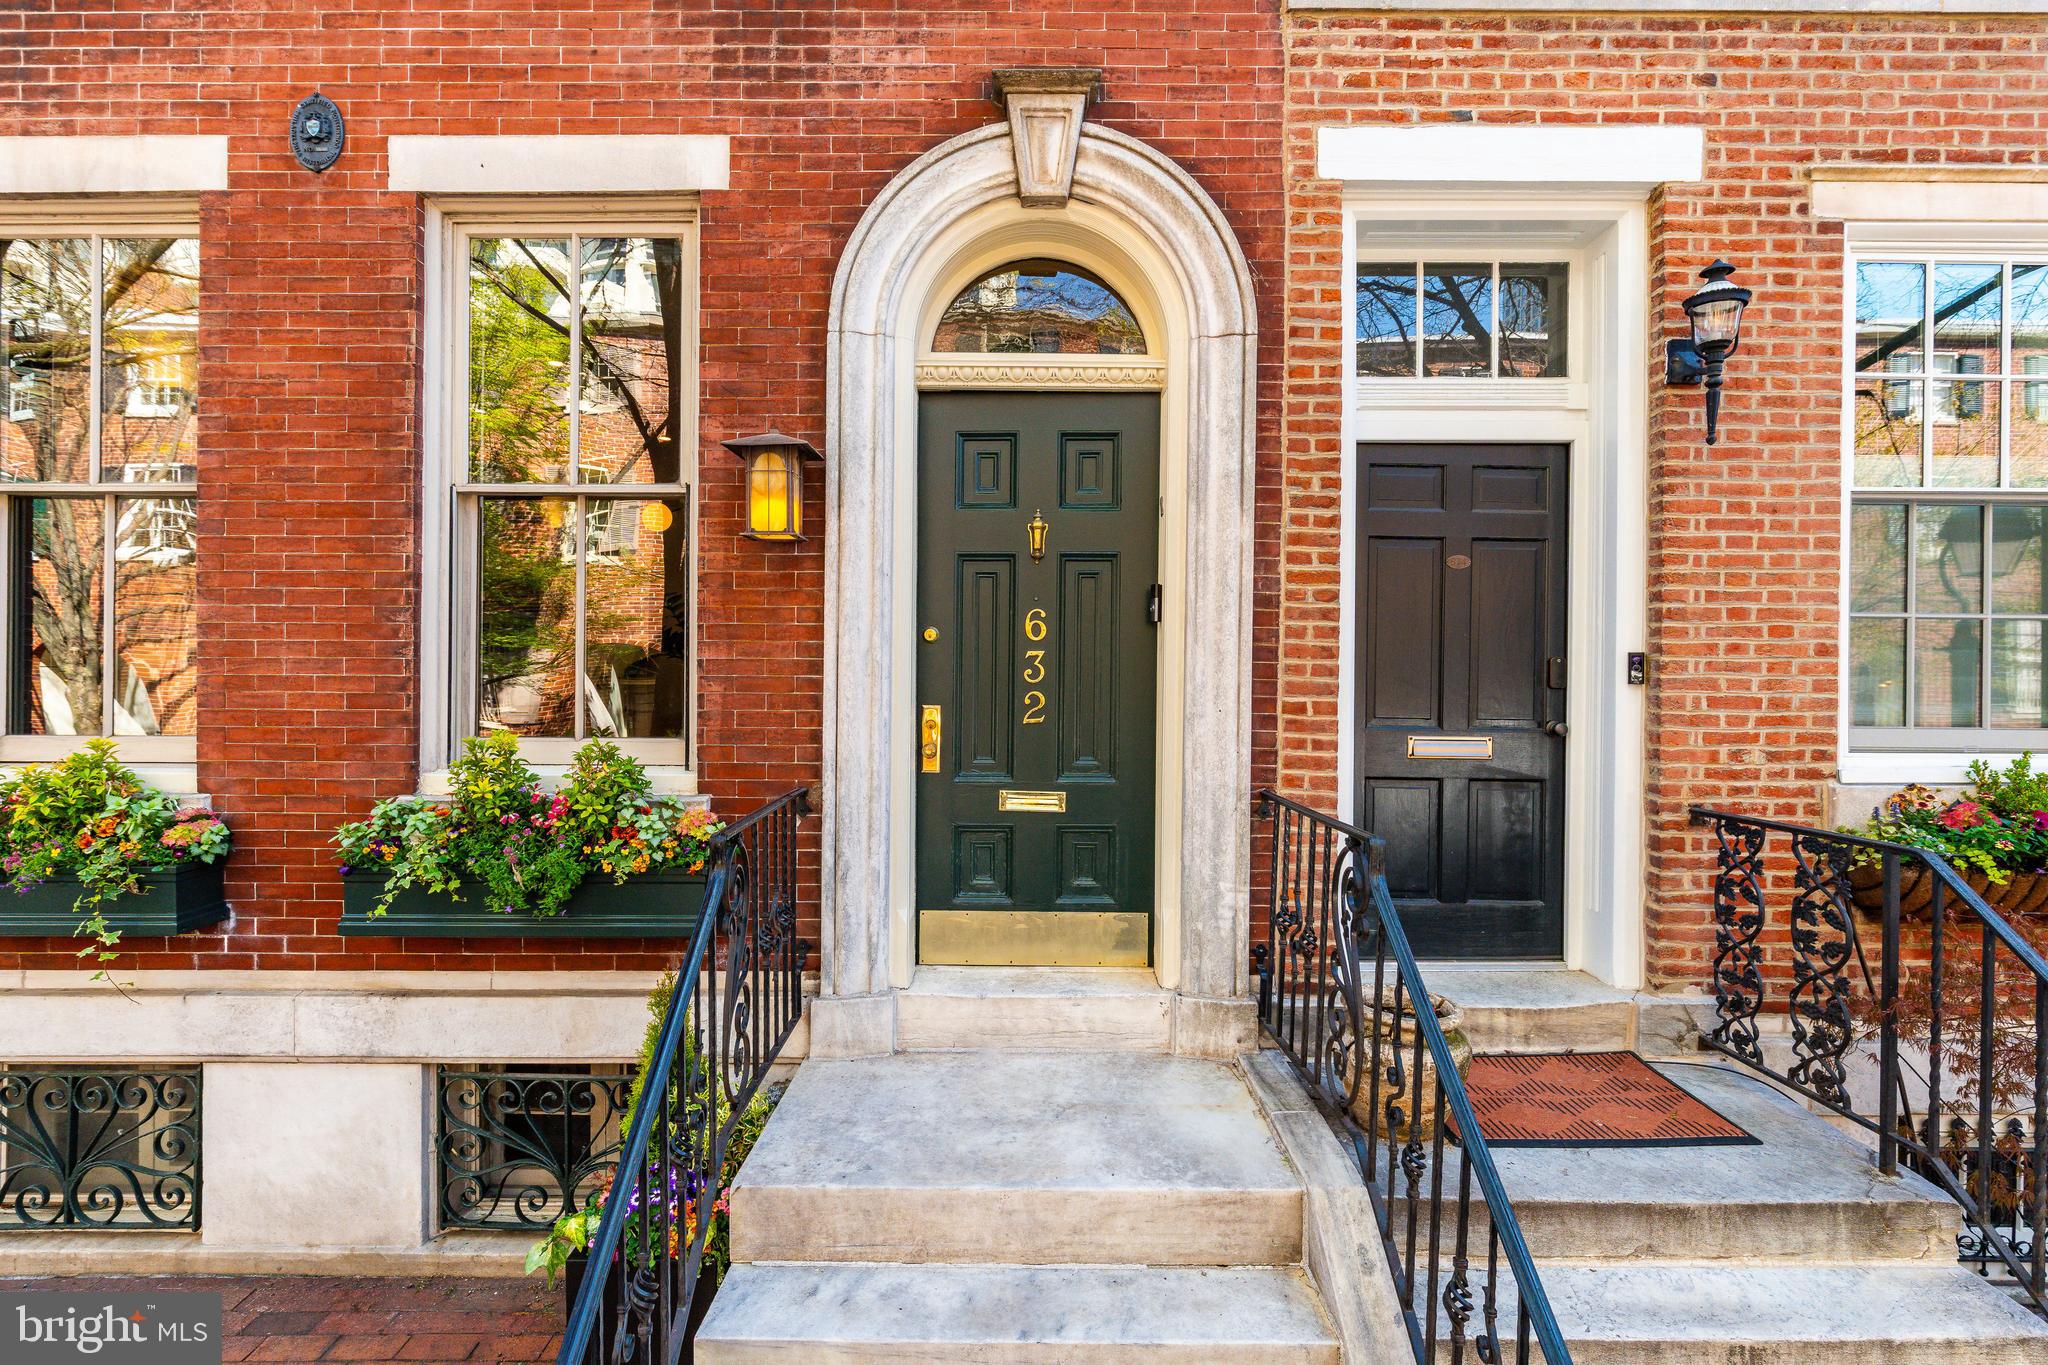
Tucked away on one of the most picturesque, tree-lined blocks in Society Hill, 632 Spruce Street is a rare offering—a 4-bedroom, 3.5-bath historic townhouse spanning 3,775 square feet with the coveted luxury of a two-car attached parking. Just ONE block from Washington Square Park and built in 1805, this 18-foot-wide residence has undergone a comprehensive renovation—seamlessly blending timeless architectural integrity with elevated modern living. Every inch has been thoughtfully reimagined to offer refined city living in one of Philadelphia’s most coveted neighborhoods. Enter through a gracious marble vestibule into a sun-soaked home graced by soaring ceilings, southern exposure, and original wide-plank pine floors—each one refinished to perfection. The formal living room features an elegant wood burning fireplace and oversized windows, while the dining room is appointed with custom built-ins and exquisite wall sconces. In 2025, over $85,000 in electrical upgrades were completed, including a new switchboard, added lighting, integrated sound wiring, and decorative enhancements. The kitchen has been updated with a striking backsplash, new dishwasher,  radiant heat limestone floors, and a sunlit breakfast nook, with a Louis Poulsen pendant, that overlooks the rear courtyard and expanded garage, accommodating two side-by-side vehicles. The second floor is anchored by a showstopping primary suite featuring a barrel-vaulted ceiling, a dramatic curved skylight, and a charming sitting area framed by bay windows. Custom Roman shades and re-stained hardwoods complete the look. The en-suite bath features a freestanding tub, marble tile, and exquisite, timeless hardware, creating a spa-like retreat within the comfort of home. A generous walk-in closet provides abundant storage. Just down the hall, the moody family room has been enhanced with expanded entry access, custom millwork, built-ins, and integrated speaker wiring. A laundry room completes the second floor. The third floor offers two versatile bedrooms. The front bedroom is beautifully bright, wrapped in Cole & Son designer wallpaper, with new floorboards, custom closet units, window shades, and plush Stark carpeting. The rear bedroom, currently used as an office, features handsome beamed ceilings, bold Missoni carpeting, and direct access to a private deck with new patio flooring—creating a breezy escape in the heart of the city. Between the two rooms lies a fully renovated marble bathroom with a glass-enclosed shower—thoughtfully designed for both elegance and functionality. The fourth-floor bedroom offers a peaceful escape beneath pitched ceilings and features an arched window that draws in soft natural light while framing leafy treetop views. The room’s tranquil palette, plush carpeting, and cozy proportions make it the perfect guest retreat, reading nook, or private home office. An impeccably updated full bath on this floor has been gut renovated, and two new skylights complete the airy, top-floor experience. No detail has been missed in this home’s extensive and tasteful renovations: a fully rebuilt roof with copper siding and reinforced masonry (2021), removal of all knob-and-tube wiring, new water pressure pump, waterproofing in the basement, refinished original marble in the entryway, and full Google Home integration, including Nest climate control, doorbell, security cameras Sonos speakers, and a whole house mesh system. The unfinished basement has been fully gutted and sealed, ready for future expansion. Located within the sought-after McCall School Catchment, this home offers not only historic elegance and high-end upgrades, but also access to acclaimed restaurants, cultural institutions, and the lush expanse of Washington Square Park. 632 Spruce Street is a one-of-a-kind opportunity to own a turnkey masterpiece in one of Philadelphia’s most beloved neighborhoods.
#PAPH2607984

PHILADELPHIA

632 SPRUCE STREET

4 Beds

3 Baths

3,775 Sq.Ft.

$2,150,000

MLS#: PAPH2607984
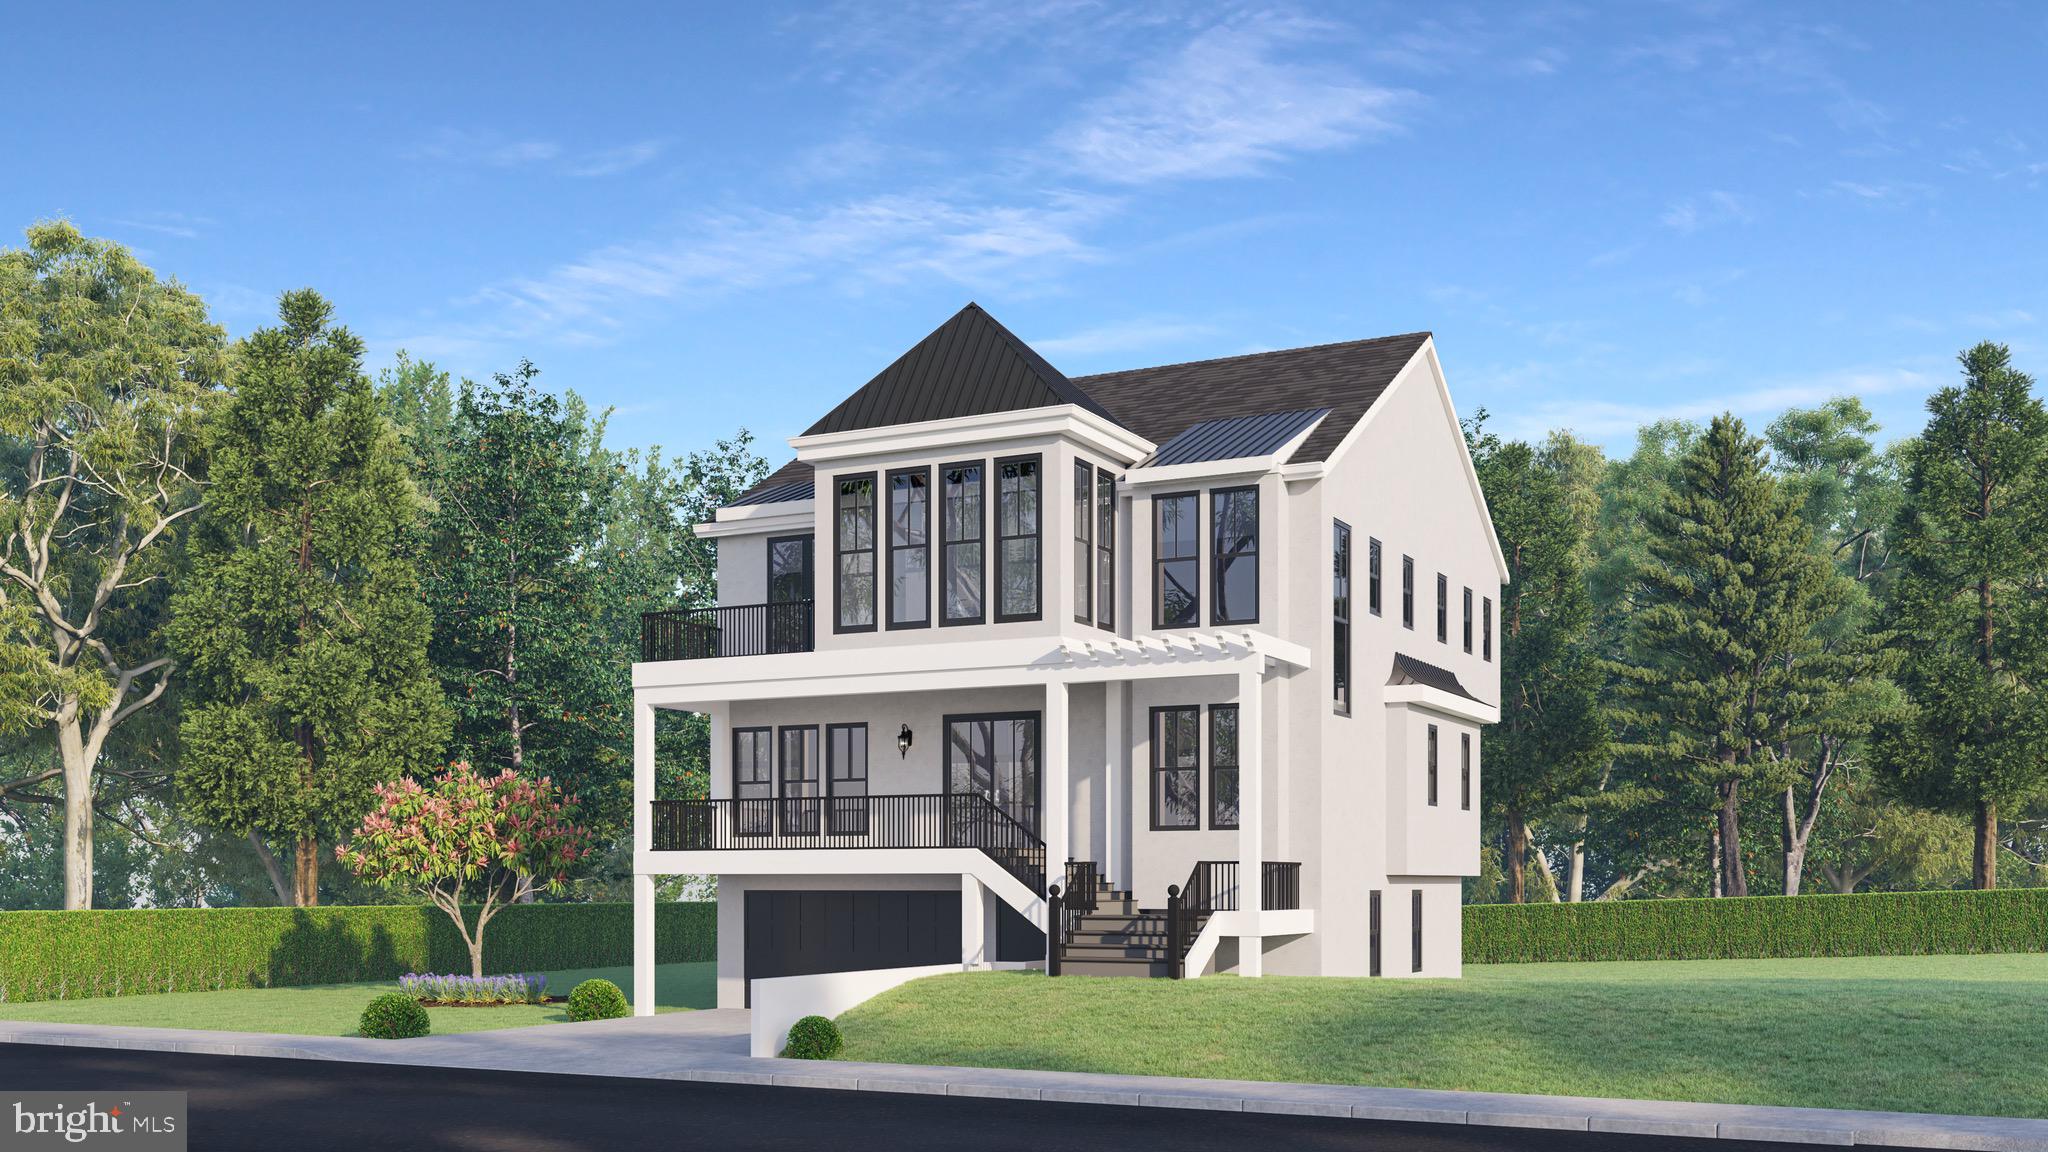
Inspired by Charleston South Carolina's most stately and welcoming homes, MAGNOLIA WALK   will be an enclave of 4 magnificent and ideally located homes in the heart of the borough of Media ..Everyones home town .   These 5,000 plus square feet residences nestled in the most scenic and desirable area of the borough are a stones throw from State Street's quaint  shops and restaurants and a short walk to everything Media has to offer.  All 4 lots are oversized and can accommodate a  15x20 optional pool. Optional elevators will eliminate the need to ever move.      These homes will each be one of  kind so stay tuned for elevations and floor plans.
#PADE2053964

MEDIA

600 N OLIVE STREET LOT #1

4 Beds

4 Baths

5,200 Sq.Ft.

$2,150,000

MLS#: PADE2053964
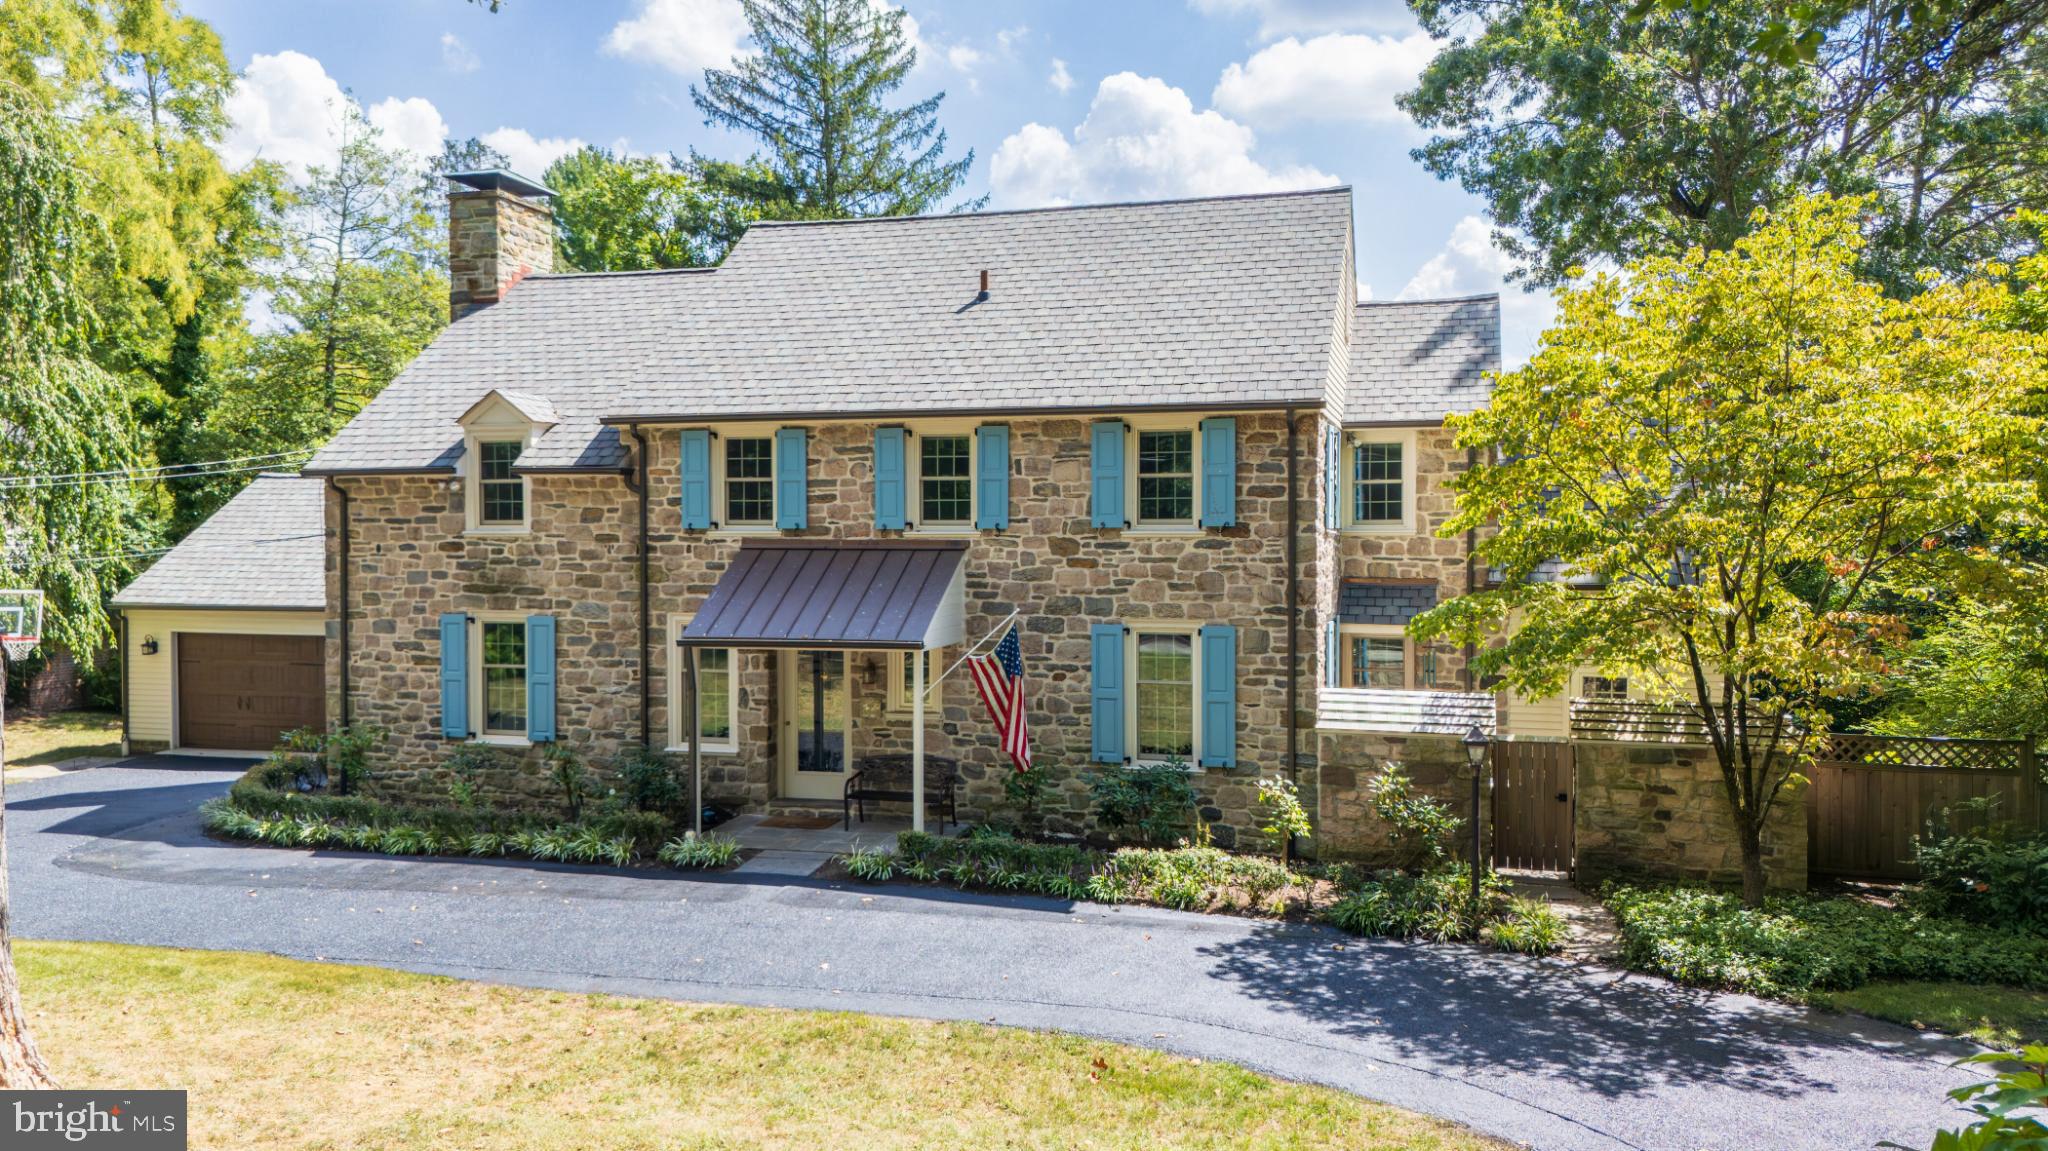
Welcome to 315 Caversham Road, where timeless elegance meets modern luxury! This enchanting center hall stone Colonial home radiates charm and meticulous care, perfectly nestled on a private cul-de-sac in the highly coveted Bryn Mawr neighborhood. Ideally located within walking distance to the Bryn Mawr train station, this property places you just moments away from an array of outstanding restaurants, upscale shopping, a vibrant weekend Farmers Market, the beautiful Ashbridge Park, as well as Bryn Mawr Hospital and Main Line Healthcare Offices—all within a mile! Situated in the esteemed Lower Merion School District, renowned for its exceptional public education, this residence is also in proximity to several prestigious private schools, including The Baldwin School, The Shipley School, The Haverford Boys School, Holy Child School, and the Barrack Academy. Set upon a meticulously landscaped half-acre lot, the property boasts specimen trees, a charming stone-walled vegetable garden, and lush, mature landscaping that creates an oasis of privacy and tranquility in the heart of a picturesque Lower Merion community. Initially constructed in 1941 and thoughtfully renovated in 2006, this exquisite Colonial residence masterfully intertwines classic charm with contemporary sophistication. The captivating stone exterior reflects timeless beauty, while the beautifully maintained interior invites you to indulge in a lifestyle of comfort and refinement.
As you step inside, a warm and welcoming atmosphere embraces you, highlighted by stunning, rich wood flooring that flows harmoniously throughout the home. A culinary enthusiast's dream, the spacious eat-in kitchen is equipped with high-end appliances, including a built-in range, double wall oven, and sleek refrigerator, all designed to elevate your culinary adventures. The cozy breakfast nook is perfect for savoring morning coffee or enjoying casual meals with cherished family and friends. The heart of this home is an elegantly designed living space that features a charming fireplace, serving as a focal point for gatherings and relaxation. Recessed lighting elevates the ambiance, creating a delightful sanctuary for both entertaining and unwinding. The convenience of a main floor laundry ensures that chores are seamlessly integrated into your routine. Retreat to the luxurious primary bath, where you can immerse yourself in a spa-like experience. Thoughtful touches, such as wine storage and ceiling fans, enhance the home’s allure, making it a perfect refuge for those who appreciate life’s finer pleasures. Outside, the property spans a generous 0.48 acres of level land, offering ample space for outdoor activities and gatherings. The attached front-entry garage and private driveway provide ease of access, while inviting patios and porches beckon you to bask in the serene surroundings. This residence is more than just a home; it embodies a lifestyle of enchantment and sophistication. With its exquisite blend of high-end features and thoughtful design, 315 Caversham Road presents a unique opportunity to embrace the very best of Bryn Mawr living. Experience the perfect harmony of luxury and comfort in this stunning property, where every detail has been meticulously curated for your enjoyment.
#PAMC2152348

BRYN MAWR

315 CAVERSHAM ROAD

5 Beds

4 Baths

4,607 Sq.Ft.

$2,150,000

MLS#: PAMC2152348

11344 Liberty Street, one of the most coveted addresses in Howard County, is a breathtaking Mitchell & Best Foxridge Model Estate Home in the prestigious Maple Lawn community sited on a commanding .46-acre lot in the Midtown District. A 7,606 square foot masterpiece, this property delivers the perfect marriage of grand-scale architecture and warmth across three beautifully finished levels. A soaring two-story foyer is flanked by a handsome private office with built-in shelving and a formal dining room connected to the kitchen by an elegant butler's pantry. The remodeled gourmet kitchen is a showstopper — featuring two-tone cabinetry extending to the ceiling, soapstone countertops, and three ovens — flowing seamlessly into the living room with soaring ceilings, custom built-ins, and a gas fireplace. The main level also offers a rare primary suite appointed with a coffered ceiling, two walk-in closets, and a spa-inspired bath boasting dual custom vanities, a soaking tub, and an oversized multi-head shower. Rich hardwood floors grace the main level, completing a floor that is as functional as it is beautiful. Upstairs, four generously sized bedrooms — two with private en-suite baths and two sharing a well-appointed bath — are also finished with hardwood flooring throughout. The lower level rounds out this exceptional residence with a sprawling rec room and bar, a dedicated gym, hobby room, guest bedroom with en-suite bath, and two storage areas. And when it is time to unwind, the spectacular screened-in rear patio with gas fireplace awaits — a true outdoor sanctuary worthy of this remarkable home. Opportunities like this in Maple Lawn are extraordinarily rare — estate living at its absolute finest. Listed and under contract simultaneously.
#MDHW2073372

FULTON

11344 LIBERTY STREET

6 Beds

5 Baths

6,912 Sq.Ft.

$2,150,000

MLS#: MDHW2073372
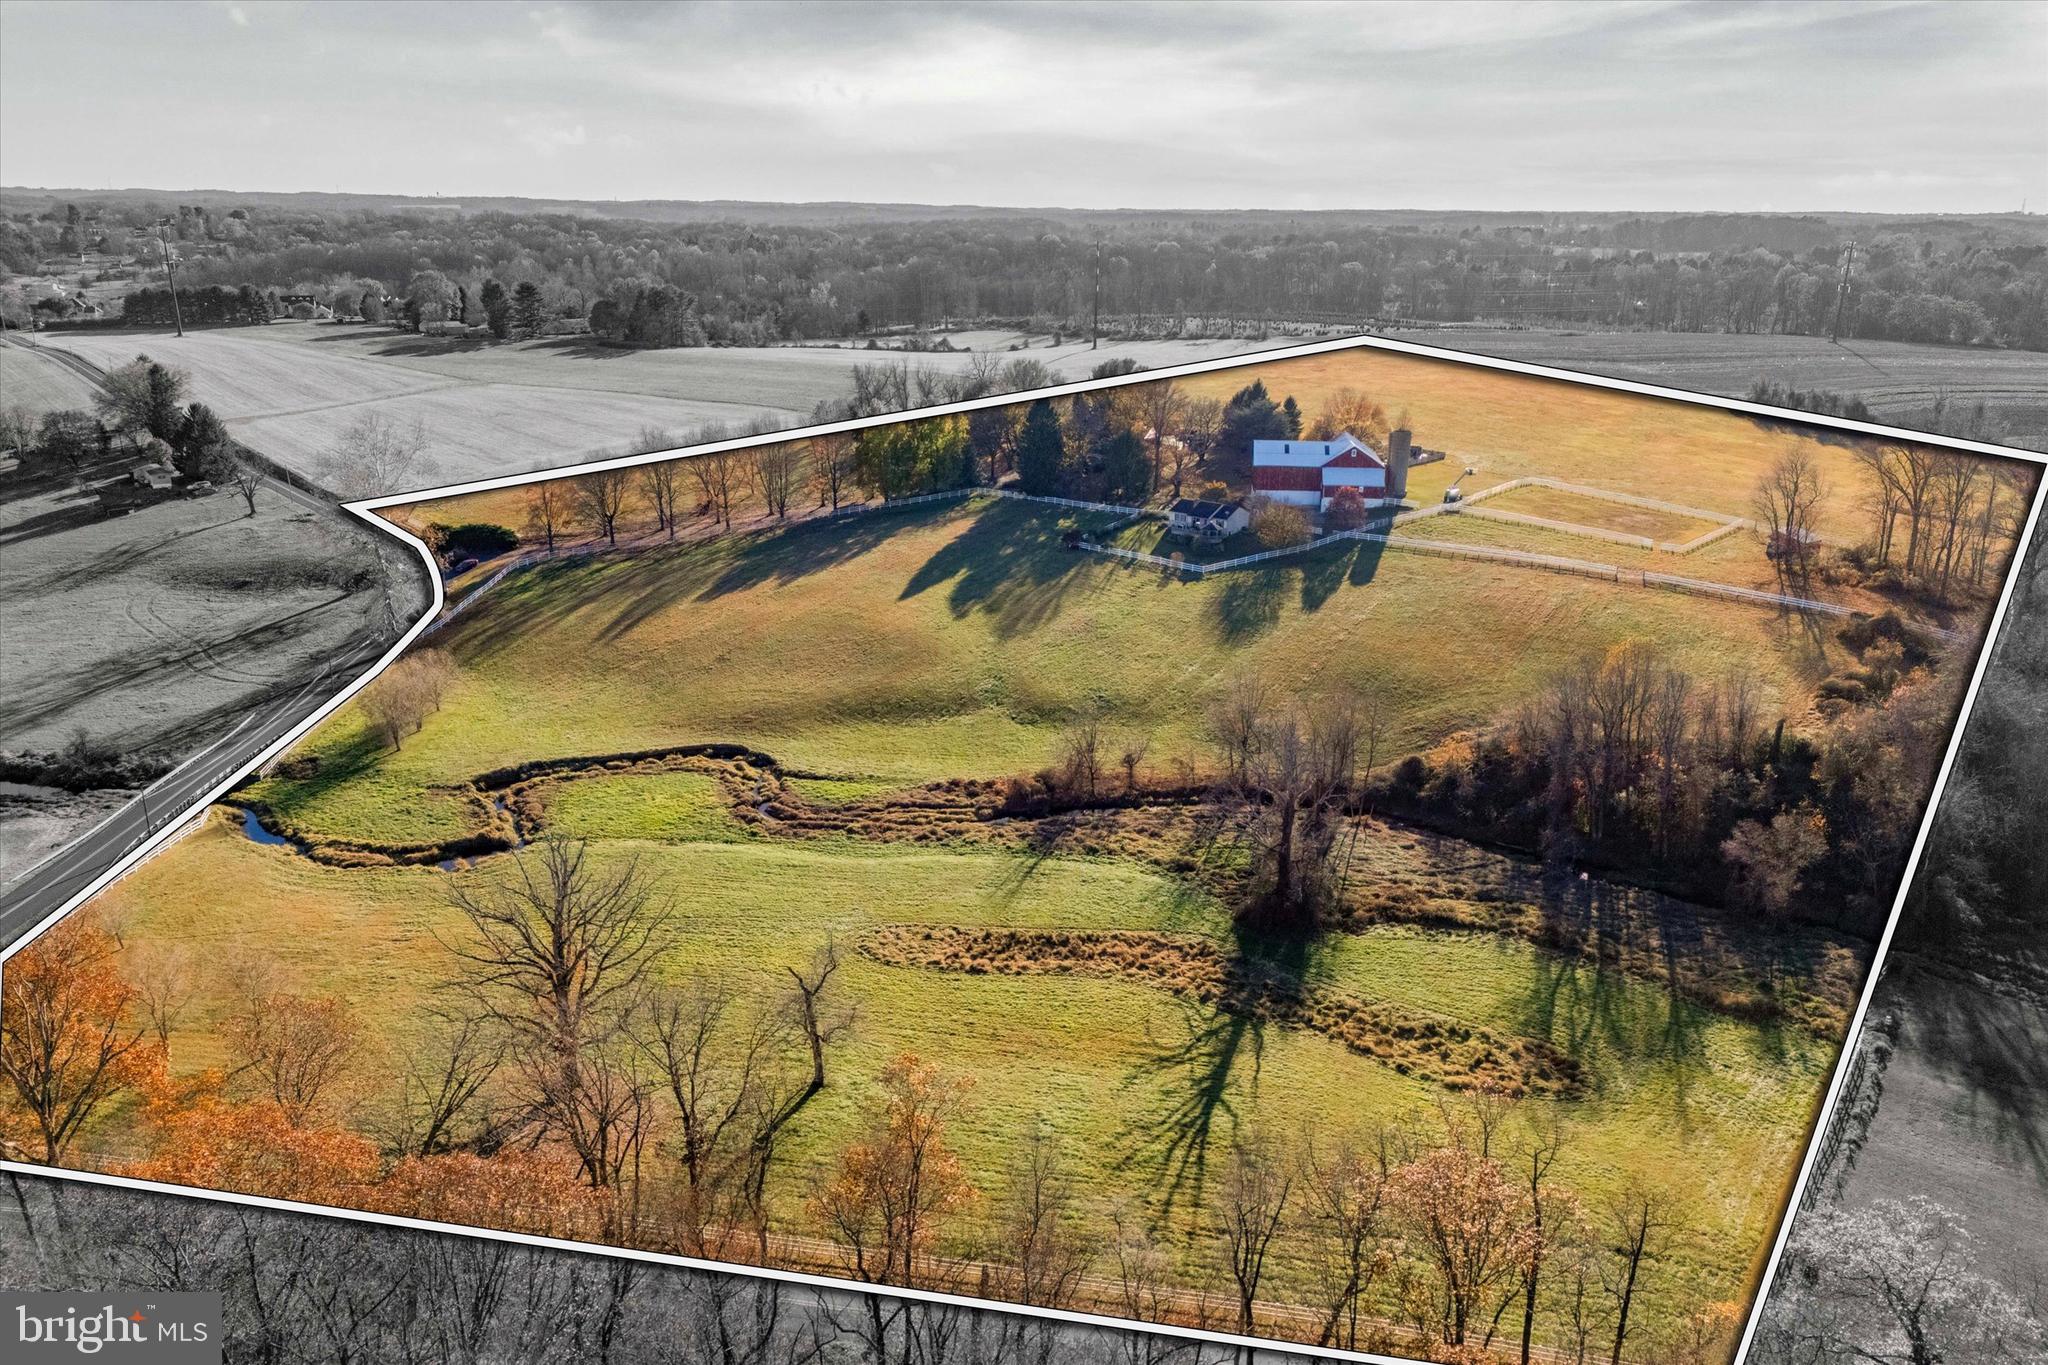
Nestled amidst 29 acres of rolling countryside, Twin Chimneys is a rare gem—a premier equestrian and multi-use estate blending historical charm with modern luxury. This exceptional property boasts a circa-1762 Federal-style manor house, guest house, 2-story bank barn, expansive grounds, and an array of amenities that elevate rural living to a refined art form.  

At the heart of the estate stands the stately main residence, offering six bedrooms and three and a half baths. This property was originally a two story stone farmhouse, built in 1790. In the 1800’s the three story brick post federal house was built. The bricks for this project were kilned on the property, near a large sycamore tree beside the White Clay Creek that wanders through the property. The twin brick chimneys were a functional necessity when built, and still adorn the home today. 

Step inside modern day Twin Chimney, to the grand center hall, where timeless elegance greets you. The large open foyer is flanked by a formal dining room equipped with a built-in butlers pantry and a sizable living room with a detailed, wood-burning fireplace. The living room lends access through double doors to a cozy sitting room. Tucked lovingly away is the parlor with a timeless, staple wood burning fireplace and the original keeping room, a historic centerpiece, featuring an oversized hearth that once served as the home’s culinary hub, now a captivating nod to the past. 

The main level seamlessly combines old-world charm with thoughtful modern upgrades. The open-concept kitchen, renovated in 2008, is a chef’s dream with custom butternut cabinetry, an AGA oven, a Sub-Zero refrigerator, a built-in steamer, and an espresso machine, and now features a breakfast nook addition. The airy family room features a stunning cathedral ceiling, skylights, a floor-to-ceiling stone fireplace, and opens through French doors to a spectacular outdoor oasis.

The pool area is paved in Pennsylvania bluestone and features a hot tub and a gazebo, perfect for entertaining or serene relaxation. A nearby fire pit and second gazebo overlook the scenic vistas, offering an ideal setting for sunset gatherings.  

The second floor of the home boasts a luxurious primary bedroom wing. This includes a private sitting area, fireplace, access to a wet bar and intimate balcony with sweeping views. Additional bedrooms, including a converted office and laundry space, ensure ample flexibility for family and guests. The third floor features a custom dressing room and two additional bedrooms, while a walk-up attic on the fourth level provides generous storage.  

Just steps from the main house, a remarkable 5,000+ square-foot bank barn invites endless possibilities. With six oversized stalls and equipped with water and electricity, the barn is ideal for equestrian pursuits. Its loft, overlooking the picturesque landscape, is perfect for hosting grand events or celebrations.

Outbuildings include a charming three-bedroom guest house that offers comfortable accommodations for visitors or staff, while the surrounding grounds include many fenced pastures, run-in shed, a springhouse, gardens, and soft rolling landscape overlooking its own portion of White Clay Creek.

Conveniently located near shopping and amenities and offering easy access to Route 1, I-95, and major hubs like Wilmington, Philadelphia, and Baltimore, Twin Chimneys is as accessible as it is enchanting.  

This extraordinary estate is more than a home—it’s a legacy waiting to be passed down. Additional acreage is available for those seeking even greater opportunity. Schedule your private tour today to experience Twin Chimneys’ unmatched beauty and versatility. Additional adjacent 28+/- acres available with sale of current parcel, totaling approximately 56 acres of contiguous land.
#PACT2087228

LINCOLN UNIVERSITY

330 SCHOOL ROAD

6 Beds

3 Baths

6,173 Sq.Ft.

$2,150,000

MLS#: PACT2087228
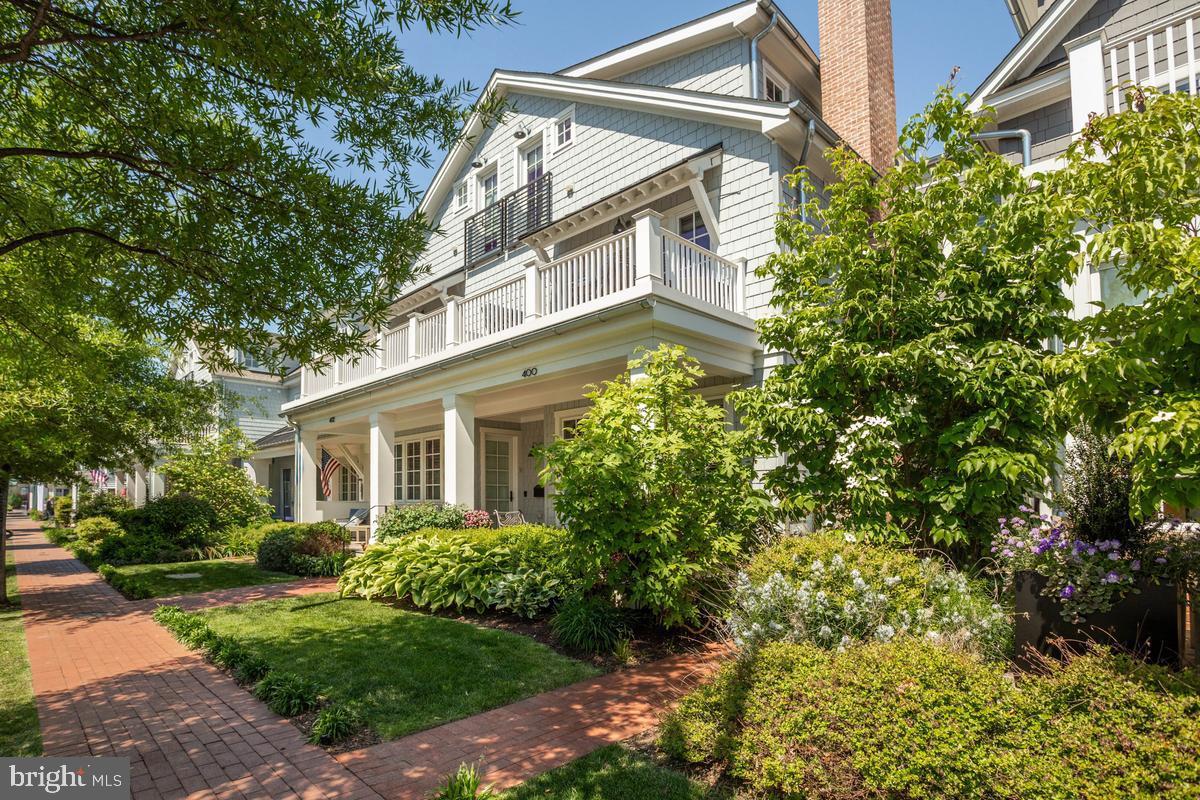
Embrace the ease of true coastal living in this beautifully appointed home, ideally situated just a short stroll from the waterfront and the bustling center of Downtown Annapolis. Blending classic seaside charm with refined finishes, this meticulously curated home features stunning interiors, where every detail reflects superior craftsmanship and thoughtful design. Rich hardwood flooring, custom moldings, and plantation shutters in the living room establish a sophisticated ambiance throughout. The formal living room, anchored by a gas fireplace, offers an inviting yet polished setting for both intimate evenings and gracious entertaining. At the heart of the home, the gourmet kitchen is impeccably appointed with professional-grade Thermador appliances, an expansive Silestone center island, and a custom-designed polished nickel pot rack by Ann Morris—a striking statement of artistry and function. Step out to the covered patio overlooking the thoughtfully designed gardens, creating a seamless transition between refined interiors and serene outdoor living. The primary suite is a sanctuary of comfort and privacy, featuring two substantial walk-in closets, a spa-inspired bath and a private balcony. A separate den on the primary suite level with its own balcony provides space for a study or a quiet reading room. The third level features two additional ensuite bedrooms both with vaulted ceilings, one offers a private balcony and the other a French balcony - both bathed in natural light and architectural character. Completing this exceptional offering is a detached two-car garage with unfinished storage above and the added exclusivity of private gated parking. The large unfinished lower level is perfect for extra storage! Perfectly positioned within walking distance to Downtown Annapolis’ acclaimed restaurants, boutiques, and cultural attractions, this home presents a rare opportunity to experience coastal living with grace, sophistication, and enduring style.
#MDAA2137608

ANNAPOLIS

400 CHESAPEAKE AVENUE 2-101

3 Beds

3 Baths

2,566 Sq.Ft.

$2,150,000

MLS#: MDAA2137608
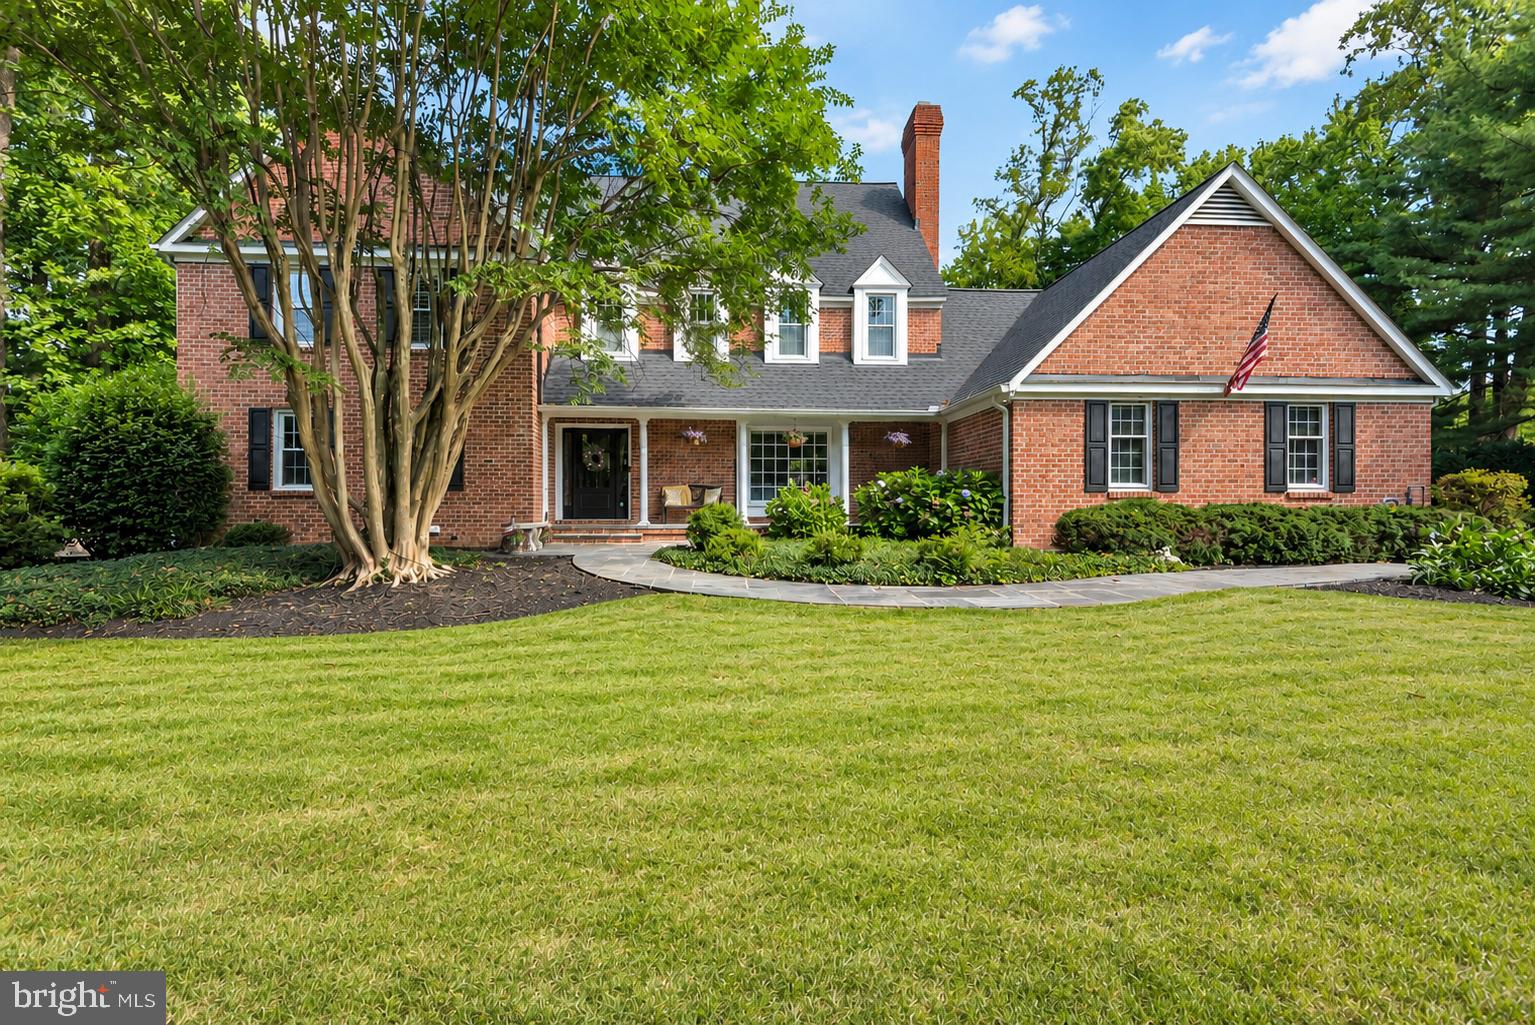
Every detail of 104 Bellehahn Court has been carefully reimagined to create a home that balances timeless architecture with modern comfort. Nestled on nearly an acre within the waterfront community of Belleview Estates, this remarkable residence offers over 6,000 square feet of beautifully finished living space designed for everyday living, effortless entertaining, and generations of memories.

The home features five bedrooms, five full bathrooms, two half bathrooms, and a versatile lower-level guest suite that easily functions as a sixth sleeping space. Every level has been planned with purpose, offering the space and versatility to adapt to the way you live.

A stately brick exterior and mature landscaping create an elegant first impression. Inside, rich hardwood flooring, detailed millwork, and abundant natural light define the main level. Formal living and dining rooms, a private office with custom built-ins, and a spacious family room anchored by a fireplace provide a balance of sophistication and comfort.

At the heart of the home, the gourmet kitchen brings everyone together. Premium appliances, abundant cabinetry, generous prep space, and an oversized center island make it equally suited for weeknight dinners, holiday celebrations, and everything in between. Open sightlines connect seamlessly to the surrounding living spaces, allowing conversations to flow long after the meal is over.

The formal dining room stands apart with its own fireplace and statement lighting, creating an inviting setting for intimate dinners as easily as larger celebrations.

Step outside to a backyard designed to be enjoyed throughout the seasons. The screened porch and expansive composite deck overlook a heated saltwater pool with an attached spa and automatic cover, surrounded by paver patios, mature landscaping, and sprawling green space. A custom granite-topped outdoor bar creates the perfect place to gather after a swim, watch the game, or simply enjoy an evening outdoors.

The primary suite is a true retreat, offering a spacious bedroom, a custom walk-in closet, and a beautifully renovated marble bath featuring dual vanities, custom cabinetry, an oversized walk-in shower, and a freestanding hammered metal soaking tub beneath a skylight. An upper-level laundry room is thoughtfully positioned just outside the suite, adding everyday convenience.

The finished third level is unlike anything else in the home. An additional bedroom, recreation and media room, and custom sleeping alcoves with privacy dividers and hidden trundle beds comfortably accommodate up to six overnight guests. Whether it’s grandchildren spending the weekend, sleepovers with friends, or extended family during the holidays, the space is designed to create memories that will last for years.

The walkout lower level adds even more versatility with a guest suite or flex room, an adjacent full bathroom, and space well suited for a home office, fitness studio, media room, or private accommodations for overnight visitors.

Located in Belleview Estates, residents enjoy spacious homesites, waterfront amenities, and a peaceful setting just minutes from the charm of downtown Annapolis and everything the Severna Park lifestyle has to offer. From locally owned restaurants, boutiques, coffee shops, and the B&A Trail to nearby marinas, parks, top-rated schools, and everyday conveniences, this location offers the best of both worlds.
#MDAA2152108

SEVERNA PARK

104 BELLEHAHN COURT

6 Beds

5 Baths

5,758 Sq.Ft.

$2,150,000

MLS#: MDAA2152108
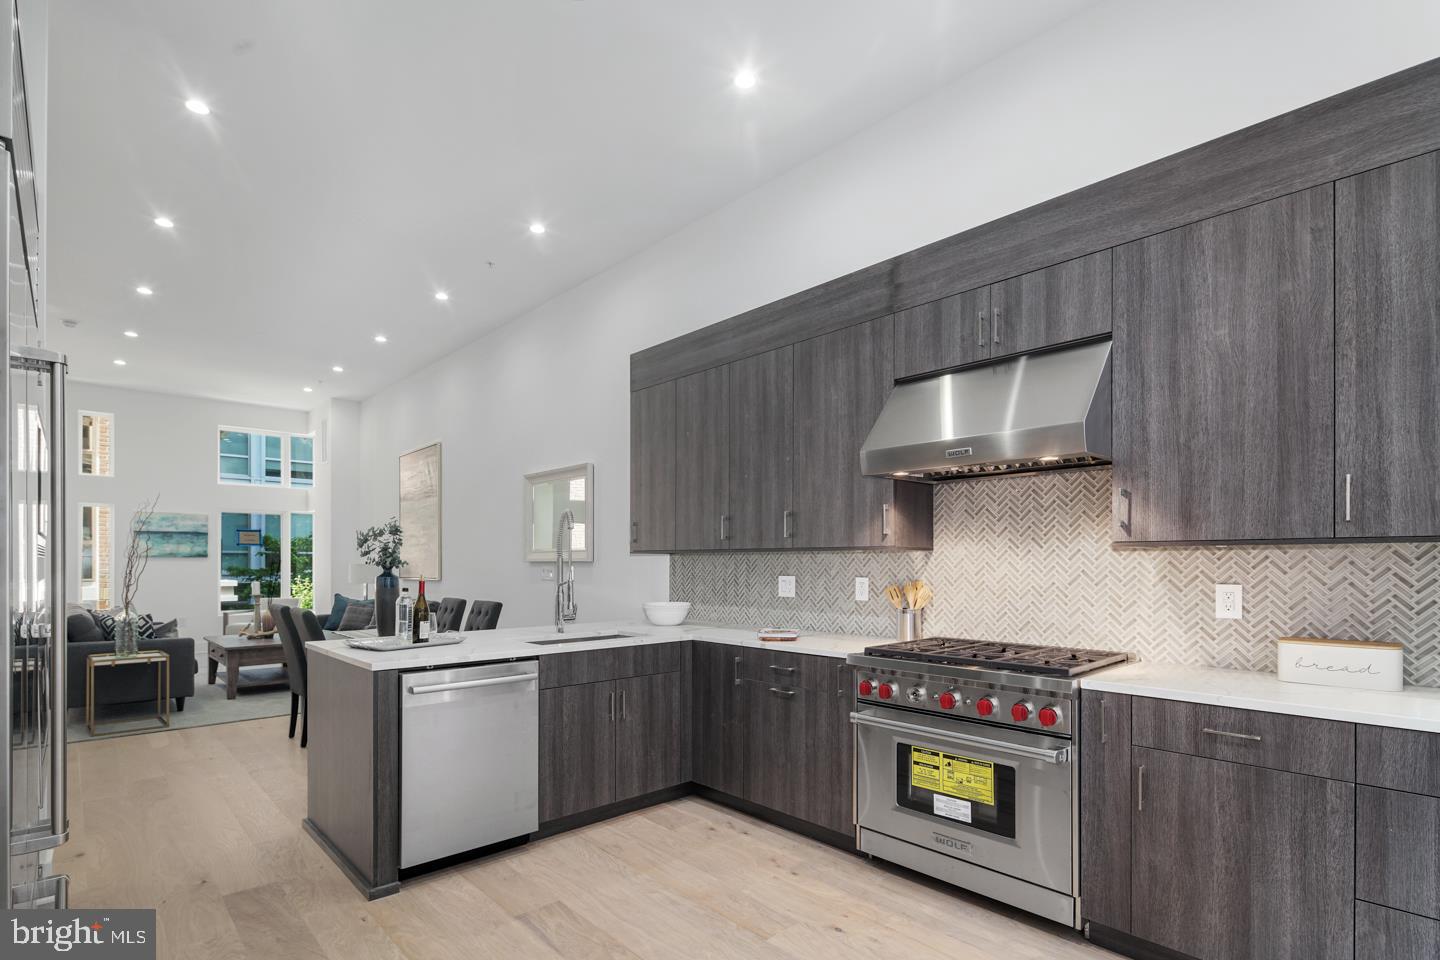
Only a couple of homes remain, get in before the scheduled price increases in March! Welcome to Black Horse Alley, a gated community- luxury living in the heart of Old City! This stunning new construction home has more than 4,000 sq ft of carefully curated living space, 4 bedrooms, 4 full baths, 2 powder baths, a 6-stop elevator, two car garage parking, two roof decks and tax abatement! The open concept main level is loaded with high-end amenities including a designer kitchen with custom cabinetry and soft close hinges, quartz countertops and a Wolf and Sub-Zero appliance package and outdoor deck. The third level features two generous sized bedrooms with en-suite baths and custom walk-in closets, plus a full size laundry room with Whirlpool washer and dryer. Relax and unwind in your private, fourth floor master suite. Truly an owner's dream with tons of natural light, huge custom walk-in closet and spa-like bath with double vanity, freestanding tub and frameless glass shower with dual shower fixtures. The beautifully finished lower level features a spacious bedroom, full bath, media room - perfect for game days or in-home movie nights! An expansive roof deck offers bonus entertainment space including a pilot house bar with lounge area, sink, and beverage center. Additional standard features include hardwood floors throughout, large format porcelain tile on bathroom floors and showers, multi-zone energy efficient HVAC system, Honeywell alarm system and Control 4 smart home with touch screen and pre-wire package. All square footage numbers are approximate and include above and below grade measurements. Square footage should be verified by the buyer. It is the responsibility of the buyer to verify real estate taxes. Schedule your showing today! Property address aka 114 Black Horse Alley #8.
#PAPH812698

PHILADELPHIA

114 BLACK HORSE ALLEY 8

4 Beds

4 Baths

4,000 Sq.Ft.

$2,150,000

MLS#: PAPH812698

1 ... 498 499 500 501 502 ... 666
* Listings identified with the FMLS IDX logo come from FMLS and are held by brokerage firms other than the owner of this website. The listing brokerage is identified in any listing details. Information is deemed reliable but is not guaranteed. If you believe any FMLS listing contains material that infringes your copyrighted work please review our DMCA policy and learn how to submit a takedown request. © 2024. First Multiple Listing Service, Inc.

Send a message

Message successfully sent.

Your message

What is 3 + 4 ?

Reason for contacting?

I agree to receive email communication and understand I can unsubscribe at any time.

I agree to be contacted by Charis Realty Group - Christine Issler, Broker via call, email, and text for real estate services. To opt out, you can reply 'stop' at any time or reply 'help' for assistance. You can also click the unsubscribe link in the emails. Message and data rates may apply. Message frequency may vary. Privacy Policy

Sign Out

Virtual Assistant

Would you like to take the next step with this property? We can help you schedule a showing or virtual tour, or send you more details.

Yes, I would like more information.

Thank You for Your Reply, One of Our Agents will contact you as soon as possible

No, maybe later.

Thank you, you can always contact me via email, phone number or through the contact form.

Realhub AI

Lucy - Your AI-Powered Realtor

Update Your Temporary Password

Personalize your search

Enter your email and we'll notify you immediately when new listings match what you're looking for.

or enter email address

Already have an account ? Login here

Continue your home search

I agree to receive communications and understand I can unsubscribe at any time.

I agree to be contacted by Charis Realty Group - Christine Issler, Broker via call, email, and text for real estate services. To opt out, you can reply 'stop' at any time or reply 'help' for assistance. You can also click the unsubscribe link in the emails. Message and data rates may apply. Message frequency may vary. Privacy Policy

Already have an account ? Login here

We use cookies

We use cookies primarily for analytics to enhance your experience. By accepting, you agree to our use of these cookies. You can manage your preferences or learn more about our cookies policy.