Properties

Browse or get in touch to schedule a walkthrough.

  • Nearby me
Price range

Popular Features

Community Features

Association

Property Features

Waterfront

View

Exterior Features

Interior Features

Style

1101821 properties match your criteria

Updated 1 minute ago

E-Alert name

Value in the Land! Comming this Spring 3 New Builds with Welty Homes!  Call the Jane Fairweather Team with questions!
#1004176349

BETHESDA

5522 OAK PLACE

4 Beds

2 Baths

2,562 Sq.Ft.

$2,100,000

MLS#: 1004176349
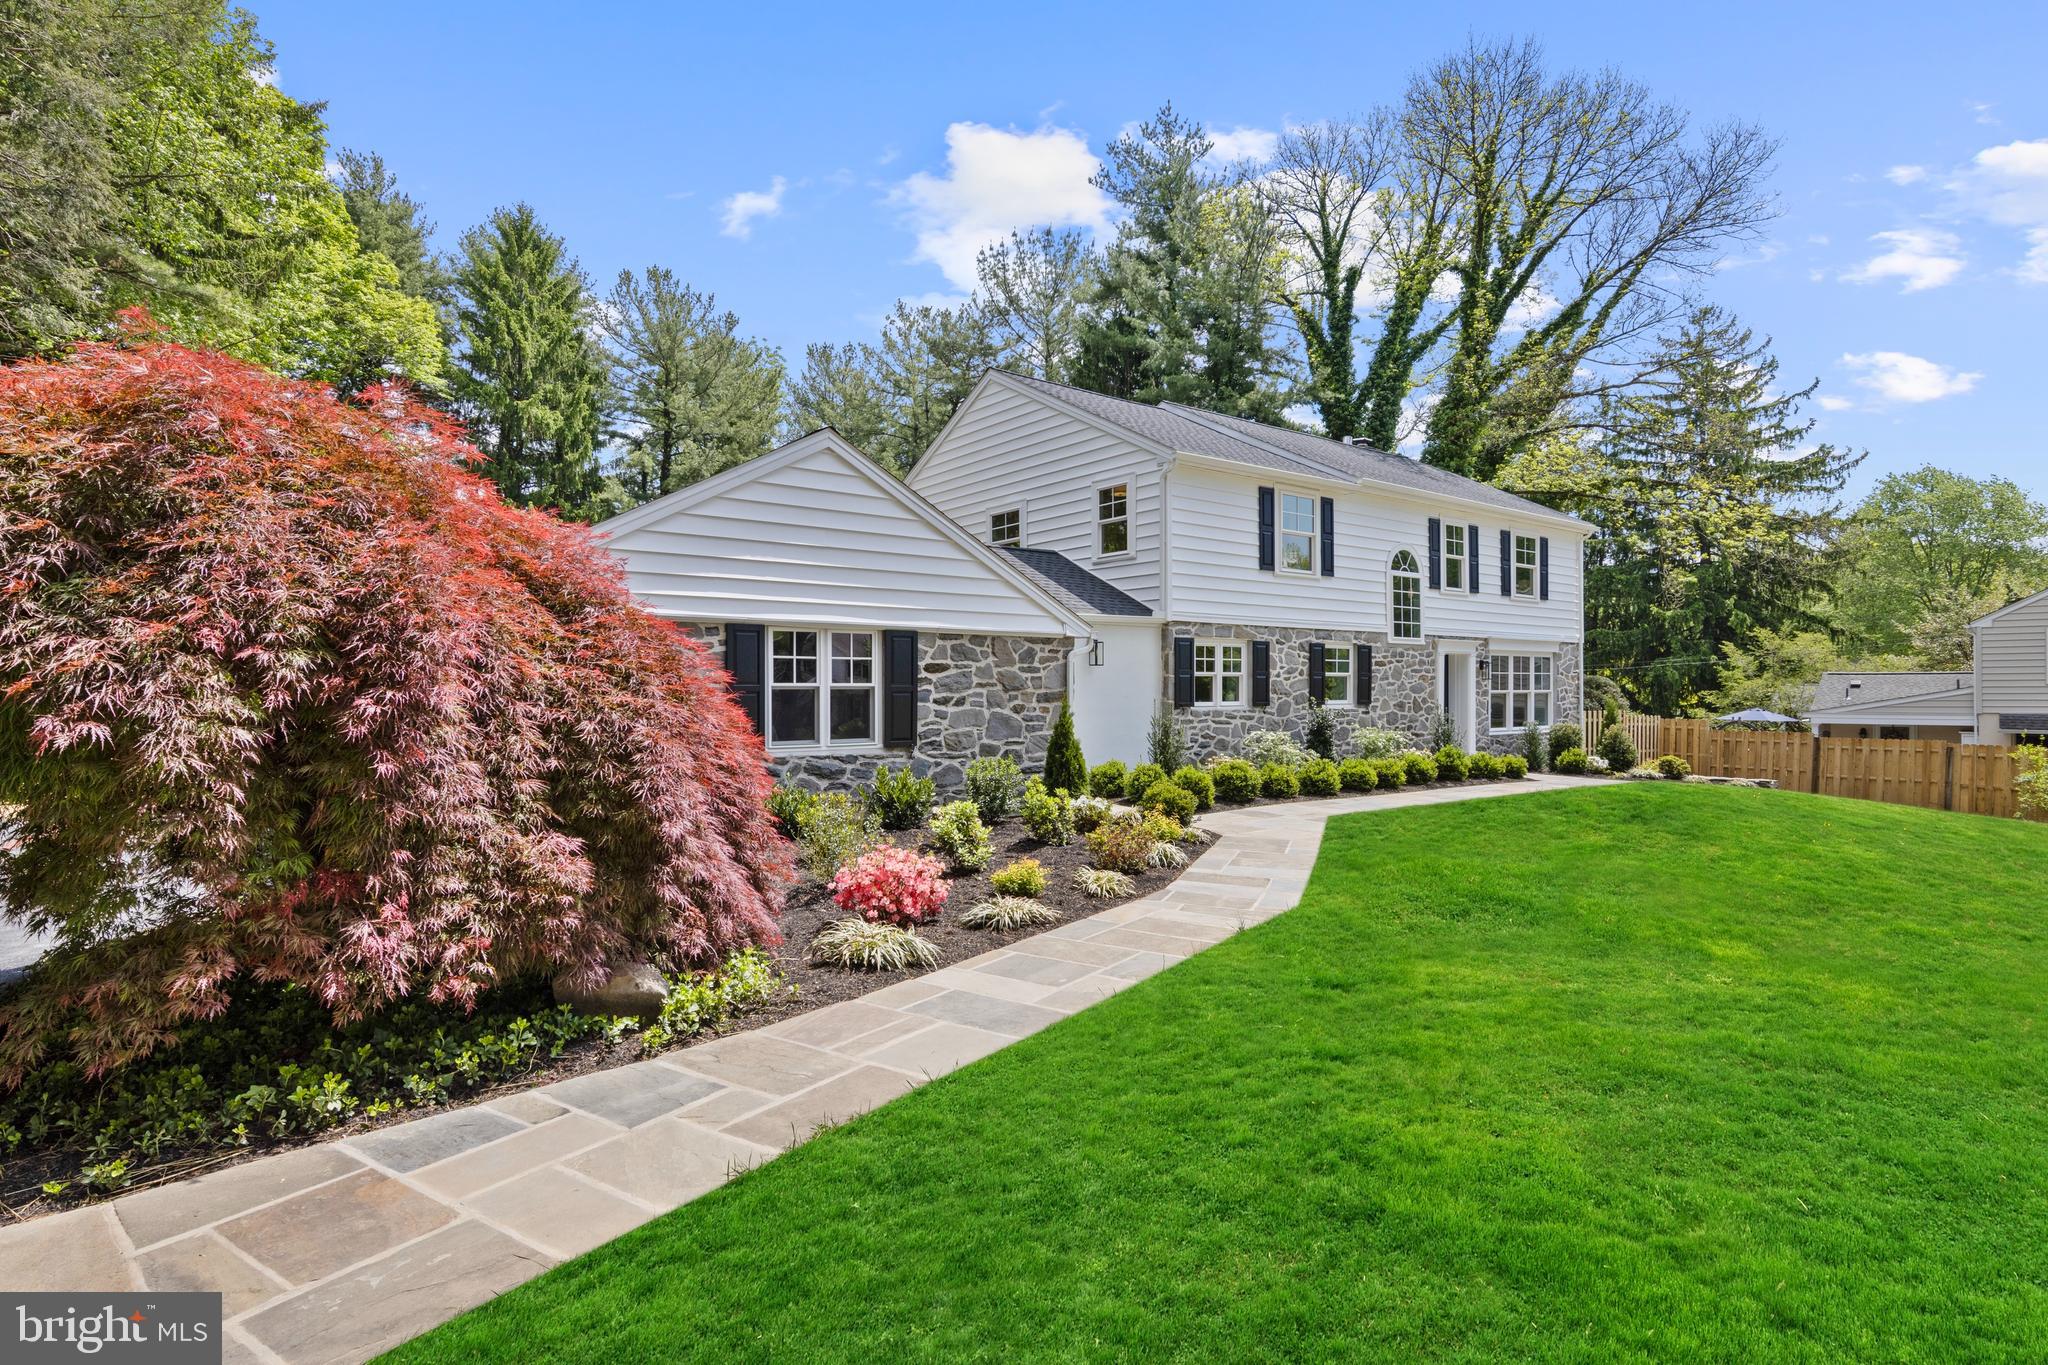
1611 Lark Lane, Villanova — Completely reimagined and renovated inside and out, this exceptional 4 bedroom, 4 full and 1 half bath home blends the comfort and functionality of a newly built luxury residence with the timeless charm of its stone exterior and sought-after neighborhood setting. Situated on an almost one-acre level lot on a private cul-de-sac street within the top-ranked Lower Merion School District, this move-in ready home showcases high-end finishes throughout all three finished levels.
The home’s curb appeal impresses with beautiful original stonework, inviting arched breezeway, and extensive exterior improvements including new roof, gutters, windows, siding, shutters, Therma-Tru exterior doors, driveway, flagstone walkway, refreshed landscaping and lawn.
Enter into the welcoming foyer featuring rich-toned refinished hardwood floors that are throughout most of the home. A dramatic arched window illuminates the redesigned staircase with new railings and spindles, beadboard accents, and designer sconces. The home also features all new interior and exterior doors, trim work, fresh neutral paint, and designer lighting throughout.
Fully renovated with exceptional attention to detail, every inch of this home was redesigned for today’s lifestyle. Reimagined spaces created an open living area centered around the family room, chef’s kitchen, and breakfast room. The beautiful windows allow loads of natural light throughout the home.
The family room features updated arched built-ins, recessed lighting, fireplace with new gas insert, and wall of windows overlooking the private rear setting. The chef’s kitchen includes an 11-foot island with seating for five, 3-inch Calcutta countertops, Calcutta backsplash, white shaker cabinetry with pantry storage, gold hardware, recessed lighting, dry bar with glass-front cabinetry, and premium appliances, including Liebherr paneled refrigerator, Thor 6-burner range with griddle, paneled dishwasher, beverage refrigerator, and microwave drawer. The breakfast room is a true showstopper featuring a statement chandelier and custom banquette seating for ten surrounded by windows on three sides. Sliding doors connect beautifully to the rear slate patio. 
Additional main level highlights include a formal dining room, which could also serve as an impressive office, off the foyer with triple front windows and deep sills. A long front hallway leads to an elegant powder room, private library room with French doors, and huge mudroom with slate flooring, built-in cubbies, bench seating, storage cabinets, and two large closets. A side entrance opens to the breezeway and attached two-car garage.
Upstairs, the primary suite offers peaceful views and exceptional storage with two closets anchored by a window seat plus an additional walk-in closet. The marble ensuite bath features marble tile flooring, soaking tub, oversized walk-in shower with Hansgrohe fixtures and massage settings, double fluted vanity with built-in hair dryer drawer, and water closet. The newly installed second ensuite bedroom includes its own marble bath, adding another full bathroom to the home. Bedrooms three and four share a renovated hall bath with marble floor, bathtub plus double sink vanity. A second-floor laundry with built-in storage is conveniently located off the spacious hall.
The fully finished lower level features newly installed light-toned LVP flooring and flexible living space including a large bonus room with refreshed full bath, yoga / workout room, utility room with sink, and additional storage space.
Outside, the fenced in-ground pool updated in 2024, flagstone patio, and landscaped rear yard create the perfect outdoor retreat. Additional updates include new HVAC and garage doors (2024),  
Conveniently located near Villanova train station, shopping, dining, and major commuting routes, this move-in ready home offers the very best of Main Line living.
#PAMC2177290

VILLANOVA

1611 LARK LANE

4 Beds

4 Baths

4,177 Sq.Ft.

$2,100,000

MLS#: PAMC2177290
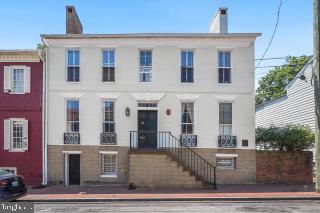
Price Reduction! Seller says to bring all offers! Built by Captain Beriah Maybury in 1772 and known as the Kings' Arms Tavern, this Historically designated property is a MUST SEE! This Five-Bay wide brick Single Family Home sits on top of a high scored stone foundation. 9.5 foot ceilings illuminated by nearly floor to ceiling windows showcase a lovely Library with built-In Bookcases and a wood burning Fireplace; a Two Room Parlor, also with a wood burning Fireplace; an addition erected possibly as early as the 1830's includes a large Dining Room with high domed ceiling, a kitchen and a small porch. The upstairs 4 Bedrooms, 3 with their own wood burning Fireplace, wood floors, 2 full Baths and laundry provide plenty of room! The partially finished basement, most recently used as a woodworking shop, has a separate street entrance and could possibly be reimagined as additional living space. The long,  gated driveway leads to 2 garage spaces and parking for an additional 6 cars and a charming English garden and patio area. Furnace chimney recently relined. This home is being sold AS IS, but has great bones. Bring your own TLC.  Call Listing Agent with questions.
#MDAA2109384

ANNAPOLIS

41 CORNHILL STREET

4 Beds

2 Baths

4,404 Sq.Ft.

$2,100,000

MLS#: MDAA2109384
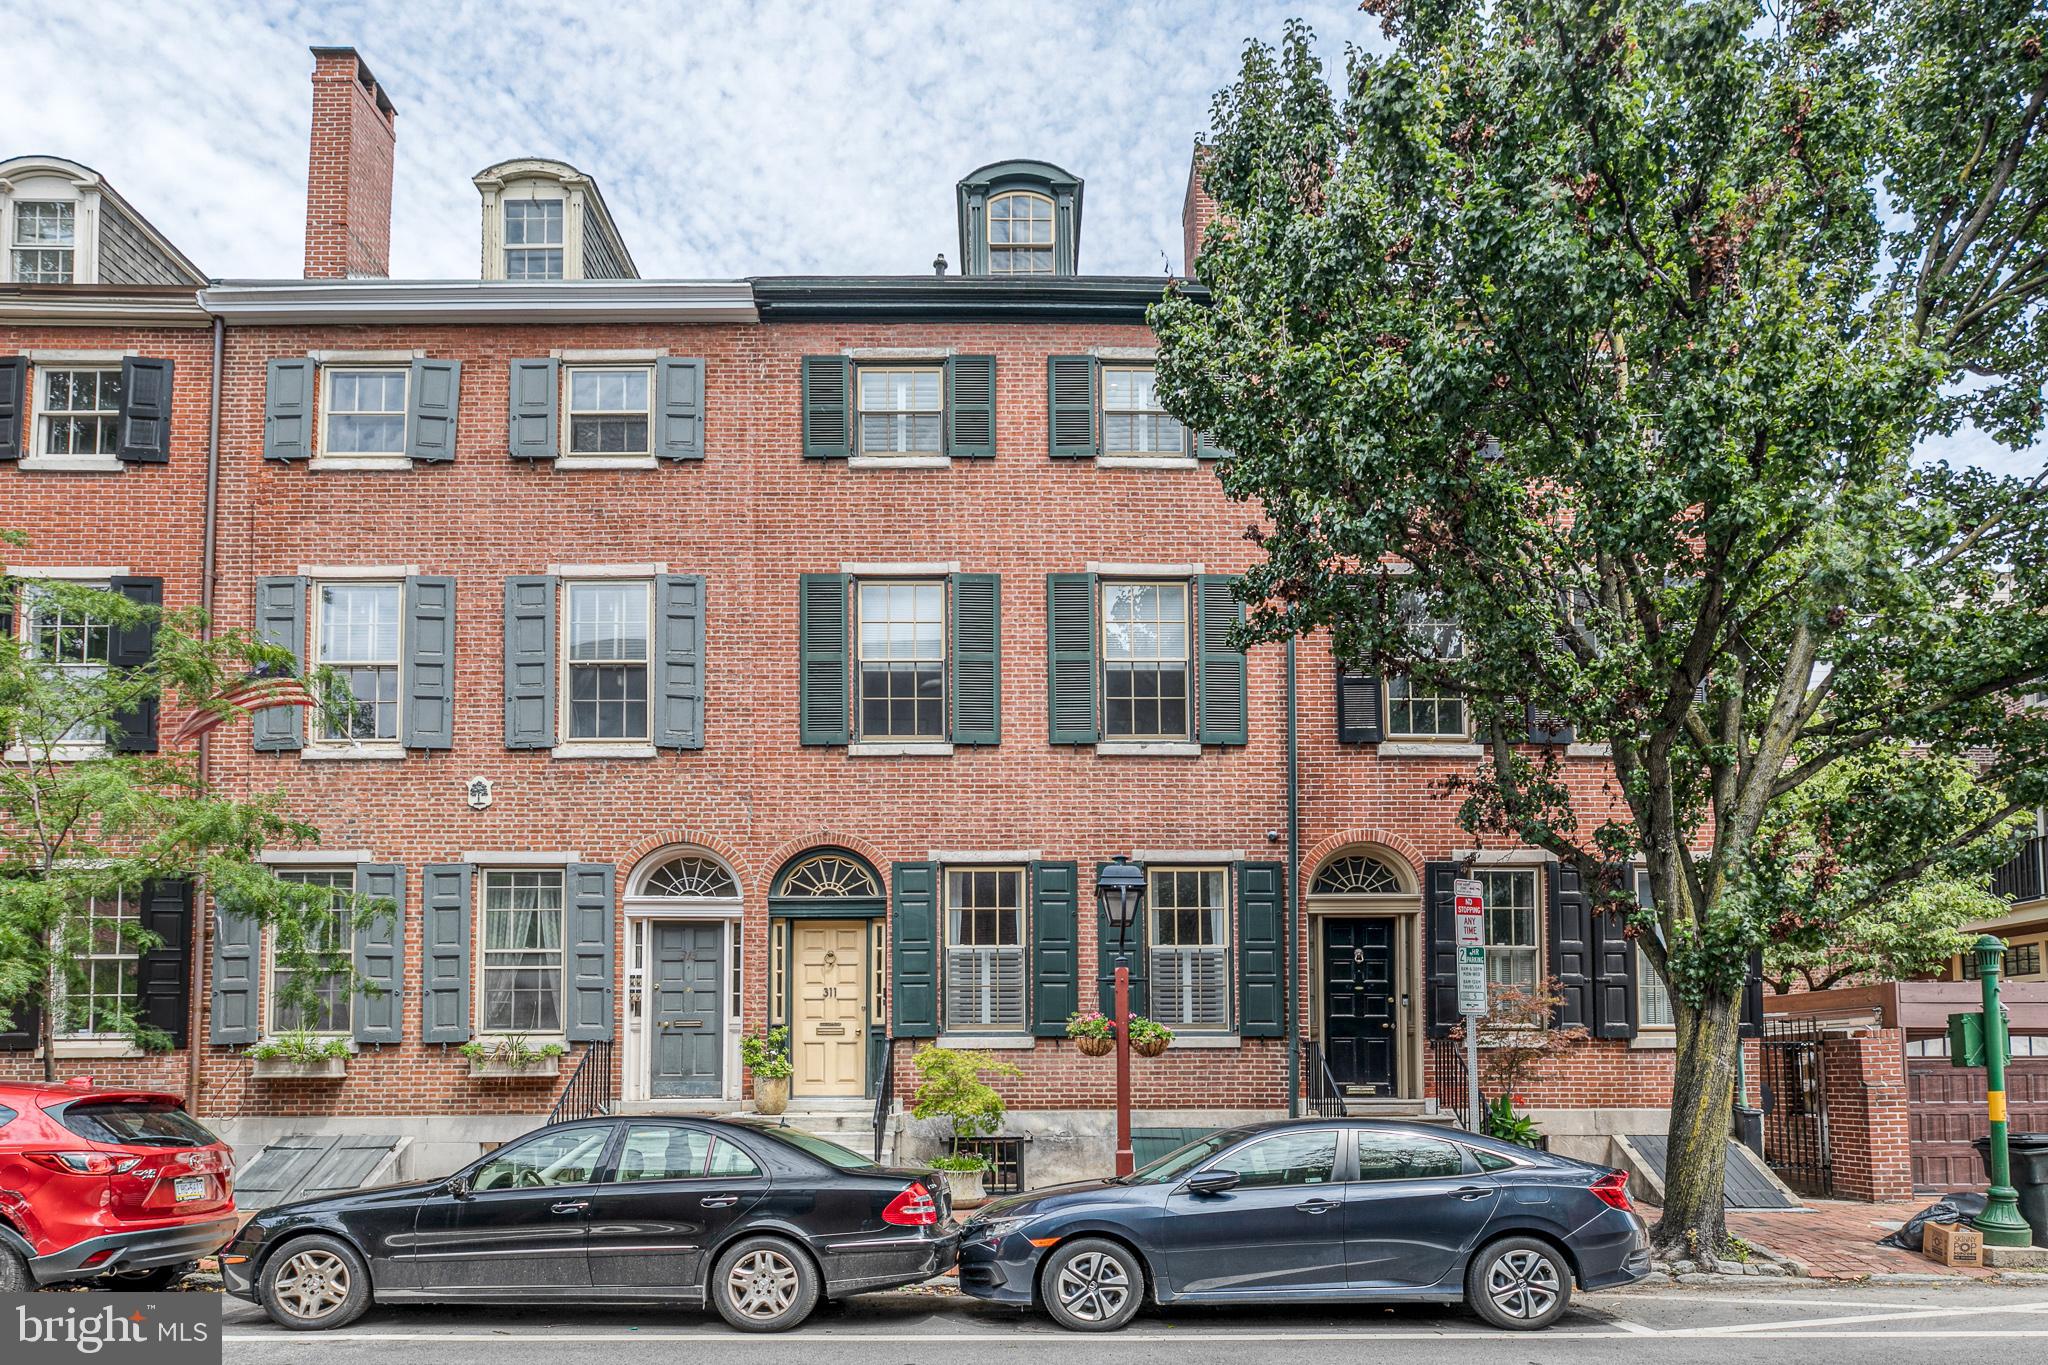
Welcome to this beautiful historic home on an extra wide lot, nestled in the finest location that Society Hill has to offer. This home is brimming with history while also including all of the modern conveniences that you could ask for and more! This incredible home begins with a beautiful vestibule entry with french doors that lead into the handsome living room beaming with character and highlighted by crown molding, marble mantle, plantation shutters, built-in shelving and hardwood flooring. An archway leads into the formal dining room with ornate chandelier and crown molding. Stunning and spacious kitchen with breakfast area, 6-seater island bar counter, quartz countertops, stainless steel appliances including a 6 burner Viking stove, exhaust fan and pot filler, travertine tile flooring and tons of natural light. Sliding doors lead out to the beautiful red brick landscaped garden patio with trees and shrubbery - the perfect spot for summer BBQs or enjoying quiet evenings with wine and a book! On the second floor you'll find a fantastic family room with a wet bar, laundry closet, 3 windows and sliding glass doors onto a charming deck overlooking the garden. The main bedroom suite features a gas burning fireplace with original mantle, window, recessed lighting, large walk-in closet with built-in shelving and cabinetry, a sitting area and a full carrera marble bath with oversized stall shower and double vanities. Off the hall there is a door out to a rooftop with deck potential! The third floor features two bedrooms with a jack-and-jill bathroom, plus hallway closets. Steps lead up to a dormer bedroom suite complete with a sitting area and full tile bathroom. The finished basement makes the perfect den, family room or office with tons of closet space, powder room and door to the garden, plus an entire storage room and mechanical room. Amazing location that's convenient to Center City business and historical locals, restaurants, shopping, transportation, parks, the waterfront, and the South Street business district. Includes 1 year pre-paid parking at Independence Place or 2nd and Lombard St. Must see to believe!
#PAPH925918

PHILADELPHIA

311 SPRUCE STREET

4 Beds

3 Baths

3,649 Sq.Ft.

$2,100,000

MLS#: PAPH925918
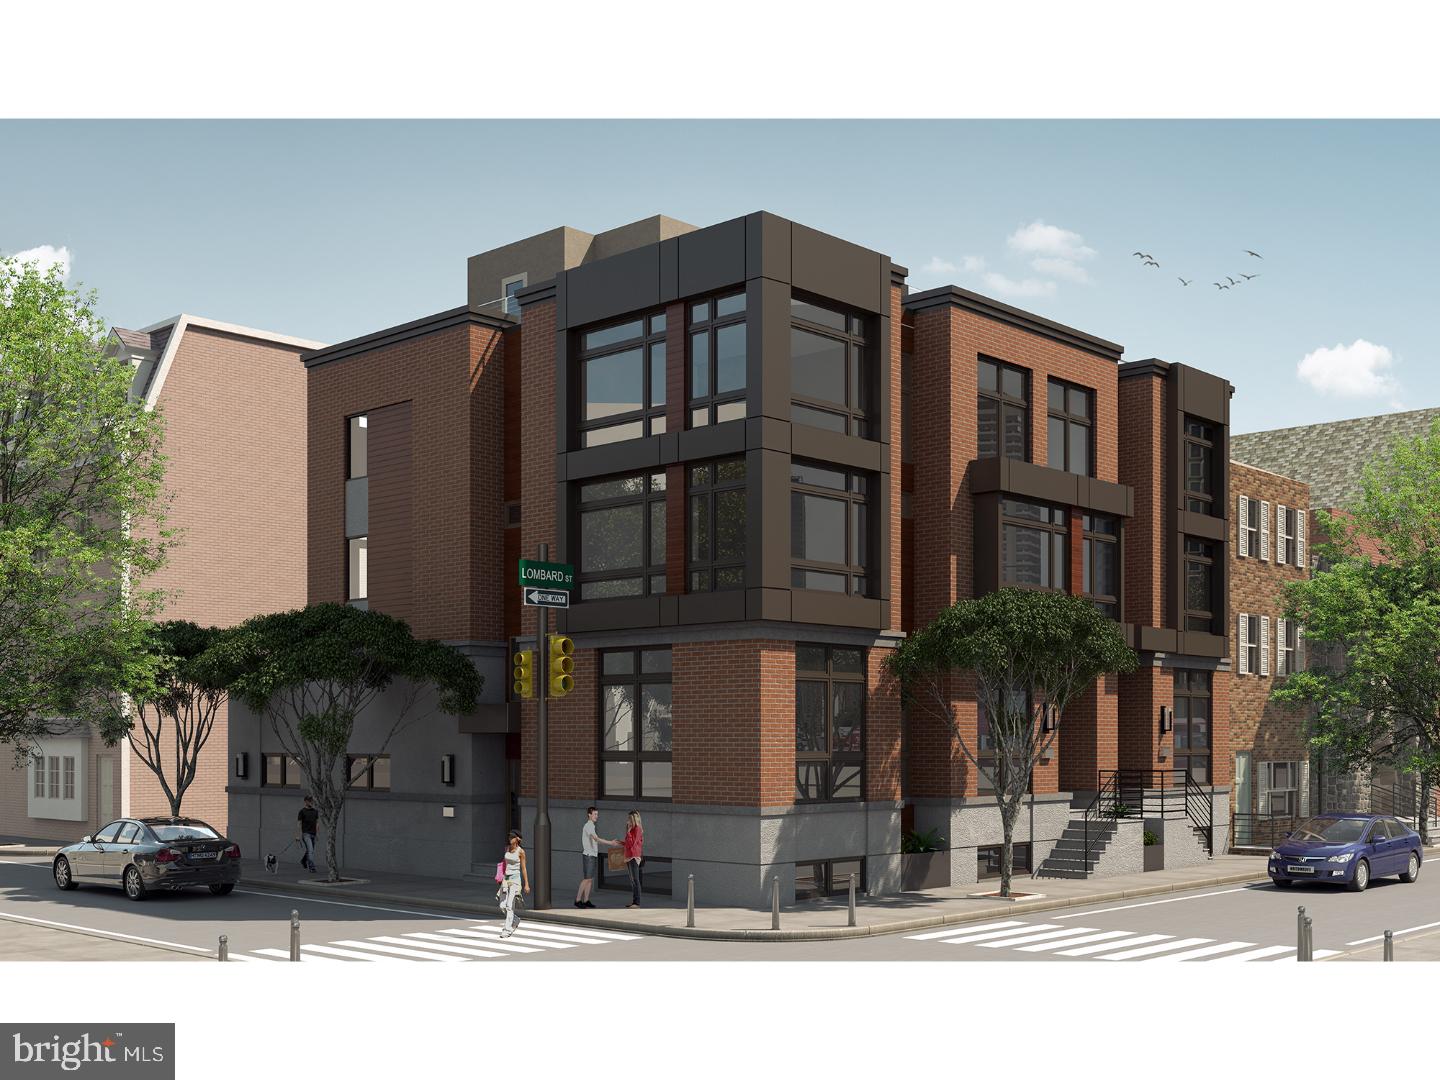
Modern luxury and timeless elegance strike a perfect balance in this new construction townhome with 2 car parking. One of three currently under construction, this unit can be tailored to your own personal style with gorgeous builder selections that include rich hardwood flooring, Kitchen and Bath cabinetry, tile and countertop options throughout. It also features a video intercom, home automation system, security system, optional elevator, rooftop plunge pool, outdoor Kitchen, dual zone HVAC and more. The entry is quite dramatic as you walk into a double height Living Room that's spacious enough for multiple seating areas with its in-ceiling speakers, video intercom and gas fireplace with views up to the Dining room. Past the Living room you'll find a home office, coat closet, Powder room and access to the 2 car Garage. A short trip upstairs leads to the spacious dining area overlooking the Living room and a Chef's Kitchen, featuring top of the line stainless steel appliances, granite or quartz counters, custom cabinetry with under-cabinet lighting, in-ceiling speakers and tiled backsplash. Off the Kitchen, a spacious private deck is found, ideal for grilling and entertaining. Discover the third floor with 2 Bedroom suites, both of which include walk-in closets and luxurious tiled Bathrooms. The third floor also includes an open Den and a Laundry room with custom cabinetry for your comfort and convenience. The entire fourth floor Master Suite is a sight to behold, with tons of natural light flooding in and includes 2 walk in closets, recessed lighting, in-ceiling speakers, video intercom monitor and alarm keypad along with a stunning Spa-like Master Bath with a custom double vanity, freestanding soaking tub and a custom tiled shower with multiple showerheads (ceiling and handheld showerheads with body sprays), all within a large frameless glass enclosure. Be sure to check out the impressive skyline views from the stunning roof deck, complete with a plunge pool and outdoor Kitchen with granite or quartz counters, grill and stainless steel beverage center. For those who need extra space for their dream media room or home office, the finished Basement is exactly what you are looking for. The guest Bedroom suite can be utilized as a home office or gym which includes another full Bathroom. Located in one of Philadelphia's most notable neighborhoods and with a tax abatement pending, this is one you don't want to miss.
#1003253875

PHILADELPHIA

2147 LOMBARD STREET

4 Beds

4 Baths

5,920 Sq.Ft.

$2,100,000

MLS#: 1003253875

Ritz Carlton Residences - Baltimore's Best Waterfront Community
#1001146939

BALTIMORE

801 KEY HIGHWAY 110

2 Beds

2 Baths

2,614 Sq.Ft.

$2,100,000

MLS#: 1001146939
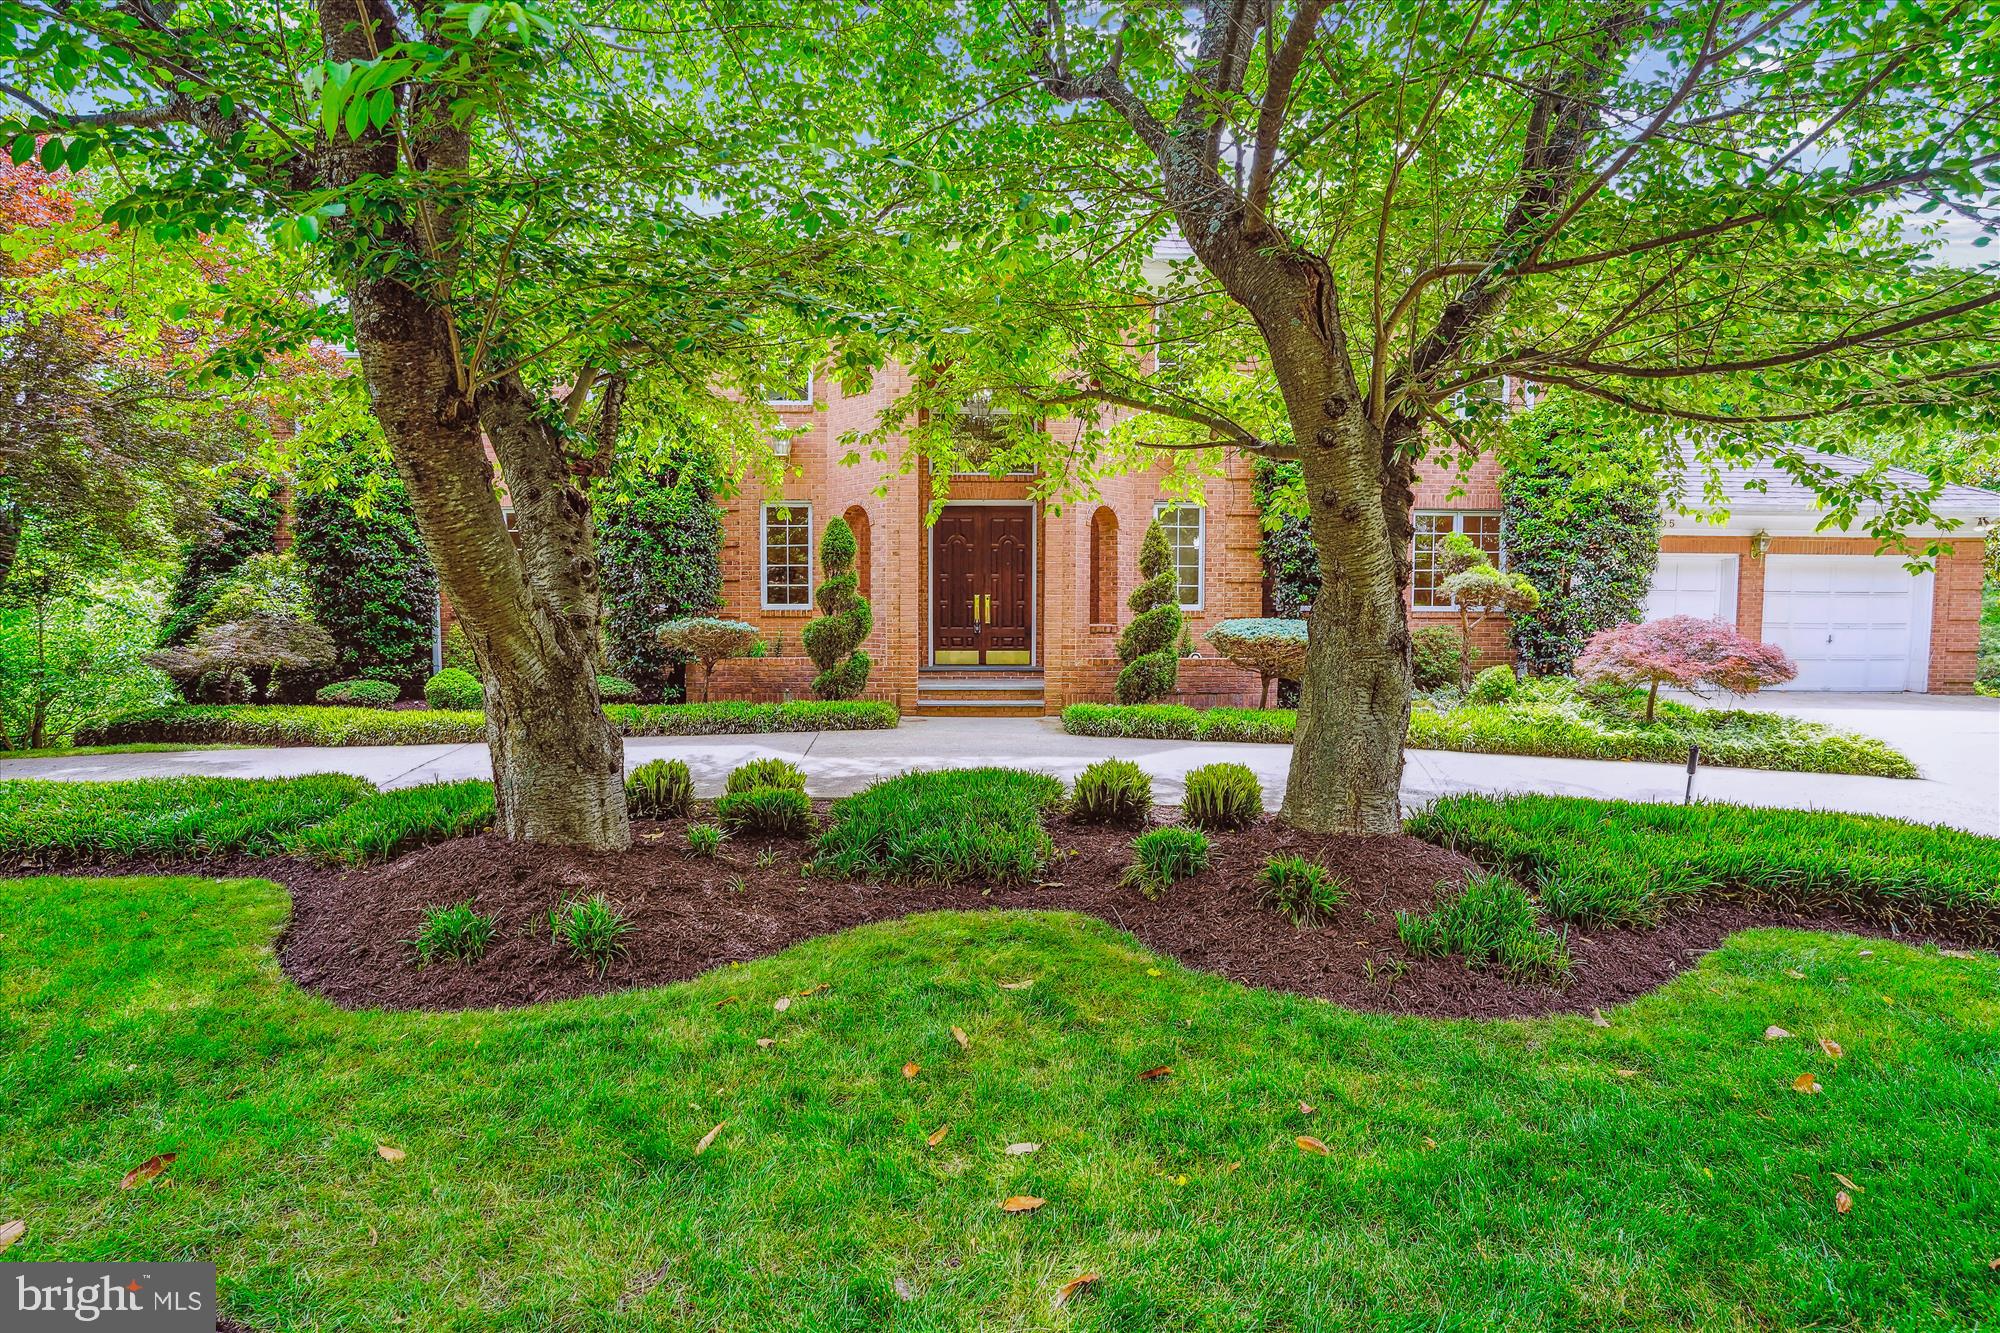
*Grand Entrance*: Stately mahogany doors open to a marble vestibule and a grand two-story foyer with a sweeping staircase—perfect for elegant entertaining. The home spans over 9,500 square feet of luxurious living space
*Custom Craftsmanship*: Extensive custom plasterwork and millwork feature crown moldings, raised panel wainscoting, cased openings, intricate ceiling medallions, and richly detailed baseboards. Solid core six-panel doors add a touch of sophistication at every turn.
*Inviting Fireplaces*: Four unique fireplaces, located in the Living Room, Family Room, Owner’s Suite, and Lower-Level Recreation Room, provide warmth and ambiance.
*Grand-Sized Dining Room*: Entertain in style in the spacious dining room, illuminated by a stunning chandelier.
*Sophisticated Study*: Achieve your best work in the main-level, fully paneled study with built-ins throughout.
*Charming Living Spaces*: The breakfast room, featuring a wall of windows overlooking a landscaped backyard, creates an inviting atmosphere.
*Gourmet Kitchen*: The heart of the home, this gourmet kitchen is equipped with granite countertops, a large center island, and top-of-the-line stainless steel appliances to meet all your entertaining needs.
*Luxurious Owner’s Suite*: Retreat to the opulent Owner’s Suite, which includes a cozy fireplace, oversized bathroom, spacious walk-in closet, and sauna.
The fully finished walk-out lower level boasts a full bar, wine closet, fifth bedroom, full bathroom, and powder room, as well as a fully equipped kitchen, billiards room, and a massive recreation area, totaling over 3,000 square feet of finished space.
Venture outside to a large deck overlooking the beautifully landscaped yard, perfect for relaxing or entertaining.
This home is truly a masterpiece waiting for you to call it your own!
#MDMC2182348

CHEVY CHASE

8005 GLENGALEN LANE

5 Beds

5 Baths

6,412 Sq.Ft.

$2,100,000

MLS#: MDMC2182348
None
#MDMC2197220

BETHESDA

5210 HAMPDEN LANE

6 Beds

6 Baths

2,498 Sq.Ft.

$2,100,000

MLS#: MDMC2197220

This classically beautiful residence in the heart of Potomac is the quintessential example of gracious estate living in a serene setting, ideally located within minutes of Potomac Village and renowned golf courses, and less than 20 minutes to Downtown Bethesda, the District of Columbia, and Tyson’s Corner. Cabin John Shopping Center, Montgomery Mall and Great Falls Park are all minutes away. This home is in the Winston Churchill High School district and is assigned to Cabin John Middle and Bells Mill Elementary.
Sited on a premium .92 acre secluded and elevated lot adorned with handpicked mature trees and plants, this elegant brick residence welcomes with a sweeping circular driveway leading to the side-entry three-car garage as well as flagstone front steps at the main entry. Exterior distinctive details include a CertainTeed roof with 15 years left on warranty and an outside sprinkler system covering the lawn and gardens.
A portico and two architectural paneled front doors in a rich walnut hue provide an apt introduction to the gracious two-story foyer with marble tile flooring which continues into the powder room and two closets, and a cylindrical chandelier. Flanked on either side by ornate shoji screen doors leading to the formal living room with fireplace on the left and the commodious formal dining room with imported hand-painted silk wallpaper on the right, the satisfying symmetry of the entry continues with staircases to the upper level on either side and views to the landing above. 
The main level also features a study with built-ins, a sunroom with vaulted ceilings, skylights, and walk-out to the wraparound flagstone patio, and an expansive family room with wood-burning fireplace, two walk-outs, and a wet bar which conveys with a freestanding wooden bar and three matching barstools. The renovated eat-in kitchen features an impressive 10’ plus center island offering an oversized main stainless-steel sink with matching grate and a second kidney-shaped bar sink. Other attributes include Wolf and KitchenAid stainless steel appliances, two-toned soft-close cabinetry, two types of granite countertops, a pot-filler, Wolf cooktop including five burners and adjacent Wolf grill, range hood with double exhaust fans, instant hot water, and copper-toned tile ceiling with coordinating backsplash. 
Completing the main level are the powder room, separate laundry room and half-bath with upper & lower storage, and entry to the three-car garage finished with professionally done epoxy flooring, extensive cabinetry for storage, and a full-sized side by side refrigerator. A central vac system makes for efficient maintenance.
Special architectural details include the walls of windows inviting in abundant natural light, skylights, transom windows, chair railing, wainscoting, crown molding, and tall 7” baseboards.
The upper level is defined by its unique wraparound landing which conveys an airy, open feel. The primary suite has a wood-burning fp, two sets of doors that open to Juliet balcony railings, and a sitting room w/ walk-out to a deck. The primary bath features dual sinks, a jetted tub, separate steam shower, heating unit, and bidet. Two walk-in closets and two standard closets complete the suite. The 2nd and 3rd BRs have wooden blinds, custom closets, and access to a Jack and Jill bath with wall-to-wall mirrors above the dual sinks and two mirrored medicine cabinets. There is a linen closet outside of the second bedroom. A 4th bedroom w/ custom closets is adjacent to a full bath and linen closet. Hardwood floors exist underneath most carpeted areas.
The lower level has a spacious recreation room w/ wood-burning fireplace, wet bar with barstools and SubZero refrigerator w/ icemaker, a 5th bedroom, full bath, game room w/ access to crawl space, and an expansive storage room. 
Combining the privacy of a sanctuary with ease of living and quality of life, this residence represents a rare opportunity in a perfect Potomac location.
#MDMC2244630

POTOMAC

10616 WILLOWBROOK DRIVE

5 Beds

4 Baths

6,250 Sq.Ft.

$2,100,000

MLS#: MDMC2244630
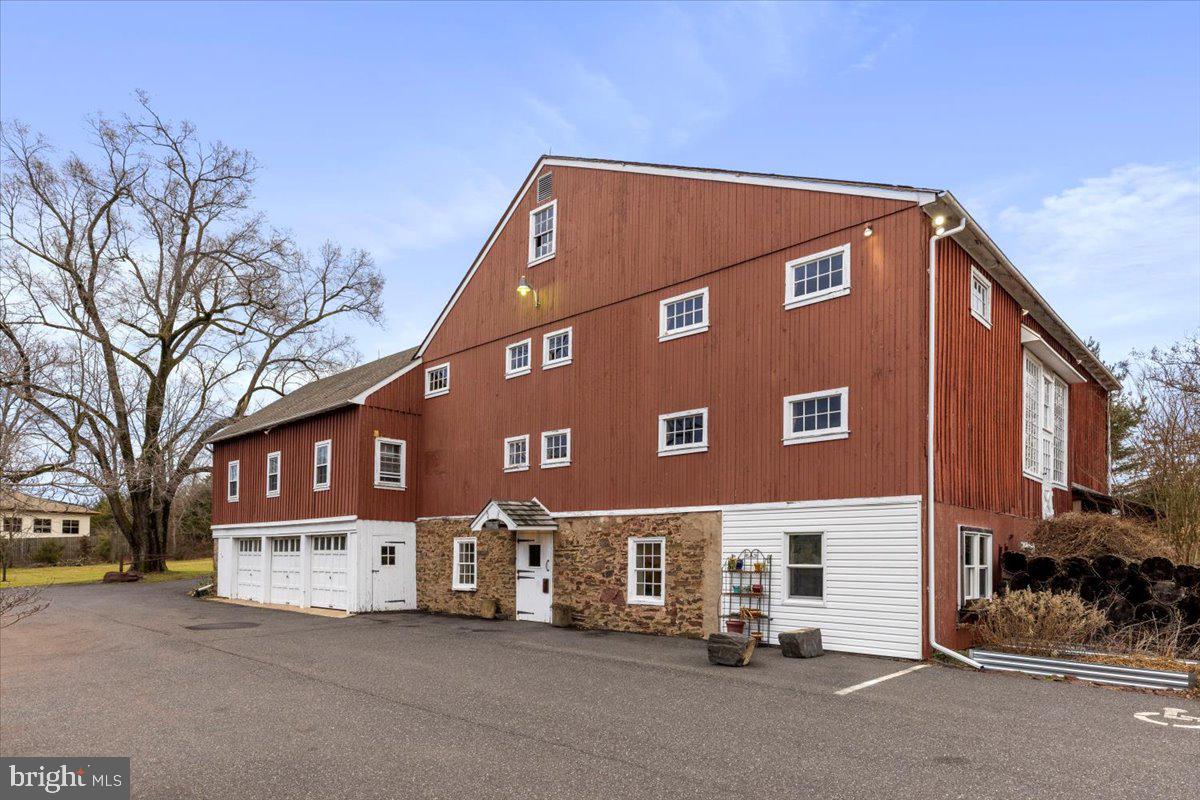
Imagine being given the chance to live in tranquil peace while pursuing your passion or running your business. Proudly presenting 4335 Skippack Pike, located within walking distance from the sought-out community of Skippack Village; exuding colorful shops, boutiques, buzzing restaurants, and unique art galleries. Presently known for its picturesque landscapes, historic tales, and breathtaking scenery, we welcome your business seeking a superior hedge against market volatility. Hidden deep within the lush grounds, lie two distinct parcels 51-00-01276-536 & 51-00-03169-002, ideal for your residential living and/or future business endeavors. A quaint 3 bedroom, 1 full bath home will greet you, giving you nearly 2,500 sqft of comfortable space to lay down your roots; featuring exposed wood beam ceilings, original pine flooring, and 2 wood-burning fireplaces. The historic red barn is one of the largest barns in Montgomery County and was once the location of Dick Clarks Bandstand shows in the early 1960s, making it a unique piece of history. This space offers nearly 4,000 sqft of entertainment volume, with a built-in bar, and has the capacity to accommodate up to 150 guests. Many remember this property serving its community as a rustic, chic wedding venue, along with homing a soulful Yoga studio. While they are still viable options, today it leaves you with a polished blank canvas and the creative possibilities are ENDLESS! In addition to the barn, and charming residential home, you’ll find 2 other structures, one of which is fully equipped with plumbing. This brand-new space can be rented out for additional passive income or work in conjunction with your business model. If you also happen to be an individual that appreciates anything to do with automobiles and their inner workings, you’ll swoon over the sight of the detached garage with a lift. You must come to see this property in person to truly appreciate all it has to offer. Come fall in love and take advantage of this once-in-a-lifetime alluring opportunity!
#PAMC2062042

SCHWENKSVILLE

4335 SKIPPACK PIKE

None Beds

None Baths

10,000 Sq.Ft.

$2,100,000

MLS#: PAMC2062042
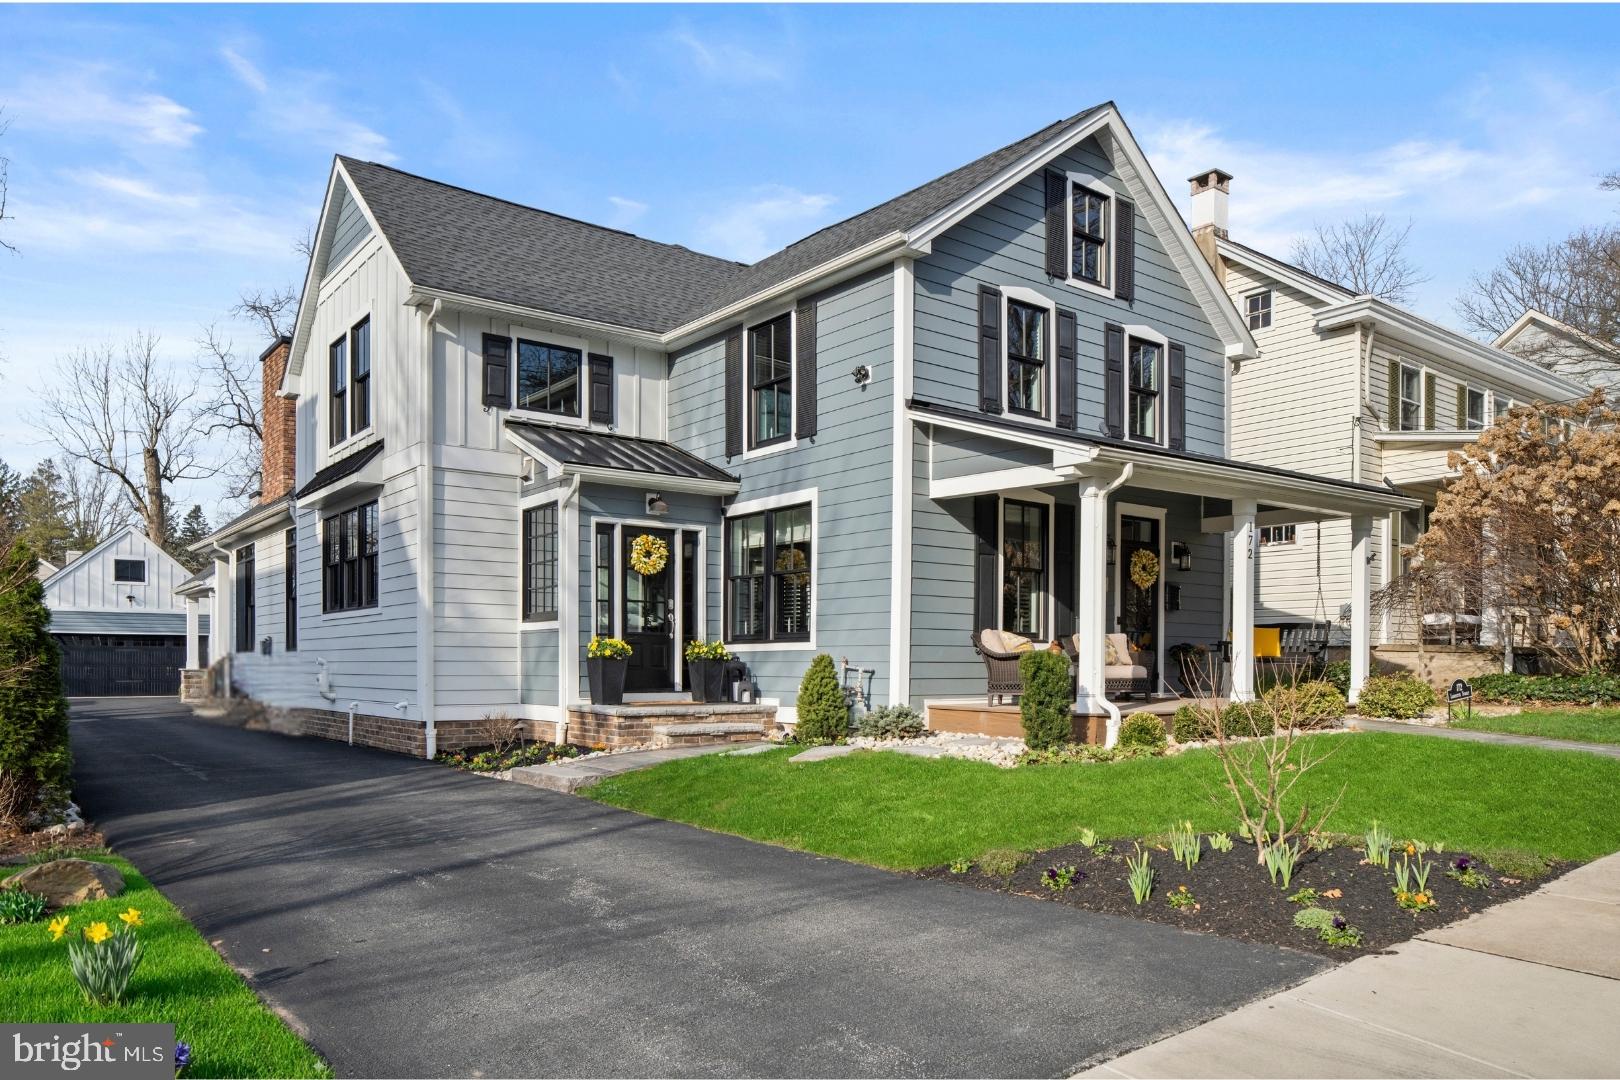
The Ultimate Doylestown Borough Modern Classic
Located in the heart of Doylestown Borough, this extraordinary 2020 rebuild stands in a class of its own. Taken down to the studs—preserving only the original basement and front façade—this home was masterfully reconstructed with exceptional craftsmanship, vision, and attention to detail. With nine variances secured to achieve its scale, layout, and amenities, this is a Borough property unlikely to ever be replicated.  A charming front porch welcomes you inside, where a refined private study anchors the entry. wide-plank engineered hardwood flooring flows throughout the main level, and the home’s historic character is honored with the beautifully preserved and restored 1870s original staircase.

The first floor opens into a spectacular open-concept living space where the gourmet kitchen seamlessly connects to the dramatic cathedral-ceiling great room. The kitchen is anchored by an oversized granite island and features a farmhouse sink, Thermador six-burner gas range, premium appliances, custom cabinetry, a spacious walk-in pantry, dry bar with beverage center, powder room, and plantation shutters throughout the first floor. The adjoining great room is highlighted by a striking floor-to-ceiling masonry gas fireplace and expansive black-framed windows and doors that flood the space with natural light, creating an inviting environment designed for gathering and everyday living.

Designed for practical Borough living, the home also offers a rare second front entrance leading directly into a beautifully finished mudroom, along with a true first-floor laundry room and abundant storage throughout.  The first-floor primary suite provides both privacy and convenience, featuring two large closets and a beautifully appointed spa-inspired bath. Upstairs, three additional bedrooms, a spacious hall bath, storage room, and large attic provide flexible space for family and guests.

Just beyond, a covered custom patio extends the home’s living space outdoors. An expanded terrace with a fully appointed outdoor kitchen and its own masonry fireplace creates the perfect setting for year-round entertaining and effortless indoor-outdoor living. Relax by the fire on the covered outdoor terrace overlooking the fenced yard. Additional features include a two-car garage with expanded storage space, a large storage area above the garage, and ample driveway parking for multiple vehicles.

All of this within walking distance to Doylestown’s acclaimed restaurants, boutiques, and cultural attractions, offering the charm of Borough living with the scale, openness, and modern amenities rarely found in town. A truly rare Borough offering—rebuilt beyond replication.
#PABU2115014

DOYLESTOWN

172 LAFAYETTE STREET

4 Beds

2 Baths

2,823 Sq.Ft.

$2,100,000

MLS#: PABU2115014
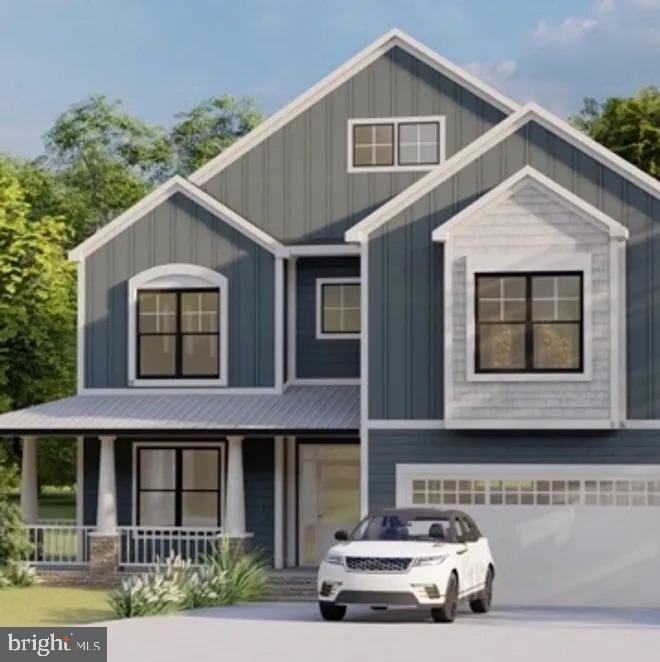
Fantastic opportunity to purchase new construction by Aarden Homes. This spacious home will offer almost 6000 sq. ft. finished feet with 6 bedrooms and 5 baths. The main floor offers 10 foot ceilings, spacious porch , an inviting living room, and formal dining room. The 2nd floor has 4 bedrooms with 4 bathrooms and large laundry room. The finished basement will offer a large recreation room, home office/exercise room, bedroom, full bath, and ample storage space. Two car garage with electric car charger and ample space for your sports gear.  Location is excellent with it being close to all major shops and metro stations.   Walter Johnson school cluster. Walk Close to MARC train and downtown Kensington shops. Ideally located behind Beach Drive, Beach Drive Dog Park and Puller Playground.  Please call us to see model homes.
#MDMC2121998

KENSINGTON

10312 PARKWOOD DRIVE

6 Beds

4 Baths

5,300 Sq.Ft.

$2,100,000

MLS#: MDMC2121998
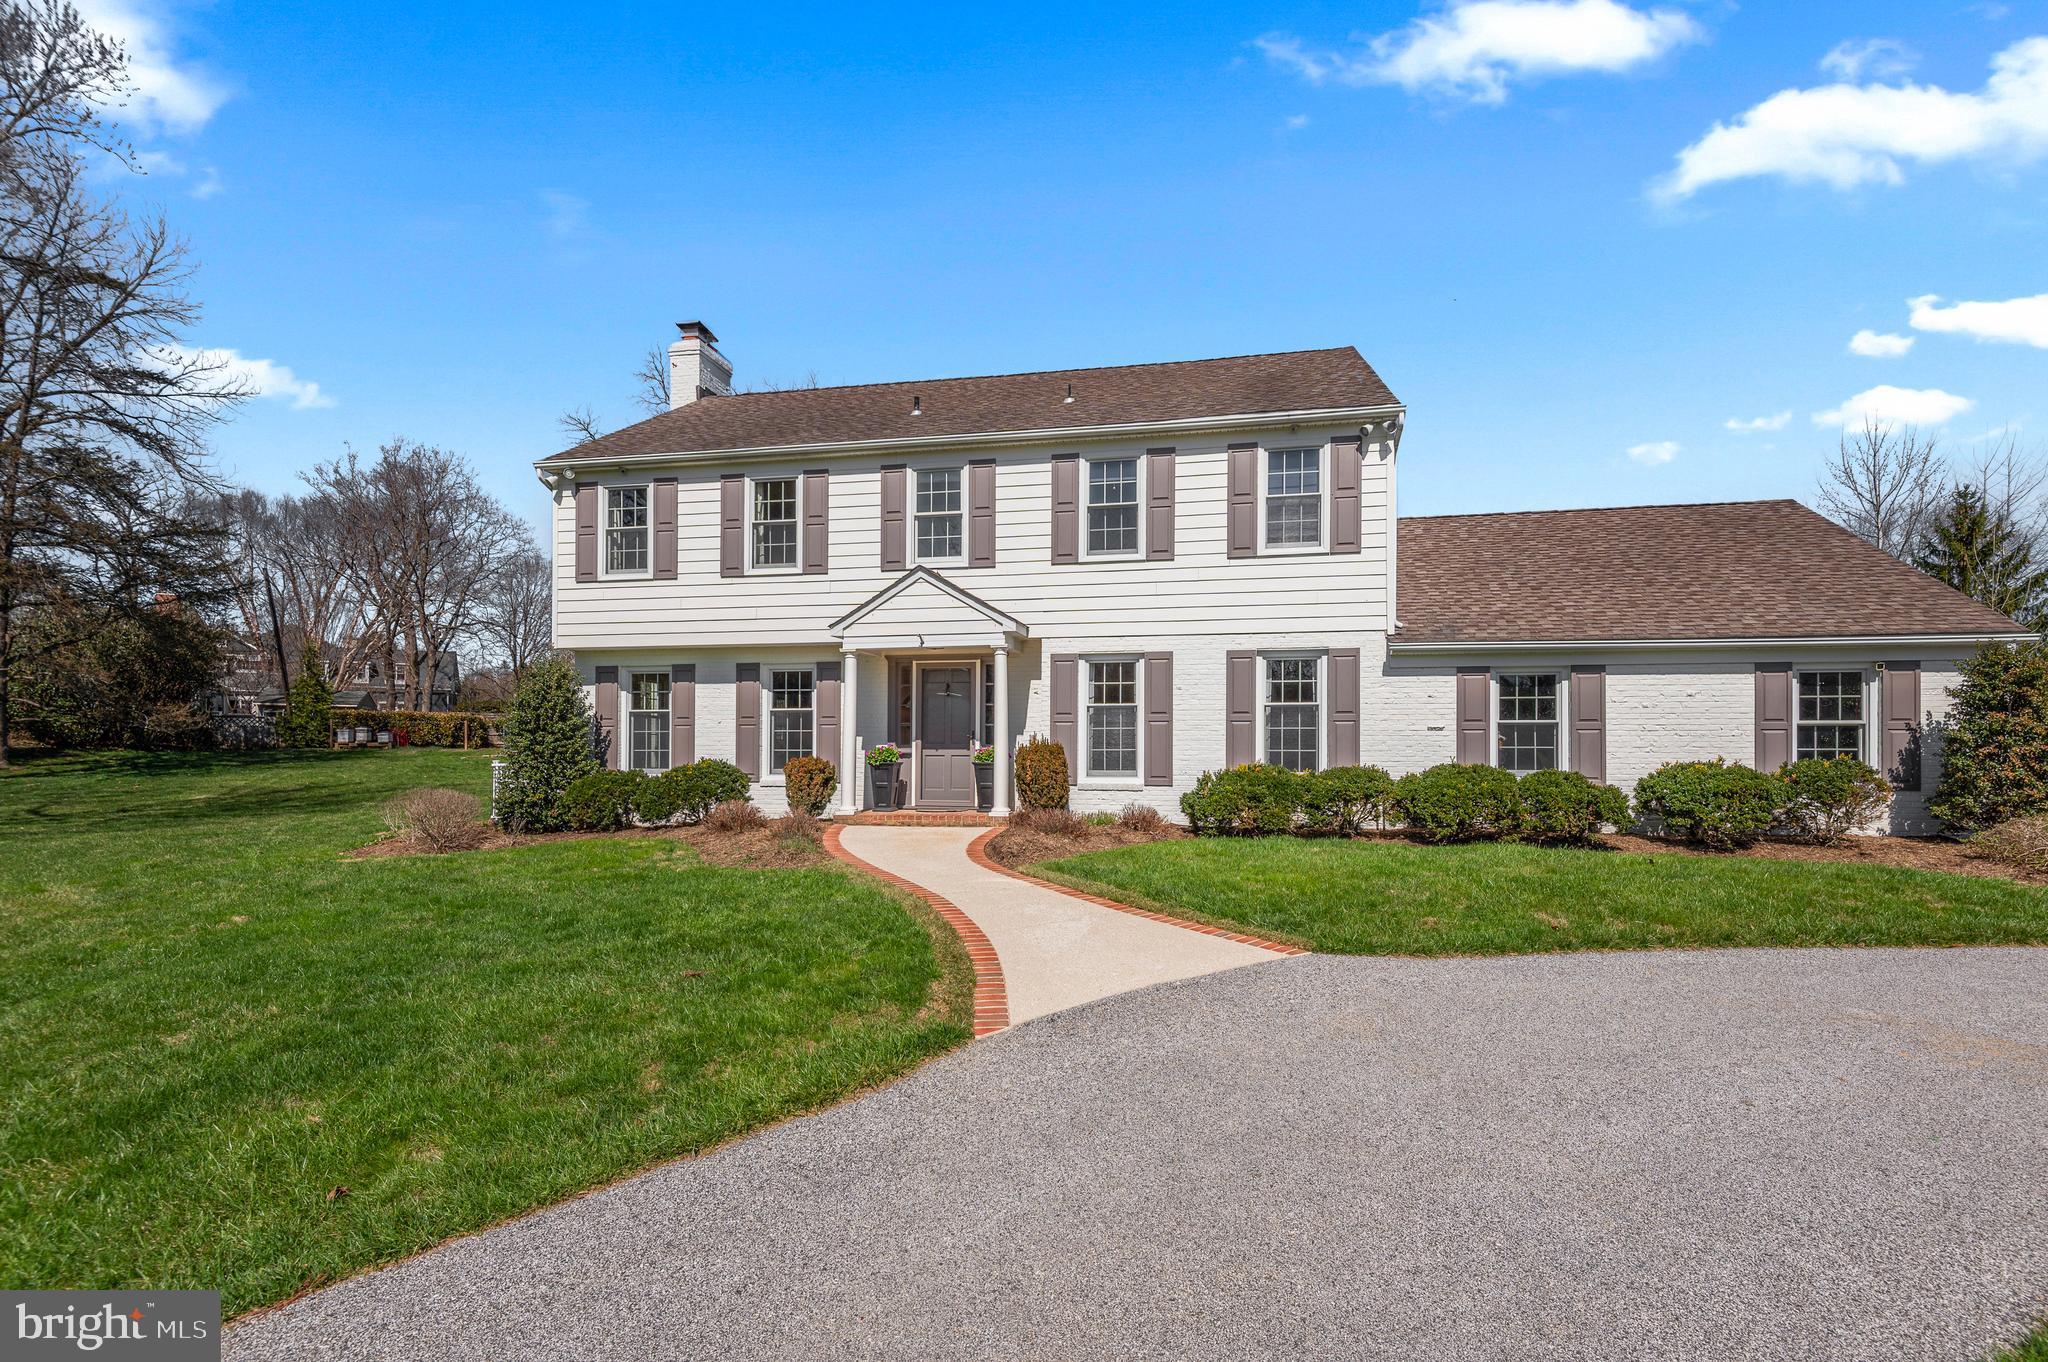
A rare opportunity in one of Baltimore's coveted neighborhoods.  Set  on a private one acre lot and ideally located this 5 Bedroom home includes a two-story addition that seamlessly blends timeless architecture with modern functionality.  The gracious foyer opens to a sophisticated living room with fireplace and a formal dining room adorned with custom millwork and crown molding.  At the heart of the home, the gourmet eat-in kitchen is designed for both everyday living and entertaining, featuring a generous island, six-burner gas range, dual sinks, and a dedicated beverage station complete with wine refrigeration and ice maker. The kitchen flows effortlessly into the  fabulous family room with fireplace and back staircase. French doors  open  to he welcoming screened porch. There is also a custom mudroom with a second powder room, stackable laundry for pool towels, and custom cabinetry. The upper level offers five spacious bedrooms, including a primary suite with a walk-in closet. A functional second-floor laundry room enhances daily living with ample cabinetry, a folding station, and a utility sink. The finished lower level provides versatile recreation and entertaining space, along with abundant storage and walk-out access to the grounds. Outdoor living is equally compelling, with a screened porch overlooking beautifully landscaped grounds and and in ground pool—creating a private retreat ideal for relaxation and entertaining. Additional features include Pella windows, Hardiplank siding, a circular driveway, and an attached two-car garage. Seamless flow and exceptional livability!
#MDBC2157086

BALTIMORE

7815 ELLENHAM AVENUE

5 Beds

3 Baths

4,096 Sq.Ft.

$2,100,000

MLS#: MDBC2157086
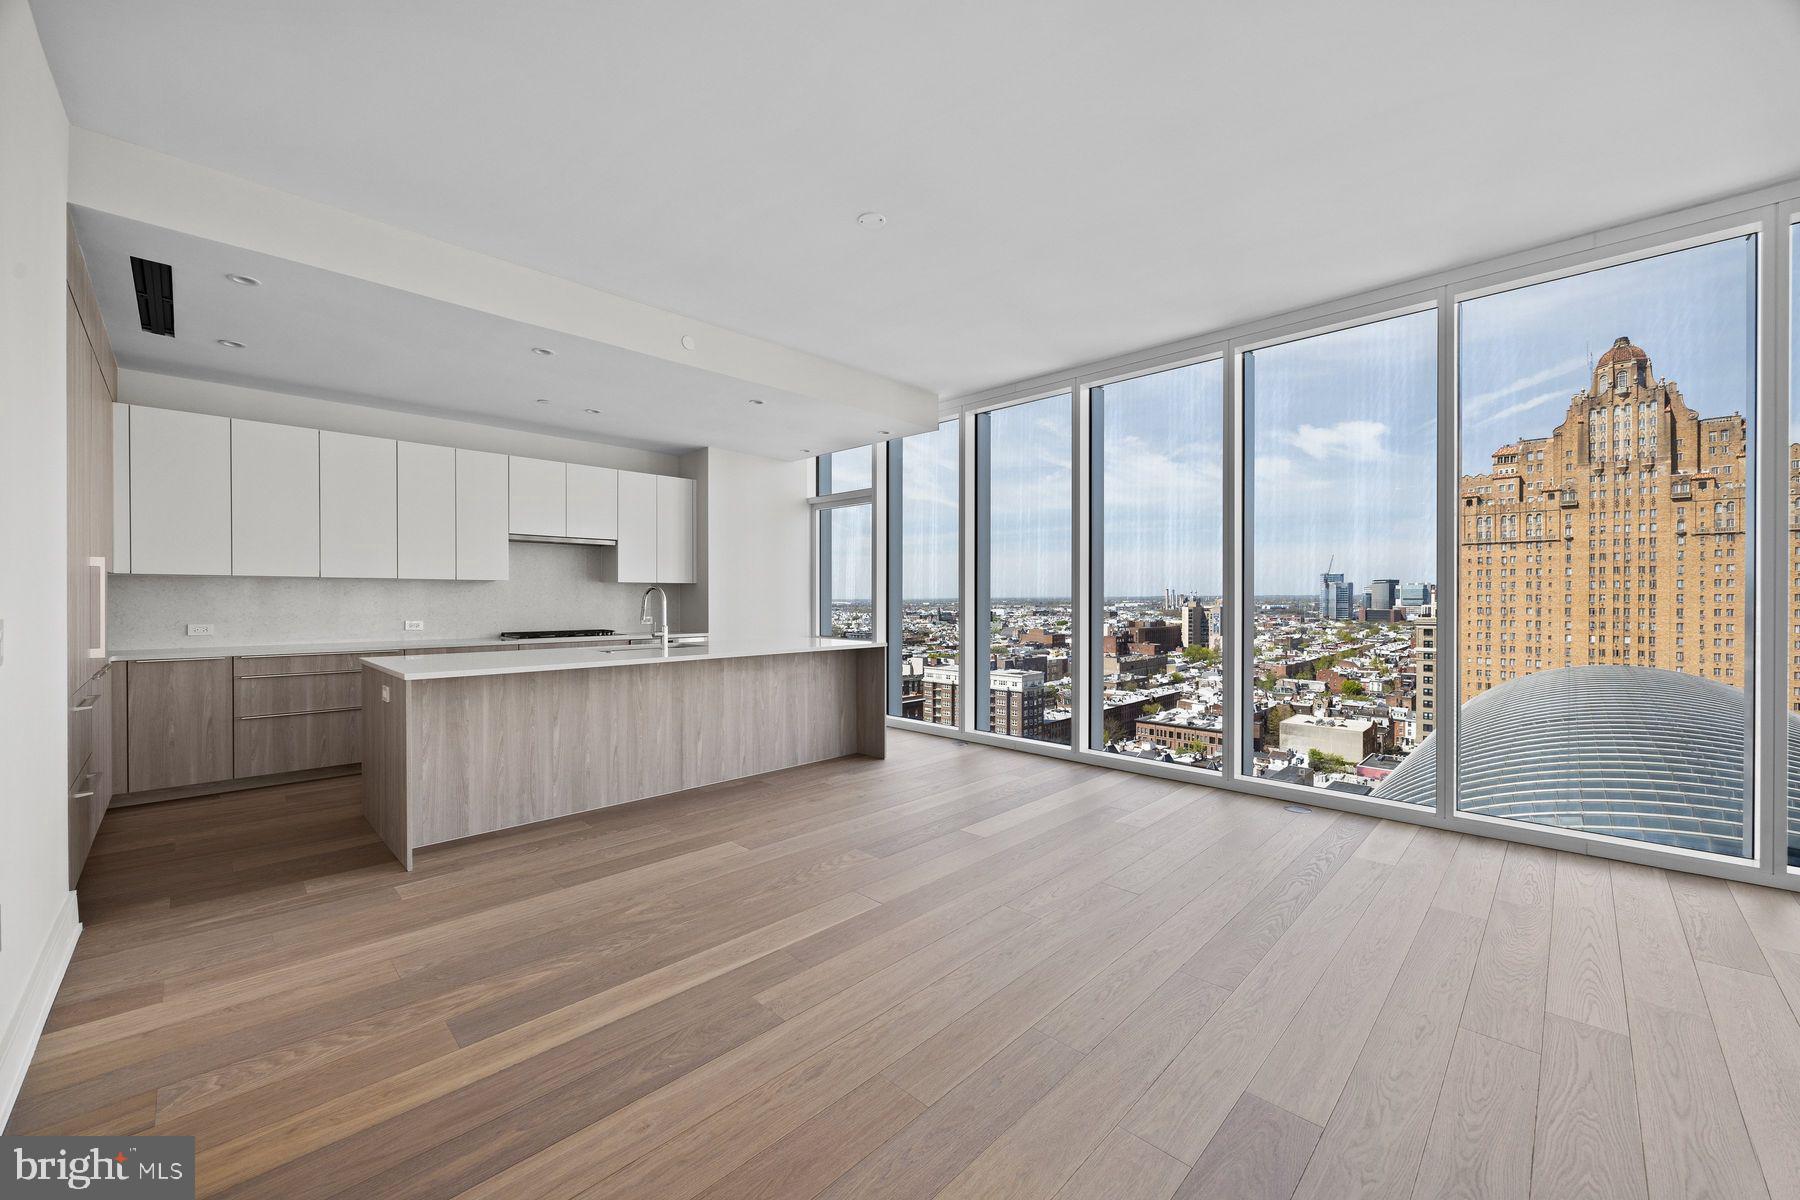
Experience sophisticated city living at  Arthaus - Philadelphia's premier luxury tower on the Avenue of the Arts. 1901 is a high-floor, light-filled residence offering refined interiors and stunning skyline views. This highly desirable unit design features three bedrooms, one with an exclusive, custom door connecting to the great room. Throughout the interior a stunning white and silver ash palette paired with Fendi floors creates a sleek, designer foundation - the perfect canvas for layering in your own elevated style.  Arthaus has world-class amenities; everything you could imagine from a 75 ft indoor lap pool to a sky garden, a dog run & spa, 24-hour concierge, chauffeur-driven town car and so much more. Your purchase includes 1 parking license for valet parking, and a 10 year tax abatement.
#PAPH2473118

PHILADELPHIA

301 S BROAD STREET 1901

3 Beds

2 Baths

2,030 Sq.Ft.

$2,100,000

MLS#: PAPH2473118
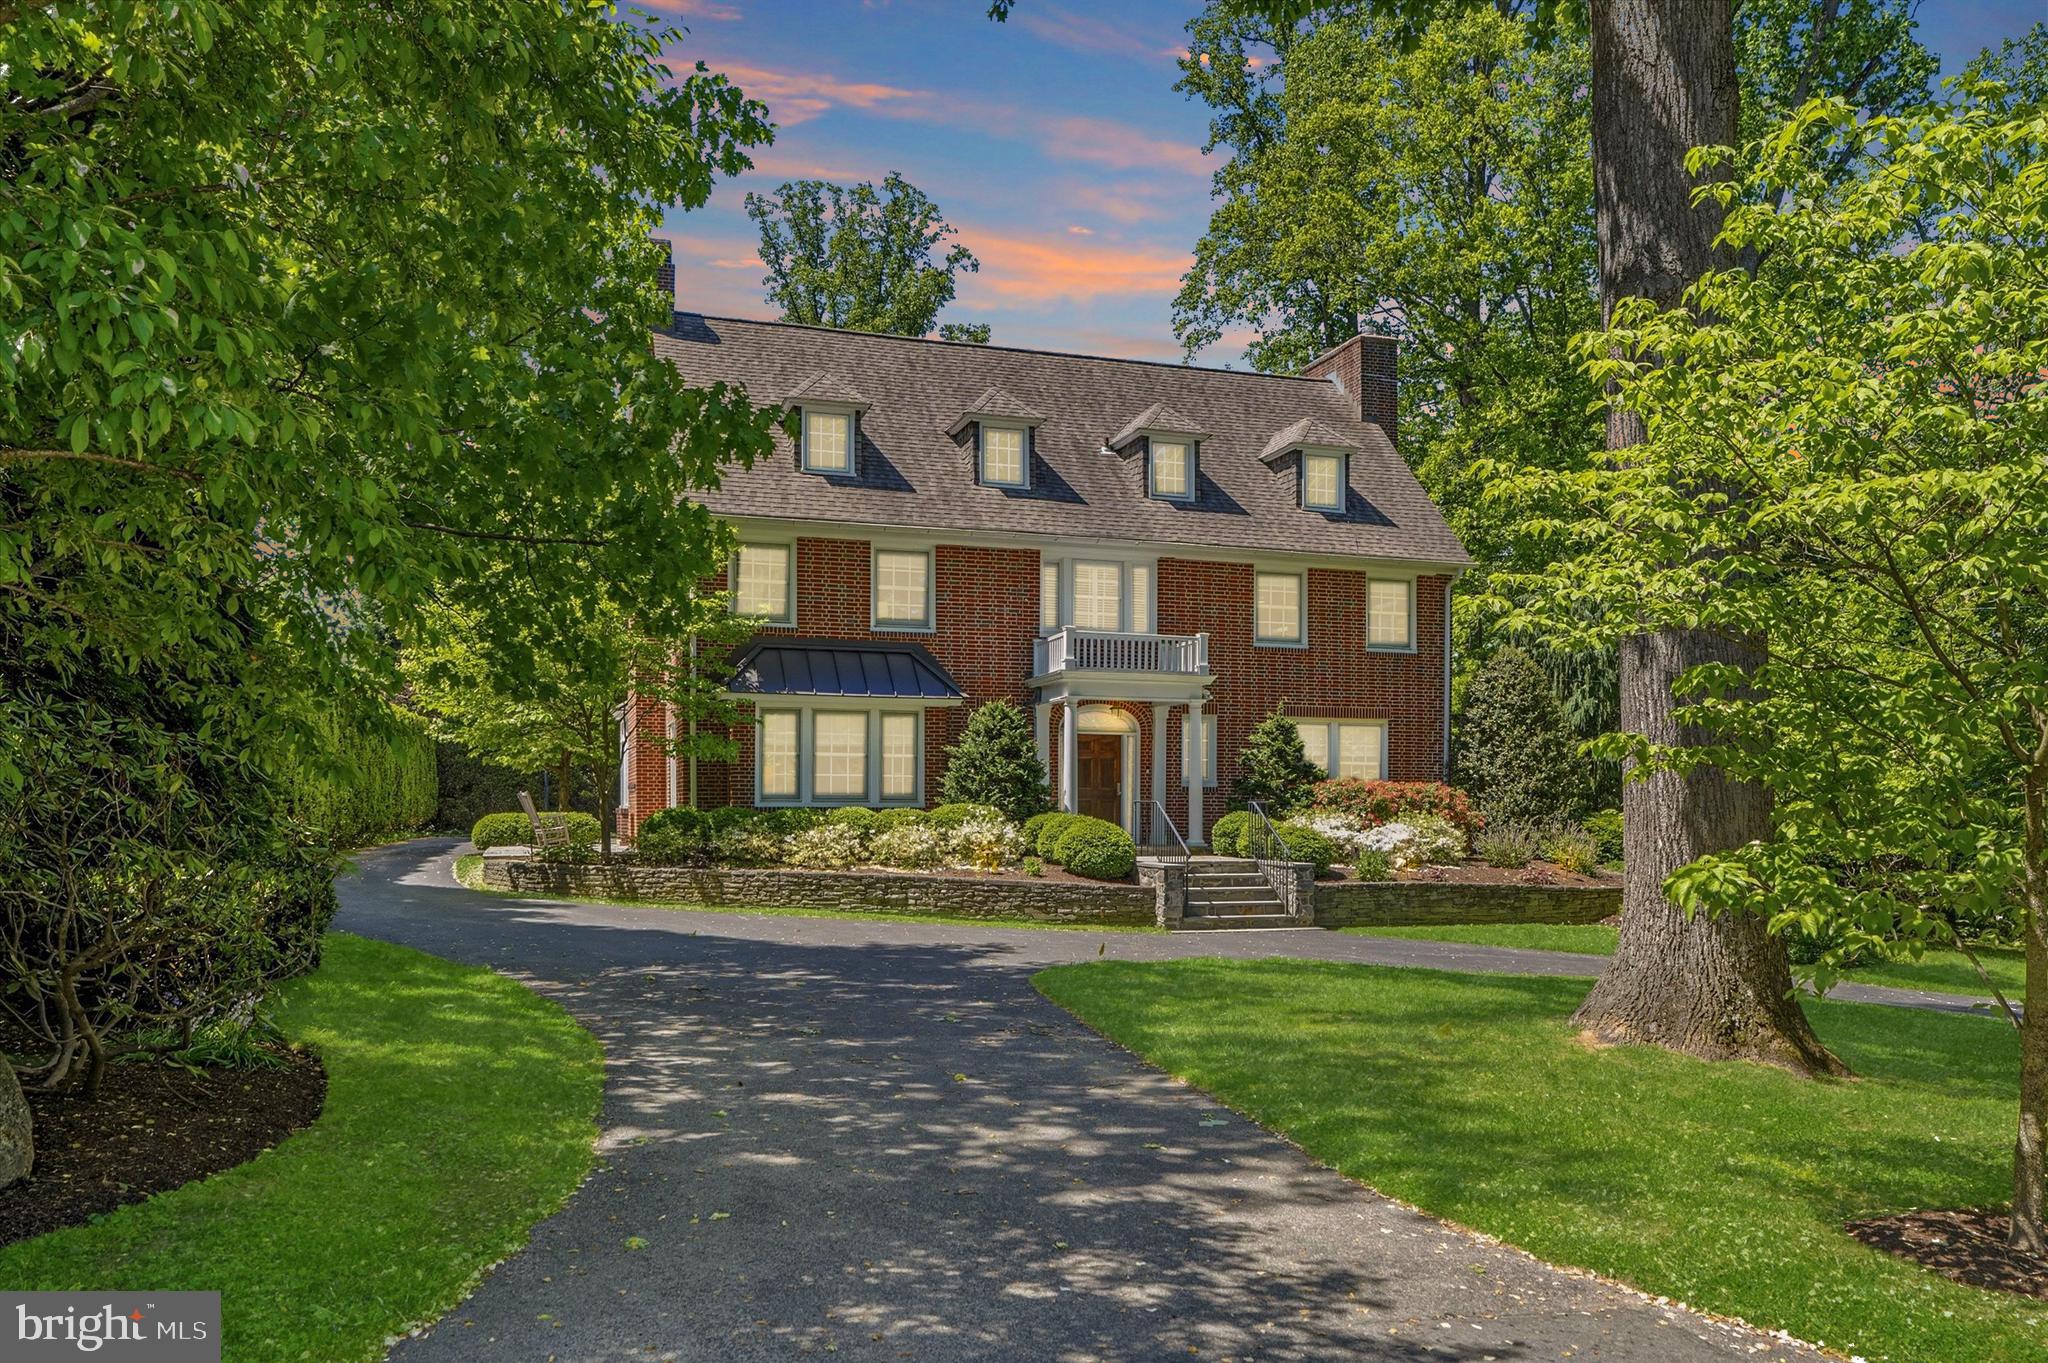
Set on a beautiful tree-lined Main Line street, this stately three-story brick residence, built in 1925, blends timeless architecture, historic character, and thoughtful modern updates with a sense of elegance that feels both refined and welcoming. A circular driveway, mature landscaping, and classic brick exterior create a distinguished first impression, while the location offers exceptional access to Villanova University, Rosemont College, nearby train stations, shopping, dining, and the conveniences of the Main Line.

Inside, a gracious center hall entry introduces the home’s warmth and craftsmanship, with original hardwood floors, high ceilings, abundant natural light, and rich architectural details throughout. To the left, a handsome study features built-in bookshelves, pocket doors, a fireplace, and French doors that open to a side patio with an outdoor fireplace—an inviting setting for quiet mornings, work-from-home privacy, or intimate outdoor gatherings. To the right, the entry leads past two coat closets into a spacious living room with its own fireplace, recessed lighting, and French doors opening to the rear patio. Just beyond, the outdoor living space begins beneath the covered balcony of the owner’s suite and continues to a generous flagstone patio overlooking the rear grounds.

The dining room, located just beyond the study, offers another beautifully scaled gathering space and includes its own fireplace, creating an elegant and memorable setting for entertaining. The dining area opens to the updated kitchen, where classic style meets modern function with a Wolf stainless steel range, stainless steel hood, Sub-Zero refrigerator, tall cabinetry, subway tile wall detail, center island, and excellent flow into the pantry and laundry room. A powder room completes the main level.

The second and third floors offer five bedrooms, three full baths, and two additional flexible rooms that provide wonderful options for a fitness space, studio, office, guest overflow, or creative retreat. 

The owner’s suite is bright and inviting, with large windows, a walk-in closet, a spacious walk-in shower, and its own covered deck/balcony overlooking the rear property. The additional bedrooms and flex spaces create a versatile layout well-suited for modern living, while the updated baths bring a fresh, polished feel to the home’s classic design.

The finished basement adds even more usable living space, along with an additional full bathroom, making it ideal for recreation, media, fitness, play, or guests. Thoughtful improvements include a whole-house generator and whole-house water filtration system, adding comfort and peace of mind.

Outside, the property continues to impress with a heated, fenced pool surrounded by pavers, multiple patio areas, mature landscaping, and a detached rear garage that offers flexible parking and storage options.

With five bedrooms, two additional flex rooms, four and a half baths, classic Main Line presence, updated finishes, and a rare combination of walkability, privacy, and historic charm, this home offers a truly special opportunity in one of the area’s most cherished locations. 

Proximity to Villanova also provides access to the Friends of Villanova program, an added local benefit for those who wish to explore university fitness and community amenities.
#PAMC2179862

BRYN MAWR

207 CURWEN ROAD

5 Beds

4 Baths

5,071 Sq.Ft.

$2,100,000

MLS#: PAMC2179862

1 ... 510 511 512 513 514 ... 666
* Listings identified with the FMLS IDX logo come from FMLS and are held by brokerage firms other than the owner of this website. The listing brokerage is identified in any listing details. Information is deemed reliable but is not guaranteed. If you believe any FMLS listing contains material that infringes your copyrighted work please review our DMCA policy and learn how to submit a takedown request. © 2024. First Multiple Listing Service, Inc.

Send a message

Message successfully sent.

Your message

What is 3 + 4 ?

Reason for contacting?

I agree to receive email communication and understand I can unsubscribe at any time.

I agree to be contacted by Charis Realty Group - Christine Issler, Broker via call, email, and text for real estate services. To opt out, you can reply 'stop' at any time or reply 'help' for assistance. You can also click the unsubscribe link in the emails. Message and data rates may apply. Message frequency may vary. Privacy Policy

Sign Out

Virtual Assistant

Would you like to take the next step with this property? We can help you schedule a showing or virtual tour, or send you more details.

Yes, I would like more information.

Thank You for Your Reply, One of Our Agents will contact you as soon as possible

No, maybe later.

Thank you, you can always contact me via email, phone number or through the contact form.

Realhub AI

Lucy - Your AI-Powered Realtor

Update Your Temporary Password

Personalize your search

Enter your email and we'll notify you immediately when new listings match what you're looking for.

or enter email address

Already have an account ? Login here

Continue your home search

I agree to receive communications and understand I can unsubscribe at any time.

I agree to be contacted by Charis Realty Group - Christine Issler, Broker via call, email, and text for real estate services. To opt out, you can reply 'stop' at any time or reply 'help' for assistance. You can also click the unsubscribe link in the emails. Message and data rates may apply. Message frequency may vary. Privacy Policy

Already have an account ? Login here

We use cookies

We use cookies primarily for analytics to enhance your experience. By accepting, you agree to our use of these cookies. You can manage your preferences or learn more about our cookies policy.