Properties

Browse or get in touch to schedule a walkthrough.

  • Nearby me
Price range

Popular Features

Community Features

Association

Property Features

Waterfront

View

Exterior Features

Interior Features

Style

1101912 properties match your criteria

Updated 1 minute ago

E-Alert name
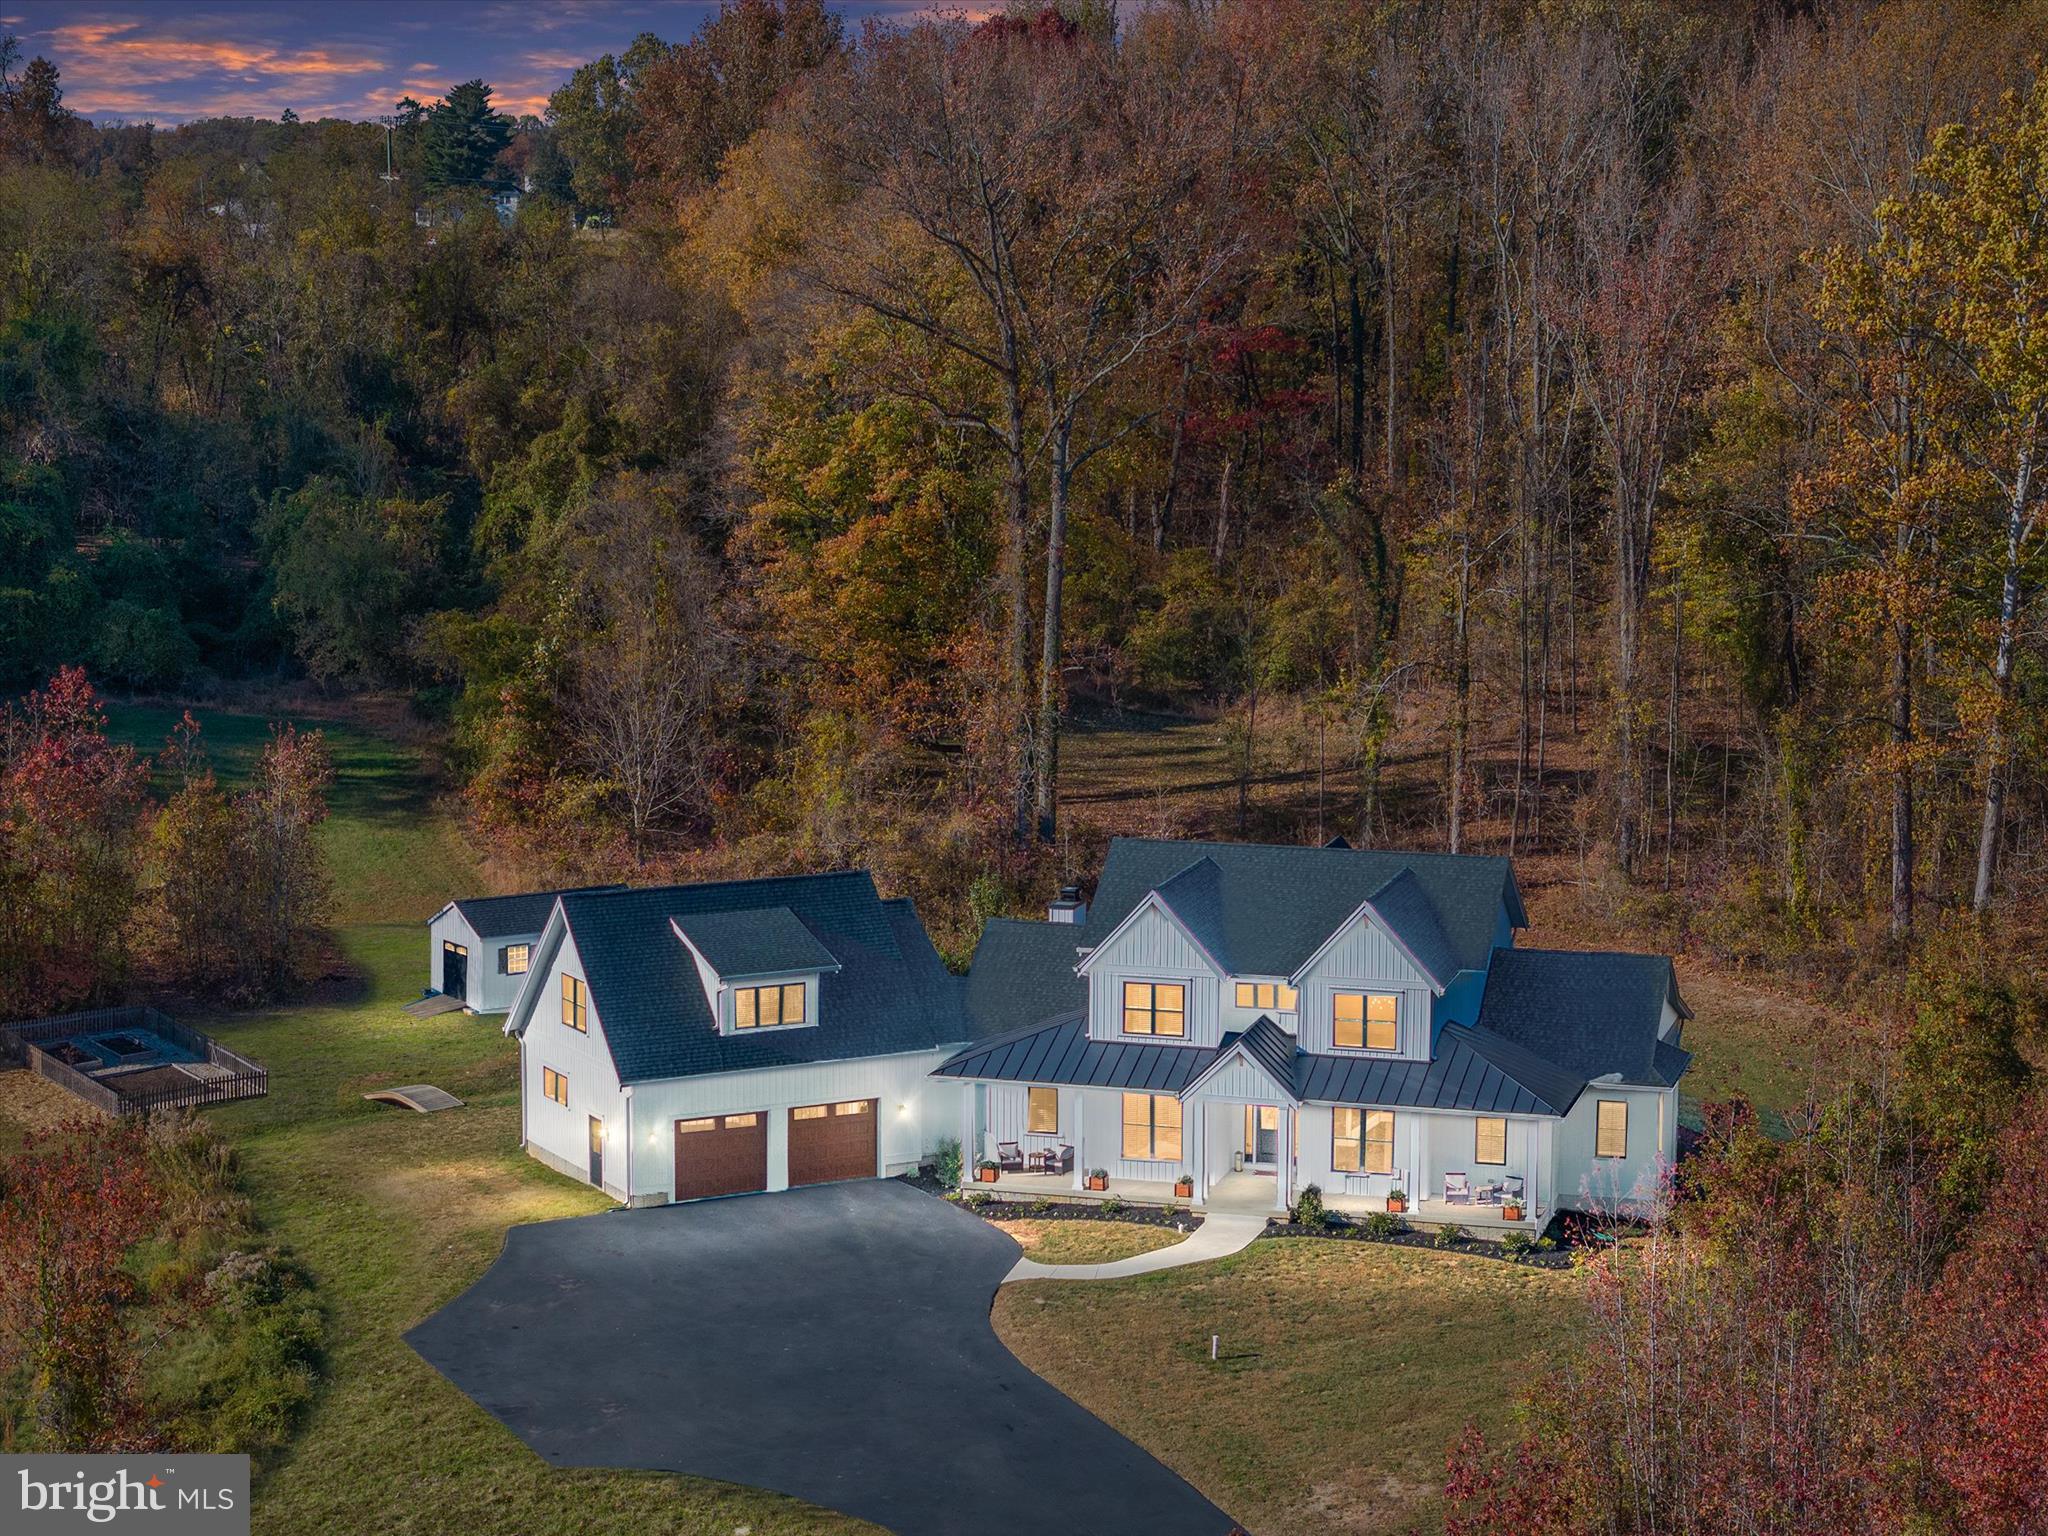
Set on 8 sprawling acres in the prestigious Governors Crossing community, 3910 Jiggsy Court in Edgewater, MD is more than just a home—it’s a statement of unparalleled luxury and exquisite living. From the moment you arrive via the sweeping private driveway, the grandeur of this 2020 custom-built farmhouse craftsman takes your breath away. The stately full front porch invites you to pause and take in the serenity of this exclusive estate before stepping into a sun-drenched haven of sophistication and style. Inside, soaring ceilings, walls of windows, and bespoke finishes create an atmosphere of refined elegance. At the heart of the home lies a gourmet kitchen that’s nothing short of a chef’s fantasy, complete with gleaming white maple cabinetry, quartz countertops, top-of-the-line stainless steel appliances, a wet bar, wine fridge, double wall oven, three dishwashers, and an expansive walk-in pantry. Whether hosting grand soirees or intimate gatherings, this kitchen is where culinary dreams and cherished memories come to life. The first-floor primary suite is a sanctuary of indulgence, offering a spa-inspired bathroom with a glass-enclosed rain shower, a soaking tub, and double vanity, as well as direct access to a backyard paradise. Outside, your private resort awaits—a heated saltwater pool with a retractable cover and cascading waterfalls, tiered patios, and a wood-burning fireplace that set the stage for unforgettable moments, from poolside summer soirees to cozy winter evenings under the stars. Upstairs, four spacious bedrooms and a luxurious aupair/in-law suite with its own kitchenette and private living area provide room for everyone, while the fully finished lower level is an entertainer’s dream. Here, a rec room, billiard room, full bar, gym, craft room, safe room, and cozy den ensure there’s space for every passion and occasion. As if the interiors weren’t captivating enough, the outdoor space elevates this home to a league of its own—imagine hosting glamorous gatherings, roasting marshmallows by the fire, or simply soaking in the tranquility of the surrounding natural beauty. Perfectly blending elegance with livability and designed for those who refuse to settle for ordinary, 3910 Jiggsy Court isn’t just a home—it’s a lifestyle, a masterpiece, and a once-in-a-lifetime opportunity to claim your dream. Don’t let this jewel slip away—schedule your private tour today and experience the magic for yourself.
#MDAA2097050

EDGEWATER

3910 JIGGSY COURT

6 Beds

5 Baths

6,400 Sq.Ft.

$1,999,500

MLS#: MDAA2097050
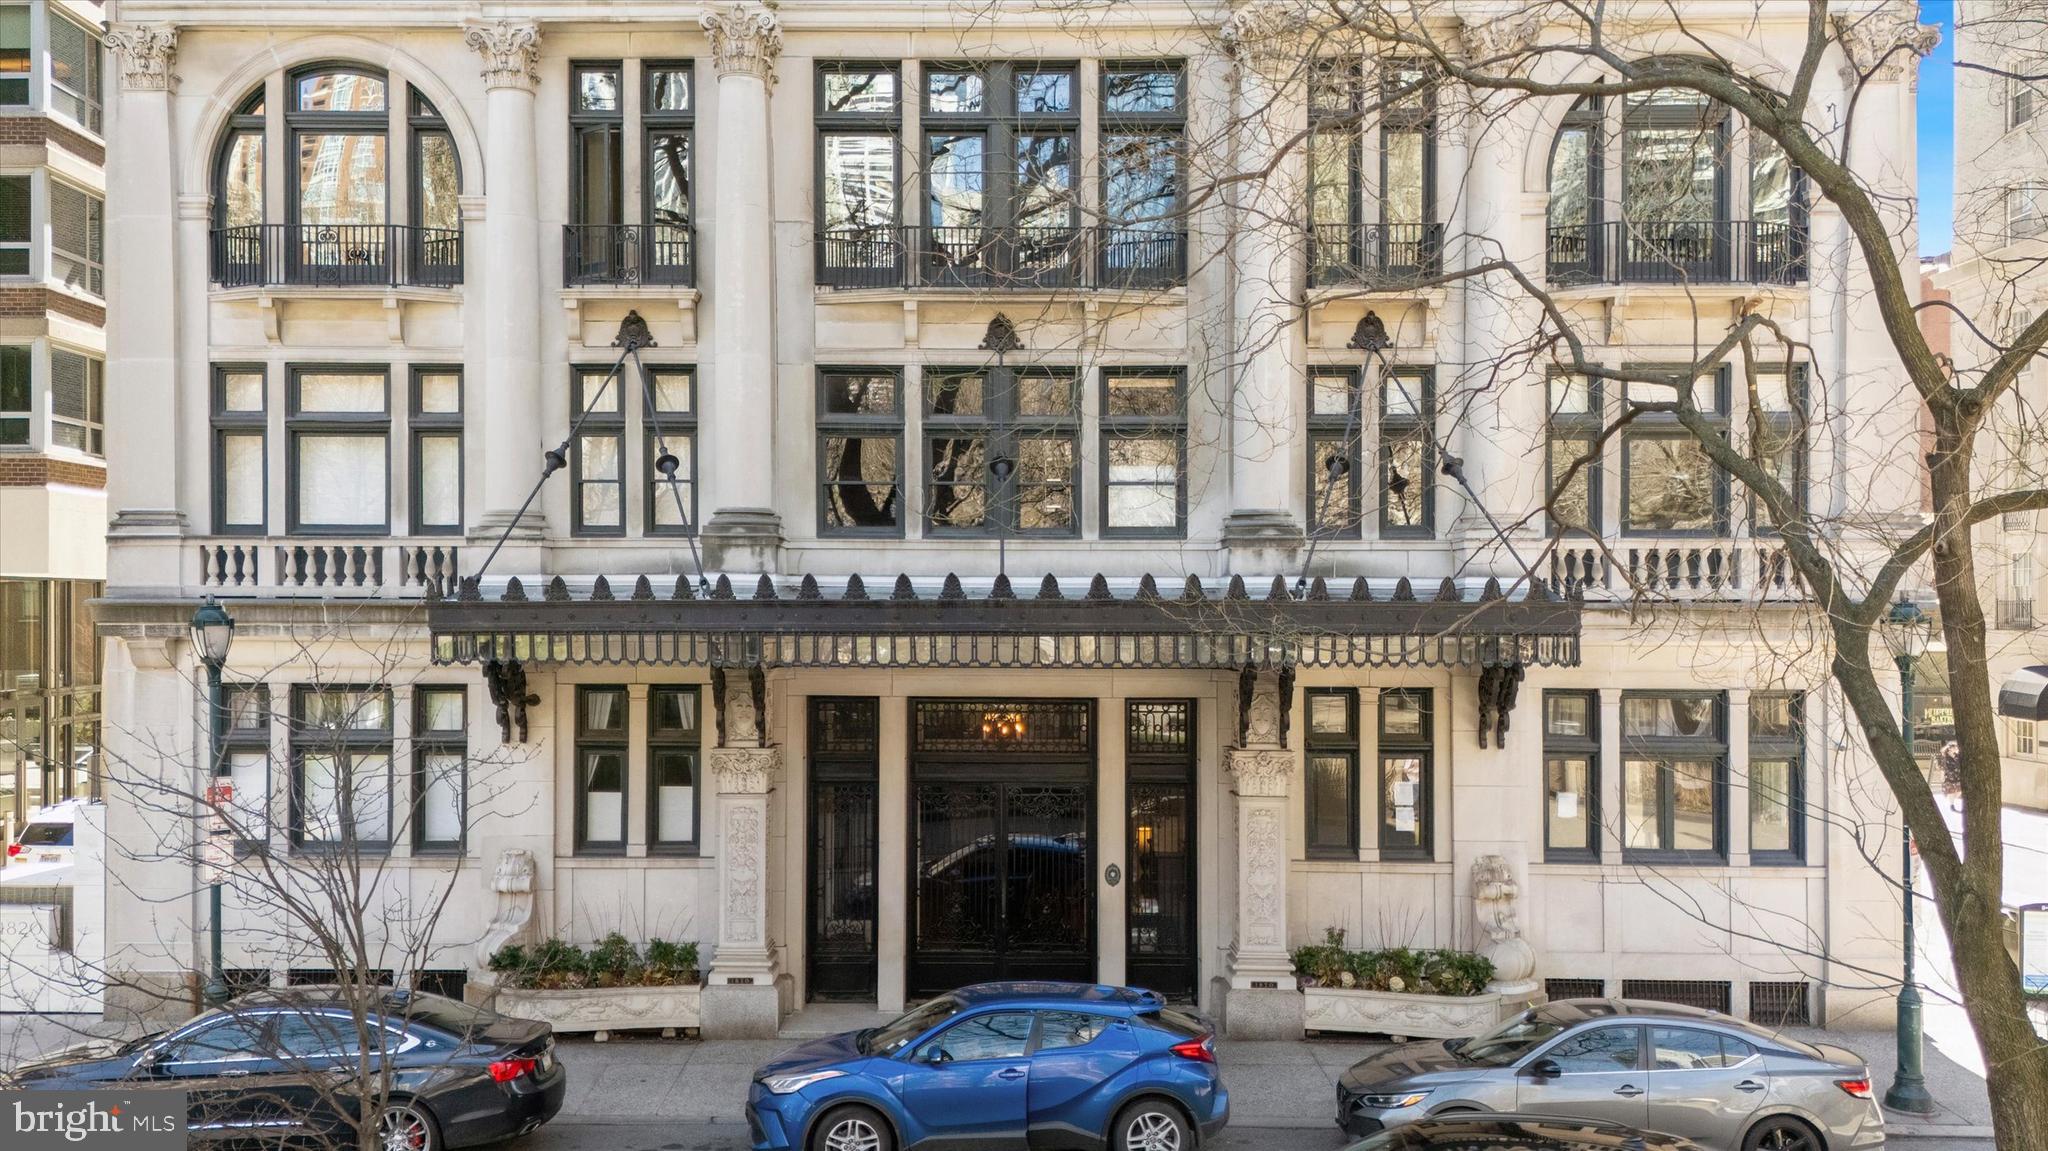
Welcome to 1830 Rittenhouse Square, the first high-rise ever built overlooking Philadelphia’s most celebrated park and one of the city’s most architecturally significant addresses. Rich in history and timeless elegance, the building’s original 1920s sidelights still grace the stately main entrance, offering a glimpse into the refined character that defines this remarkable residence.Ascend via the building’s historic attended elevator to the 17th floor, where a private penthouse entrance leads up a private stairway to the 19th-floor home. Meticulously maintained and thoughtfully updated, this exceptional residence blends classic architectural detail with modern comfort. Soaring ceilings and expansive windows fill the home with extraordinary natural light and sweeping city views.A formal entry introduces the home and opens into a breathtaking living room with dramatic ceilings and a wall of windows capturing picturesque northern views across Rittenhouse Square and Center City. Original French doors lead to a gracious formal dining room designed for elegant entertaining. The dining space flows effortlessly into a newly renovated galley kitchen and continues outward to a spacious balcony,perfect for alfresco dining beneath decorative lighting while enjoying the city skyline.Just off the living room, a warm and inviting den provides a refined retreat. This comfortable space features generous seating, a decorative fireplace, and French doors opening to a second expansive balcony an ideal setting for evening gatherings under the open sky.The private bedroom wing offers tranquility above the city. The primary bedroom and second bedroom both feature soaring ceilings and original arched windows framing spectacular western views of the Philadelphia skyline. A beautifully updated bathroom connects the two rooms, blending modern finishes with timeless design. A third bedroom, located just off the entrance hall, provides another light-filled space complete with its own en-suite bath.Residents of 1830 Rittenhouse Square enjoy a collection of rare and distinguished amenities, including the only remaining attended elevator in Philadelphia, a fitness room, and an unmatched location in the heart of Rittenhouse Square. World-class dining, renowned museums, boutique shopping,major rail stations, and Philadelphia International Airport are all within effortless reach.This extraordinary penthouse offers a rare opportunity to own a piece of Philadelphia’s architectural history while enjoying elevated living above one of the city’s most iconic parks.
#PAPH2594040

PHILADELPHIA

1830 RITTENHOUSE SQUARE 00 19A

3 Beds

2 Baths

2,466 Sq.Ft.

$1,999,500

MLS#: PAPH2594040
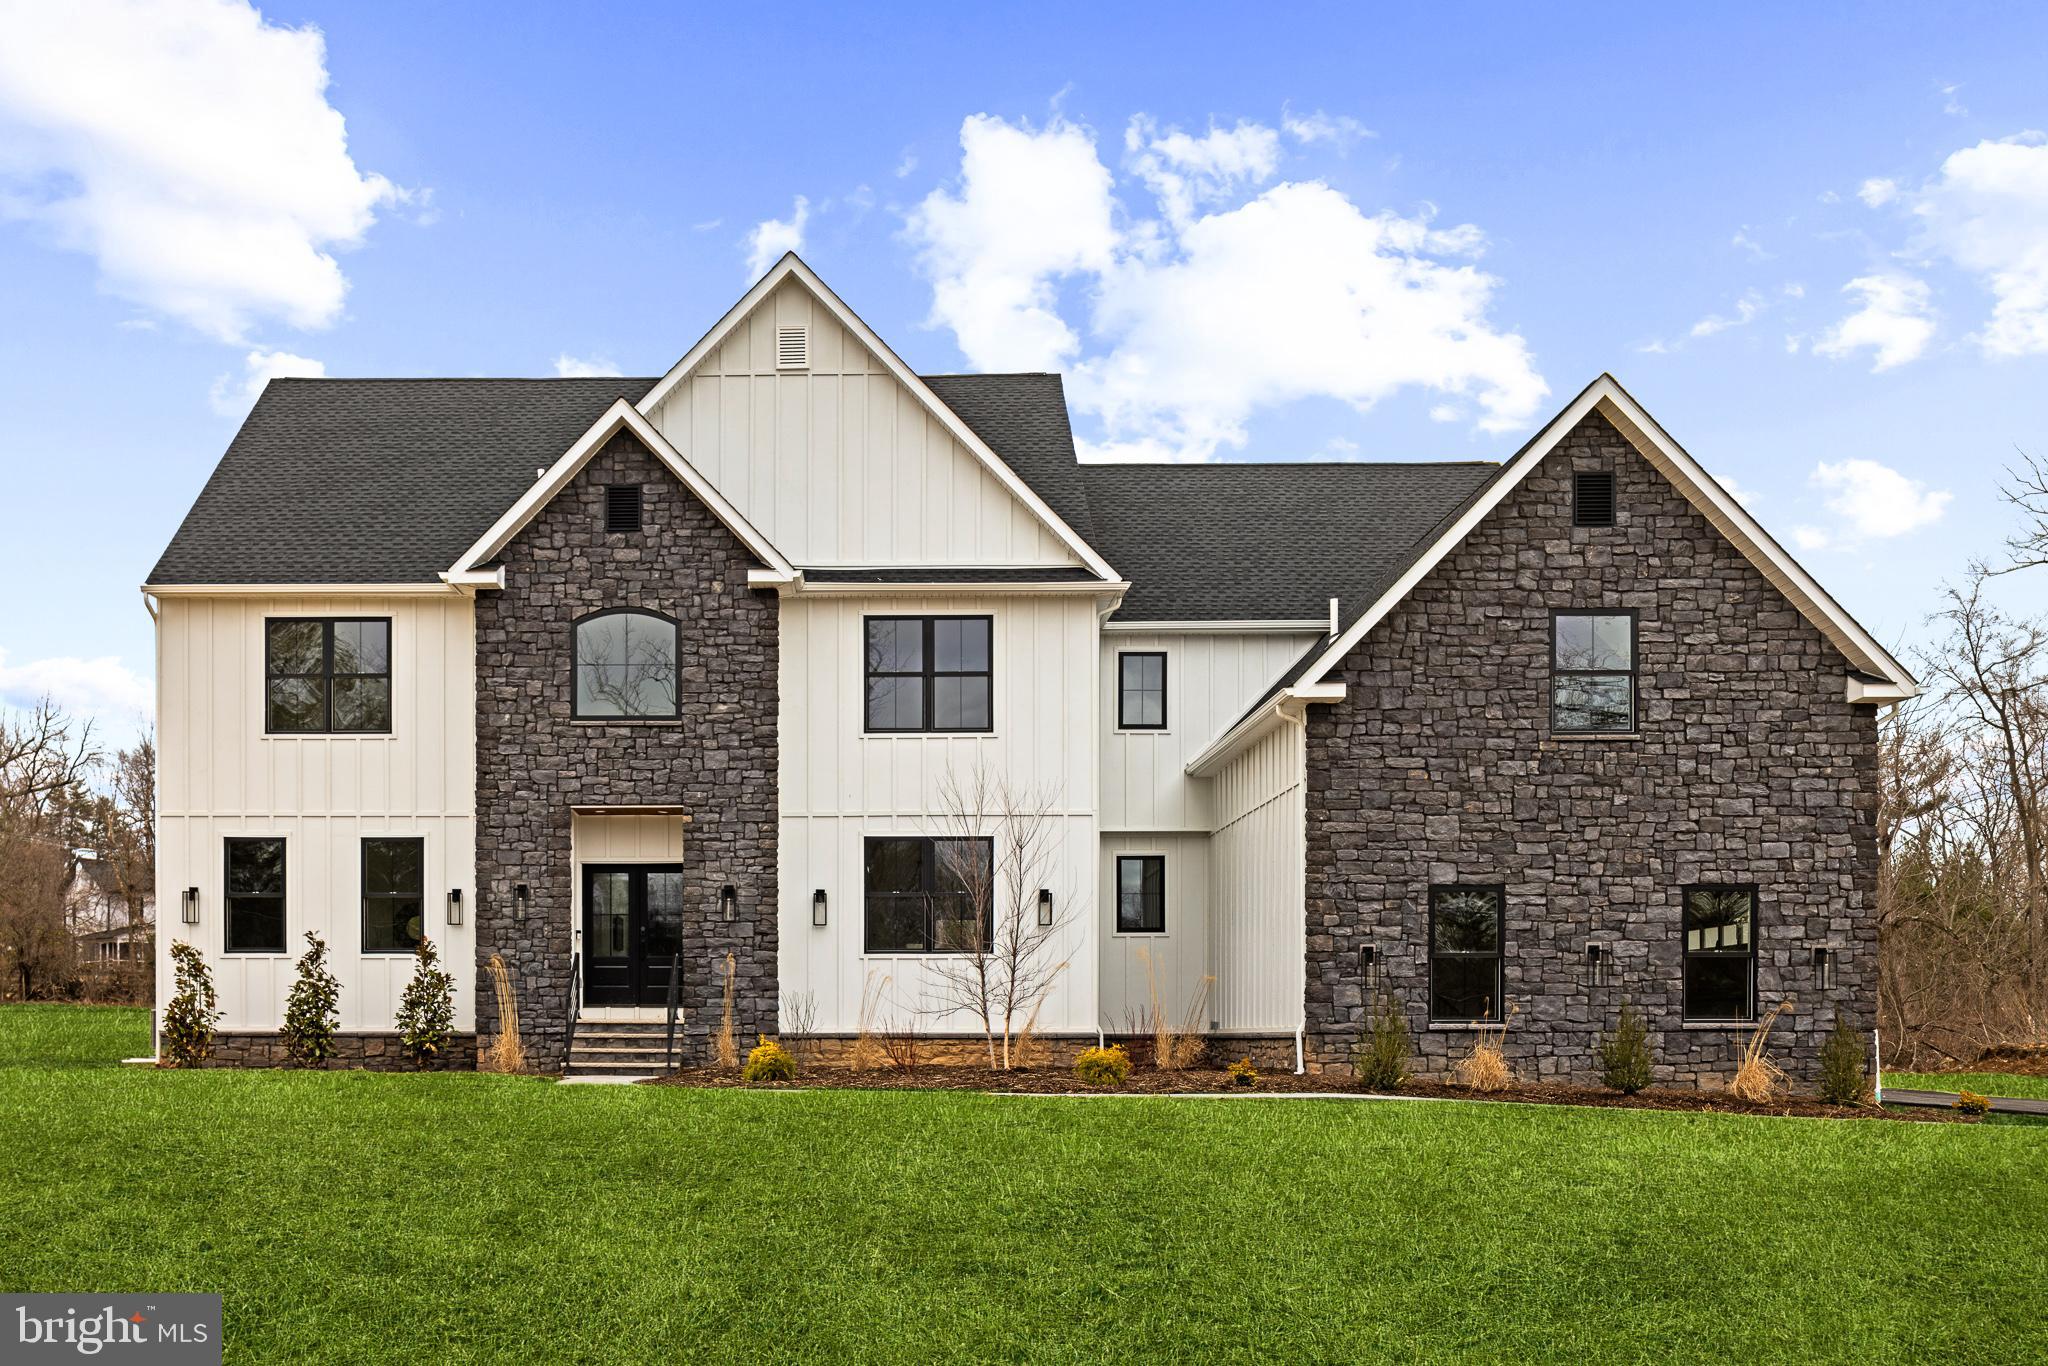
Reimagined  with extensive feedback, TENNIS POINTE continues to stand as an unrivaled testament to exceptional design, now elevated further in its new and improved Phase II iteration. Seamlessly blending the timeless elegance of Modern Colonial architecture with the rustic charm of Farmhouse aesthetics, each Phase II home offers an even more expansive floor plan than before, with every room thoughtfully enlarged for enhanced comfort & luxury. Undeniably striking, these extraordinary residences are perched atop a raised elevation, their pristine white façades accented with bold stone details. A limestone porch, accessed via a pedestrian path, welcomes you to the entrance, where you are greeted by a towering foyer. Long Leaf Acacia hardwood floors frame a stunning central staircase, setting the tone for the home's grandeur. To the left, the living room captivates with an abundance of windows inviting natural light, intricate trim work, & a breathtaking gas fireplace encased in floor-to-ceiling stone. Across the foyer is the massive formal dining room. Next, you will find a pantry with an added butler prep area. The kitchen, one of three defining focal points of this Phase II residence, is a masterpiece of form and function. Anchored by an oversized island with a waterfall edge, it features Italian Aster Cucine custom cabinetry with marble countertops, Bertazzoni stainless steel appliances—including a professional-grade 6-burner gas oven/range with hood and a JennAir® panel-ready refrigerator—& elegant pendant lighting. A beautifully tiled mudroom offers access to the side-entry door, expansive 3-car garage, and uniquely appointed private study. Featuring intricate trim work, wall sconces, and a refined ambiance, the study offers a dedicated space. Beyond the breakfast area, the great room unfolds with soaring two-story ceilings and a two-story window array, flooding the space with natural light and creating a harmonious connection to the outdoors. The main level also features a proper first-floor bedroom suite, complete with a walk-in closet and a private bathroom showcasing a frameless glass shower and majestic large-format tile. Ascending the staircase, you arrive at an open loft area that bridges the bedrooms. Two bedrooms share a Jack-and-Jill bathroom, designed with a custom floating vanity & an extra-deep tub/shower. Nearby, the laundry room is equipped with a built-in linen closet, sink, and quartz countertop for added convenience. A princess suite, with a spacious walk-in closet & en-suite bath, also offers a unique addition to Phase II. The princess suite now features access to a mezzanine, providing an elevated retreat within the home. Through French doors lies the primary suite, the second focal point of this enhanced Phase II home. This sanctuary is distinguished by a chandelier suspended from a lofty cathedral ceiling, a shiplap-clad feature wall, & two custom-organized walk-in closets. A massive balcony, exclusive to Phase II, extends from the primary suite, offering breathtaking views of the backyard. The primary bathroom is a true spa-like retreat, adorned with immaculate large-format tile. A private water closet, colossal double vanity with a dedicated makeup table, a freestanding soaking tub, and a walk-in shower with custom glass & multiple showerheads complete this oasis. The entertainment-driven lower level, the third focal point, is designed for leisure and enjoyment. It features a media room, game room, fitness area, & a full bar. An additional sixth bedroom provides accommodation for guests or family, while yet another full bathroom & walkout stairs to the backyard enhance functionality. Other exceptional features include high-efficiency dual-zone HVAC systems with NEST thermostat controls, Andersen windows, Therma-Tru exterior doors, a professionally curated landscape package, & more. TENNIS POINTE, in its new and improved Phase II form, is not merely a home—it is a masterpiece of modern luxury.
#PAMC2132096

AMBLER

964 TENNIS AVENUE

6 Beds

5 Baths

6,500 Sq.Ft.

$1,999,500

MLS#: PAMC2132096
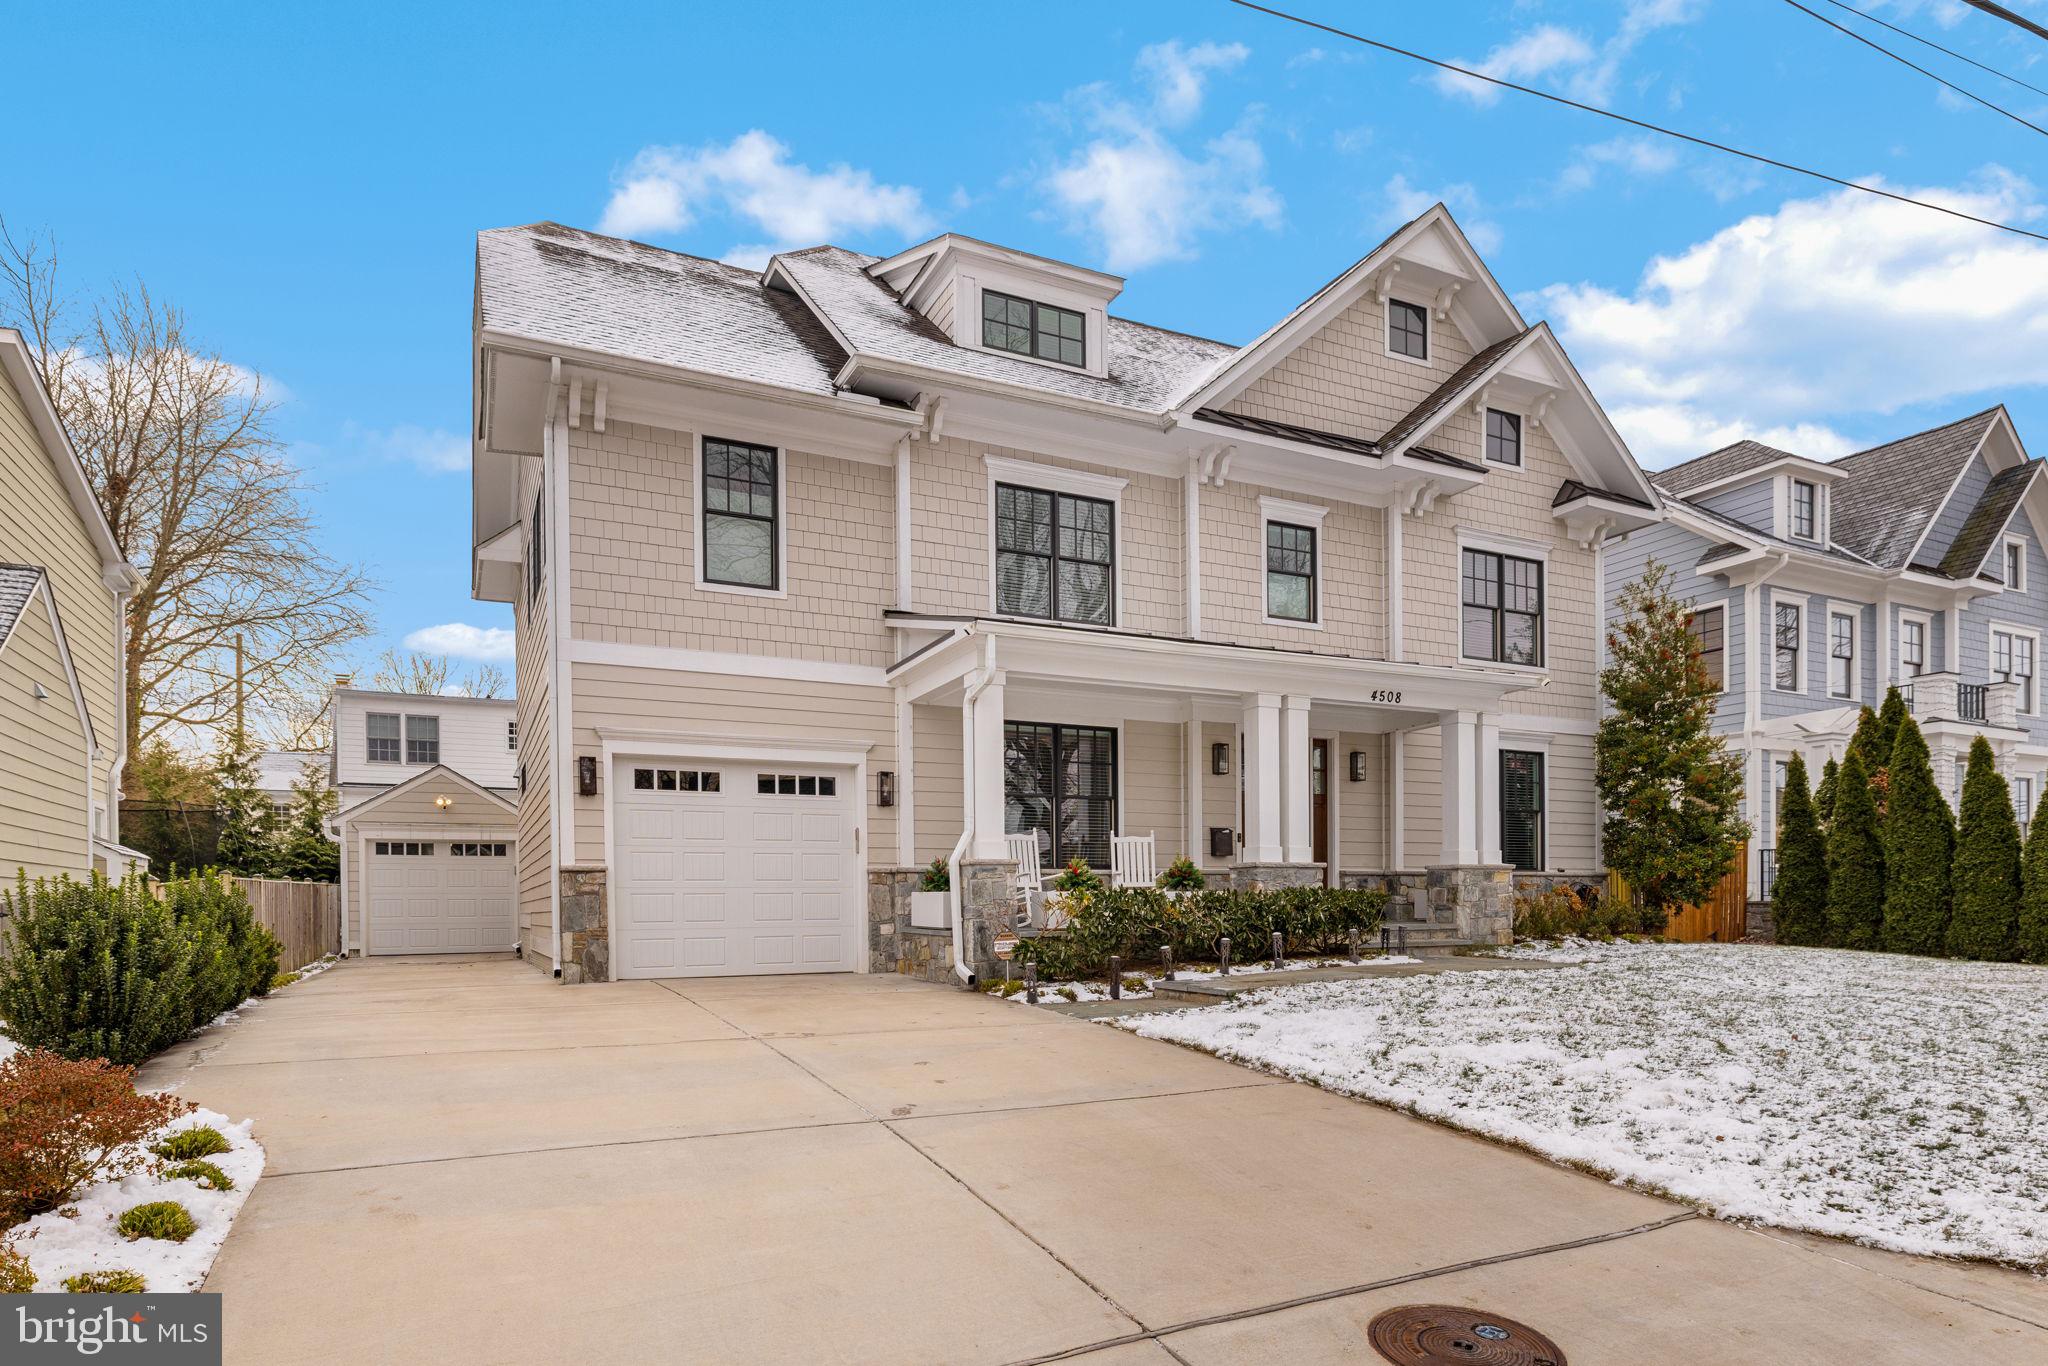
NEW PRICE for this stunning Arts & Crafts home in close-in Bethesda. 
Designed by Claude Lapp, built by M&M and meticulously cared for and gently lived in , this home is BETTER THAN NEW. 
Same team is building  their next dream house!!!  It's almost ready and they are ready for your offer! 
Time for you to step up to your next dream house. The stars are aligned, new low price, interest rates dropped, Spring is upon us. 
6 BR, 5.5 Baths, 4 finished levels.
Timeless style, comfort and luxury meet with deep crown molding, high ceilings, open floor plan,  coffered ceiling, Deluxe kitchen Thermador Professional SS appliances, mudroom with cubbies, pantry and coat closet, oak hardwoods, plush carpet and more...Sunny southern exposure is the cherry on top of this delicious home. 
Come see for yourself before it's too late.  
 Oh BTW...a rare bonus:  a detached 1 car garage in addition to the attached 1 car garage and parking for 6 more cars off street. 
5527 sf lot (.13 acres), fully fenced yard with irrigation system (low maintenance) , Bethesda 20814, BCC cluster, and more.
#MDMC2212836

BETHESDA

4508 WINDSOR LANE

6 Beds

5 Baths

4,751 Sq.Ft.

$1,999,220

MLS#: MDMC2212836
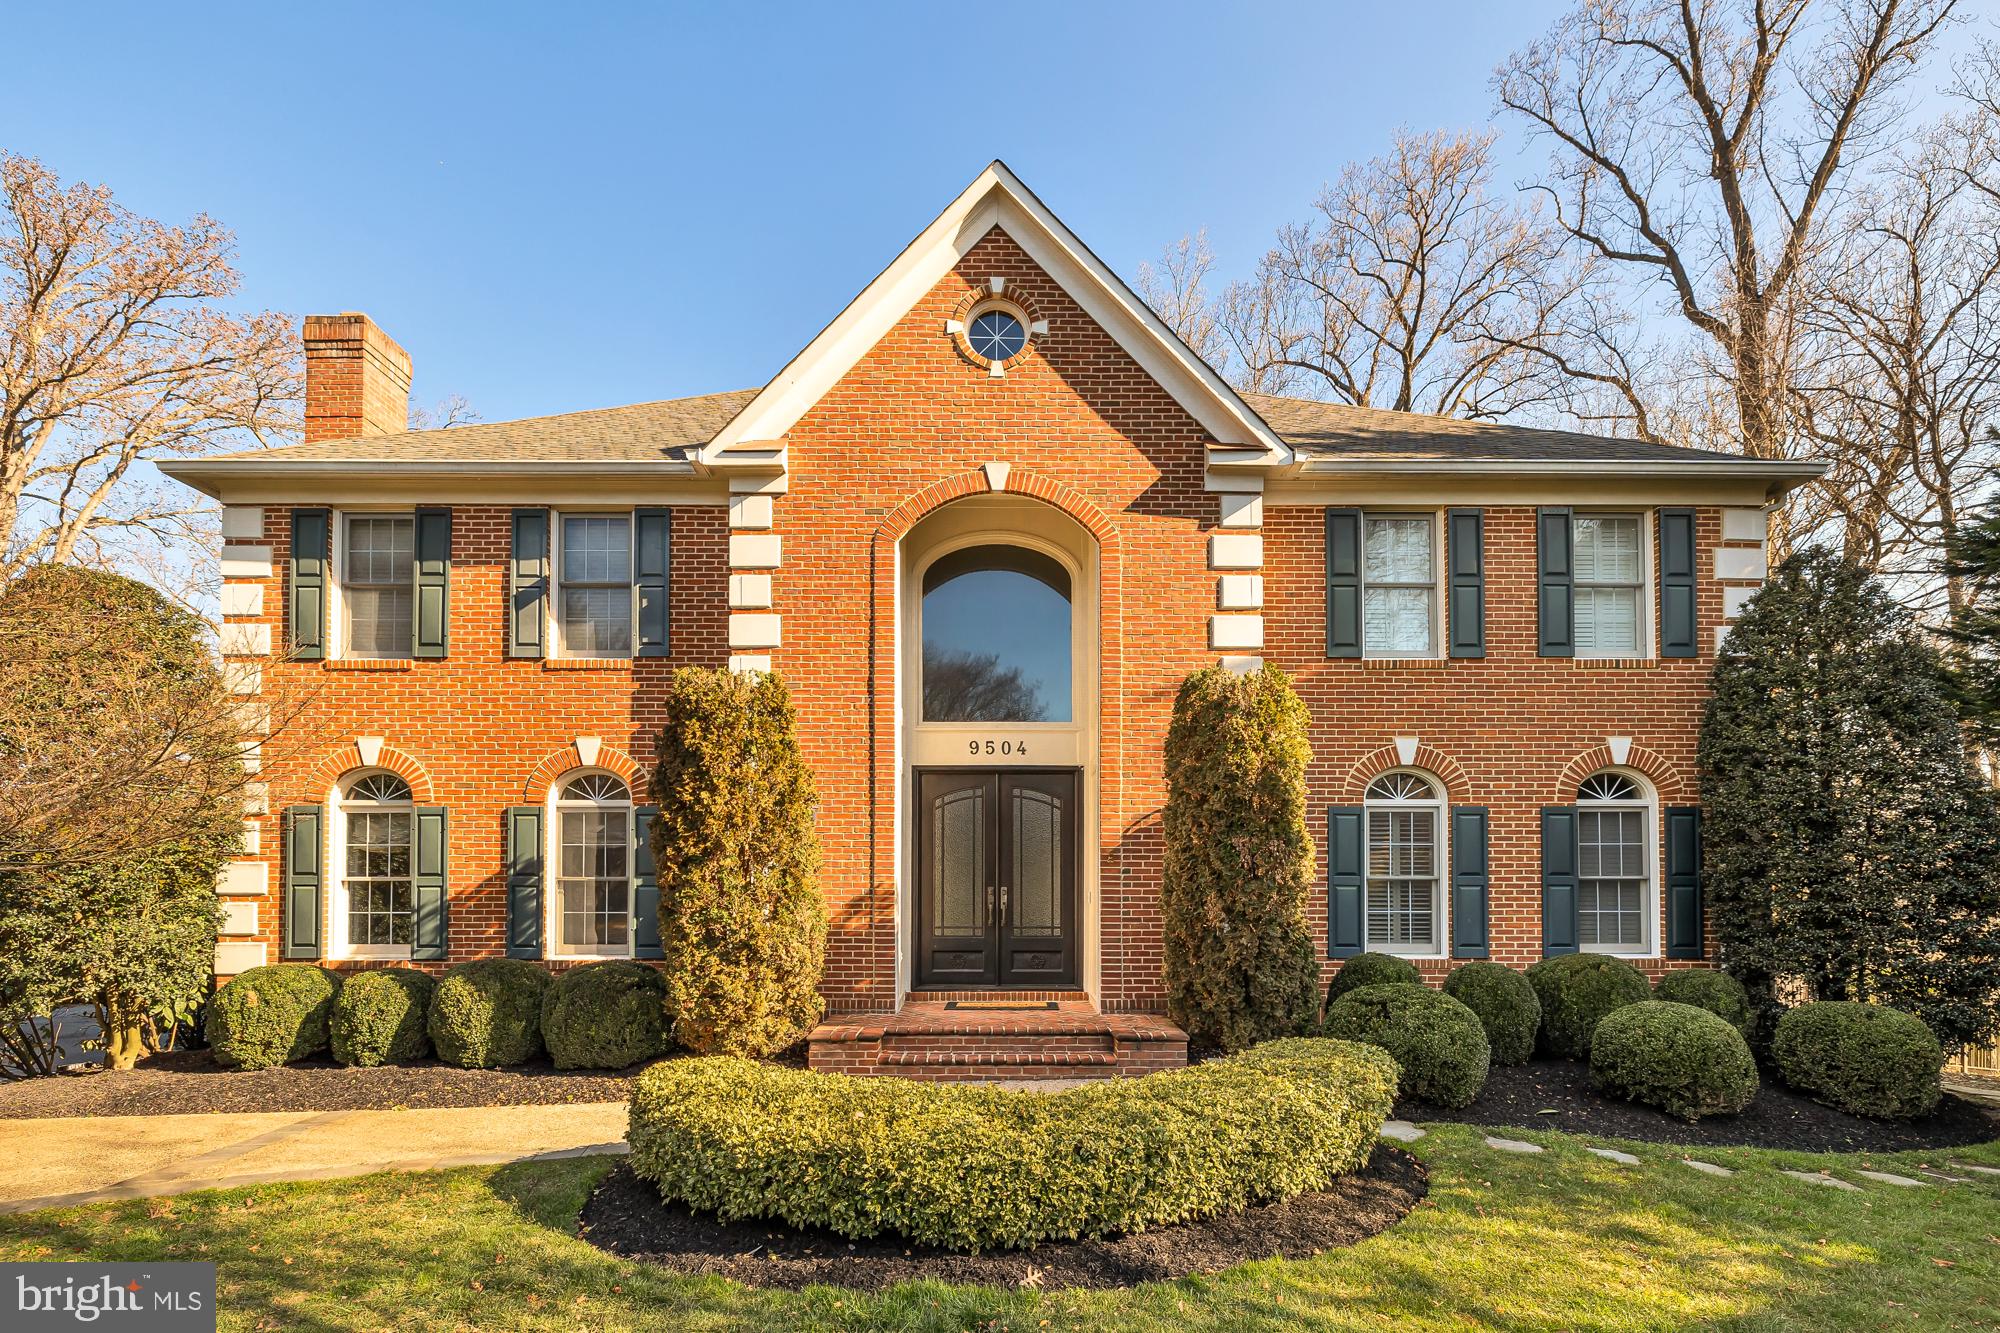
Perched atop the hill in the highly sought-after McAuley Park, this distinguished all-brick colonial exudes elegance and refinement. Boasting over 6500 SF of meticulously crafted living space, it showcases generous room proportions, captivating ceiling heights, and an impeccable layout designed for seamless entertaining. Nestled on a tranquil cul-de-sac with a discreet setback from the street, the residence provides breathtaking views through its expansive rear picture windows.

Upon entering the foyer you are greeted by marble floors.  The rest of the main level, adorned with gleaming hardwood floors, features exquisite millwork, bespoke built-ins, and luxurious window treatments. Revel in the formal living room with a wood-burning fireplace, bask in the sunlight in the spacious office, and indulge in fine dining in the grandiose dining room. The gourmet kitchen, seamlessly connected to a vast family room with a gas fireplace, creates a central hub for both culinary delights and cozy gatherings. A delightful screened-in porch adjacent to the family room and a spacious deck accessed from the kitchen/breakfast room further enhance the allure of outdoor living.

Adding to the allure, two well-appointed powder rooms adorn this level—one for guests off the foyer and another discreetly tucked away in the fully-outfitted mudroom. Ascend to the upper level, where the pièce de résistance is the gracious primary suite featuring a sitting area, four closets, and a lavish bathroom with a soaking tub, separate shower, dual vanities, and a water closet. Four additional bedrooms grace this level, with two sharing a buddy bath and the others sharing a hall bath.

Descend to the lower level, not just a basement but a true walkout terrace level flooded with natural light. Revel in the expansive rec room and discover two versatile spaces that can be utilized as guest rooms, offices, or workout areas. Situated on one of the largest lots in the neighborhood, this home's 0.84 acres offers a terraced rear yard with the potential for a pool on either level and ample space for recreation. The landscaping, adorned with mature plantings, creates a vibrant display of colors in spring and summer, accentuated by carefully placed landscape lighting.

The attentive owners have cherished and maintained this home, implementing smart updates such as a new retaining wall, a French drain system with a swale for proper drainage, and updated HVAC systems and kitchen appliances (GE Monogram and Profile).

Welcome to a residence where sophistication meets comfort, and every detail is thoughtfully curated for a life of luxury.  All in a tight-knit community in bounds for excellent public schools (Seven Locks ES, Cabin John MS, Churchill HS) with easy access to top-rated independent options as well.

*Offer Deadline - Seller kindly requests that all offers are submitted by 2pm on Wednesday, March 13th. The seller plans to wait to review offers until this time but reserves the right to accept an offer prior to this deadline.*
#MDMC2122296

POTOMAC

9504 HEMSWELL PLACE

6 Beds

4 Baths

6,520 Sq.Ft.

$1,999,000

MLS#: MDMC2122296
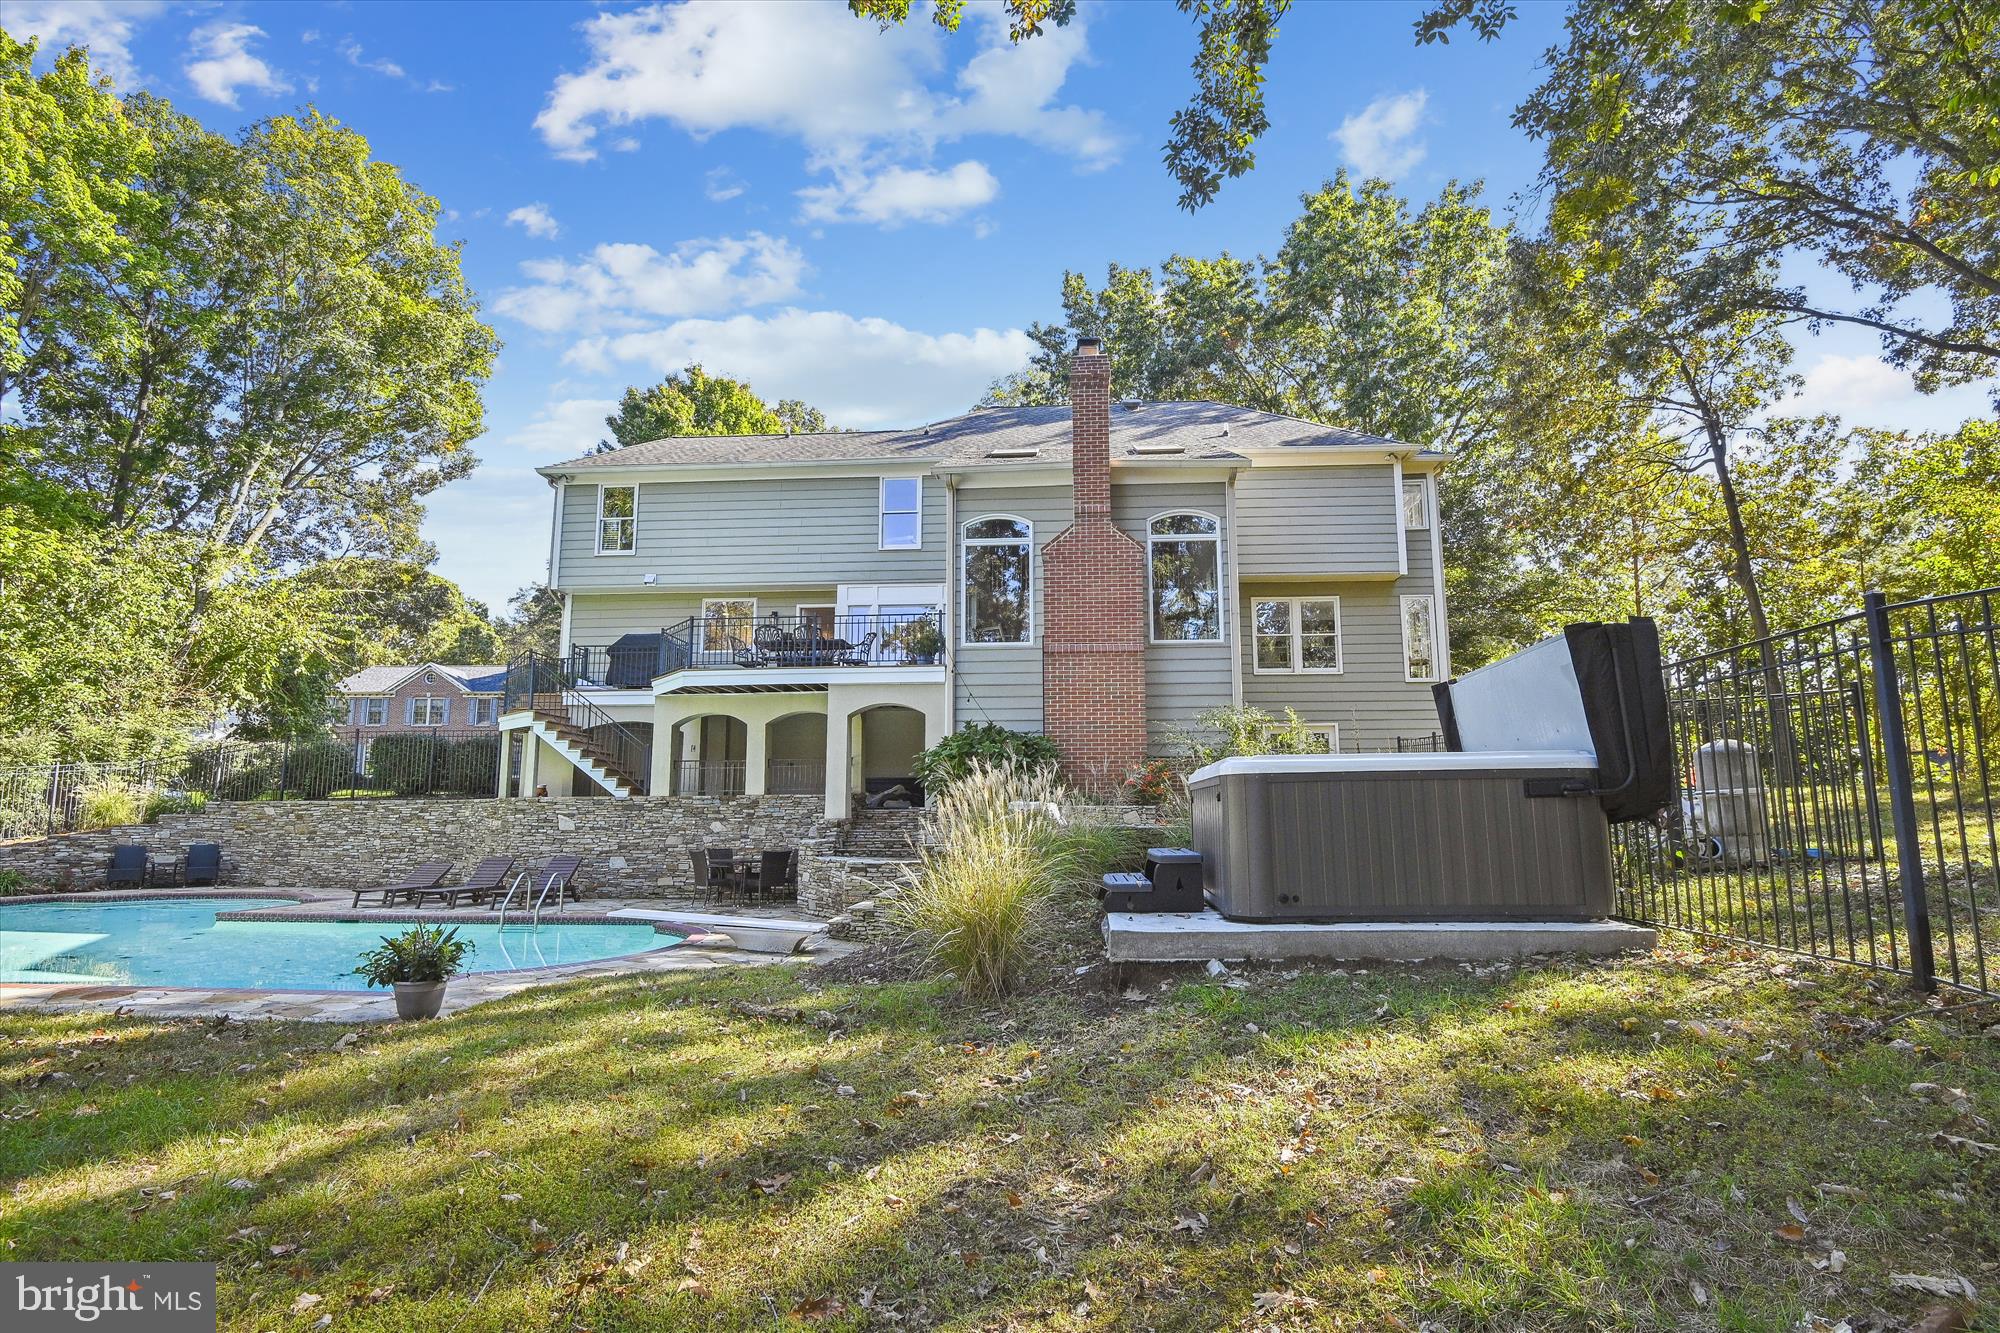
Welcome to this 5,850-finished square-foot Waterfront home in Ulmstead Cove. It is impressive all on its own but has fantastic views to boot.  The large deck, stone patios, and sprawling lawns make it a home you can admire as you enjoy the beautiful setting.  At nighttime, the hot tub beckons under the open sky and water view. The backyard is a welcoming outdoor retreat with a Mediterranean feel and a paved stone patio. It's the ideal outdoor entertaining space with a pool and fire pit. The professionally landscaped yard features an irrigation system to keep your home looking great on this .74 acres,  leaving you free to enjoy your lifestyle. The trees surrounding the property provide privacy without sacrificing the beautiful water views. Step down your stairway to all your water sports activities on the 145 plus ft water frontage. The pier has a new 13,500 lb, boat lift, and a fully wired pier area on a dedicated circuit. Step inside to an expansive, open floor plan on the main level with cathedral ceilings and views that will wow you—hardwood flooring throughout.
While heading into the fully renovated kitchen, this hallmark of gourmet kitchens will be the envy of any chef. It has plenty of storage, including a center island with a built-in microwave, ample counter space, and bar stool seating options. The kitchen also features Viking appliances, a gas six-burner stove, and Quartz countertops. Walk into the great room with a ground-to-ceiling stone gas fireplace and large windows for stunning views of the backyard oasis. Step outside through the solid French doors that lead to the upper deck and your sanctuary.  Inside, on the main level, you will find a fully remodeled ½ bath with marble flooring & shiplap walls. Formal dining room for all your family gatherings. Formal living room with wood-burning fireplace. Work will be a pleasure in an office with a water view. 
Head to the upper level, four bedrooms, and three full baths. The Primary Suite has a large walk-in closet and a wood fireplace for cozy nights. Dual vanity with stone backsplash, stone shower, and so much more. A jack-and-jill bathroom connects two bedrooms. The lower level is an entertainer's dream! The recent basement renovation added a media room and a fifth bedroom. Vinyl core flooring throughout. With the fully remodeled fifth bedroom, work out in your home gym with a water view through the solid French doors. Friends and family can gather in the large game room and a fully remodeled media room. The Bonus room/ bedroom and half bathroom are perfect for your guests.  Ulmstead community pool requires a special membership fee, not part of Ulmstead Cove.   Call me for a private showing, and this one won't last long!
#MDAA2047034

ARNOLD

1100 SPY GLASS DRIVE

5 Beds

3 Baths

5,820 Sq.Ft.

$1,999,000

MLS#: MDAA2047034
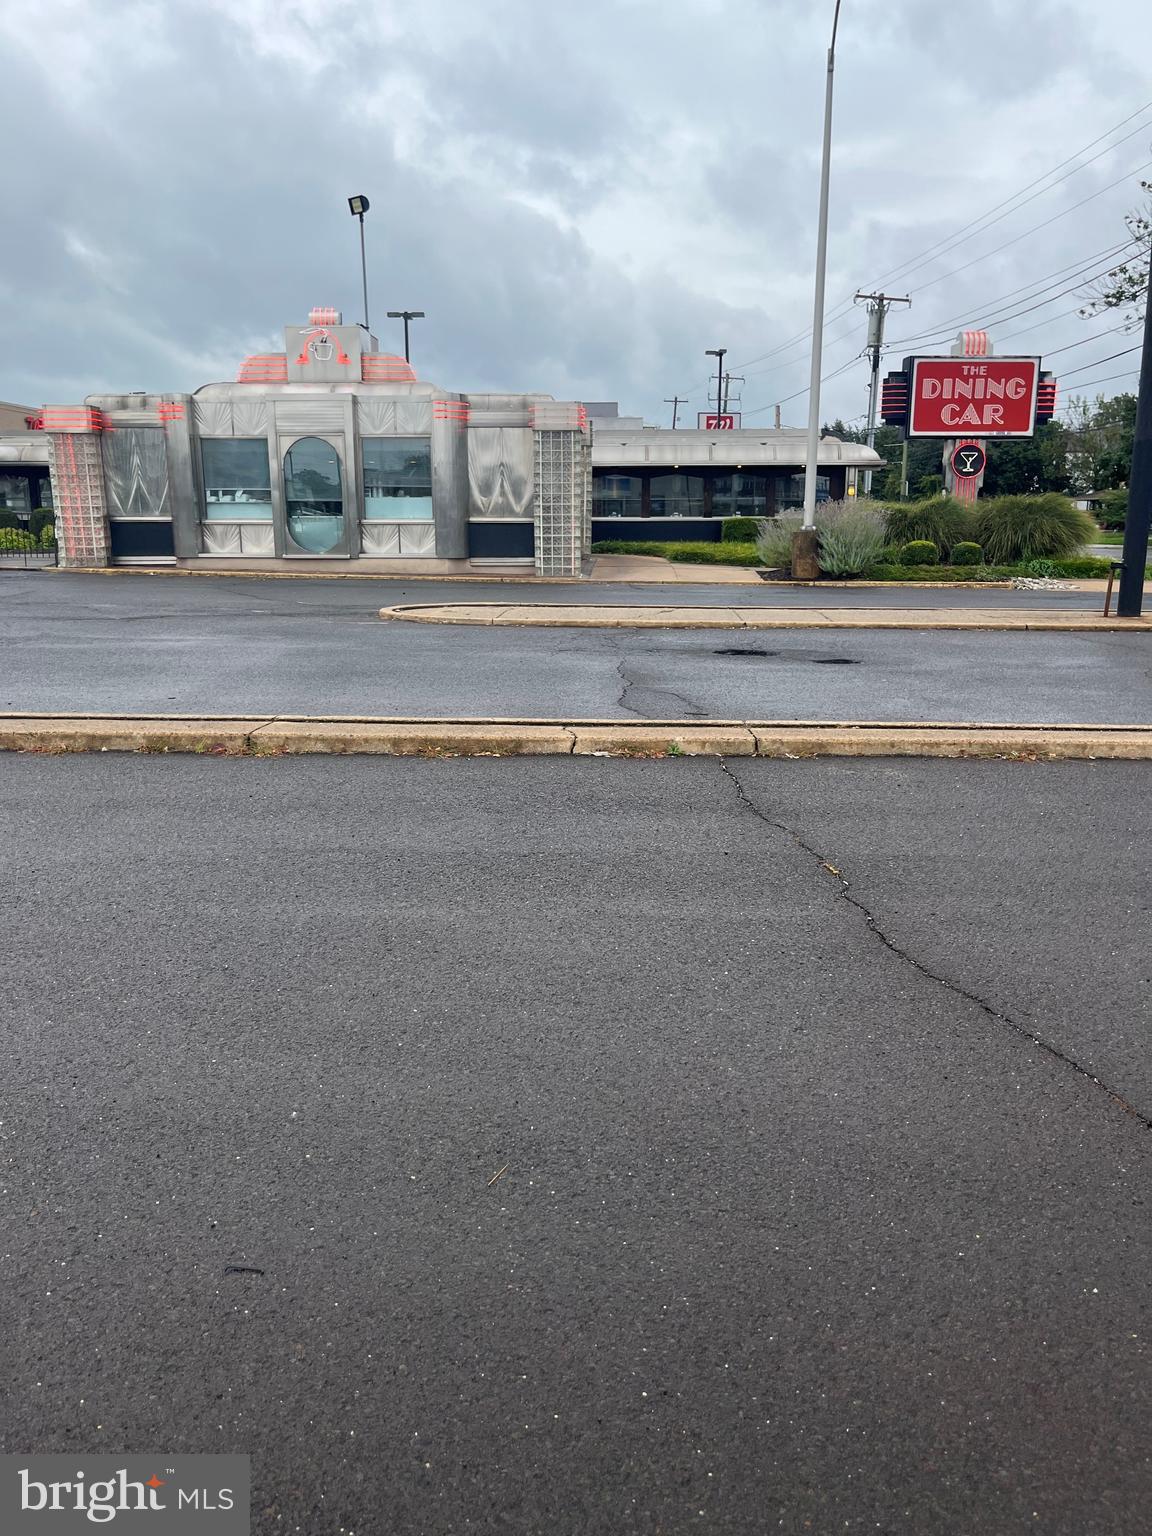
Time to Retire!  The Dining Car has been serving the community for 62 years.  This price includes a well established and fully operational Diner with a Liquor License and Bakery. Seating include 38 Booths, 14 Stand alone Tables and Counter Seating for 12.  Seating capacity is well over 100. This Diner comes fully equipped with everything you need to continue to run this well oiled operation. Comes complete with a Prep Kitchen, Chef's Kitchen, Cooks Kitchen, Multiple Walk-in Refrigerators and Freezers, Beer Cooler, 6 Stand alone Refrigerator/Freezers, Stack and Rotary Ovens, Multiple can and regular racks. Property is Handicap Accessible . Six offices in the lower level. Definitely too much to mention!!!!!!
#PAPH2283958

PHILADELPHIA

8826 FRANKFORD AVENUE

None Beds

None Baths

5,890 Sq.Ft.

$1,999,000

MLS#: PAPH2283958
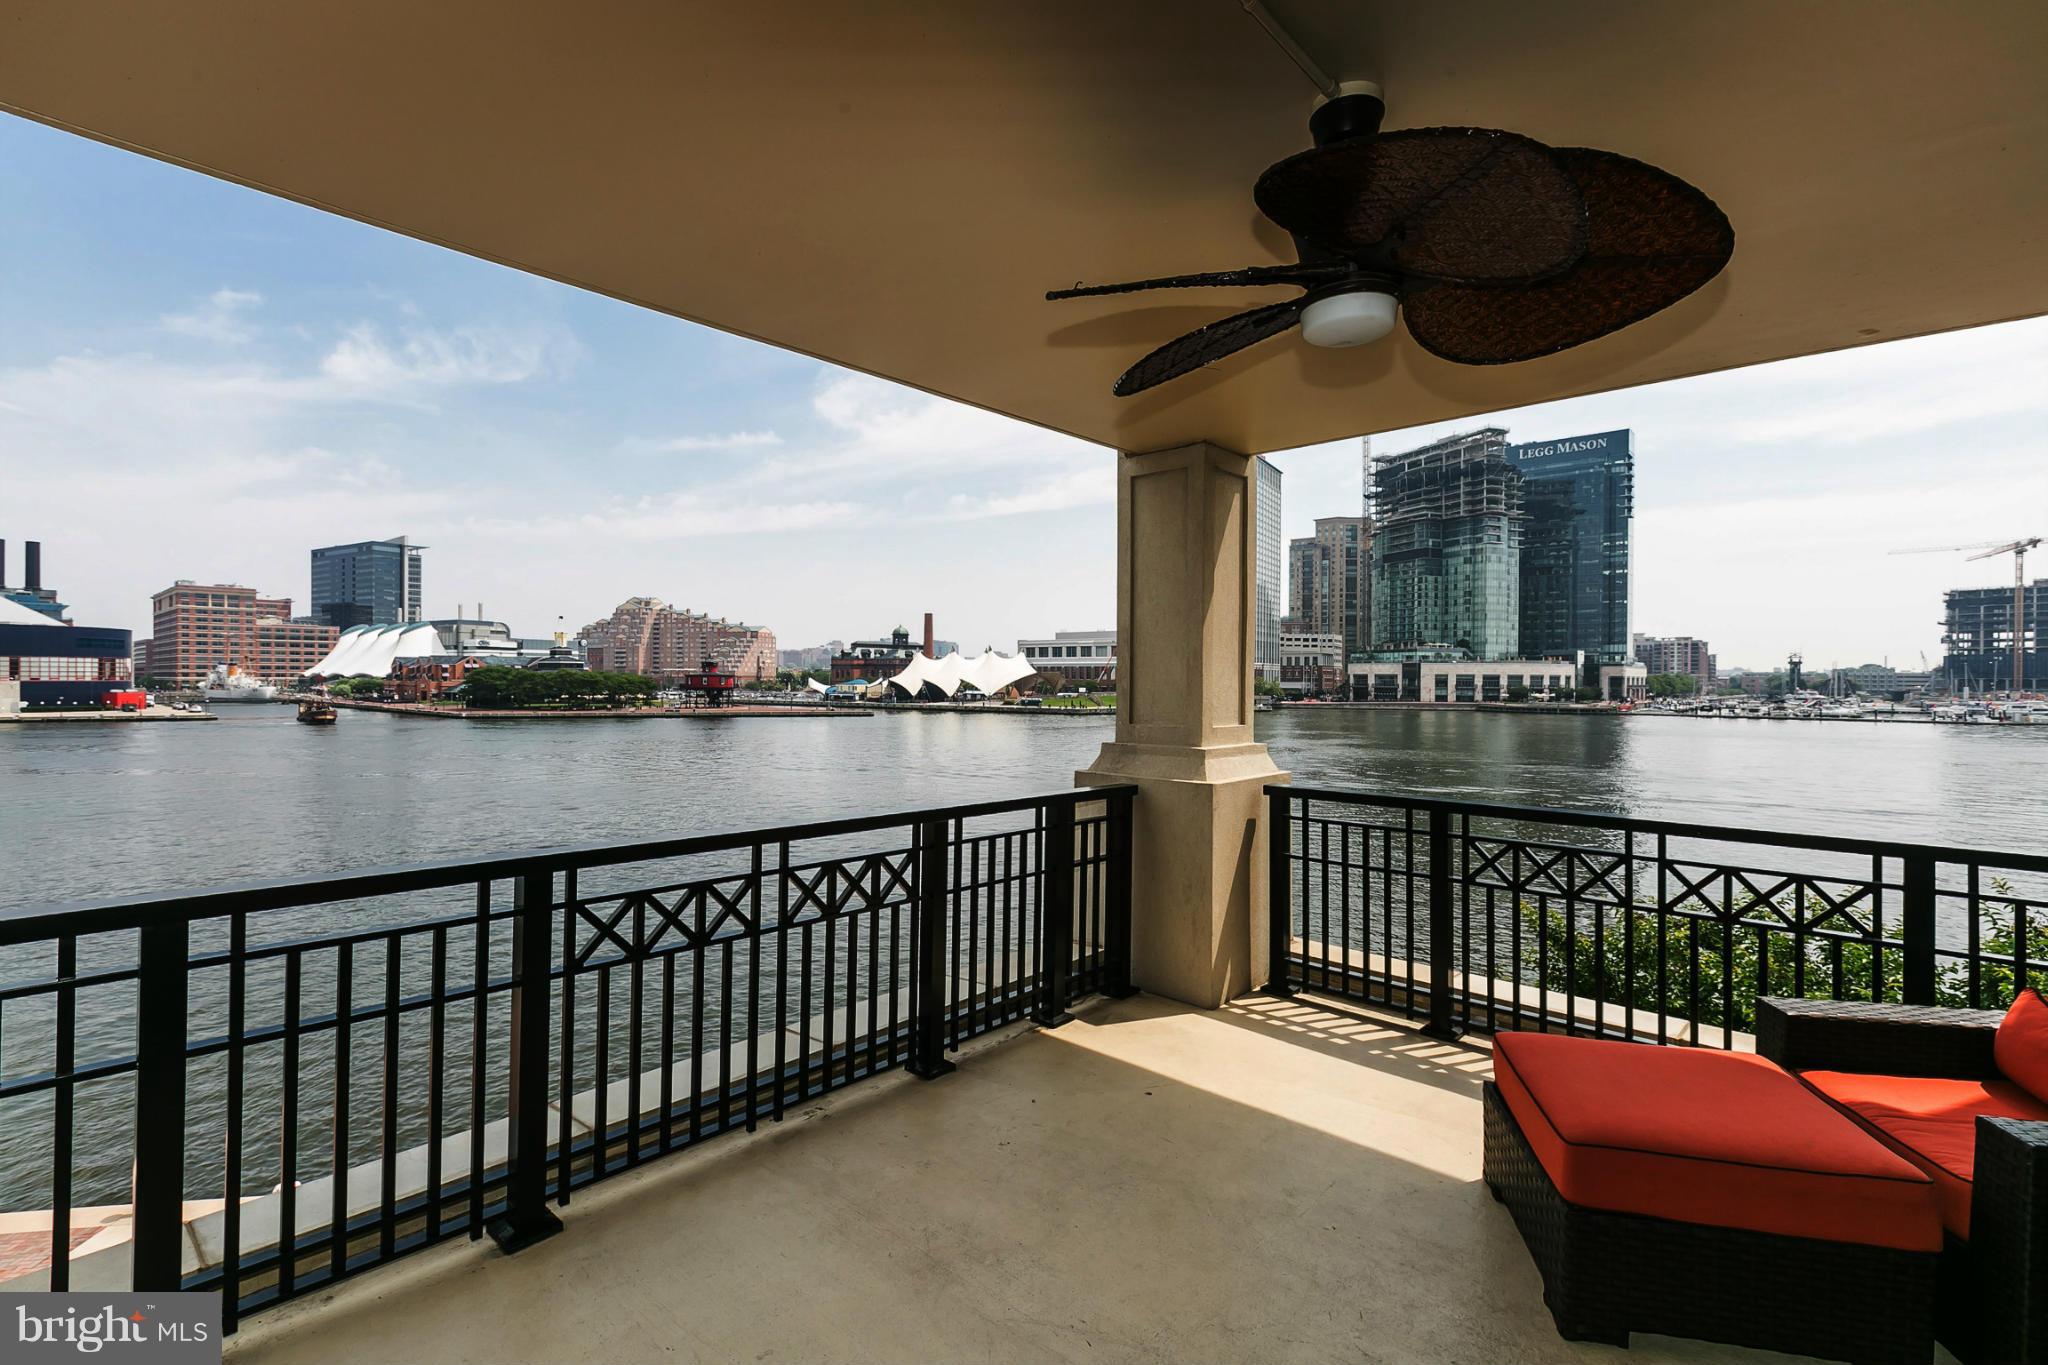
Rarely available B1 plan - three bedroom Ritz Carlton Residence with incredible water views.  Gourmet kitchen with stunning granite countertops and high-end stainless appliances.  Spectacular master bathroom, power blinds throughout residence, beautiful wood flooring and Inner Harbor water views to die for! Concierge, Billiard Room, Guest Suites, Fitness Center, Party Room, Indoor Pool and Spa!
#1003678517

BALTIMORE

801 KEY HIGHWAY 310

3 Beds

2 Baths

2,656 Sq.Ft.

$1,999,000

MLS#: 1003678517
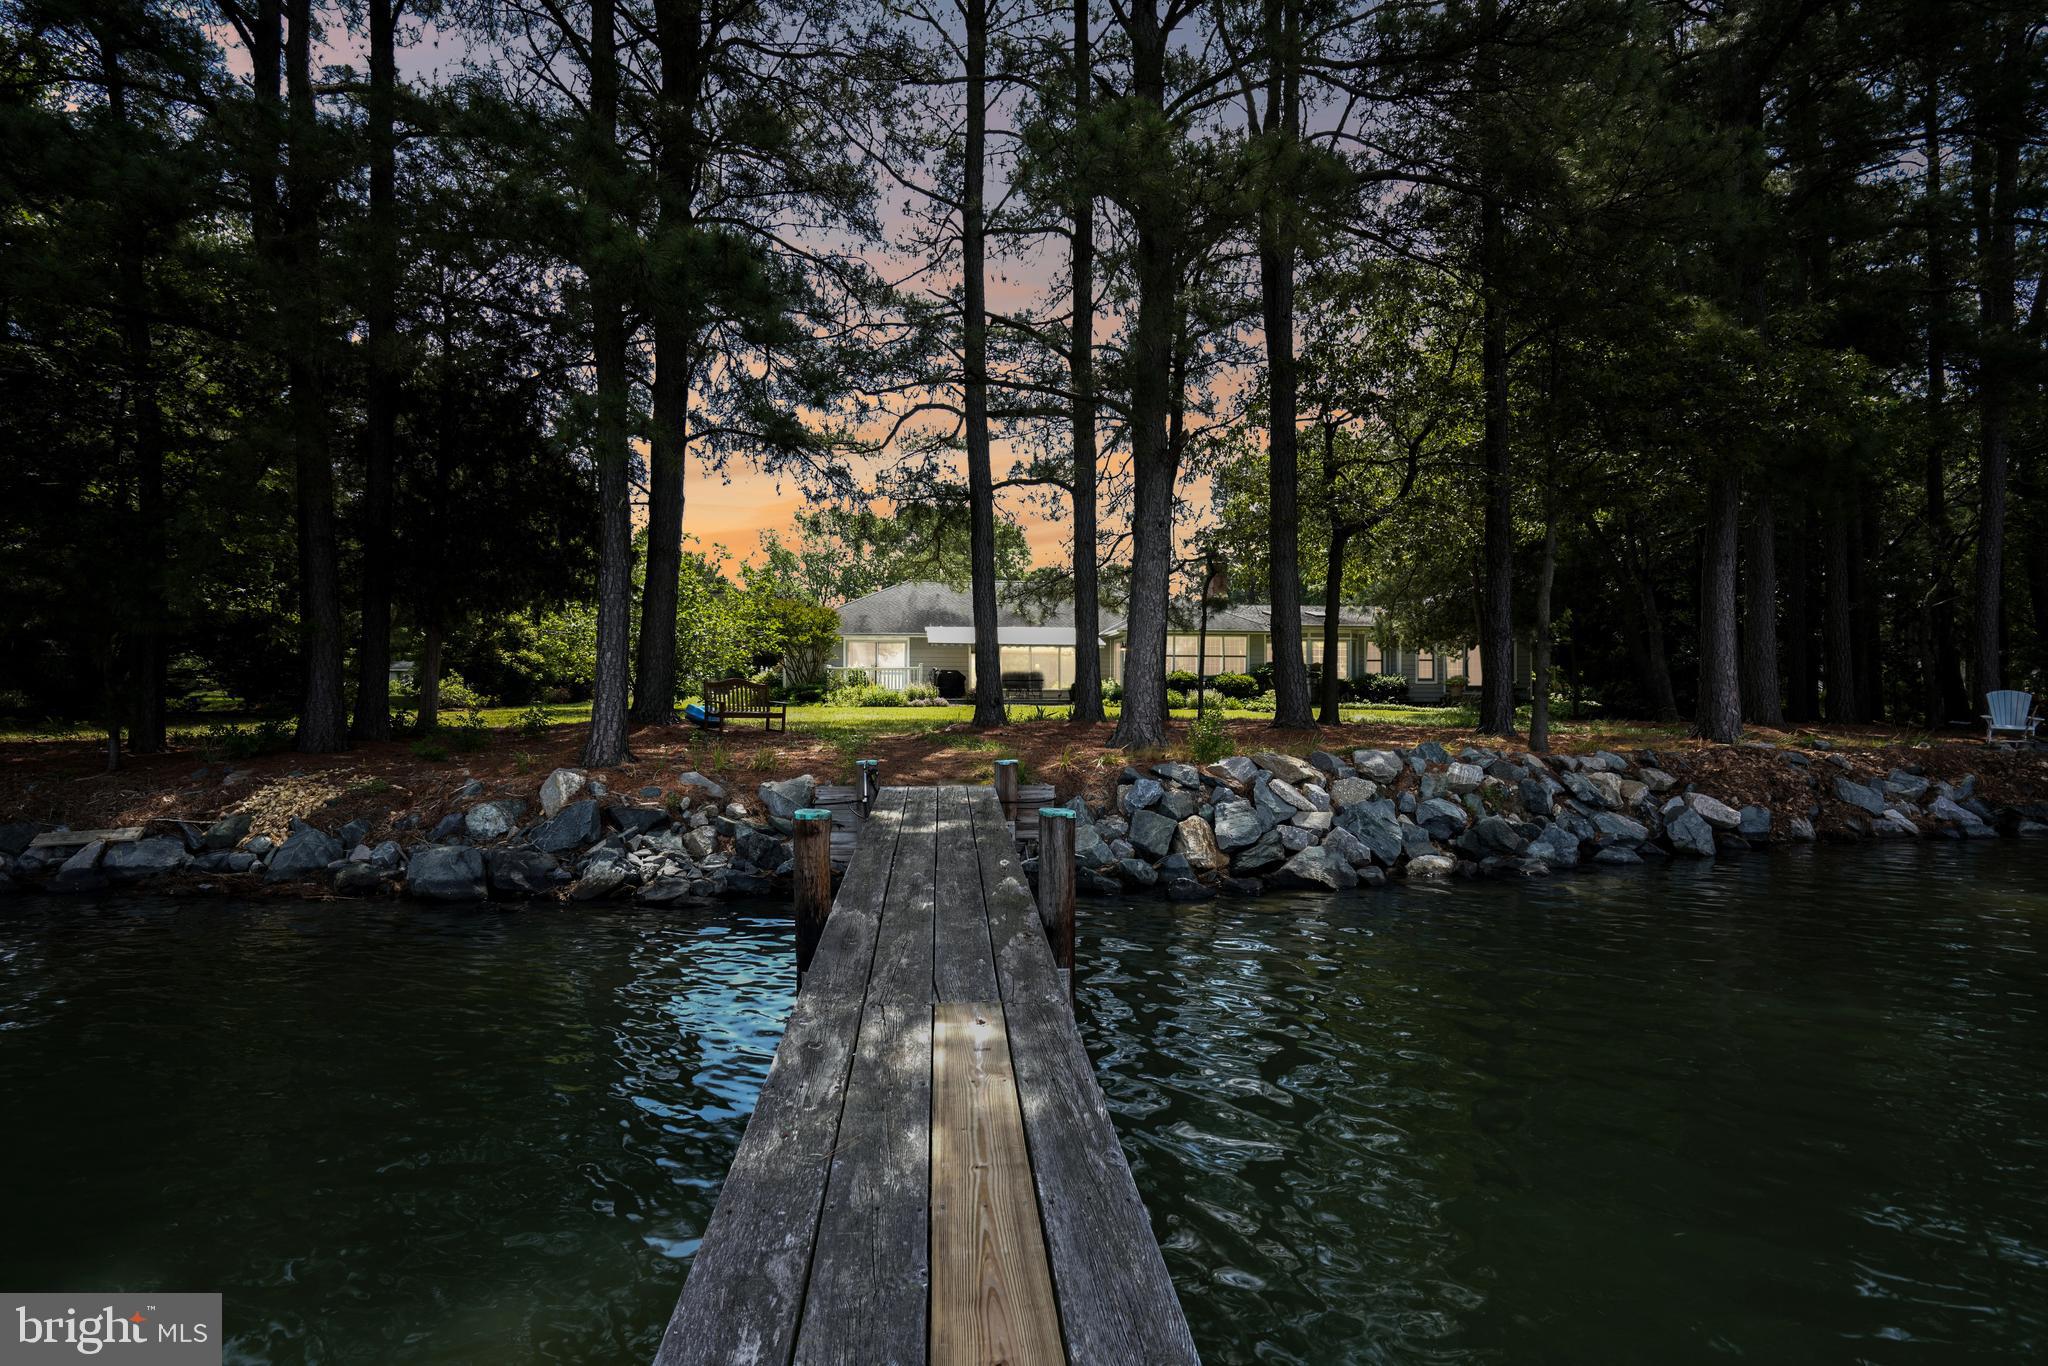
Welcome to the enchanting retreat of Irish ​Cove, where tranquil waterfront living meets ​timeless elegance. Nestled along the ​picturesque Irish Creek, just off the Choptank ​River, this one-level residence invites you to ​experience the epitome of luxury and ​comfort.

Spanning over 4,000 square feet, this ​residence boasts an expansive layout ​designed to capture the essence of waterside living. The moment you step inside, be captivated by the breathtaking water views that ​permeate the living spaces. The home features four generously appointed bedrooms, including two primary ​suites strategically positioned to offer stunning vistas of the surrounding landscape. Warmth and charm embrace you as you gather around the wood-burning fireplace in the heart of the ​home, creating a cozy ambiance that complements the scenic beauty outside. The spacious waterside ​living rooms, adorned with large windows, invite natural light to dance across the interiors, creating an ​atmosphere of serenity.

Step outside onto the expansive waterside deck, a perfect vantage point to savor the beauty of Irish Creek. ​The 2.74-acre lot provides ample space for relaxation and recreation, complete with a private dock for ​seamless access to the water. Imagine spending evenings on your dock, watching the vibrant westerly sunset views over the Choptank River. The property comes complete with an extra-large garage, offering both functionality and ​storage options. Additionally, a large shed and a beautiful fenced garden provide the perfect setting for ​outdoor activities and hobbies. Discover the harmony of luxury, nature, and waterfront living at Irish Cove.
#MDTA2006836

ROYAL OAK

5560 HERON POINT ROAD

4 Beds

3 Baths

4,118 Sq.Ft.

$1,999,000

MLS#: MDTA2006836
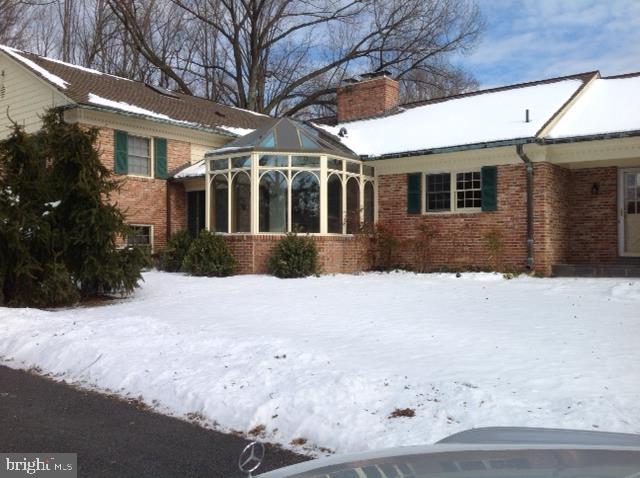
Fantastic and spacious split level home, located in Bradley Farms, a very prestigious community. Comfortable living space in a private setting. Perfect for entertaining. Property also offered for sale. Move-in condition.
#MDMC2064640

POTOMAC

9211 HARRINGTON DRIVE

7 Beds

4 Baths

5,073 Sq.Ft.

$1,999,000

MLS#: MDMC2064640
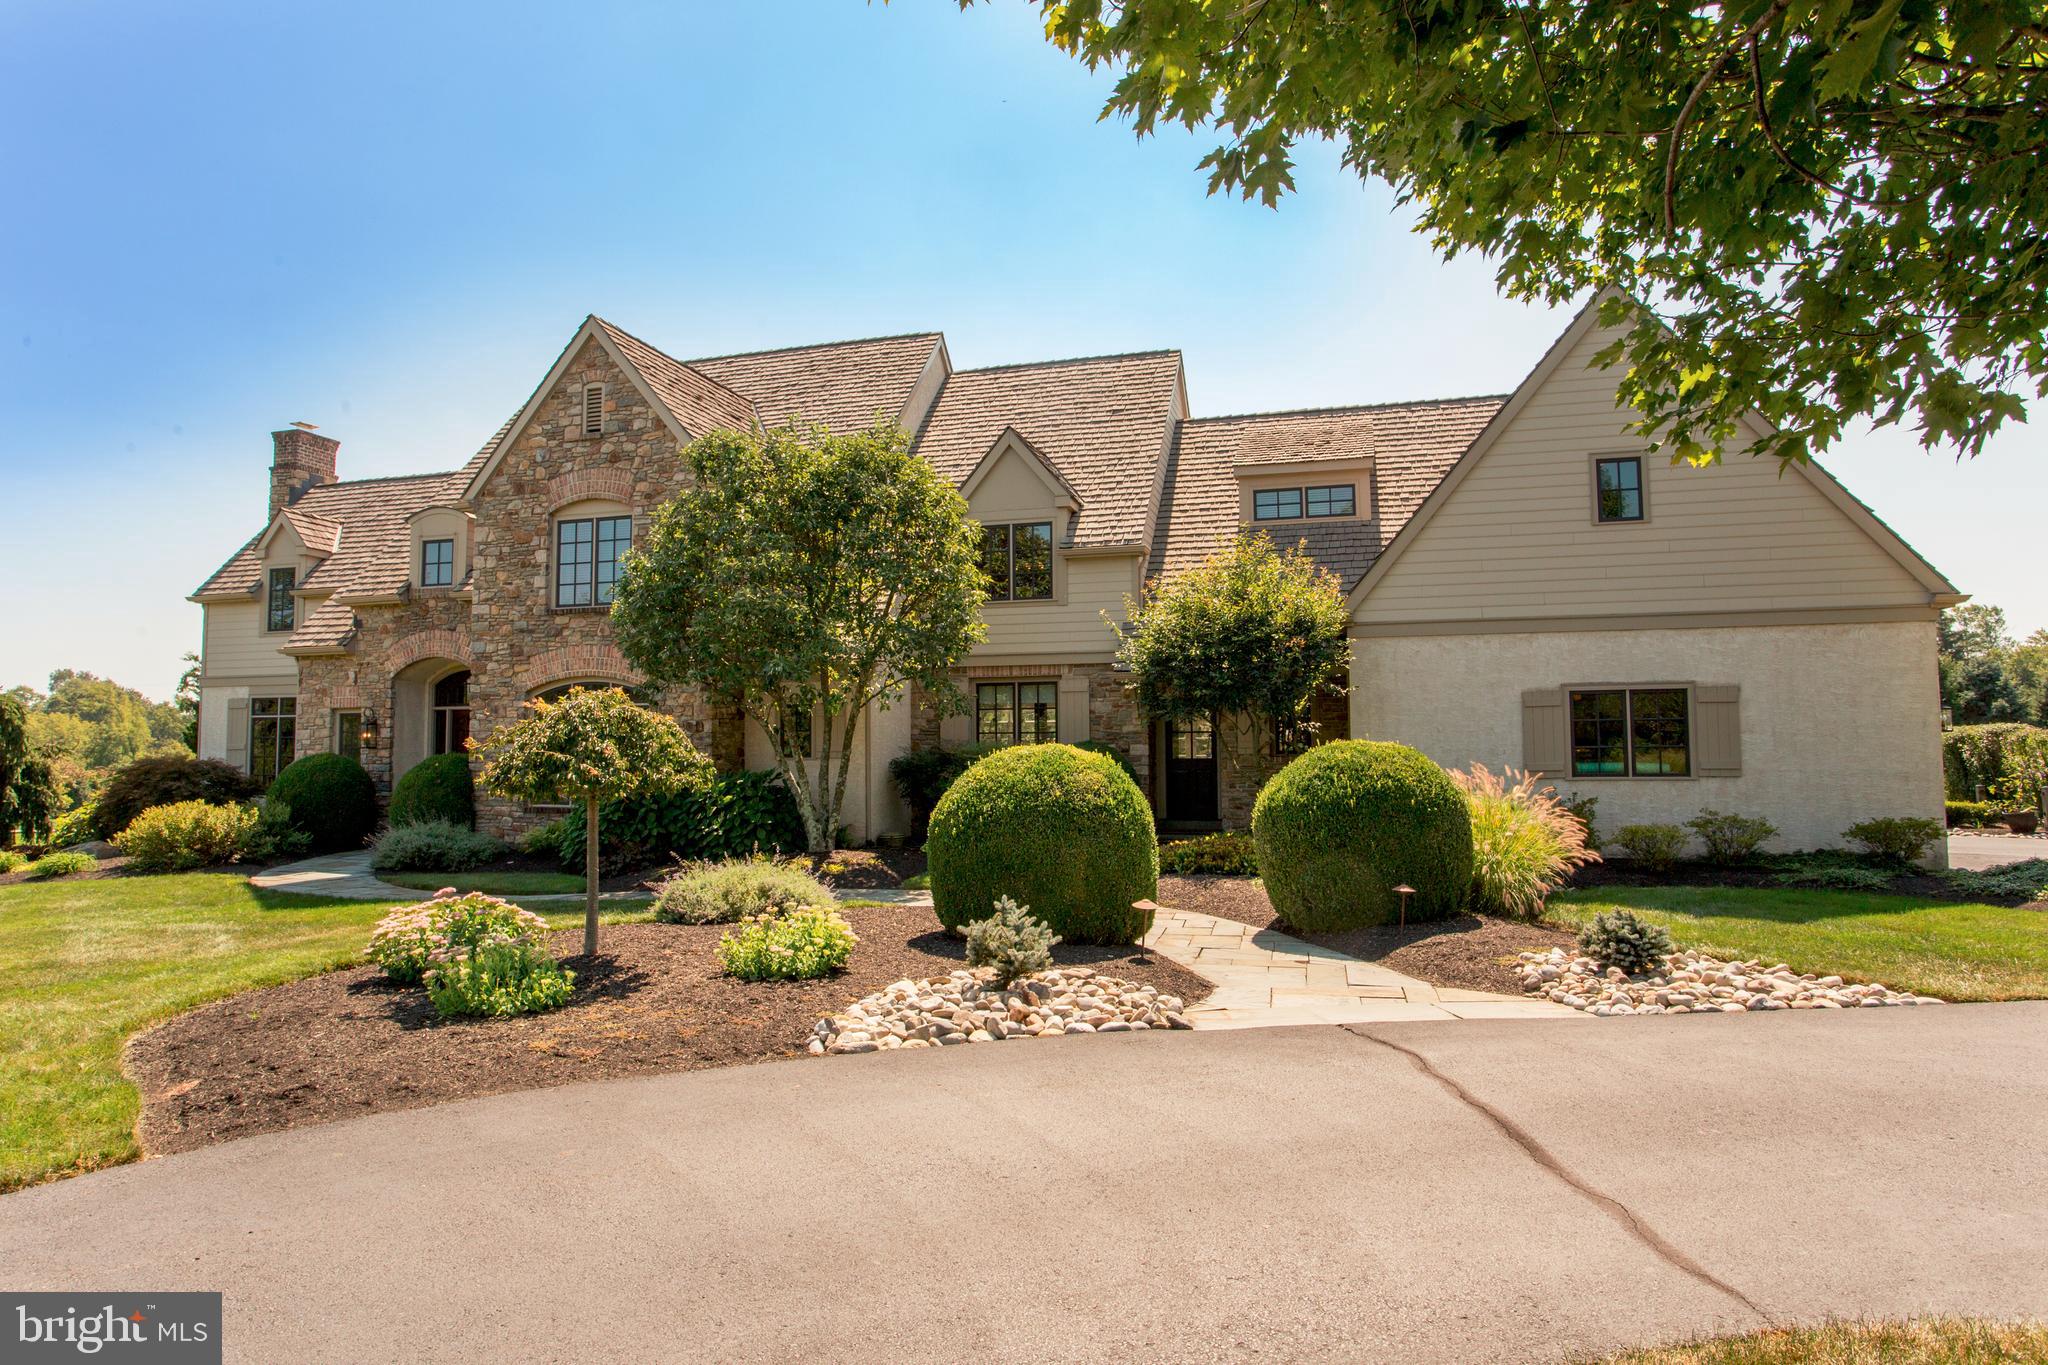
Prepare to be captivated by this extraordinary estate encompassing approximately 5,400 square feet of sheer opulence on a sprawling 1.8-acre landscape. Boasting 5 bedrooms, 4 full bathrooms, and 2 half bathrooms, along with a 3-car garage, this residence is the epitome of luxury living.

Privately nestled amidst breathtaking scenery, this custom John Arrow masterpiece leaves no stone unturned in its pursuit of unparalleled grandeur. Every inch exudes sophistication, with meticulous attention to detail evident in every corner.

As you step through the grand entryway, the soaring ceilings welcome you with open arms, drawing your gaze towards the living room adorned with walls of glass, offering a seamless connection to the numerous terraces that grace the property. A home office, complete with a wood fireplace and a separate entrance, provides the ideal retreat for productivity and tranquility.

Indulge in decadent dining experiences within the formal dining room, steeped in tradition and elegance, having played host to years of fine dining memories. Culinary enthusiasts will be delighted by the chef's kitchen, featuring top-of-the-line Subzero and Thermador appliances, a commercial-grade gas cooktop, double wall ovens, and ample prep space. The adjacent sunken family room, with its spectacular wood fireplace, provides the perfect backdrop for relaxation and gatherings.

Ascend the grand staircase or the back staircase to discover the bedroom floor, where the primary suite awaits to enchant you. Featuring spacious sitting rooms, an expansive walk-in closet, and a sumptuous master bath complete with a soaking tub overlooking the stunning grounds, a walk-in shower, and a double sink vanity, this sanctuary promises ultimate relaxation.

Additional luxuries await on the lower level, including a billiards room, sauna, workout room, full bathroom, and a bar area, perfect for entertaining guests or unwinding in style. Warm summer evenings beckon you to the bluestone patio, where you can relax under the pergola overlooking the tranquil coy pond and magnificent pool. And for the sports enthusiast, indulge in friendly games on your very own basketball court!

Nestled in a picturesque neighborhood, this home is the epitome of perfection, offering an unrivaled lifestyle of luxury and comfort. Prepare to be mesmerized by the sheer splendor of this stunning residence, where every detail has been thoughtfully curated to create an unparalleled living experience.
#PABU2067204

NEW HOPE

1714 LOOKAWAY COURT

5 Beds

4 Baths

5,456 Sq.Ft.

$1,999,000

MLS#: PABU2067204
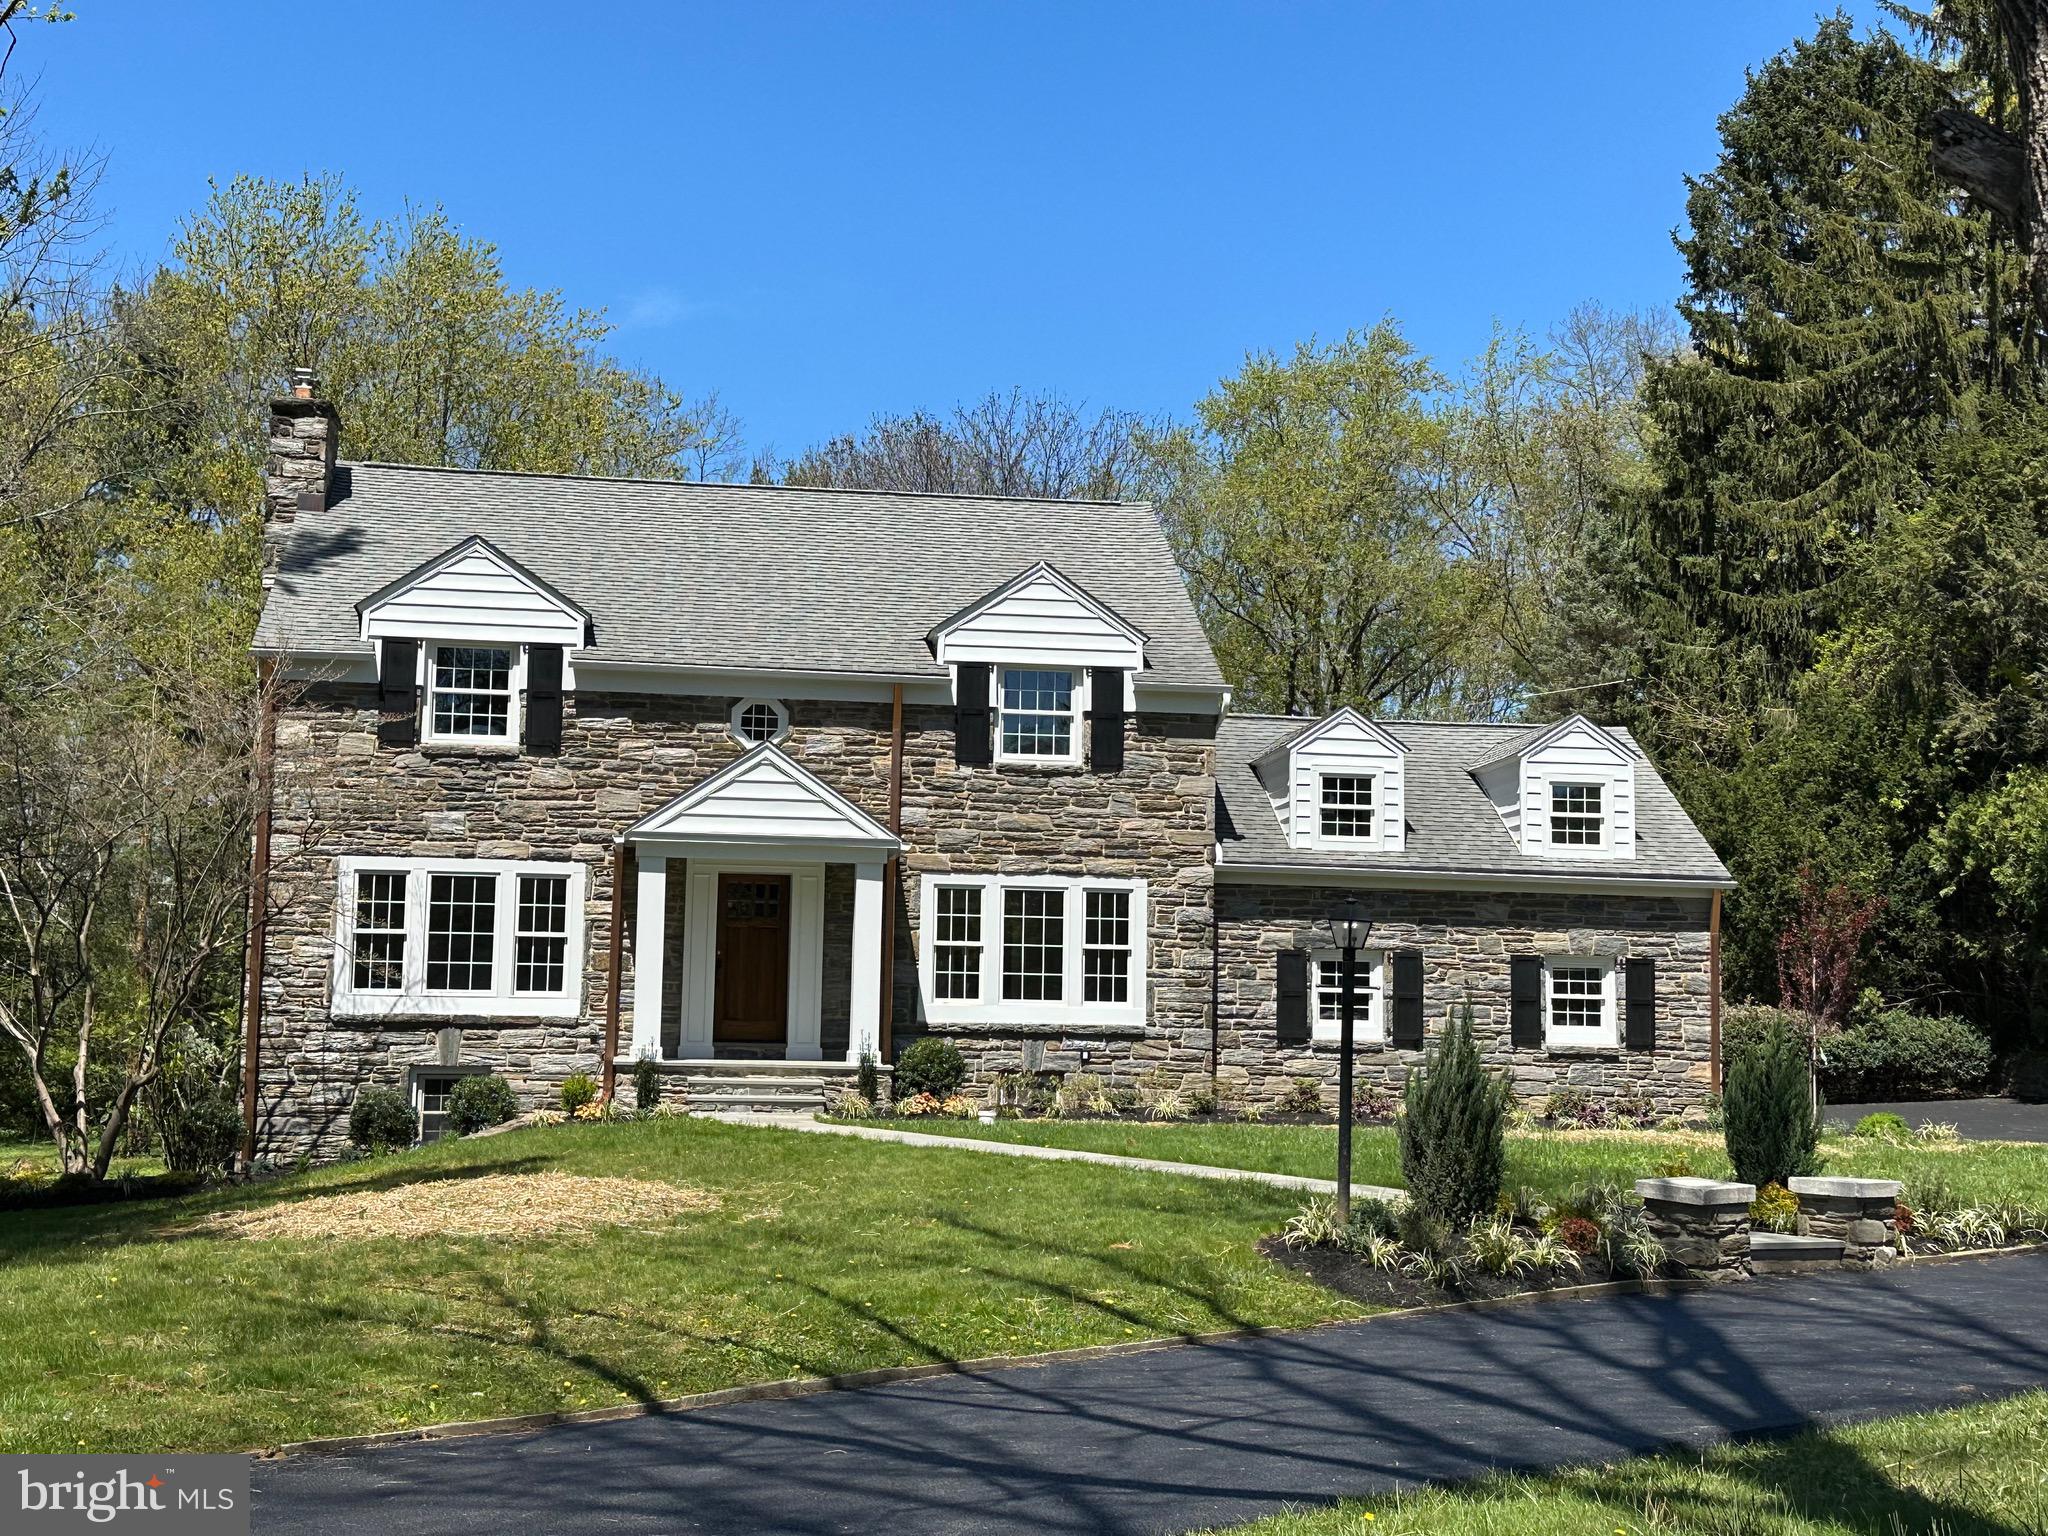
Beaupre neighborhood of Radnor renovation of solid stone home on a flat 0.95 acre. which can accommodate at pool if desired.   The welcoming front flagstone walkway brings you to the the entrance of this stone home which is a rebuild out / renovation from the reworking of the first floor plan.  Refinished hardwood floors thru out, a moderately finished basement amongst many other items allows you immediate enjoyment. The first level includes large mud room with cubbies, built in pantry and extra large laundry area with quartzite countertops, new powder room and entry to back flagstone roofed patio with fenced yard with enough space to add a detached garage or pool.  The large gourmet custom cabinet  kitchen includes an expansive quartzite island that seats 5+ with waterfall edge,  an eating area that has sunroom windows, and beverage bar. There is an adjacent mid level room off the kitchen is an opportunity for in law suite or quiet work from home office.  The second floor houses a large master suite with his and her custom built closets, all new bathroom with generous counter space and sunlight, and a walk up attic. Two of the bedrooms on this floor are large with custom closets and  a hall bath . The other  bedroom has an ensuite bathroom.  There is a very private mid level room off of the kitchen which can serve as a 5th bedroom, in home office or au pair suite. Level expansive rear yard. Award-Winning Radnor Township Schools and easy access to Philadelphia, New York or Harrisburg via I476 & PA turnpike. Septa R5/Amtrak station within 10 minutes.
#PADE2071504

BRYN MAWR

434 BARCLAY ROAD

4 Beds

3 Baths

4,025 Sq.Ft.

$1,999,000

MLS#: PADE2071504
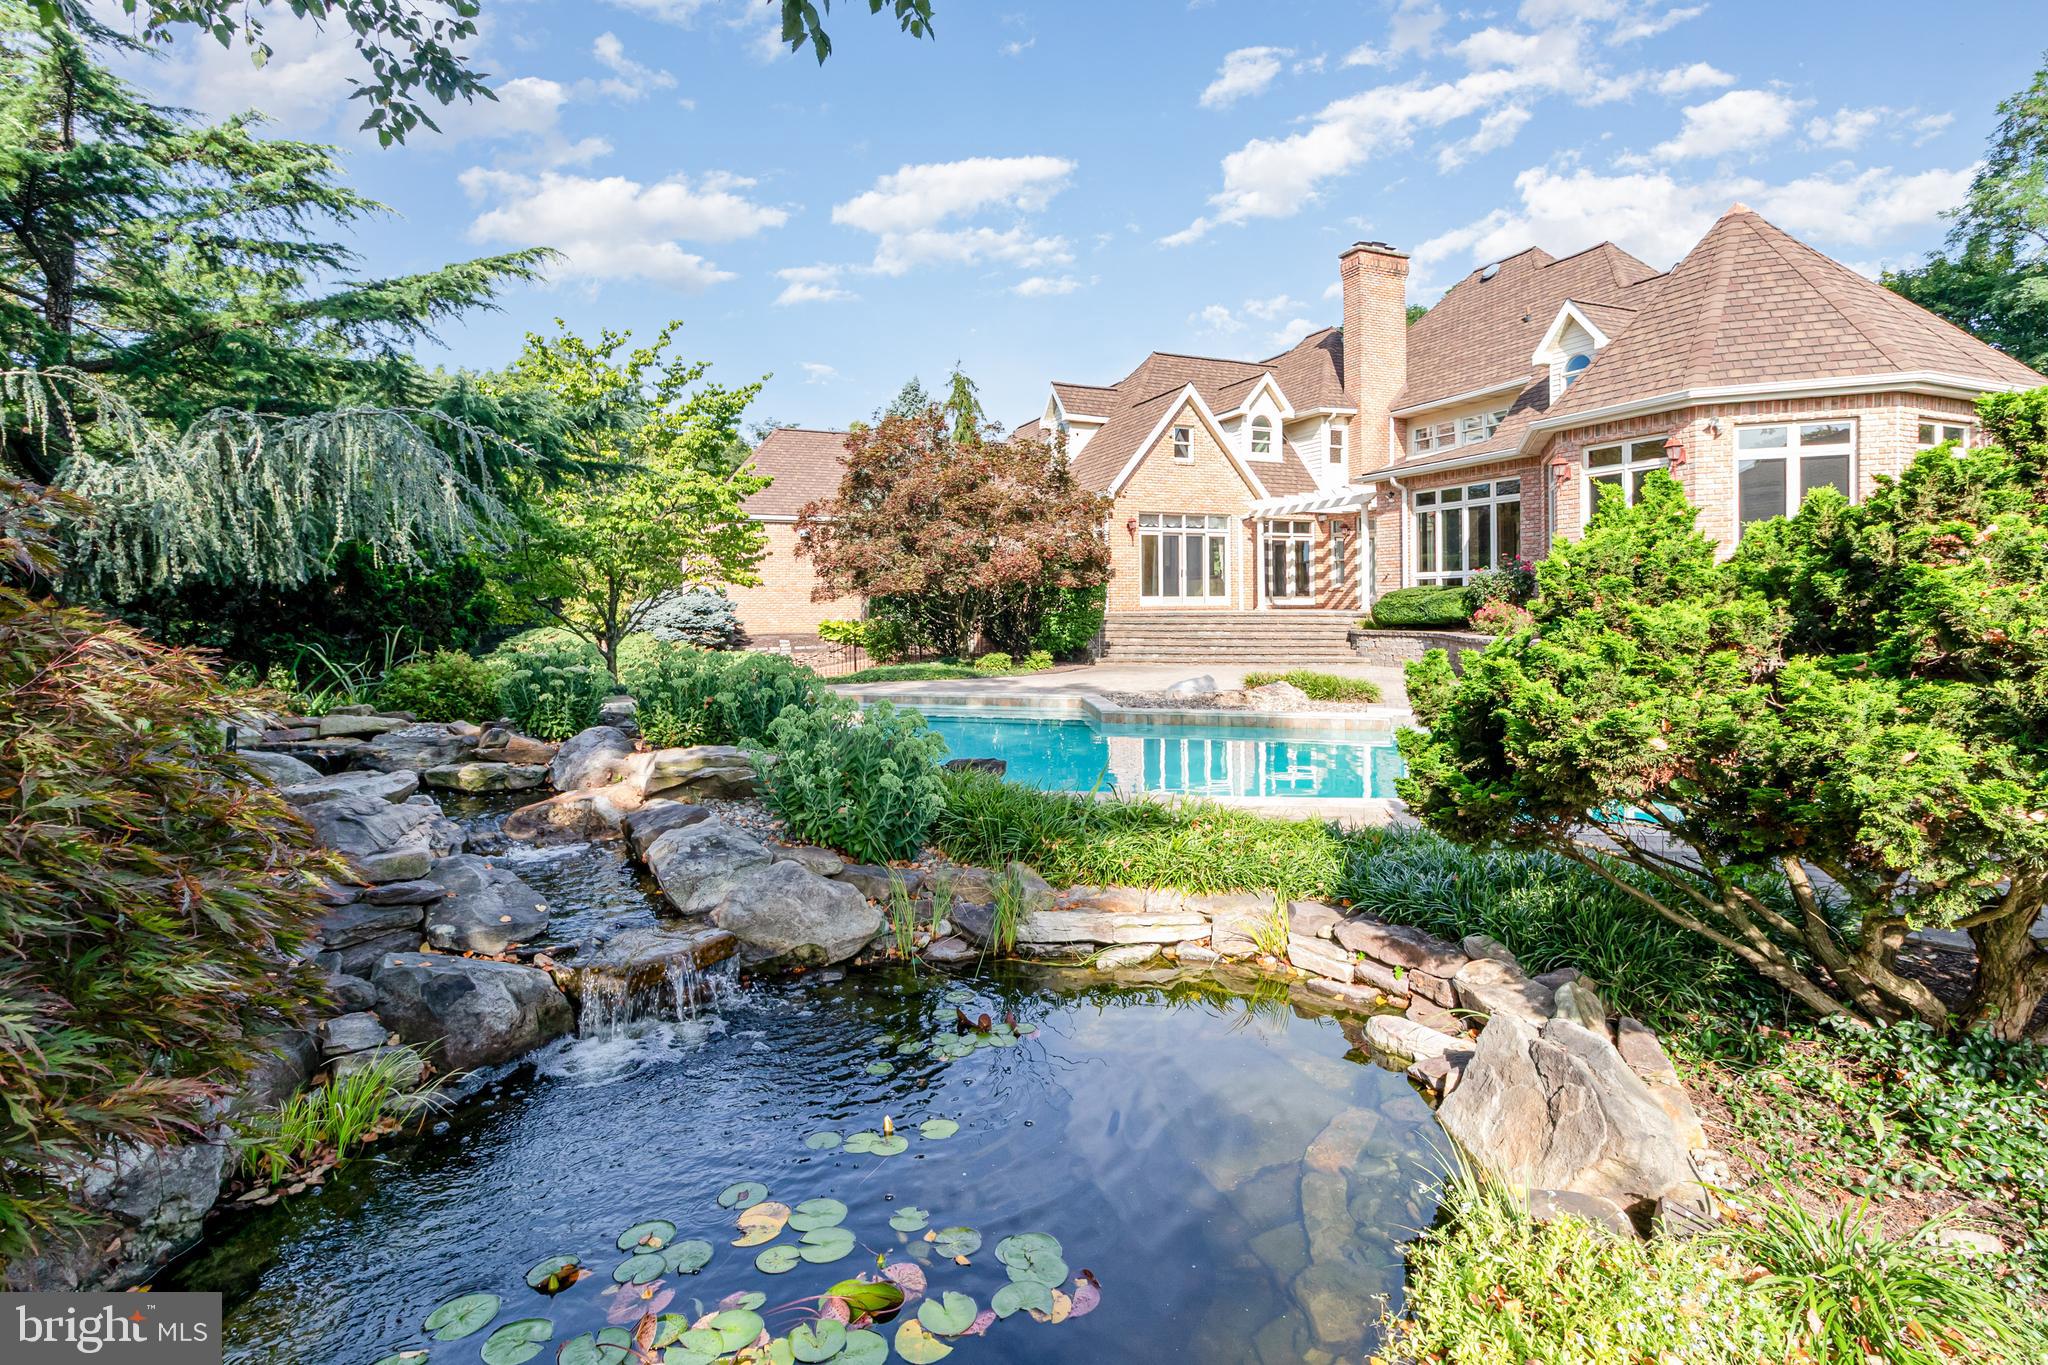
Spectacular, custom built home located just over 5 miles from Hershey Medical Center. A rare find, the home offers privacy on over 6 acres, but is also situated in a highly desirable neighborhood. From the moment you arrive, the craftsmanship is evident and every detail is thoughtfully planned.  Inside, the spacious rooms and flowing layout provide an ideal space for living and entertaining family and friends. The eat-in kitchen with upgraded countertops, a Sub Zero Refrigerator and a walk-in pantry will please the chef in the family. Plenty of counter space will make food preparation a breeze.  It flows into the spacious living room and also the sunroom where large windows flood the room with natural light. The formal dining room will be ideal for hosting holiday meals and has ample space for a large dinner party.  If you are working from home, the first level office will be the place for you. Watch movies in the theatre room- high ceilings and chandeliers give it a wow factor! The first level primary bedroom could also be used an in-law's quarters. A walk-in closet with built-in cabinetry and an ensuite with a walk-in rain shower and dual sinks complete the space. Ascend the grand staircase to the second level where 4 good size bedrooms and 4 full baths can accommodate family and guests. You will enjoy watching the big game in the lower level with the custom bar area, the custom wine refrigerator and the 9 foot pool table. If you enjoy outdoor living, this is  the house for you! Enjoy an in-ground pool, a koi pond and a pool house which offers a full kitchen with a Viking Grill, an island with seating for 8 plus a full and a half bath. The pool house has garage style doors offering the best of indoor-outdoor living. It is spectacular! In addition, the professionally maintained landscaping provides both beauty and privacy. With over 6 acres, there is also plenty of open space to play a game of catch! The attached 3 car  garage will save you from scraping ice and snow from your vehicle. The detached pole barn/garage can accommodate additional vehicles, an RV, a boat or use the space as a workshop!  Located within close proximity to the local airport, the train station and minutes from shops and restaurants,  Schedule a showing for your Dream Home! Imagine the memories you will make!
#PADA2048260

HUMMELSTOWN

133 JEFF LANE

6 Beds

6 Baths

10,839 Sq.Ft.

$1,999,000

MLS#: PADA2048260
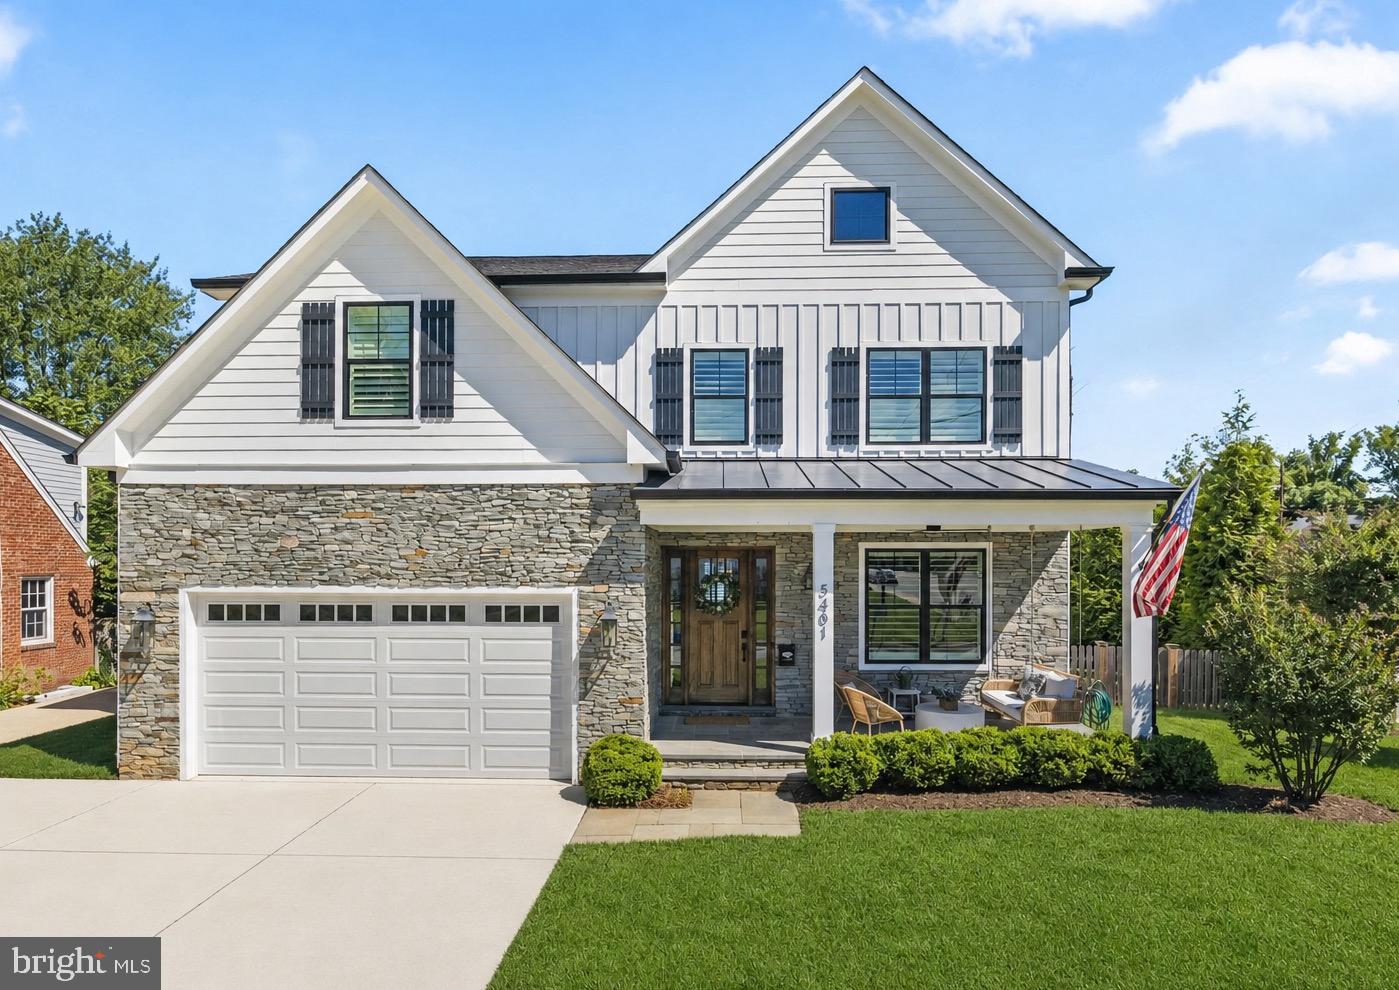
Better Than New! Luxury living across four finished levels. Built in 2021, this custom home is completely turn-key and ready for you to move in before school starts! Wrapped in classic Hardiplank siding and stone, the exterior offers timeless curb appeal anchored by a solid wood eight-foot front entry door and an oh-so-charming front porch. It’s the perfect spot to carry on the tradition of sipping mimosas while cheering on Turkey Trot runners every Thanksgiving morning. Inside, the home is sweetly decorated with a crisp elegance, accented by hardwood floors and custom plantation shutter window treatments throughout. The light-filled main level effortlessly balances formal and everyday living. Host gatherings in the elegant formal living and dining rooms, or gather in the heart of the home: a fabulous gourmet kitchen featuring a massive island with seating, a walk-in pantry, and a convenient butler’s pantry. The kitchen opens seamlessly to a family room anchored by decorative beamed ceilings and a cozy gas fireplace. Tucked neatly away from the main living area, you’ll find a private home office, a discrete powder room, and a spacious mudroom with a coat closet and custom cubbies designed to handle backpacks, sports equipment, and winter gear with ease. Directly off the mudroom is the finished two-car garage, complete with epoxy flooring, storage solutions, and keypad entry for secure, convenient access. Upstairs, the second level centers around a private family room—an ideal spot for board games or quiet reading before bed—and a full-sized laundry room with built-in cabinetry. The primary suite is a true sanctuary, featuring two custom walk-in closets and a neutral, luxuriously appointed bathroom complete with dual sinks, a deep soaking tub, a large separate shower, and a private water closet. Three additional bedrooms on this level all feature walk-in closets, with one offering a private ensuite bath and the other two sharing a functional buddy bath. Continuing up to the fourth level, a versatile loft space offers a large room ideal for a second home office, playroom, or media lounge, alongside a fifth bedroom and a full bath. The finished lower level is designed for entertaining and flexibility, outfitted with durable LVP flooring throughout. The vast recreation room features a large bar and direct door access to the backyard. This level also includes a dedicated exercise room, a sixth bedroom, another full bath, and plenty of dedicated storage space for holiday decor and old bowling trophies. Step outside from the rec room to enjoy a beautiful flagstone patio with built-in fire pit, surrounded by yard space. The backyard also features a custom built, free-standing storage shed perfect for stowing bikes, outdoor toys, and lawn tools. This home offers four full levels of thoughtful design, abundant storage, and turn-key convenience, all just blocks from Downtown Bethesda and the NIH.
#MDMC2246758

BETHESDA

5401 GLENWOOD ROAD

6 Beds

5 Baths

5,300 Sq.Ft.

$1,999,000

MLS#: MDMC2246758
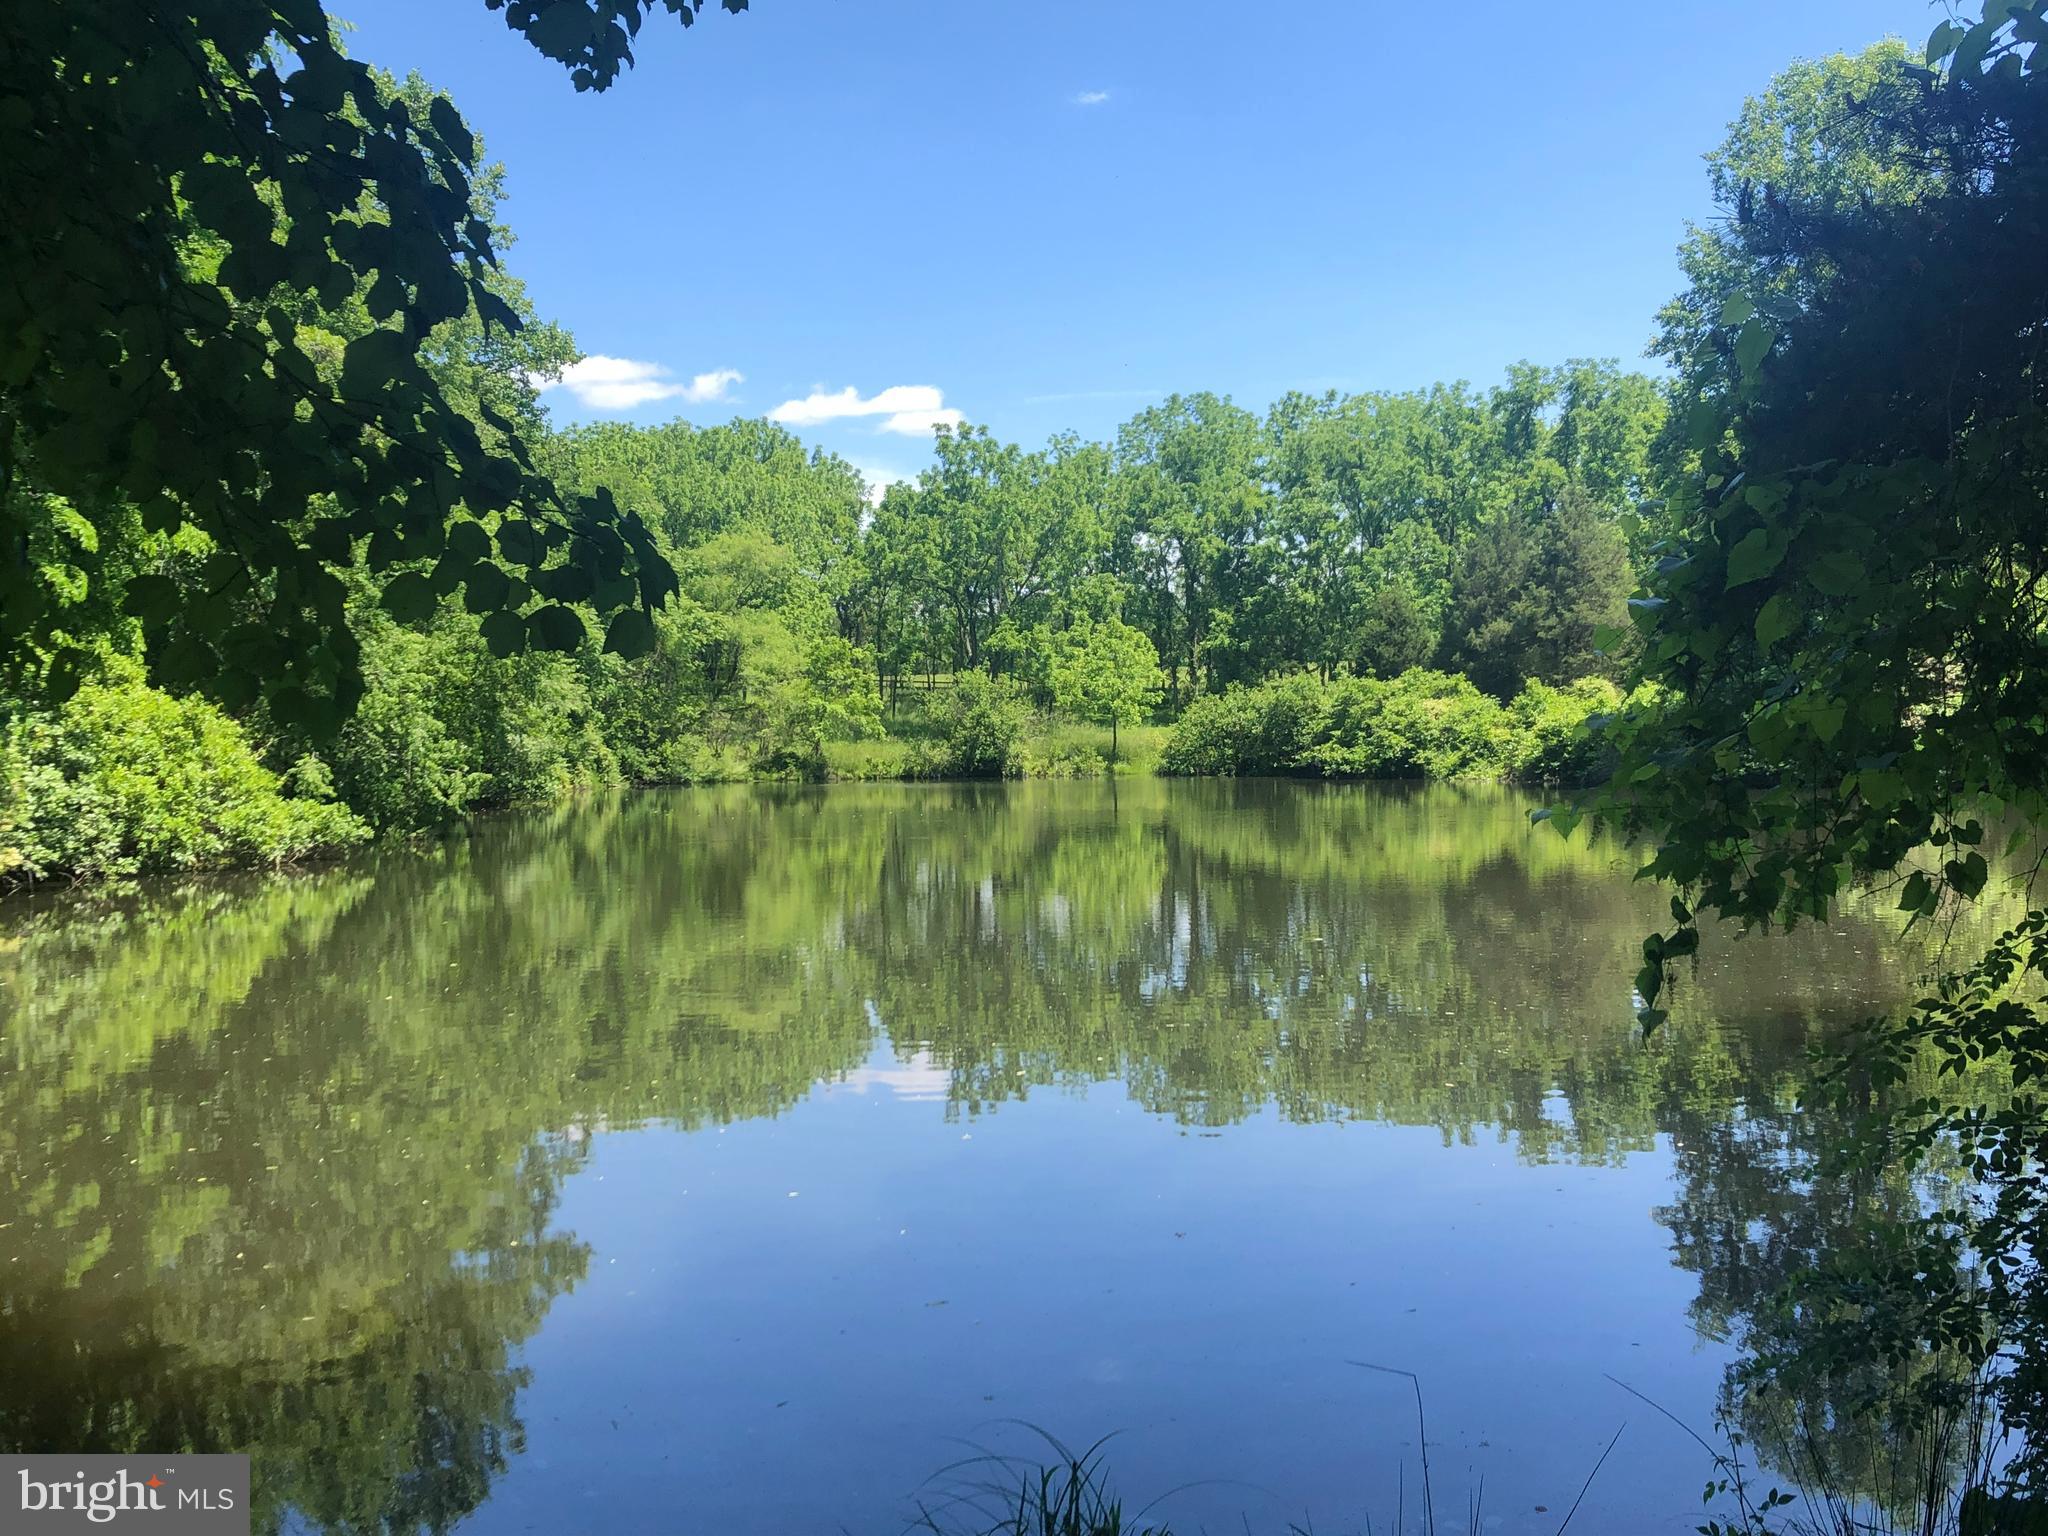
ADVENTURE, NATURE, ANIMALS, RECREATION & HUNTING!! As you pull up through the winding whimsical tree lined driveway and arrive you realize that this is no ordinary property. This Property can make Dreams Come TRUE!! Nestled privately & perfectly on 104 acres of AMAZINGLY BEAUTIFUL Land!! This land is waiting for YOU, pastures, woods, miles of horse / hiking / ATV Trails, 2 stocked ponds & fields, all for your enjoyment. Main house boasts 3 bedrooms, 2.5 bathrooms, has cathedral ceiling with exposed beams, original hardwood floors throughout, spacious great room w/ wood burning fireplace, living room, kitchen, dining room, sunroom, office…and nature flooding into every window. Extra’s include a large barn / possible stable with electric (bring the horses), chicken coop w/ critter area, & an additional shed. The unincorporated setting may be rural, but is less than 10 minutes to civilization, and the natural resources on this extraordinary property are vast. Timeless trees include red & white oaks, black gum, willows, tulip poplar, black birch, multiple types of pines & a few 100+ yr. old black walnuts. White tailed deer & turkey are abundant on and around the property. Some other mammals include bear, coyote, red & grey fox, eastern cottontail, flying squirrel and raccoon.  Aside from the fertile land for farming, livestock, and vegetation. The possibilities of uses are endless! For example, the next owner can grow and harvest a percentage of the land, Renovate the home, and rent out through Airbnb for weekend retreats, youth group camps, post college get togethers, family reunions and hunting & fishing camps. Create a wine vineyard, equestrian center, bed & breakfast or look at the possible subdivision potential.   Great investment for a developer or individual looking to own 104 acres of prime strategically located real estate less than 3 miles from Urbana. Once in a lifetime opportunity to create a whole new community of homes impressively situated in charming Dickerson & neighboring Sugarloaf Mountain Park. Located in the sought-after Urbana High School District. This special site entertains the eye with gorgeous Sugarloaf Mountain views, and this property is an amazing location for the development of up to 10 lots, must comply with government requirements.  Entertain, Explore, Hold LARGE Events & MORE!! The SKY is the LIMIT with this Property! Claim your oasis or investment. Less than a 15 minute drive to new retail, dining, parks, schools and I-270.     Say YES to This New Address!!
#MDFR282648

DICKERSON

8602 COVELL ROAD

3 Beds

2 Baths

2,566 Sq.Ft.

$1,999,000

MLS#: MDFR282648

1 ... 552 553 554 555 556 ... 666
* Listings identified with the FMLS IDX logo come from FMLS and are held by brokerage firms other than the owner of this website. The listing brokerage is identified in any listing details. Information is deemed reliable but is not guaranteed. If you believe any FMLS listing contains material that infringes your copyrighted work please review our DMCA policy and learn how to submit a takedown request. © 2024. First Multiple Listing Service, Inc.

Send a message

Message successfully sent.

Your message

What is 3 + 4 ?

Reason for contacting?

I agree to receive email communication and understand I can unsubscribe at any time.

I agree to be contacted by Charis Realty Group - Christine Issler, Broker via call, email, and text for real estate services. To opt out, you can reply 'stop' at any time or reply 'help' for assistance. You can also click the unsubscribe link in the emails. Message and data rates may apply. Message frequency may vary. Privacy Policy

Sign Out

Virtual Assistant

Would you like to take the next step with this property? We can help you schedule a showing or virtual tour, or send you more details.

Yes, I would like more information.

Thank You for Your Reply, One of Our Agents will contact you as soon as possible

No, maybe later.

Thank you, you can always contact me via email, phone number or through the contact form.

Realhub AI

Lucy - Your AI-Powered Realtor

Update Your Temporary Password

Personalize your search

Enter your email and we'll notify you immediately when new listings match what you're looking for.

or enter email address

Already have an account ? Login here

Continue your home search

I agree to receive communications and understand I can unsubscribe at any time.

I agree to be contacted by Charis Realty Group - Christine Issler, Broker via call, email, and text for real estate services. To opt out, you can reply 'stop' at any time or reply 'help' for assistance. You can also click the unsubscribe link in the emails. Message and data rates may apply. Message frequency may vary. Privacy Policy

Already have an account ? Login here

We use cookies

We use cookies primarily for analytics to enhance your experience. By accepting, you agree to our use of these cookies. You can manage your preferences or learn more about our cookies policy.