Properties

Browse or get in touch to schedule a walkthrough.

  • Nearby me
Price range

Popular Features

Community Features

Association

Property Features

Waterfront

View

Exterior Features

Interior Features

Style

1101671 properties match your criteria

Updated 1 minute ago

E-Alert name
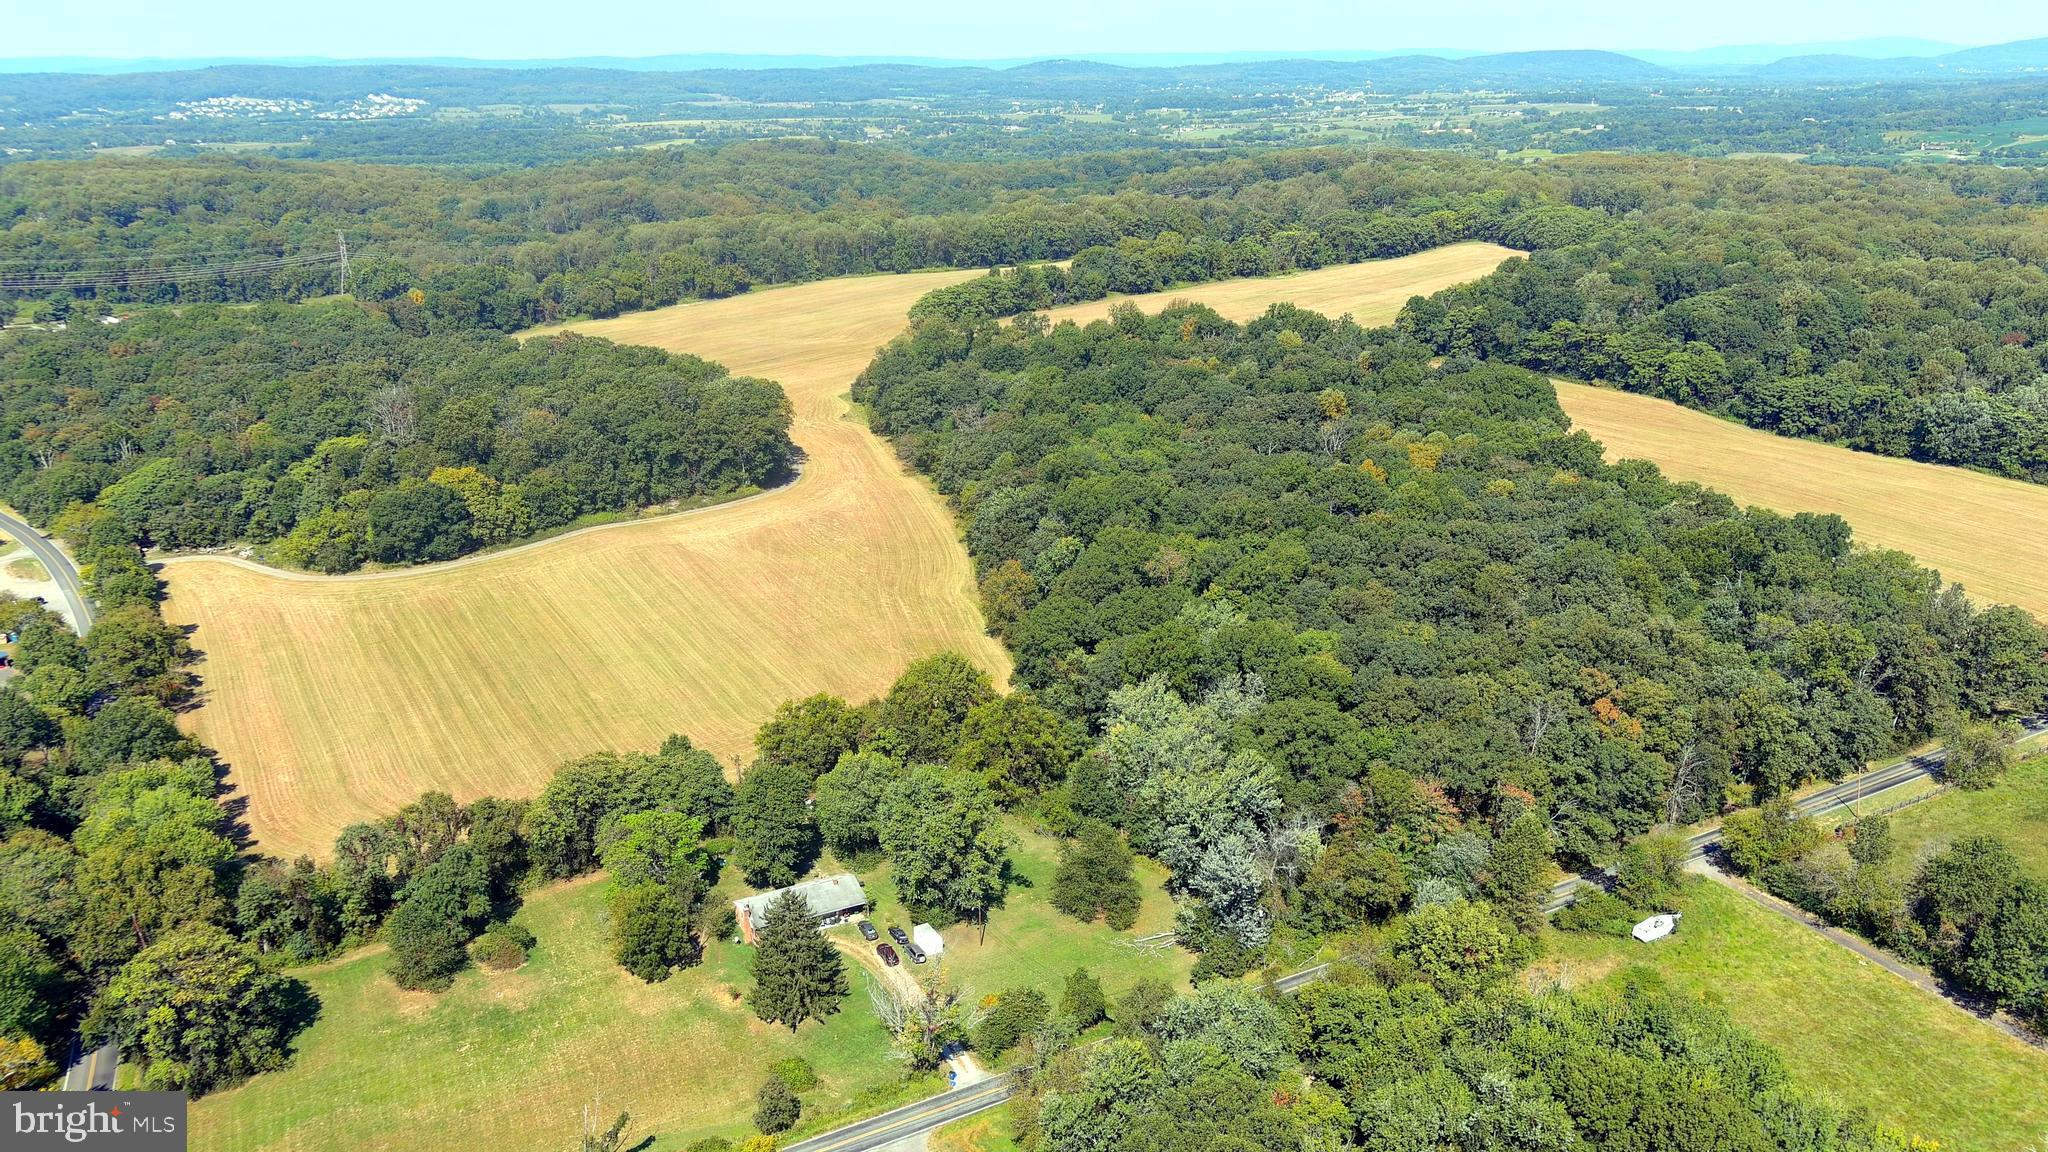
Beautiful and private 136.2 gently rolling acres in the western Montgomery County Agricultural Reserve. This property offers a mix of cleared tillable farmland (50%) and forest with excellent road access along both Whites Ferry Rd and Martinsburg Rd.  There are remnants of a home on the property. AR Zoning provides potential for up to five residential lots. Just minutes from recreational opportunities along the Potomac River and the lovely small town of Poolesville that offers some of the highest rated schools in the state. The main entrance to the property is on Whites Ferry Rd near the intersection with Elmer School Rd.  Please do not enter the property without prior approval.
#MDMC2198496

DICKERSON

22805 WHITES FERRY ROAD

None Beds

None Baths

136.2 acres

$1,995,000

MLS#: MDMC2198496
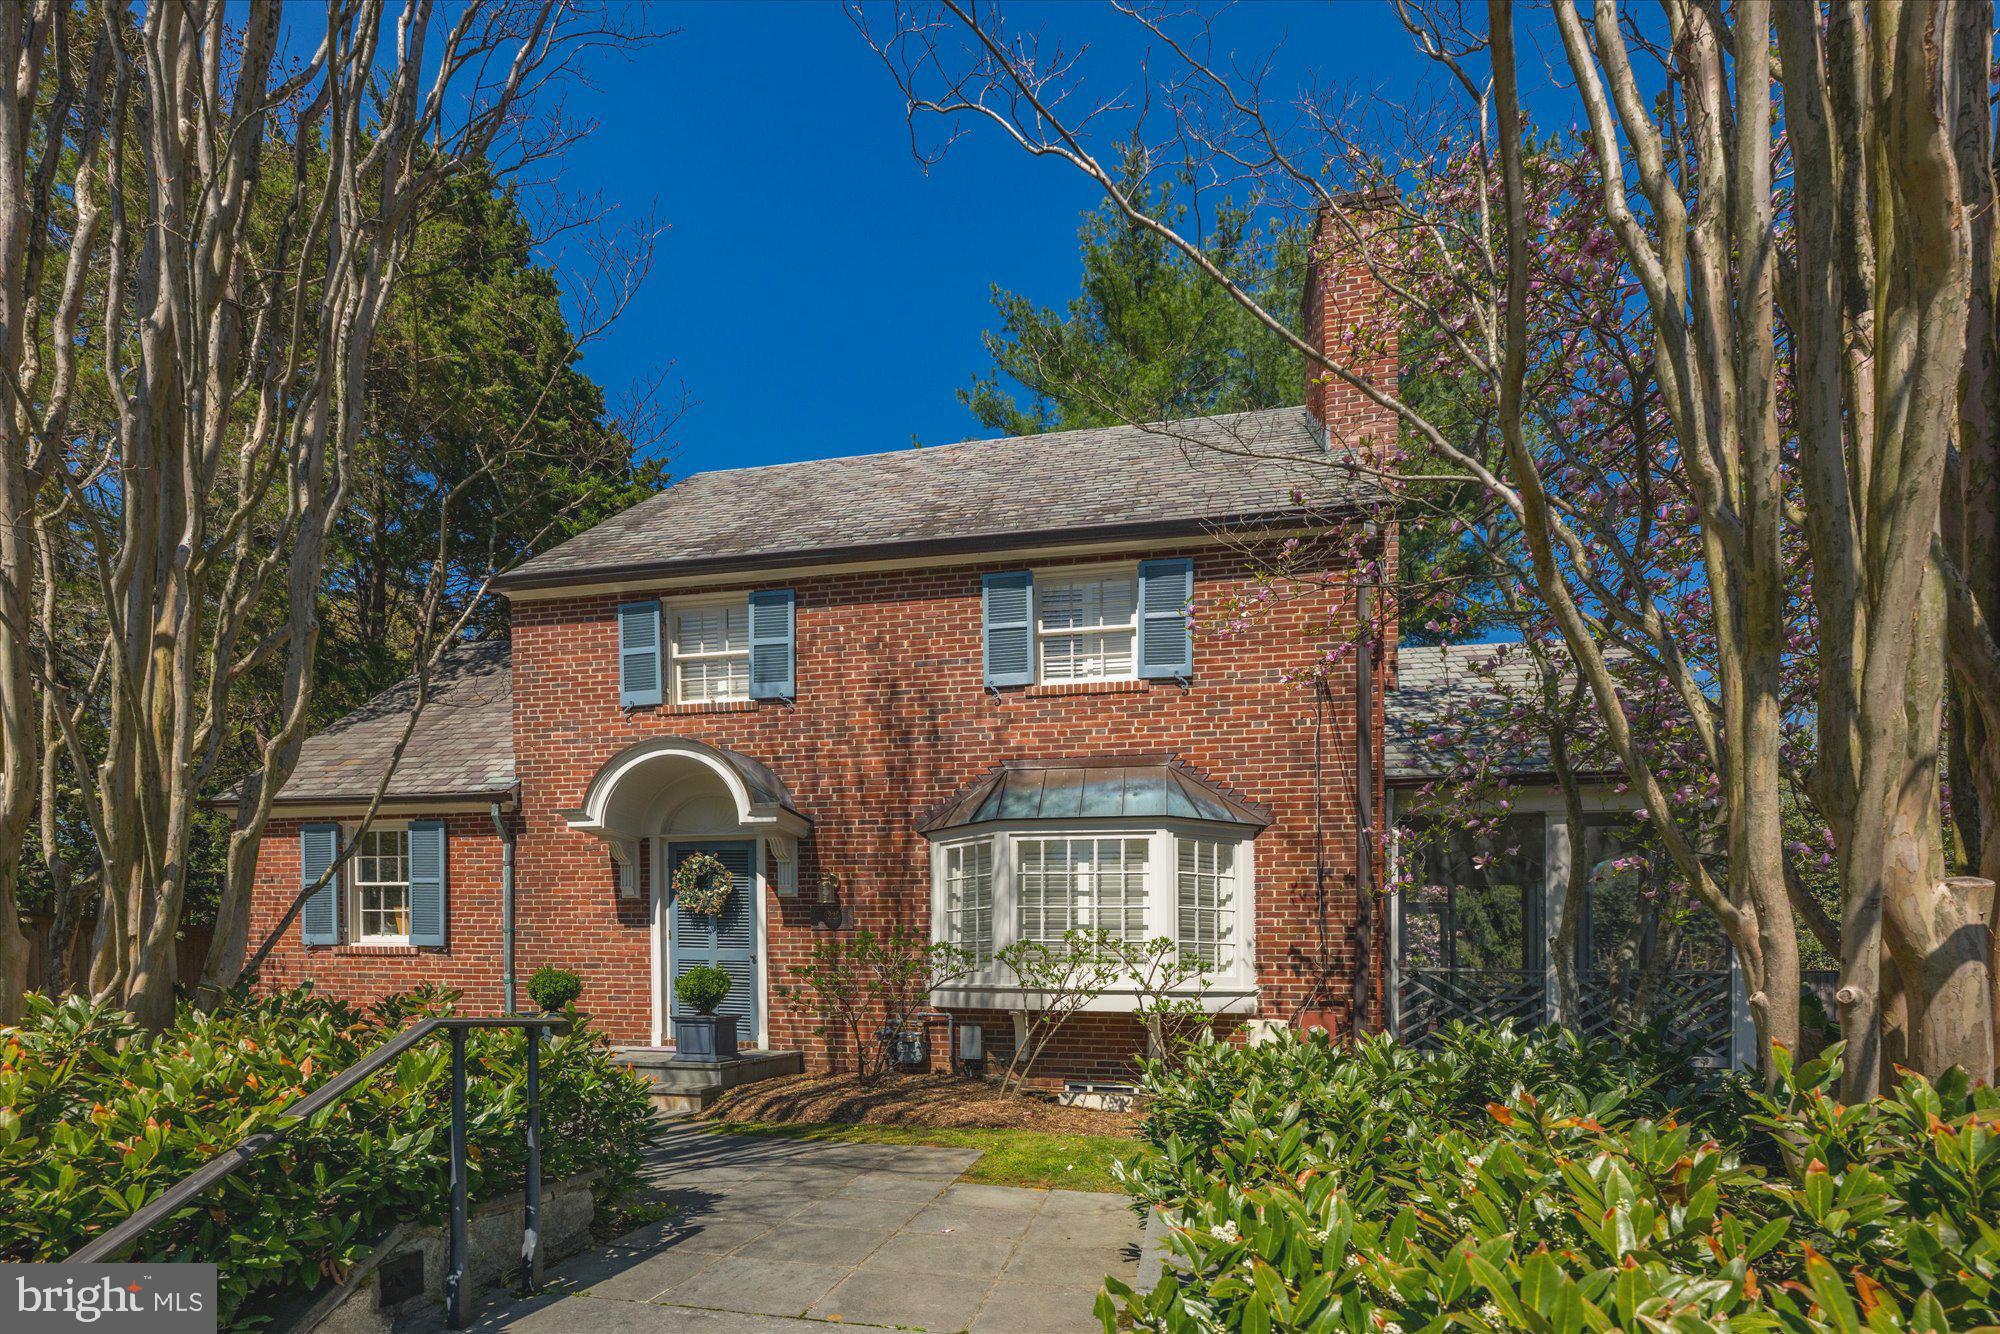
This expanded & renovated Colonial offers a wonderful blend of classic character and comfortable living!
The main level features a welcoming living room with a fireplace, spacious dining room w/built-in cabinetry, private office w/cedar closet, powder room, wet bar, screen porch and a beautifully designed gourmet  kitchen/family room w/casual dining area addition with direct access to the rear flagstone patio and fenced landscaped garden, perfect for entertaining! Upstairs, the second level includes a spacious primary suite with 2 large closets with en suite bath and convenient laundry room, along with two additional roomy bedrooms and a hall bath. The third level provides a private 4th bedroom and full bath, ideal for guests or an au pair suite. The finished lower level offers a recreation room,  full bath, laundry room/storage and direct access to a one-car garage with additional storage/utility room.
#MDMC2238018

BETHESDA

5225 ELLIOTT ROAD

4 Beds

4 Baths

2,039 Sq.Ft.

$1,995,000

MLS#: MDMC2238018
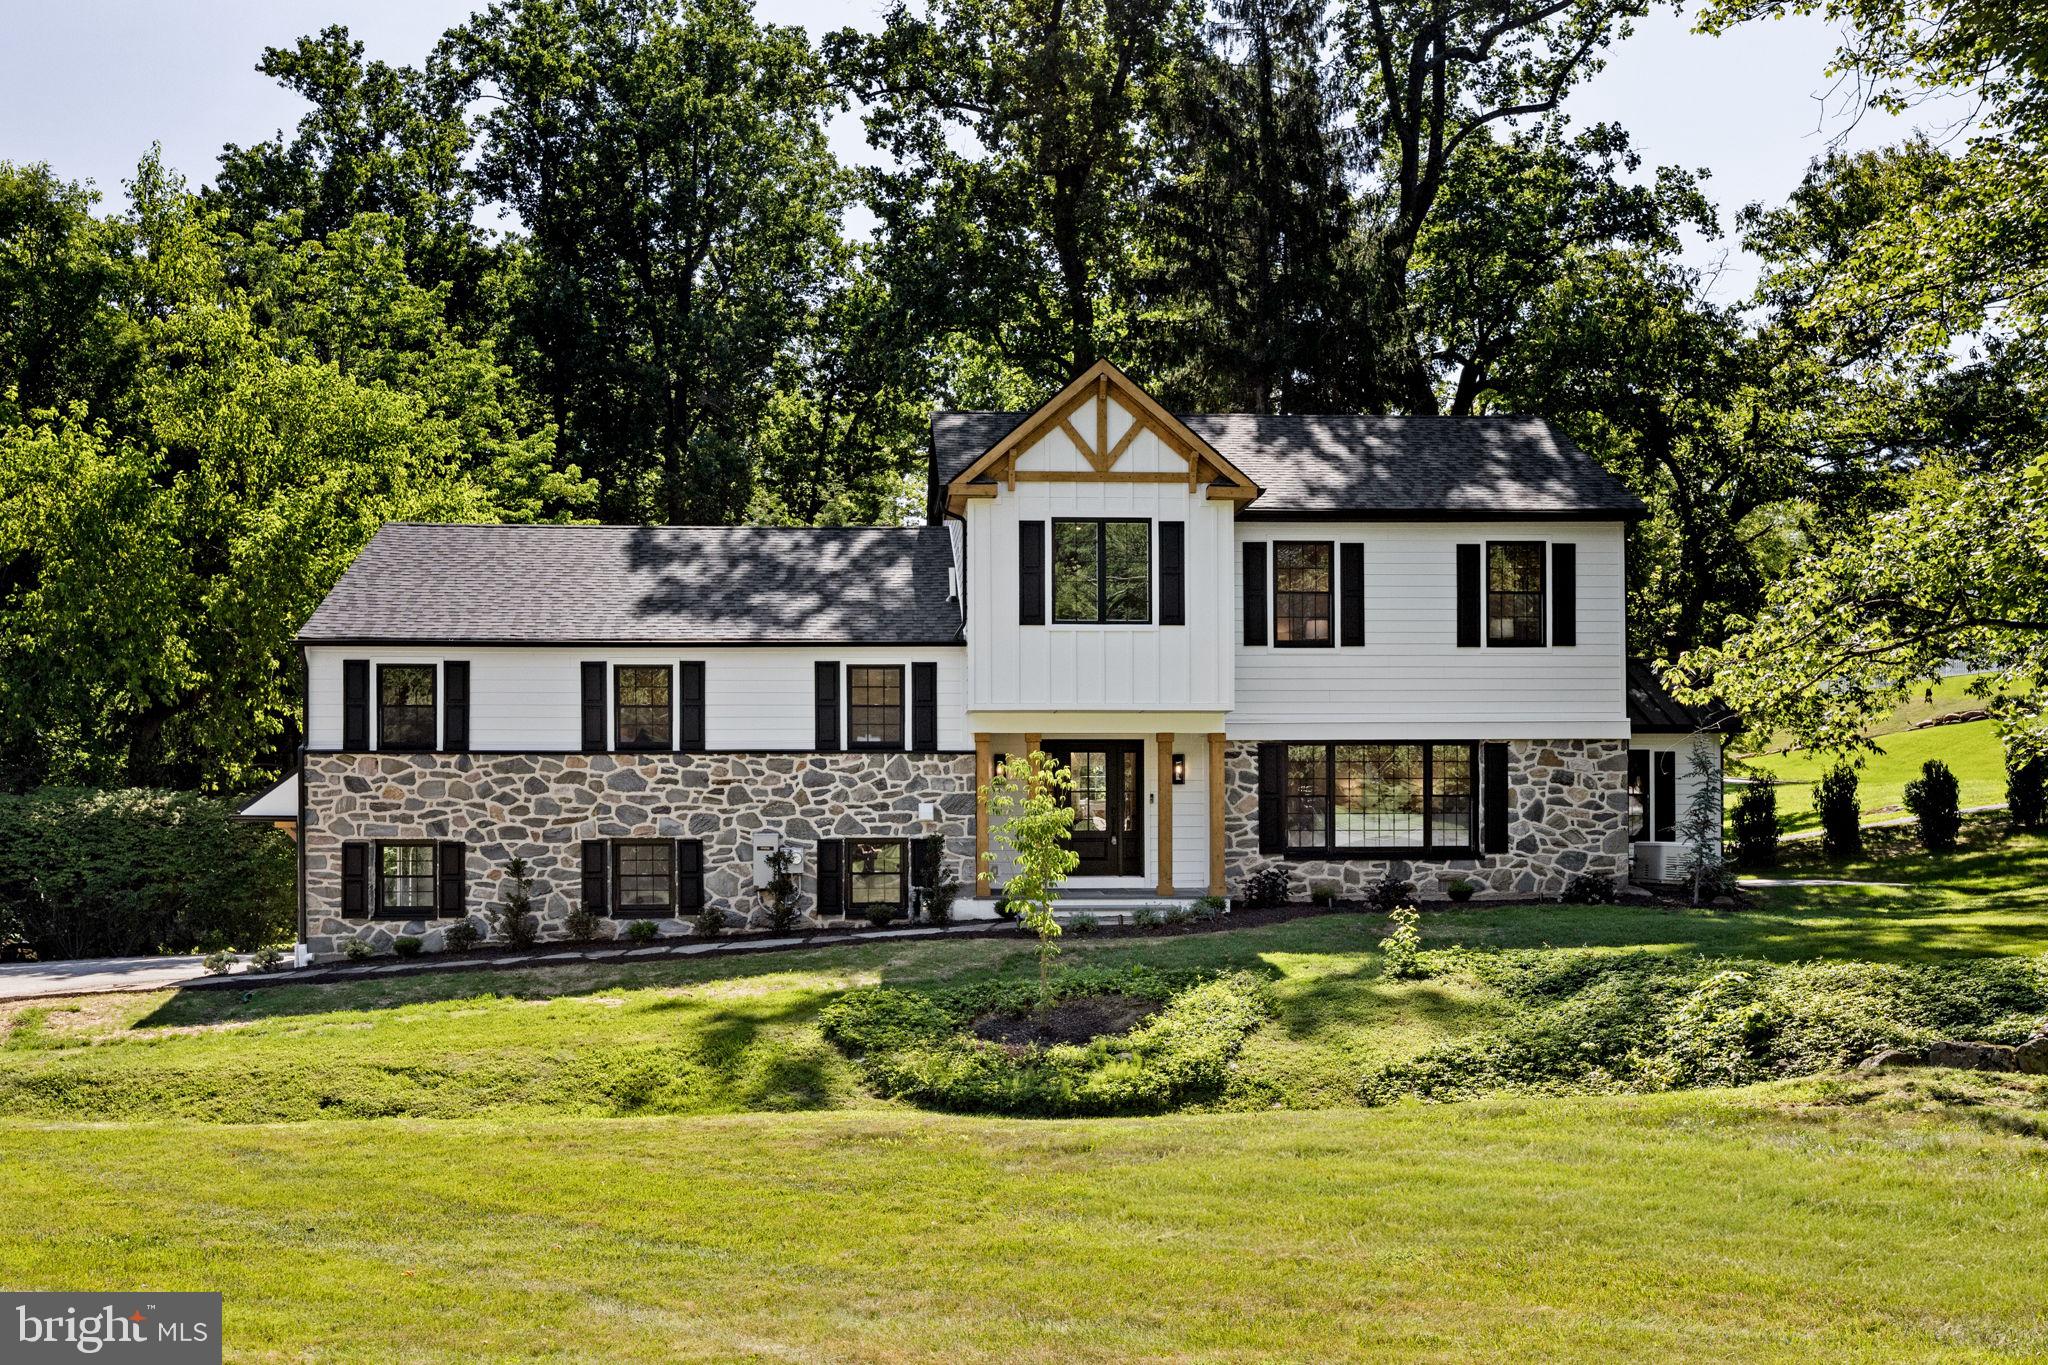
Welcome to 1179 Beaumont Rd in the heart of Berwyn—where luxury, space, and location come together seamlessly. Situated on a flat, private 1-acre lot in a highly desirable neighborhood, this beautifully fully remodeled home offers approximately 4,800 square feet of thoughtfully designed living space.

Inside, you’ll find 5 spacious bedrooms and 4 full bathrooms, perfect for comfortable everyday living and hosting guests. The home showcases elegant white oak hardwood floors throughout, stunning custom cabinetry, and two inviting fireplaces. A dedicated home office provides the ideal work-from-home setup, while the convenient second-floor laundry adds modern ease.

The primary suite is truly second to none—offering a generous bedroom retreat, an enormous walk-in closet, and a spa-like en-suite bathroom. Enjoy a large walk-in shower, custom vanity, separate make-up preparation counter, private water closet, and a luxurious soaking tub designed for ultimate relaxation.

No detail has been overlooked in this comprehensive renovation, including all new windows, a new roof, and fully updated systems—featuring brand new HVAC, plumbing, and electrical. The home is also outfitted with all new appliances, offering a truly turnkey experience.

Step outside to a gorgeous bluestone patio—perfect for entertaining or relaxing while overlooking the expansive, level yard.

Additional highlights include a 2-car garage and location within the award-winning Tredyffrin-Easttown School District, making this home an exceptional opportunity for buyers seeking both luxury and top-tier education.

This is refined Main Line living at its finest.
#PACT2121054

BERWYN

1179 BEAUMONT ROAD

5 Beds

3 Baths

4,800 Sq.Ft.

$1,995,000

MLS#: PACT2121054

Elegantly constructed by Zaveta Custom Homes, this exquisite residence showcases tasteful updates while offering undeniably beautiful equine pasture views. The unifying layout of the kitchen, living room, and piano room champions contemporary practicality while bathing the interiors in copious natural light. Newly fitted French glass doors along with a selection of windows afford a captivating outlook on the elegantly manicured backyard patio, creating a peaceful and picturesque ambiance. The luxurious first level showcases a dedicated study with custom built-ins, a grand dining room and a newly installed butler's pantry for additional culinary conveniences. Upstairs, the four bedroom suites have been lovingly maintained, all generous in size and each conveying a sense of comfort. The Owner's Suite presents an extra-large walk-in closet equipped with laundry and grants direct entry to a bonus room that can serve as a nursery, supplementary closet, workspace, or fitness area. Escape to the fully finished, walk-out, lower level with additional bedroom and full bath, pool table, living room with fireplace and wine storage. This sophisticated residence is located directly off of the esteemed Lurgan Rd, within the much sought-after Council Rock School District, and offers quick access to all primary commuter routes. Quite simply put, 8 Eastburn Drive offers understated elegance and unrivaled craftsmanship in a truly captivating setting, a congruous blend that makes it the perfect stage for your upcoming chapter.
#PABU2121512

NEW HOPE

8 EASTBURN DRIVE

5 Beds

4 Baths

5,412 Sq.Ft.

$1,995,000

MLS#: PABU2121512
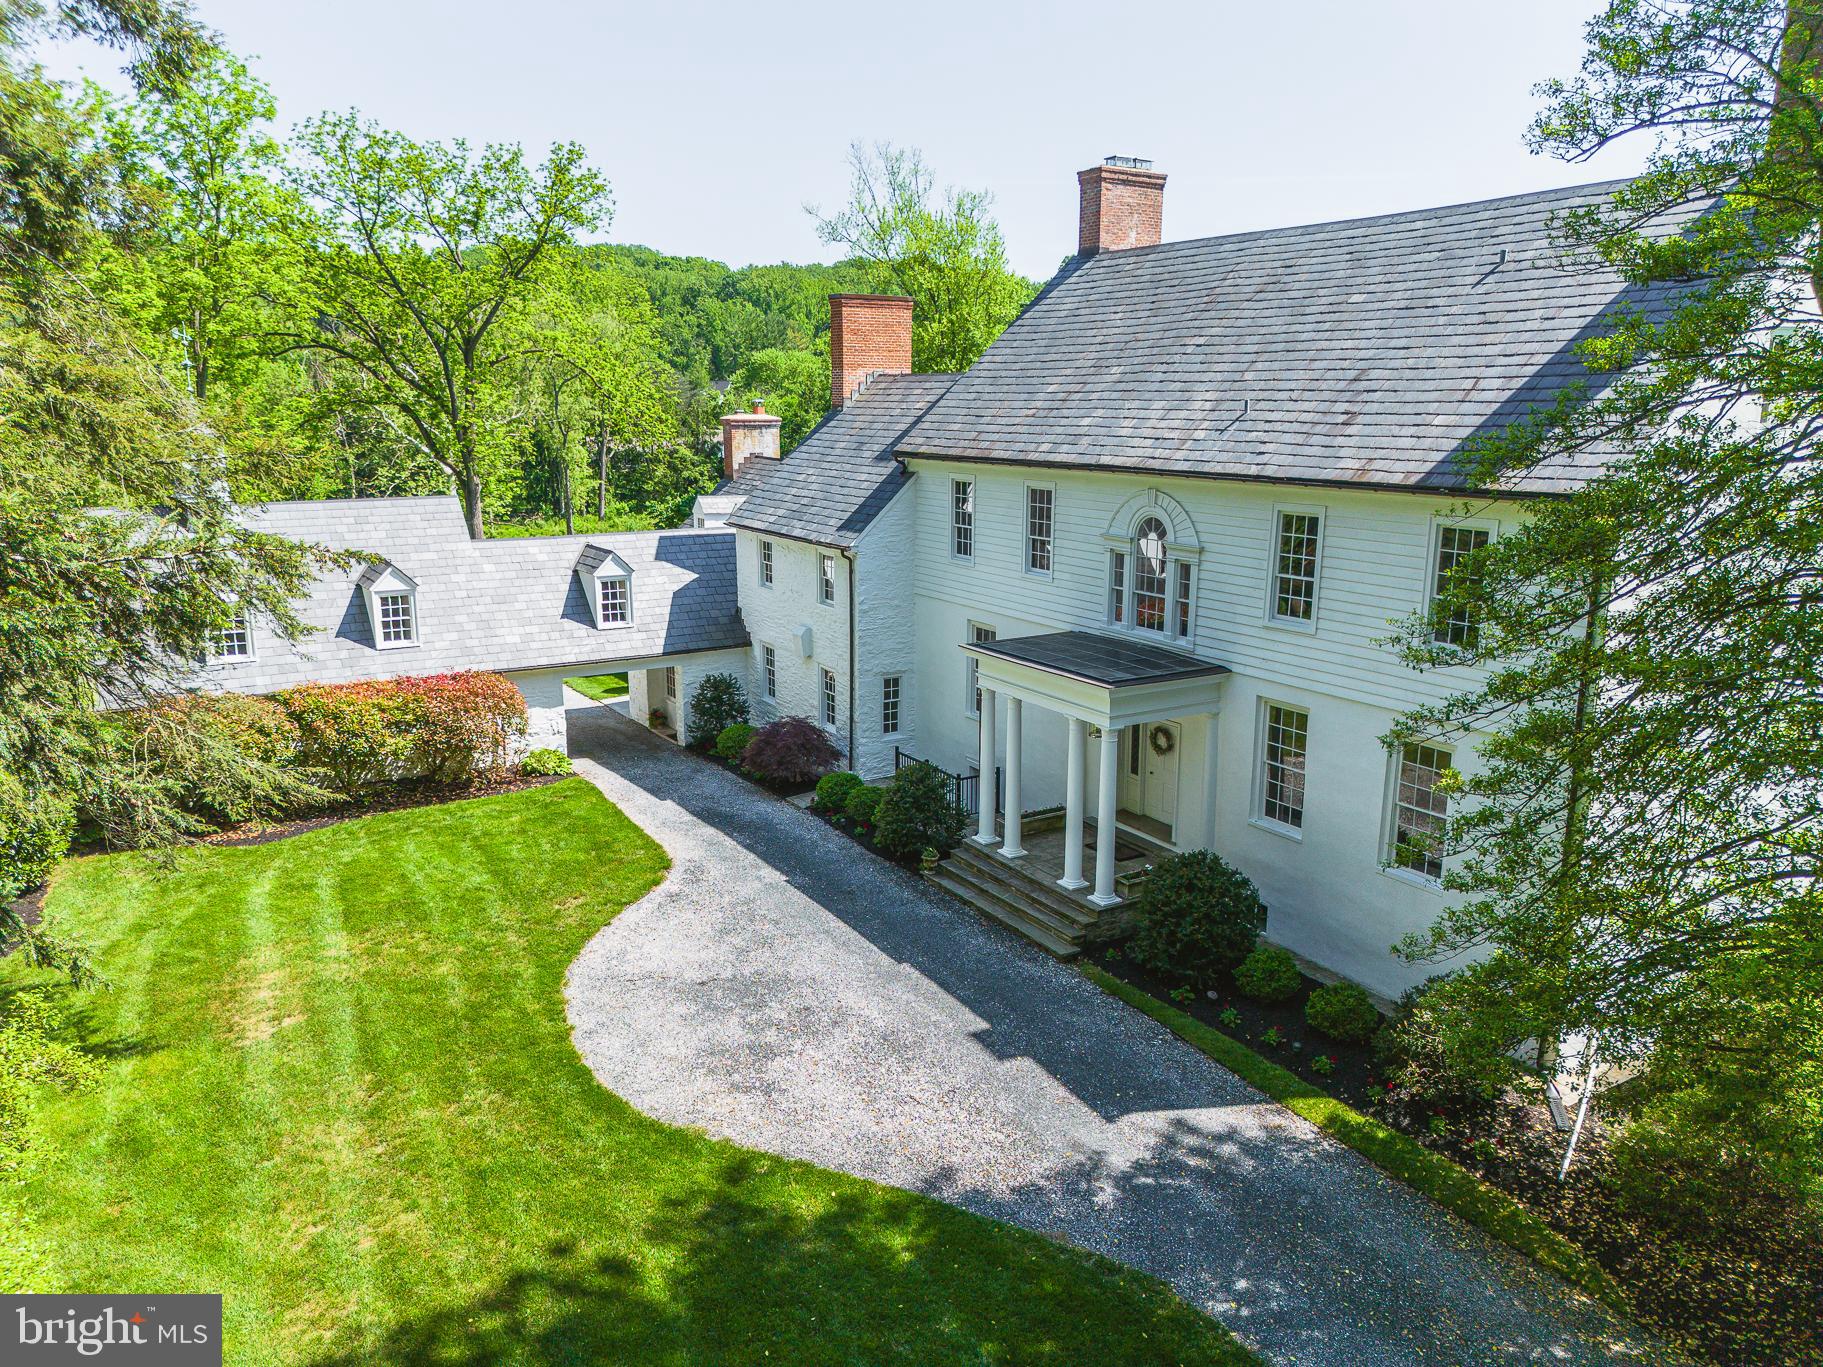
THE PROPERTY CONSISTS OF 8 TOTAL ACRES MADE UP OF 3 CONTIGUOUS PARCELS OFFERING THE NEW OWNERS MULTIPLE POSSIBLE USE OPTIONS. BALTIMORE COUNTY ZONING ON THE 2.4 ACRE PARCEL ALLOWS FOR THE POSSIBILITY OF AN ADDITIONAL BUILDING LOT. SIMILAR BUILDING LOTS IN THE AREA HAVE SOLD FROM  $350K TO 400K. THE PROPERTY ALSO  SETS UP PERFECTLY FOR AN IN LAW HOUSE, A TENANT HOUSE OR FAMILY COMPOUND.
THE 8 ACRE PROPERTY AS A WHOLE COULD BECOME A GENTLEMAN'S FARM FOR HORSE ENTHUSIASTS WITH PLENTY OF ROOM FOR A BARN AND MULTIPLE PASTURES.
“Springfield” 12605 Dulaney valley road, the original Pearce homestead built circa. 1800. This remarkable property has been thoughtfully restored and renovated to update the home in every aspect while preserving many of the original details including vintage wood floors, gorgeous moldings, millwork, and original mantels throughout the house. 
This historic Maryland  Manor offers 6 bedrooms and 5 full bathrooms, an amazing main level powder room, a gracious center hall, a formal beautifully appointed living room with a fireplace and a formal dining room with a fireplace with paneled fireplace wall and built in bookcases. The gourmet professional grade kitchen has built in brick oven, large kitchen island, furniture grade cabinetry, stainless appliances, and a commercial grade gas oven with a 10-burner stove top. The kitchen opens to a comfortable family room with a wet bar with beverage refrigerators, a fireplace with a wood stove, and a door leading out to the covered patio with a stone firepit and sweeping views of the lawns and stream at the rear of the property.
The upper-level primary bedroom suite boasts a fireplace, huge walk-in closet and dressing room, a primary full bathroom with a stand-alone shower with rainfall shower head, and laundry facilities. There are also 5 additional bedrooms and 4 more full bathrooms, an additional washer and dryer, and a comfortable bright sitting area.
The exterior features are exceptional as well. There is an attached 3 car garage through a Porte-Cochere,  paved driveway for additional multiple car parking, a stunning rear covered patio, a hot tub, a fire pit, an original stone smoke house and a stream that runs across the rear of the property. This is a an incredible home and property with gorgeous sprawling views.
THE SELLERS  WOULD BE WILLING TO PART WITH NUMEROUS ANTIQUE FURNITURE PIECES  THAT CURRENTLY COMPLETE THE HISTORIC CHARM OF THE HOME IF THE NEW OWNERS ARE INTERESTED.
#MDBC2096872

PHOENIX

12605 DULANEY VALLEY ROAD

6 Beds

5 Baths

7,230 Sq.Ft.

$1,995,000

MLS#: MDBC2096872
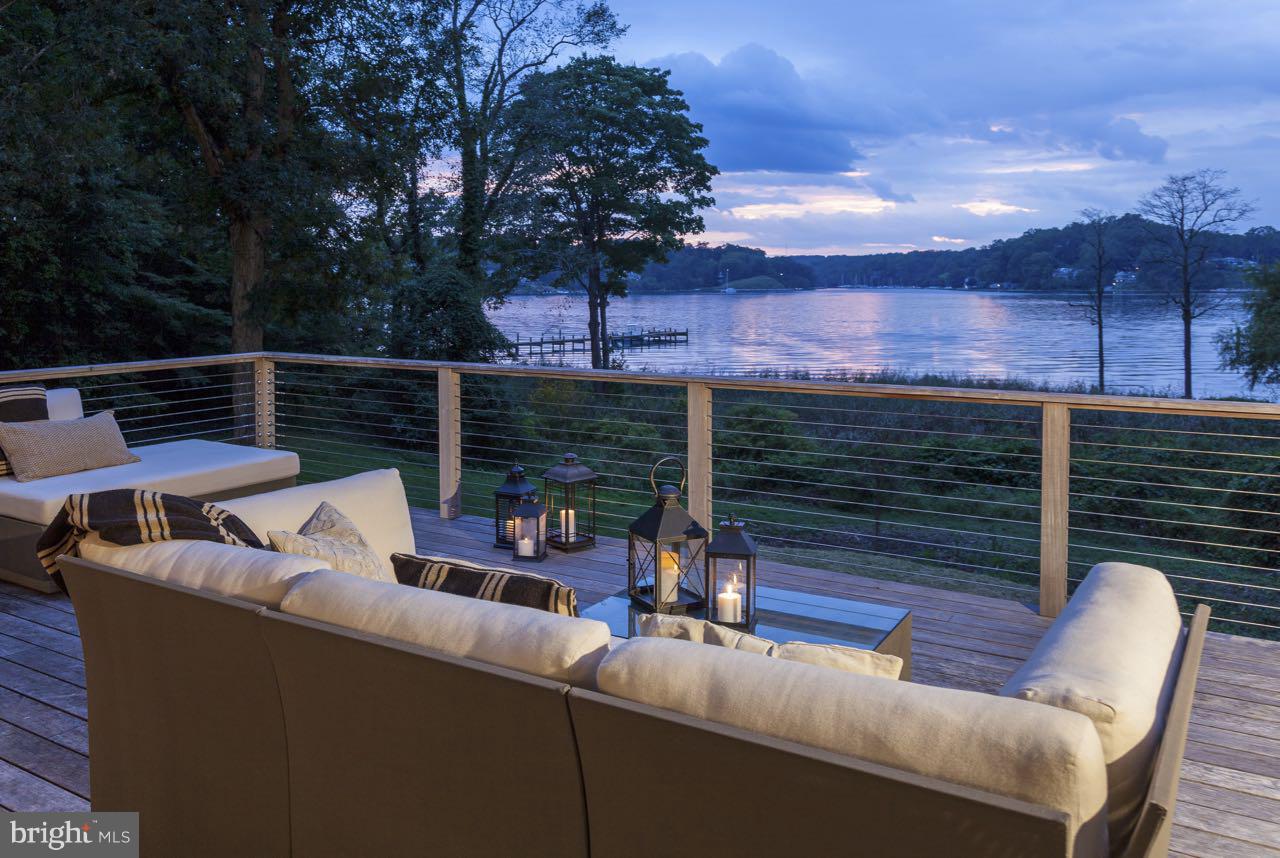
Serious reduction for an amazing property  and a  one of  kind value in the current market .Outstanding Severn River Waterfront on 4 private acres just minutes from Downtown Annapolis. Sweeping views of the Severn River from this wonderfully renovated 5 bedroom, 4.5 bath home. The Light filled open floor plan offers first floor living and boundless entertaining spaces. 325' of water front footage, private pier, 2 power boat lifts & 20' x 40' pool permit in hand. 3 car Garage..Mins to Bay
#1000415582

ARNOLD

300 JOYCE LANE

5 Beds

4 Baths

4,288 Sq.Ft.

$1,995,000

MLS#: 1000415582
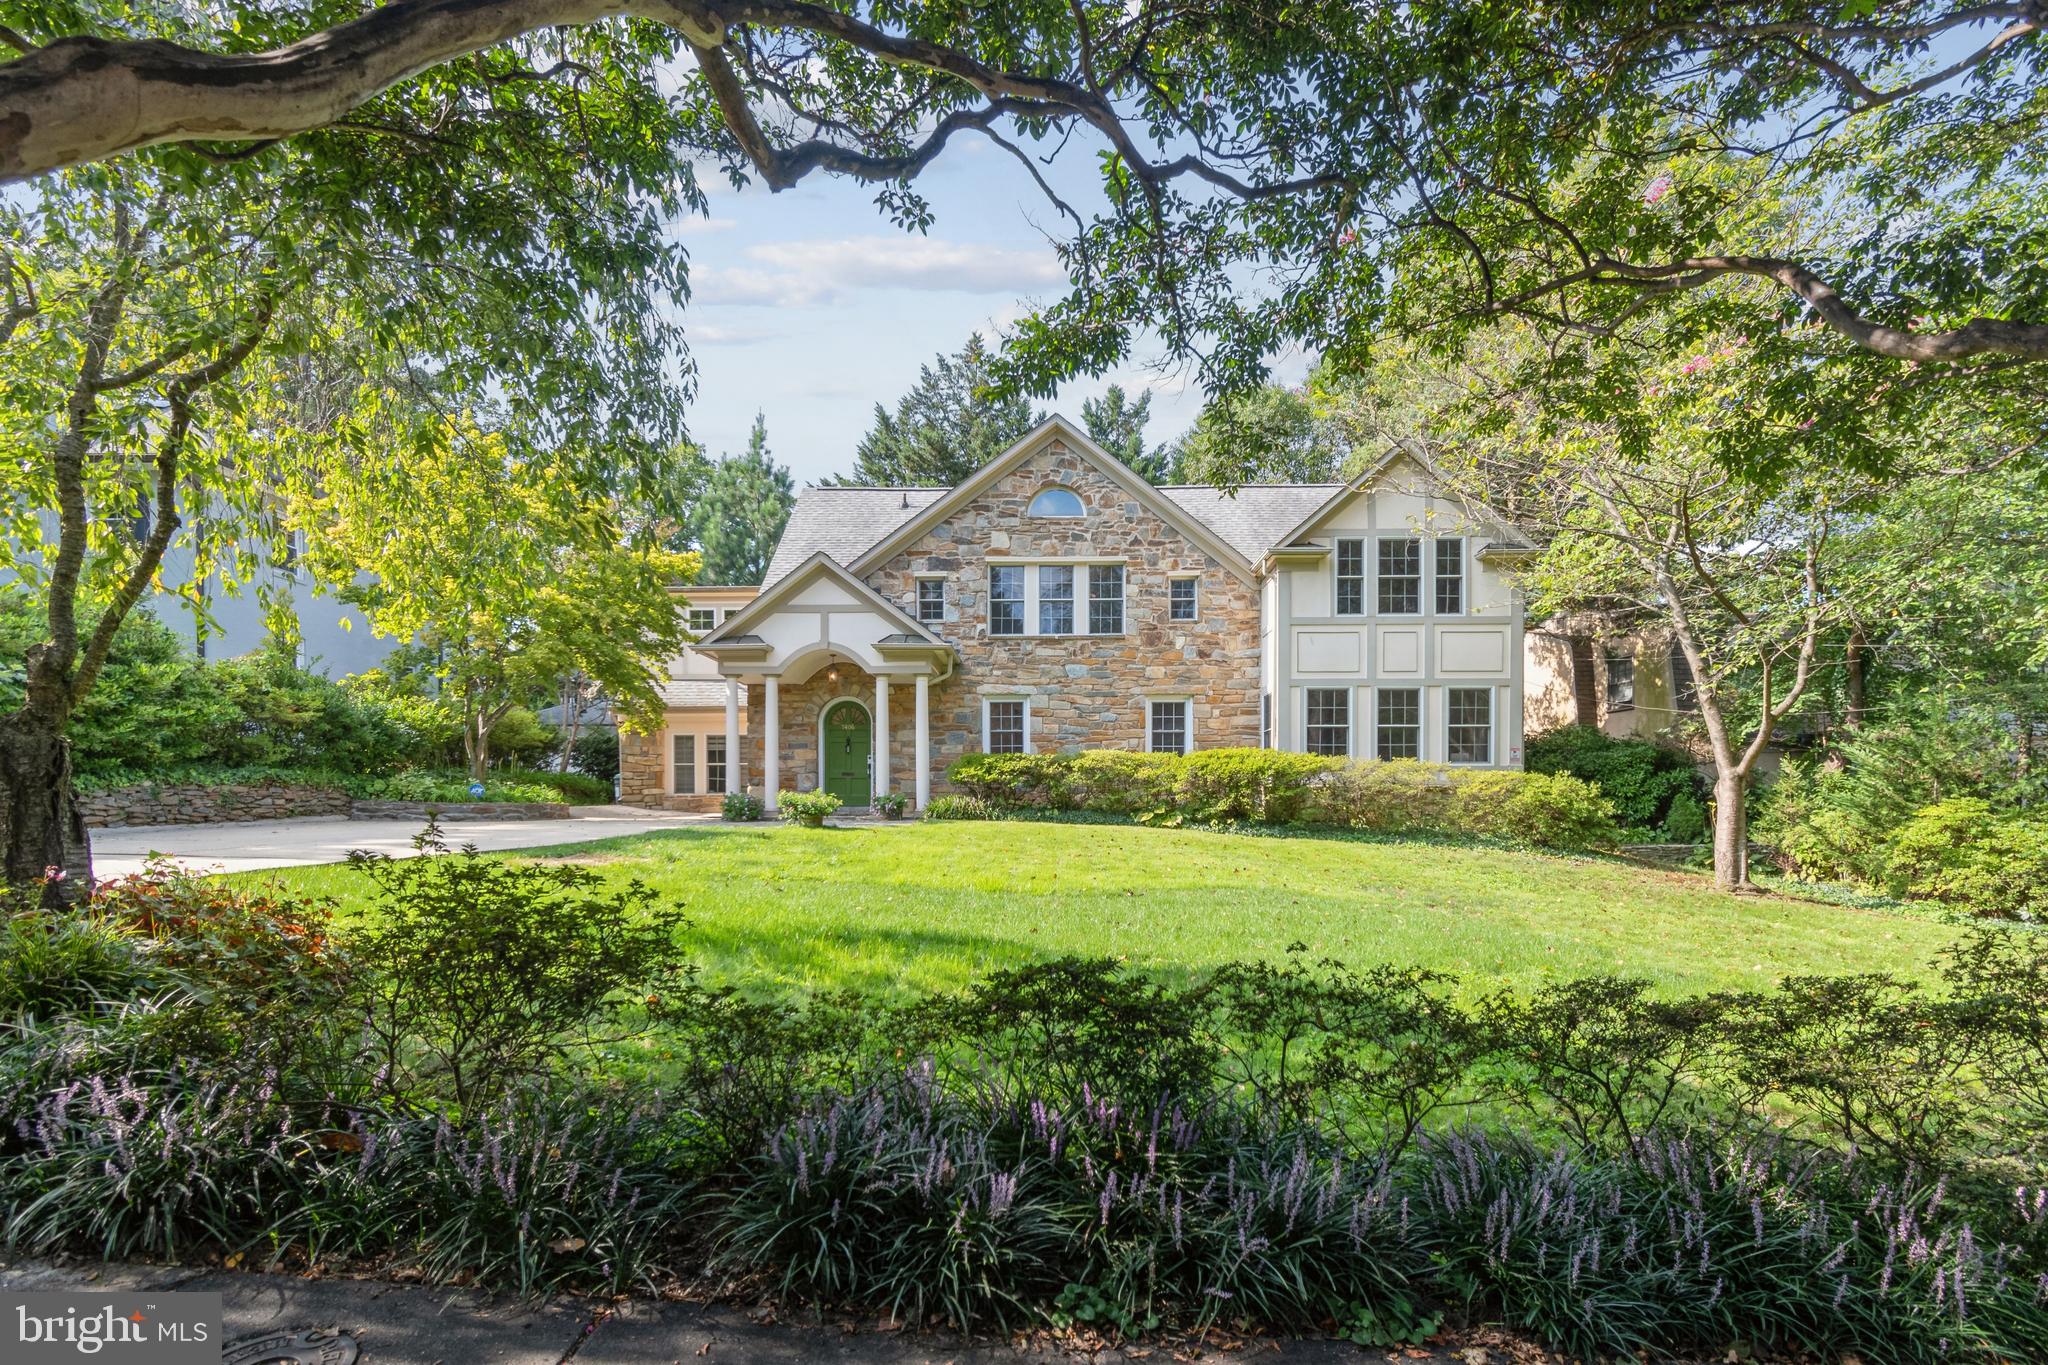
This is indeed a special one! Nestled amongst some of the most distinguished and exceptional residences in Town of Chevy Chase, this beautiful home is located on one of the prettiest streets in Town, Meadow Lane.  This exceptionally rare stone residence was built in 1929 and thoughtfully renovated & expanded in 2002. Entering the home, there's a dramatic wide-arched staircase and an impressive stone fireplace to greet you! The main level is open and beautifully lit with natural light from its highly desirable southeast exposure. This level also has a spacious living room, formal dining, family room featuring stone walls, a rare bedroom suite with full bath for your guests and an incredibly desirable home office space tucked away from the main living area for complete privacy.  There's a brand new kitchen complete with Woodmode cabinets, Thermador appliances, quartzite counter tops, an expansive island and additional space for a kitchen table. The second floor has 4 bedrooms and 3 bathrooms, an open space for a reading area or play room and  washer & dryer. There is extra storage in the basement cellar and an attic space.
The grand front yard affords plenty of privacy and a long driveway provides a lot of off-street parking.
The cozy backyard features a stone patio complete with a custom-built fire pit; what a perfect place for an enchanting evening under the stars! 
Meadow lane is in the heart of Town of Chevy Chase, insulated from busy road noise yet still a scenic, leisurely stroll from the many gourmet restaurants of downtown Bethesda and there's very easy access to the Redline metro station. This location is the perfect choice for those who desire a truly gorgeous neighborhood complete with comprehensive resident services (like no other!) and with all of the conveniences of the city right at hand. Don't miss this perfect opportunity.
#MDMC2155758

CHEVY CHASE

7406 MEADOW LANE

5 Beds

4 Baths

3,812 Sq.Ft.

$1,995,000

MLS#: MDMC2155758
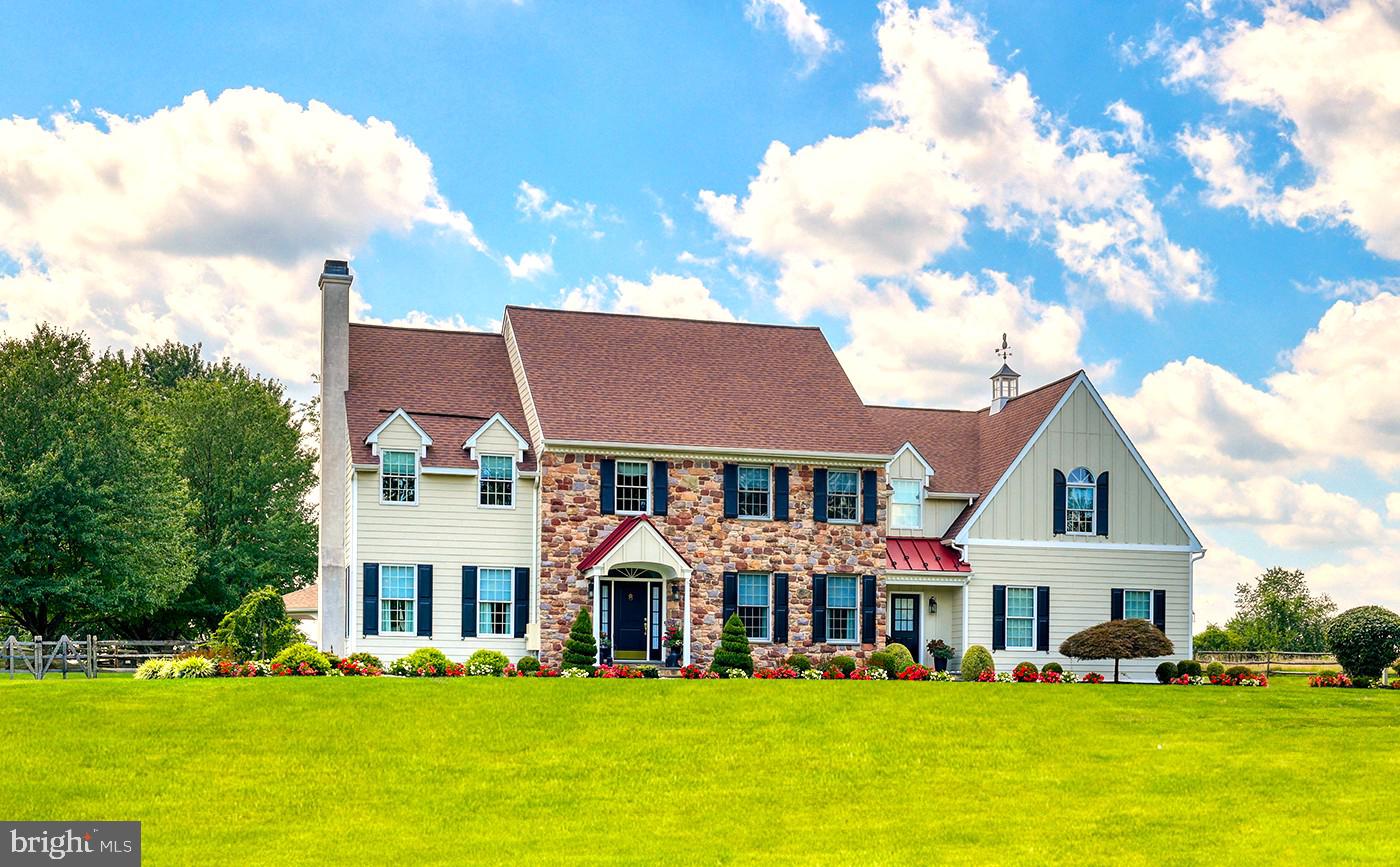
PRICED FOR QUICK SALE! OWNERS DOWNSIZING AND RELOCATING! Discover an exceptional Bucks County retreat at 1100 Pineville Road, set on over two acres of beautifully landscaped grounds just moments from New Hope, PA and Doylestown, PA. A long, private approach framed by mature trees leads to this impressive stone residence, where refined craftsmanship and modern comfort come together seamlessly. Inside, a dramatic two-story entrance sets the stage for sun-filled, inviting spaces. Rich hardwood floors, extensive millwork, and an easy-flow layout create an atmosphere that’s both warm and upscale. The formal living and dining rooms are perfectly suited for hosting, while a quiet, built-in office provides a polished workspace. The chef’s kitchen serves as the home’s central hub, outfitted with custom cabinets, granite surfaces, premium appliances, and a generous island. A bright breakfast area opens to the soaring great room, where a striking stone fireplace and sweeping windows frame views of the property’s resort-style backyard. The second level offers a serene primary suite—complete with dual custom closets, a spa-quality bath, and a flexible sitting area—along with spacious secondary bedrooms and well-appointed bath. The finished lower level adds another dimension to the home with its full bathroom, dry bar, game and billiards space, stacked-stone theater room with fireplace, fitness area, and multiple lounging zones. Whether entertaining a crowd or unwinding at home, this level is designed to accommodate it all. Step outside to your private escape: a heated pool and spa surrounded by lush plantings and thoughtfully designed hardscaping. A covered pavilion with built-in gas grill and refrigerator makes outdoor dining effortless, while several seating areas offer the perfect backdrop for anything from summer parties to quiet evenings under the stars. With a three-car garage, abundant storage, and attention to detail throughout, this home delivers a rare combination of elegance, comfort, and resort-style living. 1100 Pineville Road offers not just a place to live, but a luxurious lifestyle to enjoy every day and is located in award winning Central Bucks School District. The pictures of the sunset from your new back yard oasis…….priceless!
#PABU2110424

NEW HOPE

1100 PINEVILLE ROAD

4 Beds

3 Baths

5,726 Sq.Ft.

$1,995,000

MLS#: PABU2110424
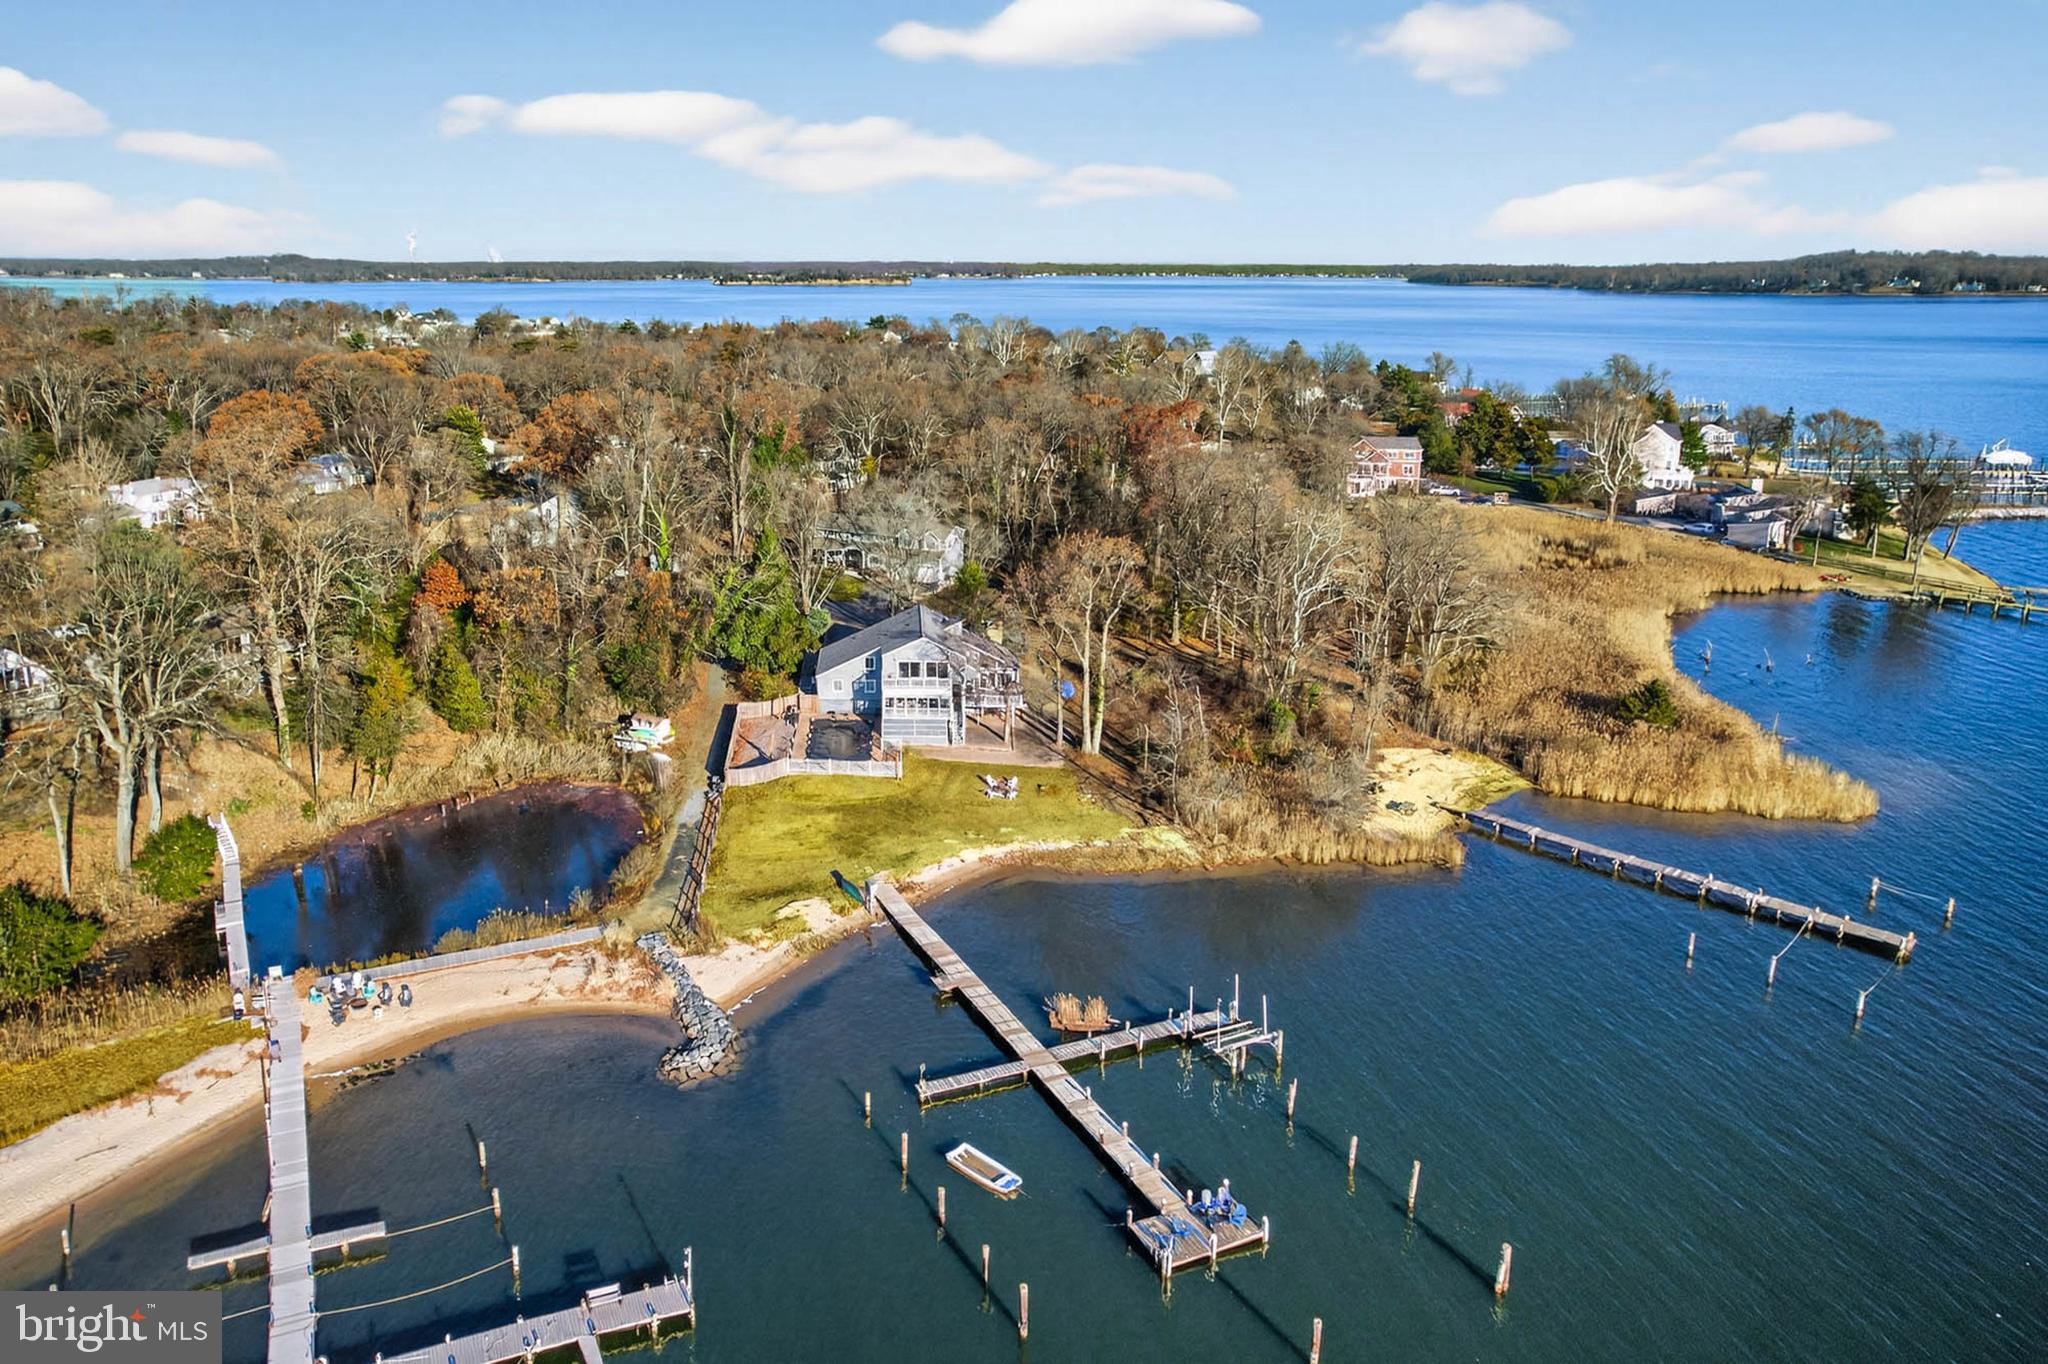
Showing for back ups.....

Waterfront Living at Its Finest with Private Sandy Beach and Deep Multiple Slip Pier

Discover the perfect blend of comfort, beauty, and the Chesapeake Bay lifestyle in this exceptional 5-bedroom, 3-bathroom waterfront home, nestled on a serene .52-acre lot in the sought-after community of Weatherly. From your own sandy beach to a multiple slip deep-water pier with 4'+ MLW, this property offers the rare opportunity to live each day surrounded by the best of coastal Maryland.

Inside, the main level welcomes you with warm hardwood floors, vaulted ceilings, and walls of windows that pull the water views into every corner of the home. The spacious living room features a striking cathedral ceiling and wood burning fireplace with mantel and opens to an expansive deck overlooking Deep Creek, the Magothy River, and the sparkling Chesapeake Bay beyond—an ideal setting for morning coffee, evening sunsets, or year-round entertaining.

An open-concept kitchen flows seamlessly into the dining and family rooms, all positioned to capture the abundant natural light and panoramic water views.  Enjoy crab feasts or card games your waterfront  porch    A main-level office or bedroom and a full bathroom with a walk-in shower offer flexibility and convenience for guests or multi-generational living.

Upstairs, you’ll find four well-appointed bedrooms and two full bathrooms. The primary suite includes a private ensuite with a dual vanity and walk-in shower, creating a peaceful retreat. Two additional bedrooms feature balcony access, giving you elevated vantage points of the water—perfect for savoring sunrise skies or quiet evening breezes. The fifth bedroom offers its own water view and a generous closet.

Outdoors, the shoreline becomes your backyard playground—swim, kayak, fish, or simply sink your toes into the sand.  If you prefer floating on a raft in your waterfront in ground pool---your pool is ready and waiting!

This is more than a beautiful house. It’s a lifestyle. A retreat. A place to breathe deeply and feel truly at home.

Beyond the home itself, the Weatherly community enhances your lifestyle with its community beach and community pier, all within a quiet, friendly neighborhood that feels worlds away yet remains close to everything you need.  Love the flexibility of having Broadneck Blue Ribbon public schools and the convenience of being just minutes from downtown Annapolis and an easy commute to DC and Baltimore.  

This is more than a home—it’s an experience. A sanctuary. A place where the rhythm of the water becomes part of the way you live.

Come fall in love with waterfront living and make every day feel like a vacation.  

Make Sure to View the Video Tour

Additional Parcel--1019 Landon Lane, .482 Acre Raw Land is Also for Sale--MDAA2132194 and is currently under contract but accepting back up contracts

Upgrades Include:  2025-Pier Rehab included replacing 4 pilings, 50 percent of deck boards, installed new clothes dryer; 2024-Renovated Main Level Bathroom to include tile flooring, installation of oversized walk in shower with tile surround and stone flooring, toilet, vanity light fixtures and accessories, Installed privacy fence around the inground pool; 2023-Installed clothes dryer; 2022-Installed New Roof, New dishwasher,  Installed Boat lift on dock with 200 W Electric Panel Box at the Dock, Installed Reverse Osmoses Water Filtration System at the Kitchen Sink, 2019- Installed Water Heater, Installed Flow by Moen--Automatic water shut off should a pipe fail, Installed Enviro Pellet stove in the Family Room; 2018-Installed Pool Liner for Inground Pool; 2016-Installed New Refrigerator in the Kitchen
#MDAA2132168

ARNOLD

959 MORGAN DRIVE

5 Beds

3 Baths

3,124 Sq.Ft.

$1,995,000

MLS#: MDAA2132168
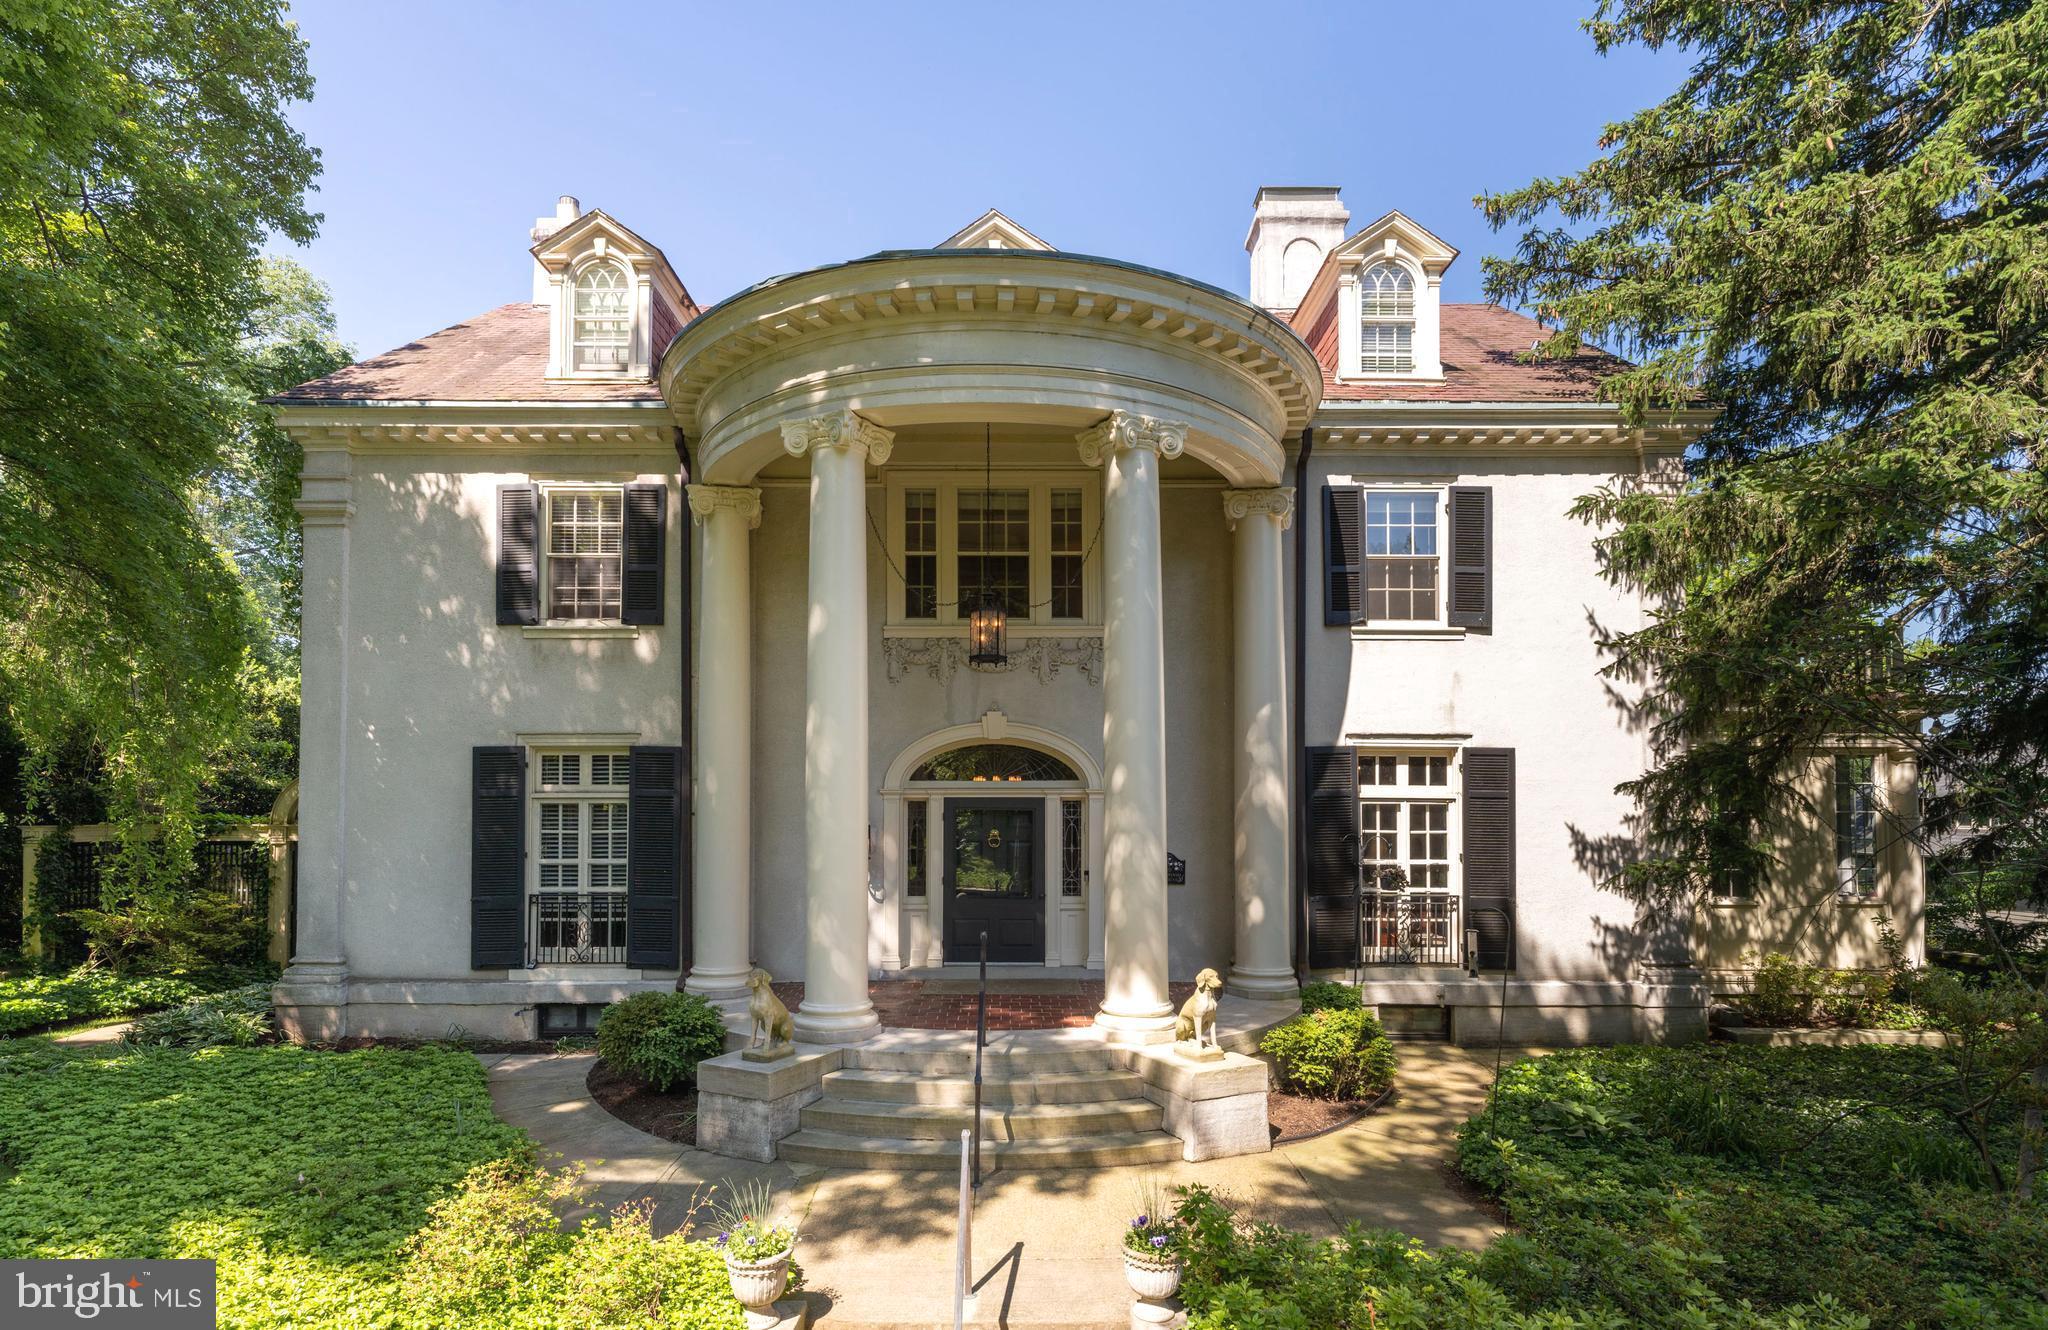
This magnificent 1904 Georgian Revival mansion seamlessly combines grandeur, luxury updates, and comfortable elegance. Nestled on the most sought-after block of Goodwood Gardens, one of Baltimore’s premier streets, this stately residence offers over 6,300 square feet of sophisticated living space, perfect for both grand entertaining and everyday living.
With 6 bedrooms and 5.5 bathrooms, this home features exquisite updates by architect Vincent Greene and interior design by Dan Proctor of Kirk Designs. As you enter, you are greeted by an oversized foyer with leaded glass elliptical transom windows, a classic Georgian Revival staircase, and intricate crown molding. Throughout the main level, you’ll find stunning oak hardwood floors, double pocket doors, and French doors that create a harmonious flow between rooms.
The expansive family room is anchored by a marble gas fireplace and oak floors, while the formal living room includes mahogany built-ins, an antique safe, and another marble gas fireplace. The elegant dining room features box molding, a chandelier, and a marble wood-burning fireplace.
At the heart of the home is the spectacular 32-foot chef's kitchen, a breathtaking space designed for both function and beauty. With heated travertine flooring, top-tier appliances from Wolf, Sub-Zero, and Fisher & Paykel, quartzite and granite countertops, and a custom stone range hood, the kitchen also features a bright dining area, cabinet lighting, a skylight, and a central island. Adjacent is a large screened-in porch overlooking the lush gardens and expansive yard—an idyllic spot for both relaxation and al fresco dining.
Off the kitchen, you’ll find a well-appointed custom mudroom, a home office, and a sunroom. The second level features a luxurious primary bedroom suite, complete with a gas fireplace, and a stunning recently renovated marble spa-like bathroom with heated flooring, and dressing room. This level also includes a second ensuite bedroom, a sumptuous study with mahogany library built-ins, a hall bathroom, and a laundry room.
The third level houses three charming bedrooms, two with ensuite bathrooms, all adorned with gorgeous heart pine floors. A hidden bookcase door reveals a spacious lower level, which includes a recreation area perfect for ping pong, ample storage, and a climate-controlled wine room.
This home is equipped with modern smart features, including Lutron lighting and whole-house audio. Major systems such as electric, plumbing, and HVAC have been updated for your convenience. Set on just under ¾ of an acre, the grounds are enchanting with cobblestone and bluestone patios, a Koi pond with a waterfall, a gazebo, a variety of perennials, stone walls, and a spectacular display of azaleas in the spring. The property also includes a two-car garage for sheltered parking.
Located in Baltimore's highly sought-after historic Roland Park neighborhood, this majestic home offers the best of both worlds—peaceful, stately living within close proximity to local restaurants, shopping, community amenities, and top schools. It is truly a one-of-a-kind property that offers unparalleled living at its finest.
#MDBA2125932

BALTIMORE

210 GOODWOOD GARDENS

6 Beds

5 Baths

6,330 Sq.Ft.

$1,995,000

MLS#: MDBA2125932
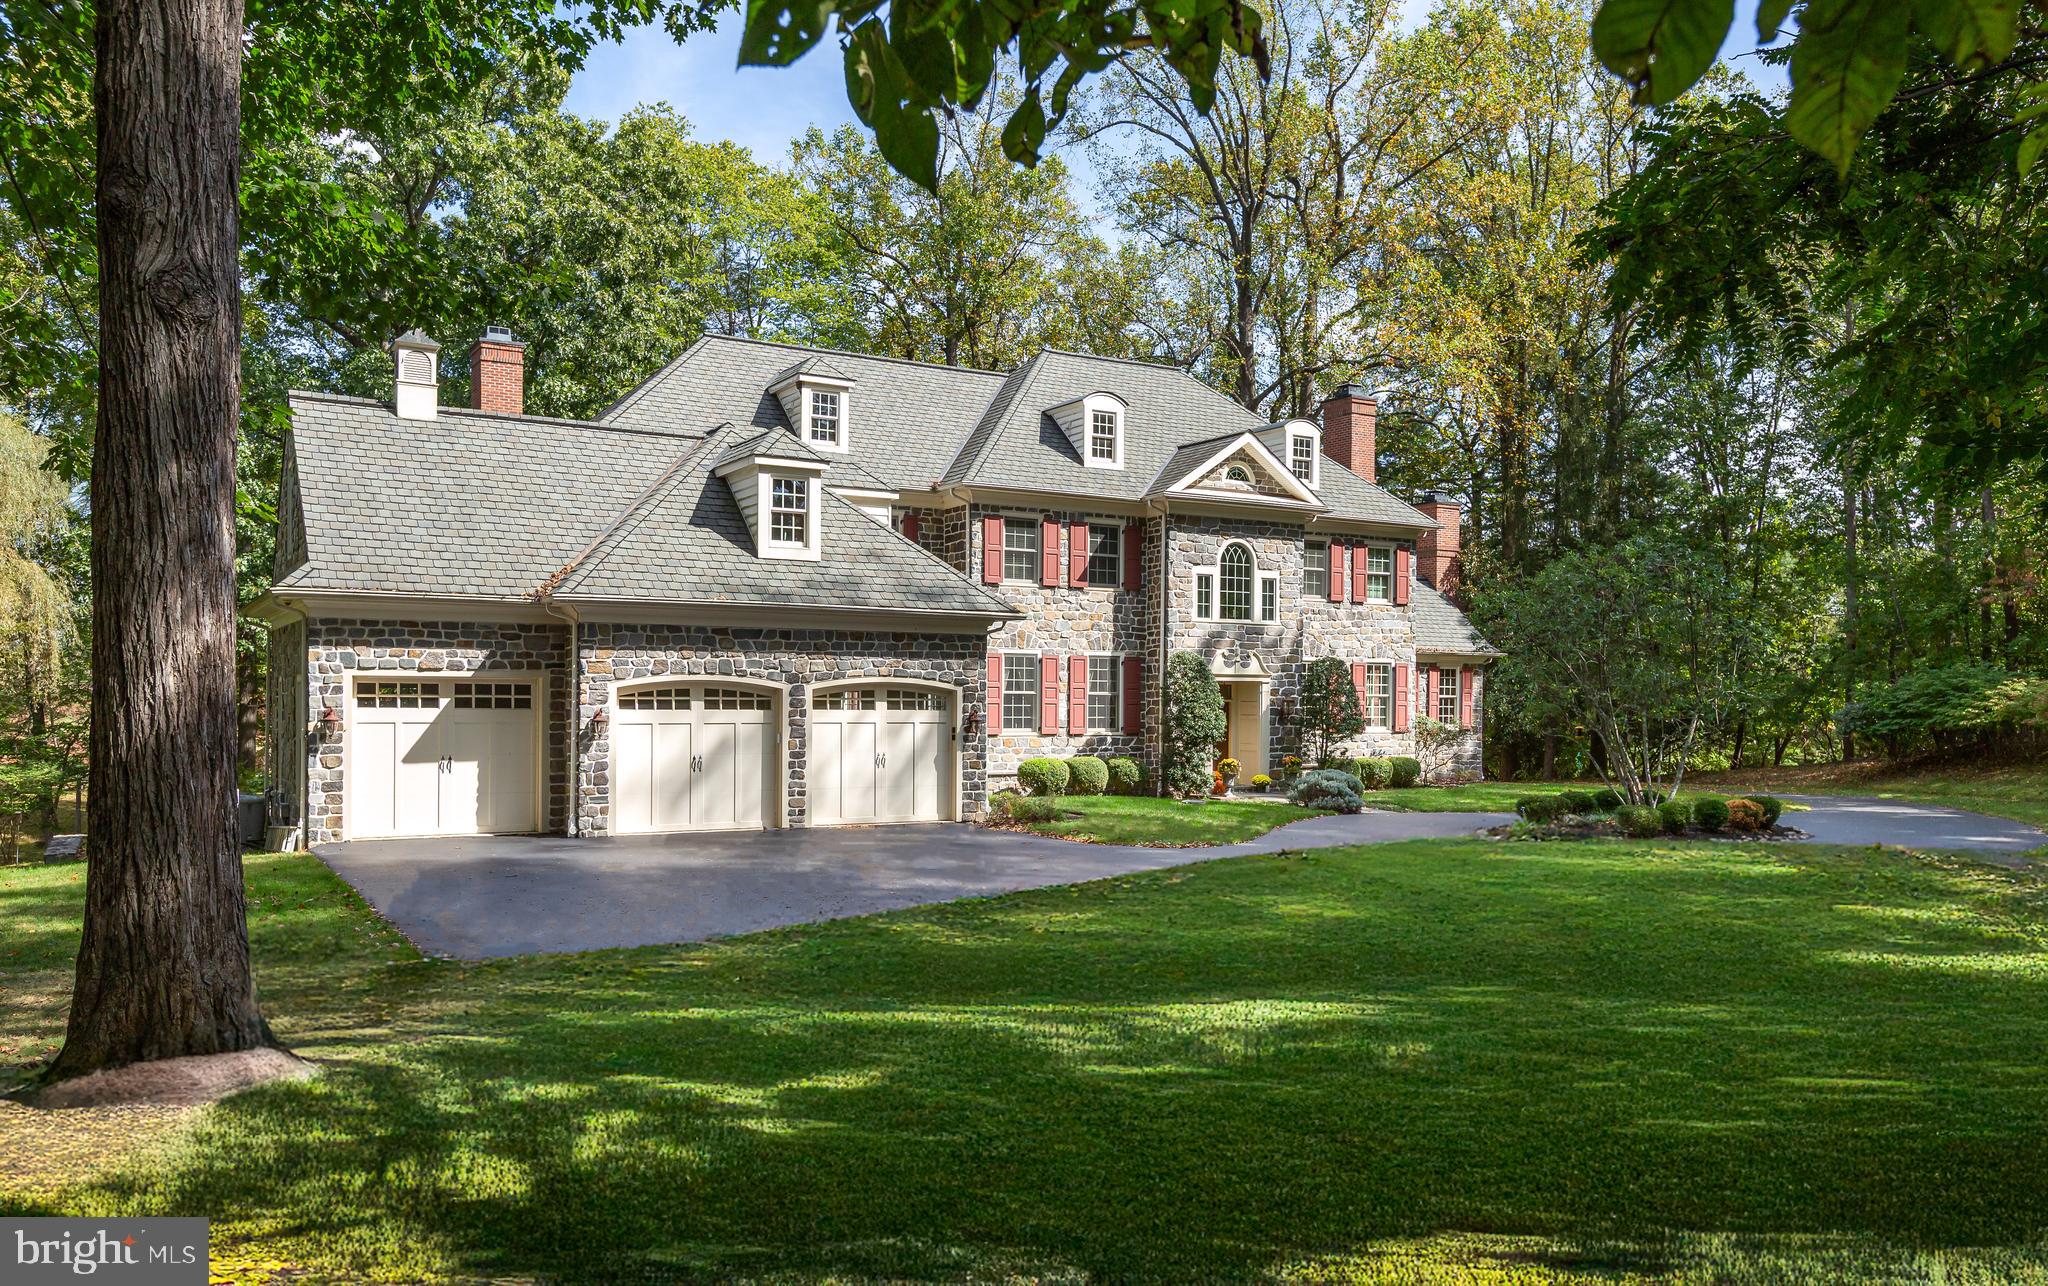
Welcome to 62 Barr, an impressive stone manor home set on 3.2 picturesque acres in the Radnor Hunt neighborhood of Willistown! Custom-built by esteemed Main Line builder E. B. Mahoney, this stately four-bedroom, three-and-a-half-bathroom home was constructed to last and has been meticulously maintained by its original owners. The breathtaking exterior boasts a stone façade, brick chimneys, and an expansive fieldstone terrace featuring custom iron railings where you can enjoy your park-like setting. Located in idyllic Willistown Township among Radnor Hunt, White Manor, Applebrook, and Waynesborough Country Clubs, this location perfectly balances the tranquility of Chester County and the accessibility of the Main Line.

This custom-built stone home is set on a private three-acre wooded lot surrounded by nature.  The charm of this home is found in the front-to-back design; its spacious entry hall leads to French doors that open to the fieldstone terrace. The nine-foot ceilings, elegant millwork, arched entryways, and gleaming Brazilian cherry hardwood floors invoke a timelessness. The living and dining rooms are the ideal spaces for entertaining guests: perfect for everything from formal hosting to everyday enjoyment. Continue into the kitchen, which boasts ample custom cabinetry, a large center island, and a restaurant-style Wolf range with six burners: truly a home chef’s dream! The breakfast room and family room both enjoy plenty of sunlight and tranquil views thanks to their proximity to the rear terrace. The family room features a hearth-to-ceiling stone fireplace, built-in shelves, a beamed ceiling, and access to a quaint, covered porch, perfect for taking in the view. From here, head into the study, with a fireplace and wood accents throughout, creating a warm ambiance. For health and relaxation, French doors off the foyer lead to a light-filled garden room with heated floors and an exercise pool.

The large three-car garage, accessed through the mudroom, includes a bonus half bath and utility sink. The laundry room is conveniently located in the hall by the back stairs that lead to the second floor. A closet space located in the hall was included to house an elevator in the future.
On the second floor, you will find the primary suite. As you enter through the sitting area, you will immediately notice the beautiful arched window with a view of the private wooded setting. This serene retreat includes a spacious bedroom with a high ceiling and French doors leading to a Juliet balcony. The suite includes two walk-in closets, a large spa-like bathroom with a steam shower, and a soaking tub. A perfect family home, you’ll find three additional bedrooms and two additional bathrooms along the classic arched hall of the second floor. An unfinished space above the garage could become a studio, au pair space, homework, or craft room. The end of the hall has a staircase to the first level and walk-up access to a floored attic for storage. Finally, the lower level has a partially finished walkout basement.  Double doors lead to the side yard and provide natural light and an egress; there’s more than enough space for additional rooms here as well to create an art studio, home gym, bar area, or fifth bedroom.
 
The true gem of this home is its setting in the highly-sought after Radnor Hunt neighborhood of Willistown Township: natural, tranquil, and private, while still convenient to the bustling town of Malvern as well as the rest of the Main Line. Enjoy access to award-winning Great Valley school district and convenient commuter options, including the Malvern and Paoli train station, with direct access to Center City Philadelphia via the Regional Rail and New York City via Amtrak. You’re never far from green space, with plenty of parks and open space in Willistown Township, as well as unbeatable access to several distinguished country clubs, including White Manor, Applebrook, Waynesborough, and, of course, Radnor Hunt Club.
#PACT2111468

MALVERN

62 BARR ROAD

4 Beds

3 Baths

5,889 Sq.Ft.

$1,995,000

MLS#: PACT2111468
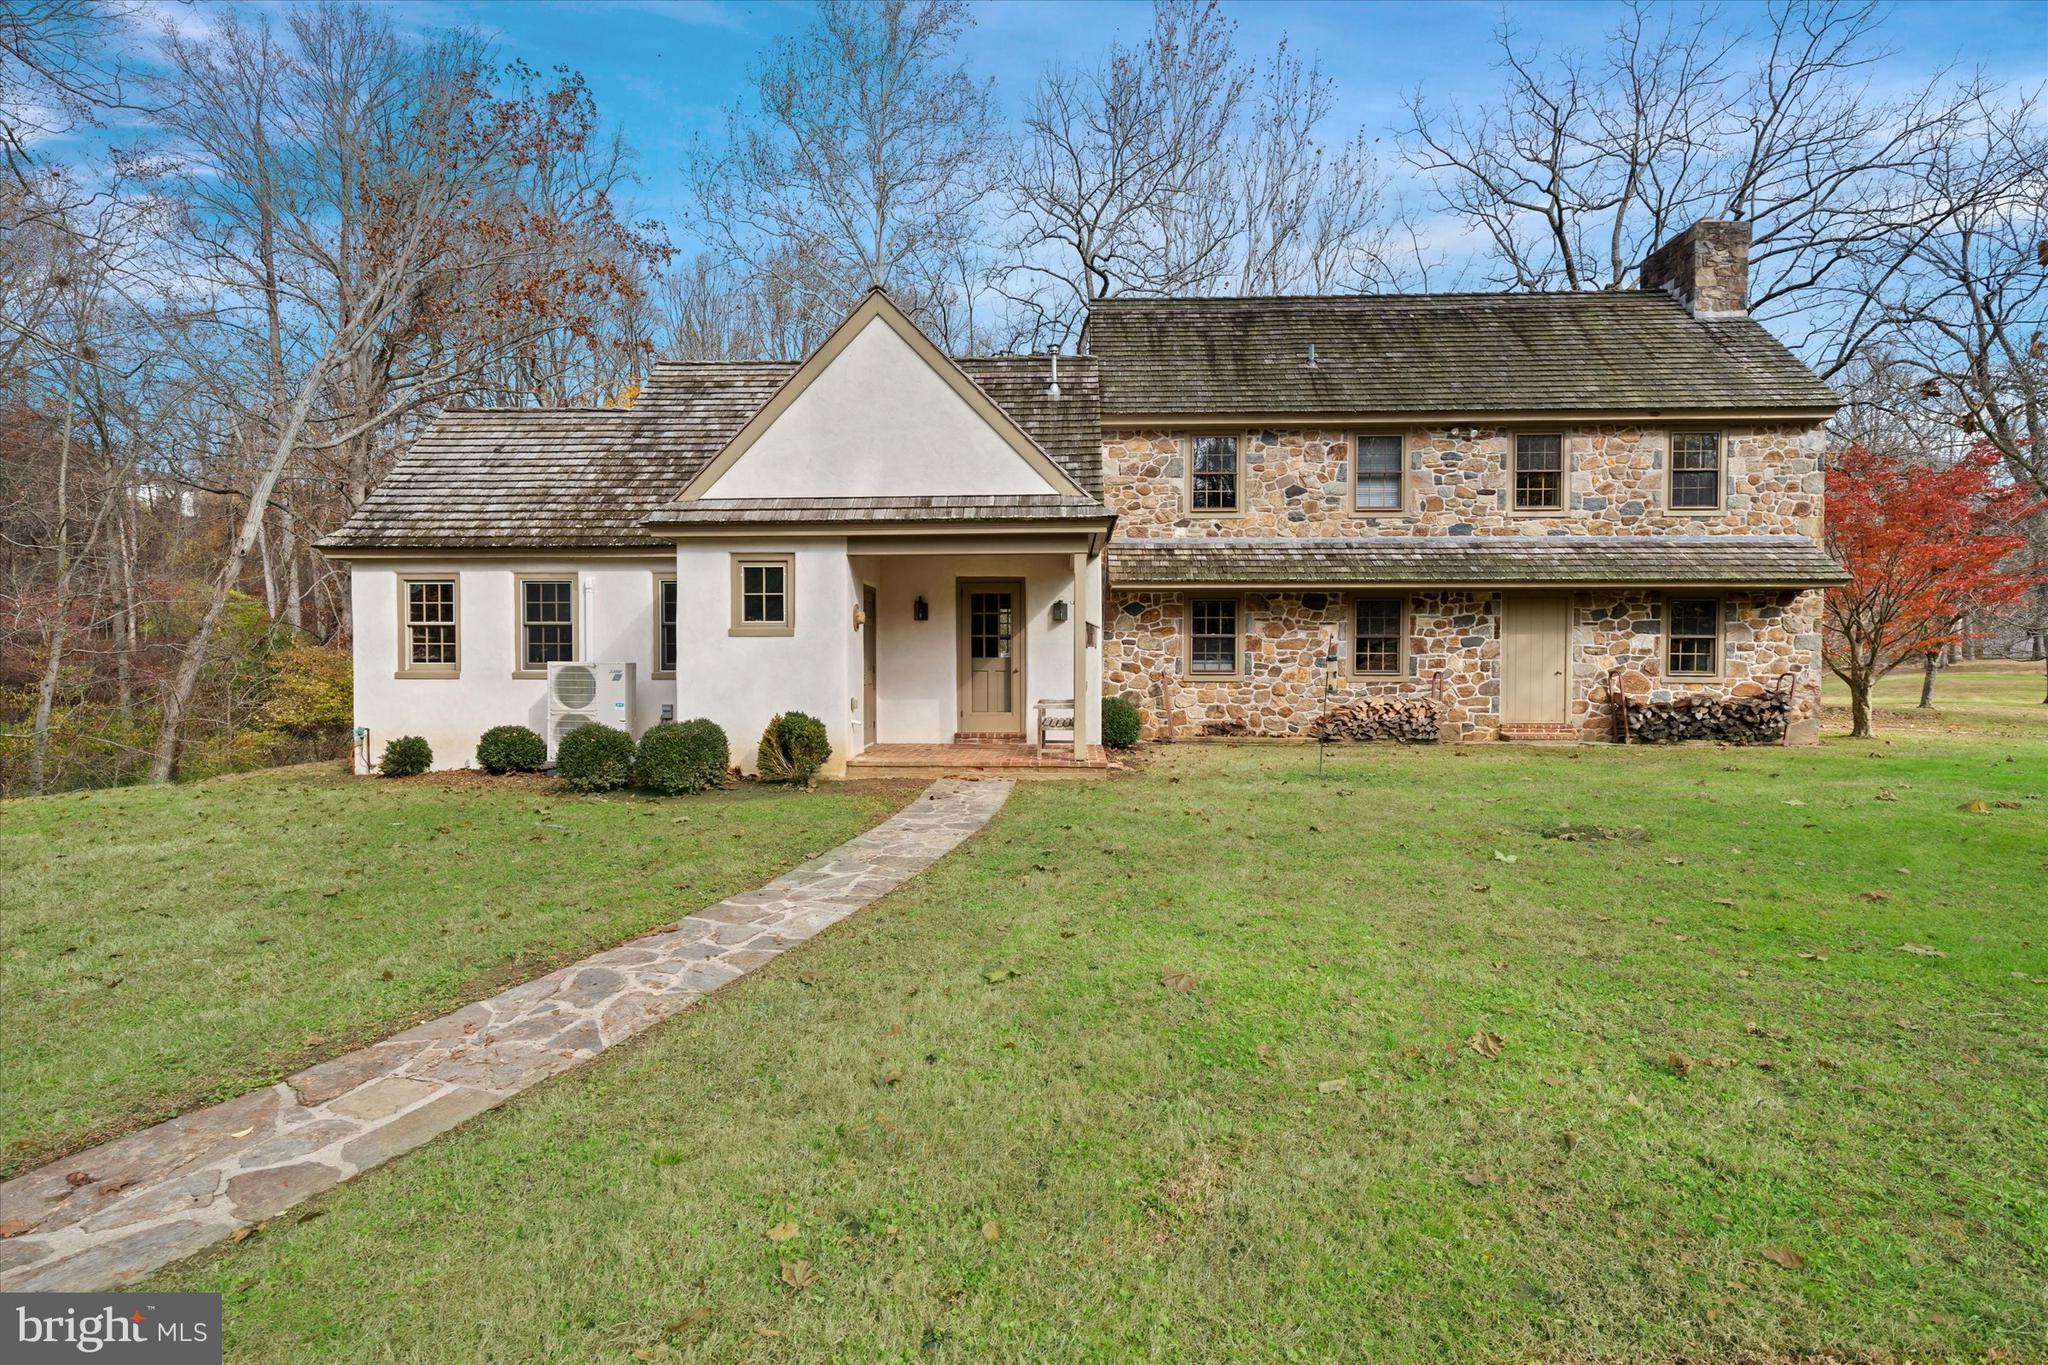
Follow the long tree lined drive to this wonderful property.  975 Brintons Bridge Rd is rare find on this coveted road.  Coming up to the property you will appreciate the lay of the land and the privacy that this property affords.  Enter the home that is filled with charm and details such as brick flooring, random width hardwoods, deep windowsills and exposed beams.  The formal Living Room has a fireplace with doors on either side that lead to the back yard.  From there you flow into the formal Dining Room with brick flooring and exposed beams.  On to the kitchen that is an eat in and overlooks the Family Room with fireplace and built ins.  On the other side of the kitchen down a hall is a Mud/Laundry Room with outside access and tons of closet space.  Continuing down the hall, you will find a large Library/Study/Office space that overlooks a stone patio, private backyard and large pond.  A half bath completes the main floor.  There are two staircases to the second floor, a primary bedroom with fireplace and full bath with attached dressing room with multiple closets that has direct access to the second of the three bathrooms, two more bedrooms, one with a fireplace and the third full bath.  The main house is equipped with (3) ductless, mini A/C splits on main level.  Outside, a rear patio and a composite deck that overlooks a large aeriated pond.  There are a number of buildings on the property including a 3-car detached garage with its own attached cottage.  The cottage is the perfect space for a studio, quiet space, man-cave or guest quarters and is equipped with central A/C.  It has a full bath, a bedroom and large living room.  Down the driveway, on the other side of the pond, there is a storage barn with 4 concrete bays, electric, water, connected office/storage/filing room.  For the pets in the family there are kennels, a 3-stall barn with covered protection on either side, 2 pastures and a smaller fenced paddock.  This property is convenient to Chadds Ford, West Chester, Wilmington, fabulous restaurants and amenities.
#PACT2123756

WEST CHESTER

975 BRINTONS BRIDGE ROAD

4 Beds

3 Baths

3,694 Sq.Ft.

$1,995,000

MLS#: PACT2123756
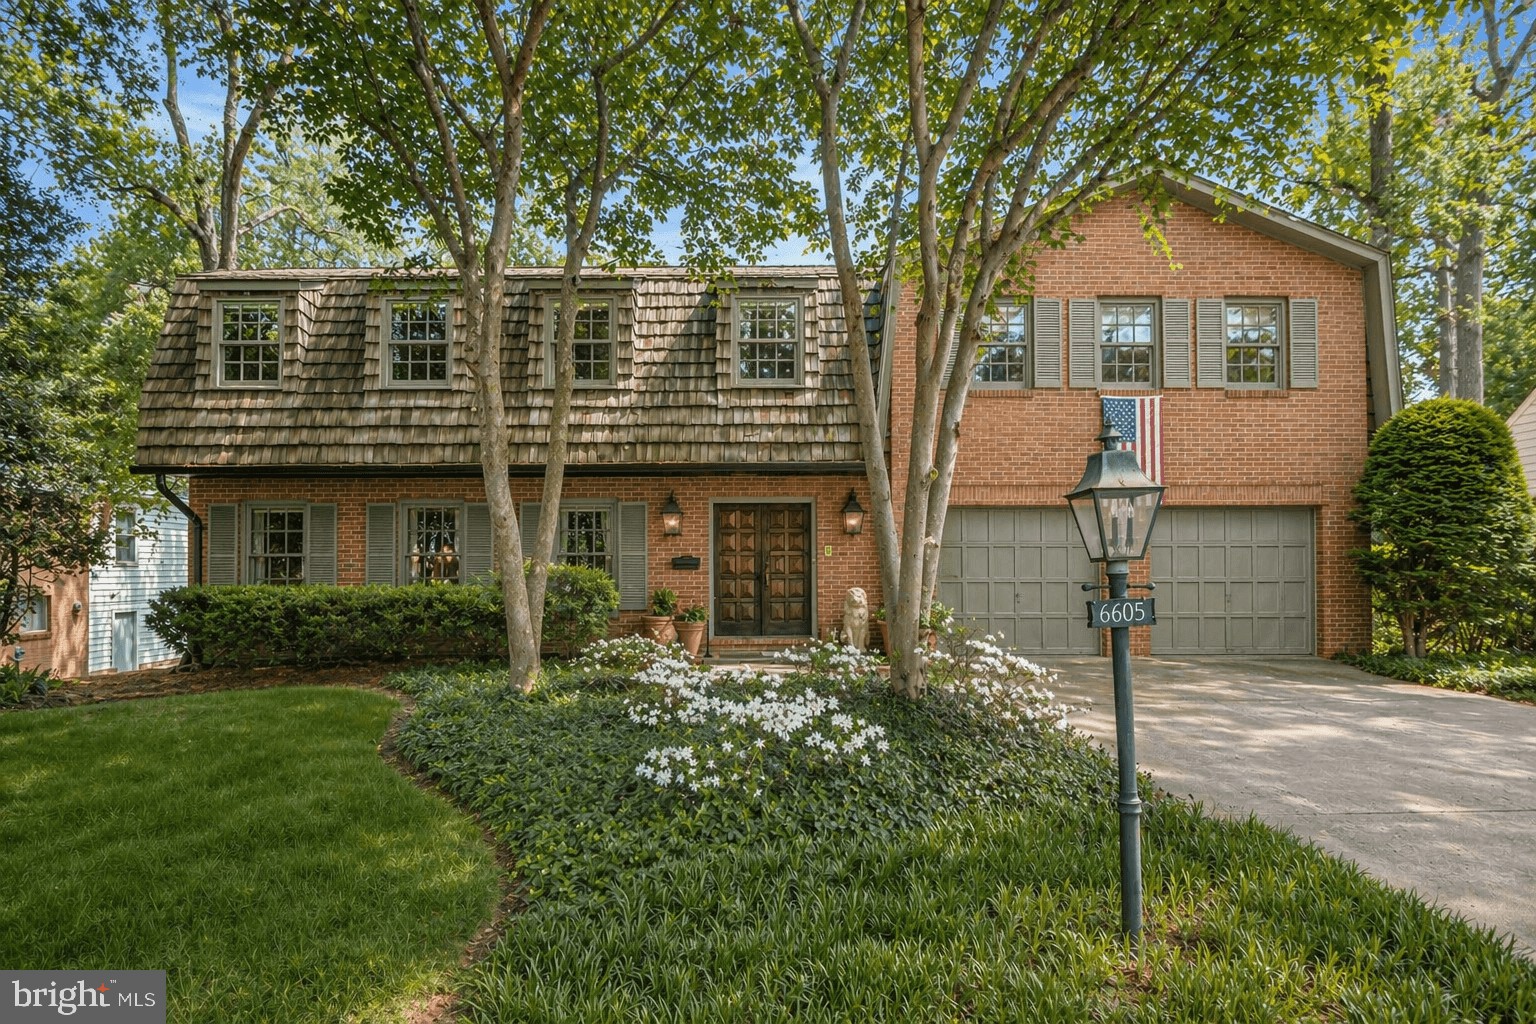
Amazing Value! Spacious 7,000+ sq ft residence in coveted Kenwood Park, beautifully sited on a private 0.36-acre lot. This 5-bedroom home offers expansive, light-filled living spaces and a thoughtful layout ideal for both everyday living and effortless entertaining.

The main level features a gracious living room, formal dining room, eat-in kitchen, expansive family room, and a large private office.

Upstairs, four bedrooms include an impressive primary suite offering a true retreat.

The lower level provides a generous recreation room with bar, an additional bedroom and full bath, and a rare indoor pool.

Outdoor living is equally inviting with a rear deck and a large, private backyard. Complete with a two-car garage.

Sold As Is.
#MDMC2229330

BETHESDA

6605 KENHILL ROAD

5 Beds

6 Baths

5,526 Sq.Ft.

$1,995,000

MLS#: MDMC2229330
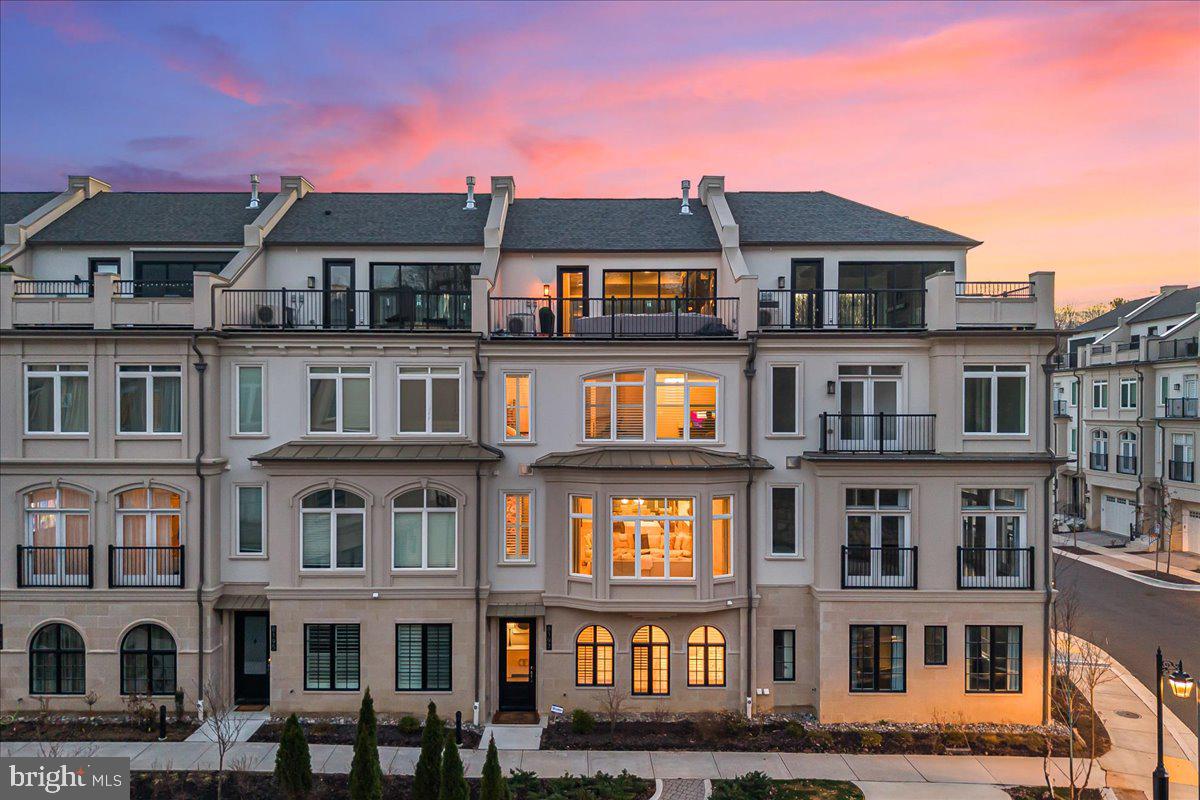
Welcome to this sublime 4-level, 3350SF townhome with an elevator, located in the amenity-rich Quarry Springs community.  A quiet location on an interior street (not facing River Rd), this model includes a rare 4th bedroom with a full bath on the entry level, a separate dog room (or extra storage space) with its own rear entrance, an elevator serving all four floors, and access to the 2-car garage. The main level showcases an open floor plan perfect for entertaining, with a sleek gourmet kitchen featuring a large island, floor-to-ceiling cabinets and three pantries, a spacious dining area, an inviting living room with a gas fireplace, and a powder room.  Upstairs, you'll find an impressive owner's suite with a walk-in closet with built-ins, a spa bath with an oversized shower, an expansive vanity with two sinks, and a water closet, as well as two more ample bedrooms, a large laundry room, and a full hall bath.  The top floor offers a striking family room with a built-in bar area, a dramatic fireplace wall, sliding glass walls to the front and rear roof decks for sunsets and outdoor gatherings, and a rare second powder room.  A "green" extra- an EV charger in the garage will convey!

Quarry Springs offers a guarded gatehouse, an elegant clubhouse with a catering kitchen and bar, a well-equipped gym, party rooms, and a beautiful outdoor pool.  Outside, enjoy the dog park, walking trails, and a stunning waterfall and stream along the quarry wall.  Please contact the listing agents to schedule a private appointment to see this in-model-condition and ready-to-move-in beauty.

Note: county tax record SF is incorrect- did not include the top floor.  Appraisal SF finished is 3350SF, not including the garage. 

(After entering through the guarded gatehouse, turn left and follow the road to 8197, a quiet spot with plenty of guest parking)
#MDMC2222964

BETHESDA

8197 RIVER ROAD

4 Beds

3 Baths

3,350 Sq.Ft.

$1,995,000

MLS#: MDMC2222964
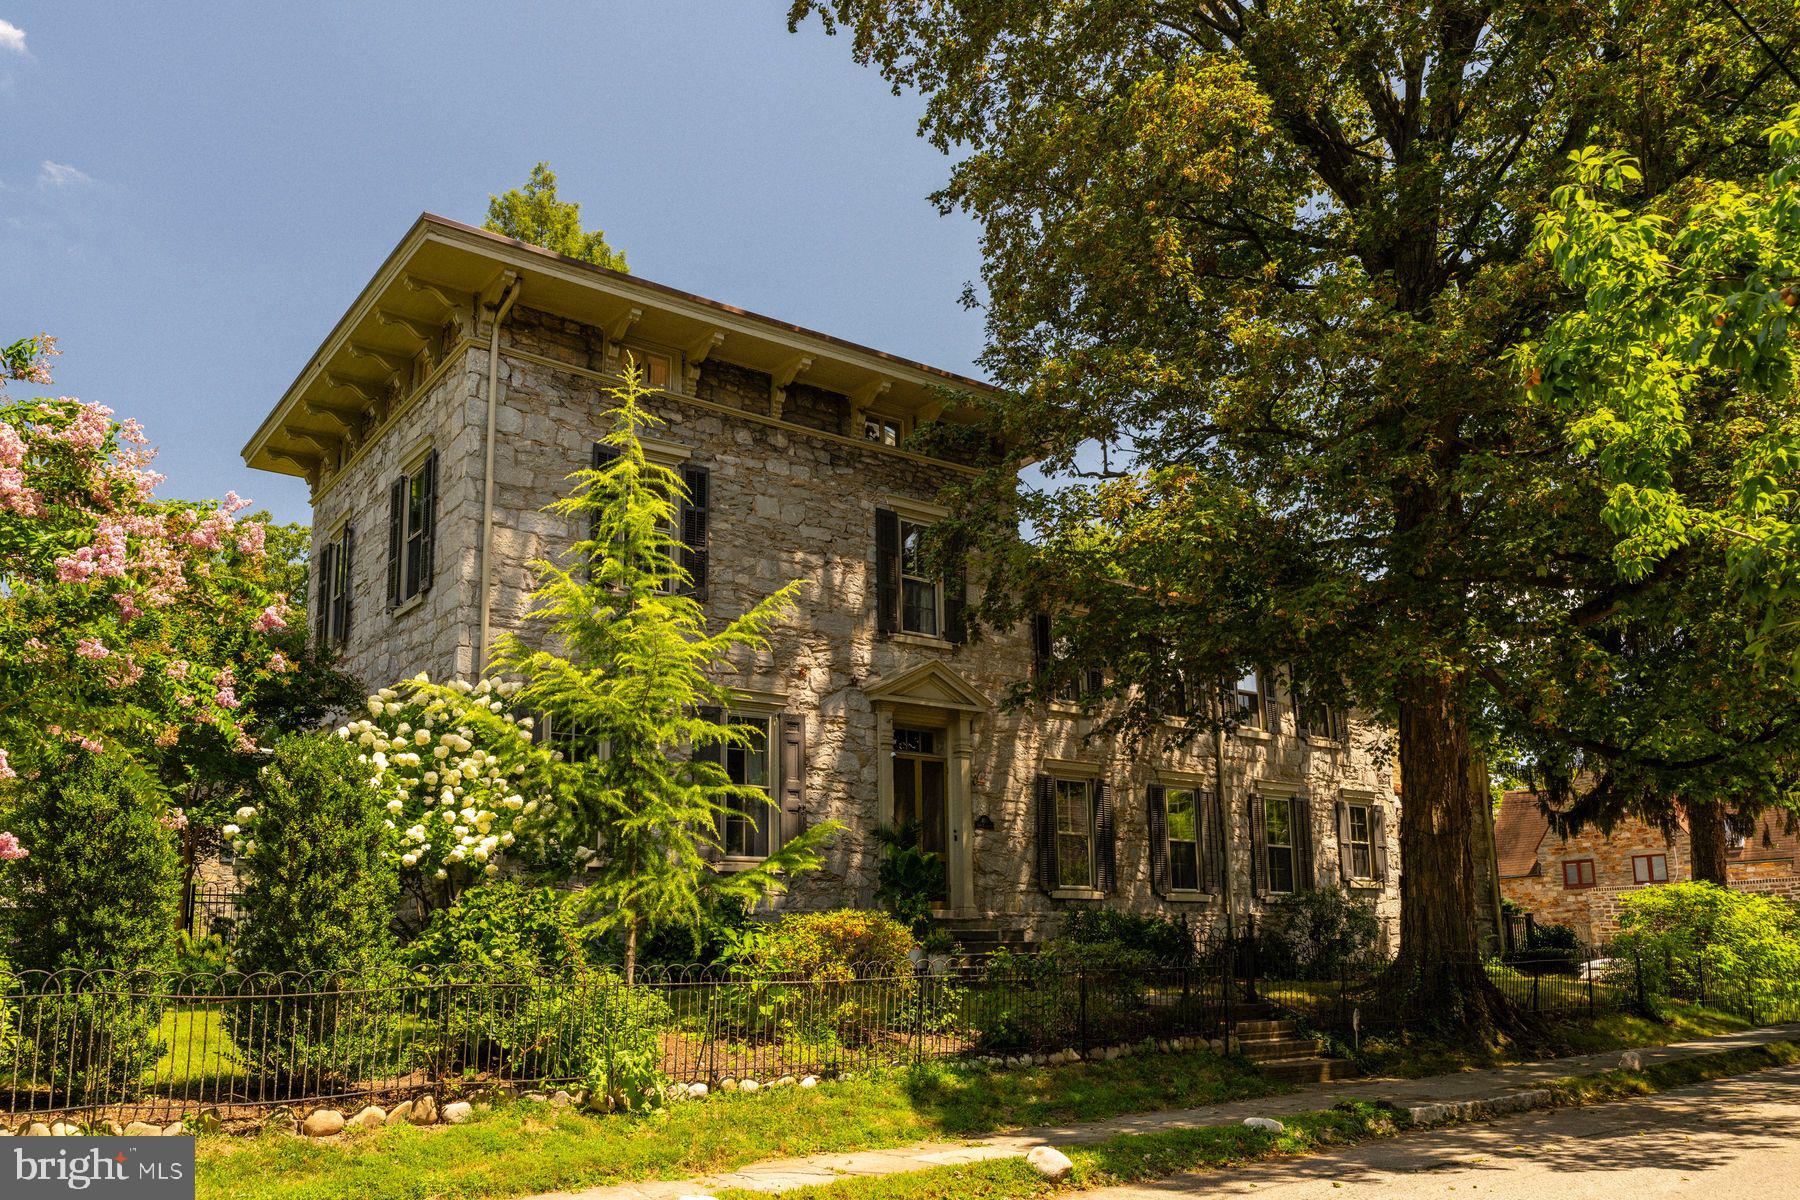
Step inside this exceptional 1860s stone Italianate residence, a rare Chestnut Hill offering that balances historic grace with more than $1.5 million in thoughtful renovations.  World-renowned architectural  firm Kieran Timberlake — alongside Philadelphia historic renovation experts Rasmussen/Su — have  successfully married timeless architecture with sleek modern function and performance. Every detail was thoughtfully considered, and every material chosen for integrity, beauty and contemporary living, creating a home that is elegant, timeless, and enduring.

From the soaring eleven-foot ceilings to the handcrafted plaster and limewash walls, the interiors speak to an enduring refinement, while extensive updates provide modern comfort. The main level opens with a dramatic foyer leading to a grand living room with oversized windows, built-ins, and a fireplace. The flowing design allows sightlines from the living room through the foyer into the dining room, where expertly restored French doors connect to both enclosed and open porches and a fabulous outdoor living experience.  The custom kitchen pairs timeless details with high-performance features, including soapstone counters, a Wolf range, Sub-Zero refrigerator, and the original pantry. A classic mudroom, laundry area, and back staircase complete the level, while the basement provides workspace and significant storage. 

Upstairs, the primary suite is a reimagined retreat featuring a custom arched doorway that echoes the second-floor landing and arched hallway, creating architectural harmony throughout. The suite includes a serene sitting area, walk-in closet, and en-suite bath with a steam shower, heated flooring, hidden storage, and handcrafted cabinetry. Quarter-sawn oak floors lend warmth underfoot. Three additional bedrooms line the dramatic hallway, while the third floor offers one more bedroom, two additional rooms for work/play activity, three closets including a large walk-in,  and a newly designed bath with a six-foot soaking tub and tiled shower.

Anchored by a coveted Hartley Botanic English greenhouse, oversized porcelain paver patios, and lush gardens, the transformed grounds offer a superb, seamless indoor-outdoor experience.  Entertain, relax, connect to nature.  

With a new roof, updated plumbing, gas hot water heating, converted radiators, and whole-house A/C, the home blends 19th-century architecture with 21st-century comfort. Just blocks from the shops and restaurants of Chestnut Hill and moments from the Wissahickon trails and train, this residence is both a historic treasure and a modern masterpiece.
#PAPH2530068

PHILADELPHIA

400 E. EVERGREEN AVENUE

5 Beds

3 Baths

4,018 Sq.Ft.

$1,995,000

MLS#: PAPH2530068

1 ... 564 565 566 567 568 ... 666
* Listings identified with the FMLS IDX logo come from FMLS and are held by brokerage firms other than the owner of this website. The listing brokerage is identified in any listing details. Information is deemed reliable but is not guaranteed. If you believe any FMLS listing contains material that infringes your copyrighted work please review our DMCA policy and learn how to submit a takedown request. © 2024. First Multiple Listing Service, Inc.

Send a message

Message successfully sent.

Your message

What is 3 + 4 ?

Reason for contacting?

I agree to receive email communication and understand I can unsubscribe at any time.

I agree to be contacted by Charis Realty Group - Christine Issler, Broker via call, email, and text for real estate services. To opt out, you can reply 'stop' at any time or reply 'help' for assistance. You can also click the unsubscribe link in the emails. Message and data rates may apply. Message frequency may vary. Privacy Policy

Sign Out

Virtual Assistant

Would you like to take the next step with this property? We can help you schedule a showing or virtual tour, or send you more details.

Yes, I would like more information.

Thank You for Your Reply, One of Our Agents will contact you as soon as possible

No, maybe later.

Thank you, you can always contact me via email, phone number or through the contact form.

Realhub AI

Lucy - Your AI-Powered Realtor

Update Your Temporary Password

Personalize your search

Enter your email and we'll notify you immediately when new listings match what you're looking for.

or enter email address

Already have an account ? Login here

Continue your home search

I agree to receive communications and understand I can unsubscribe at any time.

I agree to be contacted by Charis Realty Group - Christine Issler, Broker via call, email, and text for real estate services. To opt out, you can reply 'stop' at any time or reply 'help' for assistance. You can also click the unsubscribe link in the emails. Message and data rates may apply. Message frequency may vary. Privacy Policy

Already have an account ? Login here

We use cookies

We use cookies primarily for analytics to enhance your experience. By accepting, you agree to our use of these cookies. You can manage your preferences or learn more about our cookies policy.