Properties

Browse or get in touch to schedule a walkthrough.

  • Nearby me
Price range

Popular Features

Community Features

Association

Property Features

Waterfront

View

Exterior Features

Interior Features

Style

1101719 properties match your criteria

Updated 1 minute ago

E-Alert name
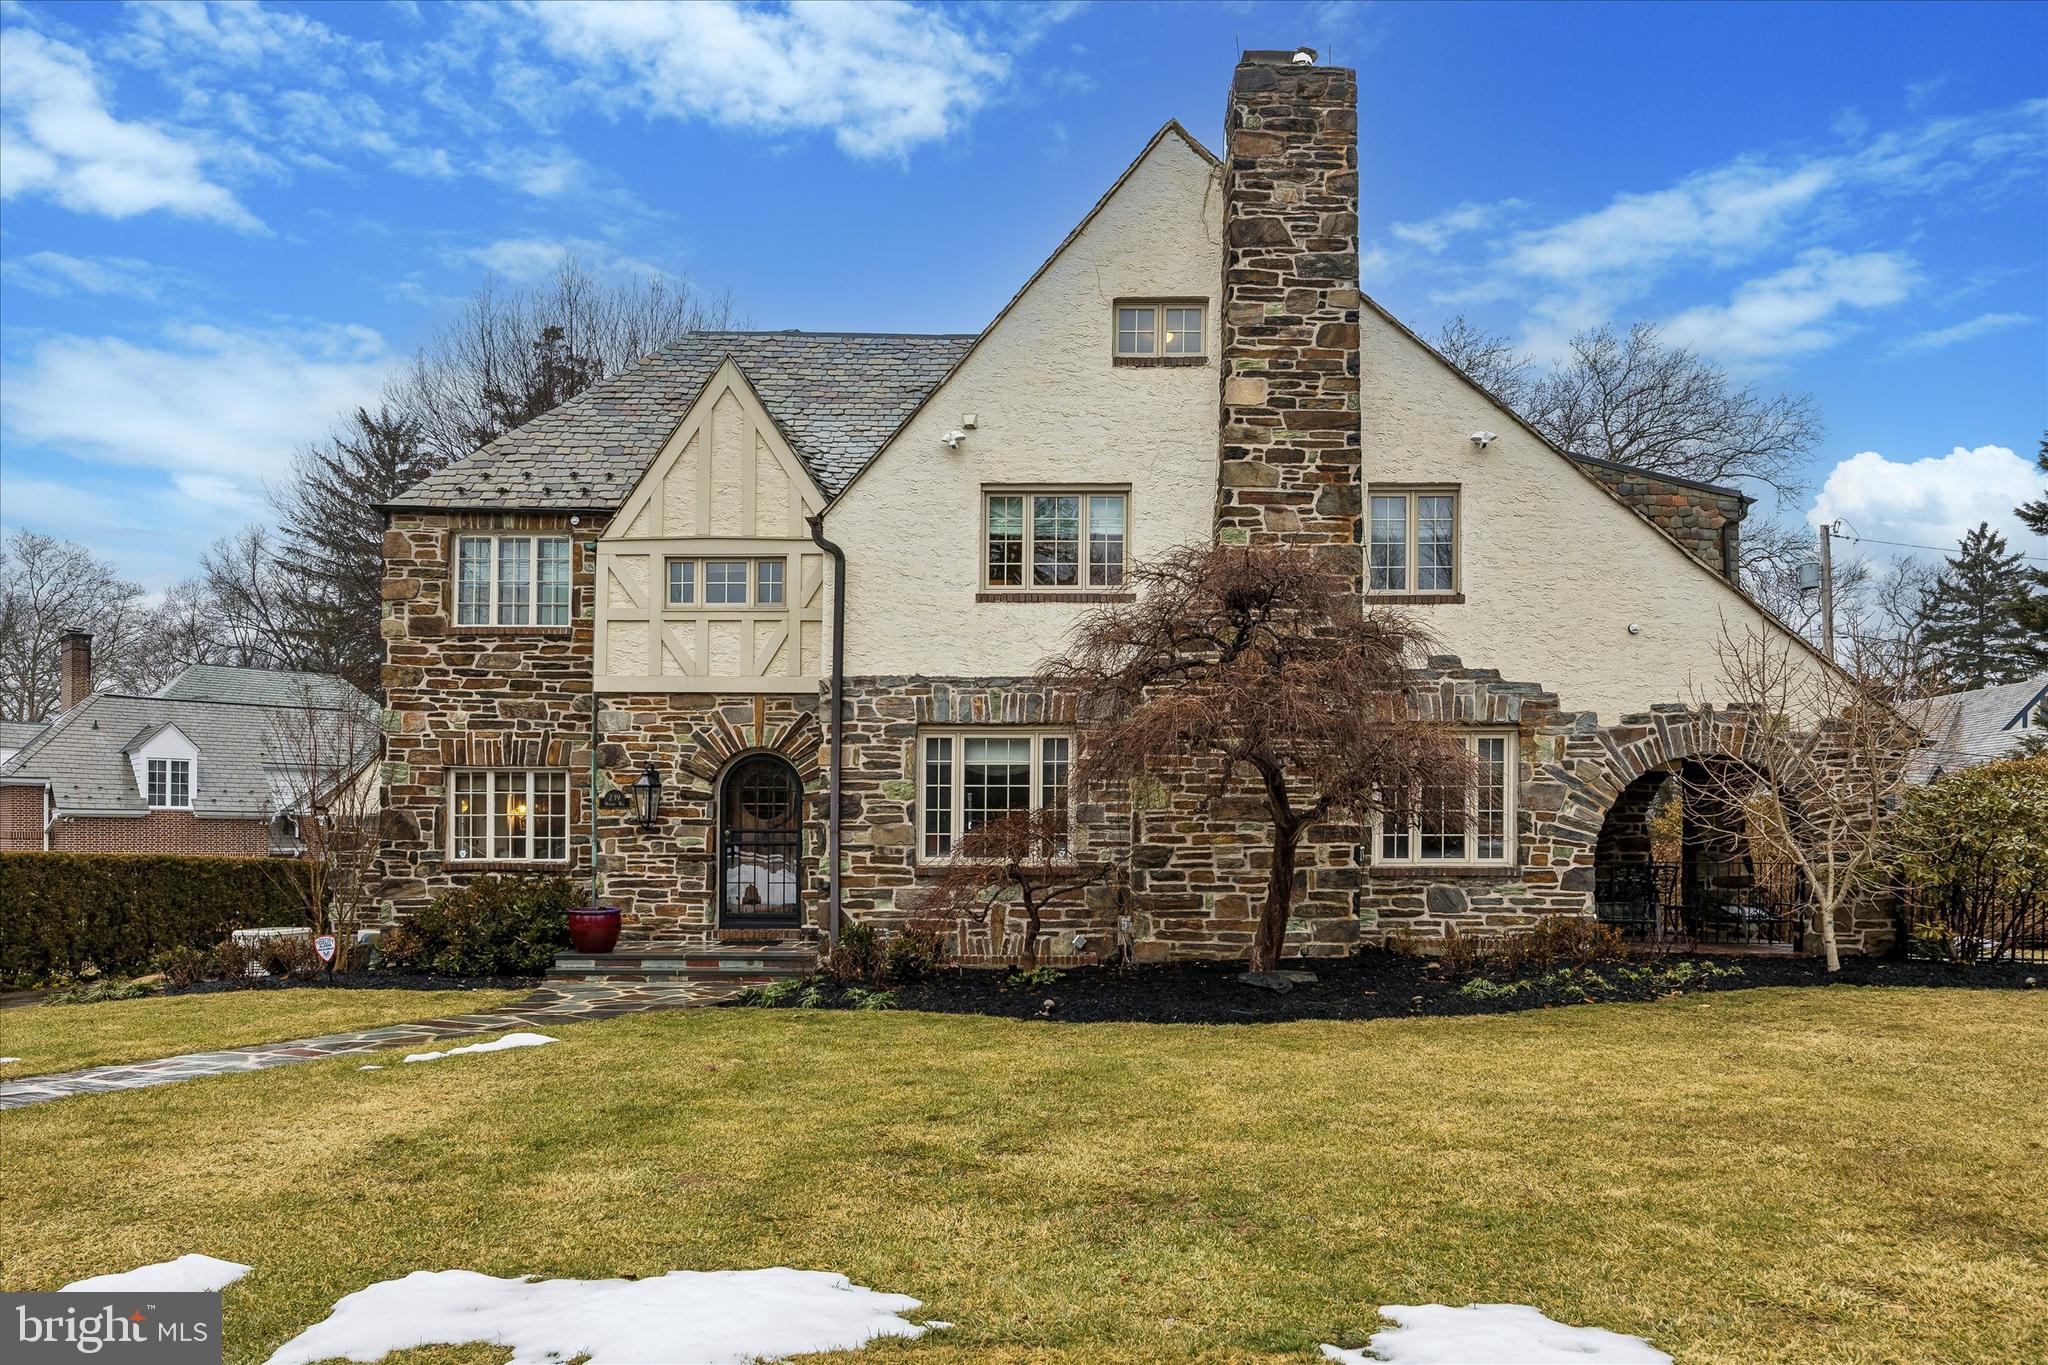
Nestled on one of the most coveted streets in Lower Merion, 239 Winding Way is a stunning, stone Tudor that seamlessly blends timeless elegance with modern upgrades. This stately home has been thoughtfully renovated and expanded, offering both charm and contemporary convenience. This home was completely reimagined during a three story plus basement renovation in 2007. No expense was spared in creating a home that blends classic charm with modern convenience. 

A slate walkway leads you to the entryway with parquet floors and a coat closet. To the left, a stunning office awaits, complete with built-ins, hardwood floors and a cozy window seat. Across the entryway the inviting living room features a beamed ceiling and gas stone fireplace, evoking the warmth and character of a bygone era. Arched French doors lead to a charming, brick-covered patio-perfect for relaxing or entertaining. The spacious dining room features hardwood floors, deep set windowsills, and charming French doors that lead to a covered brick patio. The heart of the home is the chef’s dream kitchen, equipped with double ovens, a gas cooktop, a warming drawer, a built-in microwave, a separate beverage fridge with an ice machine, 2 sinks, and an oversized pantry. Whether preparing an intimate dinner or hosting a gathering, this space is designed for function and flair. French doors lead to an additional room perfect for an office or playroom complete with built-ins. In addition, this floor features a beautifully appointed powder room and then access to the 2-car garage complete with Level 2 EV charger. Not to be forgotten is the mud room entered by a pocket door which has ample cubbies and closets to keep everything organized. 

Ascend the grand staircase to the second floor which luxury and functionality intertwine. The primary suite has 2 closets in the sleeping area, leading to an extraordinary dressing room. There are built-in drawers, two walk-in closets-one featuring a built-in safe. The primary bathroom is a spa-like retreat with double vanities, a large walk-in shower, a freestanding tub, and a private water closet. From the primary bedroom French doors welcome you to a  sunroom with a decorative fireplace and hardwood floors. This space is perfect for a home office or a serene retreat to relax and unwind. This floor offers a full laundry room complete with storage, folding space and hanging racks. The second bedroom includes its own ensuite bathroom, while a third bedroom sits adjacent to a hall bathroom with a separate tub and shower. There are heated bathroom floors in the primary bathroom and the hall bathroom at the top of the stairs.

On the third floor you’ll discover a large hall closet, two generously sized bedrooms, a full hall bathroom, and a cozy sitting area.   

The basement offers a carpeted finished space that is perfect for a home gym, playroom or whatever suits your lifestyle. This is also plenty of storage, including a dedicated wine storage area, along with the utility room housing a new, newer  heater, hot water heater and other essential systems to the house. 

The beautifully landscaped lot is a true outdoor retreat, boasting vibrant plantings of bulbs, roses, and lush shrubbery. Gather around the cozy firepit, grill on the gas grill connected to a dedicated line and admire the upgraded outdoor lighting. Additional features that truly set this home apart include a full-home generator for peace of mind,  and a prepped elevator shaft on all floors complete with a power source for future installation. Luxurious touches like heated floors in the primary bathroom and the bathroom at the top of the stairs elevate everyday comfort.Additional conveniences include keyless entry at  the garage and back door.

This is more than just a home-it is a lifestyle offering character, comfort and a prime Merion Station location. Walk to award winning Lower Merion Schools, restaurants, parks, library and easy access to center city and major highways.
#PAMC2168148

MERION STATION

239 WINDING WAY

5 Beds

4 Baths

5,101 Sq.Ft.

$1,995,000

MLS#: PAMC2168148
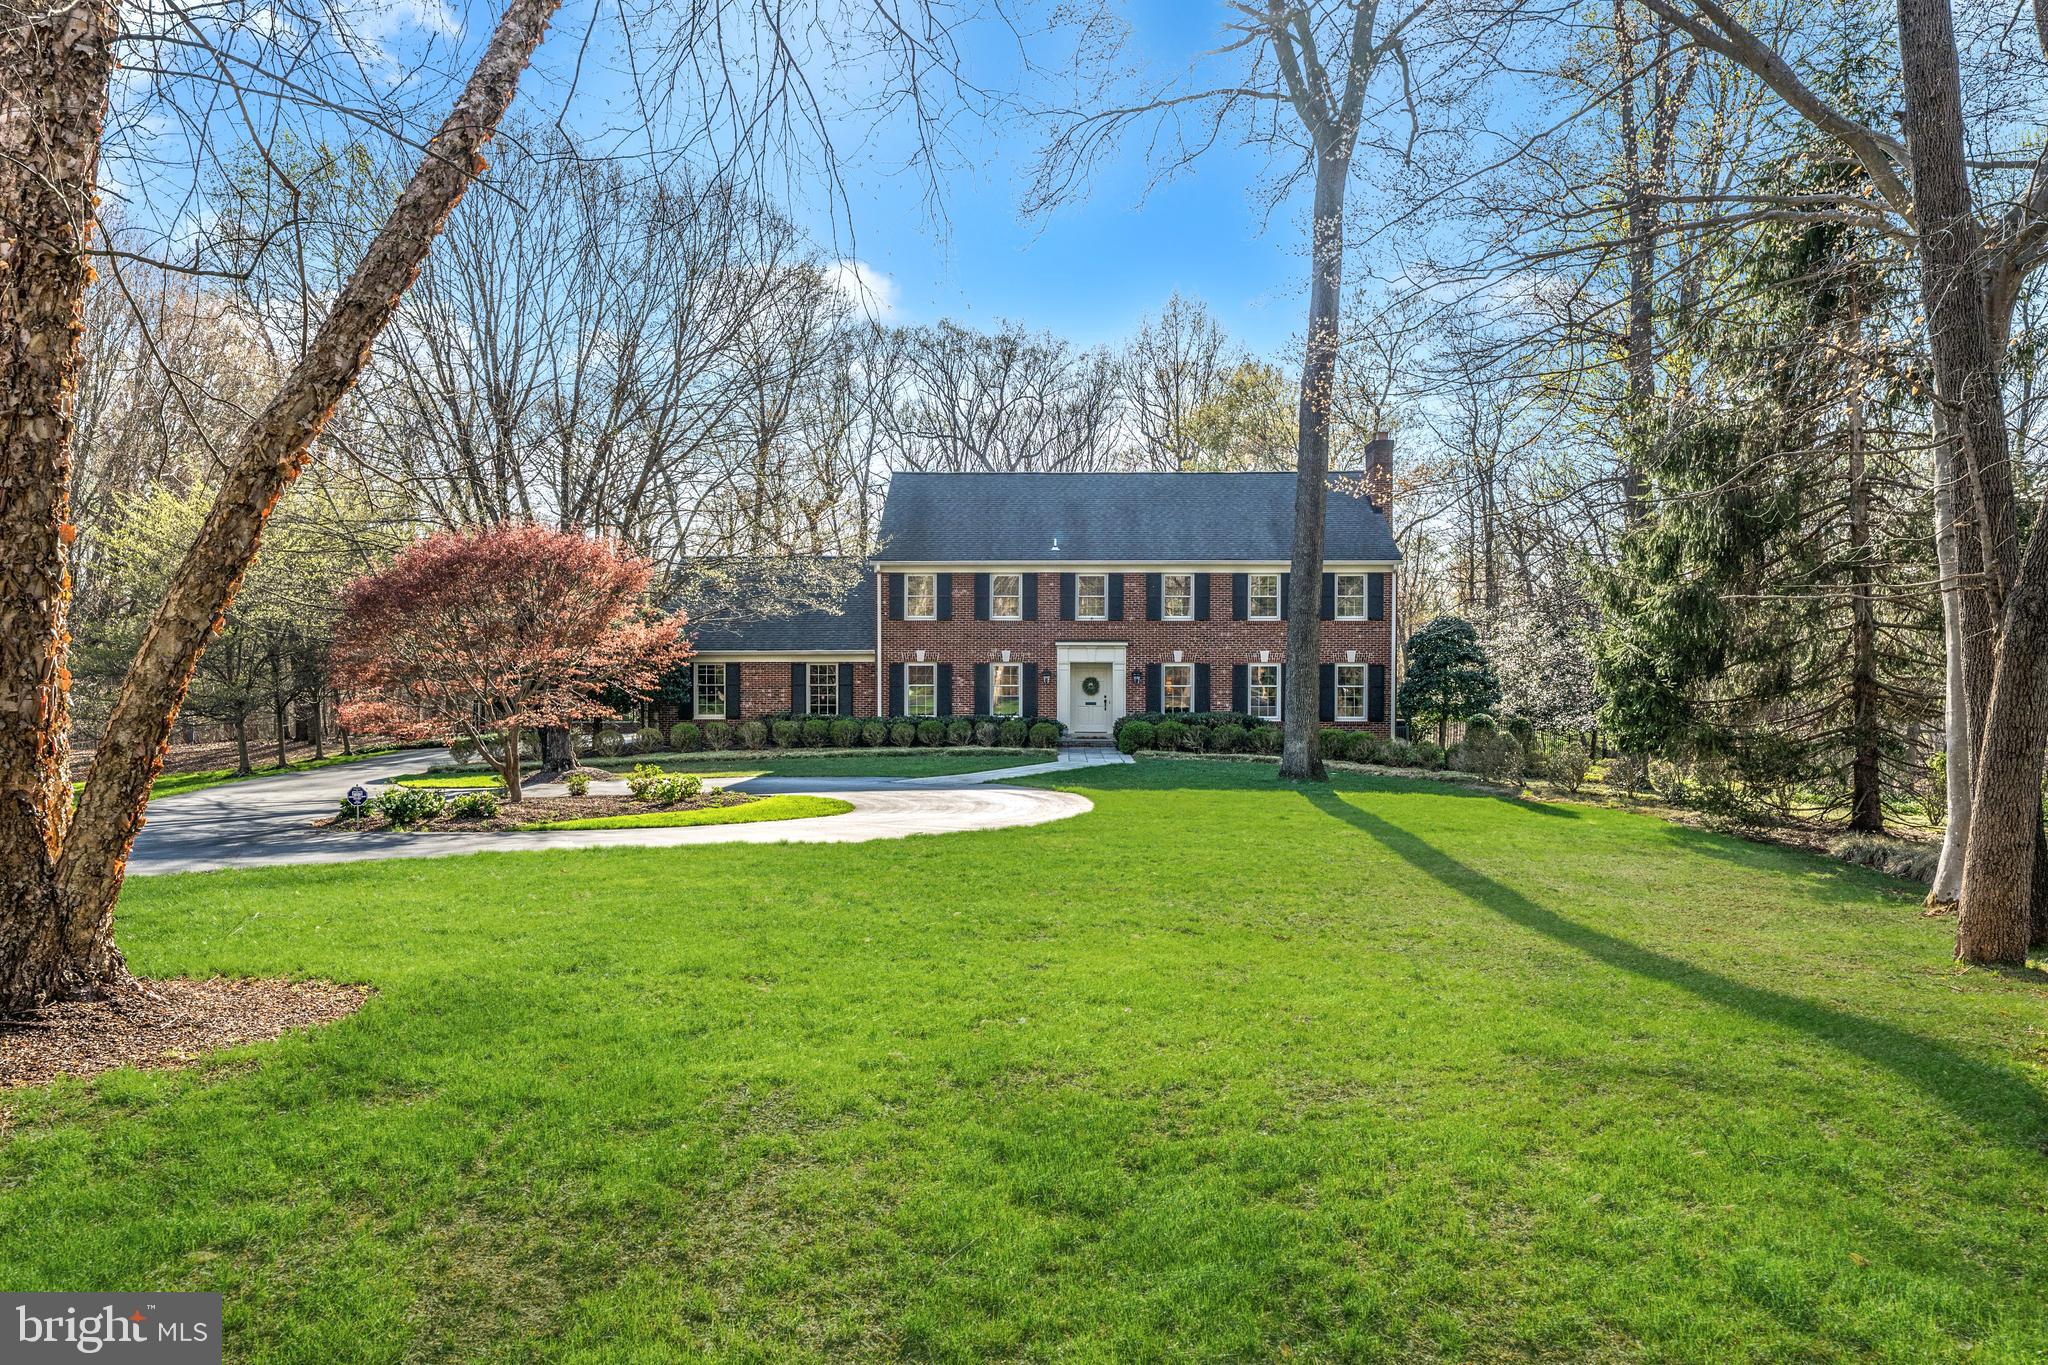
If you are searching for a really wonderful home, this is it!   This exceptional W.C. & A.N. Miller-built, all brick colonial is set on a spectacular two acre  lot in a private cul-de-sac,   just minutes from Potomac Village.  A welcoming circular driveway and lush, professional landscaping lead you to this warm and inviting center-hall colonial.  Inside, the gracious floor plan features generously proportioned rooms, perfect for everyday living and entertaining.  The expansive formal Living Room with floor-to-ceiling windows easily accommodates a baby grand piano, while the elegant dining room - with custom corner cabinets-sets the stage for unforgettable holiday gatherings.  The renovated kitchen is a Chef's dream, offering abundant storage, a center island, a charming breakfast nook with built-in seating, a butler's pantry with a second sink and beverage refrigerator. A coveted mudroom/laundry room is conveniently located off the garage, providing even more built-in storage.   Adjacent to the Kitchen, the comfortable Family Room invites you to relax, surrounded by custom built-in bookcases - the perfect spot to curl up with a good book or entertain friends.  In the warmer months, step into the beautiful screened porch where you will feel completely immersed in nature.  For those working from home, the private home office/library is a dream space with rich paneling, a wet bar, room for a large desk and seating area. You may never want to commute to the office again!  Upstairs, you will find five spacious bedrooms, including a luxurious Primary Suite with a sublime marble bath, soaking tub, and stall shower.  Two additional bedrooms boast renovated en suite bathrooms, while the remaining two share a beautifully updated "buddy bath."  There is an easily accessible attic space from Bedroom #3 --  get creative and make it a  fun Harry Potter-like playroom??  The recently redesigned lower level is an entertainer's delight, featuring a billiard area, a stylish wet bar with an under-counter refrigerator, an oversized recreation room - perfect place to watch the Master's Golf Tournament, a game table space and Bedroom #6 or a possible exercise room and a full bath.   From the main level, step outside into a stunning backyard oasis with a professionally designed flagstone terrace and landscaping including mature crepe myrtle trees.  The expansive lawn is perfect for a friendly game of flag football or soccer, all framed by towering trees that ensure privacy and tranquility.  All of this, plus an unbeatable location just minutes from Potomac Village, Great Falls National Park, Clara Barton Parkway and I-495, the Beltway, offering both convenience and natural beauty.  This is a rare offering - make it yours today!!
#MDMC2173270

POTOMAC

10948 MARTINGALE COURT

6 Beds

5 Baths

5,700 Sq.Ft.

$1,995,000

MLS#: MDMC2173270
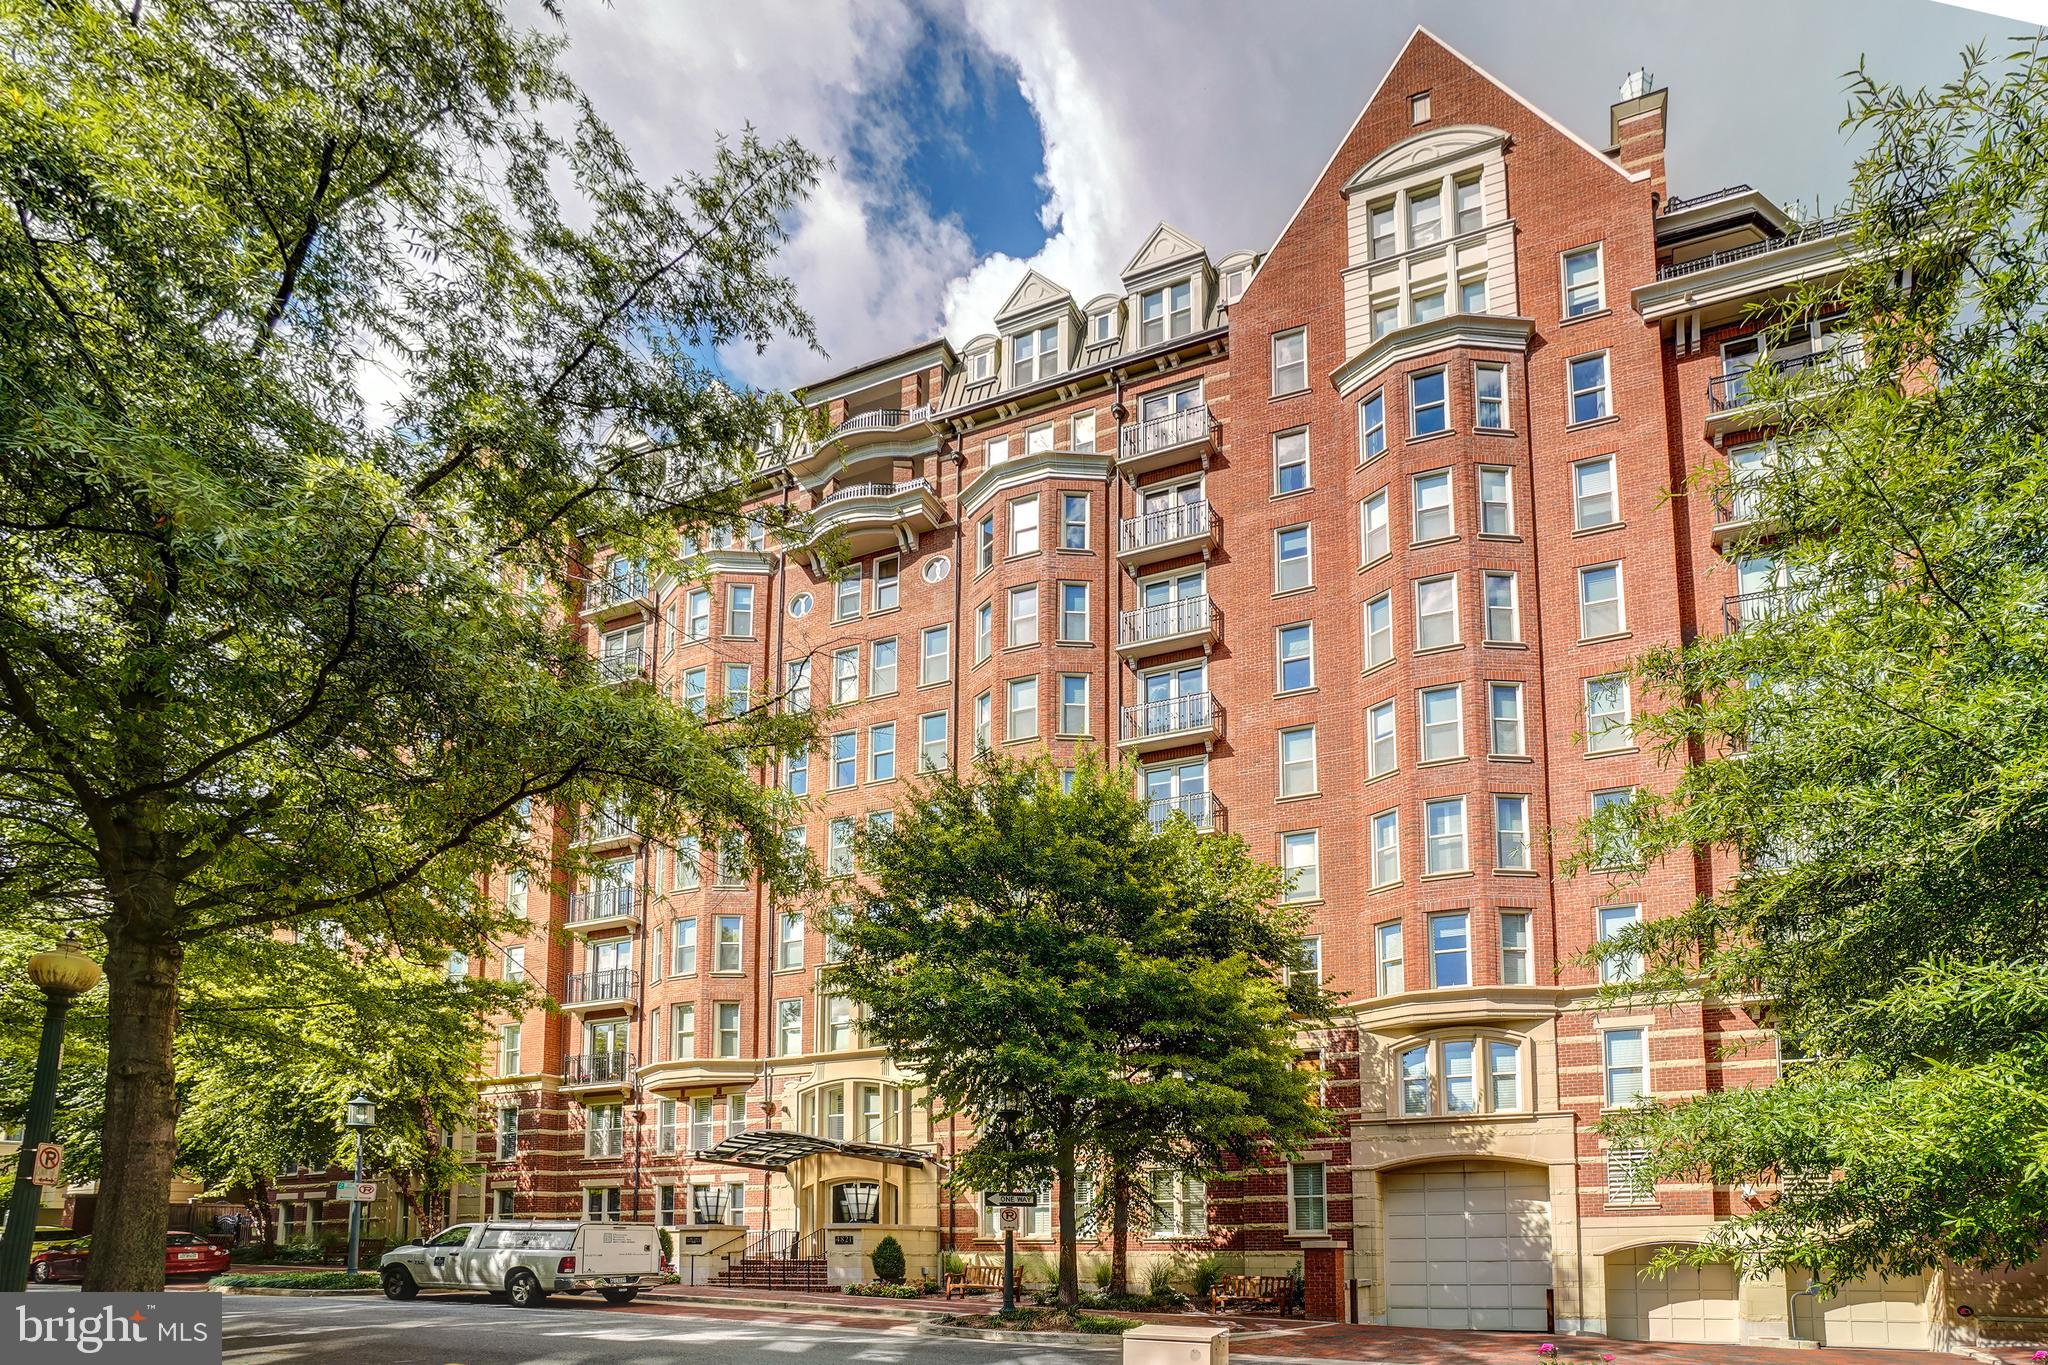
With sun-drenched rooms and amazing views, Welcome to 4821 Montgomery Lane #901! This 2 bedroom with a den, 2.5 bath penthouse is located in "The Edgemoor" building which exudes luxurious style and stately architecture built in 2003 by PN Hoffman and is meticulously maintained. Enter in and your eye immediately is drawn to the balcony with southern exposure and views over downtown Bethesda and into DC. The chef-inspired kitchen is equipped with stainless steel appliances and flows right into the combined living and dining space. On the left side of the condo you will discover the den with custom built in's and the spacious primary suite complete with his and her walk in closets and a spa inspired bath with a walk in shower, bath and 2 separate vanities.  The right side boasts the second bedroom includes custom built-in's has an en-suite bath and walk in closet and well appointed powder room.  This unit includes 2 parking spots directly across from the elevator and a large storage unit.  Located on a quite street steps to all the action of Downtown Bethesda, this super sized condo will make your perfect new home.
#MDMC2156478

BETHESDA

4821 MONTGOMERY LANE 901

2 Beds

2 Baths

2,412 Sq.Ft.

$1,995,000

MLS#: MDMC2156478
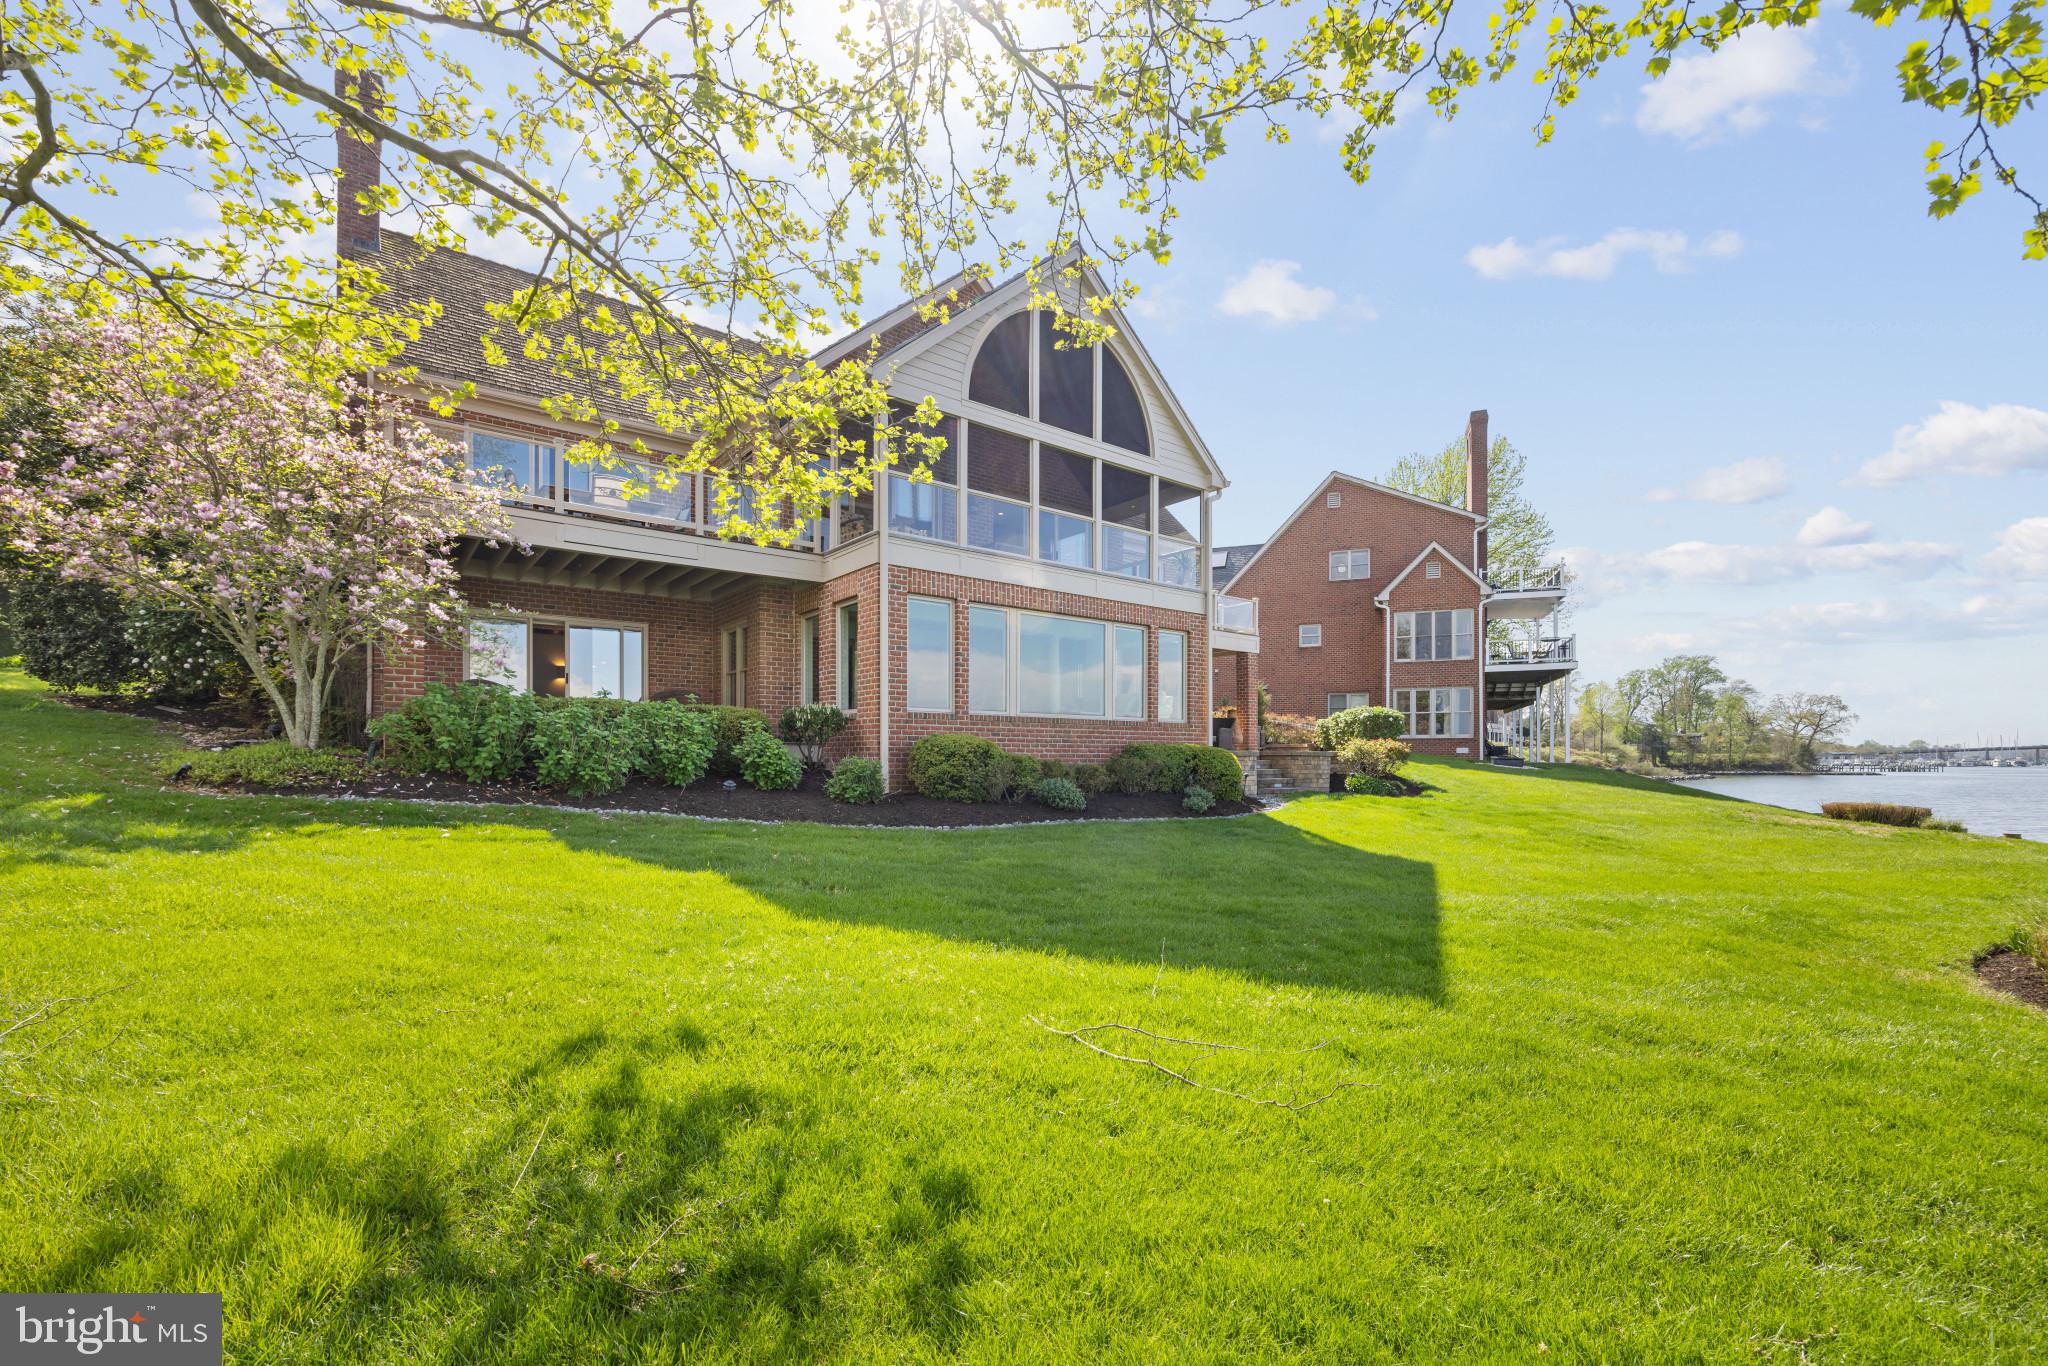
Sweeping water views and impeccable craftsmanship in this serene resort-style luxury waterfront community of South River Landing. Crafted with meticulous attention to detail, this custom all-brick home offers an open layout with the primary bedroom on the main level and a large grassy yard..

Upon entry, you're greeted by views of the water and a stunning wood-paneled, barrel ceiling with a stacked stone gas fireplace. A lovely screened porch and second grilling porch seamlessly blend indoor and outdoor living. The primary bedroom offers a private deck, spa-like bathroom, and generous walk-in closet, with laundry conveniently located on the main level along with a second bedroom.

Entertain with ease in all the open living spaces. The walkout lower level offers floor-to-ceiling windows with panoramic views of the waterfront. This space is flooded with natural light and includes a gas fireplace, second family room, gym, two additional bedrooms, or a large office, and a well-appointed bar area, perfect for hosting gatherings.

Outside, enjoy a waterfront yard, stone patio, and second deck that are ideal for al fresco dining or relaxing by the water's edge. South River Landing amenities include 24/7 security, landscaping services, a private waterfront pool, deep water marina, tennis courts, playground, private beach, and nature trails.

With exterior maintenance handled by the community association, this is a perfect retreat year-round. Boaters will appreciate the easy access to the Chesapeake Bay (without any bridges) while waterside restaurants are just minutes away. Life is truly better without the hassle of maintenance, especially in this waterfront lock-and-leave community! Close to Washington DC, Baltimore, and downtown Annapolis. Don't miss your chance to experience the luxury and convenience of South River Living!
#MDAA2082184

EDGEWATER

540 S RIVER LANDING ROAD

4 Beds

3 Baths

4,059 Sq.Ft.

$1,995,000

MLS#: MDAA2082184
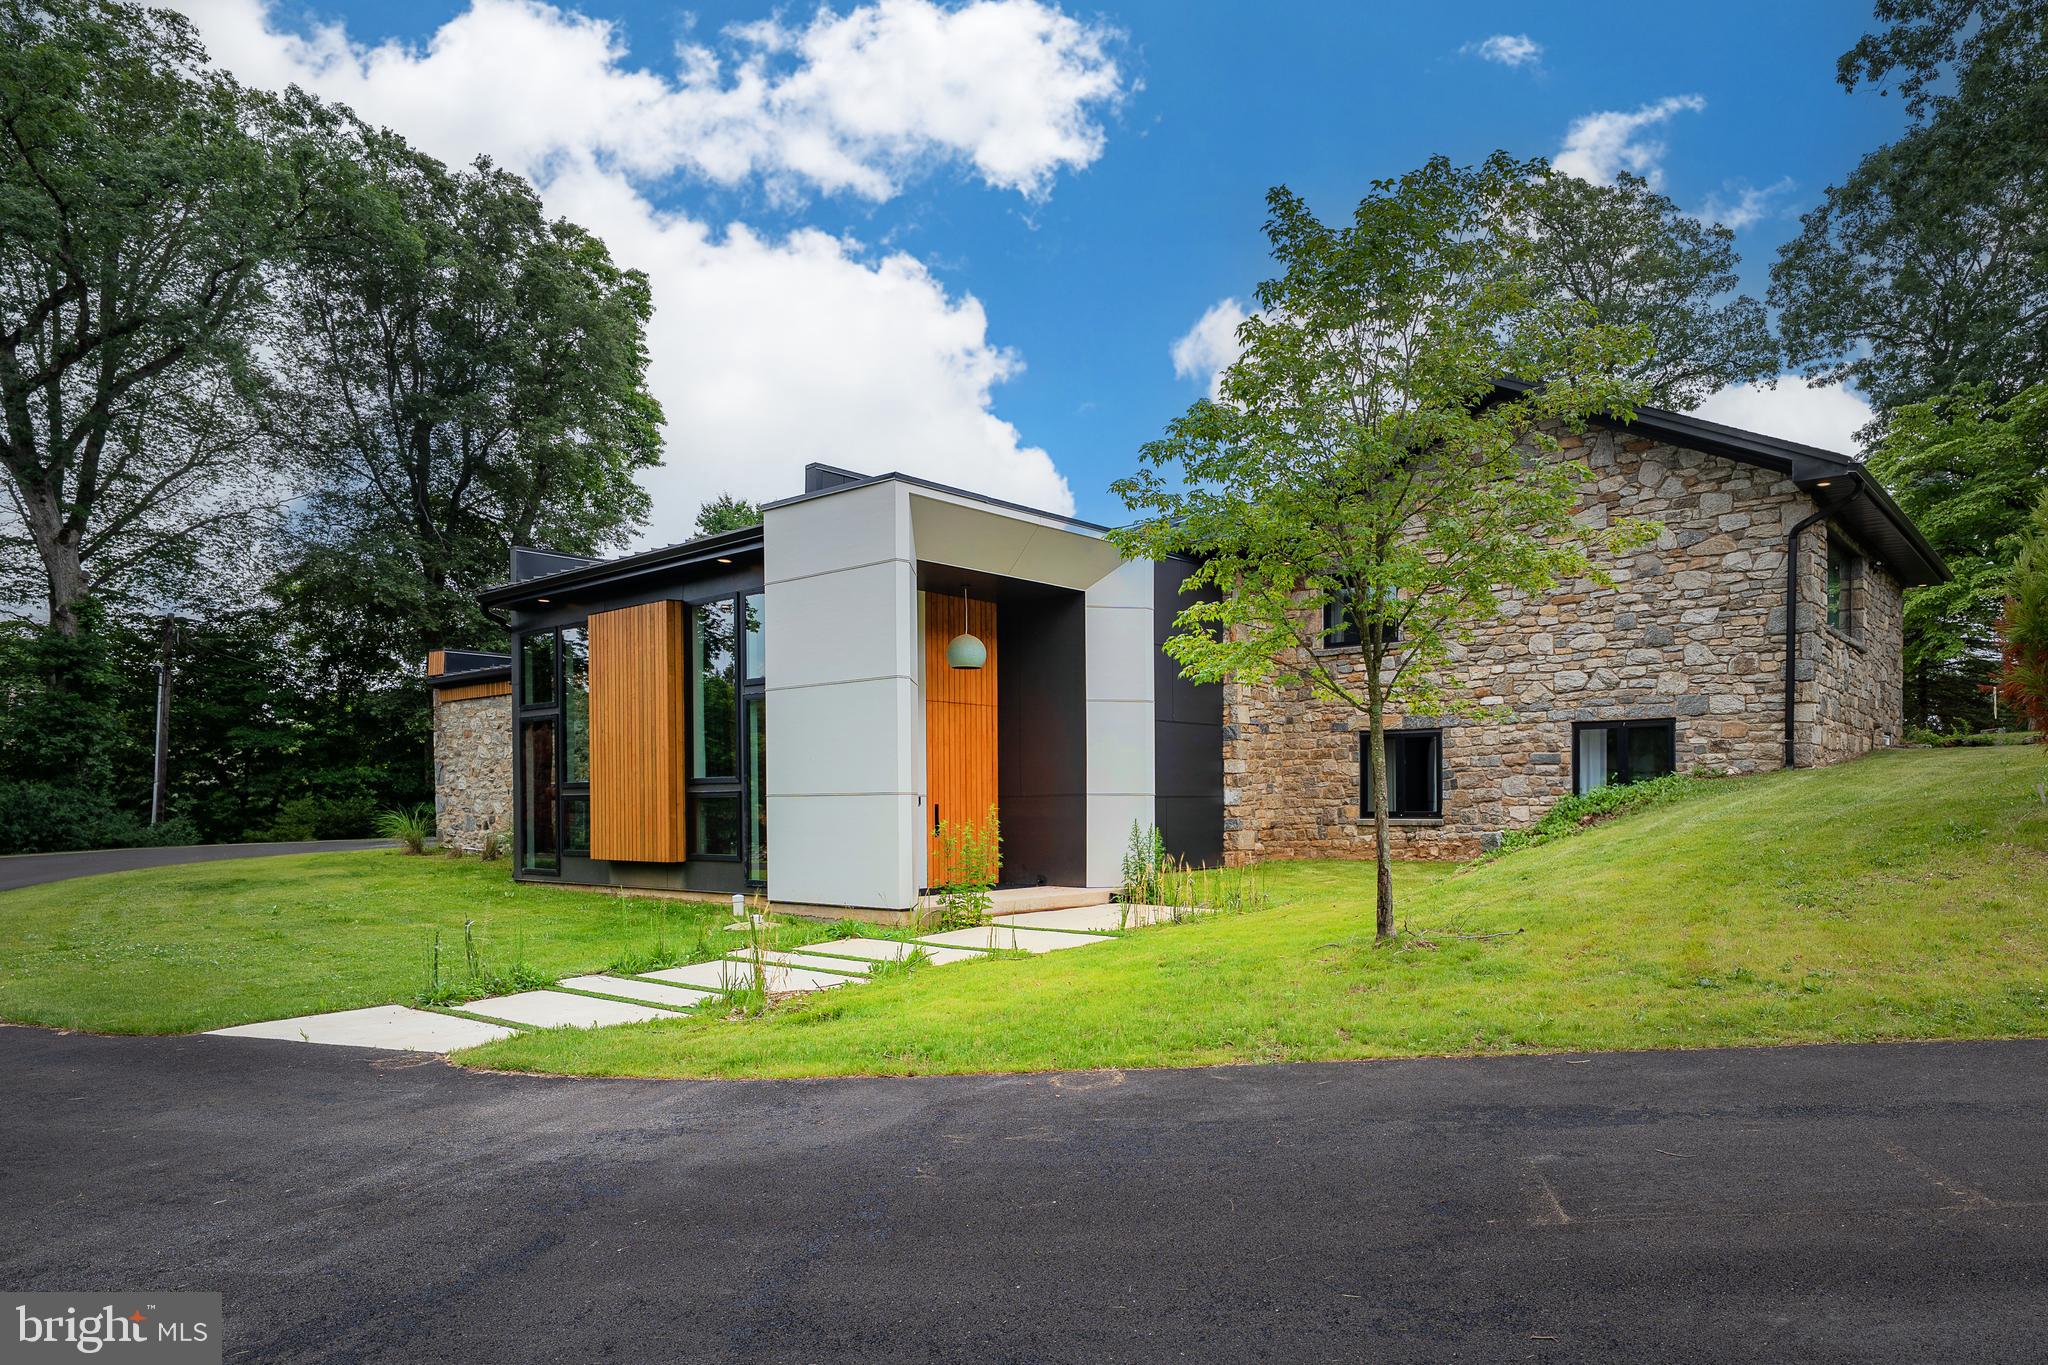
Come home just in time for the Summer! 

 An exquisite home, located on a quiet, tree-lined cul-de-sac in the highly acclaimed Garnet Valley School District, this newly designed and rebuilt residence offers a rare opportunity to own a home where thoughtful design and modern sophistication converge. 

Boasting 5 expansive bedrooms and 4.5 impeccably appointed bathrooms, every inch of this residence exudes elegance and comfort. Main level bedroom suite with walk-in closet, full bath and dedicated living space offers an ideal retreat for you, in-laws, senior family member, or an au pair. 

At the heart of the home is a truly exceptional chef's kitchen, anchored by a professional-grade gas range and outfitted with top-of-the-line appliances, wet-bar  and bespoke finishes. The gourmet kitchen features an expansive quartz waterfall island, dual toned custom cabinetry–ideal for even the most discerning chef. 
The open-concept living and dining areas are perfectly suited for both intimate family gatherings as well as grand-scale entertaining. 

The primary bedroom suite with a huge attached walk-in closet and bath, is its own relaxing oasis. The primary bath includes a spa-like atmosphere with a rain-shower, soak-in tub, dual vanities and a clean contemporary design. 

Designed for effortless living, this home is equipped with private propane tank, dual-fuel heating, multi-zone central air conditioning, fragrance diffuser, water softener system, and a whole-house generator ensuring comfort and peace of mind in every season. 
Pre-wired, inside and out, for all your tech needs with commercial grade WiFi, audio, Alexa enabled LED lighting, smart switches, and thermostats. 
The property is also prepared with utilities for a future swimming pool, should you choose. 
There is an attached 2-car garage with inside access equipped with smart door openers and EV hookups already in place.

A rare offering in one of the area's most coveted neighborhoods, this home is an exceptional opportunity for the most discerning homeowner. 

Minutes to shopping, most major highways and approx. 25 minutes to Philadelphia International airport, 30 minutes to Center City Philadelphia, 15 minutes to Wilmington DE and just about 2 hours to NYC and DC.  

Don't miss the opportunity to make this rare find - the place you call home!

Available for immediate occupancy. Private showings for prequalified buyers- by appointment only.
#PADE2115916

GARNET VALLEY

1096 MANSION LANE

5 Beds

4 Baths

4,266 Sq.Ft.

$1,995,000

MLS#: PADE2115916
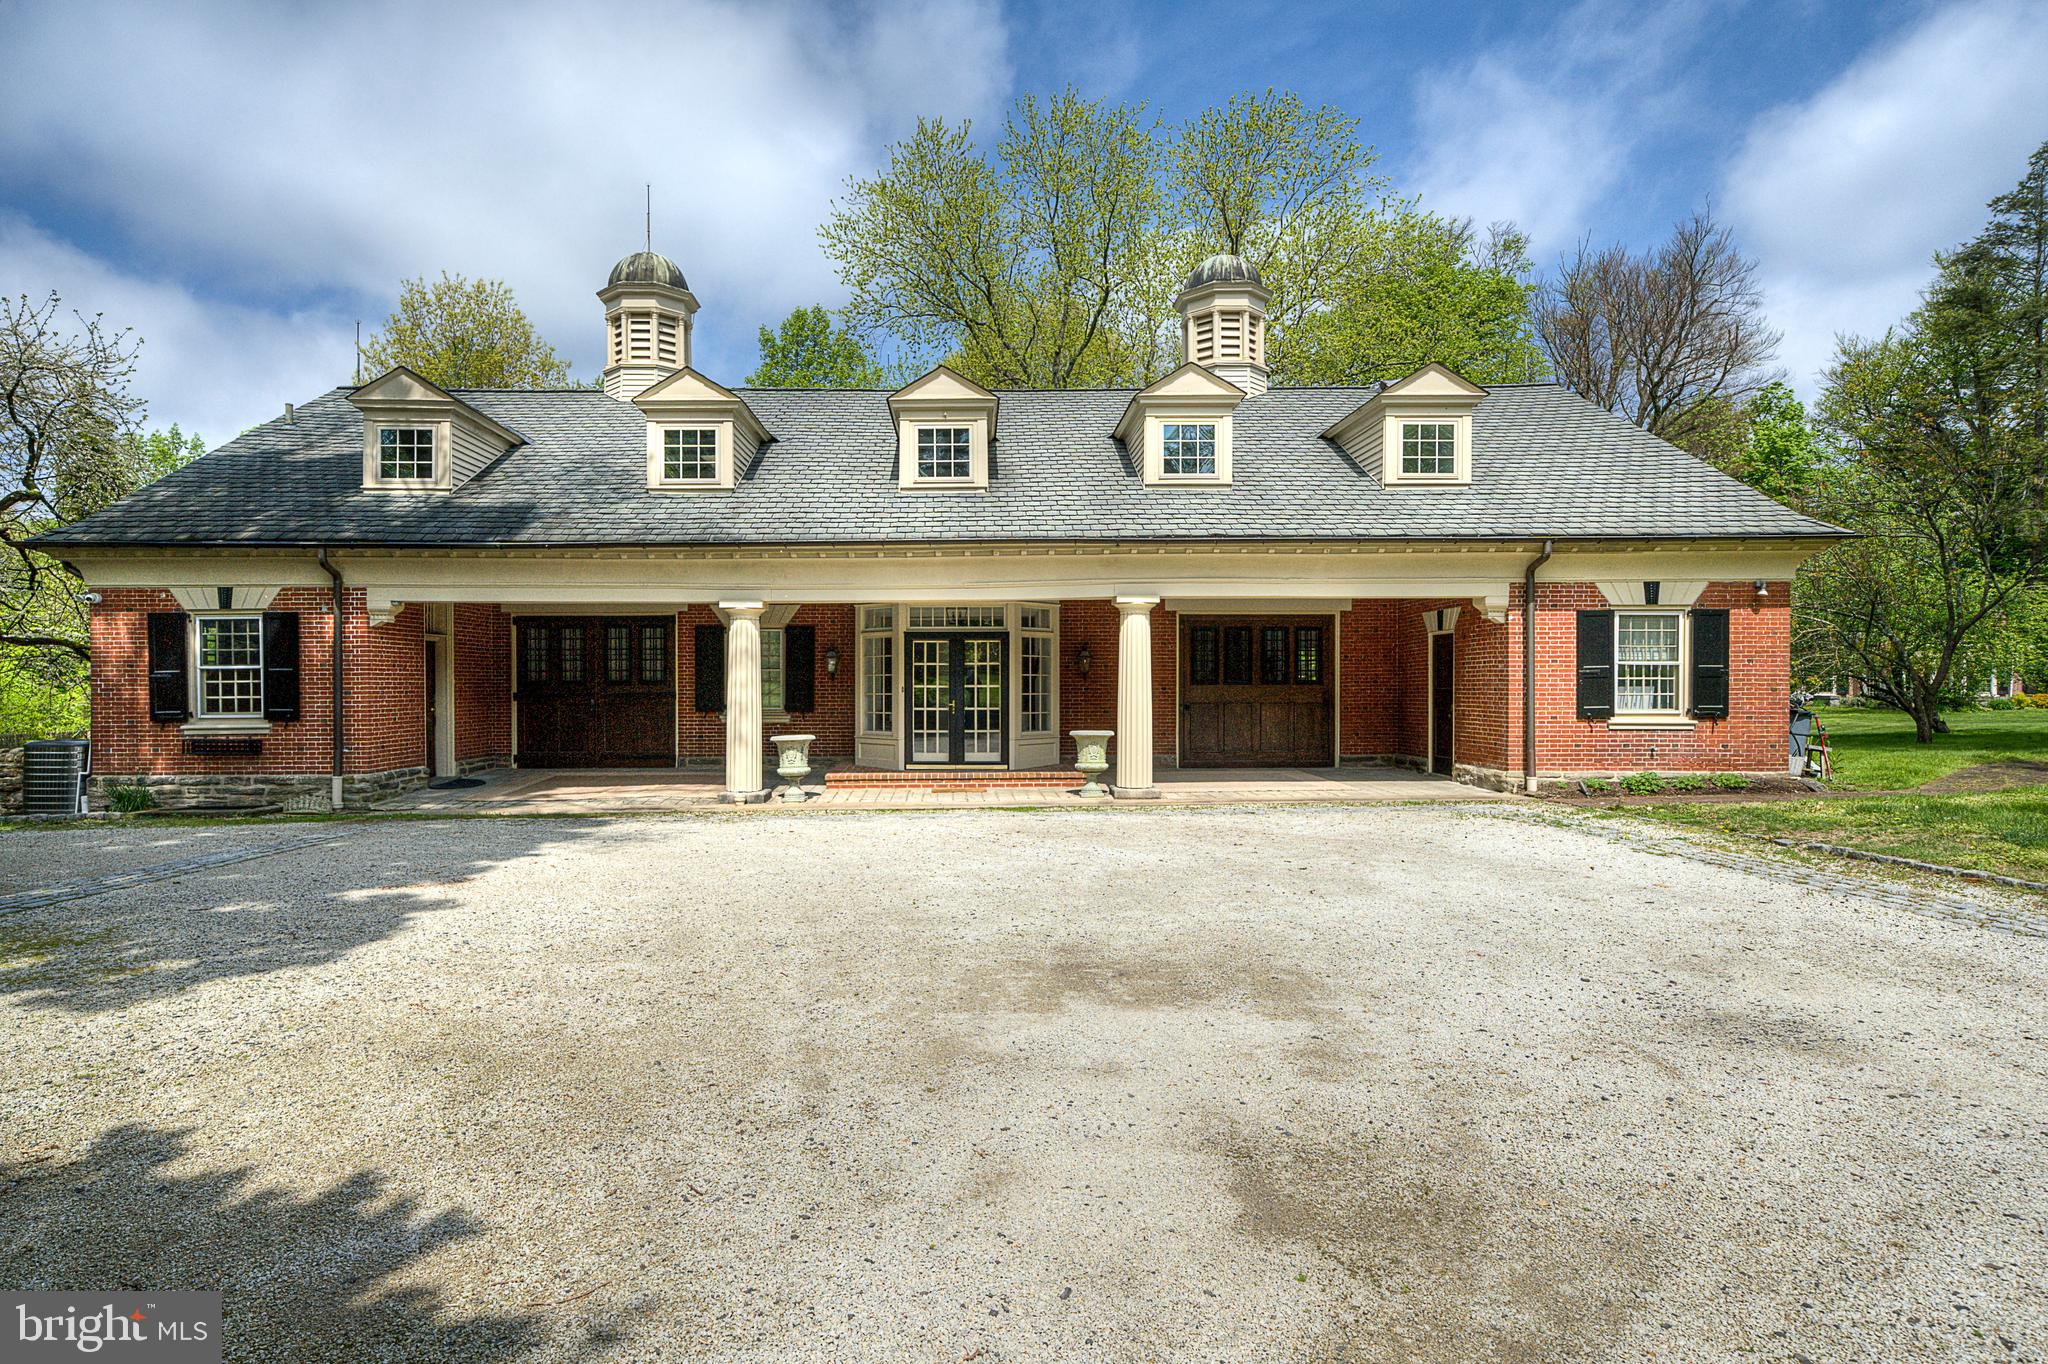
Tucked away on a quiet, tree-lined street in Chestnut Hill, this distinguished converted carriage house has been thoughtfully updated for modern living while retaining its original character. Originally built as the carriage house to a grand neighboring estate and converted in the 1980s, this 5-bedroom, 3.5-bath residence spans 6,000 sq ft on 1.36 acres and preserves many of its original details while functioning effortlessly for today’s lifestyle.

A long drive leads to a grand covered motor court opening to a welcoming foyer. The large first floor offers a well-designed floor plan perfect for entertaining and everyday living, with many original details throughout. The living room is defined by a dramatic two-story vaulted ceiling, oversized windows that fill the space with natural light, and a fireplace with a custom hearth anchoring the room, complemented by a wet bar tucked into a convenient adjoining entertaining nook. A powder room is located just off the entry.

The rear of the main level is dedicated to an open and expansive heart of the home, with the open-concept kitchen, great room, and dining area framed by three walls of windows and beamed ceilings. The kitchen is outfitted with a large island, a range with griddle, wok burner, and warming drawer, a Sub-Zero refrigerator, abundant cabinetry, and a double sink overlooking the walled side yard. The dining area opens to the rear deck through French doors, while the living area centers around an original brick hearth with a wood-burning stove.

The spacious and sunlit first-floor primary suite offers the ease of single-level living, complete with multiple closets and a spacious bath featuring double vanities, and a walk-in shower.

The upper level offers a rear bedroom distinguished by a graceful arched window overlooking the grounds, vaulted ceilings, and original built-in storage. An additional bedroom, a full hall bath with clawfoot tub, and a large walk-in closet complete this portion of the home. A separate suite provides exceptional flexibility, offering two additional bedrooms, an open living and dining area, laundry, a full bath with marble double vanity, and a kitchen with granite countertops, along with a separate entrance—perfect for in-laws or an au pair.

The expansive daylight lower level with laundry and walk-out access to the private, walled side yard and deck offers exceptional flexibility.

The home’s outdoor spaces are equally inviting, with a rear deck spanning the width of the home and steps leading to a side patio and lawn. The lush, fenced rear yard features mature trees and winding paths that pass through stone archways, along with a gate and stairs leading down to Springfield Avenue.

Ideally situated with easy access to local amenities, Fairmount Park and the Wissahickon, and just moments from Germantown Avenue, the home also offers a convenient commute via the St. Martins train station—creating a distinctive opportunity in one of Chestnut Hill’s most desirable settings.
#PAPH2595606

PHILADELPHIA

511 W MORELAND AVENUE

5 Beds

3 Baths

6,126 Sq.Ft.

$1,995,000

MLS#: PAPH2595606
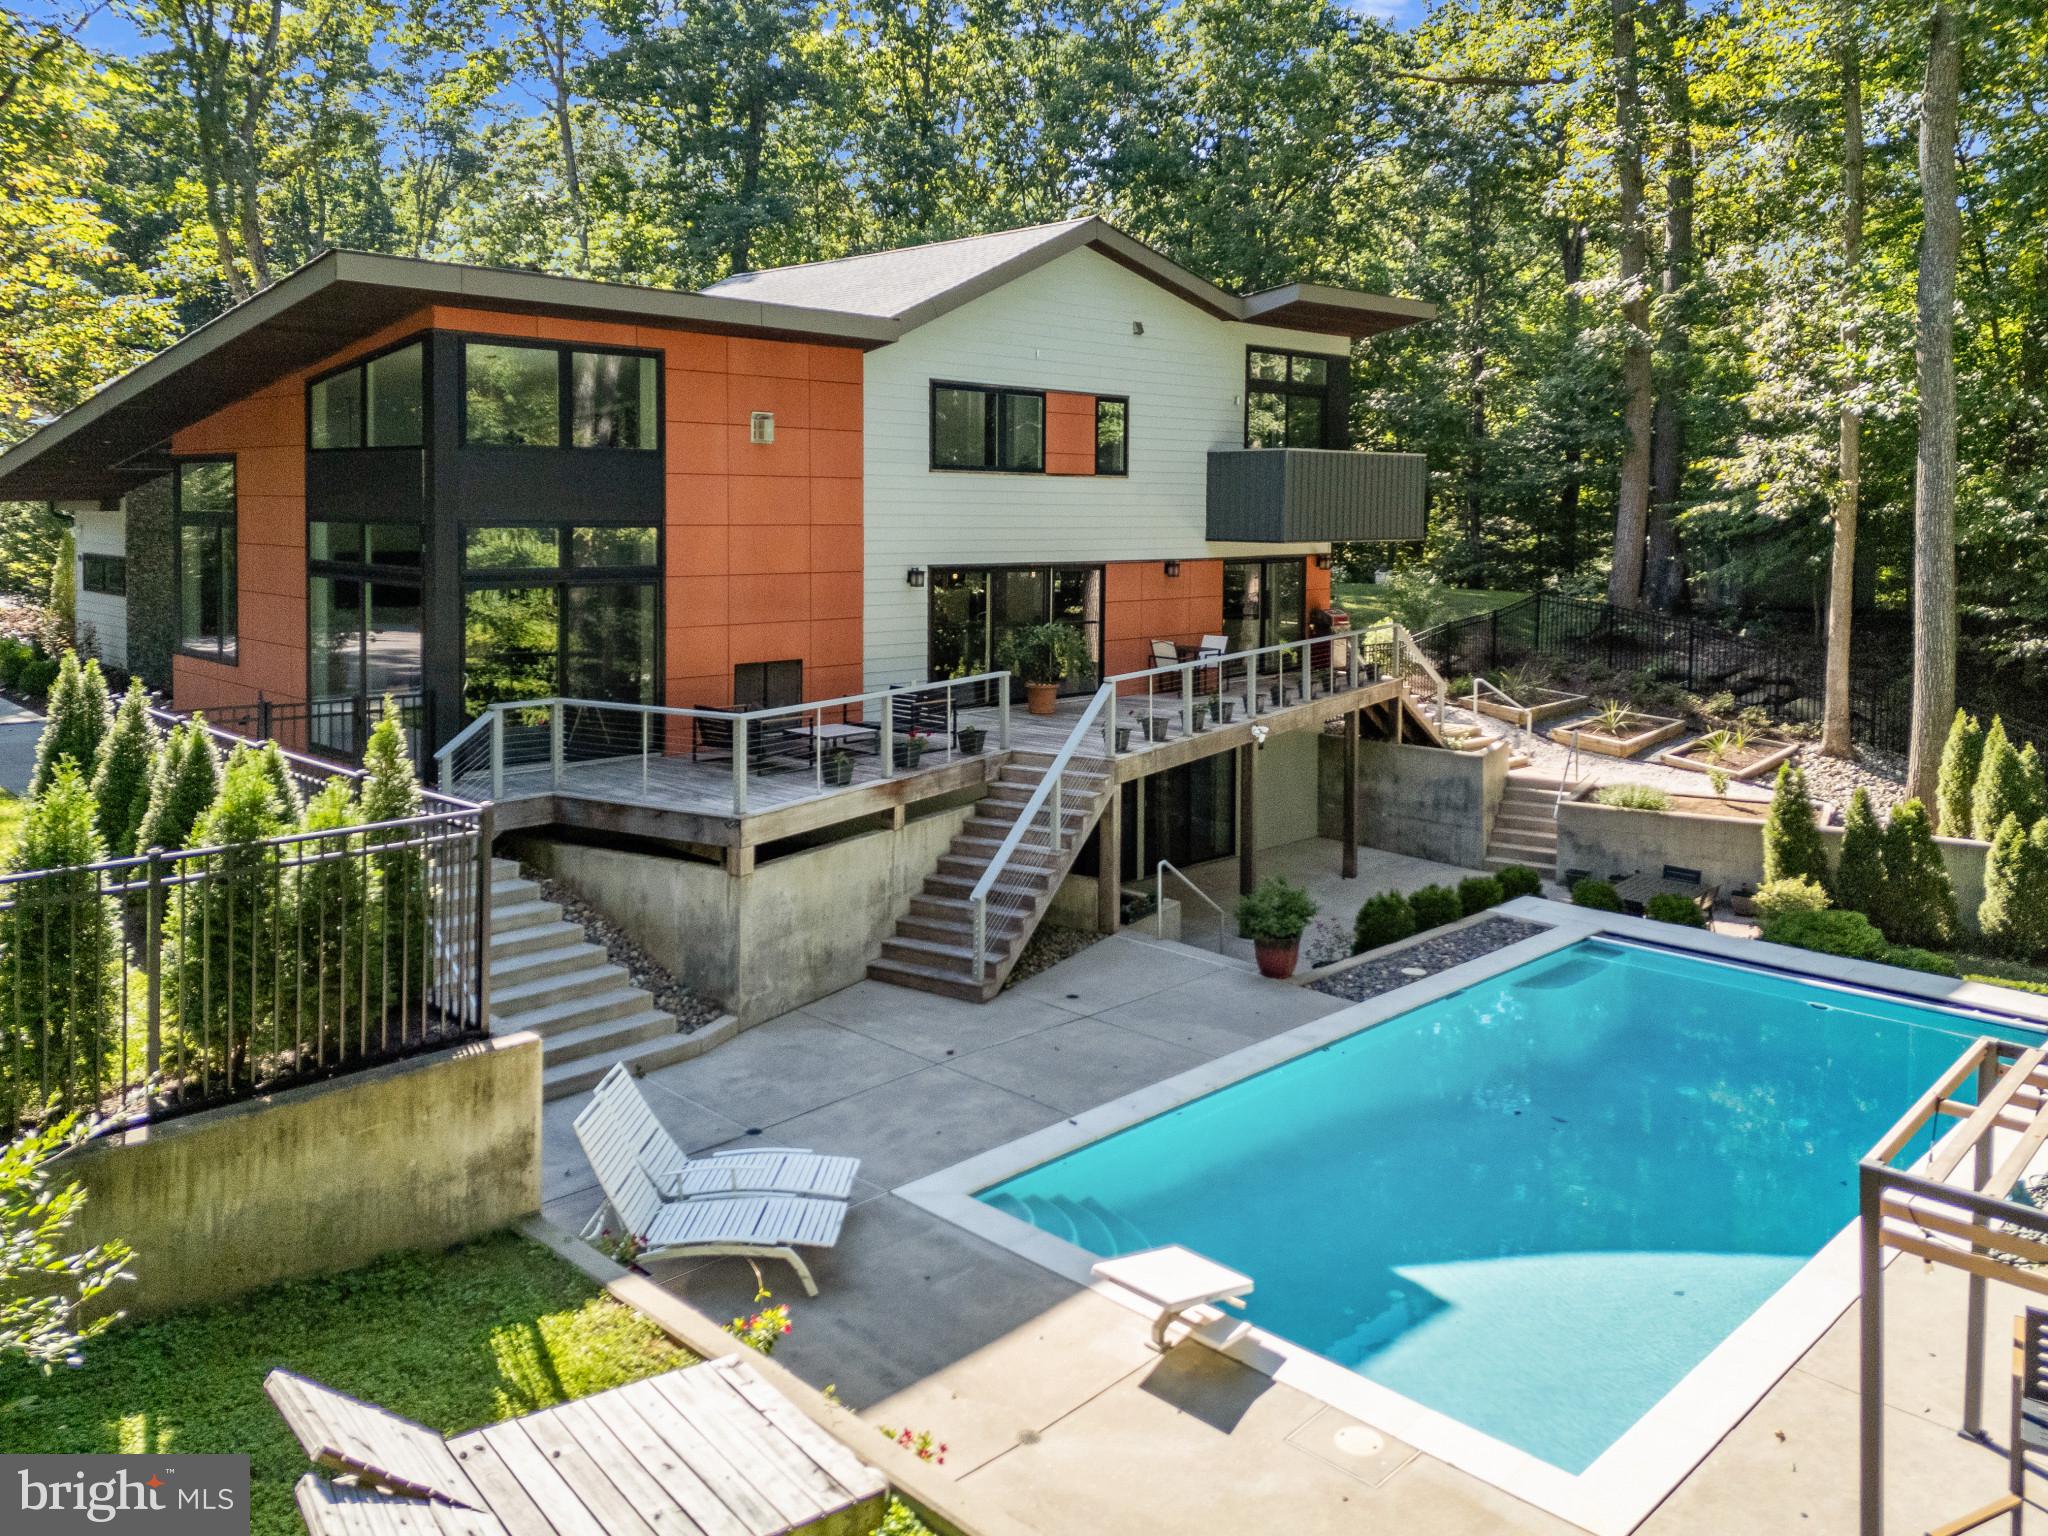
Extraordinary residence located in the prestigious Downs on the Severn community of Annapolis. This 5 bedroom, 5.5 bath home with over 4,300 sqft of living space was completely renovated and expanded from the ground up in 2016 and seamlessly combines luxury with eco-conscious living. Designed by renowned DC architect Catarina Ferreira and constructed by Del Sesto Construction, the home exemplifies sustainable elegance with meticulous attention to detail. This residence incorporates spray foam insulation, high-performance Andersen windows, geothermal heating by WEHN HVAC and two Tesla-ready EV chargers providing a responsible, energy-efficient living environment without sacrificing design. Step into the stunning 2 story Living room with walls of windows, open tread staircase with glass railing and awe-inspiring fireplace which is the focal point of the room. At the heart of this home lies a chef's dream kitchen, complete with Italian-imported Zampieri cabinets, a Jenn-Air induction cooktop, enormous center island and KitchenAid double wall ovens. Curated finishes including designer lighting and a leather-pressed granite bar create an atmosphere of sophisticated comfort, ideal for entertaining or enjoying intimate gourmet meals. Spanning multiple levels, the home offers a variety of flexible living spaces. The main floor is designed for entertaining, yet also includes an office that doubles as a guest suite with whimsical loft space, metal library ladder and secret door. Upstairs, you’ll find three bedrooms, each with hardwood floors, ensuite bathrooms and custom closet organizers. The primary suite stands out with modern fireplace, soaring ceiling, walk-in closet, and a spa-inspired bathroom with natural light from skylights and solar tubes. Completing the upper level is a conveniently located laundry room. The fully finished basement with guest suite, gym, full bath and direct access to the patio and pool provides additional flexibility for accommodating guests or extended family. Step outside to experience unparalleled outdoor living with Ipe decking and cable railing on upper deck, complemented by the stunning heated saltwater pool with an automatic retractable cover. Surrounded by trees for the ultimate private setting, the sparkling pool is the ideal place to relax and enjoy the serene environment. This residence not only offers a private retreat but also access to a plethora of community amenities, including tennis courts, pickleball courts, two marinas including the new floating dock marina, and access to the Severn River and Chesapeake Bay. Whether you desire a secluded lifestyle or easy access to Annapolis, Washington D.C. and Baltimore, this home provides the perfect balance of tranquility and connectivity. Welcome Home!
#MDAA2093080

ANNAPOLIS

914 COACHWAY

5 Beds

5 Baths

4,366 Sq.Ft.

$1,995,000

MLS#: MDAA2093080
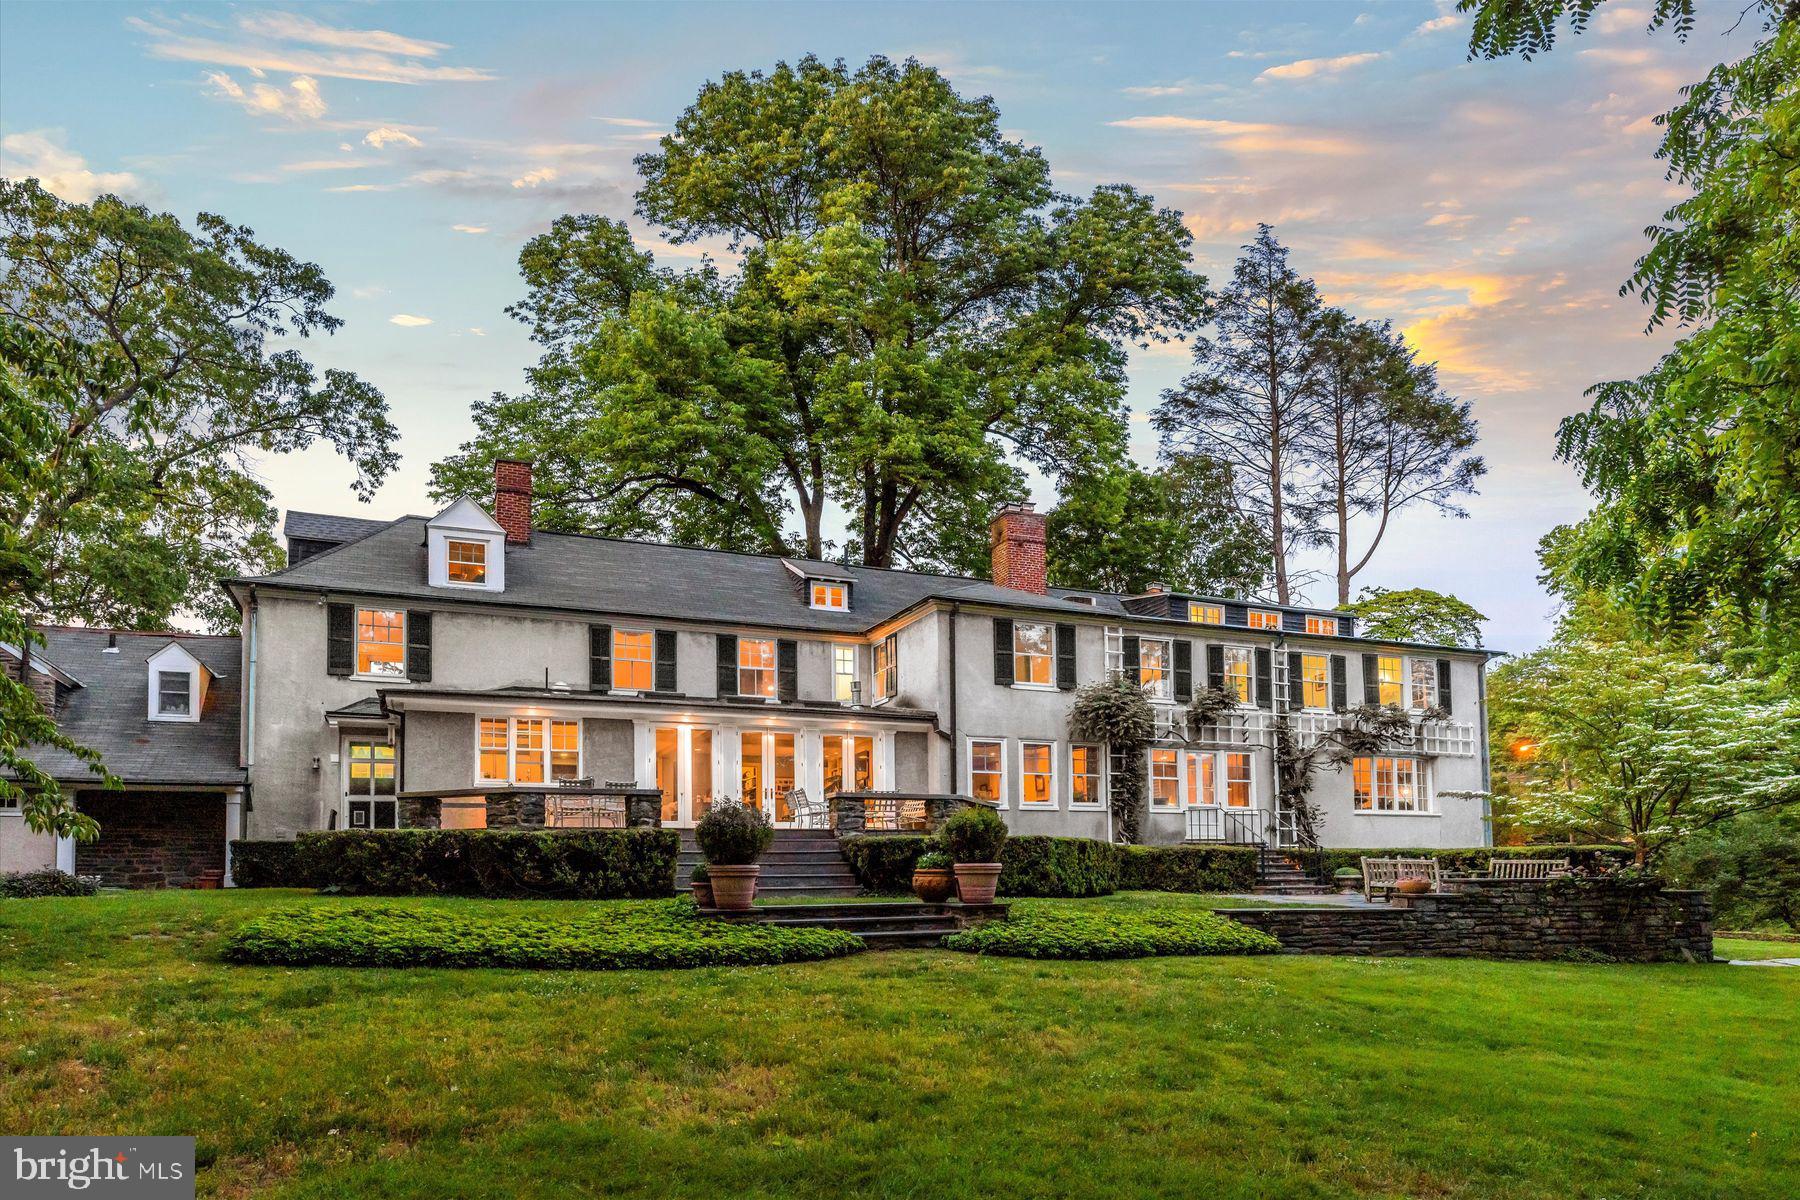
We are extremely proud to offer 9012 Crefeld Street, a truly magical property; originally designed by Brockie and Hastings, with further additions and alterations by Tilden and Pepper, two of the most notable architectural firms in Philadelphia’s rich architectural history. Built in 1903, the house is truly unique in that it was planned so that every room except one has a view of the Wissahickon Valley Park. Amazing! “Grant’s Hill” is a magnificent residence, beautifully sited on .97 acres. The first floor features a brightly lit, gracious floor plan with coveted architectural details and moldings, meticulously and lovingly maintained. Large entry hall with a lovely staircase, formal living room, dining room and a handsome paneled library, all with fireplaces. Gourmet kitchen with Viking and Subzero appliances, large family room also with fireplace, opening onto terrace. Upstairs, in addition to a large master suite with a fireplace, two floors of bedrooms, baths, offices and comfortable living spaces. Fantastic apartment above three car garage with separate entrance perfect for office, in-laws or au pair. Immaculate basement with paneled media room, with well appointed wet bar and powder room. Outside, beautifully designed stone walls, mature perennial gardens, blue stone terraces that will simply knock you out. “Grant’s Hill” is notable for its history and for the opportunity it offers today to enjoy an exceptional lifestyle, in a leafy, private setting, just a short walk to the Chestnut Hill village, shops, restaurants and the coveted Wissahickon trails. It simply doesn’t get any better than this!
#PAPH2279088

PHILADELPHIA

9012 CREFELD STREET

6 Beds

5 Baths

7,700 Sq.Ft.

$1,995,000

MLS#: PAPH2279088
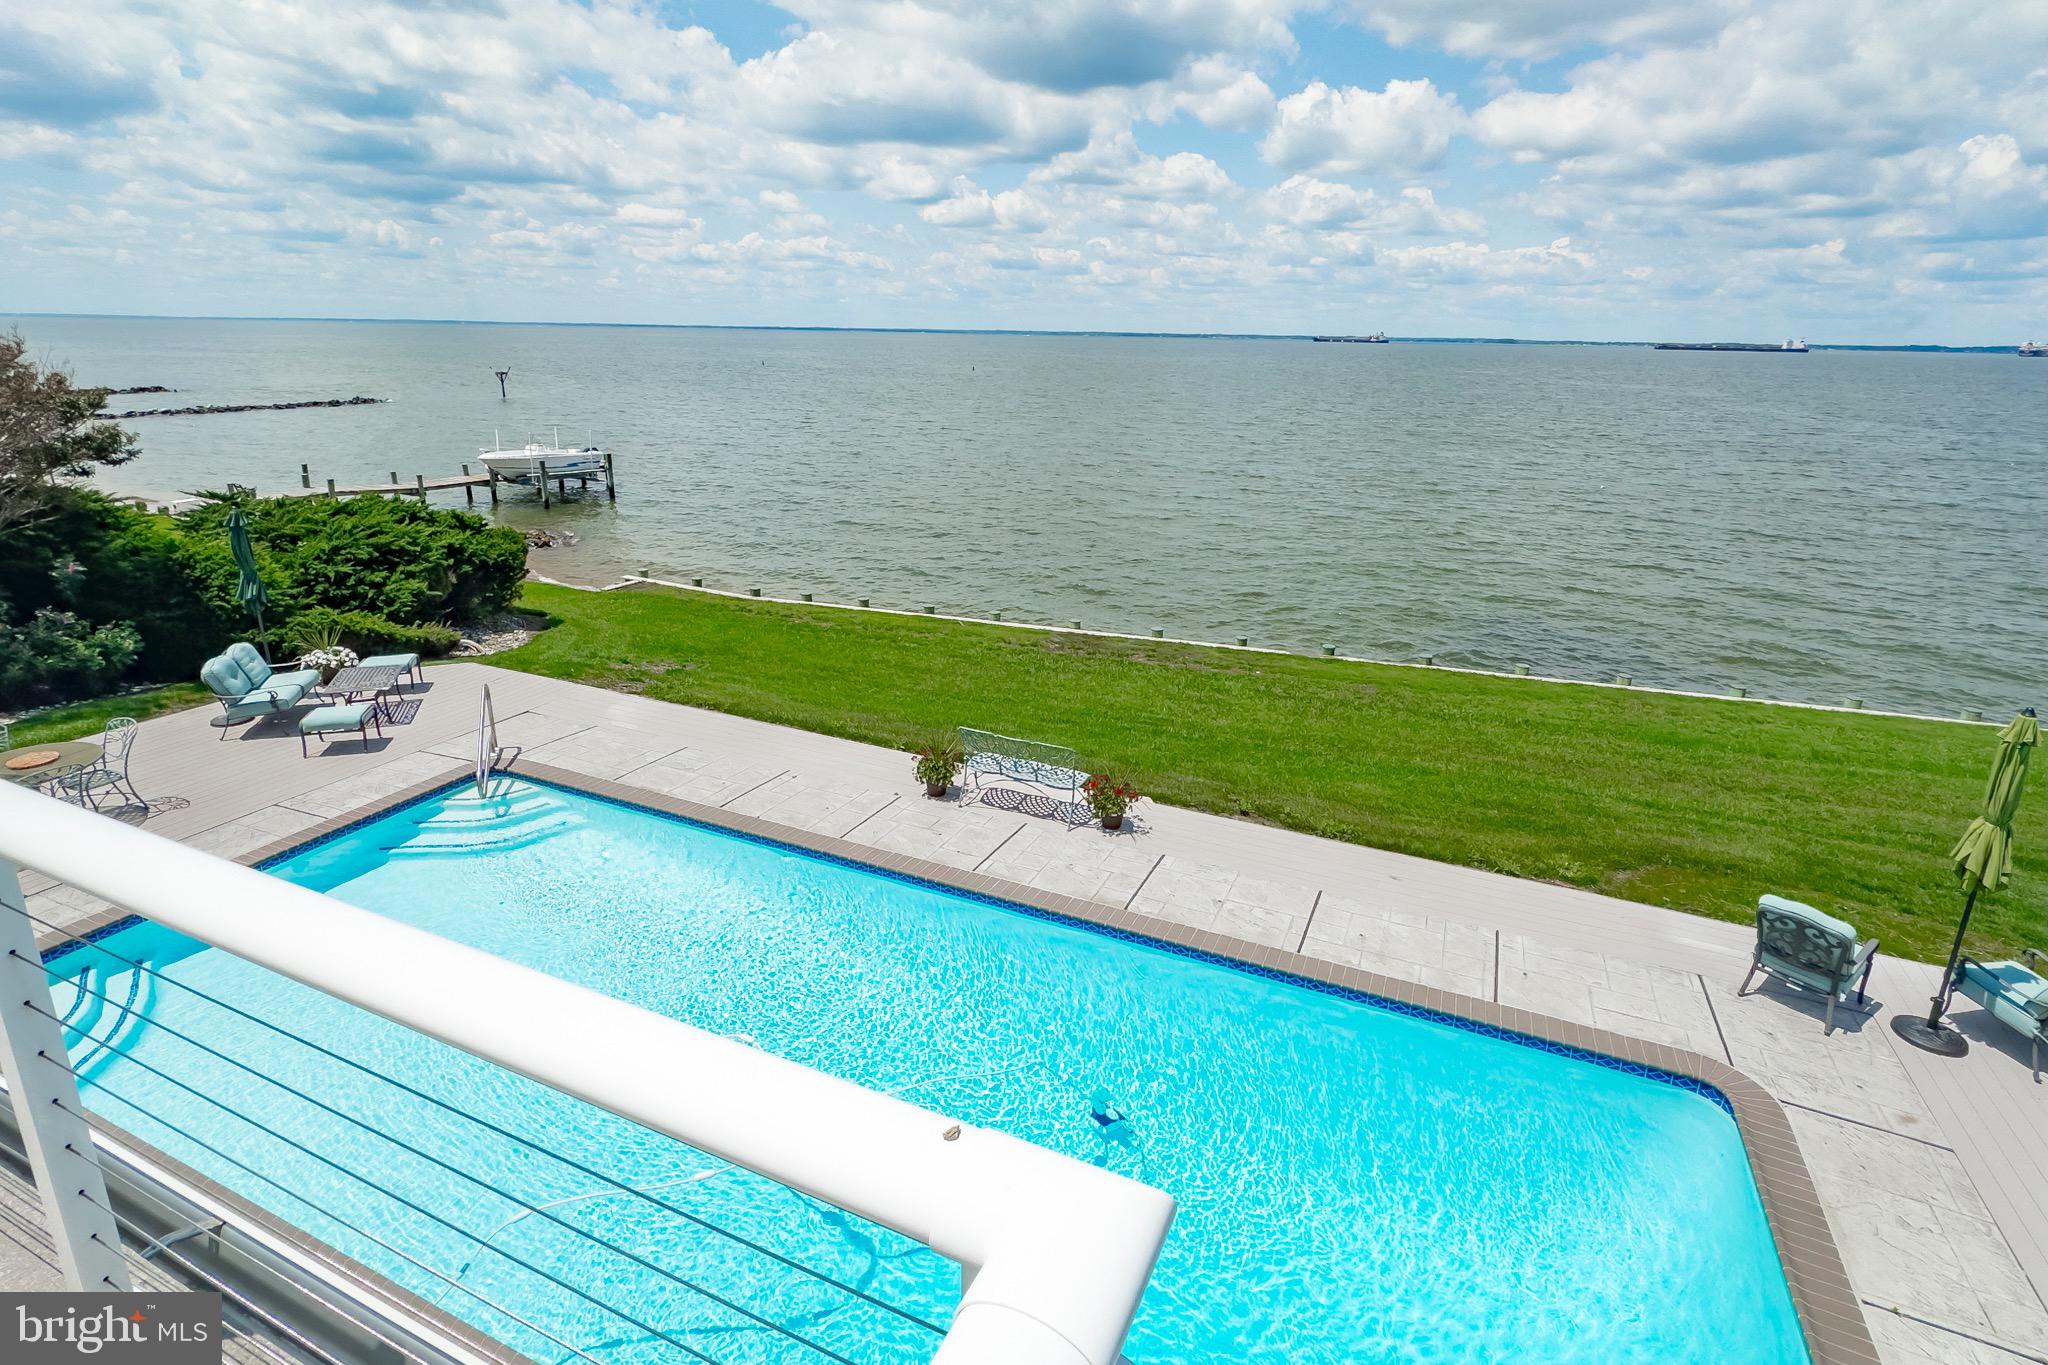
GORGEOUS VIEWS AND AMAZING SUNSETS!! Experience breathtaking Chesapeake Bay water views and evening sunsets from this  waterfront home! Boasting 4,298 sq. ft. of finished living space, this stunning property offers 135 ft of water frontage, an in-ground saltwater swimming pool, and large screened-in porch!  This home is a blend of elegance and comfort, perfect for those seeking a serene yet sophisticated lifestyle. The beautifully landscaped yard, coupled with direct access to the bay, offers endless opportunities for outdoor recreation and relaxation. Upon entering, you are greeted by an open floor plan, high cathedral ceilings, wood floors, and a floor-to ceiling brick fireplace. The spacious living areas seamlessly connect to the gourmet kitchen. The kitchen is complete with stainless-steel appliances, custom cabinetry and a large kitchen island perfect for entertaining. The home offers 5 Bedrooms with a potential 6th in the separate guest quarters. The primary suite features expansive windows that frame the stunning water views and a en-suite bathroom. Additional bedrooms provide ample space for family and visitors, ensuring comfort and privacy for all. Multiple improvements made including a renovation / addition in 2015 adding additional bedrooms or private guest quarters with its own entrance, 500 sq. ft of beautiful office space and storage! New HVAC systems (2023/2024) , replaced 135 foot 18” channel ward bulkhead (2021),  large generator (2015)  and much, much more!  The neighborhood is a wonderful water privileged community with marina and boat slips.  Don't miss the opportunity to make this home your own. Experience firsthand the beauty and the waterfront lifestyle  that await!
#MDQA2009836

STEVENSVILLE

408 CONGRESSIONAL DRIVE

5 Beds

4 Baths

4,298 Sq.Ft.

$1,995,000

MLS#: MDQA2009836
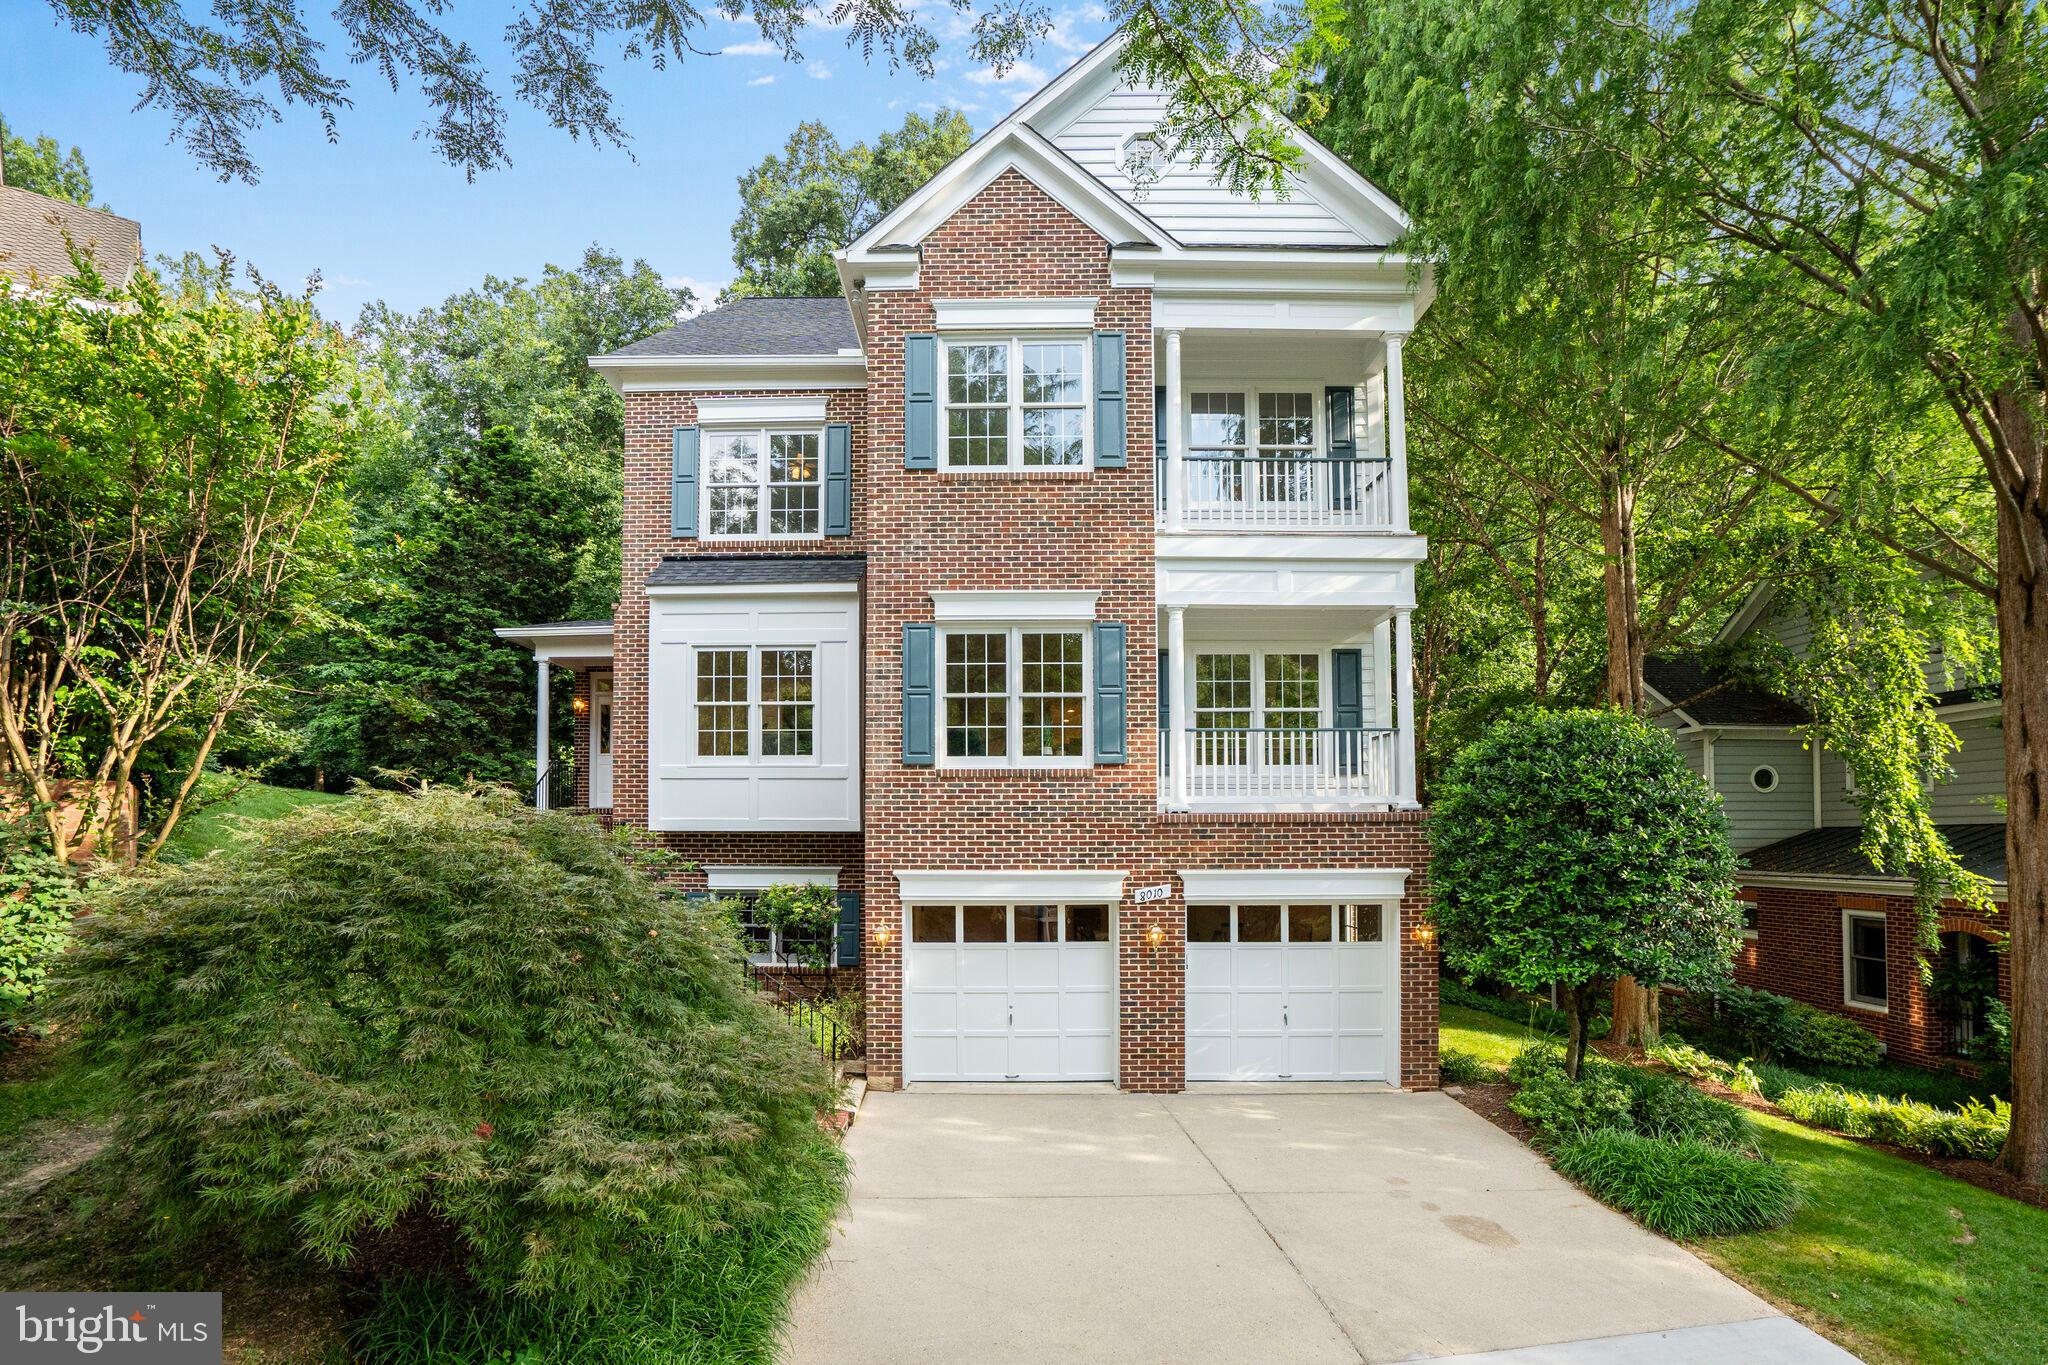
Spectacular renovation of this elegant Georgian-style colonial located on a choice lot backing up to Rock Creek Park! The home is highlighted by an open floor plan with a circular flow which lends itself well to both formal and informal entertaining and everyday living. The main level features a dramatic two-story foyer with beautiful moldings, formal staircase, and gorgeous new chandelier, step-down formal living room, separate dining room with French Doors providing access to the deck, stunning brand new 2025 gourmet kitchen with center island, an abundance of white cabinets, quartz countertops, stainless steel appliances, walk-in pantry, large dining area, and French Door access to screened porch, step-down family room with custom built-ins, wood-burning fireplace, and access to covered balcony, study with double door entry, and 2025 remodeled powder room with pedestal sink. The upper level enjoys a primary bedroom suite that spans the entire width of the home and features cathedral ceilings, sitting area, two walk-in closets, and brand new 2025 primary bath with soaking tub, double sink vanity, separate shower, and water closet, three additional spacious bedrooms with new carpet, cathedral ceilings and one with access to a covered balcony, two upgraded full bathrooms with new tile floors and new vanities, and a laundry room with washer and dryer. The lower level is mostly unfinished but enjoys high ceilings, level walk-out to the rear yard, roughed-in bath plumbing, new 2025 luxury vinyl plank flooring, and a two-car garage. The home is very convenient to Washington DC, downtown Bethesda, historic Kensington, downtown Silver Spring, and is within minutes of Rock Creek Forest Elementary School, Rock Creek Shopping Center, Meadowbrook horse stables and Community Park, Candy Cane City shelter house and athletic facility, and places of worship.  Additionally, the home is within three miles of Bethesda and Silver Spring Metro Stations, close to the Beltway and other major commuter routes, and convenient to Ride-On and Metrobus service.
#MDMC2187118

CHEVY CHASE

8010 ELLINGSON DRIVE

4 Beds

3 Baths

4,038 Sq.Ft.

$1,995,000

MLS#: MDMC2187118
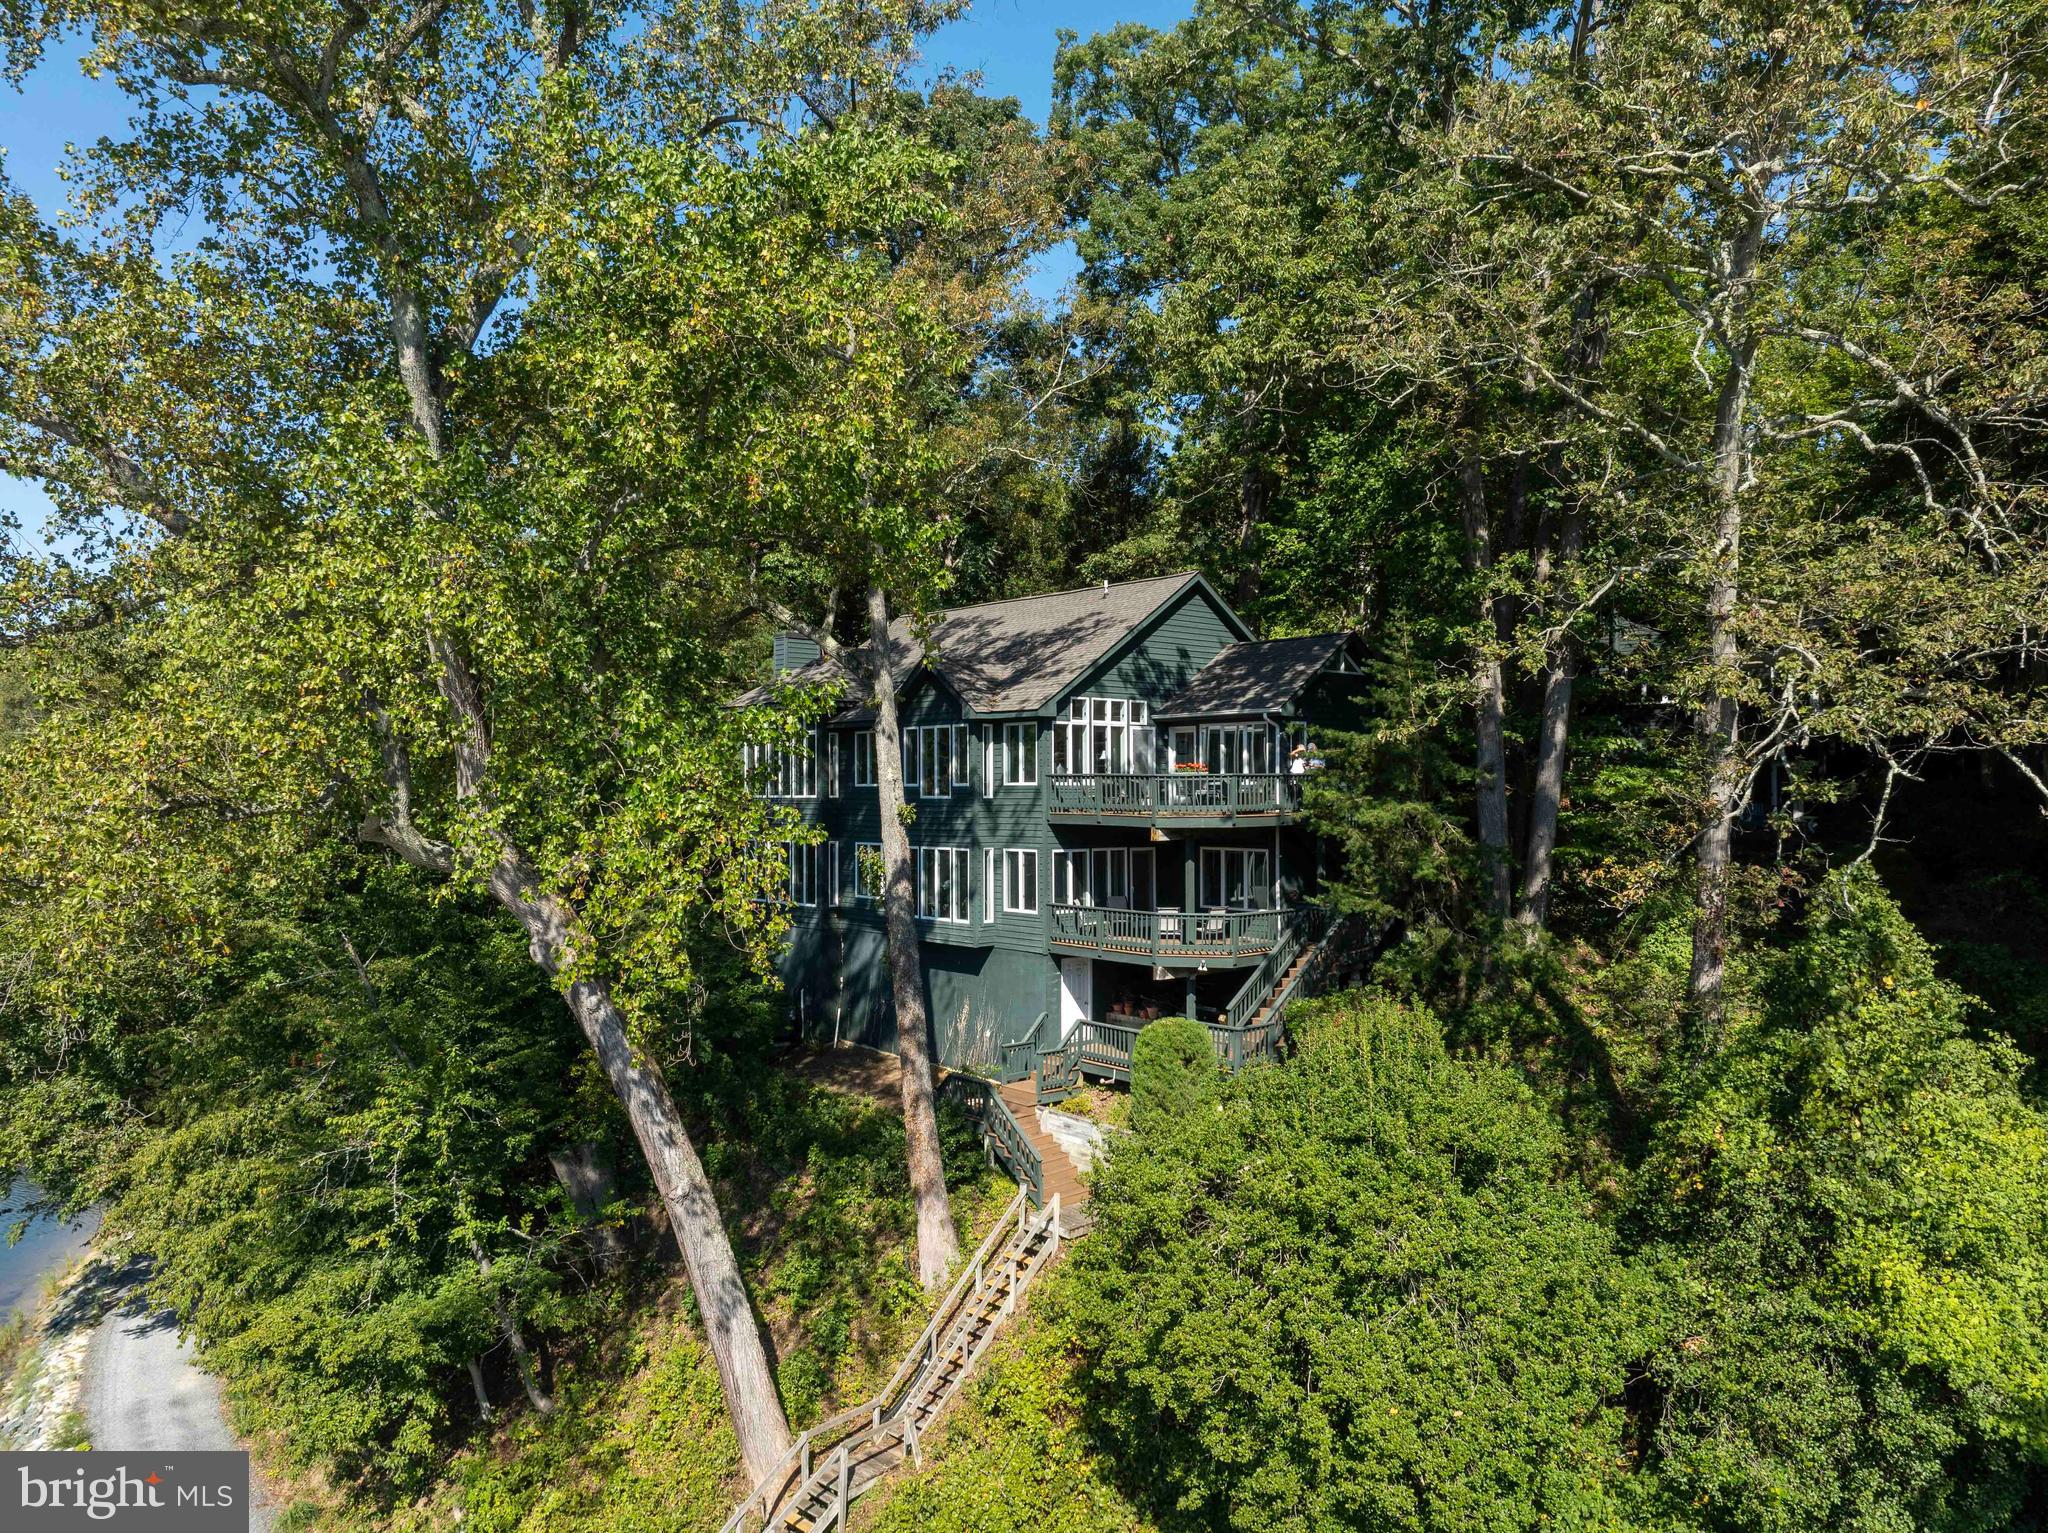
**Large Waterfront Listing now available in Sherwood Forest!!** 

606 Maid Marion Hill is one of the roomier homes in Sherwood Forest.  Enter at street level and you are welcomed into a living room with a vaulted ceiling and tall windows affording a 180* WATER VIEW , reminiscent of a grand tree house.  To the right of the spacious entryway which includes a convenient powder room, you enter the NEWLY RENOVATED kitchen, off of which, is one of three decks - perfect for your barbeque.  The deck also has an entrance to the mud/laundry room, conveniently located off of the kitchen.  Opening from the kitchen, also with a vaulted ceiling, is the cozy sitting room - again with tree house vistas, but with a wood burning fireplace.  Back through the living room, is the entrance to a spacious deck looking up Brewer Creek toward the Severn River.  On this level is the primary bedroom and primary bath with, shower and double vanity.

Proceed to the lower level - and you are greeted by a spacious family room and dining area, surrounded by tall windows and water views throughout.  A double door closet houses an under counter fridge and sink.  Three more bedrooms and another deck make this level feel like it's own apartment!  Under this level, accessed from the outside staircase, is an unfinished basement area, great for storage of your bikes, tubes, kayaks and other recreational equipment.  

**Sherwood Forest is a gated Community of 341 homes, situated on the Severn River.   It's peninsula shape and sweeping elevations create gorgeous vistas of the surrounding creeks, river and the Severn River Bridge. 

**Walk along the 2 mile waterfront road and take in bridges framing the mouth of the Chesapeake Bay.

 **Bike or hike the 5 miles of outer Forest trails.  Most residents prefer their Golf Carts for easily navigating the scenic hills.

**Established in 1915, the Community is anchored by a grand nostalgic Clubhouse which overlooks the Community Pool - and houses a Dance Hall, Duckpin Bowling Alley, a Stage for Community Productions, a Grand Stone Fireplace, Library, and a Nature Lab for educating the children about Chesapeake life.  Members enjoy many events at the Clubhouse including Community Dances, Anniversary Celebrations, and Cultural Arts Presentations.  The Clubhouse is available to members to rent for Weddings or Private Events.

** The Sherwood Forest Market serves ready-made meals and stocks staples for your cottage kitchen. 

** Sherwood is known for the Children's Summer camp where your children learn numerous activities including Sailing, Swimming and Archery. 

**Other outstanding amenities are a 9-Hole Golf Course, Tennis Courts, Pickleball Courts, Basketball Court, Badminton, Softball field and a Lacrosse/Soccer field.  

** For the Chesapeake lovers, Sherwood has a Marina, a , Small Piers and a Main Pier where river swim meets are held. 

**Make memories with events like the 3rd of July Fireworks, 4th of July Parade and and Annual "not be be missed" Corn Roast.  There are tennis, golf and pickleball tournaments for adults and children alike.

*With a purchase of a home, Sherwood Forest requires a one-time $20,000 club membership fee.
#MDAA2114562

ANNAPOLIS

606 MAID MARION ROAD

4 Beds

2 Baths

3,328 Sq.Ft.

$1,995,000

MLS#: MDAA2114562
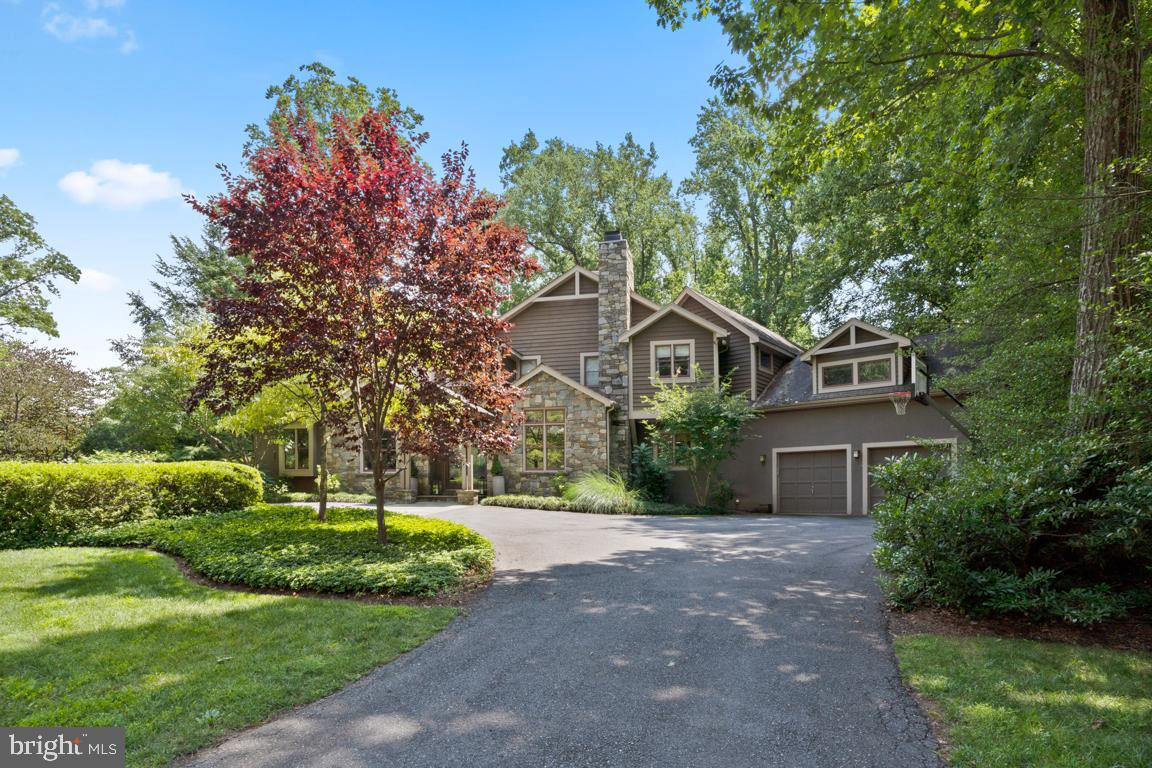
Incredible, Tastefully-Renovated, Contemporary Arts & Crafts 7,000 sqft home on the Best Lot in Bethesda!  Dramatic Entry Welcomes with Soaring Ceilings and Open Concept Living. Main Level features Living Room with Beautiful Stone Surround Fireplace,  Two-Story Family Room with Fireplace Opening to Deck and Majestic Views of Back Yard, Updated Gourmet Kitchen with White Cabinets, Dacor & Kitchen Aid Appliances Island with Gas Cooktop, Homework Desk and Breakfast Nook.  Gorgeous Formal Dining Room for Entertaining, Main Level Bedroom with Full Bath, Main Level Laundry, and Spacious Office.Upper Level features Owner's Suite with Completely Renovated Stunning Bath, Sitting Room/2nd Office, Three Additional Generously-Sized Bedrooms and Two Additional Renovated Baths including Marble Floors, Quartz Counters, and Frameless Shower.  Fully-Walkout, Sunlit Lower Level Features Game Room/Rec Room, Additional Bedroom & Full Bath, Wine Cellar with Tasting Area, Fitness Room, Storage and More and Walks out to The Best Back Yard Bethesda Has to Offer.  Stunning Dual Level Flagstone Terraces and Stone Walls overlook Mature Trees for Utmost Privacy.  Outdoor Stone Fireplace New Built-In New Infrared Grill, and Professional Lighting will feel like Boulder, Colorado, minutes from DC. Two-Car Garage and Circular Driveway for Plenty of Guest Parking, and Whole House Generator! Over 7,000 sqft finished living area with 6 Bedrooms, 5.5 Baths, 4 Fireplaces, and $100's of Thousands just recently invested into upgrades and updates in this one-of-a-kind property, located in Hillmead minutes to Downtown Bethesda and surrounded by many $5-10M homes.
#MDMC718660

BETHESDA

6820 HILLMEAD ROAD

6 Beds

5 Baths

7,200 Sq.Ft.

$1,995,000

MLS#: MDMC718660
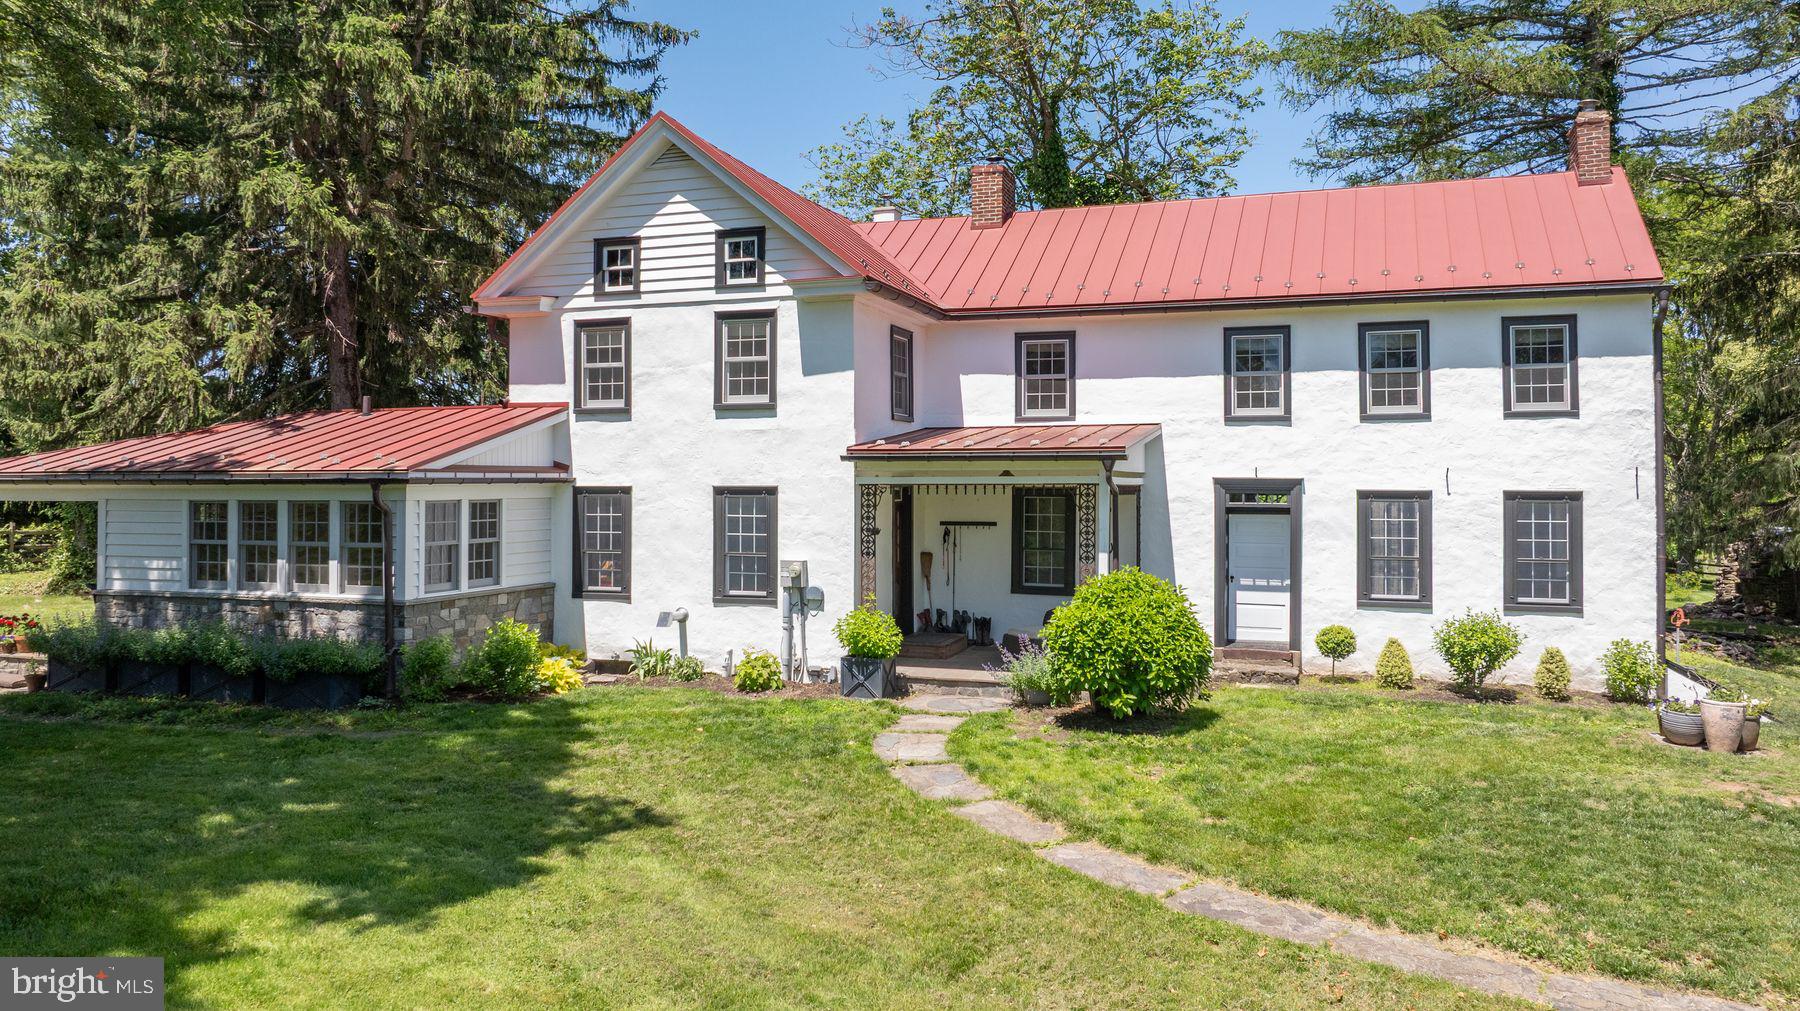
CHECK OUT THE VIRTUAL TOUR!!
Privately nestled at the end of a long, wooded drive, this quintessential Bucks County farmhouse sits atop Kintner Hill near the Delaware River.  Set on 80 unspoiled, conserved acres of woodland and pasture including the 5-acre building envelope, the c.1835 plaster-over-stone home is a rare blend of historical authenticity and thoughtful modern updates. A stately stone bank barn complements the house, creating a truly iconic country estate. Exuding old-world charm and steeped in history, the home is lovingly preserved with reverence to its 19th-century roots while embracing today’s comforts. It is an idyllic sanctuary for equestrians, hobby farmers, and nature lovers with miles of woodland trails for walking, running or riding. Bucks County Horse Park with its arenas, cross-country courses and miles of trails is just five minutes by trailer.  Step inside the welcoming front porch to a large foyer featuring Moravian tile floors, custom built-ins, and an efficient pellet stove. The character-rich living room has an original walk-in fireplace with a Jotul wood stove, charming pie stairs, and transom-topped doors that open to a 500sf patio overlooking the fenced lawn and surrounding nature. The family room is warm and inviting with exposed beams, stone fireplace with insert, and an original Bible cabinet – true echoes of a bygone era. The formal dining room is bright and spacious with a French door out to the garden.  The solid oak floors and hand-crafted windows throughout much of the main level reinforce the blend of tradition and modernity. At the heart of the home is the beautifully remodeled kitchen, featuring locally crafted soapstone counters and farmhouse sink, gleaming tile backsplash, induction range, stainless steel appliances, and soft-close cabinetry. Radiant-heated tile flooring extends into a sunny laundry/mudroom with wood countertops, utility sink, and access to a delightful covered back porch; perfect for enjoying a peaceful moment, listening to the birds and frogs, or watching your horses graze.  A first-floor bedroom and full bathroom provide ideal guest accommodation. The second level, accessible by pie stairs or a rear staircase, includes the primary suite and sitting room, dressing room, and full bathroom, as well as three cozy bedrooms and a half bathroom. The attic offers potential for expansion. Outdoors, the open lawn, fenced paddocks, and wooded trails make this a true hobby farm. The stable complex includes five acres of wood fenced paddocks, two stalls, a tack room, and three run-in sheds, equipped with water, electricity, mats, and fans. There's also a chicken coop and raised garden beds.  While secluded, the location is close to many amenities. The Delaware River, Lake Nockamixon State Park, Saucon Valley Country Club, and the Lehigh Valley's shopping and dining are all within 20 minutes. Just 90 minutes to NYC and Philadelphia, and under two hours to Harrisburg, this is the perfect, tranquil country escape, whether for weekends or a lifetime.
#PABU2096758

UPPER BLACK EDDY

408 KINTNER HILL ROAD

5 Beds

2 Baths

2,497 Sq.Ft.

$1,995,000

MLS#: PABU2096758
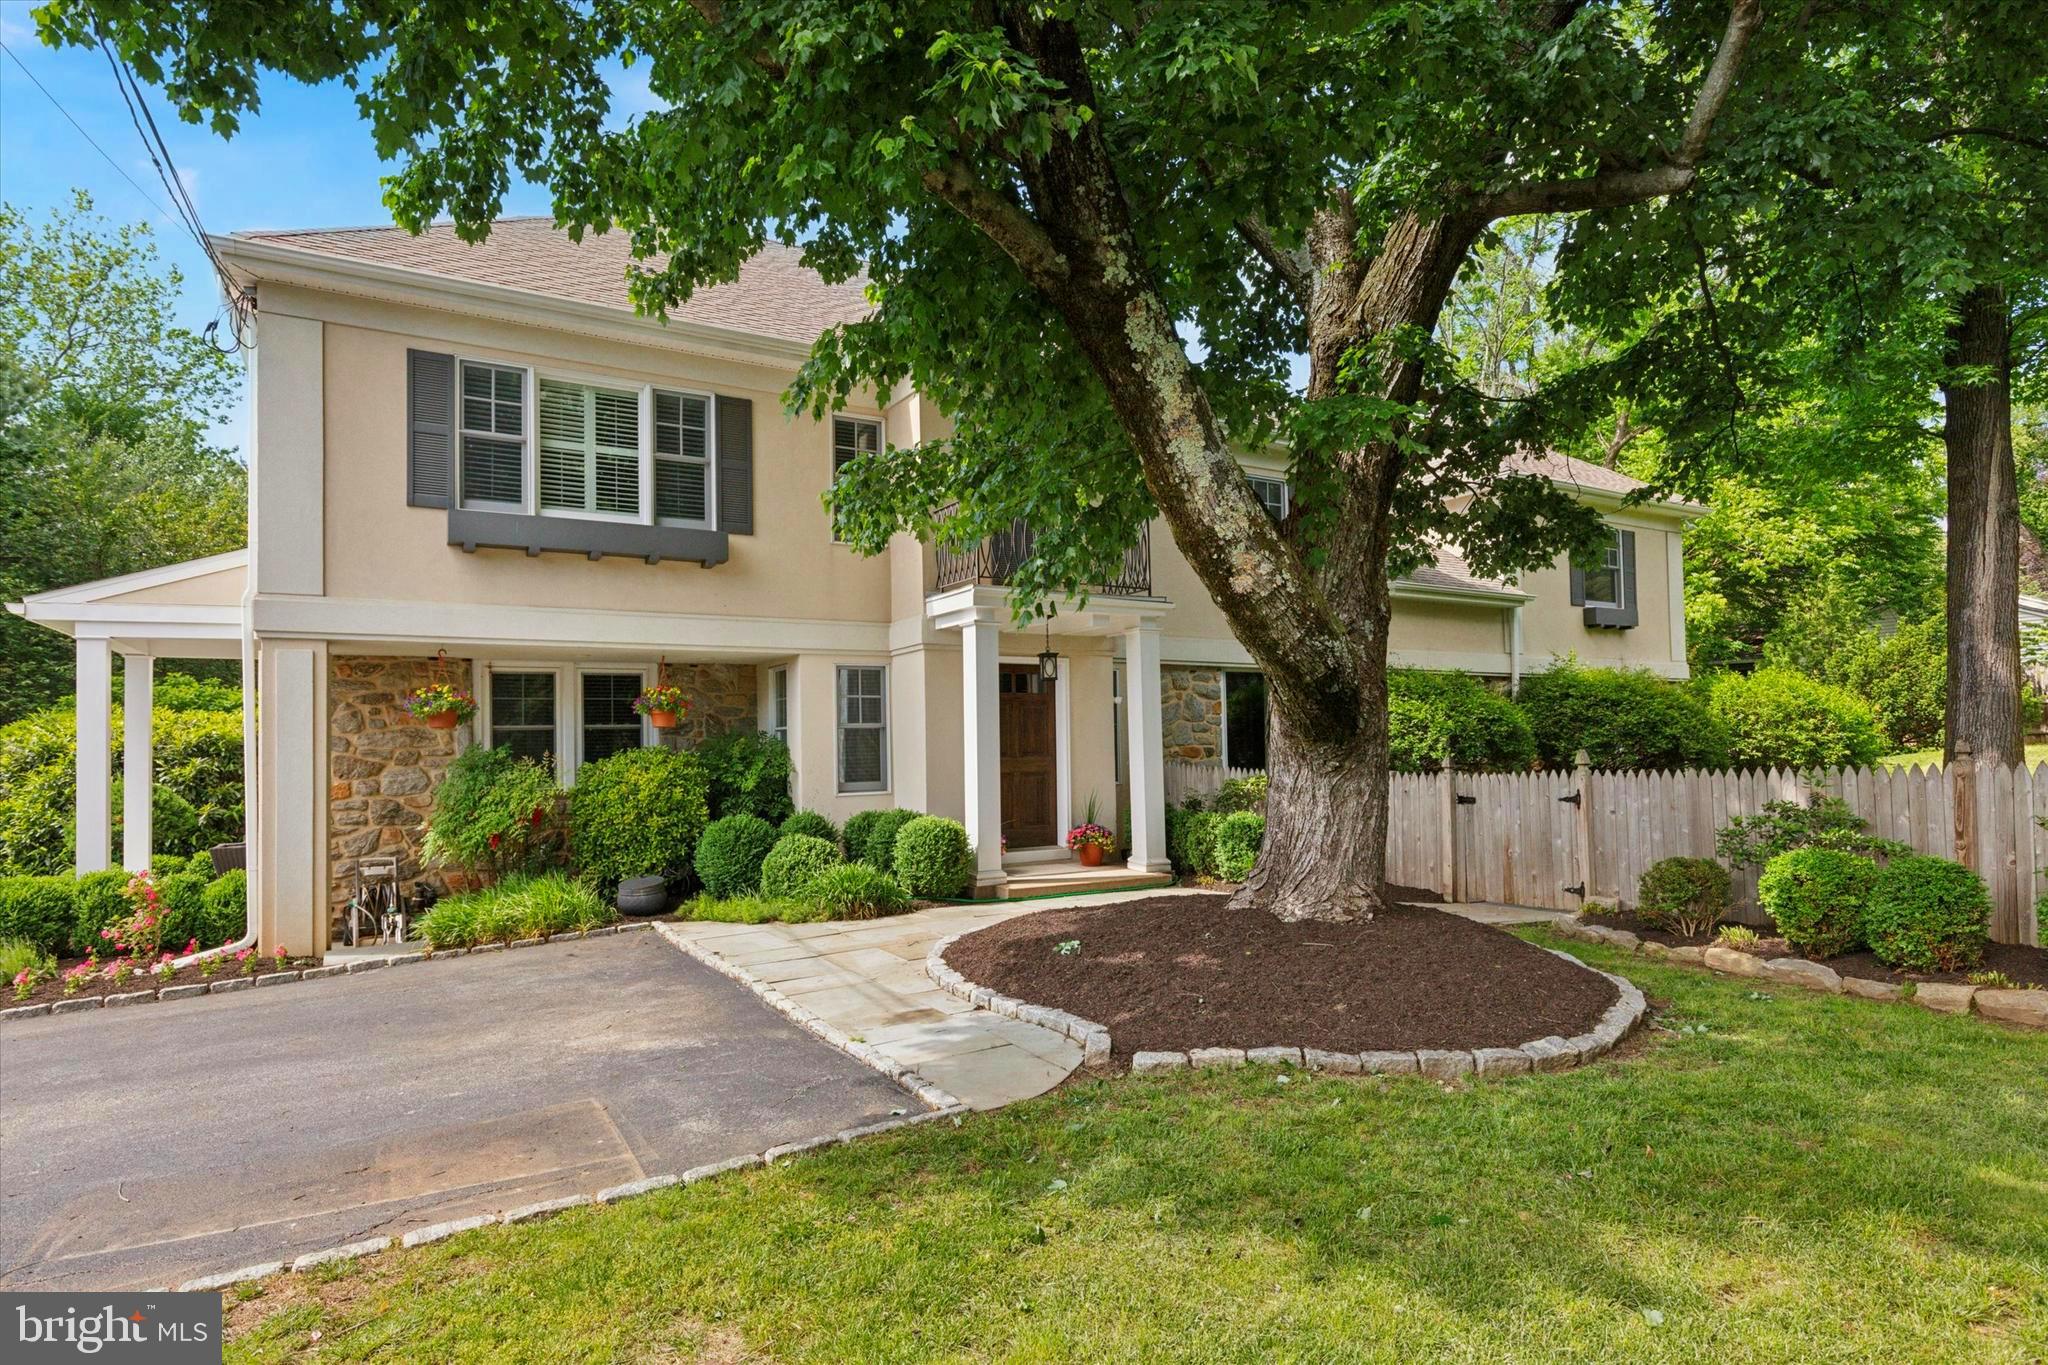
Welcome to this extraordinary custom-built residence, tucked away on a quiet cul-de-sac just a short stroll from the heart of Gladwyne village. Set behind a beautiful gated entrance on .82 acres of meticulously landscaped grounds, this home offers refined elegance, exceptional design, and a warm, inviting atmosphere at every turn—all located within the award-winning Lower Merion School District. From the moment you enter, you’ll appreciate the unparalleled attention to detail and superior craftsmanship throughout. Every inch of the home has been professionally designed and impeccably maintained, with sophisticated finishes, a thoughtful layout, and luxurious comfort for both everyday living and elegant entertaining. At the heart of the home is a stunning gourmet kitchen—outfitted with top-of-the-line appliances including a Sub-Zero refrigerator, Thermador microwave, cooktop, and double ovens, two dishwashers (Bosch and Thermador), and a beverage refrigerator. A generous island with seating, a spacious eat-in area, and a large custom pantry with built-in shelving complete this remarkable space, which opens seamlessly into the family room. The main level offers exceptional flexibility with a private bedroom and full bath—ideal for an in-law suite, nanny quarters, or guest retreat—alongside a large office, formal dining room, and gracious living room. Both the kitchen and living room open to a beautiful Trex deck, offering the perfect space for outdoor dining or relaxation. A side entrance from the driveway leads into a well-appointed mudroom with built-in cubbies and an oversized coat closet, combining practicality with polished design.

Upstairs, five generously sized bedrooms  featuring custom closets, accompanied by three full bathrooms, a second-floor laundry room, and a home gym. The upper level is as functional as it is beautiful, offering privacy, space, and thoughtful amenities for the entire household. 

The finished lower level adds even more to love: a spacious playroom, a second laundry room, a wine cellar, and a half bathroom—perfect for recreation, hosting, or extended stays.

Storage is abundant throughout the home, with custom-built solutions that reflect an exceptional level of care and planning. From floor to ceiling, this home offers beauty, comfort, and ease of living.

Outside, enjoy a peaceful, park-like setting in the private backyard and a large, open front lawn—both perfect for gatherings, play, or quiet enjoyment. Additional highlights include low taxes, a whole-house generator, and one of the Main Line’s most coveted locations. This is a rare opportunity to own a truly special home where luxury and livability come together in perfect harmony.
#PAMC2141212

GLADWYNE

417 YOUNGS FORD LANE

6 Beds

4 Baths

6,117 Sq.Ft.

$1,995,000

MLS#: PAMC2141212
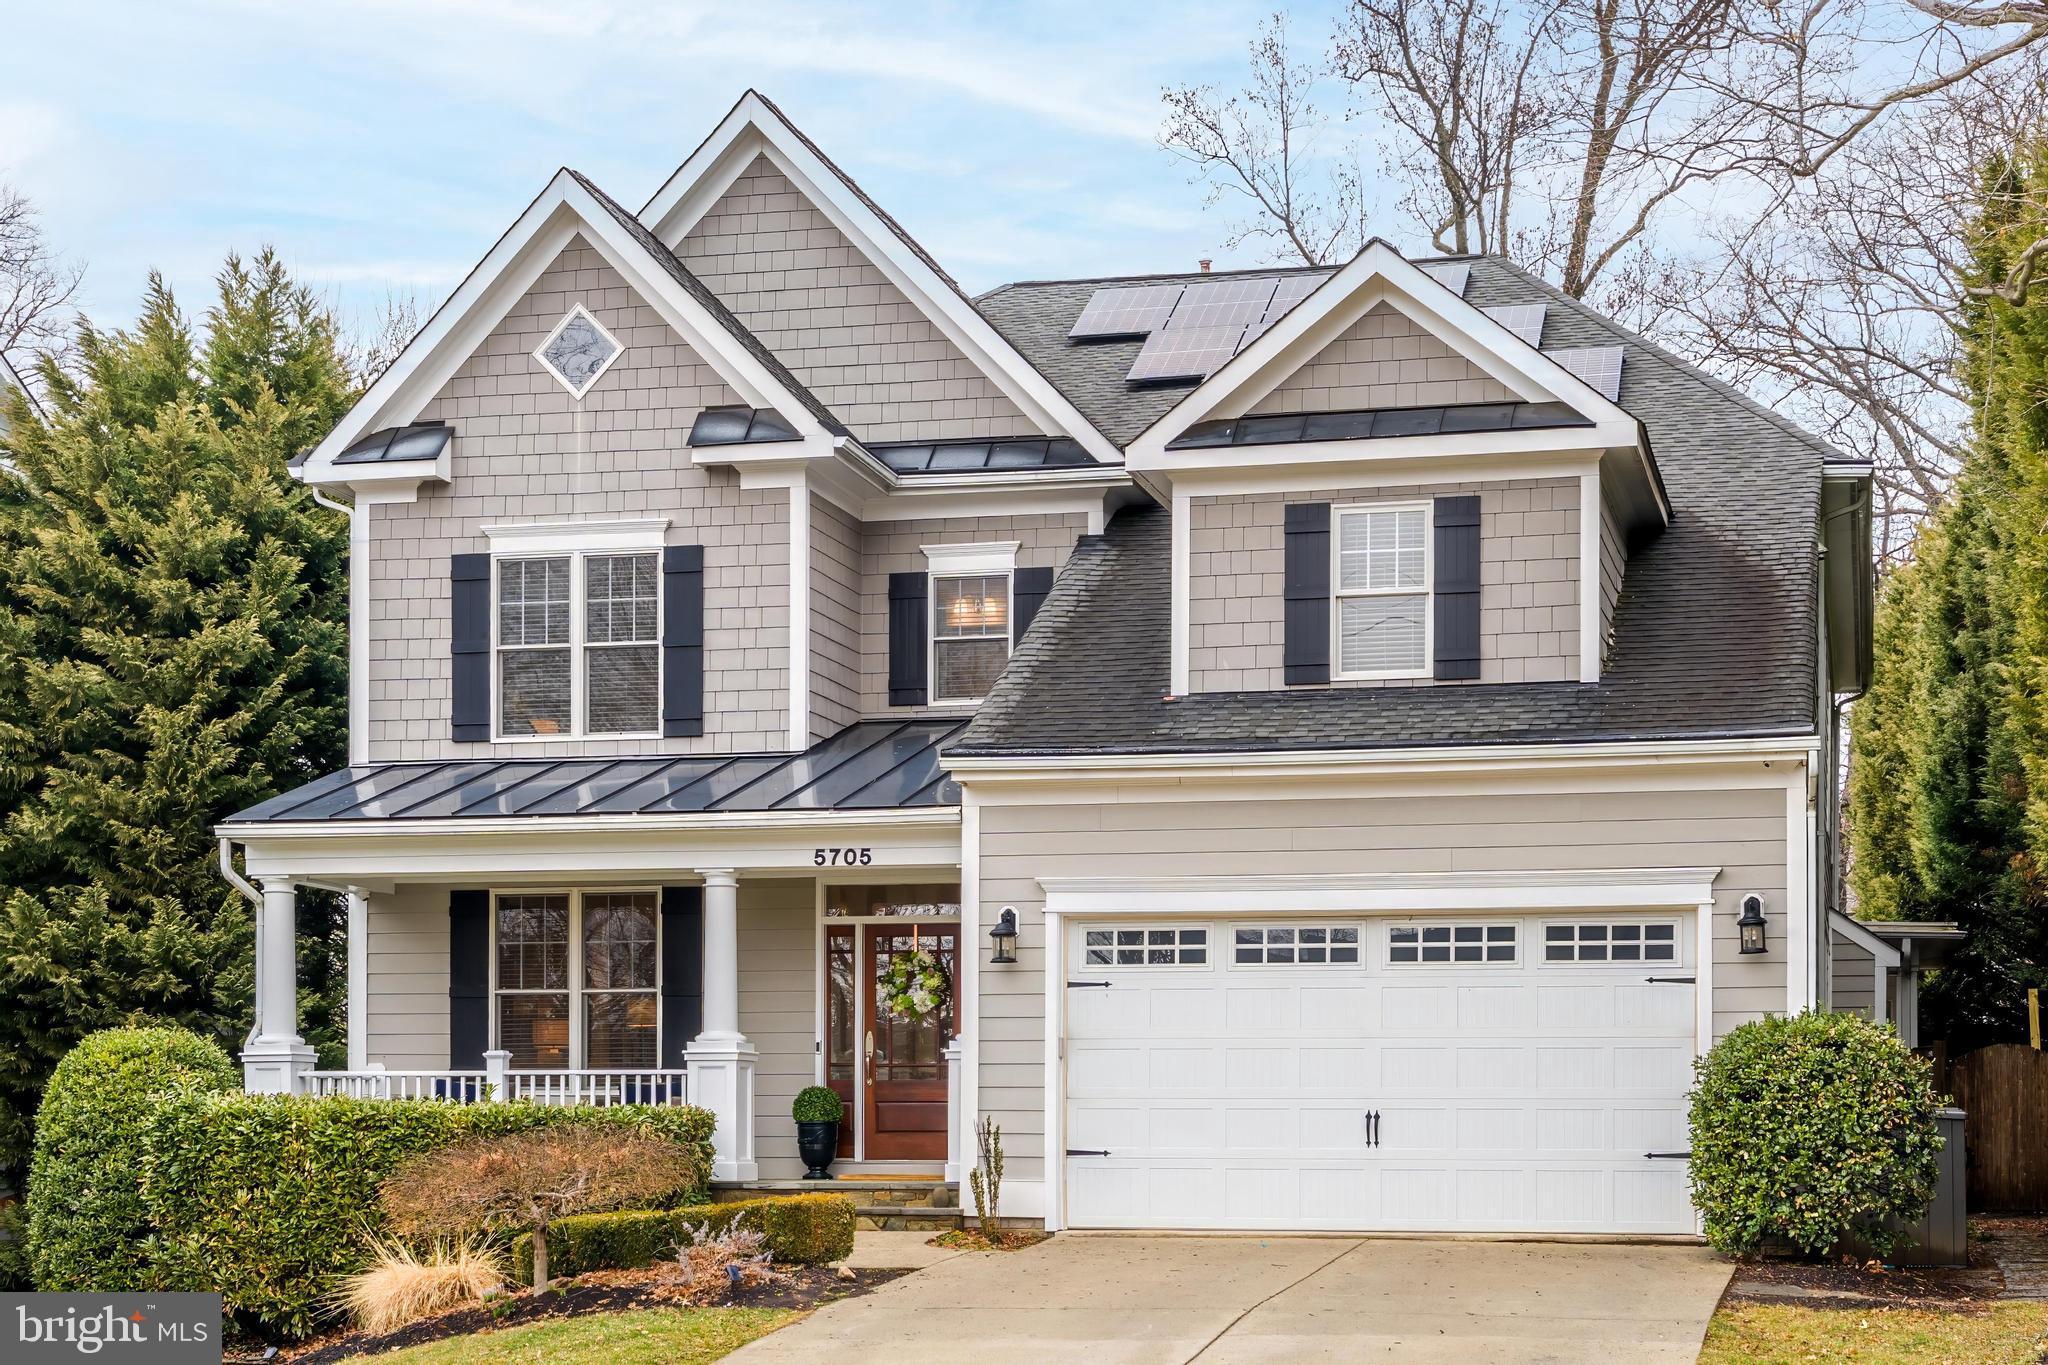
SCREENED IN PORCH * NANO WALL * REAR PATIO * 1/3 ACRE LOT * FENCED REAR YARD * UPDATED KITCHEN & BATHROOM * SOLAR PANELS * OVER 200K IN UPGRADES 5705 LONE OAK HAS IT ALL --A beautifully appointed home featuring hardwood floors and crown molding throughout the main and upper levels, with wainscoting and board-and-batten detail in the foyer, living, and dining rooms. Decorative columns, a grand staircase with carpet runner and wood railing, and a formal dining room with wallpaper accent set a refined tone. The home office offers built-in floor-to-ceiling shelving behind French doors, while the mudroom delivers built-in cubbies and a butler's pantry/wet bar with wine refrigerator. The open family room centers on a gas fireplace with white mantel and flows into a chef's kitchen with white shaker cabinets, quartz countertops, large island with a heavy-edge profile top, gas built-in cooktop, double wall ovens, decorative tile backsplash, and under-cabinet lighting — plus a breakfast area with bay window. Custom lights and moldings throughout.  Upstairs includes the primary suite, which features a tray ceiling, multiple closets, an accent wall, and a spa bath with a freestanding Bain ultra soaking air tub, heated floors, an oversized frameless glass shower with a rain head and bench, a double vanity, and pendant lighting. Three secondary bedrooms, a jack-and-jill bath, an additional full bath, and a vaulted bonus room complete this level.  The finished lower level offers a family rec room, bedroom, full bath, and a workout room with rubber flooring accessed through glass French doors.  Outside, the Hardiplank siding, a covered front porch with columns and railing, an oversized front-loading two-car garage, and a metal porch roof deliver strong curb appeal, while solar panels with powerwall battery backup and a Level 2 EV charger speak to modern efficiency. The backyard is built for every season — a custom screened porch addition with four skylights, beadboard ceiling, recessed lighting, built-in speakers, and a Nana tri-fold wall opening to the family room transitions to a flagstone patio, raised stone gas-piped fire pit with seating wall, and a large, flat, privacy-fenced yard with mature landscaping. Lone Oak offers a superior location with easy access to major commuter roads, is a short walk to Wildwood Shopping Center, and is also just minutes to Downtown Bethesda.
#MDMC2220006

BETHESDA

5705 LONE OAK DRIVE

6 Beds

4 Baths

5,030 Sq.Ft.

$1,995,000

MLS#: MDMC2220006

1 ... 569 570 571 572 573 ... 666
* Listings identified with the FMLS IDX logo come from FMLS and are held by brokerage firms other than the owner of this website. The listing brokerage is identified in any listing details. Information is deemed reliable but is not guaranteed. If you believe any FMLS listing contains material that infringes your copyrighted work please review our DMCA policy and learn how to submit a takedown request. © 2024. First Multiple Listing Service, Inc.

Send a message

Message successfully sent.

Your message

What is 3 + 4 ?

Reason for contacting?

I agree to receive email communication and understand I can unsubscribe at any time.

I agree to be contacted by Charis Realty Group - Christine Issler, Broker via call, email, and text for real estate services. To opt out, you can reply 'stop' at any time or reply 'help' for assistance. You can also click the unsubscribe link in the emails. Message and data rates may apply. Message frequency may vary. Privacy Policy

Sign Out

Virtual Assistant

Would you like to take the next step with this property? We can help you schedule a showing or virtual tour, or send you more details.

Yes, I would like more information.

Thank You for Your Reply, One of Our Agents will contact you as soon as possible

No, maybe later.

Thank you, you can always contact me via email, phone number or through the contact form.

Realhub AI

Lucy - Your AI-Powered Realtor

Update Your Temporary Password

Personalize your search

Enter your email and we'll notify you immediately when new listings match what you're looking for.

or enter email address

Already have an account ? Login here

Continue your home search

I agree to receive communications and understand I can unsubscribe at any time.

I agree to be contacted by Charis Realty Group - Christine Issler, Broker via call, email, and text for real estate services. To opt out, you can reply 'stop' at any time or reply 'help' for assistance. You can also click the unsubscribe link in the emails. Message and data rates may apply. Message frequency may vary. Privacy Policy

Already have an account ? Login here

We use cookies

We use cookies primarily for analytics to enhance your experience. By accepting, you agree to our use of these cookies. You can manage your preferences or learn more about our cookies policy.