Properties

Browse or get in touch to schedule a walkthrough.

  • Nearby me
Price range

Popular Features

Community Features

Association

Property Features

Waterfront

View

Exterior Features

Interior Features

Style

1100945 properties match your criteria

Updated 1 minute ago

E-Alert name
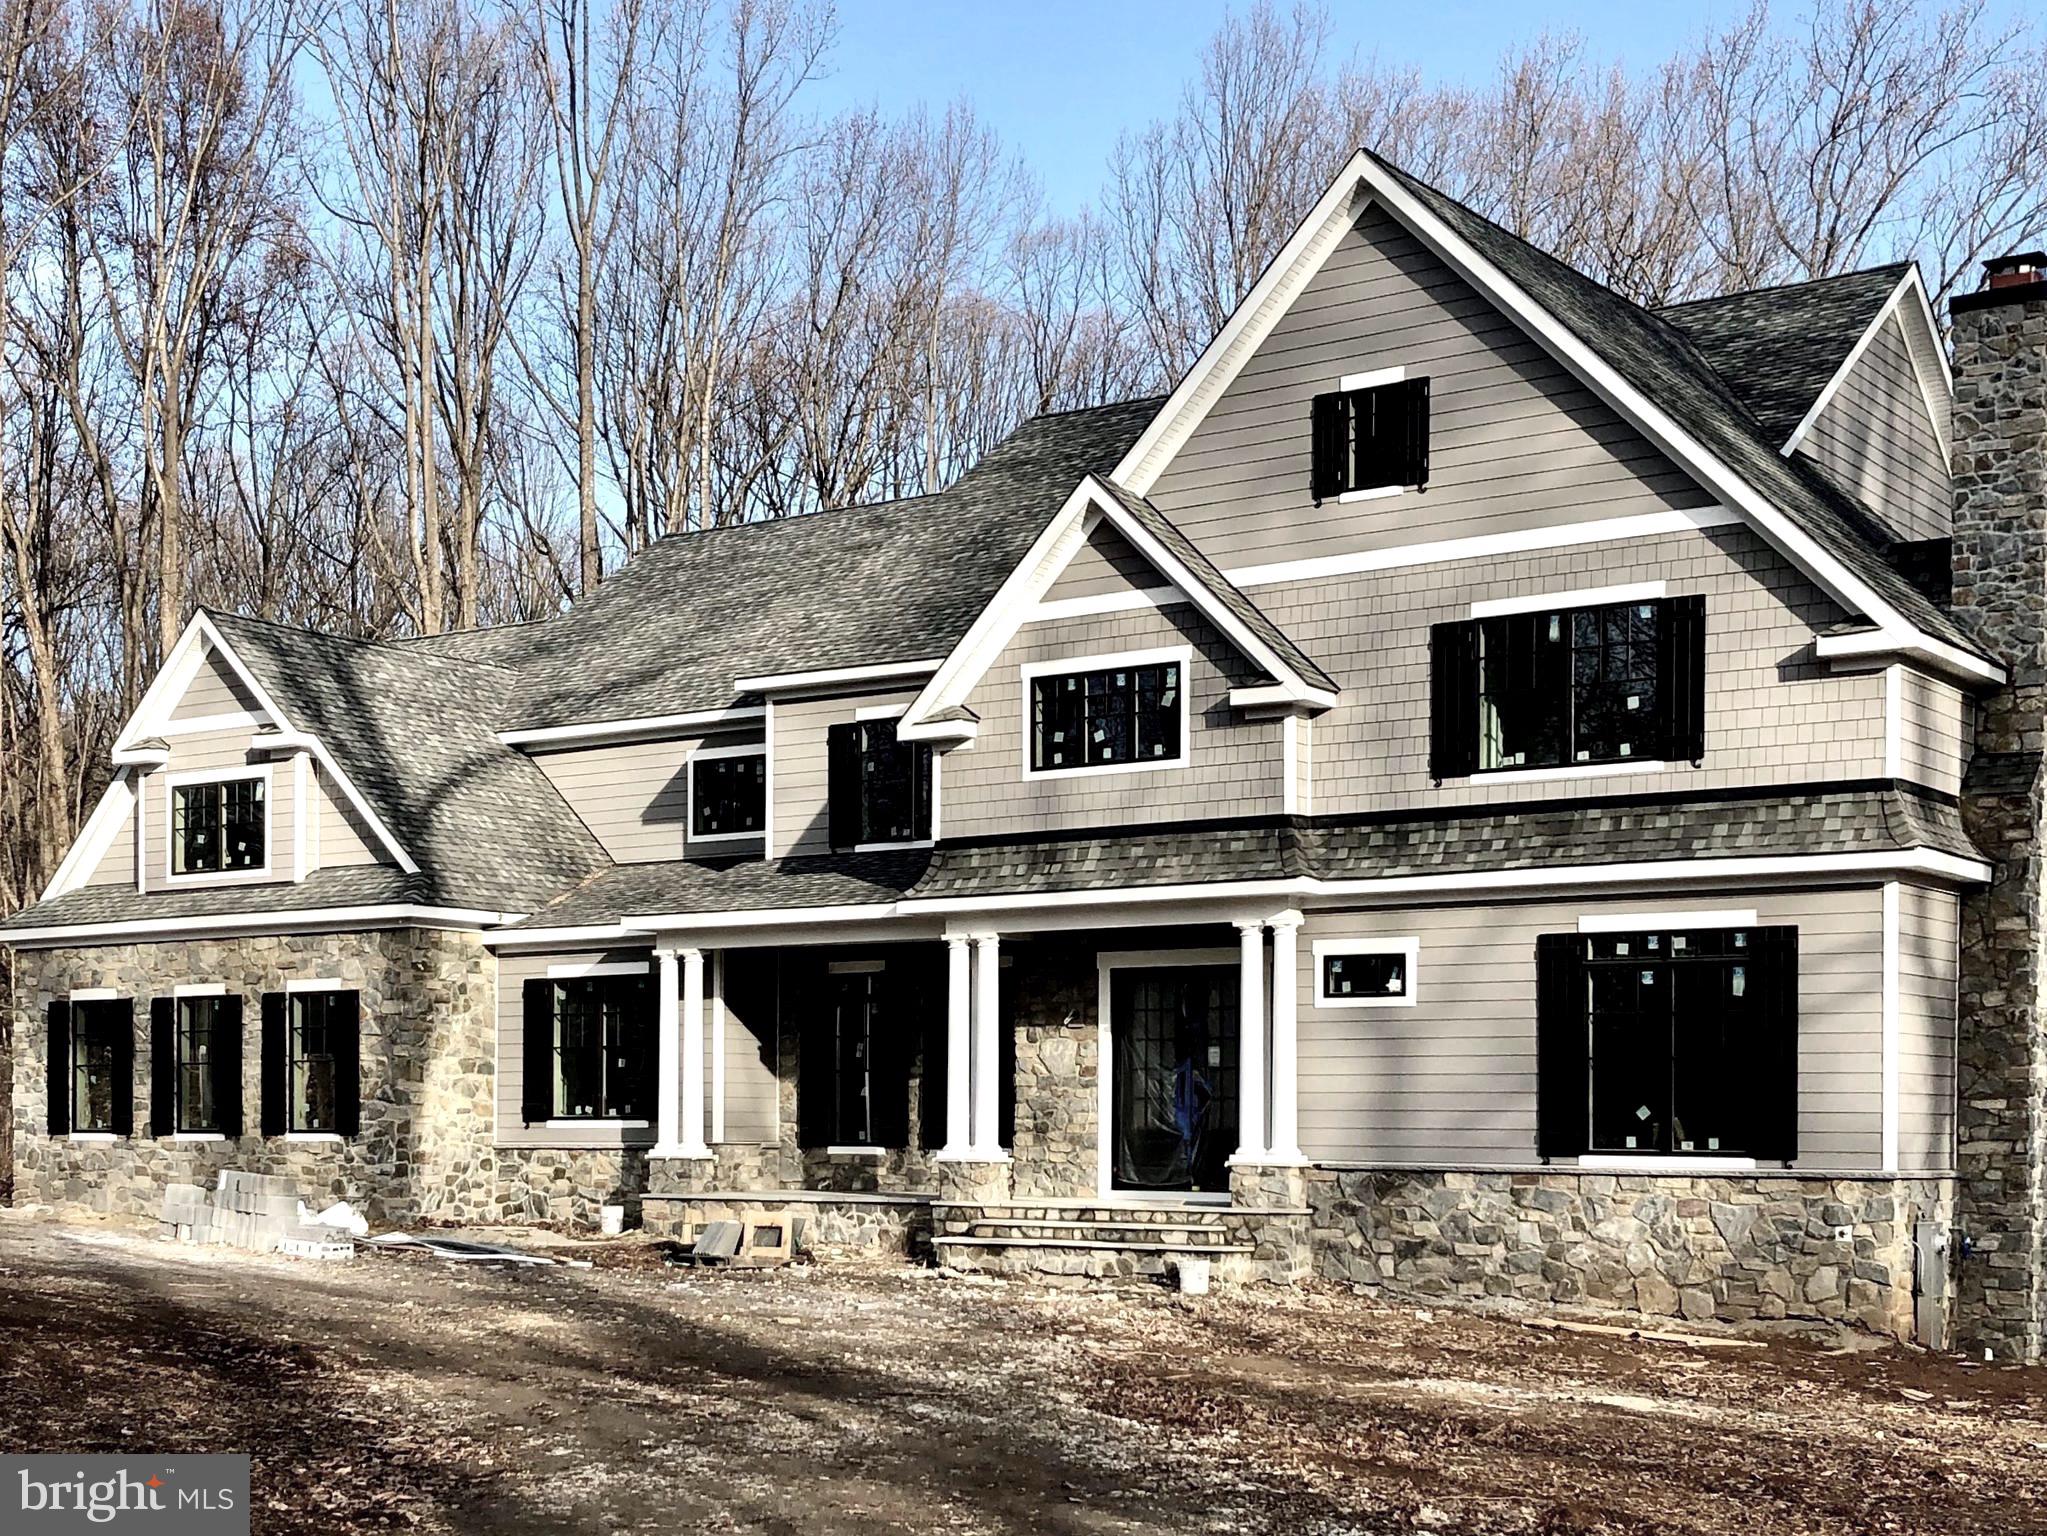
Nearly finished! Very special location which is seldom available.  This magnificent custom design/built home by Alan Klatsky's award winning Prestige Development Inc., features all the best money can buy.  The expansive open floor plan is highlighted by 10 foot ceilings, generous open spaces, fabulous finishes, all set on a private 2.5 acre lot in the coveted Golf Course Road community. This home includes 6 bedrooms with 7 and a half baths along with an additional first floor convertible bedroom.  Additionally, you will find a large library, huge family room (punctuated by a boxed coffered ceiling), with wet bar, true chefs kitchen with Wolf/Subzero appliances, and a banquet sized dining room with tray ceiling. The upstairs has 5 gracious bedrooms including the enormous master suite.  Outside, you will find lots of bluestone hardscape including the covered front porch and rear patio.  A covered deck off of the breakfast/family room gives you ample opportunity to enjoy the privacy of your rear entertaining area. The lover level is a full walk out with french glass doors leading out to the bluestone patio from the club room and lower level bedroom suite.  The cabinetry, tile work, lighting, hardwood flooring and millwork, will truly impress.  This home is truly a winner.  Available this March!
#MDBC476108

OWINGS MILLS

325 GOLF COURSE ROAD

7 Beds

7 Baths

7,422 Sq.Ft.

$1,995,000

MLS#: MDBC476108
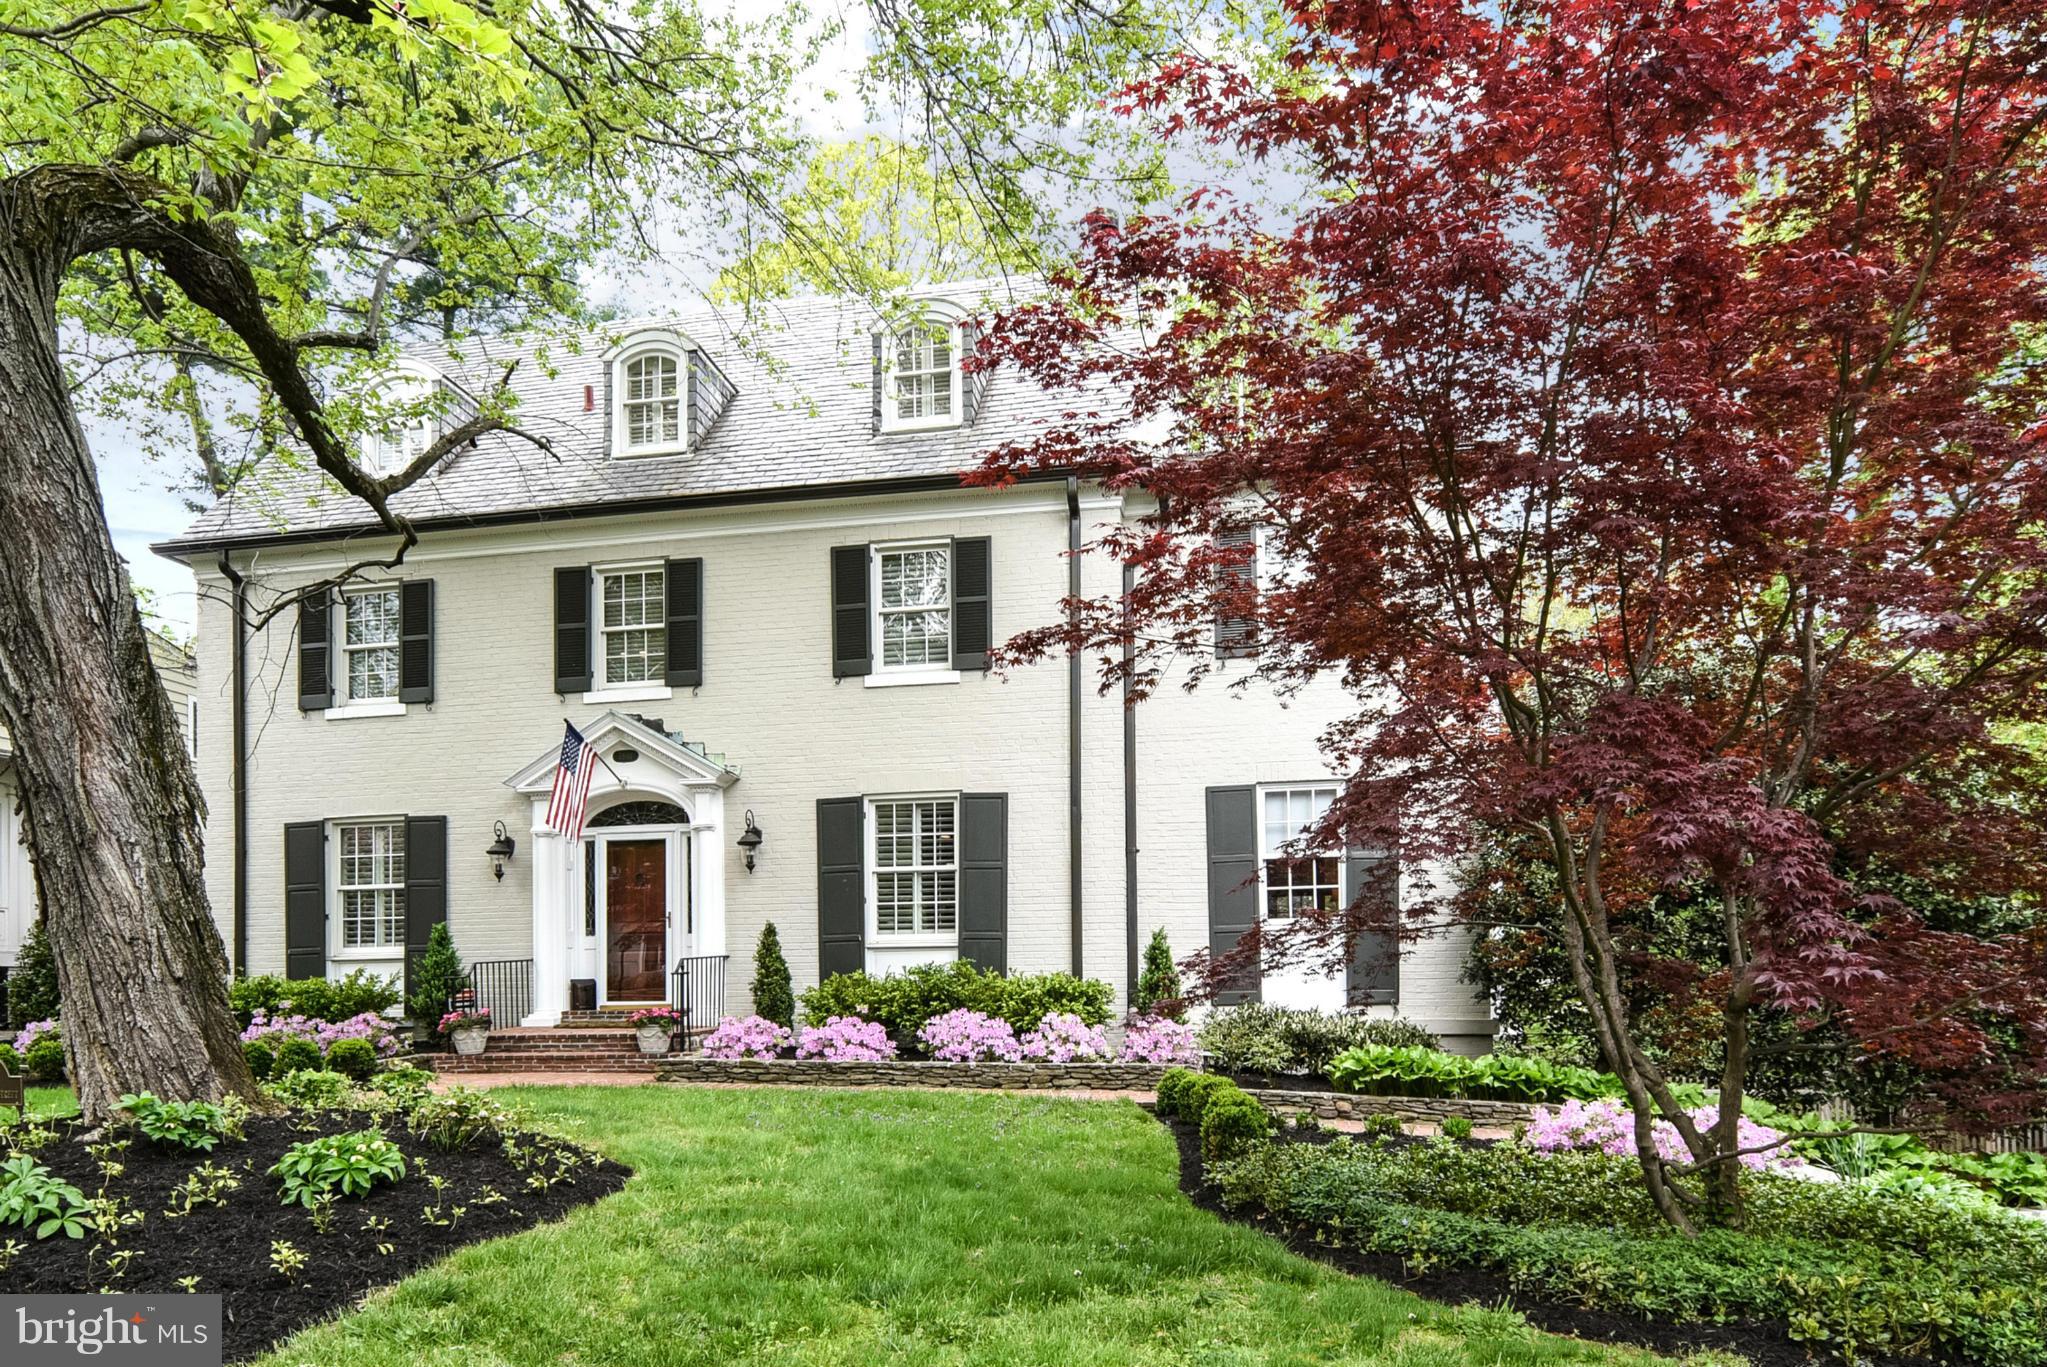
Elegant and handsome col w/tremendous curb appeal situated on a stunning corner lot of favorite block.Beautifully expanded&updated.Gorgeous Chef's Kit w/island & Breakfast Area adjacent to phenomenal Fam Rm w/beamed&vaulted ceiling & walls of windows overlooking fantastic yard.Wonderful MBR-spa bath w/steam,soaking tub,vaulted clg,WIC.1st fl Lib/Off,4 fps,high clgs,leaded glass.Attached garage!
#1002328525

CHEVY CHASE

3801 THORNAPPLE STREET

5 Beds

3 Baths

N/A

$1,995,000

MLS#: 1002328525
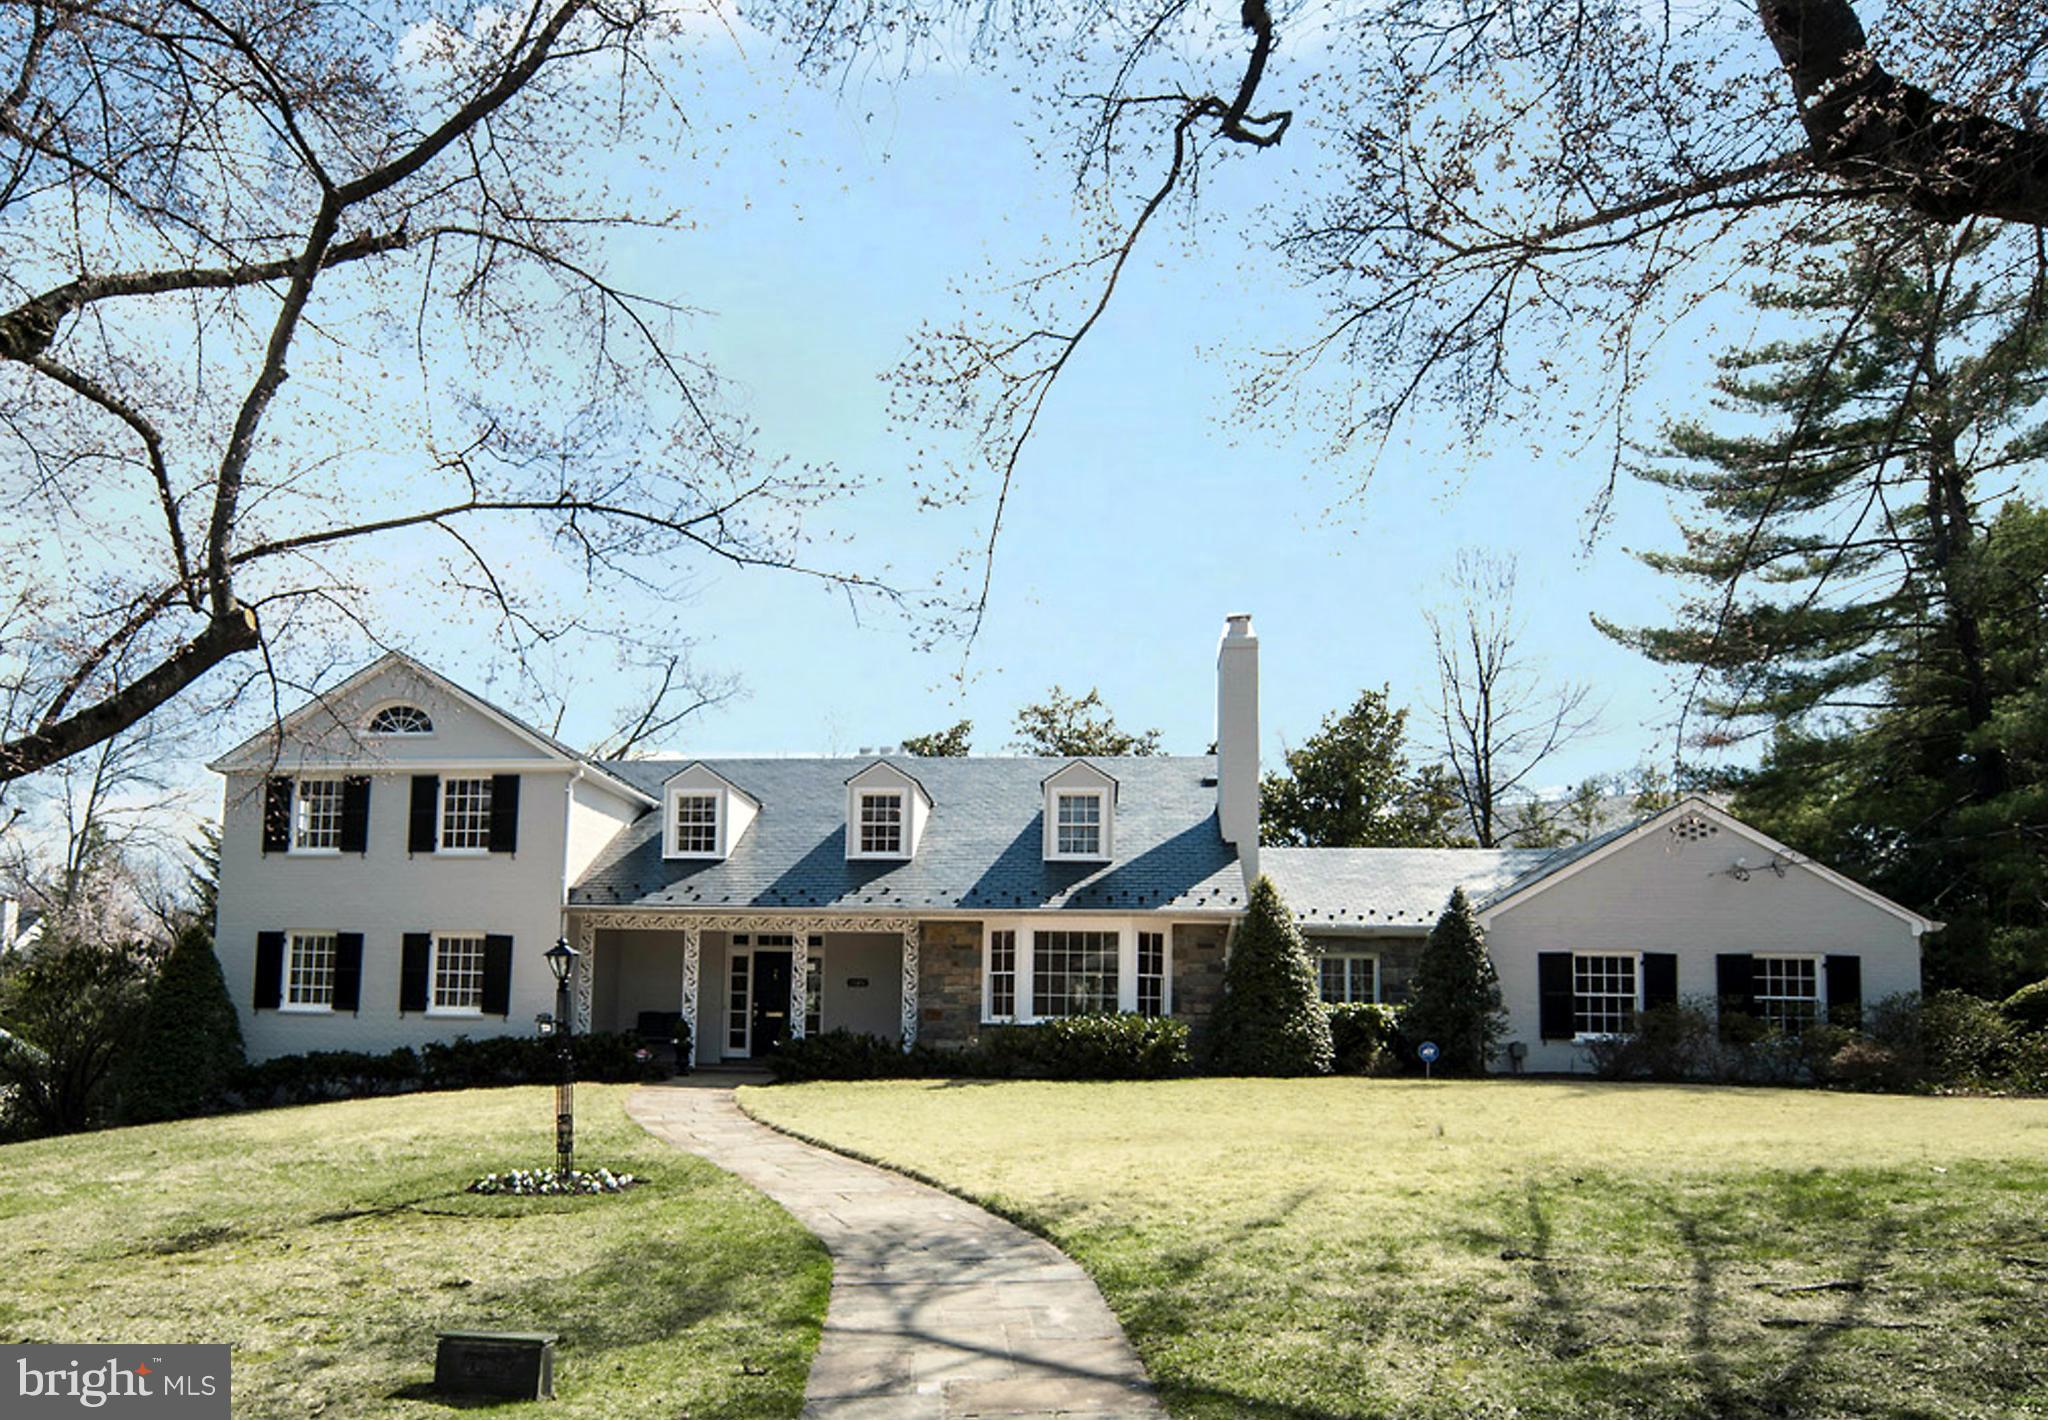
Stunning 5BR/4.5 BA, 5100 sq ft home beautifully sited on a 15,996  flat lot on one of Kenwood's finest streets. Sunny and sparkling with a  spacious first floor master suite & updated throughout. Perfect for entertaining w/ great flow.  Many rooms  open to the private & serene, landscaped terrace. 2nd floor has space for a 2nd master suite. 2 car, side-loading garage. Open Sunday 1 to 4 PM.
#1002903614

CHEVY CHASE

5320 KENWOOD AVENUE

5 Beds

4 Baths

N/A

$1,995,000

MLS#: 1002903614
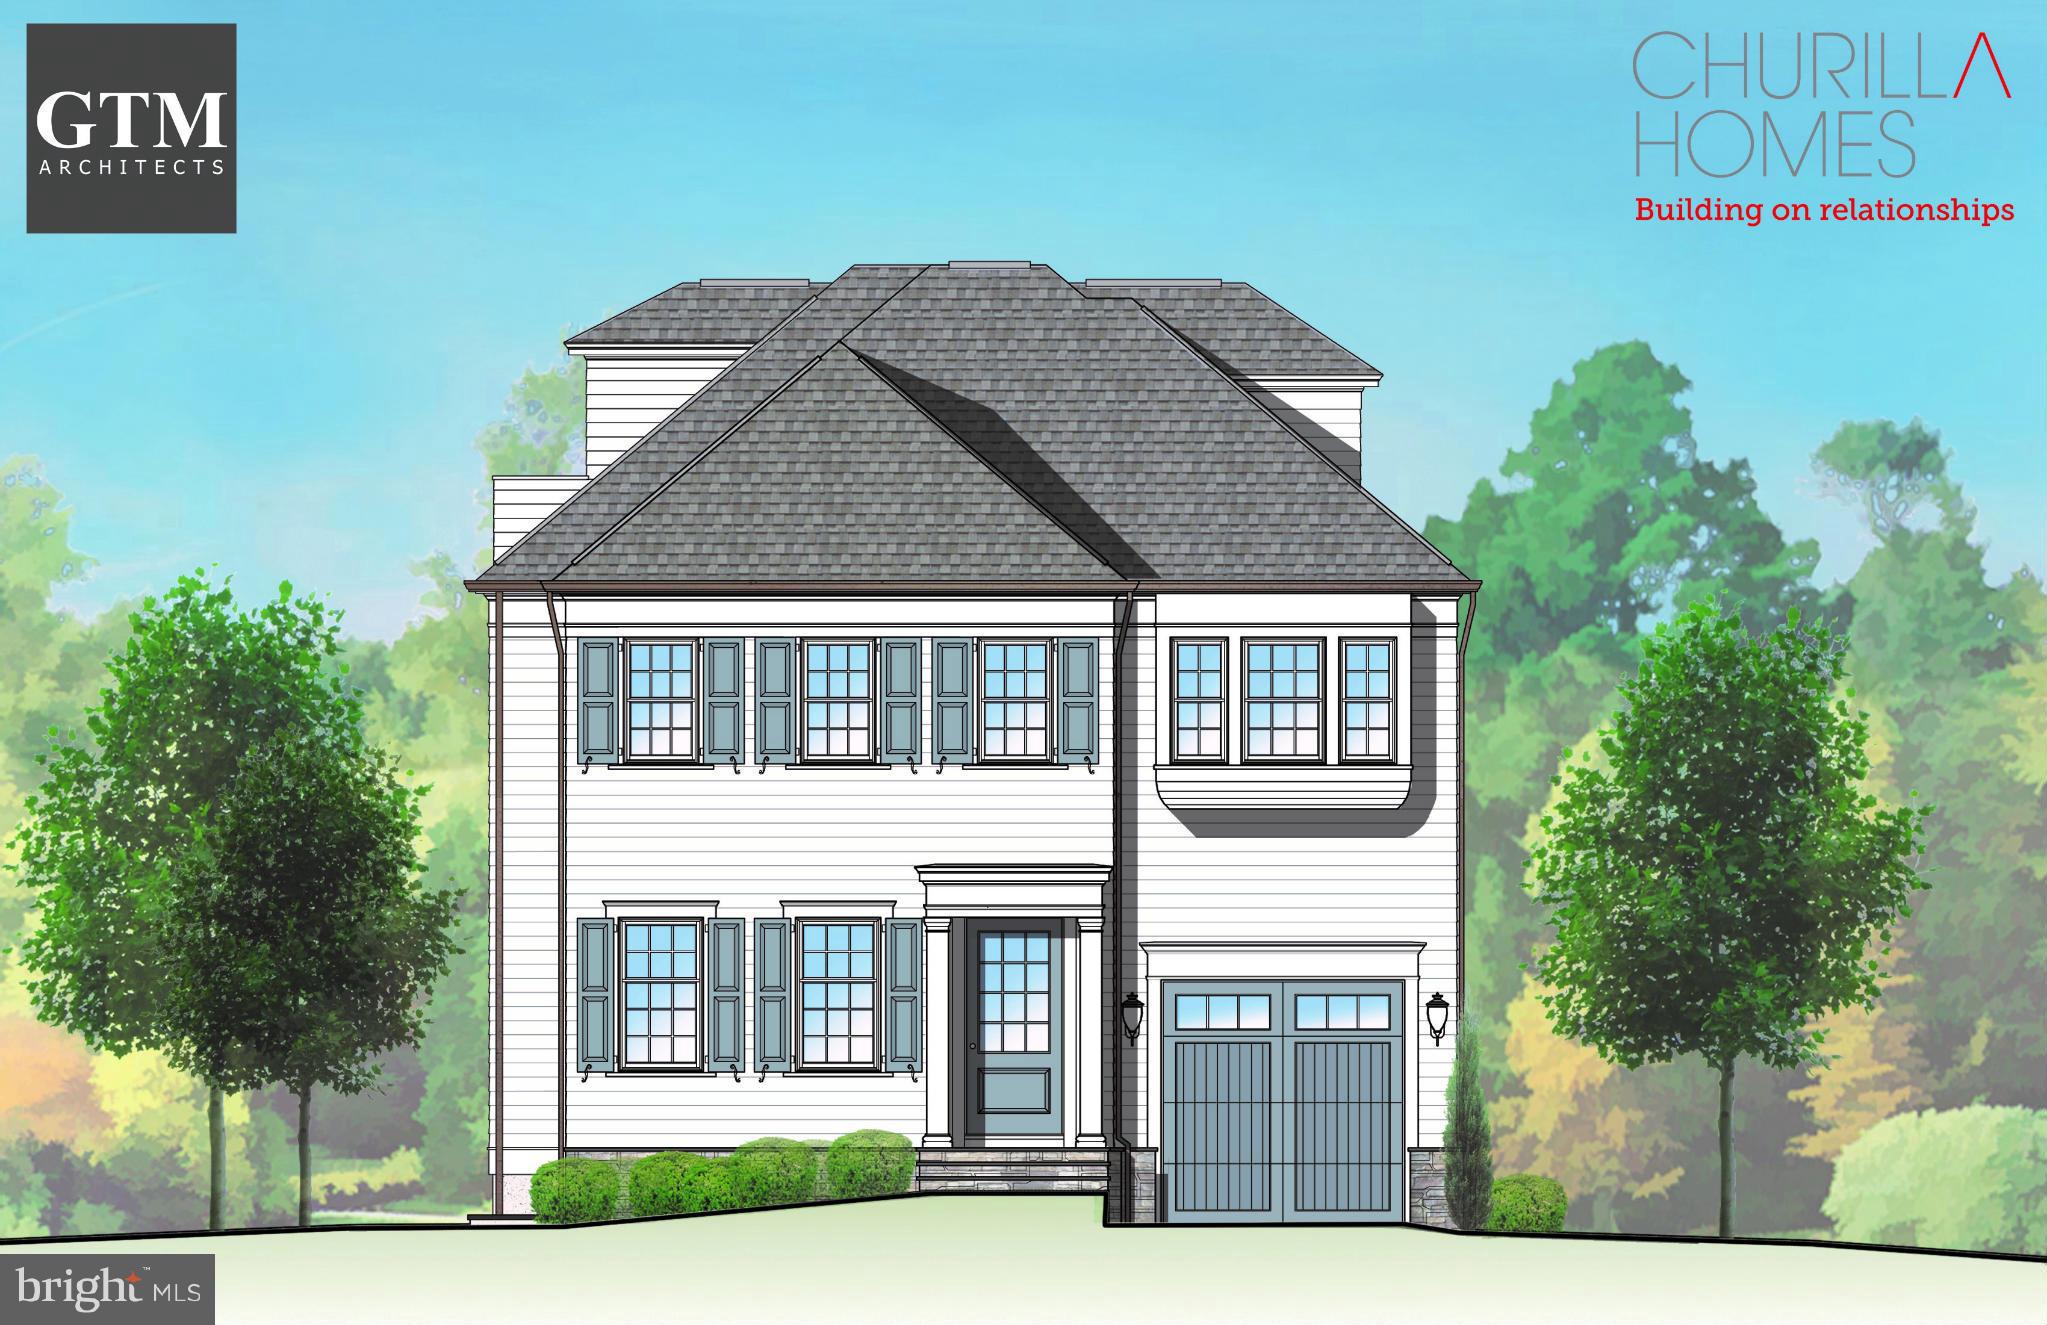
Under construction by highly regarded custom builder, Churilla Homes.Ideally located at end of picturesque street in village setting. 6 BR, 5.5 baths on 4 levels using finest materials & finishes (5,550+ sq ft liv space)High ceilings, hardwood flrs, open living spaces, lux master suite, optional elevator & attached garage.Steps to Brookville market & parks. Delivery Summer 2017. Call to show.
#1002464899

CHEVY CHASE

7108 FULTON STREET

6 Beds

5 Baths

5,600 Sq.Ft.

$1,995,000

MLS#: 1002464899
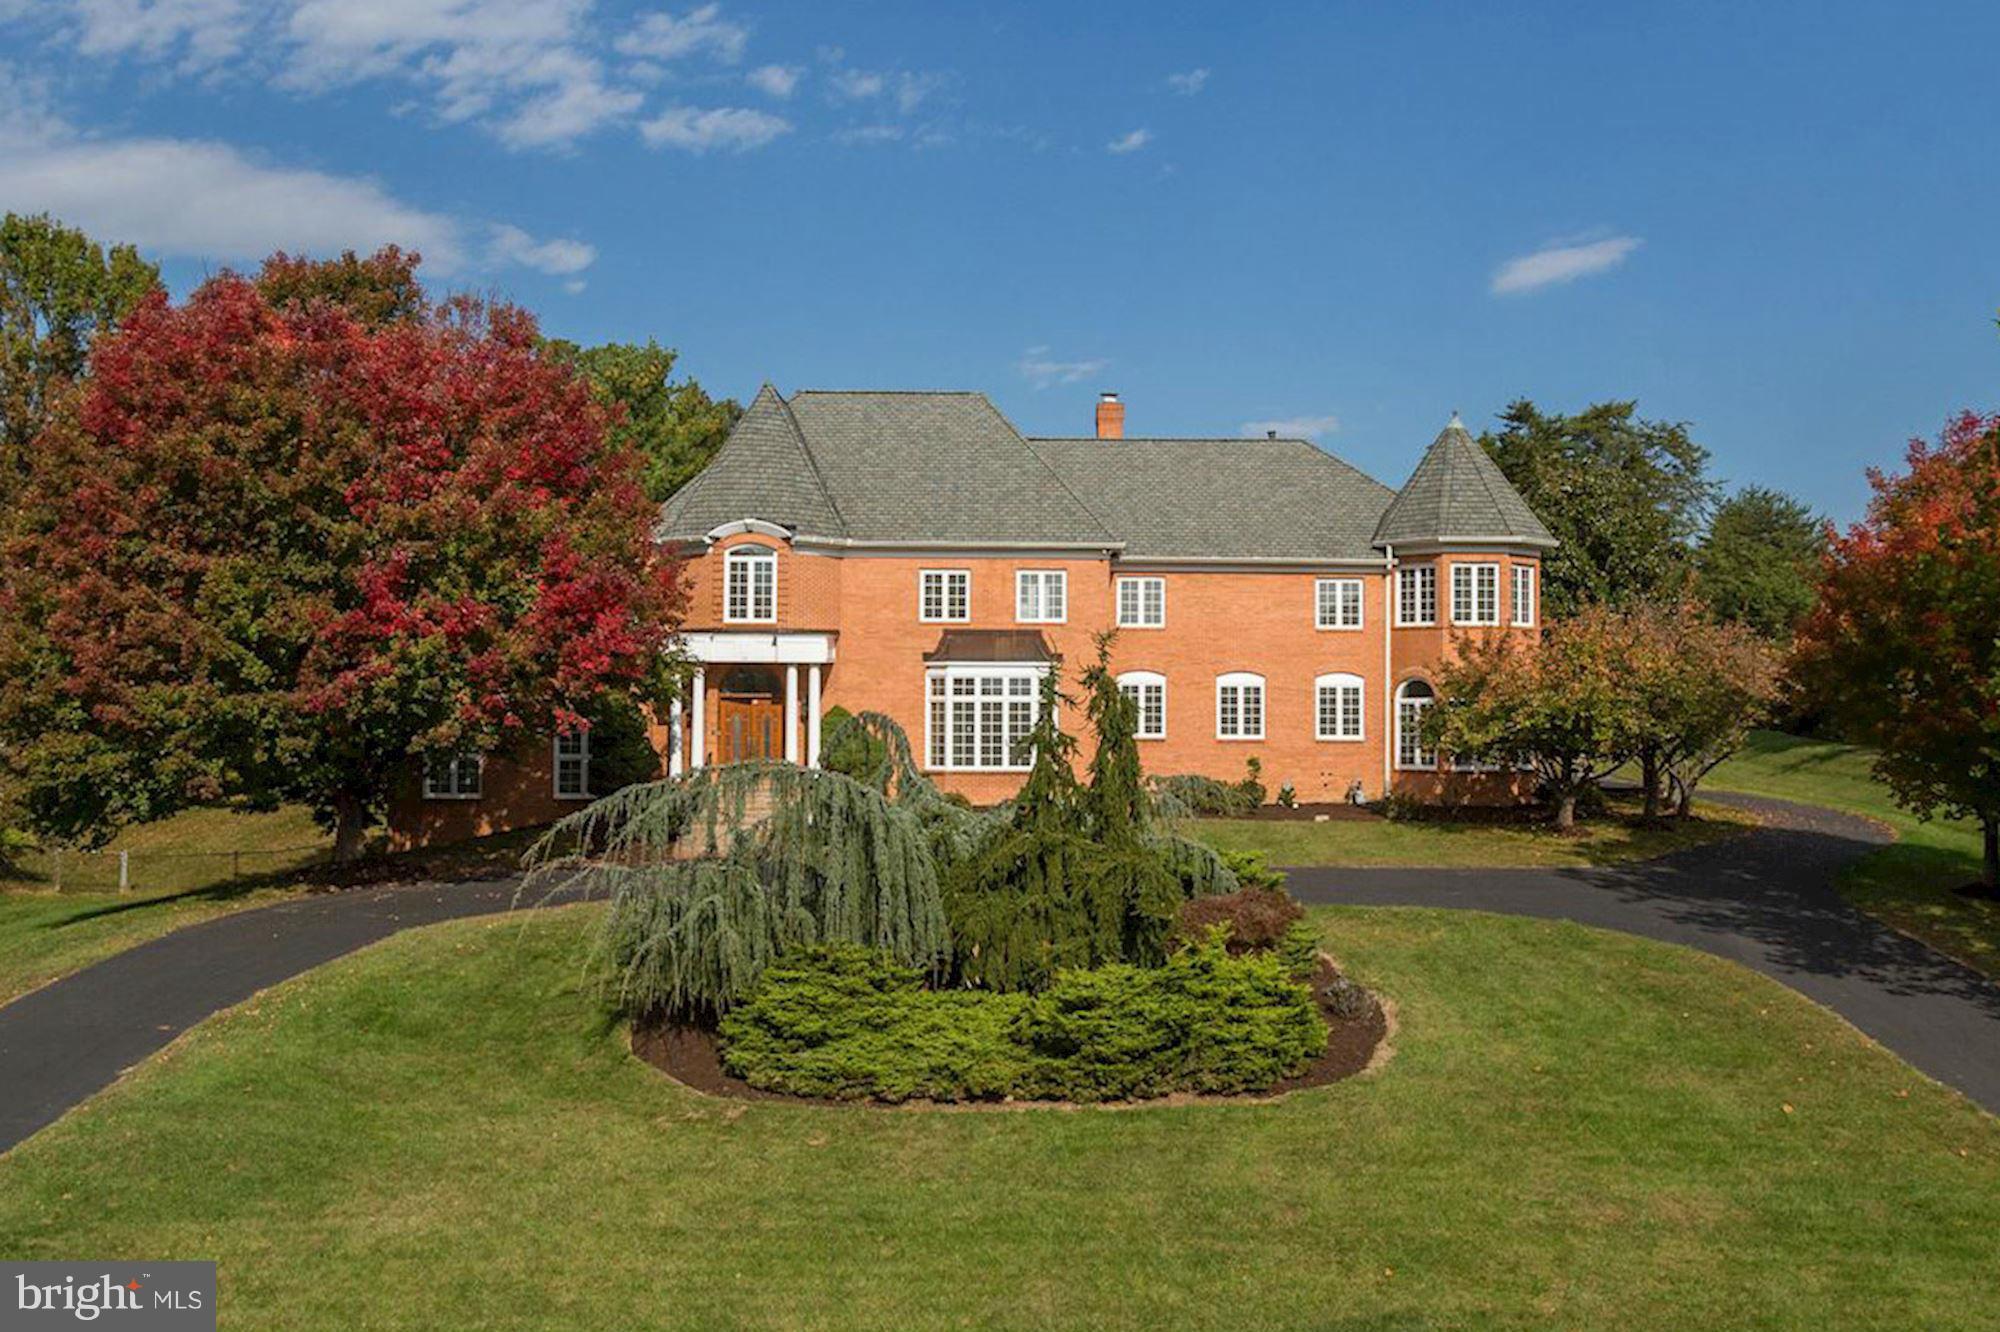
Incredible opportunity to purchase a wonderful estate in the heart of Potomac on 2 acs.with pool and tennis court. Almost 10,000 sq. ft. of finished space with grand two story foyer, large embassy sized rooms with over 10' high ceilings on 1st floor , paneled library, bedroom &  full bath on the 1st floor, master suite/sitting room, beautifully finished lower level and side entry four car garage.
#1002476165

POTOMAC

1 STAPLEFORD HALL COURT

6 Beds

5 Baths

N/A

$1,995,000

MLS#: 1002476165
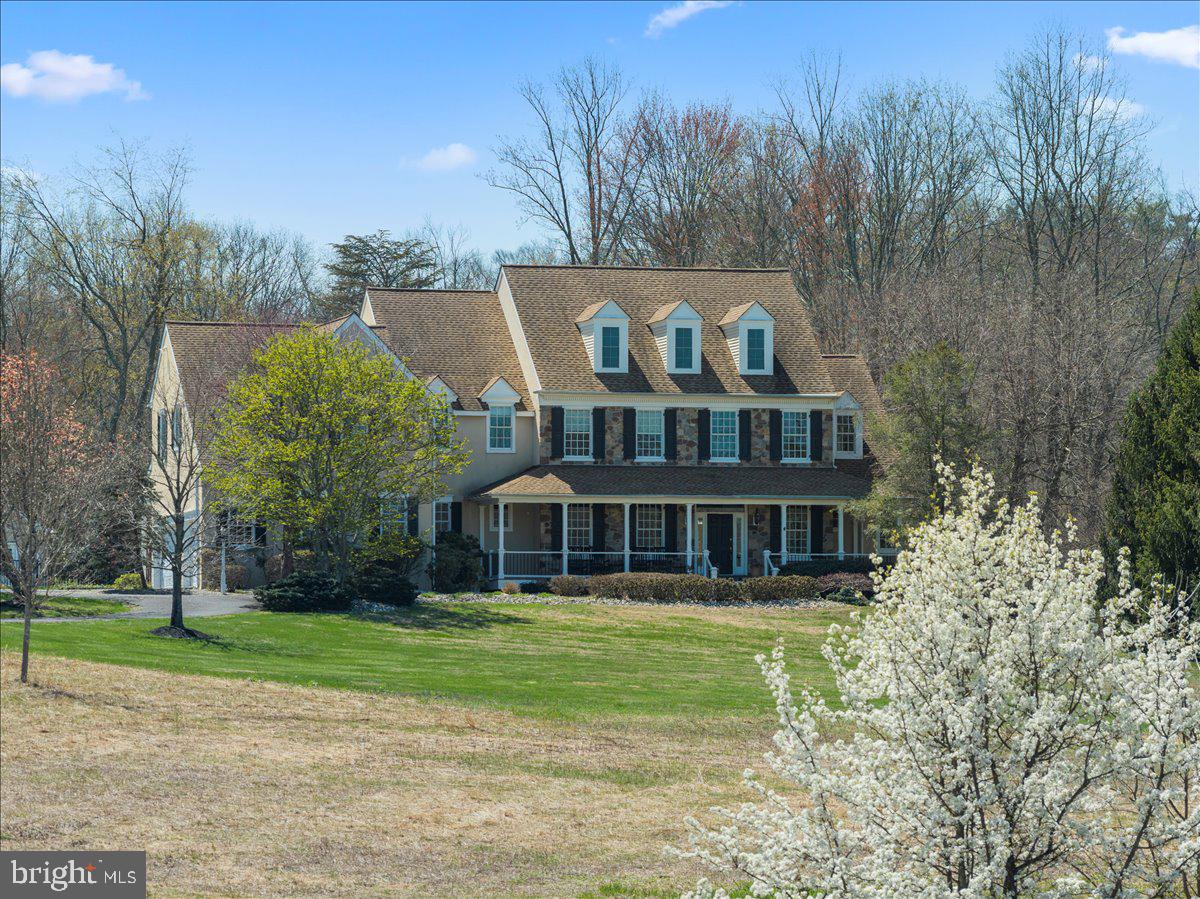
Welcome to this stunning Bucks County estate where timeless craftsmanship, natural beauty, and refined living converge on 5 breathtaking acres within the coveted Council Rock North school district. Set gracefully beyond a meadow of pollinators and framed by a wraparound porch, this custom masterpiece invites you to savor sunrise mornings overlooking your private landscape. Every detail has been thoughtfully curated to create a residence that is grand in scale and intimate in comfort. A soaring 2-story foyer with dramatic turned staircase, rich wainscoting, thick crown molding, arched hallways with keystones, and transom windows introduces interiors bathed in natural light. Hardwood floors flow throughout the main level, leading into a sophisticated formal living room adorned with a coffered ceiling and gas fireplace. French doors open to a serene deck echoing gentle sounds of the nearby Neshaminy Creek. The chef’s kitchen is nothing short of extraordinary, designed for culinary artistry and elegant entertaining. Granite counters, knotted pine cabinetry, Sub-Zero refrigerator, 48” gas range, pot filler, double ovens, wine refrigerator, stand mixer appliance lift, and an expansive island with butcher block carving station anchor the space. A tray ceiling breakfast room wrapped in windows provides the perfect setting for quiet gatherings. The great room impresses with its cathedral ceiling, wood-burning fireplace, and architectural trim, creating a warm yet dramatic space for connection. This wing of the home is enhanced by a walk-in pantry, coffee station or dry bar, well-appointed laundry room with folding station, powder room, and direct access to the oversized three-car garage. On the opposite wing, formal entertaining shines in the elegant dining room. An executive office with custom cherry cabinetry, an additional powder room, and walk-in closet contributes to sophistication and functionality. Upstairs, hardwood floors continue through the hallways accessed by both formal and casual staircases. The primary suite is a haven, featuring a tray ceiling, extended sitting area, vanity station, and dual walk-in closets. The spa-inspired bathroom boasts separate vanities, a soaking tub, private water closet, and an expansive shower with dual rain heads, all overlooking panoramic views of the estate grounds. A princess suite enjoys a spacious closet and its own private bath, while two additional bedrooms with walk-in closets share a thoughtfully designed Jack-and-Jill bath with separate private shower and toilet. A thoughtful loft area creates a designated homework zone or additional home office. The third-floor retreat is comprised of a wooden ceiling, dormer windows, generous closet space, and newer carpeting, offering versatility as a fifth bedroom, studio, or lounge. The walk-out daylight lower level is designed for unforgettable entertaining, with gas fireplace, recreation area for pool table and games, full bar with sink and refrigeration, and a spacious fitness room adjacent to a fourth full bath. The unfinished section features abundant storage. Outdoor living rivals a private resort. The saltwater gunite pool creates a focal point for summer gatherings, with waterfall and spacious integrated hot tub for up to twelve friends. A charming pool house includes a powder room, storage, and space for a future tiki bar or cabana lounge. At the rear of the property, a substantial pole barn with oversized doors, two deep garage bays, workshop space, and second-floor storage provides extraordinary utility for hobbyists or collectors. Newer roof (2017), HVAC system (2018), water heater (2023), robust 400-amp electrical service, and a partial house generator, ensuring peace of mind for years to come. Adjacent to preserved land, this extraordinary estate represents a rare opportunity to own a private sanctuary where luxury, land, and lifestyle align. Experience the estate that redefines elevated Bucks County living.
#PABU2110910

IVYLAND

1568 SACKETTSFORD ROAD

5 Beds

4 Baths

6,765 Sq.Ft.

$1,995,000

MLS#: PABU2110910
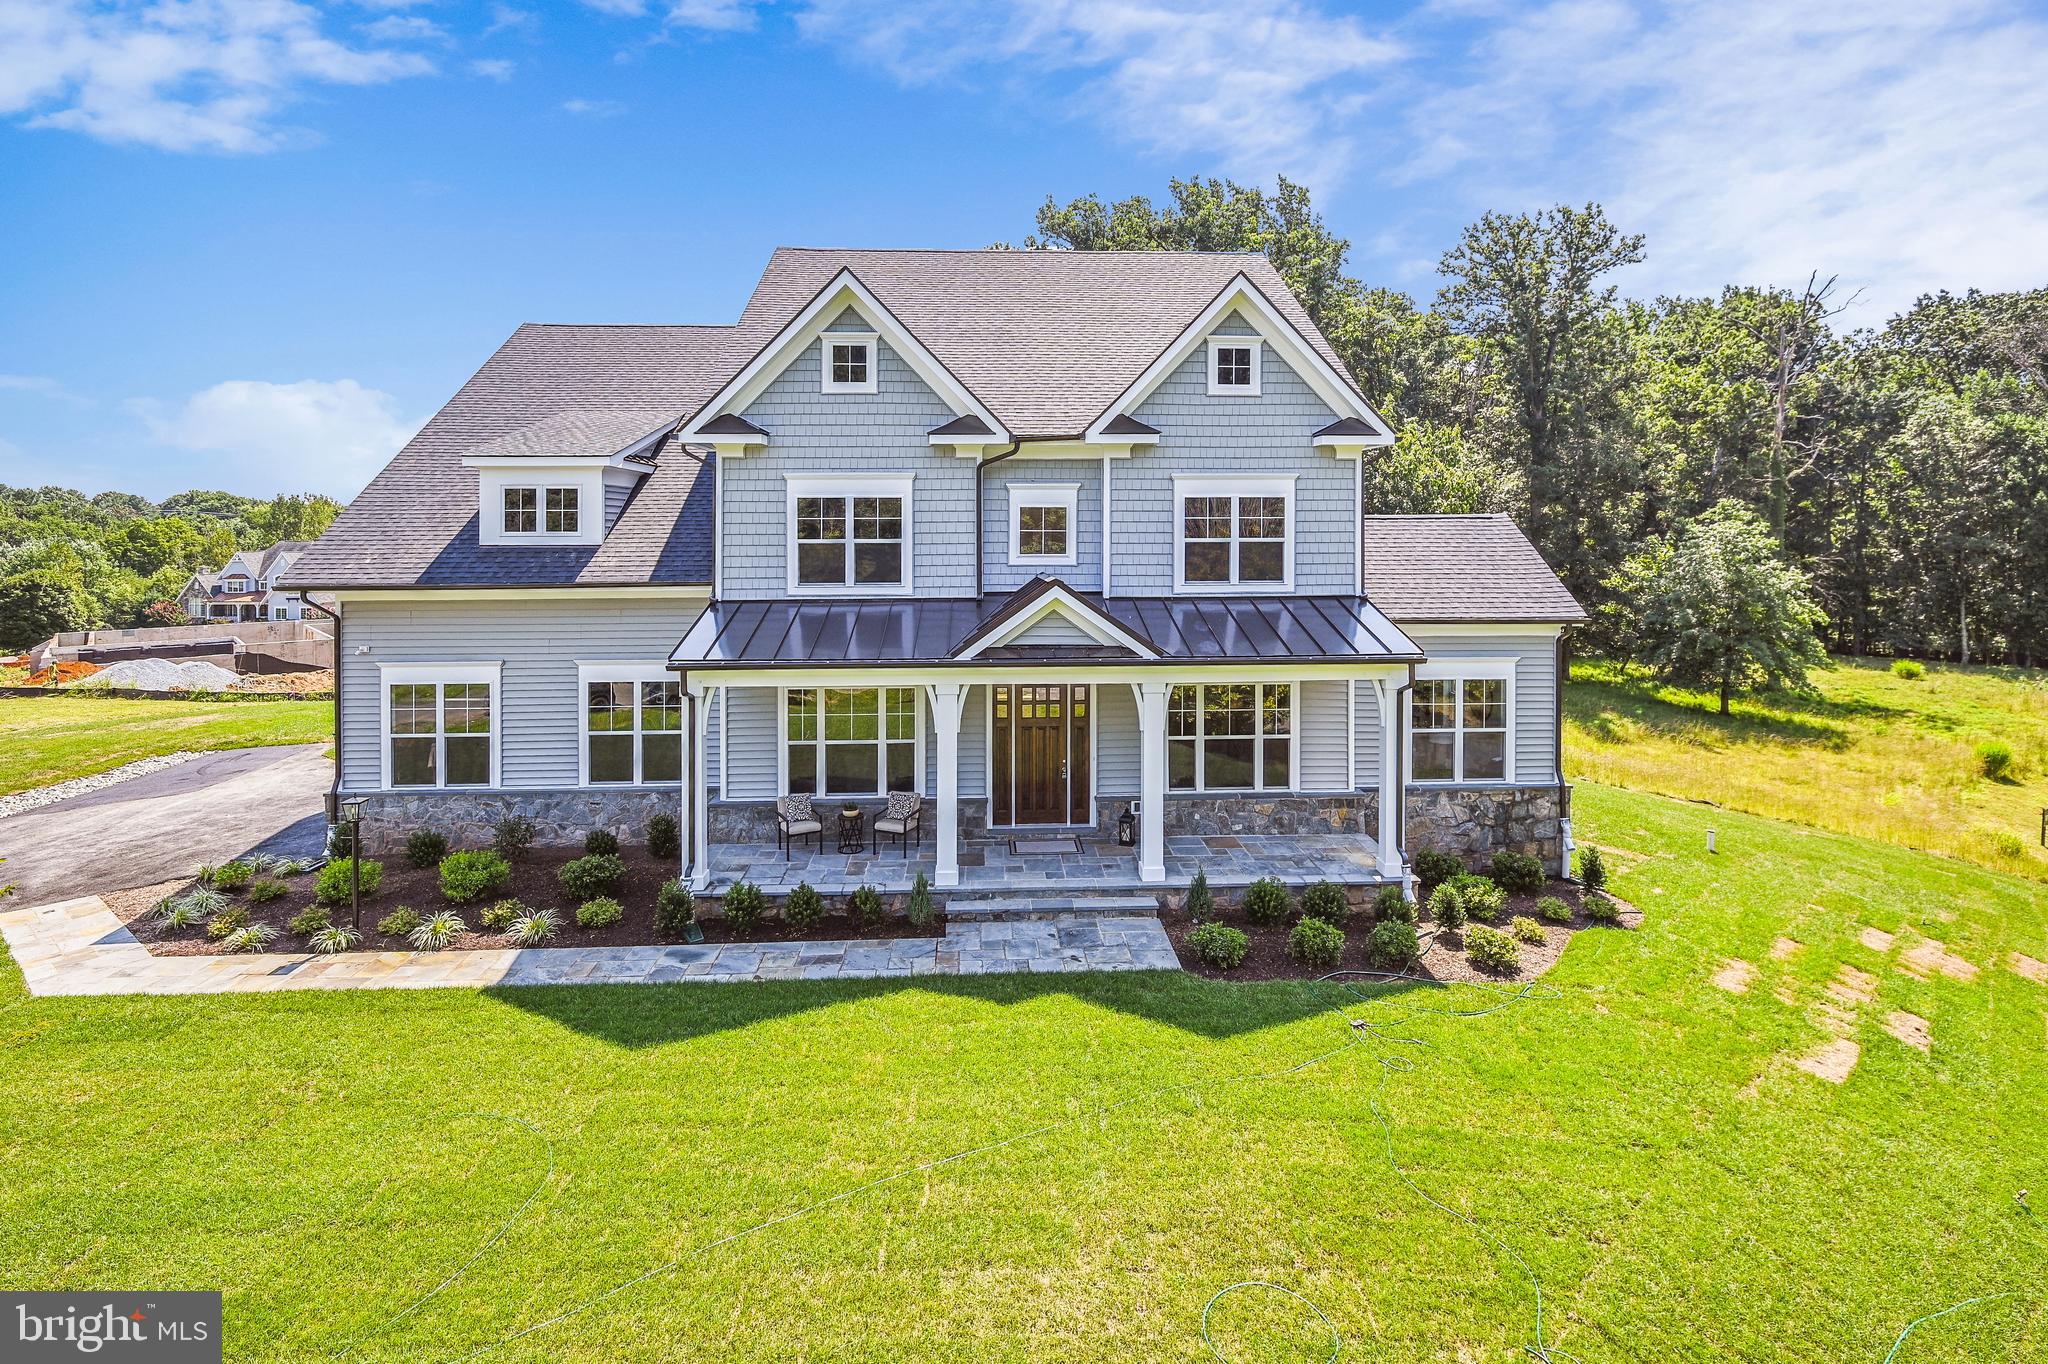
NEW CONSTRUCTION CHANDLER MODEL HOME on a prominent corner lot of nearly an acre in the Estates at Quail Run.  Incredible opportunity to purchase the FOUR-level, 6BR|7.5BA, Chandler model with 2-car finished and trimmed sideload garage and stone water table; 5,467 sf above grade and 1,913 sf finished lower level; FULLY-INSTALLED WORKING ELEVATOR with wood-paneled walls; flagstone leadwalk to full stone-floored front porch with beaded ceiling overlooking a FOREST CONSERVATION AREA; sand-in-place hardwood flooring with flush wood floor registers on most of the main level and designer tile in all baths; top-level cabinetry in kitchen, all bathrooms, laundry, and basement wet bar; Champagne Bronze kitchen and bathroom plumbing fixtures throughout, Aged Brass lighting fixtures, and crystal doorknobs with decorative backplate; upgraded solid wood (fir) front door with sidelite panels; open floorplan with formal living and dining room flanking foyer with clear sight views to the back of the home; side solarium/flex room off of living room with panoramic views; highest upgrade kitchen plan available with double-stacked top-level cabinetry, LED under cabinet lighting, GE Monogram commercial stainless appliances, granite countertops with Carrera marble tile backsplash, oversized “leathered” granite island/breakfast bar with pendent lights, pantry and butler’s pantry; breakfast area with sliding glass door to rear covered porch with Timber Tech composite flooring and two overhead Bromic electric heaters overlooking tree-lined rear yard; great room with coffered ceiling and granite gas fireplace; main level in-law bedroom suite on rear of home; entrance to elevator and mudroom from garage; solid oak hardwood staircase to the upper and lower level with hardwood landings; owner's bedroom suite with box ceiling and two walk-in closets with custom closet built-ins; ornate owner’s bath with designer tile, quartz vanity countertops, huge walk-in shower with dual showerheads and frameless glass enclosure, and stand-alone vessel tub; four additional bedrooms and three full baths on this level as well as a laundry room with built-in cabinets, sink, granite countertops, washer, and dryer; BONUS finished 3rd-floor loft level with den, full bath, and media area; fully-finished lower level featuring recreation room with built-in wet bar, den, full bath, theater room, and exercise room. Turnkey sale at closing with normal financing that you can lock in now.  MODEL HOME & SPEC HOME OPEN MOST SATURDAYS 1-4 PM AND ALL OTHER DAYS BY APPOINTMENT ONLY.
#MDMC2092408

DARNESTOWN

12906 QUAIL RUN COURT

6 Beds

7 Baths

7,380 Sq.Ft.

$1,995,000

MLS#: MDMC2092408
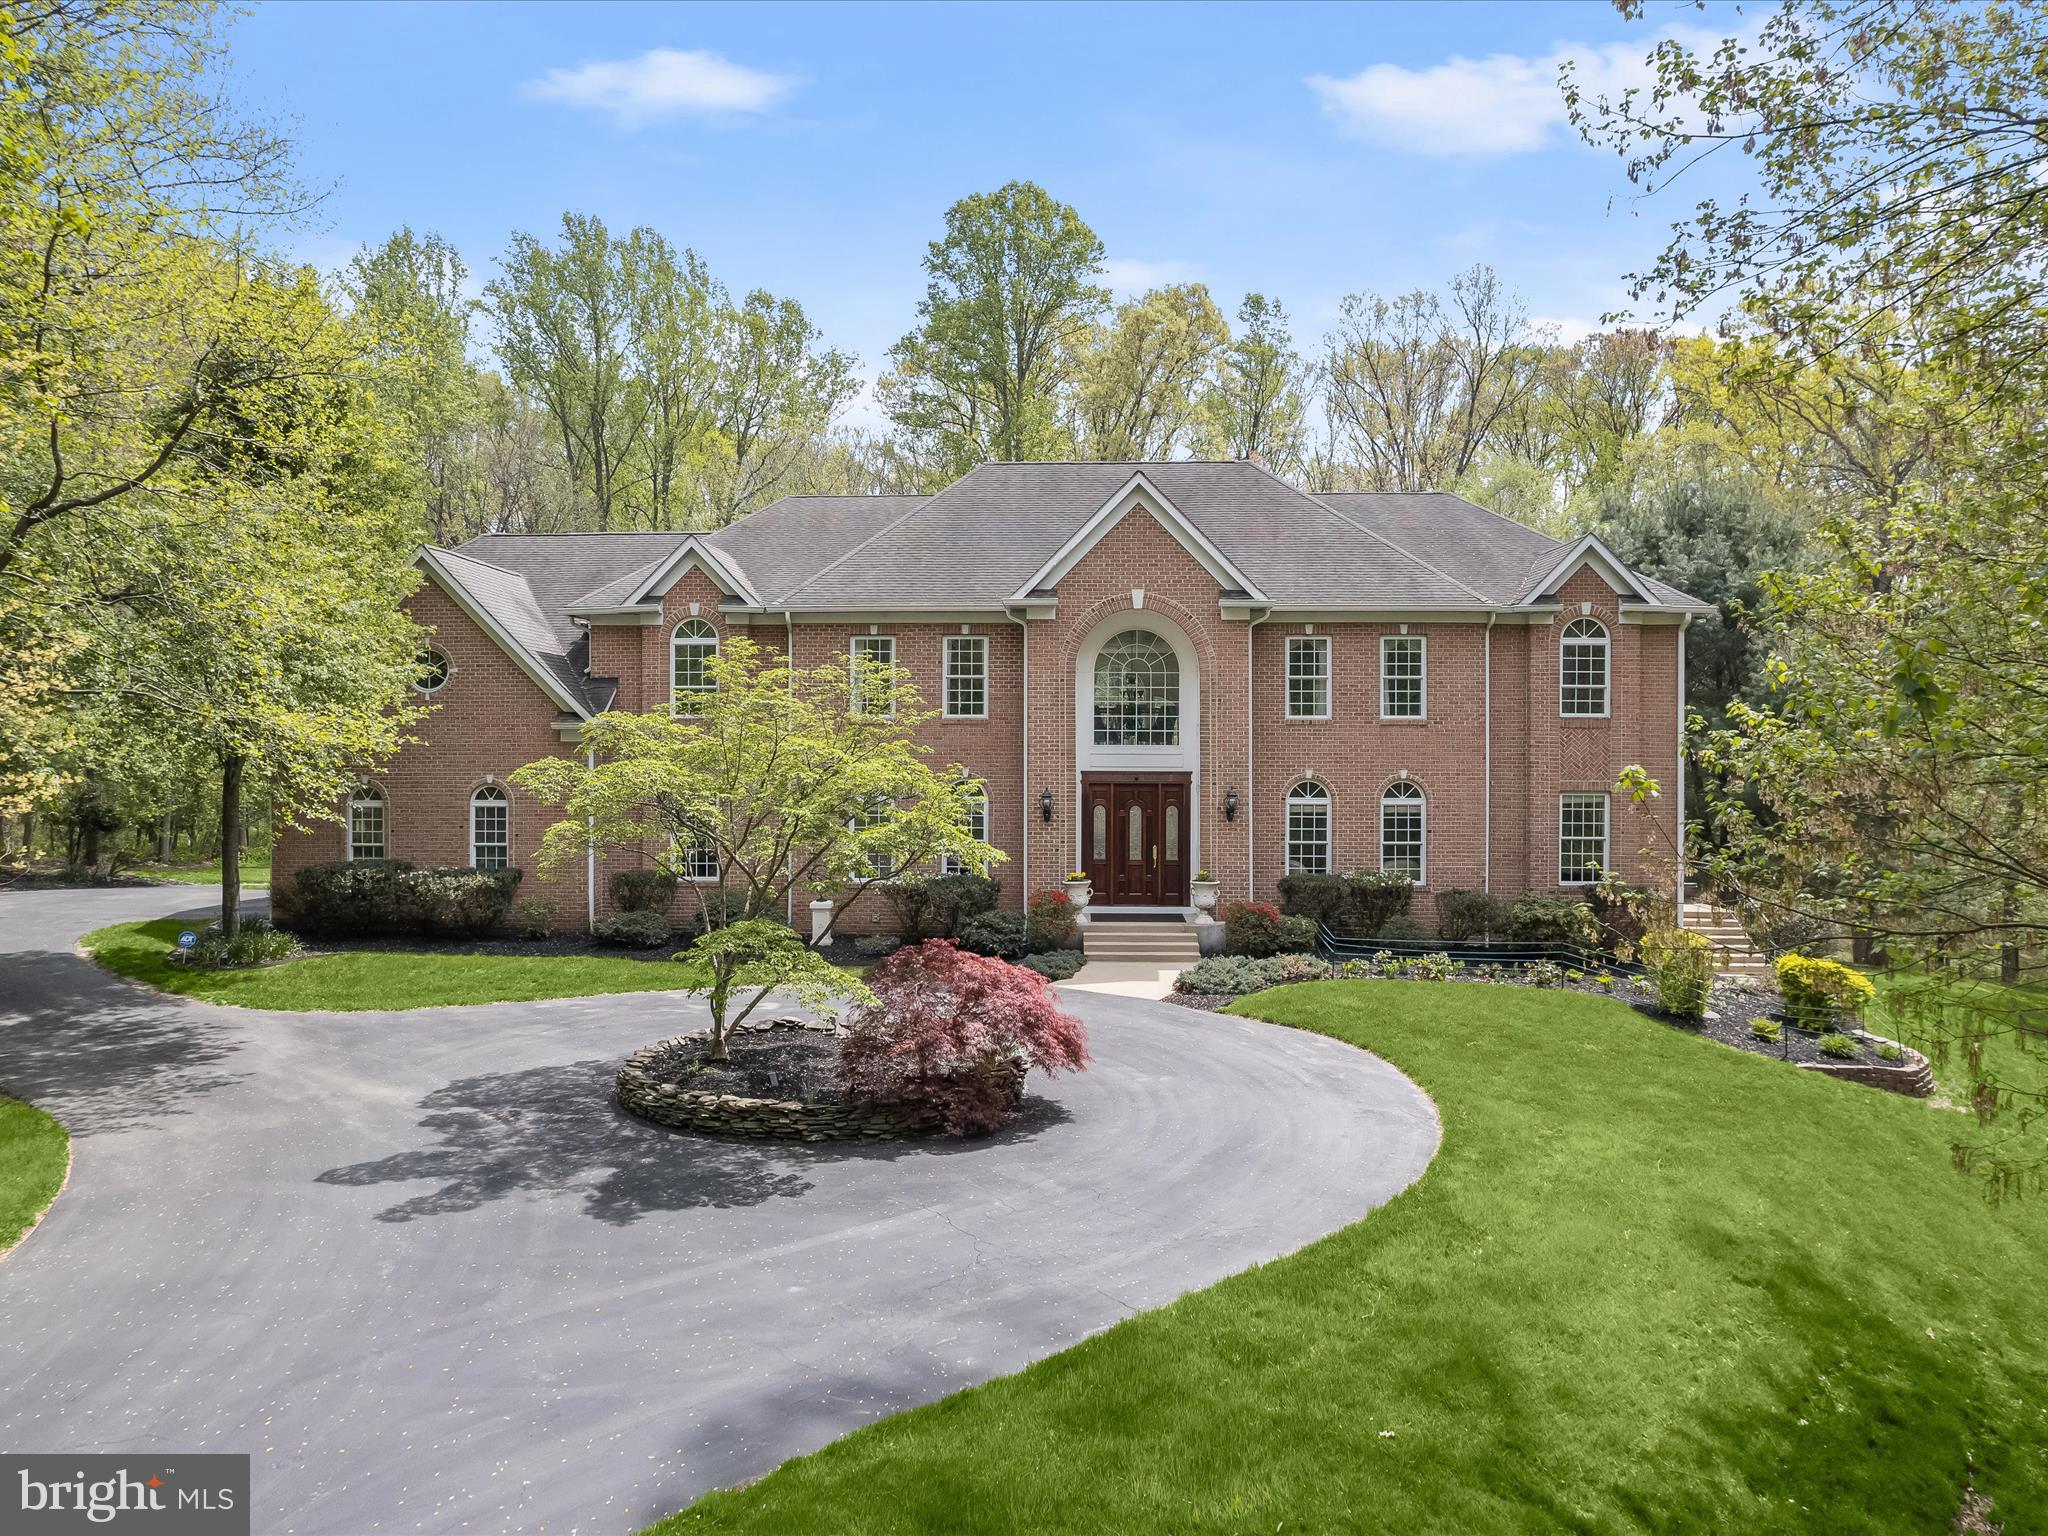
Welcome home to 8516 Edenton Court, one of the finest residences in Fulton, Maryland. This magnificent estate home is situated on nearly two secluded acres within the exclusive Beaufort Park enclave. Boasting more than 10,600 square feet of luxury living space, the seven bedroom property also features an eight-car garage, stunning in-ground pool with hot tub, theater room, in-law quarters, sunroom, multiple laundry rooms, custom trim work throughout, and so much more. You’ll enjoy serene space and privacy surrounded by a breathtaking wooded backdrop flanking the Rocky Gorge Reservoir, yet you’re still just minutes from the convenience of Maple Lawn’s bustling shops and restaurants. 

The grand two-story foyer with a large Palladian window sets the tone for elegance and sophistication. The main level features a formal living room and dining room, both adorned with trey ceilings, crown molding, chair rails, and elegant lighting. The kitchen is a chef’s dream equipped with custom cabinetry, a Wolfe 6-burner range with griddle and double oven, and a Sub-Zero refrigerator complemented by a prep sink and beverage refrigerator on the island. A spacious eat-in area opens to the upper level terrace via French doors, while a sunroom with custom windows offers stunning views of the outdoor oasis and pool. Additional amenities include two half-bathrooms and a main level laundry room/mud room. The heart of the home is the two-story living room with a gas fireplace and French doors leading out to the terrace, adjacent to the custom theater room and a spacious office.

This exquisite upper-level features a dramatic catwalk-style landing leading to a luxurious primary bedroom adorned with hardwood floors, a spacious sitting area, and an expansive walk-in closet. The primary bathroom is a spa-like retreat with a jetted tub, dual sink vanity, and elegant marble tile flooring. Two secondary bedrooms share a buddy bathroom, while the other two are served by a conveniently located hallway bathroom. The laundry room is also found upstairs. The sprawling lower level offers an additional full kitchen, a charming dining area, and a living room with multiple doors opening to the picturesque patio. The game room area offers endless fun, while a guest bedroom and a full bathroom nearby provide comfort for visitors. A luxurious guest suite with an en suite bathroom offers direct access to the pool and pool bathroom, enhancing the indoor-outdoor experience. Completing the lower level is a utility room and convenient access to the garage. A premiere offering like this doesn’t become available often and its grandeur is only fully appreciated in person. Schedule your showing today.
#MDHW2049664

FULTON

8516 EDENTON COURT

7 Beds

5 Baths

9,491 Sq.Ft.

$1,995,000

MLS#: MDHW2049664
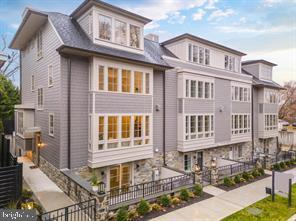
Quick delivery available.  The Enclave, a special nook of  luxurious townhomes overlooking Pastorius Park, just steps from the wonderful shopping and dining along Germantown Avenue in vibrant Chestnut Hill. Each townhome features modern, open floor plans, upgraded finishes, with 4 stop elevators, 2-car garages and a security gate. Additional featured options include: Sub-Zero/Wolf appliances. Enjoy your private front courtyard and take in the Pastorius Park Summer Concert Series, walk to dinner along the Avenue, catch a show at the theater or easily commute into Center City via multiple nearby regional rail stations. Easy access to Fairmount Park, the Wissahickon Trails and major roads. With a full 10-year tax abatement, this is truly an opportunity not to be missed! Just 1 townhome remains!
#PAPH2376968

PHILADELPHIA

8217 SHAWNEE STREET

4 Beds

3 Baths

3,258 Sq.Ft.

$1,995,000

MLS#: PAPH2376968
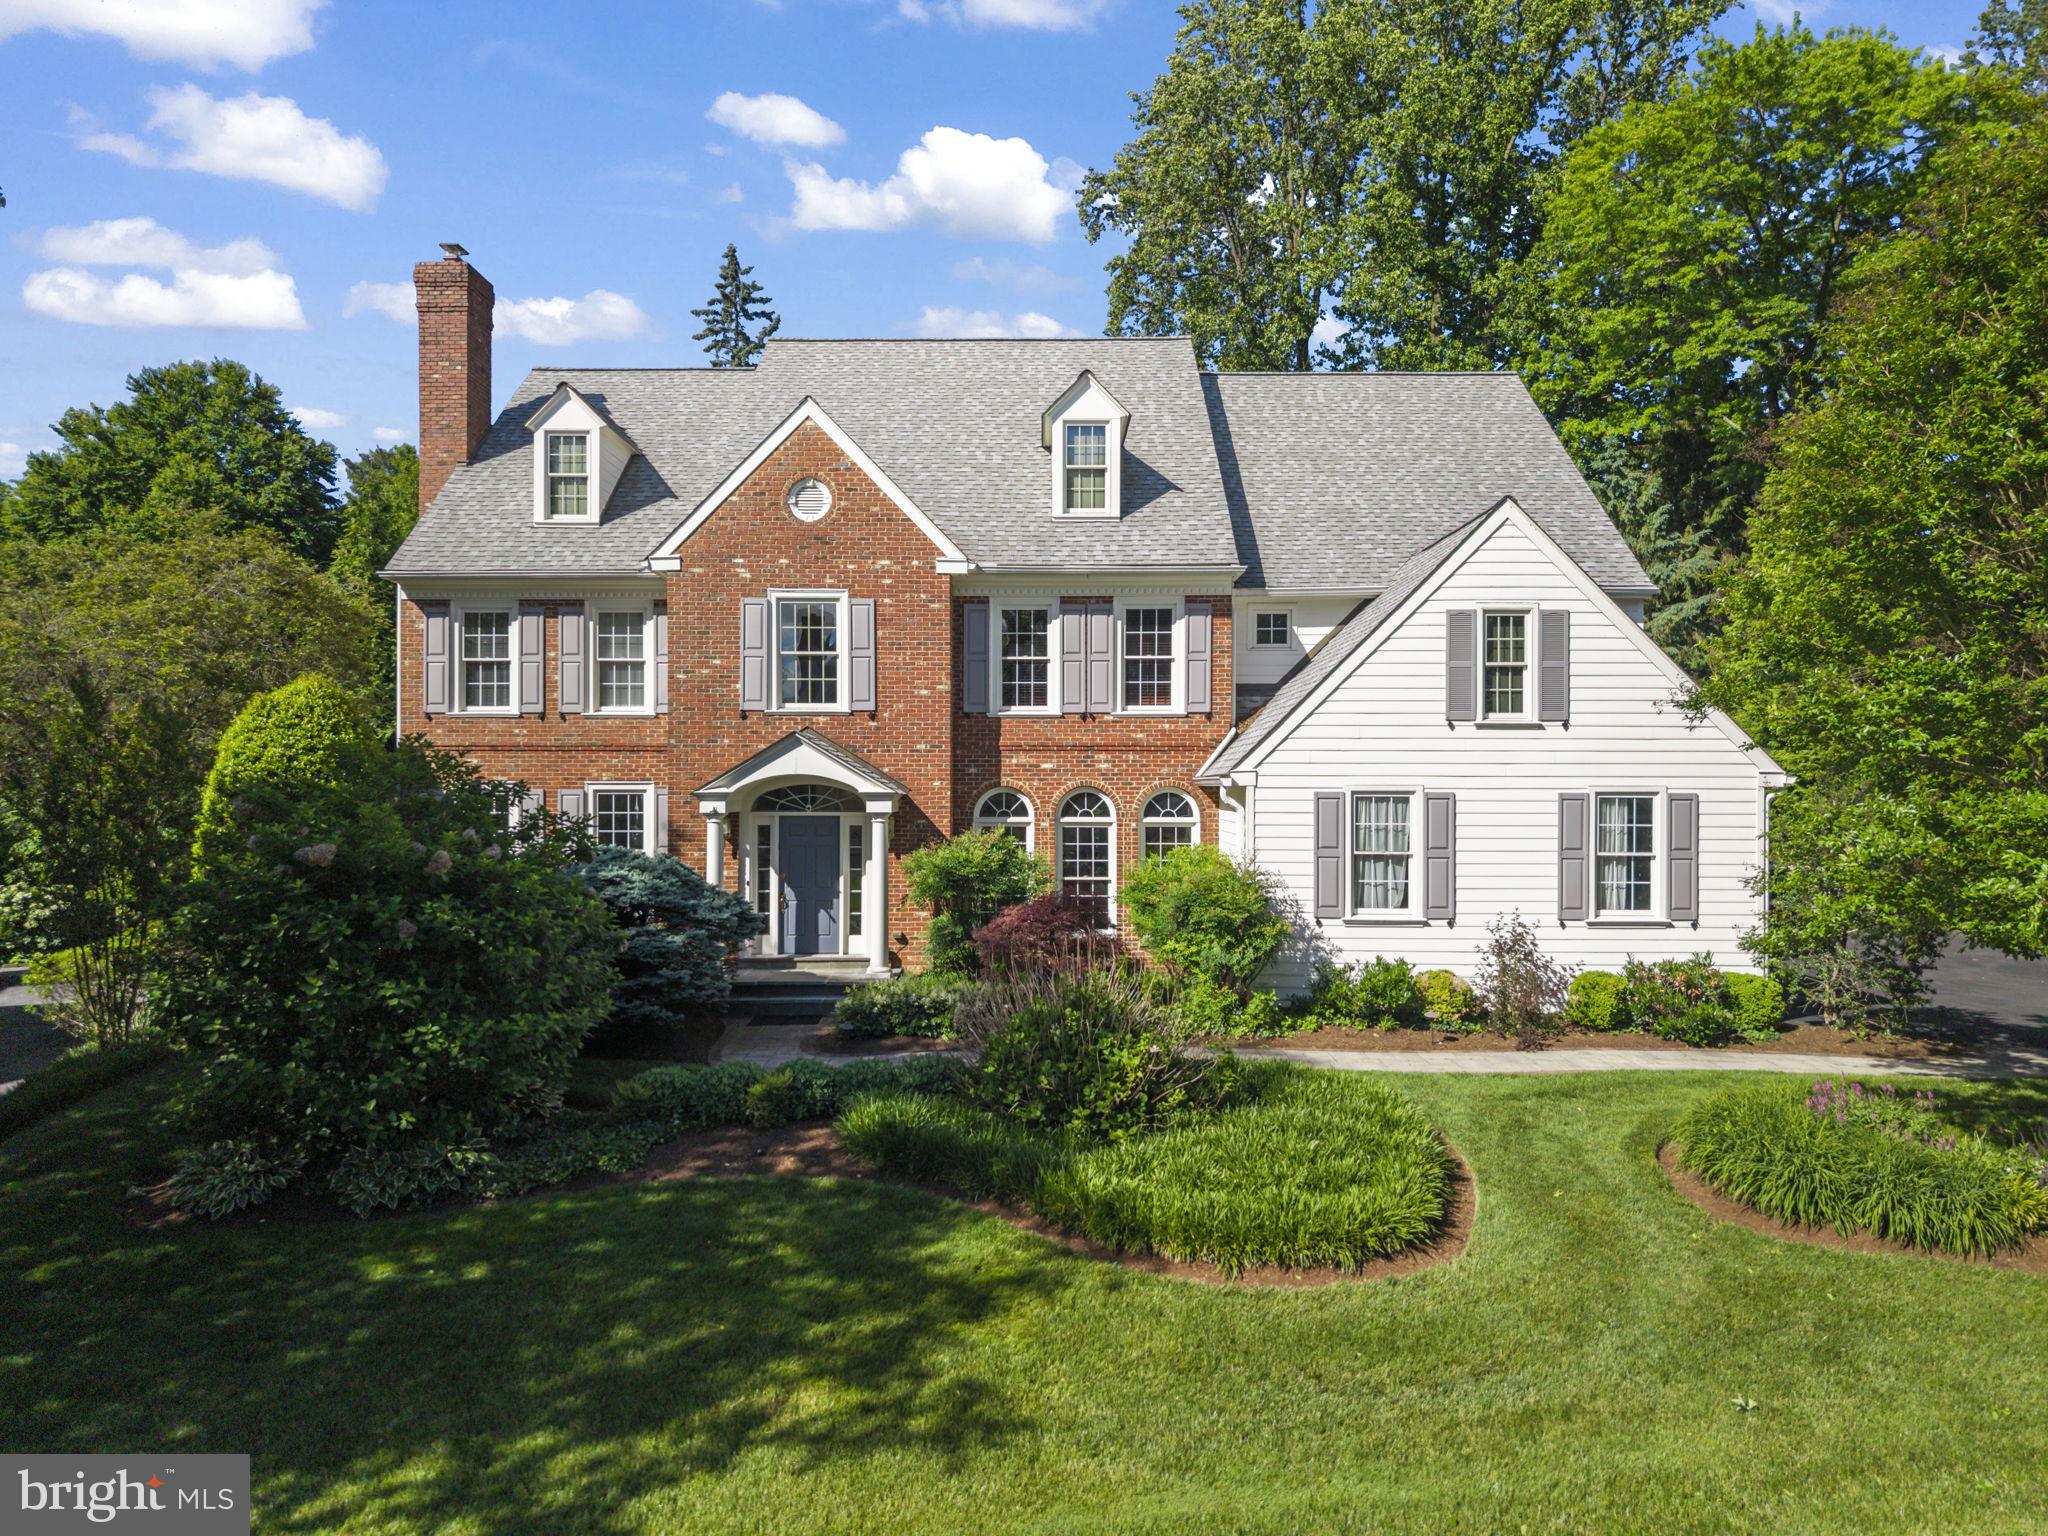
Stately 4 Bedroom, 3.5 Bath brick home with an impressive two-story entrance featuring exquisite crown molding and a sunburst transom window that fills the foyer with natural light. The formal dining room is appointed with wainscoting, chair rail, crown molding, while the spacious living room offers a gas fireplace, elegant molding details, and double doors leading to a private office.

Off of the center hall is a powder room and coat closet before opening to the dramatic family room with vaulted ceiling, gas fireplace, plantation shutters, and a seamless connection to the breakfast area.  The chef’s kitchen is designed for both everyday living and entertaining, featuring a large center island, Quartzite countertops, white cabinetry, gas cooktop, double ovens, and a wall of windows overlooking the rear yard and deck. An adjacent butler’s pantry, and functional mudroom area, oversized pantry and storage spaces, garage access, and a rear staircase complete this floor.  Hardwood floors extend throughout the entire main level.

The second floor features a gracious landing with beautiful crown molding.  To the left are two spacious bedrooms connected by a Jack-and-Jill bath with double sinks and tub/shower combination.  In addition, a separate laundry room is located on this level for convenience. A 3rd bedroom suite is currently being used as a den.

The luxurious primary suite is entered through double doors and includes an expansive sitting area overlooking the rear yard, tray ceiling, ceiling fan, and dual walk-in closets leading directly into the oversized primary bath. The spa-like bath offers double sinks, abundant counter space, whirlpool tub, stall shower, separate water closet, recessed lighting, and vanity area. This home has been meticulously maintained. 

Additional highlights include speakers wired throughout the first floor, a whole-house generator with transfer switch, and a full unfinished basement offering endless storage or future finishing potential. Attached, oversized 2 car garage.

Outside, enjoy a fully fenced rear yard with professionally landscaped perennial gardens, underground sprinkler system servicing both front and back yards, and a dedicated gas line for grilling and outdoor entertaining. Ideally located on a quiet cul-de-sac directly across from the Agnes Irwin School in the coveted Radnor School District, this exceptional home was built by highly regarded builder Chip Vaughan and offers timeless elegance in a premier Main Line location.

Interior photos coming end of week. Taxes are lower than many as a result of a successful appeal.
#PADE2116122

VILLANOVA

309 DURHAM DRIVE

4 Beds

3 Baths

4,667 Sq.Ft.

$1,995,000

MLS#: PADE2116122
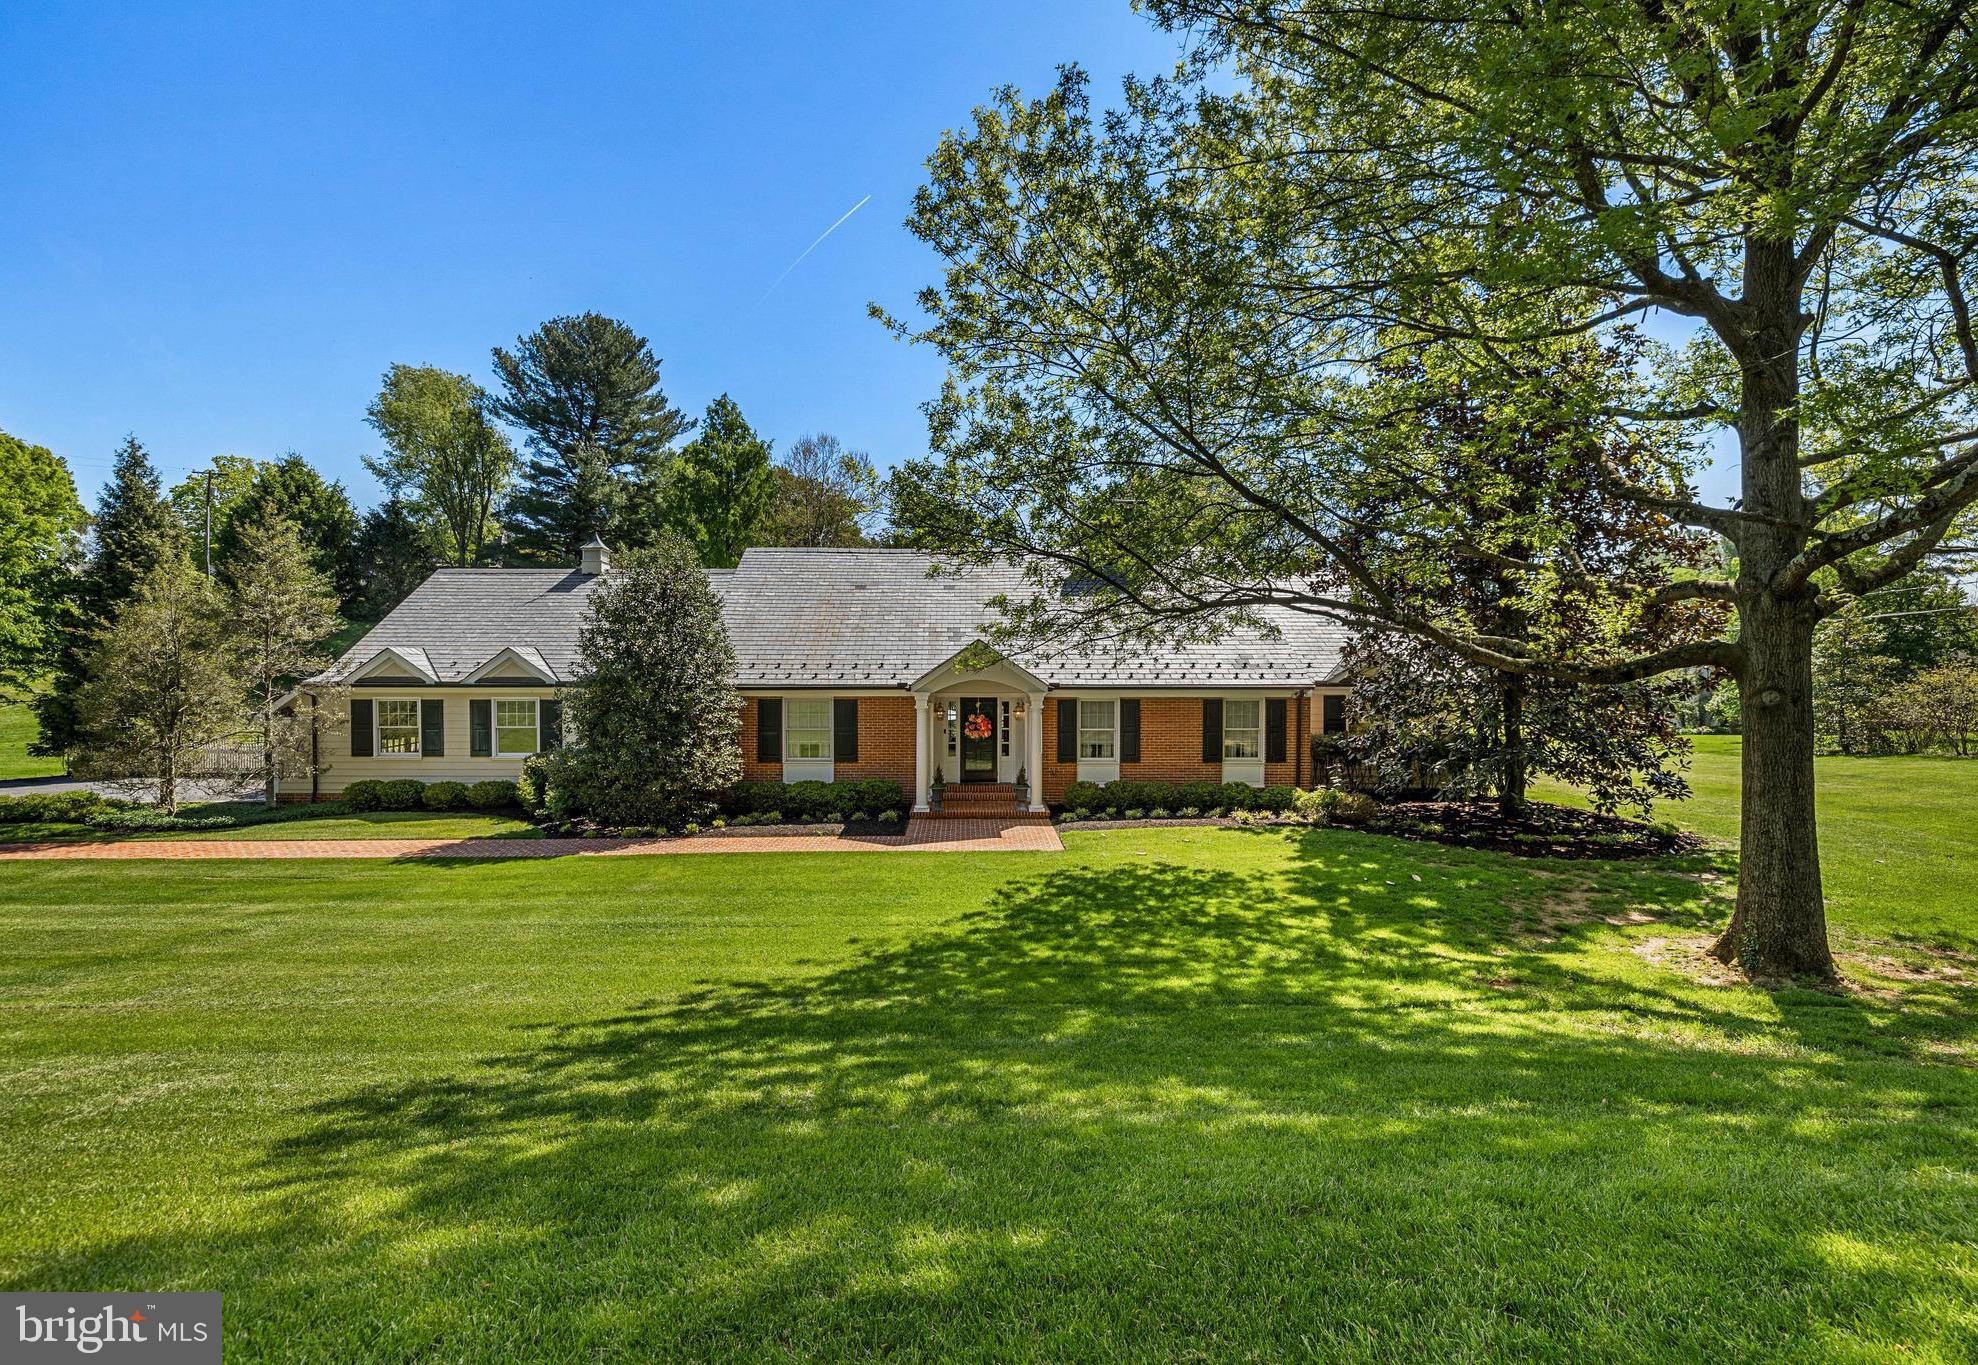
Situated on 1.22 acres offering timeless influences in sought-after Ruxton. This spacious five-bedroom, five-and-a-half-bath home offers a traditional layout designed for comfortable everyday living and exceptional entertaining. The main level features an inviting eat-in kitchen with center island, breakfast nook and the  combination pantry & laundry room off the kitchen, formal dining room, traditional living room with fireplace, and a warm family room with fireplace flanked by custom bookcases. The primary suite includes a sitting area, well designed walk-in closet and the bath has a large steam shower with heated floor, There is an  additional first-floor ensuite bedroom and two bedrooms connected by a Jack-and-Jill bath. Upstairs, the second level offers a private bedroom suite, an additional family room, hobby area, and plenty of storage. The fabulous lower level is made for entertaining with a spacious recreation room featuring a pool table area, fireplace, wet bar, and full bath, convenient outside entrance leading directly to a changing area for the pool. Outdoor living is equally impressive with a beautiful in-ground pool(heated) surrounded by a spacious bluestone patio, brick covered porch, koi pond & retaining walls. The expansive level side lawn is perfect for lacrosse, games, or a playground. Additional highlights include an oversized two-car garage, mudroom, and an abundant of storage throughout. A wonderful opportunity in one of Baltimore County’s most desirable neighborhoods.
#MDBC2162044

BALTIMORE

7715 RUXWOOD ROAD

5 Beds

5 Baths

6,918 Sq.Ft.

$1,995,000

MLS#: MDBC2162044
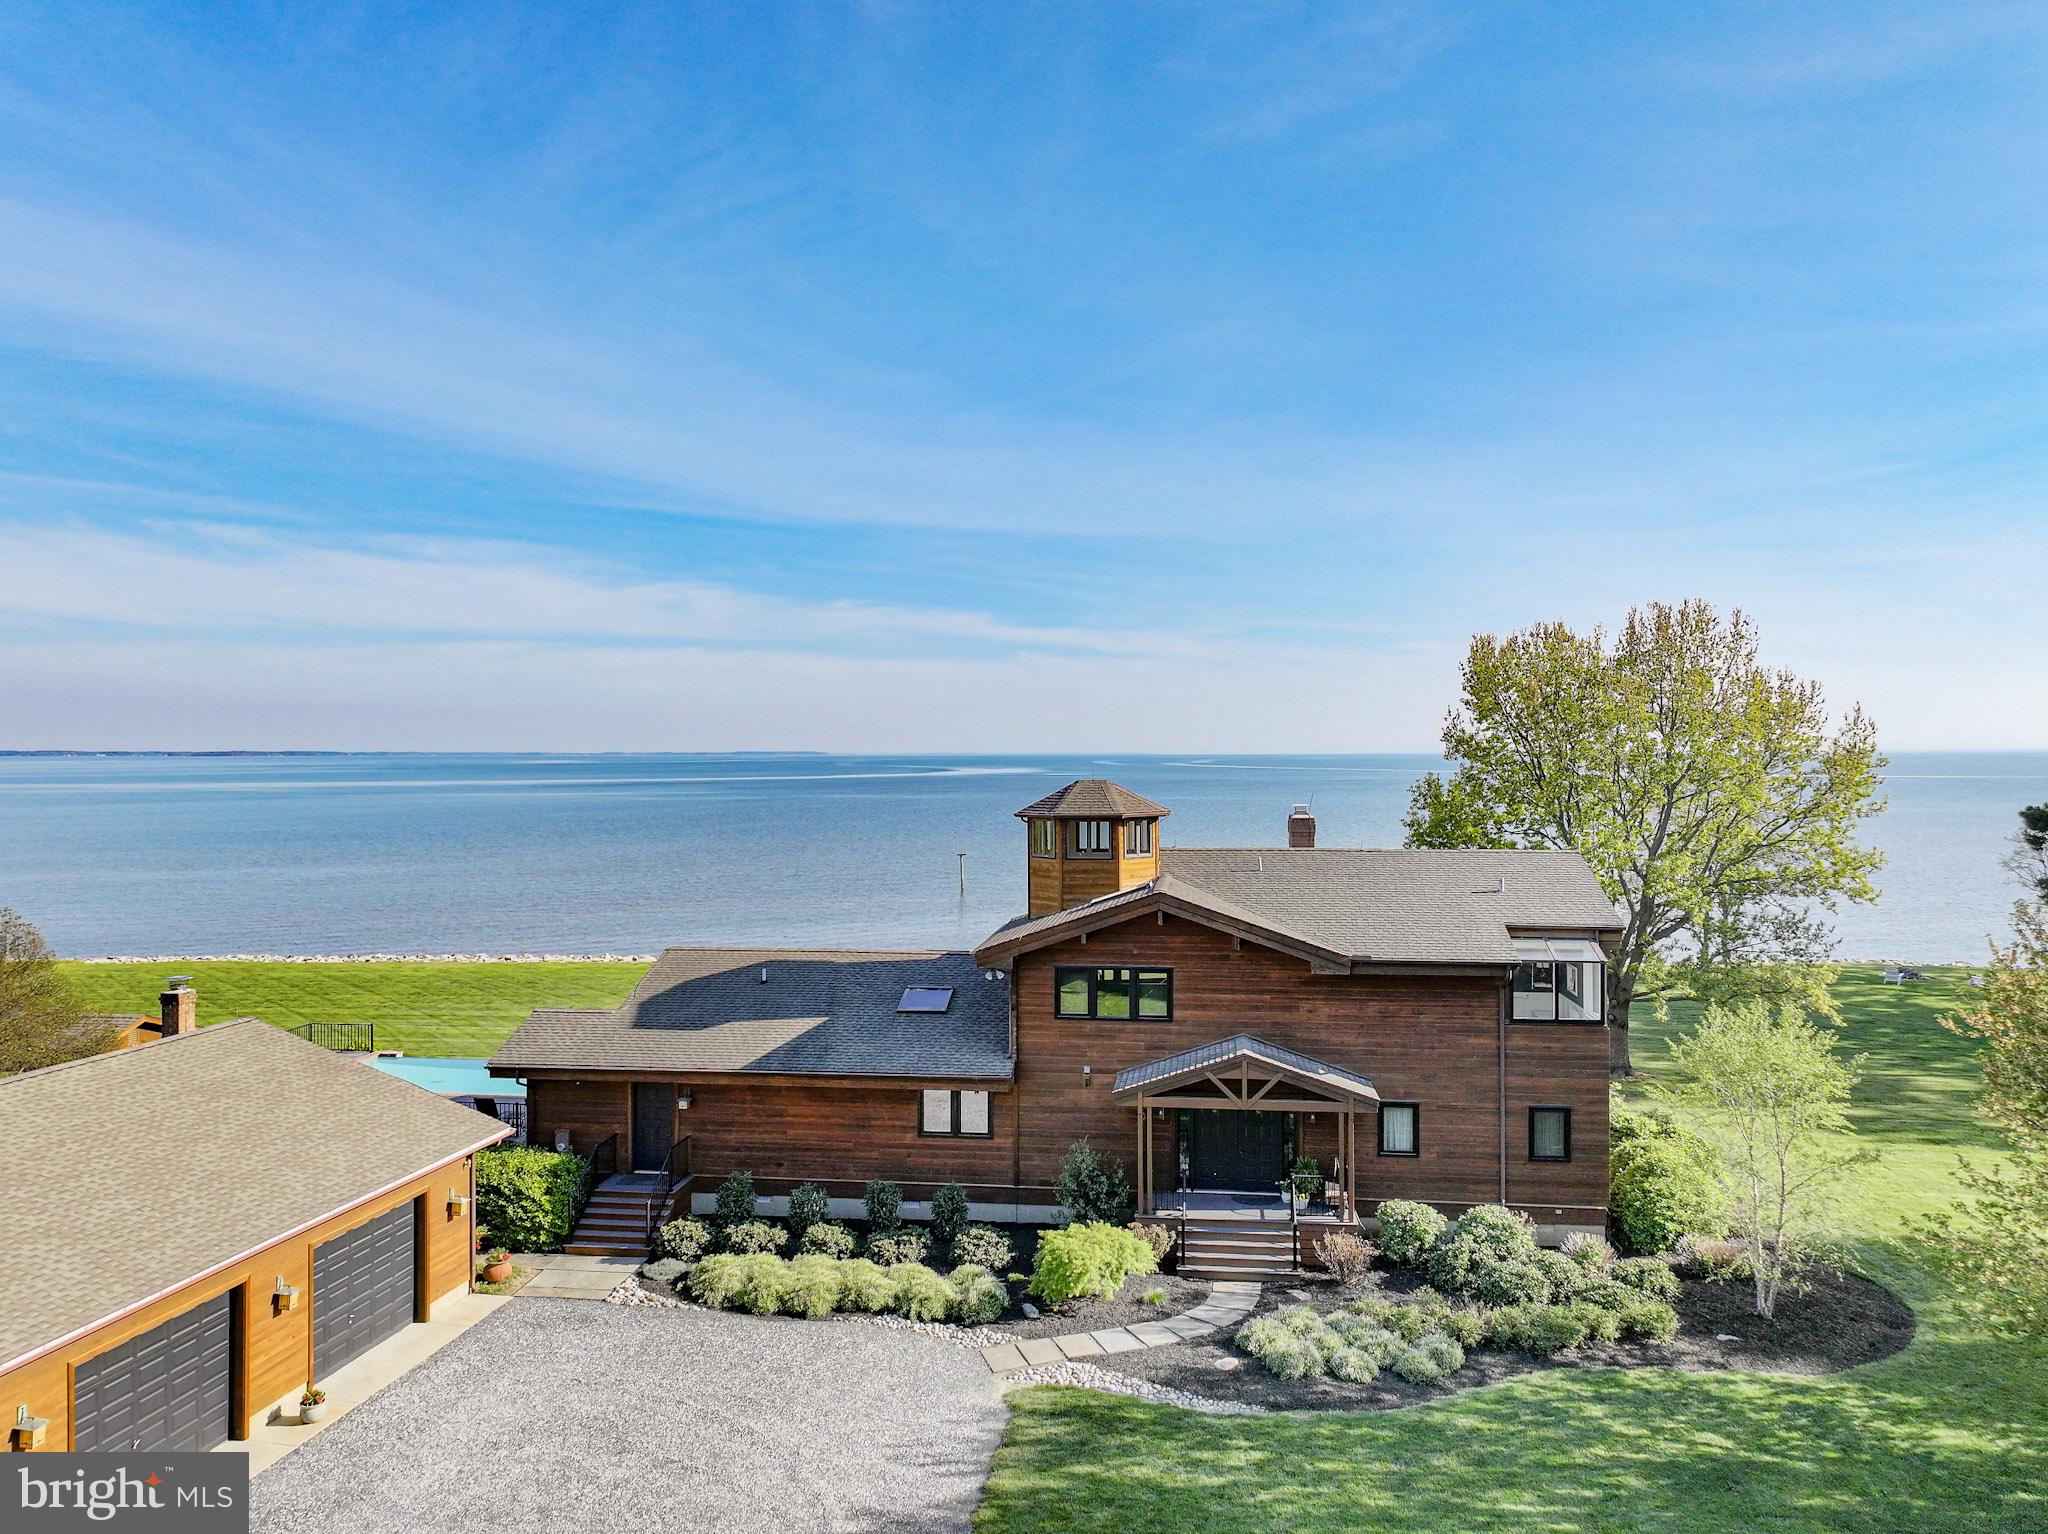
Welcome to your private waterfront retreat in charming Tilghman Island on over 5 acres of beautifully maintained property. The huge wraparound water views and broad open skies are equally inspiring. Uniquely situated at the base of the Island, this southern facing home looks across the mouth of the Choptank River and down the Chesapeake and for miles and miles. Find your tranquility in this tastefully updated one of a kind contemporary style cedar home with water views from every window. Lounge by the infinity pool, relax in the screened in porches, or drop your kayak in the open waters for a paddle around the Island.

Designed with an open floor plan and an abundance of natural light, this home features soaring ceilings in the living areas and a floor to ceiling hand crafted wood-burning stone fireplace. The updated gourmet kitchen, brightened by an overhead skylight, is complete with multiple work areas, a large center island with seating and an additional sitting area for keeping company while the chef is at work. The kitchen, dining and living space flow together to provide the perfect setting for everyday living and entertaining. Off the kitchen, a spacious laundry/mudroom with a utility sink and a front access door adds convenience and function. To complete the first floor there is one full and one half bath, both beautifully updated, a large bedroom facing the water with a screened in porch, as well as an additional lovely bedroom.

Upstairs, the loft provides a comfortable space for reading or watching TV and looks out over the great room with its wall of windows facing the water. From this room, climb the spiral stairway to the cupola to enjoy breathtaking 360 degree views. The sizeable primary bedroom features a vaulted ceiling and is brightened by a skylight and a row of water facing windows in the updated adjacent sitting area/office. The renovated en-suite marble bath has his and her vanities, a soaking tub, and a walk-in shower.

Improvements on the exterior of the house include an expansive composite board deck with beautiful aluminum railings, and a covered area perfect for hosting crab feasts. The two front porches have been similarly updated and are complemented by the newly stained exterior and extensive landscaping updates around the home. The oversized 4 car heated garage has new door openers and a large storage room with built in shelving. Behind the garage is a greenhouse and 8 raised garden beds for the vegetable garden enthusiasts. The private dock with a kayak lift has been resurfaced and is ready for you to check your crab pots and watch the sunset.
#MDTA2010526

TILGHMAN

4768 BAR NECK ROAD

3 Beds

2 Baths

2,801 Sq.Ft.

$1,995,000

MLS#: MDTA2010526
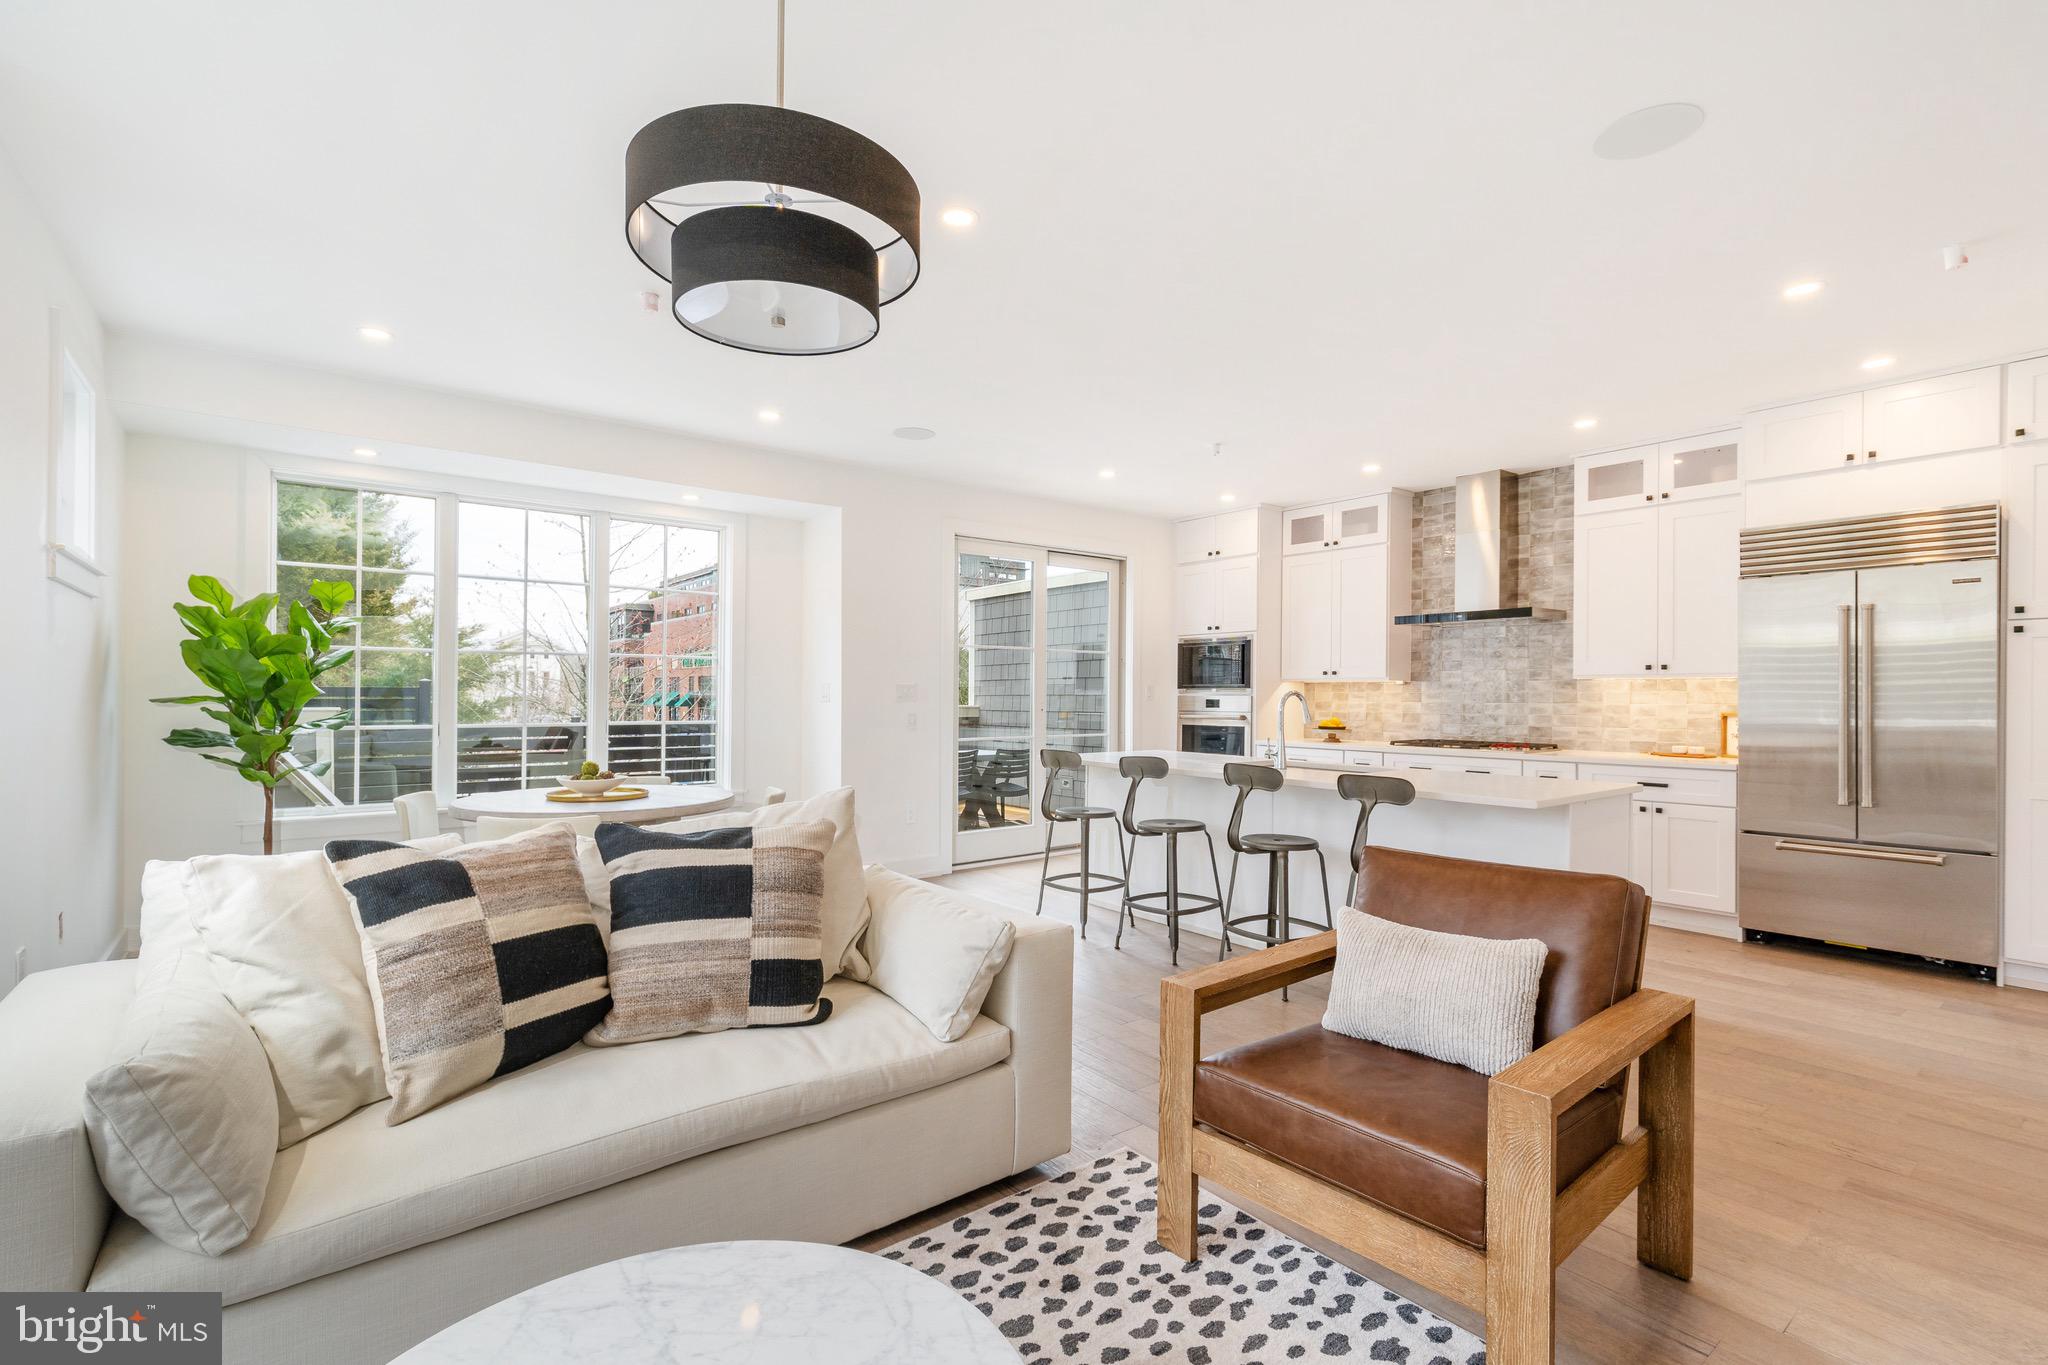
Move right in to The Enclave, a special nook of 8 truly luxurious townhomes overlooking Pastorius Park, just steps from the wonderful shopping and dining along Germantown Avenue in vibrant Chestnut Hill. Each townhome features modern, open floor plans, deep window sills, upgraded finishes, 2-car garages, and this end unit offers an additional side yard. Additional featured options include: Sub-Zero/Wolf appliances, and elevators servicing all floors.  Enjoy your private front courtyard and take in the Pastorius Park Summer Concert Series, walk to dinner along the Avenue, catch a show at the theater or easily commute into Center City via multiple nearby regional rail stations. Easy access to Fairmount Park, the Wissahickon Trails and major roads. With a full 10-year tax abatement, this is truly an opportunity not to be missed! Special financing options available! Doctor loans up to 100% financing for a $1 million loan or 95% financing up to $1.5 mil, 30-year fixed interest rate or seller will buy down the buyer's rate up to $30,000 or provide a $30,000 credit toward upgrades or closing cost. Ask for more details regarding these terms. List price is the base price.
#PAPH2277120

PHILADELPHIA

8211 SHAWNEE STREET

4 Beds

3 Baths

3,258 Sq.Ft.

$1,995,000

MLS#: PAPH2277120
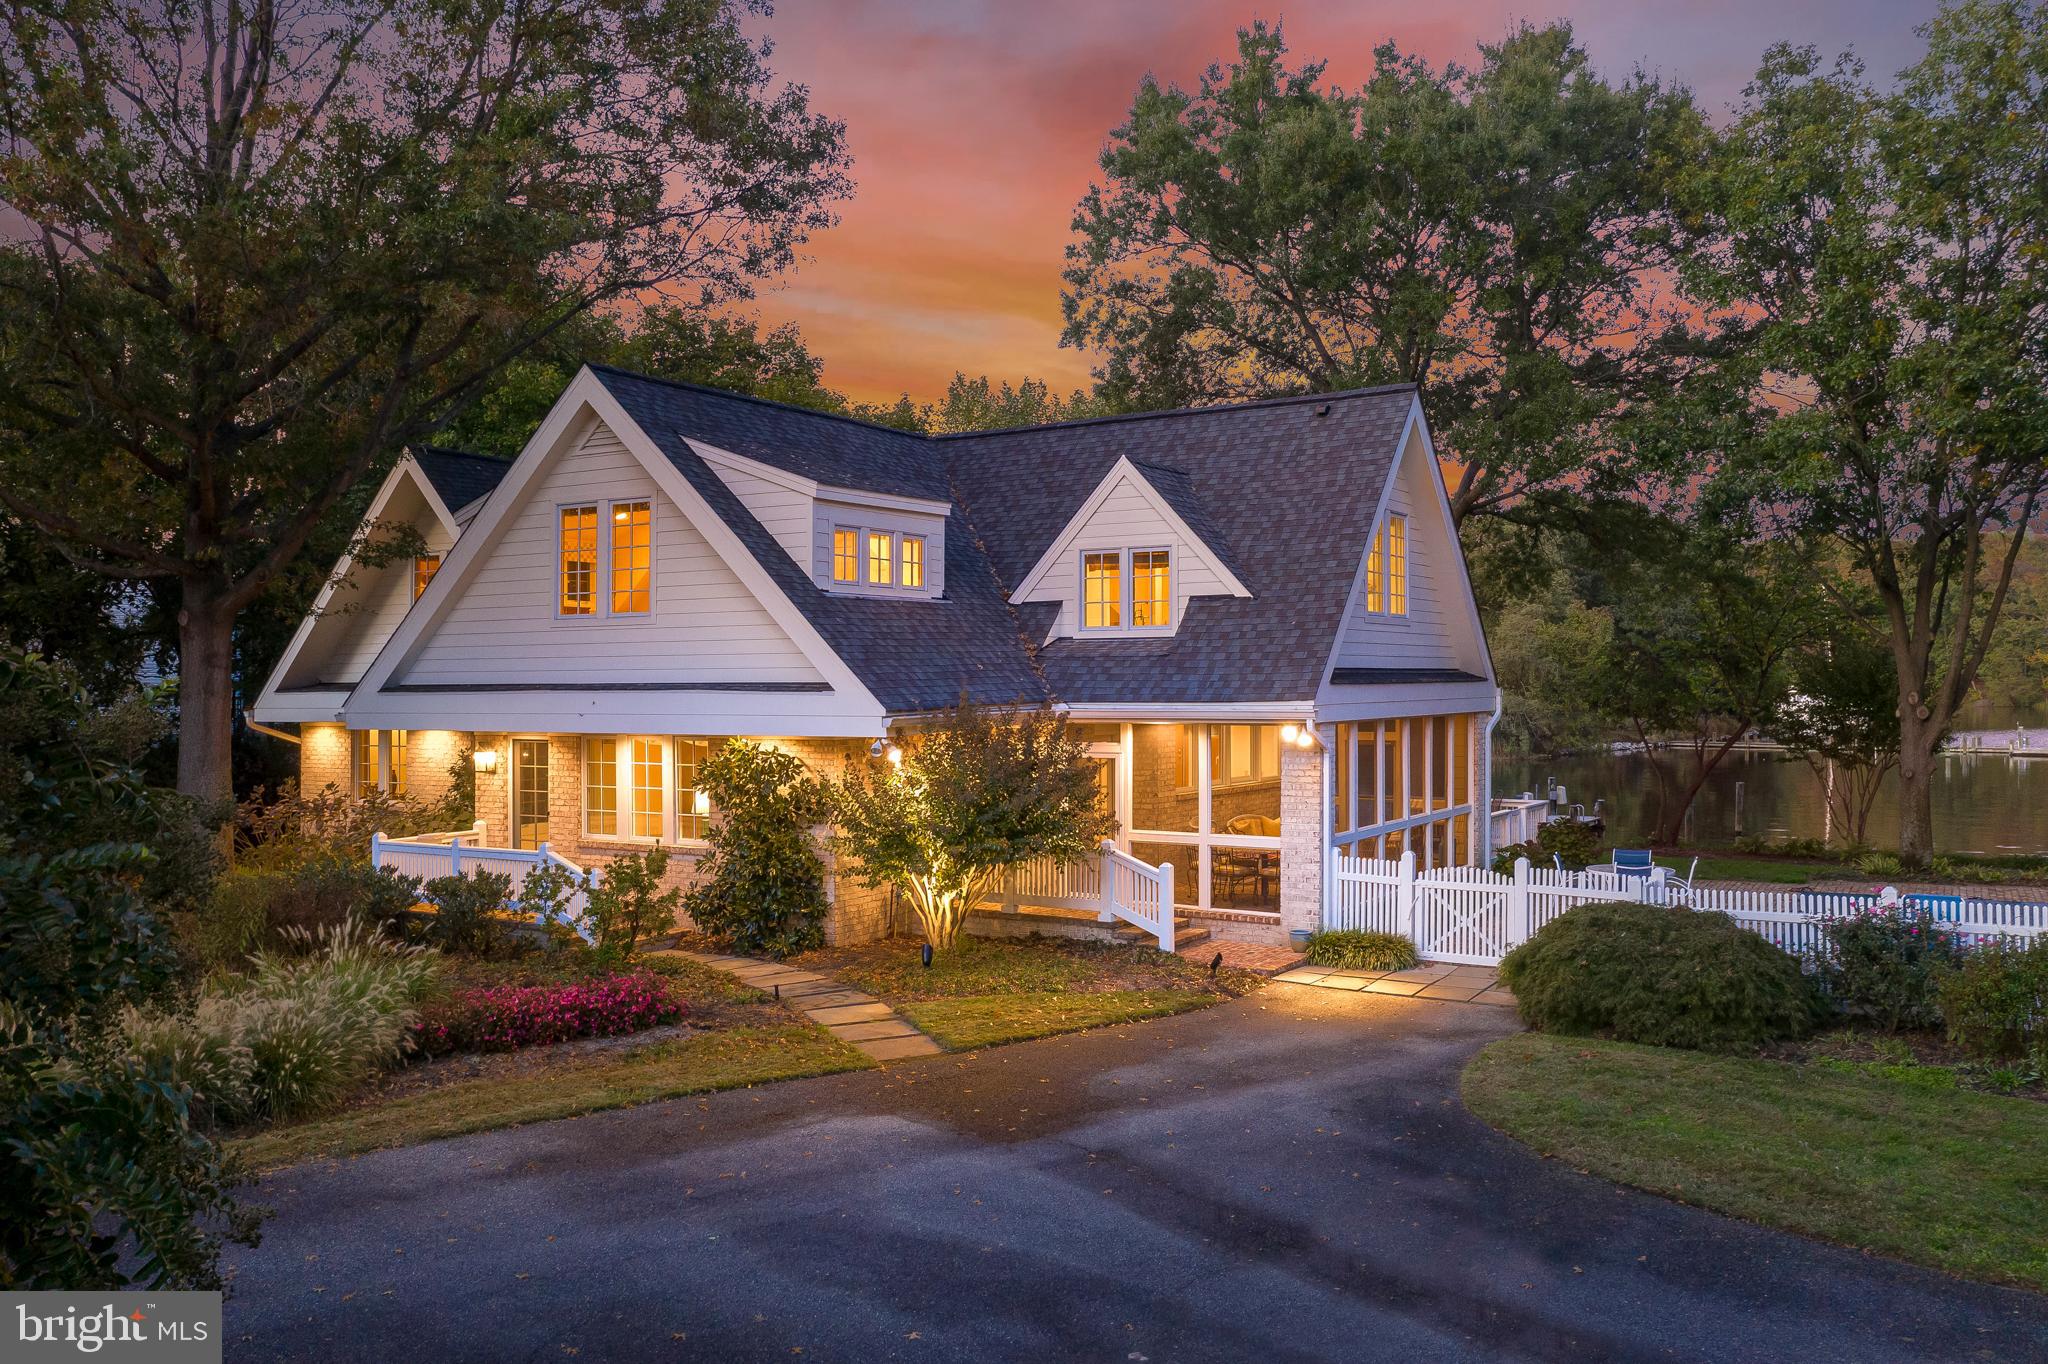
Sought after Wimbledon Farms waterfront offers  water views, 156  of water frontage, private pier with 5  MLW, 2 slip  on Harness Creek off the South River. Relaxing screened porch and deck overlook the waterside pool and entertaining space. Light filled and open floor plan offers water views from most room. Featuring a  Four upper level bedrooms including a master suite with balcony, reading nook, and tranquil water views.  Stately trees and lush landscaping on 1.16-acre lot with easy access to historic Annapolis and DC.
#MDAA396064

ANNAPOLIS

3325 HARNESS CREEK ROAD

4 Beds

4 Baths

3,688 Sq.Ft.

$1,995,000

MLS#: MDAA396064
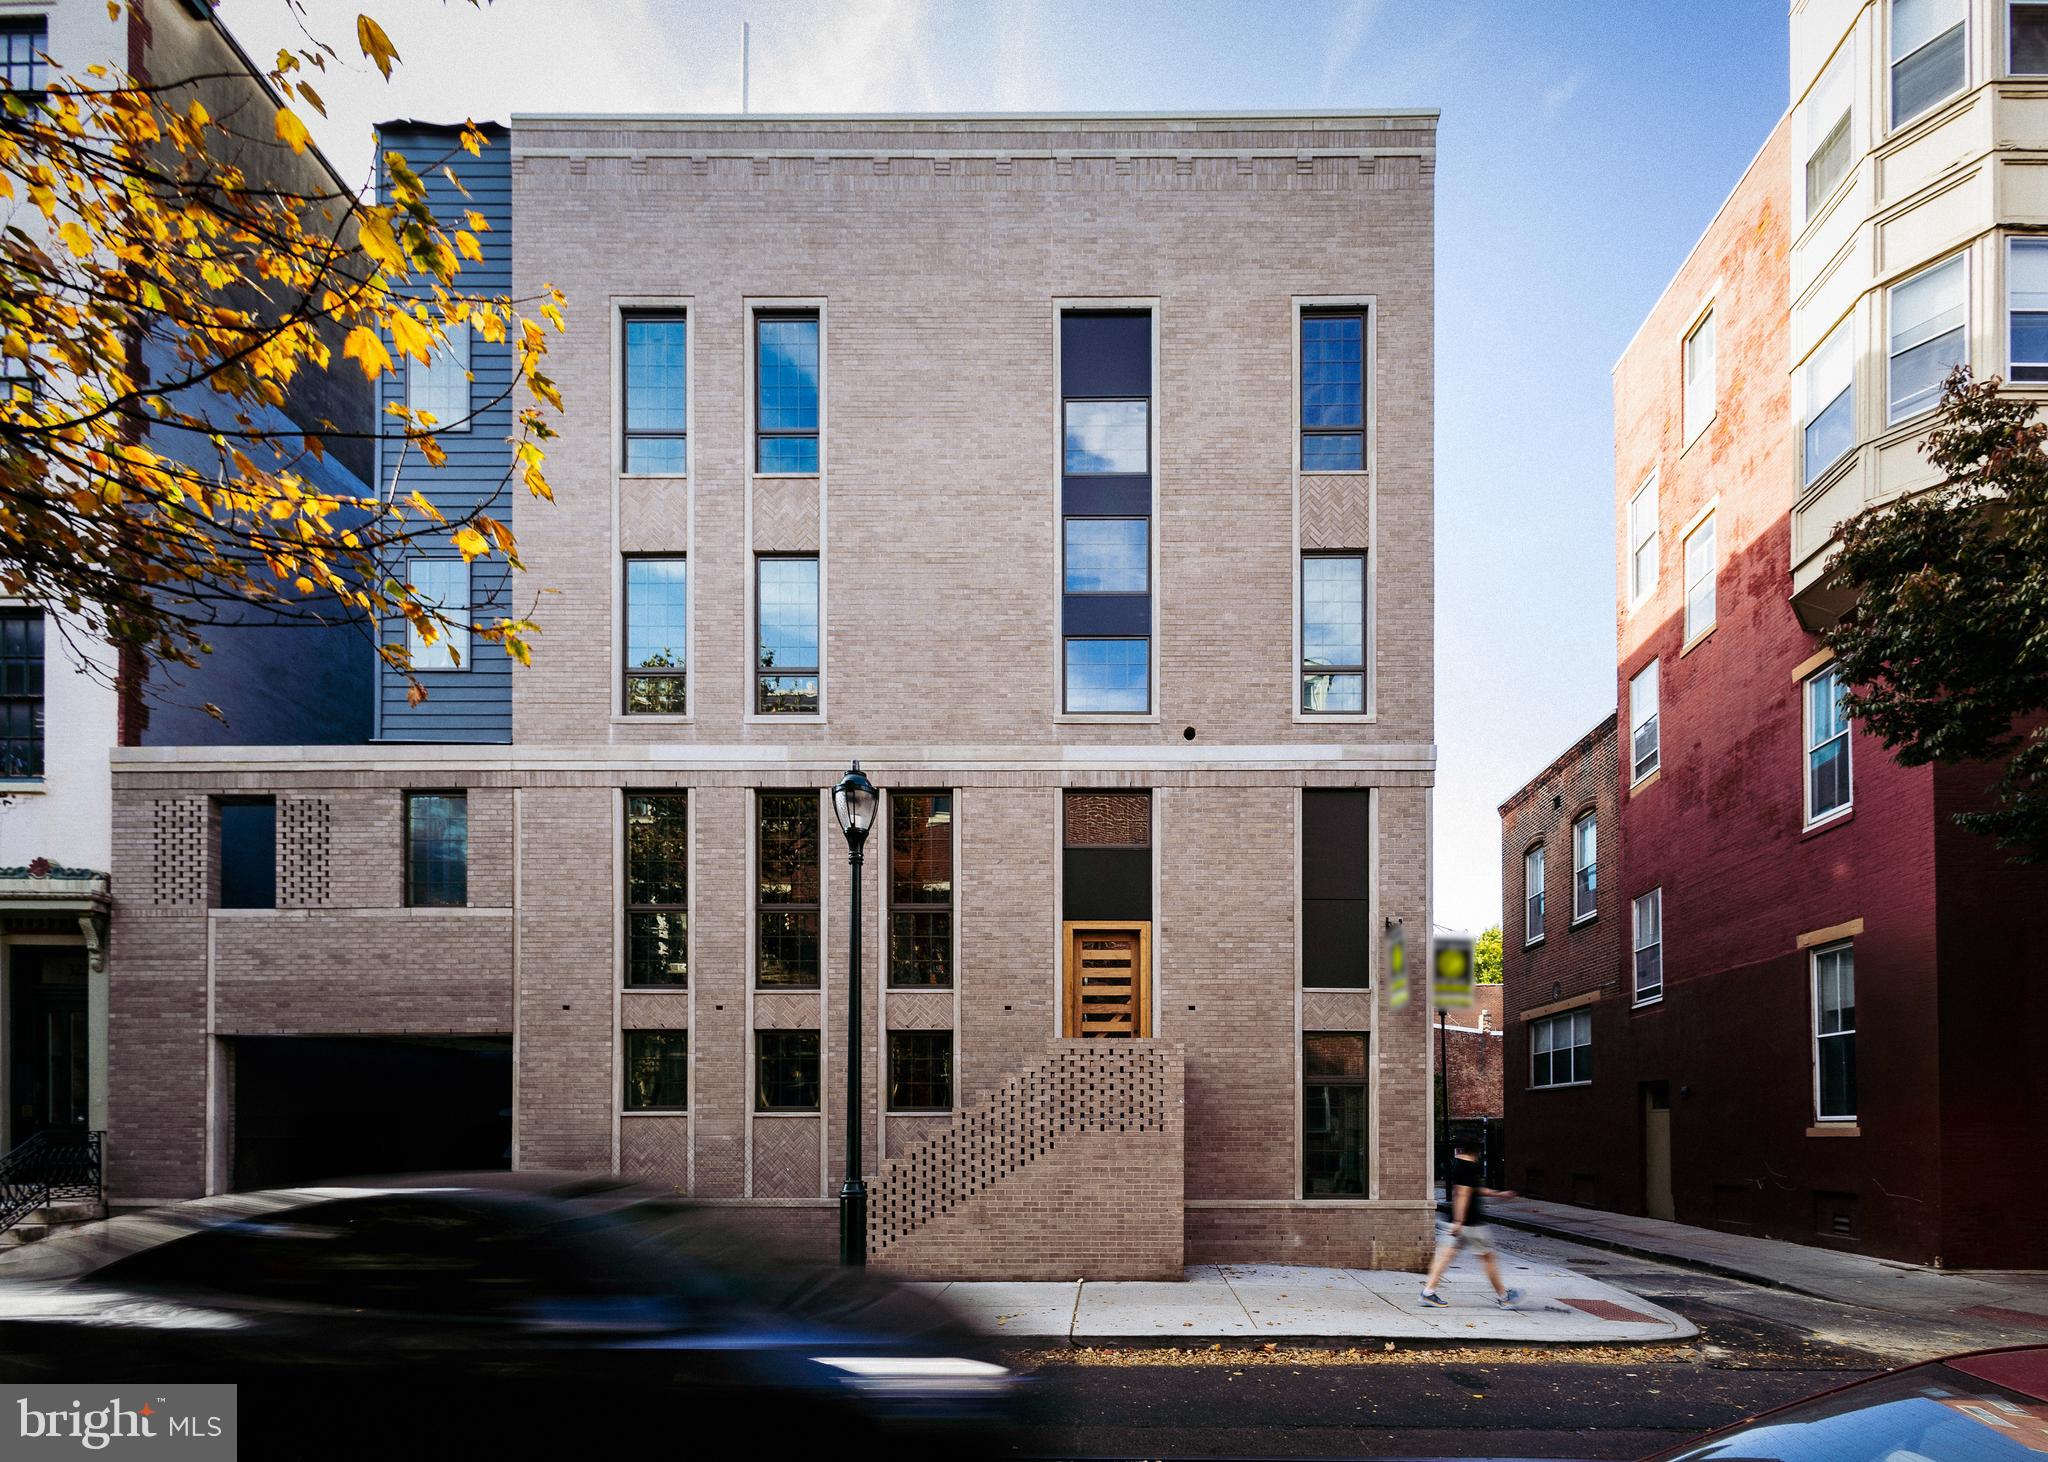
Introducing Cypress Commons: An exceptional collection of 9 new construction luxury townhomes in Washington Square West, with an estimated delivery beginning in 2024. Washington Square West in Philadelphia is a captivating, established neighborhood with historic charm and modern vibrancy. Its picturesque streets are lined with preserved rowhomes, creating an inviting and timeless ambiance. With its proximity to iconic landmarks, renowned dining establishments, and a strong sense of community, Washington Square West is a quintessential urban oasis that seamlessly marries the past and present. Cypress Commons nestles deep into the heart of Wash West as an exclusive townhome enclave on a charming street. These homes span an impressive 4,502 square feet of meticulously designed living space. The ground-floor entrance offers direct access to an attached two-car garage, which opens into a spacious foyer. The lower level boasts a full bathroom and two generously sized finished spaces, ideal for a home office, gym, or media room. It also serves as the first stop on your private elevator, adding convenience to your daily life. The second floor is a state-of-the-art chef's kitchen featuring tastefully muted cabinetry and exquisite quartzite countertops. This culinary masterpiece has an overlay Wolf/SubZero appliance package. An open-concept design connects the kitchen to the living room, a stylish dining room, and half bathroom. You can walk through double sliding glass doors from the living room to a private balcony, perfect for entertaining. The third floor is dedicated to convenience with a well-appointed laundry room complete with a folding station and laundry sink. Here, you'll also discover two generously sized bedrooms, each with its own en-suite bathroom and walk-in closets. The fourth-floor sanctuary is your primary bedroom suite, offering an oversized walk-in closet and a luxurious bathroom that sets new standards of opulence. Enjoy an oval soaking tub, marble tile, and heated floors. A seamless curb leads to a spacious railhead shower, multiple sprayers, and a handheld attachment. Enjoy rooftop serenity with a private roof deck and be captivated by a sweeping view of Philadelphia's gleaming skyline and neighboring historical landmarks. It's the perfect setting for unforgettable moments and cityscape vistas. Cypress Commons is conveniently located just a short distance from critically acclaimed restaurants and local favorites, including Vetri Cucina, Talula's Garden, Green Street Coffee Co., and Little Nonna's. Enjoy the convenience and security of smart home technology, featuring a Schlage keyless entry smart lock, Google Nest thermostat, Ring video camera doorbell, and a garage door opener - all easily managed from your smartphone. Each home has a Ten Year Real Estate Tax Abatement under Councilmanic Ordinance 1456-A, Section 19-1303.4 of the Philadelphia Code, and a one-year builder’s warranty is included with each home for added peace of mind. Don't miss your opportunity to reside in a luxury townhome at Cypress Commons, combining modern luxury with tradition in the heart of Washington Square West!
#PAPH2421070

PHILADELPHIA

1114 CYPRESS STREET

4 Beds

5 Baths

4,502 Sq.Ft.

$1,995,000

MLS#: PAPH2421070

1 ... 571 572 573 574 575 ... 666
* Listings identified with the FMLS IDX logo come from FMLS and are held by brokerage firms other than the owner of this website. The listing brokerage is identified in any listing details. Information is deemed reliable but is not guaranteed. If you believe any FMLS listing contains material that infringes your copyrighted work please review our DMCA policy and learn how to submit a takedown request. © 2024. First Multiple Listing Service, Inc.

Send a message

Message successfully sent.

Your message

What is 3 + 4 ?

Reason for contacting?

I agree to receive email communication and understand I can unsubscribe at any time.

I agree to be contacted by Charis Realty Group - Christine Issler, Broker via call, email, and text for real estate services. To opt out, you can reply 'stop' at any time or reply 'help' for assistance. You can also click the unsubscribe link in the emails. Message and data rates may apply. Message frequency may vary. Privacy Policy

Sign Out

Virtual Assistant

Would you like to take the next step with this property? We can help you schedule a showing or virtual tour, or send you more details.

Yes, I would like more information.

Thank You for Your Reply, One of Our Agents will contact you as soon as possible

No, maybe later.

Thank you, you can always contact me via email, phone number or through the contact form.

Realhub AI

Lucy - Your AI-Powered Realtor

Update Your Temporary Password

Personalize your search

Enter your email and we'll notify you immediately when new listings match what you're looking for.

or enter email address

Already have an account ? Login here

Continue your home search

I agree to receive communications and understand I can unsubscribe at any time.

I agree to be contacted by Charis Realty Group - Christine Issler, Broker via call, email, and text for real estate services. To opt out, you can reply 'stop' at any time or reply 'help' for assistance. You can also click the unsubscribe link in the emails. Message and data rates may apply. Message frequency may vary. Privacy Policy

Already have an account ? Login here

We use cookies

We use cookies primarily for analytics to enhance your experience. By accepting, you agree to our use of these cookies. You can manage your preferences or learn more about our cookies policy.