Properties

Browse or get in touch to schedule a walkthrough.

  • Nearby me
Price range

Popular Features

Community Features

Association

Property Features

Waterfront

View

Exterior Features

Interior Features

Style

1101000 properties match your criteria

Updated 1 minute ago

E-Alert name
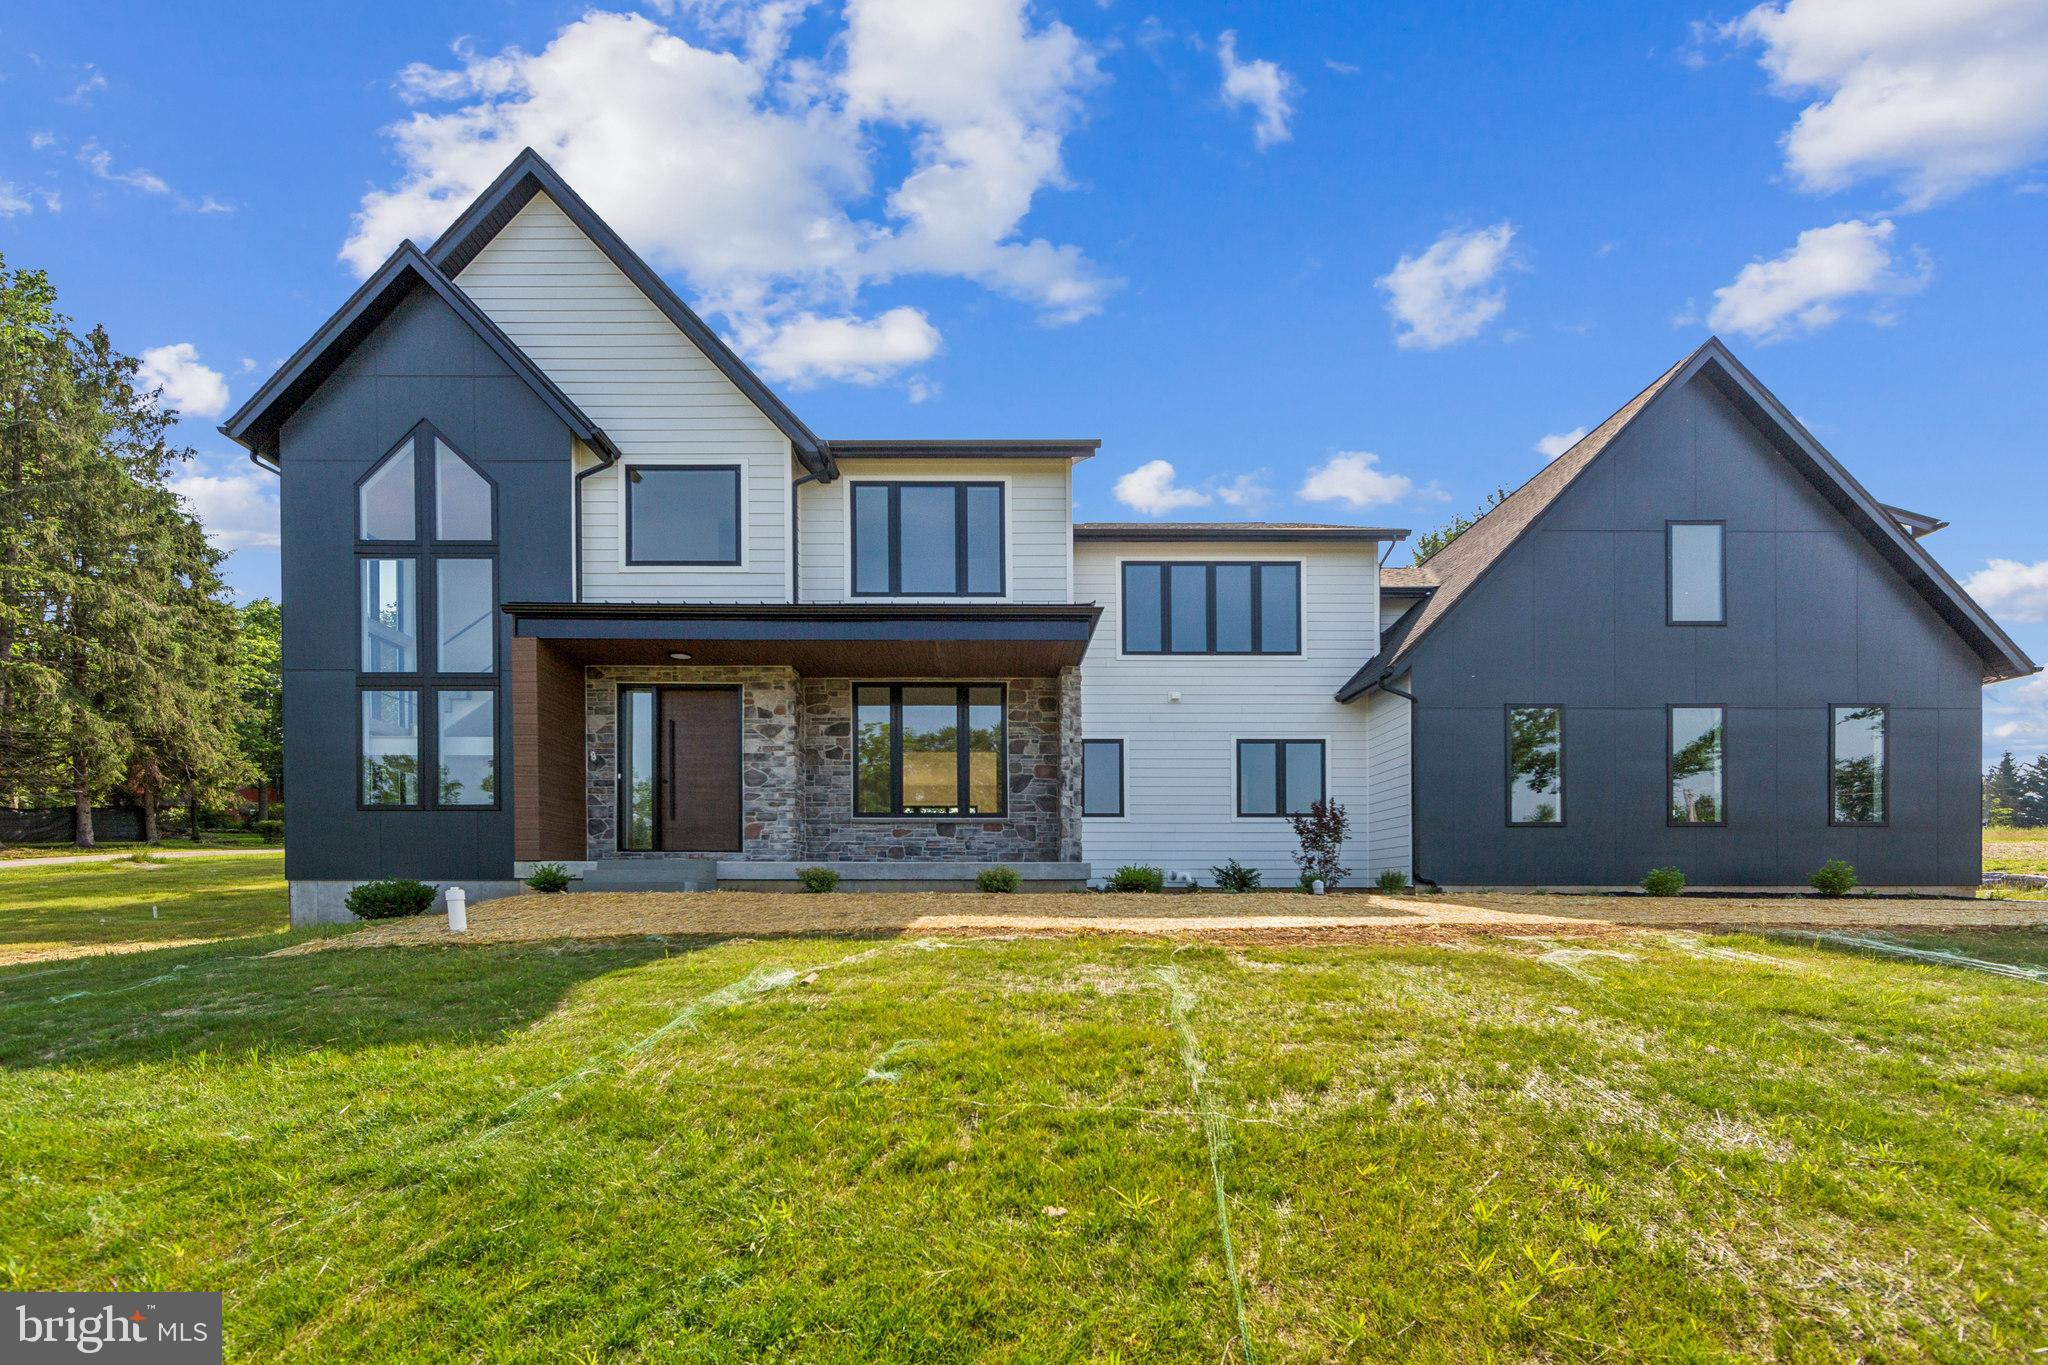
Messick Building & Development proudly offers the Longwood at 736 Northbrook Rd in desirable East Marlborough Township! This premium nearly 2 acre lot awaits your custom new home. The perfectly flat huge lot is an ideal homesite in every way.  The location offers a community setting without an HOA in the award-winning Unionville Chadds Ford School District. You will love the location! Route 926 is around the corner and 82, 52, 162, 842, and 202 are all in close proximity so you can get anywhere fast. Vibrant West Chester & Kennett Square Boroughs are both within a short drive.  You will also enjoy a quick drive to Glen Mills, Chadds Ford, tax free shopping in DE, Longwood Gardens, and many popular country clubs.  Bill Messick is a third-generation master builder who employs a hands-on approach with personal attention to detail and adherence to the highest standards.  He is redefining the new construction experience with customer service, communication, and unlimited customization.  Bill delivers quality homes which has led to delighted home buyers and local recognition.  Some of the many generous included standard features are Hardie siding, double hung Pella windows, 3 car garage, 9' ceiling on all levels, Thermador kitchen appliances, 42" cabinets, handsome trim package, gas fireplace, hardwood throughout the first floor, and much much more.  Each home is energy efficient with R-38 insulation, 2X6 walls with R-19 sidewall insulation, water saving fixtures, Pex water system, tankless water heater, and 2 zone high efficient HVAC systems, and underground utilities.  Looking for a completely custom home? We offer that too! Expect the very best from start to finish. Inquire today about the unique and exciting opportunities!  Photos are of a custom home (not the Longwood) and show optional upgrades not included in the base price.
#PACT2117096

KENNETT SQUARE

736 NORTHBROOK ROAD L3

5 Beds

4 Baths

4,532 Sq.Ft.

$1,995,000

MLS#: PACT2117096
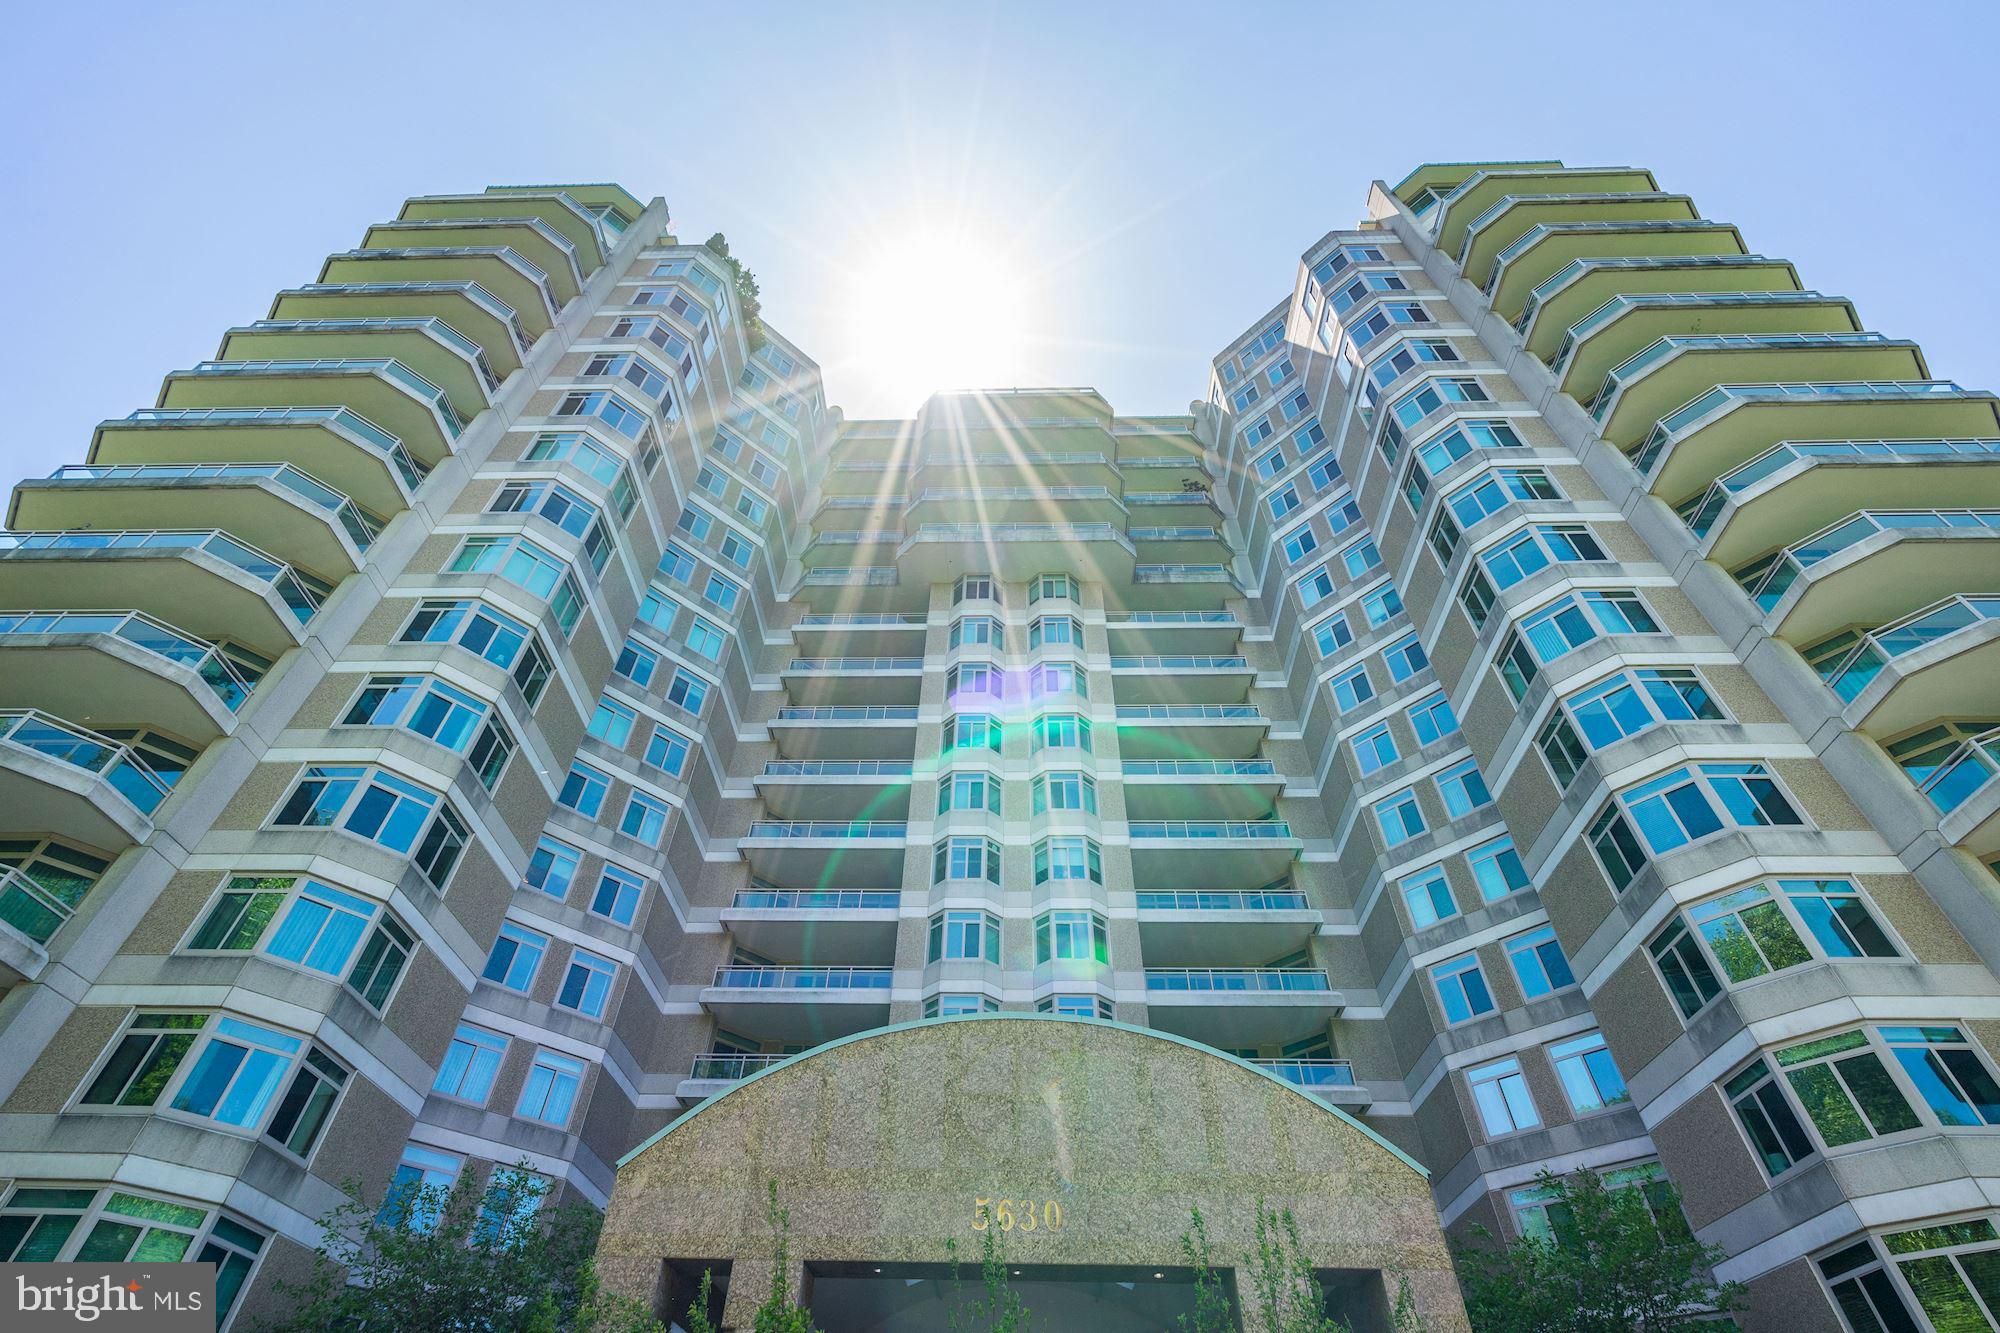
A fantastic floor plan offering three bedrooms (or den)  & three full baths in Parc Somerset's sought after luxury living complex. The centrally located foyer leads to the living room, & dining room with sliding glass doors that open  to large balconies, each accessible from bedrooms as well. The Dining Room balcony  over looks  the interior garden/ recreational areas of Somerset  and the Living/Family Room balcony provides a treed view and desirable shade in summer months.  This spacious unit includes a large sunny Kitchen  with island , a wolf gas cooktop and sub zero refrigerator and breakfast table space, a laundry room and double door coat closet. The  Master Suite features an updated bath with dual vanities, separate tub and shower, two  walk in closets and balcony.  Living/Family Room with with private views, gas fireplace and built ins.  2 conveniently located underground garage parking spaces and 1 storage unit. Somerset's amenities include a gated entrance/24 hour security, valet, concierge, indoor and outdoor pools, walking paths, tennis courts and racket courts and a top notch exercise facility. And with it's  convenient location  to restaurants, shops, the metro and downtown - it truly checks all the boxes!!
#MDMC705952

CHEVY CHASE

5630 WISCONSIN AVENUE 804

3 Beds

3 Baths

2,498 Sq.Ft.

$1,995,000

MLS#: MDMC705952
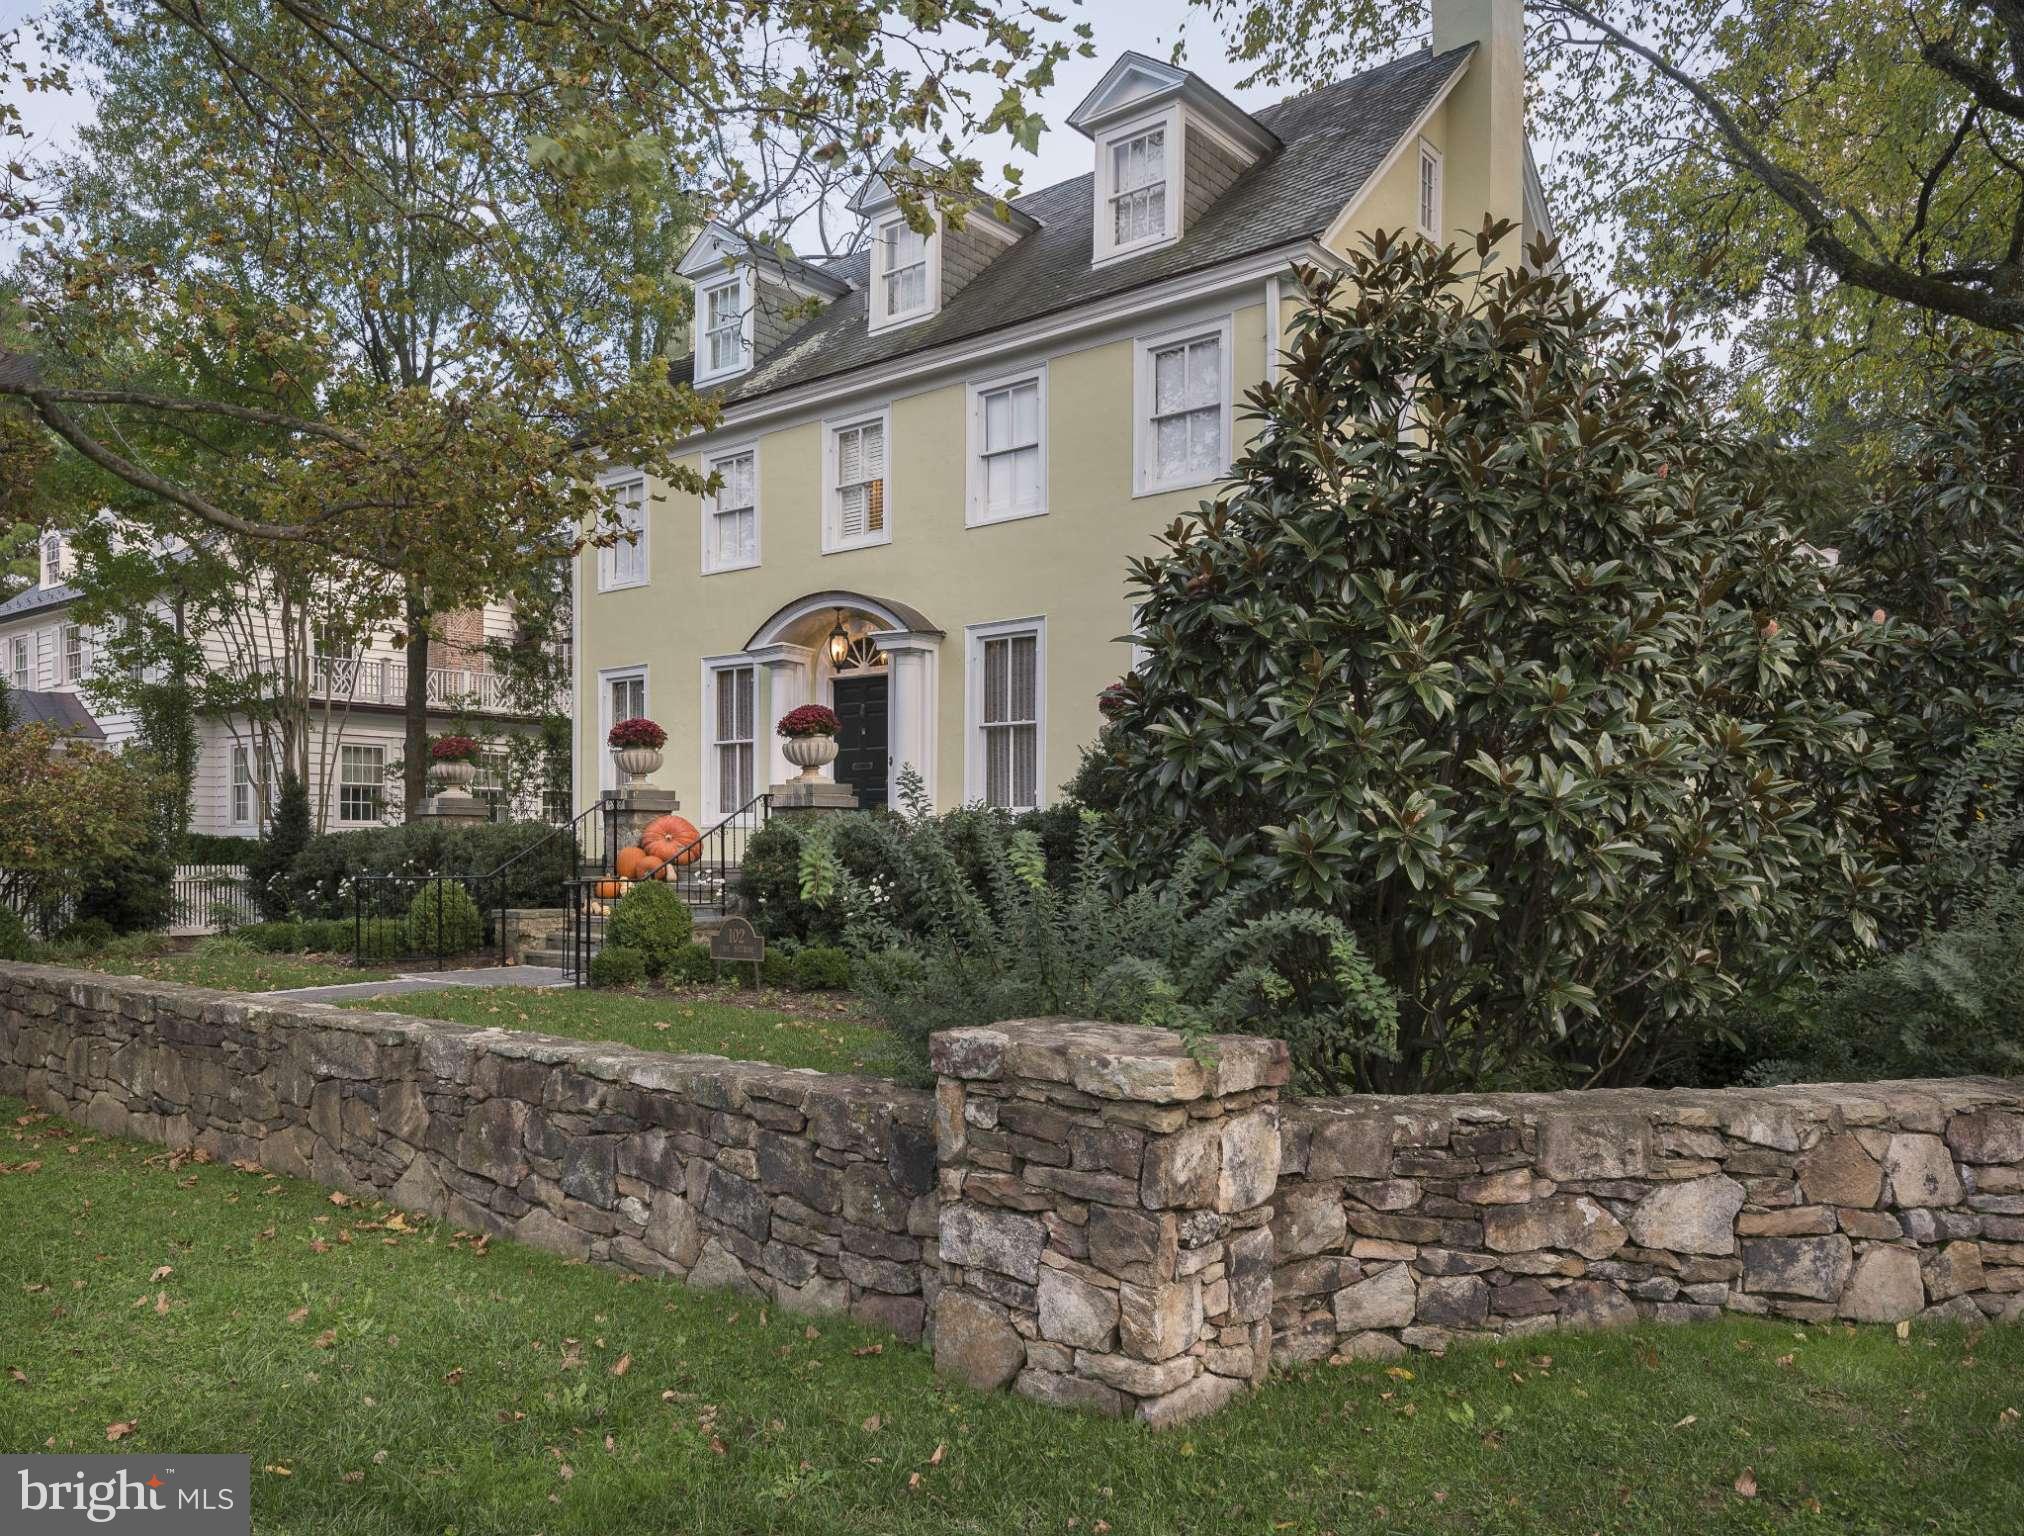
FOR COMPARABLE PURPOSES ONLY.
#1002442077

CHEVY CHASE

102 MELROSE STREET

4 Beds

5 Baths

N/A

$1,995,000

MLS#: 1002442077
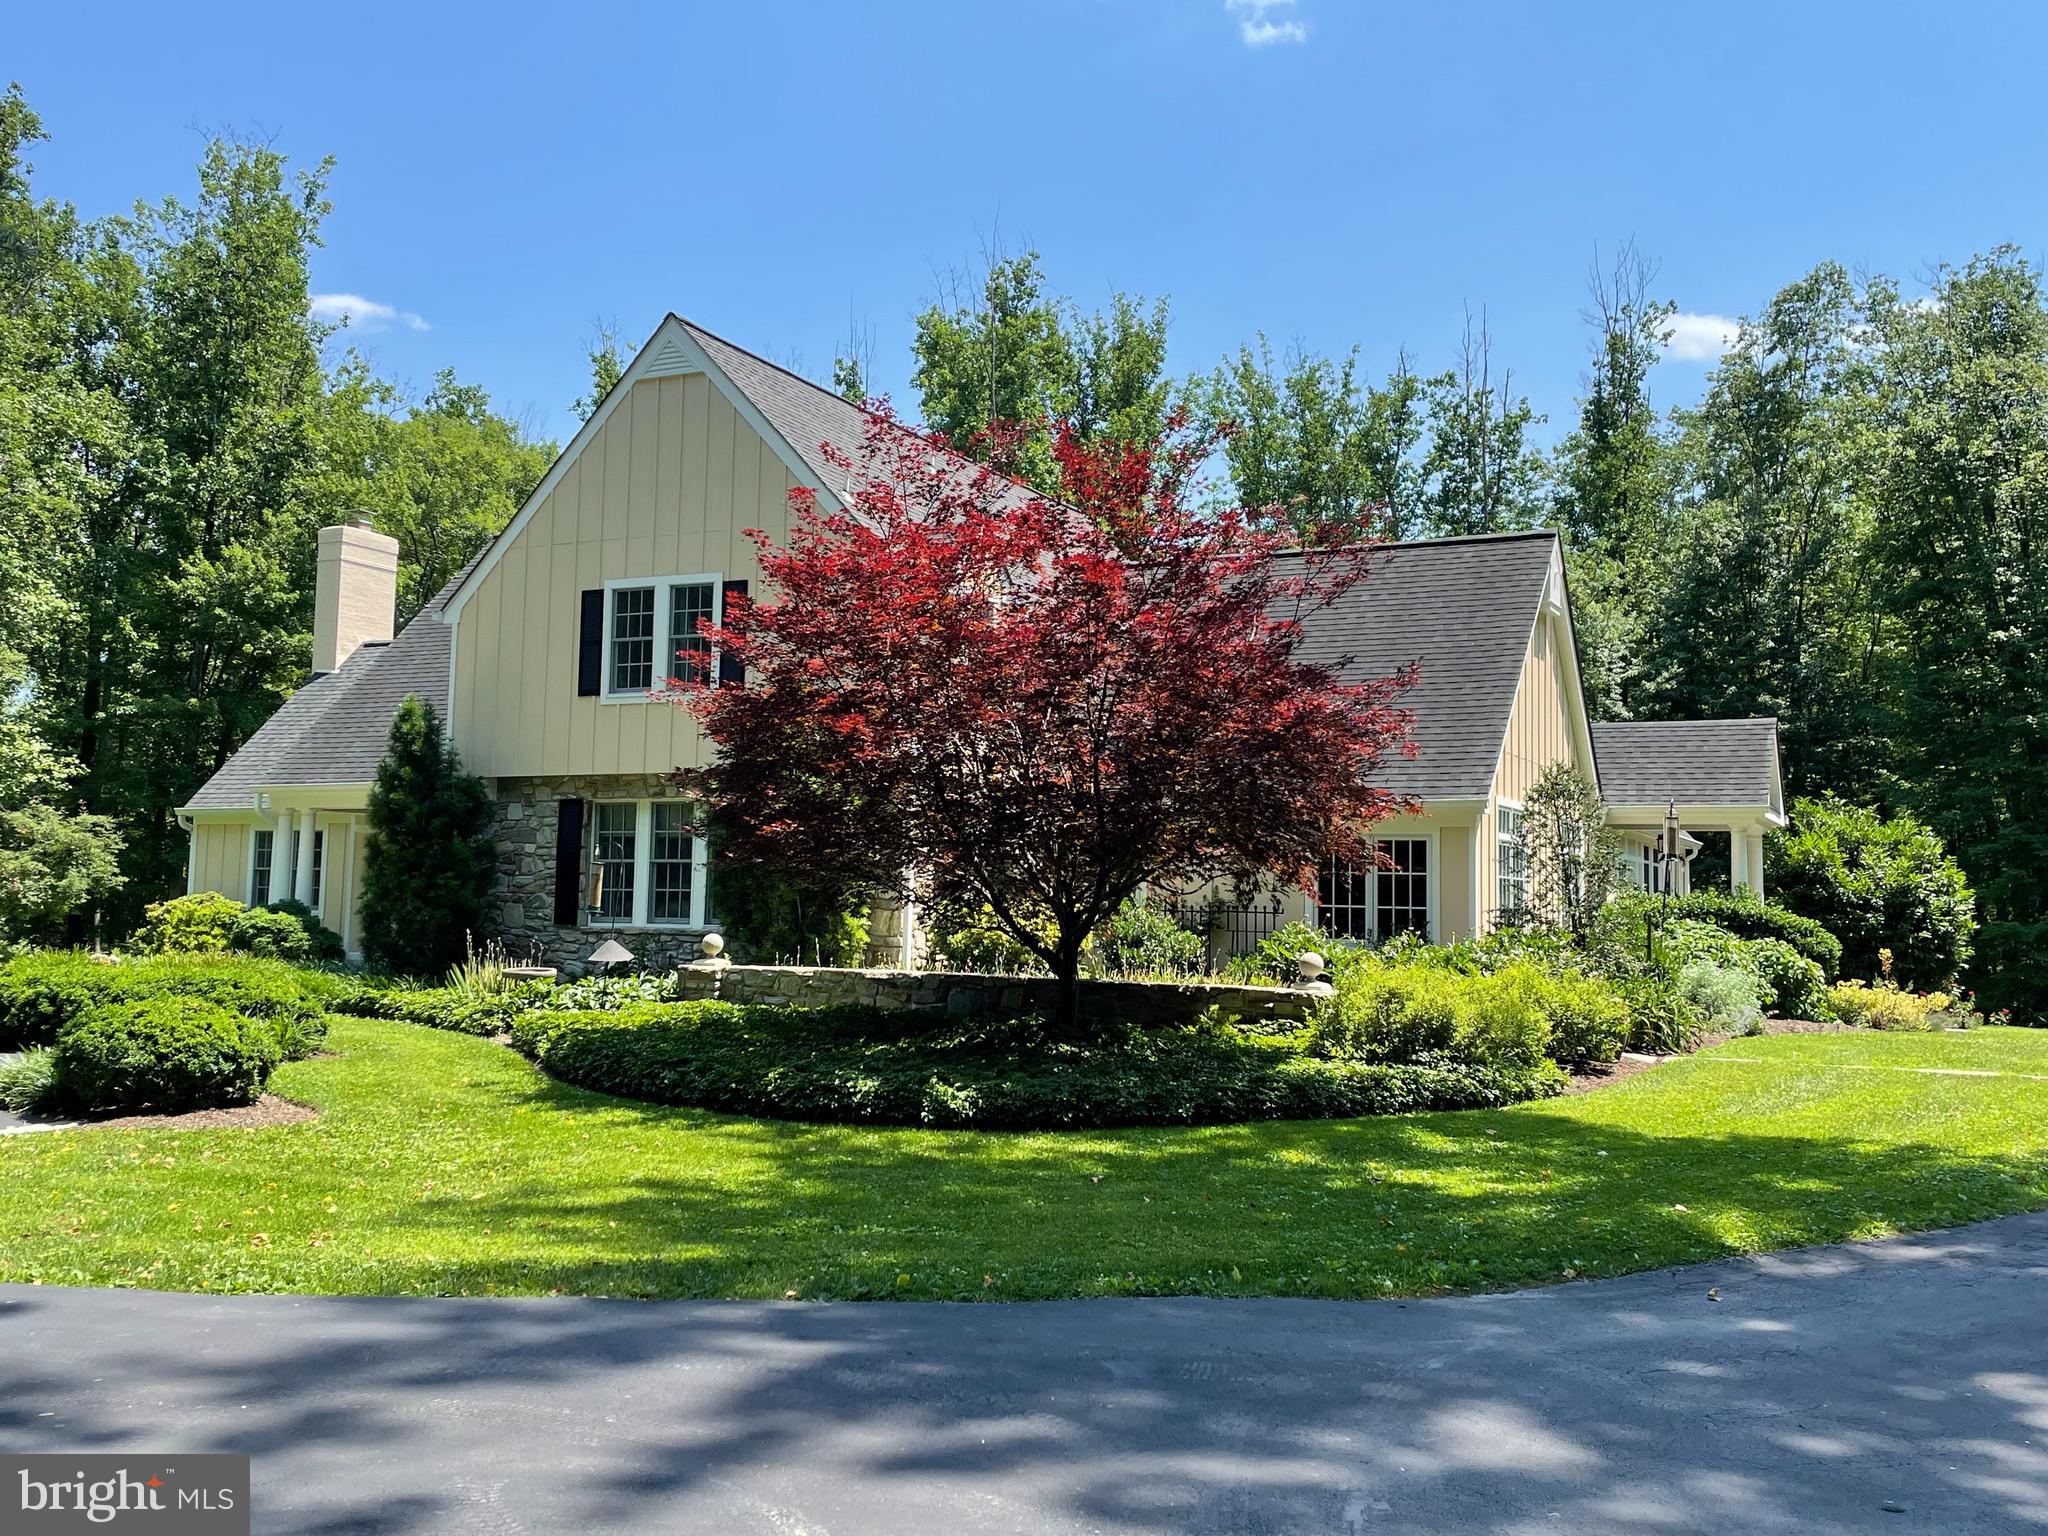
In the lovely & well-located neighborhood of Stevenson in Greenspring Valley, this  expanded cottage-style home (4-5 bedrooms, 4½ baths) is situated on a 4.6 acre partially wooded professionally landscaped lot, with detached 4 car barn-style garage. Enter via the tree-lined lighted driveway with a cobblestone-bordered front court around a center island with multi-stemmed birch tree. Wide stone walkways, fine landscaping, & up-lighting on many trees give a gracious feel to this area. Built in 1982, this home underwent a full renovation in 2008 doubling its size, & incorporated high-end interior, exterior & landscaping materials, a new driveway & walkways and a 3 zone energy saving geothermal HVAC system.  The remaining windows, garage and original baths were more recently renovated. 
    The entrance foyer flows to the living room (with wood burning fireplace & custom cabinetry), dining room (with tray ceiling, gas fireplace & hidden closet housing A/V technology), and a guest bedroom currently used as an office with private bath (jetted tub & separate shower) and large closet. A den/library adjacent to the living room leads to the primary bedroom suite featuring 2 walk-in closets, a make-up area alcove & the primary bath with a double shower & dual sinks set in custom cabinetry. 
   The centrally located kitchen features a large, 2-level center island with limestone countertops, 2 large pantries with French doors, farm sink w/instant hot & vegetable sink each w/disposals, gas 5 burner cooktop, additional 2 drawer refrigerator, dual wall ovens w/convection & warming drawer, 2 dishwashers and microwave. Extensive custom cabinetry is by Rojahn. Beyond is the breakfast room w/inlaid mahogany wood flooring, an adjacent charming bar room w/custom cabinetry, compass rose inlaid in floor, wine refrigerator & cathedral ceiling, each looking out to the ipe deck and backyard. The family room is graced with a tray ceiling, custom cabinetry and open gas fireplace with stone surround & hearth. Nearby is a delightful 400 sq. ft. screened porch w/a soaring ceiling, which also gives access to a 600 sq. ft. ipe deck w/propane hook-up for grilling off the bar area. A double stair leads to the lower level hardscape & backyard. Off the kitchen is a combination pantry/office, laundry room & mudroom w/2 closets leading to the side entrance porch. 
   The upper level has 2 spacious bedrooms (one with custom cabinetry & an attached sleeping room) each with 2 closets and sharing a full bathroom renovated in 2011.  Separate finished and unfinished storage rooms, and a large linen closet provide generous storage. 
   The lower level features 3 large finished rooms (w/closets, ample windows & sunlight), which open to grade level through 3 sets of French doors. Includes a full bathroom (with dual sinks and steam shower), 2 very large unfinished storage rooms, one having a double window & potential as a bedroom or wine room. One closet is pre-constructed for a washer/dryer unit. Area outside the lower level and underneath the deck & screened porch features blue stone bordered cement decking with columns & an attached pergola. There is ample room for a swimming pool off the lower level in the large backyard…a bird lover’s delight w/many species represented. Property backs to a 45 acre parcel providing even more privacy! The detached renovated 4 car barn-style garage had a new roof, garage & entry doors, windows & cupula installed in 2013. 
    All this with Stevenson Village shopping a short walk down the road and Greenspring Station, 695 and I83 within a 5-6 minute drive. Easy commute to BWI airport.
Note: HVAC is an efficient 3 zone geothermal system featuring Water Furnace “Envision” geothermal heat exchange and blower equipment (with humidifier) installed by Total Energy in 2008.  3rd zone is split for more refined temperature control.  A forest conservation easement  exists and is noted on plat.
#MDBC2038028

STEVENSON

10800 STEVENSON ROAD

4 Beds

4 Baths

5,502 Sq.Ft.

$1,995,000

MLS#: MDBC2038028
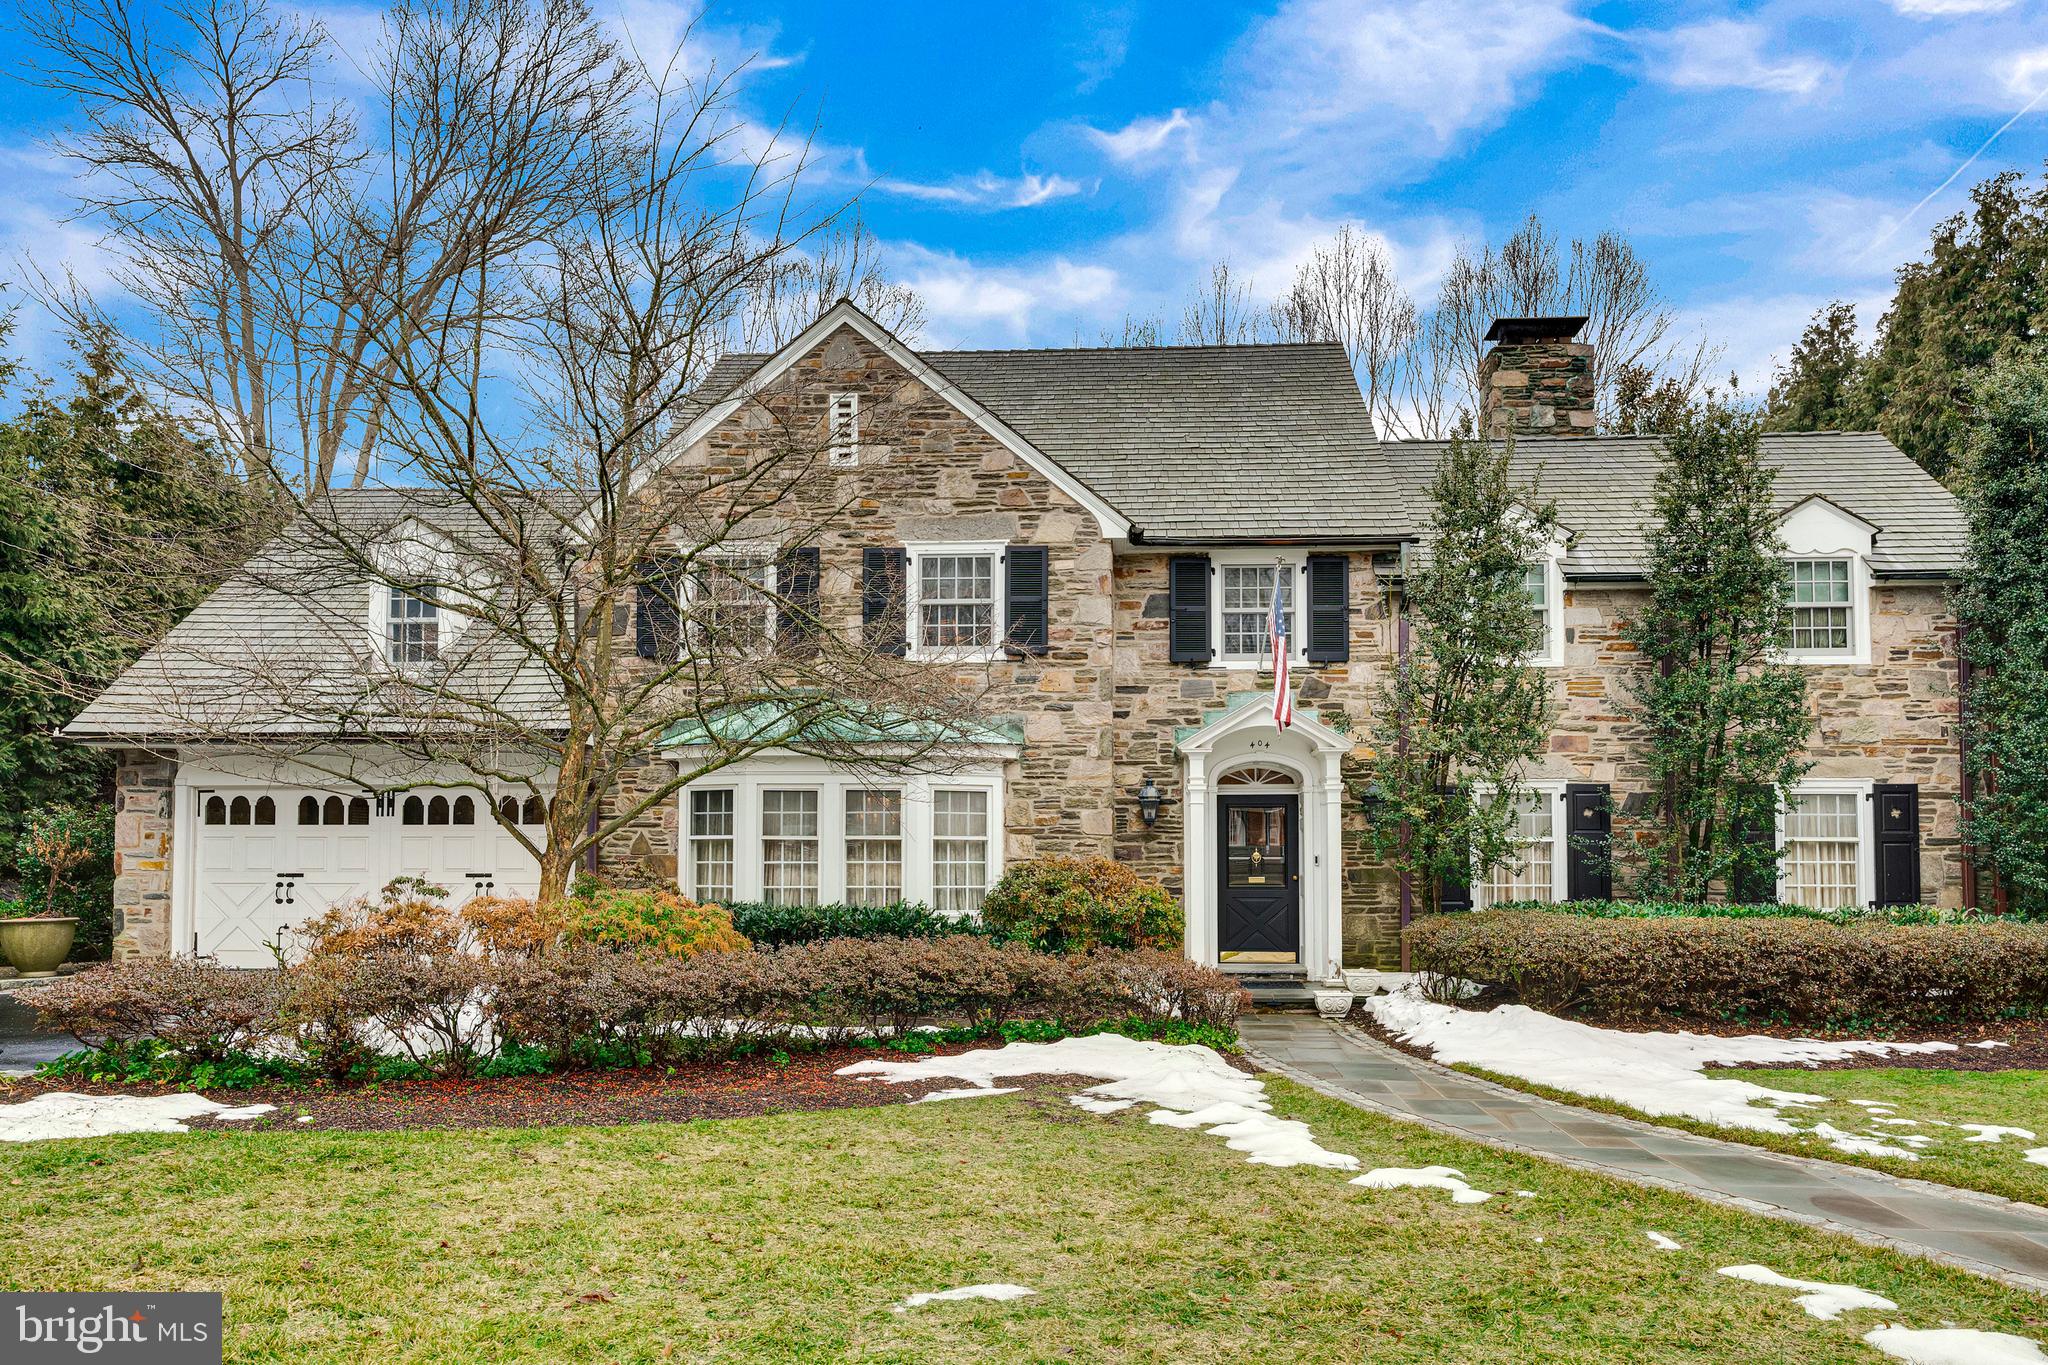
Classic Main Line elegance meets modern living at 404 Wynmere Road, a beautifully maintained stone Colonial situated on a charming street in the award-winning Lower Merion School District. Expanded and thoughtfully renovated, the home blends timeless character with modern updates, including a stunning chef’s kitchen and private in-law suite designed for today’s lifestyle.
The gourmet kitchen serves as the heart of the home and a natural gathering place, featuring top-of-the-line appliances, Venetian plaster walls, hardwood floors, double ovens, a gas cooktop, built-in microwave, wine refrigerator, two islands with prep sinks, two dishwashers, and an oversized pantry. French doors open to the patio, creating seamless indoor-outdoor flow ideal for entertaining and al fresco dining. A nearby laundry room provides convenient access to a second patio with a built-in barbecue.
Elegant living spaces include a formal dining room with corner built-ins and deep windowsills, a butler’s pantry connecting the kitchen to the garage, and a welcoming living room with wood-burning fireplace and French doors leading to a charming covered stone patio. A cozy den with a second fireplace and patio access, along with a beautifully appointed powder room, completes the main level.
The second floor is accessible by two staircases and offers a spacious primary suite with two closets, a built-in dresser, and a bath with soaking tub and walk-in shower. A private in-law suite features generous built-ins and an ensuite marble bath with separate tub and walk-in shower. Two additional bedrooms and a full hall bath complete the level.
The third floor provides a flexible bonus space ideal for a home office or studio, a full bath with standalone tub, and a large cedar closet. The finished lower level offers additional recreation space, abundant storage, and a utility room with two 75-gallon hot water heaters.
Beautifully landscaped grounds create a peaceful outdoor retreat with mature plantings and lush greenery. Ideally located just minutes from Suburban Square, Narberth parks, restaurants, and Center City Philadelphia, this exceptional home offers the perfect blend of classic Main Line charm and modern convenience.
#PAMC2170032

WYNNEWOOD

404 WYNMERE ROAD

5 Beds

4 Baths

4,790 Sq.Ft.

$1,995,000

MLS#: PAMC2170032
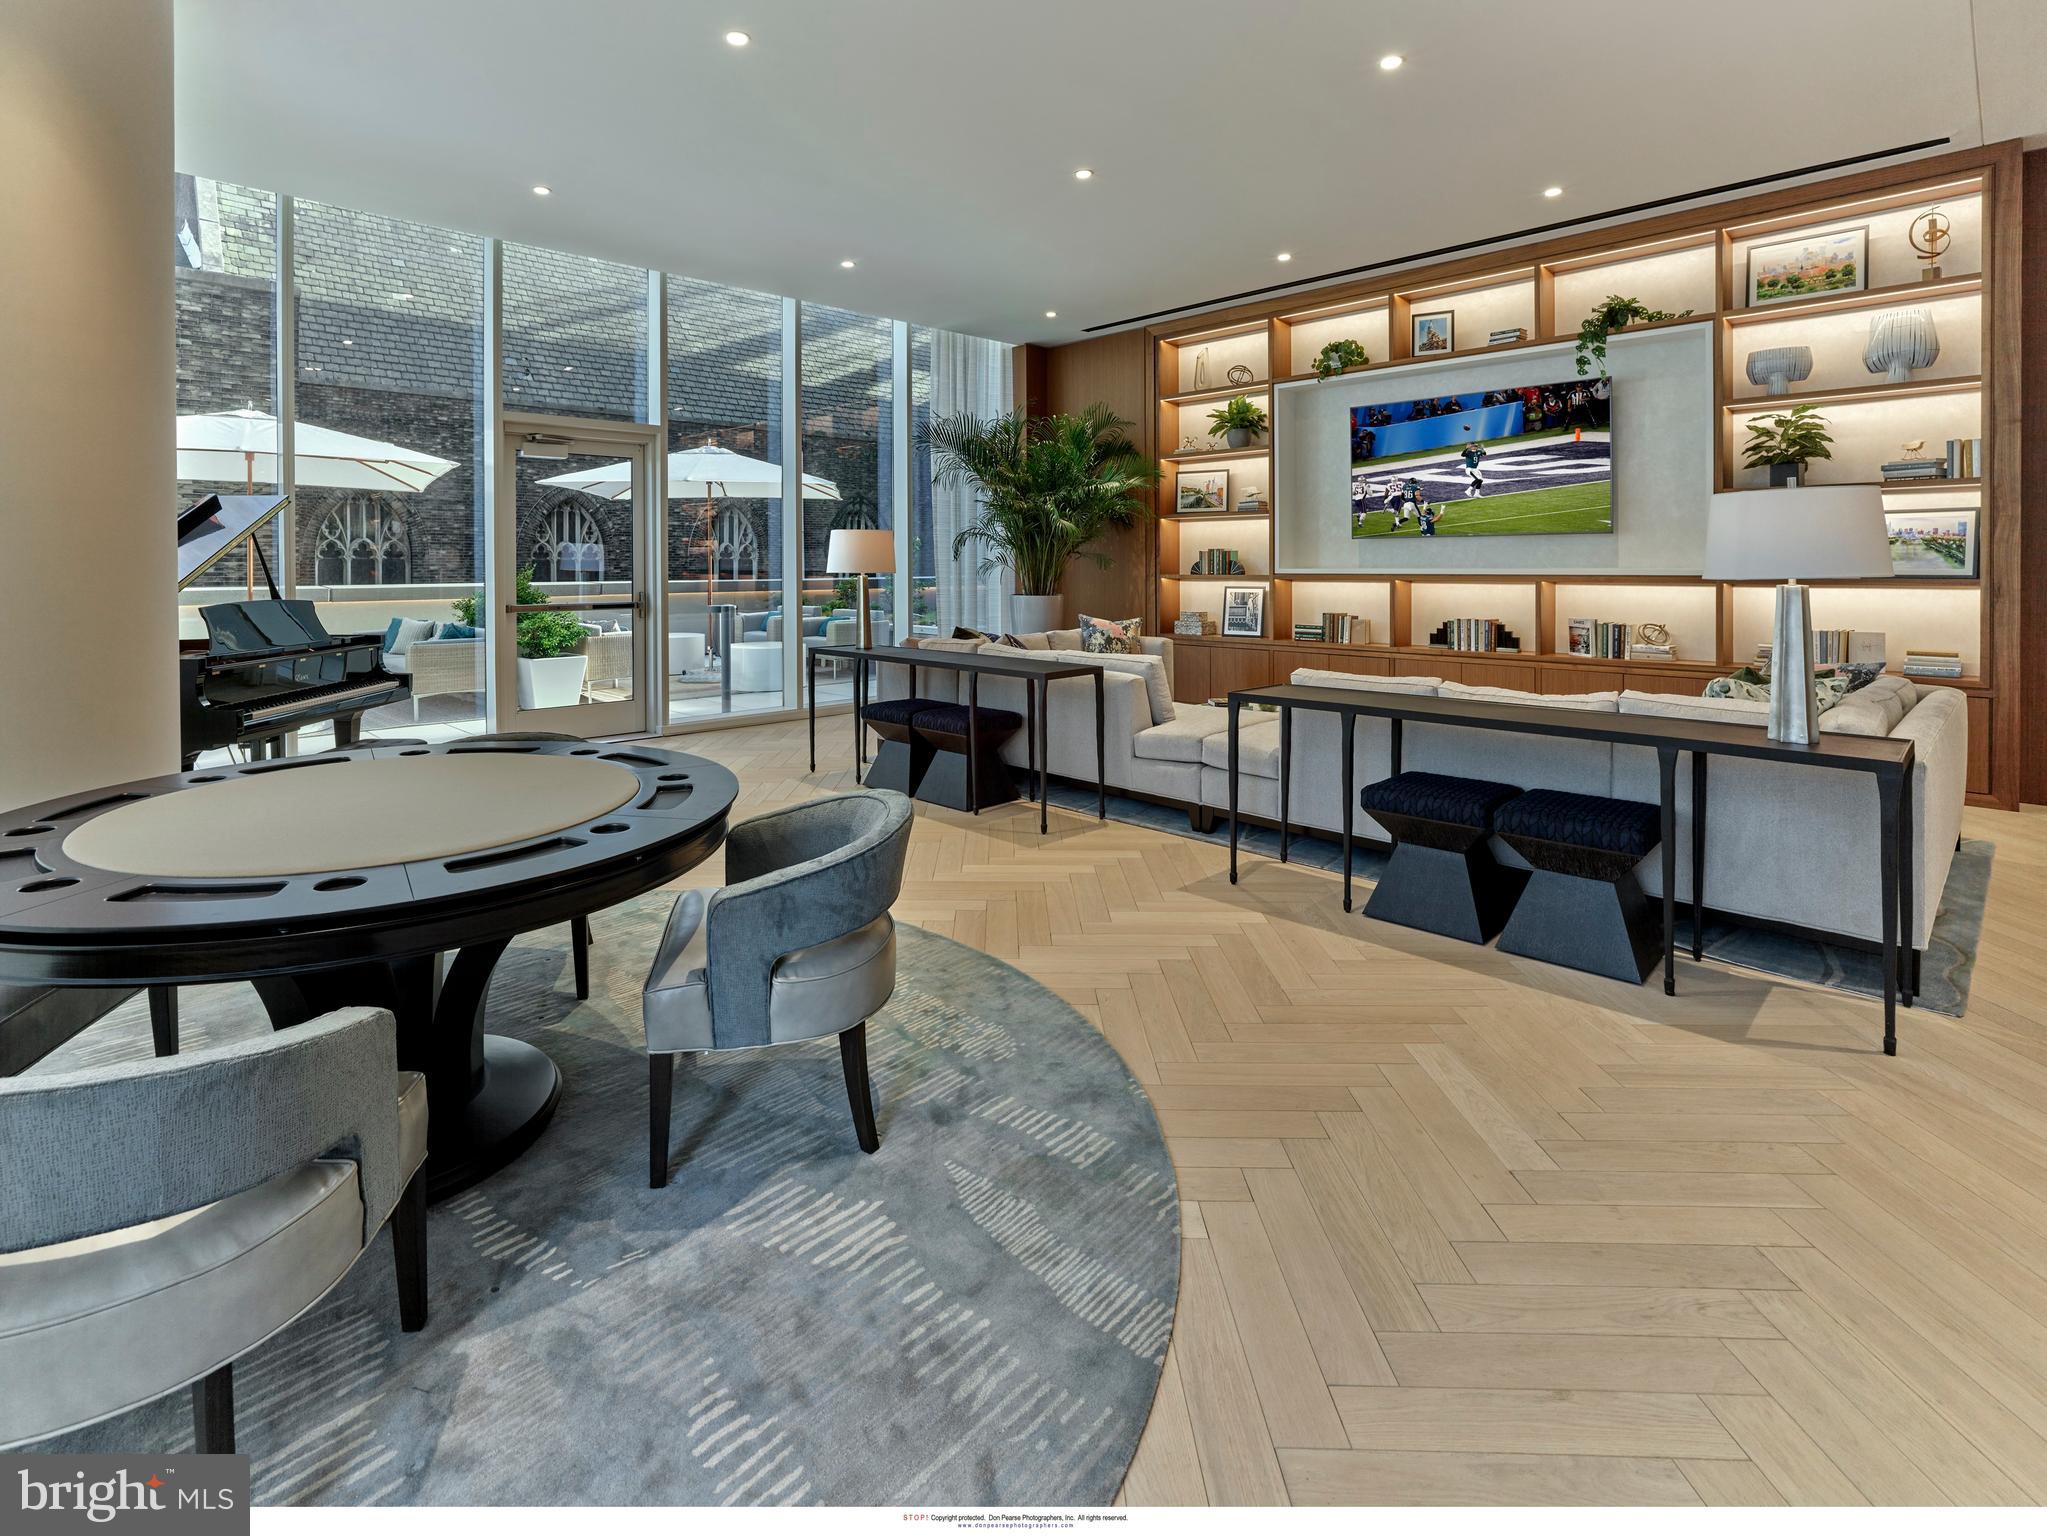
Arthaus, a commanding new residential high-rise in Philadelphia’s performing arts district, presents Unit 1601:  A stunning 3-bed, 2.5-bath, 2,030 SF single-level residence with City Hall and skyline views priced at $1,995,000.  

This maintenance-free, move-in ready, home offers high-end interior design, resort amenities and white gloves services.  Tax abatement is available.  Whether you’re a busy professional, retiree or globe trotter, 1601 is a MUST SEE!

Arthaus impresses from the moment you enter.  The tall solid wood door with elegant hardware sets the stage, leading to a spacious, light-filled foyer with two large closets and convenient powder room and laundry facilities.  The great room offers panoramic views of the city featuring a blended kitchen, living and dining space with soaring ceilings, floor to ceiling windows, wide-plank Havwood flooring and a weather-protected walk out balcony. Drenched in natural light this space is bright, airy, and feels twice its size on paper.

The chef’s kitchen is everything you need for hosting, with a large center island that seats four.  The upper and lower cabinets are polar white matte by Poggenpohl and the countertops Golden Gate quartz with matching backsplash. The high-end, stainless appliance package includes: Wolf, Bosch, Sub-Zero and Asko appliances and door fronts have been fully integrated into the cabinet design for a seamless look.

The primary suite and two guest bedrooms are on the north side of the condominium.   Hardwood flooring from the great room continues into the first bedroom; perfect for an optional home office. The second bedroom is a quiet retreat for visiting guests with gorgeous skyline view and walk-in closet. The full bath in the hallway is shared by the two secondary bedrooms and is finished with porcelain Calacatta tile floors, super white quartz countertops, and polar white matte Poggenpohl cabinets. The spacious Owner’s suite is wrapped in 10' floor-to-ceiling windows and features an oversized walk-in closet. A Badeloft soak-in tub, double vanity with Robern mirrors and super white quartz marble, Contempo white marble floors and shower tile, and a Kohler toilet closet complete the best-in-class bathroom package. 

Arthaus is a modern masterpiece crafted by renowned developer Carl Dranoff, designed by Kohn Pedersen Fox and built by Intech Construction.  Its architecture and amenities prioritize wellness and well-being, from the stunning Monet-inspired mosaic in the lobby to the private resort on the 6th and 7th floors, featuring a pool, fitness facilities, spa, salon, pet park, outdoor terraces, lawns, gardens and more.  White glove services include 24-doorman, concierge, chauffeured town car and car valet. 

This home comes with 1 parking license. With the tax abatement annual real estate taxes are approximately $3,498
#PAPH2430016

PHILADELPHIA

301 S BROAD 1601

3 Beds

2 Baths

2,030 Sq.Ft.

$1,995,000

MLS#: PAPH2430016
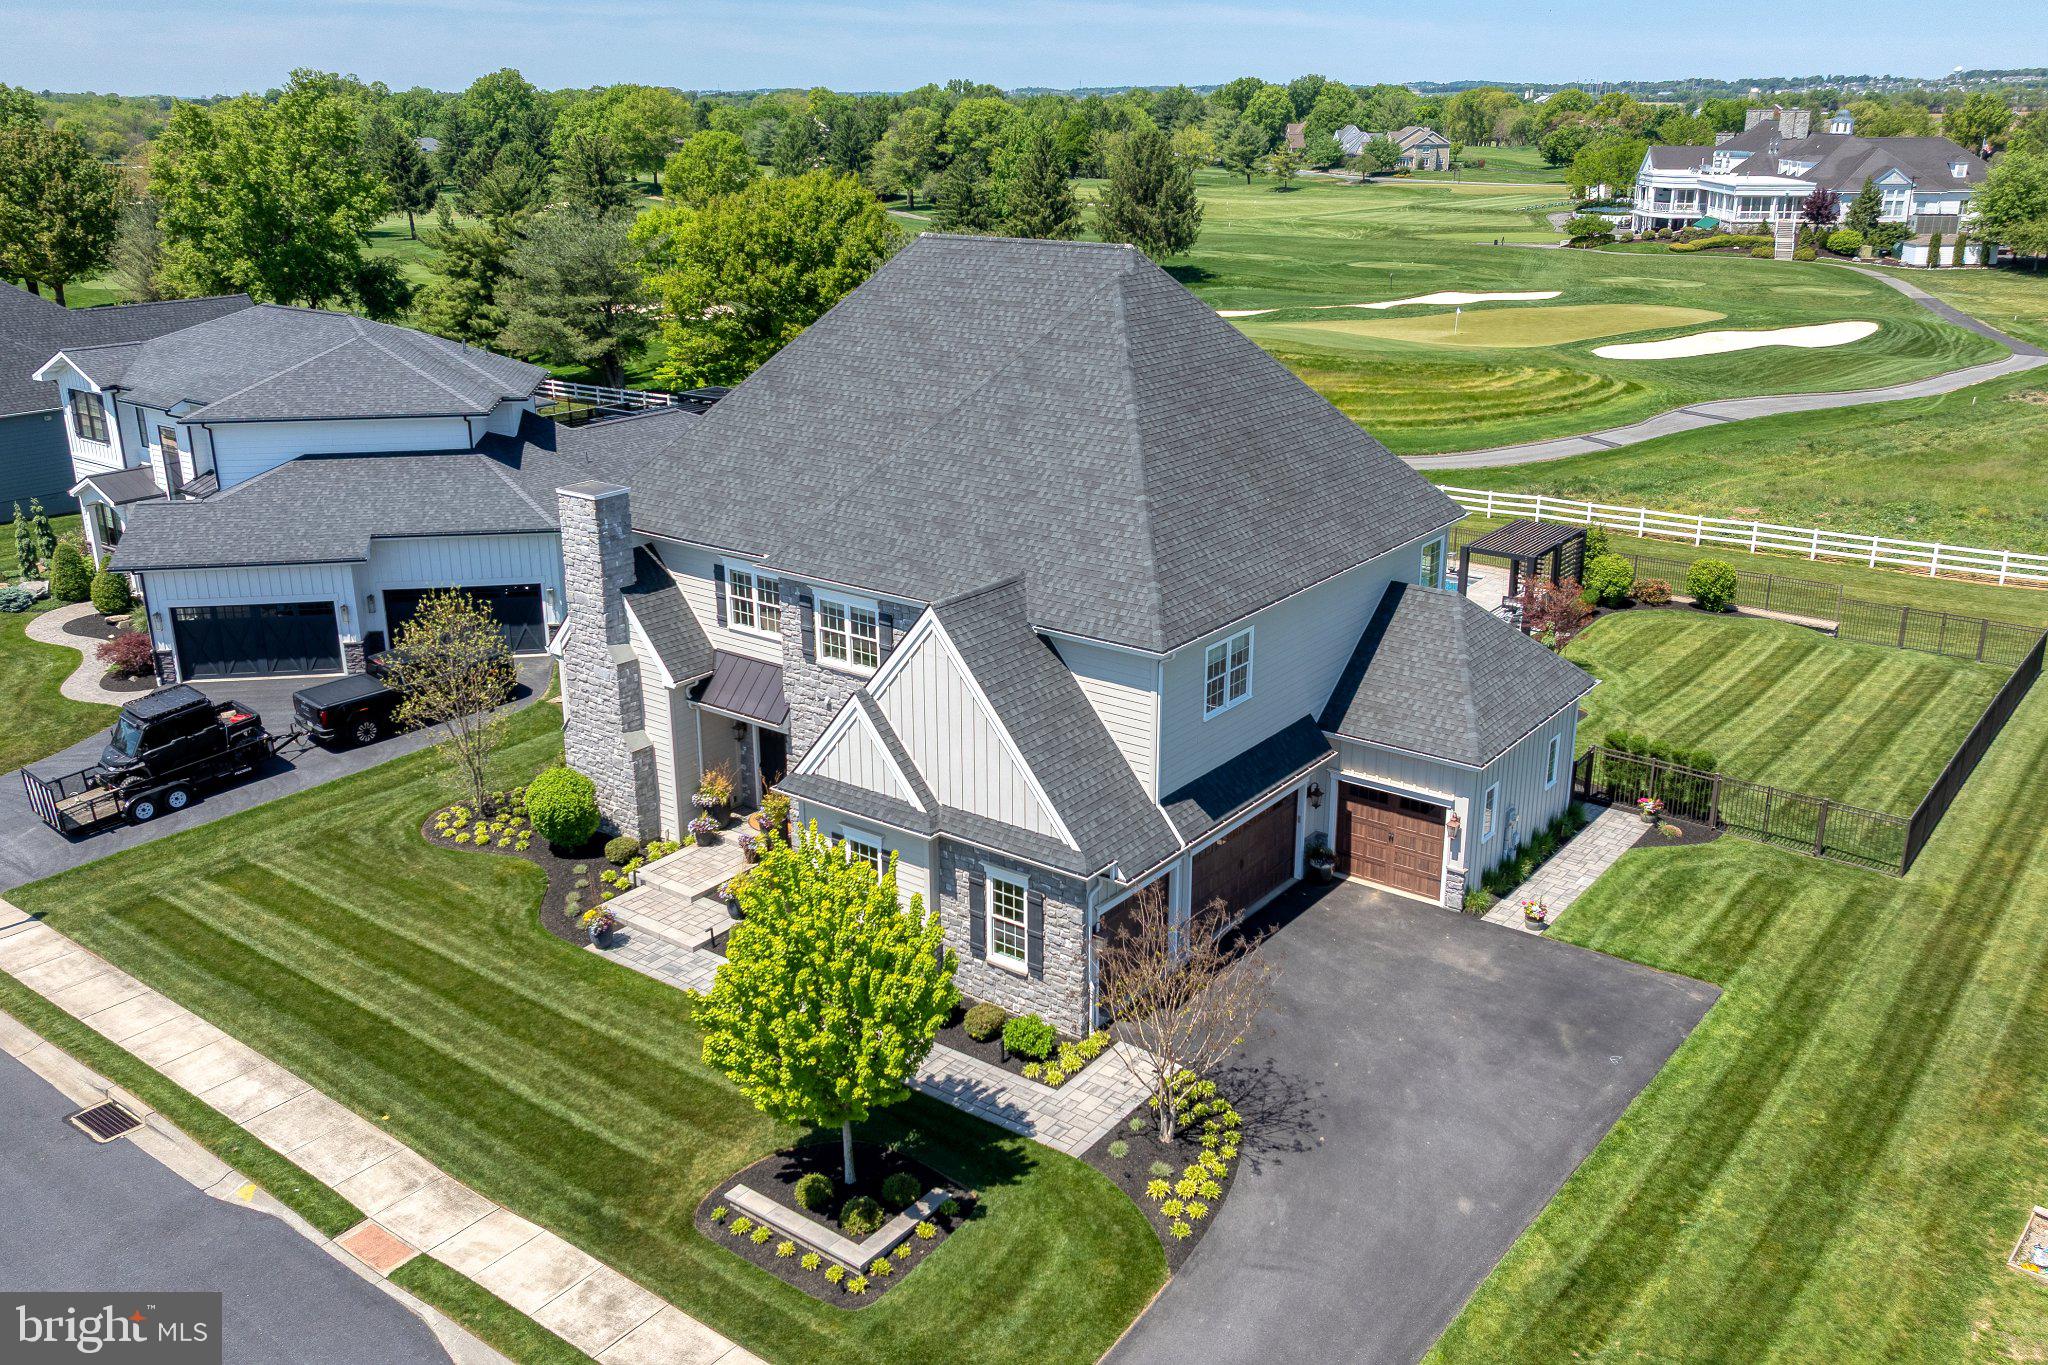
Discover unparalleled luxury in this exquisite 5-bedroom, 5.5-bathroom residence nestled in the prestigious Essex Court community. Built in 2017 and extensive outdoor renovation in 2019, this traditional masterpiece boasts 6,512 sq. ft. of meticulously designed living space. Step inside to find elegant hardwood flooring and a stunning combination dining/living area, perfect for entertaining. The gourmet kitchen features a spacious island and high-end appliances, including a gas range, built-in microwave and double oven. Enjoy cozy evenings by one of the two gas fireplaces or retreat to the fully finished basement. Outside, indulge in your private oasis with a heated saltwater pool, extensive hardscape, and 3 season screened in porch, all while overlooking the lush golf course views. The property also includes a side-entry 4-car garage and ample outdoor lighting, enhancing its curb appeal and outdoor entertaining. Located just minutes from the Lancaster airport, this home offers an exclusive lifestyle that seamlessly blends luxury and convenience. Experience all the amenities this estate has to offer!
#PALA2089016

LITITZ

685 FLEETWOOD DRIVE

5 Beds

5 Baths

6,512 Sq.Ft.

$1,995,000

MLS#: PALA2089016
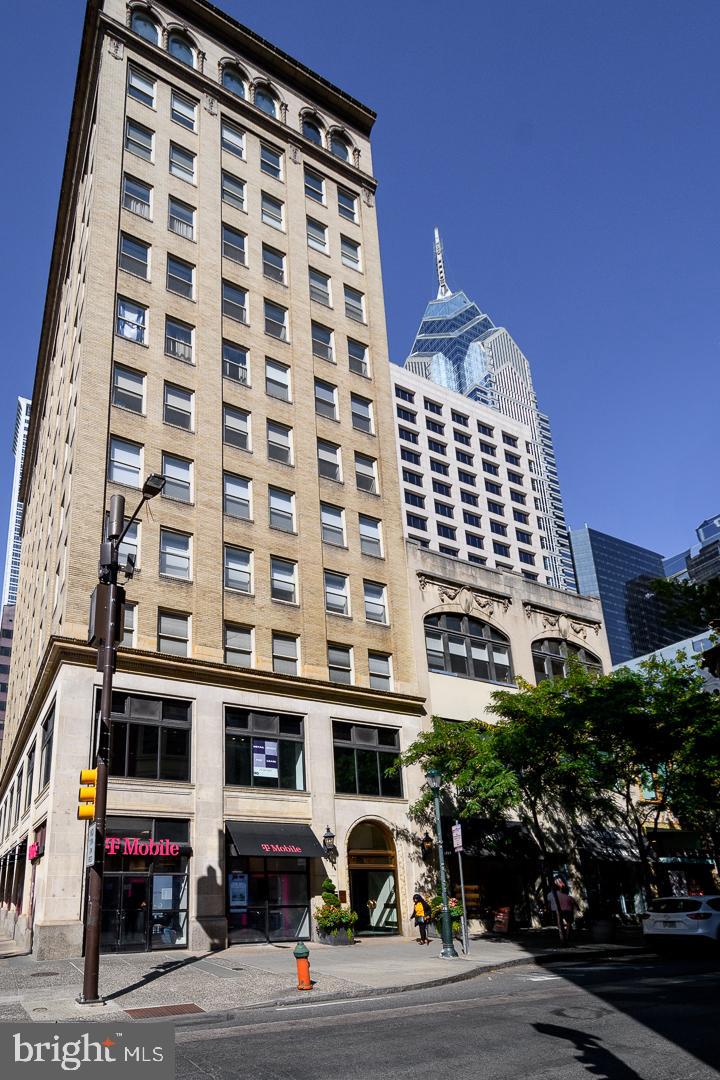
An impeccable 2004 rehab of this 1900 office building brilliantly transformed the space into contemporary dwellings with luxurious high end modern finishes. Here, imaginative and stylish loft living mingles open space with private rooms. With a sleek and sophisticated design by acclaimed architect Neil Sandvold of Sandvold Blanca, gorgeous hardwood floors and spacious rooms are stand-out features of this magnificent 4300+ sf home occupying the entire floor and featuring three bedrooms/three baths. A 360 degree view of Center City is yours, with spectacular natural light pouring in through huge windows by day. Elegant window shades provide ample privacy by night. Enter this grand home directly from the elevator – a private entrance to your Center City sanctuary. The entry area offers extensive closet space and an elegant powder room that includes a hidden shower. The entry takes you to an enormous living room/dining room area. Expansive common areas flow seamlessly into each other. A private study is separated by gracious sliding frosted-glass barn doors, providing both light and privacy. This spacious room offers built-in floor to ceiling cupboards, and cabinetry on two sides. The home features a sleek and professional chef’s kitchen, equipped with all stainless steel appliances. Amenities include a dishwasher, an 8-burner Wolfe range with dual oven, and a Sub-Zero refrigerator. A partial wall of the eat-in kitchen allows the cook to join in the dining room conversation, while hiding the thoroughly modern kitchen counters and its contents. Moving northward in this block-long apartment takes you to a lovely TV/entertainment room separated from the main common area with a pair of sliding frosted-glass barn doors. Across the hallway is a series of large built-in closets, leading to an expansive wine “cellar” with two full size Sub-Zero wine refrigerators surrounded by racks on both sides. With a capacity of 800 bottles, even the most ardent of oenophiles will find a spot for all their possessions. The luxurious master bedroom suite is essentially an entire wing to itself, and can be closed off for complete privacy. Features include a sitting room, dressing room, fabulous walk-in custom built out closets, and a bath with heated floors, private commode, steam shower, and double vanity. The second and third bedrooms share an en-suite bath with soaking tub, shower, and frosted glass privacy doors. Even the laundry room is spacious, with its own window view. In addition, there is a large storage/utility room nearby. Boasting a prime location, this pet-friendly 10 story building contains 20 units. Rittenhouse Square is just one block away, while right across the street is one of the city’s most acclaimed gourmet shops. The surrounding walkable neighborhoods contain some of the finest theaters, shops, and restaurants in the city. Convenient location provides easy access to 30th Street Station, the Airport, and other forms of transport. From its days as an office building, 1737 Chestnut Street retains such original lobby features as a huge brass door, brass banisters, and a vintage wall-mounted mailbox.
#PAPH2473344

PHILADELPHIA

1737 CHESTNUT STREET 39 1000

4 Beds

3 Baths

4,370 Sq.Ft.

$1,995,000

MLS#: PAPH2473344

Nestled on one of the most picturesque streets in Annapolis, this utterly charming Murray Hill home blends timeless character with thoughtful modern updates. A welcoming wraparound porch overlooks the beautifully landscaped front yard, complete with a stunning dogwood tree, while the fenced backyard offers a private courtyard patio that's perfect for outdoor entertaining. A rare 24' x 22' detached two-car garage provides exceptional storage and convenience.

Inside, classic architectural details create a warm and inviting atmosphere. The gracious foyer opens to gleaming hardwood floors, oversized moldings, and elegant French doors connecting the living and dining rooms. Two gas fireplaces—one in the living room and another in the family room—add warmth and charm throughout the home. The beautifully appointed kitchen features custom cabinetry, granite countertops, a four-burner gas range with griddle and hood, and a wine refrigerator. A conveniently located powder room completes the main level. Plantation shutters throughout the home add timeless style and privacy.

The spacious family room off the kitchen features a fireplace & custom built-ins for abundant storage, while double French doors open to the delightful courtyard, seamlessly blending indoor and outdoor living.

Upstairs, the generous primary suite offers a walk-in closet and an en suite bath with dual vanities and a  walk-in shower. Two additional bedrooms share a charming hall bath featuring a classic clawfoot tub and a custom vanity installed in 2020. An open sitting area creates the perfect reading nook or home office, and the laundry is conveniently located on this level.

The third floor is home to a delightful fourth bedroom with cathedral ceilings, exposed beams, a large walk-in closet, and a private full bath—an ideal guest suite or private retreat.

The finished lower level provides exceptional flexibility with a spacious second family room featuring built-in shelving, plus an additional room currently used as a home office and fitness area. A half bath completes this level.

Additional highlights include three-zone heating and cooling, a new roof installed in 2020, and a fully encapsulated crawl space.

Ideally located on Southgate Avenue, this exceptional home offers easy walkability to downtown Annapolis, the U.S. Naval Academy, and the city's renowned shops, restaurants, and waterfront. At the end of the street, enjoy water access to Spa Creek—perfect for launching a kayak or stand-up paddleboard and embracing the Annapolis lifestyle.
#MDAA2152146

ANNAPOLIS

62 SOUTHGATE AVENUE

4 Beds

3 Baths

3,415 Sq.Ft.

$1,995,000

MLS#: MDAA2152146
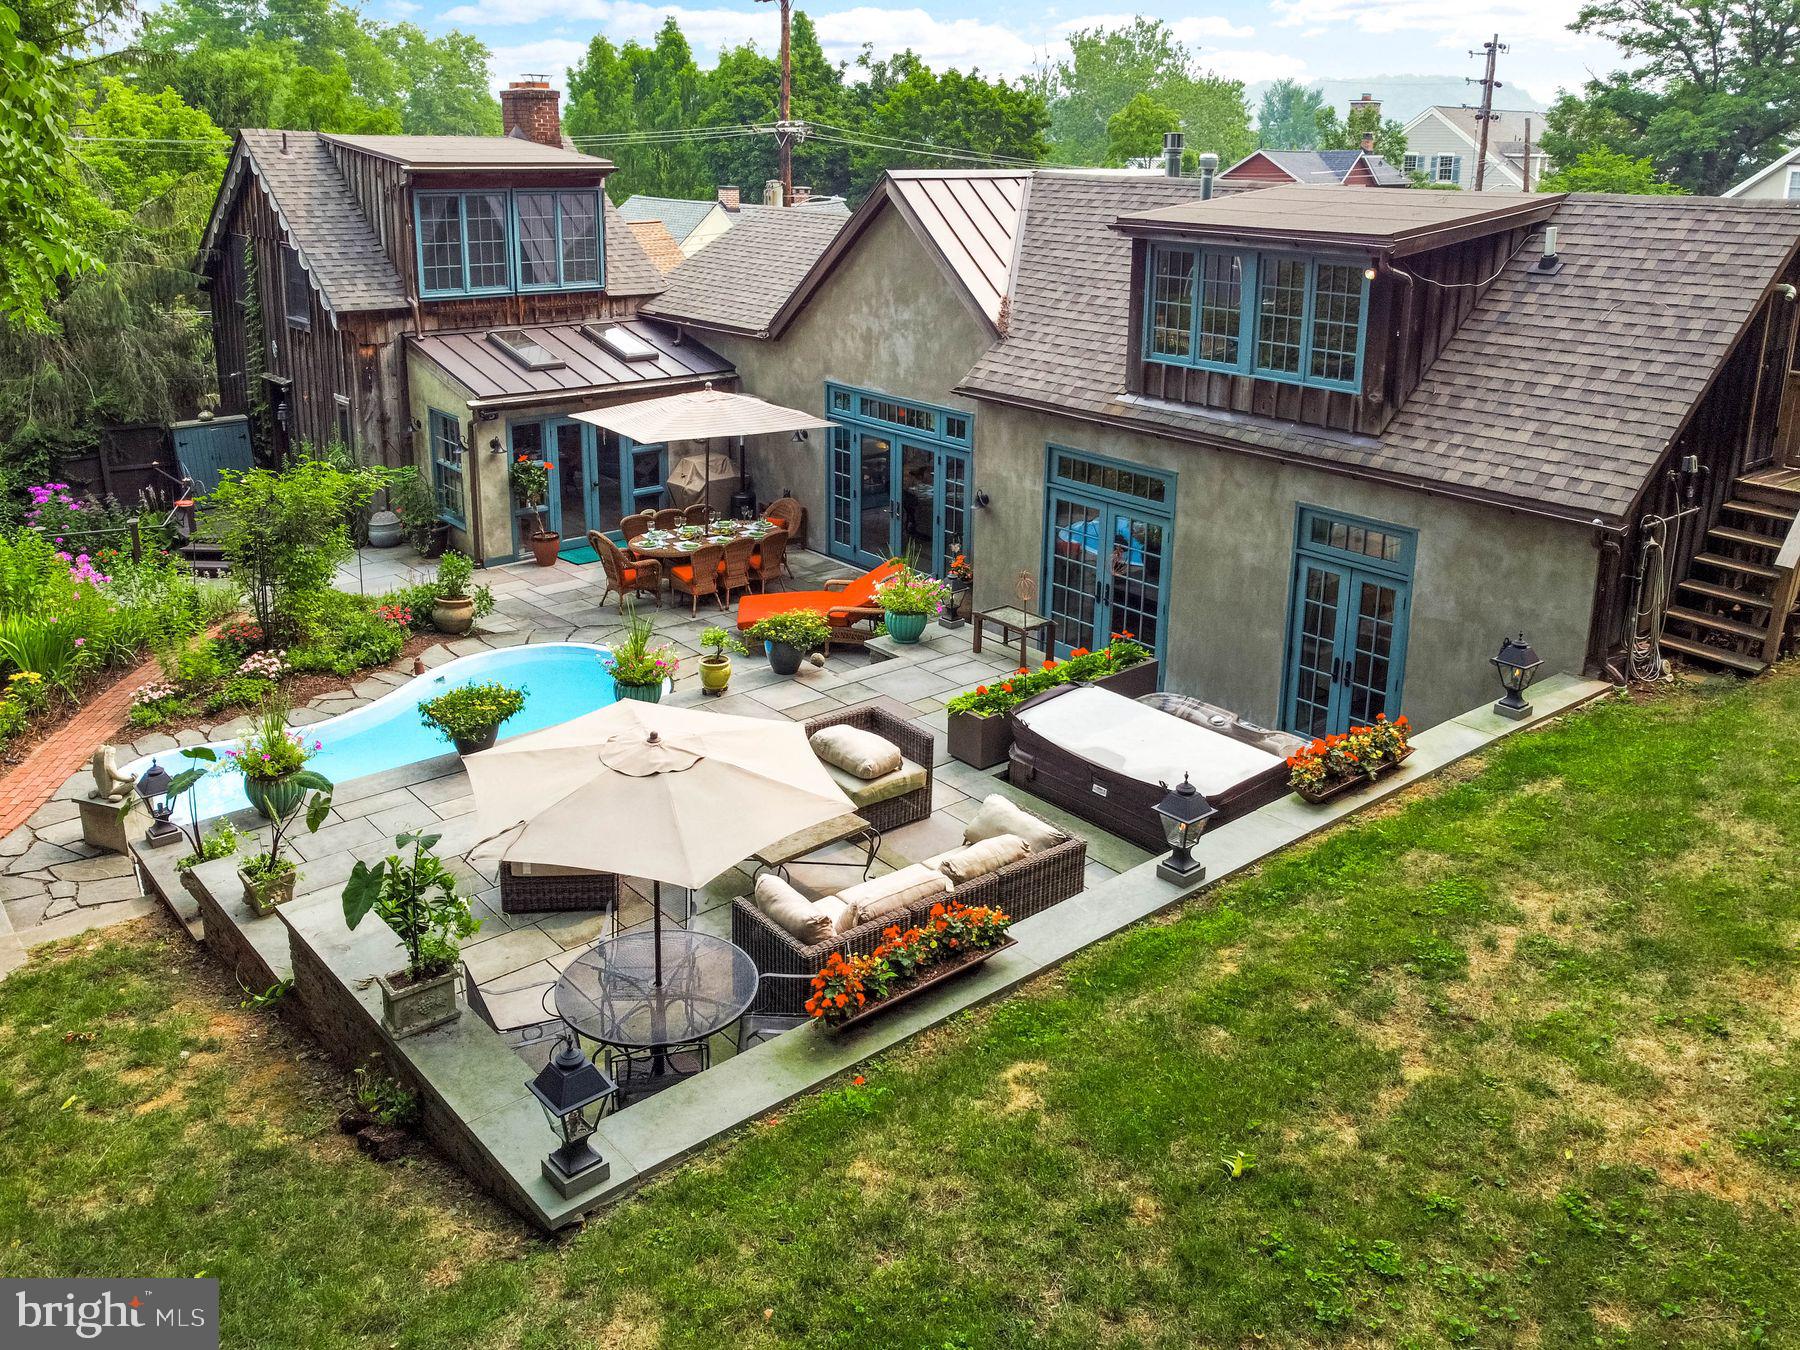
Toad Hall – Historic Charm Meets Modern Luxury in the Heart of New Hope, PA
Nestled in the much-sought-after in-town location of New Hope, Pennsylvania, this iconic residence known as Toad Hall offers a rare blend of 19th-century character and contemporary comfort. Built in 1820 with a thoughtful 2023 addition, this distinctive home sits in one of Bucks County’s most prestigious destinations—a haven for discerning buyers, artists, and professionals drawn to the area’s timeless appeal, vibrant cultural scene, and proximity to New York City.
Step inside and discover exposed brick walls, beautiful hardwood flooring, and soaring ceilings with exposed beams that honor the home’s rich history while creating an inviting, open atmosphere. The first-floor primary suite provides effortless living, complete with a luxurious primary bath featuring heated floors. A massive gas fireplace anchors the family room, offering warmth and ambiance perfect for cozy evenings or lively gatherings.  The gourmet kitchen showcases stunning exposed brick, stainless steel appliances, and seamless flow into the dining area—ideal for entertaining. A cozy studio space is located upstairs with a private entrance. High-end finishes, an easy flow of outside and inside spaces, and abundant natural light make this home both stylish and comfortable.
Outside, the magic continues with an expansive three-tiered patio and meticulously landscaped grounds. Most rooms open directly to the patio, creating seamless indoor-outdoor flow for effortless entertaining and capturing refreshing breezes. Highlights include a charming cocktail pool, a relaxing hot tub, landscape lighting for magical evenings, and lush gardens. The attached garage and off-street parking provide ease of access.
Toad Hall is perfectly positioned for the New Hope lifestyle. Enjoy walk-to-everything convenience to boutique shops, acclaimed restaurants, the historic Bucks County Playhouse, and the scenic Delaware River. Just across the bridge lies Lambertville, NJ, with its galleries and charming vibe. Commuters appreciate the Trans-Bridge bus service to NYC, minutes to the NE Corridor travel routes, 90 min to NYC, 50 min to Philly, 30 mins to high-speed train and airport, while the surrounding Bucks County countryside offers wineries, trails, and historic estates.
Whether you’re seeking a weekend retreat or a full-time residence, Toad Hall delivers historic authenticity, modern luxury, and an enviable in-town location in one of Pennsylvania’s most beloved destinations. Schedule your private showing today and experience the unique charm of Toad Hall.
NOTE Public Records Square Footage Is Incorrect.
#PABU2126996

NEW HOPE

73 W MECHANIC STREET

2 Beds

2 Baths

1,510 Sq.Ft.

$1,995,000

MLS#: PABU2126996

Welcome to this beautiful property in one of Solebury's most sought-after neighborhoods. Great location, in a picturesque end-of-cul-de-sac setting with just 11 custom homes. Grand entry as soon as you walk into the two-story foyer with a grand chandelier. Walk through to an elegant basement with pillars and hardwood floors, featuring a full bathroom and a walk-around, fully loaded bar area with room for the pool table. First-floor primary suite with a primary en suite bathroom, custom cabinets, fireplace, and a dual walk-in shower, also with a Jacuzzi jetted tub adjacent. Kitchen/breakfast room with stainless steel appliances, custom built-in cabinets, and a Viking 6-burner gas stove with oven and large stainless steel refrigerator. Right off the kitchen is a grand family room with a fireplace that looks out to your resort-style pool, and a vaulted ceiling with another beautiful chandelier. Adjacent to the Family room is the formal dining area that has a walk-out deck for outdoor dining as well. Three bedrooms upstairs with private baths and a sitting room for reading. As you walk out from the kitchen or family room you are now at the luxurious in ground pool, hot tub, and backyard. New Hope School District, just minutes from New Hope Boro and Peddlers Village. Easy 30-minute commute to Trenton/ Mercer Airport and Philadelphia Airport, about an hour drive. All of this sits on a 1.5-acre lot, ready for you to bask and enjoy with a cocktail next to the pool.
#PABU2127808

NEW HOPE

720 FOXTAIL COURT

4 Beds

4 Baths

5,703 Sq.Ft.

$1,995,000

MLS#: PABU2127808
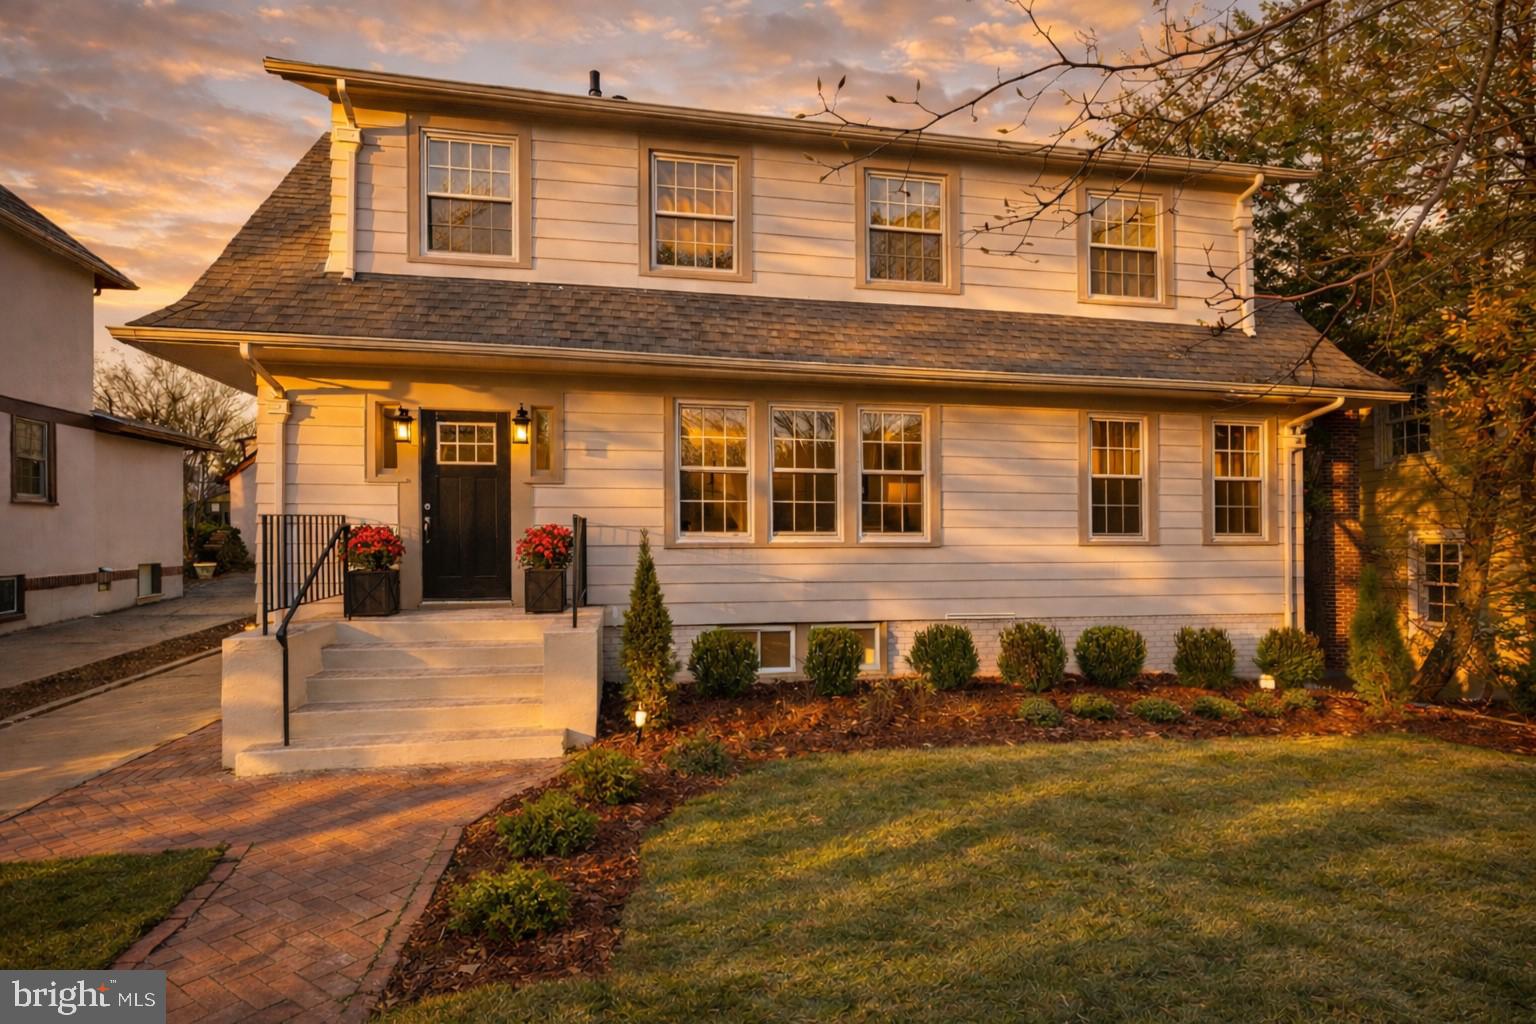
Nestled on one of the most coveted streets in Chevy Chase Section 5, 3805 Thornapple Street is a home that honors its heritage while embracing the way we live now. Originally built in 1928 and fully reimagined in 2025, this five bedroom, four bath luxury residence offers over 3,750 square feet of bespoke living on a 7,499 square foot lot, thoughtfully designed for both beauty and function.
From the moment you step inside, you are greeted with a sense of ease and elegance that defines the finest renovated homes in Chevy Chase, MD. The front living room, anchored by a wood burning fireplace and custom built ins, offers a gracious welcome, perfect for intimate conversations or a quiet evening retreat.
Throughout this fully renovated single family home, arched doorways, wide plank French oak hardwood floors, designer lighting, and rich custom millwork elevate every moment, with finishes rarely found at this level in the Chevy Chase real estate market.
The chef's kitchen, appointed with Viking stainless steel appliances, Taj Mahal Quartz countertops, and bespoke custom cabinetry, opens seamlessly to a large, flat, fully fenced backyard, ideal for year round indoor outdoor entertaining or peaceful al fresco living.
Well proportioned formal dining and family rooms allow for effortless hosting, while a built in bar with wine cooler adds sophistication and intention. Downstairs, a full lower level recreation room offers incredible flexibility, equally suited for a home theater, home gym, playroom, or private office.
Upstairs, the serene primary suite is a true retreat, featuring a spa inspired primary bath and a generous walk in closet. Every bedroom enjoys spacious proportions and exceptional closet space throughout, a rare and welcome luxury in this neighborhood and a hallmark of this move in ready Chevy Chase home.
Additional highlights include smart home technology, solid core doors, a detached one car garage, and professional landscaping. The location is simply unmatched, minutes from downtown Washington DC, Friendship Heights, the Capital Crescent Trail, Whole Foods, and highly regarded public schools serving the area. Families are encouraged to independently verify school assignments through Montgomery County Public Schools.
3805 Thornapple Street is not just a renovation. It is a timeless reinvention of a Chevy Chase classic, offering warmth, sophistication, and soul in one of the DC metro area's most prestigious neighborhoods. A rare opportunity to own a luxury renovated home in Chevy Chase Section 5 that lives as beautifully as it looks.
#MDMC2225936

CHEVY CHASE

3805 THORNAPPLE STREET

5 Beds

4 Baths

3,750 Sq.Ft.

$1,995,000

MLS#: MDMC2225936
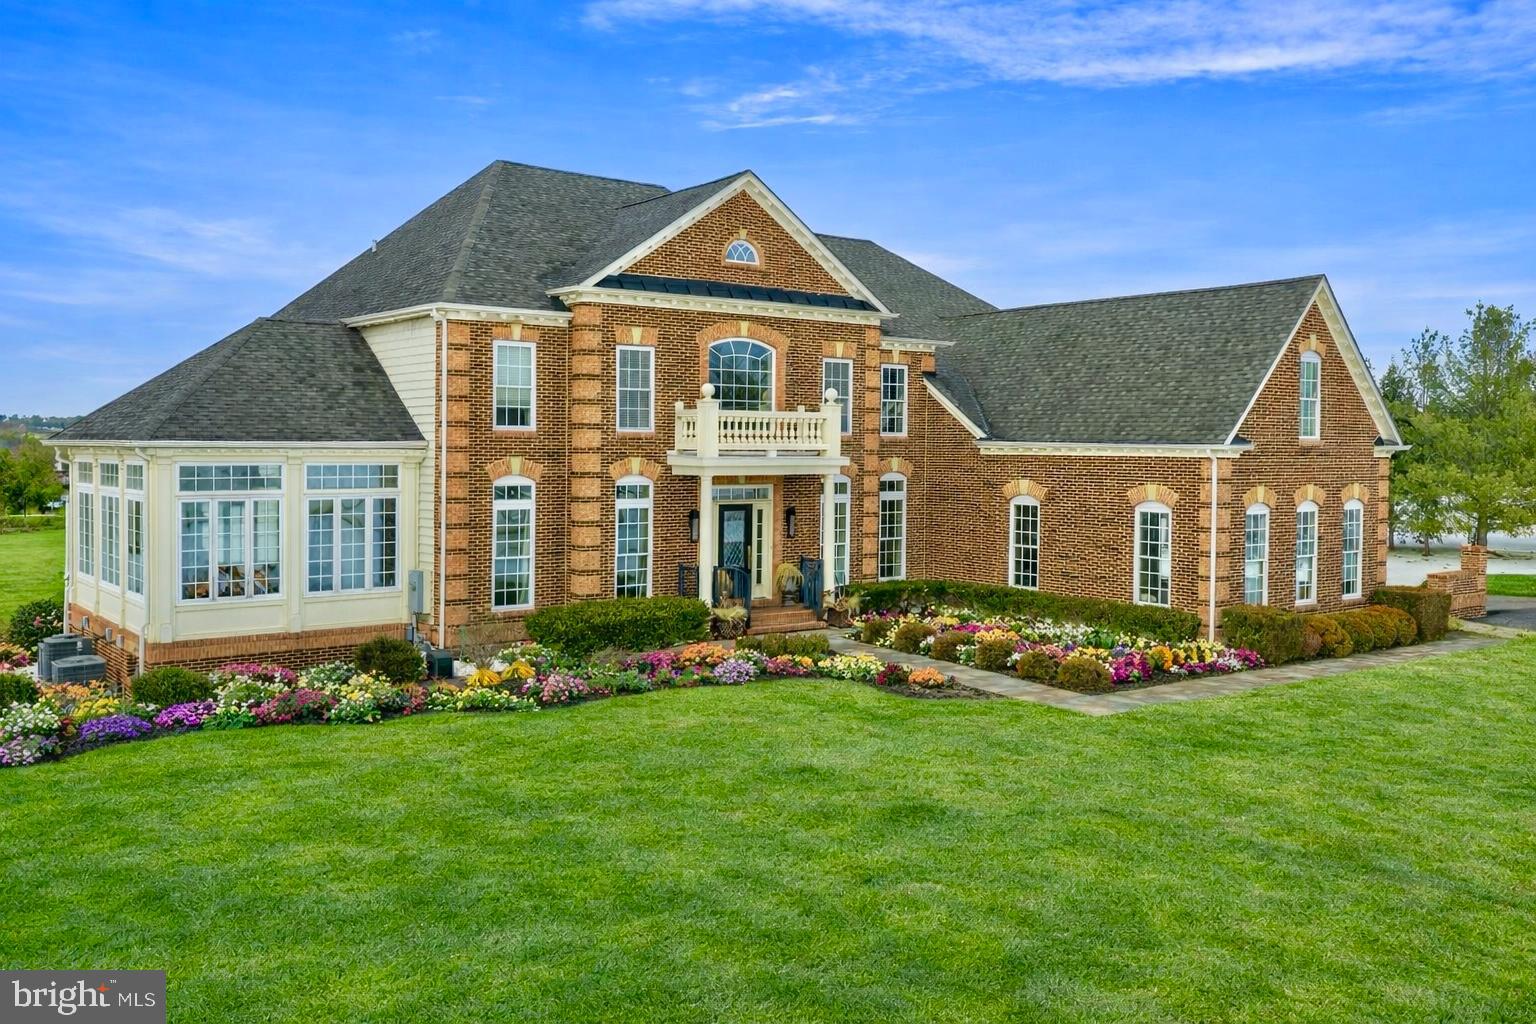
Perched gracefully on a premier corner lot, 132 Parsons Lane is a pristine 5,444-square-foot brick colonial in the heart of Newtown, PA. Thoughtfully designed and impeccably maintained, this residence blends architectural presence with refined modern comfort. A grand two-story entry sets the tone, revealing newly installed rich walnut hardwood flooring, soaring ceiling heights, and a seamless open-concept layout. Natural light pours into the conservatory just off the main hall, creating a luminous and inviting first impression.
The formal dining room transitions effortlessly into the gourmet kitchen via a well-appointed service station complete with an undercounter wine refrigerator and extensive cabinetry. The kitchen itself is both striking and functional, featuring a custom-paneled mirrored SubZero wine refrigerator, stainless steel six-burner range with hood, copper farmhouse sink, oversized marble island, dual ovens, and a spacious walk-in pantry. Whether dining beneath the crystal chandelier, gathering at the island, or entertaining on the newly installed rear deck, the space is designed for both intimate evenings and elevated hosting. The great room offers warmth and scale, anchored by a gas fireplace and a dramatic wall of windows. A private office with glass French doors, a recently updated powder room, and a well-equipped laundry room complete the main level. Upstairs, three beautifully maintained en-suite bedrooms feature newly installed custom closet systems. The Owner’s Suite is a true retreat, highlighted by tray ceiling details, soft ambient lighting, a stunning bathroom with dual vanities, a porcelain clawfoot tub, walk-in shower, and an expansive boutique-style dressing room. The fully finished lower level adds exceptional versatility with new carpeting throughout, a private gym outfitted with mirrors, and a guest bedroom and full bath with direct outdoor access—ideal for extended stays or multigenerational living. Custom brick pavers, extensive hardscaping, and manicured landscaping frame the outdoor spaces, enhancing both curb appeal and everyday enjoyment. Located within the award-winning Council Rock School District and moments from Newtown’s vibrant shopping and dining scene, this residence is just ten minutes from the river towns of New Hope and Lambertville and minutes from the beloved Wrightstown Farmers Market. A distinguished Bucks County offering, 132 Parsons Lane delivers timeless architecture, modern luxury, and an exceptional lifestyle.
#PABU2114866

NEWTOWN

132 PARSONS LANE

5 Beds

5 Baths

6,943 Sq.Ft.

$1,995,000

MLS#: PABU2114866
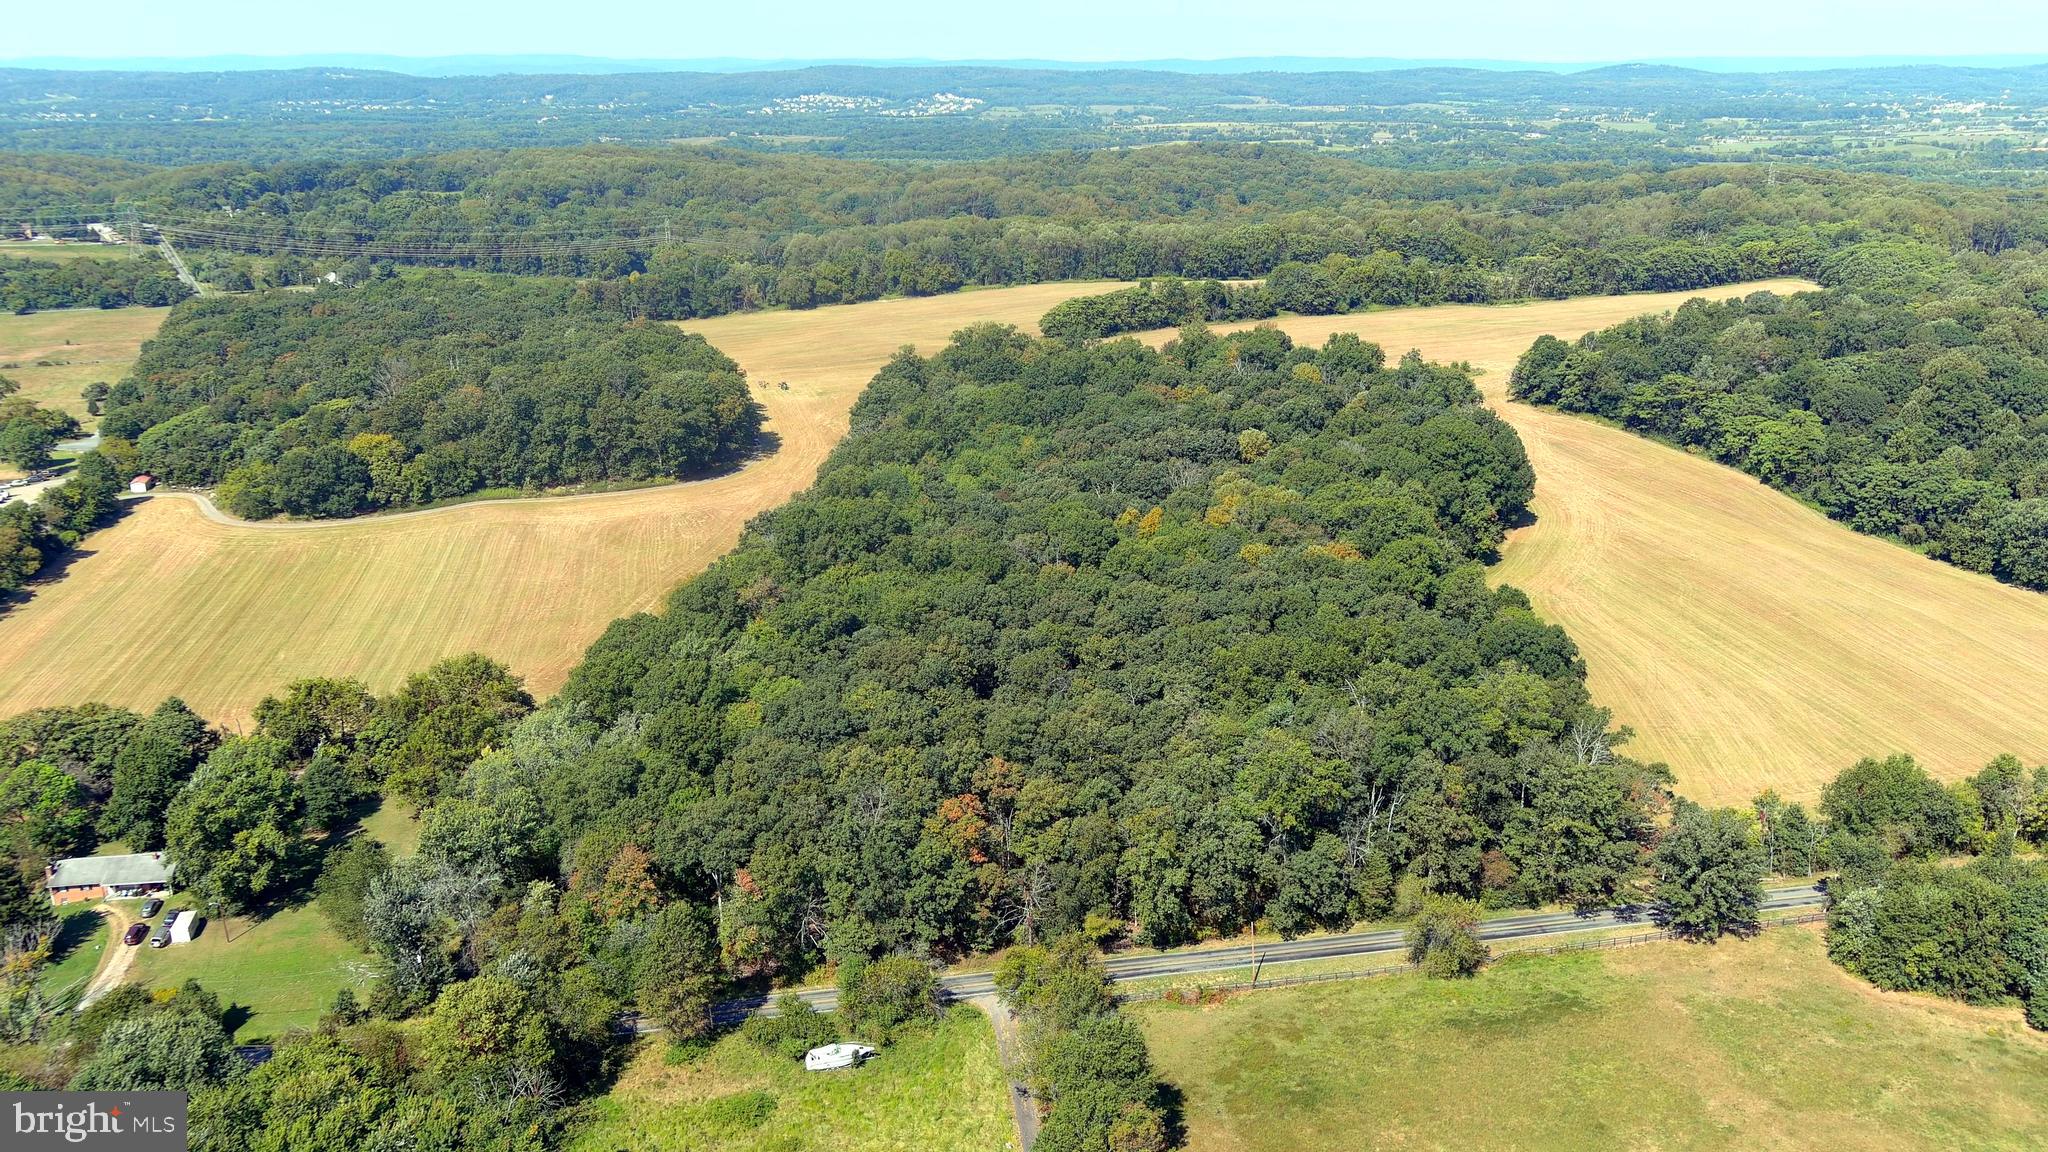
Beautiful and private 136.2 gently rolling acres in the western Montgomery County Agricultural Reserve. This property offers a mix of cleared farmland (50%) and forest with excellent road access along both Whites Ferry Rd and Martinsburg Rd.  There are remnants of a home on the property. AR Zoning provides potential for up to five residential lots. Just minutes from recreational opportunities along the Potomac River and the lovely small town of Poolesville that offers some of the highest rated schools in the state. The main entrance to the property is on Whites Ferry Rd near the intersection with Elmer School Rd. Please do not enter the property without prior approval.
#MDMC2198616

DICKERSON

WHITES FERRY ROAD

None Beds

None Baths

N/A

$1,995,000

MLS#: MDMC2198616
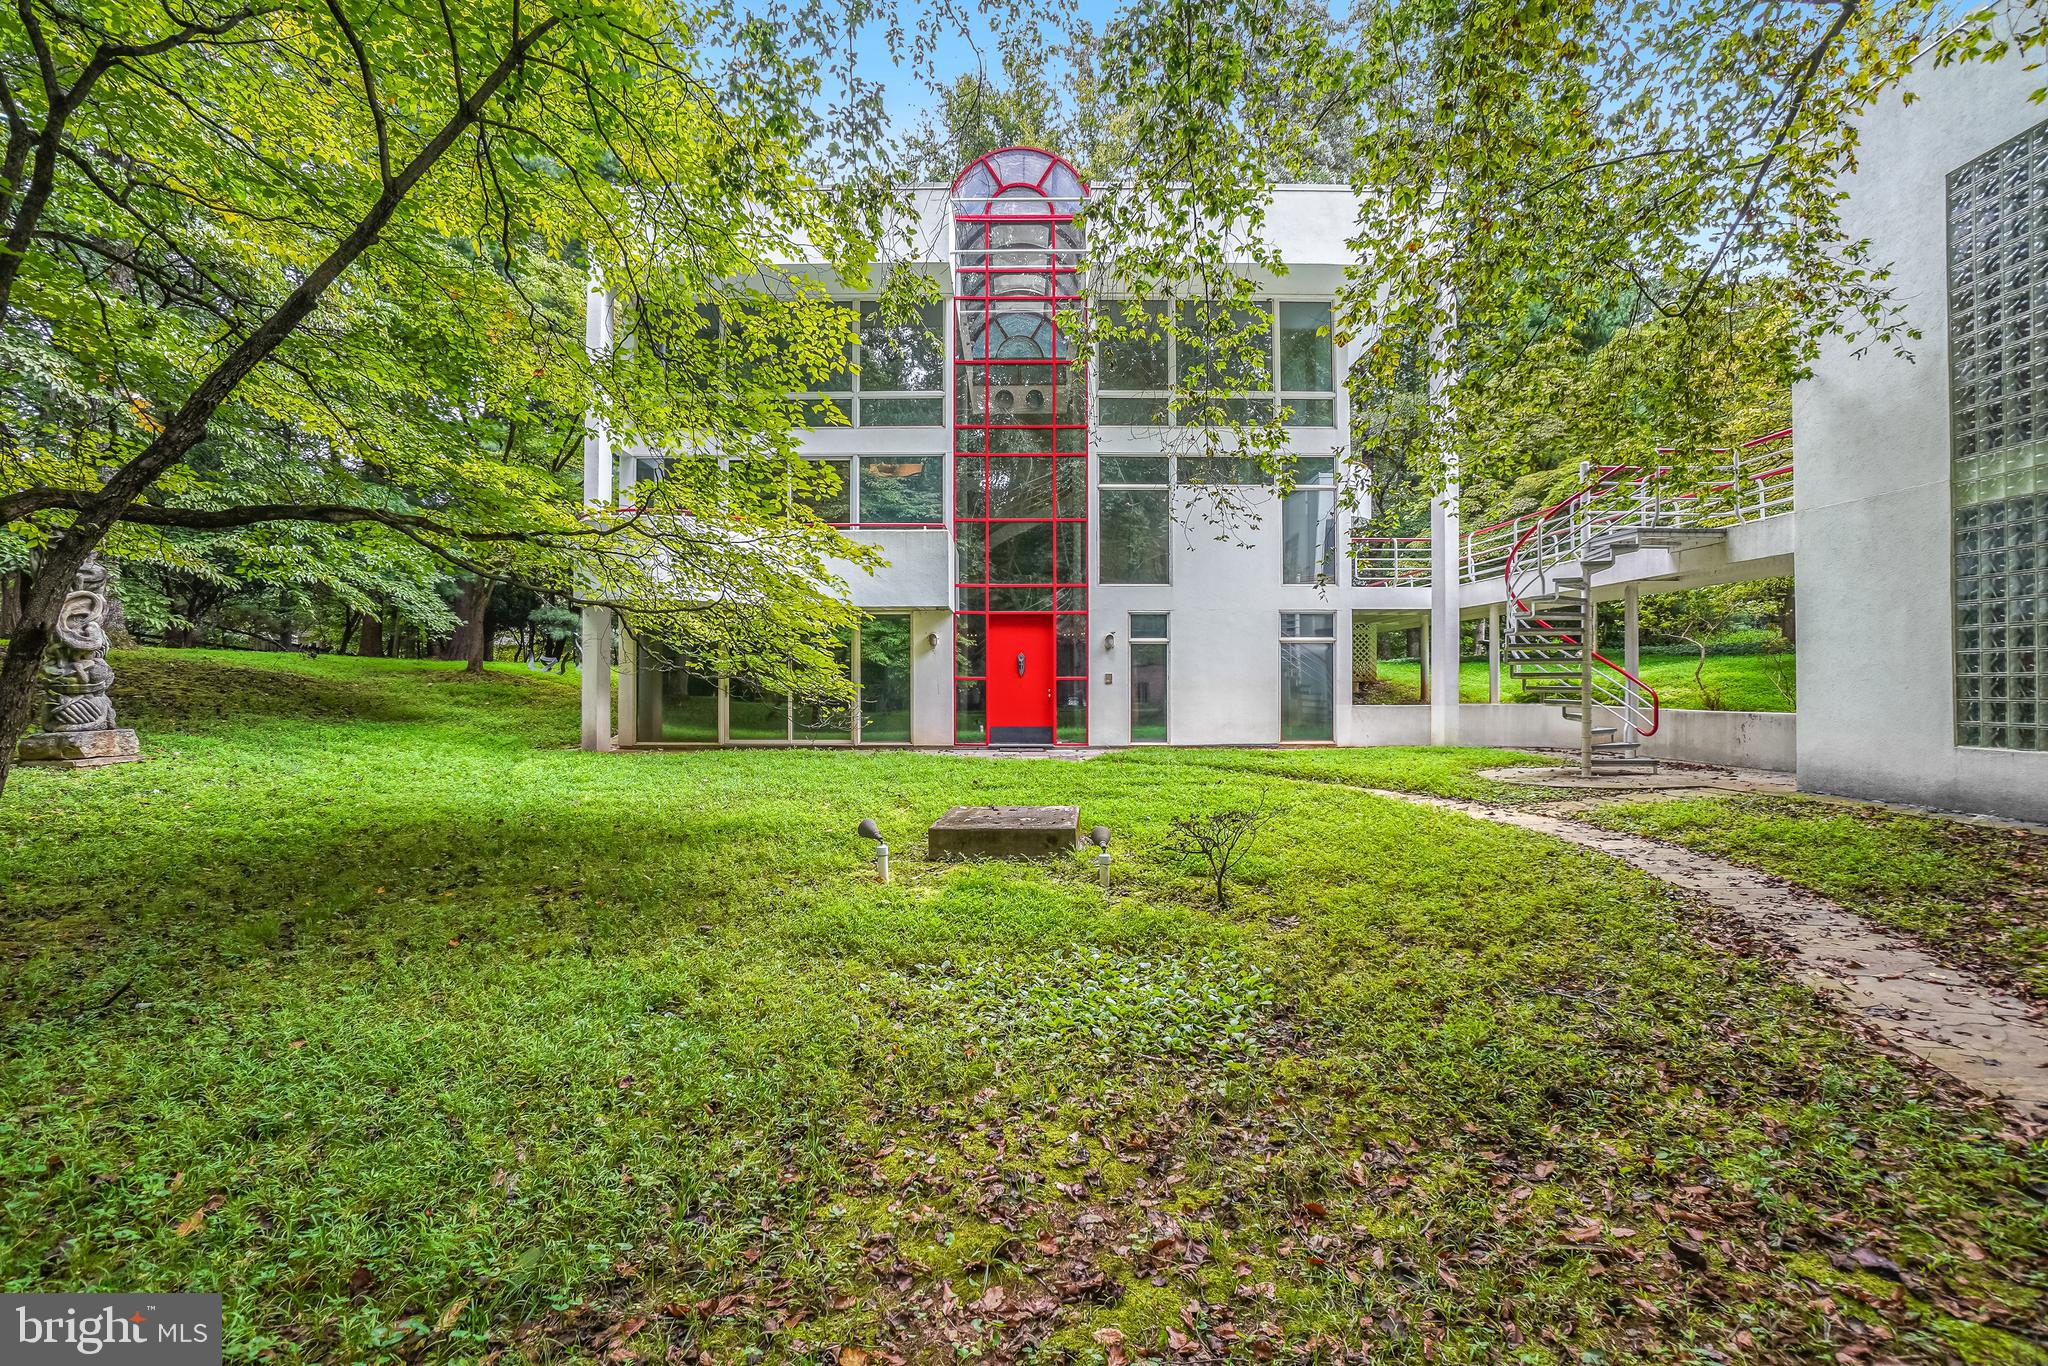
Award-Winning Architectural Masterpiece in Prime Potomac Location. One of Maryland’s Most Marvelous Homes! Welcome to this stunning 8,000+ sqft contemporary glass palace—a true showstopper that seamlessly blends modern design with luxurious living. Recognized as one of Maryland’s most extraordinary homes, this light-filled sanctuary is nestled on a 1.3-acre private lot and offers a lifestyle of elegance, comfort, and distinction. Property Highlights: 6 spacious bedrooms, 5.5 designer bathrooms, 4 out of 6 bedrooms are en-suite, approximately 13,000 sqft of outdoor decking – ideal for entertaining, floor to ceiling glass sunroom off kitchen, spacious elevator with access to 2 levels, 7 wood burning fireplaces, full party kitchen, large built-in sauna for spa-like relaxation, 3-car garage with a full apartment above--perfect for guests or in-laws, energy-efficient design for sustainable living--geothermal, 3-zone heating and cooling with energy efficient heat pumps, both heat pumps in the main house have electronic air cleaners and humidifiers, beautiful hardwood floors throughout with butcher block flooring on the first level, expansive open floor plan flooded with natural light by day and radiant with custom lighting by Nighterfect for art collectors. Roof approx 2018. New well pump 2026. Prime location – minutes from Potomac Village, I-495, Clara Barton Parkway, with access to DC & VA. With its bold design, grand proportions, and thoughtful amenities, this one-of-a-kind residence offers a rare opportunity to own a contemporary masterpiece in the heart of Potomac. Location, Luxury, and Light all in one incredible home!
#MDMC2198262

POTOMAC

10615 BELFAST PLACE

6 Beds

5 Baths

8,000 Sq.Ft.

$1,995,000

MLS#: MDMC2198262

1 ... 573 574 575 576 577 ... 666
* Listings identified with the FMLS IDX logo come from FMLS and are held by brokerage firms other than the owner of this website. The listing brokerage is identified in any listing details. Information is deemed reliable but is not guaranteed. If you believe any FMLS listing contains material that infringes your copyrighted work please review our DMCA policy and learn how to submit a takedown request. © 2024. First Multiple Listing Service, Inc.

Send a message

Message successfully sent.

Your message

What is 3 + 4 ?

Reason for contacting?

I agree to receive email communication and understand I can unsubscribe at any time.

I agree to be contacted by Charis Realty Group - Christine Issler, Broker via call, email, and text for real estate services. To opt out, you can reply 'stop' at any time or reply 'help' for assistance. You can also click the unsubscribe link in the emails. Message and data rates may apply. Message frequency may vary. Privacy Policy

Sign Out

Virtual Assistant

Would you like to take the next step with this property? We can help you schedule a showing or virtual tour, or send you more details.

Yes, I would like more information.

Thank You for Your Reply, One of Our Agents will contact you as soon as possible

No, maybe later.

Thank you, you can always contact me via email, phone number or through the contact form.

Realhub AI

Lucy - Your AI-Powered Realtor

Update Your Temporary Password

Personalize your search

Enter your email and we'll notify you immediately when new listings match what you're looking for.

or enter email address

Already have an account ? Login here

Continue your home search

I agree to receive communications and understand I can unsubscribe at any time.

I agree to be contacted by Charis Realty Group - Christine Issler, Broker via call, email, and text for real estate services. To opt out, you can reply 'stop' at any time or reply 'help' for assistance. You can also click the unsubscribe link in the emails. Message and data rates may apply. Message frequency may vary. Privacy Policy

Already have an account ? Login here

We use cookies

We use cookies primarily for analytics to enhance your experience. By accepting, you agree to our use of these cookies. You can manage your preferences or learn more about our cookies policy.