
Property
Beds
3
Full Baths
2
1/2 Baths
1
Year Built
1992
Sq.Footage
1,380
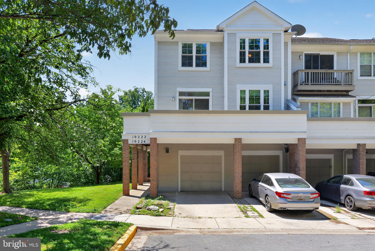
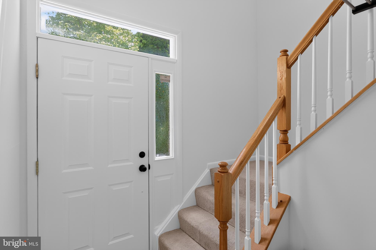
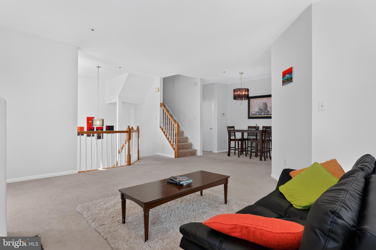
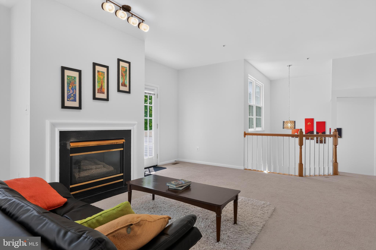
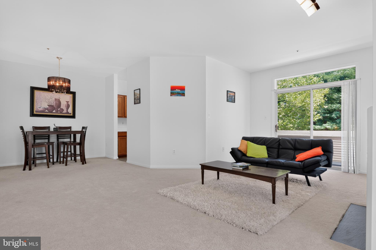
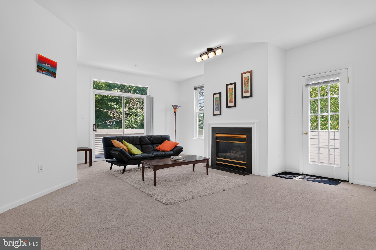
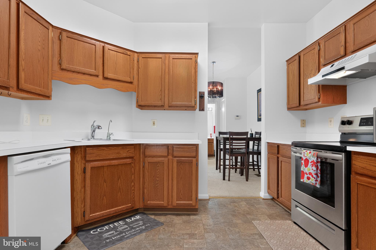
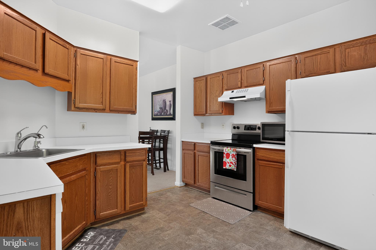
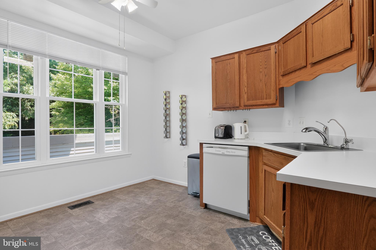
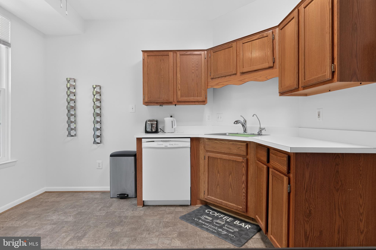
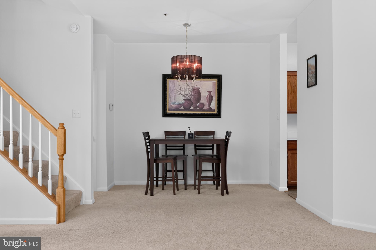
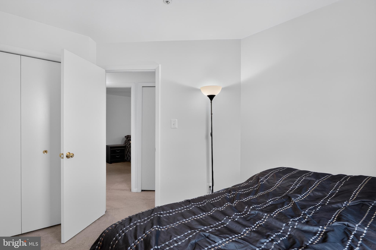
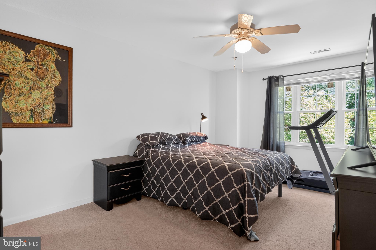
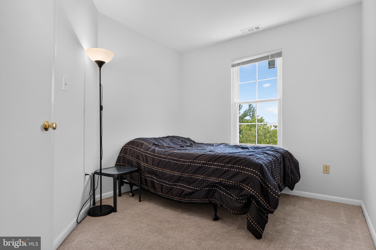
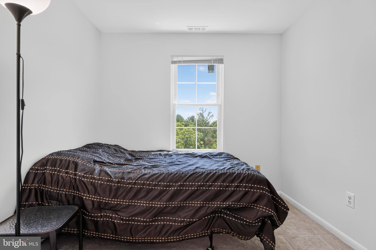
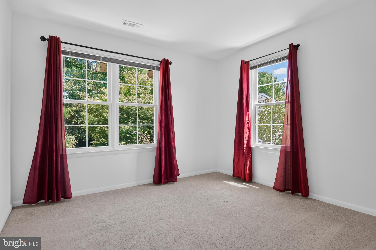
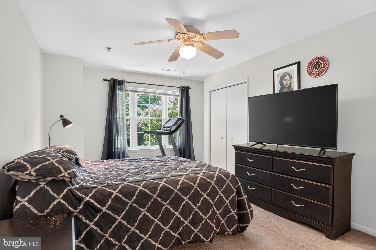
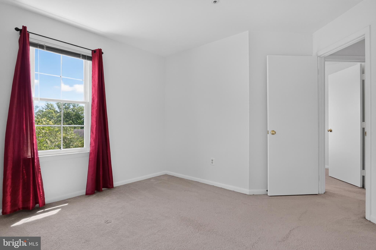
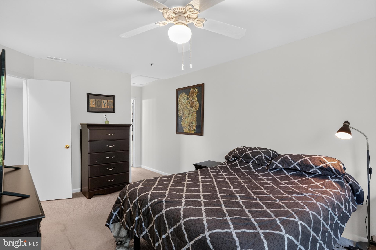
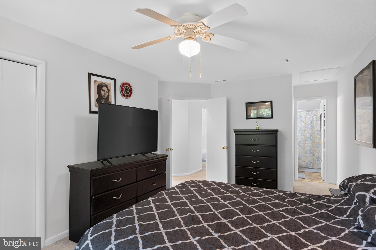
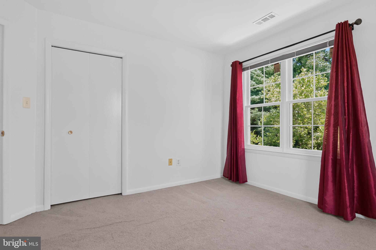
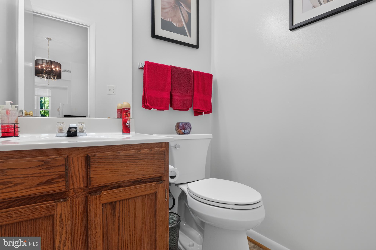
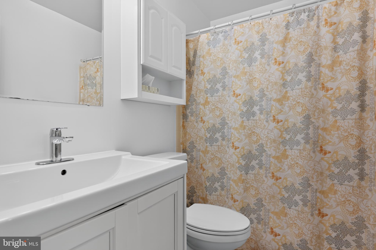
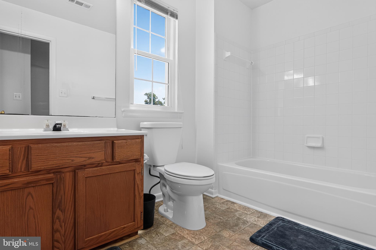
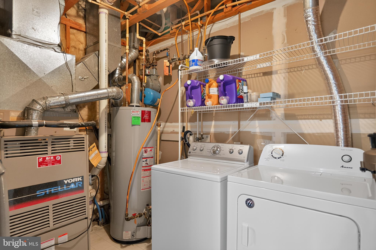
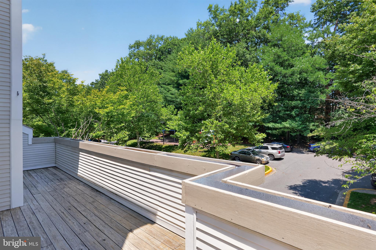
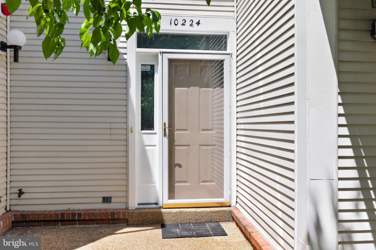
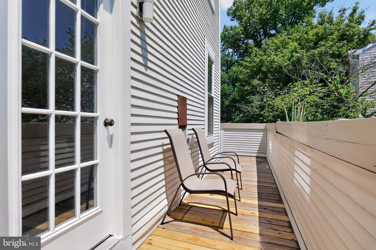
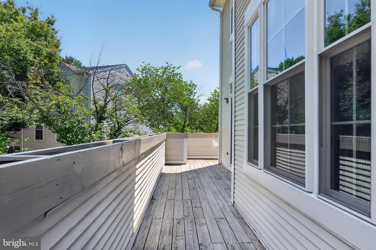
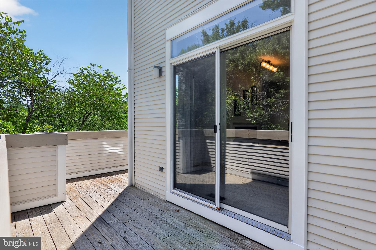
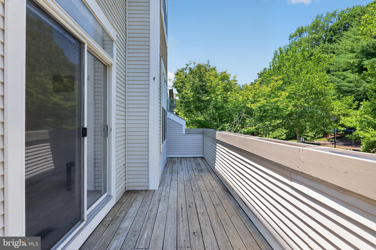
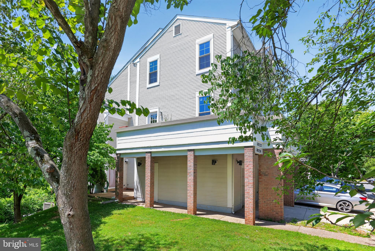
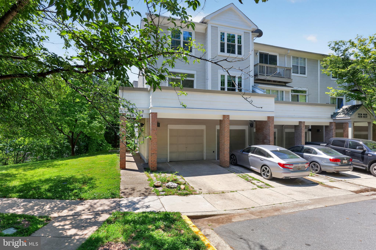
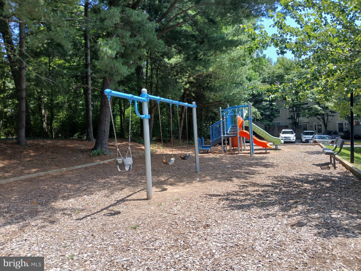
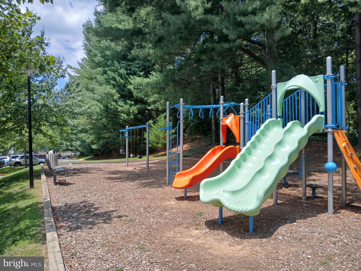
Spacious 3-bedroom, 2.5-bath end-unit townhome with garage, wrap-around deck, and a bright open floor plan. This hard-to-find layout offers generously sized bedrooms, abundant natural light, and the added privacy of no neighboring home on one side. Features include fresh paint, gas fireplace, vinyl flooring, kitchen faucet water filter, and a spacious primary bedroom with French doors, walk-in closet, and an additional closet. Smoke-free and pet-free for the past 15 years. Major updates include carpet and vinyl flooring in 2011, added insulation in 2013, roof in 2017, windows in 2018, and in 2024, condensate compressor, garbage disposal, regrouted baths, and refinished primary tub. HOA amenities include community pools, pickleball and tennis courts, outdoor fitness area, and community centers. Convenient location near Watkins Mill High School, Stedwick Elementary, shopping, CVS, Aldi, Lidl, and Ride On bus access to Shady Grove Metro, with connections to DC, DCA, and BWI.
Features & Amenities
Interior
-
Total Bedrooms
3
-
Bathrooms
2
-
1/2 Bathrooms
1
-
Above Grade Finished Area
1380.0
-
Basement YN
YES
-
Cooling YN
YES
-
Cooling
Central Air, Electric
-
Fireplace YN
YES
-
Heating YN
YES
-
Heating
Natural Gas, Forced Air
-
Pet friendly
No
Exterior
-
Garage
Yes
-
Garage spaces
1
-
Construction Materials
Frame, Vinyl Siding
-
Parking
Garage, Attached
-
Patio and Porch Features
Deck
-
Pool
Yes
-
Pool Features
Community, Private
-
Waterfront YN
NO
Area & Lot
-
Lot Features
Wooded, Cul-De-Sac
-
Lot Size(acres)
0.03
-
Lot Size(square feet)
1517.0
-
Property Type
Residential
-
Property Sub Type
Townhouse
-
Architectural Style
Colonial
Price
-
Sales Price
$370,000
-
Tax Amount
$3,980
-
Sq. Footage
1, 380
-
Price/SqFt
$268
HOA
-
Association
YES
-
Association Fee
$152
-
Association Fee Frequency
Monthly
-
Association Fee Includes
N/A
School District
-
Elementary School
STEDWICK
-
Middle School
MONTGOMERY VILLAGE
-
High School
WATKINS MILL
Property Features
-
New Construction
NO
-
Association Amenities
Tennis Court(s), Basketball Court, Trail(s), Jogging Path, Playground
-
Foundation Details
Concrete Perimeter, Slab
-
Senior Community YN
NO
-
Sewer
Public Sewer
-
Tax Lot
143
-
Water Source
Public
Schedule a Showing
Showing scheduled successfully.
Mortgage calculator
Estimate your monthly mortgage payment, including the principal and interest, property taxes, and HOA. Adjust the values to generate a more accurate rate.
Your payment
Principal and Interest:
$
Property taxes:
$
HOA fees:
$
Total loan payment:
$
Total interest amount:
$
Location
County
MONTGOMERY
Elementary School
STEDWICK
Middle School
MONTGOMERY VILLAGE
High School
WATKINS MILL
Listing Courtesy of Rick R Riley , RE/MAX Realty Group
RealHub Information is provided exclusively for consumers' personal, non-commercial use, and it may not be used for any purpose other than to identify prospective properties consumers may be interested in purchasing. All information deemed reliable but not guaranteed and should be independently verified. All properties are subject to prior sale, change or withdrawal. RealHub website owner shall not be responsible for any typographical errors, misinformation, misprints and shall be held totally harmless.

AGENT
Latoya Thomas
Call Latoya today to schedule a private showing.

* Listings on this website come from the FMLS IDX Compilation and may be held by brokerage firms other than the owner of this website. The listing brokerage is identified in any listing details. Information is deemed reliable but is not guaranteed. If you believe any FMLS listing contains material that infringes your copyrighted work please click here to review our DMCA policy and learn how to submit a takedown request.© 2024 FMLS.
Related Properties
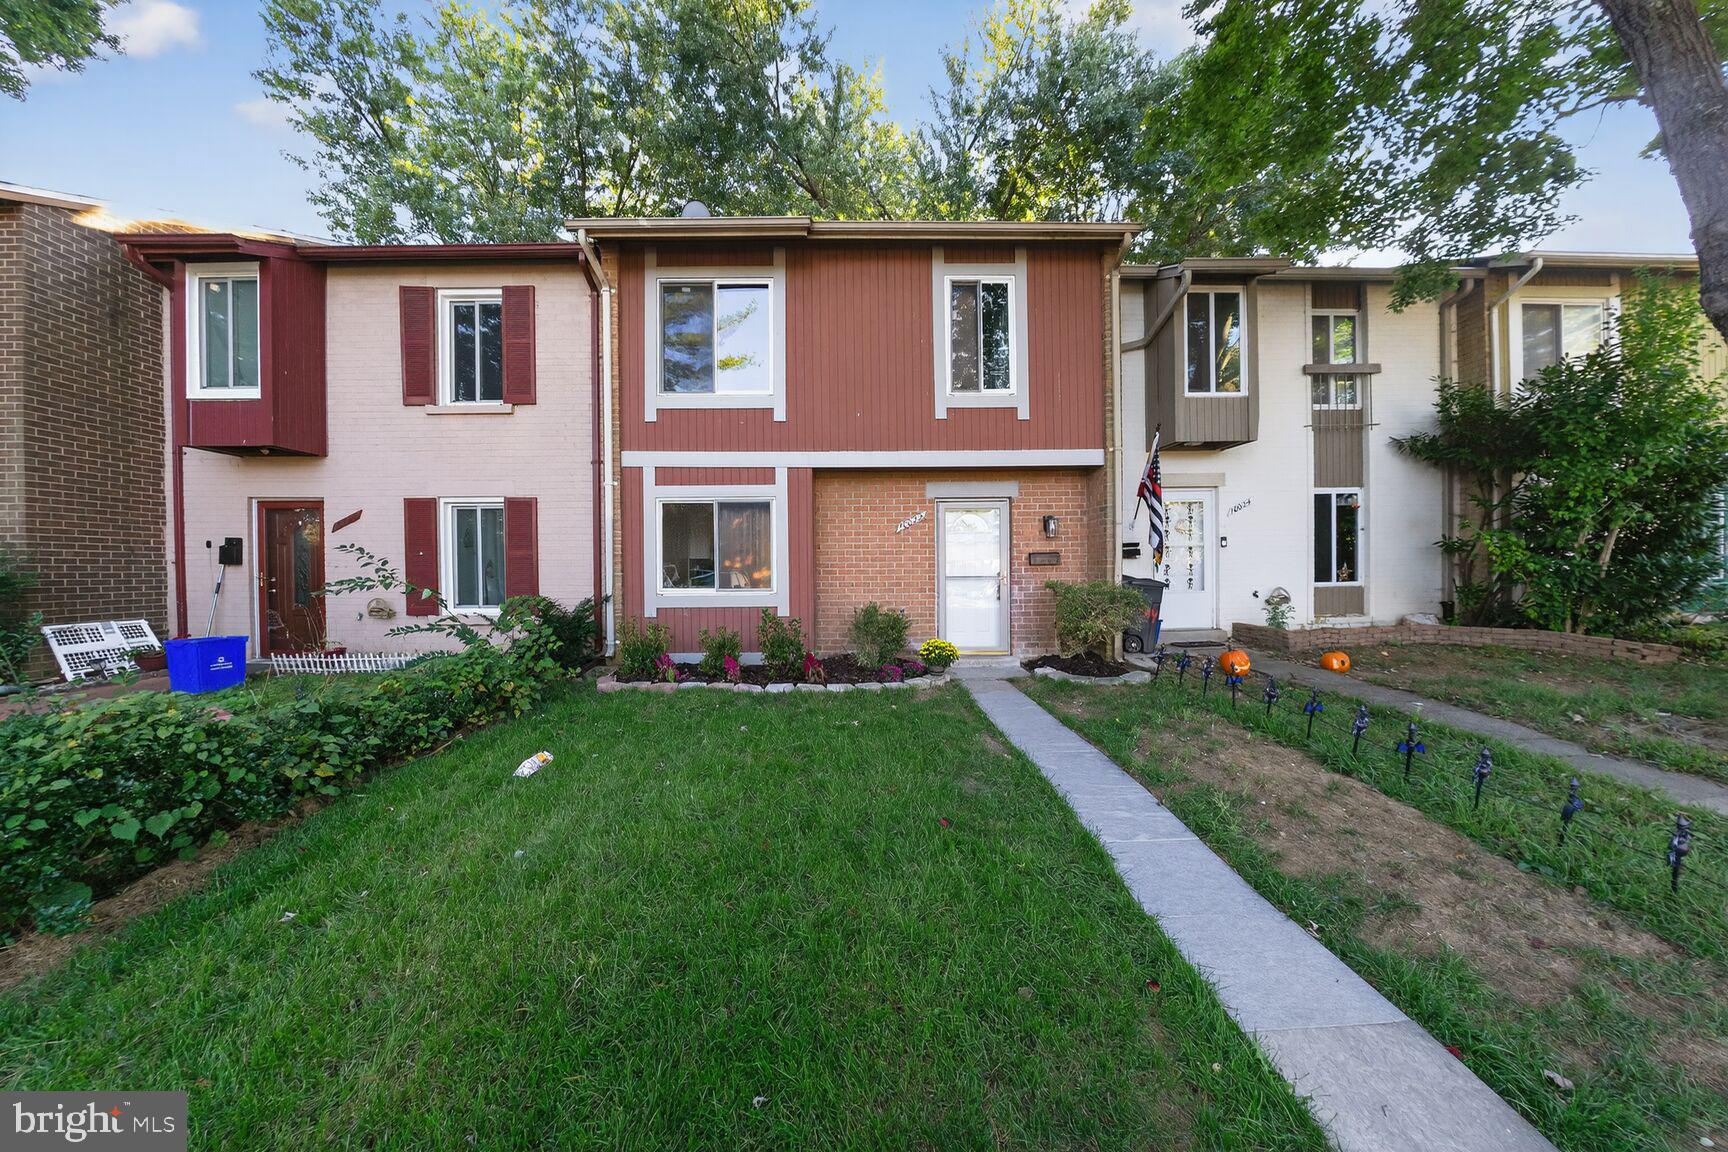
MONTGOMERY VILLAGE
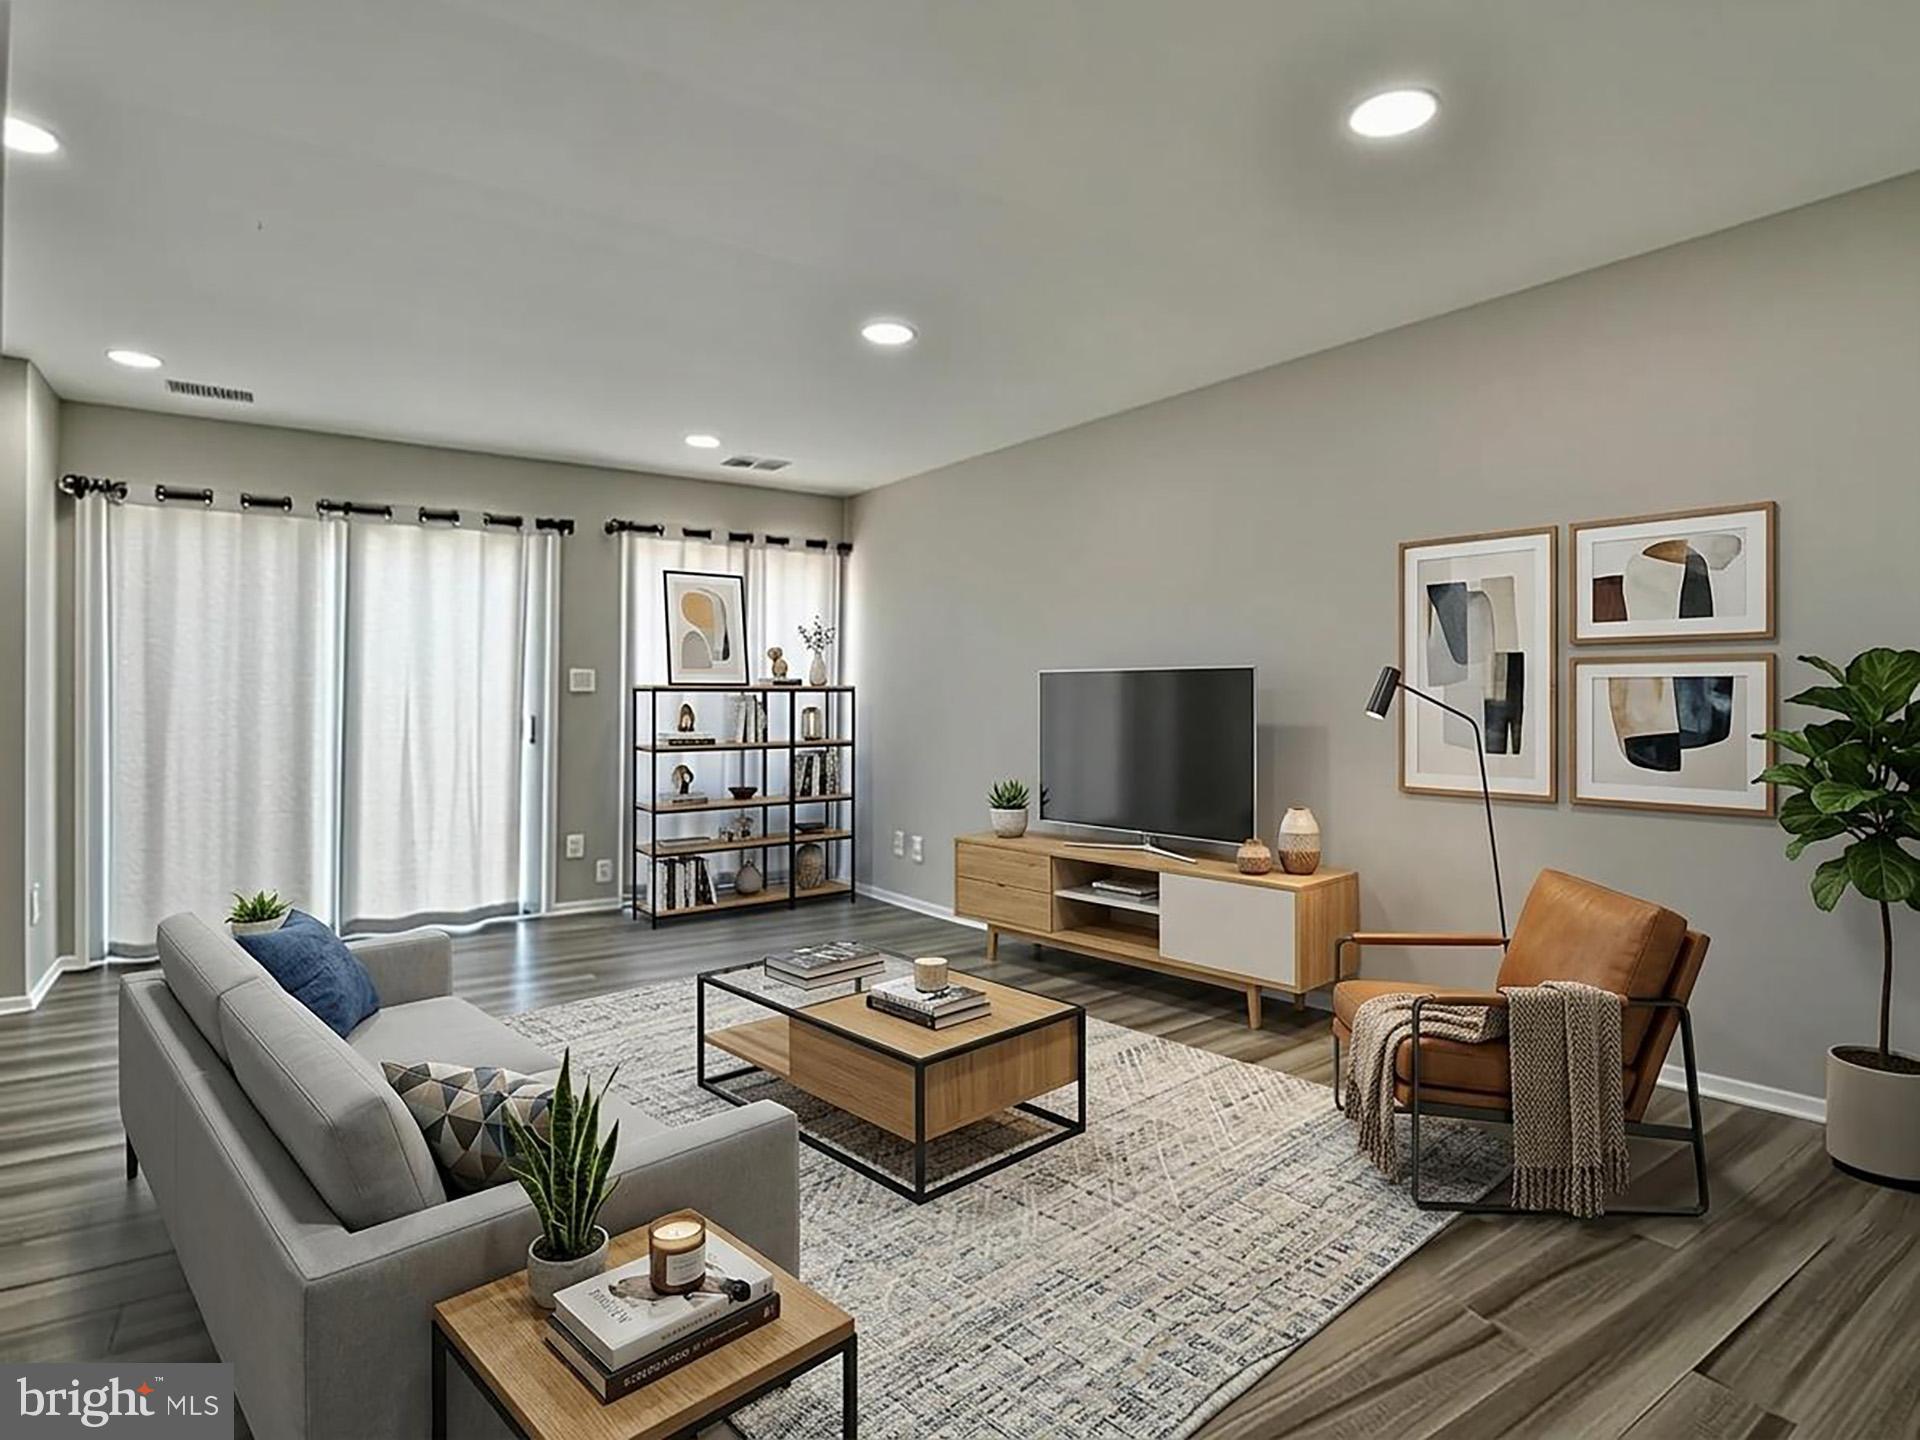
10022 WEDGE WAY
3 Beds
1 Baths
1,187 Sq.Ft.
$370,000
MLS#: MDMC2227262
MONTGOMERY VILLAGE
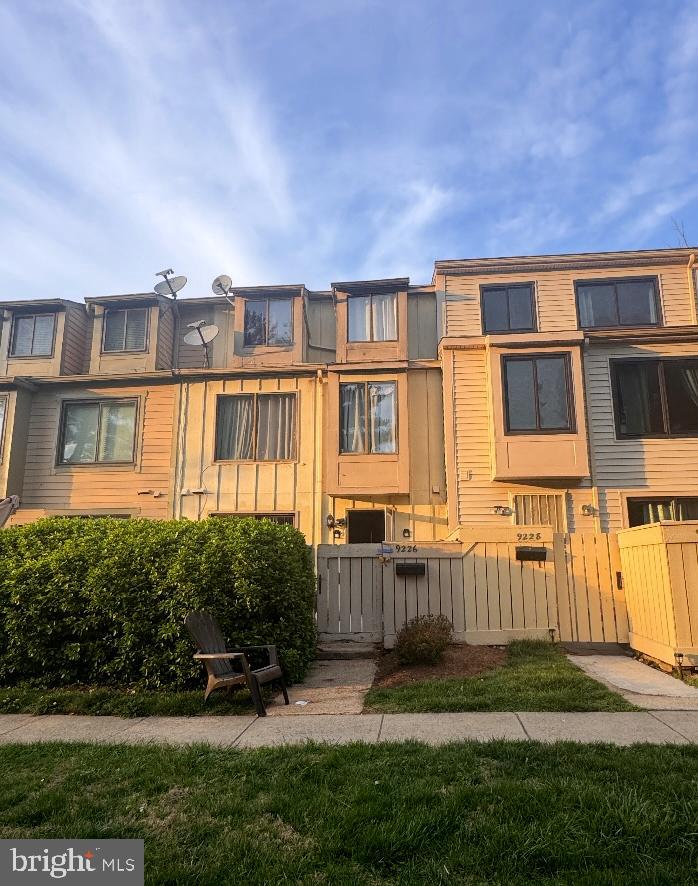
10216 RIDGELINE DRIVE
2 Beds
1 Baths
978 Sq.Ft.
$309,750
MLS#: MDMC2240330
MONTGOMERY VILLAGE
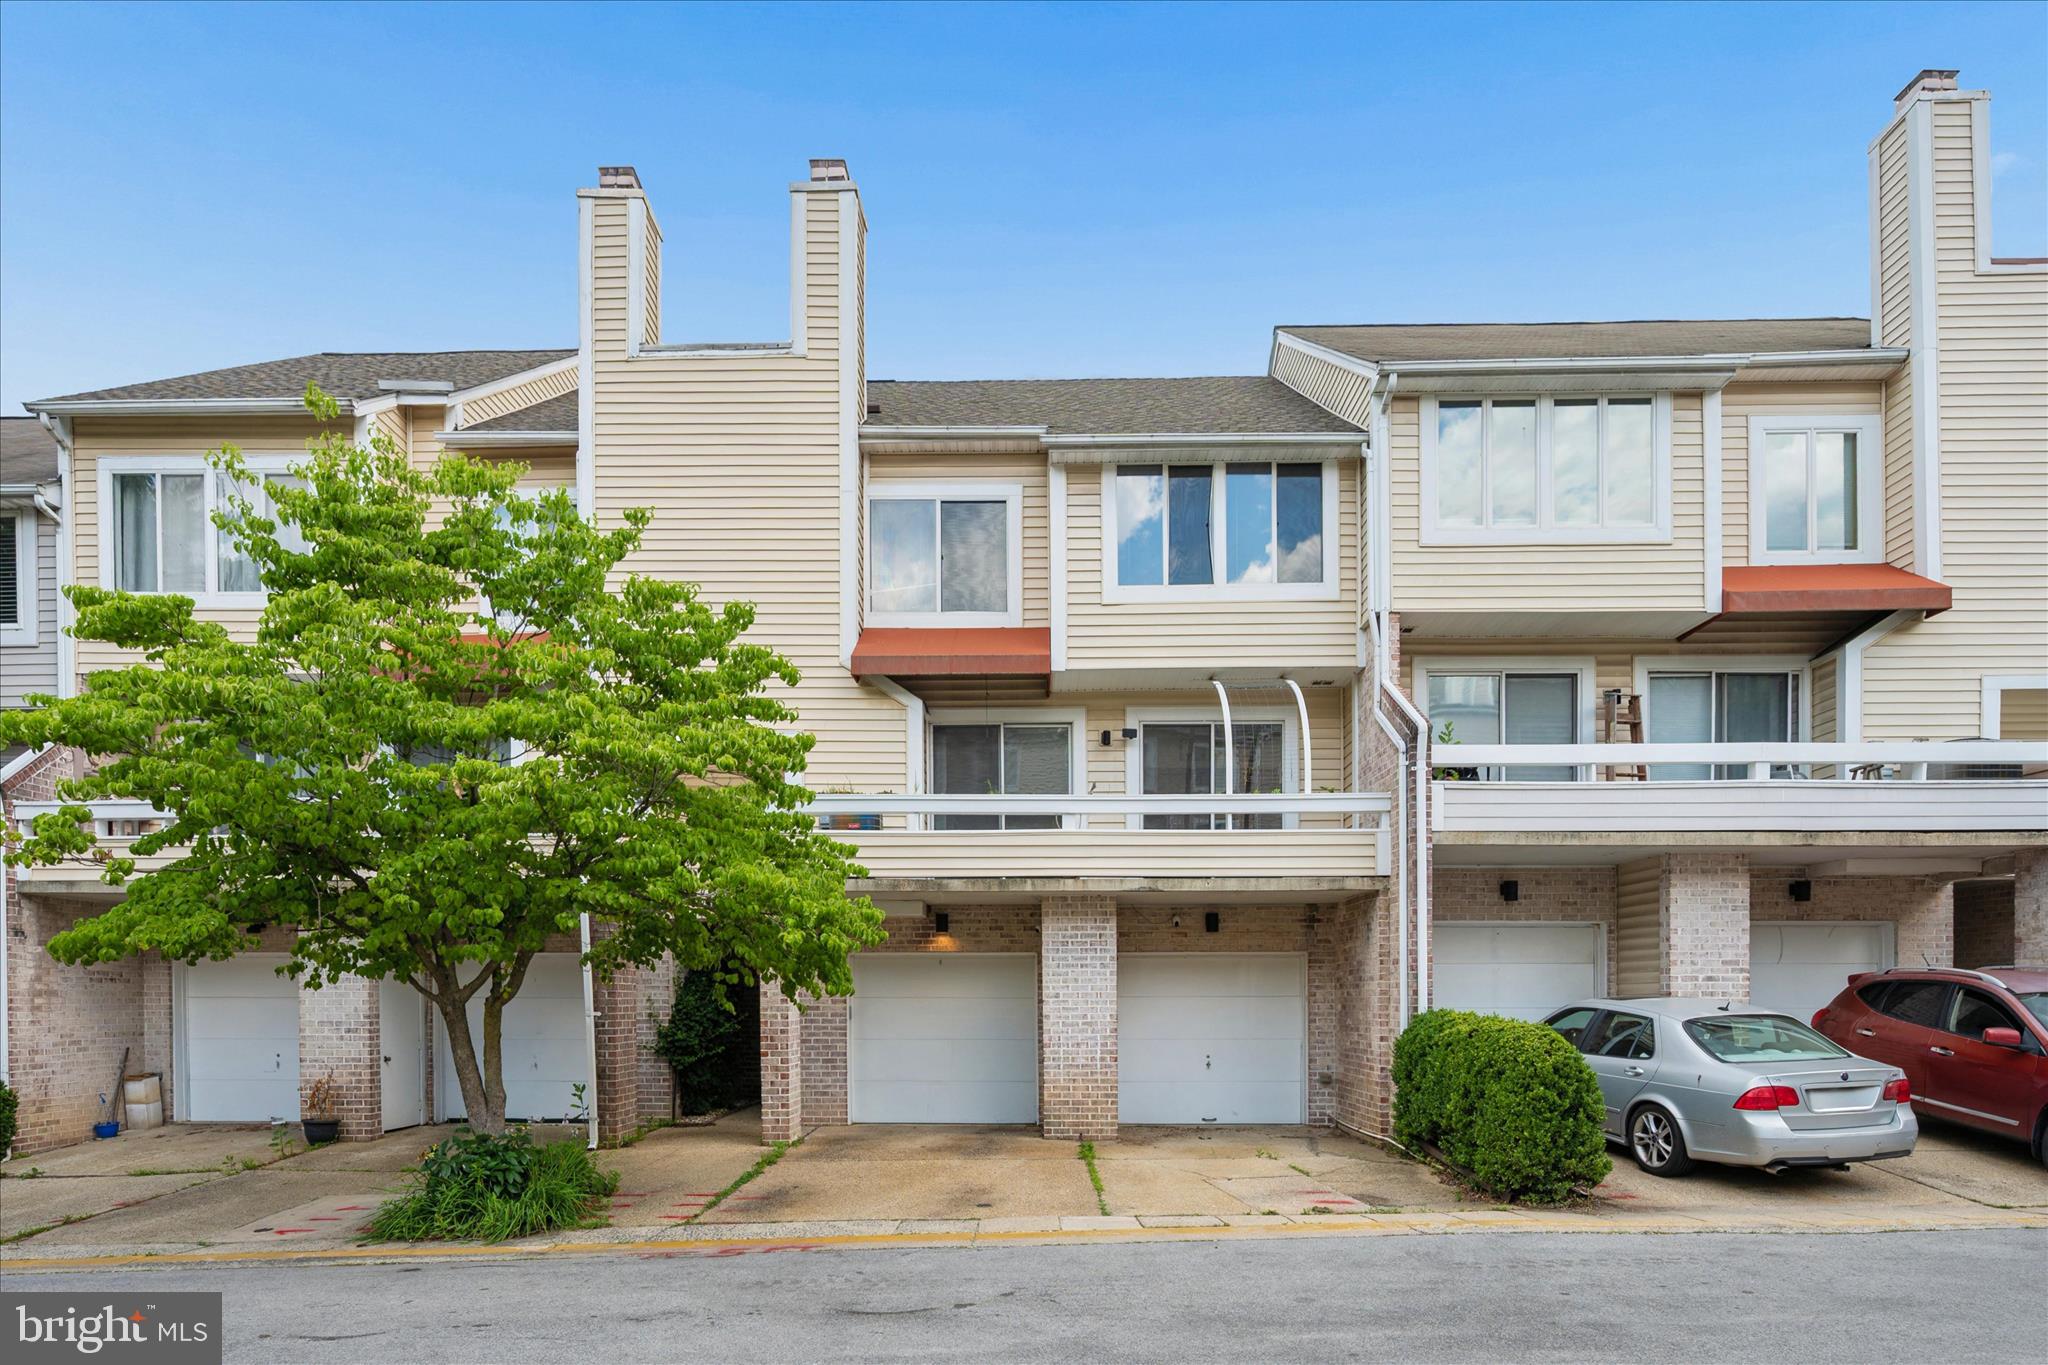
9226 CHADBURN PLACE
4 Beds
2 Baths
1,140 Sq.Ft.
$319,900
MLS#: MDMC2226298
MONTGOMERY VILLAGE
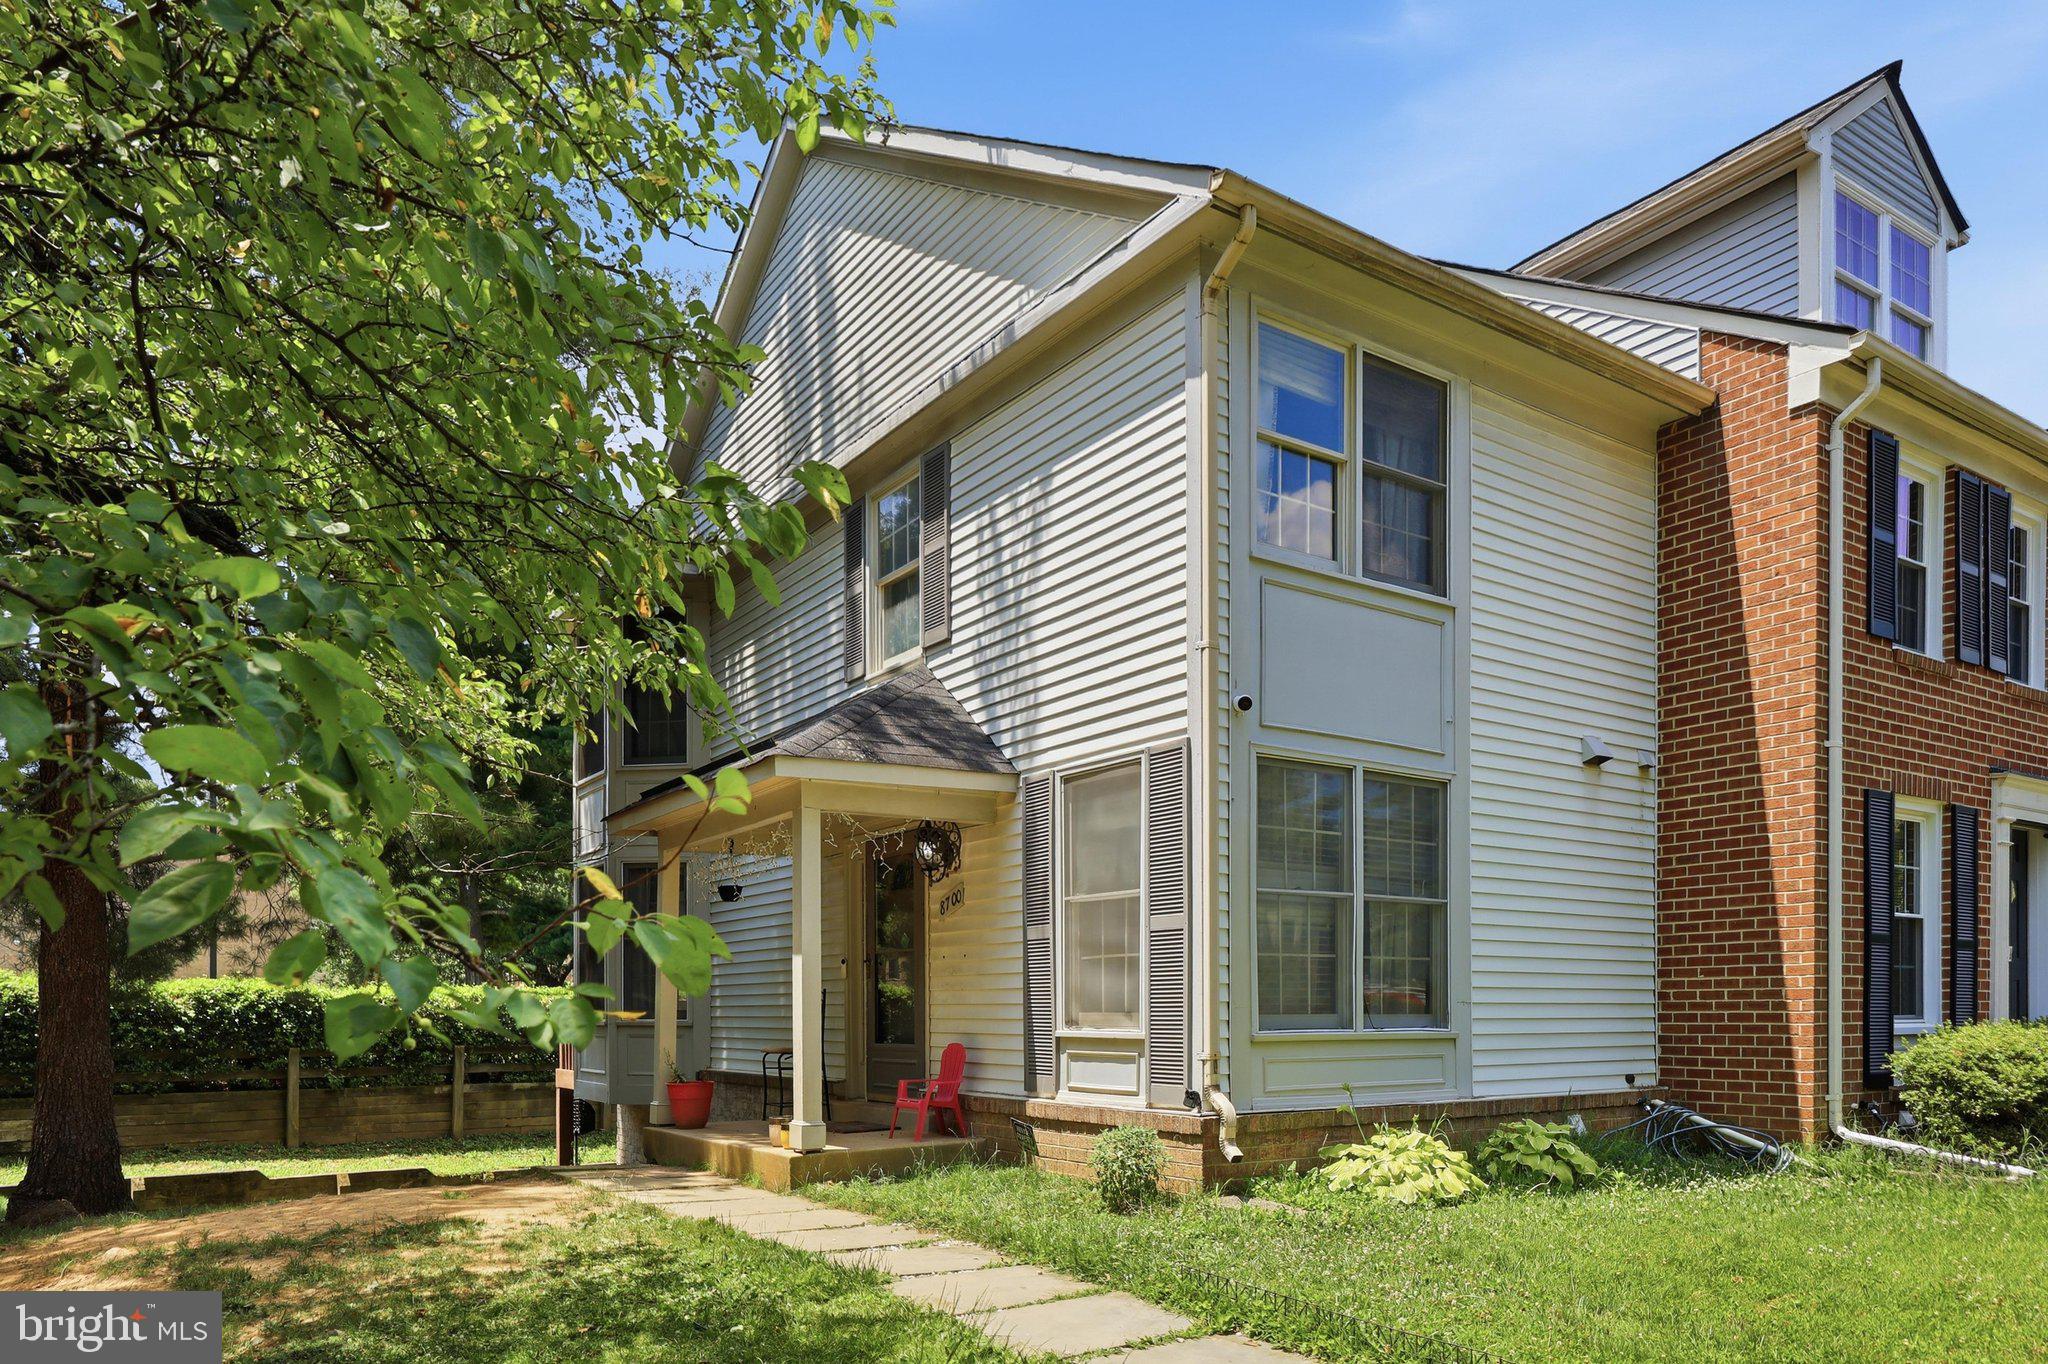
9817 SAILFISH TERRACE
2 Beds
1 Baths
1,200 Sq.Ft.
$345,000
MLS#: MDMC2239646
MONTGOMERY VILLAGE
8700 RAVENGLASS WAY
3 Beds
2 Baths
1,530 Sq.Ft.
$399,999
MLS#: MDMC2240418
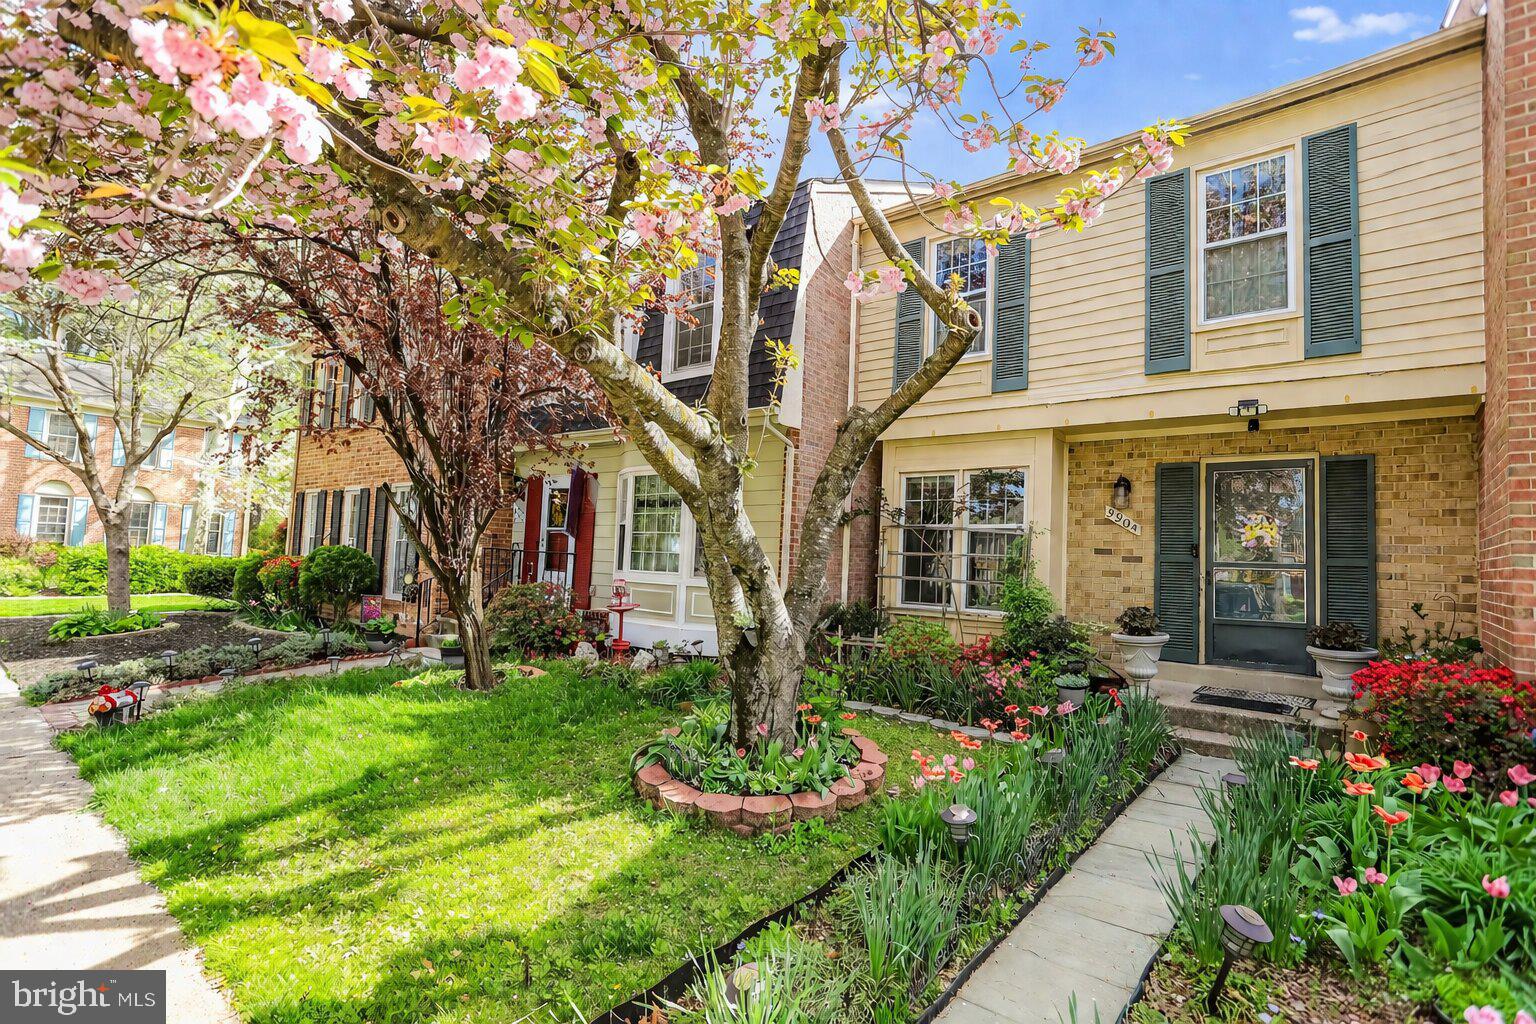
MONTGOMERY VILLAGE
9904 TAMBAY COURT
3 Beds
2 Baths
1,709 Sq.Ft.
$400,000
MLS#: MDMC2230742
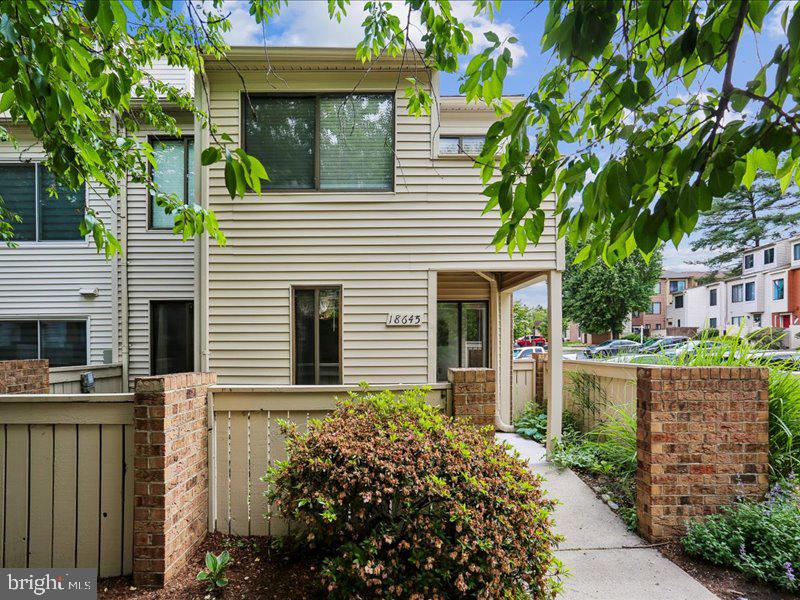
MONTGOMERY VILLAGE
18645 NATHANS PLACE
2 Beds
1 Baths
1,068 Sq.Ft.
$336,999
MLS#: MDMC2237502
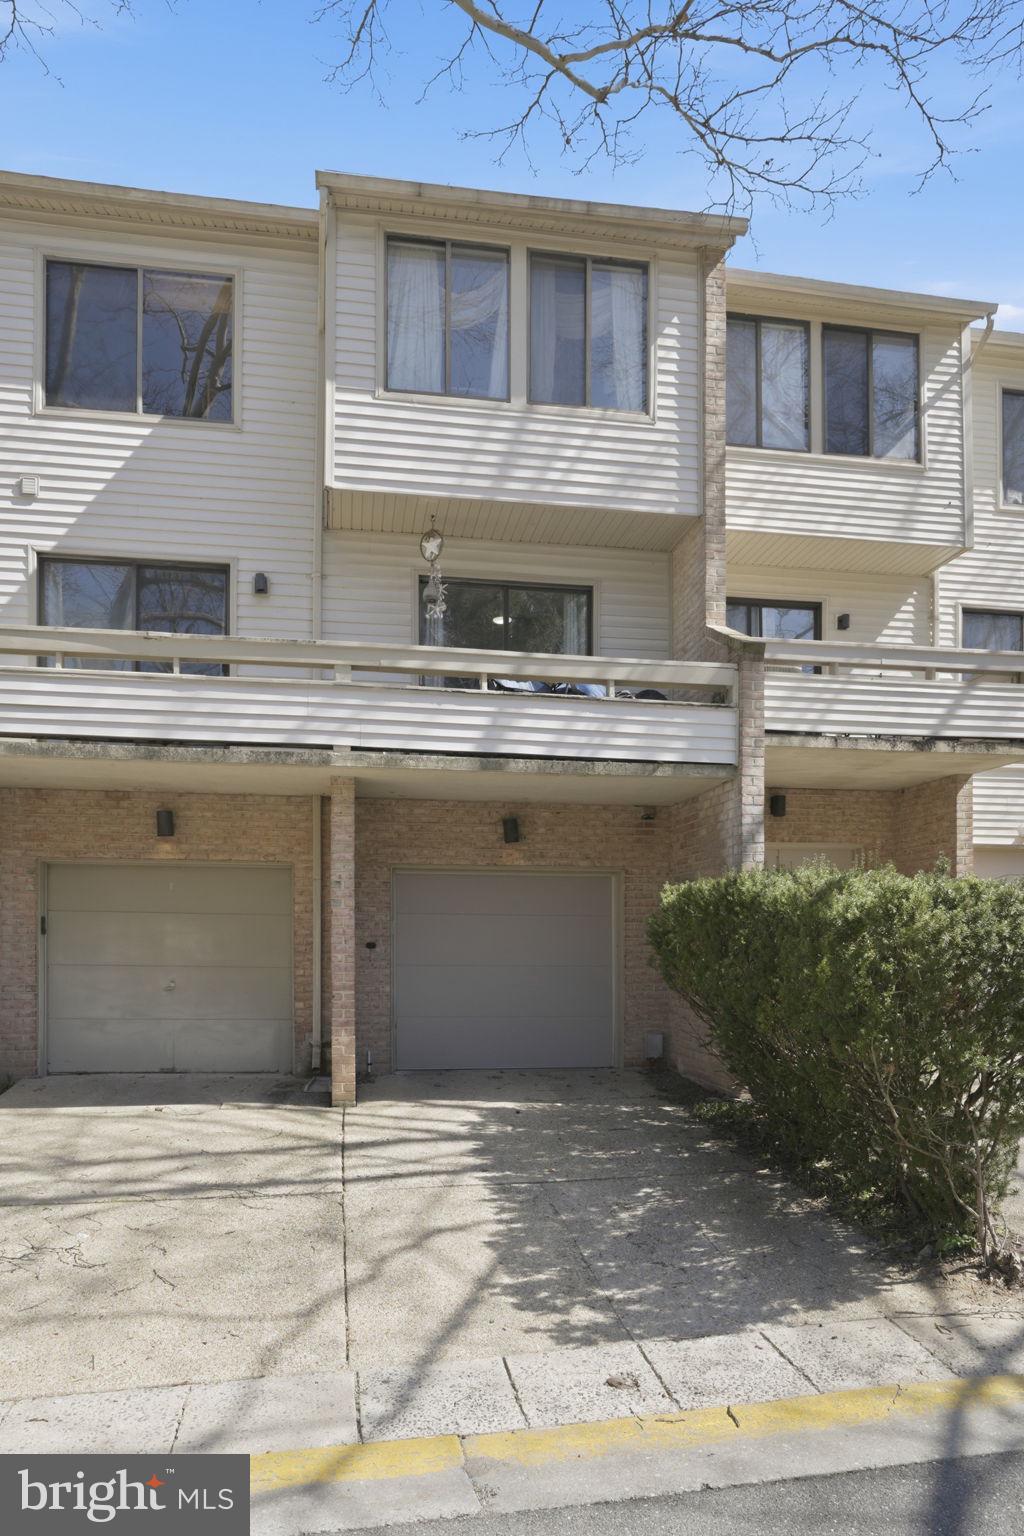
MONTGOMERY VILLAGE
18753 PIER POINT PLACE
2 Beds
1 Baths
1,185 Sq.Ft.
$380,000
MLS#: MDMC2222916
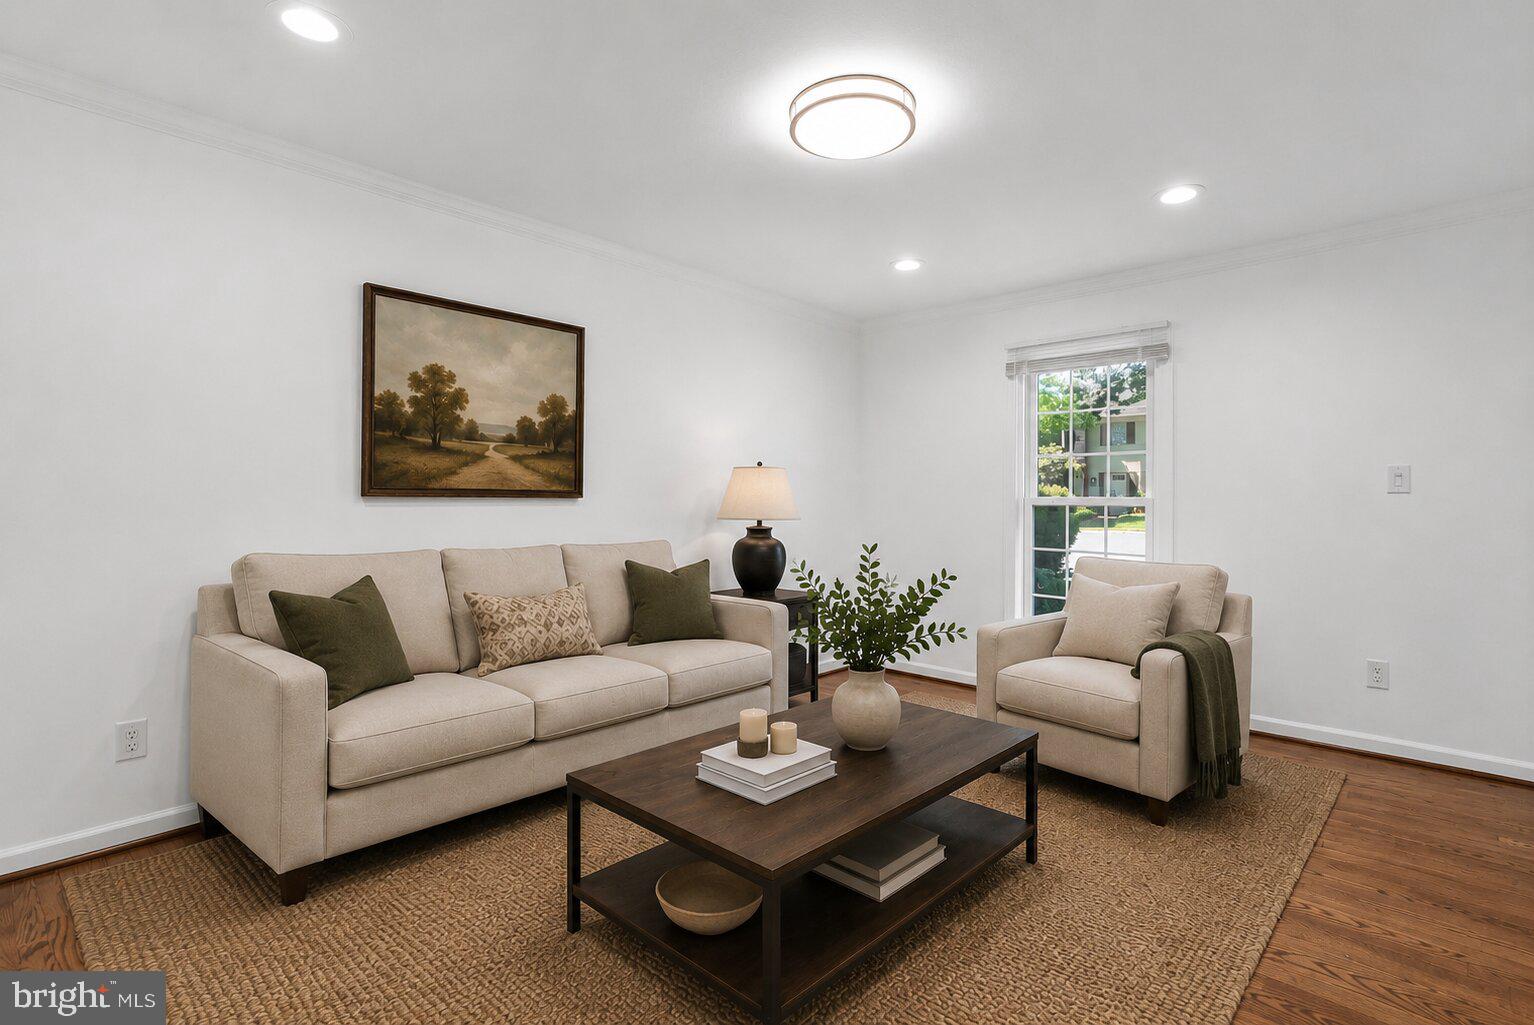
MONTGOMERY VILLAGE
19943 SPUR HILL DRIVE
4 Beds
3 Baths
1,558 Sq.Ft.
$405,000
MLS#: MDMC2242352
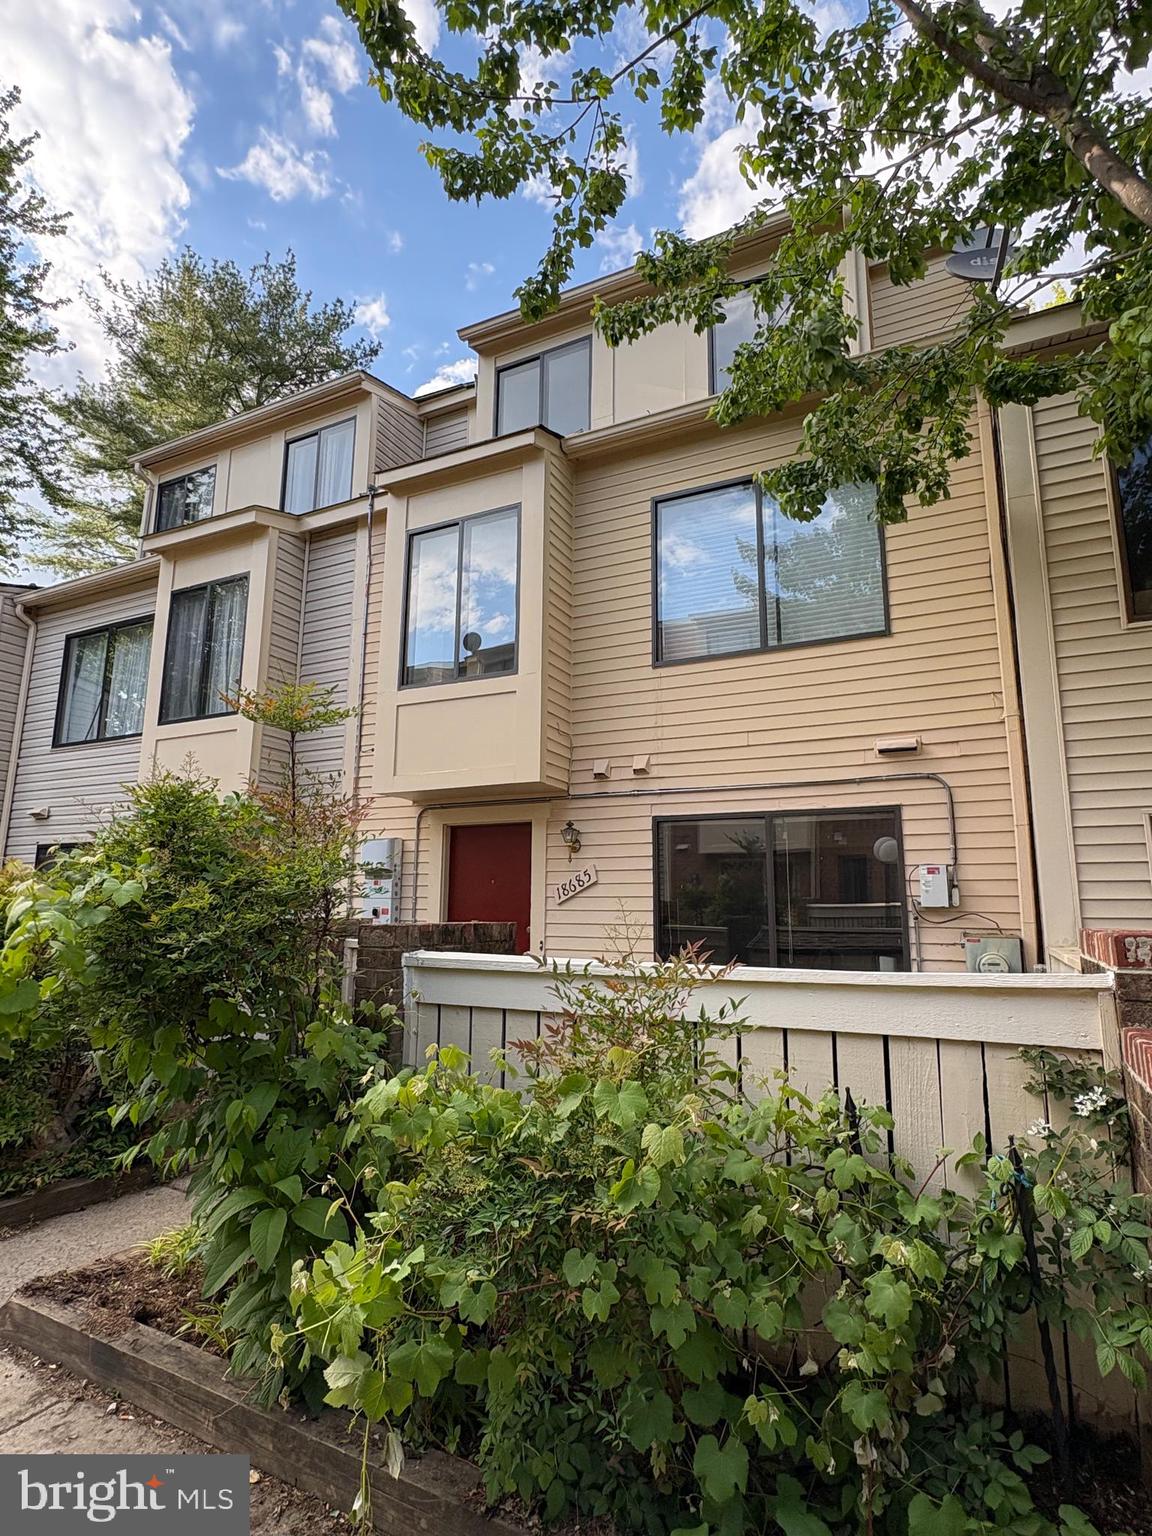
MONTGOMERY VILLAGE
18685 NATHANS PLACE
3 Beds
2 Baths
1,131 Sq.Ft.
$335,500
MLS#: MDMC2231548
.png)