Features & Amenities

Interior

  • Total Bedrooms

    2

  • Bathrooms

    2

  • 1/2 Bathrooms

    1

  • Above Grade Finished Area

    1572.0

  • Basement YN

    YES

  • Cooling YN

    YES

  • Cooling

    Central Air, Electric

  • Fireplace YN

    YES

  • Heating YN

    YES

  • Heating

    Electric, Heat Pump

  • Pet friendly

    N/A

Exterior

  • Garage

    No

  • Construction Materials

    Frame

  • Parking

    Driveway

  • Pool

    Yes

  • Pool Features

    Community

  • Waterfront YN

    NO

Area & Lot

  • Lot Size(acres)

    0.05

  • Lot Size(square feet)

    2,000

  • Property Type

    Residential

  • Property Sub Type

    Townhouse

  • Architectural Style

    Colonial

Price

  • Sales Price

    $465,000

  • Tax Amount

    $5,175

  • Sq. Footage

    2,156

  • Price/SqFt

    $215

HOA

  • Association

    YES

  • Association Fee

    $273

  • Association Fee Frequency

    Monthly

  • Association Fee Includes

    N/A

School District

  • Elementary School

    N/A

  • Middle School

    N/A

  • High School

    N/A

Property Features

  • New Construction

    NO

  • Foundation Details

    Permanent

  • Senior Community YN

    NO

  • Sewer

    Public Sewer

  • Tax Lot

    0031

  • Water Source

    Public

Schedule a Showing

Showing scheduled successfully.

<
>
IN PERSON
VIA CHAT

What is 3 + 4 ?


Change time

Mortgage calculator

Estimate your monthly mortgage payment, including the principal and interest, property taxes, and HOA. Adjust the values to generate a more accurate rate.

Your payment

Principal and Interest:

$

Property taxes:

$

HOA fees:

$

Total loan payment:

$

Total interest amount:

$

Location

County

CHESTER

Elementary School

Middle School

High School

Listing Courtesy of Jamie Wagner , RE/MAX Action Associates

RealHub Information is provided exclusively for consumers' personal, non-commercial use, and it may not be used for any purpose other than to identify prospective properties consumers may be interested in purchasing. All information deemed reliable but not guaranteed and should be independently verified. All properties are subject to prior sale, change or withdrawal. RealHub website owner shall not be responsible for any typographical errors, misinformation, misprints and shall be held totally harmless.

Agent Latoya Thomas

AGENT

Latoya Thomas

Call Latoya today to schedule a private showing.


* Listings on this website come from the FMLS IDX Compilation and may be held by brokerage firms other than the owner of this website. The listing brokerage is identified in any listing details. Information is deemed reliable but is not guaranteed. If you believe any FMLS listing contains material that infringes your copyrighted work please click here to review our DMCA policy and learn how to submit a takedown request.© 2024 FMLS.
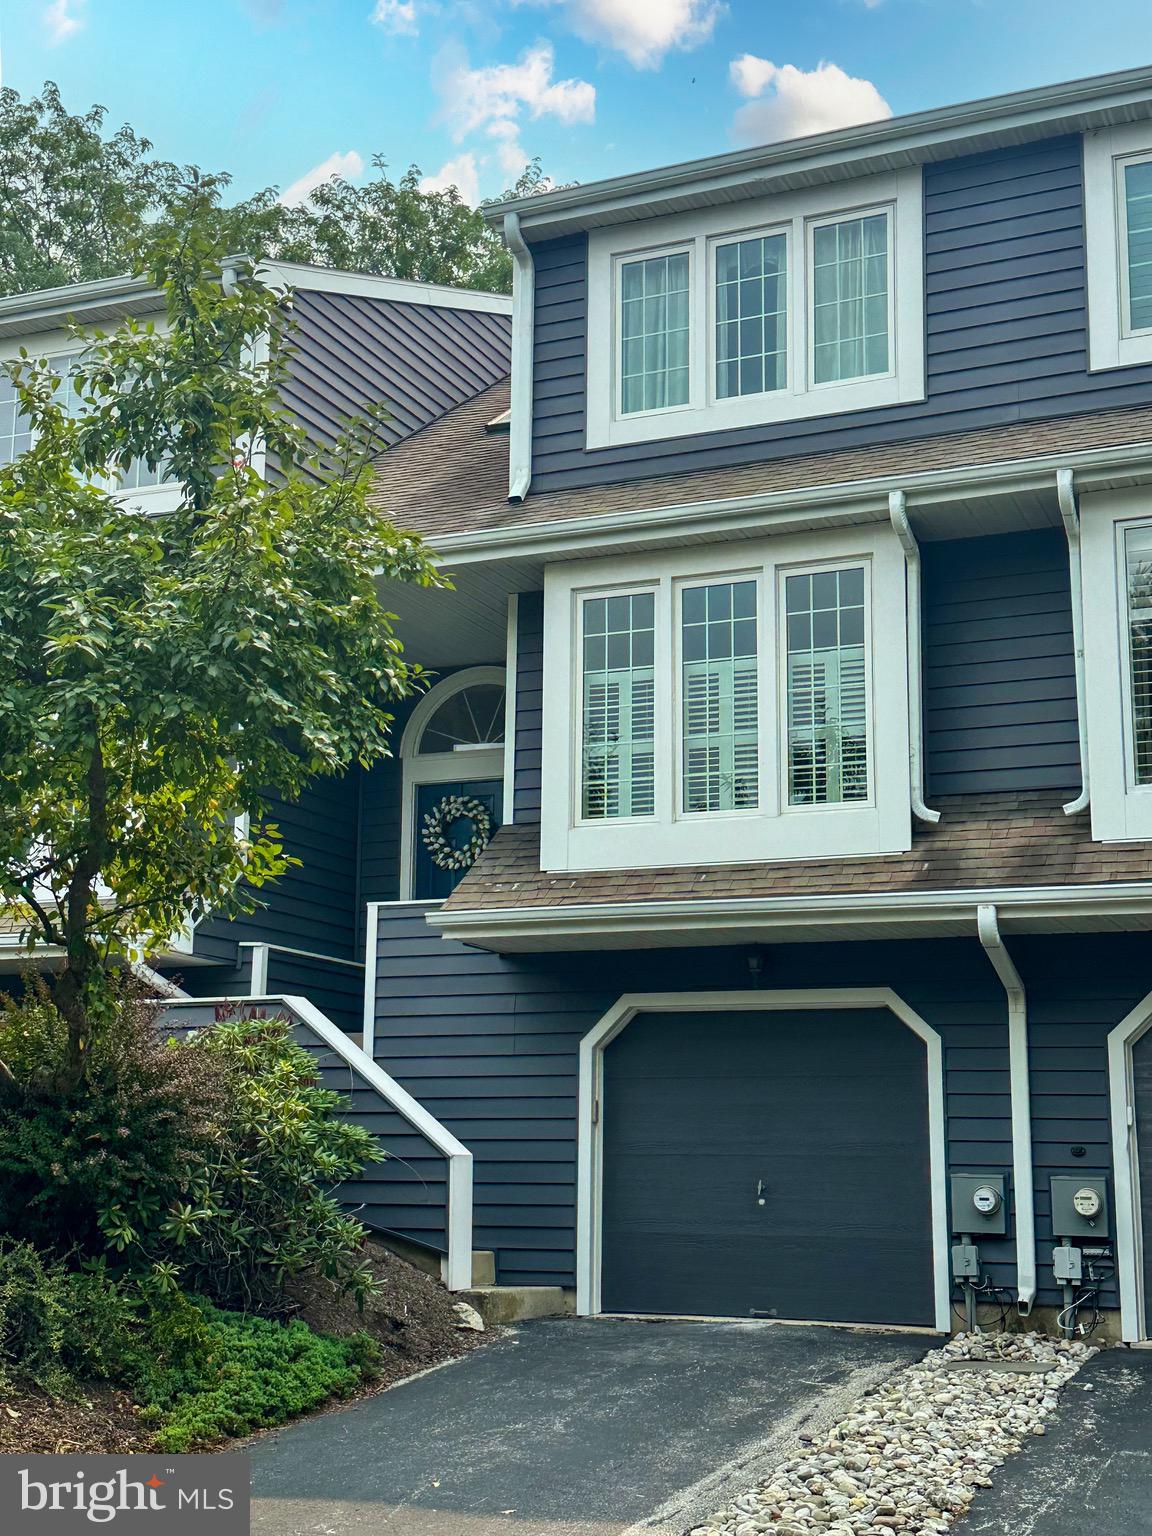
**Professional photos coming soon**Welcome to 103 Whistling Swan Lane, a beautifully maintained townhome nestled in the highly desirable Marsh Harbour community in Downingtown/Chester Springs.  This spacious home combines comfort, convenience, and low-maintenance living in a picturesque setting just minutes from Marsh Creek State Park.
Step inside to discover an inviting open floor plan featuring abundant natural light, generous living and dining spaces, and a warm, welcoming atmosphere perfect for everyday living or entertaining. The well-appointed kitchen offers ample antique white cabinetry, a large center island, granite counters, stainless steel appliances, convenient, shutter blinds and plenty of workspace while flowing seamlessly into the main living area. The large living room is cozy yet convenient as the dynamic floor plan provides two slider doors to the beautiful outdoor space.  Upstairs, the spacious primary suite provides a private retreat with an en-suite bath, complemented by an additional bedroom and full bath.
The finished lower level offers flexible living space ideal for a family room, home office, fitness area, or guest accommodations. The oversized one car garage and convenient driveway offer plenty of parking options! Enjoy peaceful mornings or relaxing evenings on the private deck overlooking the beautifully landscaped community.
Residents of Marsh Harbour enjoy exceptional amenities including a community pool, tennis courts, walking trails, and easy access to nearby Marsh Creek State Park for boating, kayaking, hiking, and more. Conveniently located near major routes, the PA Turnpike, shopping, dining, and served by the award-winning Downingtown Area School District, this home offers the perfect blend of lifestyle and location.
Don't miss this opportunity to own a wonderful home in one of Downingtown's most sought-after communities!

103 WHISTLING SWAN LANE

Message successfully sent.

What would you like to know?

What is 3 + 4 ?

I agree to receive email communication and understand I can unsubscribe at any time.

I agree to be contacted by Charis Realty Group via call, email, and text for real estate services. To opt out, you can reply 'stop' at any time or reply 'help' for assistance. You can also click the unsubscribe link in the emails. Message and data rates may apply. Message frequency may vary. Privacy Policy

Related Properties

Tired of seeing the same housing options that don't capture your sense of what home should be?  Available now is the early 19th-century Stone Bank Barn on Moore Road that so many have seen.  It's an iconic piece of Chester County's rich history.   Bank barns like this can become a spectacular residence., but your imagination and desire are critical. Situated on a bucolic 1.9-acre lot with a  spring fed stream in the  Downingtown Area School District.  This hand-built "old stoney"  is complete with 2-foot-thick stone gable ends,  has all the elements of a massive timber-framed work of art layered with generations of history overlooking a lovely pond, breezy willow stream bank, and a protected location.  The barn is  so close to the hiking, biking, and boating network of Marsh Creek State Park, and you enjoy multiple entry access points.  Perc tests and septic details are known.   This is not a drill; 1this barn has amazing stone, complete with massive quoins and a gorgeous tan mortar.  Fully pointed inside and out ready for your spectacular windows and imagination.  The square footage calculation contains only the main floor and does NOT include the 68'X15' forebay section or the unfinished lower level, which walks out to daylight.  
Shown by appointment only.
#PACT2122284

DOWNINGTOWN

260 MOORE ROAD

None Beds

None Baths

1,774 Sq.Ft.

$429,900

MLS#: PACT2122284

Call for appointment today! Lennar's Award winning Pinehurst floorplan with Finished basement! carriage-style home features an open design with large living, dining, and kitchen areas. The kitchen has 42" cabinets, subway tile backsplash, and quartz countertops. The great room extends to a deck for outdoor living. The bedroom level offers a private primary suite with en-suite bathroom and spacious closet, plus two additional bedrooms with walk-in closets. Laundry is conveniently located on this level. Finished basement for all of your storage solutions or or additional entertainment / study. Possibilities are endless. Award winning Downingtown schools. Easy access to shopping and major highways.
#PACT2118458

DOWNINGTOWN

135 FOUR LEAF DRIVE

3 Beds

2 Baths

2,051 Sq.Ft.

$550,000

MLS#: PACT2118458
Estimated completion: FALL 2026!  DECK INCLUDED!
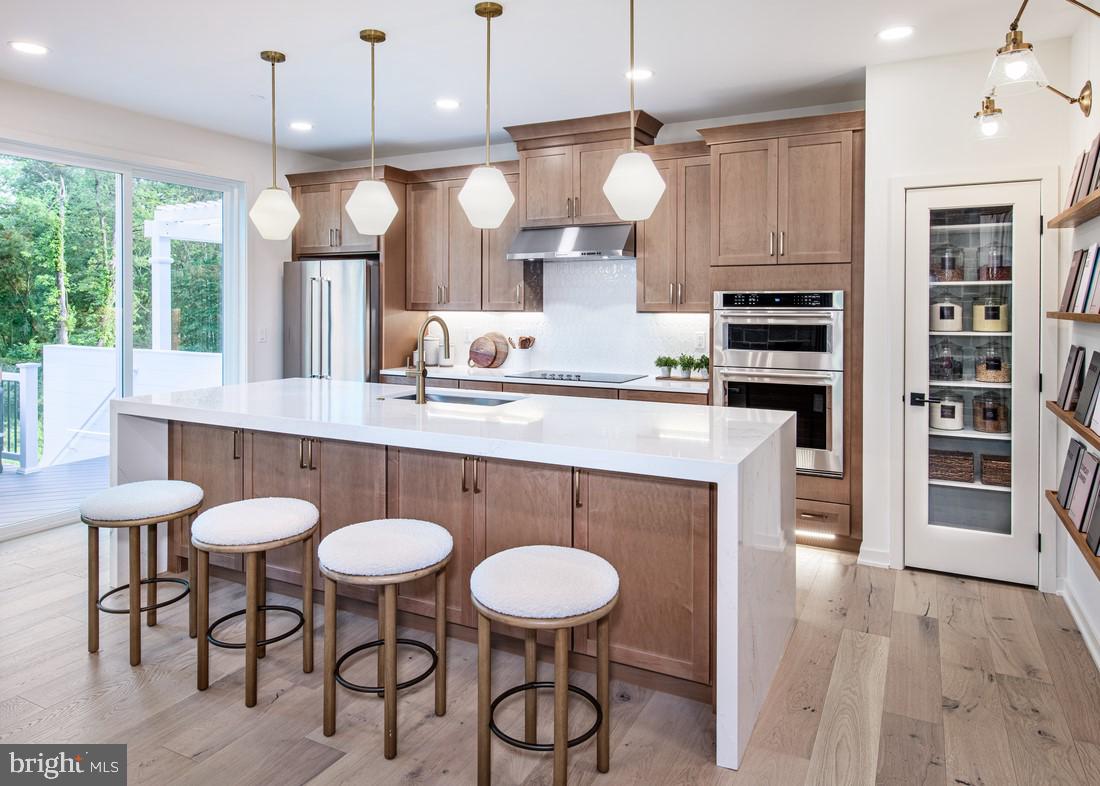
Make the most of every moment in this beautifully designed Carisbrooke by Toll Brothers. The open-concept main living area seamlessly connects the kitchen, dining, and living spaces—perfect for both everyday living and entertaining. The well-appointed kitchen features a large center island with breakfast bar, abundant counter and cabinet space, and a pantry, offering both style and functionality.
The serene primary bedroom suite is a true retreat, complete with a spacious walk-in closet and a generous primary bath featuring a dual-sink vanity and a luxe shower. Secondary bedrooms offer roomy closets and share a thoughtfully designed hall bath. Additional highlights include a convenient powder room, everyday entry, second-floor laundry ideally located near the bedrooms, and a hallway linen closet for extra storage.
Enjoy a large, open yard space and a private, east-facing side door entrance that welcomes morning light. The full, unfinished basement includes rough-in plumbing and ample storage, offering endless potential for future customization. Personalize every detail of your new home at Toll Brothers’ luxury Design Studio.
Estimated completion: Fall 2026.
#PACT2116778

DOWNINGTOWN

54 GRAYSON LANE

3 Beds

2 Baths

1,825 Sq.Ft.

$549,000

MLS#: PACT2116778
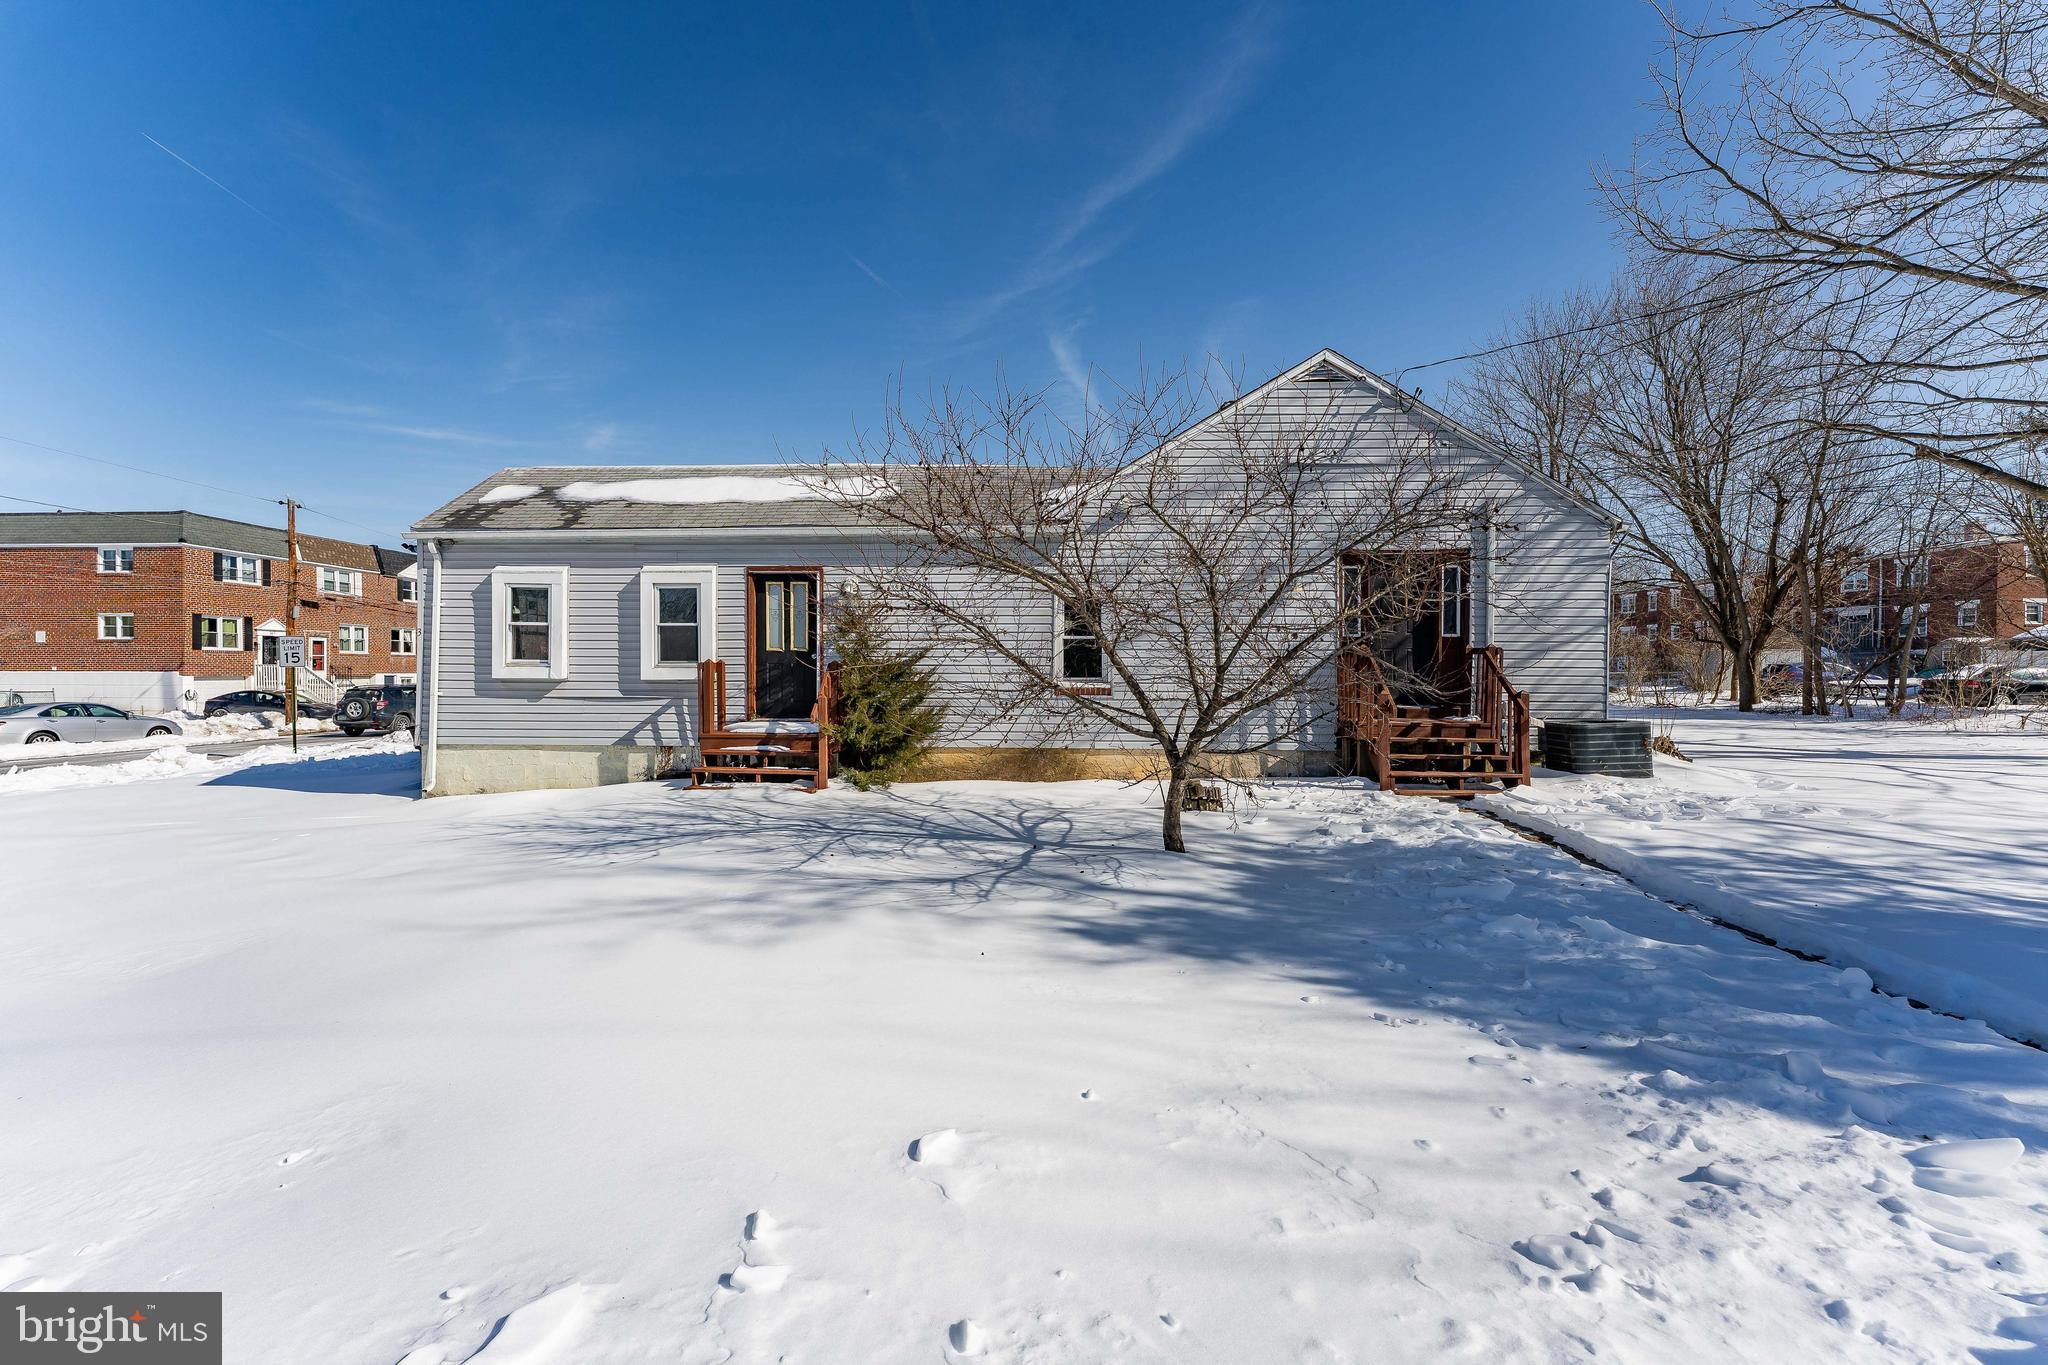
Welcome to 390 Mary Street, a 5-bedroom, 2.5-bath single-family ranch home situated on a corner lot in Downingtown. Situated across three lots zoned for twin homes, the property presents unique possibilities for future use or development. As you arrive, you’re greeted by a partially fenced yard with a wood privacy fencing, offering both space and seclusion. Inside, the foyer features tile flooring and provides access to the main living areas. To the right is a convenient powder room with tile floors and a ceiling light. To the left, a few steps down, is the living room with new carpeting. A second section of the living room includes an additional front entry, a ceiling fan, built-in shelving, and French doors that open to the fenced yard. Straight ahead from the foyer, the kitchen offers tile floors, a ceiling fan with light, double sink, walk-in pantry closet, and stone backsplash. The kitchen opens to the dining room, which features hardwood floors and a ceiling fan with light. Just off the dining room is the family room with hardwood floors, chair rail detail, a decorative ornamental corner fireplace, and a door leading to the sunroom. The sunroom includes tile floors, a wood accent wall, semi-vaulted ceilings, and a partial stone wall, providing a comfortable space to relax year-round. The primary bedroom features new carpeting, a skylight, a ceiling fan with light, and a linen closet. A full hall bathroom offers tile floors and a tub/shower combination. The second, third, and fourth bedrooms all have hardwood floors, with the second bedroom offering both a walk-in closet and a cedar walk-in closet, as well as access to the primary bedroom. A second full bathroom includes tile floors, a tub, double-sink vanity, and a skylight. The fifth bedroom features carpet flooring, a skylight, and access to the attic. The unfinished basement provides a laundry area and houses the home’s utilities, offering ample storage potential. Windows were replaced in 2017. Conveniently located near local shopping, grocery stores, restaurants, and everyday amenities, this home offers space, functionality, and a great location. Don’t miss the opportunity to make 390 Mary Street your new home.
#PACT2116940

DOWNINGTOWN

390 MARY STREET

5 Beds

2 Baths

2,576 Sq.Ft.

$400,000

MLS#: PACT2116940
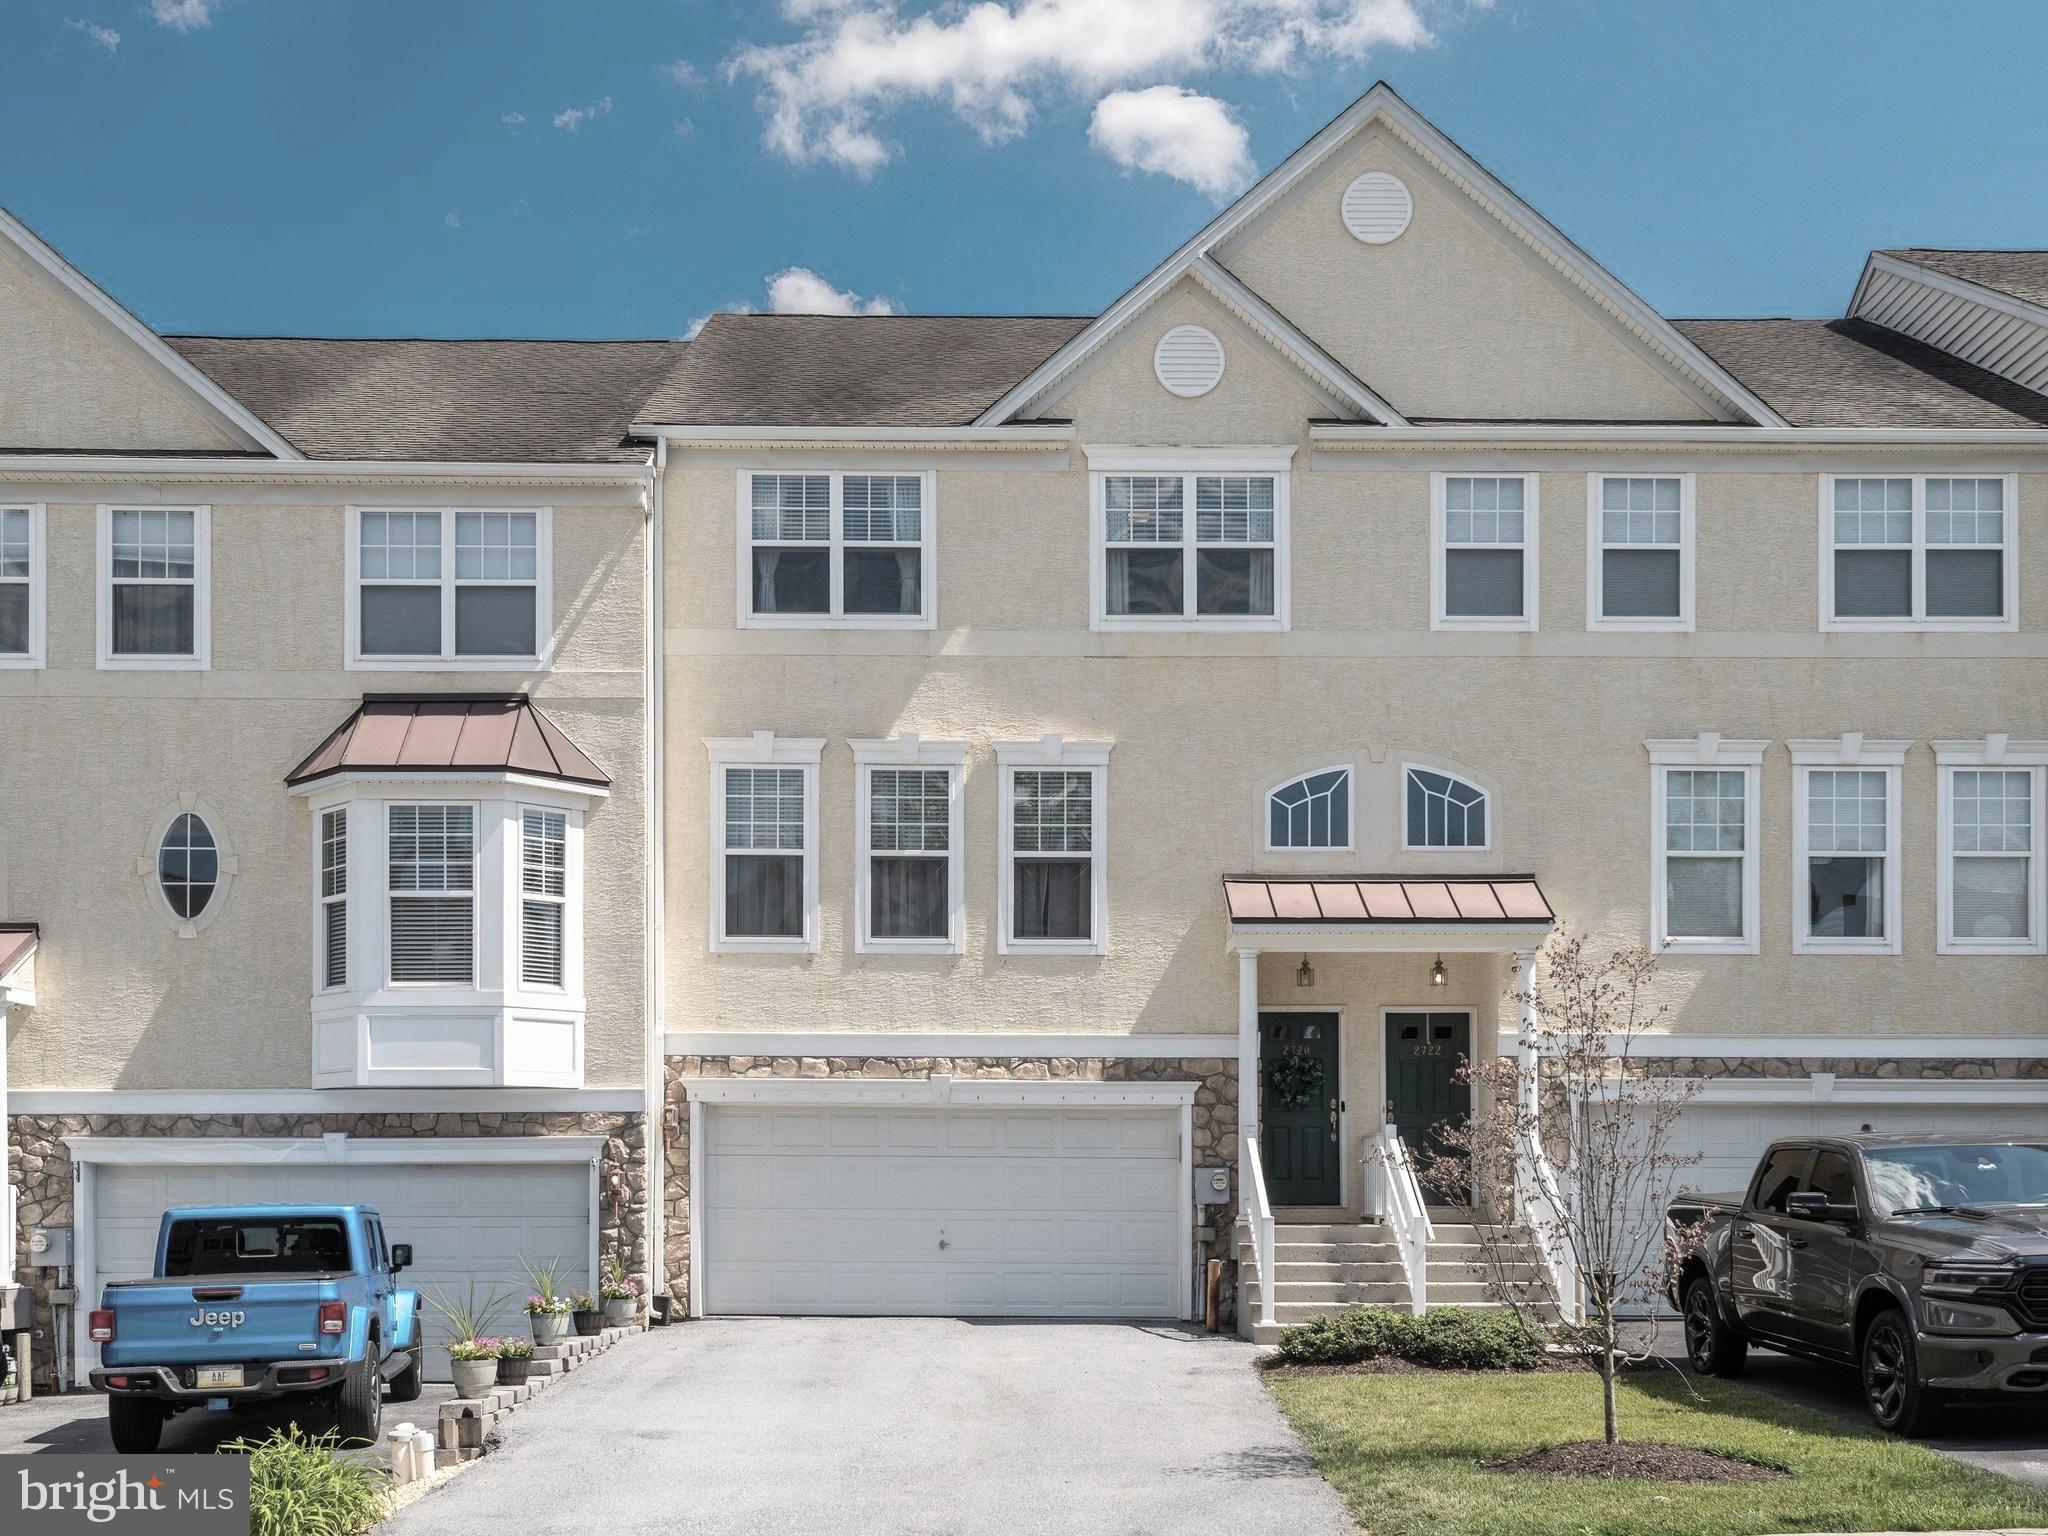
Have you been searching for a move-in ready townhome in the Downingtown area? Look no further than 2720 Shelburne Road, nestled in the desirable community of The Mews at Bailey Station in Caln Township. This three-story townhome combines thoughtful updates, flexible living areas, and an easy, low-maintenance lifestyle in a friendly, sidewalk-lined neighborhood. Step inside to the foyer hallway and venture a few steps up to the bright and open main level, featuring neutral paint, beautiful hard flooring, and abundant natural light from front and rear windows. The eat-in kitchen showcases white cabinetry, stainless steel appliances, a tile backsplash, and a large island with bar seating. There's plenty of room for a dining table, creating an ideal setting for everyday meals and gatherings alike. There is also a flexible bonus area that can be used as a home office, play area, or whatever best suits your needs. The open-concept layout continues into the family room at the rear of the home, complete with a gas fireplace and sliding glass door leading to the rear deck. Whether hosting guests or enjoying a quiet evening at home, this level is designed for comfortable everyday living. Outside, the deck provides the perfect place to enjoy your morning coffee or unwind at the end of the day. A powder room and coat closet complete the main level. Head upstairs to the third floor, where the primary suite features a walk-in closet and private ensuite bathroom with a tub/shower combo. Two additional bedrooms, both generously sized with excellent closet storage, share a full hall bathroom with a tub/shower combo and linen closet. A conveniently located laundry room rounds out the upper level. Need even more flexibility? The finished lower level is ideal
for a home office, playroom, or (wo)mancave and is complemented by a full bathroom, making it a truly versatile extension of the home. Just inside from the attached two-car garage, you'll find a convenient landing area to kick off your shoes, hang your coat, and drop your daily essentials before heading upstairs. This level also provides access to utilities and additional storage. Updates include newer appliances and a new air conditioning system installed in 2023. Residents of The Mews at Bailey Station enjoy a walkable, park-like setting with HOA-maintained lawn care, snow removal, and common areas. Burn off some energy at nearby Caln Municipal Park with walking trails, playgrounds, sports courts, and pavilions, or explore the wooded trails and natural beauty of Bondsville Mill Park and Hibernia County Park. Location is
everything, and this home delivers. Less than ten minutes from Downingtown Borough, you'll enjoy easy access to grocery stores, restaurants, coffee shops, golf courses, everyday conveniences, and local schools.  The home is now zoned for the district's brand new Doe Run Elementary School. Commuters will appreciate the proximity to major routes (BUS 30, 30, 113, 322), as well as public transportation via the Thorndale SEPTA Station and Downingtown Station with both SEPTA and Amtrak service. 2720 Shelburne Road is truly a must-see! Schedule your private showing today!
#PACT2130470

DOWNINGTOWN

2720 SHELBURNE ROAD

3 Beds

3 Baths

2,308 Sq.Ft.

$400,000

MLS#: PACT2130470
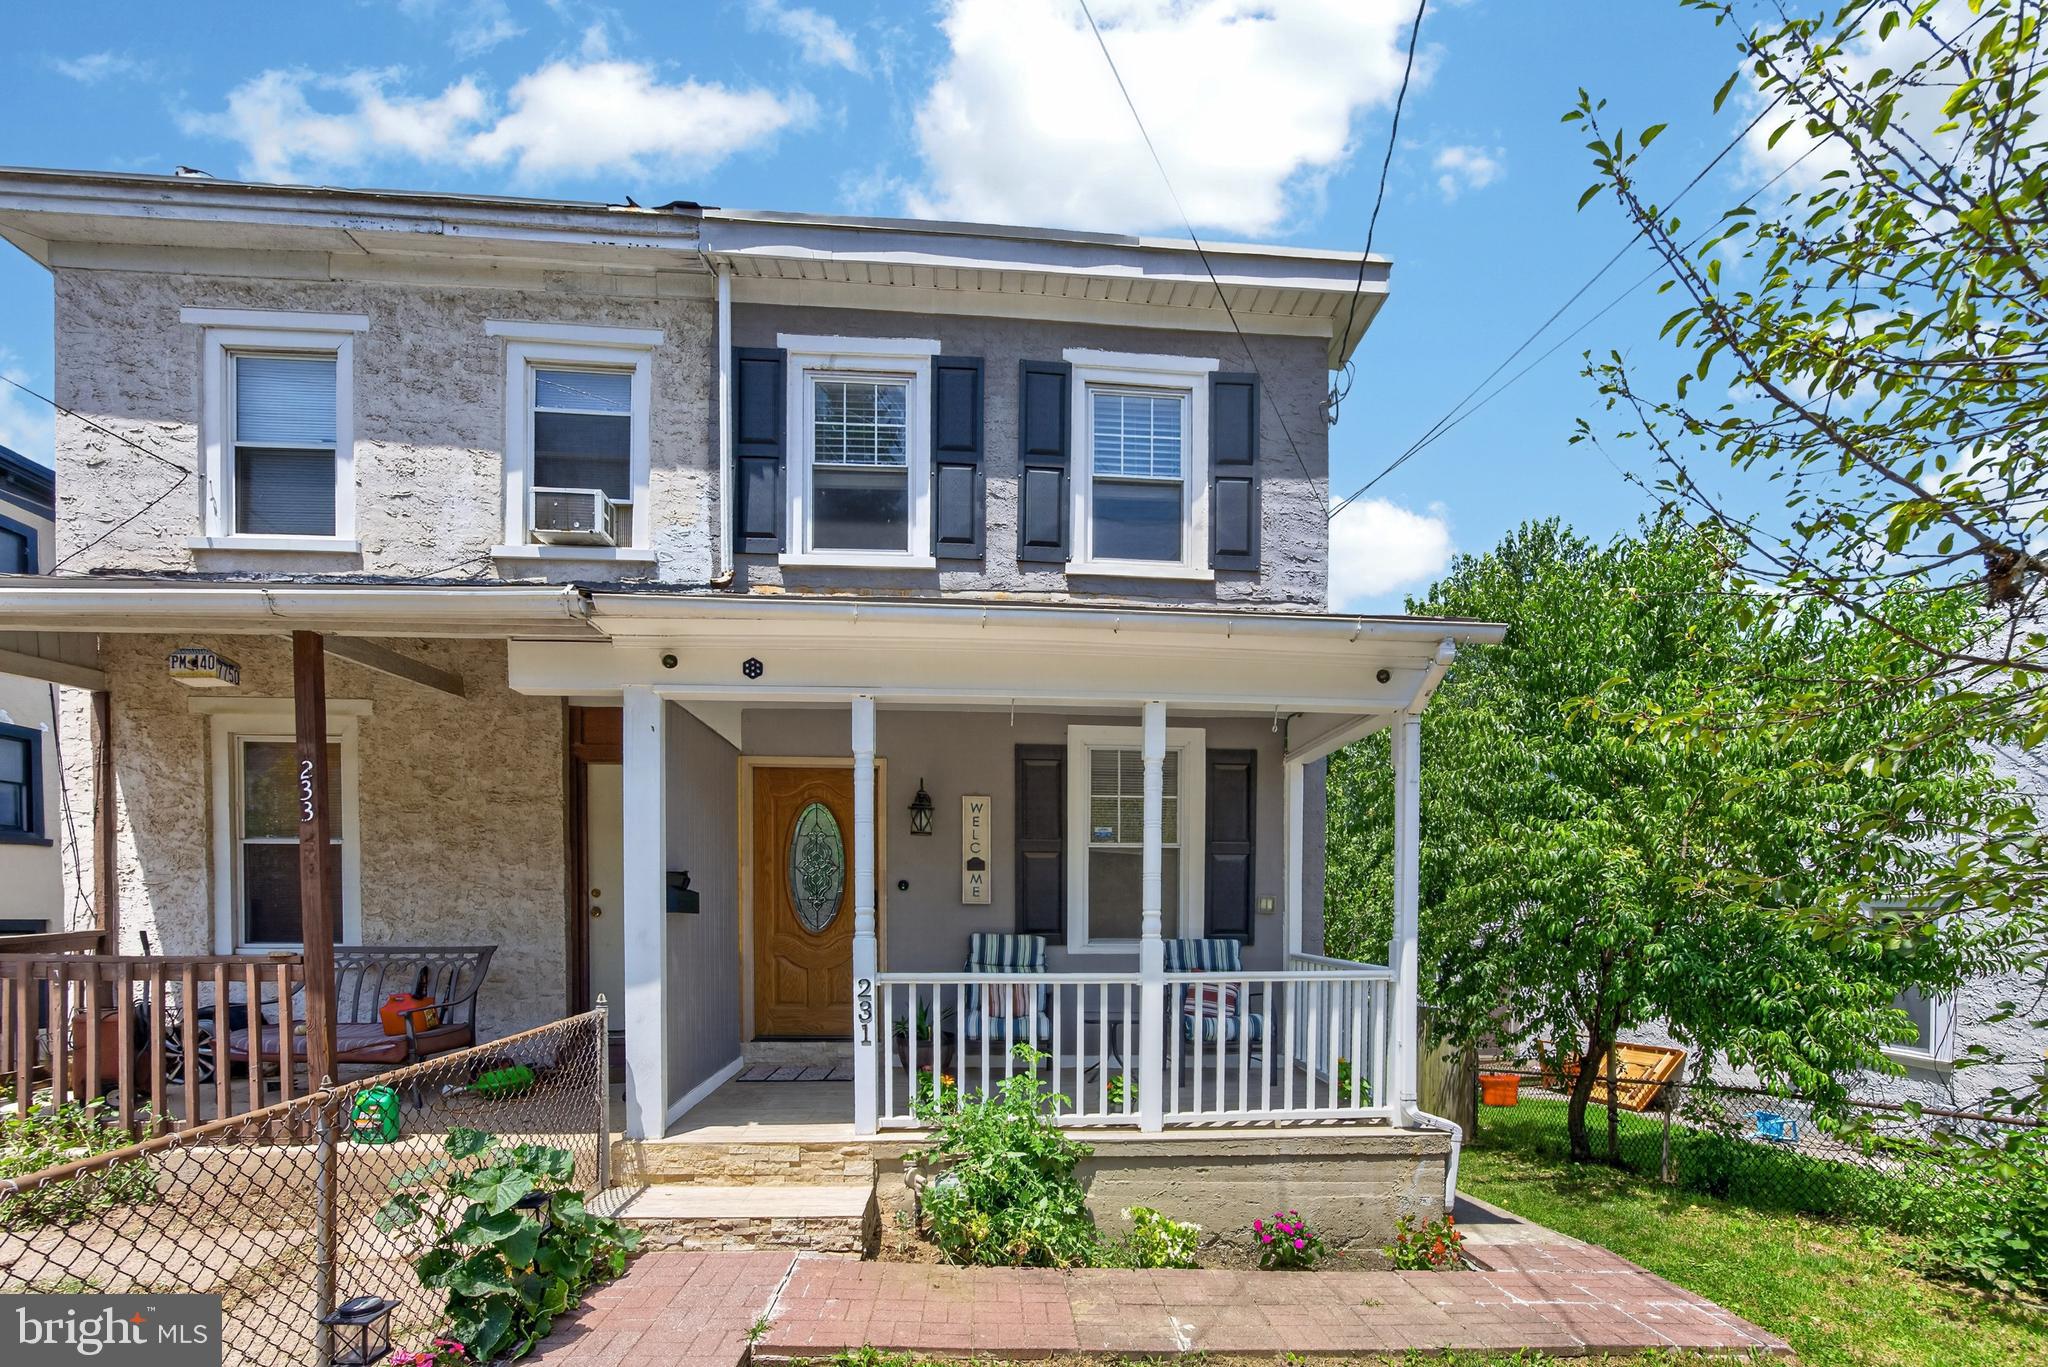
Welcome to this beautifully updated 3-bedroom, 2 full bath Twin located in the award-winning Downingtown Area School District. Filled with natural light and move-in ready, this charming home offers the perfect blend of character, modern updates, and convenience.
A welcoming covered front porch leads into a bright, open floor plan featuring spacious living and dining rooms with an abundance of windows that fill the home with natural light. The updated eat-in kitchen is both stylish and functional, offering attractive cabinetry, a decorative backsplash, porcelain tile flooring, stainless steel appliances, gas cooking, and plenty of cabinet and counter space. An updated full bathroom completes the main level.
The second floor features the primary bedroom and a second updated full bathroom. The finished third level includes an additional bedroom plus a versatile bonus room that's perfect for a home office, playroom, nursery, or hobby space.
The finished walkout basement is home to the third bedroom and also provides additional storage and direct access to the backyard.
Step outside to enjoy the level, fenced backyard complete with fruit trees and access to two off-street parking spaces from the rear alley. Major updates include replacement windows throughout, updated flooring, an updated kitchen, and renovated bathrooms, making this home truly move-in ready.
Ideally located just a short walk to downtown Downingtown, the Downingtown Train Station, local restaurants, shops, parks, and community events, this home offers the best of small-town living with easy access to major commuter routes. With so many big-ticket updates already completed, this is a home you won't want to miss.
#PACT2129966

DOWNINGTOWN

231 PROSPECT AVENUE

3 Beds

2 Baths

1,134 Sq.Ft.

$375,000

MLS#: PACT2129966
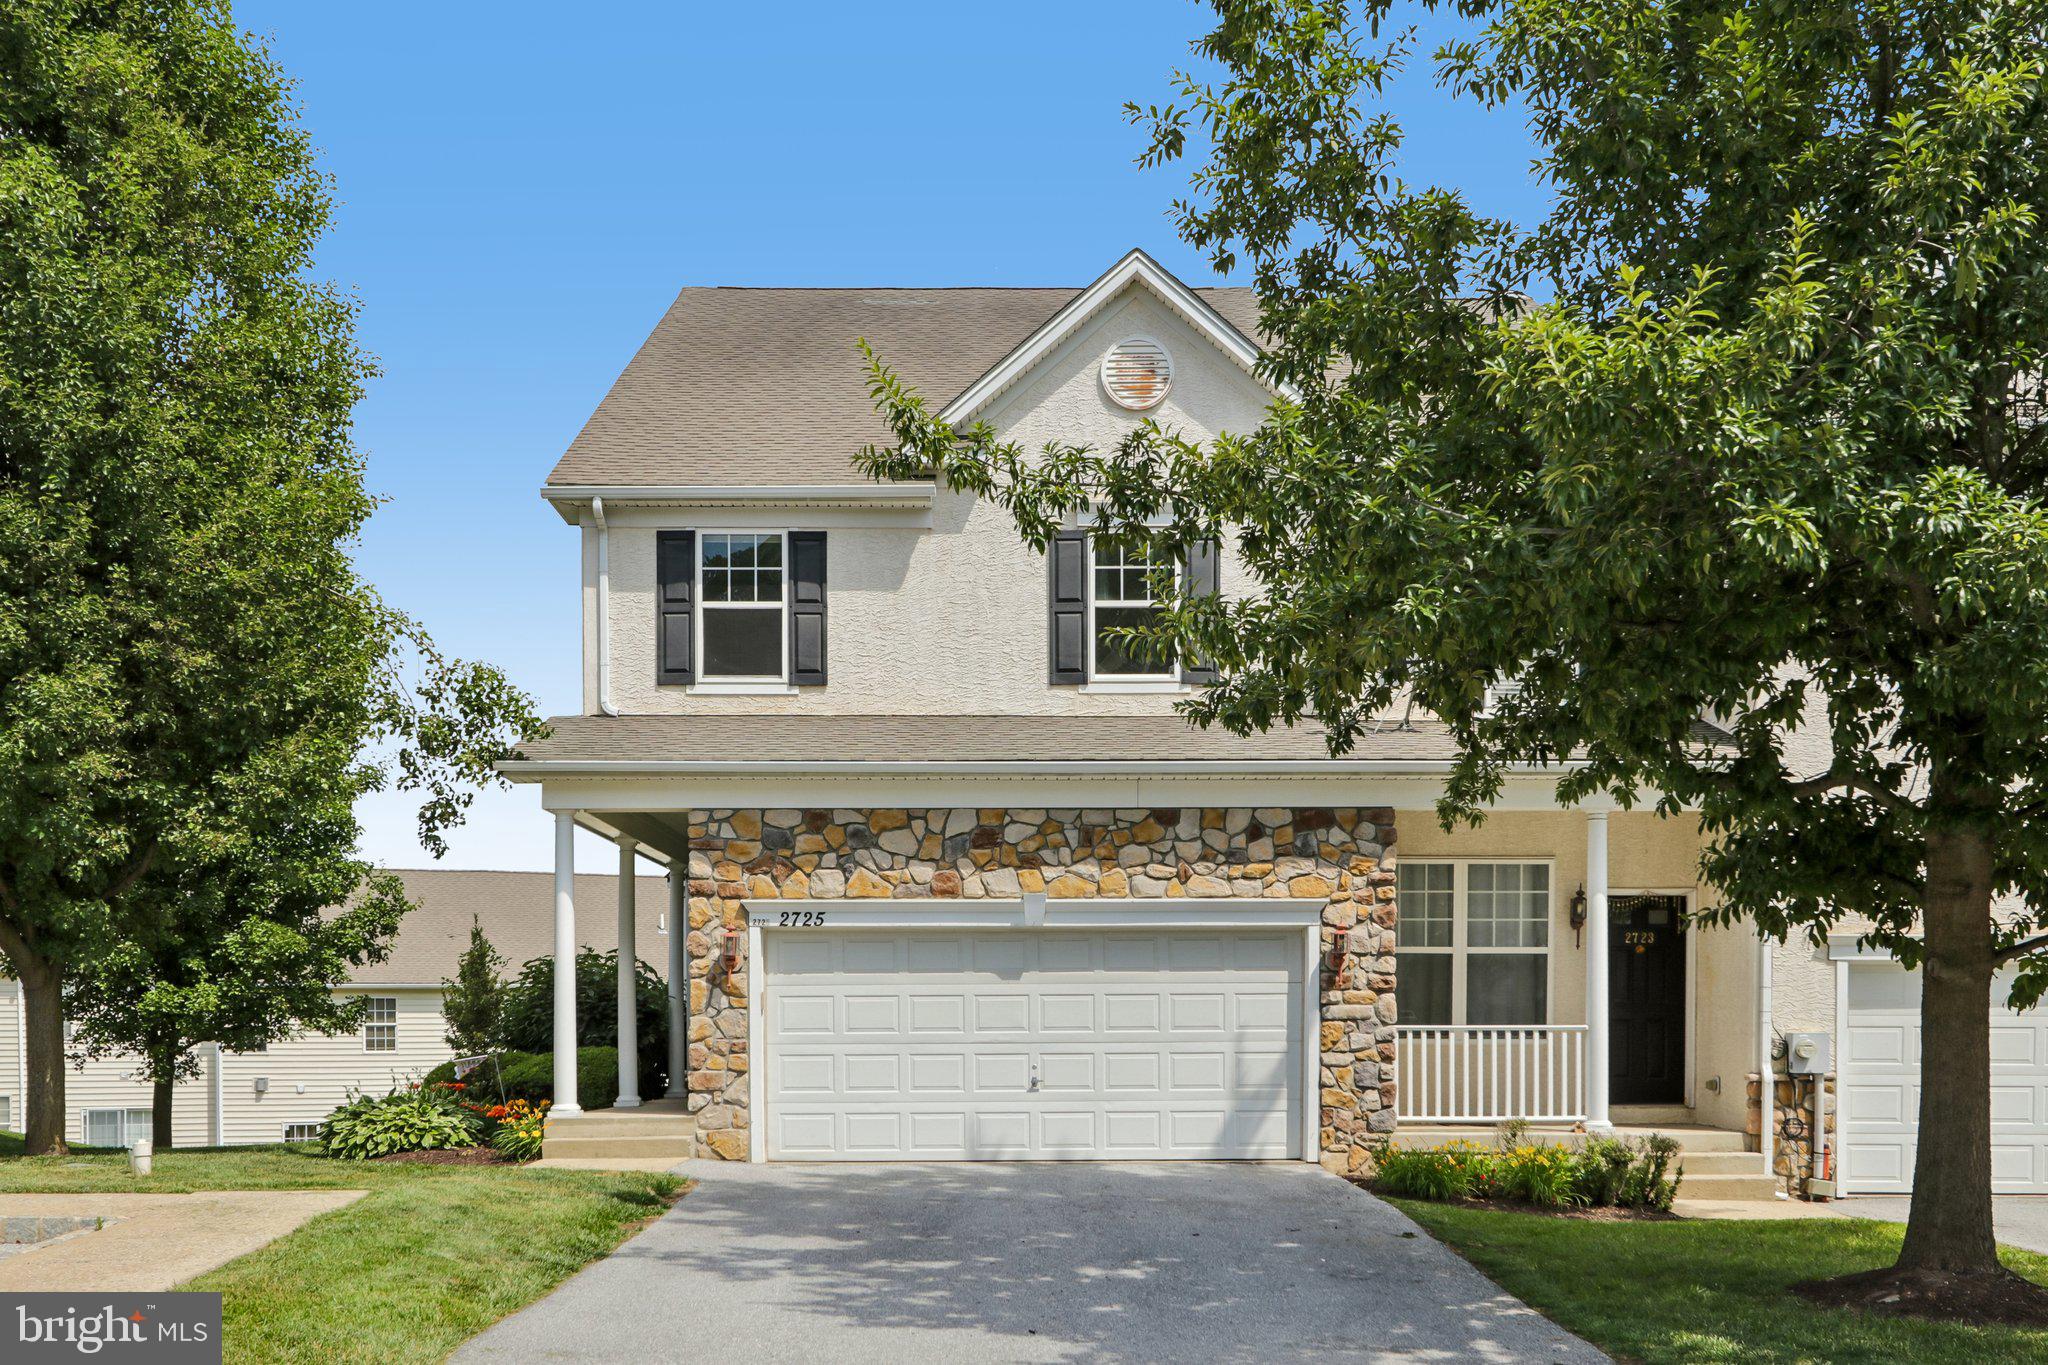
Welcome home to this beautiful end-unit townhome, boasting the largest floor plan in the highly desirable community of The Mews at Bailey Station. This move-in-ready gem features an abundance of great natural light and an open floor plan that flows effortlessly from the formal dining room into a spacious living room centered around a cozy gas fireplace. The updated kitchen is a chef's delight, complete with stainless steel appliances and a convenient breakfast bar, while a half bath and a laundry room round out the main level. Upstairs, you will find three bedrooms, including a luxurious Primary Suite featuring a walk-in closet and an ensuite full bath equipped with a shower and separate soaking tub. Two secondary bedrooms, served by a full bath in the hall, and a dedicated office complete the upper level. The living space extends down into a finished, walk-out basement, and the exterior offers a lovely rear deck overlooking ample yard space. A two-car garage and private driveway offers plenty of parking space for guests. Don't miss the chance to see this well-maintained home in a sought-after community. Mortgage savings may be available for buyers of this listing.
#PACT2128554

DOWNINGTOWN

2725 SHELBURNE ROAD

3 Beds

2 Baths

2,272 Sq.Ft.

$445,000

MLS#: PACT2128554
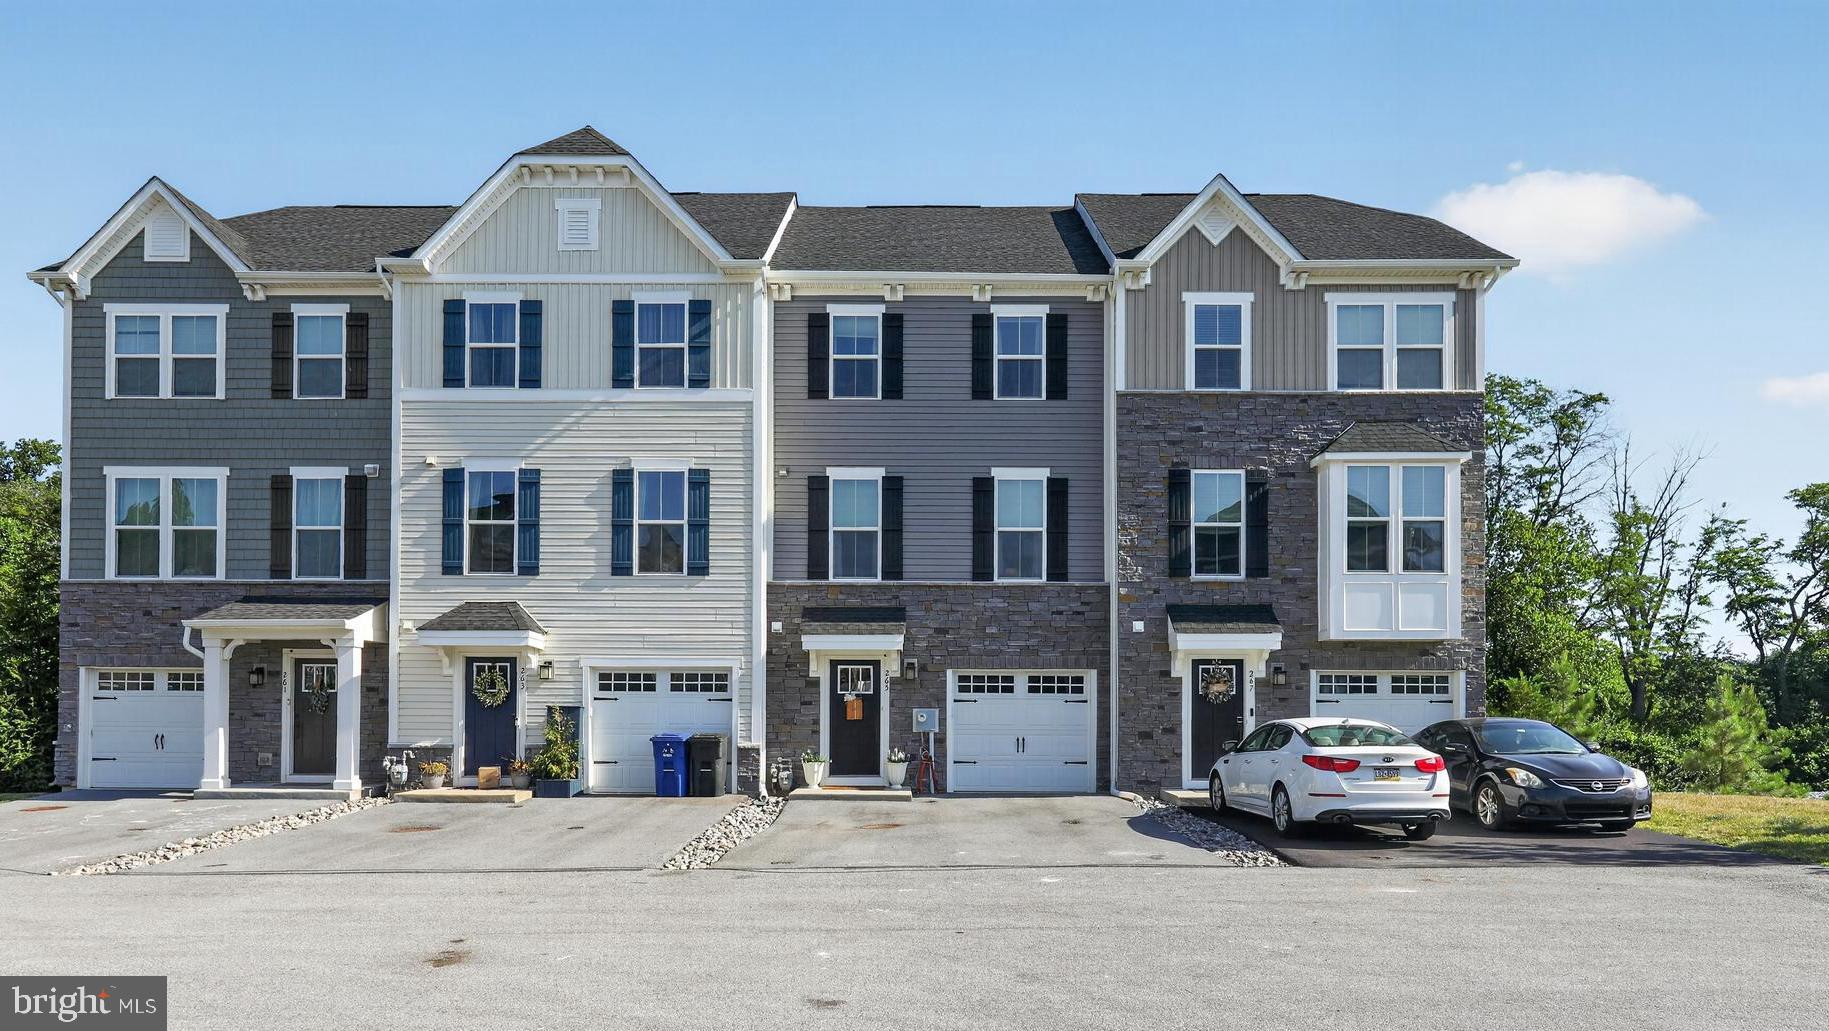
Welcome to 265 Sugar Maple Square. This lovely, like-new townhome in the Downingtown Area School District is a must see. As you enter the home, notice the expansive 1st floor living area that includes a coat closet, powder room, utility closet with additional storage and a finished recreation room with durable vinyl tile flooring. Walk outside through the glass sliding doors to enjoy the quaint backyard. As you walk upstairs, you are welcomed by open-concept main floor living, with a spacious dining area and eat-in kitchen. Enjoy meals with family and friends at the expansive kitchen island with granite countertops. The kitchen includes modern white cabinetry, stainless steel appliances, a gas oven/range, and a spacious pantry. Make your way into the living room that is complete with a powder room attached. Enjoy the beautiful spring weather on your private, full-size deck complete with Trex material and white railings. On the 3rd floor, find three bedrooms and convenient 3rd-floor laundry. The owner's suite offers a grand bedroom, walk-in closet, dual-sink vanity and a glass walk-in shower. Two additional bedrooms are paired with an additional full bathroom with soaking tub. An attached 1-car garage provides additional parking and storage opportunities. Rest easy with an outdoor Ring security camera. Upgrades throughout the home include luxury vinyl plank flooring in the entryway, 2nd floor and 3rd floor, 1st floor powder room addition, vinyl tile basement (2022), upgraded white cabinetry in the kitchen and 3rd floor bathrooms, outdoor vented range hood, full size Trex deck, a high-efficiency HVAC system with Nest thermostat, recessed lighting, a custom basement door (2024) and new stair carpeting (2026). Enjoy the private but convenient location, just a short drive from the Downingtown or West Chester Boroughs, Whole Foods Market in Exton or the King of Prussia Mall. Schedule your appointment today!
#PACT2129864

DOWNINGTOWN

265 SUGAR MAPLE SQUARE

3 Beds

2 Baths

2,120 Sq.Ft.

$484,900

MLS#: PACT2129864
New on site 3 days ago
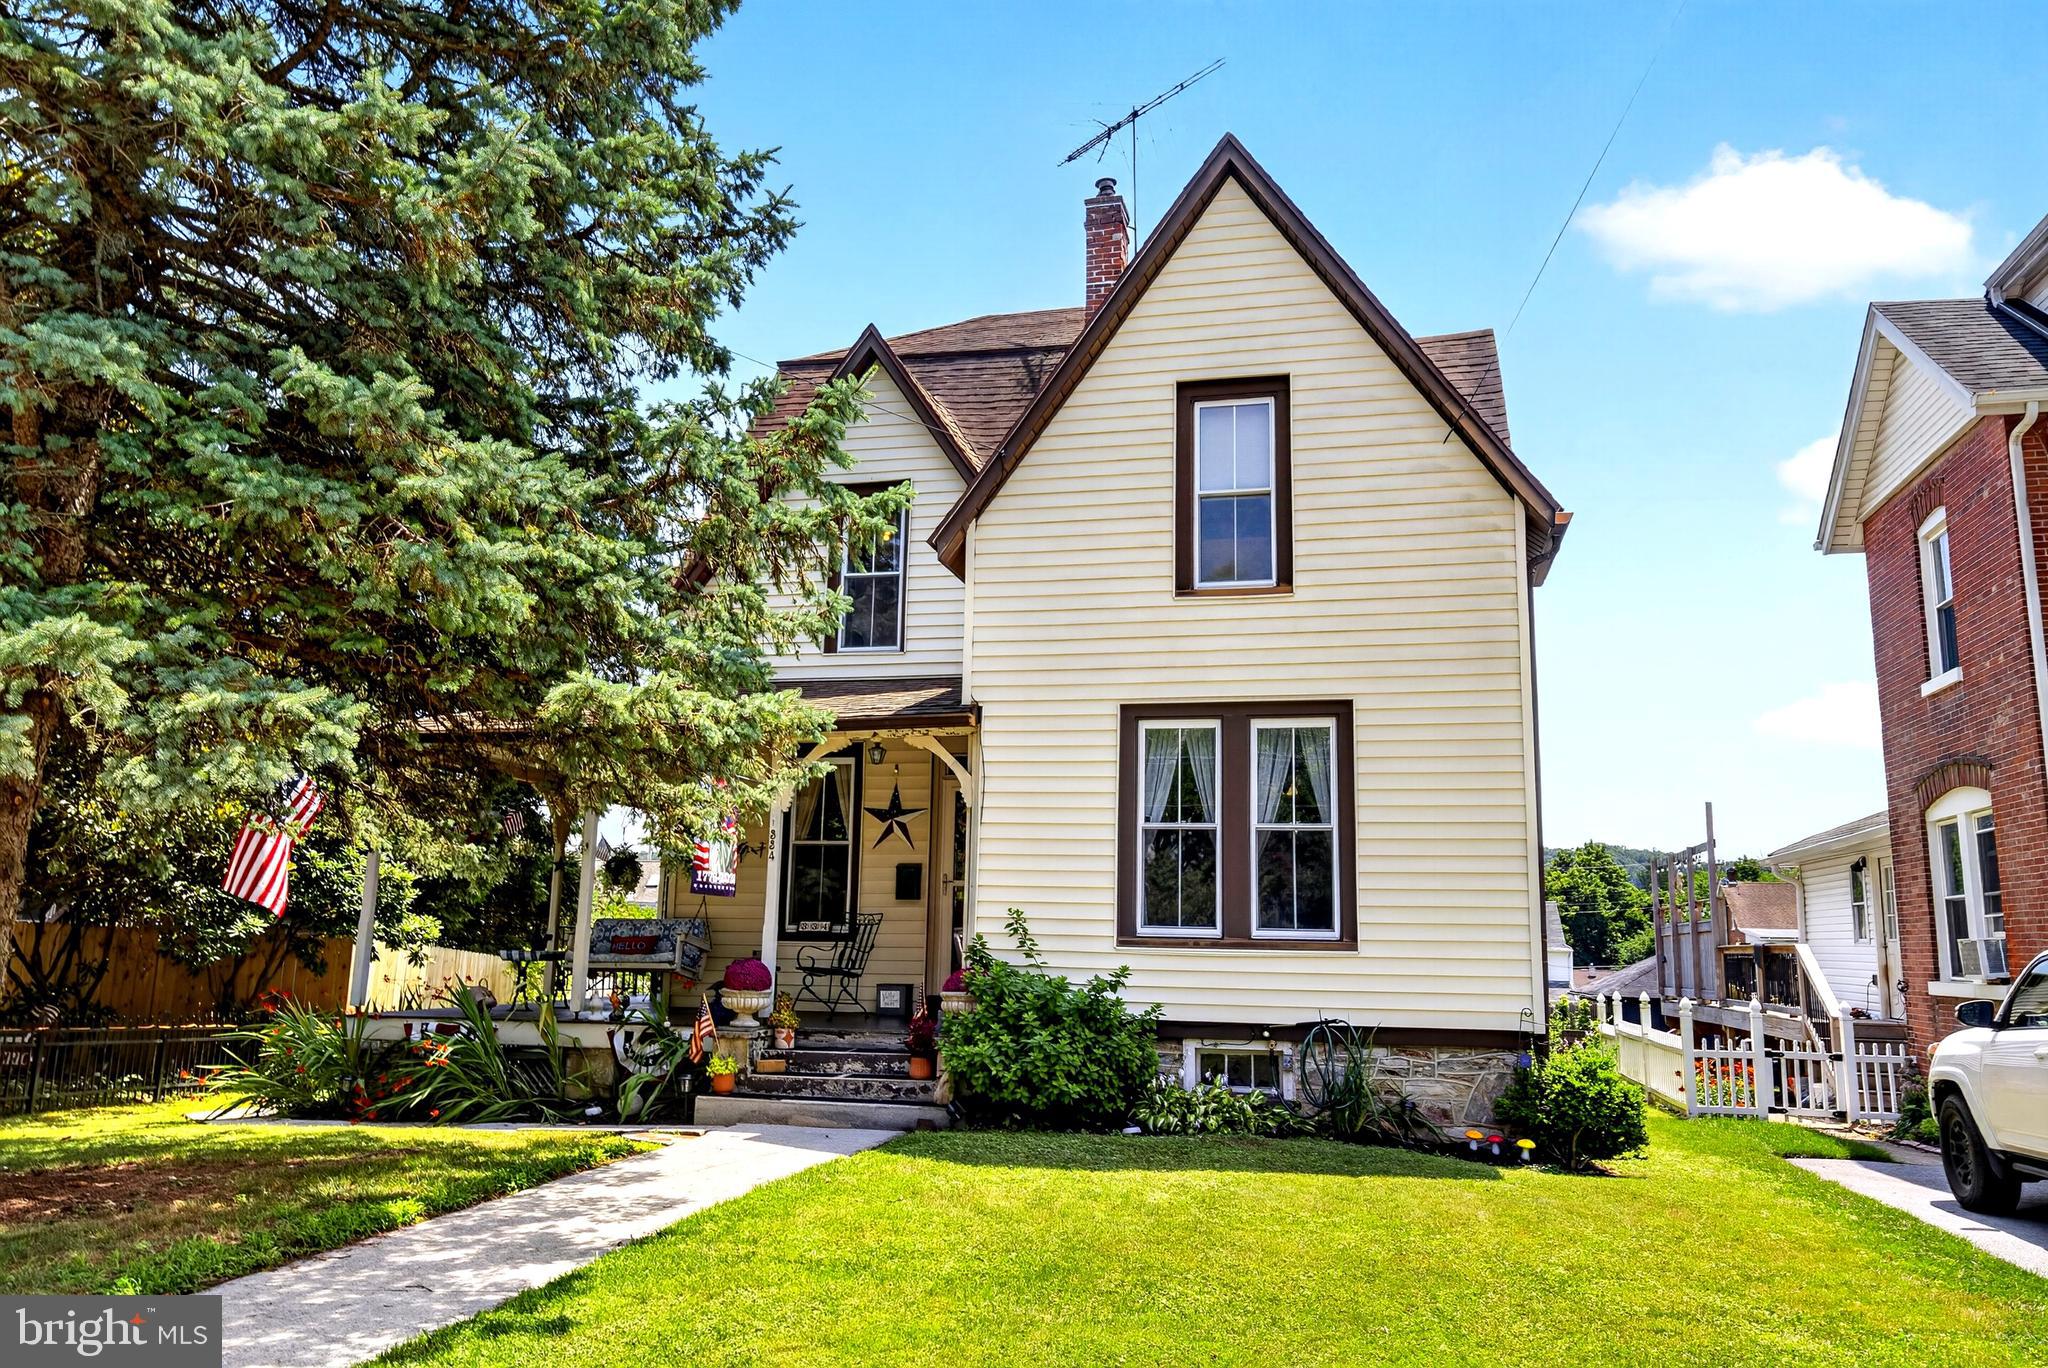
Steeped in history, character, and timeless craftmanship, this home is a truly rare offering. Believed to be one of the first homes built in this cherished Downingtown neighborhood, this remarkable residence is making its debut on the market for the very first time after being lovingly held by the same family  for generations.

From the moment you arrive, you'll be captivated by the home's undeniable charm and rich architectural details. Inside, original woodworking and period craftsmanship showcase a level of quality and character rarely found in today's homes, situated on a double lot and includes Tesla Solar Panels - transferrable to the new owner.

This is more than a home - it's a legacy. A place where generations have gathered, celebrated milestones, and created lasting memories. Now, for the first time, a new owner has the opportunity to become a part of it's story.

Ideally situated within walking distance of Downingtown's shops, restaurants, parks, and community events, this home offers the perfect blend of historic charm and small-town convenience.

Properties with this kind of history, provenance, and heart rarely become available. Don't miss your chance to own a piece of Downingtown history.
Being sold As-Is. Windows, siding and roof were updated.
#PACT2127936

DOWNINGTOWN

334 WASHINGTON AVENUE

4 Beds

1 Baths

2,125 Sq.Ft.

$550,000

MLS#: PACT2127936

 - property

Send a message

Message successfully sent.

Your message

What is 3 + 4 ?

Reason for contacting?

I agree to receive email communication and understand I can unsubscribe at any time.

I agree to be contacted by Charis Realty Group via call, email, and text for real estate services. To opt out, you can reply 'stop' at any time or reply 'help' for assistance. You can also click the unsubscribe link in the emails. Message and data rates may apply. Message frequency may vary. Privacy Policy

Sign Out

Virtual Assistant

Would you like to take the next step with this property? We can help you schedule a showing or virtual tour, or send you more details.

Yes, I would like more information.

Thank You for Your Reply, One of Our Agents will contact you as soon as possible

No, maybe later.

Thank you, you can always contact me via email, phone number or through the contact form.

Realhub AI

Lucy - Your AI-Powered Realtor

Update Your Temporary Password

Personalize your search

Enter your email and we'll notify you immediately when new listings match what you're looking for.

or enter email address

Already have an account ? Login here

Continue your home search

I agree to receive communications and understand I can unsubscribe at any time.

I agree to be contacted by Charis Realty Group via call, email, and text for real estate services. To opt out, you can reply 'stop' at any time or reply 'help' for assistance. You can also click the unsubscribe link in the emails. Message and data rates may apply. Message frequency may vary. Privacy Policy

Already have an account ? Login here

We use cookies

We use cookies primarily for analytics to enhance your experience. By accepting, you agree to our use of these cookies. You can manage your preferences or learn more about our cookies policy.
