

Property
Beds
3
Full Baths
2
1/2 Baths
None
Year Built
1972
Sq.Footage
1,532
Set in Four Seasons Estates, this ranch-style home offers many updates to ensure comfortable living. Step inside to discover a warm and welcoming interior adorned with a mix of hardwood, luxury vinyl plank, and cozy carpet flooring. This residence features three bedrooms and two full bathrooms, ensuring plenty of room for everyone. The upgraded kitchen (3/2024) boasts stylish quartz countertops, new appliances and eat-in area, perfect for casual meals. Enjoy gatherings in the formal dining room or unwind on the enclosed patio. A fenced backyard (12/2025) offers a swing set for the young and young at heart to enjoy. The main floor laundry (1/2025) is large enough to create your own craft or hobby area. The whole home is enhanced by new (8/2024) Anderson energy-efficient double-pane windows and sliding back door that fill the home with natural light. You will have very little to worry about with all these other updates: 5/2025 new roof with 50-year architectural shingles, 12/2021 new HVAC, 1/2024 new electric service panel, 7/2024 fresh attic insulation, 1/2024 new flooring, and 11/2025 new garage door opener, springs and pullies. The neighborhood is situated a short distance from major highways (such as Route 3, Route 32, I-95, I-97, and Route 50) as well as the MARC train station making for quick commuter access to Annapolis, Baltimore, Washington DC, National Security Agency, and Fort Meade. It is all waiting for you to make it your own!
Features & Amenities
Interior
-
Other Interior Features
Eat-in Kitchen, Ceiling Fan(s)
-
Total Bedrooms
3
-
Bathrooms
2
-
Above Grade Finished Area
1532.0
-
Basement YN
NO
-
Cooling YN
YES
-
Cooling
Central Air, Heat Pump, Ceiling Fan(s), Electric
-
Fireplace YN
NO
-
Heating YN
YES
-
Heating
Exhaust Fan, Natural Gas, Forced Air
-
Main Level Bedrooms
3
-
Pet friendly
N/A
Exterior
-
Garage
Yes
-
Garage spaces
1
-
Construction Materials
Brick, Vinyl Siding
-
Parking
Asphalt, Garage, Driveway, Inside Entrance, Attached
-
Patio and Porch Features
Enclosed, Patio, Porch
-
Pool
No
-
Waterfront YN
NO
-
View
Garden
Area & Lot
-
Lot Size(acres)
0.19
-
Lot Size(square feet)
8,276
-
Property Type
Residential
-
Property Sub Type
Single Family Residence
-
Architectural Style
Ranch/Rambler
Price
-
Sales Price
$500,000
-
Tax Amount
$4,561
-
Financing Options
Cash, Conventional, FHA, VA
-
Zoning
R
-
Sq. Footage
1,532
-
Price/SqFt
$326
HOA
-
Association
No
School District
-
Elementary School
N/A
-
Middle School
N/A
-
High School
N/A
Property Features
-
Stories
1
-
New Construction
NO
-
Foundation Details
Slab
-
Senior Community YN
NO
-
Sewer
Public Sewer
-
Tax Lot
7
-
Water Source
Public
Schedule a Showing
Showing scheduled successfully.
Mortgage calculator
Estimate your monthly mortgage payment, including the principal and interest, property taxes, and HOA. Adjust the values to generate a more accurate rate.
Your payment
Principal and Interest:
$
Property taxes:
$
HOA fees:
$
Total loan payment:
$
Total interest amount:
$
Location
County
ANNE ARUNDEL
Elementary School
Middle School
High School
Listing Courtesy of Sean M Lyon , Synergy Realty
RealHub Information is provided exclusively for consumers' personal, non-commercial use, and it may not be used for any purpose other than to identify prospective properties consumers may be interested in purchasing. All information deemed reliable but not guaranteed and should be independently verified. All properties are subject to prior sale, change or withdrawal. RealHub website owner shall not be responsible for any typographical errors, misinformation, misprints and shall be held totally harmless.

AGENT
Latoya Thomas
Call Latoya today to schedule a private showing.

* Listings on this website come from the FMLS IDX Compilation and may be held by brokerage firms other than the owner of this website. The listing brokerage is identified in any listing details. Information is deemed reliable but is not guaranteed. If you believe any FMLS listing contains material that infringes your copyrighted work please click here to review our DMCA policy and learn how to submit a takedown request.© 2024 FMLS.
Related Properties
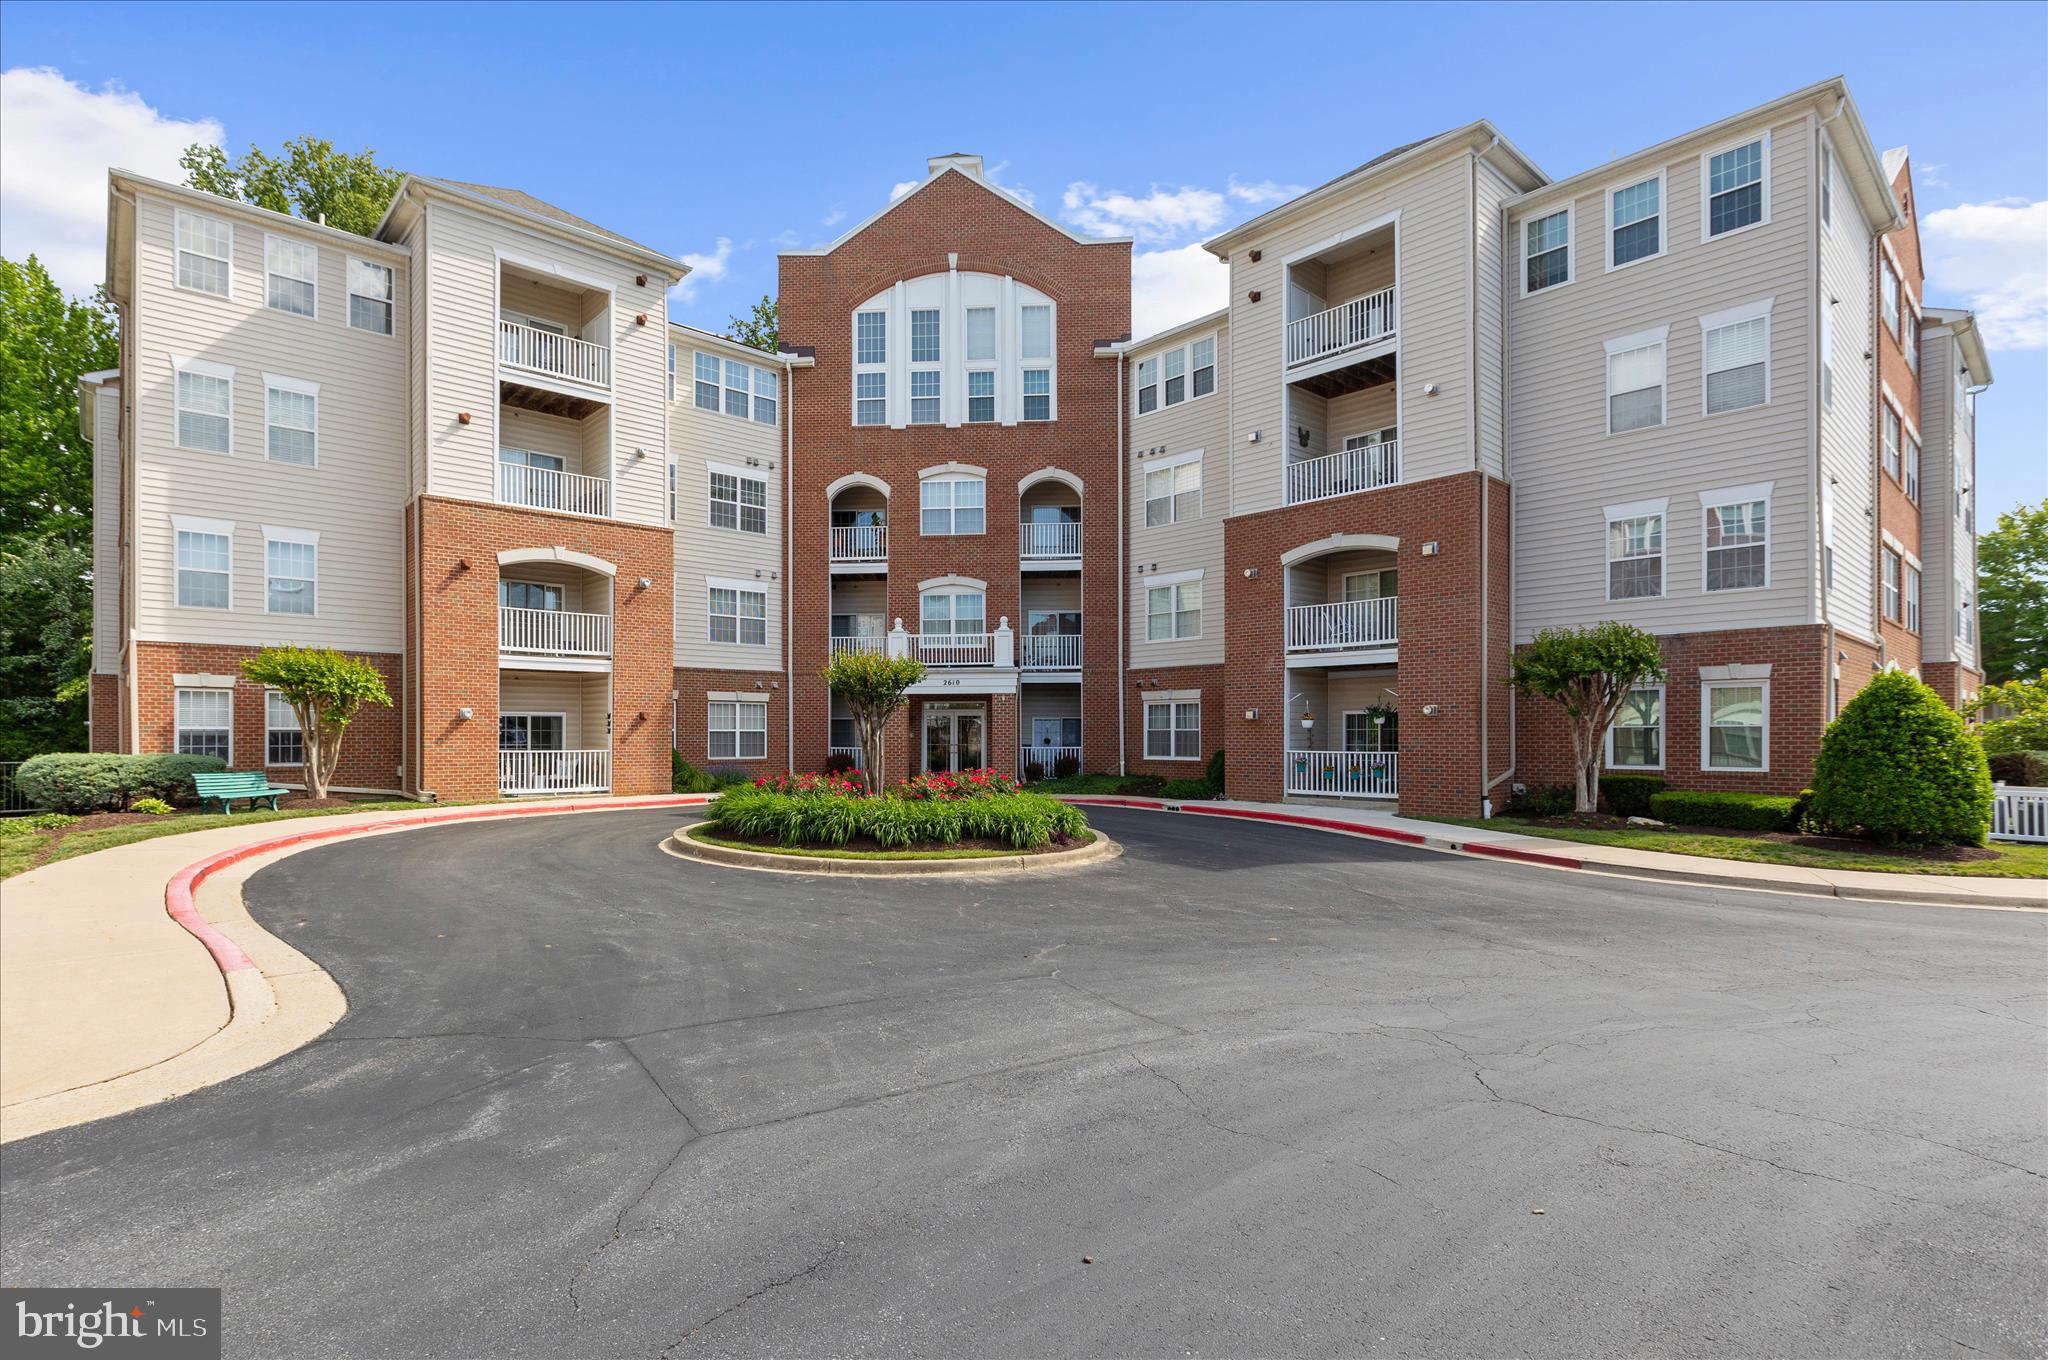
GAMBRILLS
2610 CHAPEL LAKE DRIVE 404
2 Beds
2 Baths
1,785 Sq.Ft.
$452,500
MLS#: MDAA2142852
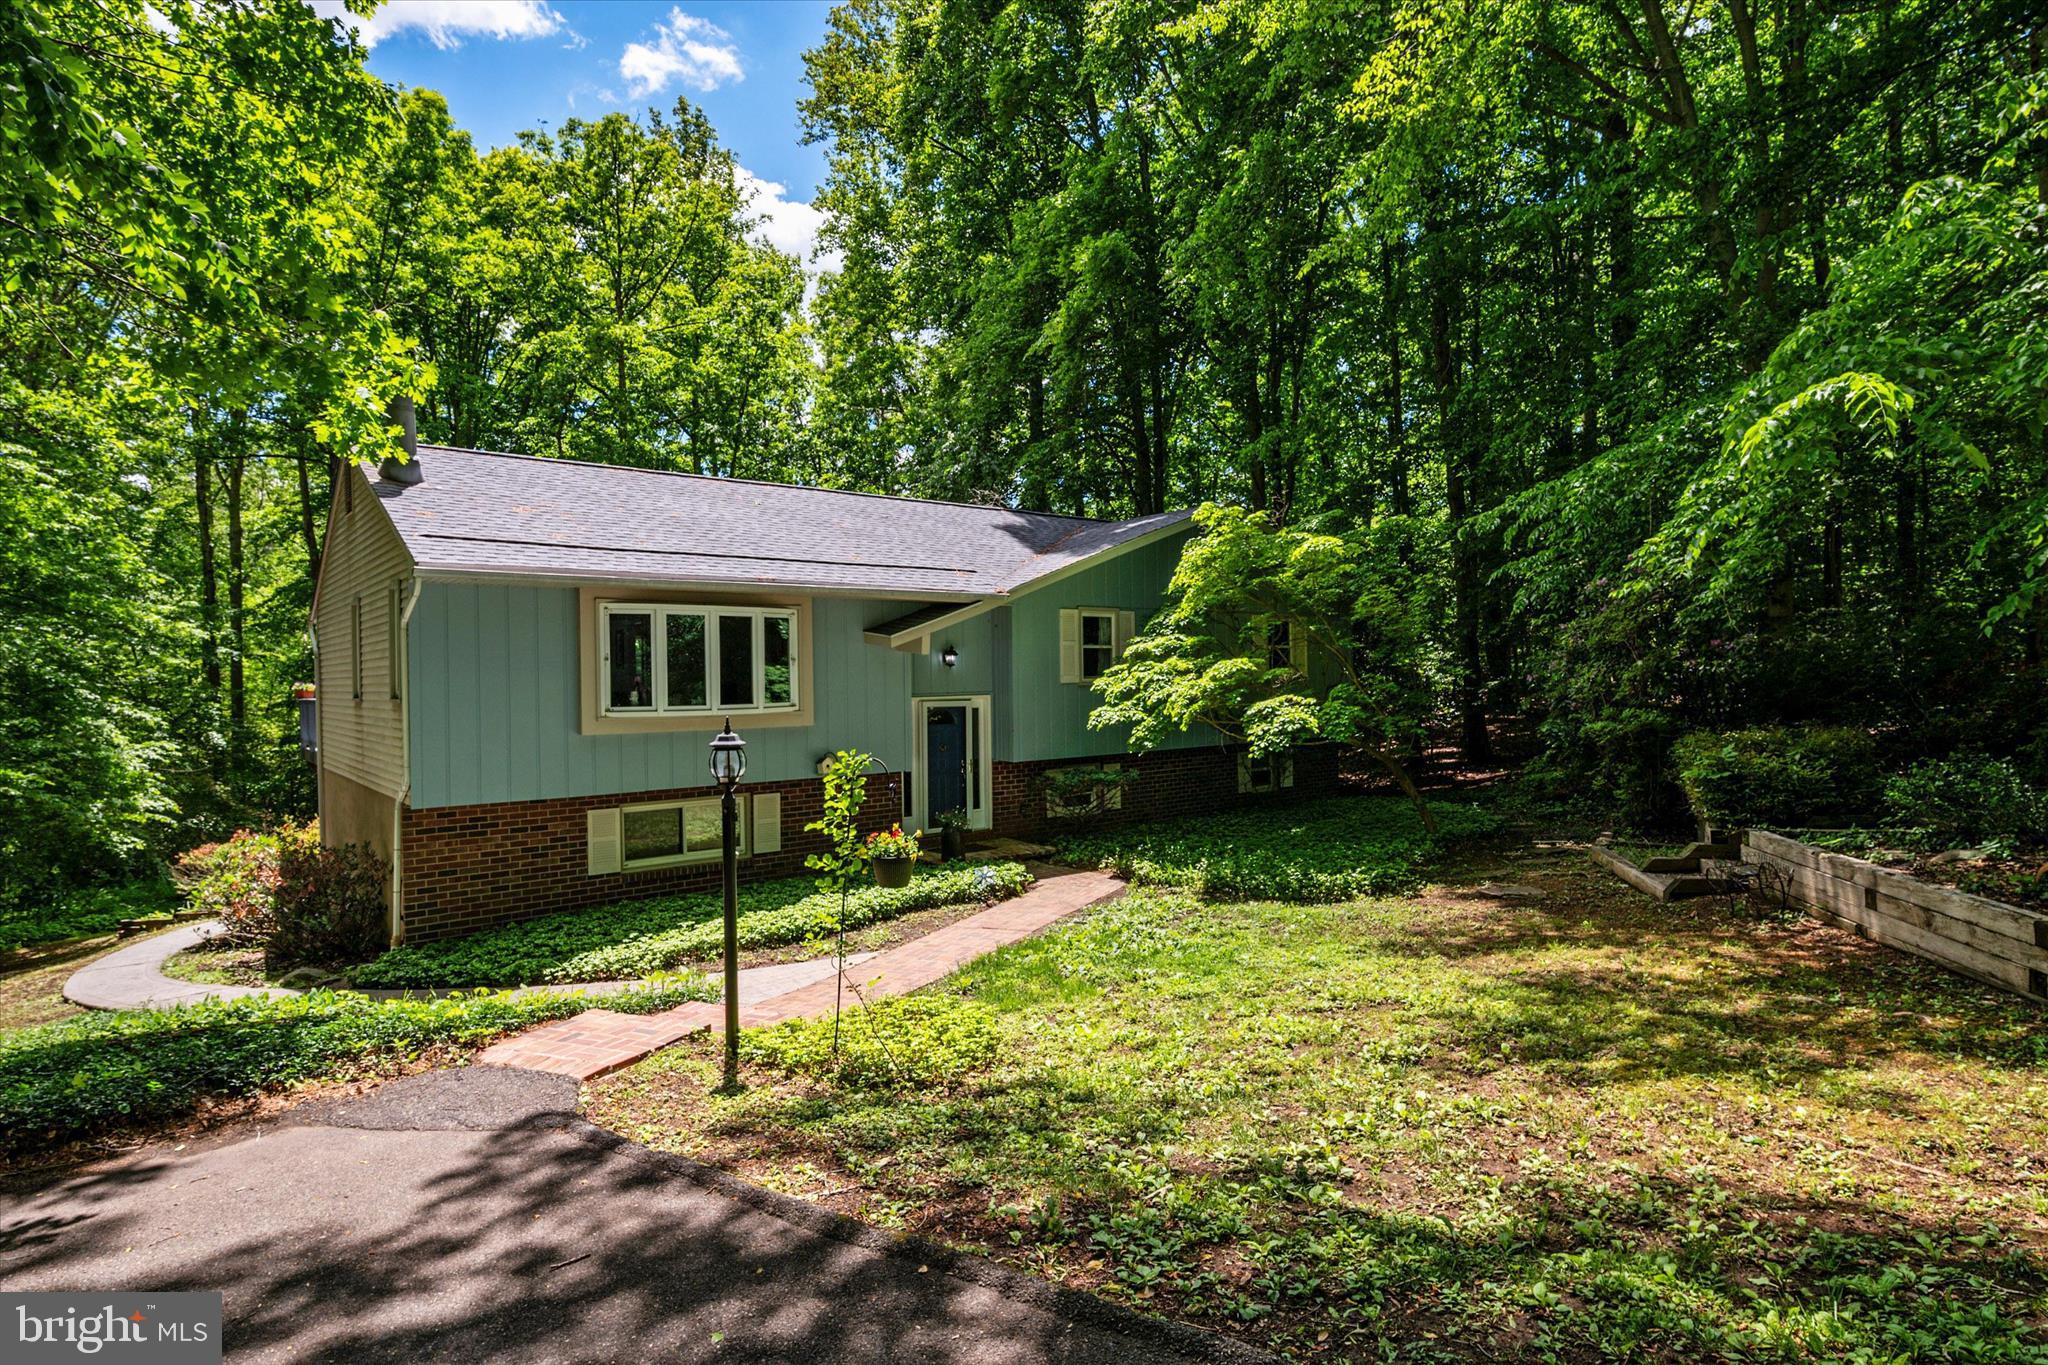
GAMBRILLS
2194 HALLMARK COURT
4 Beds
3 Baths
2,295 Sq.Ft.
$595,000
MLS#: MDAA2140468
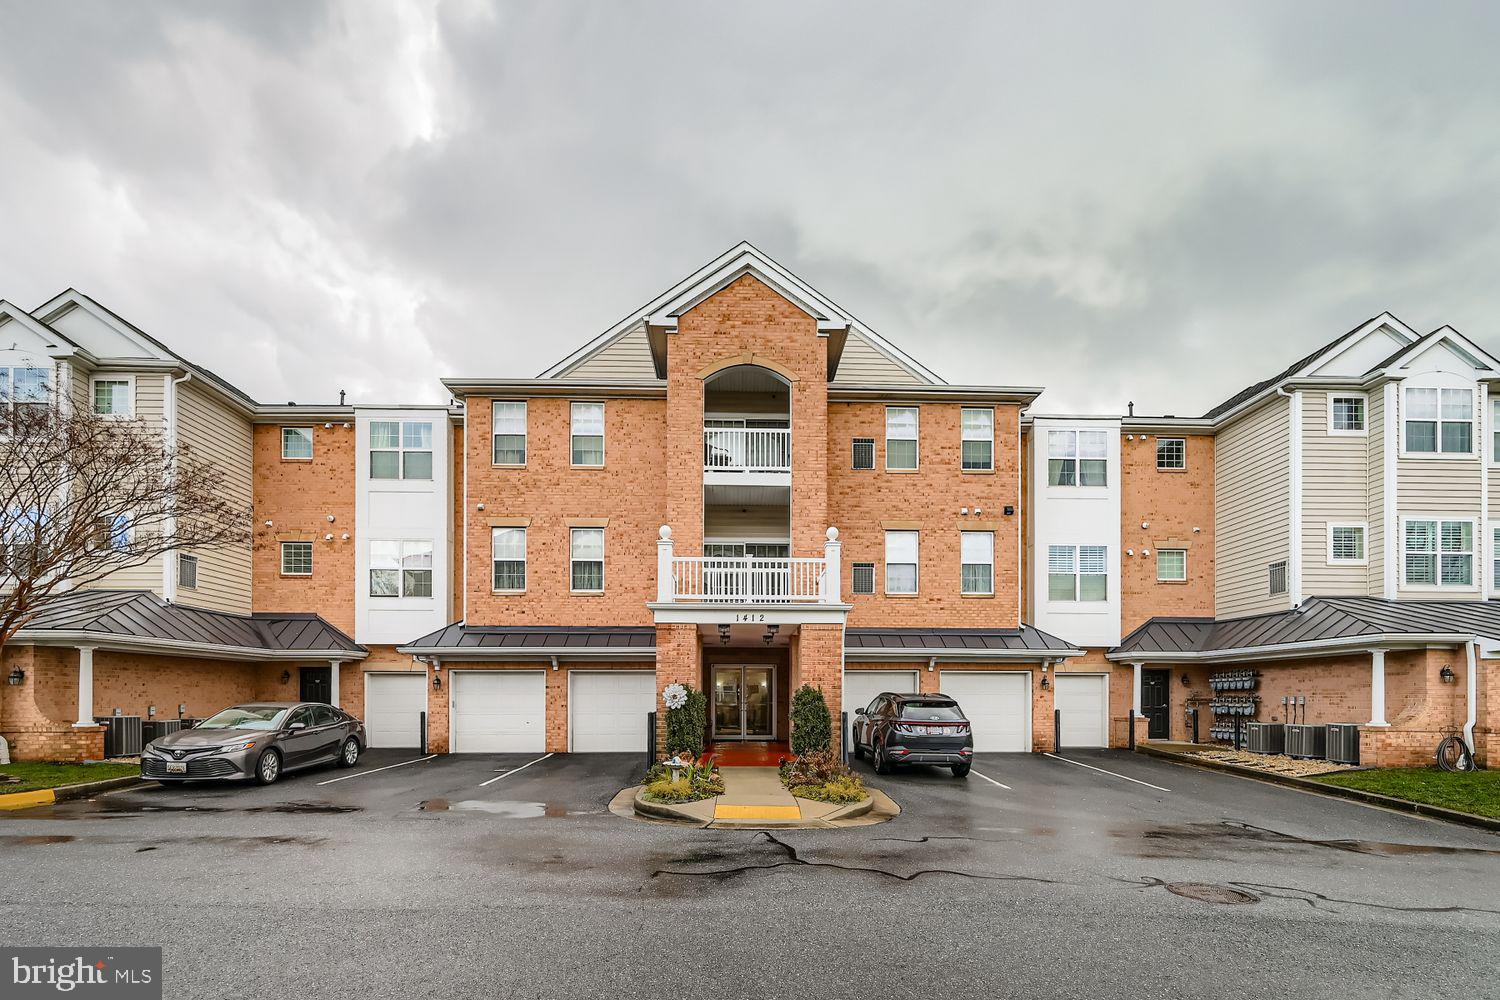
GAMBRILLS
1412 WIGEON WAY 101
3 Beds
2 Baths
1,777 Sq.Ft.
$440,000
MLS#: MDAA2132658
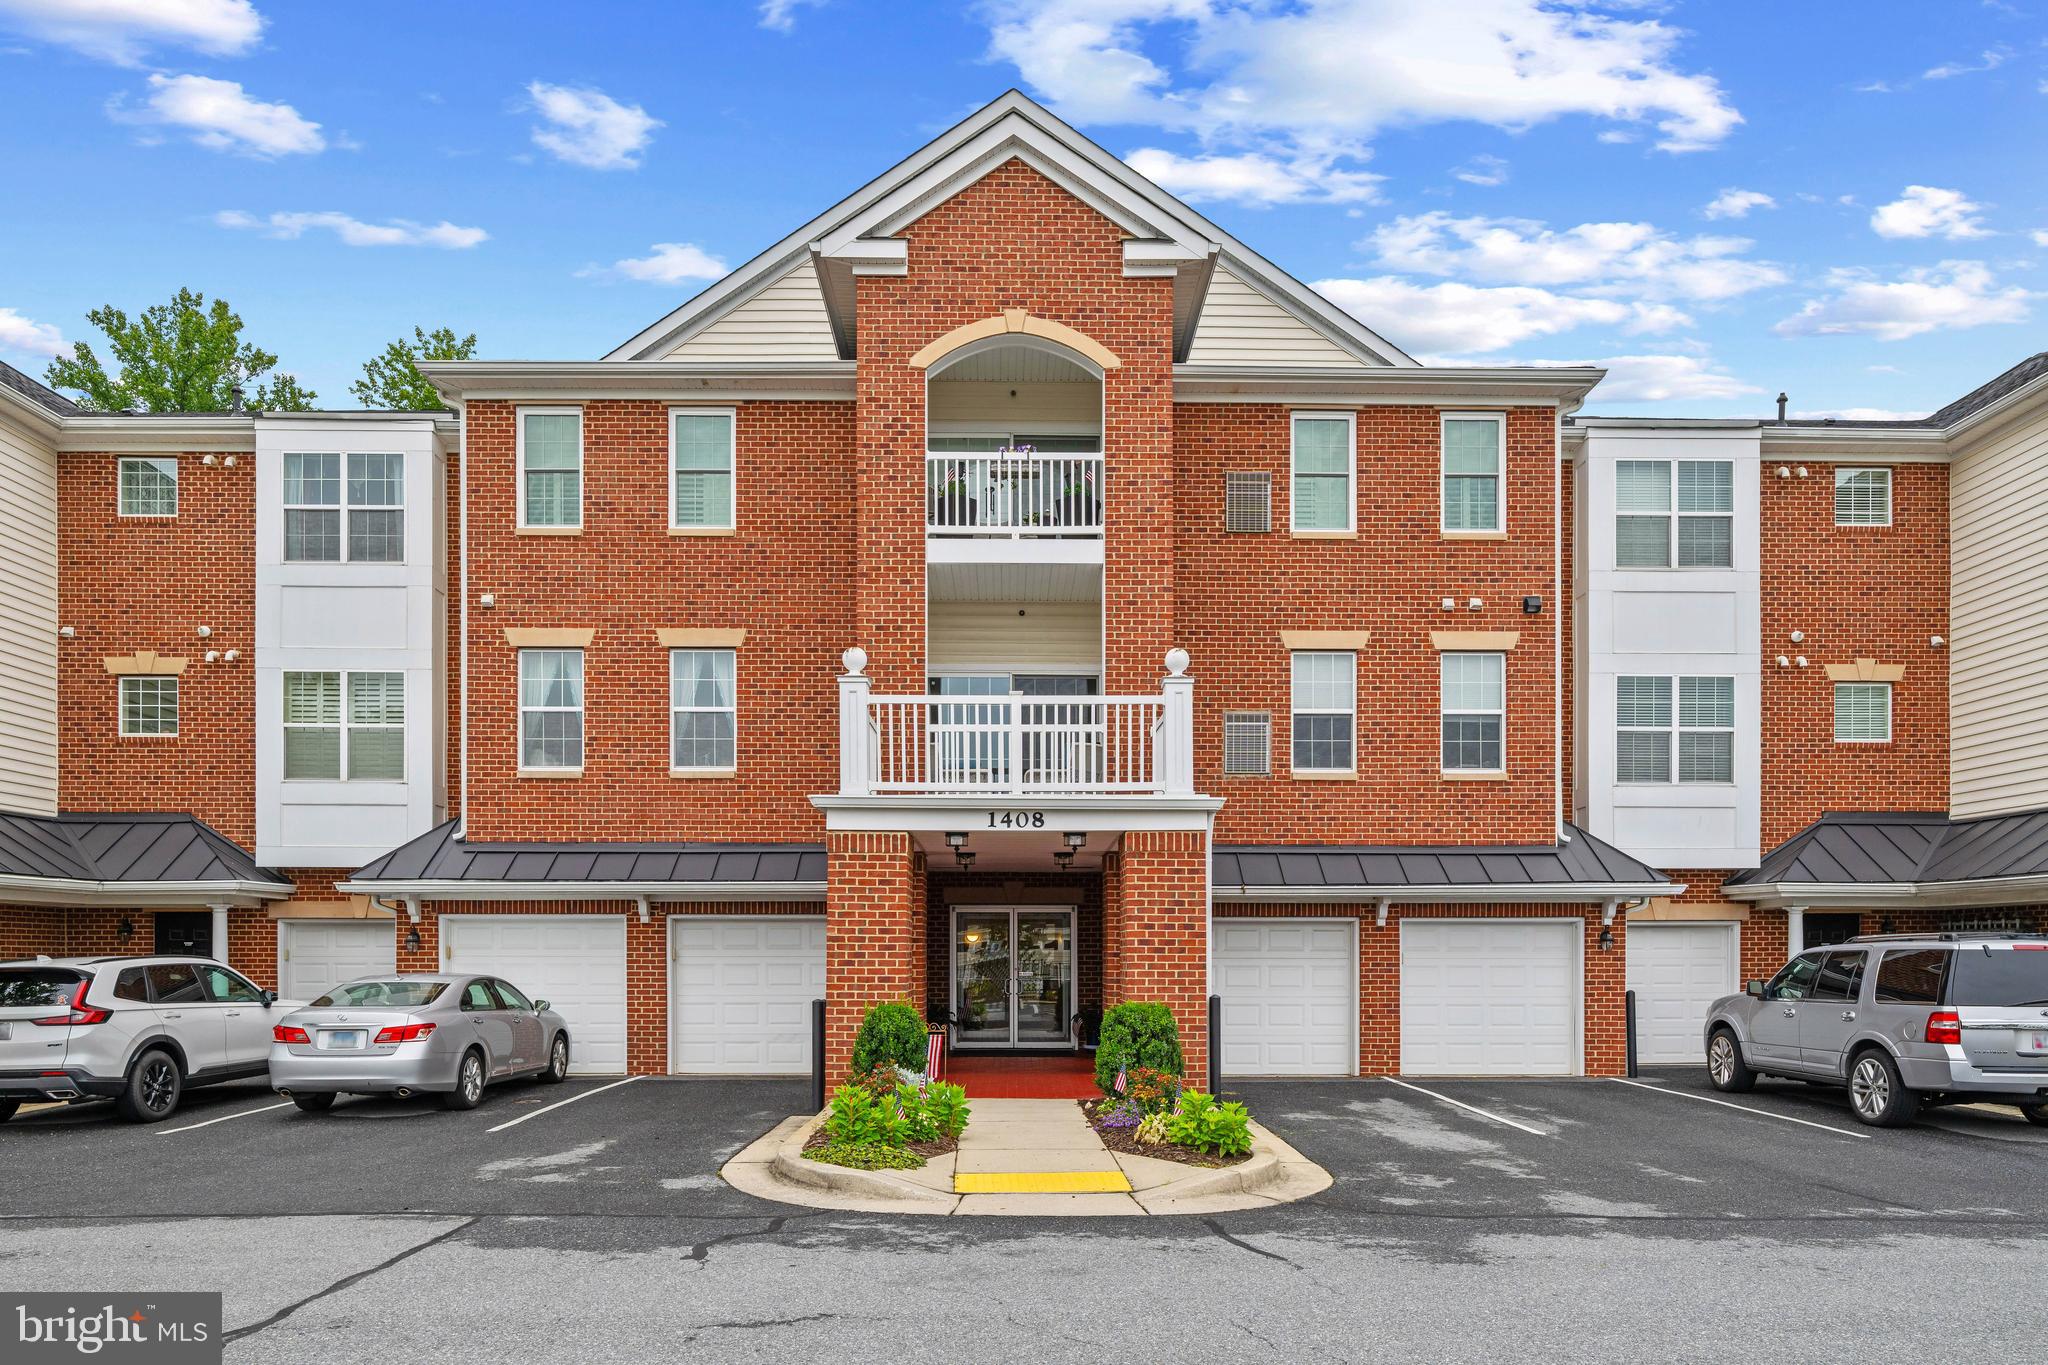
GAMBRILLS
1408 WIGEON WAY 301
3 Beds
2 Baths
1,780 Sq.Ft.
$425,000
MLS#: MDAA2140692

GAMBRILLS
1405 WIGEON WAY 101
3 Beds
2 Baths
1,777 Sq.Ft.
$455,000
MLS#: MDAA2153136

GAMBRILLS
2501 MAYTIME DRIVE
4 Beds
2 Baths
1,480 Sq.Ft.
$430,000
MLS#: MDAA2153020
.png)