
Property
Beds
3
Full Baths
2
1/2 Baths
None
Year Built
1945
Sq.Footage
1,777
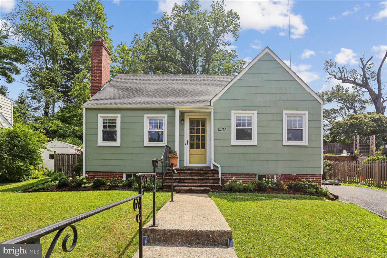
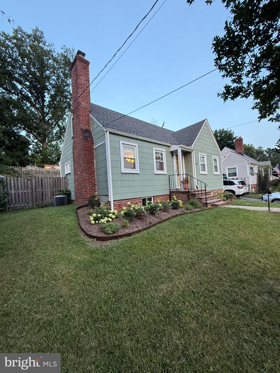
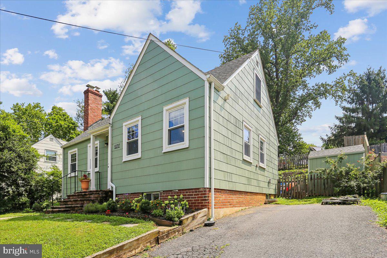
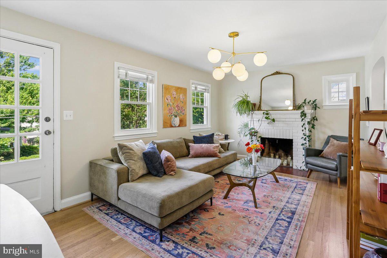
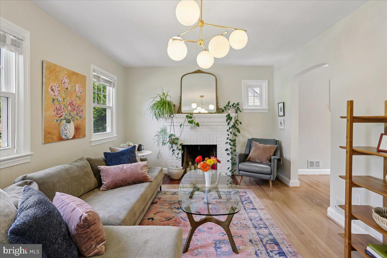
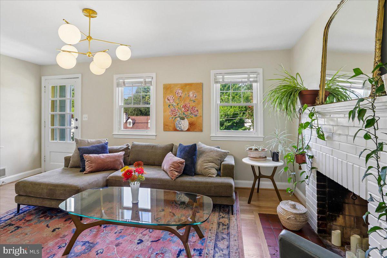
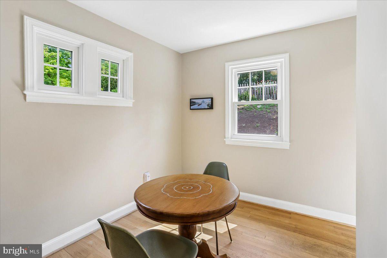
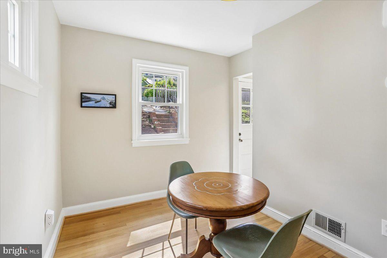
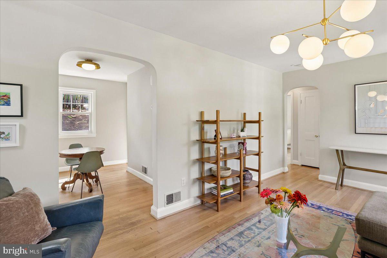
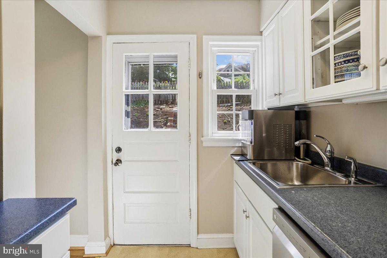
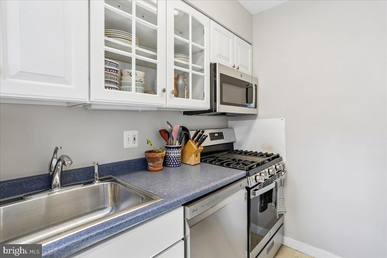
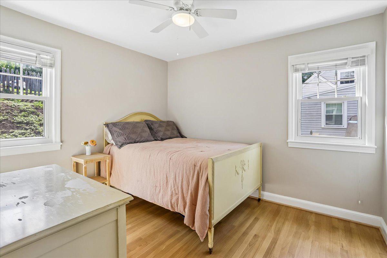
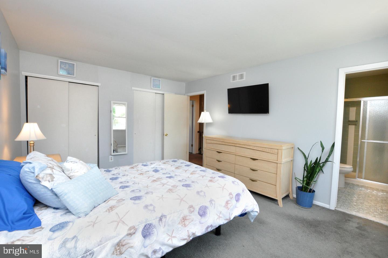
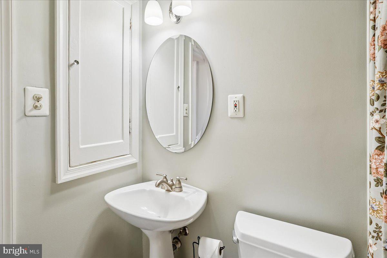
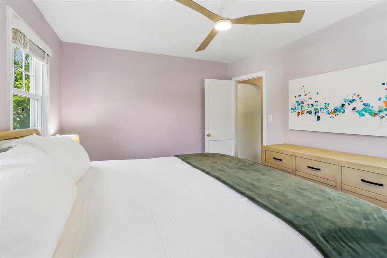
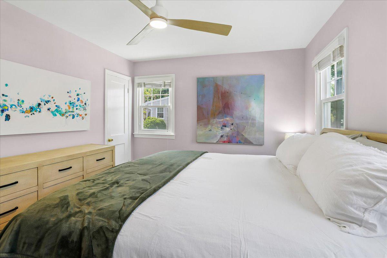
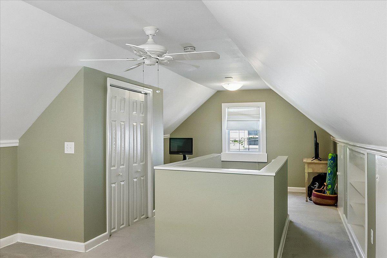
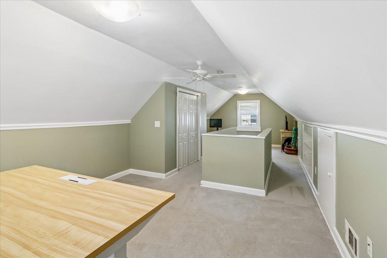
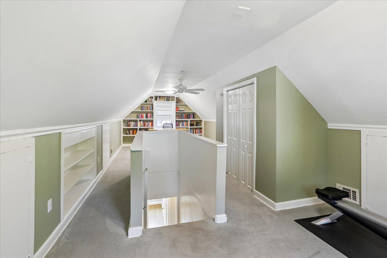
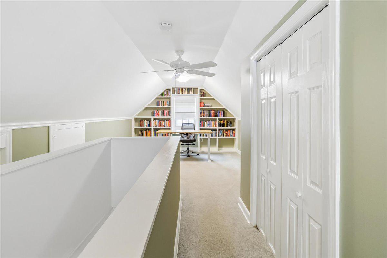
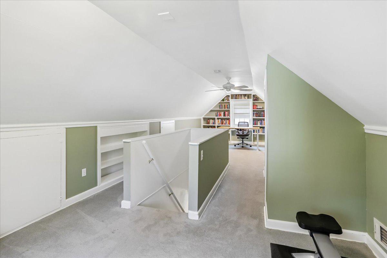
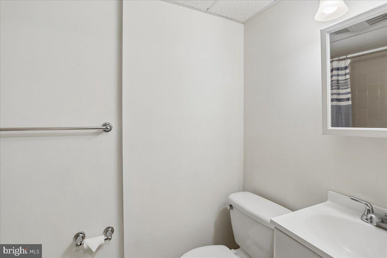
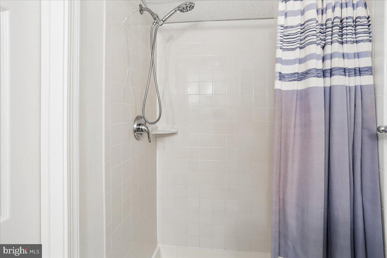
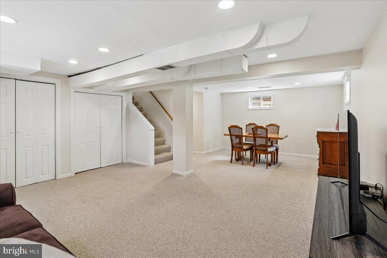
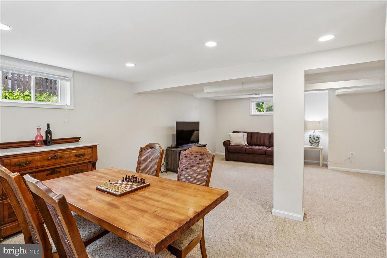
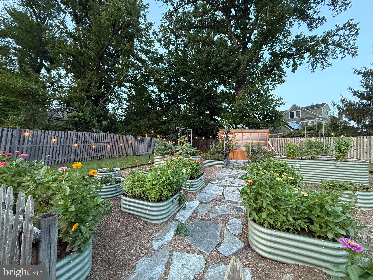
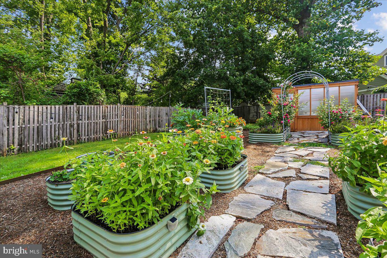
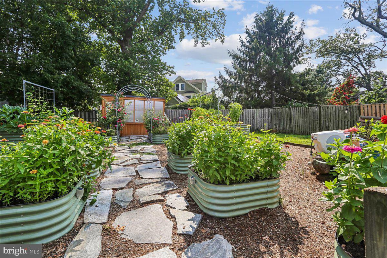
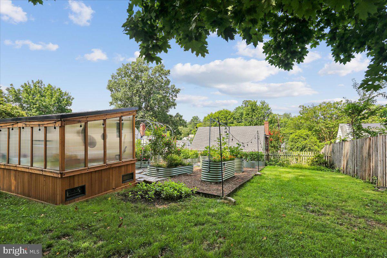
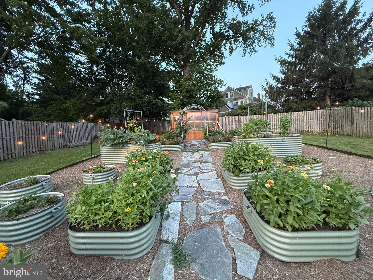
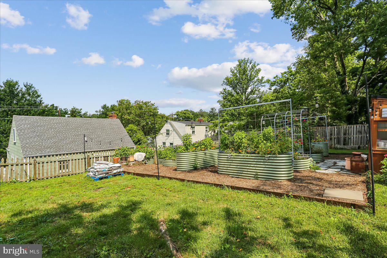
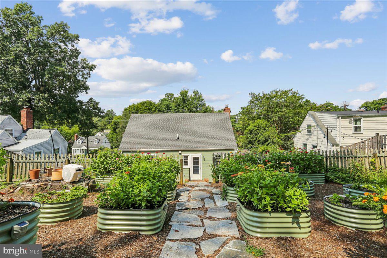
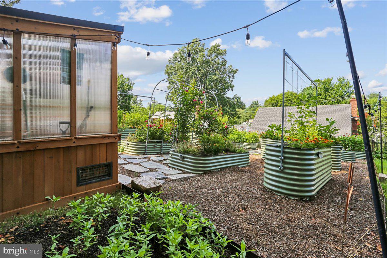
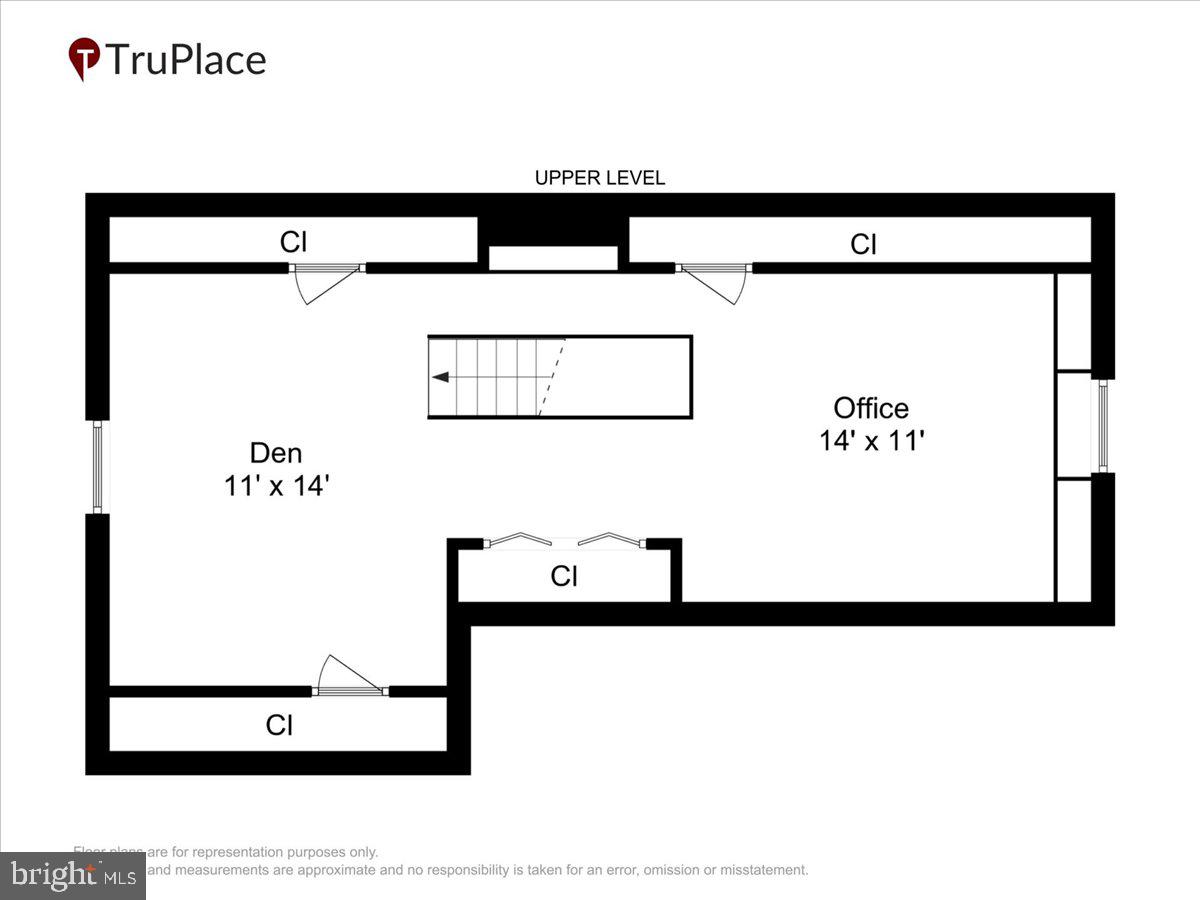
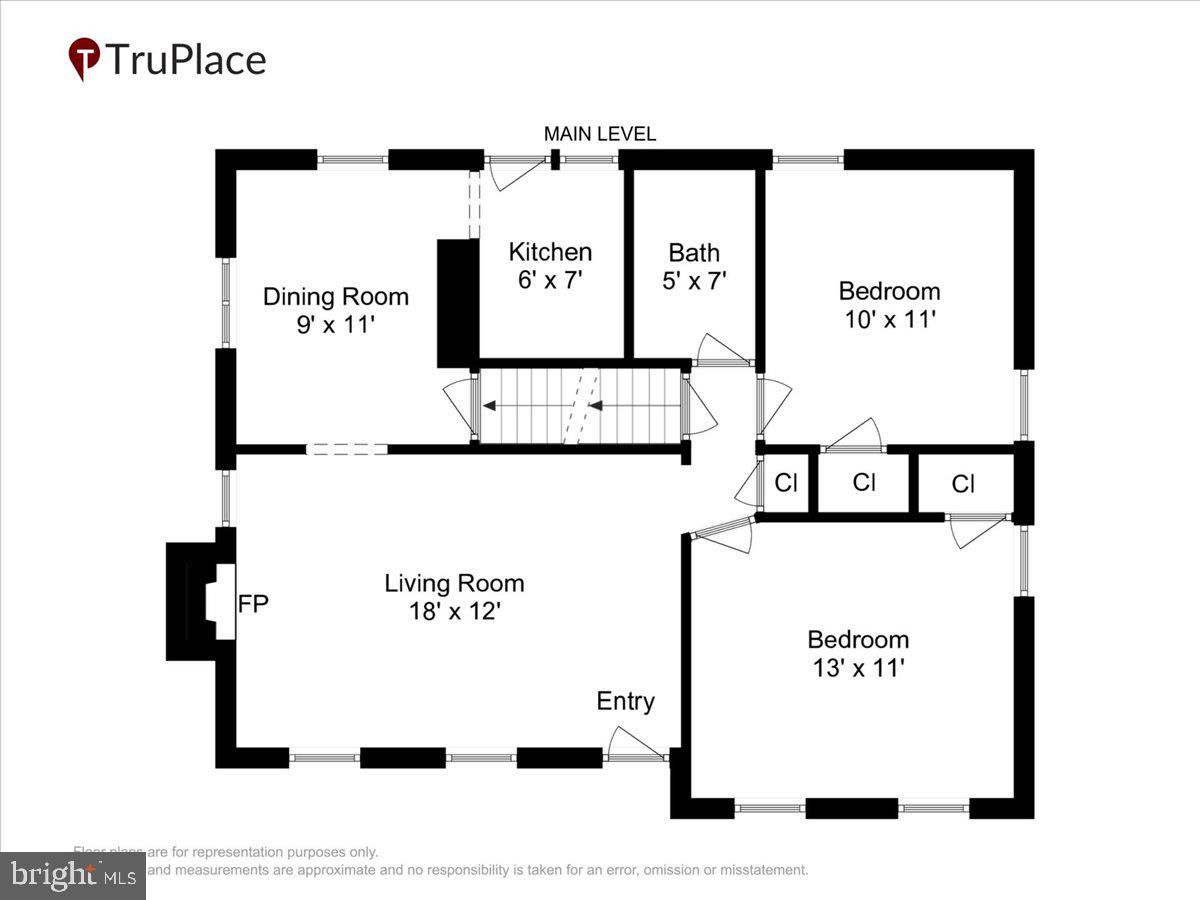
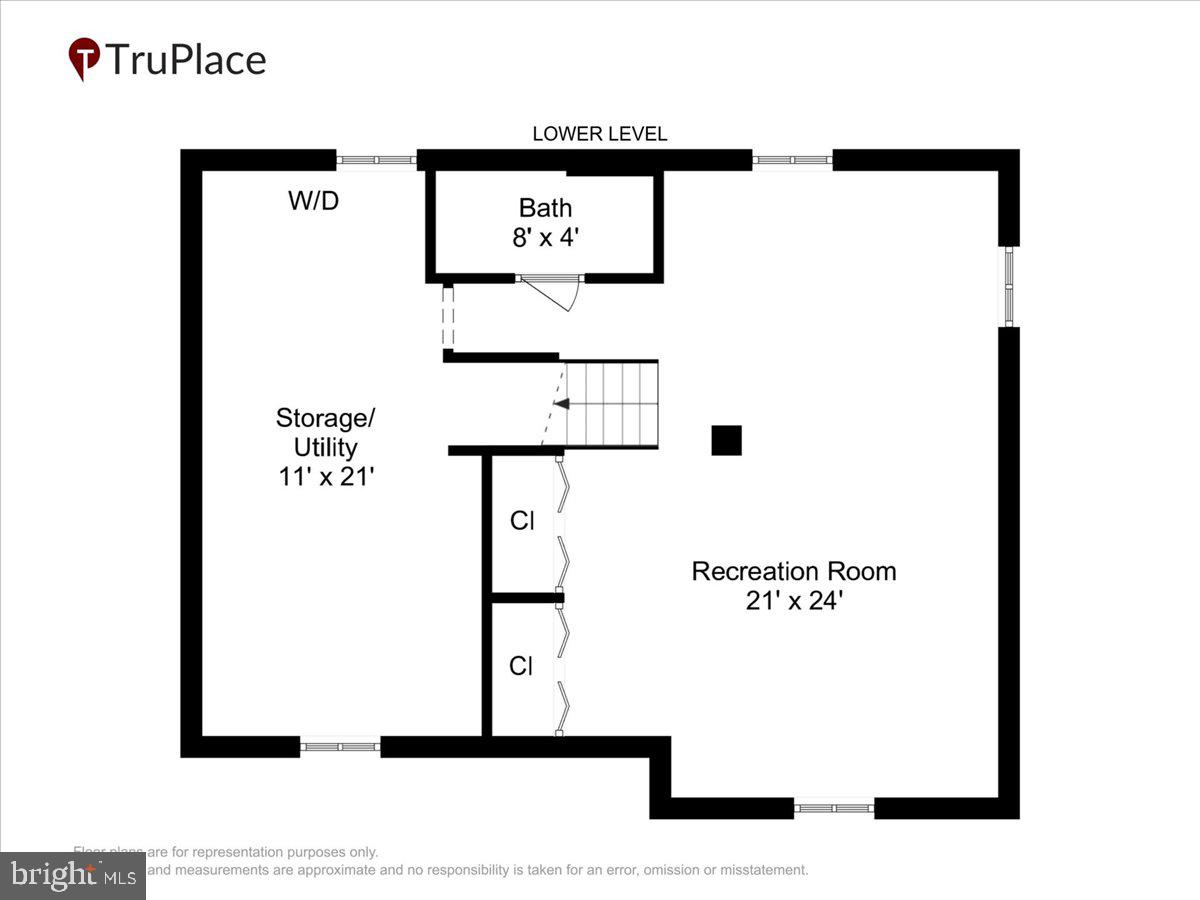
Welcome to this charming Cape Cod in the heart of Kensington This home offers the timeless charm and character of a classic Cape Cod, complemented by the practical comforts of modern living. With 3 bedrooms and 2 full baths there is plenty of space for the whole family. A finished lower level provides the perfect place for fun and entertainment. A generous sized storage room and wall to wall closets provide ample storage. All appliances have been replaced within the last 5 years. The roof was replaced in 2021, providing peace of mind for its next owners. The true gem of this home is the backyard garden, a peaceful outdoor sanctuary designed for slowing down and enjoying the simple pleasures of nature. The garden's raised beds are perfect for growing flowers, herbs, and vegetables, while the greenhouse offers even more opportunities for gardening throughout the seasons. Spend your mornings listening to birdsong, your afternoons tending to blooms, or simply relax and admire the beauty you've created. It is a special space that feels like a private retreat from the pace of everyday life. The location is equally special. From the house, you can walk to the MARC train station and Kensington Town Center, as well as enjoy the beautiful parks, playgrounds, wonderful restaurants, and the treasure trove of unique shops along Antique Row. Kensington offers that increasingly rare combination of a close-knit, small-town atmosphere and easy access to the amenities and connections of the greater Washington, DC area. Whether you're tending the garden, enjoying a quiet afternoon in the greenhouse, strolling to dinner, or chatting with a neighbor over the fence, this is a home that invites you to put down roots and become part of a community. This is Kensington living at its best.
Features & Amenities
Interior
-
Total Bedrooms
3
-
Bathrooms
2
-
Above Grade Finished Area
1180.0
-
Basement YN
YES
-
Cooling YN
YES
-
Cooling
Central Air, Electric
-
Fireplace YN
YES
-
Heating YN
YES
-
Heating
Natural Gas, Forced Air
-
Main Level Bedrooms
2
-
Pet friendly
Yes
Exterior
-
Garage
No
-
Construction Materials
Brick, Frame
-
Parking
On Street, Driveway
-
Pool
No
-
Waterfront YN
NO
Area & Lot
-
Lot Size(acres)
0.21
-
Lot Size(square feet)
9,148
-
Property Type
Residential
-
Property Sub Type
Single Family Residence
-
Architectural Style
Cape Cod
Price
-
Sales Price
$649,000
-
Tax Amount
$7,347.96
-
Sq. Footage
1,777
-
Price/SqFt
$365
HOA
-
Association
No
Property Resources
-
Horse Property
NO
School District
-
Elementary School
OAKLAND TERRACE
-
Middle School
NEWPORT MILL
-
High School
ALBERT EINSTEIN
Property Features
-
New Construction
NO
-
Foundation Details
Block, Brick/Mortar
-
Senior Community YN
NO
-
Sewer
Public Sewer
-
Water Source
Public
Schedule a Showing
Showing scheduled successfully.
Mortgage calculator
Estimate your monthly mortgage payment, including the principal and interest, property taxes, and HOA. Adjust the values to generate a more accurate rate.
Your payment
Principal and Interest:
$
Property taxes:
$
HOA fees:
$
Total loan payment:
$
Total interest amount:
$
Location
County
MONTGOMERY
Elementary School
OAKLAND TERRACE
Middle School
NEWPORT MILL
High School
ALBERT EINSTEIN
Listing Courtesy of Thomas A Whiteman , Whiteman Real Estate, LLC
RealHub Information is provided exclusively for consumers' personal, non-commercial use, and it may not be used for any purpose other than to identify prospective properties consumers may be interested in purchasing. All information deemed reliable but not guaranteed and should be independently verified. All properties are subject to prior sale, change or withdrawal. RealHub website owner shall not be responsible for any typographical errors, misinformation, misprints and shall be held totally harmless.

AGENT
Latoya Thomas
Call Latoya today to schedule a private showing.

* Listings on this website come from the FMLS IDX Compilation and may be held by brokerage firms other than the owner of this website. The listing brokerage is identified in any listing details. Information is deemed reliable but is not guaranteed. If you believe any FMLS listing contains material that infringes your copyrighted work please click here to review our DMCA policy and learn how to submit a takedown request.© 2024 FMLS.
Related Properties
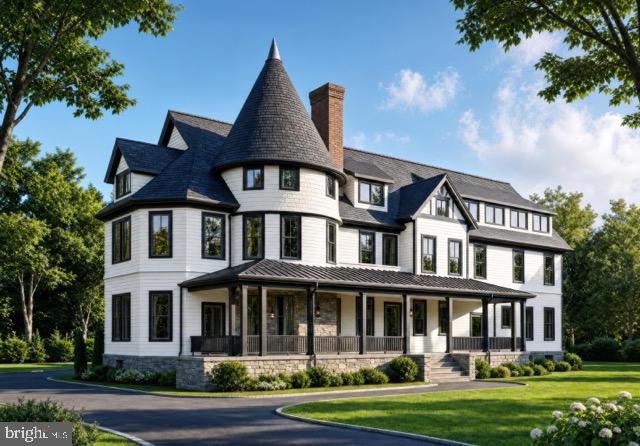
KENSINGTON
10212 MONTGOMERY AVENUE 4
1 Beds
1 Baths
900 Sq.Ft.
$661,500
MLS#: MDMC2243390
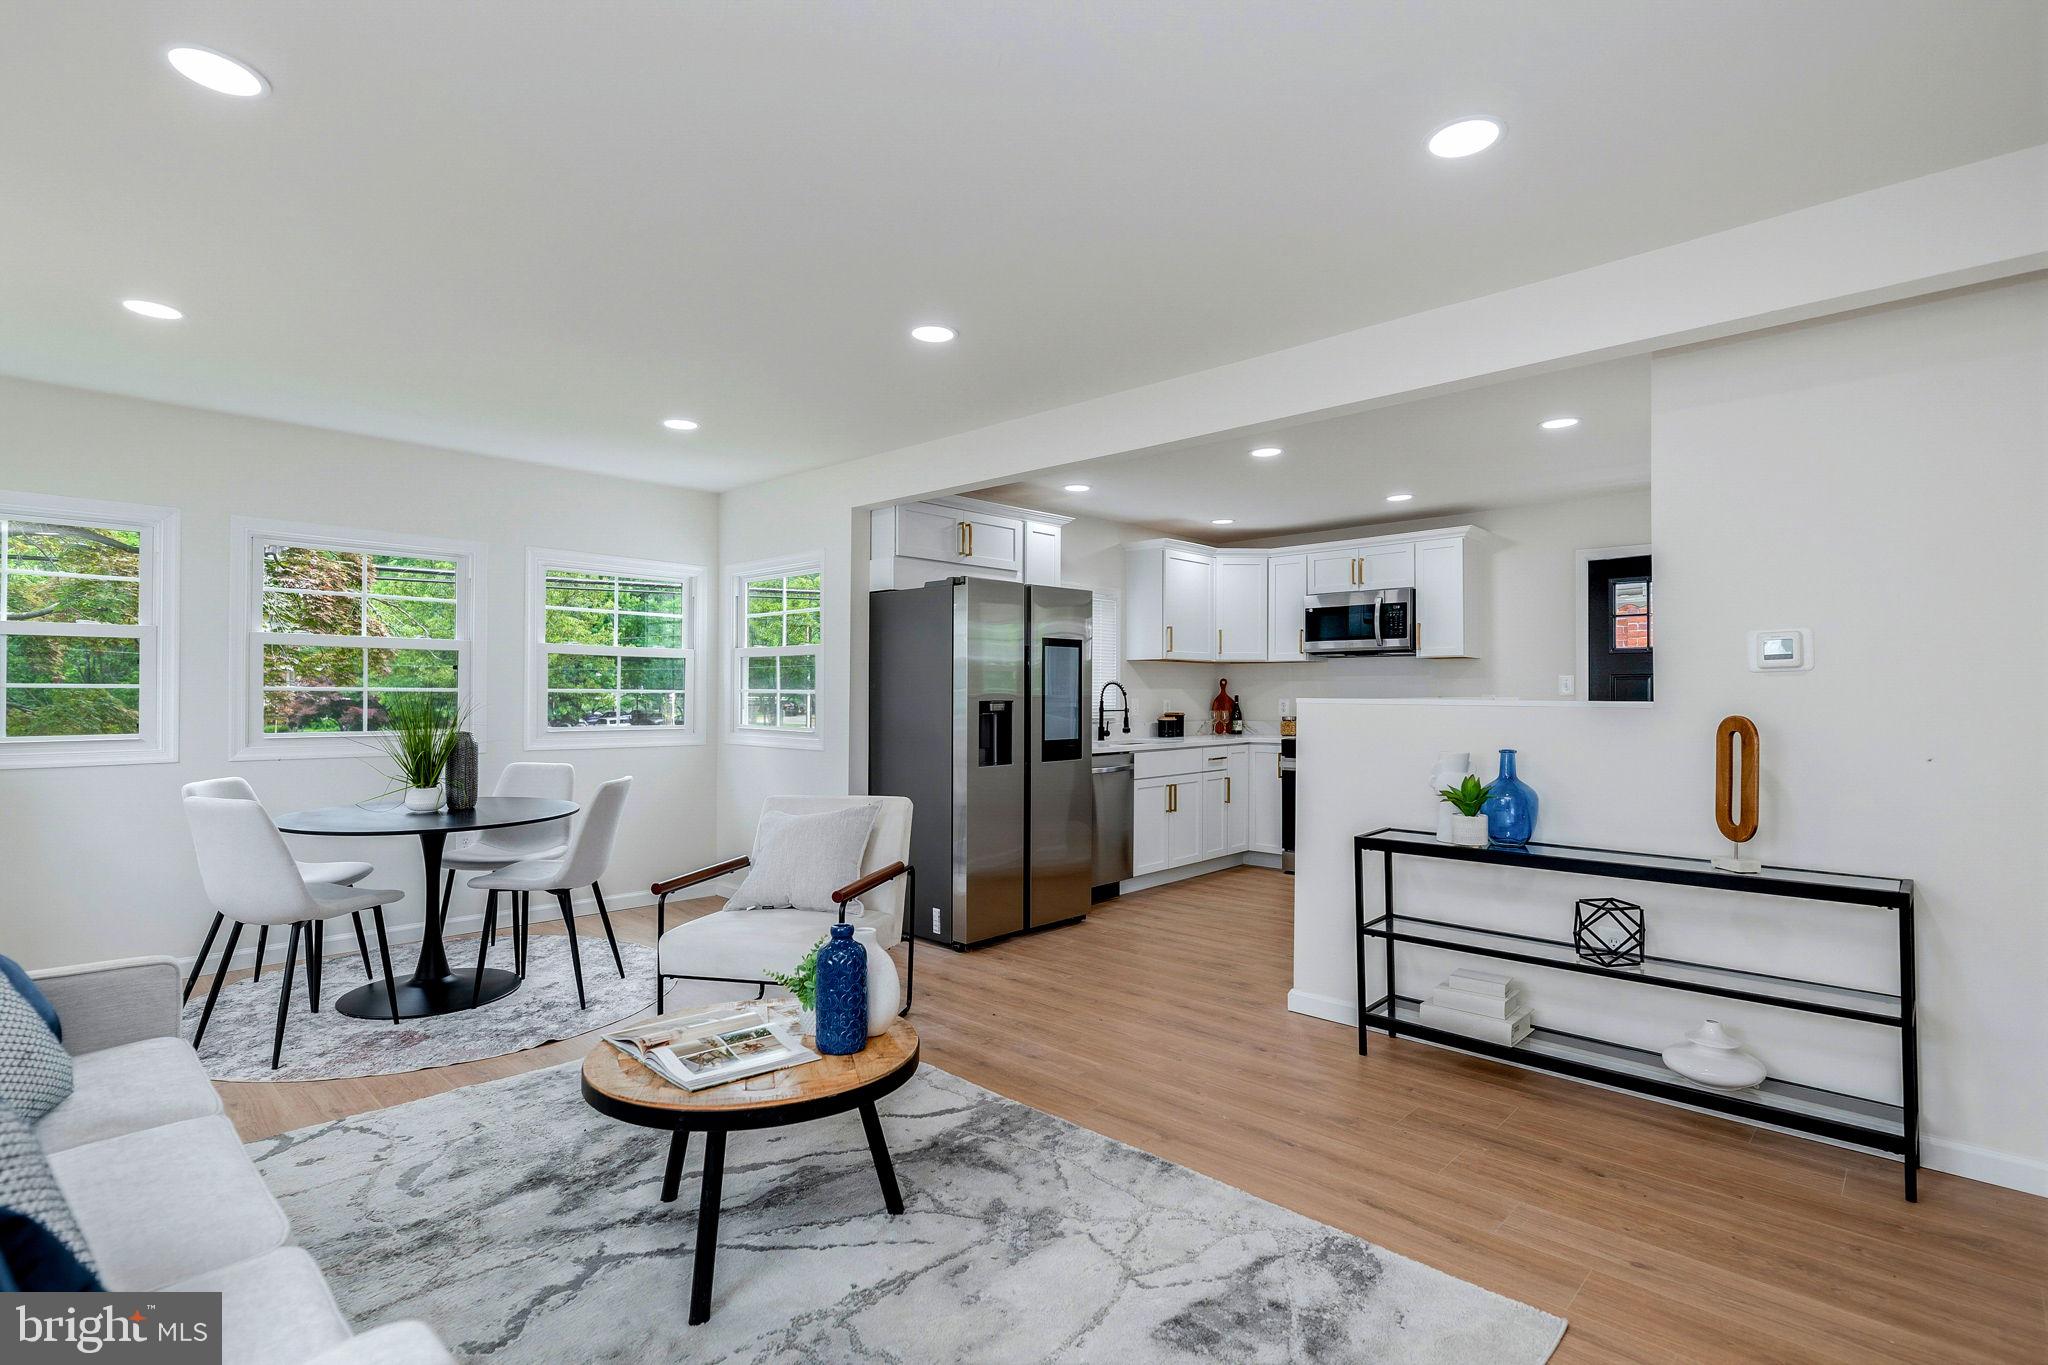
KENSINGTON
3310 UNIVERSITY BOULEVARD W
4 Beds
3 Baths
1,621 Sq.Ft.
$642,999
MLS#: MDMC2242862
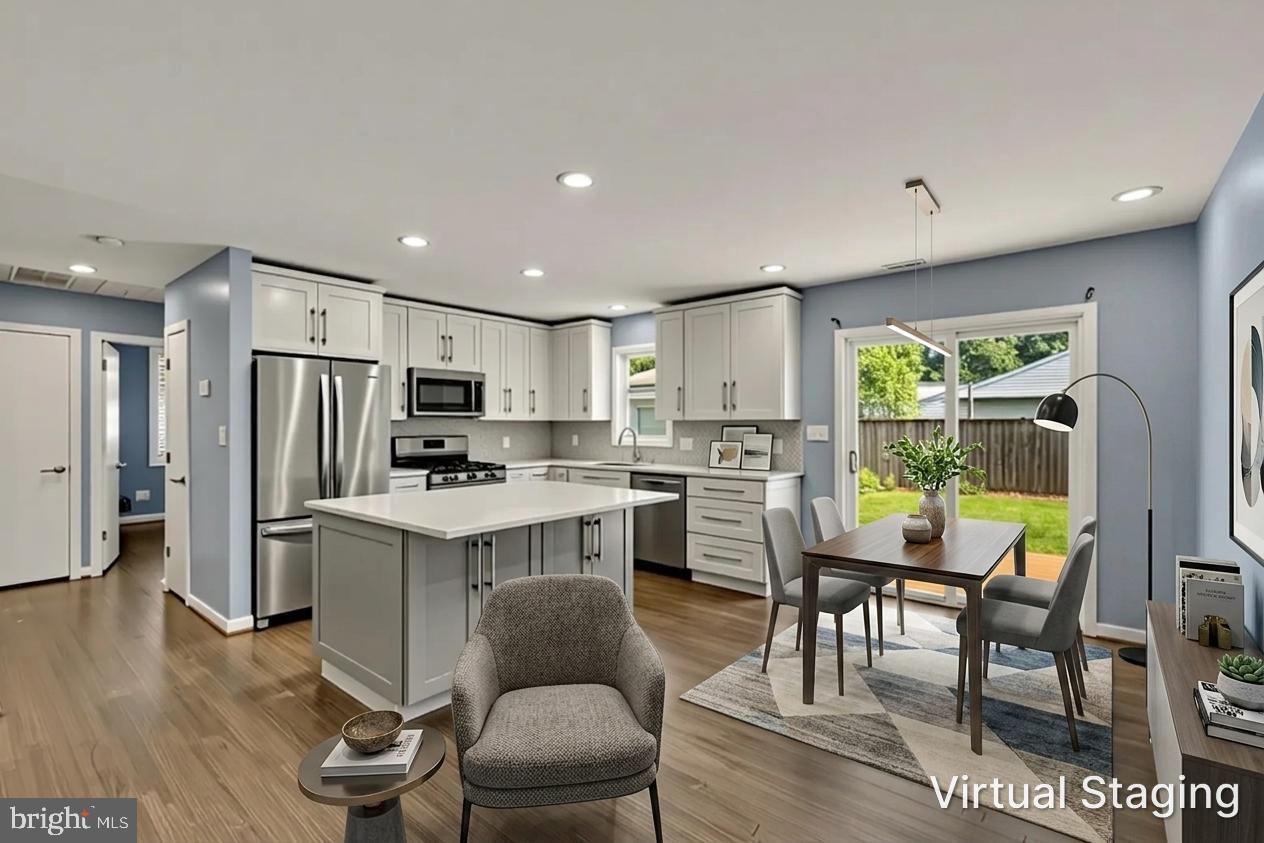
KENSINGTON
3913 DECATUR AVENUE
2 Beds
2 Baths
1,000 Sq.Ft.
$545,000
MLS#: MDMC2236388
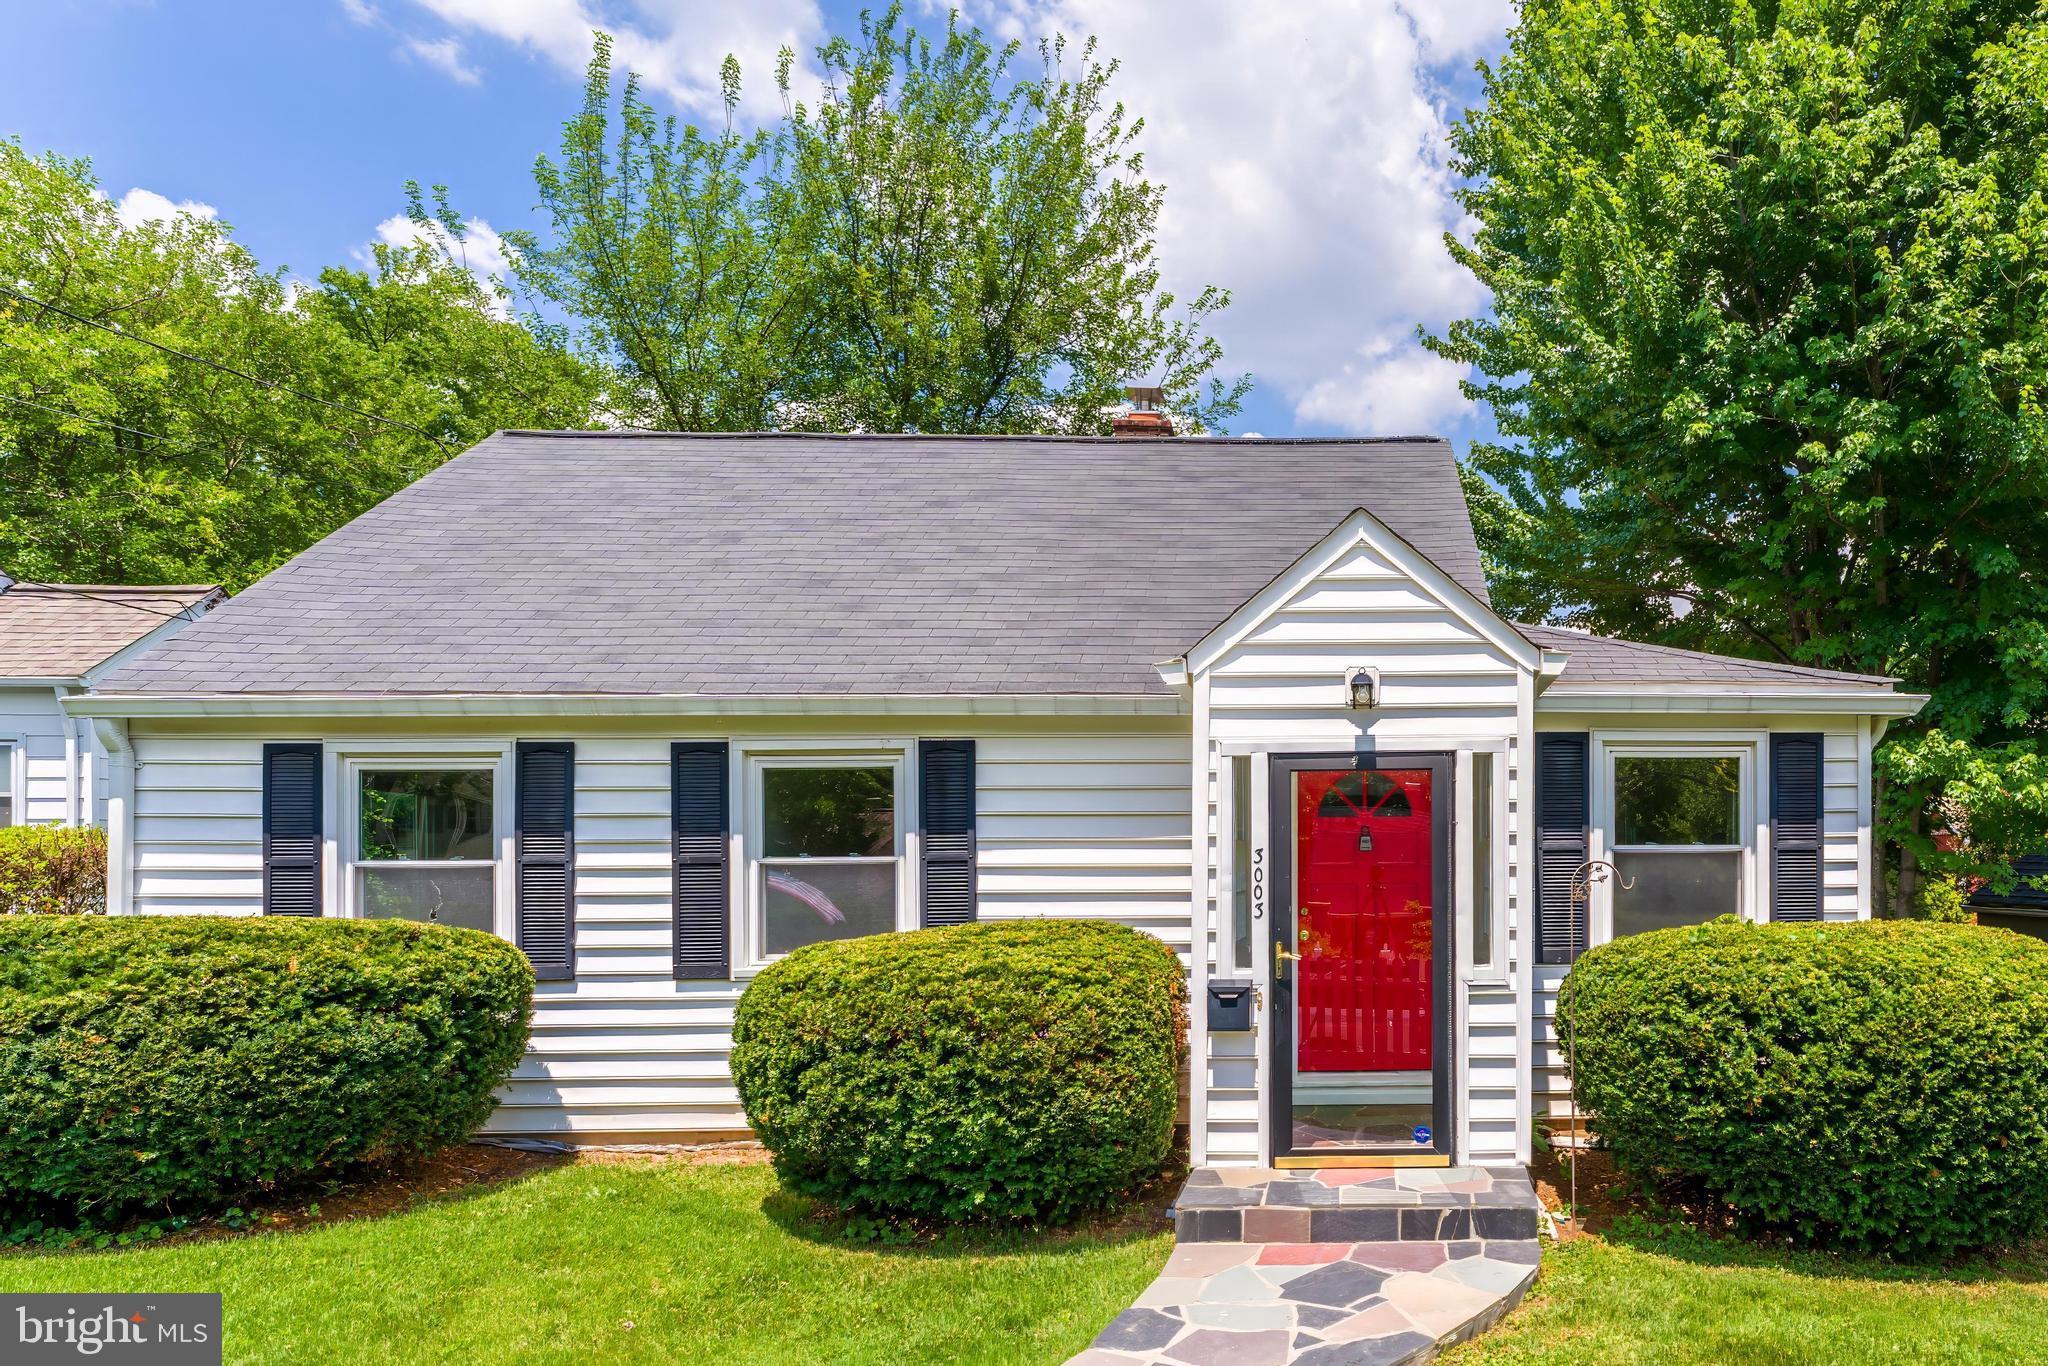
KENSINGTON
3003 FINDLEY ROAD
3 Beds
2 Baths
2,099 Sq.Ft.
$625,000
MLS#: MDMC2242624
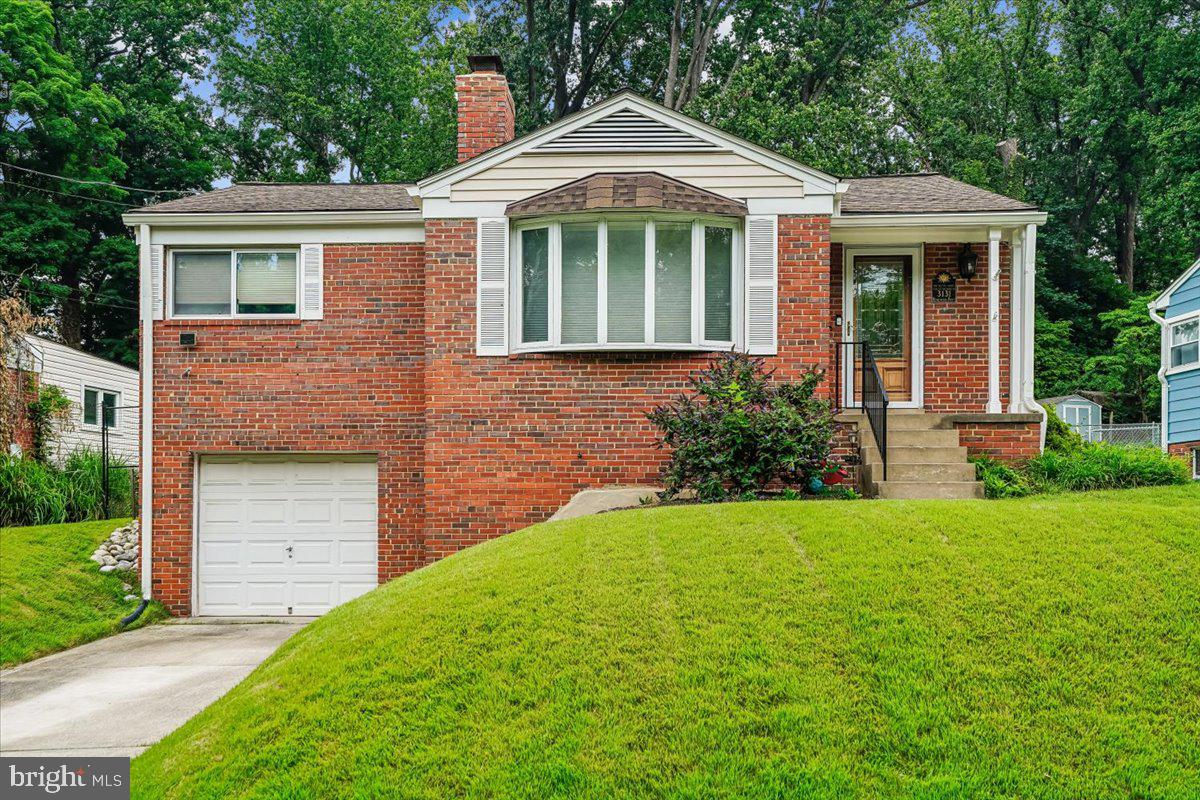
KENSINGTON
3131 HOMEWOOD PARKWAY
3 Beds
2 Baths
1,417 Sq.Ft.
$625,000
MLS#: MDMC2245840
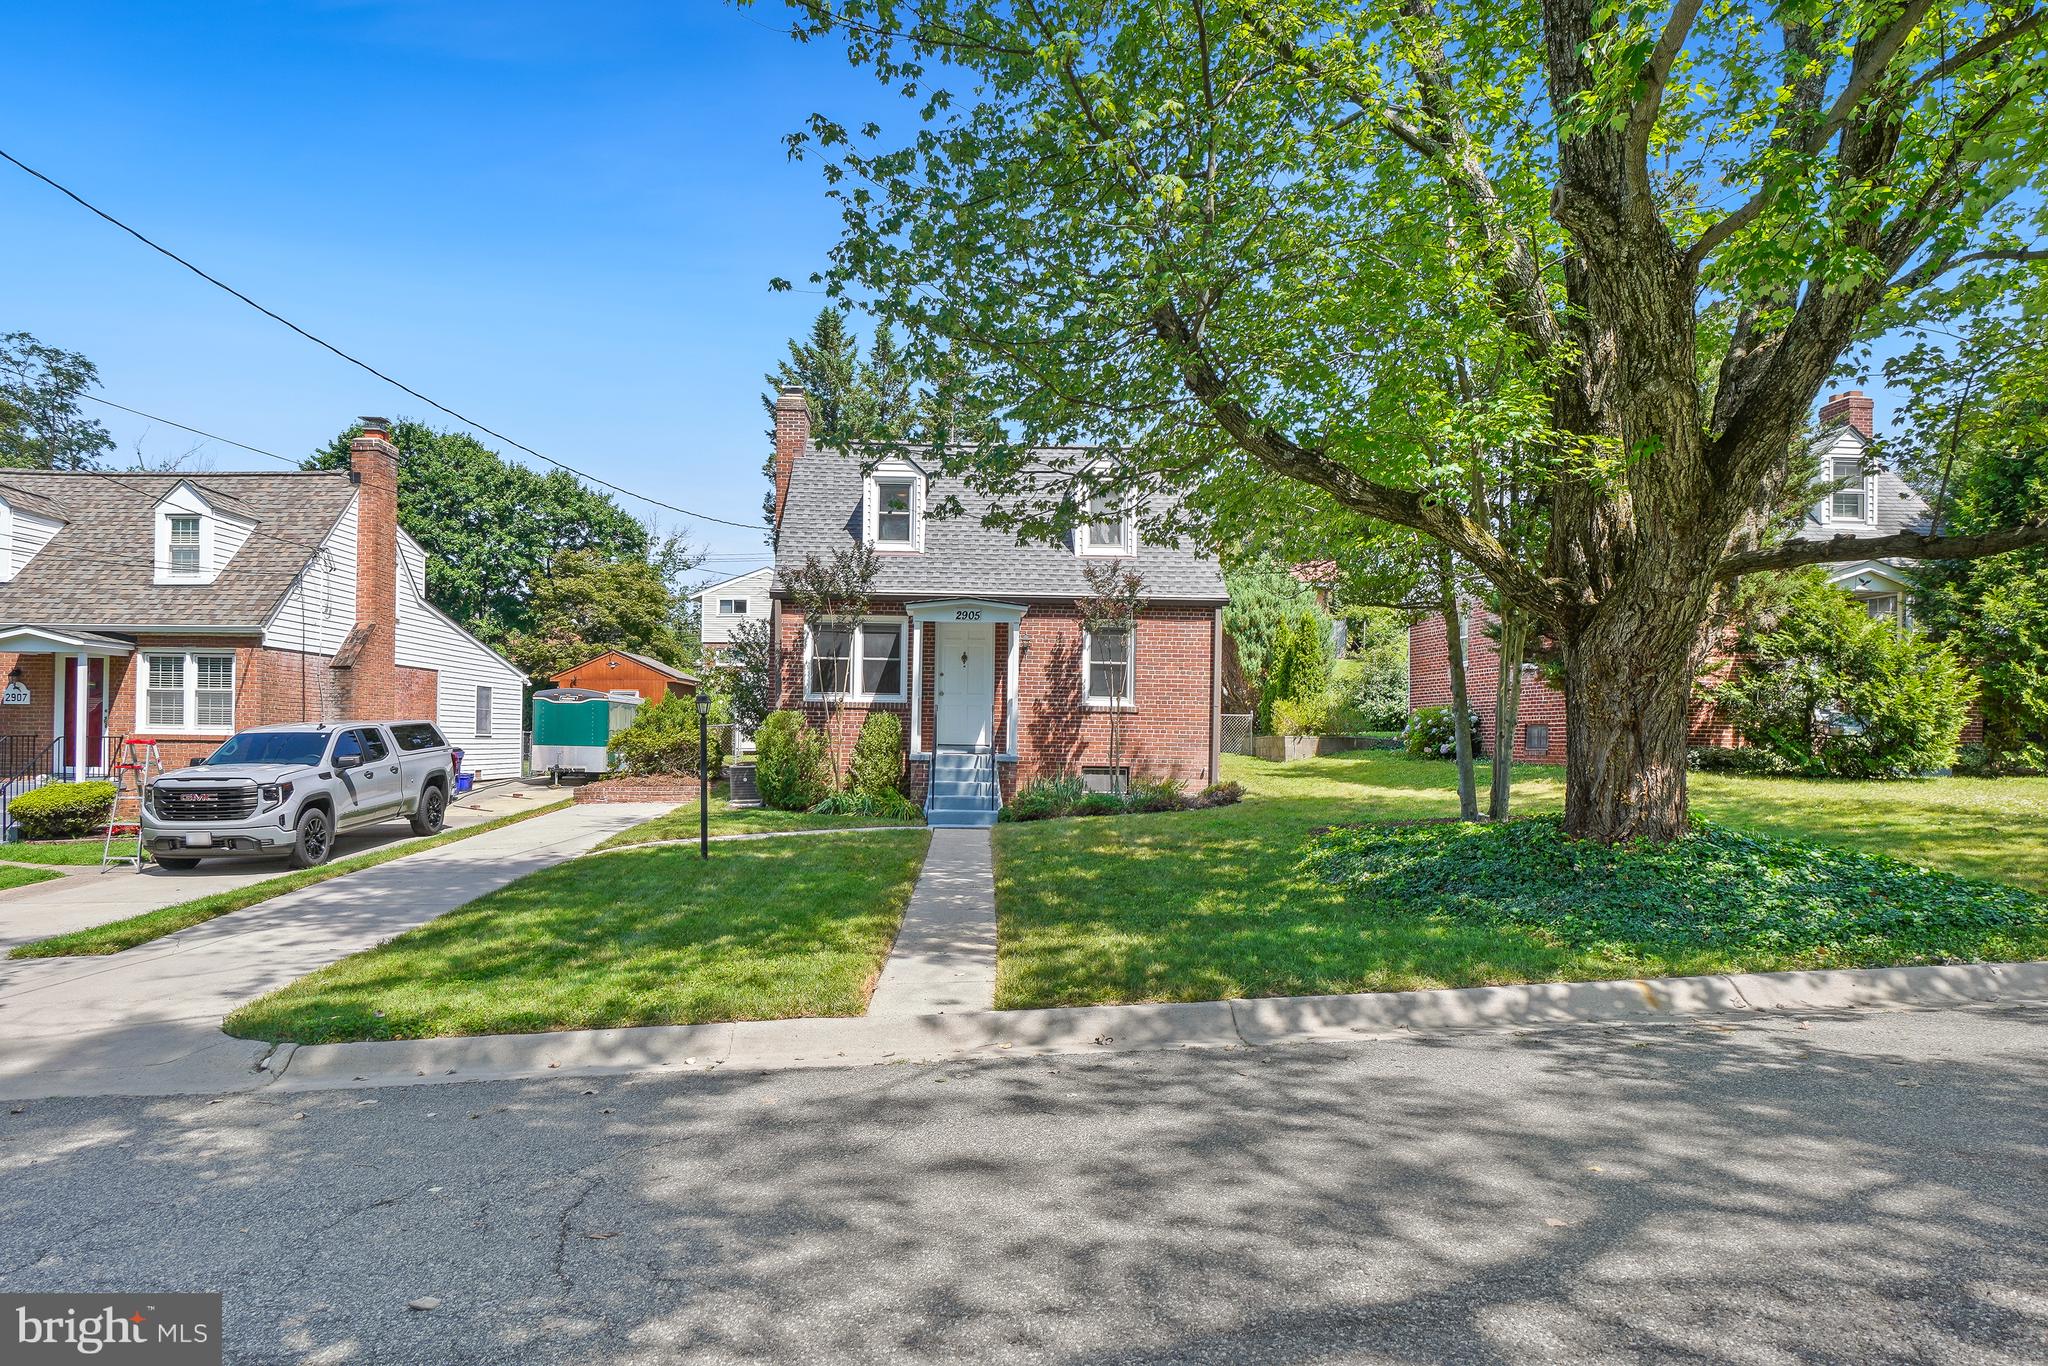
KENSINGTON
2905 KENSINGTON BOULEVARD
3 Beds
2 Baths
1,125 Sq.Ft.
$560,000
MLS#: MDMC2242164
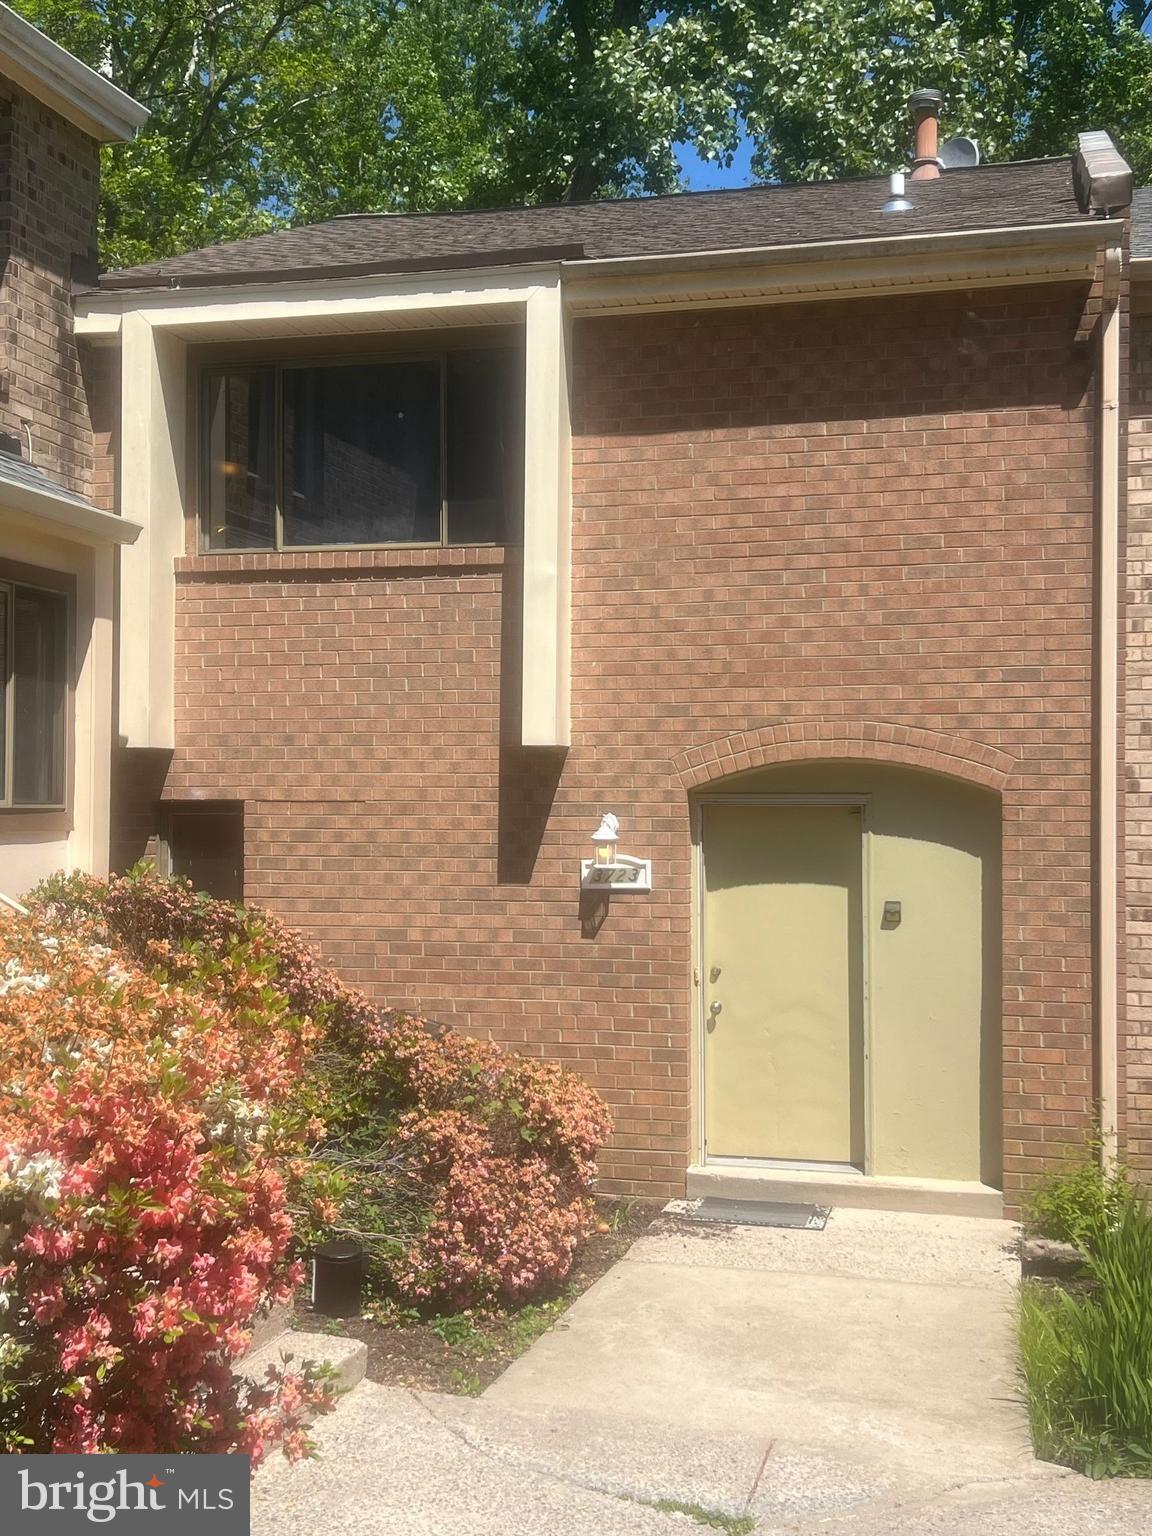
KENSINGTON
3723 NIMITZ ROAD
4 Beds
4 Baths
2,278 Sq.Ft.
$550,000
MLS#: MDMC2232094
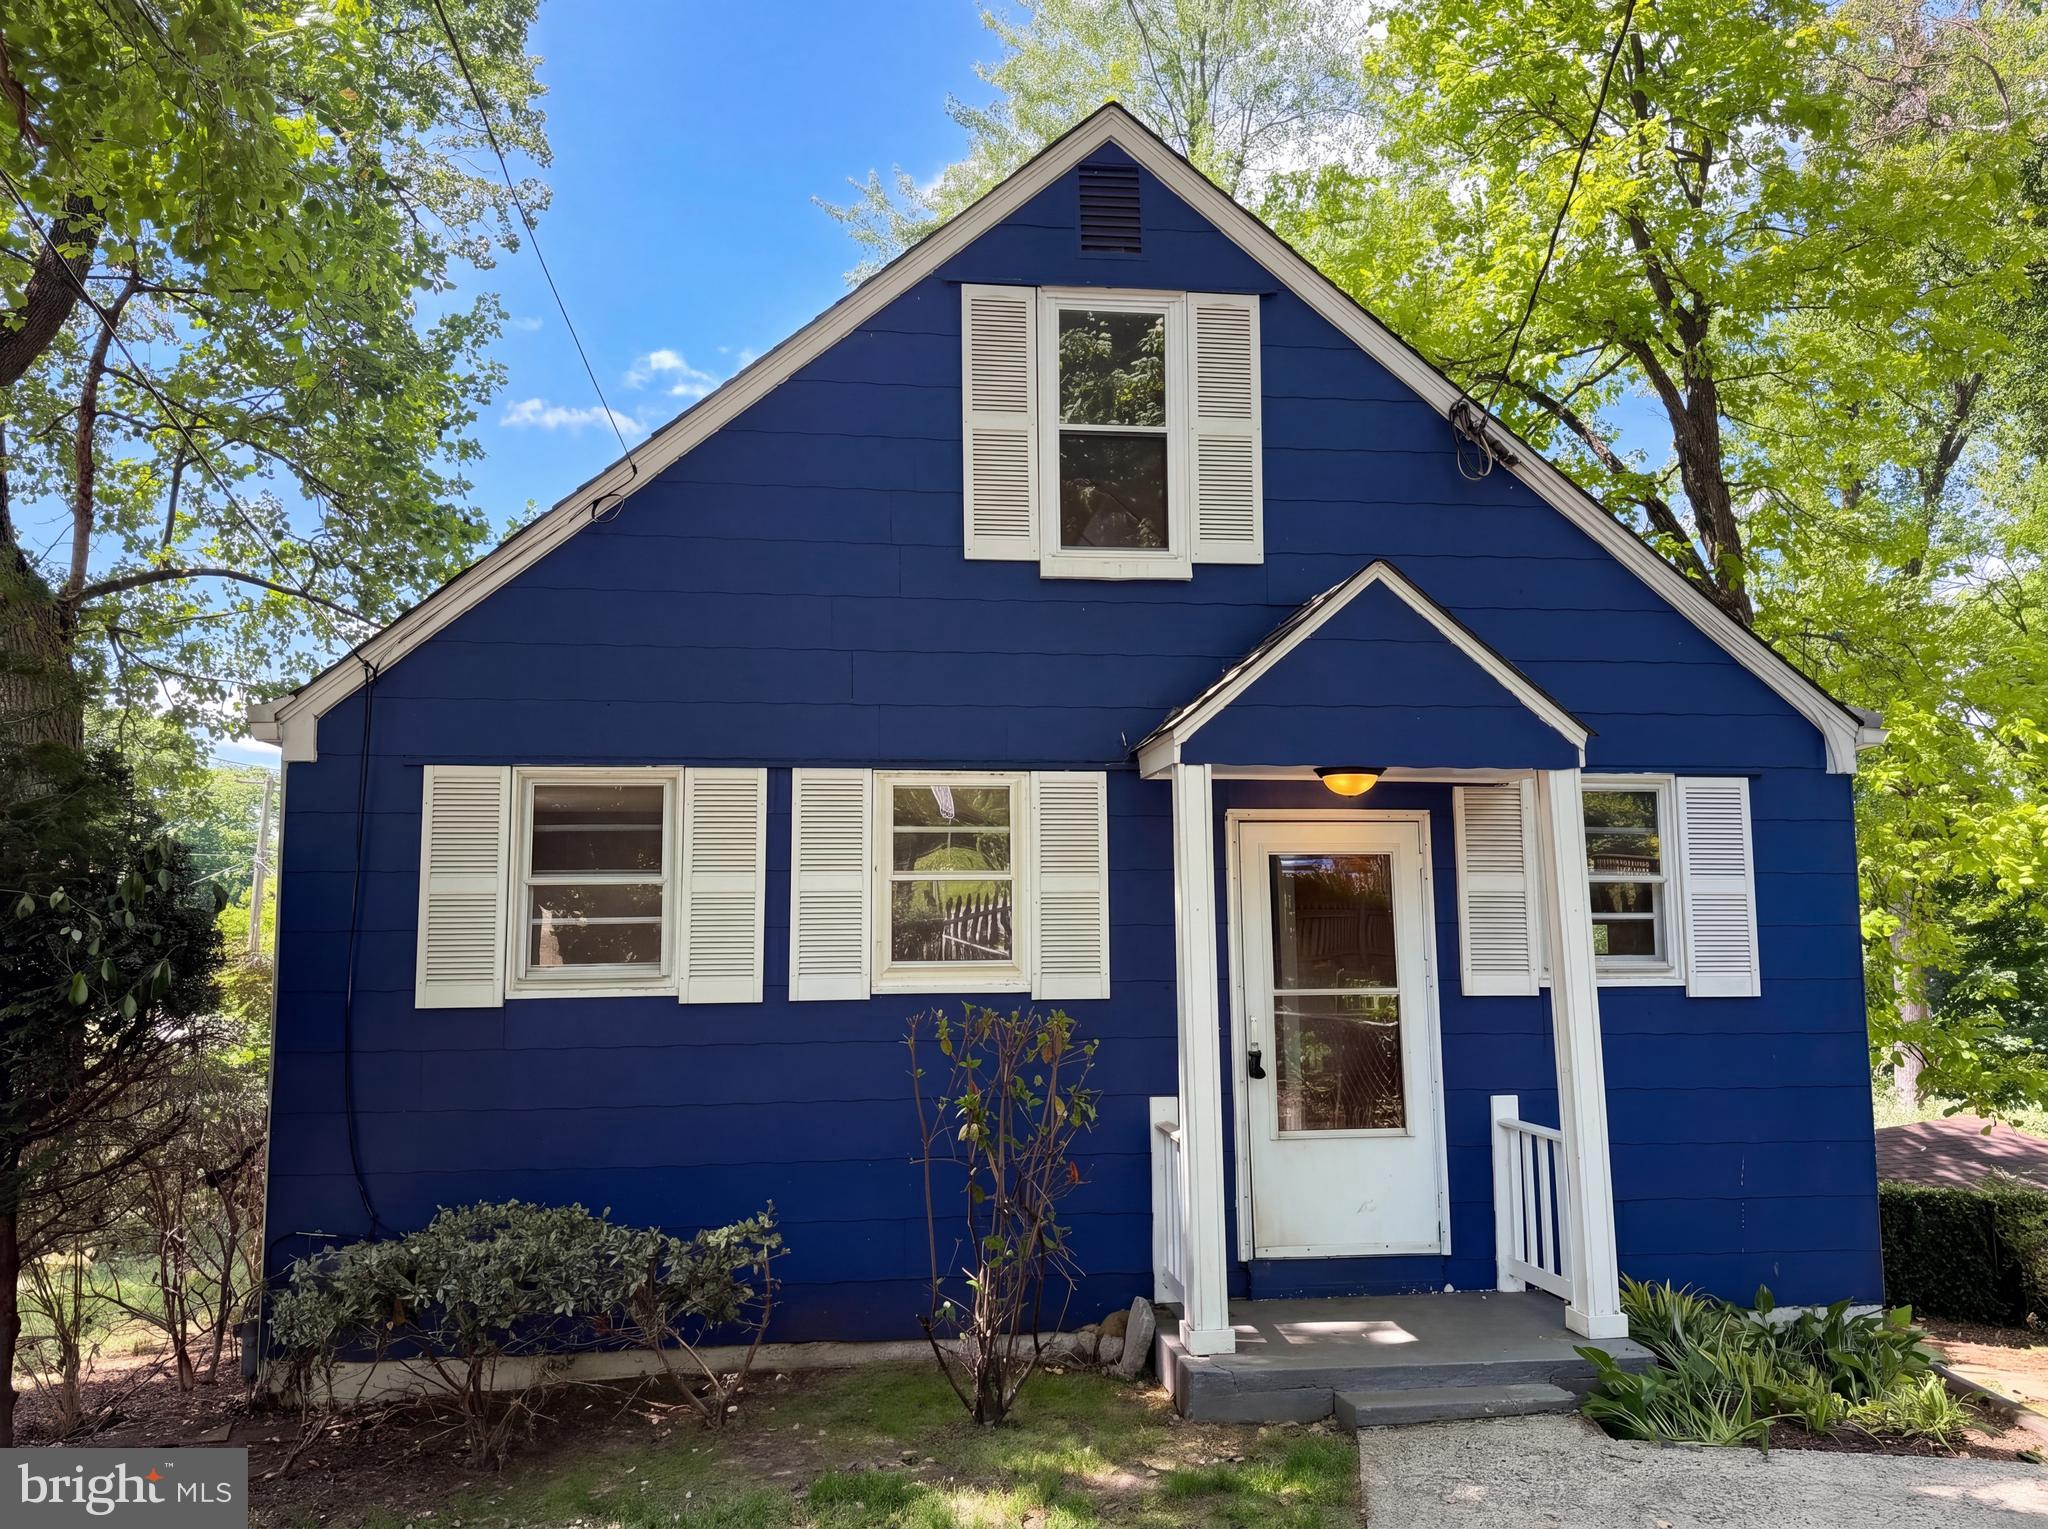
KENSINGTON
4027 LAWRENCE AVENUE
3 Beds
2 Baths
1,631 Sq.Ft.
$590,000
MLS#: MDMC2235818
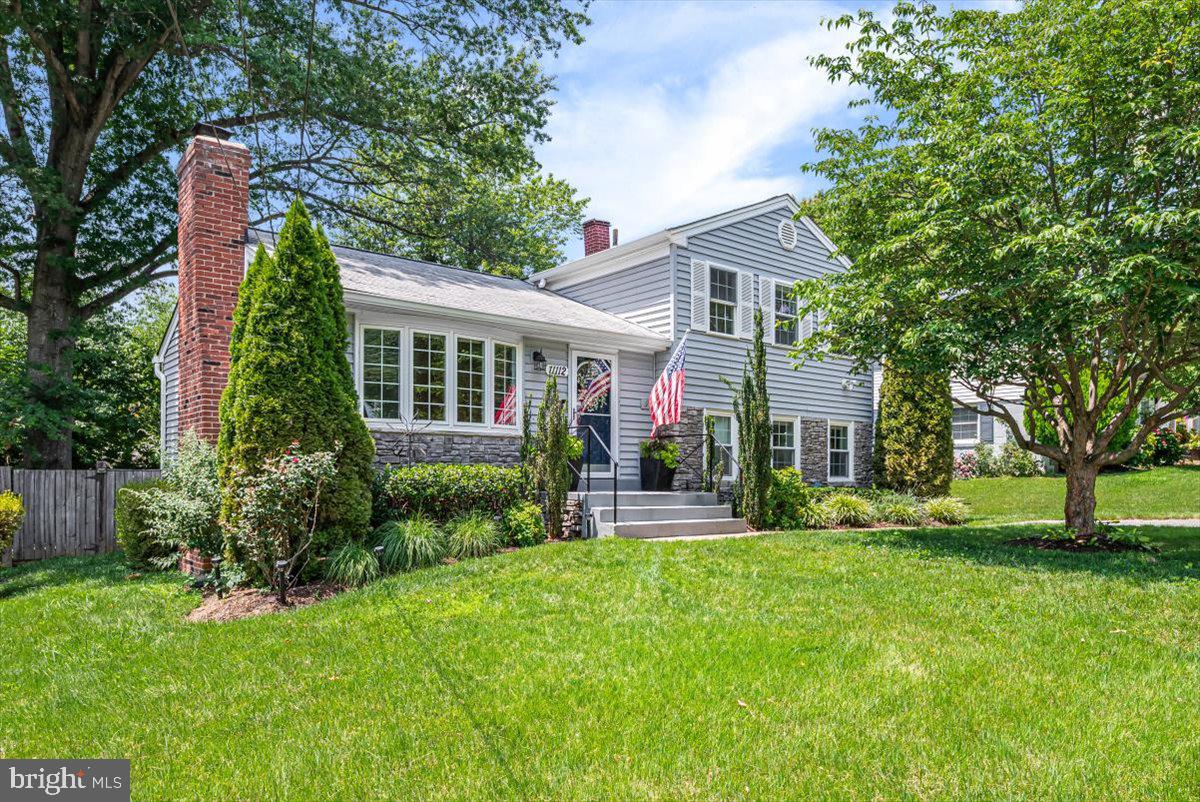
KENSINGTON
11112 WOODSON AVENUE
4 Beds
2 Baths
1,844 Sq.Ft.
$734,900
MLS#: MDMC2243884
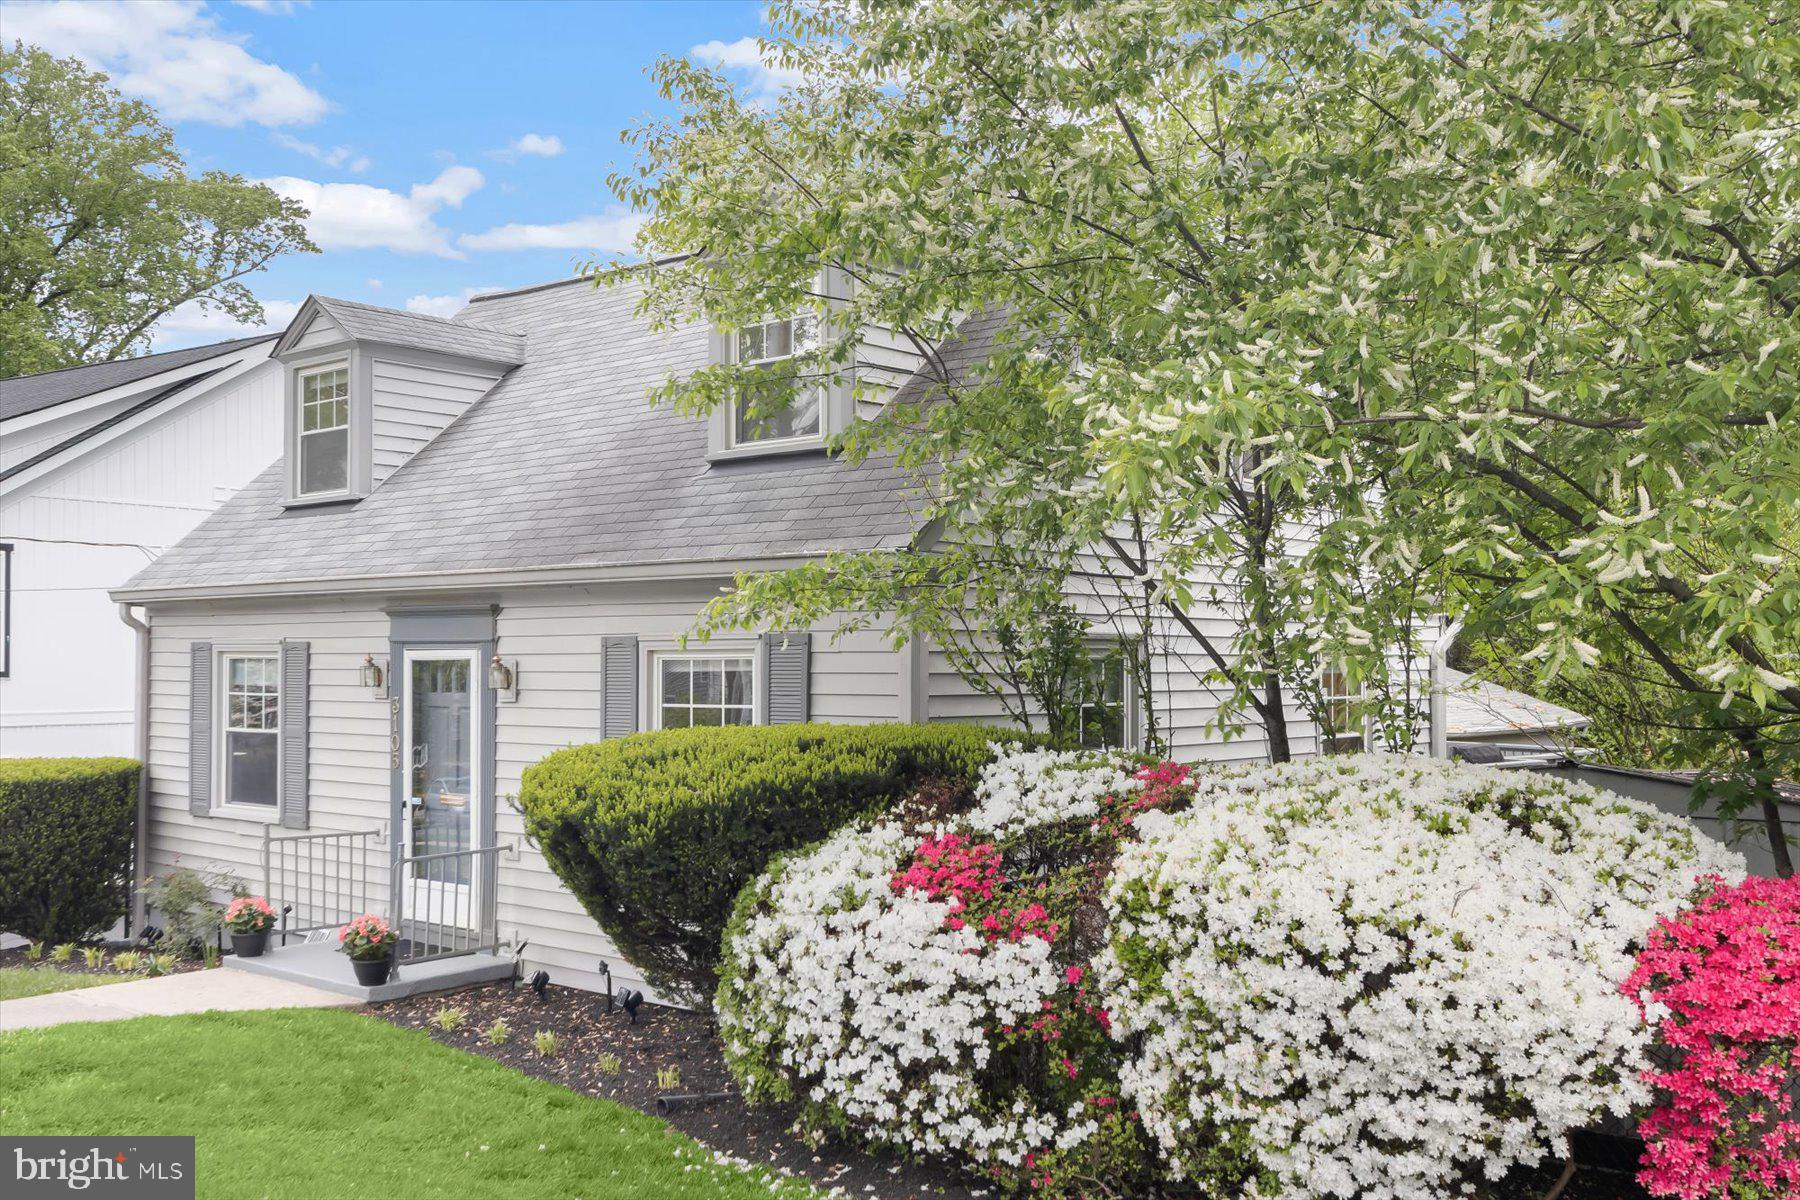
KENSINGTON
3105 FAYETTE ROAD
4 Beds
2 Baths
1,080 Sq.Ft.
$709,000
MLS#: MDMC2228742
.png)