

Property
Beds
4
Full Baths
1
1/2 Baths
None
Year Built
1960
Sq.Footage
1,680
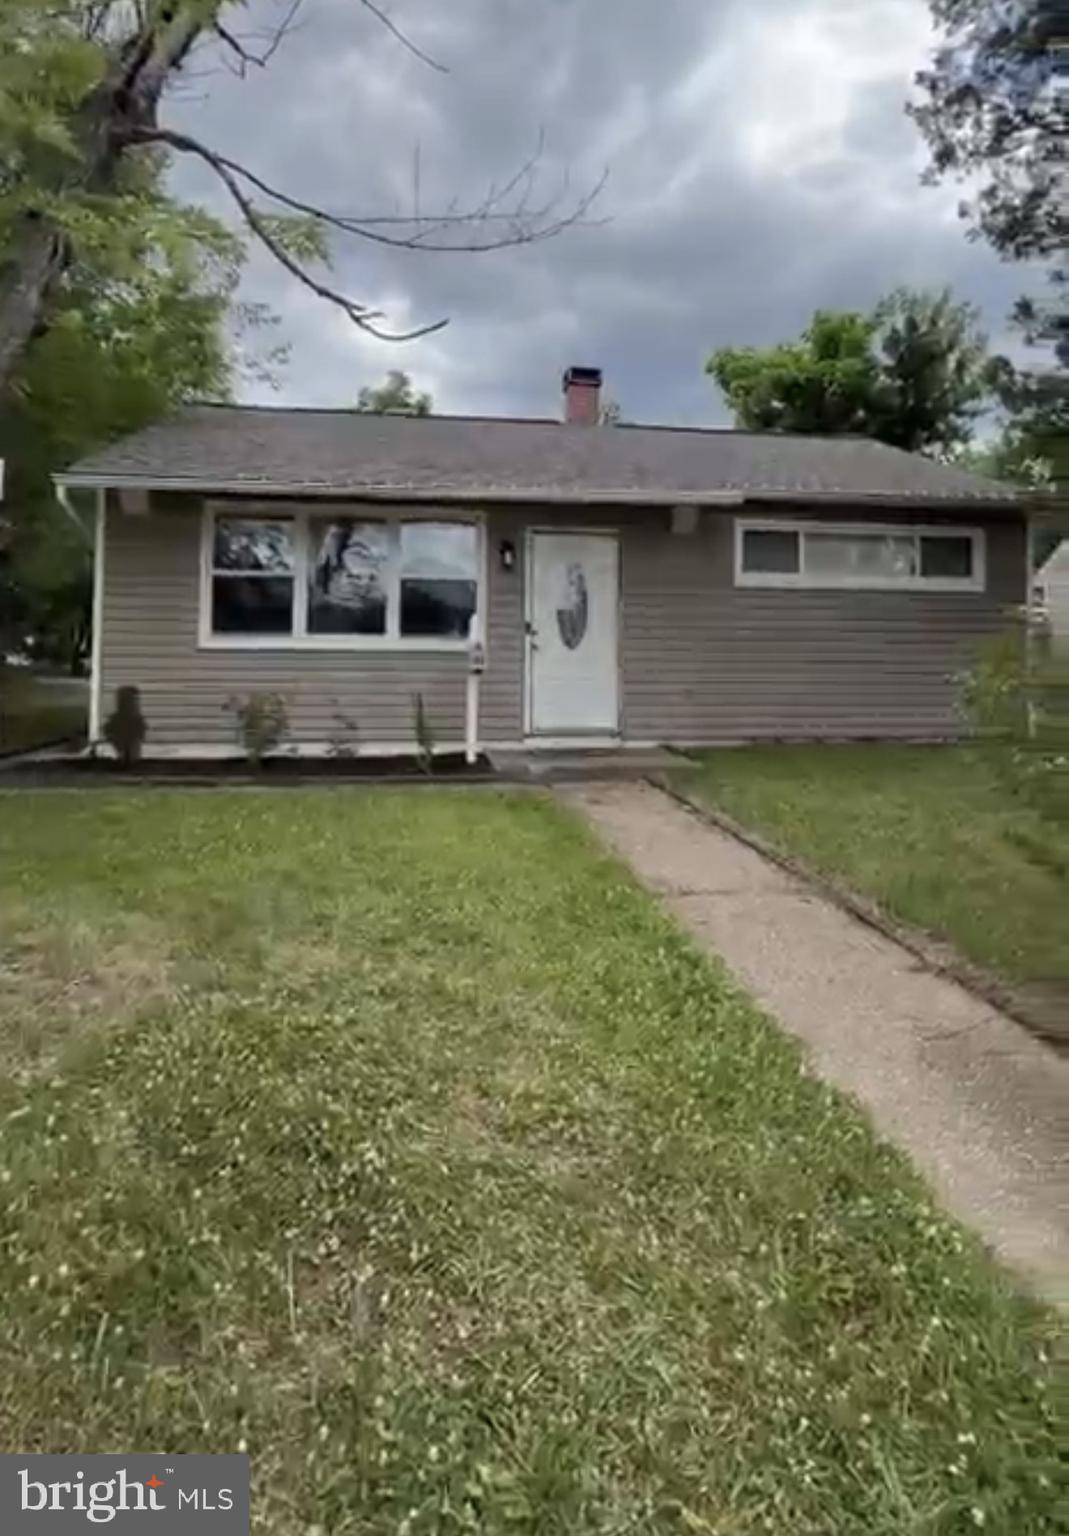
This home truly has all the bells and whistles! Beautifully maintained and in excellent condition, it requires very little TLC and is ready for you to move right in and enjoy. The first floor features two spacious bedrooms, a beautiful kitchen with stainless steel appliances, and a large bonus room that offers endless possibilities. Whether you envision a family room, game room, home office, or additional living space, this remodeled bonus room is sure to impress. The bonus room was completely remodeled in March 2026. Upstairs, you’ll find a beautiful loft area with exciting potential. The space could potentially be converted back into two additional bedrooms, with the possibility of adding an additional bathroom, giving you even more room and flexibility as your needs grow. And when it’s time to enjoy the outdoors, this property really shines! The home boasts a HUGE backyard and a HUGE swimming pool, making it the perfect setting for summer cookouts, family gatherings, entertaining friends, or simply relaxing and enjoying your own private outdoor oasis. With its spacious layout, updated features, versatile living spaces, and incredible outdoor amenities, this home offers comfort, functionality, and plenty of potential. Come see everything this property has to offer—you won’t want to miss it! **BEING SOLD AS IS** A great opportunity for buyers looking for a well-maintained home with flexible living space and plenty of potential!
Features & Amenities
Interior
-
Total Bedrooms
4
-
Bathrooms
1
-
Above Grade Finished Area
1680.0
-
Basement YN
NO
-
Cooling YN
YES
-
Cooling
Central Air, Electric
-
Heating YN
YES
-
Heating
Natural Gas, Baseboard
-
Main Level Bedrooms
4
-
Pet friendly
N/A
Exterior
-
Garage
No
-
Construction Materials
Aluminum Siding
-
Parking
Driveway
-
Pool
Yes
-
Pool Features
Private
-
Waterfront YN
NO
Area & Lot
-
Lot Features
Corner Lot
-
Lot Size(acres)
0.15
-
Lot Size(square feet)
6,725
-
Property Type
Residential
-
Property Sub Type
Single Family Residence
-
Architectural Style
Cape Cod
Price
-
Sales Price
$375,000
-
Tax Amount
$2,800
-
Sq. Footage
1,680
-
Price/SqFt
$223
HOA
-
Association
No
School District
-
Elementary School
GLEN BURNIE PARK
-
Middle School
MARLEY
-
High School
GLEN BURNIE
Property Features
-
New Construction
NO
-
Foundation Details
Slab
-
Senior Community YN
NO
-
Sewer
Septic Tank
-
Water Source
Public
Schedule a Showing
Showing scheduled successfully.
Mortgage calculator
Estimate your monthly mortgage payment, including the principal and interest, property taxes, and HOA. Adjust the values to generate a more accurate rate.
Your payment
Principal and Interest:
$
Property taxes:
$
HOA fees:
$
Total loan payment:
$
Total interest amount:
$
Location
County
ANNE ARUNDEL
Elementary School
GLEN BURNIE PARK
Middle School
MARLEY
High School
GLEN BURNIE
Listing Courtesy of Lisa Kaufman, ExecuHome Realty
RealHub Information is provided exclusively for consumers' personal, non-commercial use, and it may not be used for any purpose other than to identify prospective properties consumers may be interested in purchasing. All information deemed reliable but not guaranteed and should be independently verified. All properties are subject to prior sale, change or withdrawal. RealHub website owner shall not be responsible for any typographical errors, misinformation, misprints and shall be held totally harmless.

Salesperson, Realtor
Latoya Thomas
Call Latoya today to schedule a private showing.

* Listings on this website come from the FMLS IDX Compilation and may be held by brokerage firms other than the owner of this website. The listing brokerage is identified in any listing details. Information is deemed reliable but is not guaranteed. If you believe any FMLS listing contains material that infringes your copyrighted work please click here to review our DMCA policy and learn how to submit a takedown request.© 2024 FMLS.
Related Properties

GLEN BURNIE
619 OLD STAGE ROAD
4 Beds
4 Baths
1,170 Sq.Ft.
$420,000
MLS#: MDAA2139216

GLEN BURNIE
830 BENTWILLOW DRIVE
4 Beds
2 Baths
1,416 Sq.Ft.
$394,900
MLS#: MDAA2149704

GLEN BURNIE
1004 WISDOM COURT
3 Beds
2 Baths
1,920 Sq.Ft.
$425,000
MLS#: MDAA2155794

GLEN BURNIE
6602 FABLE COURT
3 Beds
2 Baths
1,880 Sq.Ft.
$375,000
MLS#: MDAA2155616

GLEN BURNIE
109 KINDRED WAY
3 Beds
2 Baths
2,320 Sq.Ft.
$440,000
MLS#: MDAA2156346

GLEN BURNIE
577 NOLVIEW COURT
3 Beds
1 Baths
1,559 Sq.Ft.
$419,900
MLS#: MDAA2155534

GLEN BURNIE
7832 YONA COURT
3 Beds
3 Baths
1,920 Sq.Ft.
$435,000
MLS#: MDAA2144970
GLEN BURNIE
501 WIMMER ROAD
4 Beds
1 Baths
1,439 Sq.Ft.
$360,000
MLS#: MDAA2148504

GLEN BURNIE
504 DELAWARE AVENUE
2 Beds
1 Baths
816 Sq.Ft.
$325,000
MLS#: MDAA2156554

GLEN BURNIE
1019 SUNNY BROOK DRIVE
5 Beds
2 Baths
2,079 Sq.Ft.
$414,900
MLS#: MDAA2151040
.png)