Features & Amenities

Interior

  • Other Interior Features

    Bar, Ceiling Fan(s), Kitchen Island, Pantry, Recessed Lighting, Walk-In Closet(s), High Ceilings, Open Floorplan

  • Total Bedrooms

    3

  • Bathrooms

    2

  • Above Grade Finished Area

    1800.0

  • Basement YN

    NO

  • Cooling YN

    YES

  • Cooling

    Central Air, Ceiling Fan(s), Electric

  • Fireplace YN

    YES

  • Heating YN

    YES

  • Heating

    Electric, Natural Gas, Heat Pump

  • Main Level Bedrooms

    3

  • Pet friendly

    Yes

Exterior

  • Garage

    Yes

  • Garage spaces

    2

  • Construction Materials

    Frame

  • Other Exterior Features

    Rain Gutters

  • Parking

    Garage Door Opener, Garage, Attached

  • Patio and Porch Features

    Porch, Deck, Screened

  • Pool

    Yes

  • Pool Features

    Community

  • Waterfront YN

    NO

Area & Lot

  • Lot Size(acres)

    0.18

  • Lot Size(square feet)

    7,672

  • Property Type

    Residential

  • Property Sub Type

    Single Family Residence

  • Architectural Style

    Coastal

Price

  • Sales Price

    $559,900

  • Sq. Footage

    1,800

  • Price/SqFt

    $311

HOA

  • Association

    YES

  • Association Fee

    $918

  • Association Fee Frequency

    Annually

  • Association Fee Includes

    N/A

School District

  • Elementary School

    SHOWELL

  • Middle School

    BERLIN INTERMEDIATE SCHOOL

  • High School

    STEPHEN DECATUR

Property Features

  • New Construction

    YES

  • Accessibility Features

    Accessible Doors

  • Foundation Details

    Block

  • Senior Community YN

    NO

  • Sewer

    Public Sewer

  • Water Source

    Public

Schedule a Showing

Showing scheduled successfully.

<
>
IN PERSON
VIA CHAT

What is 3 + 4 ?


Mortgage calculator

Estimate your monthly mortgage payment, including the principal and interest, property taxes, and HOA. Adjust the values to generate a more accurate rate.

Your payment

Principal and Interest:

$

Property taxes:

$

HOA fees:

$

Total loan payment:

$

Total interest amount:

$

Location

County

WORCESTER

Elementary School

SHOWELL

Middle School

BERLIN INTERMEDIATE SCHOOL

High School

STEPHEN DECATUR

Listing Courtesy of Daniel Clayland, Coldwell Banker Realty

RealHub Information is provided exclusively for consumers' personal, non-commercial use, and it may not be used for any purpose other than to identify prospective properties consumers may be interested in purchasing. All information deemed reliable but not guaranteed and should be independently verified. All properties are subject to prior sale, change or withdrawal. RealHub website owner shall not be responsible for any typographical errors, misinformation, misprints and shall be held totally harmless.

Agent Latoya Thomas

Salesperson, Realtor

Latoya Thomas

Call Latoya today to schedule a private showing.


* Listings on this website come from the FMLS IDX Compilation and may be held by brokerage firms other than the owner of this website. The listing brokerage is identified in any listing details. Information is deemed reliable but is not guaranteed. If you believe any FMLS listing contains material that infringes your copyrighted work please review our DMCA policy and learn how to submit a takedown request.© 2024 FMLS.
This new construction property is a customized version of the popular Wahoo model, with groundbreaking scheduled to start in approximately 30 days. Buyers who secure this home early have a rare window of opportunity to select the custom interior finishes and make this home uniquely theirs. Core Property Overview, Floor Plan: Customized Wahoo/3 Model , Bedrooms: 3 spacious bedrooms , Bathrooms: 2 full bathrooms, Garage: Attached 2-car garage , Premium Interior & Gourmet Kitchen Custom Upscale Kitchen: Outfitted with high-end stainless steel appliances. Gas Cooking: Features a premium gas range for culinary precision. Gas Fireplace: Serves as a cozy, ambient centerpiece in the main living area. Primary Suite: Features an expansive, large primary bath with detailed custom showers. Outdoor Living Spaces Screened Porch: Built for bug-free relaxation and comfortable outdoor lounging. Outside Deck: Perfect for grilling, entertaining, and enjoying the backyard views. High-Efficiency & Structural Systems  Hybrid HVAC: Dual-fuel heating and cooling system maximizes energy efficiency and cost savings. On-Demand Hot Water: A tankless water heater system delivers endless hot water instantly while lowering utility costs. Encapsulated Crawl Space: Offers premium moisture control, protects the subfloor, improves indoor air quality, and adds superior insulation.

108 NOTTINGHAM LANE

Message successfully sent.

What would you like to know?

What is 3 + 4 ?

I agree to receive email communication and understand I can unsubscribe at any time.

I agree to be contacted by Charis Realty Group - Christine Issler, Broker via call, email, and text for real estate services. To opt out, you can reply 'stop' at any time or reply 'help' for assistance. You can also click the unsubscribe link in the emails. Message and data rates may apply. Message frequency may vary. Privacy Policy

Related Properties

Custom-built 4-bedroom, 2.5-bath home with water views in the Teal Bay section of Ocean Pines. Both full bathrooms are newly remodeled. The open floor plan features vaulted ceilings, skylights, a gas fireplace, and luxury vinyl plank flooring throughout the main level, with views of the St. Martin River.

The main level offers the primary bedroom, laundry area, and a kitchen next to a flexible den/formal dining room with river views. Upstairs are 3 more bedrooms, a full bathroom, and a dedicated office. Outdoors, enjoy a large screened-in porch and a custom koi pond.

A non-buildable lot owned by Ocean Pines sits across the street and a little to the left, helping keep views of the St. Martin River and Ocean City open. Residents enjoy Ocean Pines amenities, including indoor and outdoor pools, tennis courts, golf, restaurants, and a community center.
#MDWO2041188

OCEAN PINES

188 TEAL CIRCLE

4 Beds

2 Baths

2,623 Sq.Ft.

$650,000

MLS#: MDWO2041188

Enjoy effortless one-level living in this furnished 3-bedroom,  2-bath home featuring an open floor plan filled with natural light. The spacious living and dining area offers vaulted ceilings, new LVP flooring, and a wall of sliders overlooking the wooded backyard. The kitchen provides abundant cabinetry, generous counter space, a pantry, and a breakfast bar that connects easily with the main living area. The primary suite includes two closets, private access to the inviting three-season room, and an en-suite bath with a dual-sink vanity, walk-in shower, and soaking tub. Outside, the impressive 38'x12' composite deck, added in 2022, offers plenty of space for relaxing and entertaining. Additional improvements include a newer roof, all new windows in 2024, a new water heater in 2025, and new gutters with gutter guards. A two-car garage with an epoxy-coated floor and a concrete driveway complete this well-maintained, move-in-ready home.
#MDWO2041014

OCEAN PINES

21 CASTLE DRIVE

3 Beds

2 Baths

2,048 Sq.Ft.

$499,900

MLS#: MDWO2041014
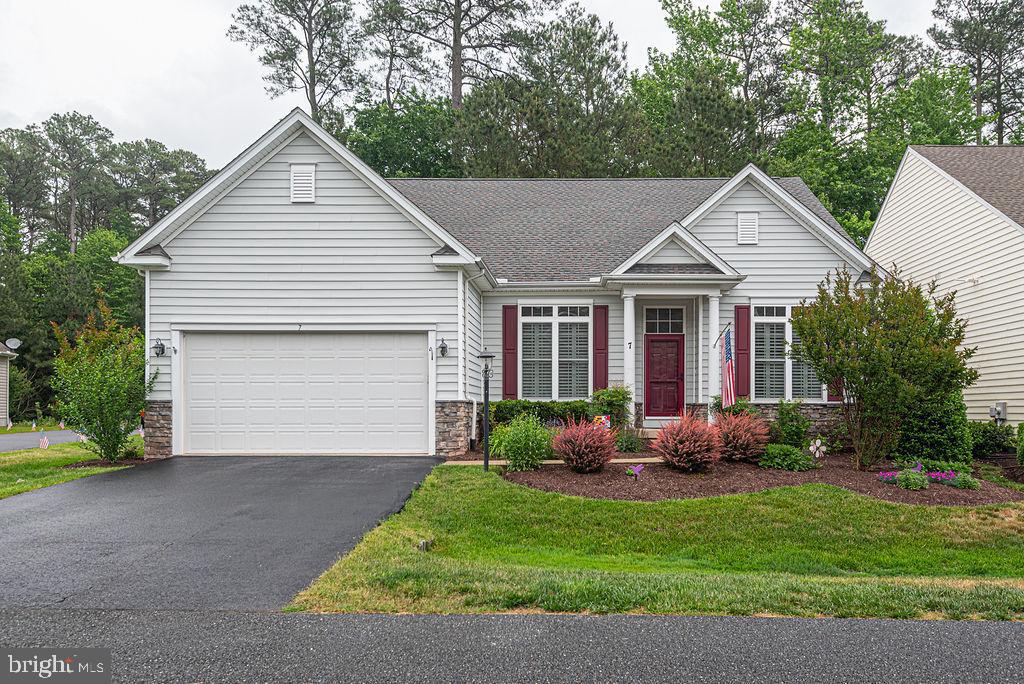
Big Price Reduction! Welcome to 7 Long Point Ct. located in the 55+ community of The Parke in Ocean Pines. This spacious Sandpiper model offers 4 BR's & 3BA's with lots of upgrades including a new roof, HVAC system, Leaf Filter gutter guards, gas hot water heater, washer/dryer, Pella windows, skylights, Silestone countertops, LVP in the Kitchen and a new LG refrigerator. Enjoy added privacy and natural surroundings with an all-season porch overlooking a private back yard. HOA Fees include the use of the clubhouse with an indoor pool. fitness center, sauna, billiards room & a library. The Parke also includes cutting your grass, mulching flower beds & snow removal! This well-maintained property is ready for its next owners.  Motivated seller says: Make this your next home in Ocean Pines!
#MDWO2038710

OCEAN PINES

7 LONG POINT COURT

4 Beds

3 Baths

2,808 Sq.Ft.

$525,000

MLS#: MDWO2038710
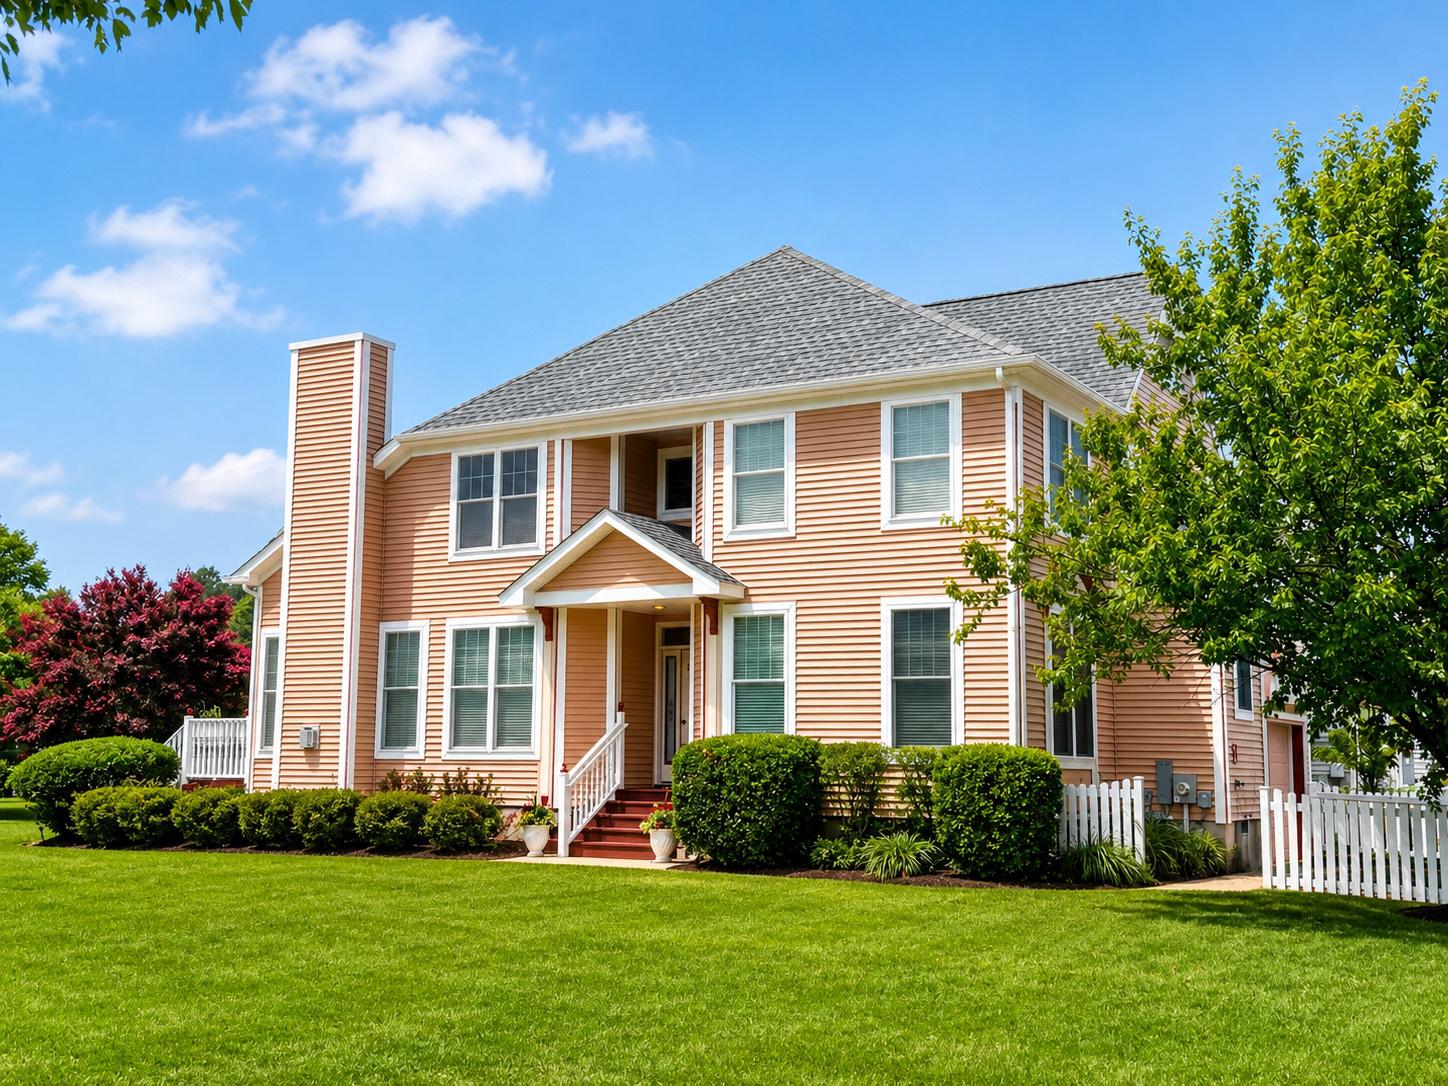
Property Can Convey With or Without Furniture ** Absolute Perfect Entertaining Spot in Marina Village ** Large 4 Bedroom End-Of-Group Townhome with Water Views from Numerous Rooms ** Largest Townhome Lot in the Community with a Southern Exposure & Yard Space on All Sides ** Main Level Primary Suite ** Two-Story Ceilings ** One-Car Attached Garage ** New Roof ** Multiple Outdoor Spaces to Enjoy Including Two Top Level Balconies / Main Level Deck & Screened Porch PLUS Huge Level Side & Back Yards ** All Furniture is Top Notch & Very Gently Used - Only One Owner & Never Been Rented ** Enjoy Walkability Proximity to Both Pines Point Marina & Ocean Pines Yacht Club ** Home is in Excellent Condition & Is One of the Largest in Community ** A++
#MDWO2039868

OCEAN PINES

1014 BAYBREEZE LANE

4 Beds

2 Baths

2,115 Sq.Ft.

$550,000

MLS#: MDWO2039868

Exceptional Inner Links 3 level Townhome located in Ocean Pines Community - Full of Amenities and less than 10 mins to Ocean City Beaches at 62nd Street via Route 90! Walk to OC Pines Yacht club! Pet Friendly community.  Walk out to tall Pine Trees surrounding your home and steps away from the Well Maintained Ocean Pines Golf Course.  This Townhome is one of the Larger units, 3 levels of Separate living with extra living space on each level! BEAUTIFUL & Gleaming Bamboo flooring on main level. Premium lot, located in this Private Cul-de-Sac with Gorgeous Pine Trees and Golf Course Views.  Has Furnishings: newer beds, Sofas and Dining. Rent or Own, see rental listing as well   Great Rental income too- Oceans Calling and Country Calling Income- Catch Water taxi from the Yacht Club to the shows! 
Owners are also willing to Rent to own.  Easy to visit- Put this on your list!
#MDWO2042272

OCEAN PINES

124 HINGHAM LANE 19

4 Beds

3 Baths

2,700 Sq.Ft.

$450,000

MLS#: MDWO2042272

ANOTHER NEW PRICE!  Seller and family have worked hard to remove their personal items collected over their many years of ownership and enjoyment, but most furniture is staying. Some minor handyman work has been done, and it is ready to see and fall in love. This is a Duane Maddy, Piney Island Builders, classic contemporary with all your "I wants". Formal Living room greets you as you enter and that leads to the large Family Room, kitchen and dining area. 12x12 screened porch and 20x12 deck for outdoor enjoyment. New roof in 2022 and Encapsulated Crawl space in 2017. In 2014, new kitchen granite countertops and all new appliances. New H/P in 2021. An additional room was added that could be a Bunk Room or Office. Sold furnished with Inventory List available with the few personal items not included.  Easy to see.
#MDWO2039826

OCEAN PINES

62 MARTINIQUE CIRCLE

3 Beds

3 Baths

1,948 Sq.Ft.

$475,900

MLS#: MDWO2039826

MUST-SEE beach-style home in the highly-acclaimed community of Ocean Pines! This 3-bedroom/2.5-bathroom, fully-furnished,  turnkey house, with select items excluded, situated on a 0.20-acre serene, natural setting, with both an indoor and outdoor staircase to access inside. Within the main door, a foyer entrance allows for beach gear and other storage, before heading up the stairs to the elegant, open living-space. Here, LVP flooring guides you between the amply-sized modern kitchen, complete with quartz countertops and stainless-steel appliances, the cozy living-room, and the spacious dining-area. From here, the living and entertainment space continues, with sliding-glass doors giving the invitation to enjoy the MASSIVE screened-in porch (also accessed by a separate door from the kitchen). Family and friends can then transition into a full nature-immersion, as the opposite screen-door gives way to the large deck, easily serving as the party center, or a peaceful spot for coffee and bird-watching. The main level is also served by a powder room, exhibiting convenience for all.

The LVP flooring ventures upstairs, locating the 2nd and 3rd bedrooms, adjoined by a Jack and Jill bathroom, offering privacy and comfort to family and guests. The showstopper on this level, though, is the primary ensuite, boasting a generous size, with a sleek, contemporary bathroom. But that's not all, as entry to a private balcony can be gained from the other side of the ensuite, adding to the ambiance of the primary sleeping-quarters. And if that weren't enough, the theme just keeps extending, as the primary balcony merges into a spiral staircase that elevates you to the birds-eye view from the SUNDECK, where a glimpse of the canal can be caught through the trees.

The aforementioned canal, an easy walk across the street, also has an adjoining nature area called Pintail Park, which is an 11-acre space, featuring a scenic covered-gazebo, walking trail, crabbing and fishing pier, picnic tables, and an ADA-accessible kayak/boat launch for residents to use. This is just one of seemingly-countless amenities that community members have access to, including dining and entertainment options, many other parks, a premier golf course, five swimming pools, a yacht club, two marinas, and a 1st-class racquet-sports complex. Ocean Pines is truly a resort community with only 5 miles separating it from the beach and Ocean City.

Whether you're searching for the perfect forever home, a coastal retreat, or an investment opportunity, this property offers exceptional potential. The home generated over $40,000 in rental income in 2023 under previous management. More recent rental performance reflects changes in rental management and marketing exposure, while the home's desirable location, amenities, and appeal continue to position it for excellent rental potential. (Rental income is provided for informational purposes only and is not a guarantee of future rental performance.)   DO NOT hesitate on this phenomenal opportunity while it lasts!
#MDWO2039622

OCEAN PINES

582 OCEAN PARKWAY

3 Beds

2 Baths

1,392 Sq.Ft.

$479,000

MLS#: MDWO2039622

Situated on a quiet cul-de-sac, with one level living  and the costly updates already done, 32 Easton Avenue is ready for its next owner to spend years of low maintenance living in The Parke at Ocean Pines! 

Start with the setting. A long private driveway sets the home back from the street, with far more parking than most homes in the community, an attached two-car garage and a covered front porch made for morning coffee. 

Inside, roughly 2,400 square feet on a single level—making it one of the largest single level homes in the community—Featuring high ceilings, plantation shutters and transom windows that pull light through every room. An office behind double French doors. A kitchen, dining area and family room that come together as one big gathering space, featuring a breakfast bar, pantry, built-in coffee bar and gas cooking for the aspiring home chef. And the room you will end up living in: a sunroom wrapped in windows that look straight into the woods, with a door to the brick-paver landing. The primary suite is a true retreat, with a tray ceiling, a fitted walk-in closet and a bath with double vanity, soaking tub and separate shower. Two more bedrooms, a second full bath and a laundry room with utility sink complete the plan.

Now the part that saves you real money. The three most expensive items on a home this age are done: roof 2020, HVAC 2022, water heater 2024. And in The Parke the association handles the lawn care and snow removal. You spend your time enjoying the place, not maintaining it.

The Parke is a 55+ age-qualified community with a private residents' clubhouse: a heated indoor pool, whirlpool, sauna, fitness center, billiards, card room, art studio and library, plus nature trails, 27 ponds, a stocked lake with a fishing pier and a community crabbing pier on Manklin Creek.

Then there is Ocean Pines itself. An oceanfront Beach Club at 49th Street in Ocean City with its own pool, restaurant and permit parking. A Yacht Club with waterfront dining and live music. A Robert Trent Jones Sr. golf course. Five pools, one indoor and open all year. Twelve pickleball courts. Two marinas, boat ramps and kayak launches. Miles of trails and a farmers market every Saturday, year-round. Memberships and fees for Ocean Pines amenities are optional and vary. Berlin is about 6.5 miles away, the Ocean City Boardwalk about 8, and the beaches and wild horses of Assateague about 13.

Privacy, one-level ease, the big bills behind you and a resort's worth of things to do!
#MDWO2041828

OCEAN PINES

32 EASTON AVENUE

3 Beds

2 Baths

2,444 Sq.Ft.

$499,900

MLS#: MDWO2041828

This brand new construction by Gemcraft Homes offers a rear screened porch, and is located on an extra-large cul-de-sac lot overlooking the Ocean Pines Golf Course! The Nottingham is a modern ranch-style home with 3 bedrooms, 2 baths, and a 2 car garage.  The  expansive Great Room area with 9' ceilings and gas fireplace opens to the Kitchen, that is ready for entertaining and cooking comforting meals for family and friends. An open dinette and large kitchen island offer an abundance of space for informal dining. The private Owner’s Suite includes an ensuite bath featuring a double vanity, water closet, and walk-in closet.  For upgraded luxury, the Venetian Owner's Bath includes a Ceramic Tile Base shower with Glass Door, Granite Vanity Top,  Rectangular Sink Bowls, and a Tall Vanity with Drawer Base. Two additional bedrooms with a hall bath and laundry room complete the floor plan.  The award winning community of Ocean Pines is located just a short drive away from Ocean City's beaches and boardwalk, Assateague Island National Seashore, the historic downtown Berlin!  A Gemcraft Smart Home Bundle is included, plus ask about our Builder Incentives! Some photos shown are of a similar home. Estimated completion date December 2026.
#MDWO2039044

OCEAN PINES

277 WINDJAMMER ROAD

3 Beds

2 Baths

1,840 Sq.Ft.

$624,990

MLS#: MDWO2039044

Send a message

Message successfully sent.

Your message

What is 3 + 4 ?

Reason for contacting?

I agree to receive email communication and understand I can unsubscribe at any time.

I agree to be contacted by Charis Realty Group - Christine Issler, Broker via call, email, and text for real estate services. To opt out, you can reply 'stop' at any time or reply 'help' for assistance. You can also click the unsubscribe link in the emails. Message and data rates may apply. Message frequency may vary. Privacy Policy

Sign Out

Virtual Assistant

Would you like to take the next step with this property? We can help you schedule a showing or virtual tour, or send you more details.

Yes, I would like more information.

Thank You for Your Reply, One of Our Agents will contact you as soon as possible

No, maybe later.

Thank you, you can always contact me via email, phone number or through the contact form.

Realhub AI

Lucy - Your AI-Powered Realtor

Update Your Temporary Password

Personalize your search

Enter your email and we'll notify you immediately when new listings match what you're looking for.

or enter email address

Already have an account ? Login here

Continue your home search

I agree to receive communications and understand I can unsubscribe at any time.

I agree to be contacted by Charis Realty Group - Christine Issler, Broker via call, email, and text for real estate services. To opt out, you can reply 'stop' at any time or reply 'help' for assistance. You can also click the unsubscribe link in the emails. Message and data rates may apply. Message frequency may vary. Privacy Policy

Already have an account ? Login here

We use cookies

We use cookies for analytics and to enhance your experience. By accepting, you agree to analytics and marketing cookies. Small functional cookies that count viewed properties and time on site are used regardless of your choice. You can manage your preferences or learn more about our cookies policy.