Features & Amenities

Interior

  • Other Interior Features

    Eat-in Kitchen, Kitchen Island, Pantry

  • Total Bedrooms

    4

  • Bathrooms

    3

  • Above Grade Finished Area

    3056.0

  • Basement YN

    YES

  • Cooling YN

    YES

  • Cooling

    Central Air, Electric

  • Fireplace YN

    YES

  • Heating YN

    YES

  • Heating

    Natural Gas, Radiant

  • Pet friendly

    N/A

Exterior

  • Garage

    Yes

  • Garage spaces

    1

  • Construction Materials

    Stone

  • Parking

    Garage, Driveway, Inside Entrance, Attached

  • Pool

    No

  • Waterfront YN

    NO

Area & Lot

  • Lot Size(acres)

    0.18

  • Lot Size(square feet)

    7,841

  • Property Type

    Residential

  • Property Sub Type

    Single Family Residence

  • Architectural Style

    Tudor

Price

  • Sales Price

    $675,000

  • Tax Amount

    $12,795

  • Financing Options

    Cash, Conventional, FHA, VA

  • Sq. Footage

    3,056

  • Price/SqFt

    $220

HOA

  • Association

    No

School District

  • Elementary School

    HILLCREST

  • Middle School

    DREXEL HILL

  • High School

    UPPER DARBY SENIOR

Property Features

  • New Construction

    NO

  • Foundation Details

    Stone

  • Senior Community YN

    NO

  • Sewer

    Public Sewer

  • Tax Lot

    119-000

  • Water Source

    Public

Schedule a Showing

Showing scheduled successfully.

<
>
IN PERSON
VIA CHAT

What is 3 + 4 ?


Change time

Mortgage calculator

Estimate your monthly mortgage payment, including the principal and interest, property taxes, and HOA. Adjust the values to generate a more accurate rate.

Your payment

Principal and Interest:

$

Property taxes:

$

HOA fees:

$

Total loan payment:

$

Total interest amount:

$

Location

County

DELAWARE

Elementary School

HILLCREST

Middle School

DREXEL HILL

High School

UPPER DARBY SENIOR

Listing Courtesy of Susan Murphy, Keller Williams Real Estate - Media

RealHub Information is provided exclusively for consumers' personal, non-commercial use, and it may not be used for any purpose other than to identify prospective properties consumers may be interested in purchasing. All information deemed reliable but not guaranteed and should be independently verified. All properties are subject to prior sale, change or withdrawal. RealHub website owner shall not be responsible for any typographical errors, misinformation, misprints and shall be held totally harmless.

Agent Latoya Thomas

Salesperson, Realtor

Latoya Thomas

Call Latoya today to schedule a private showing.


* Listings on this website come from the FMLS IDX Compilation and may be held by brokerage firms other than the owner of this website. The listing brokerage is identified in any listing details. Information is deemed reliable but is not guaranteed. If you believe any FMLS listing contains material that infringes your copyrighted work please click here to review our DMCA policy and learn how to submit a takedown request.© 2024 FMLS.
Welcome to 1112 Ormond Avenue, a rare home where timeless character, enduring craftsmanship, and modern functionality come together effortlessly. Built with a level of quality and architectural distinction increasingly difficult to find, this exceptional Tudor has been thoughtfully modernized without losing the details that make it truly special. Offering more than 3,000 square feet of recorded living space, plus a newly finished loft providing valuable additional bonus space, four bedrooms, three full bathrooms, and an inviting, connected layout, it is a home designed to welcome everyone, bring people together, and adapt beautifully through every phase of life.
Upon entering, the foyer introduces a warm, connected floor plan that flows naturally throughout the main level. You are immediately greeted by the spacious formal dining room with elegant chandeliers, a fireplace with a marble surround, integrated ceiling speakers, and molding throughout. Across the hall is the living room which offers a comfortable space for quiet conversations or enjoying a good book.
The renovated kitchen is equipped with stainless-steel appliances, abundant cabinetry, and a large center island with seating. Pella windows throughout the home complement its quality craftsmanship while bringing abundant natural light into the living spaces. It flows into the sunken family room, where a second fireplace creates an open environment that keeps everyone connected.
An inviting porch flows directly off the kitchen, offering expanded space for lounging and enjoying the home in every season. The newly renovated backyard has been transformed into a private outdoor retreat with stairs, low-maintenance turf, professional landscaping, and outdoor lighting. Entertain, relax, and take in beautiful sunset views; golden hour feels different in the backyard of 1112 Ormond Avenue. The attached garage has been transformed into a clean, functional, and organized space that doubles as a home gym—more than simply a place to park, it is also a place to reset.
Upstairs, all four bedrooms are conveniently located on the same floor. The spacious primary suite includes a remodeled private bathroom and walk-in closet. Both upstairs bathrooms have been updated, and the second-floor laundry adds everyday convenience in addition to the basement laundry room. Custom cabinetry and board-and-batten detailing enhance the hallway, while the newly finished loft provides flexible bonus space for a home office, playroom, media room, gym, or guest area. More than just a loft, this is a versatile space designed to fit your lifestyle.
Additional improvements include electrical work, an integrated home audio and entertainment system, new fixtures and hardware, a new water heater, a new sump pump, fireplace certification, driveway and concrete repairs, tree removal, and more. Nearly $170,000 has been invested in upgrades and improvements since 2023.
Located in an established community with a welcoming neighborhood atmosphere, 1112 Ormond Avenue offers generous living space, flexible rooms, and convenient access to Philadelphia and surrounding towns, while still providing everything you need close to home. With its updated interiors, finished loft, private backyard, and timeless Tudor appeal, this home exceeds expectations for every phase of life. Showings will begin at the Open House on 10/1 at 5 pm.

1112 ORMOND AVENUE

Message successfully sent.

What would you like to know?

What is 3 + 4 ?

I agree to receive email communication and understand I can unsubscribe at any time.

I agree to be contacted by Charis Realty Group - Christine Issler, Broker via call, email, and text for real estate services. To opt out, you can reply 'stop' at any time or reply 'help' for assistance. You can also click the unsubscribe link in the emails. Message and data rates may apply. Message frequency may vary. Privacy Policy

Related Properties

725 Turner Avenue is a completely and beautifully renovated 5 bedroom, 3.5 bathroom home with a detached two-car garage, set on a quiet residential street in the heart of Drexel Hill! Elevated traditional styling shines throughout, complemented by a rebuilt deck and a fenced, usable rear yard ideal for everyday living and entertaining. A classic entryway welcomes you with the original staircase, detailed millwork, and glowing refinished hardwood floors that continue across the main level. The large living room is anchored by a striking stone fireplace and custom built-ins, creating a warm and inviting focal point. A doorway leads to a spacious second room, perfect for a sunny den, office, or play space. Across the home, the dining area opens seamlessly to a show-stopping brand-new kitchen outfitted with warm natural wood-toned base cabinetry, contrasting white upper cabinets, quartz countertops, a tile backsplash and stainless steel appliances. A large center island offers generous workspace and casual dining options. A convenient first-floor powder room and dedicated laundry room complete the main level. Upstairs, the elegant second floor features three lovely bedrooms, including an enviable primary suite. An inviting bedroom gives way to a stunning, private ensuite bath showcasing a double vanity, tiled walk-in shower, and relaxing soaker tub. A second full bathroom serves the remaining bedrooms on this level. The third floor adds two additional cozy bedrooms with distinctive arched ceiling architecture and a third full bathroom. A clean, unfinished basement offers excellent practical storage. Also enjoy complete peace of mind due to the brand new architectural shingle roof, new efficient gas HVAC system, and replacement windows throughout!!! This home has it all - thoughtful renovation, timeless design, and prime Drexel Hill location. Schedule a tour today!
#PADE2123470

DREXEL HILL

725 TURNER AVENUE

5 Beds

3 Baths

2,536 Sq.Ft.

$555,000

MLS#: PADE2123470
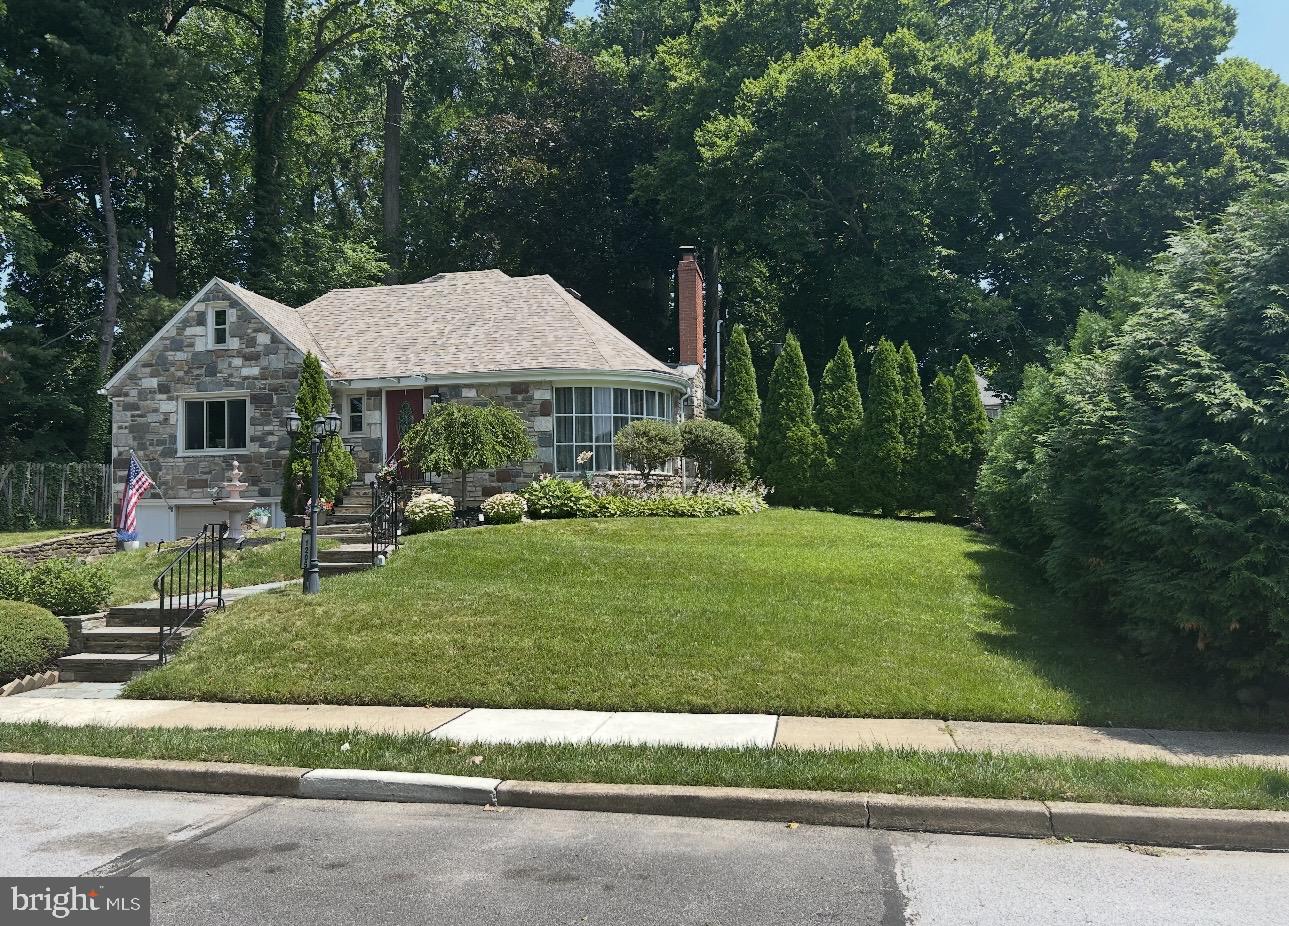
Welcome to this exceptional custom stone and stucco two-story home tucked away on a private cul-de-sac in the highly desirable Aronimink community of Upper Darby Township. Lovingly maintained by only its second owners, this home offers timeless charm, thoughtful updates, and an ideal layout for both everyday living and entertaining. Step inside to find a welcoming dining room filled with natural light from two large casement windows. The updated kitchen features a gas cooktop/oven, dishwasher, microwave, refrigerator and abundant workspace for the home chef. The main level also offers a spacious primary bedroom with his-and-hers closets and abundant natural light, a second bedroom or home office with built in cabinets, a full bath, a convenient powder room and the option for 1st FL laundry.  Step down  and be impressed by the expansive living room with gleaming hardwood floors, a stunning stone fireplace, and a beautiful curved picture window. Adjacent is a spectacular California room featuring Berber carpeting and a wall of windows that flood the space with natural light. A screened porch spans the entire width of the home offering peaceful views of the deep, private backyard. The second floor offers two additional bedrooms with hardwood flooring, an updated full bath, generous closet space, and easy walk in access to a large floored attic providing exceptional storage.The single car, built in garage opens into an expansive full basement that can easily serve your work, lifestyle or storage needs. Additional highlights include central air conditioning, 200-amp electric service, an updated roof, water heater, furnace and one of two AC systems. Ideally located with easy access to major commuter routes, shopping, dining, and more, this impressive home truly has the "wow" factor. Don't miss your opportunity to make it yours while there's still time to enjoy hosting family and friends for summer barbecues in your beautiful back yard! Open House Saturday, July 11, 2026, from 1:00–3:00 PM.
#PADE2119334

DREXEL HILL

1205 WILDE AVENUE

4 Beds

2 Baths

2,683 Sq.Ft.

$550,000

MLS#: PADE2119334

Welcome to 1224 Edmonds Avenue in Drexel Hill, PA! This charming Tudor-style home perfectly blends timeless character with modern functionality. Featuring four spacious bedrooms and two-and-a-half baths, this home offers plenty of room for comfortable everyday living. The expansive kitchen addition serves as the heart of the home, while the screened-in porch provides the perfect spot to relax and enjoy the outdoors. Multiple living and entertaining spaces create a warm, inviting atmosphere, offering the ideal balance of cozy charm and generous space for gathering with family and friends. Whether you're hosting guests or enjoying a quiet evening at home, this property is designed to fit every lifestyle.

UPDATES:  Boiler 2025, Driveway 2024, Shed 2024, Epoxy Cast Iron lining in 2022, Mini-splits with AC/Heat 2026, Computerize sprinkler system,  Sidewalk and curb 2023, Kitchen addition with custom cabinets, screen in porch addition and rear patio 2014.
#PADE2121622

DREXEL HILL

1224 EDMONDS AVENUE

4 Beds

2 Baths

3,500 Sq.Ft.

$649,000

MLS#: PADE2121622

Beautiful 5-Bedroom, 3.5-Bath Home with Exceptional Features
Welcome to this beautiful and spacious 5-bedroom, 3.5-bath home, offering comfort, style, and plenty of space for the entire family. The home features beautiful hardwood floors throughout and an ultramodern kitchen with granite countertops, creating a perfect setting for everyday living and entertaining.
Step outside and enjoy the beautifully landscaped grounds, providing great curb appeal and a welcoming outdoor environment. The fenced-in, well-manicured backyard offers a wonderful space for relaxing, entertaining, or enjoying time with family.
One of the home's unique features is the air-conditioned converted garage, providing a versatile additional living space that can be used as a man cave, art studio, children's playroom, home office, or creative space—whatever best fits your lifestyle.
Additional features include all-new replacement windows and two-zone air conditioning, providing comfort and efficiency throughout the home. With its generous living space, modern kitchen, beautiful hardwood floors, updated windows, landscaped grounds, and versatile converted garage, this home offers a combination of character, functionality, and comfort that is truly worth seeing.
#PADE2121810

DREXEL HILL

3415 HIGHLAND AVENUE

5 Beds

3 Baths

2,397 Sq.Ft.

$625,000

MLS#: PADE2121810
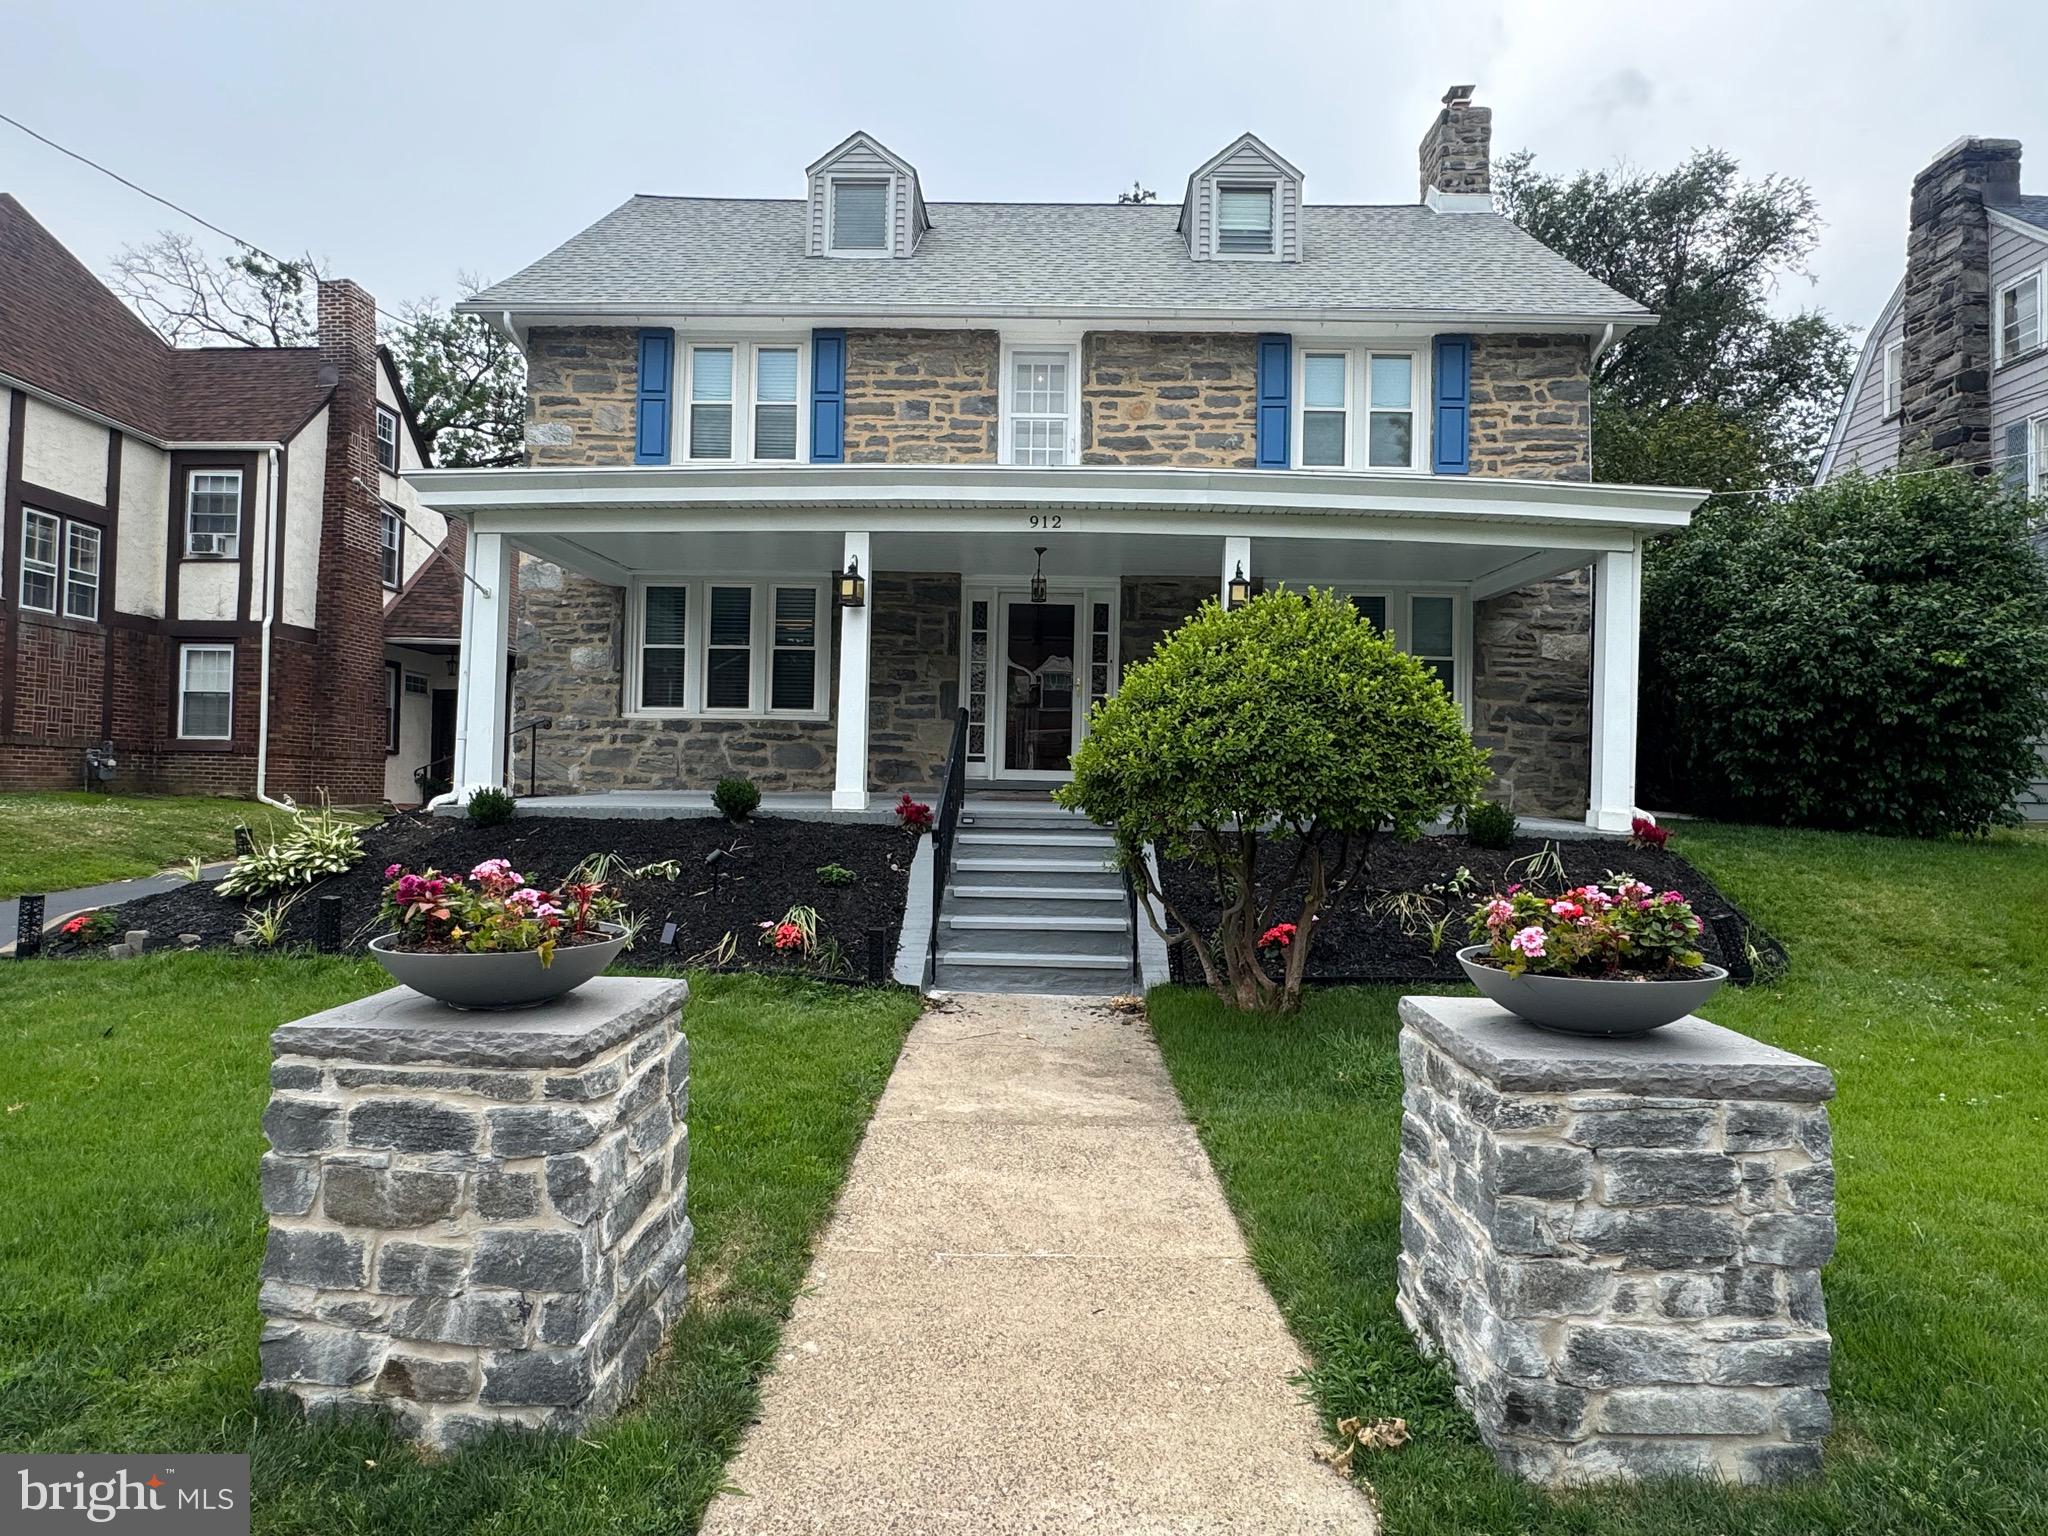
An inviting, expansive covered front porch beckons you to visit this charming center hall stone colonial in a picture perfect neighborhood in popular Aronimink Estates. This special home is freshly painted and has been thoughtfully upgraded, improved, and beautifully maintained, enabling you to comfortably create special moments for a lifetime of endearing memories. The welcoming entry foyer is flanked on either side by a spacious formal dining room, accented by wainscoting and French doors, that accommodates large gatherings, and a gracious living room complimented by a handsome remote controlled gas stone fireplace. A convenient powder room connects from the living room to a very large laundry room which includes new washer and dryer (2022), laundry tub, abundant storage, and exit to the extended driveway that provides plentiful parking (and NOT a shared driveway) as well as an inside entrance to oversize one car garage w/new door and opener. The delightful cheery kitchen features stainless steel appliances (refrigerator 2019), dishwasher, disposal, attractive marble backsplash, quartz countertops, self-clean oven, (although cooking is presently electric, there is a convenient gas line in place for easy conversion), ceramic tile floor, cozy breakfast room, and outside exit. The first floor of this exceptional home is cooled by central air conditioning, while the primary bedroom suite on the second floor is equipped with a Ductless Mini-Split/Air/Heat Unit. (Remaining bedrooms have remote-controlled, streamlined modern window air conditioners.) Other amenities are newer (2019) roof and economical 14 energy saving solar panels (owned not leased), newer gutters and leaf filter system (2020), wood floors and recessed lighting throughout, replacement windows (most of which have custom treatments/shades/blinds) that engulf this home with marvelous natural light), ceiling fans, and in the terrific partially fenced backyard a new Trex Deck (2021) complete with built-in lights and electric outlets, for your entertaining pleasure and enjoyment! The newly renovated primary bedroom suite offers custom walk-in closet, distinctive double vanities, stall shower with rain shower head, ceramic tile floor, and a pampering, heated towel rack. Also on this 2nd level are bedrooms 2 & 3, an updated bath with tub shower, and an amazing, enormous 4th bedroom, highlighted by a double mirrored closet, which affords unlimited possibilities for a myriad of functions, dorm room, studio, office/library, or a fantastic gym! The top level consists of another versatile “Bonus” bedroom that boasts a utility sink and cabinets, double closets (one of which is cedar), and would be an ideal craft/hobby/sewing hideaway for whatever your creative pursuits envision. A 6th bedroom with good sized twin closets and another hall bath with tub shower complete this level. The newly finished basement presents wall to wall carpeting, a unique garden/plant window, an exit to outdoors, plus an adjoining workshop that provides additional storage and a utility sink, and assures yet another opportunity for extended lifestyle activities. Situated in a super location convenient to major arteries, public transportation, shopping, dining, and several golf/country clubs, this outstanding home is ready and just waiting for you to move right in and enjoy. Come see for yourself, make an appointment today and experience the warm ambience of this wonderful home!
#PADE2119120

DREXEL HILL

912 LINDALE AVENUE

6 Beds

3 Baths

3,113 Sq.Ft.

$620,000

MLS#: PADE2119120

Welcome to this expansive Drexel Park Colonial, offering incredible space, timeless character, and a wonderful location in such a charming neighborhood! Step inside the impressive center hall, which creates a welcoming first impression and offers a direct view through to the backyard. The spacious living room is filled with character, featuring a beautiful stone wood-burning fireplace and charming built-in cabinetry with shelving. Just off the living room is a cozy family room accented by a striking stone wall, providing additional space to relax or entertain. The family-sized formal dining room features classic chair rail molding and is ideal for hosting holidays and gatherings. The large, bright eat-in kitchen is designed for those who love to cook and entertain, featuring rich cherry cabinetry, a Viking gas range, Sub-Zero refrigerator, abundant workspace, and a large window overlooking the backyard. Upstairs, the second floor offers a spacious primary bedroom with an updated en-suite powder room, three additional generously sized bedrooms, and a beautifully renovated hall bathroom. Continue to the third floor, where you’ll find two more large bedrooms and another updated full bathroom, creating exceptional flexibility for guest rooms, home offices, or additional living space. Central air serves the second and third floors, with cool air flowing down to the main level. The expansive unfinished basement provides plenty of room for storage, a workshop, or future possibilities and also includes the laundry area. Outside, enjoy the large backyard with plenty of room for entertaining, gardening, or play, along with the convenience of a detached two-car garage. Ideally located just one block from the trolley and close to shopping, schools, and additional transportation options, this home offers excellent accessibility. Philadelphia, the airport, major routes, and area shopping are all within an easy drive. Drexel Park is a beautiful, historic community known for its tree-lined streets, classic architecture, and welcoming neighborhood atmosphere, the kind of place where you’ll see neighbors out walking, families enjoying the sidewalks, and dogs happily tagging along. With six bedrooms, generous living spaces, beautiful original character, and an ideal location, this special home offers room to grow and endless possibilities. Schedule your showing today and make it yours!
#PADE2122068

DREXEL HILL

437 HAMPSHIRE ROAD

6 Beds

2 Baths

3,949 Sq.Ft.

$550,000

MLS#: PADE2122068

Send a message

Message successfully sent.

Your message

What is 3 + 4 ?

Reason for contacting?

I agree to receive email communication and understand I can unsubscribe at any time.

I agree to be contacted by Charis Realty Group - Christine Issler, Broker via call, email, and text for real estate services. To opt out, you can reply 'stop' at any time or reply 'help' for assistance. You can also click the unsubscribe link in the emails. Message and data rates may apply. Message frequency may vary. Privacy Policy

Sign Out

Virtual Assistant

Would you like to take the next step with this property? We can help you schedule a showing or virtual tour, or send you more details.

Yes, I would like more information.

Thank You for Your Reply, One of Our Agents will contact you as soon as possible

No, maybe later.

Thank you, you can always contact me via email, phone number or through the contact form.

Realhub AI

Lucy - Your AI-Powered Realtor

Update Your Temporary Password

Personalize your search

Enter your email and we'll notify you immediately when new listings match what you're looking for.

or enter email address

Already have an account ? Login here

Continue your home search

I agree to receive communications and understand I can unsubscribe at any time.

I agree to be contacted by Charis Realty Group - Christine Issler, Broker via call, email, and text for real estate services. To opt out, you can reply 'stop' at any time or reply 'help' for assistance. You can also click the unsubscribe link in the emails. Message and data rates may apply. Message frequency may vary. Privacy Policy

Already have an account ? Login here

We use cookies

We use cookies primarily for analytics to enhance your experience. By accepting, you agree to our use of these cookies. You can manage your preferences or learn more about our cookies policy.