

Property
Beds
3
Full Baths
2
1/2 Baths
None
Year Built
1939
Sq.Footage
756
Welcome to this charming Cape Cod in the sought-after Capitol Heights area, offering the perfect blend of comfort, space, and convenience. This inviting home features an open layout, beautiful laminate wood flooring, and updated paint throughout both the interior and exterior. The upper level offers 1 bedroom on main, 1 upper level and 1 full bathroom on main, while the lower level features 1 additional bedroom, 1 full bathroom, and a versatile bonus room—perfect for a home office, guest space, or potential fourth bedroom. A spacious storage/utility room with laundry adds to the home's functionality. Enjoy warm-weather gatherings on the deck overlooking the large, fully fenced backyard, or take advantage of the spacious driveway and convenient carport. Ideally located near the DC/MD line, this home offers easy access to shopping, dining, public transportation, and major commuter routes, including I-495, US-50, and I-295. You're also conveniently located near the Capitol Heights and Benning Road Metro stations, making commuting into Washington, DC a breeze. Whether you're a first-time homebuyer, professional, or investor, this home offers an excellent opportunity in a convenient location. Come see all this home has to offer and make it your own! Schedule your showing today.
Features & Amenities
Interior
-
Total Bedrooms
3
-
Bathrooms
2
-
Above Grade Finished Area
756.0
-
Basement YN
YES
-
Cooling YN
YES
-
Cooling
Central Air, Electric
-
Fireplace YN
NO
-
Heating YN
YES
-
Heating
Natural Gas, Forced Air
-
Main Level Bedrooms
1
-
Pet friendly
N/A
Exterior
-
Garage
No
-
Construction Materials
Frame
-
Parking
Off Street, On Street, Driveway
-
Pool
No
-
Waterfront YN
NO
Area & Lot
-
Lot Size(acres)
0.14
-
Lot Size(square feet)
6,000
-
Property Type
Residential
-
Property Sub Type
Single Family Residence
-
Architectural Style
Cape Cod
Price
-
Sales Price
$339,000
-
Tax Amount
$3,312
-
Financing Options
Conventional, FHA, VA, Cash
-
Sq. Footage
756
-
Price/SqFt
$448
HOA
-
Association
No
School District
-
Elementary School
N/A
-
Middle School
N/A
-
High School
N/A
Property Features
-
New Construction
NO
-
Foundation Details
Other
-
Senior Community YN
NO
-
Sewer
Public Sewer
-
Water Source
Public
Schedule a Showing
Showing scheduled successfully.
Mortgage calculator
Estimate your monthly mortgage payment, including the principal and interest, property taxes, and HOA. Adjust the values to generate a more accurate rate.
Your payment
Principal and Interest:
$
Property taxes:
$
HOA fees:
$
Total loan payment:
$
Total interest amount:
$
Location
County
PRINCE GEORGES
Elementary School
Middle School
High School
Listing Courtesy of Sonia del Sorto , Argent Realty,LLC
RealHub Information is provided exclusively for consumers' personal, non-commercial use, and it may not be used for any purpose other than to identify prospective properties consumers may be interested in purchasing. All information deemed reliable but not guaranteed and should be independently verified. All properties are subject to prior sale, change or withdrawal. RealHub website owner shall not be responsible for any typographical errors, misinformation, misprints and shall be held totally harmless.

AGENT
Latoya Thomas
Call Latoya today to schedule a private showing.

* Listings on this website come from the FMLS IDX Compilation and may be held by brokerage firms other than the owner of this website. The listing brokerage is identified in any listing details. Information is deemed reliable but is not guaranteed. If you believe any FMLS listing contains material that infringes your copyrighted work please click here to review our DMCA policy and learn how to submit a takedown request.© 2024 FMLS.
Related Properties

CAPITOL HEIGHTS
4510 HEATH ST
4 Beds
3 Baths
1,288 Sq.Ft.
$370,000
MLS#: MDPG2214830
CAPITOL HEIGHTS
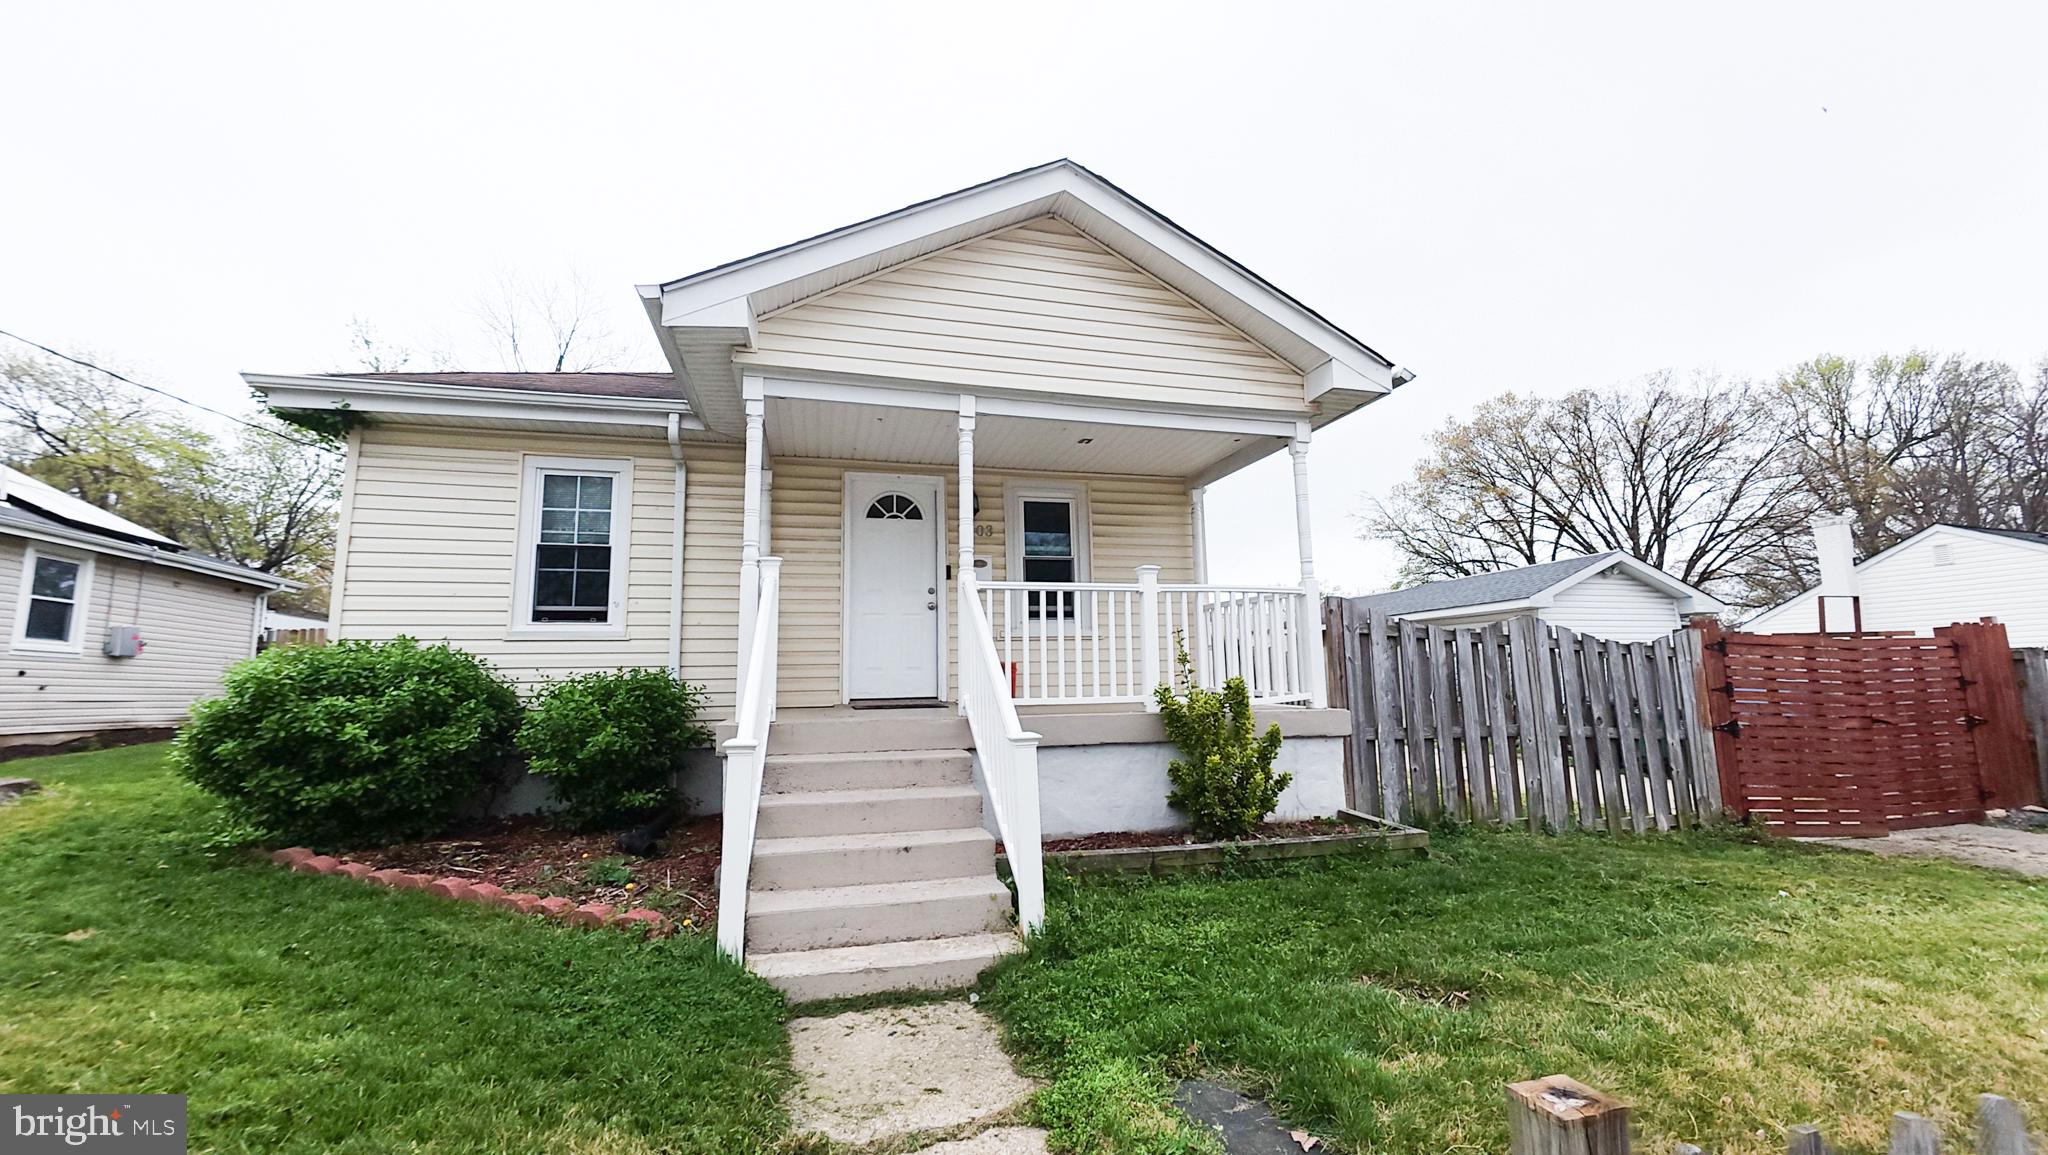
7103 FRESNO STREET
3 Beds
2 Baths
864 Sq.Ft.
$299,999
MLS#: MDPG2197942

CAPITOL HEIGHTS
5025 ADDISON ROAD
3 Beds
2 Baths
700 Sq.Ft.
$405,000
MLS#: MDPG2212818
CAPITOL HEIGHTS
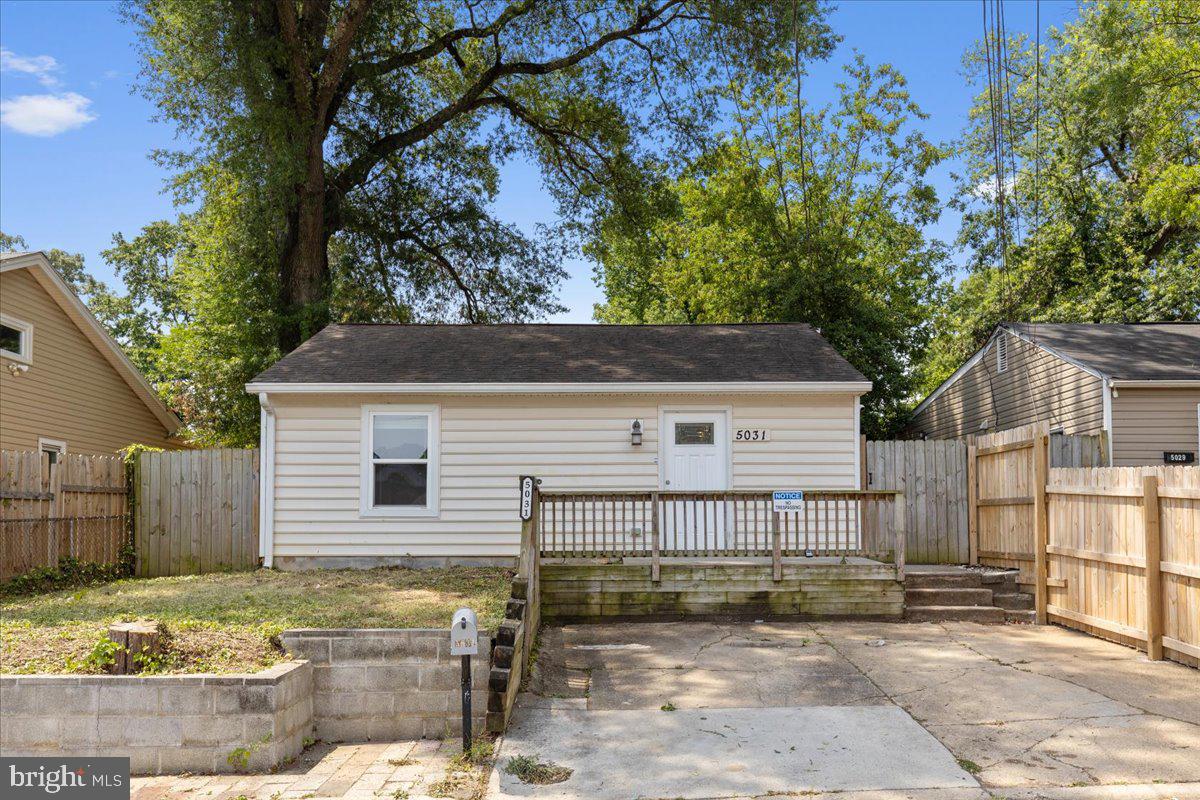
5031 EMO STREET
3 Beds
2 Baths
952 Sq.Ft.
$319,000
MLS#: MDPG2208388
CAPITOL HEIGHTS
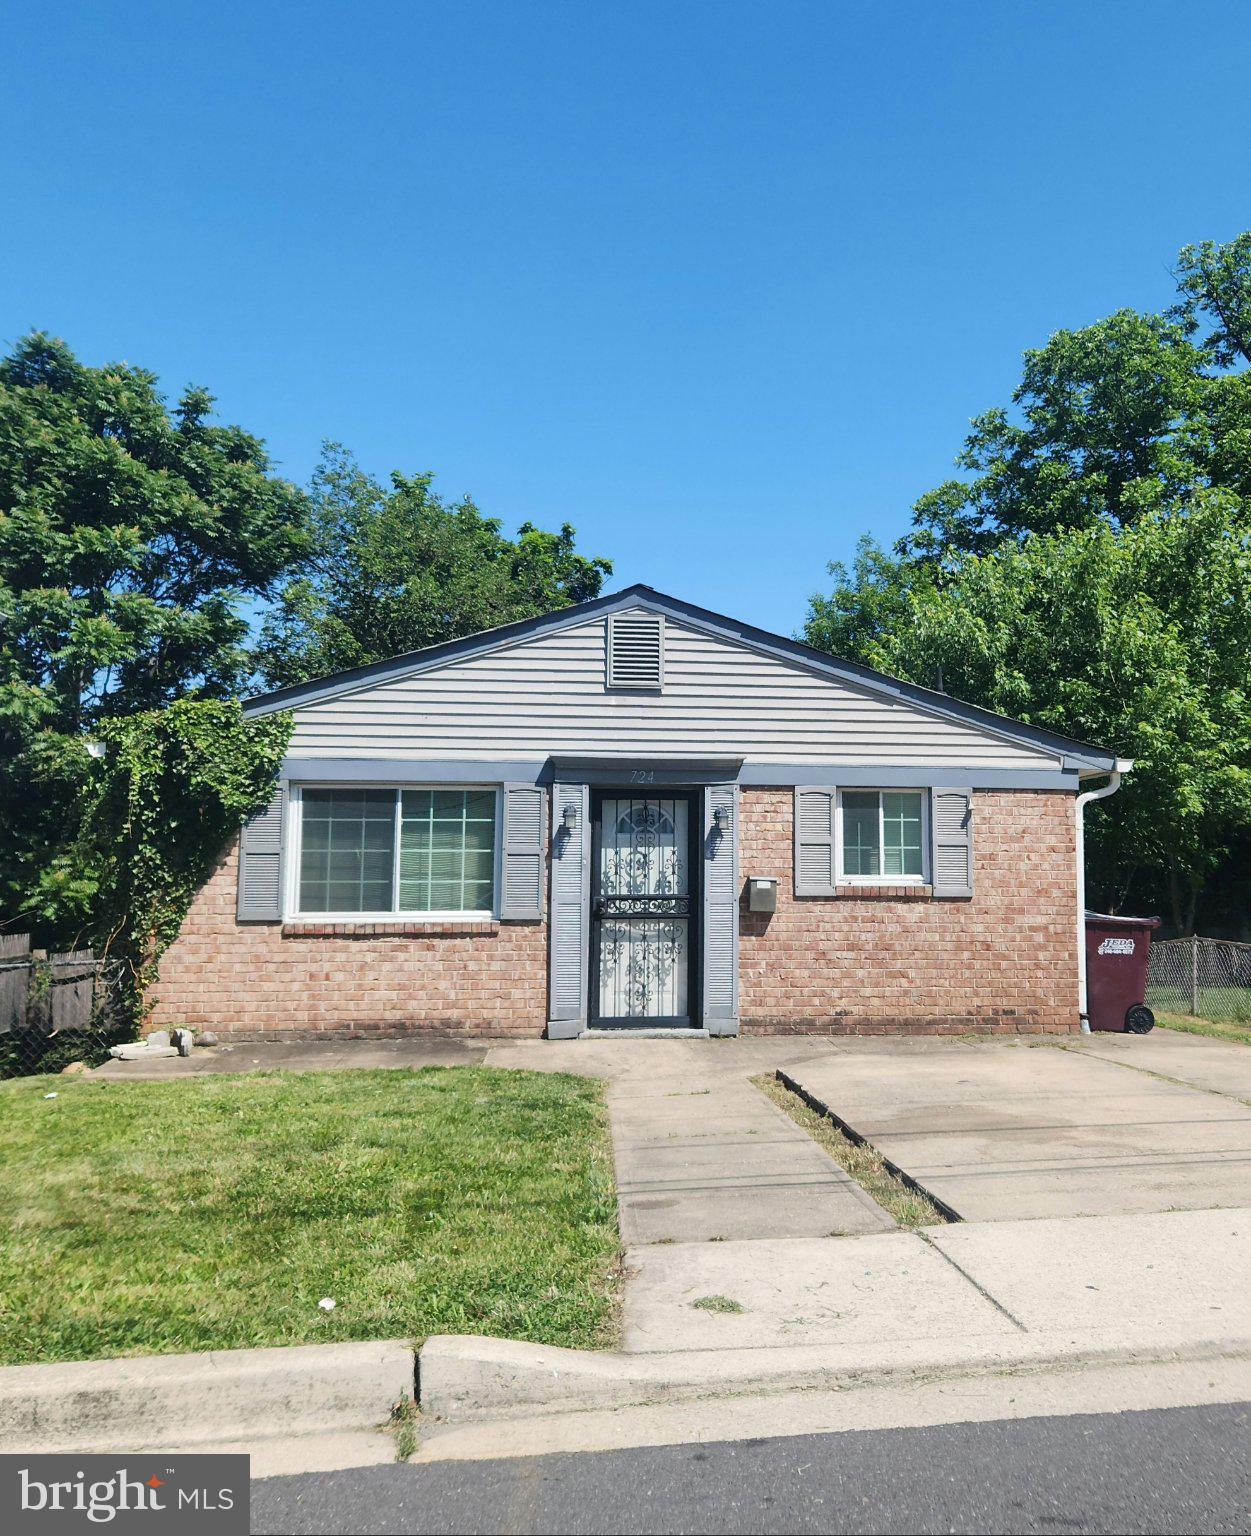
724 MENTOR AVENUE
3 Beds
1 Baths
1,040 Sq.Ft.
$295,000
MLS#: MDPG2205770

CAPITOL HEIGHTS
6312 SEAT PLEASANT DRIVE
3 Beds
1 Baths
1,281 Sq.Ft.
$330,000
MLS#: MDPG2215226

CAPITOL HEIGHTS
7228 HYLTON STREET
3 Beds
2 Baths
1,328 Sq.Ft.
$284,000
MLS#: MDPG2215162

CAPITOL HEIGHTS
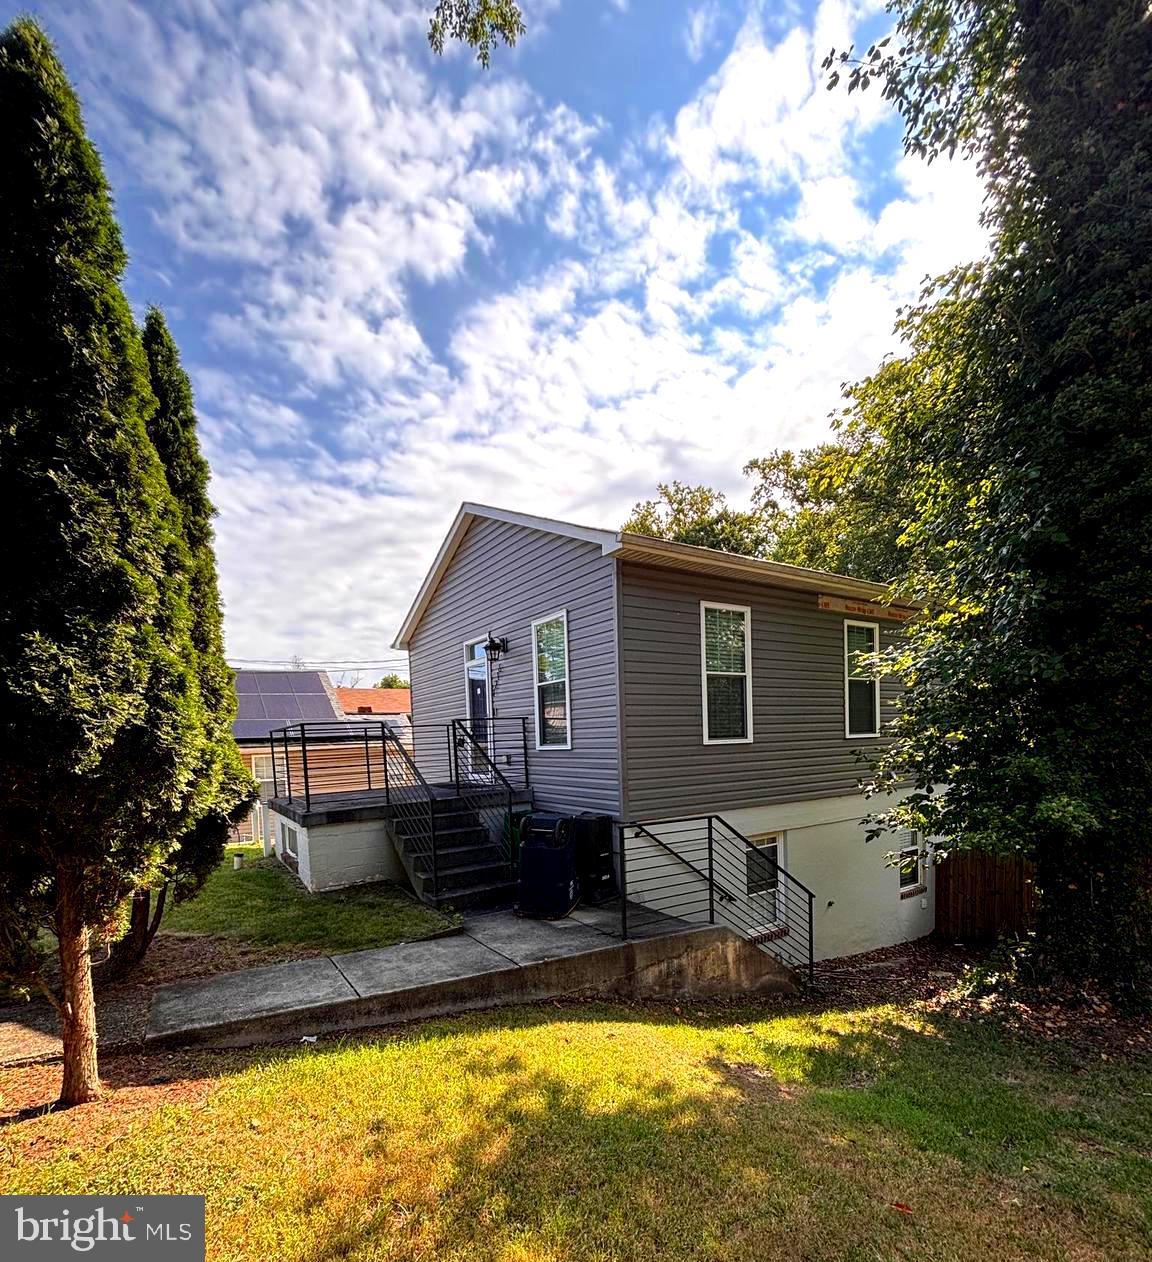
419 ABEL AVENUE
4 Beds
2 Baths
750 Sq.Ft.
$309,000
MLS#: MDPG2214112
CAPITOL HEIGHTS
1216 NOVA AVENUE
3 Beds
3 Baths
1,350 Sq.Ft.
$324,900
MLS#: MDPG2212908

CAPITOL HEIGHTS
5602 EAGLE STREET
4 Beds
2 Baths
1,224 Sq.Ft.
$395,000
MLS#: MDPG2213632
.png)