


Property
Beds
3
Full Baths
2
1/2 Baths
None
Year Built
1952
Sq.Footage
1,152
Welcome to 1138 Brookwood Ln, an exceptional value in the heart of the desirable Briarcliffe neighborhood of Glenolden! This end-unit home offers the added privacy and outdoor space buyers are looking for, featuring a large fenced side yard that provides plenty of room for outdoor entertaining, gardening, play, or simply enjoying your own private green space. Inside, the home offers a comfortable and functional layout with spacious living areas and plenty of opportunity to make the home your own. The partial finished basement provides valuable additional living and recreation space, while the unfinished portion offers excellent storage and utility space. Parking is a standout feature, with a one-car garage plus a 1 car rear driveway, and 3 additional rear spaces, providing abundant off-street parking—an uncommon and highly desirable advantage in the neighborhood. Located in the established Briarcliffe community, this home offers convenient access to shopping, dining, transportation, major roadways, and everything Glenolden and the surrounding Delaware County area have to offer. End-unit location + large fenced yard + garage + rear driveway + finished basement = exceptional value. Whether you're a first-time buyer, investor, or someone looking for an affordable home with room to add your personal touches, 1138 Brookwood Ln presents an excellent opportunity. Property is being offered and marketed AS-IS. Buyers are encouraged to conduct their own due diligence and inspections. Don't miss the opportunity to own an end-unit home with exceptional parking, outdoor space, and potential in the heart of Briarcliffe!
Features & Amenities
Interior
-
Total Bedrooms
3
-
Bathrooms
2
-
Above Grade Finished Area
1152.0
-
Basement YN
YES
-
Cooling YN
YES
-
Cooling
Window Unit(s), Electric
-
Fireplace YN
NO
-
Heating YN
YES
-
Heating
Natural Gas, Forced Air
-
Pet friendly
N/A
Exterior
-
Garage
Yes
-
Garage spaces
1
-
Construction Materials
Brick
-
Parking
Off Street, Garage, Driveway, Attached
-
Pool
No
-
Waterfront YN
NO
Area & Lot
-
Lot Size(acres)
0.09
-
Lot Size(square feet)
3,920
-
Property Type
Residential
-
Property Sub Type
Townhouse
-
Architectural Style
Traditional
Price
-
Sales Price
$225,000
-
Tax Amount
$5,699
-
Sq. Footage
1,152
-
Price/SqFt
$195
HOA
-
Association
No
School District
-
Elementary School
N/A
-
Middle School
N/A
-
High School
N/A
Property Features
-
New Construction
NO
-
Foundation Details
Concrete Perimeter
-
Senior Community YN
NO
-
Sewer
Public Sewer
-
Tax Lot
014-000
-
Water Source
Public
Schedule a Showing
Showing scheduled successfully.
Mortgage calculator
Estimate your monthly mortgage payment, including the principal and interest, property taxes, and HOA. Adjust the values to generate a more accurate rate.
Your payment
Principal and Interest:
$
Property taxes:
$
HOA fees:
$
Total loan payment:
$
Total interest amount:
$
Location
County
DELAWARE
Elementary School
Middle School
High School
Listing Courtesy of Robert Hulmes , Iron Valley Real Estate of Berks
RealHub Information is provided exclusively for consumers' personal, non-commercial use, and it may not be used for any purpose other than to identify prospective properties consumers may be interested in purchasing. All information deemed reliable but not guaranteed and should be independently verified. All properties are subject to prior sale, change or withdrawal. RealHub website owner shall not be responsible for any typographical errors, misinformation, misprints and shall be held totally harmless.

AGENT
Latoya Thomas
Call Latoya today to schedule a private showing.

* Listings on this website come from the FMLS IDX Compilation and may be held by brokerage firms other than the owner of this website. The listing brokerage is identified in any listing details. Information is deemed reliable but is not guaranteed. If you believe any FMLS listing contains material that infringes your copyrighted work please click here to review our DMCA policy and learn how to submit a takedown request.© 2024 FMLS.
Related Properties

GLENOLDEN
6 N WELLS AVENUE
3 Beds
1 Baths
1,360 Sq.Ft.
$239,900
MLS#: PADE2120684
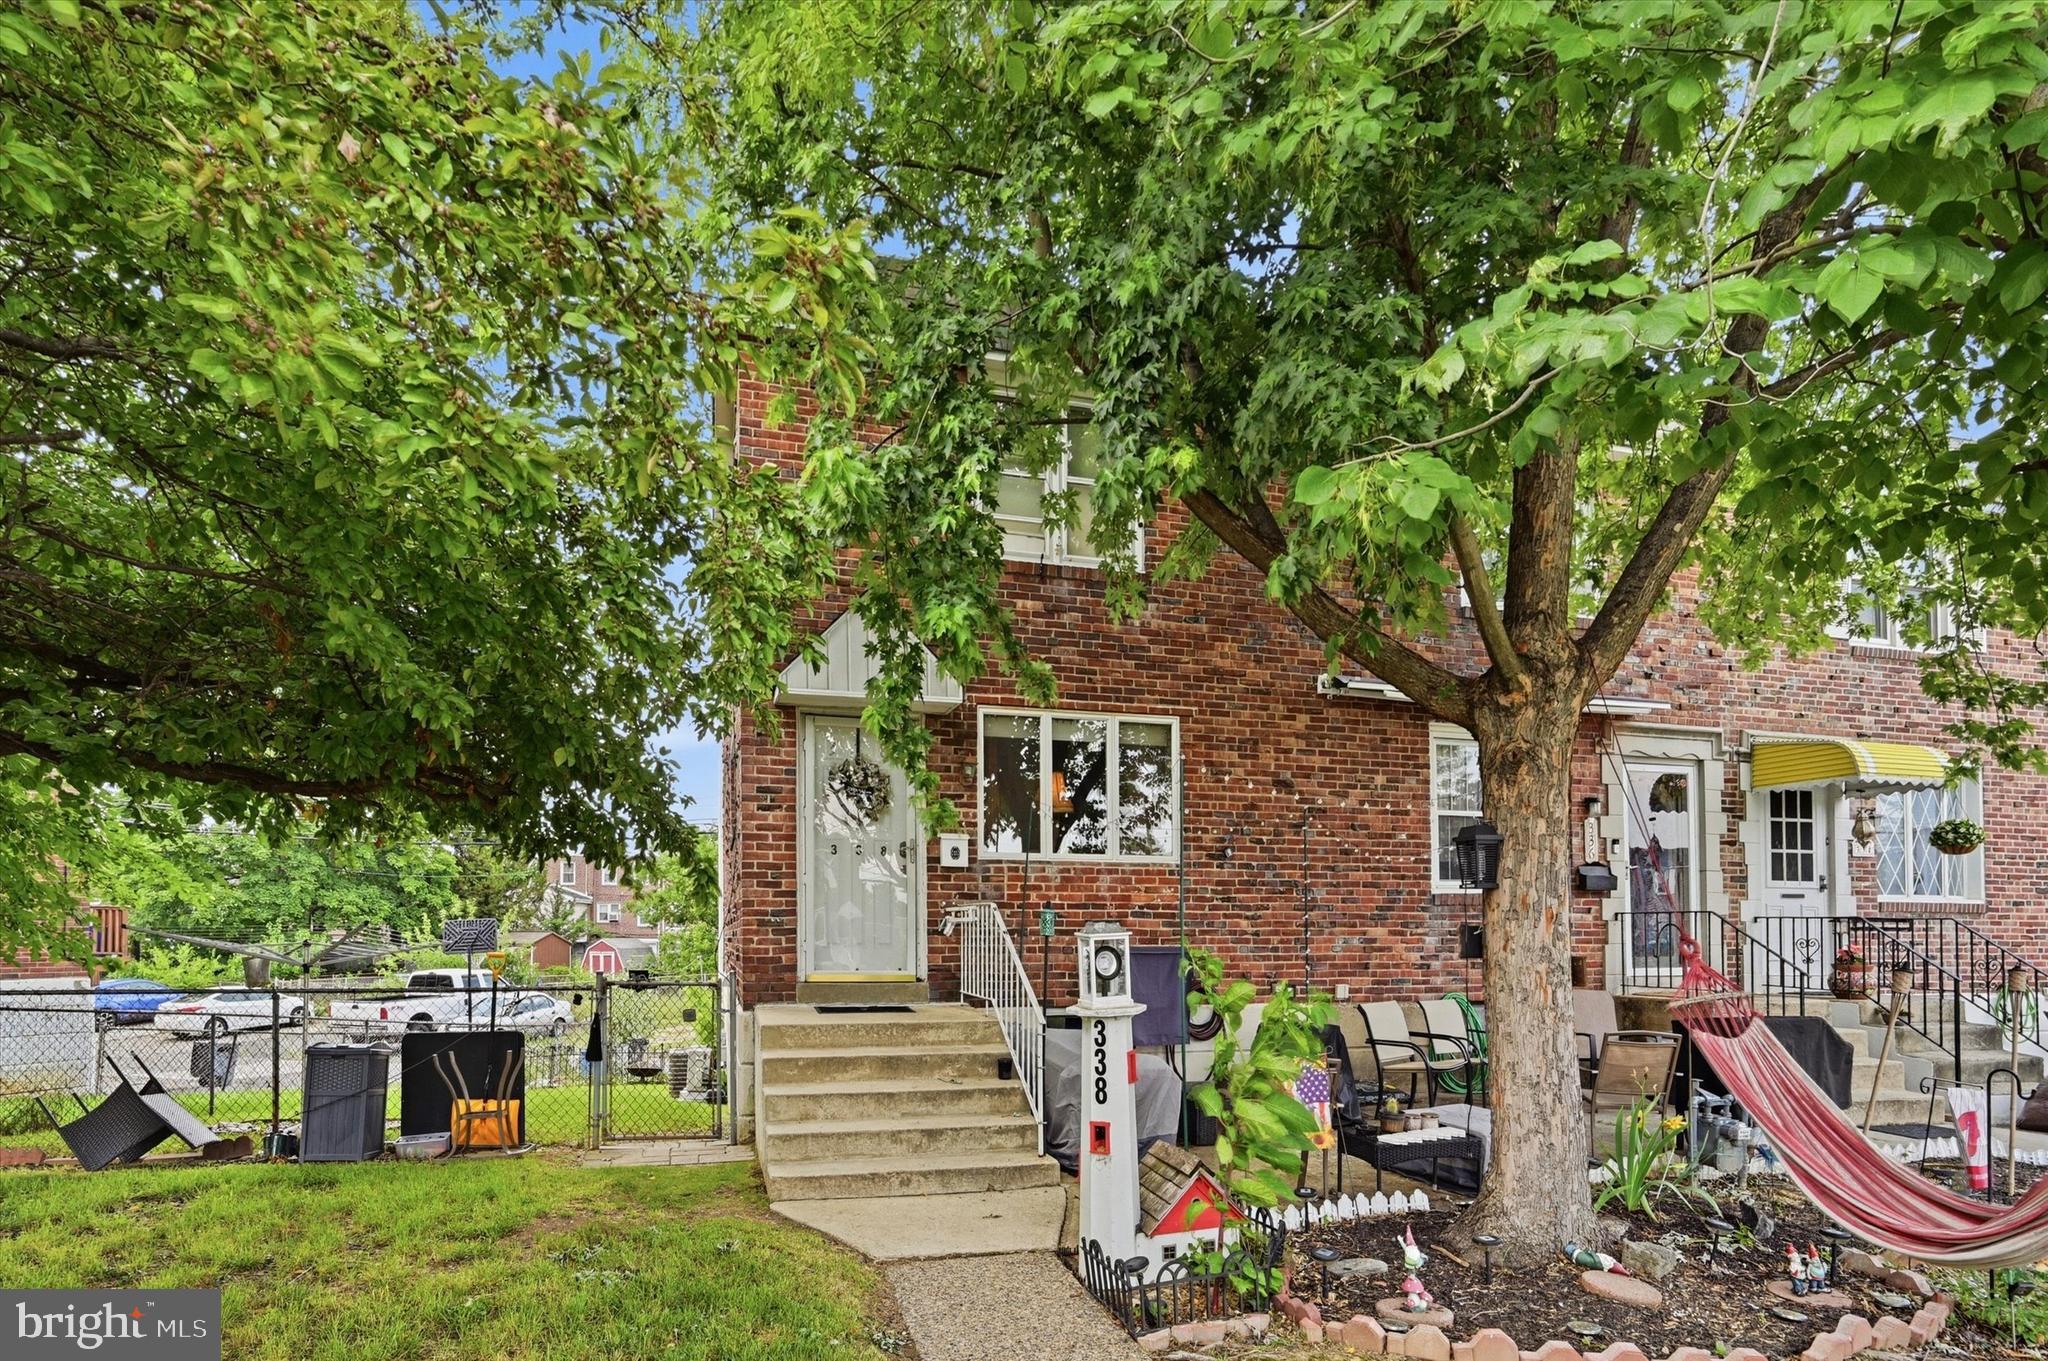
GLENOLDEN
338 S STRATFORD ROAD
3 Beds
1 Baths
1,152 Sq.Ft.
$229,995
MLS#: PADE2117260

GLENOLDEN
1123 TREMONT DRIVE
3 Beds
1 Baths
1,448 Sq.Ft.
$260,000
MLS#: PADE2120612

GLENOLDEN
219 STRATFORD ROAD
3 Beds
1 Baths
1,152 Sq.Ft.
$249,900
MLS#: PADE2121184
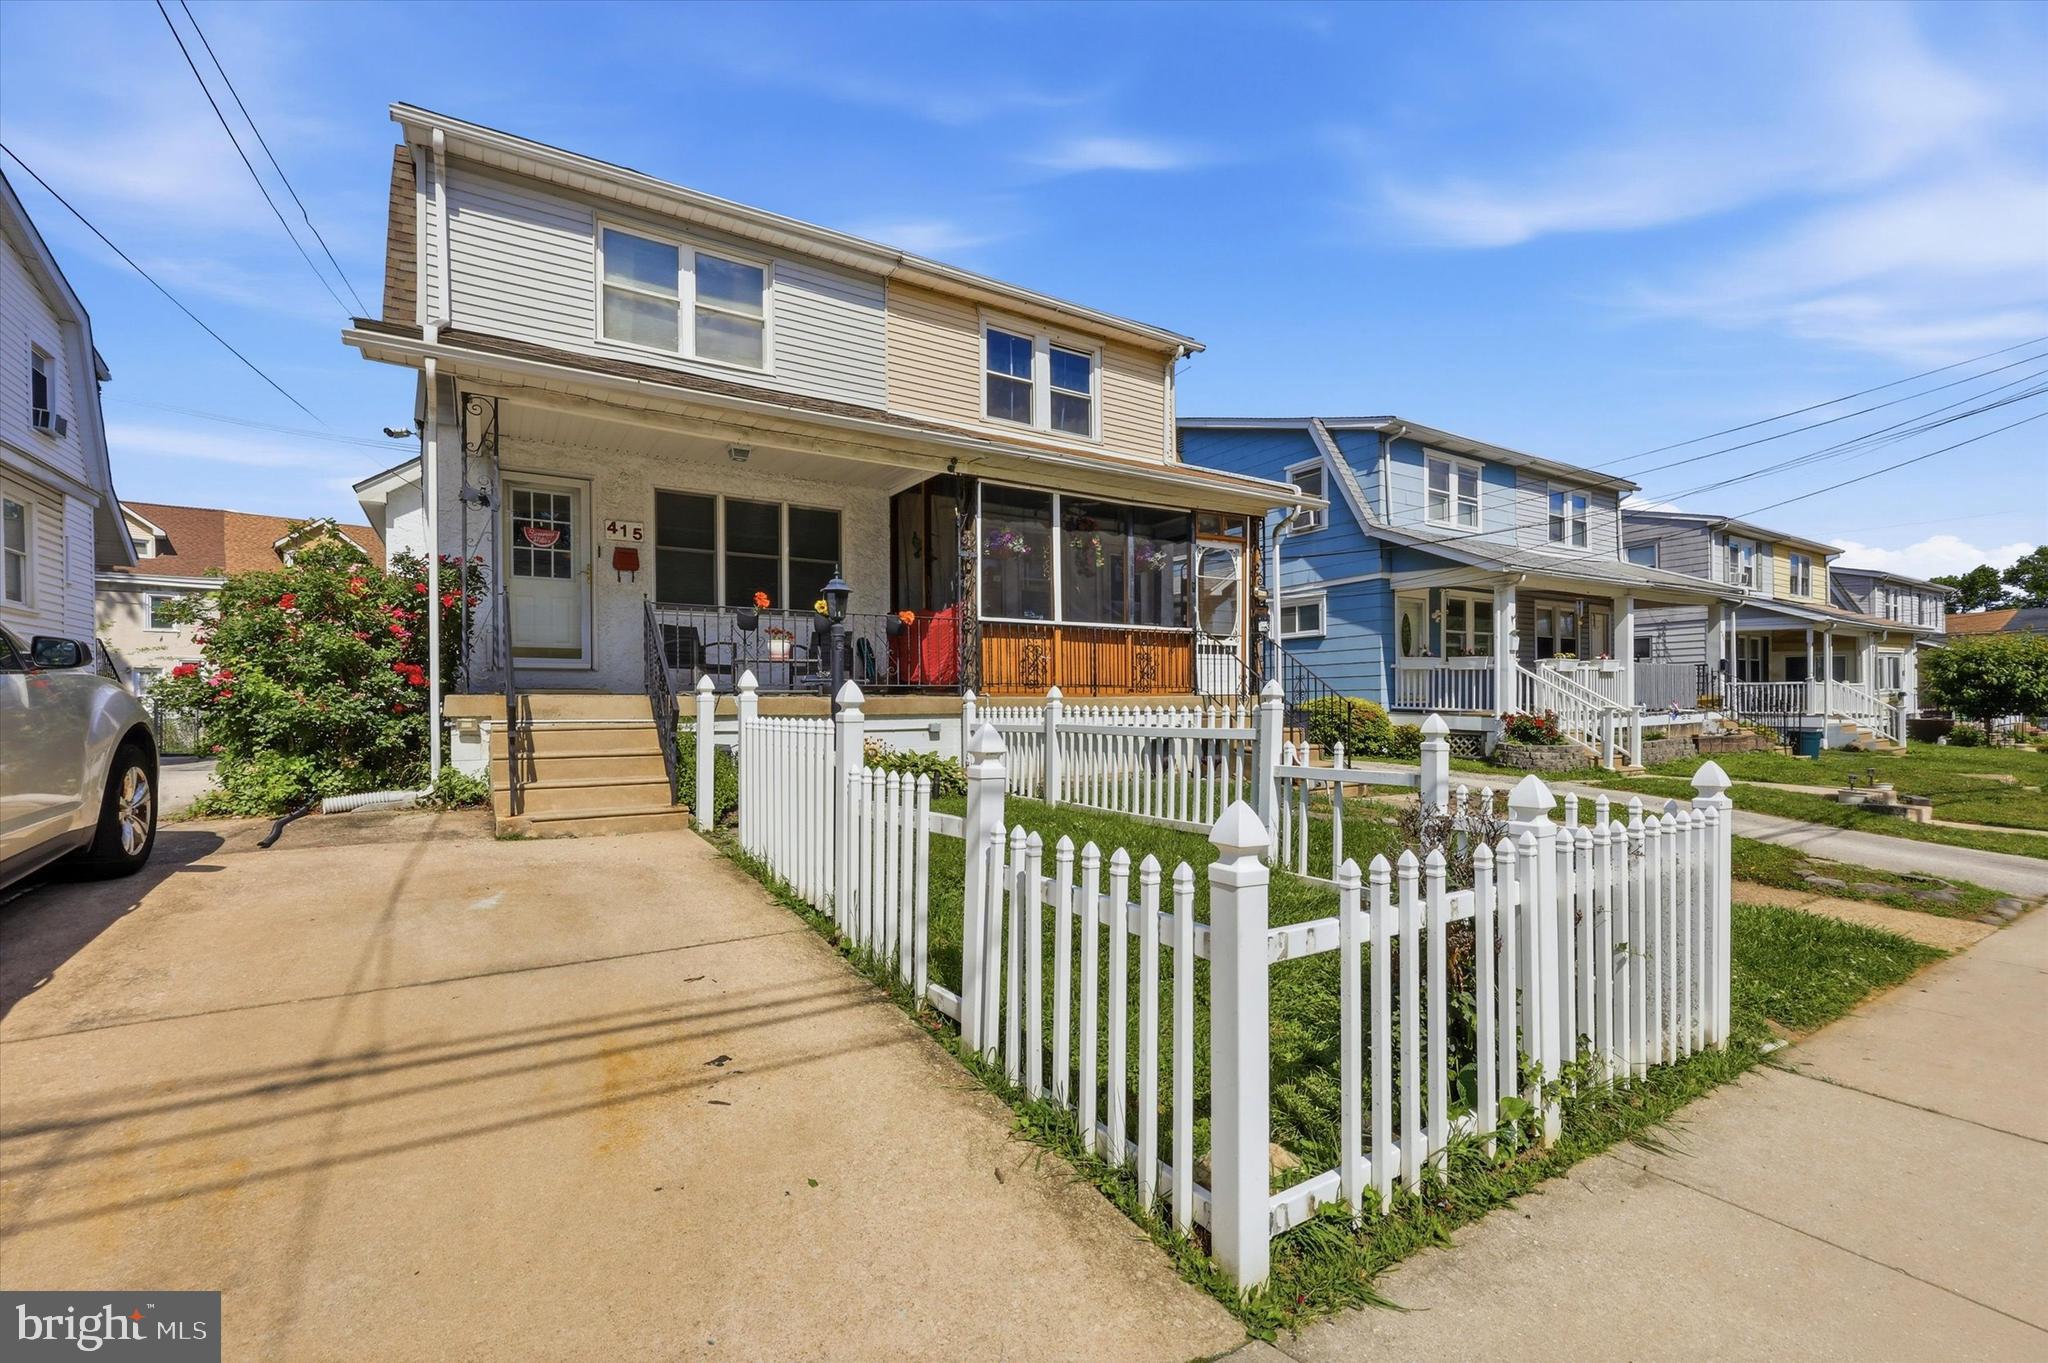
GLENOLDEN
415 CUSTER AVENUE
3 Beds
1 Baths
1,178 Sq.Ft.
$249,900
MLS#: PADE2116956

GLENOLDEN
1118 TREMONT DRIVE
3 Beds
2 Baths
1,152 Sq.Ft.
$265,000
MLS#: PADE2121258

GLENOLDEN
115 N WELLS AVENUE
4 Beds
1 Baths
1,328 Sq.Ft.
$250,000
MLS#: PADE2122072

GLENOLDEN
19 N MACDADE BOULEVARD
3 Beds
1 Baths
1,335 Sq.Ft.
$229,000
MLS#: PADE2122046
.png)