Features & Amenities

Interior

  • Other Interior Features

    Bar, Ceiling Fan(s), Pantry, Recessed Lighting, Walk-In Closet(s), Built-in Features, Open Floorplan

  • Total Bedrooms

    3

  • Bathrooms

    2

  • 1/2 Bathrooms

    1

  • Above Grade Finished Area

    1657.0

  • Basement YN

    YES

  • Cooling YN

    YES

  • Cooling

    Central Air, Ceiling Fan(s), Electric

  • Fireplace YN

    NO

  • Heating YN

    YES

  • Heating

    Natural Gas, Forced Air, Baseboard

  • Pet friendly

    N/A

Exterior

  • Garage

    Yes

  • Garage spaces

    1

  • Construction Materials

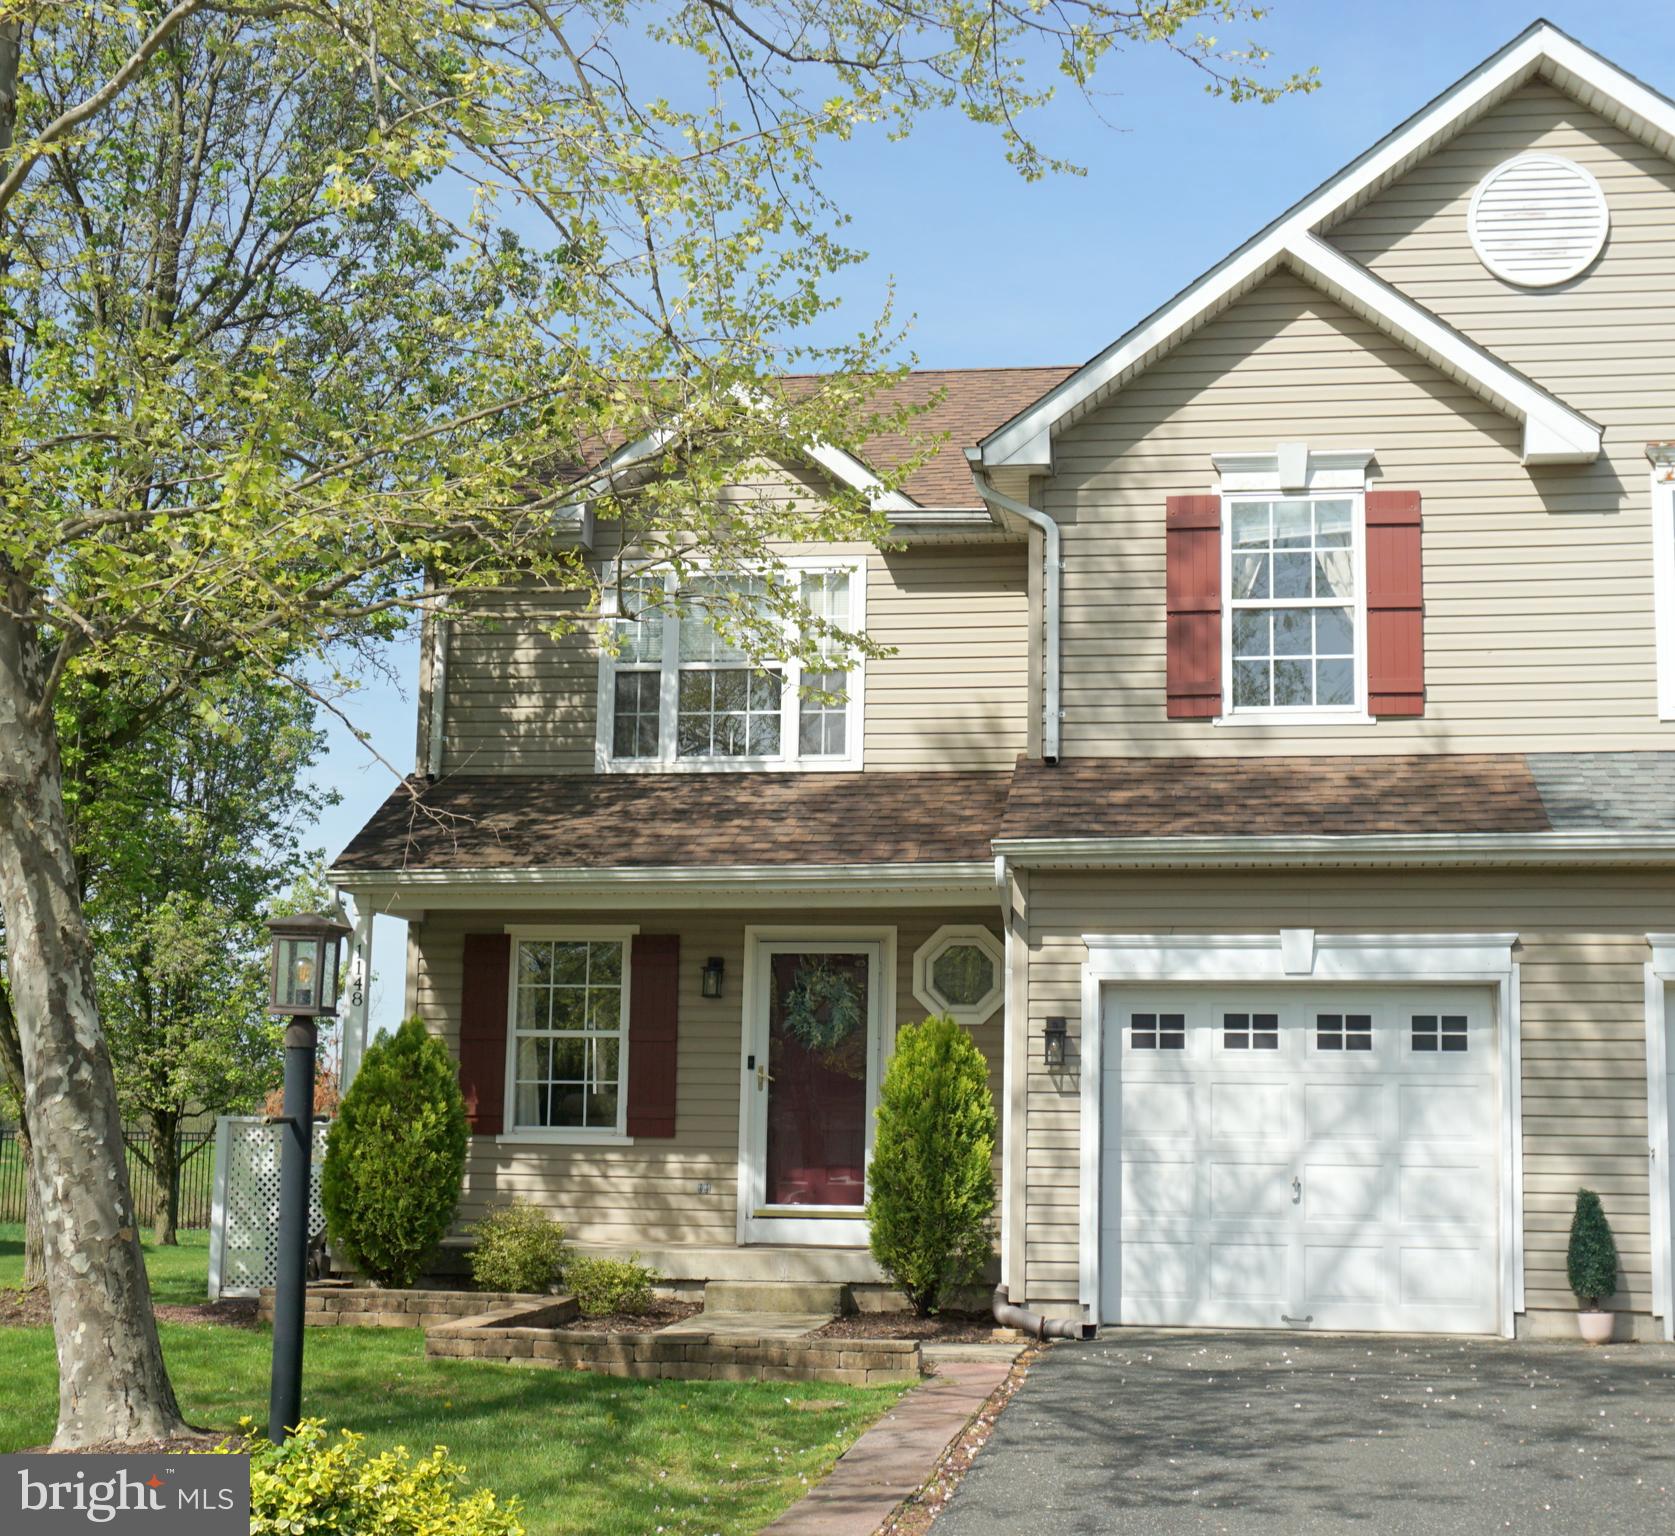
    Vinyl Siding

  • Parking

    Garage Door Opener, Off Street, On Street, Garage, Driveway, Inside Entrance, Attached

  • Patio and Porch Features

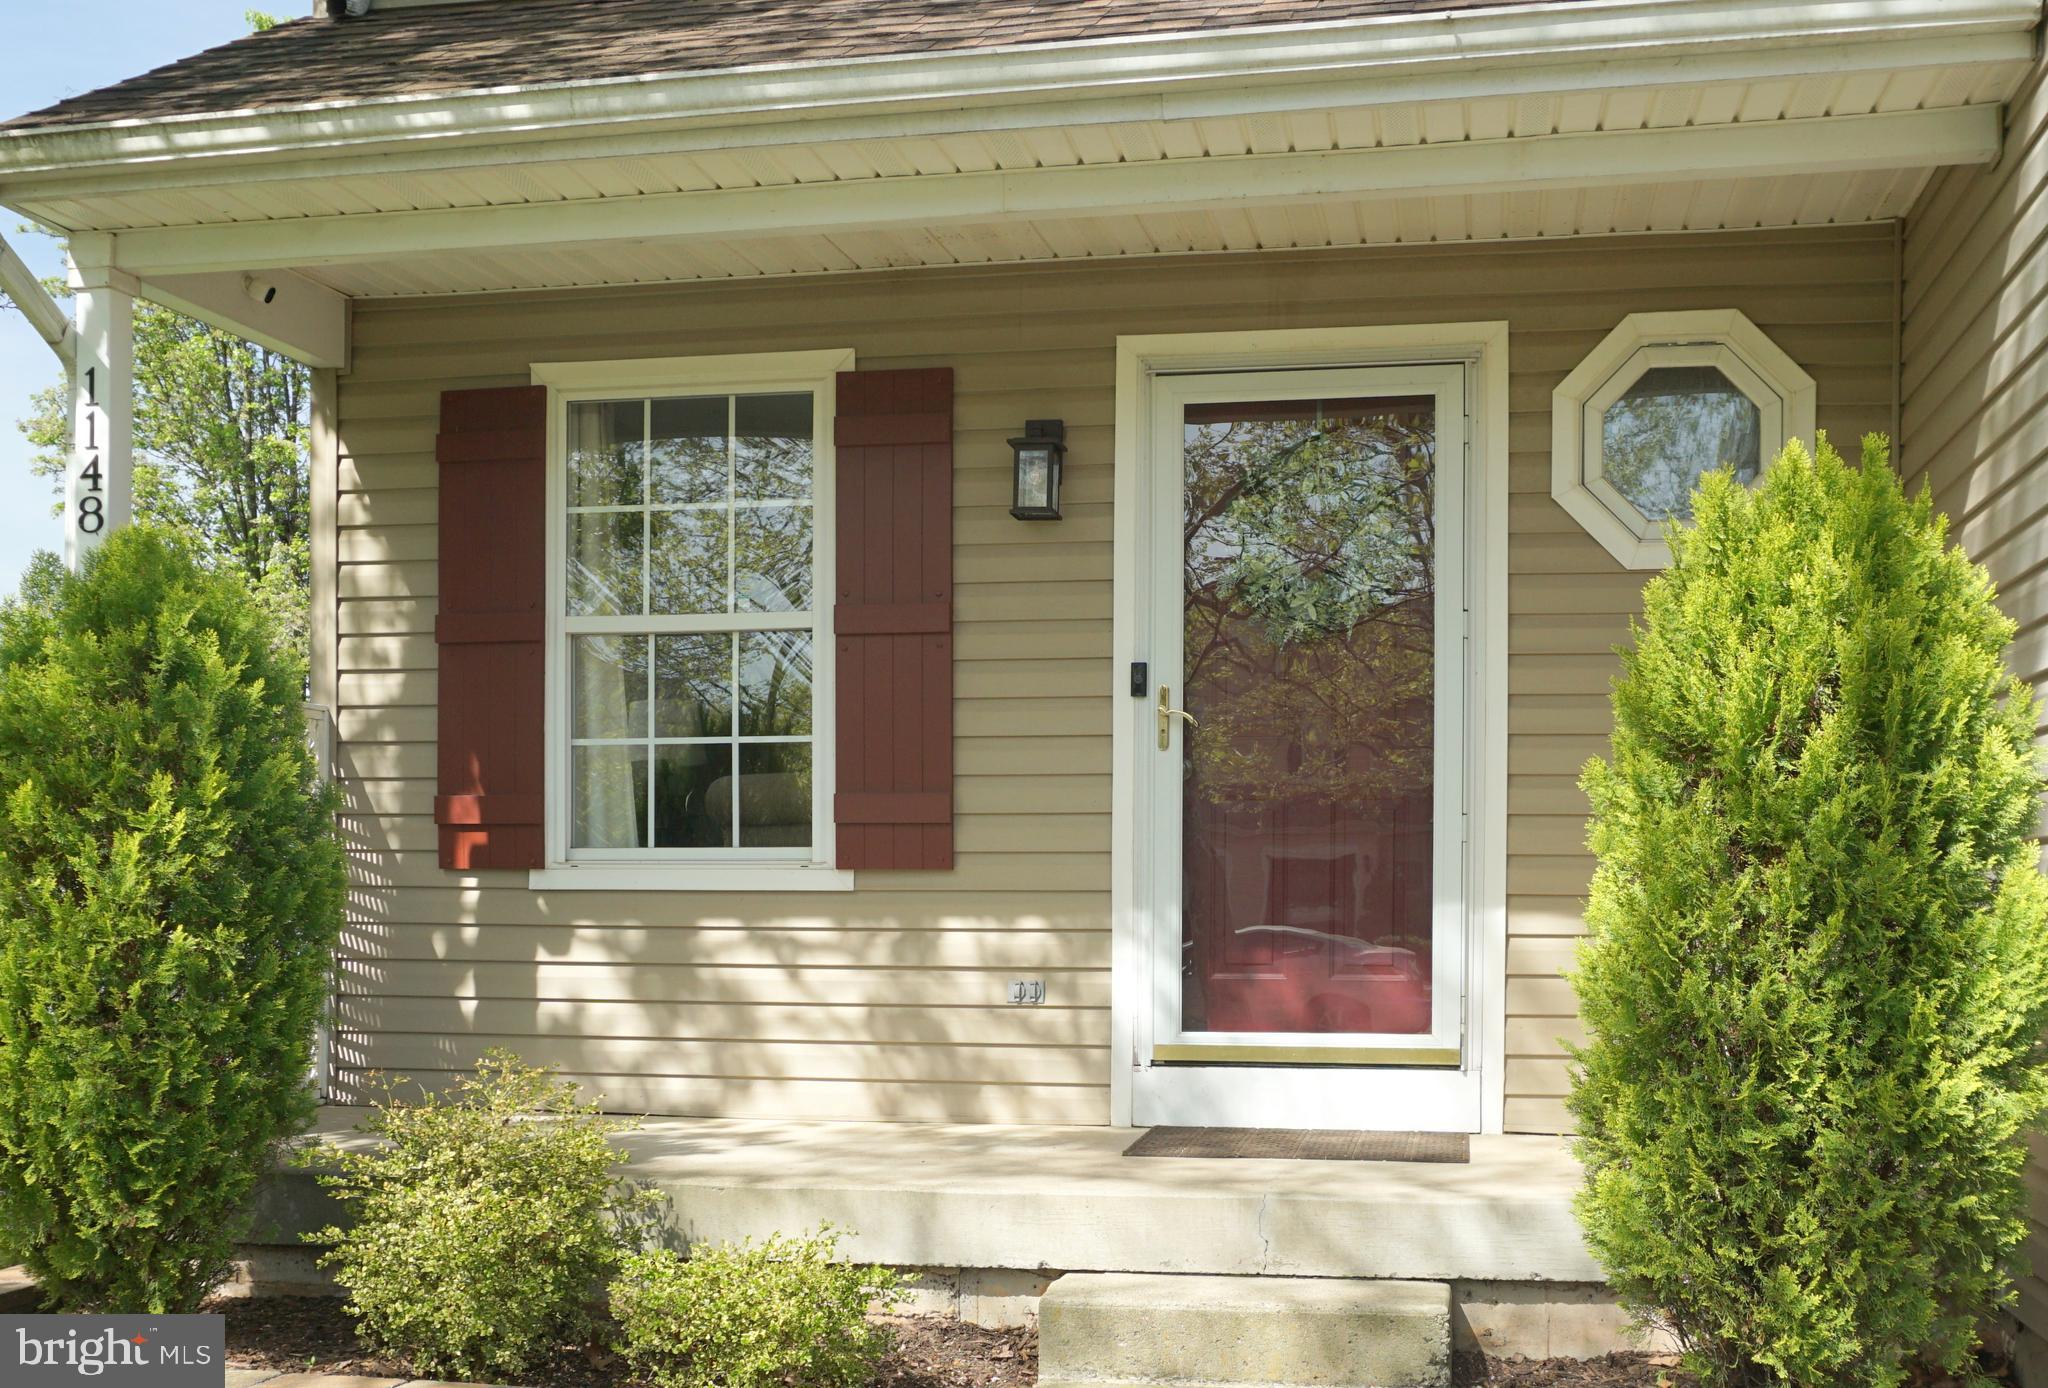
    Patio, Porch

  • Pool

    No

  • Waterfront YN

    NO

  • View

    Panoramic

Area & Lot

  • Lot Features

    Front Yard, Back Yard

  • Lot Size(acres)

    0.12

  • Lot Size(square feet)

    5,428

  • Property Type

    Residential

  • Property Sub Type

    Duplex

  • Architectural Style

    Colonial, Traditional

Price

  • Sales Price

    $374,900

  • Tax Amount

    $5,671

  • Zoning

    residential

  • Sq. Footage

    2,107

  • Price/SqFt

    $177

HOA

  • Association

    No

School District

  • Elementary School

    N/A

  • Middle School

    N/A

  • High School

    N/A

Property Features

  • New Construction

    NO

  • Foundation Details

    Concrete Perimeter, Permanent

  • Senior Community YN

    NO

  • Sewer

    Public Sewer

  • Tax Lot

    068

  • Water Source

    Public

Schedule a Showing

Showing scheduled successfully.

<
>
IN PERSON
VIA CHAT

What is 3 + 4 ?


Mortgage calculator

Estimate your monthly mortgage payment, including the principal and interest, property taxes, and HOA. Adjust the values to generate a more accurate rate.

Your payment

Principal and Interest:

$

Property taxes:

$

HOA fees:

$

Total loan payment:

$

Total interest amount:

$

Location

County

BUCKS

Elementary School

Middle School

High School

Listing Courtesy of Jo Davis, RE/MAX Centre Realtors

RealHub Information is provided exclusively for consumers' personal, non-commercial use, and it may not be used for any purpose other than to identify prospective properties consumers may be interested in purchasing. All information deemed reliable but not guaranteed and should be independently verified. All properties are subject to prior sale, change or withdrawal. RealHub website owner shall not be responsible for any typographical errors, misinformation, misprints and shall be held totally harmless.

Agent Latoya Thomas

Salesperson, Realtor

Latoya Thomas

Call Latoya today to schedule a private showing.


* Listings on this website come from the FMLS IDX Compilation and may be held by brokerage firms other than the owner of this website. The listing brokerage is identified in any listing details. Information is deemed reliable but is not guaranteed. If you believe any FMLS listing contains material that infringes your copyrighted work please review our DMCA policy and learn how to submit a takedown request.© 2024 FMLS.
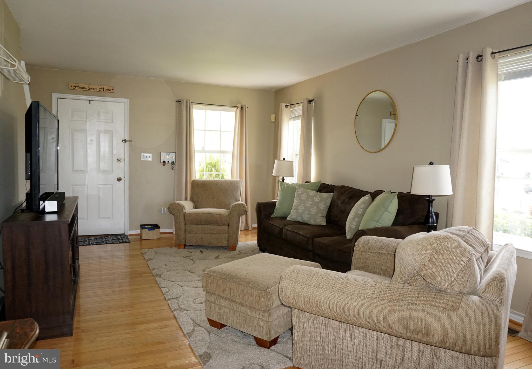
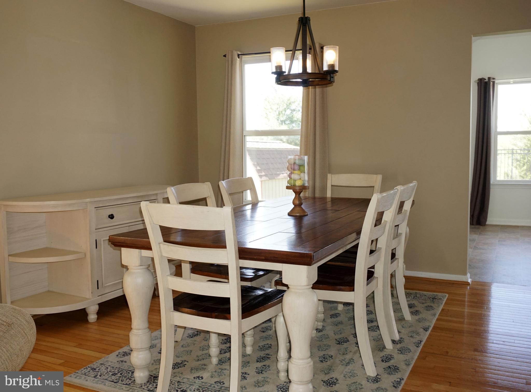
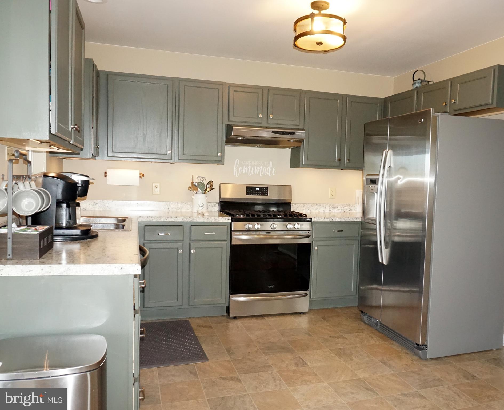
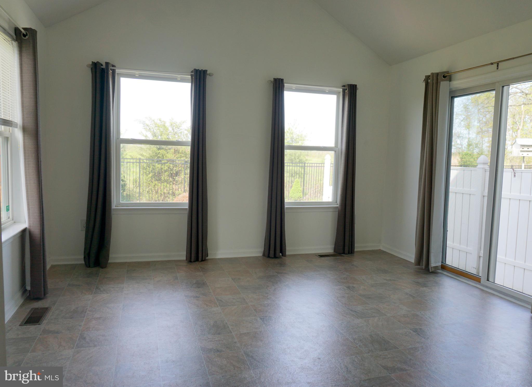
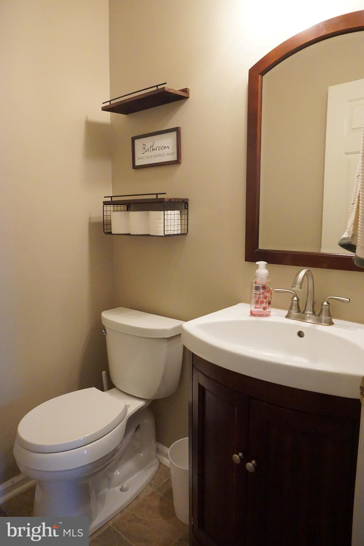
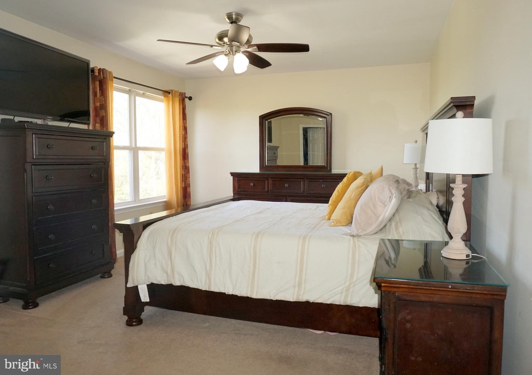
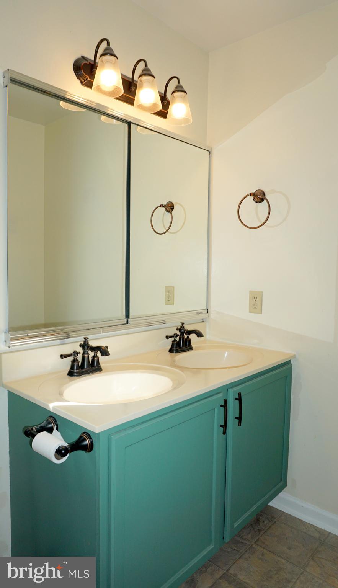
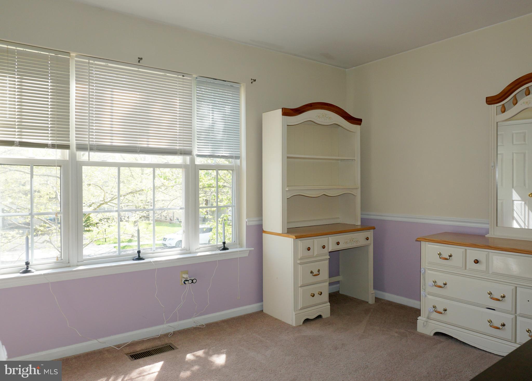
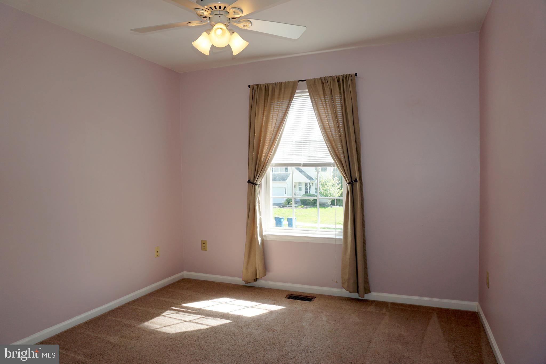
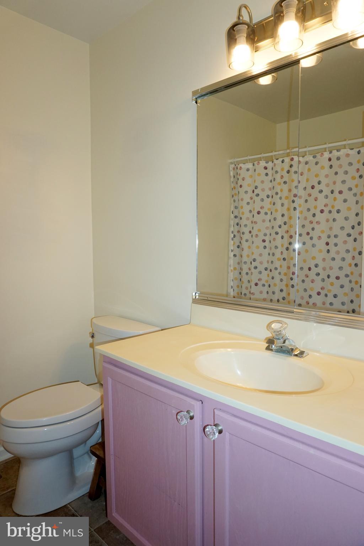
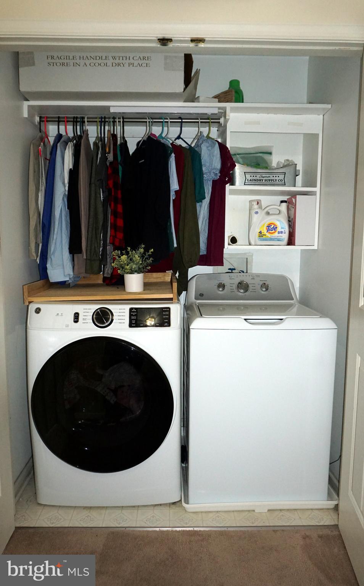
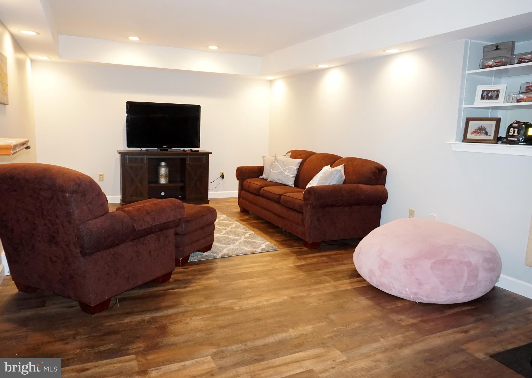
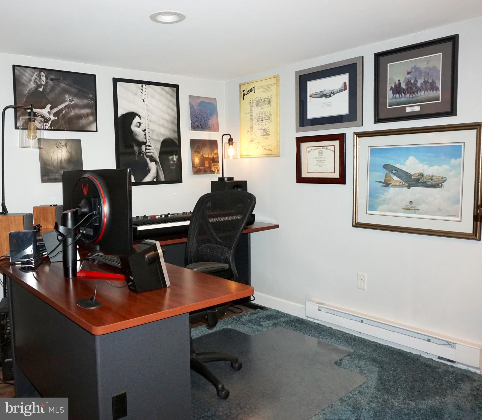
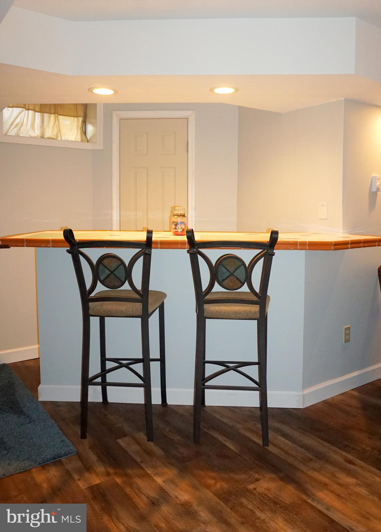
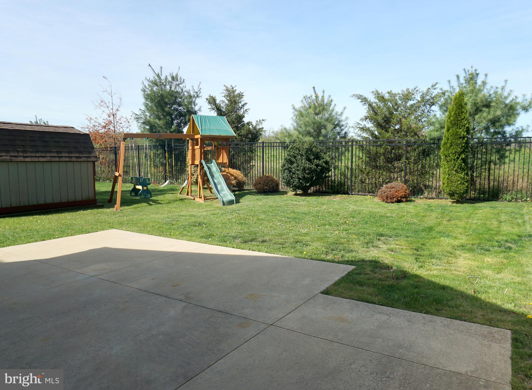
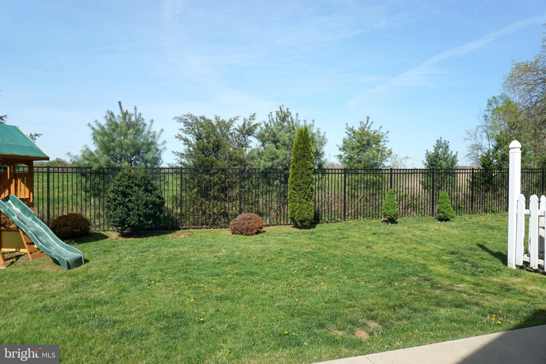
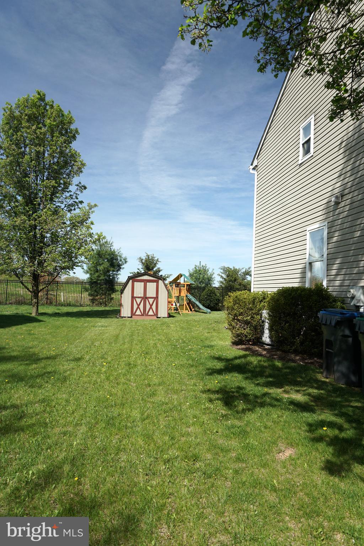
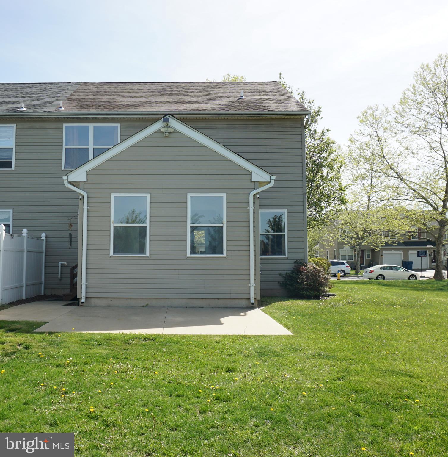
SPARKLING CLEAN AND MOVE-IN READY! This meticulously maintained twin home features numerous upgrades and improvements.  The main level includes a formal living room and dining room with gleaming HARDWOOD FLOORS.  The efficient modern kitchen boasts STAINLESS STEEL APPLIANCES, newer gas range, pantry, and under-cabinet lighting.   Sunlight streams through the FLEX ROOM which is located beyond the dining room and kitchen, provides access to the patio through a sliding glass door; and could be used as a family room, office, or play room.  A NEWER VANITY AND COMMODE complete the first floor power room.  The primary en suite features WALK-IN CLOSET WITH ORGANIZERS, and private bath with NEWER TUB/SHOWER.  Second floor laundry with organizers.  Make memories together in the lower level recreation/family room with BAR AREA; or complete your work day in the OFFICE AREA.  Additional recent improvements and enhancements include:  NEWER HEATING SYSTEM (2023); NEWER A/C (2018); NEW SHED ROOF (2023; NEWER ROOF ON HOME (2018); NEWER LOWER LEVEL FLOORING (2019); NEWER PATIO (2019); NEW GAS RANGE (2024); NEWER FRONT SIDEWALKS AND LANDSCAPING; NEWER LIGHT FIXTURES.  Lots of lower level storage,  one-car garage, utility shed, and large rear yard with private view complete the picture.  Make your appointment today to view this wonderful home!

1148 VIRGINIA WAY

Message successfully sent.

What would you like to know?

What is 3 + 4 ?

I agree to receive email communication and understand I can unsubscribe at any time.

I agree to be contacted by Charis Realty Group - Christine Issler, Broker via call, email, and text for real estate services. To opt out, you can reply 'stop' at any time or reply 'help' for assistance. You can also click the unsubscribe link in the emails. Message and data rates may apply. Message frequency may vary. Privacy Policy

Related Properties

Nestled in the serene Richland Greene community, this charming ranch-style home offers a perfect blend of comfort. With 1,524 square feet of thoughtfully designed living space, this residence features an open floor plan that seamlessly connects the kitchen, dining, and living areas, creating an inviting atmosphere for gatherings and everyday living. The heart of the home is the open floor plan, Kitchen is equipped with appliances including a built-in microwave, range, and dishwasher, garbage disposal, Recessed lighting illuminates the space, enhancing the warm ambiance. The cozy living area, complete with a gas fireplace, invites relaxation and warmth during cooler evenings. This home boasts master bedroom with walk in closet, also 2 bedrooms with newer laminate hardwood flooring, additional full bath close by for other 2 rooms. The main floor laundry adds convenience to your daily routine, while the unfinished basement offers endless possibilities for customization. Great sunroom area off the kitchen with sliding doors to access the new back deck for entertaining. Enjoy the ease of an attached two-car garage and an asphalt driveway, providing ample parking for you and your guests. The property is situated on a manageable 0.15-acre lot, allowing for low-maintenance living without sacrificing outdoor space. Experience the exclusive lifestyle this home offers, where comfort meets elegance in a welcoming community. This residence is not just a house; it's a place to create lasting memories.
#PABU2132002

QUAKERTOWN

1082 HUNTINGTON ROAD

3 Beds

2 Baths

1,524 Sq.Ft.

$440,000

MLS#: PABU2132002

Welcome home to this charming single-family home nestled in a desirable Quakertown neighborhood! Offering 3 bedrooms and 1.5 bathrooms, this well-maintained home blends character, comfort, and functionality. Step inside to find beautiful hardwood floors, a spacious kitchen with plenty of room to prepare meals and gather, and inviting living spaces throughout. Enjoy the added bonus of a heated, enclosed porch—perfect for relaxing year-round. The full basement offers additional storage and a dedicated workspace, ideal for hobbies, projects, or a home workshop. Parking is a breeze with a detached 2-car garage featuring a loft for extra storage, plus 3 additional off-street parking spaces. With its charming appeal, practical features, and convenient location, this home is ready to welcome its next owner. Don't miss your opportunity to make it yours
No showings available until Sunday, November 1st at the open house!
#PABU2134678

QUAKERTOWN

193 N AMBLER STREET

3 Beds

1 Baths

1,624 Sq.Ft.

$399,900

MLS#: PABU2134678

Backs directly to Lake Towhee Park with access to it's trails.  Built in 1870 on 0.88 acres in historic Applebachsville, Haycock Township.  3 bedrooms, 2 full baths, 1,700+sq ft, including a first-floor bedroom and full bath.  Natural hardwood floors throughout. 13x16 kitchen, 10x16 dining room with wood-burning stove, and a 12x13 living room.  Newley installed central air.  Laundry in the basement.  Oversized detached 2-car garage with a full second floor for storage, ideal for a workshop or car projects.  Low taxes, Quakertown Community School District.  Minutes from Lake Nockamixon State Park.
#PABU2134484

QUAKERTOWN

912 OLD BETHLEHEM ROAD

3 Beds

2 Baths

1,753 Sq.Ft.

$425,000

MLS#: PABU2134484

New on site 2 days ago
This inviting 2-bedroom, 1.5-bath twin offers a great combination of updated interior finishes, functional living space, and outdoor enjoyment. Step inside to find a bright and welcoming living area featuring attractive wood-look flooring that continues throughout the main level. The updated kitchen is sure to impress with white cabinetry, granite countertops, a stylish tile backsplash, and stainless steel appliances, along with plenty of cabinet and counter space. A convenient first-floor half bath and separate laundry area add to the home's everyday functionality.

Upstairs, you'll find two generously sized bedrooms, both featuring carpeting and ceiling fans, along with a full bathroom featuring a modern vanity and updated finishes. The full basement provides additional storage and plenty of possibilities for future use. Outside, enjoy the rear deck overlooking the spacious backyard, complete with a large storage shed offering excellent additional storage for tools, equipment, and outdoor essentials. A private driveway provides convenient off-street parking.

The location is another standout feature! Enjoy easy access to Route 309, Route 663, Route 313, and the Pennsylvania Turnpike, making commuting throughout Bucks County, Montgomery County, and beyond convenient. Just minutes from downtown Quakertown, you'll find an abundance of restaurants, shopping, local businesses, grocery stores, and everyday conveniences. Whether you're a first-time homebuyer, looking to downsize, or searching for your next investment opportunity, 28 Lucky Lane is one you won't want to miss. Schedule your showing today!
#PABU2135404

QUAKERTOWN

28 LUCKY LANE

2 Beds

1 Baths

1,224 Sq.Ft.

$324,900

MLS#: PABU2135404

New on site today
Welcome to 420 Erie Road! Situated in Richland Township, just minutes from downtown Quakertown, this charming 3-bedroom, 1.5-bath home offers a wonderful combination of comfortable living space, outdoor enjoyment, and everyday convenience. 

Step inside to discover a bright and inviting living room featuring a large bay window that fills the space with natural light and a cozy gas fireplace. The updated kitchen offers granite countertops, stainless steel appliances, abundant cabinetry, and a generous center island, perfect for everyday meals or entertaining. The adjoining dining area features sliding glass doors leading directly to the covered patio, making indoor and outdoor entertaining a breeze.

Just a few steps down, you'll find a spacious family room featuring a wood stove and French doors leading directly to the backyard. Whether you're relaxing by the warmth of the wood stove or enjoying the view through the French doors, this inviting space offers a wonderful connection to the outdoors. The backyard provides a peaceful setting where, according to the current owners, deer are frequent visitors. A convenient half bath completes this level.

Upstairs, three nicely sized bedrooms and a full bathroom provide comfortable accommodations.

Outside, the covered patio offers a great space for summer barbecues, morning coffee, or simply unwinding while enjoying the backyard. Whether you enjoy gardening, entertaining, or watching the local wildlife, this outdoor space has plenty to offer.

Additional highlights include a full basement offering ample storage, a Generac generator, central air conditioning, and an oversized driveway with plenty of parking.

Conveniently located near shopping, dining, parks, and major commuting routes, this home offers a great combination of indoor comfort, outdoor enjoyment, and convenience. Schedule your showing today and discover all that 420 Erie Road has to offer! The property is located in a FEMA Flood Zone. Flood insurance may be required depending on financing.
#PABU2135376

QUAKERTOWN

420 ERIE ROAD

3 Beds

1 Baths

1,716 Sq.Ft.

$429,900

MLS#: PABU2135376
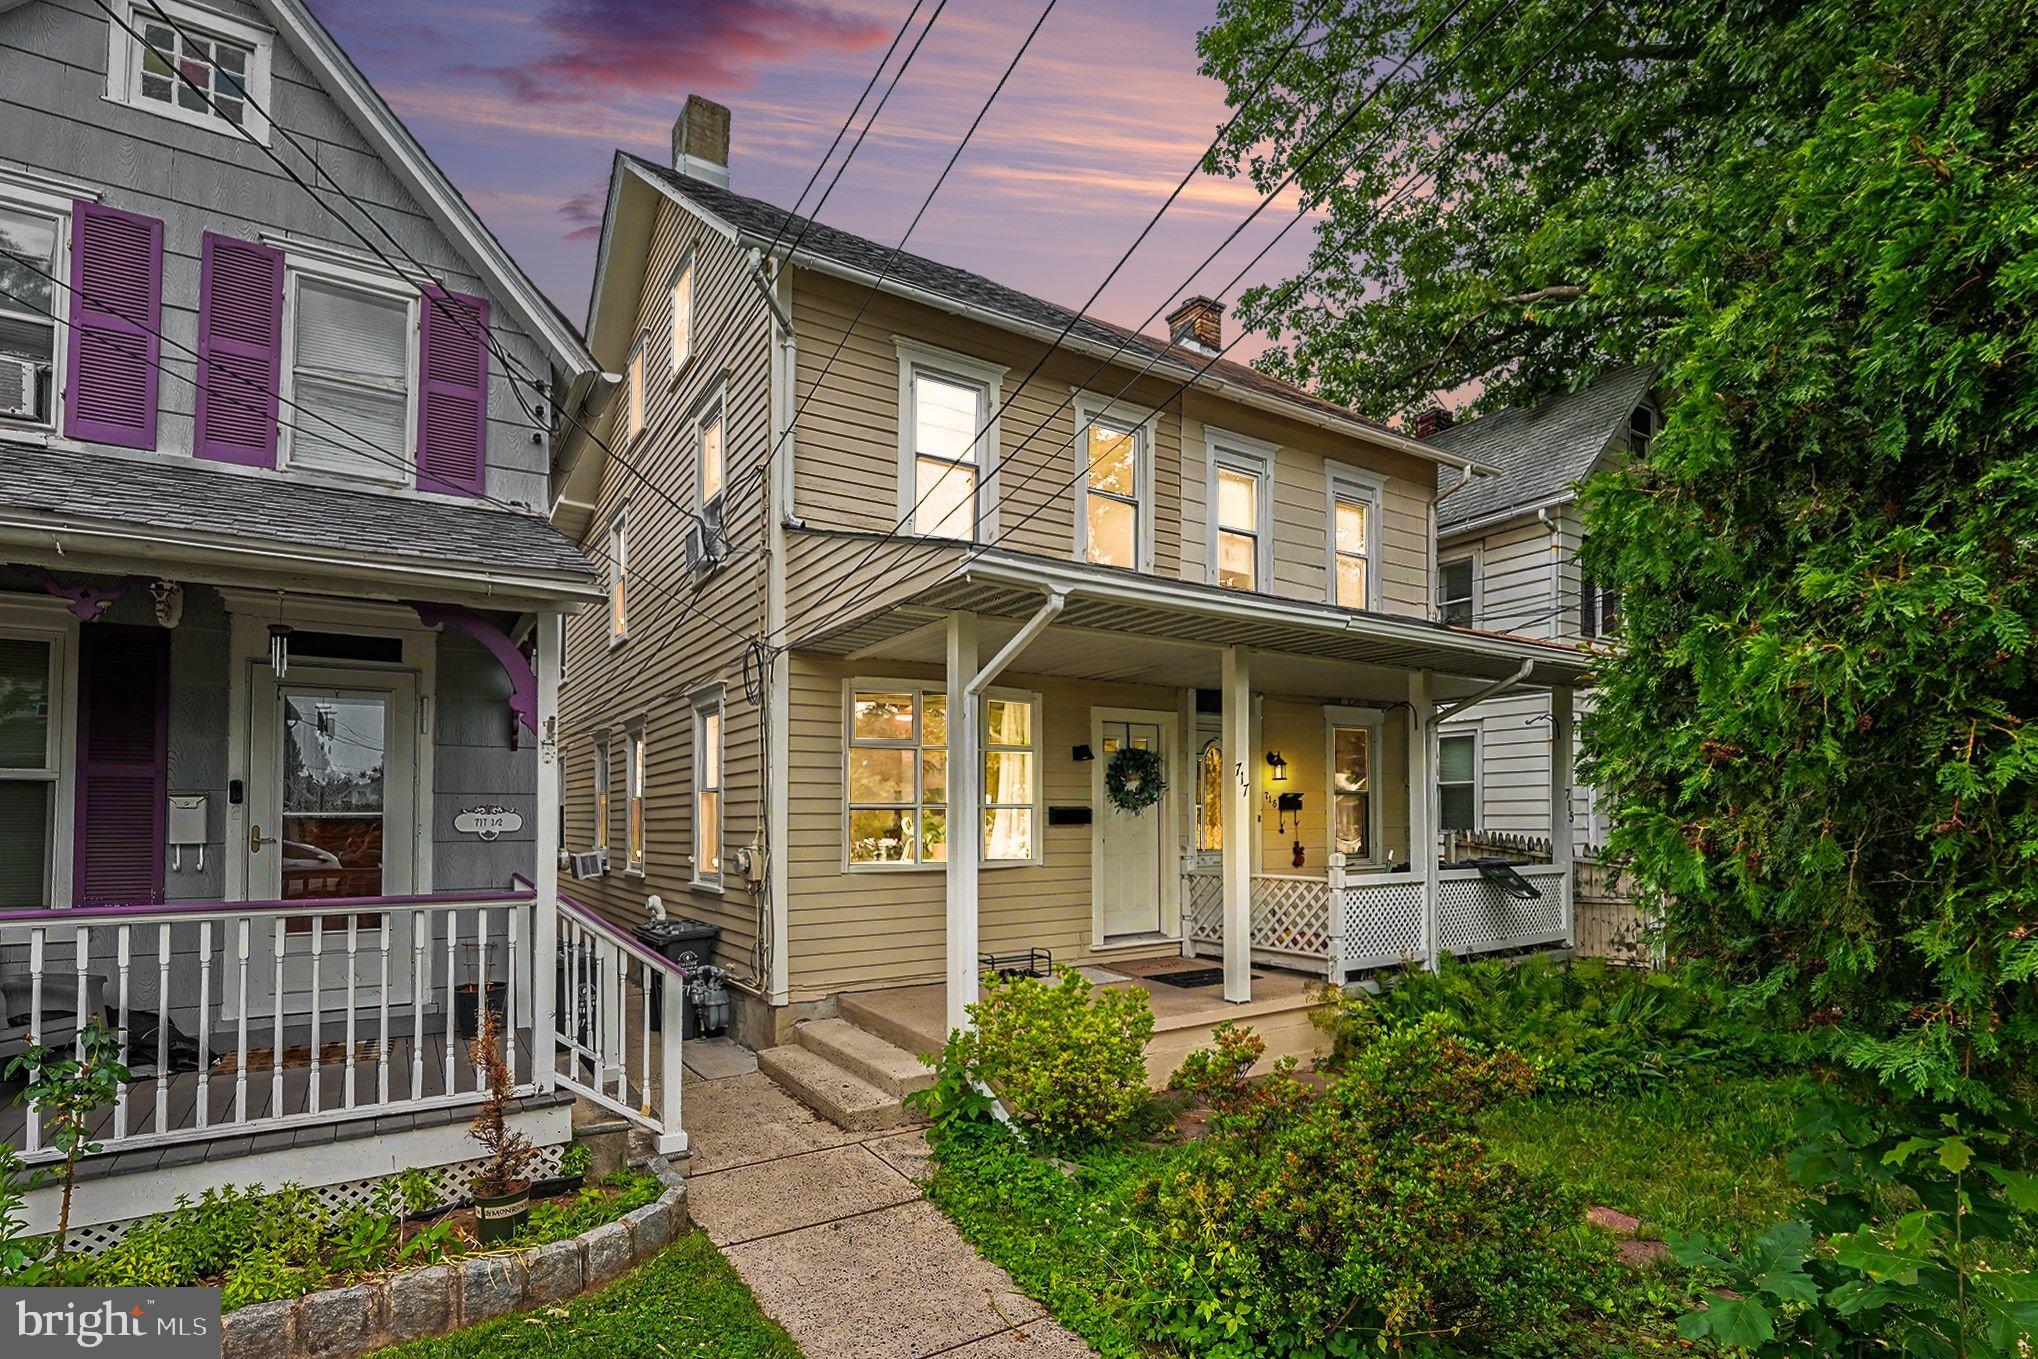
A remodeled twin home at this price ???

Attractively renovated so you can move in and enjoy in town living . 
New flooring , new bath , new kitchen with stainless steel appliances , new  lighting .
New vinyl plank flooring and plush carpet throughout ...

For first time homebuyers there are several low down payment programs available to qualified applicants.
Cheaper than rent , build equity and enjoy the benefits of homeownership .
#PABU2125422

QUAKERTOWN

717 W BROAD STREET

3 Beds

1 Baths

1,229 Sq.Ft.

$300,000

MLS#: PABU2125422

This beautifully updated Colonial Circa 1900, offers 3–4 bedrooms and 3 full baths, blending character with modern conveniences. A charming porch welcomes you into the living room, featuring laminate plank flooring and LED lighting. The spacious, light-filled kitchen boasts abundant light wood cabinetry with soft close drawers, sleek black granite countertops, a tile backsplash, double sink, and a convenient breakfast bar. The adjoining dining area features a vaulted ceiling and sliding glass doors leading to the deck and concrete patio, perfect for outdoor entertaining. Just off the kitchen, the family room with vaulted ceiling offers flexibility as a main-floor bedroom or home office. A convenient laundry room with utility sink and a full bath with corner shower complete the first floor. Upstairs, the primary bedroom features hardwood flooring, a ceiling fan, and a private bath with a walk-in shower. The hall bath features a tub/shower combination with a tile surround and easy access from two additional bedrooms. Steps lead to a floored attic offering extra storage. Additional highlights include central AC, an oversized two-car garage with storage above, recently installed solar panels to help reduce energy costs, and a basement waterproofing system installed this year, featuring a drainage system to the new sump pump, and a high-quality vapor barrier, backed by a transferable warranty. Enjoy the fenced backyard, raised garden beds, and a creek bordering the rear of the property. The property is located in Flood Zone X, outside the high-risk flood zone. Charming home with thoughtful updates. Schedule your private tour today and discover all it has to offer!
#PABU2134050

QUAKERTOWN

570 E CHERRY ROAD

3 Beds

3 Baths

1,692 Sq.Ft.

$399,900

MLS#: PABU2134050

Located in The Arbours at Morgan Creek and backing to preserved open space this former model home offers a peaceful retreat to unwind after a long day.  End Unit featuring Nine foot ceilings and includes 2 bedrooms, 2 1/2 baths, spacious kitchen with breakfast bar, Gas Range, upgraded cabinets with granite countertops and open to the living and dining area. There is recessed lighting and it is wired for sound system. The first floor main bedroom features tray ceiling and fan, beautiful upgraded main bath with 5' shower and walk-in closet.  The upper level includes a large bedroom with ample closet space, full bath with tub/shower and walk-in attic for storage. Also features powder room, laundry room and 2 car attached garage. With the open-concept living areas and the covered porch in rear backing to open space, you'll enjoy the perfect balance of tranquility and convenience. Don't miss your chance to turn this property into the home of your dreams.
#PABU2134728

QUAKERTOWN

1239 HERON COURT

2 Beds

2 Baths

1,612 Sq.Ft.

$419,900

MLS#: PABU2134728

Welcome to 101 San Francisco Drive in Quakertown! This charming, picture-perfect home has that special Hallmark-movie feel, with warmth and character from the moment you arrive. Beautifully maintained and showing like a model home, it features 3 bedrooms, 1.5 baths, a spacious living room, a formal dining room, and a comfortable family room with a brick propane fireplace perfect for cozy evenings at home. The large kitchen features granite countertops and an island with more cabinets that doubles as a breakfast nook, making it a wonderful gathering spot for family and friends. This home is ready to welcome its next owner. The first floor features beautiful porcelain tile flooring. All appliances are well maintained. Pella double hung windows are under a transferable warranty, and the roof is less than 10 years old. The primary bedroom offers a walk-in closet and private access to the full bathroom.The primary bathroom was remodeled approximately 6 years ago, double sink, shower and tub. Both bathrooms feature granite countertops. Step outside to enjoy the lovely backyard, complete with a slate patio and hot tub, perfect for entertaining, summer barbecues, or relaxing at the end of the day. A storage shed less than 6 years old provides extra space. the one car garage and a wide and long driveway provide parking for up to five  vehicles. Located in a great neighborhood close to shopping, the police station, athletic fields, Memorial Park, and the public pool, this delightful home offers comfort, convenience, and plenty of charm. This delightful home offers comfort, convenience, and plenty of charm. Come see it for yourself, you may just fall in love!
#PABU2133552

QUAKERTOWN

101 SAN FRANCISCO DRIVE

3 Beds

1 Baths

1,800 Sq.Ft.

$434,900

MLS#: PABU2133552

This spacious split-level home offers nearly 2000 square feet of living space, three bedrooms, 2½ baths, a two-car attached garage, and half-acre lot. The versatile split-level floor plan provides comfortable living spaces with plenty of room for everyday living and entertaining. Three bedrooms offer comfortable private spaces, while 2½ baths provide added convenience for family and guests.   The home offers an excellent opportunity for a new owner to bring their own vision, style, and finishing touches. With a desirable layout, substantial living space, and a generous lot, there is plenty of potential to transform this property into a wonderful home.  Enjoy the outdoors from the back deck overlooking the spacious half-acre property—ideal for relaxing, entertaining, gardening, or enjoying the privacy of your own yard. The attached two-car garage provides convenient parking and additional storage.  Located in Richland Township in beautiful Bucks County, this property offers a convenient setting close to local amenities, shopping, dining, recreation, and major roadways.
#PABU2130350

QUAKERTOWN

220 CALIFORNIA ROAD

3 Beds

2 Baths

1,922 Sq.Ft.

$445,000

MLS#: PABU2130350

Send a message

Message successfully sent.

Your message

What is 3 + 4 ?

Reason for contacting?

I agree to receive email communication and understand I can unsubscribe at any time.

I agree to be contacted by Charis Realty Group - Christine Issler, Broker via call, email, and text for real estate services. To opt out, you can reply 'stop' at any time or reply 'help' for assistance. You can also click the unsubscribe link in the emails. Message and data rates may apply. Message frequency may vary. Privacy Policy

Sign Out

Virtual Assistant

Would you like to take the next step with this property? We can help you schedule a showing or virtual tour, or send you more details.

Yes, I would like more information.

Thank You for Your Reply, One of Our Agents will contact you as soon as possible

No, maybe later.

Thank you, you can always contact me via email, phone number or through the contact form.

Realhub AI

Lucy - Your AI-Powered Realtor

Update Your Temporary Password

Personalize your search

Enter your email and we'll notify you immediately when new listings match what you're looking for.

or enter email address

Already have an account ? Login here

Continue your home search

I agree to receive communications and understand I can unsubscribe at any time.

I agree to be contacted by Charis Realty Group - Christine Issler, Broker via call, email, and text for real estate services. To opt out, you can reply 'stop' at any time or reply 'help' for assistance. You can also click the unsubscribe link in the emails. Message and data rates may apply. Message frequency may vary. Privacy Policy

Already have an account ? Login here

We use cookies

We use cookies for analytics and to enhance your experience. By accepting, you agree to analytics and marketing cookies. Small functional cookies that count viewed properties and time on site are used regardless of your choice. You can manage your preferences or learn more about our cookies policy.