Features & Amenities

Interior

  • Other Interior Features

    Eat-in Kitchen, Cedar Closet(s), Ceiling Fan(s), Recessed Lighting, Walk-In Closet(s), Bar, Soaking Tub

  • Total Bedrooms

    4

  • Bathrooms

    3

  • 1/2 Bathrooms

    2

  • Above Grade Finished Area

    2254.0

  • Basement YN

    YES

  • Cooling YN

    YES

  • Cooling

    Central Air, Ceiling Fan(s), Electric

  • Fireplace YN

    YES

  • Heating YN

    YES

  • Heating

    Fireplace Insert, Natural Gas, Forced Air

  • Pet friendly

    N/A

Exterior

  • Garage

    Yes

  • Garage spaces

    1

  • Construction Materials

    Vinyl Siding, Stucco

  • Parking

    Garage Door Opener, Asphalt, Lighted, Garage, Driveway, Inside Entrance, Attached

  • Pool

    Yes

  • Pool Features

    Private

  • Waterfront YN

    NO

Area & Lot

  • Lot Size(acres)

    0.34

  • Lot Size(square feet)

    14,601

  • Property Type

    Residential

  • Property Sub Type

    Single Family Residence

  • Architectural Style

    Split Level

Price

  • Sales Price

    $729,000

  • Tax Amount

    $7,420

  • Financing Options

    Cash, Conventional, VA

  • Sq. Footage

    2,879

  • Price/SqFt

    $253

HOA

  • Association

    No

School District

  • Elementary School

    N/A

  • Middle School

    N/A

  • High School

    N/A

Property Features

  • New Construction

    NO

  • Foundation Details

    Block

  • Senior Community YN

    NO

  • Sewer

    Public Sewer

  • Tax Lot

    155

  • Water Source

    Public

Schedule a Showing

Showing scheduled successfully.

<
>
IN PERSON
VIA CHAT

What is 3 + 4 ?


Change time

Mortgage calculator

Estimate your monthly mortgage payment, including the principal and interest, property taxes, and HOA. Adjust the values to generate a more accurate rate.

Your payment

Principal and Interest:

$

Property taxes:

$

HOA fees:

$

Total loan payment:

$

Total interest amount:

$

Location

County

BUCKS

Elementary School

Middle School

High School

Listing Courtesy of Lisa Lim , RE/MAX Services

RealHub Information is provided exclusively for consumers' personal, non-commercial use, and it may not be used for any purpose other than to identify prospective properties consumers may be interested in purchasing. All information deemed reliable but not guaranteed and should be independently verified. All properties are subject to prior sale, change or withdrawal. RealHub website owner shall not be responsible for any typographical errors, misinformation, misprints and shall be held totally harmless.

Agent Latoya Thomas

AGENT

Latoya Thomas

Call Latoya today to schedule a private showing.


* Listings on this website come from the FMLS IDX Compilation and may be held by brokerage firms other than the owner of this website. The listing brokerage is identified in any listing details. Information is deemed reliable but is not guaranteed. If you believe any FMLS listing contains material that infringes your copyrighted work please click here to review our DMCA policy and learn how to submit a takedown request.© 2024 FMLS.
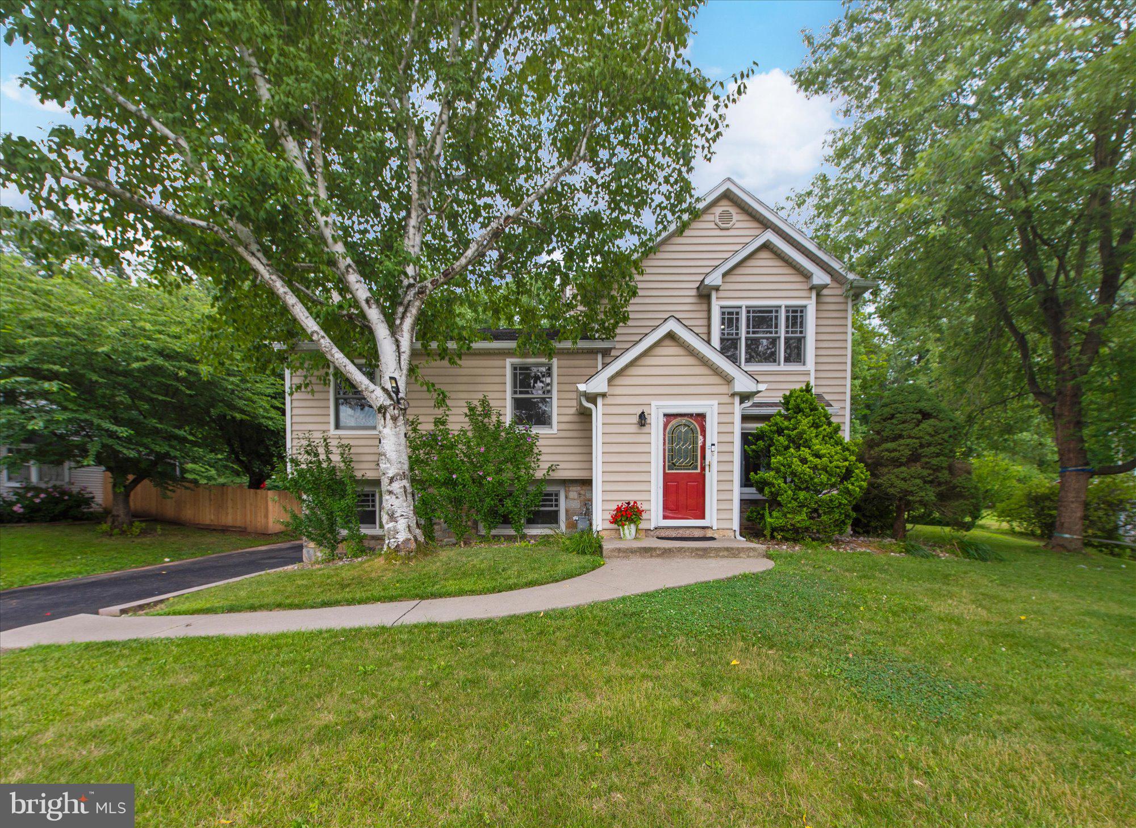
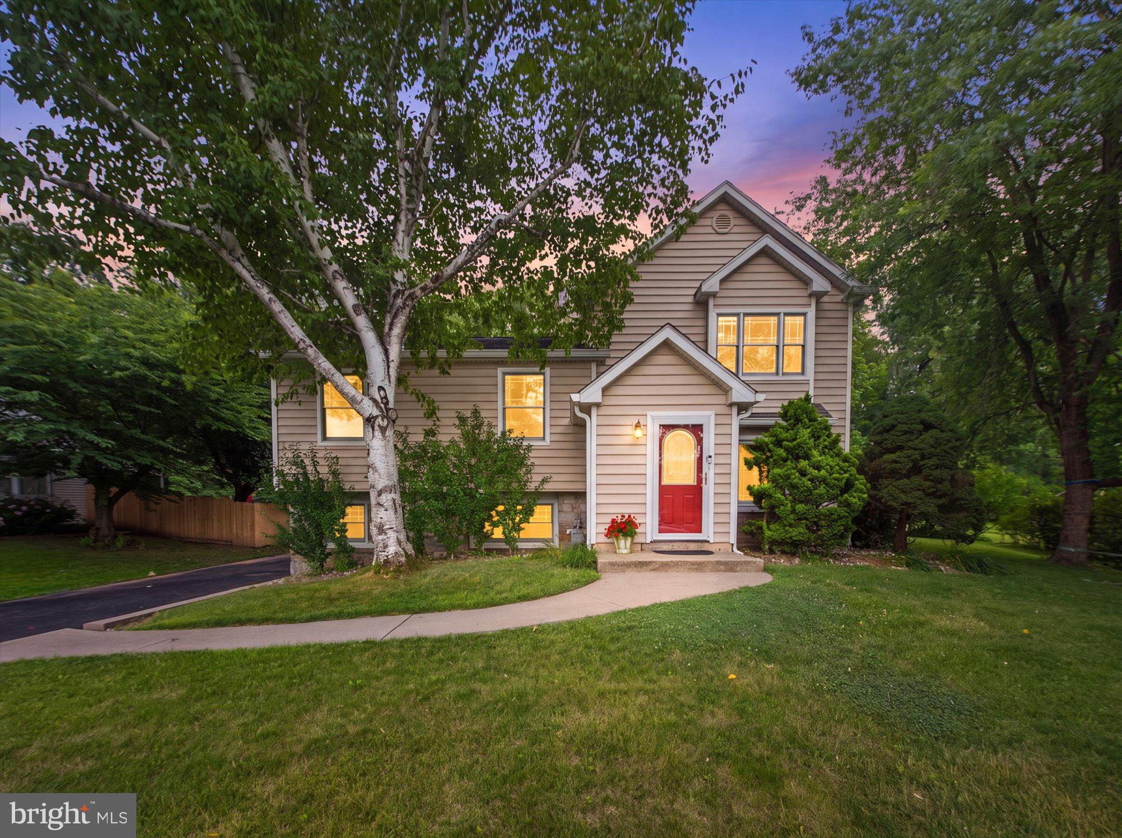
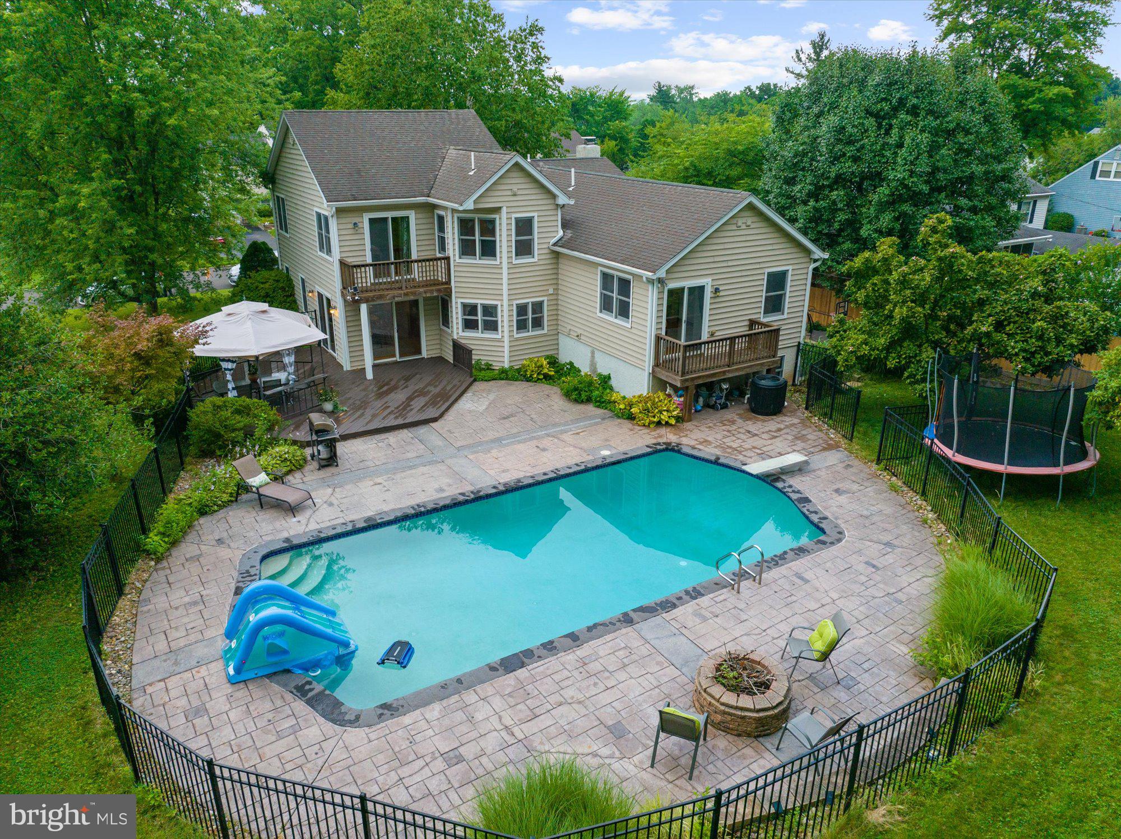
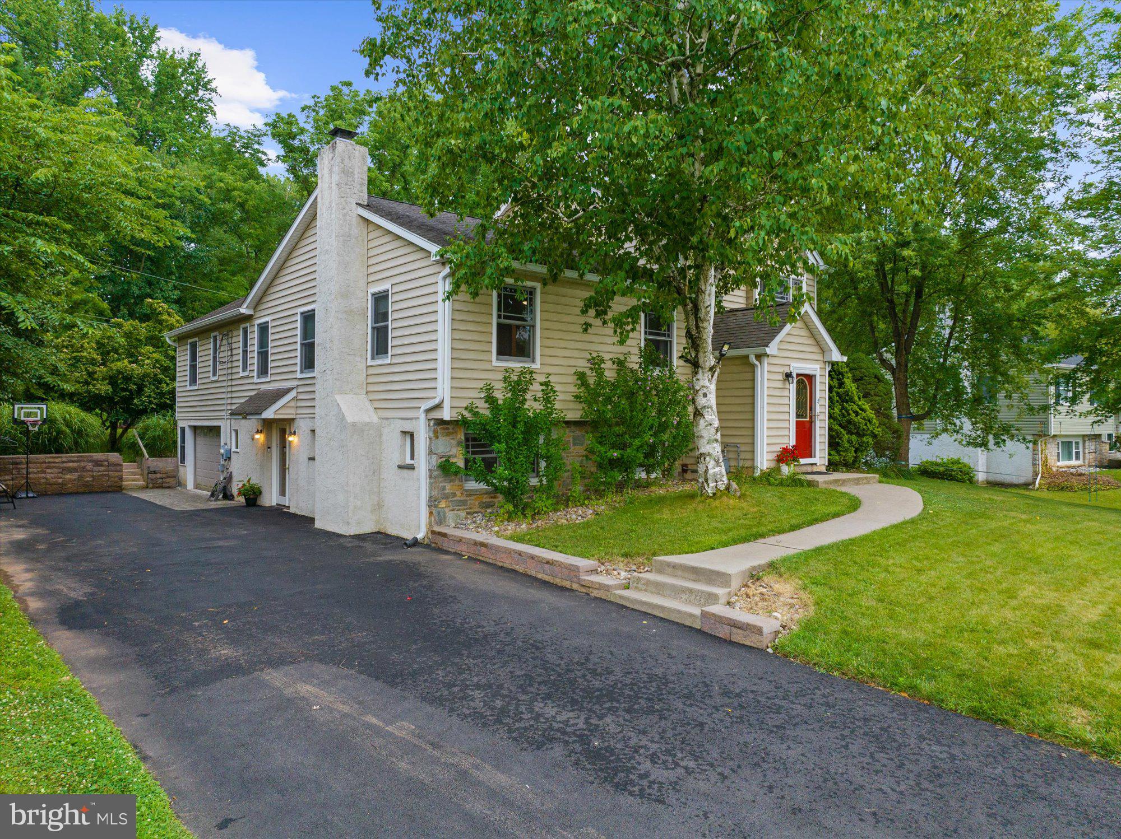
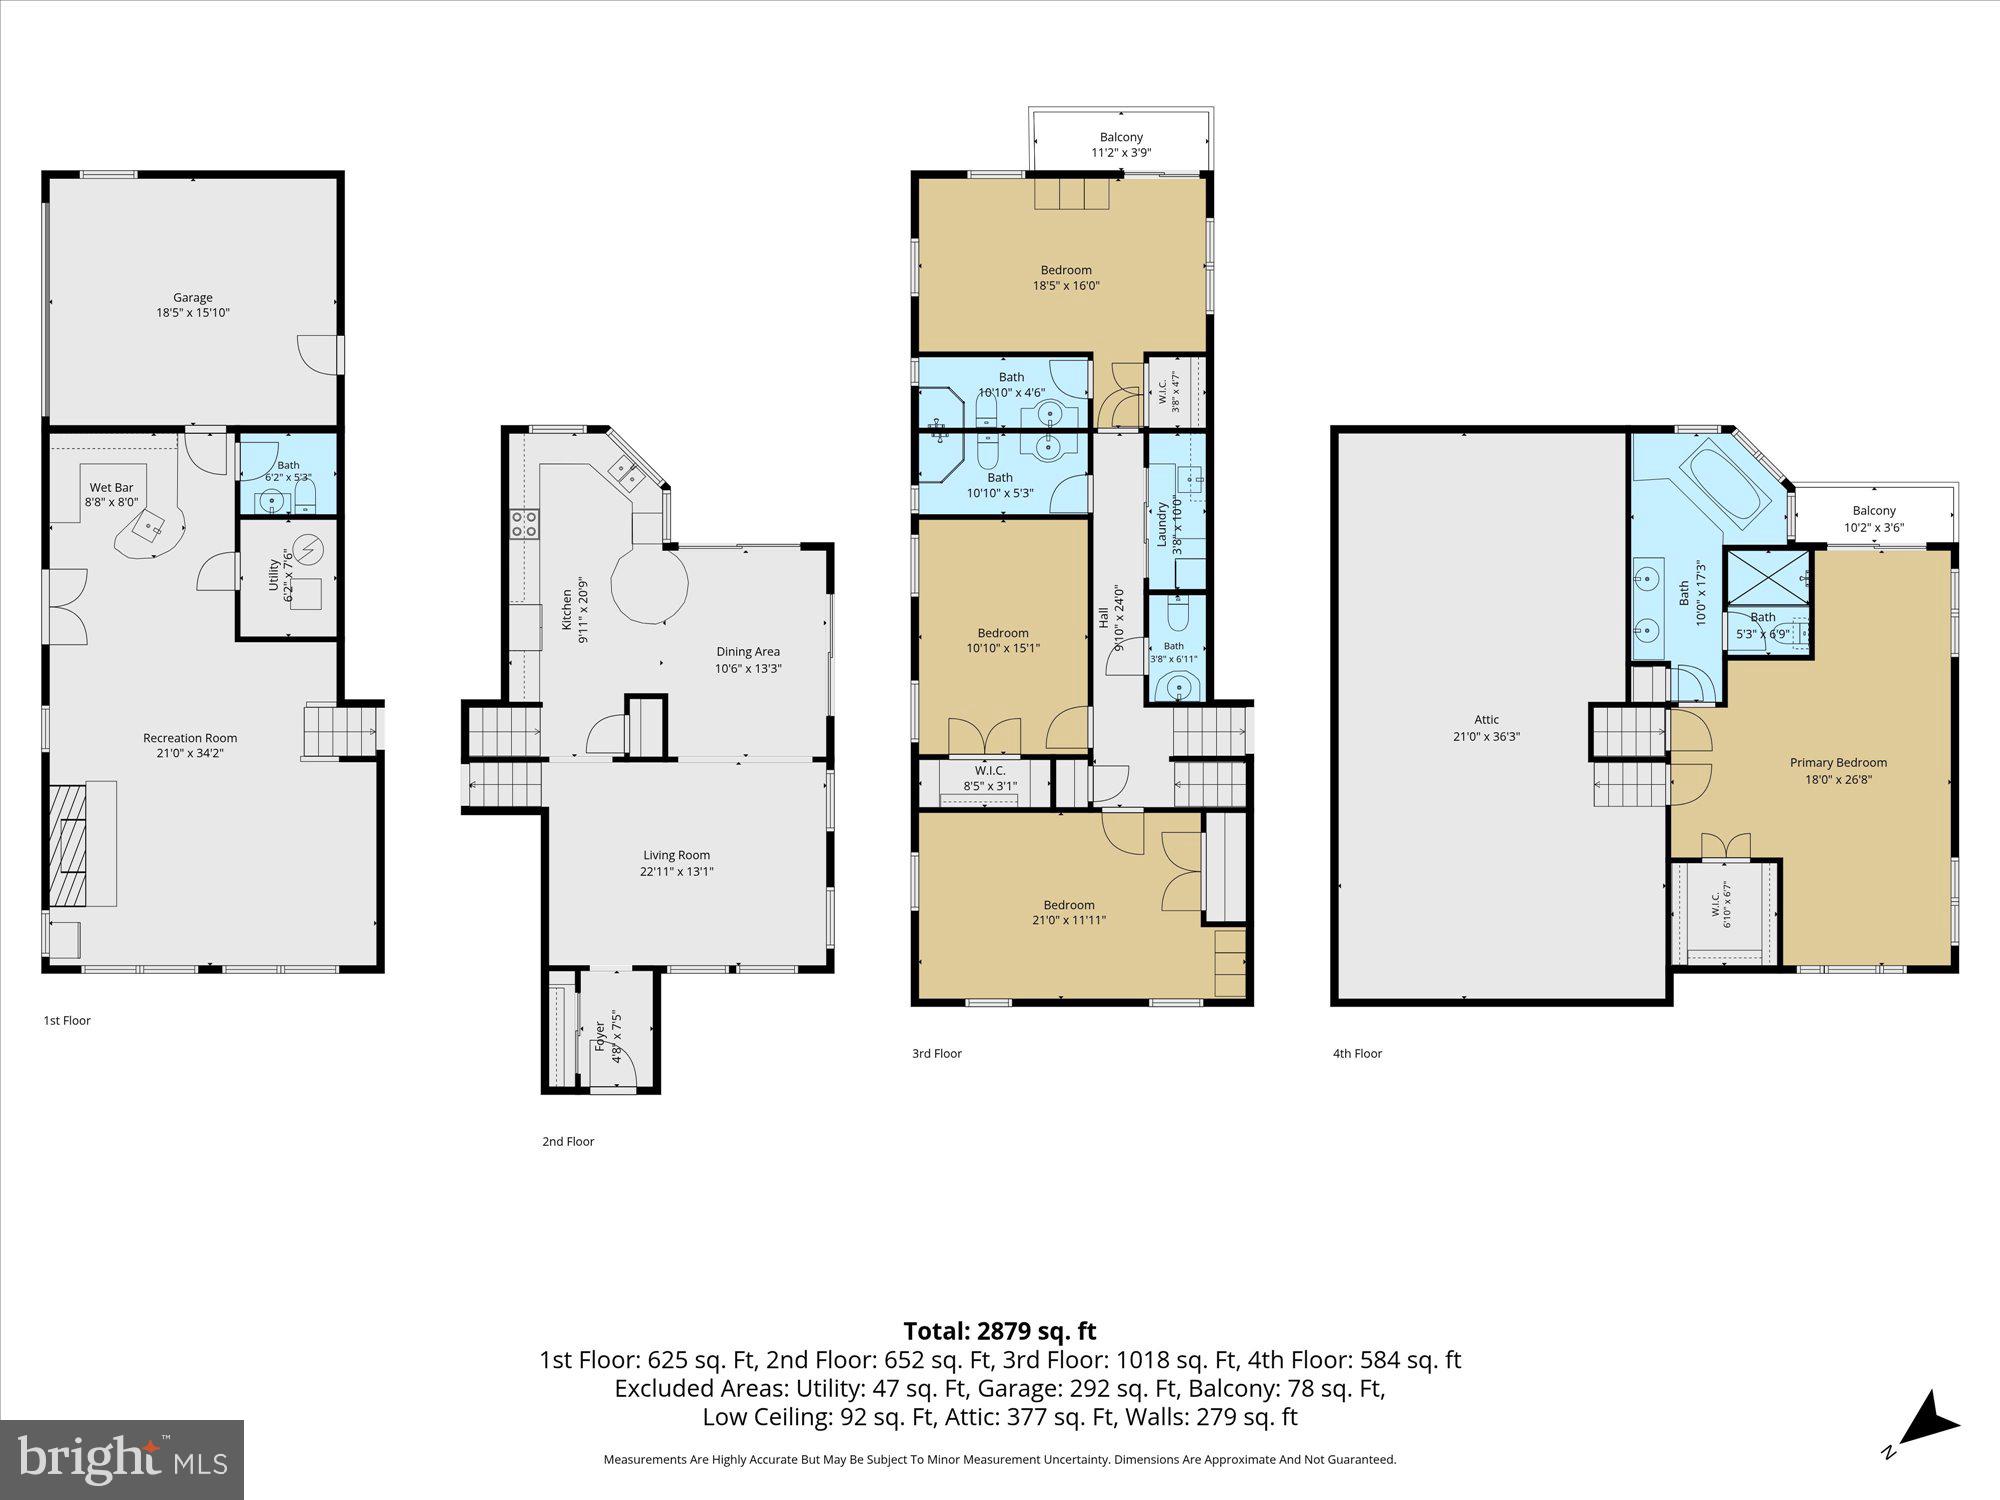
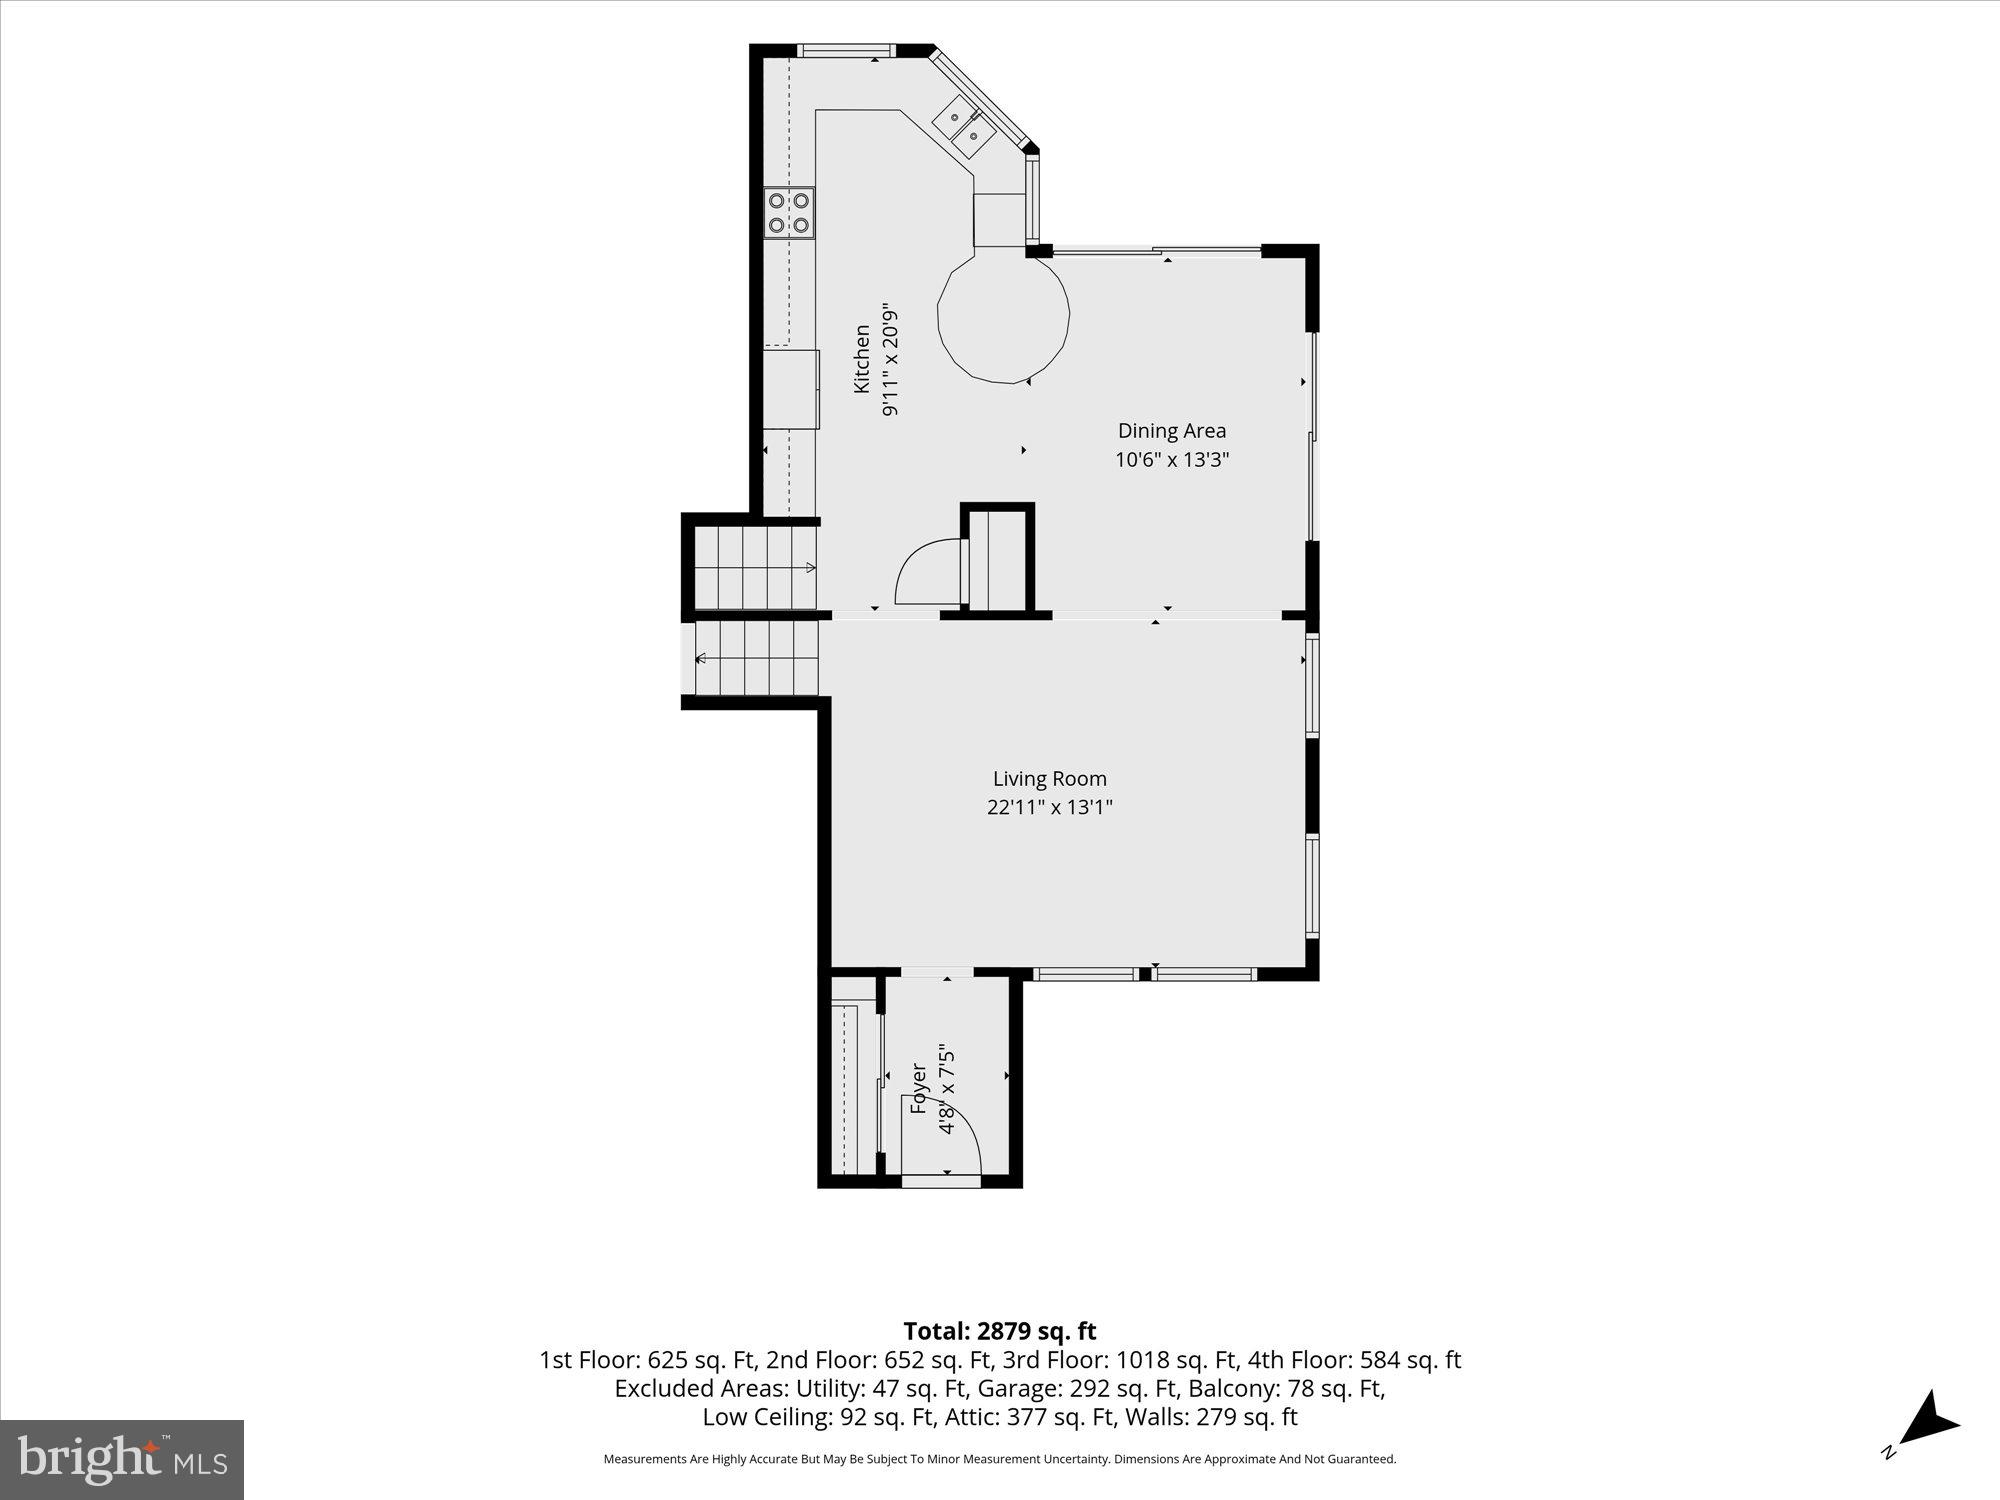
Welcome to this thoughtfully updated and expanded split-level home in the highly desirable Brittany Farms neighborhood, located within the Central Bucks School District. Offering 2,879 square feet of comfortable living space, this home features a bright, open layout with a carpet-free interior of gleaming hardwood and premium tile floors, all complemented by fresh, neutral paint and abundant natural light. A Nest thermostat and a whole-house A.O. Smith water conditioner with a Rhino tank(2021) add modern efficiency to everyday living.

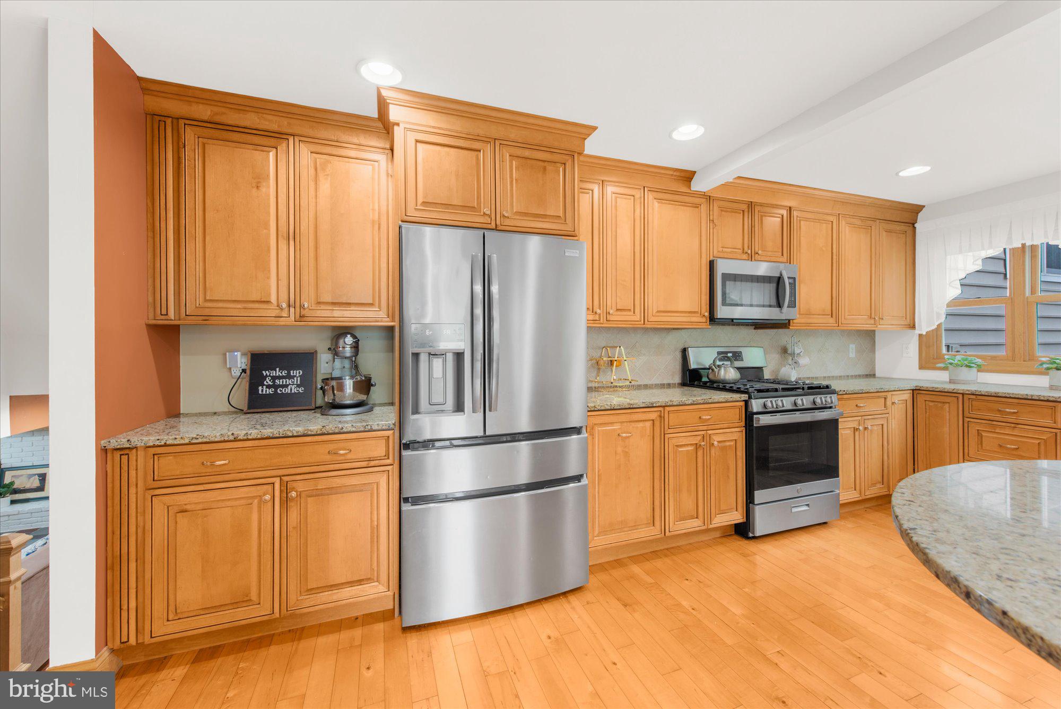
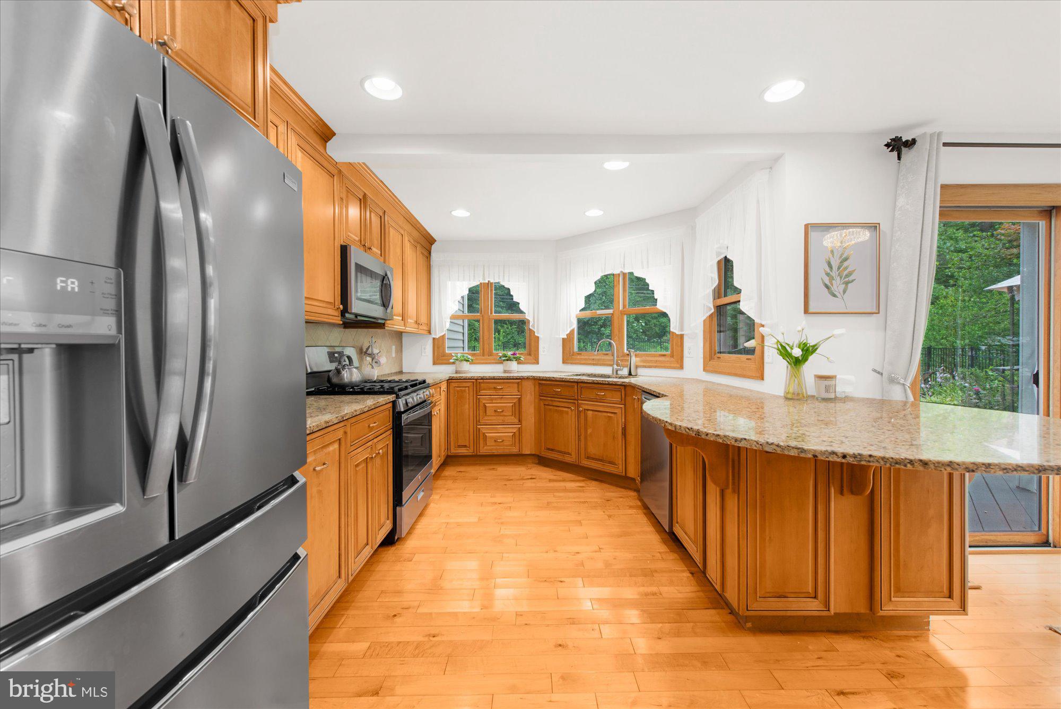
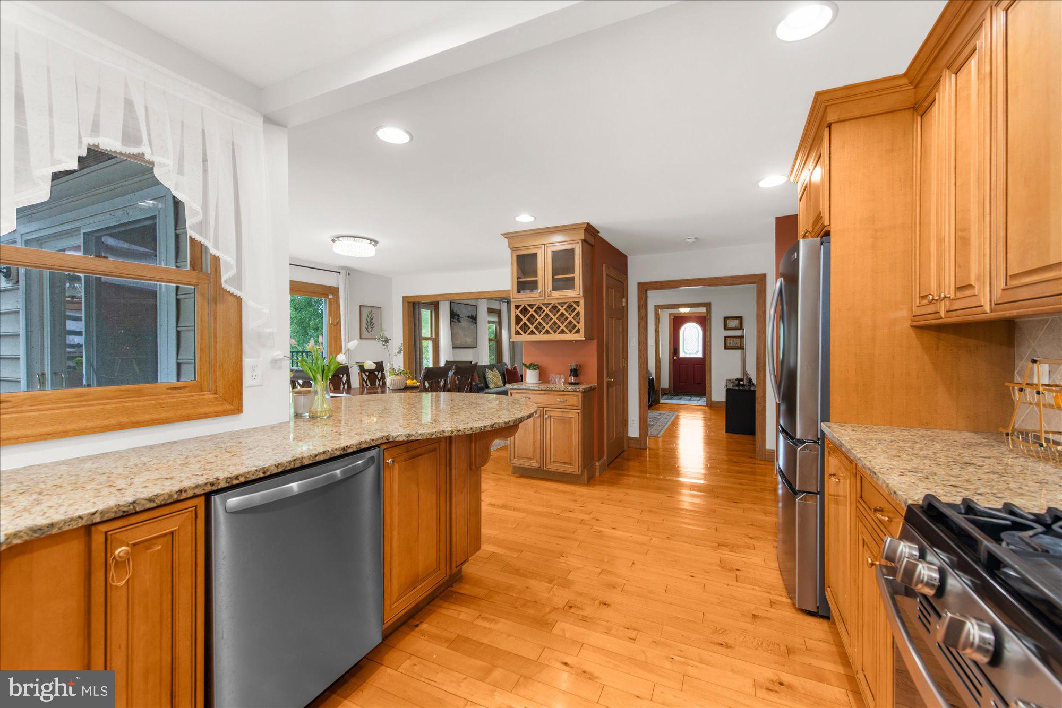
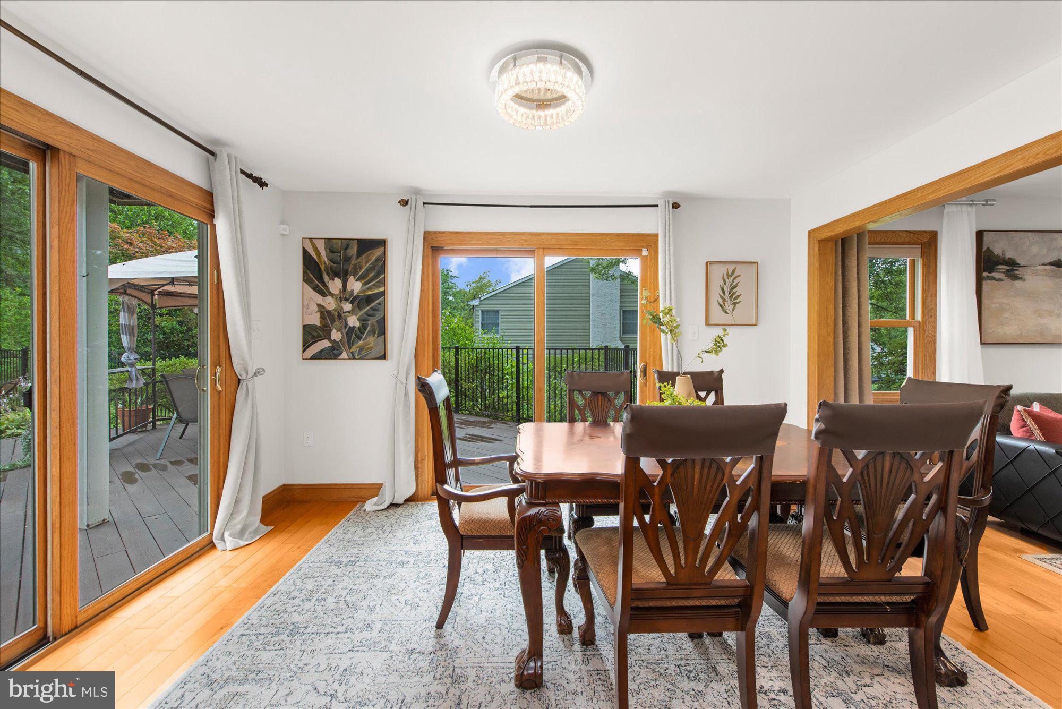
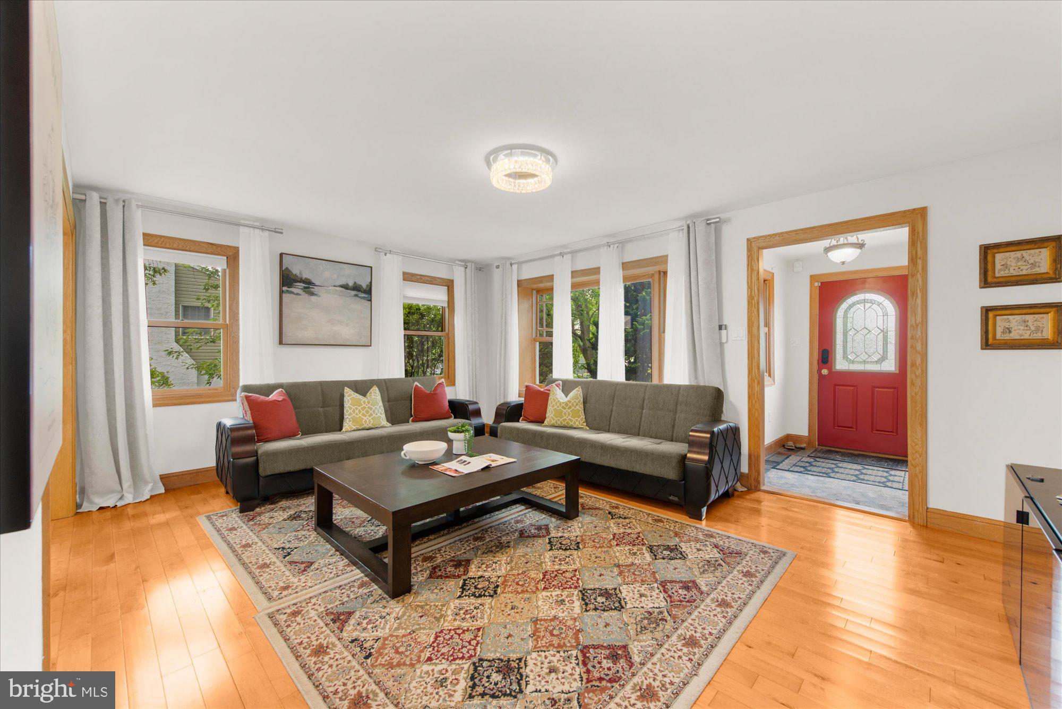
As you step into the inviting foyer, the floor plan flows naturally into the living and dining rooms, offering clear sightlines to the outdoor spaces. The uniquely expanded layout—featuring a raised roofline, a spacious kitchen, and an additional bedroom over the garage—provides exceptional living space. The kitchen offers generous countertops, new stainless steel appliances (2024; including a refrigerator, dishwasher, and gas range), and a direct, scenic view of the backyard and pool area.

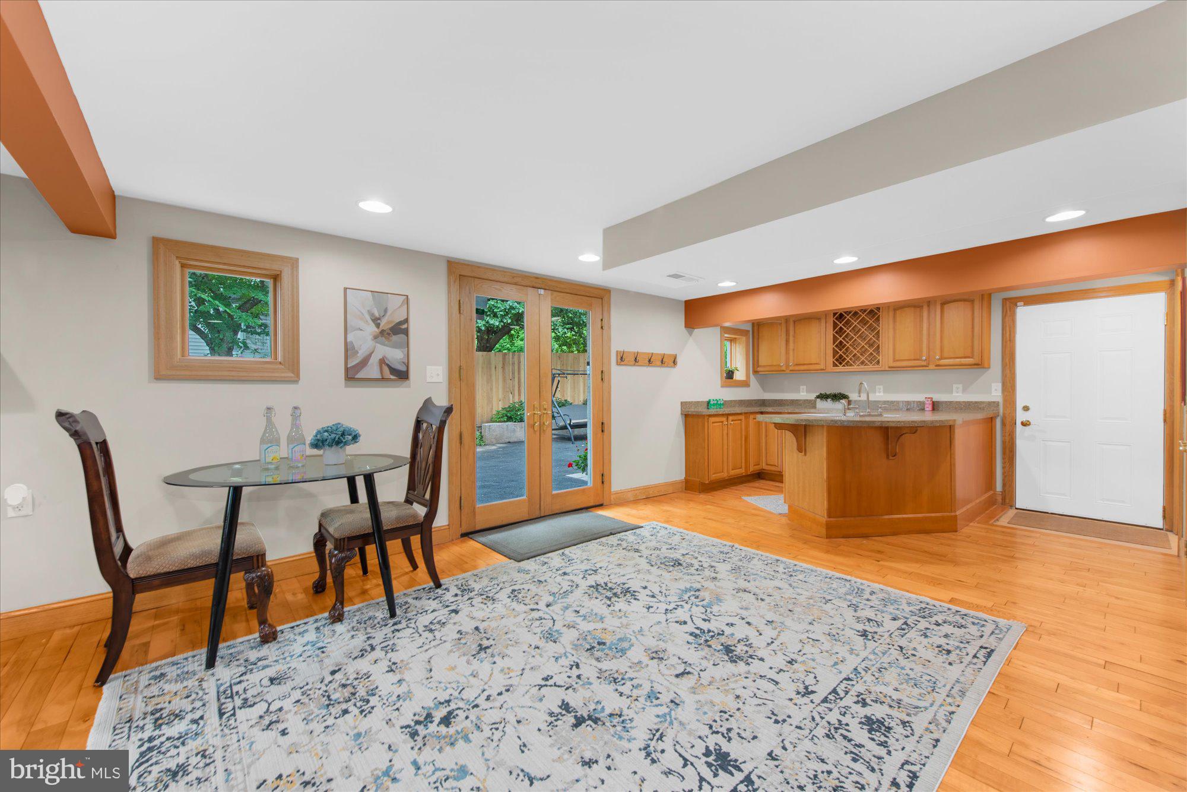
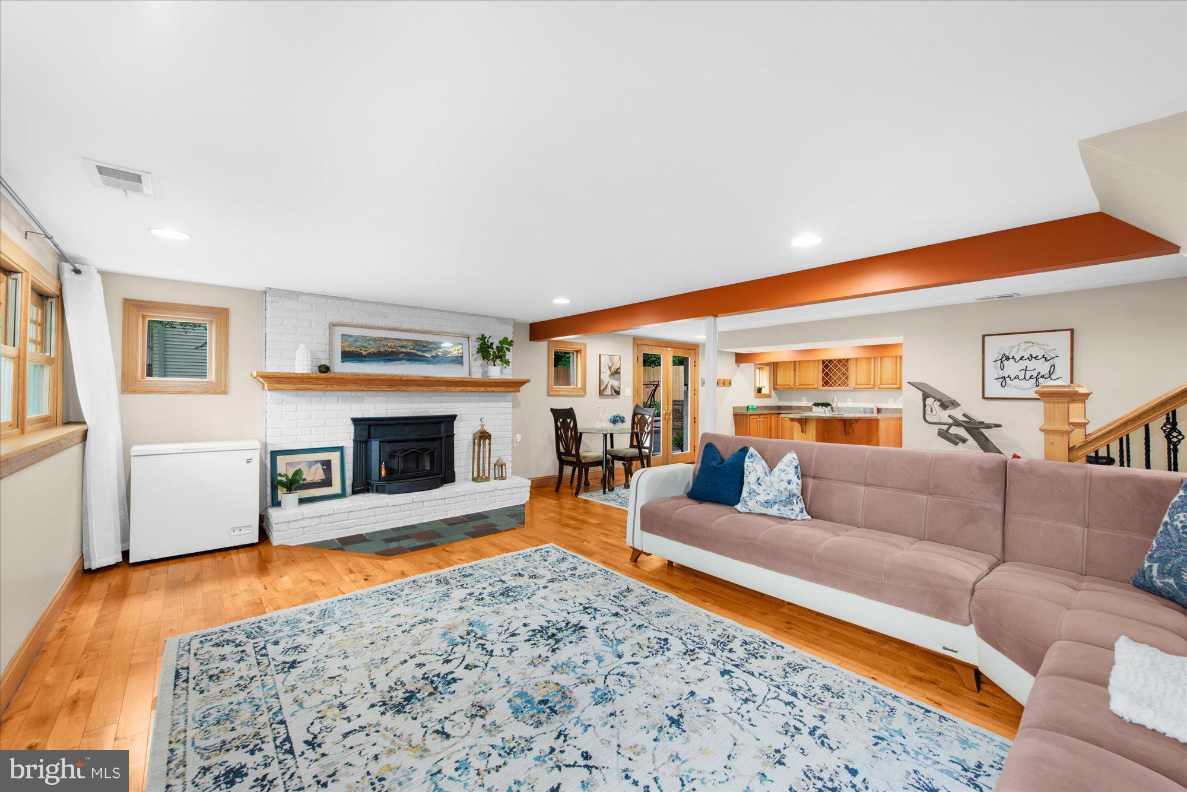
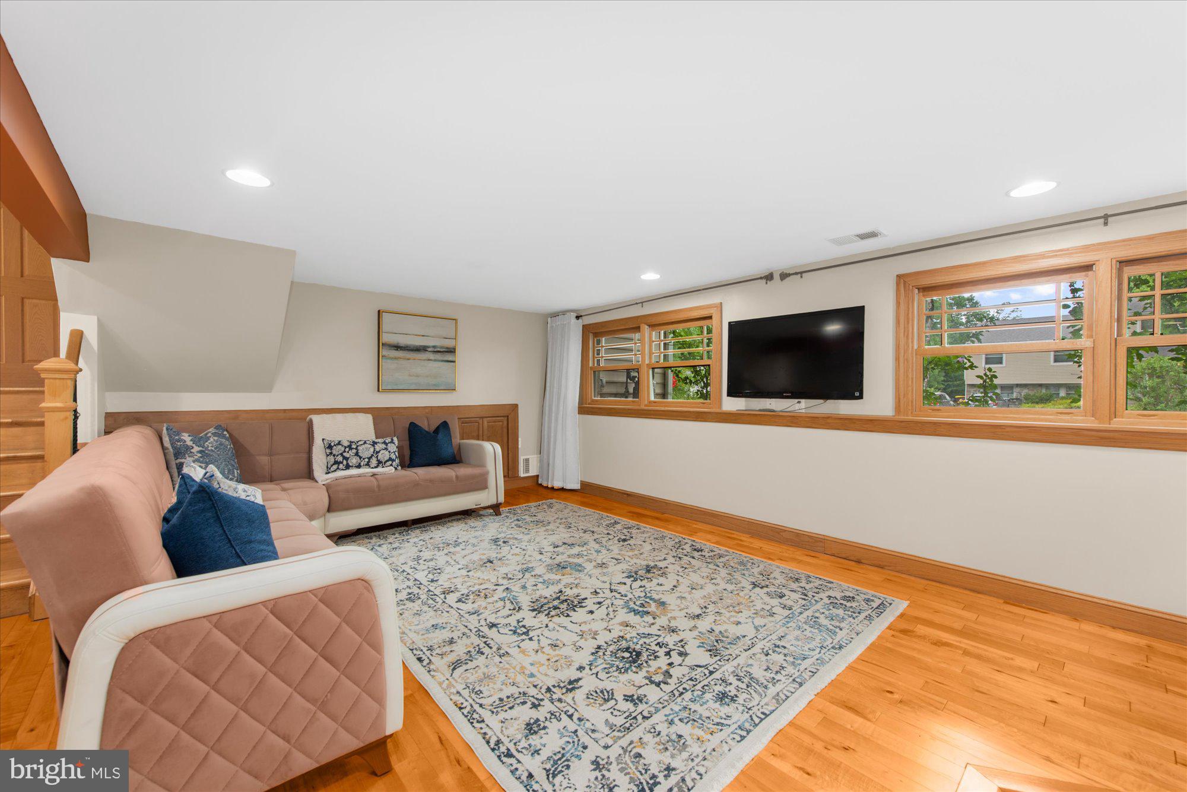
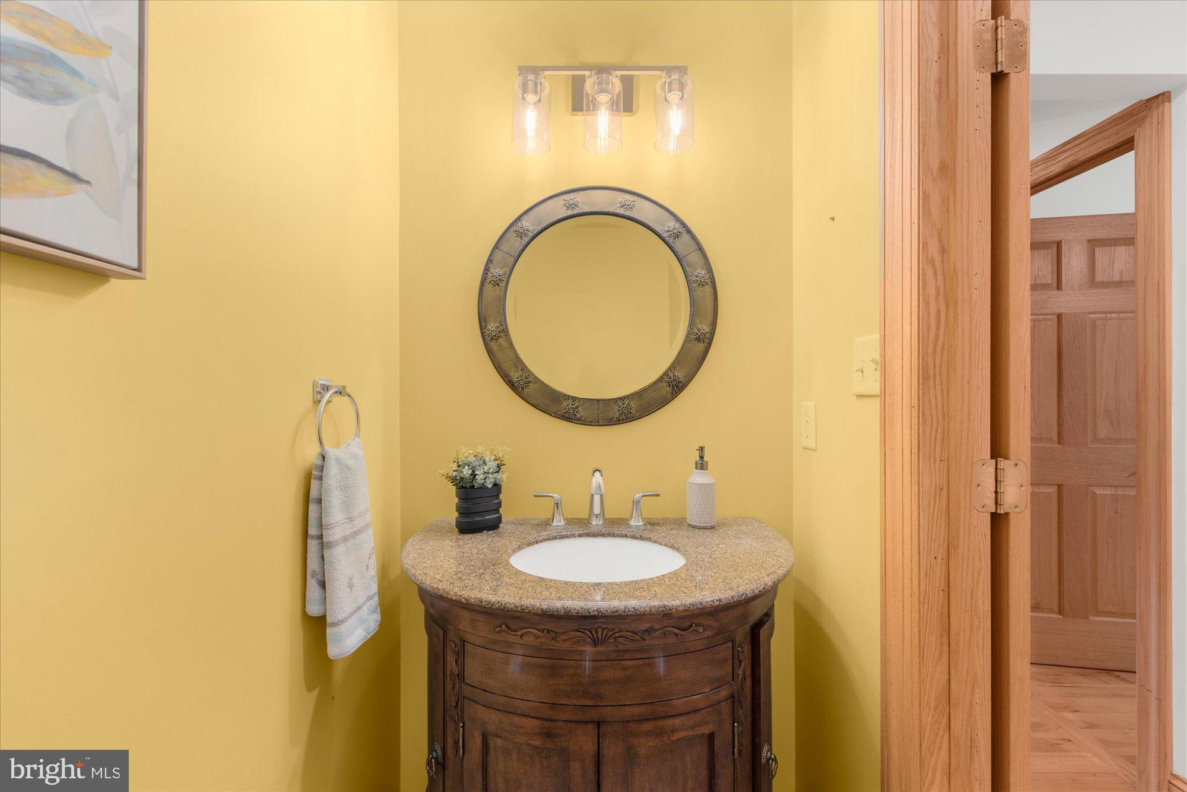
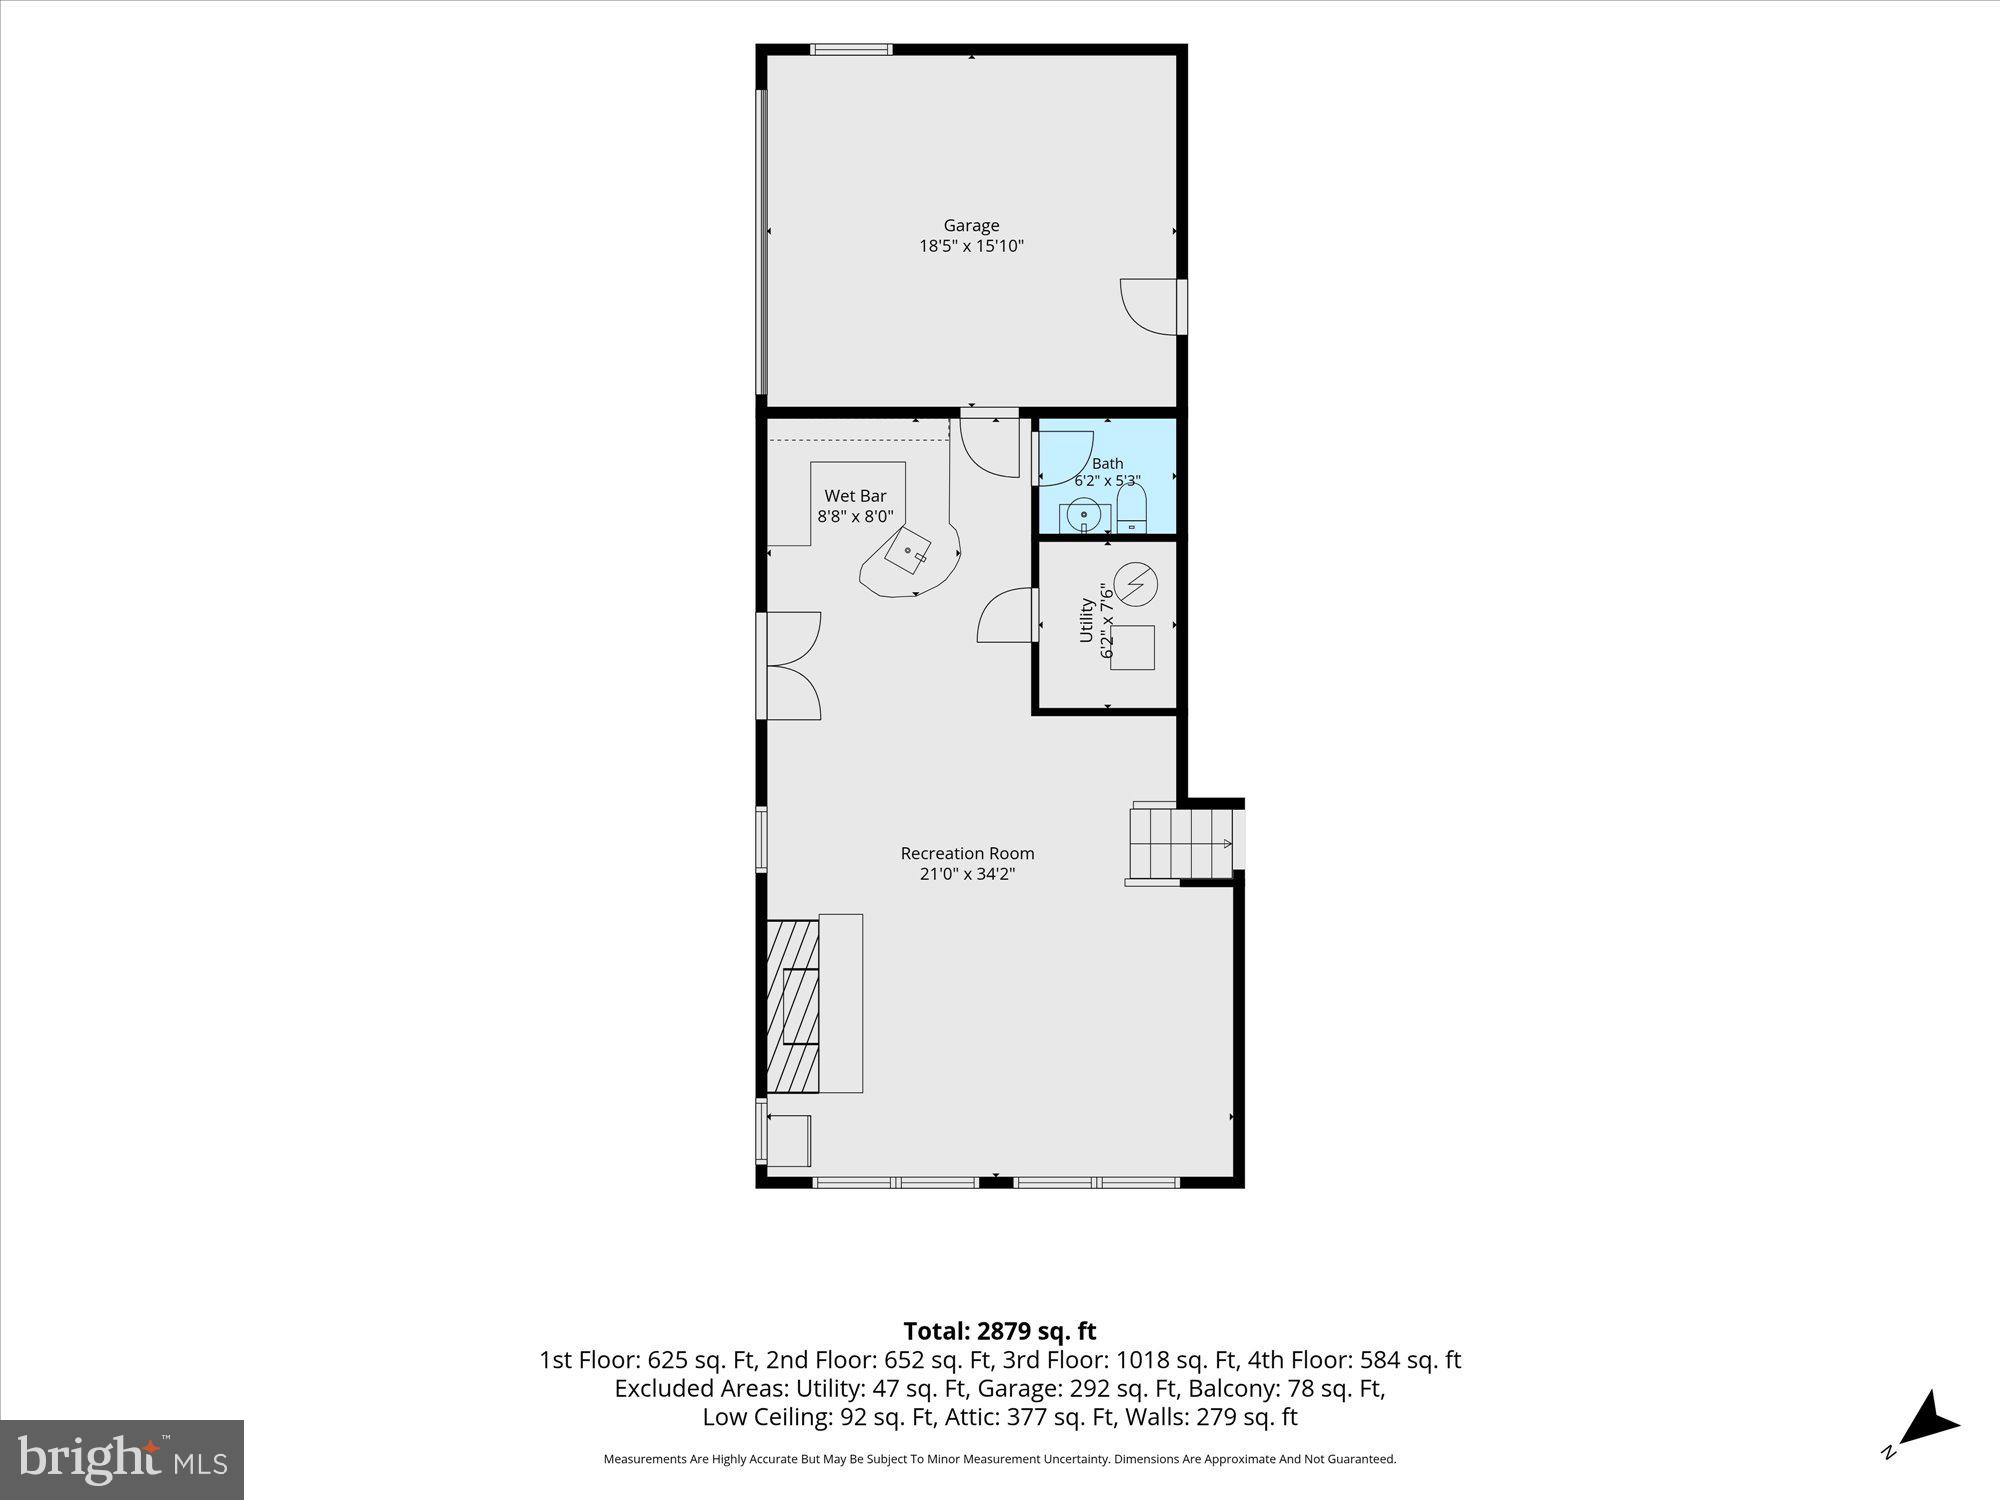
Unlike a traditional basement, the walk-out lower level sits above ground alongside the garage, which features a convenient EV charger (2024). Large windows bring in plenty of sunlight, creating a bright, integrated living area. This level includes a cozy fireplace, a custom wet bar, a half bath, and excellent storage space. Additionally, a French drain and two sump pumps were added in the crawl space (2024).

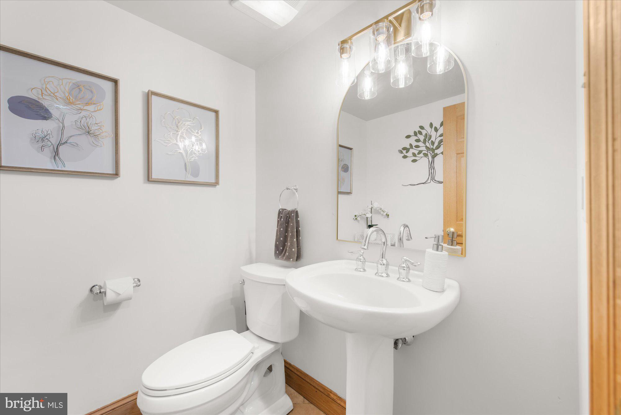
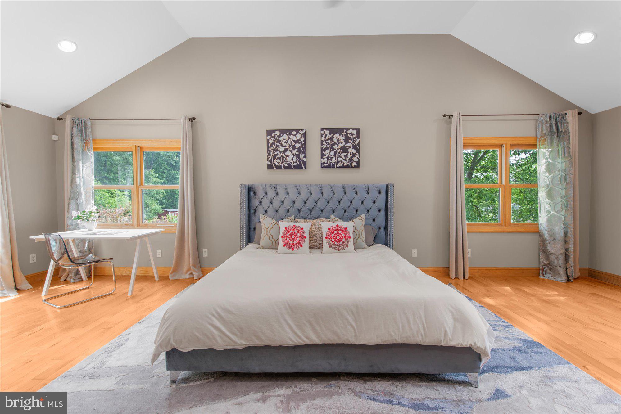
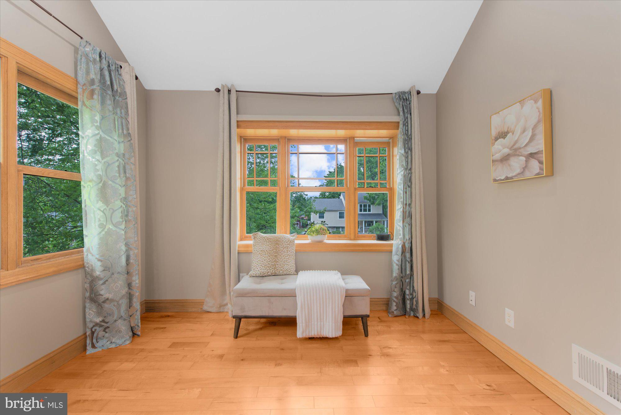
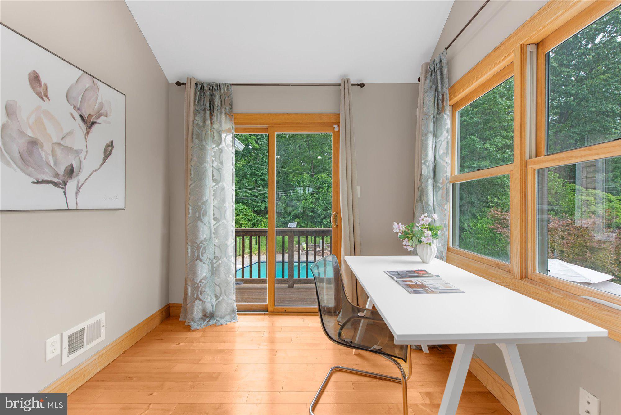
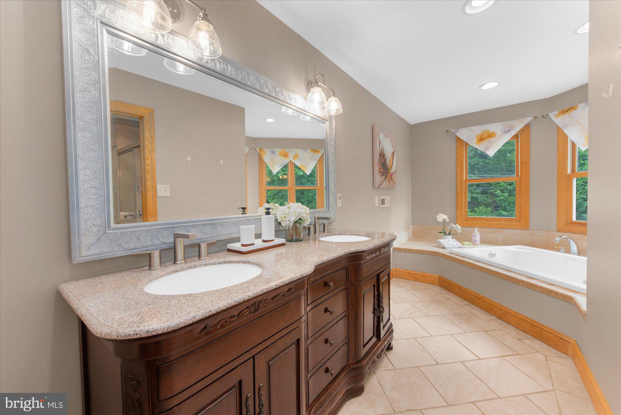
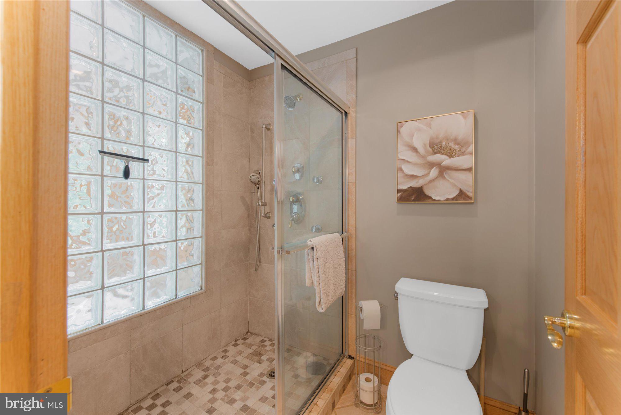
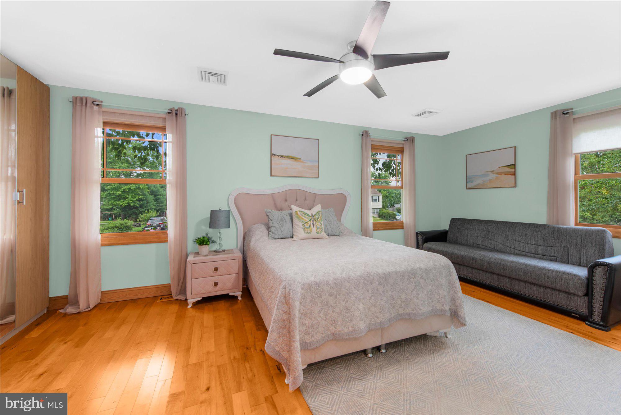
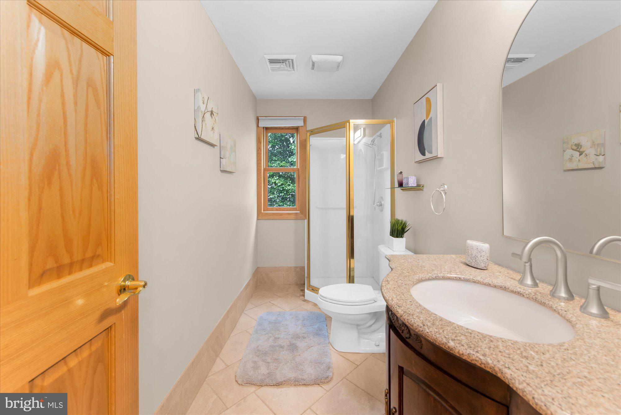
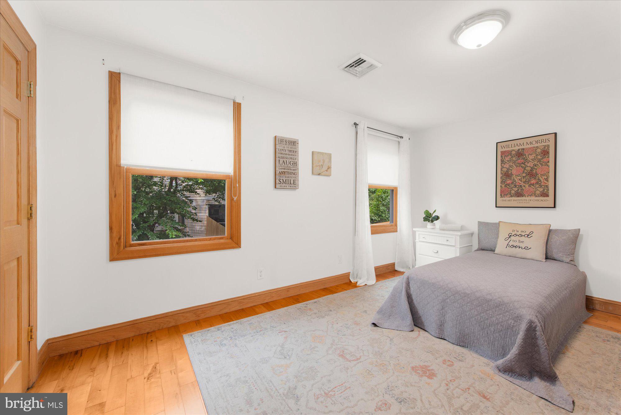
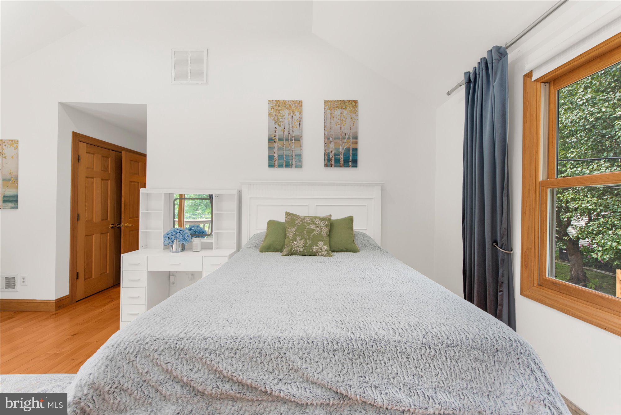
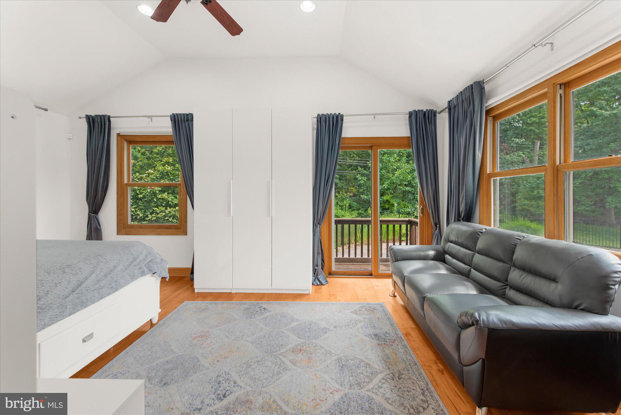
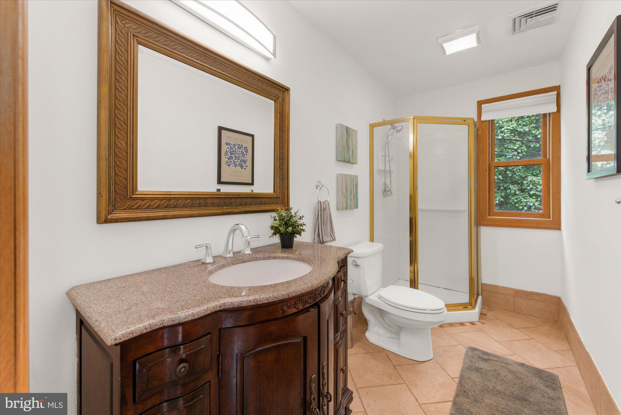
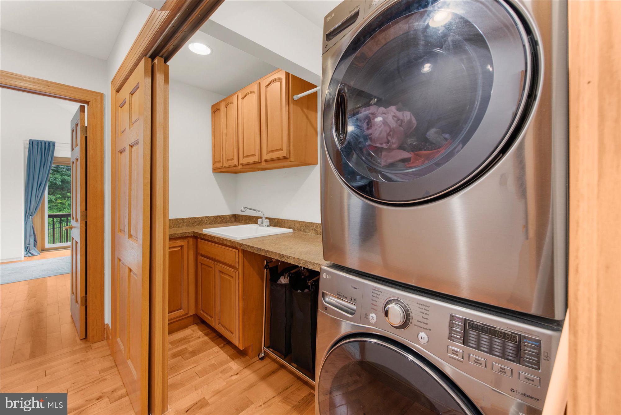
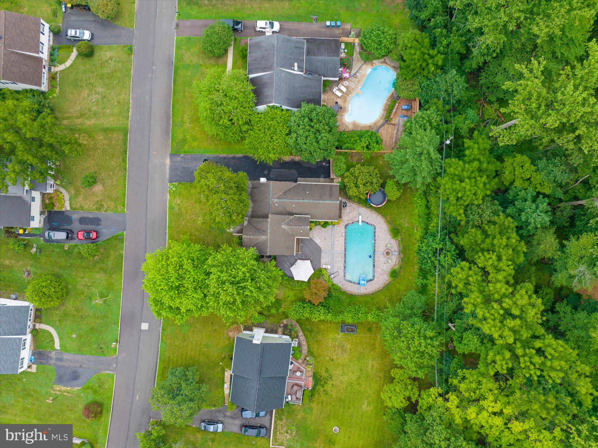
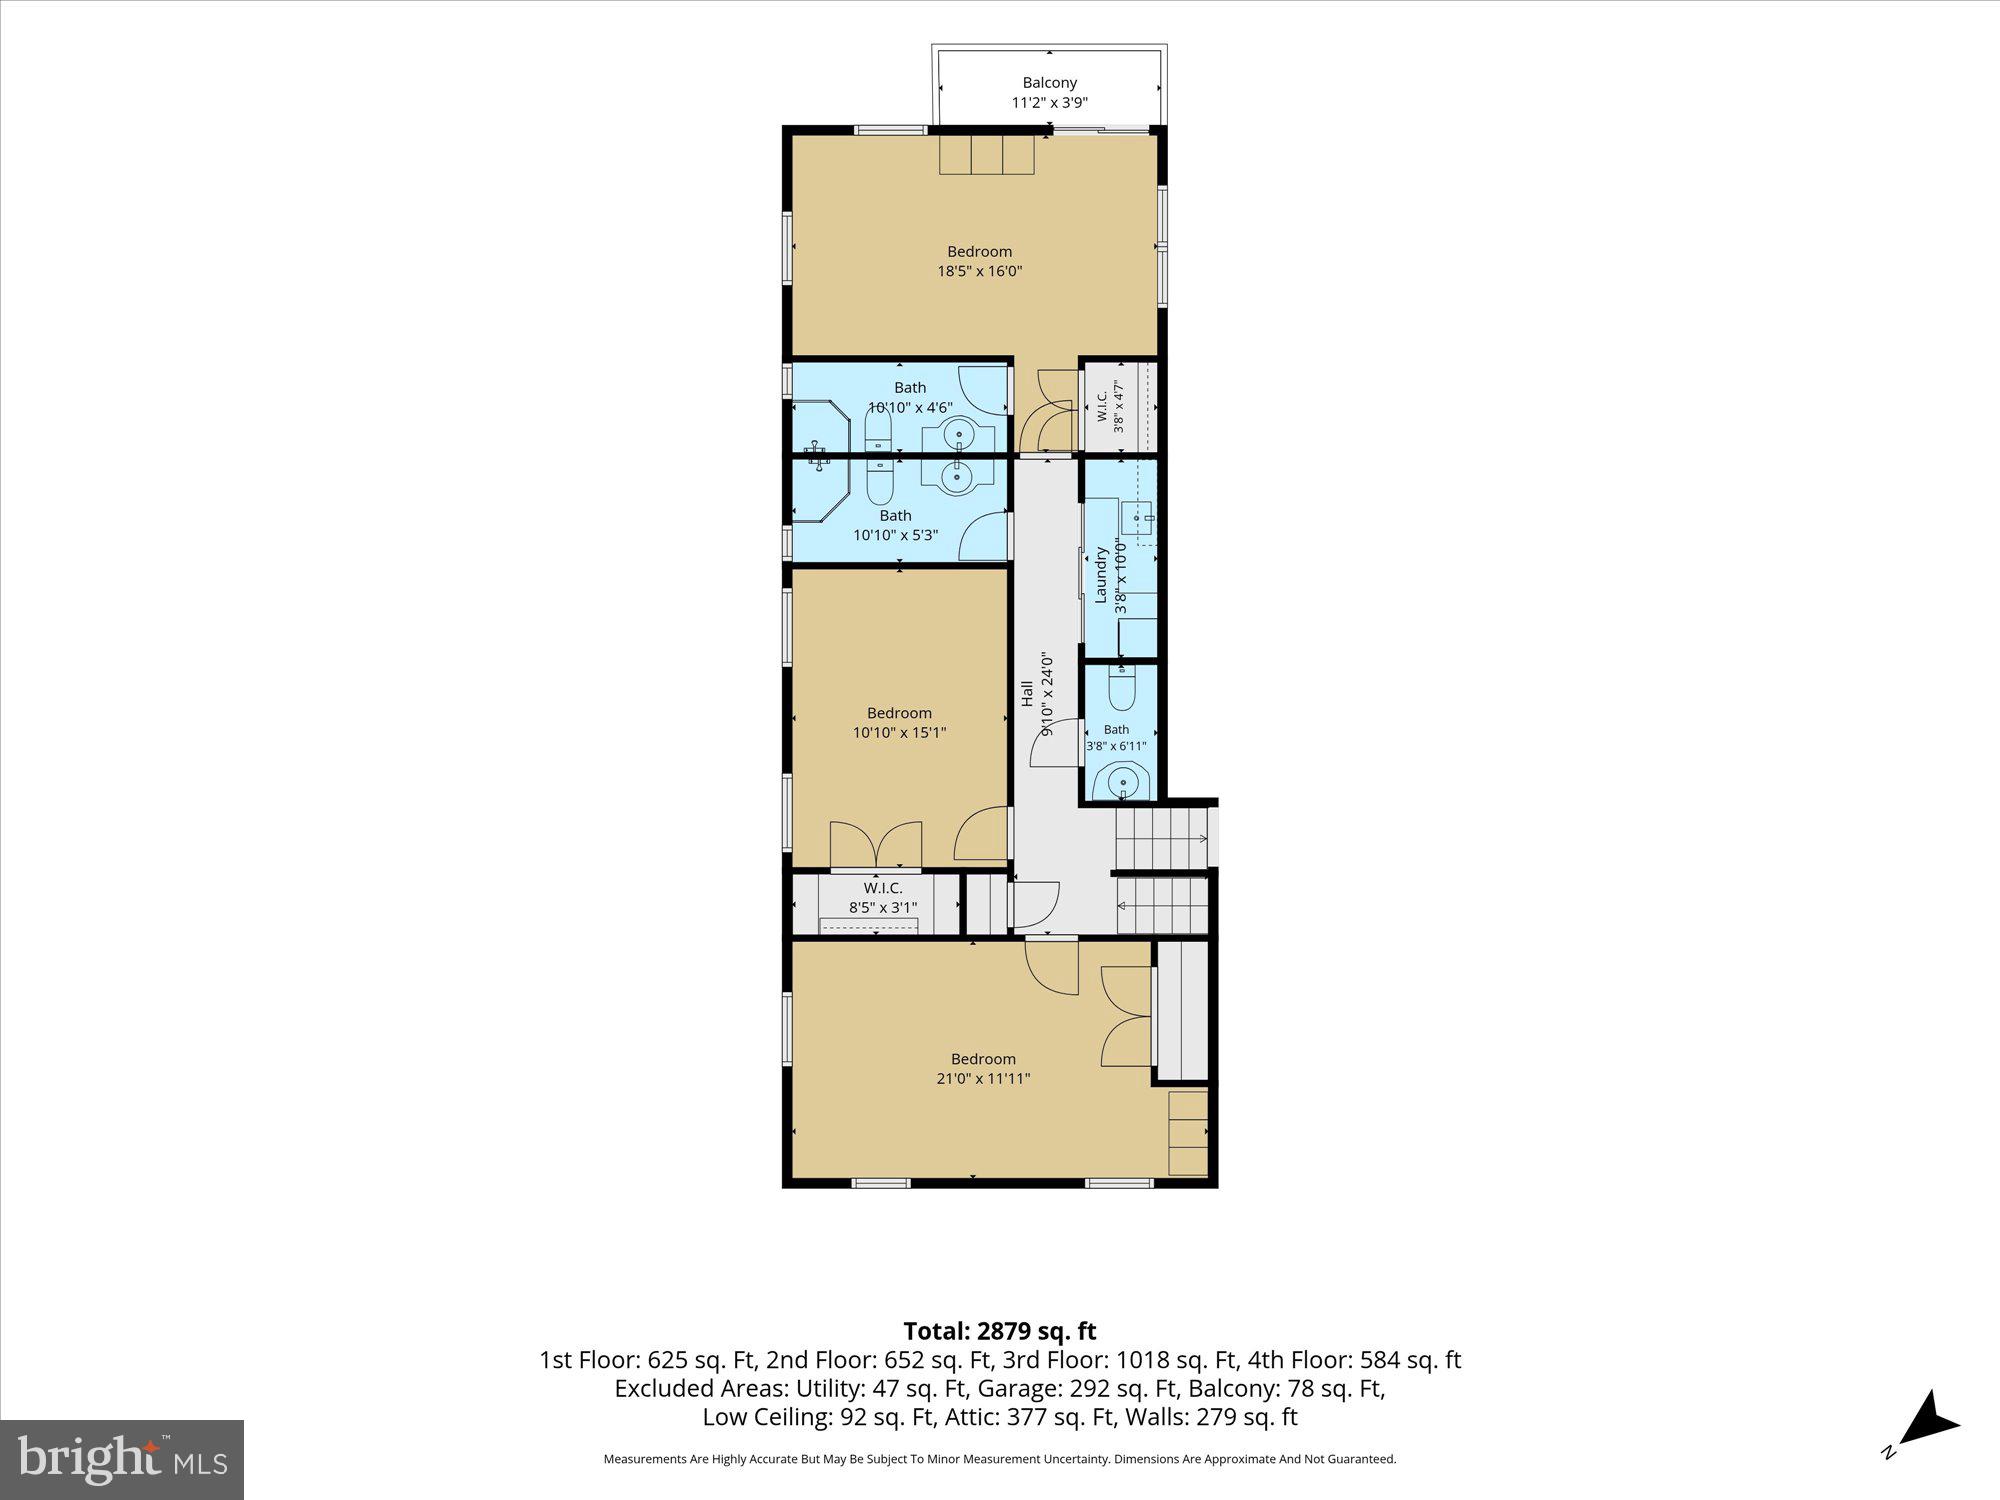
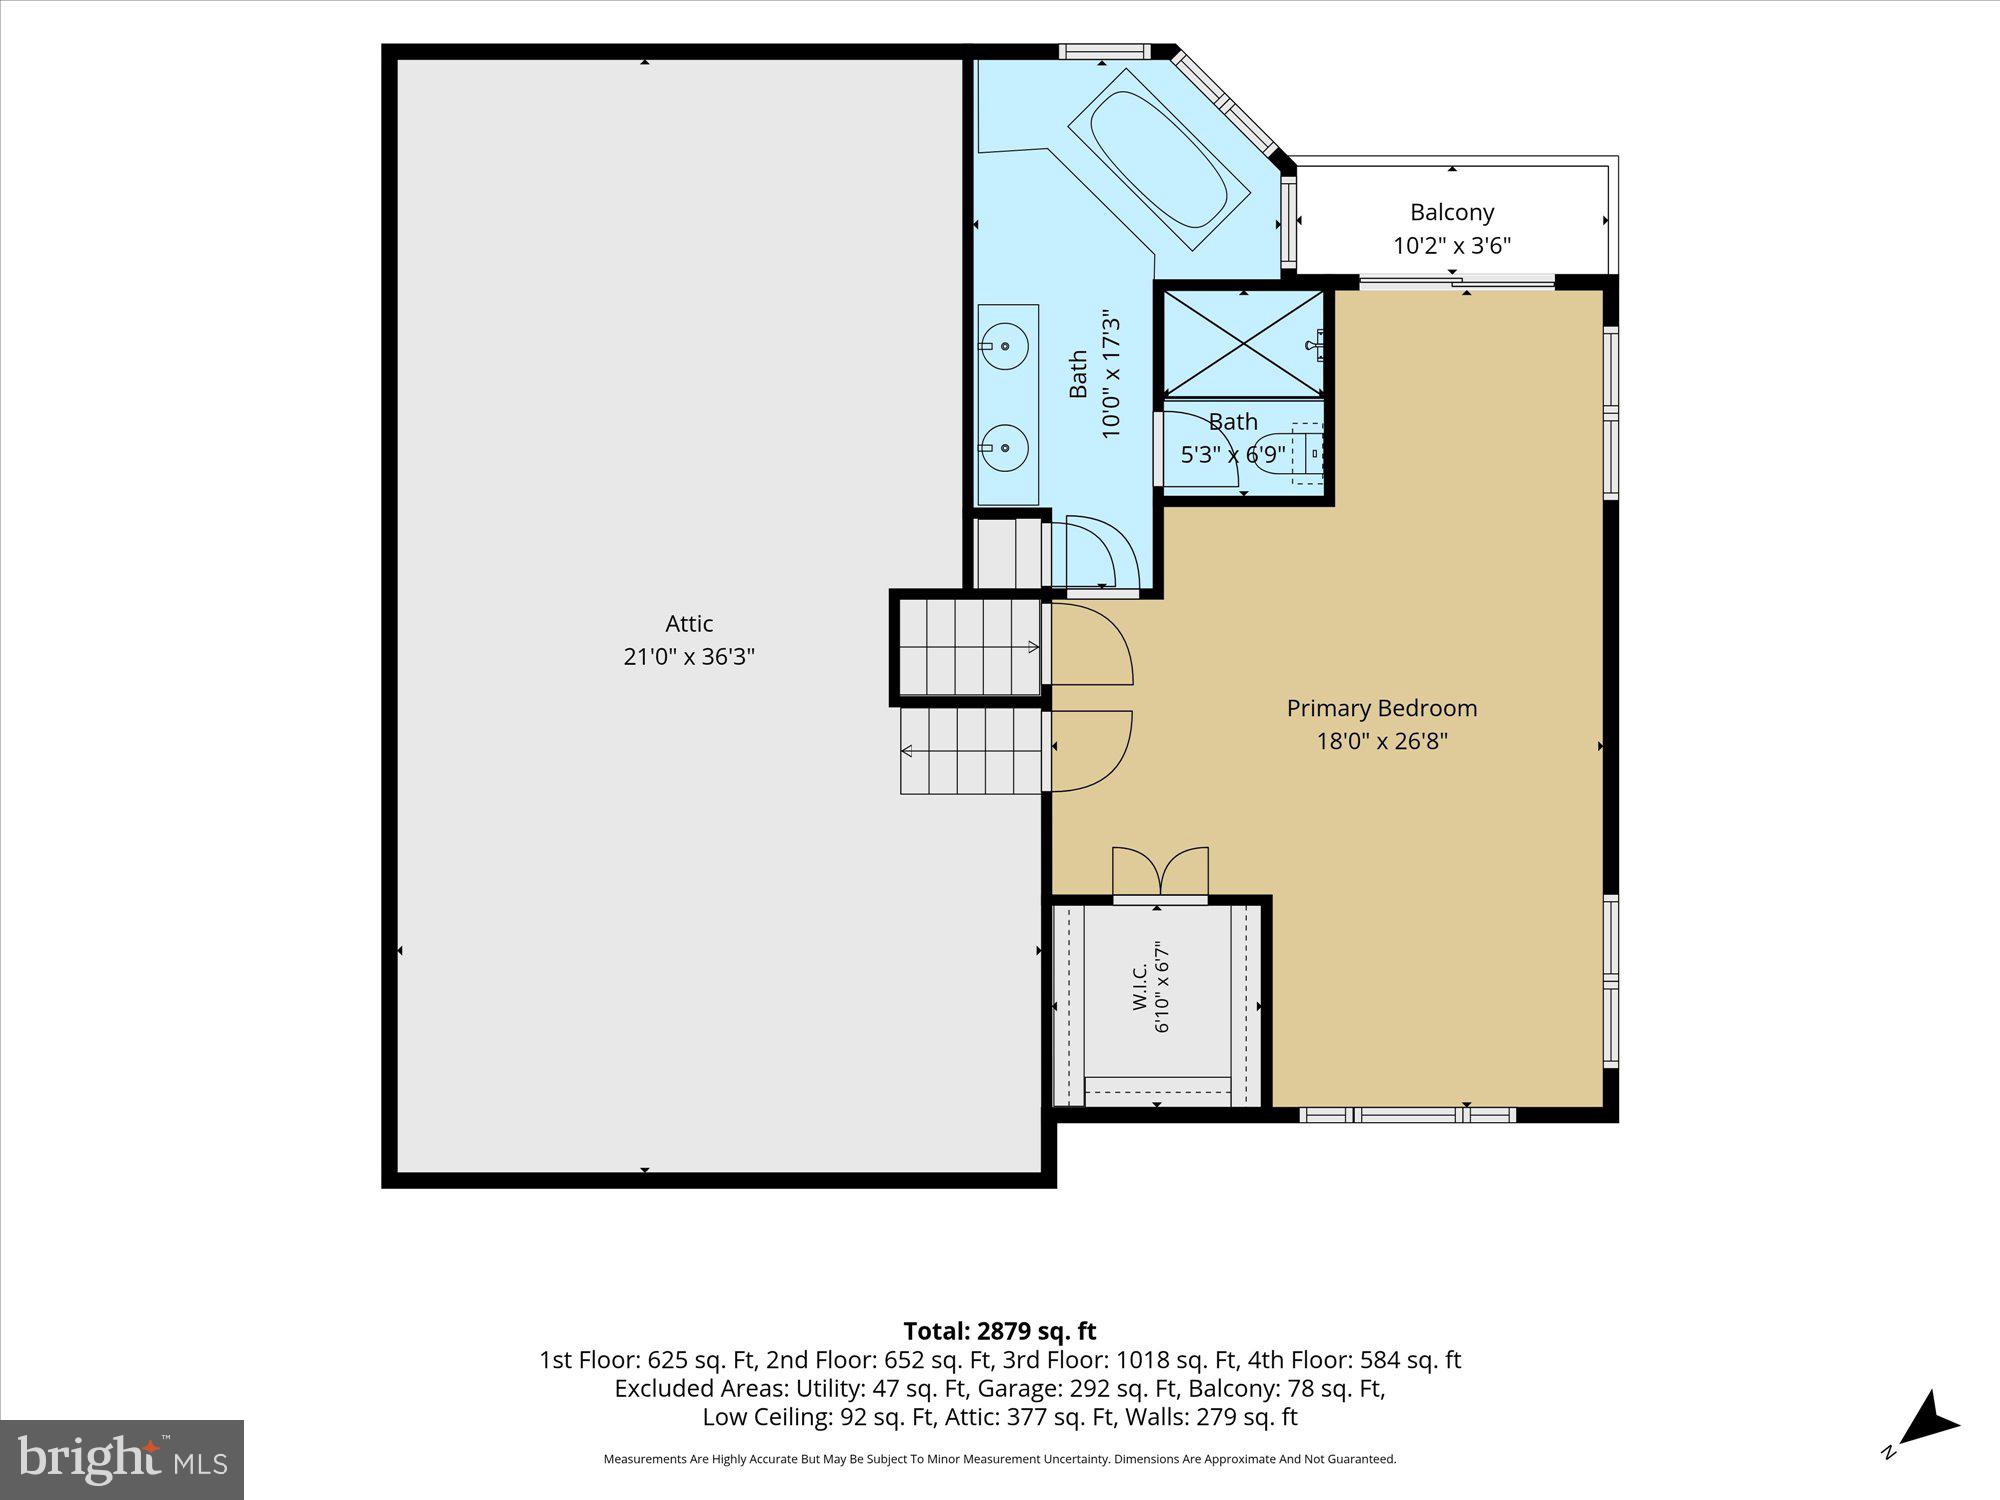
Upstairs, you will find four well-sized bedrooms, a dedicated laundry room with cabinetry and a utility sink, and a total of five bathrooms throughout the home for added convenience. The bathrooms have received recent cosmetic touches (2025) including new faucets, select lighting, mirrors, and a new toilet. The primary suite is a relaxing retreat, featuring a sitting area, walk-in closet, separate changing area, en-suite bath, and a private balcony. Another bedroom also enjoys its own private balcony overlooking the pool.

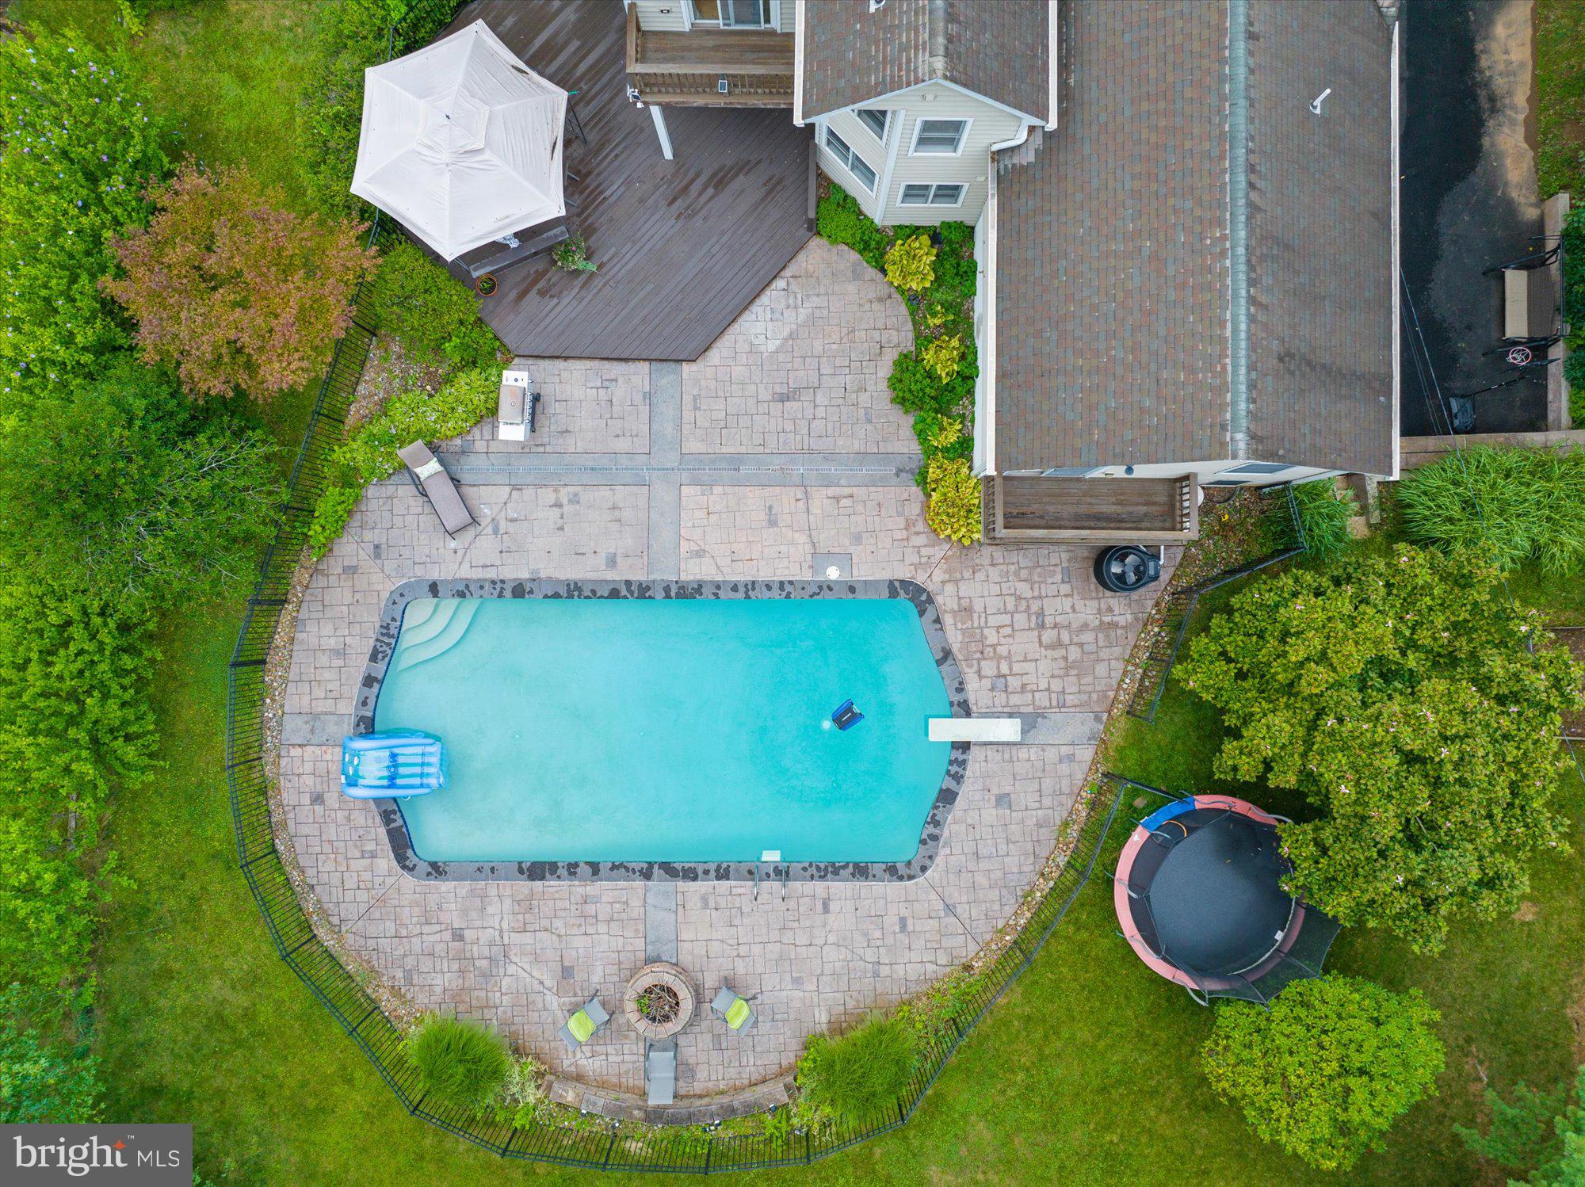
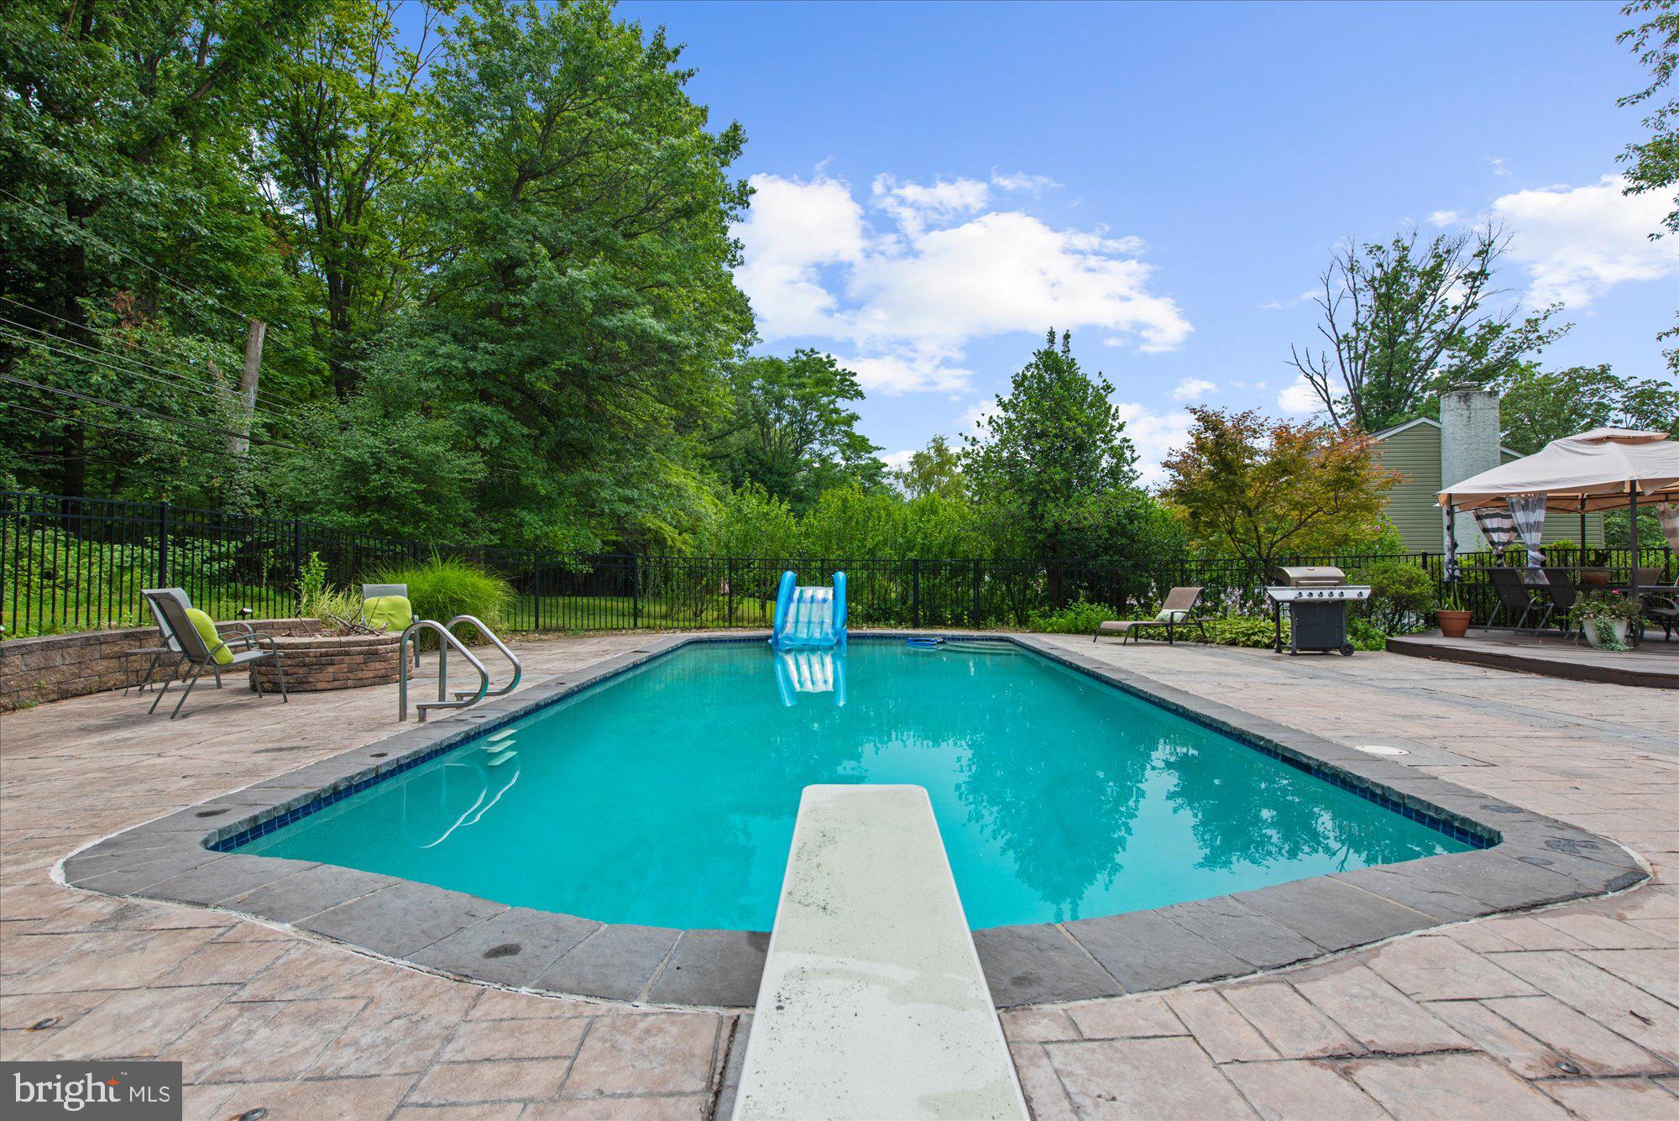
Outside, the expansive patio and in-ground pool offer a wonderful sense of privacy. The pool features a newly installed heater and dedicated electrical wiring (2024). Additionally, the driveway was newly paved (2025), and all gutters were replaced (2022) to enhance the exterior appeal. This meticulously cared-for home also features a furnace(2021).

Perfect for families, this home offers a premier location within the highly acclaimed Central Bucks School District. The top-rated Simon Butler Elementary School is just a 0.3-mile stroll away, making a short walk to school a daily reality. For older students, Unami Middle School is a brief 6-minute drive, and Central Bucks High School South is just 11 minutes away, ensuring effortless drop-offs.

This exceptional, move-in-ready home will not last long on the market. Schedule your private tour today!

118 CORNWALL DRIVE

Message successfully sent.

What would you like to know?

What is 3 + 4 ?

I agree to receive email communication and understand I can unsubscribe at any time.

I agree to be contacted by Charis Realty Group via call, email, and text for real estate services. To opt out, you can reply 'stop' at any time or reply 'help' for assistance. You can also click the unsubscribe link in the emails. Message and data rates may apply. Message frequency may vary. Privacy Policy

Related Properties

Only 5 left in phase 2 before the best new construction community in warrington is gone!

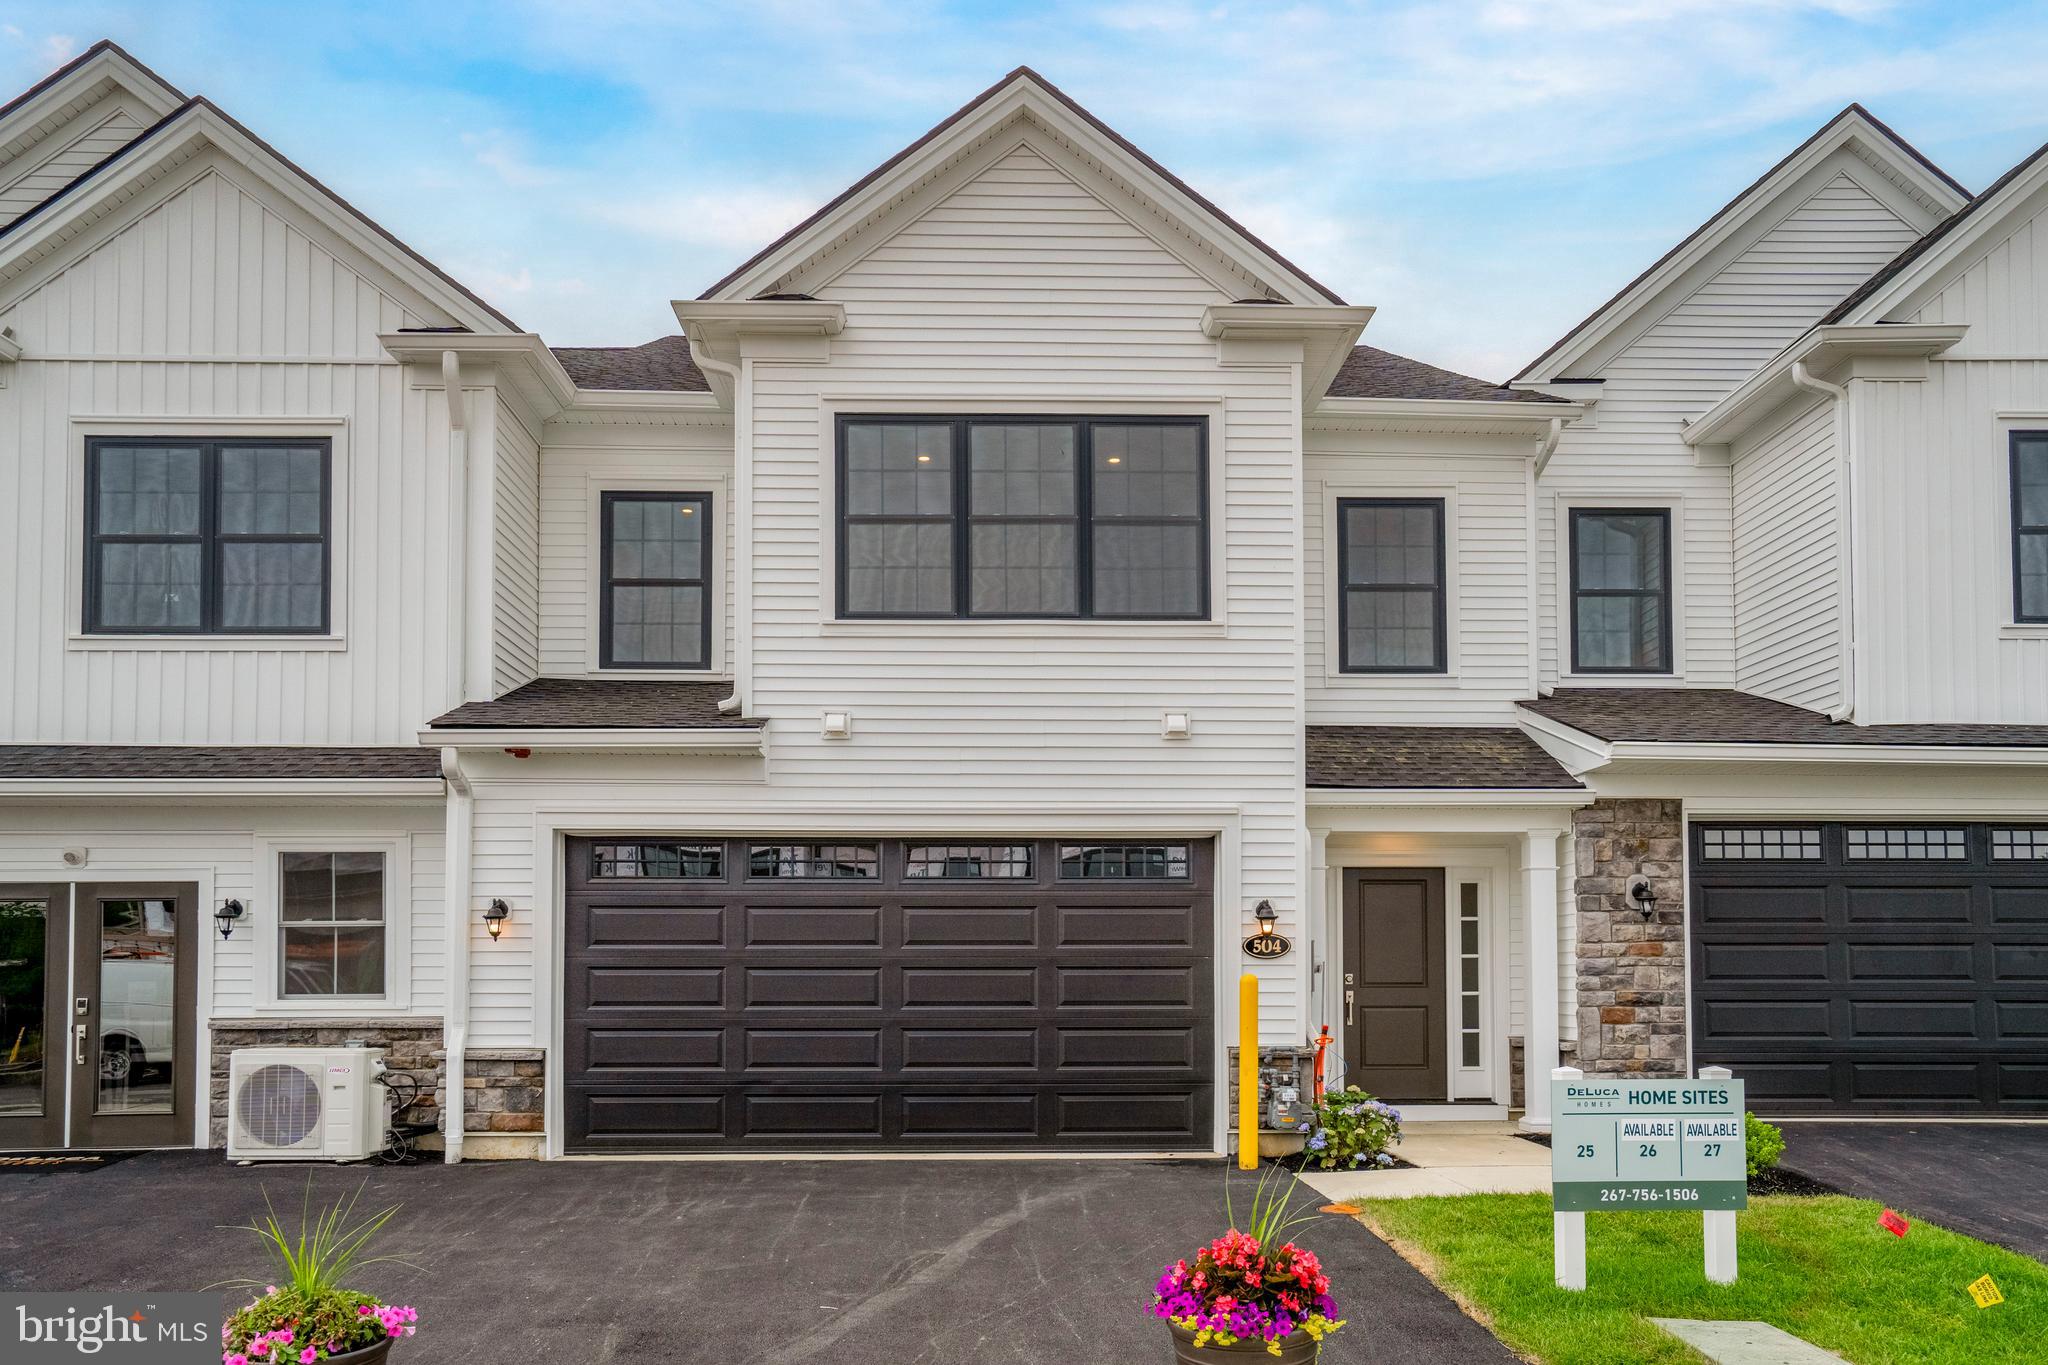
WELCOME to BARCLAY HILL - DeLuca Homes newest 55+ Community.  Model Homes tours are available every day. Also quick delivery homes are available today! Brookhaven Model. Base pricing and this amazing unit gives the future owners the ability to customize all your finishes in your home.

Welcome to your new luxury residence, where elegance and modern finishes combine to create the perfect living experience. This stunning home boasts a host of premium features designed for comfort, style, and convenience. Step into the grand family room with its soaring cathedral ceiling, creating an airy, spacious ambiance perfect for both relaxing and entertaining. The primary bedroom is a tranquil retreat featuring a sophisticated tray ceiling, providing an added touch of luxury.  The gourmet kitchen is a chef’s dream, equipped with high-end KitchenAid appliances, Century cabinetry, and under-cabinet lighting. The enlarged kitchen island offers ample space for meal prep and casual dining, while the beautiful ceramic tile backsplash and quartz countertops throughout the kitchen and bathrooms enhance the home’s elegant aesthetic. Your culinary endeavors are supported by a convenient gas grill line, ensuring your outdoor cooking experiences are just as delightful as those indoors. The oak stairs with painted risers lead you to the upper level, where upgraded carpet in all bedrooms ensures comfort underfoot. Recessed lighting throughout the home provides a sleek, modern look, and pre-wiring for ceiling fans in all bedrooms and the family room offers year-round comfort. Hardwood floors flow seamlessly through the main living areas, with ceramic tile in the laundry room for durability and ease of maintenance. The bathrooms are upgraded with ceramic tile, upgraded faucets, and quartz countertops. The primary bathroom features a frameless shower door for a spa-like experience. Additional features include a garage door opener with a keypad for easy access, and ceramic tile in the laundry room, making everyday chores a breeze. This exquisite home combines style, functionality, and luxury in every detail. Don't miss the opportunity to make it yours and experience the pinnacle of modern living. Schedule a viewing today and discover all the exceptional features this property has to offer.
#PABU2123386

CHALFONT

512 FULLERTON FARM COURT 19

3 Beds

2 Baths

3,140 Sq.Ft.

$769,000

MLS#: PABU2123386

Thoughtfully crafted with timeless design and elevated features, this beautiful Cambridge Twin home offers so much to love about this home.

Offering 3 bedrooms, 2 full/1 half baths , this home blends style and function across every level. The open-concept main floor welcomes you with seamless living and dining spaces that lead into a versatile flex room—ideal for a home office, playroom, or reading nook. 

Upstairs, the owner’s suite is a true sanctuary, complete with two walk-in closets, and a spa-inspired bath featuring quartz countertops and refined finishes. Two additional bedrooms, a full hall bath, and a conveniently located laundry room complete the second floor with ease and practicality.

Located in Chalfont, Highpoint at New Britain is a neighborhood of 137 luxury 3-4 bedroom attached homes located within the award winning Central Bucks South School District. Foxlane Home’s newest community is located minutes from downtown Doylestown and close to Routes 202, 152 and 463 making it the perfect place to live, work and play!
#PABU2124650

CHALFONT

424 REAGANS LANE LOT #58

3 Beds

2 Baths

2,008 Sq.Ft.

$699,990

MLS#: PABU2124650
Final Opportunity – St. Andrew’s End Home at Highpoint at New Britain

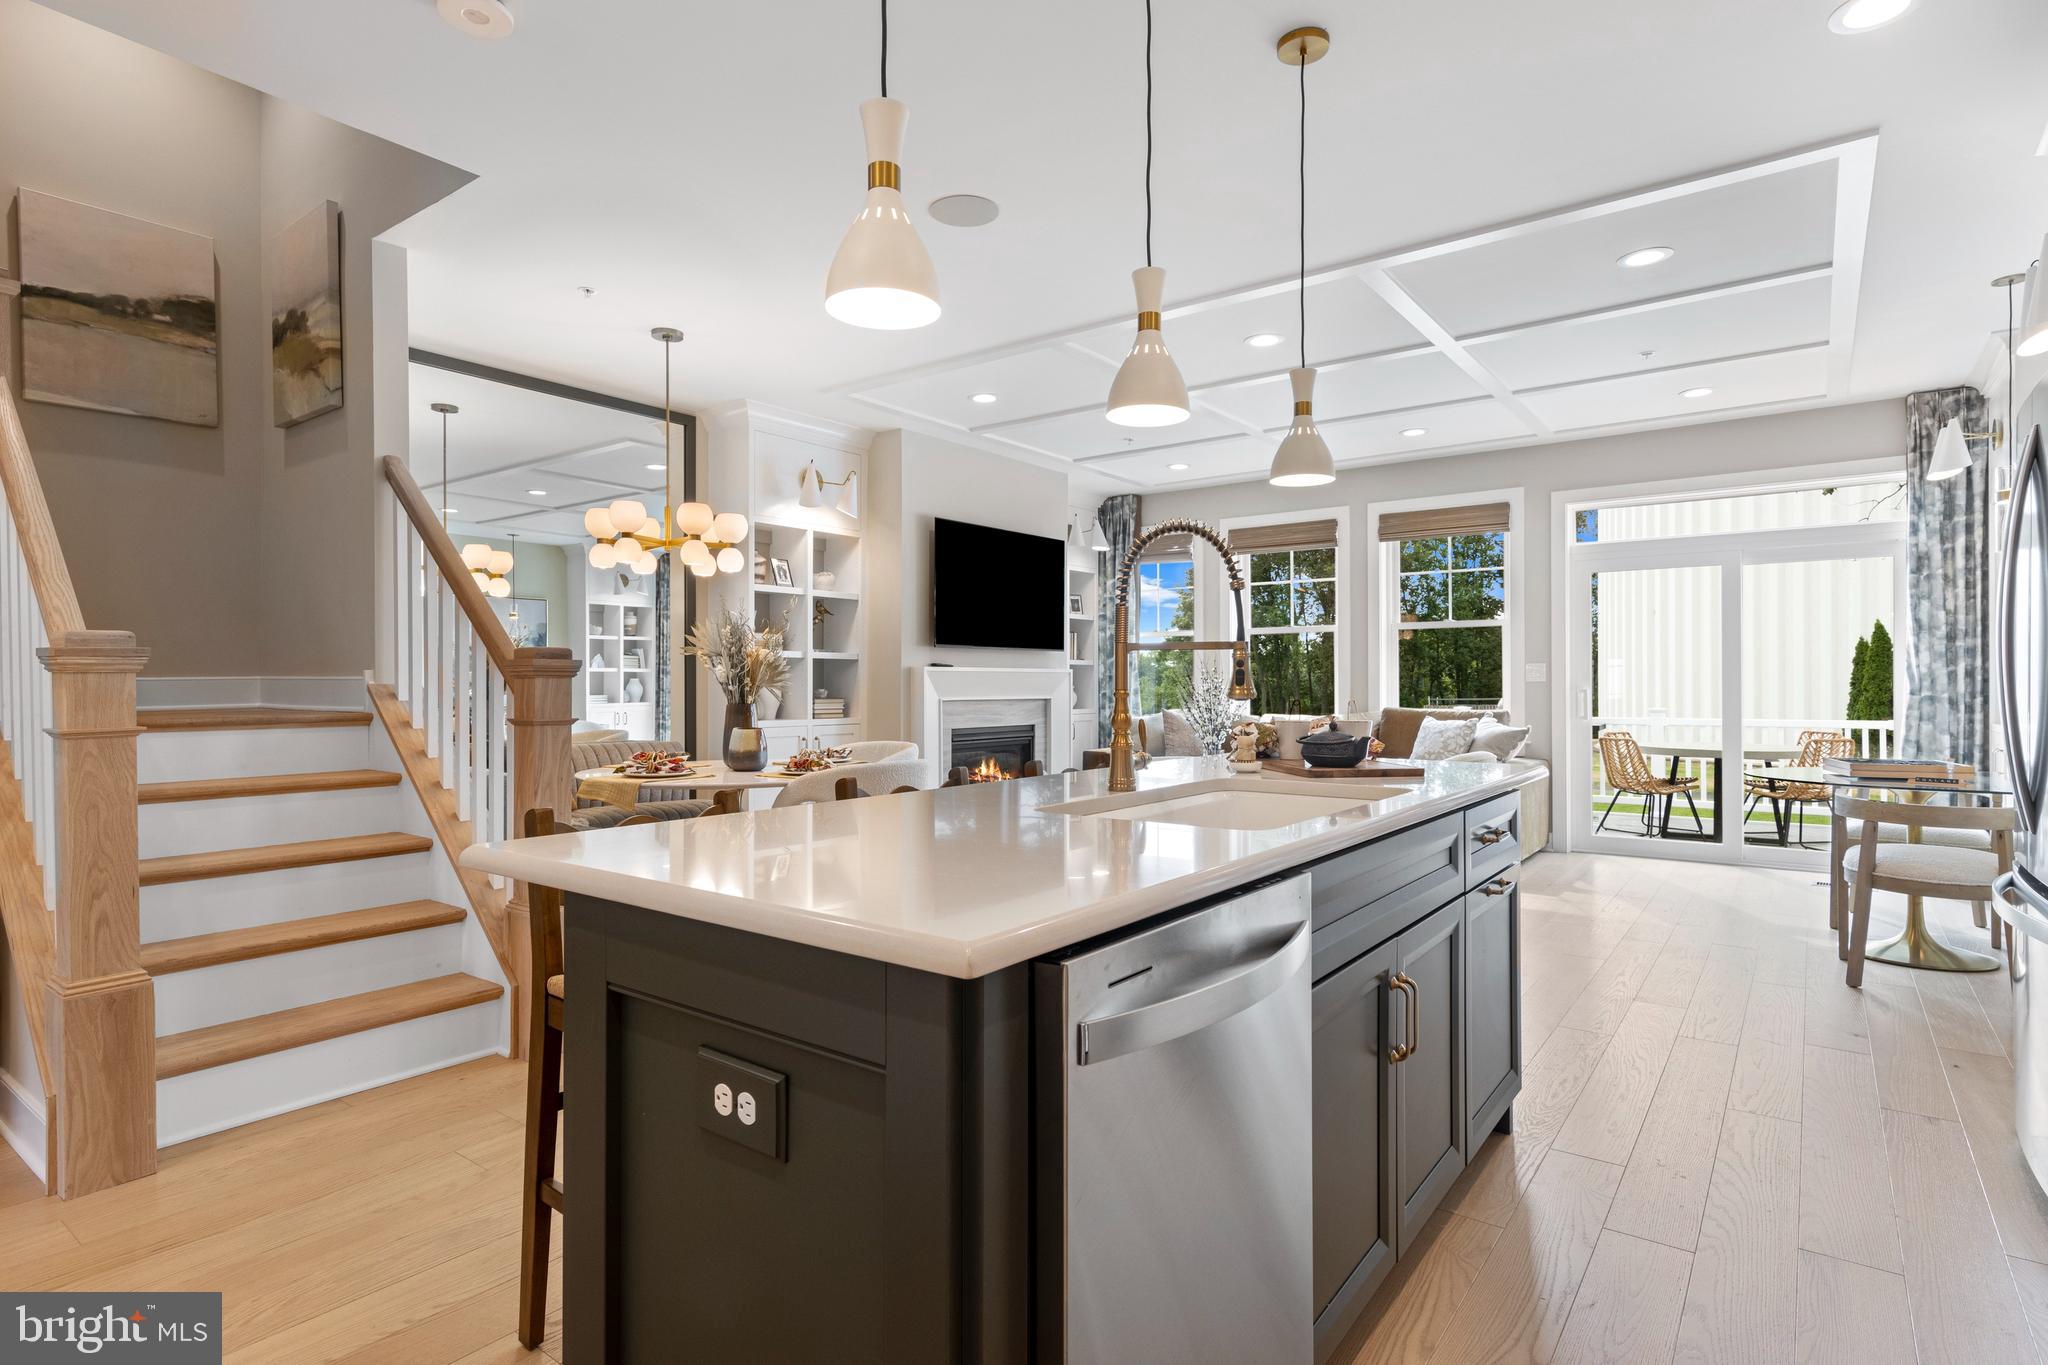
Don’t miss the last chance to own the highly sought-after St. Andrew’s end townhome at Highpoint at New Britain, anticipated for completion this Fall. Offering 3 bedrooms, 2.5 baths, and thoughtfully designed living spaces, this home blends timeless style with modern comfort.

The main level features an open-concept layout ideal for both everyday living and entertaining. A spacious kitchen flows seamlessly into the dining area and great room, where a gas fireplace creates a warm and inviting focal point. As an end home, additional windows fill the space with natural light. Upstairs, the elegant owner’s suite serves as a private retreat, highlighted by a tray ceiling and a walk-out box bay window. Two generously sized bedrooms and a convenient second-floor laundry room complete the upper level. The staircase showcases oak treads with painted risers and upgraded square newel posts, adding a refined architectural detail. The finished basement with powder room offers versatile living space perfect for a home office, fitness area, media room, or playroom.

There is still time to personalize select finishes with the guidance of our professional design team. Choose from a curated collection of premium cabinetry, countertops, hardwood flooring, and designer details to create a home uniquely your own.

Highpoint at New Britain is a picturesque 33-acre community featuring 137 luxury townhomes and twins, offering a low-maintenance lifestyle within the award-winning Central Bucks School District. Residents enjoy close proximity to premier dining, shopping, recreation, and everyday conveniences. Community is already 80% sold out—schedule your private appointment today to tour our beautifully decorated model homes.
#PABU2114082

CHALFONT

215 FOXHEDGE RD. LOT 14

3 Beds

2 Baths

2,454 Sq.Ft.

$734,299

MLS#: PABU2114082
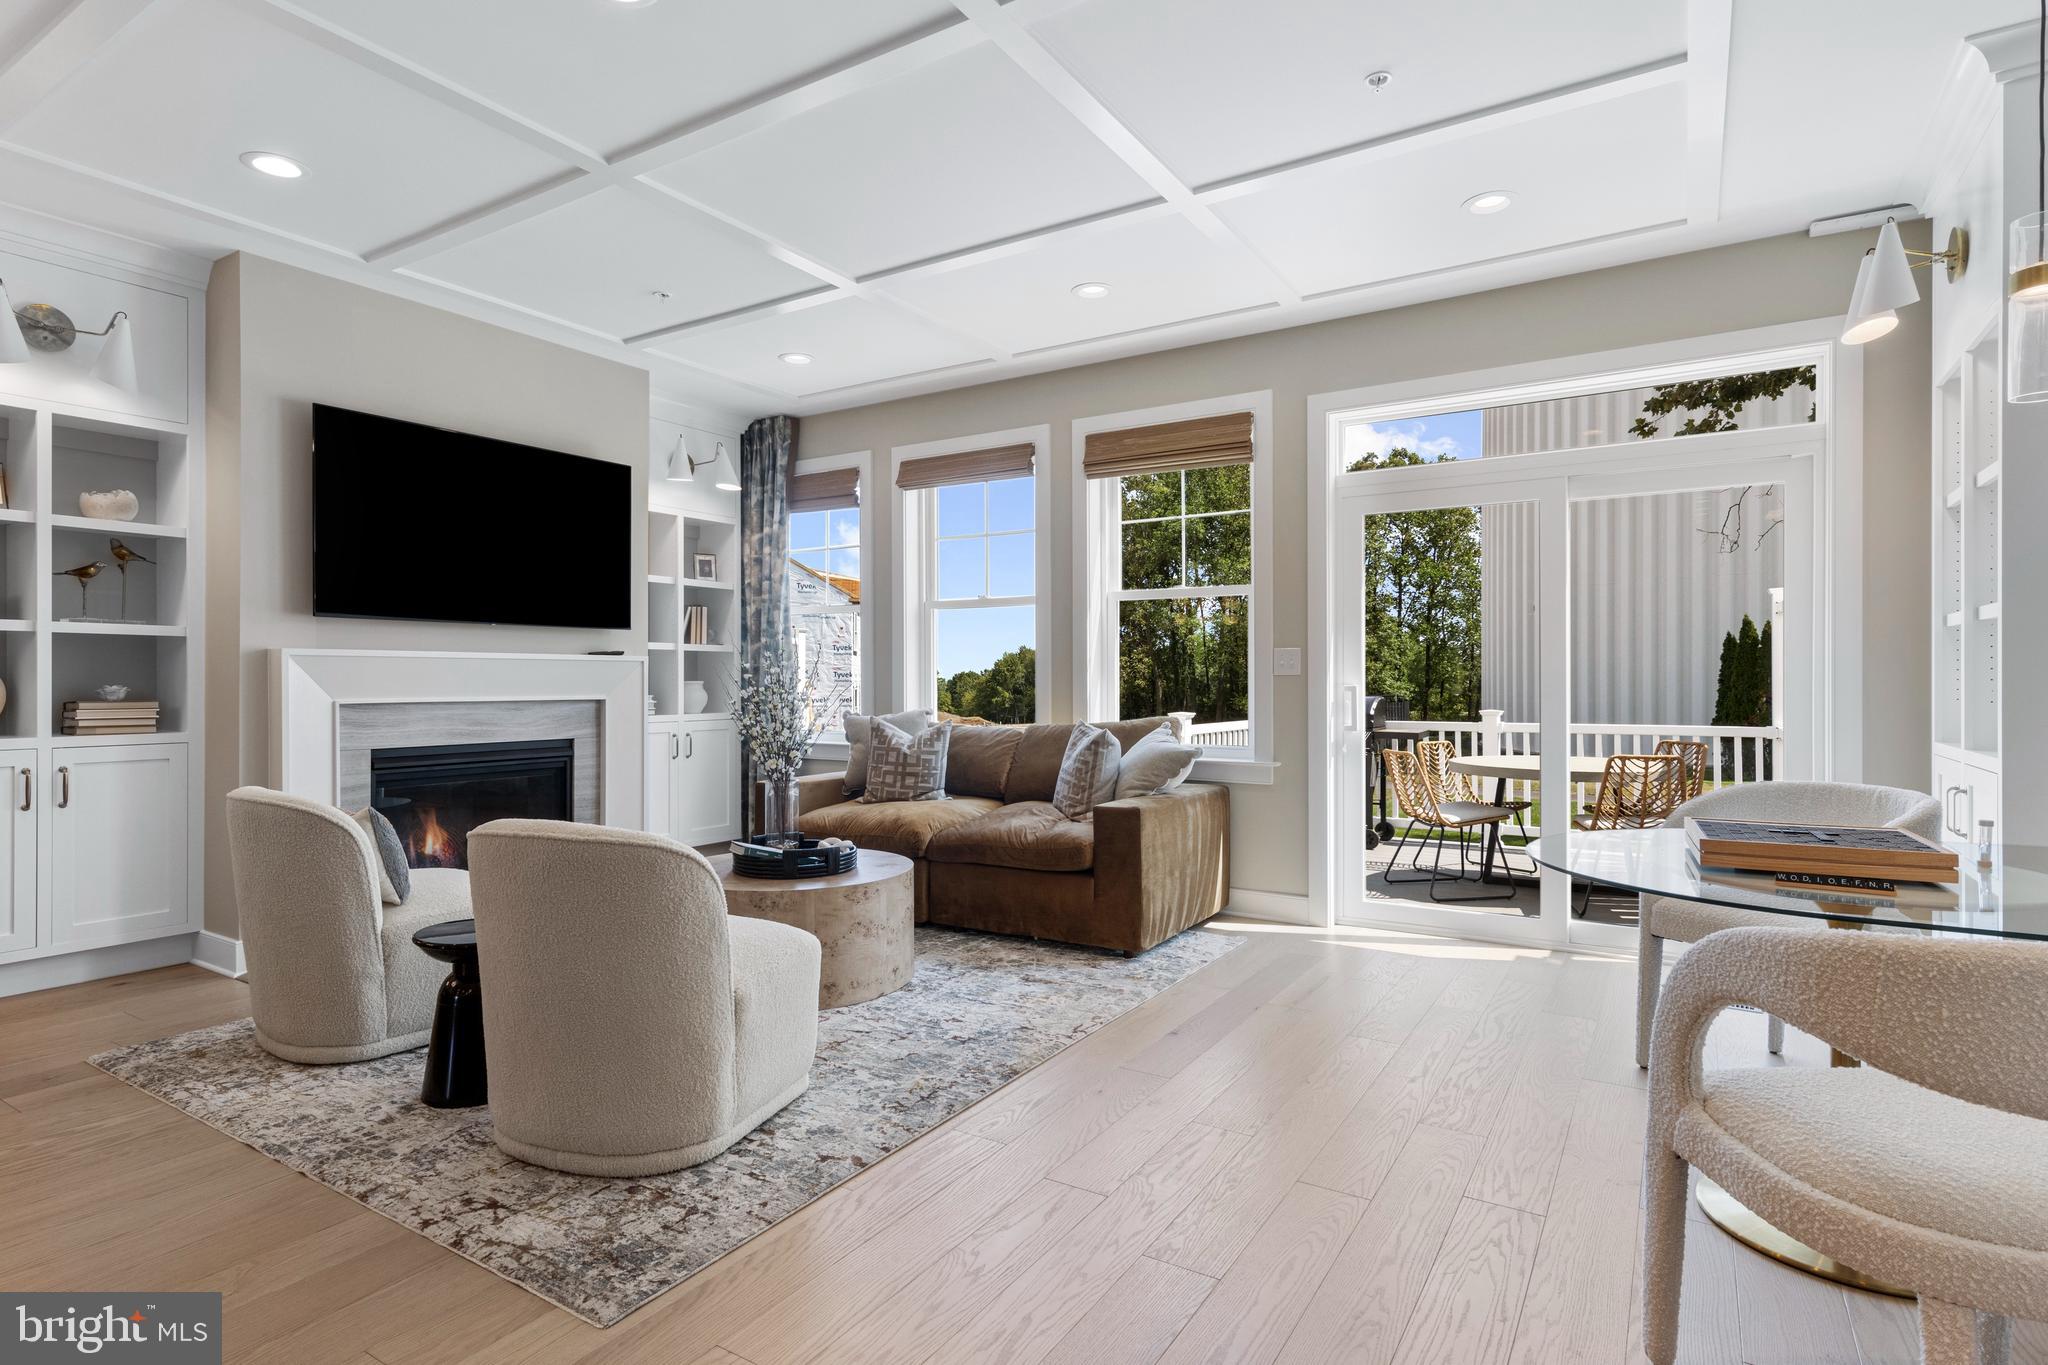
St. Andrew’s Model Home for Sale at Highpoint at New Britain!

Don’t miss the opportunity to own the highly sought-after St. Andrew’s model townhome at Highpoint at New Britain.  Offering 3 bedrooms, 3 full baths, and 2 half baths, thoughtfully designed living spaces, this home blends timeless style with modern comfort.

The main level features an open-concept layout ideal for both everyday living and entertaining. A spacious kitchen flows seamlessly into the dining area and great room.  Upstairs, the elegant owner’s suite serves as a private retreat with two walk in closets highlighted by a en -suite bathroom with two vanities. Two generously sized bedrooms and a convenient second-floor laundry room complete the upper level. The staircase showcases oak treads with painted risers and upgraded square newel posts, adding a refined architectural detail. There is a spacious Loft with full bath included on the top level. The finished basement with powder room offers versatile living space perfect for a home office, fitness area, media room, or playroom. 

Highpoint at New Britain is a picturesque 33-acre community featuring 137 luxury townhomes and twins, offering a low-maintenance lifestyle within the award-winning Central Bucks School District. Residents enjoy close proximity to premier dining, shopping, recreation, and everyday conveniences. Community is already 85% sold out—schedule your private appointment today to tour our beautifully decorated model homes.
#PABU2122352

CHALFONT

202 FOXHEDGE RD. LOT 101

3 Beds

3 Baths

3,011 Sq.Ft.

$829,990

MLS#: PABU2122352

Welcome to this beautiful , move-in ready townhome built just two years ago, offering 3 bedrooms, 2 full bathrooms, and 2 half bathrooms in the sought after Central Bucks School District. This beautifully designed home features a spacious open-concept floor plan with gorgeous upgrades throughout. The heart of the home is the impressive kitchen, complete with quartz countertops, a large center island, and plenty of space for cooking and entertaining.

The spacious primary bedroom offers  two walk-in closets and an en-suite bathroom. Two additional bedrooms provide comfortable accommodations for family, guests, or a home office. The finished basement adds even more versatile living space, perfect for a media room, playroom, fitness area, or office, along with a convenient half bath. 

Enjoy your morning coffee or unwind in the evening on the private deck overlooking the backyard. A one-car garage provides added convenience and storage.

Located just minutes from shopping, dining, parks, and major commuter routes, this like-new home combines modern style, thoughtful design, and an unbeatable location. Simply unpack and start enjoying everything this exceptional home has to offer!
#PABU2124932

CHALFONT

302 FOXTAIL LANE

3 Beds

2 Baths

1,930 Sq.Ft.

$675,000

MLS#: PABU2124932
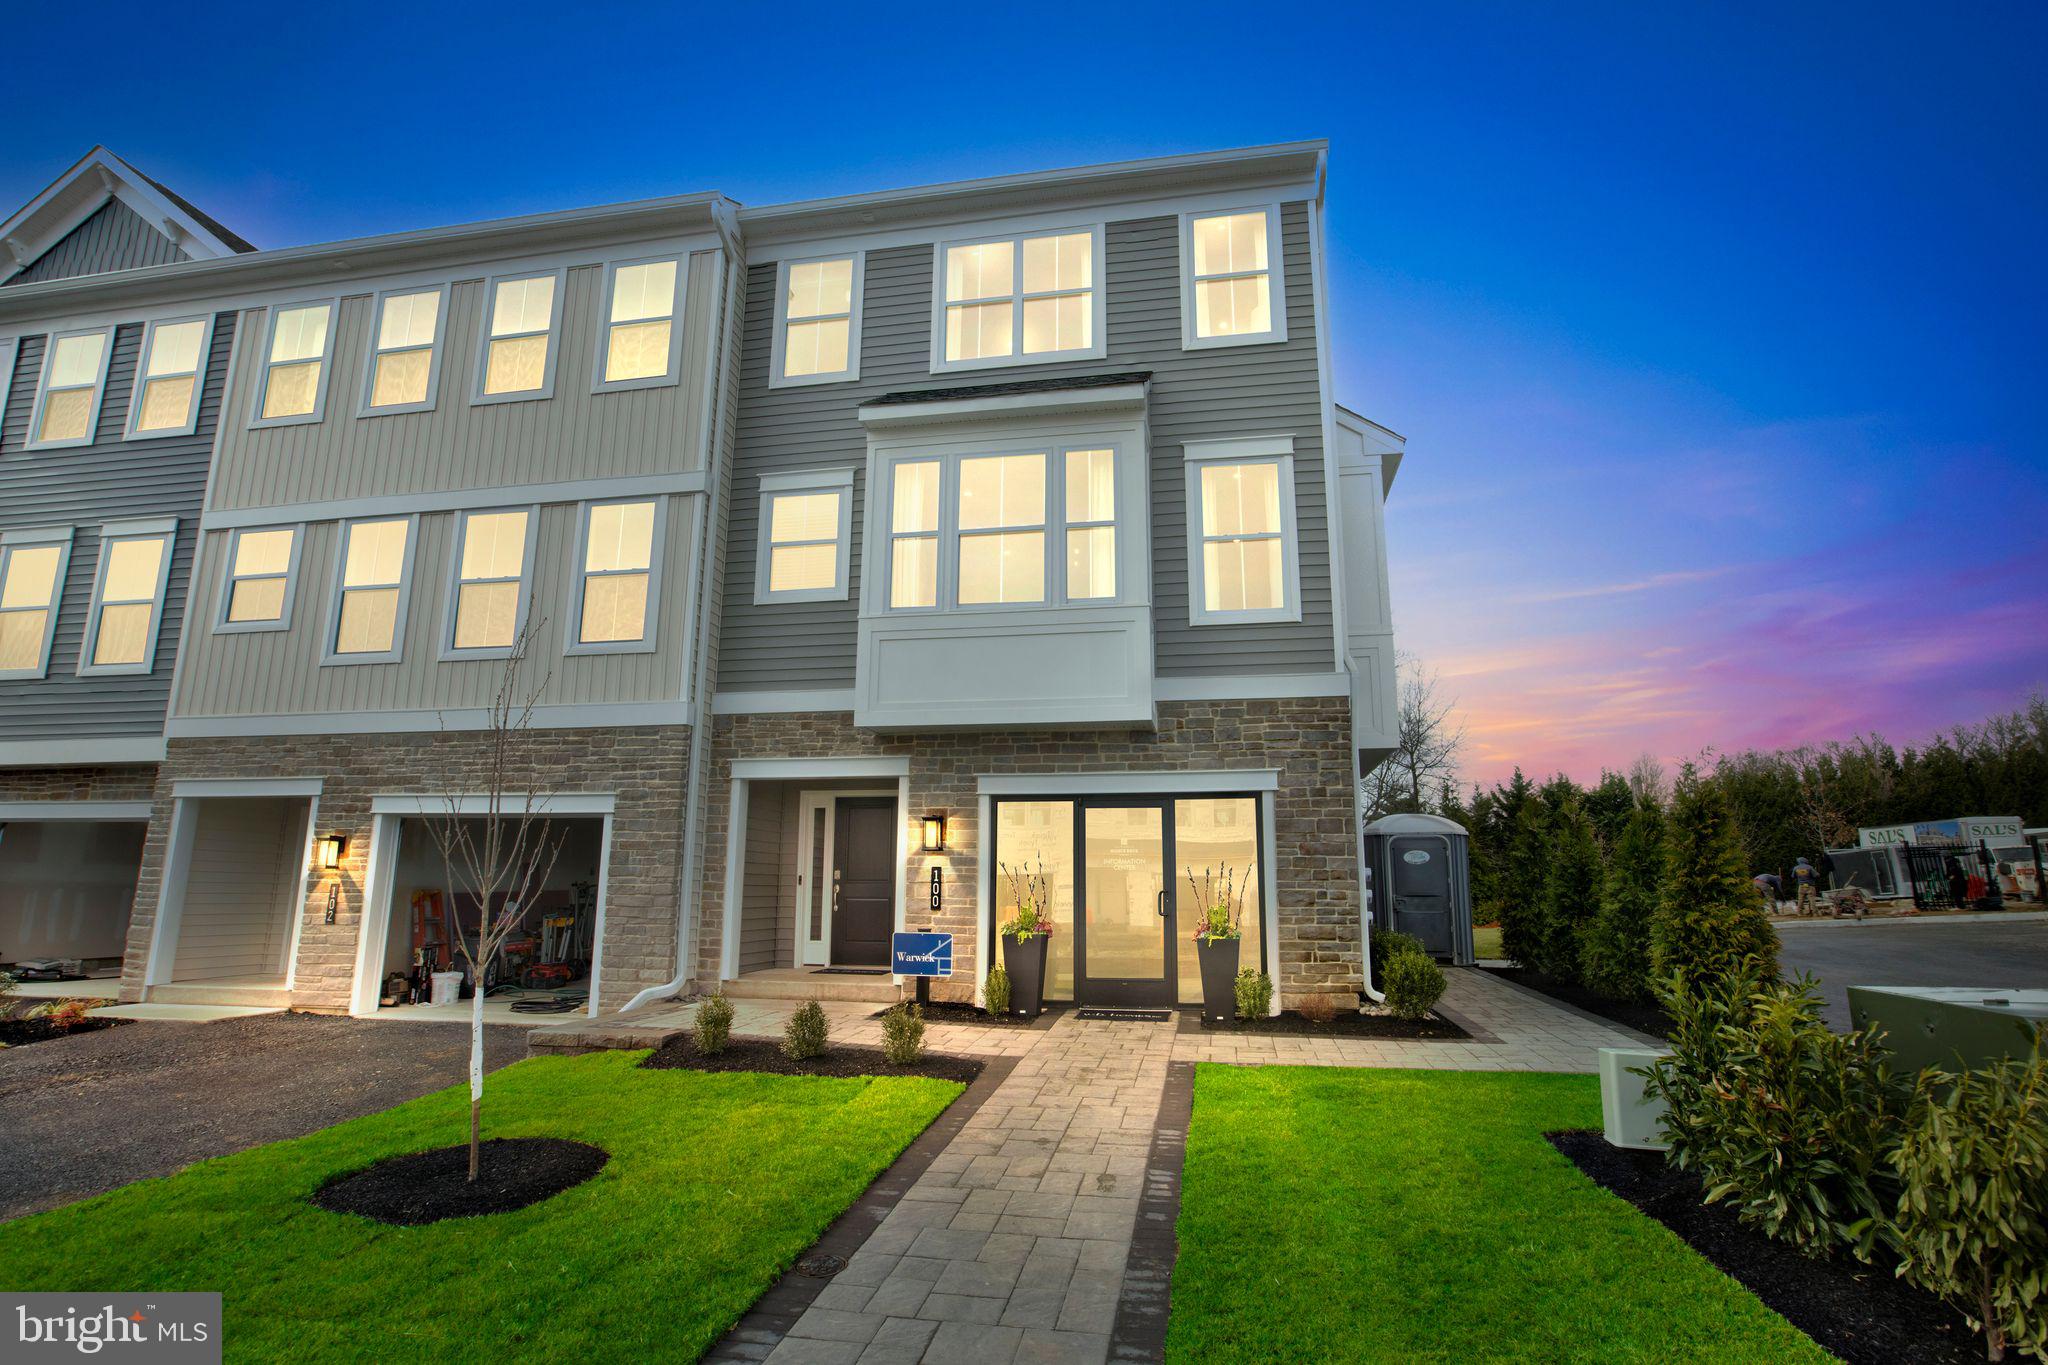
Welcome to Westview Square, luxury living at its finest!!  Homesite 11 is a Warwick Interior Home  with an October/December Move - In Date!! The Warwick is a stunning home that offers a seamless blend of modern design and thoughtful craftsmanship. Upon entering your home, you will find a welcoming foyer, 1-car garage, a bedroom with under-slab drain lines for a future bathroom and outside access.  At the top of the oak stairs is an open-concept layout featuring a stunning center kitchen with upgraded white Century Kitchens cabinets, quartz countertops, and GE Profile stainless steel appliances. The spacious island flows into both the large dining room and great room which is perfect for entertaining guests.  And an optional Trex deck off the great room gives even more entertainment space! Upstairs, you will be amazed by the massive primary suite with a vaulted ceiling, spacious walk-in closet, and ensuite bath which includes a cathedral ceiling, dual sink vanity, and large shower with seat. Additionally on this level you will find your laundry room, 2 additional guest bedrooms, and a full bath. Westview Square is within the Central Bucks School District and nestled conveniently along Bristol Road. This premium location is thriving with new & exciting dining venues, plentiful shopping, outdoor activities, and so much more.  Photos and video are for illustrative and marketing purposes only and depict optional features and upgrades not included in this home.  Sale price reflects our limited time Quick Delivery Home Incentive of a  free deck (restrictions apply; see Community Sales Manager for details).
#PABU2114058

CHALFONT

128 JAMESON WAY 11 WARWICK INTERIOR

4 Beds

2 Baths

2,335 Sq.Ft.

$619,990

MLS#: PABU2114058
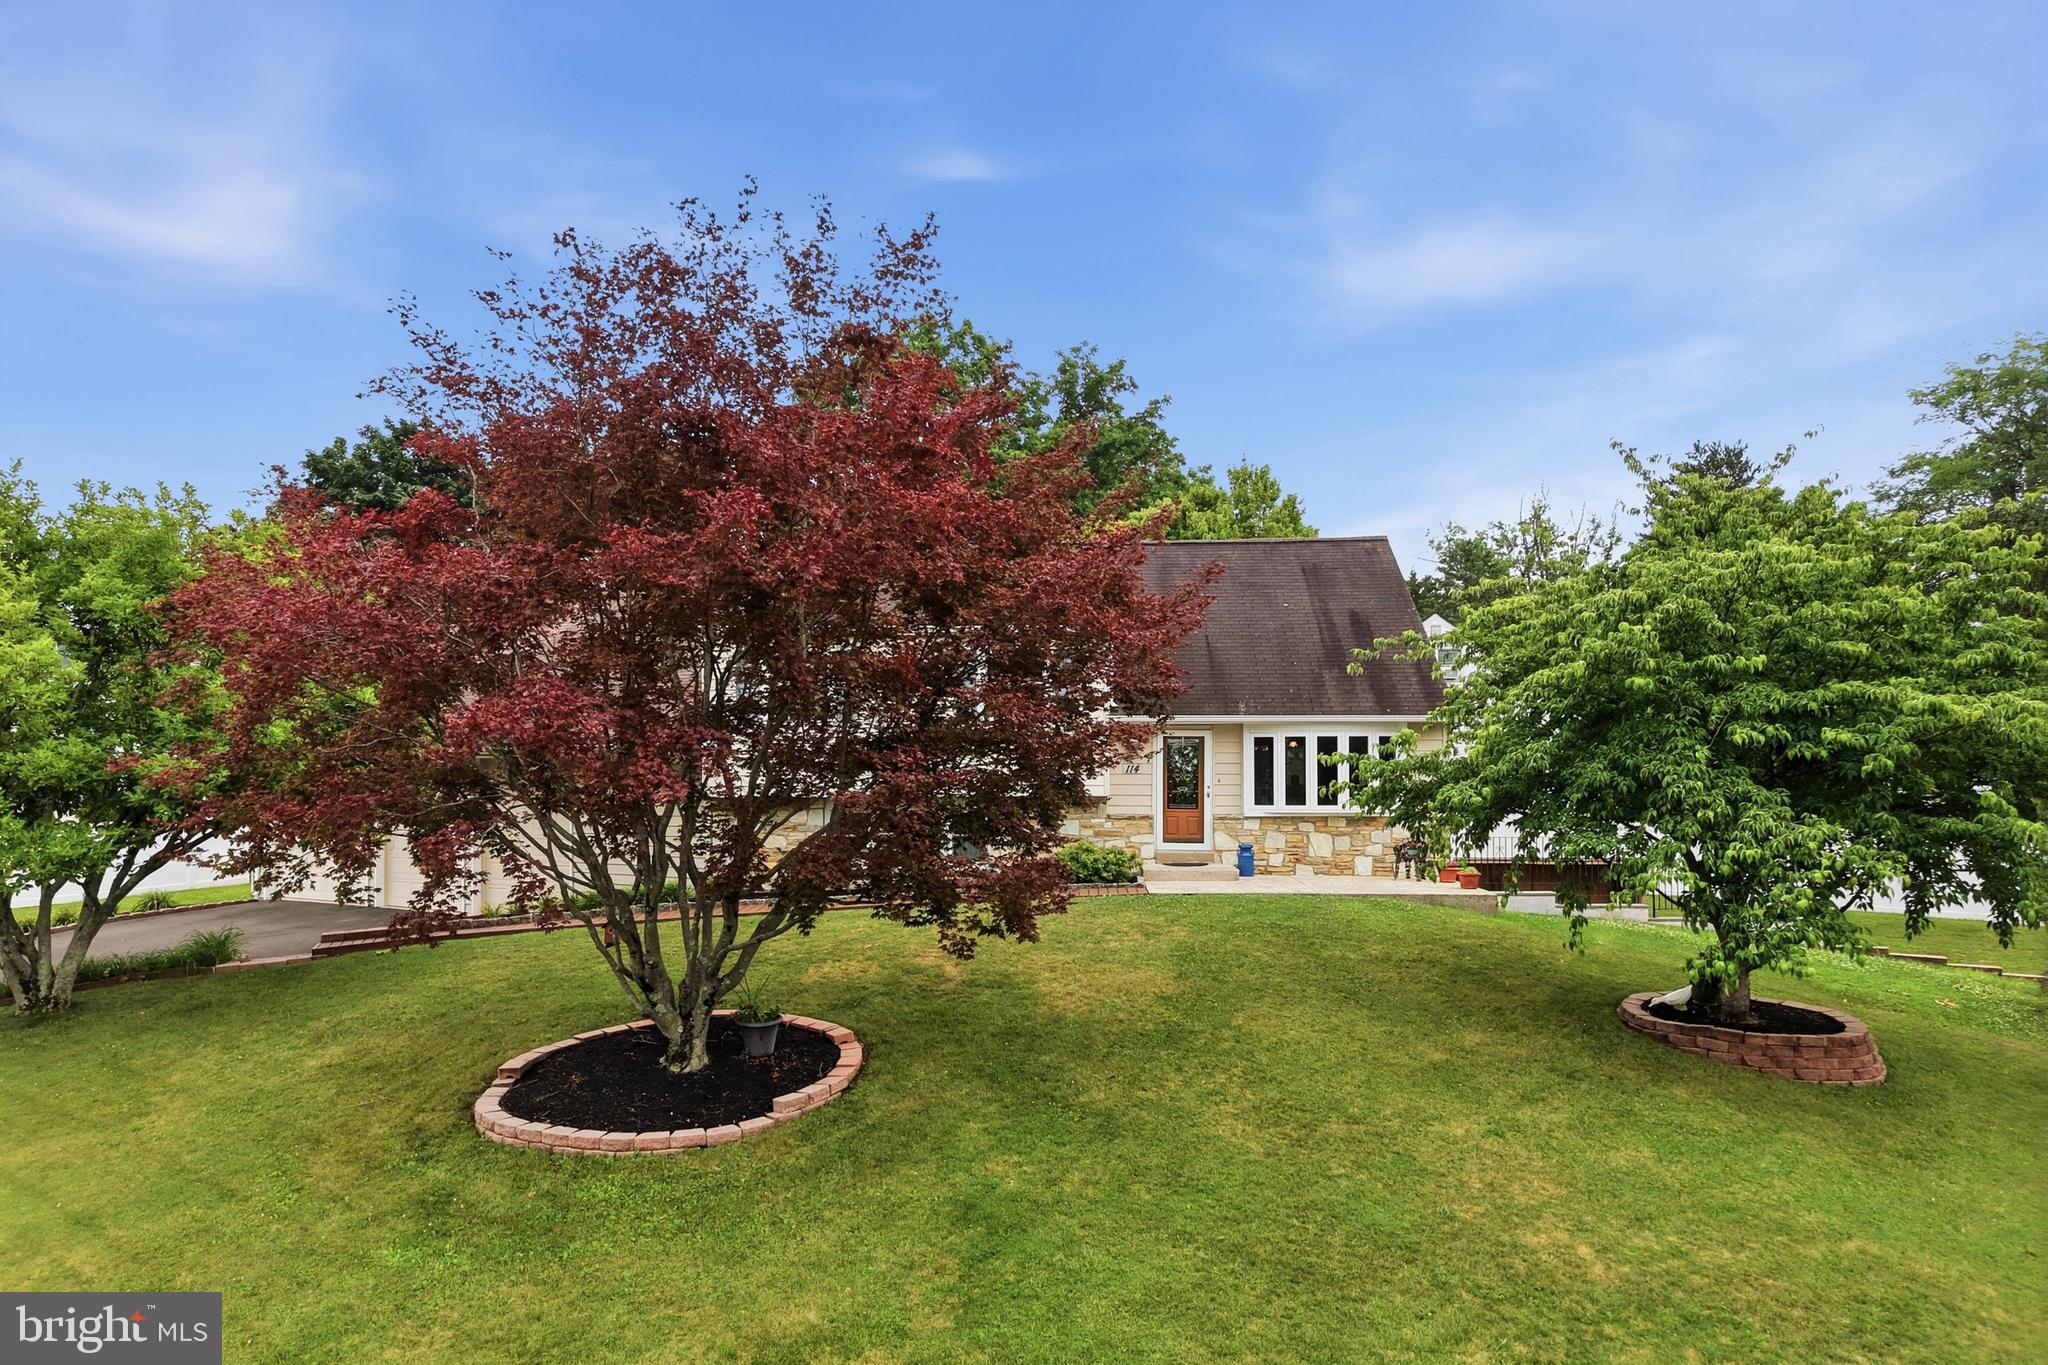
Welcome to this Super maintained Brittany Farms Split Level with many upgrades. Enter this home through a  Beautiful front Door into a Large LR with HW floors and Newer Bow Window. Many Ceiling fans through out. Newer Vinyl Clad double hung insulated windows, Formal DR w/ HW floors with Pella Sliding Door with Blinds. A Solid Kitchen w/ wet bed tile floors & Tile backsplash, Pantry w/many pull outs, Bosch 6 Burner Electric cook top w/ down draft, SS Oven, Dishwasher, Refrigerator, Corian Counter tops & sink, under counter lighting. On the lower level is Family room with more built in custom cabinets, Stone Fireplace, Ceiling Fan, & Carpet. Solid 6 panel stained wood doors through out. On 3rd level is Main Bedroom with HW floors & Main Bath with Wet bed tile, stall Shower & vanity. 2 good size Bedrooms with ceiling fans,  laminate floors & Carpet, Hall Bath with Tub &  wet bed Tile floor & surround, corner vanity  4th level Large Bedroom with HW floors. On lower level off FR is Utility / Laundry room with Washer, Dryer & utility Tub. Oil hot air Heater with Central air. Off utility room you enter the 1150 square foot 3 Car Garage with 12' Ceiling height, insulated doors all oversized, plus attic storage above, & plenty of floor space for whatever you wish.  There is also another 2 car garage on the other end of the house for plenty of your storage  needs. Great Central Bucks schools available, along with plenty of shopping in the area.
#PABU2125890

CHALFONT

114 DOLLY LANE

4 Beds

2 Baths

2,134 Sq.Ft.

$659,900

MLS#: PABU2125890
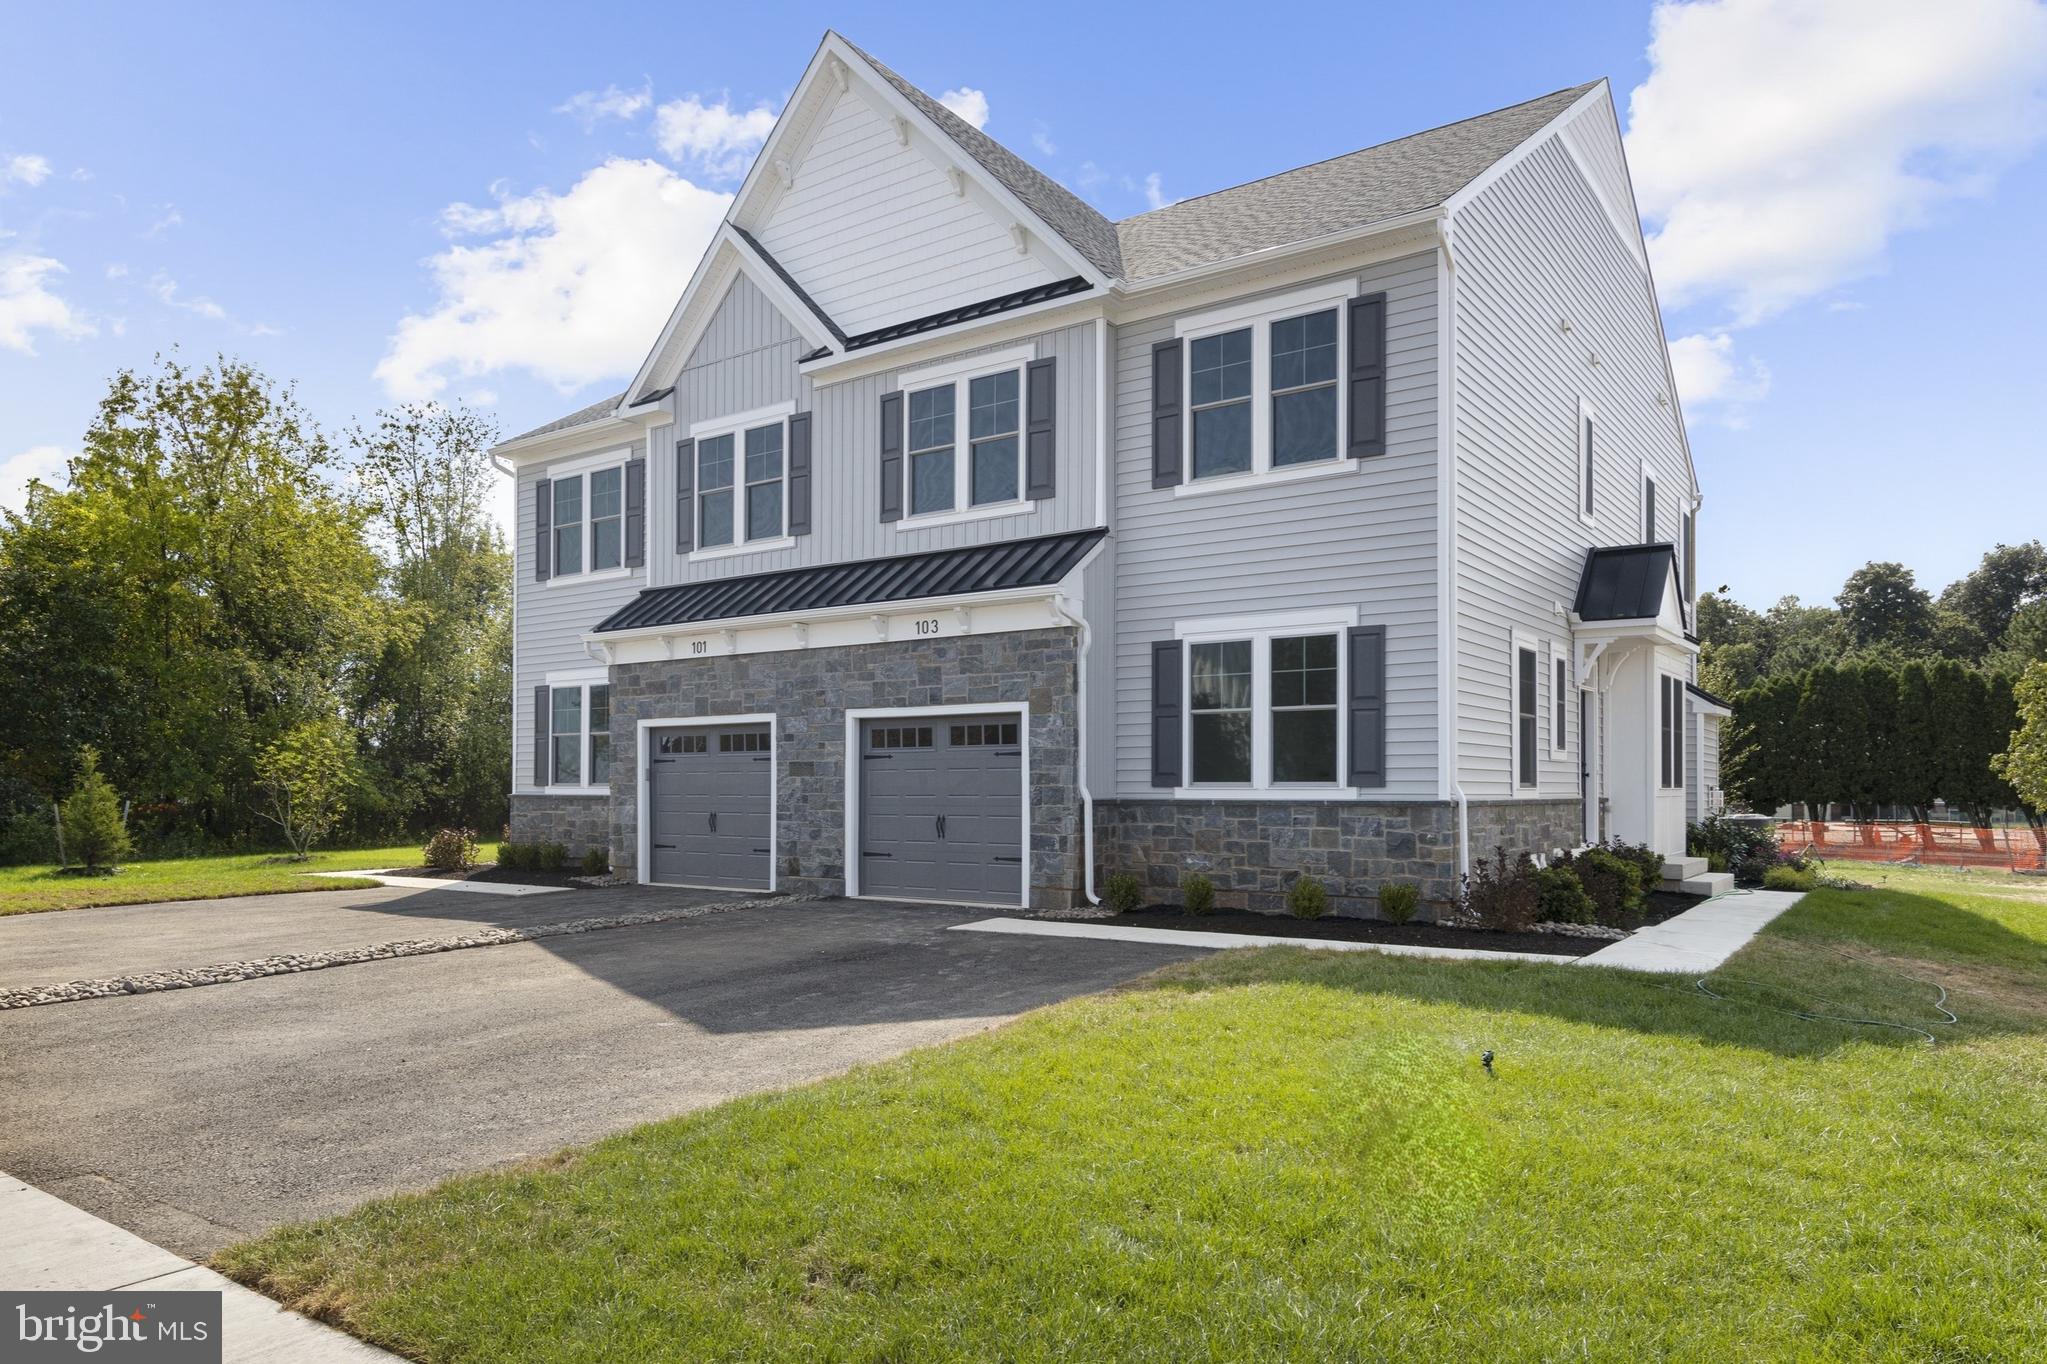
Thoughtfully crafted with timeless design and elevated features, this beautiful Cambridge Twin home is scheduled for completion in Fall of 2026—and there's so much to love about this home.

Offering 3 bedrooms, 2 full/2 half baths , and a finished basement with a powder room, this home blends style and function across every level. The open-concept main floor welcomes you with seamless living and dining spaces that lead into a versatile flex room—ideal for a home office, playroom, or reading nook. Carefully selected enhancements include extra windows in great room  with a fireplace, oak stairs with painted risers and square newel posts, and a charming box bay window that adds architectural interest and natural light to the dining area.

Upstairs, the owner’s suite is a true sanctuary, complete with a vaulted ceiling, two walk-in closets, and a spa-inspired bath featuring quartz countertops and refined finishes. Two additional bedrooms, a full hall bath, and a conveniently located laundry room complete the second floor with ease and practicality.

Located in Chalfont, Highpoint at New Britain is a neighborhood of 137 luxury 3-4 bedroom attached homes located within the award winning Central Bucks South School District. Foxlane Home’s newest community is located minutes from downtown Doylestown and close to Routes 202, 152 and 463 making it the perfect place to live, work and play!
#PABU2119716

CHALFONT

406 REAGANS LANE LOT #67

4 Beds

2 Baths

2,601 Sq.Ft.

$769,117

MLS#: PABU2119716
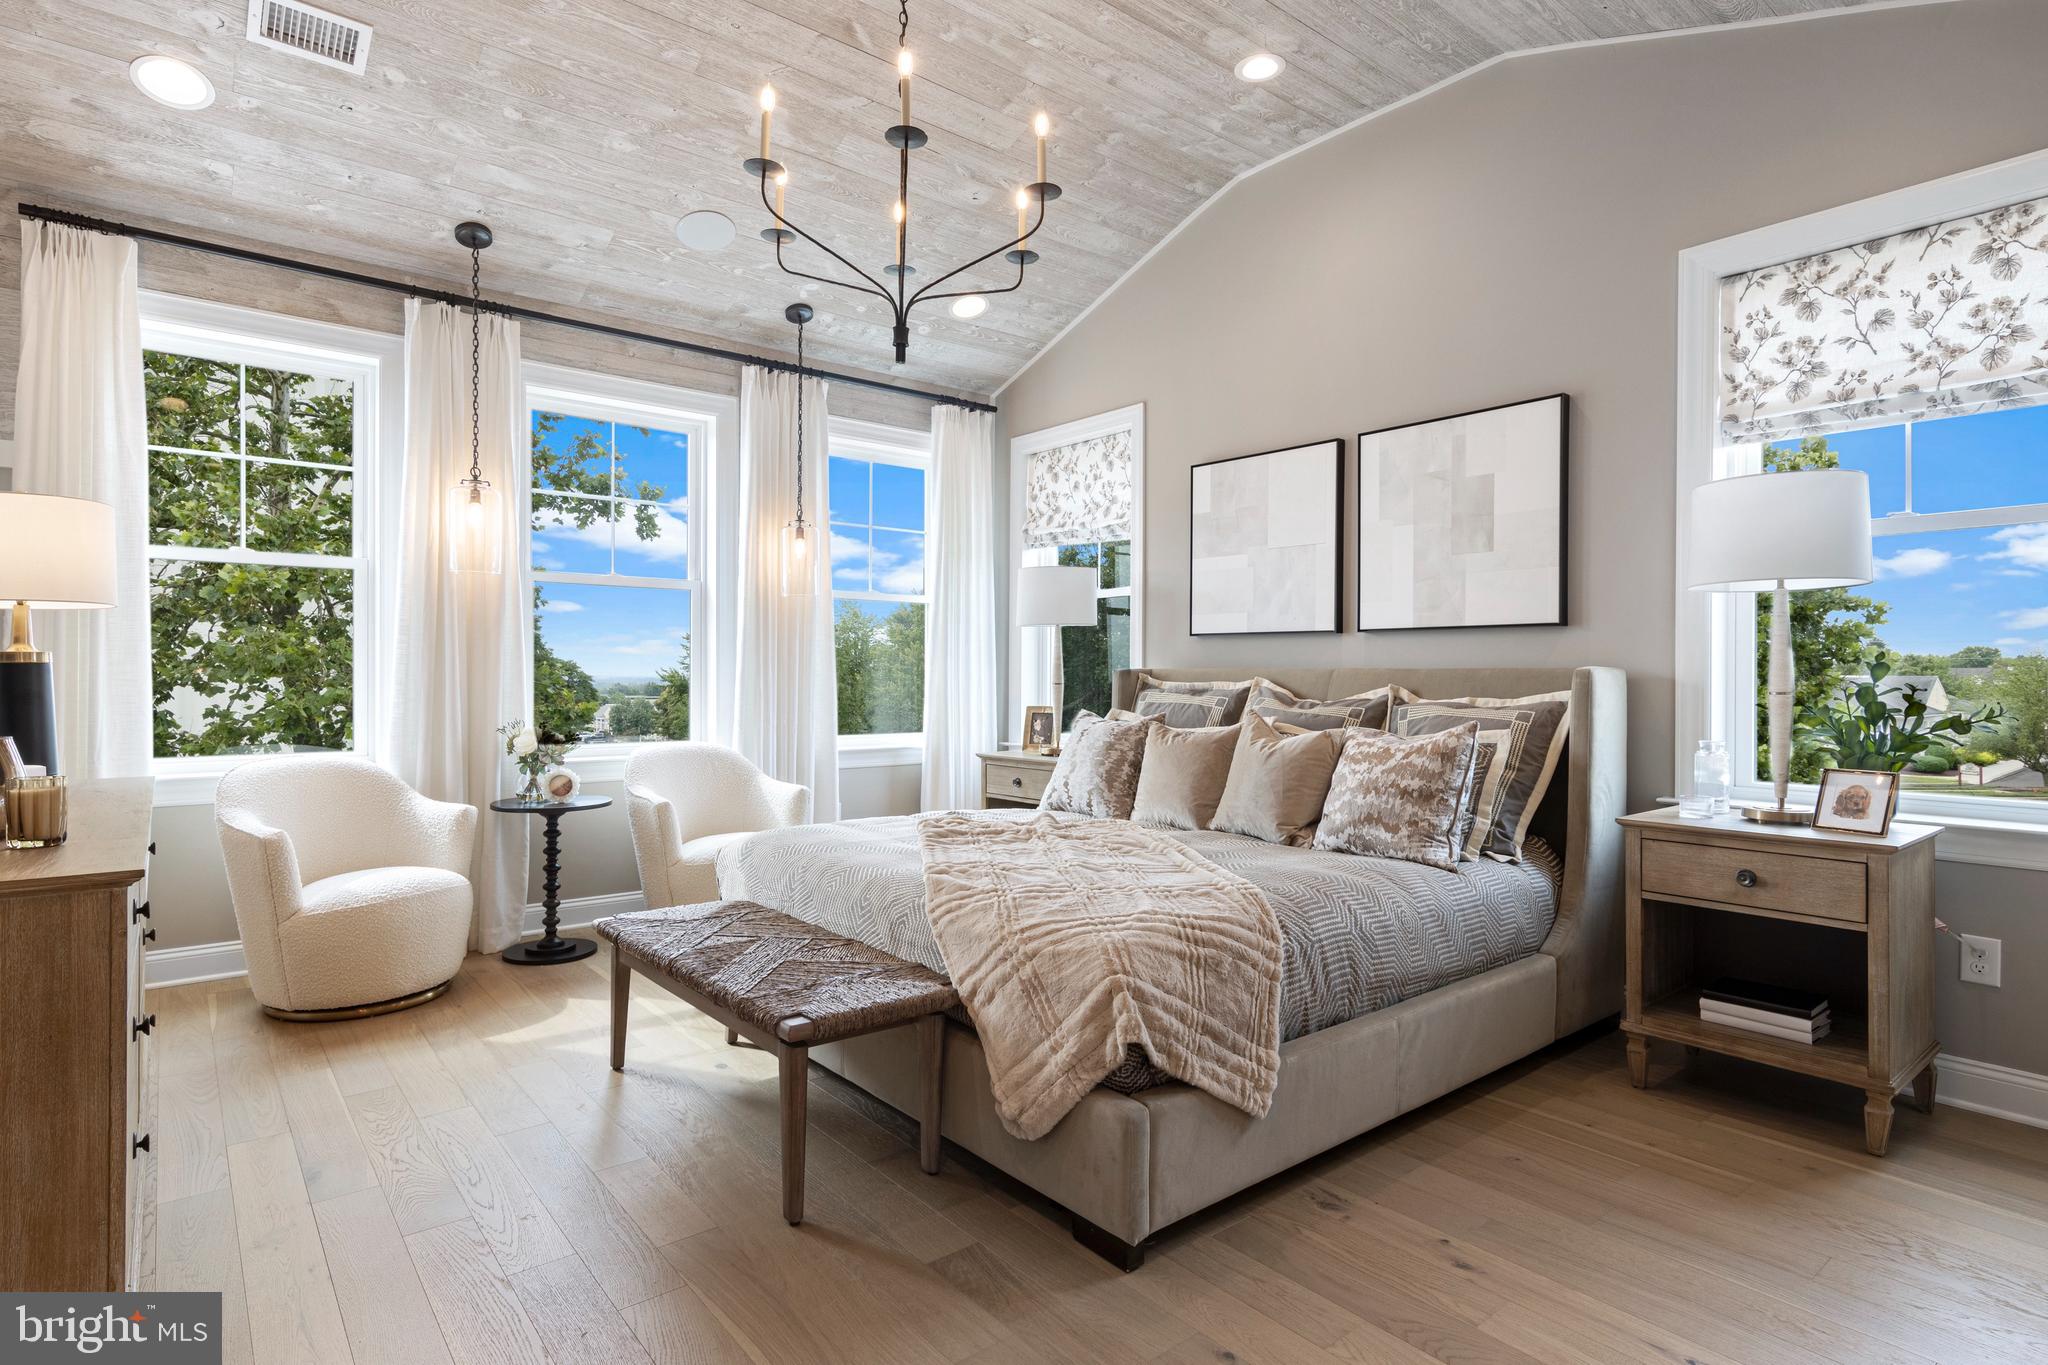
Thoughtfully crafted with timeless design and elevated features, this beautiful Cambridge Twin home is scheduled for completion in Fall of 2026—and there's so much to love about this home.

Offering 4 bedrooms, 3 full baths , and a finished basement, this home blends style and function across every level. The open-concept main floor welcomes you with seamless living and dining spaces that lead into a first floor guest bedroom—complete with full bath. Carefully selected enhancements include extra windows in great room  with a fireplace, oak stairs with painted risers and square newel posts, and tons of designed appointed upgrades!

Upstairs, the owner’s suite is a true sanctuary, complete with a vaulted ceiling, two walk-in closets, and a spa-inspired bath featuring quartz countertops and refined finishes. Two additional bedrooms, a full hall bath, and a conveniently located laundry room complete the second floor with ease and practicality.

Located in Chalfont, Highpoint at New Britain is a neighborhood of 137 luxury 3-4 bedroom attached homes located within the award winning Central Bucks South School District. Foxlane Home’s newest community is located minutes from downtown Doylestown and close to Routes 202, 152 and 463 making it the perfect place to live, work and play!
#PABU2126362

CHALFONT

402 REAGANS LANE LOT #69

3 Beds

3 Baths

2,601 Sq.Ft.

$779,990

MLS#: PABU2126362
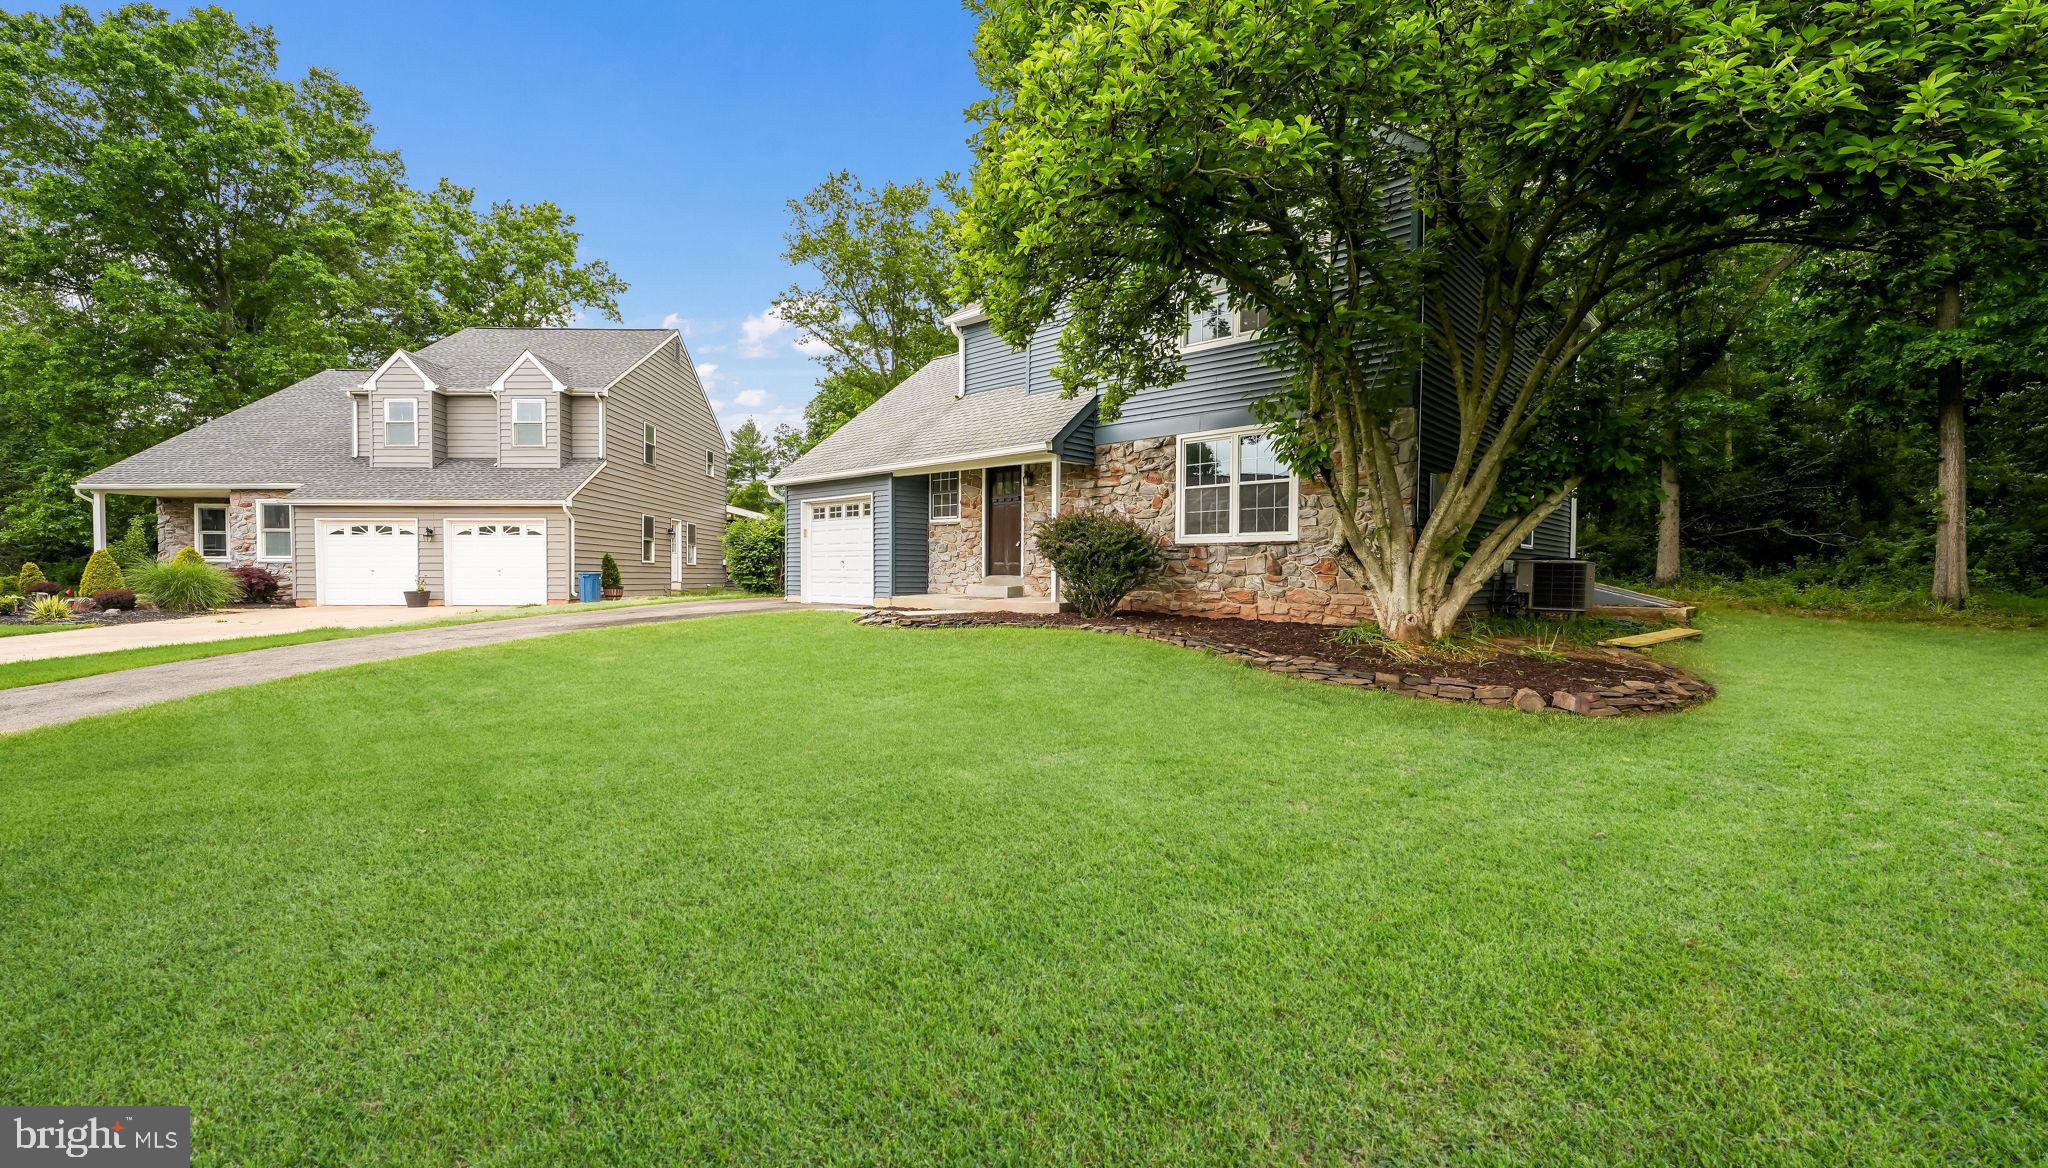
**Cul-de-sac location • Backs to woods • Finished basement • Tesla Solar Panels • Central Bucks Schools • Open floor plan • Move-in ready!**

Welcome to 108 Williamson Court in the desirable Sylversmythe neighborhood—one of New Britain Township's hidden gems! Beautifully refreshed with fresh paint and new flooring, this move-in-ready home offers the privacy buyers are searching for with a backyard that backs to mature woods and a peaceful cul-de-sac setting.

Inside, you'll love the open floor plan where the kitchen flows effortlessly into the family room featuring soaring vaulted ceilings, creating the perfect gathering space for everyday living or entertaining. A convenient first-floor laundry room, spacious finished basement with plumbing already roughed-in for a future bathroom, and newer composite deck make this home as functional as it is inviting.

Want lower utility bills? The owned Tesla Solar Panel system delivers significant long-term energy savings while adding tremendous value—an upgrade you'll appreciate every month.

Step outside and you'll quickly understand what makes this property special. Enjoy morning coffee overlooking the woods, host friends on the composite deck, or simply relax knowing you have one of the more private lots in the neighborhood.

Location is everything, and Sylversmythe delivers. Tucked away in a quiet neighborhood yet just minutes to Route 309, the PA Turnpike, Montgomeryville shopping and dining, historic Doylestown (less than 10 minutes away), and beautiful Lake Galena and Peace Valley Park for hiking, biking, kayaking, fishing, and more.

This isn't just another house—it's the lifestyle buyers have been waiting for.

Note: square footage of 2,150 is approximated based on CubiCasa floor plan. Public Records only accounts for building footprint with 1,128 sqft.
#PABU2123822

CHALFONT

108 WILLIAMSON COURT

3 Beds

2 Baths

2,150 Sq.Ft.

$595,000

MLS#: PABU2123822

 - property

Send a message

Message successfully sent.

Your message

What is 3 + 4 ?

Reason for contacting?

I agree to receive email communication and understand I can unsubscribe at any time.

I agree to be contacted by Charis Realty Group via call, email, and text for real estate services. To opt out, you can reply 'stop' at any time or reply 'help' for assistance. You can also click the unsubscribe link in the emails. Message and data rates may apply. Message frequency may vary. Privacy Policy

Sign Out

Virtual Assistant

Would you like to take the next step with this property? We can help you schedule a showing or virtual tour, or send you more details.

Yes, I would like more information.

Thank You for Your Reply, One of Our Agents will contact you as soon as possible

No, maybe later.

Thank you, you can always contact me via email, phone number or through the contact form.

Realhub AI

Lucy - Your AI-Powered Realtor

Update Your Temporary Password

Personalize your search

Enter your email and we'll notify you immediately when new listings match what you're looking for.

or enter email address

Already have an account ? Login here

Continue your home search

I agree to receive communications and understand I can unsubscribe at any time.

I agree to be contacted by Charis Realty Group via call, email, and text for real estate services. To opt out, you can reply 'stop' at any time or reply 'help' for assistance. You can also click the unsubscribe link in the emails. Message and data rates may apply. Message frequency may vary. Privacy Policy

Already have an account ? Login here

We use cookies

We use cookies primarily for analytics to enhance your experience. By accepting, you agree to our use of these cookies. You can manage your preferences or learn more about our cookies policy.