
Ranch/Rambler, Cottage, Colonial
1220 PRINCETON LANE
WEST CHESTER, PA 19380
MLS#: PACT2138350
$725,000


Property
Beds
4
Full Baths
3
1/2 Baths
None
Year Built
1990
Sq.Footage
3,506
WHAT’S NOT TO LOVE? An expansive Marlborough model in turn-key condition with a two-car garage, this home is a true gem in the sought-after Hershey’s Mill 55+ community! Details including the hardwood floors, renovated kitchen, skylights, walkout lower level, and cathedral ceilings make this home one you won’t want to miss. Come by and see all that 1220 Princeton has to offer! SUN-FILLED INTERIOR Enter into a warm, welcoming interior graced by natural light and gleaming hardwood floors throughout. The formal living room features a striking high ceiling and a gas fireplace, perfect for cozy winter evenings. The renovated kitchen boasts beautiful cabinetry, a sleek backsplash, plenty of space for food preparation, stainless steel appliances, barstool seating, and a dedicated breakfast nook. The kitchen opens to the dining room currently used as family room, with open, seamless flow from room to room- excellent for entertaining! This space features a tray ceiling and built-ins. Continue through the home to the sunroom, complete with high ceilings, skylights, and, of course, a stunning wooded view! IDEALLY DESIGNED The Marlborough model is an ideal floor plan for those looking for low-maintenance living without sacrificing space. The expansive primary suite boasts a renovated en suite bathroom complete with stylish finishings. Two additional bedrooms and a renovated full hallway bathroom mean you’ll have plenty of room for guests, home offices, or hobby spaces. Laundry on the main level is an added convenience! EVERY DAY CONVENIENCES Heading downstairs, you’ll find an expansive (square footage is approximate) walkout lower level. Complete with finished additional living space, a bonus bedroom, and the home’s third full bathroom, this feature has immeasurable value. A door from the lower level lead to a covered patio, the perfect place to relax in nature! Peaking through the trees, you may even catch a glimpse of one of Hershey’s Mill shimmering ponds! Princeton village boasts a convenient proximity to the community amenities: including the Community Center, tennis and pickleball courts, and the swimming pool. Meeting your new neighbors couldn’t be easier! The two-car garage is a big plus! A SOUGHT-AFTER COMMUNITY Ideally situated near the boroughs of West Chester and Malvern, the home offers convenient access to shopping, dining, and major routes, as well as the nearby Malvern Train Station for easy commuting to Philadelphia. Community amenities include a Community Center, library, swimming pool, tennis and pickleball courts, wood shop, walking trails, and a nearby golf course and clubhouse, with optional golf membership available. Enjoy the convenience of one-level living in a welcoming 55+ community.
Open Houses
Open house times are shown in the property’s local time.
-
Saturday
October 24, 2026
–
In progressYour time:
-
Sunday
October 25, 2026
–
In progressYour time:
Features & Amenities
Interior
-
Other Interior Features
Eat-in Kitchen, Kitchen Island, Open Floorplan
-
Total Bedrooms
4
-
Bathrooms
3
-
Above Grade Finished Area
2306.0
-
Basement YN
YES
-
Cooling YN
YES
-
Cooling
Central Air, Electric
-
Fireplace YN
YES
-
Heating YN
YES
-
Heating
Electric, Heat Pump
-
Main Level Bedrooms
3
-
Pet friendly
N/A
Exterior
-
Garage
Yes
-
Garage spaces
2
-
Construction Materials
Frame
-
Parking
Garage, Detached
-
Patio and Porch Features
Deck
-
Pool
Yes
-
Pool Features
Community
-
Waterfront YN
NO
-
View
Water, Pond
Area & Lot
-
Lot Features
Wooded
-
Lot Size(acres)
0.05
-
Lot Size(square feet)
2,306
-
Property Type
Residential
-
Property Sub Type
Townhouse
-
Architectural Style
Ranch/Rambler, Cottage, Colonial
Price
-
Sales Price
$725,000
-
Tax Amount
$6,642
-
Sq. Footage
3,506
-
Price/SqFt
$206
HOA
-
Association
YES
-
Association Fee
$2,440
-
Association Fee Frequency
Quarterly
-
Association Fee Includes
N/A
-
Total Monthly Fees
true
School District
-
Elementary School
N/A
-
Middle School
N/A
-
High School
N/A
Property Features
-
New Construction
NO
-
Association Amenities
Dog Park, Tennis Court(s), Gated, Jogging Path
-
Foundation Details
Concrete Perimeter
-
Senior Community YN
YES
-
Tax Lot
0944
-
Water Source
Public
Schedule a Showing
Showing scheduled successfully.
Mortgage calculator
Estimate your monthly mortgage payment, including the principal and interest, property taxes, and HOA. Adjust the values to generate a more accurate rate.
Your payment
Principal and Interest:
$
Property taxes:
$
HOA fees:
$
Total loan payment:
$
Total interest amount:
$
Location
County
CHESTER
Elementary School
Middle School
High School
Listing Courtesy of Deborah E Dorsey, BHHS Fox & Roach-Rosemont
RealHub Information is provided exclusively for consumers' personal, non-commercial use, and it may not be used for any purpose other than to identify prospective properties consumers may be interested in purchasing. All information deemed reliable but not guaranteed and should be independently verified. All properties are subject to prior sale, change or withdrawal. RealHub website owner shall not be responsible for any typographical errors, misinformation, misprints and shall be held totally harmless.

Salesperson, Realtor
Latoya Thomas
Call Latoya today to schedule a private showing.

* Listings on this website come from the FMLS IDX Compilation and may be held by brokerage firms other than the owner of this website. The listing brokerage is identified in any listing details. Information is deemed reliable but is not guaranteed. If you believe any FMLS listing contains material that infringes your copyrighted work please click here to review our DMCA policy and learn how to submit a takedown request.© 2024 FMLS.
Related Properties

WEST CHESTER
1451 GROVE AVENUE
3 Beds
2 Baths
2,208 Sq.Ft.
$625,000
MLS#: PACT2133620
WEST CHESTER
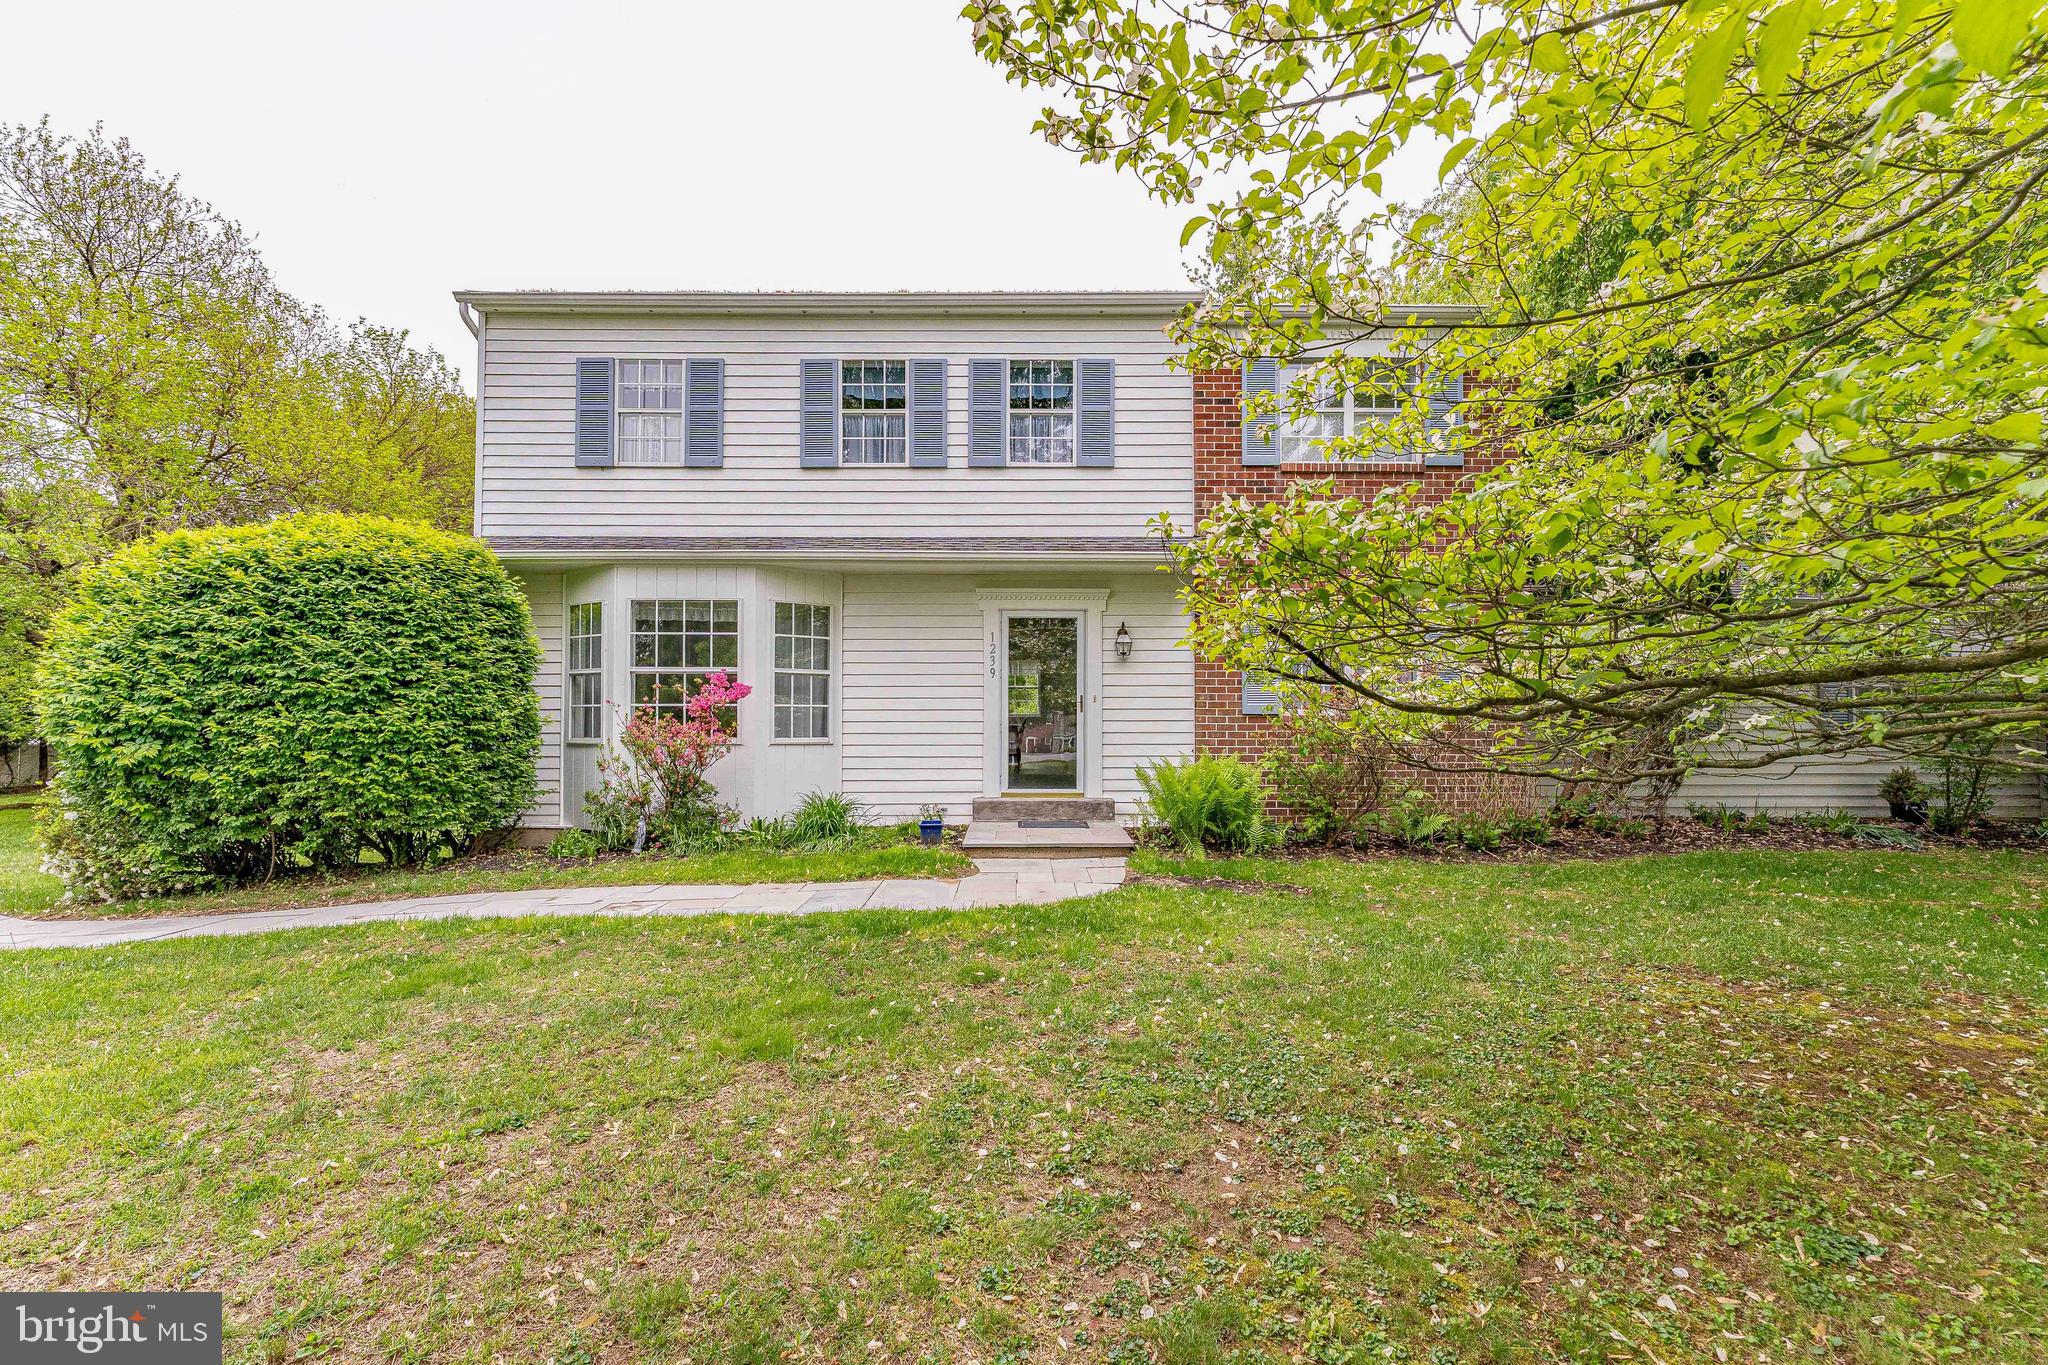
1239 UPTON CIRCLE
4 Beds
2 Baths
2,410 Sq.Ft.
$785,000
MLS#: PACT2124766

WEST CHESTER
1223 HALL ROAD
4 Beds
3 Baths
2,856 Sq.Ft.
$690,000
MLS#: PACT2137426

WEST CHESTER
1422 BOBOLINK LANE
4 Beds
2 Baths
2,740 Sq.Ft.
$750,000
MLS#: PACT2137048

WEST CHESTER
605 W PLEASANT GROVE ROAD
4 Beds
2 Baths
2,240 Sq.Ft.
$825,000
MLS#: PACT2137448

WEST CHESTER
1263 DERRY LANE
4 Beds
2 Baths
2,231 Sq.Ft.
$619,900
MLS#: PACT2135994

WEST CHESTER
8 THREE OAK LANE
4 Beds
3 Baths
3,976 Sq.Ft.
$650,000
MLS#: PADE2124052
WEST CHESTER
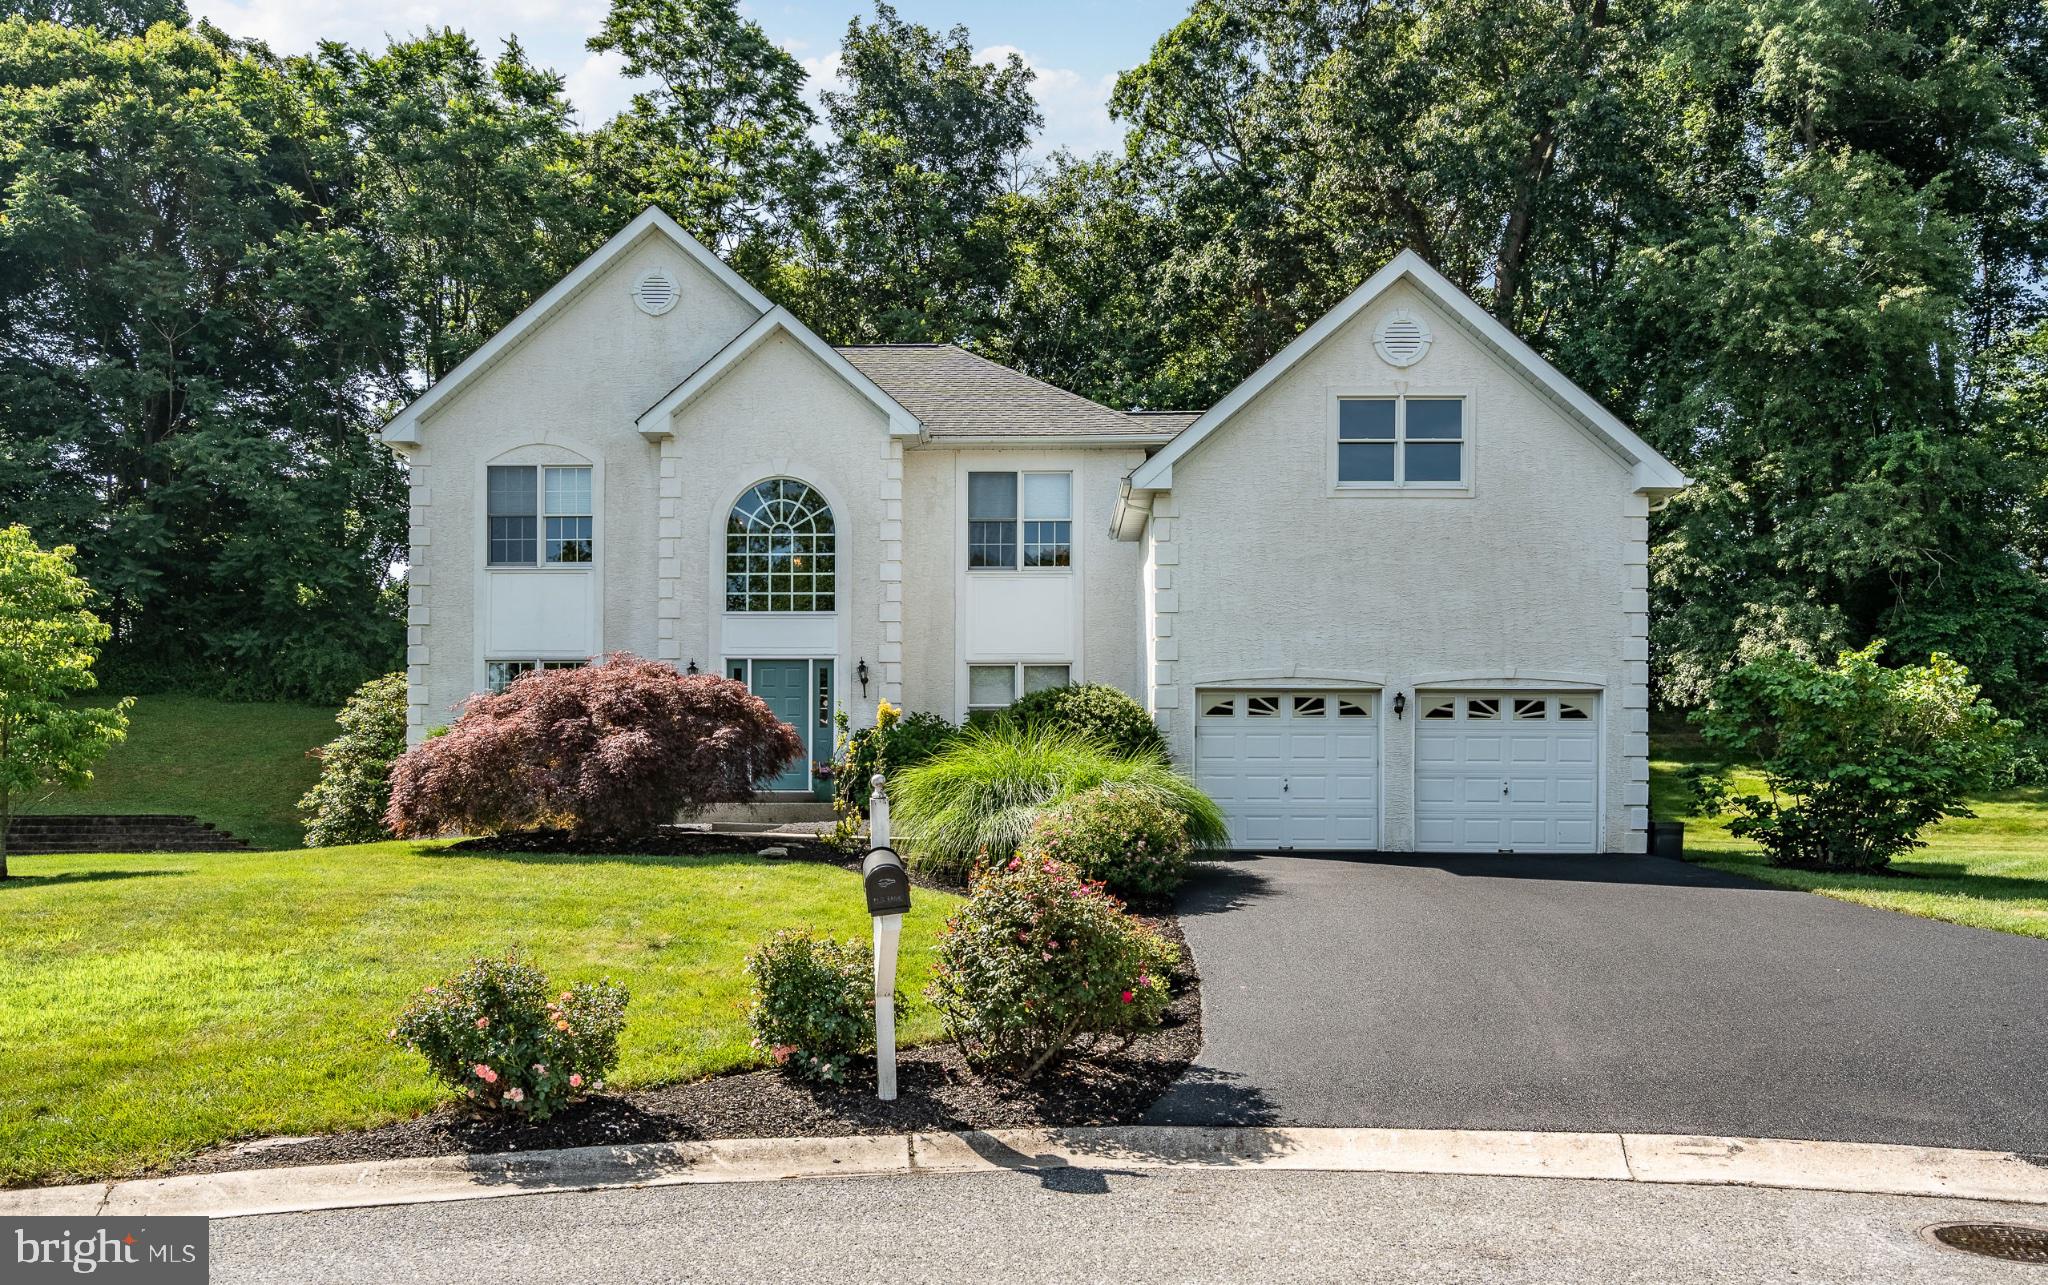
1361 WOODED KNOLLS
4 Beds
2 Baths
4,458 Sq.Ft.
$849,900
MLS#: PACT2128308

WEST CHESTER
829 FRANK ROAD
4 Beds
2 Baths
2,124 Sq.Ft.
$639,900
MLS#: PACT2134184

WEST CHESTER
38 NEW COUNTRYSIDE DRIVE
4 Beds
3 Baths
3,148 Sq.Ft.
$712,000
MLS#: PACT2136686
