Features & Amenities

Interior

  • Other Interior Features

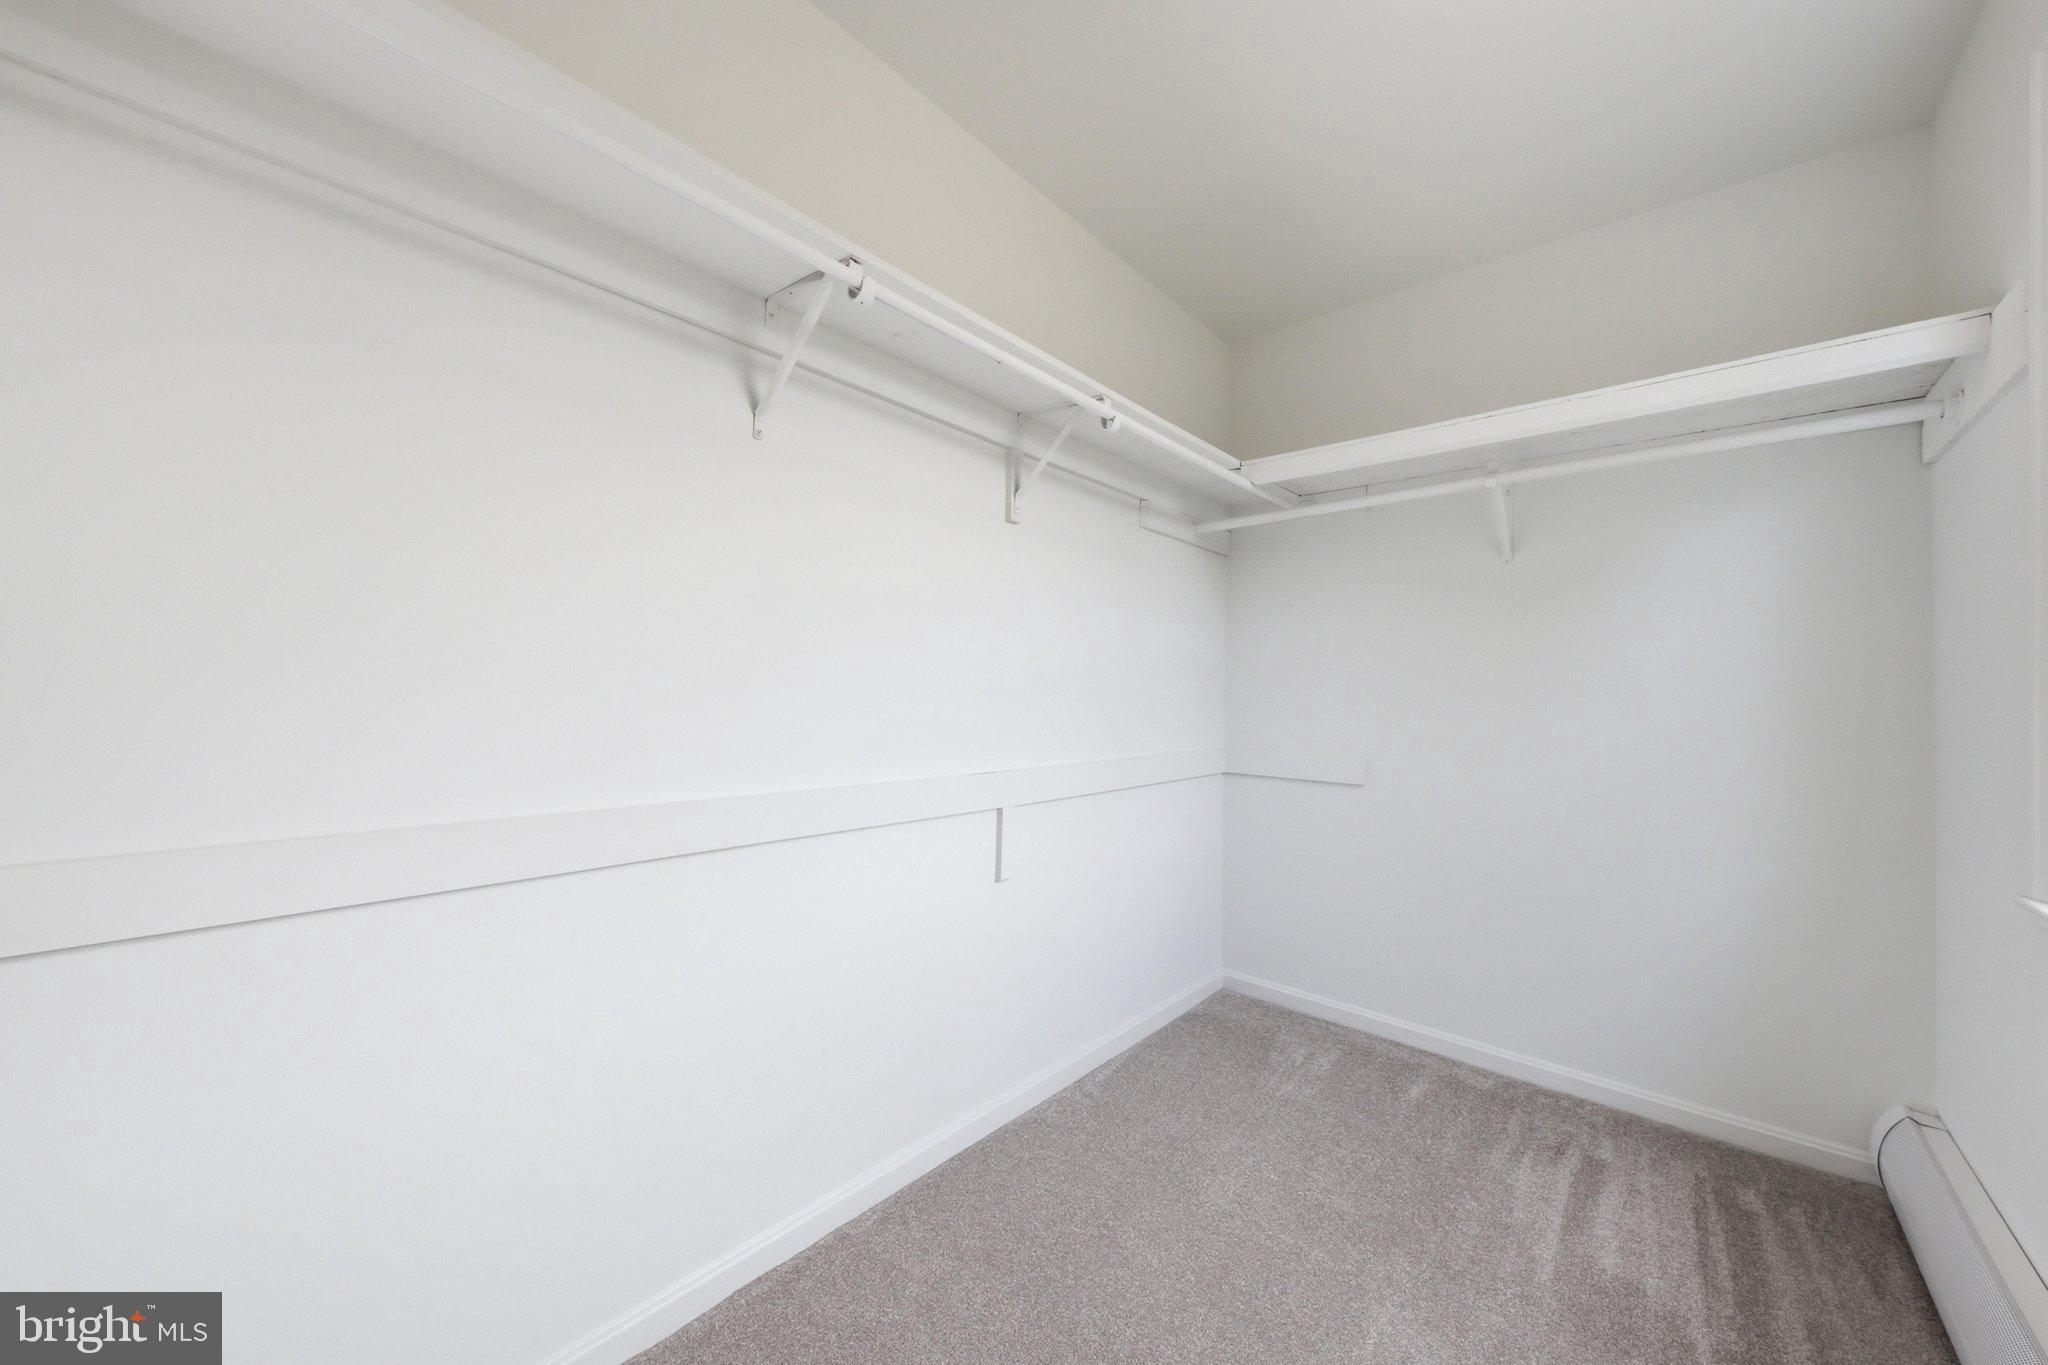
    Ceiling Fan(s), Recessed Lighting, Walk-In Closet(s)

  • Total Bedrooms

    4

  • Bathrooms

    3

  • 1/2 Bathrooms

    1

  • Above Grade Finished Area

    2160.0

  • Basement YN

    YES

  • Cooling YN

    YES

  • Cooling

    Central Air, Ceiling Fan(s), Electric

  • Fireplace YN

    NO

  • Heating YN

    YES

  • Heating

    Electric, Oil, Baseboard, Heat Pump

  • Pet friendly

    N/A

Exterior

  • Garage

    Yes

  • Garage spaces

    2

  • Construction Materials

    Vinyl Siding

  • Parking

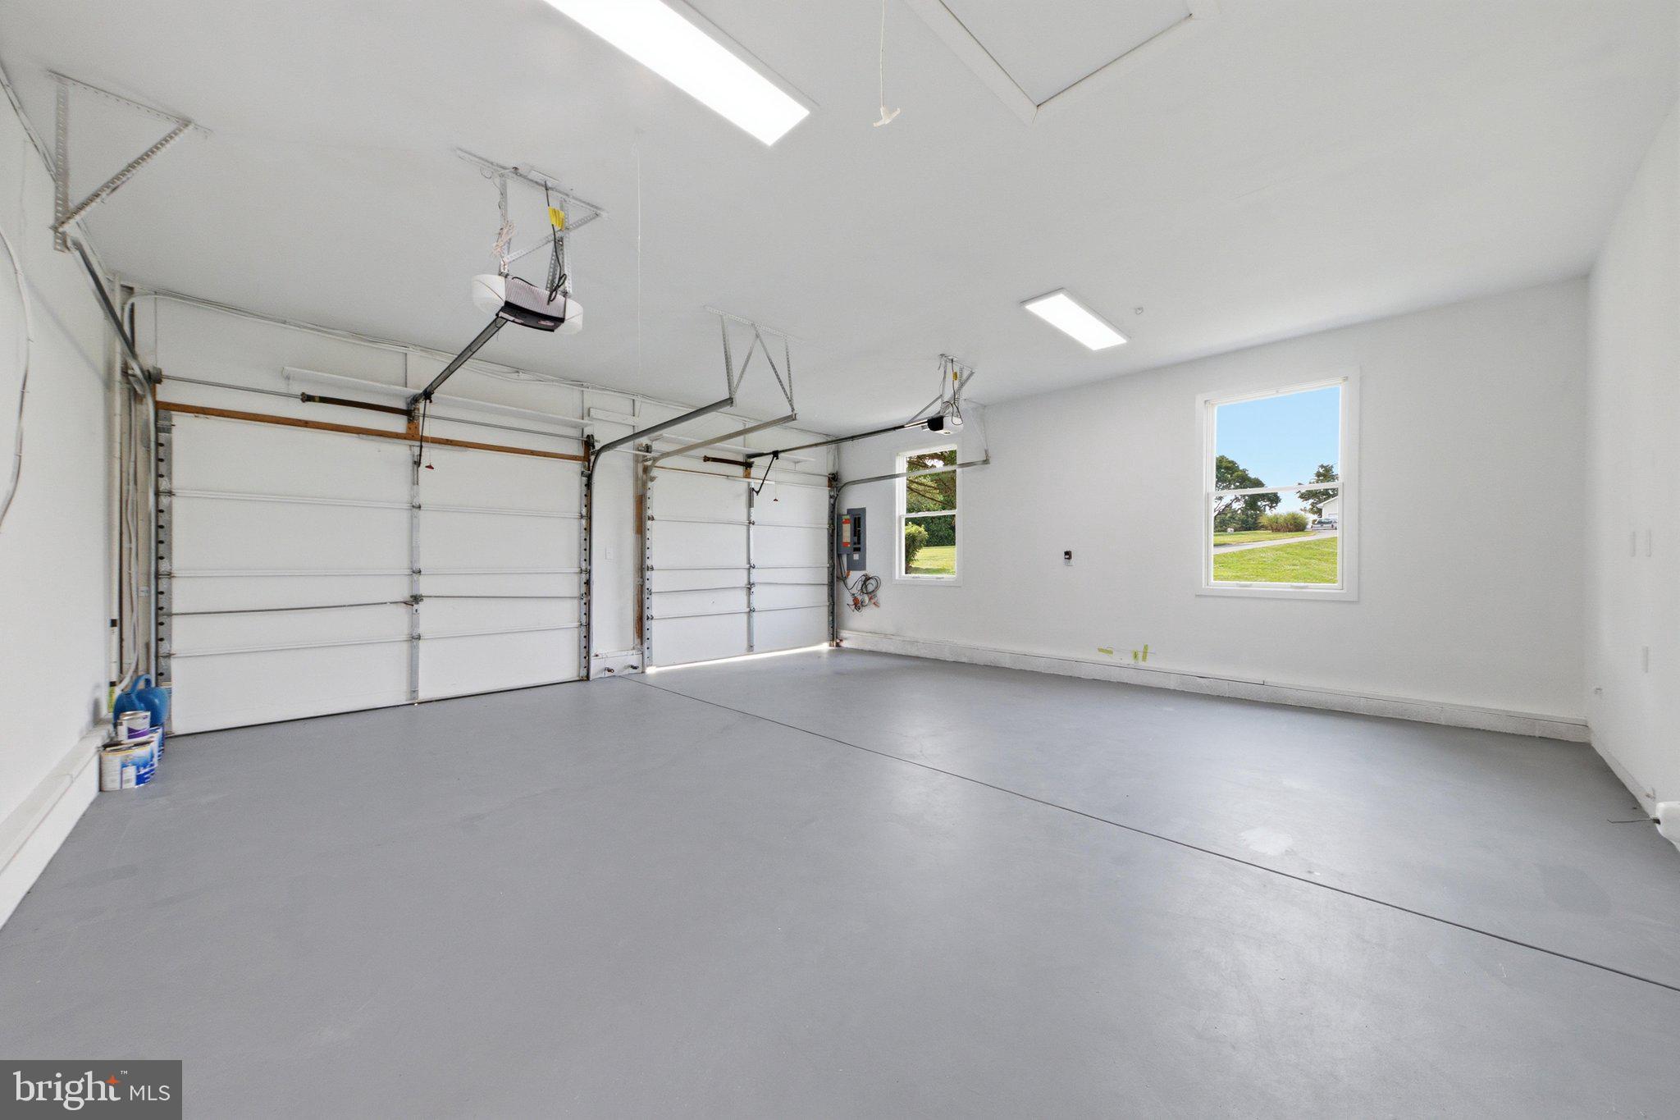
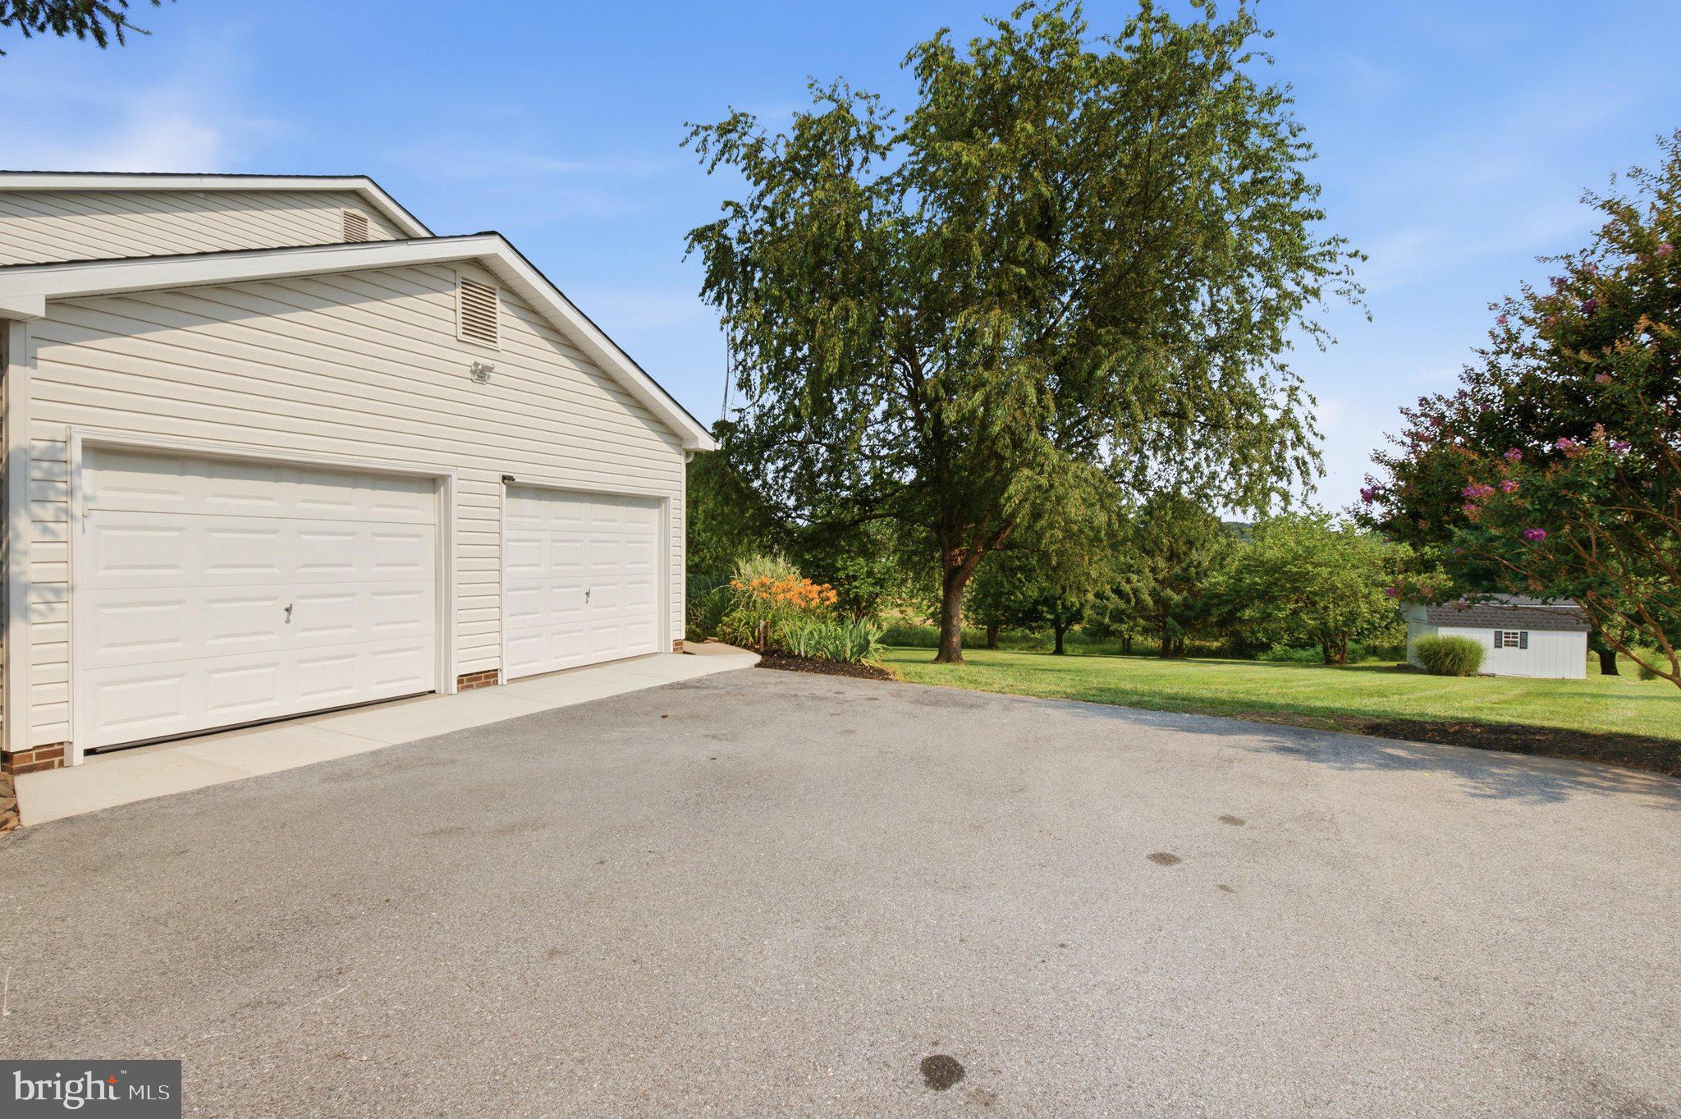
    Garage Door Opener, Asphalt, Garage, Driveway, Inside Entrance, Attached

  • Patio and Porch Features

    Deck, Porch, Wrap Around, Patio

  • Pool

    No

  • Waterfront YN

    NO

  • View

    Trees/Woods

Area & Lot

  • Lot Features

    Cul-De-Sac, Front Yard, Private, Back Yard

  • Lot Size(acres)

    1.07

  • Lot Size(square feet)

    46,609

  • Property Type

    Residential

  • Property Sub Type

    Single Family Residence

  • Architectural Style

    Colonial

Price

  • Sales Price

    $729,900

  • Tax Amount

    $6,676

  • Sq. Footage

    3,210

  • Price/SqFt

    $227

HOA

  • Association

    No

School District

  • Elementary School

    GREEN VALLEY

  • Middle School

    WINDSOR KNOLLS

  • High School

    LINGANORE

Property Features

  • New Construction

    NO

  • Foundation Details

    Block

  • Senior Community YN

    NO

  • Sewer

    Septic Tank

  • Tax Lot

    45

  • Water Source

    Public

Schedule a Showing

Showing scheduled successfully.

<
>
IN PERSON
VIA CHAT

What is 3 + 4 ?


Change time

Mortgage calculator

Estimate your monthly mortgage payment, including the principal and interest, property taxes, and HOA. Adjust the values to generate a more accurate rate.

Your payment

Principal and Interest:

$

Property taxes:

$

HOA fees:

$

Total loan payment:

$

Total interest amount:

$

Location

County

FREDERICK

Elementary School

GREEN VALLEY

Middle School

WINDSOR KNOLLS

High School

LINGANORE

Listing Courtesy of Carla Viviano , Viviano Realty

RealHub Information is provided exclusively for consumers' personal, non-commercial use, and it may not be used for any purpose other than to identify prospective properties consumers may be interested in purchasing. All information deemed reliable but not guaranteed and should be independently verified. All properties are subject to prior sale, change or withdrawal. RealHub website owner shall not be responsible for any typographical errors, misinformation, misprints and shall be held totally harmless.

Agent Latoya Thomas

AGENT

Latoya Thomas

Call Latoya today to schedule a private showing.


* Listings on this website come from the FMLS IDX Compilation and may be held by brokerage firms other than the owner of this website. The listing brokerage is identified in any listing details. Information is deemed reliable but is not guaranteed. If you believe any FMLS listing contains material that infringes your copyrighted work please click here to review our DMCA policy and learn how to submit a takedown request.© 2024 FMLS.
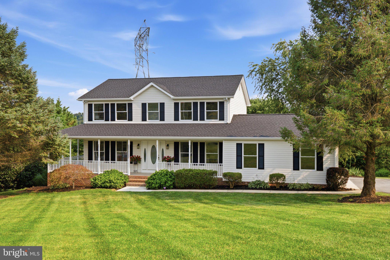
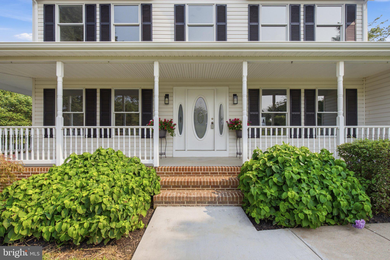
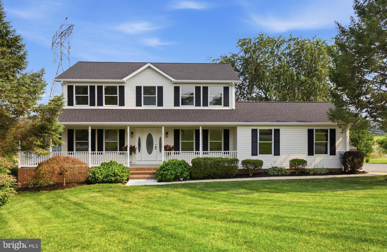
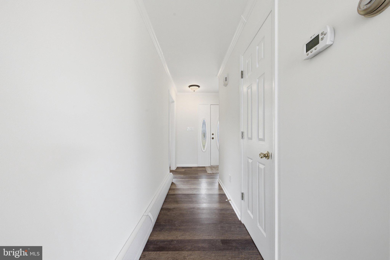
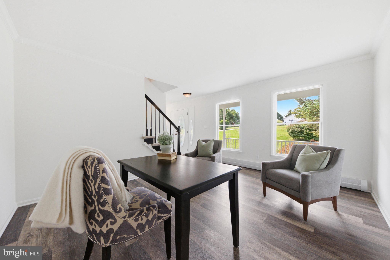
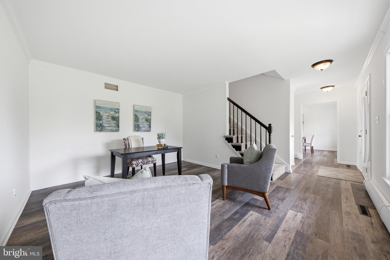
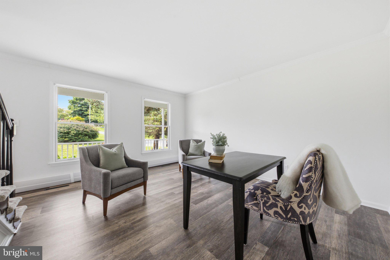
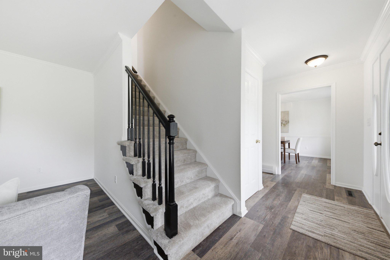
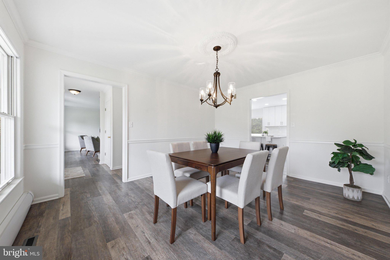
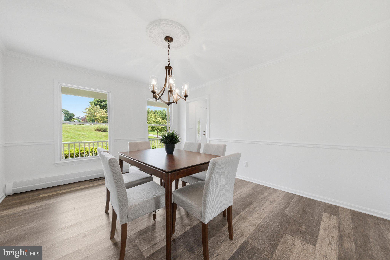
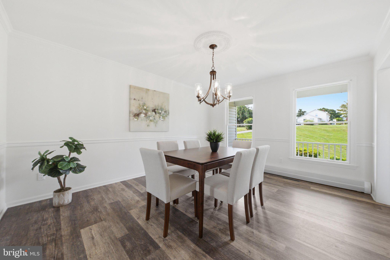
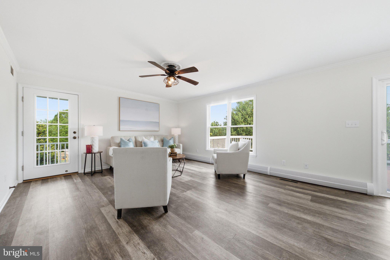
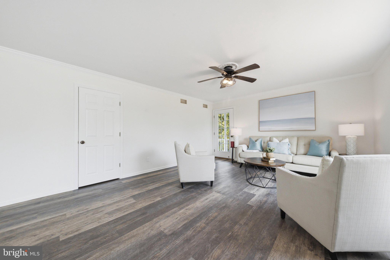
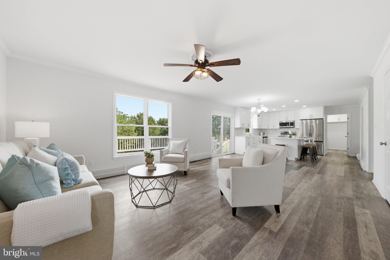
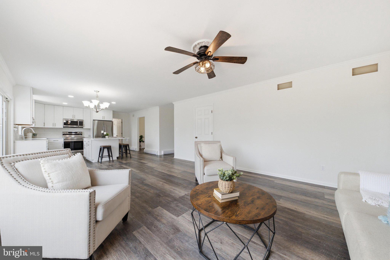
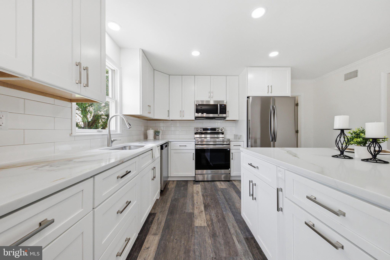
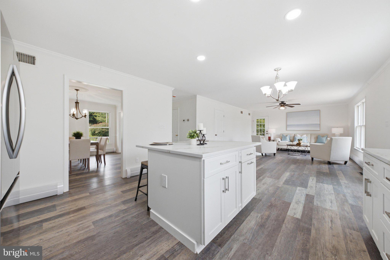
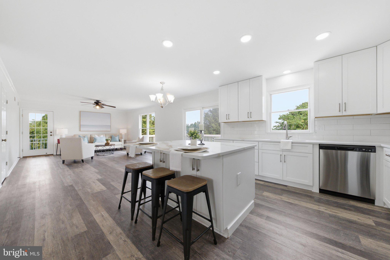
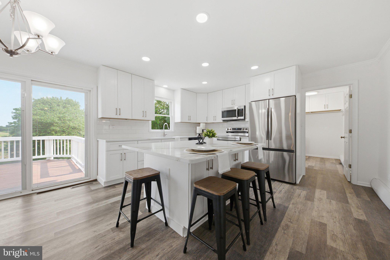
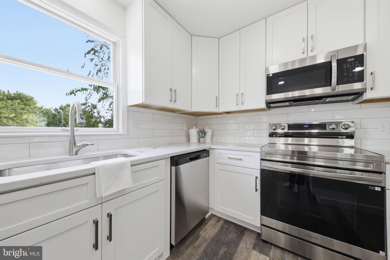
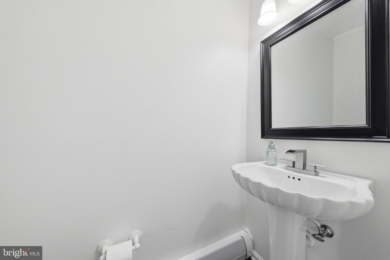
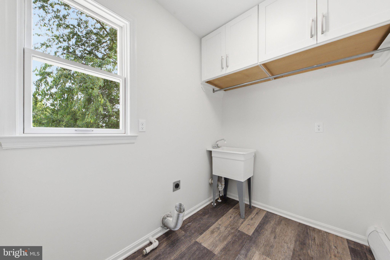
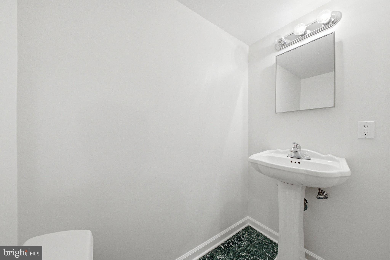
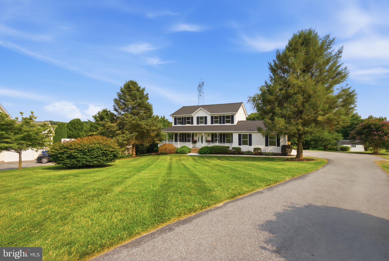
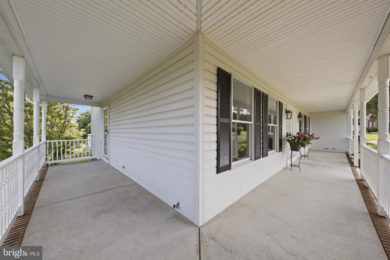
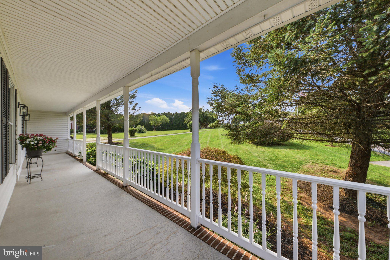
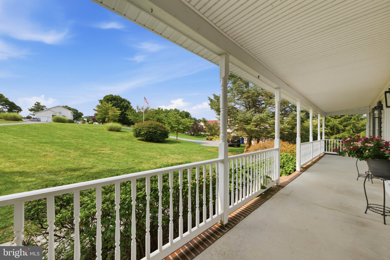
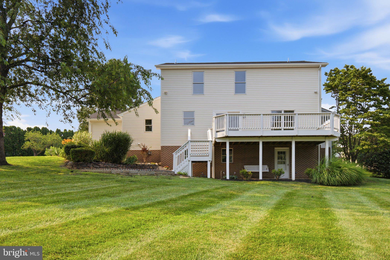
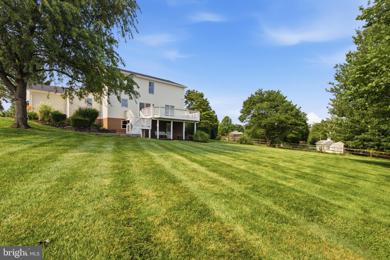
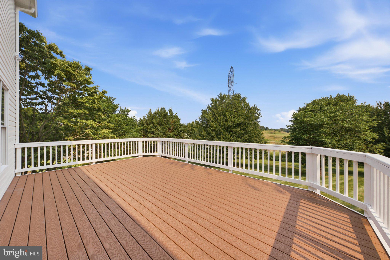
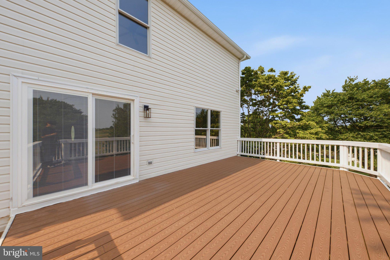
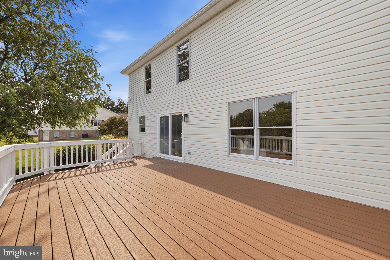
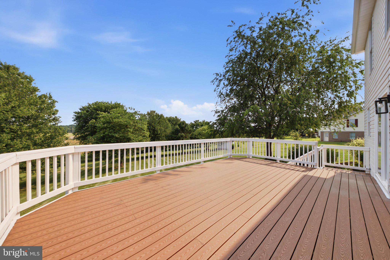
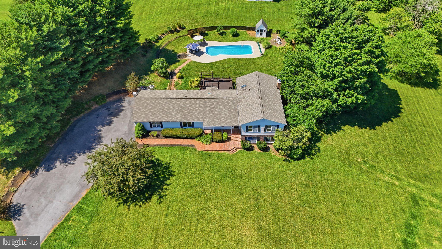
Tucked away on a quiet cul-de-sac in the highly sought-after Bradford Estates community, this beautifully updated home offers 4 bedrooms, 3.5 baths, and sits on a 1.07-acre lot. Pride of ownership is evident from the moment you arrive, with lush landscaping and a welcoming wraparound front porch setting the tone. Step inside to discover handsome new luxury vinyl plank flooring that flows throughout the entire main level.  The foyer is flanked by a private home office and a formal dining room, which seamlessly connects to the stunning, newly renovated kitchen. Featuring gorgeous quartz countertops, new cabinetry, stainless appliances, and a spacious center island with seating for four, this kitchen is designed for both everyday living and effortless entertaining. The kitchen opens to the breakfast area and family room, creating an inviting, open-concept gathering space. A sliding glass door from the breakfast area leads to the expansive rear deck, while a glass door from the family room provides access to the wraparound front porch. A spacious laundry room and convenient powder room complete the main level.
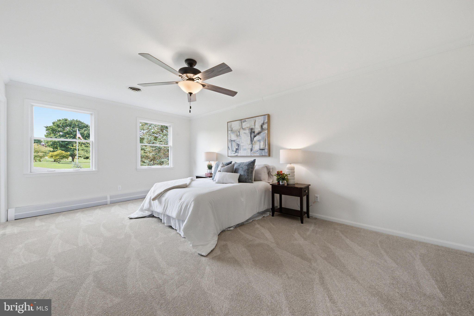
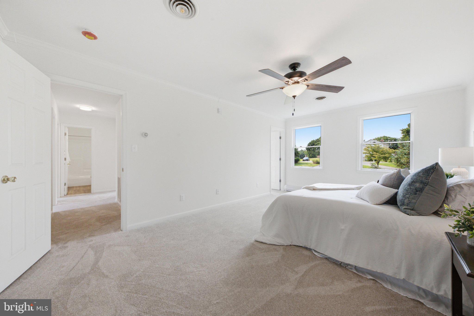
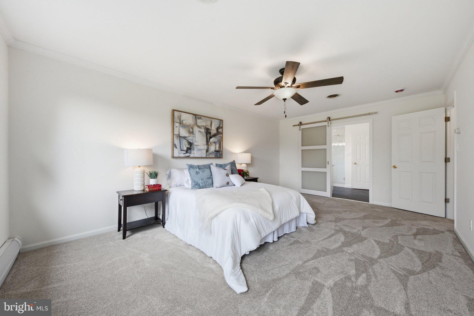
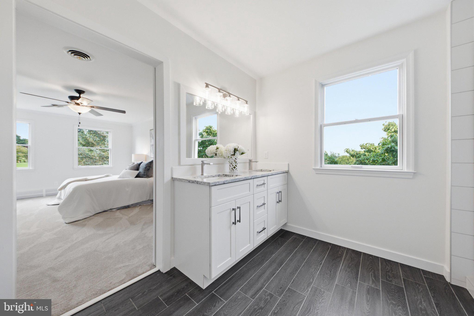
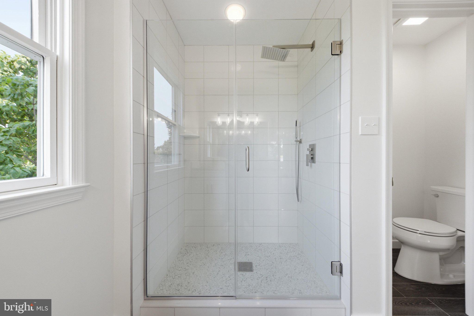
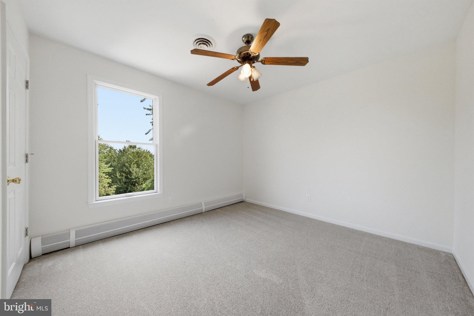
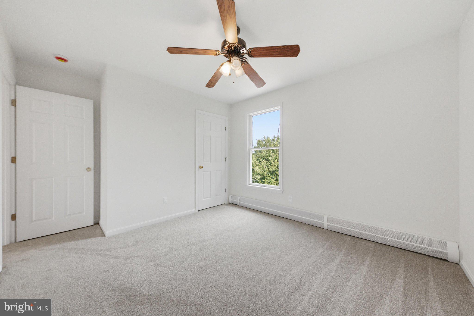
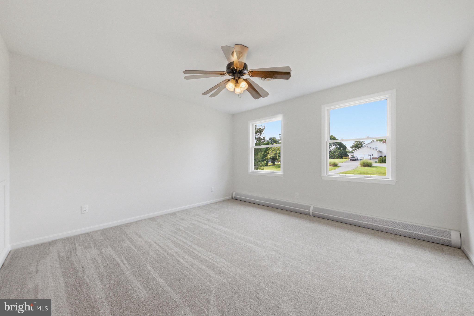
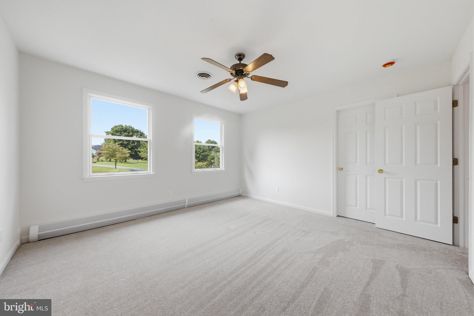
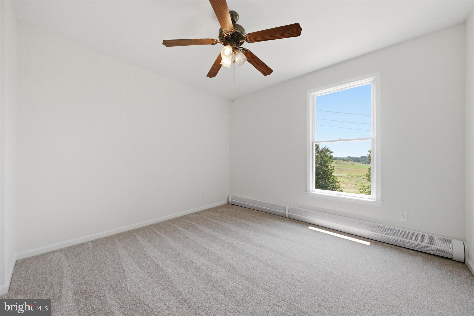
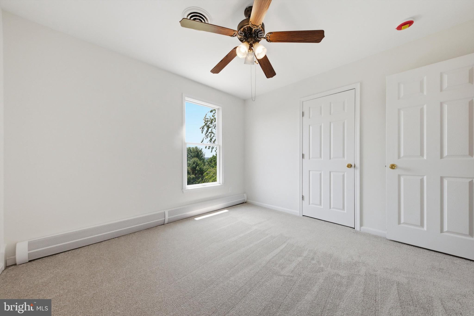
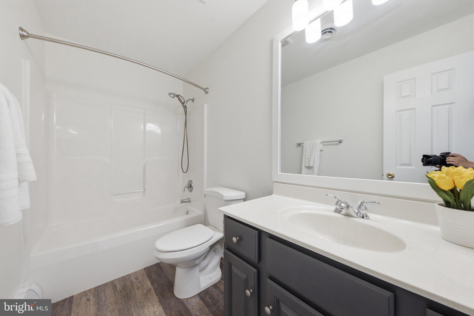
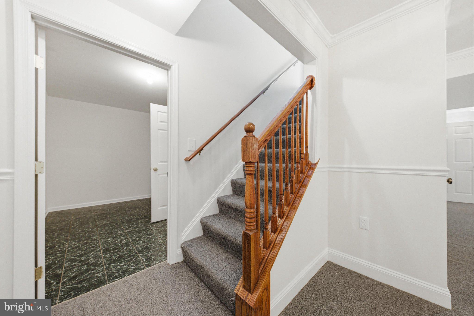
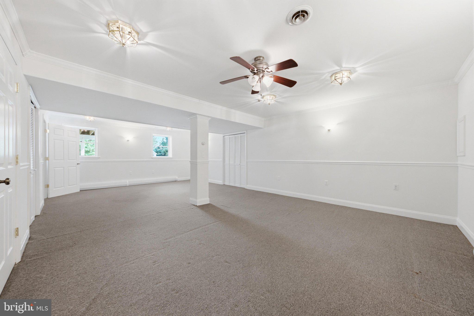
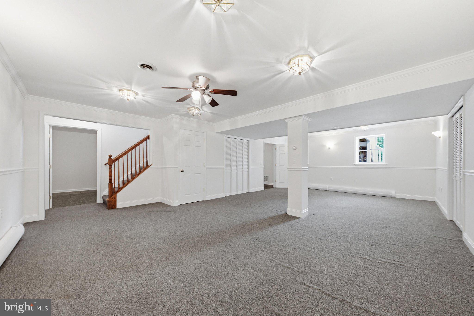
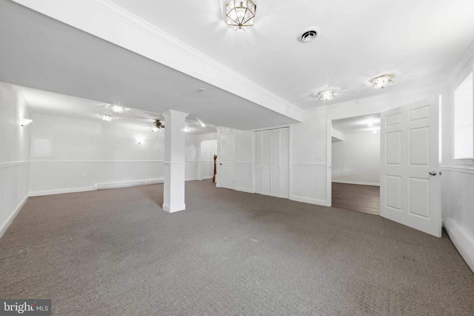
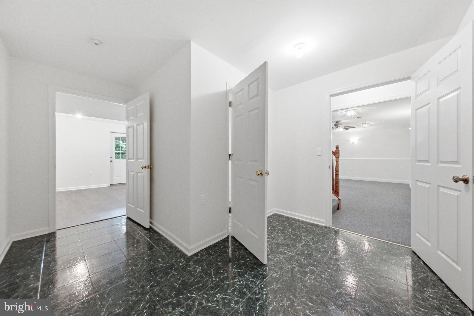
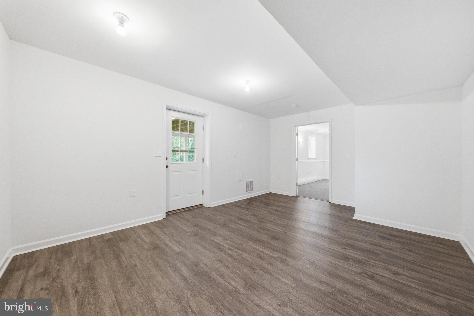
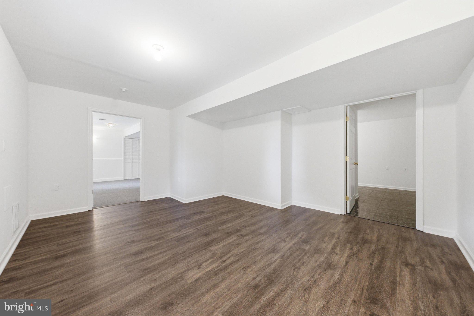
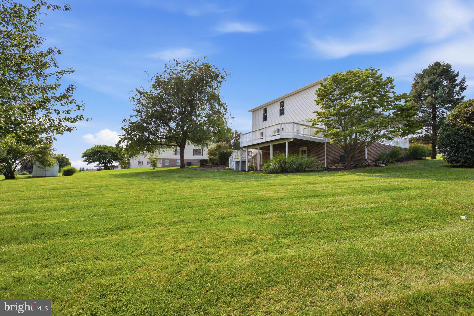
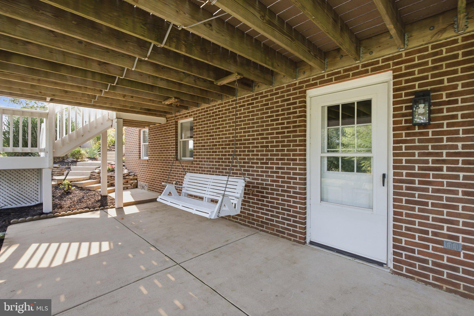
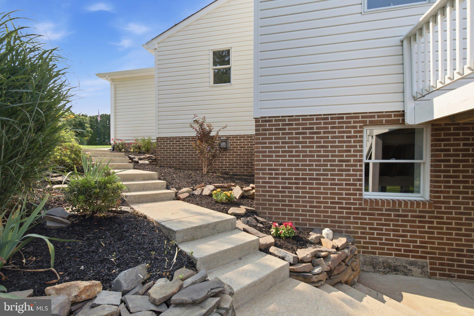
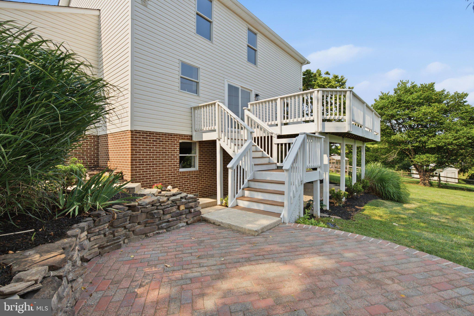
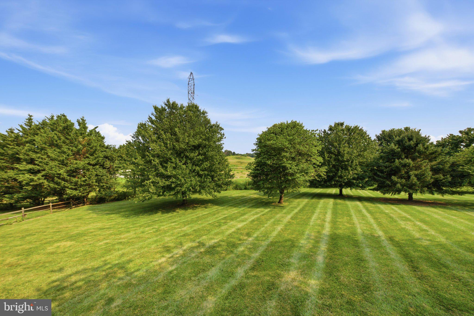
Upstairs, you'll find brand new carpet and four generously sized bedrooms, including a spacious primary suite featuring a large walk-in closet and a beautifully renovated en-suite bath with a dual-sink vanity, elegant tiled walk-in shower, and private water closet. Three additional bedrooms offer ample closet space and share a well-appointed hall bath. The finished lower level provides even more living space with a bright recreation room overlooking the backyard, two versatile bonus rooms—one with direct access to the rear patio—and a full bath, making it ideal for guests, hobbies, a home gym, or additional office space. Outdoor living is just as impressive, offering endless opportunities to relax or entertain on the charming wraparound front porch, expansive rear deck, or lower-level covered patio complete with a classic hanging wooden porch swing overlooking the peaceful countryside.  Bradford Estates is a wonderful neighborhood for walking, jogging, and connecting with neighbors, all while being conveniently located just minutes from shopping, dining, historic downtown Mount Airy, and I-70.

12513 BILLS COURT

Message successfully sent.

What would you like to know?

What is 3 + 4 ?

I agree to receive email communication and understand I can unsubscribe at any time.

I agree to be contacted by Charis Realty Group via call, email, and text for real estate services. To opt out, you can reply 'stop' at any time or reply 'help' for assistance. You can also click the unsubscribe link in the emails. Message and data rates may apply. Message frequency may vary. Privacy Policy

Related Properties

Welcome home to 4217 Bill Moxley Road, a beautifully renovated colonial perfectly situated on the highly desirable Frederick County side of Mount Airy. Nestled on a private 0.80-acre wooded lot, this move-in ready home offers the perfect combination of timeless charm, modern updates, and peaceful outdoor living. Thoughtfully updated from top to bottom, this exceptional property showcases true pride of ownership and quality craftsmanship throughout. Step inside to discover a bright and inviting interior featuring refinished hardwood flooring, fresh paint, abundant natural light, and an ideal flowing floorplan designed for both everyday living and entertaining. The completely renovated gourmet kitchen is the heart of the home, boasting stylish cabinetry, quartz countertops, modern finishes, and ample prep and storage space. The spacious living areas provide warmth and functionality, while the sunroom offers the perfect bonus space for relaxing, entertaining, or enjoying the surrounding natural views year-round. Upstairs, you’ll find 4 generously sized bedrooms and beautifully updated bathrooms designed with comfort and style in mind. The fully finished walkout basement expands the home’s living space even further, featuring luxury vinyl plank flooring and endless flexibility for recreation, a home office, gym, or guest accommodations. Major recent updates include a new roof, new HVAC system, new water heater, updated kitchen, renovated bathrooms, and a fully finished basement, allowing for true turnkey living. Conveniently located near commuter routes, shopping, dining, parks, and all that downtown Mount Airy has to offer, this property provides the perfect balance of privacy, convenience, and modern comfort.
#MDFR2082156

MOUNT AIRY

4217 BILL MOXLEY ROAD

4 Beds

2 Baths

3,364 Sq.Ft.

$649,900

MLS#: MDFR2082156
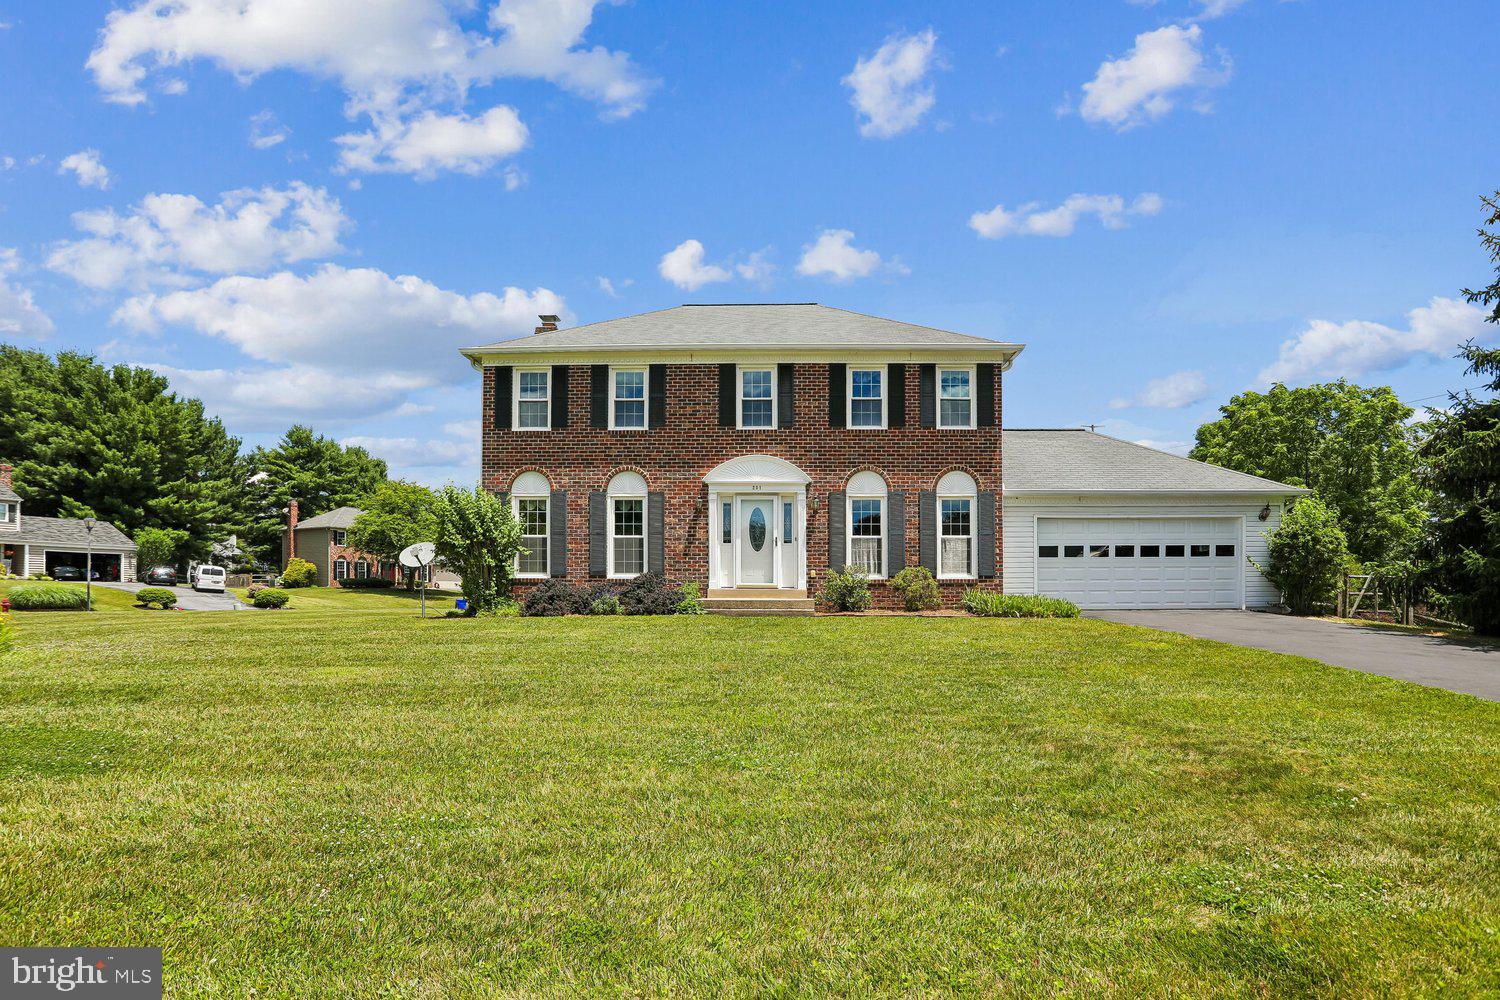
Beautiful, well-maintained home in sought after Mount Airy. Home has been exceptionally maintained, including all major systems in the home. Windows and roof are also newer. Home is just waiting for your cosmetic touches and is priced accordingly. Brick front with 4 Bedrooms, 2 full, and 2 half baths. Large corner lot with lots of outdoor space to relax and entertain including a screened in porch/deck, and an ADDITIONAL deck. Kitchen has updated countertops and opens into the family room which boasts a gorgeous brick/ wood-burning fireplace.  4 bedrooms upstairs with 2 full bathrooms. The basement is partially finished with a half bathroom, and a walkout to the private backyard. The unfinished space is very large and has endless potential for additional living space. Welcome Home!
#MDFR2084306

MOUNT AIRY

201 WESTRIDGE DRIVE

4 Beds

2 Baths

1,984 Sq.Ft.

$595,900

MLS#: MDFR2084306
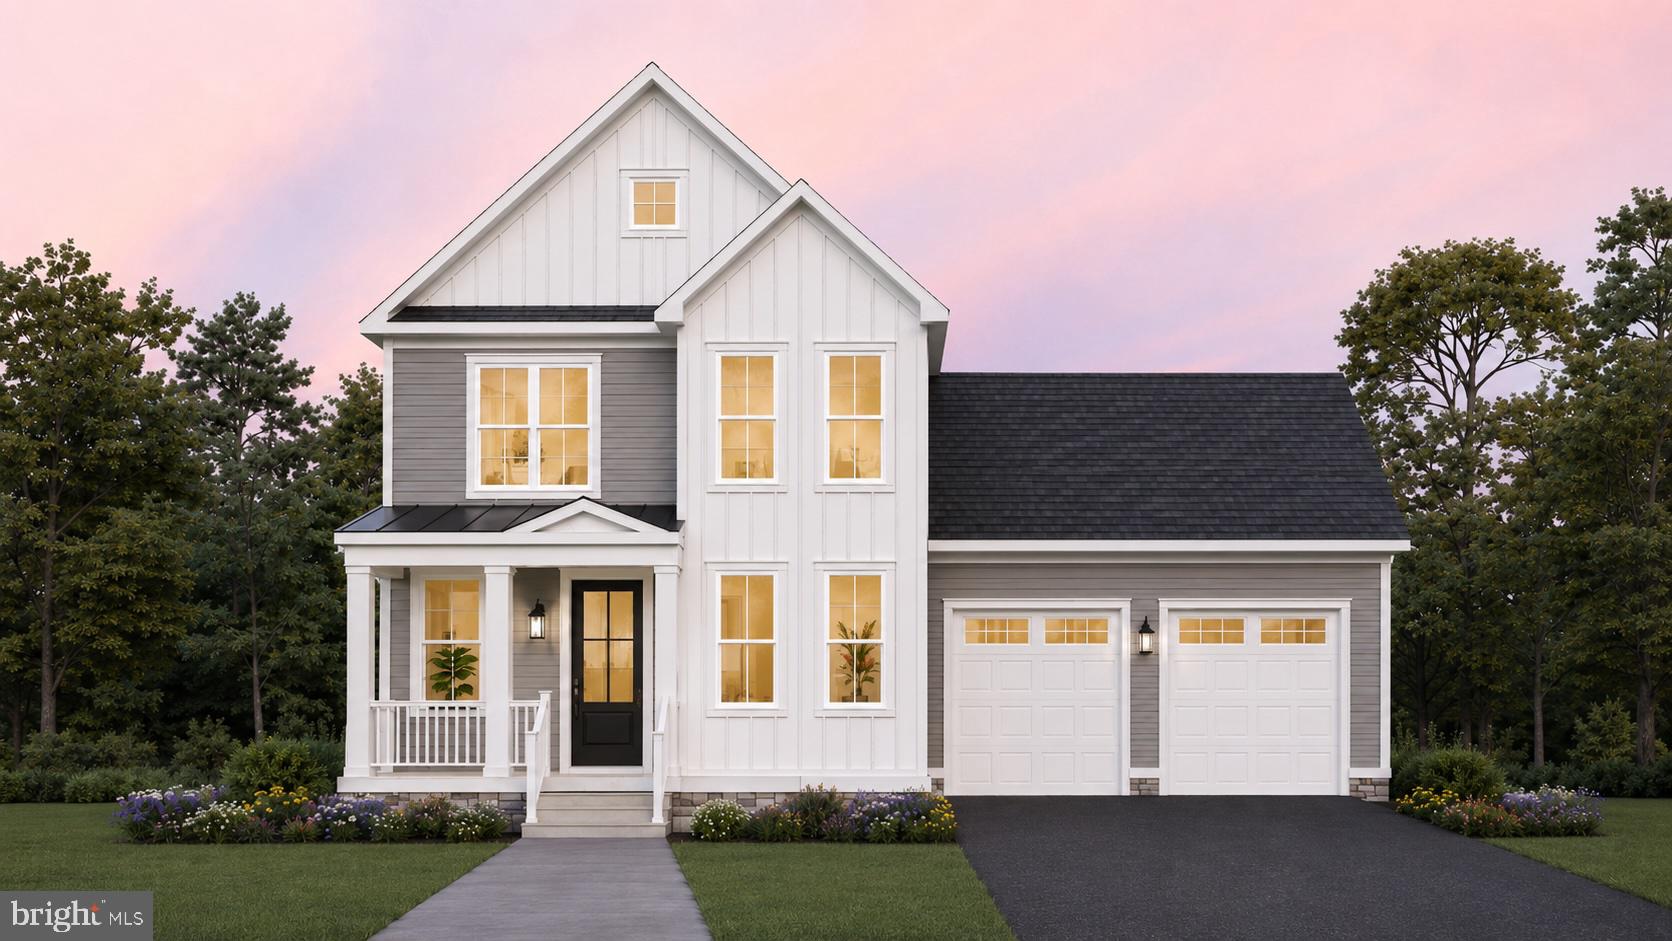
Welcome to Main Street Mt. Airy’s newest enclave by Catonsville Homes, an exclusive collection of five luxury residences tucked away on cul-de-sac. This stunning new construction blends quality craftsmanship with the effortless lifestyle of being moments from the local boutiques, vibrant dining, and the classic atmosphere of historic downtown. The exterior makes a striking first impression with a partial front porch featuring modern square columns and a sleek metal roof, complemented by a two-car garage. Inside, the open-concept layout is designed for both comfort and sophisticated entertaining. The gourmet kitchen shines with granite countertops and flows seamlessly into a bright great room anchored by a cozy fireplace. The main level also offers a formal dining room, a practical mudroom, and a versatile study that serves perfectly as a fourth bedroom adjacent to a full bath. Retreat to the second level to find three spacious bedrooms, 2nd floor laundry,  and two full bathrooms, including a primary suite complete with a large walk-in closet.  The third level expands your living space even further with a generous loft, ideal for a media room or creative studio. Experience a lifestyle of convenience and modern luxury in a location that puts the best of Mt. Airy right at your doorstep.
#MDFR2084700

MOUNT AIRY

4 CHEVROLET COURT

4 Beds

3 Baths

2,417 Sq.Ft.

$874,900

MLS#: MDFR2084700
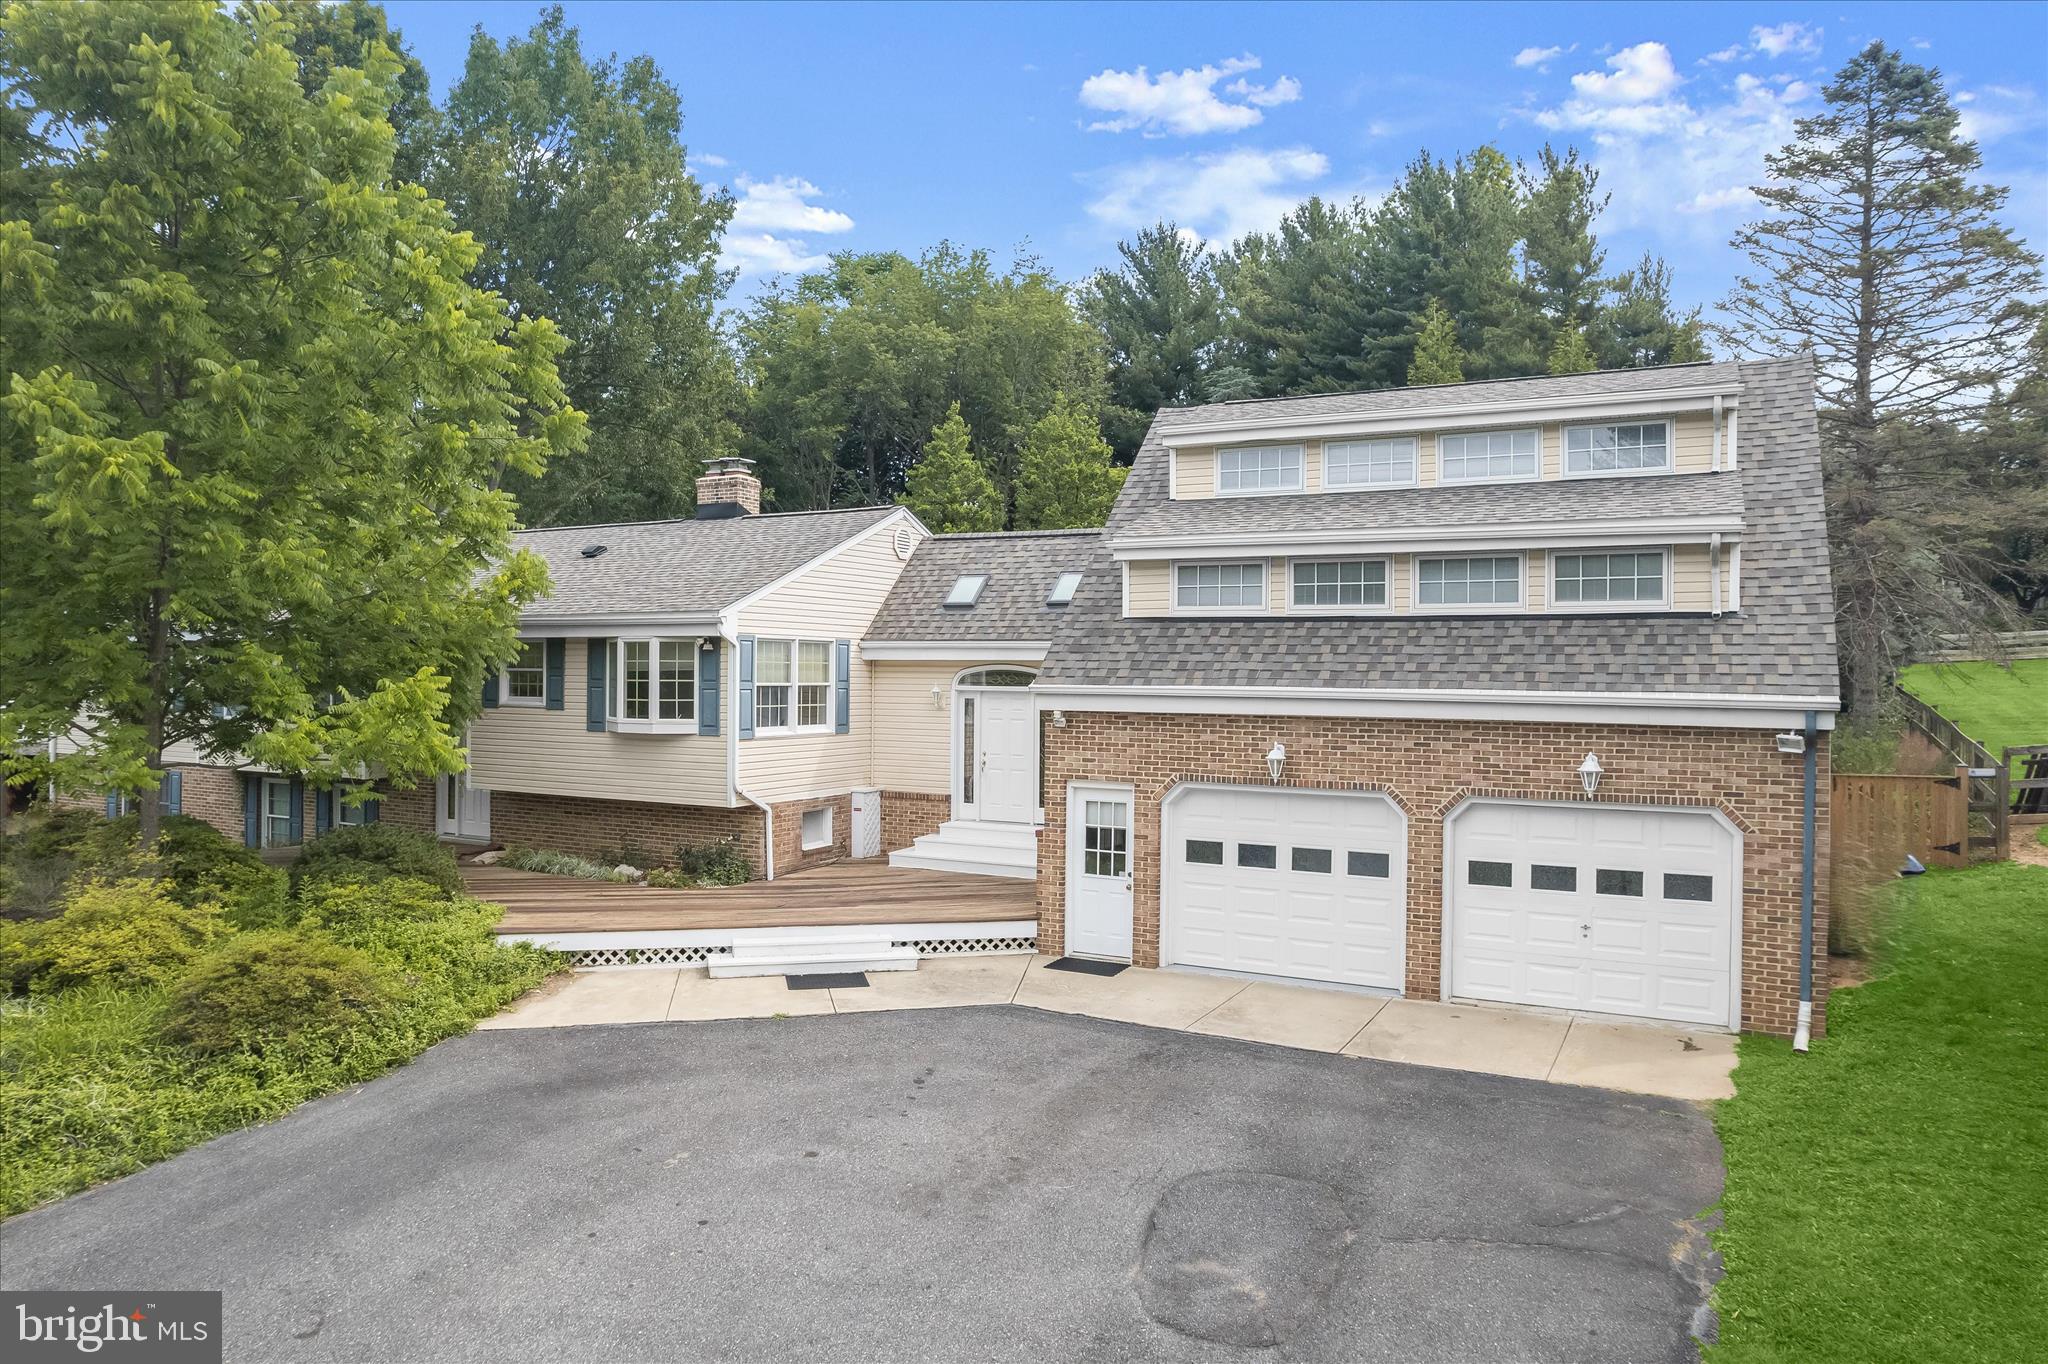
Welcome to 13612 Jacobs Road in Mount Airy, a sprawling split-foyer residence thoughtfully expanded to provide exceptional space and flexibility with four bedrooms and three full baths. Situated on over an acre of beautifully landscaped grounds, this home blends comfortable everyday living with distinctive architectural character and versatile spaces designed to accommodate a variety of lifestyles.
The main level features an inviting eat-in kitchen equipped with crisp white cabinetry, a breakfast bar, and a charming breakfast room with built-ins. Just beyond, the dining room offers direct access to the deck, creating a seamless setting for indoor and outdoor gatherings. The primary bedroom includes multiple closets and convenient access to the full bath, while a cozy sitting room with hardwood floors leads to the impressive great room. This standout space showcases soaring ceilings with exposed beams, multiple sliding glass doors that open to the wraparound deck and enclosed gazebo, and a striking spiral staircase connecting to the lower level.
The lower level expands the home’s living space with a recreation room, laundry room, full bath, two additional bedrooms, and flexible areas ideal for hobbies, entertaining, or extended living. Access to the covered patios further enhances the home’s indoor-outdoor lifestyle.
On the opposite side of the home, a separate entrance leads through a breezeway with access to the rear patio and to an upper-level apartment-style suite. This private space features a fourth bedroom with soaring ceilings, a walk-in closet, full bath, and a comfortable living room ideal for guests, multigenerational living, or a dedicated workspace. Notable updates include New Roof and Skylights (June 2026), Updated main heat pump (Apr 2024), 3rd heat pump far left addition (2025), garage floor coating (1-3-25), and  water softener (2025).
 Additional highlights include an attached garage currently configured with two workshop areas, extensive landscaping, a wraparound deck, covered patios for outdoor enjoyment, solar panels, and an extended driveway offering ample parking. With its generous layout, unique architectural features, and peaceful setting, this Mount Airy property presents a wonderful opportunity to create a home tailored to your lifestyle.
Some photos have been virtually staged.
#MDFR2074642

MOUNT AIRY

13612 JACOBS ROAD

4 Beds

3 Baths

3,792 Sq.Ft.

$650,000

MLS#: MDFR2074642
*New Price*

Come visit Openhouse this weekend.  7/18 and 7/19 

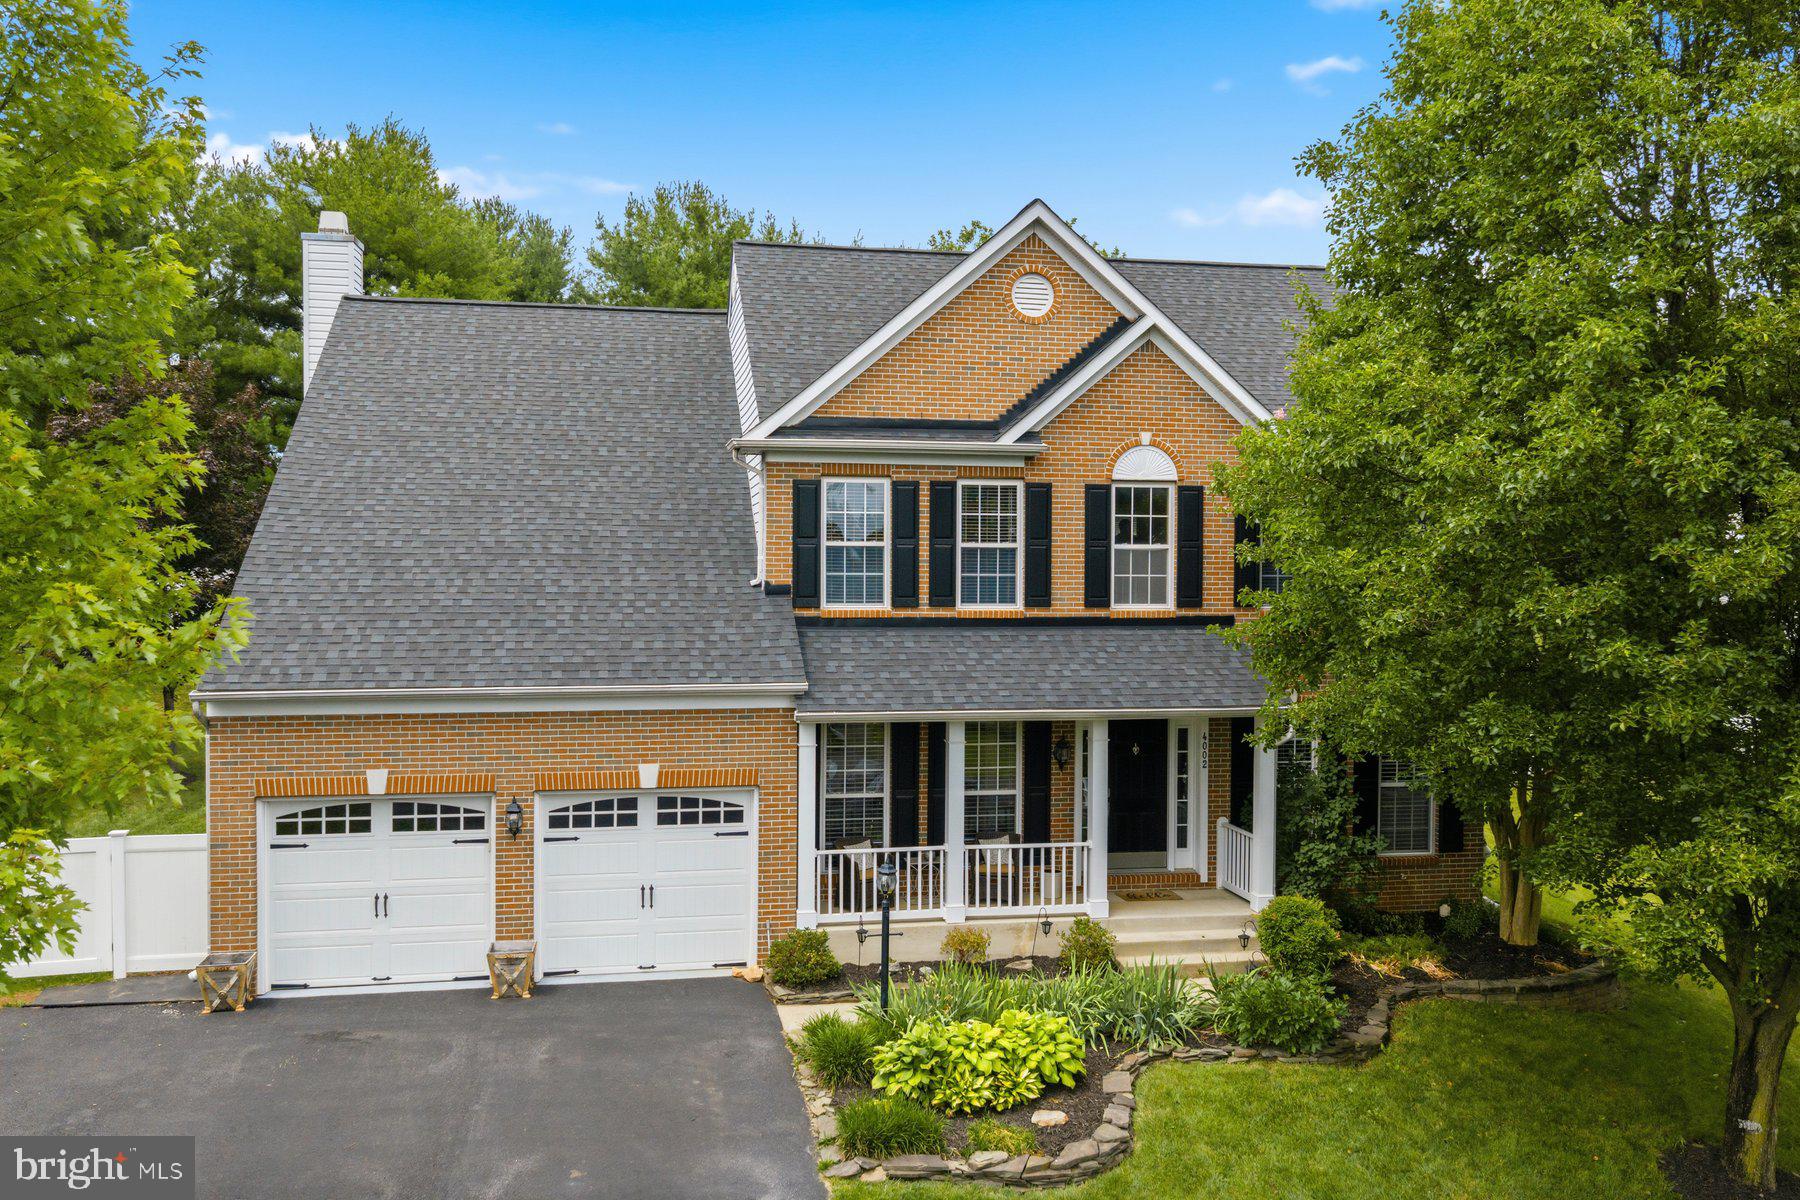
Welcome to an exceptional residence perfectly positioned on a private cul-de-sac in the highly coveted Manorwood community on the Rattlewood Golf Course. This expansive and elegantly appointed home offers 5 bedrooms, 4 bathrooms, and extra room in the basement that easily serves as a 6th bedroom—an ideal layout for refined multigenerational living. From the moment you enter, you’re greeted by soaring ceilings and walls of windows that flood the home with natural light, creating a bright, sophisticated atmosphere throughout.

Designed for both luxury and lifestyle, the fully finished lower level is an entertainer’s dream, featuring a custom home theater system, stylish wet bar, and abundant storage. The well-appointed kitchen includes a brand-new Bosch dishwasher (2025), while major recent upgrades—including a brand new HVAC system (2026) and newer roof—offer modern efficiency and peace of mind.

Step outside to your private outdoor retreat, showcasing a large yard with a new vinyl privacy fence and premium Trex deck—perfect for hosting gatherings or relaxing in a serene setting. A detached shed provides additional functionality without compromising aesthetics. Residents enjoy walkable access to resort-style community amenities including a pool, tennis courts, basketball courts, and pickleball courts.

Ideally located just minutes from the charm of downtown Mt. Airy and offering seamless access to Routes 70, 27, 75, and 270, this home delivers the perfect balance of privacy, luxury, and convenience—all within a top-rated school district. This is a rare opportunity to own a distinguished home in one of the area’s most desirable golf course communities.
#MDFR2084336

MOUNT AIRY

4002 WEDGE COURT

5 Beds

3 Baths

4,200 Sq.Ft.

$859,999

MLS#: MDFR2084336
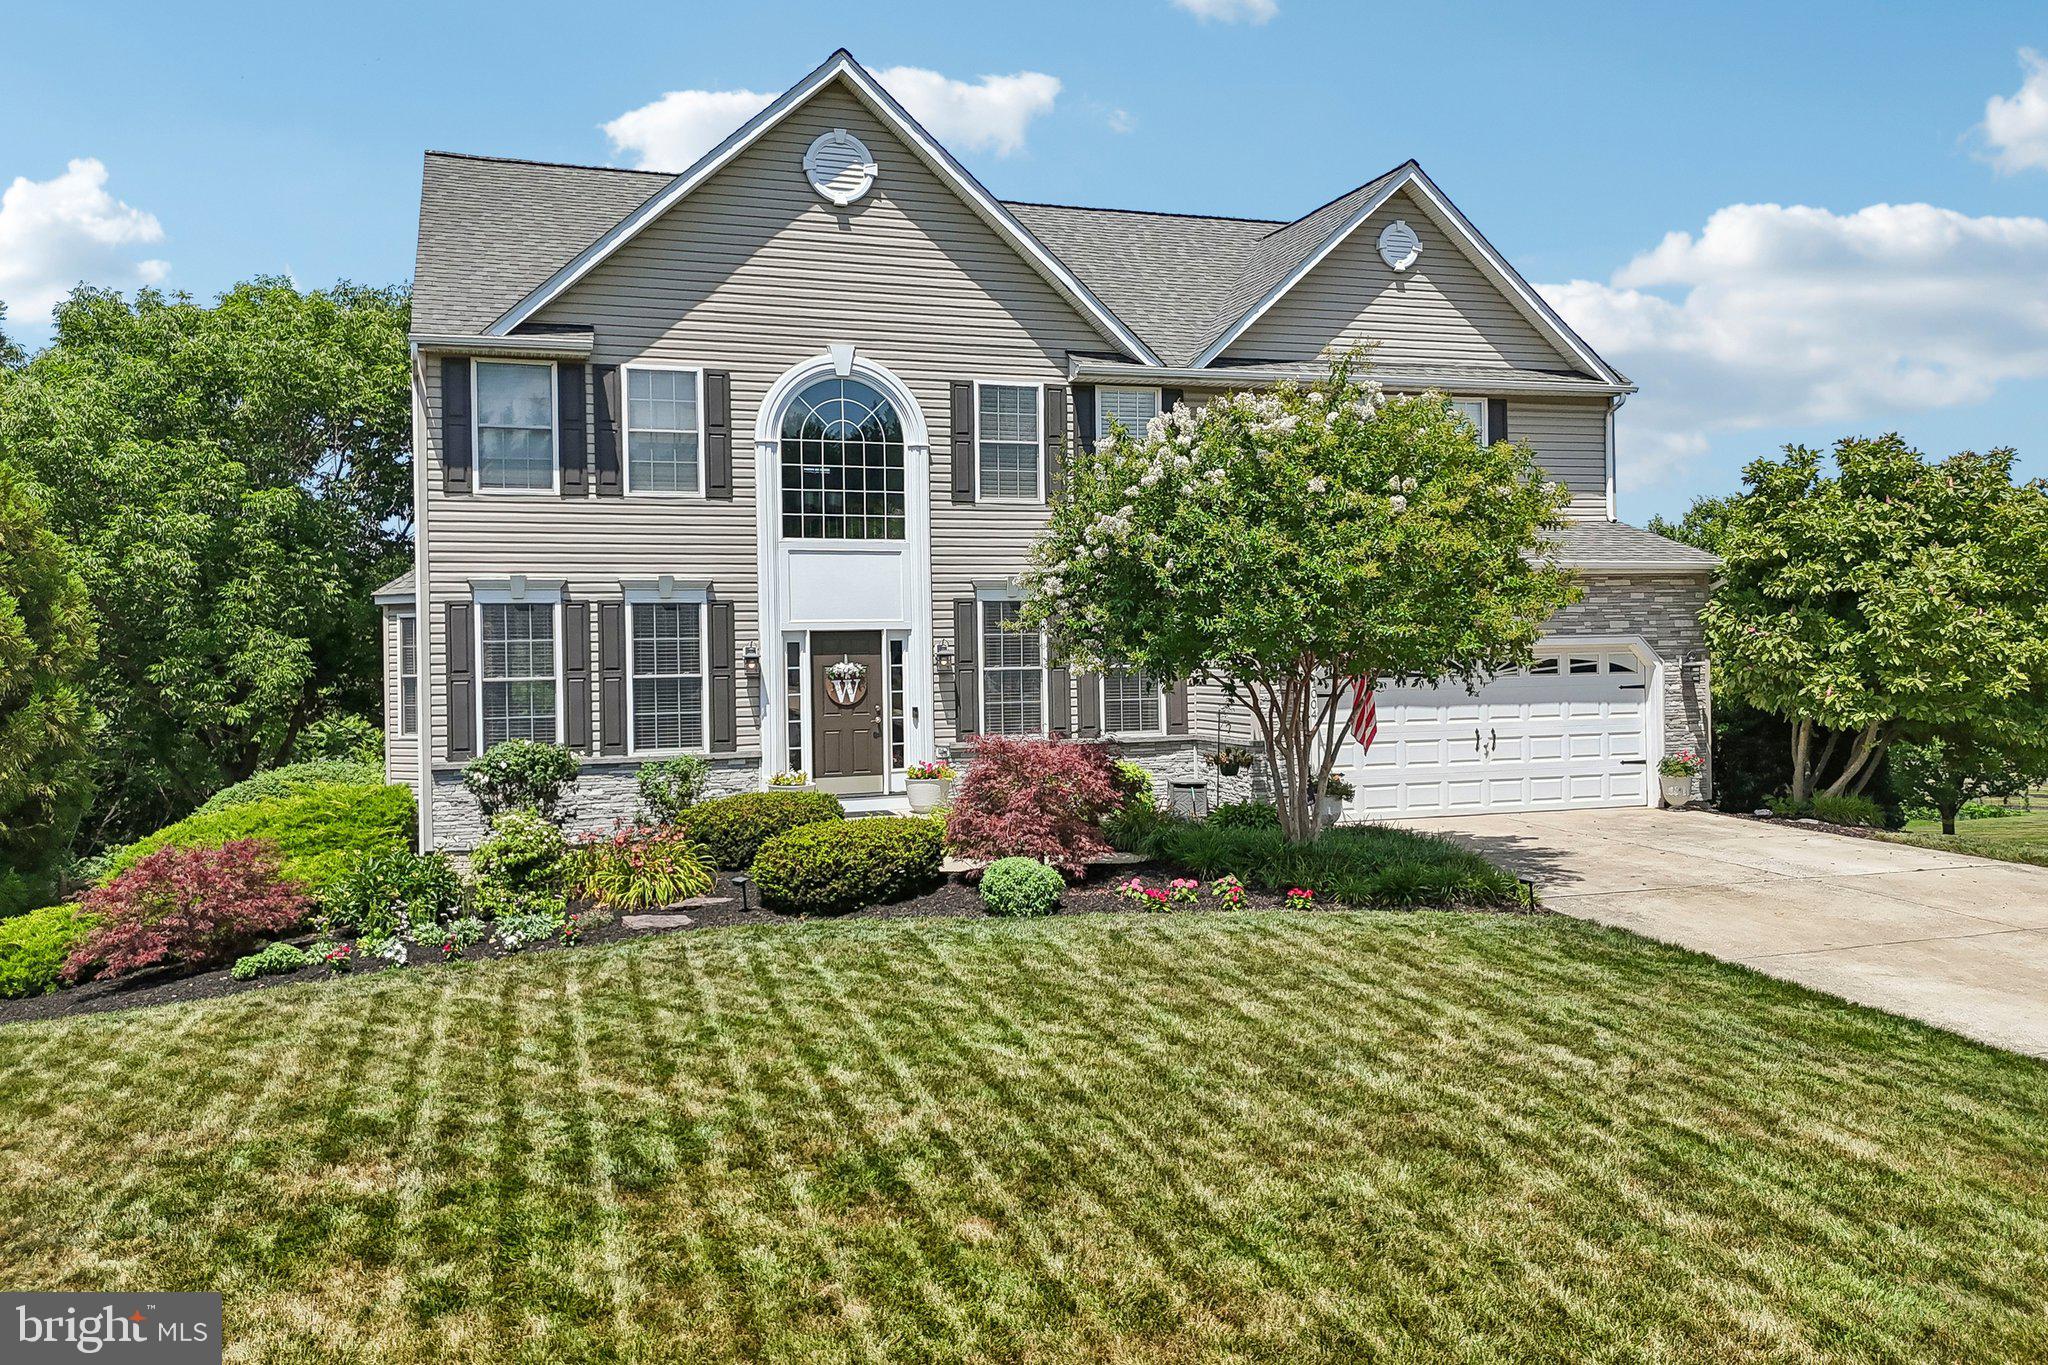
Vacation at home every day in this beautifully maintained executive residence tucked away on a quiet cul-de-sac in Summit Ridge. Offering 4 bedrooms, 3.5 baths, expansive living spaces, and an incredible backyard retreat, this home is designed for both everyday comfort and unforgettable entertaining. The welcoming two-story foyer opens to spacious formal living areas, a dedicated home office, and a warm family room anchored by a striking floor-to-ceiling stone gas fireplace. The updated kitchen features granite countertops, subway tile backsplash, stainless steel appliances, abundant cabinetry, and a large center island that flows seamlessly into the breakfast room with oversized windows overlooking the backyard. Upstairs, the impressive primary suite offers vaulted ceilings, an expansive layout, walk-in closet, and a spacious en-suite bath with dual vanities, soaking tub, and separate shower. Three additional generously sized bedrooms and another full bath provide comfortable accommodations for family and guests. The finished walkout lower level is an entertainer's dream, featuring a large recreation room, theater/media area, billiards space, bar, full bath, and direct access to the outdoor living areas. Step outside to your own private backyard oasis featuring a stunning in-ground pool with tanning ledge, spacious patio, covered lounge area beneath the deck, upper composite deck, beautifully landscaped grounds, and multiple spaces to relax, dine, and entertain. Surrounded by mature trees and open views, this outdoor retreat offers exceptional privacy while remaining conveniently located near shopping, dining, commuter routes, and everything Mt. Airy has to offer. Beautifully updated, meticulously maintained, and truly move-in ready, this exceptional Summit Ridge home offers the perfect blend of luxury, comfort, and resort-style living.
#MDCR2036102

MOUNT AIRY

1004 CRIMSON CLOUD COURT

4 Beds

3 Baths

3,912 Sq.Ft.

$834,900

MLS#: MDCR2036102
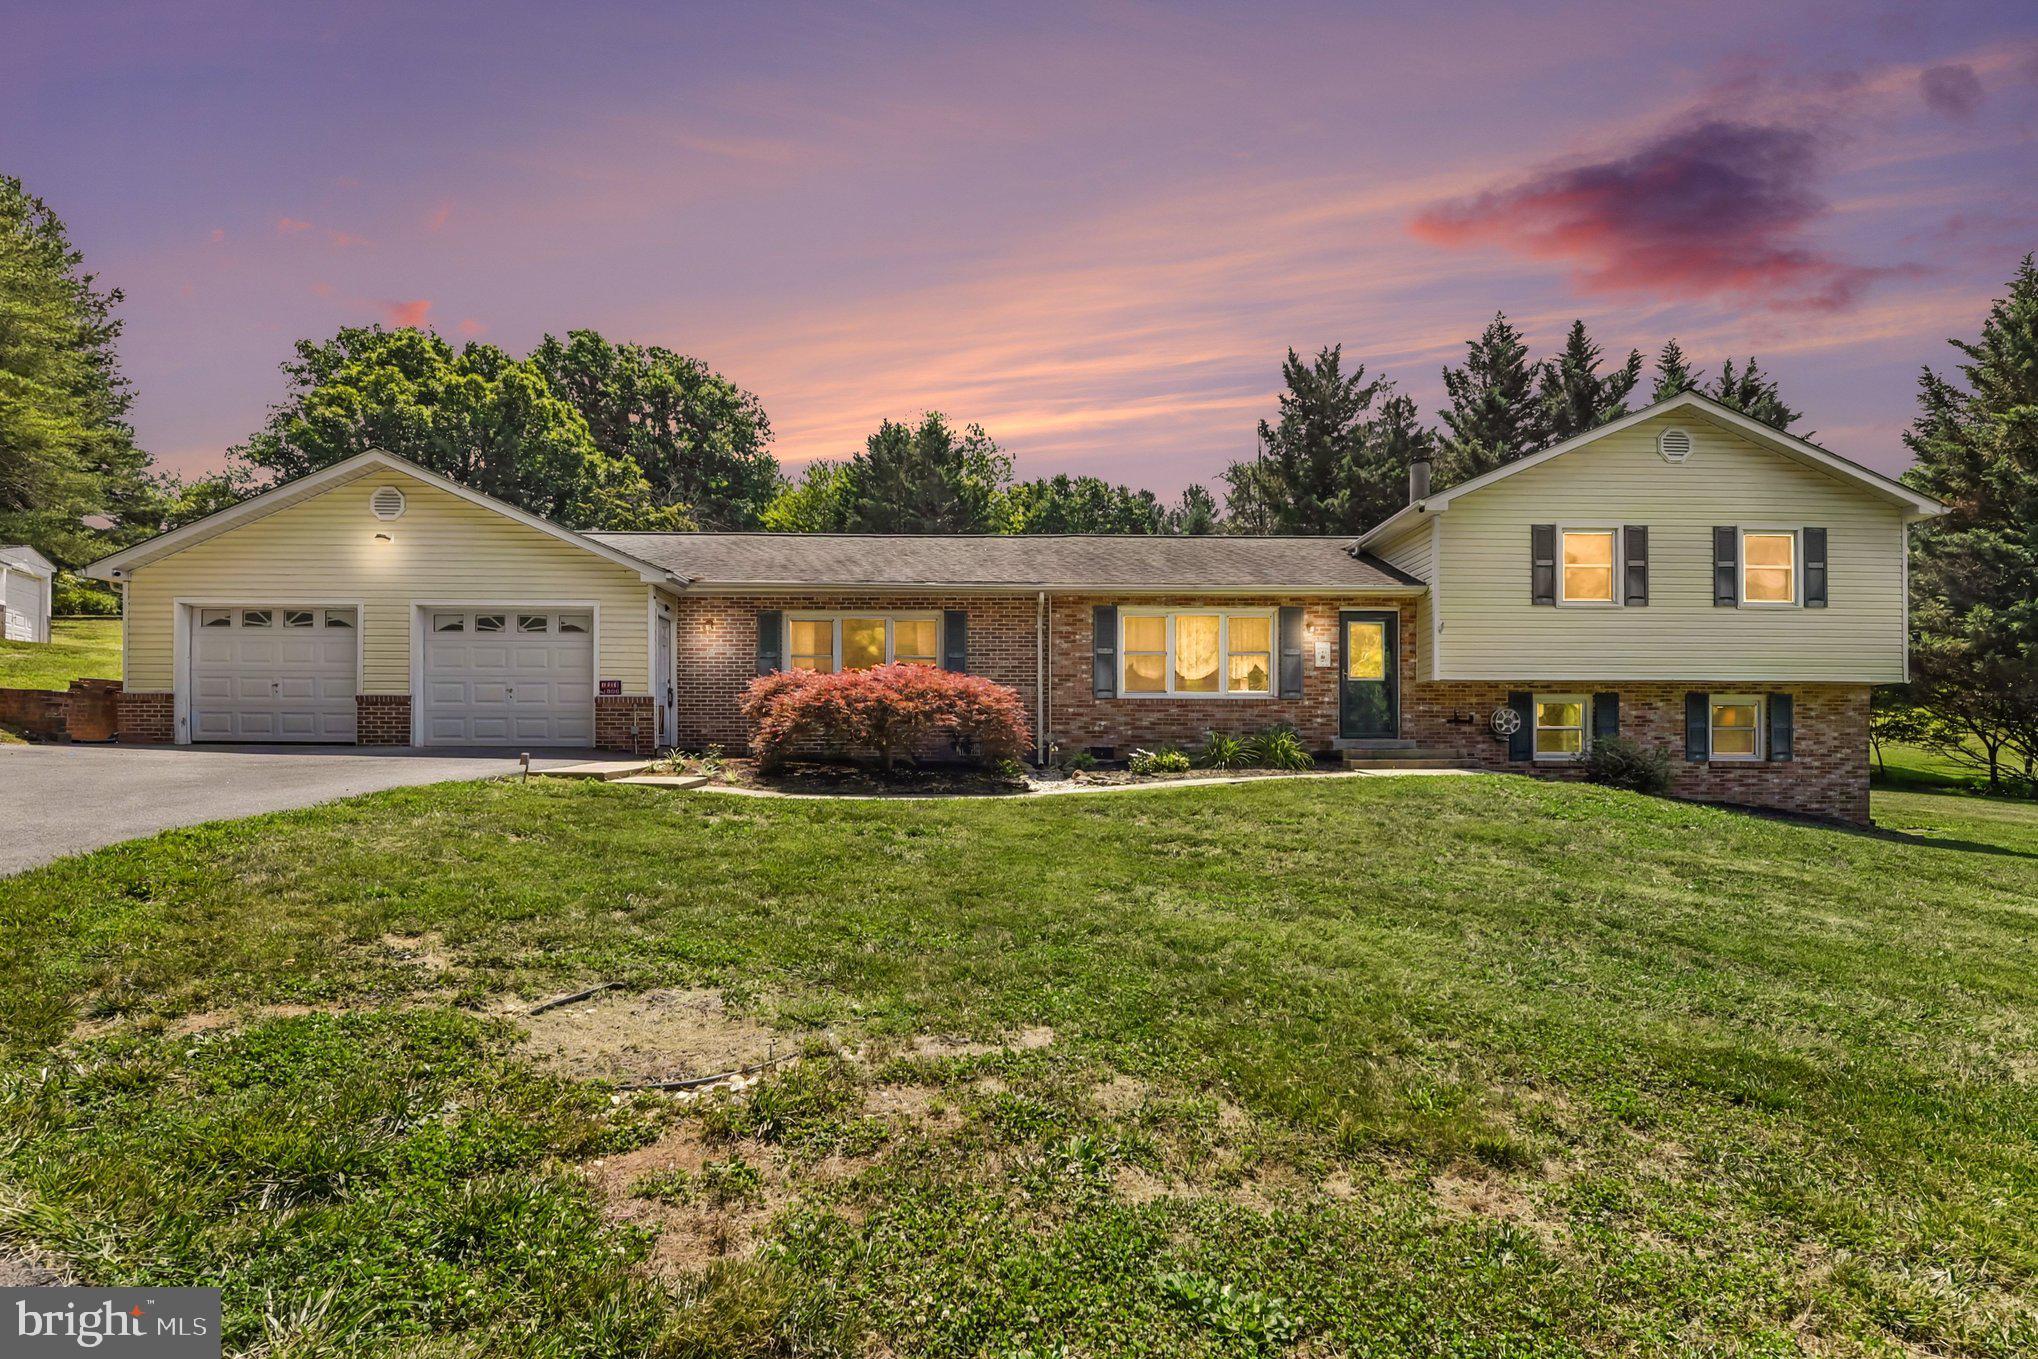
Nestled on 1.57 peaceful acres just minutes from downtown Mt. Airy and I-70, this well-maintained 3-bedroom, 2.5-bath home offers over 2,100 finished square feet, combining the tranquility of country living with the convenience of nearby shopping, dining, and commuter routes, all with no HOA.
The backyard is the true centerpiece of the property. A spacious deck provides the perfect setting for entertaining, complete with a charming gazebo and a tranquil fish pond that creates a relaxing outdoor retreat. Whether you're hosting summer cookouts or enjoying a quiet morning coffee, this outdoor space is designed to be enjoyed year-round.
Inside, you'll find comfortable living spaces, updated bathrooms, and a cozy lower-level family room featuring a fireplace for chilly evenings. The finished lower level also offers a separate exterior entrance and can be closed off from the main level, providing flexible space for guests, hobbies, a home office, or even as a 4th bedroom.
The oversized attached garage offers exceptional versatility with space for multiple vehicles, a workshop, and abundant storage. Two additional storage sheds provide even more room for lawn equipment, tools, and outdoor gear.
If you've been searching for a home with acreage, privacy, generous outdoor living space, and room to make it your own, this property offers a wonderful opportunity in a highly convenient Carroll County location.
#MDCR2036016

MOUNT AIRY

3944 HARRISVILLE ROAD

3 Beds

2 Baths

2,166 Sq.Ft.

$599,000

MLS#: MDCR2036016
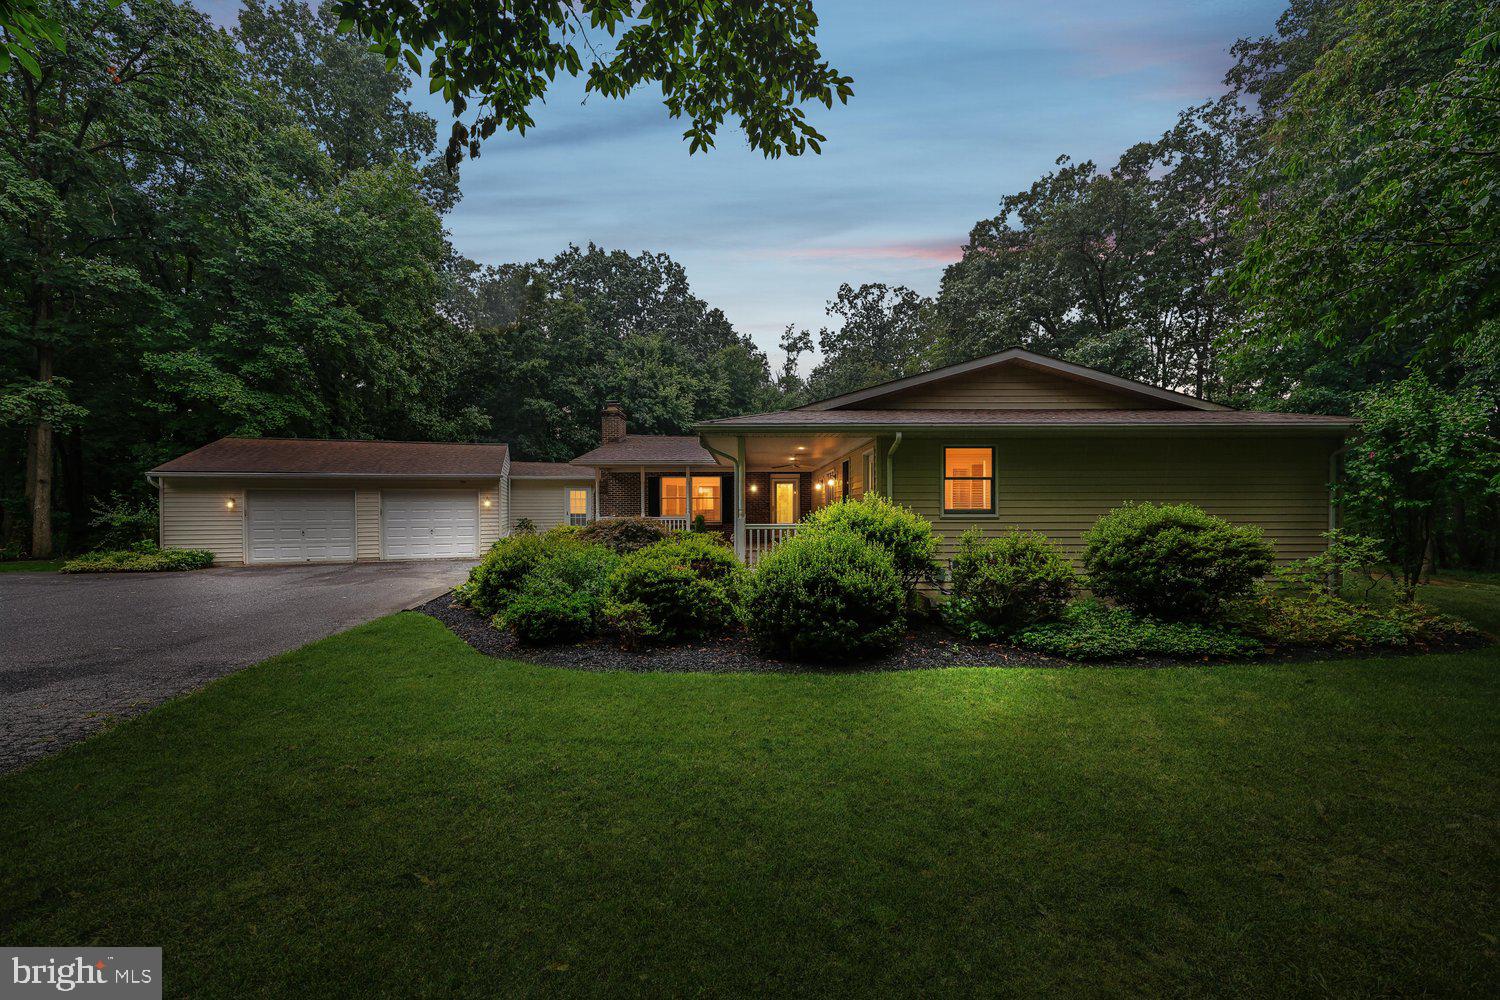
OPEN HOUSE SAT 7/11 2-4pm & SUN 7/12 10-12pm.  Main level living in this luxurious country estate! This updated and meticulously maintained home has everything you need on the main level, but don't forget the beautifully finished basement and the studio over the garage! Enter from the covered front porch to the living room with a brick, wood burning fireplace and recessed lighting. The centrally located dining room has new lighting and skylight. The kitchen boasts a skylight, ceiling fan, granite countertops , under cabinet lighting and stainless appliances including a double oven. A light filled family room overlooks the rear yard and hosts the second fireplace and access to the backyard.. A newer HVAC unit supplies this wonderful space.  A huge mudroom with cabinetry adjoins the attached garage and kitchen. A remarkable primary suite has easy access to the laundry room, a large walk-in closet and spacious private bath. The primary bath has a separate bathtub with a crystal chandelier, duel vanity, walk-in shower and linen closet. The primary bedroom has hardwood flooring, it's own HWH (2025) and HVAC (2026)  Anderson french doors to the covered front porch and access to the second stairwell to the lower level.  A private entrance to the finished lower level from the covered front porch, as well.  The second bedroom (original primary suite) has a wall of closets and an attached bath with a separate jetted tub and walk-in shower. Storage abounds in the dual vanity.  There is a third bedroom on this level and a full hall bathroom with a stall shower. Plenty of additional closets on this level, as well.  Original hardwood floors in foyer, hall, livingroom and diningroom. Continue to the lower level which is freshly painted with new LVP flooring. There is a den/bonus room with a closet, a full bath and a huge storage room with shelving.  The full bath is ceramic tiled with an oversized linen closet and a shower. A cozy woodstove for cool winter nights sits centrally. A detached oversized garage with room for a workshop is just across the driveway. There is an outside covered entrance to the freshly painted finished upper level. This space has hardwood flooring, ceiling fan, full bath, washer/dryer, private HWH, HVAC and a kitchen. There is a deck overlooking the side yard and the custom built chicken coop for 10.  The tiered slate patio is large enough for entertaining and the newer gazebo is complete with curtains and netting.   A fenced garden has blackberry, raspberry and blueberry bushes with raised beds for your own plantings.  The property is adorned with gardens that have been lovingly maintained. An additional gravel parking pad could park ten.  The property has two wells and a newer septic system.  Freshly painted throughout. New carpet in bedrooms and stairs. Finished sq ft does not include finished studio over the detached garage. No HOA
#MDCR2035574

MOUNT AIRY

2404 BRADDOCK ROAD

4 Beds

5 Baths

4,613 Sq.Ft.

$874,900

MLS#: MDCR2035574
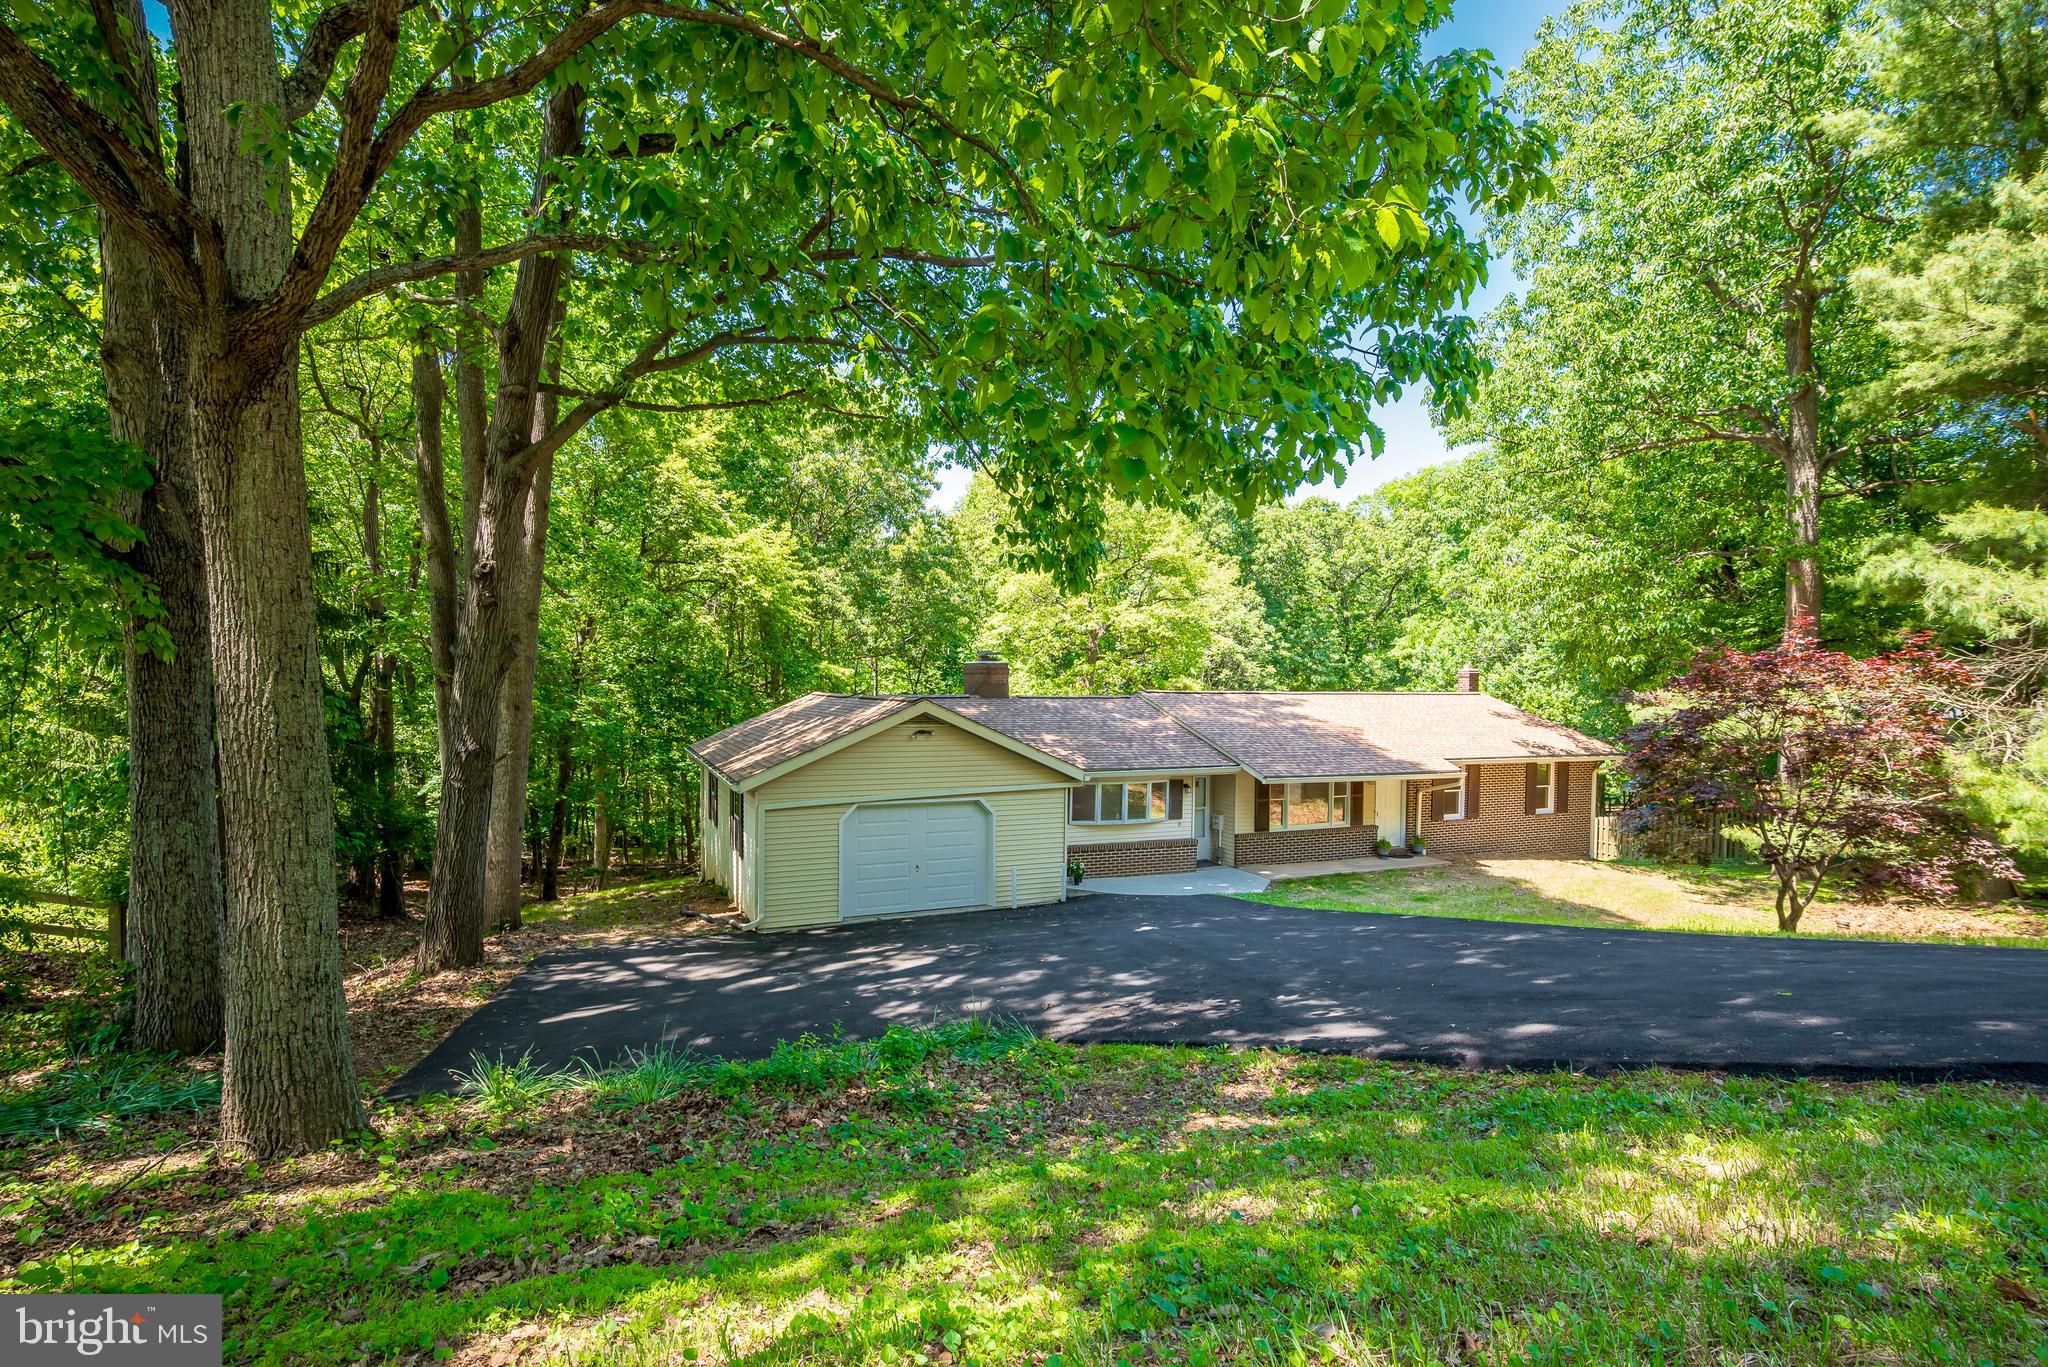
New, New, New – Over $100,000 in upgrades and renovations for this 3Br, 2Ba, 2,888 total sq. ft., home on a gorgeous 1.4+ acre lot in the sought-after, quiet, Mill Bottom neighborhood in the charming town of Mt. Airy, MD.  This home is perfect for those who enjoy primary floor living.  Loads of natural light fill the rooms provided by large windows, new  skylights, and patio doors.  Gather for family living in the great room, brightened with skylights, bow windows, glass patio double-doors, soaring ceilings, and fireplace.  Polished hardwood floors shine throughout first floor.  Entrance through living room or Great Room.  All new kitchen with gorgeous quartz countertops, and stainless appliances.  Experience breakfast looking out over nature through sparkling glass doors.  Renovated full baths accentuated with modern lightening.  Enjoy entertaining your friends on the fabulous back deck that runs across the length of the house overlooking a huge, green, lush backyard that backs up to wooded privacy.  Cozy-up for movie night in front of the wood burning stove in the finished, walk-out lower level.  Set-up a large private office, study, or playroom in the additional room in the basement. Spacious laundry room with convenient table for folding.  Room has brand new washer, dryer, and basin (2026).   Utility room includes new water heater and pressure tank (2025).  Additional bonuses to this home include a cedar closet, brand-new roof, chimney crowns, and gutters, as well as replaced well-pump (2026), and new heat pump/air conditioning (2026), and freshly paved driveway.  Get creative in the oversized garage perfect for adding your own workshop. Discover the ultimate outdoor retreat, featuring an expansive lawn and garden space tailored for active recreation and master gardening. Discreetly set below street level, this home ensures maximum privacy. A thoughtfully designed turnaround driveway provides easy guest access and ample parking, complemented by a convenient parking pad at the top of the driveway for extra vehicles. Easy access to Baltimore and Washington DC, located along the I-70 Corridor connecting Frederick, Carrol, Howard, and Montgomery Counties.  Minutes to historic, downtown, Mt. Airy and plentiful shopping and restaurants.  No HOA or condo fee.
#MDFR2082142

MOUNT AIRY

4420 HIGHBORO DRIVE

3 Beds

2 Baths

2,644 Sq.Ft.

$629,500

MLS#: MDFR2082142
Set on 3.32 serene acres, this beautifully updated Mt. Airy home offers the perfect blend of privacy, space, and convenience, just minutes from downtown Mt. Airy and major commuter routes.

The inviting main level features fresh paint, and an updated kitchen with solid wood painted cabinetry, granite countertops, and newer to brand-new appliances. The kitchen flows seamlessly into the family room and out to a freshly stained deck overlooking the expansive backyard and stunning in-ground fiberglass pool with a new pump and premium robotic vacuum.

Upstairs, the spacious primary suite offers a private ensuite bath with a two-person soaking tub and separate shower. Three additional generously sized bedrooms complete the upper level.

The finished lower level provides even more living space with a large rec room, full bath, a cozy wood stove, and two flexible bonus rooms perfect for a home office, gym, or guest space. A second lower level features an oversized game room and abundant storage.

With fresh paint throughout, a 2025 HVAC system, a 2-year-old roof, and countless thoughtful updates, this move-in-ready property offers everything you need to enjoy peaceful country living without sacrificing convenience.
#MDCR2035368

MOUNT AIRY

3814 BOTELER ROAD

4 Beds

3 Baths

4,248 Sq.Ft.

$850,000

MLS#: MDCR2035368

 - property

Send a message

Message successfully sent.

Your message

What is 3 + 4 ?

Reason for contacting?

I agree to receive email communication and understand I can unsubscribe at any time.

I agree to be contacted by Charis Realty Group via call, email, and text for real estate services. To opt out, you can reply 'stop' at any time or reply 'help' for assistance. You can also click the unsubscribe link in the emails. Message and data rates may apply. Message frequency may vary. Privacy Policy

Sign Out

Virtual Assistant

Would you like to take the next step with this property? We can help you schedule a showing or virtual tour, or send you more details.

Yes, I would like more information.

Thank You for Your Reply, One of Our Agents will contact you as soon as possible

No, maybe later.

Thank you, you can always contact me via email, phone number or through the contact form.

Realhub AI

Lucy - Your AI-Powered Realtor

Update Your Temporary Password

Personalize your search

Enter your email and we'll notify you immediately when new listings match what you're looking for.

or enter email address

Already have an account ? Login here

Continue your home search

I agree to receive communications and understand I can unsubscribe at any time.

I agree to be contacted by Charis Realty Group via call, email, and text for real estate services. To opt out, you can reply 'stop' at any time or reply 'help' for assistance. You can also click the unsubscribe link in the emails. Message and data rates may apply. Message frequency may vary. Privacy Policy

Already have an account ? Login here

We use cookies

We use cookies primarily for analytics to enhance your experience. By accepting, you agree to our use of these cookies. You can manage your preferences or learn more about our cookies policy.
