


Property
Beds
4
Full Baths
2
1/2 Baths
1
Year Built
1966
Sq.Footage
3,332
Tucked into the natural landscape of Silver Spring’s North Springbrook community, 12615 Taylor Court is anything but ordinary. Meticulously maintained and set at the top of a cul-de-sac amid mature trees on a half-acre, this expansive four-level split offers generous living spaces, original hardwood floors, and a setting where nature feels like an extension of the home. Double front doors open to an airy foyer with natural stone flooring. To the right, a spacious room with wood-beamed ceilings and original parquet flooring is ready to become your office, library, or entry-level bedroom. Beyond the foyer, a large living room pairs exposed brick with a wall of windows and a wood-burning fireplace, creating an inviting place to gather or unwind. A powder room completes this level. A half-flight down from the foyer, the newly renovated recreation space with luxury vinyl floors is ready for a home gym, movie room, or hobbies. A half-flight up from the family room, the sunny eat-in kitchen features a double oven, Thermador cooktop, updated lighting, and two skylights. It opens to the formal dining and living areas, where soaring vaulted ceilings, an expansive bay window, and original hardwood floors bring warmth, light, and architectural character. Upstairs, four generously sized bedrooms are located together, including an expanded primary suite with an en suite bathroom and an enormous walk-in closet outfitted with built-ins. With room to relax and plenty of storage, the suite offers a comfortable retreat at the end of the day. Outdoors, towering trees and freshly mulched landscape beds frame a naturally beautiful setting. The large hardscaped patio provides space for dining and entertaining, while the screened-in porch offers a sheltered spot for morning coffee, leisurely evenings, and enjoying the changing seasons. The expanded three-bay garage adds another standout feature, with additional workshop space and plenty of room for vehicles, storage, tools, and projects. Set in a quiet, friendly neighborhood with a strong sense of community, the home is just a five-minute walk to the Rachel Carson Greenway and Northwest Branch trail system, with miles of scenic trails leading toward Brookside Gardens. Enjoy the feeling of being tucked into nature while remaining minutes from Metro access, the Beltway, Route 200, shopping, dining, and everyday conveniences. Private, peaceful, and beautifully maintained, 12615 Taylor Court offers room to spread out, pursue your interests, and make yourself at home—all in a setting that brings nature, comfort, and convenience together. P.S. Did we mention the new dryer and refrigerator, electrical service upgrade/heavy-up, new outlets and switches throughout, and gorgeous new LVP flooring in the basement? With the HVAC system and compressor replaced in 2024, you can look forward to cozy winters and cool summers. And the roof? Less than 10 years old!
Open Houses
Open house times are shown in the property’s local time.
-
Saturday
October 24, 2026
–
In progressYour time:
-
Sunday
October 25, 2026
–
In progressYour time:
Features & Amenities
Interior
-
Other Interior Features
Ceiling Fan(s)
-
Total Bedrooms
4
-
Bathrooms
2
-
1/2 Bathrooms
1
-
Above Grade Finished Area
2732.0
-
Basement YN
YES
-
Cooling YN
YES
-
Cooling
Central Air, Ceiling Fan(s), Electric
-
Fireplace YN
YES
-
Heating YN
YES
-
Heating
Electric, Forced Air
-
Pet friendly
N/A
Exterior
-
Garage
Yes
-
Garage spaces
3
-
Construction Materials
Brick, Vinyl Siding
-
Parking
Oversized, Garage Door Opener, Garage, Driveway, Attached
-
Patio and Porch Features
Patio, Screened
-
Pool
No
-
Waterfront YN
NO
-
View
Trees/Woods, Garden
Area & Lot
-
Lot Size(acres)
0.57
-
Lot Size(square feet)
24,829
-
Property Type
Residential
-
Property Sub Type
Single Family Residence
-
Architectural Style
Split Level
Price
-
Sales Price
$825,000
-
Tax Amount
$8,460
-
Sq. Footage
3,332
-
Price/SqFt
$247
HOA
-
Association
No
School District
-
Elementary School
N/A
-
Middle School
N/A
-
High School
N/A
Property Features
-
New Construction
NO
-
Foundation Details
Permanent
-
Senior Community YN
NO
-
Sewer
Public Sewer
-
Tax Lot
18
-
Water Source
Public
Schedule a Showing
Showing scheduled successfully.
Mortgage calculator
Estimate your monthly mortgage payment, including the principal and interest, property taxes, and HOA. Adjust the values to generate a more accurate rate.
Your payment
Principal and Interest:
$
Property taxes:
$
HOA fees:
$
Total loan payment:
$
Total interest amount:
$
Location
County
MONTGOMERY
Elementary School
Middle School
High School
Listing Courtesy of Heather Foley, Compass
RealHub Information is provided exclusively for consumers' personal, non-commercial use, and it may not be used for any purpose other than to identify prospective properties consumers may be interested in purchasing. All information deemed reliable but not guaranteed and should be independently verified. All properties are subject to prior sale, change or withdrawal. RealHub website owner shall not be responsible for any typographical errors, misinformation, misprints and shall be held totally harmless.

Salesperson, Realtor
Latoya Thomas
Call Latoya today to schedule a private showing.

* Listings on this website come from the FMLS IDX Compilation and may be held by brokerage firms other than the owner of this website. The listing brokerage is identified in any listing details. Information is deemed reliable but is not guaranteed. If you believe any FMLS listing contains material that infringes your copyrighted work please click here to review our DMCA policy and learn how to submit a takedown request.© 2024 FMLS.
Related Properties
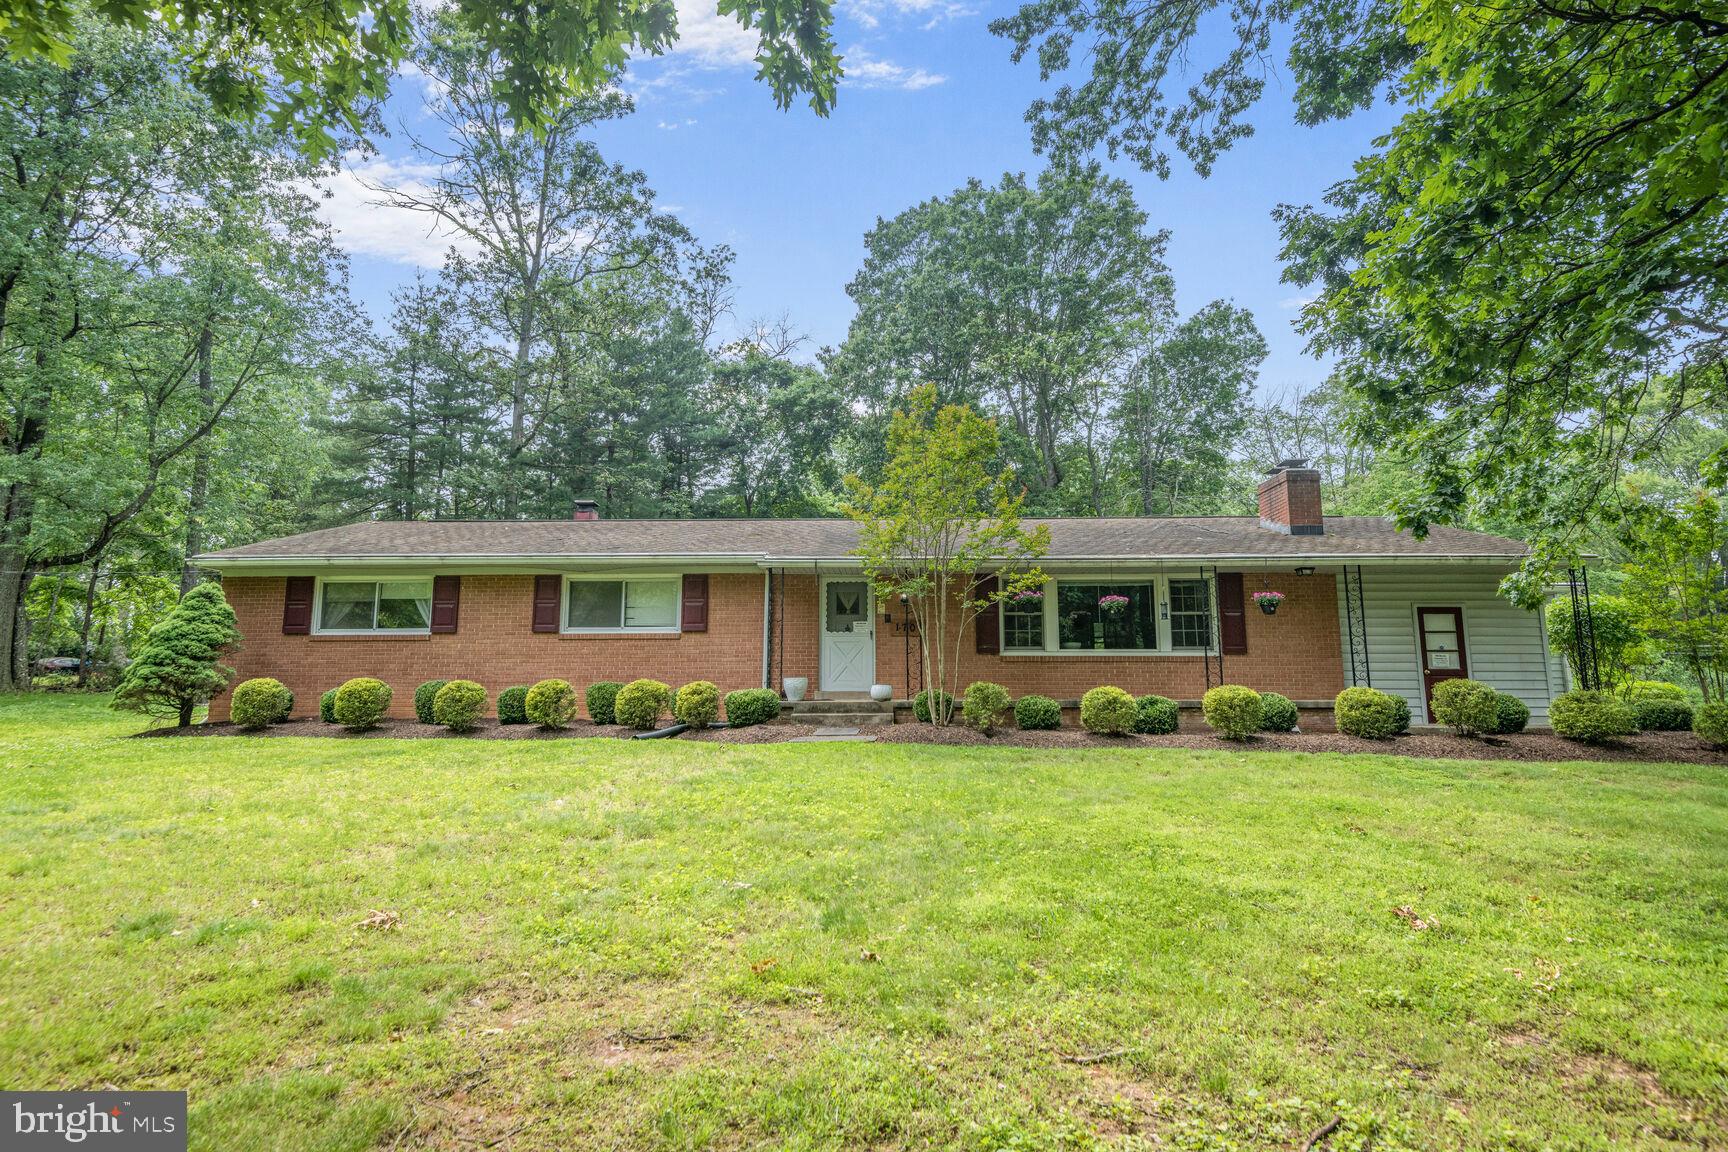
SILVER SPRING
1701 MAYDALE DRIVE
4 Beds
3 Baths
3,584 Sq.Ft.
$799,000
MLS#: MDMC2196340
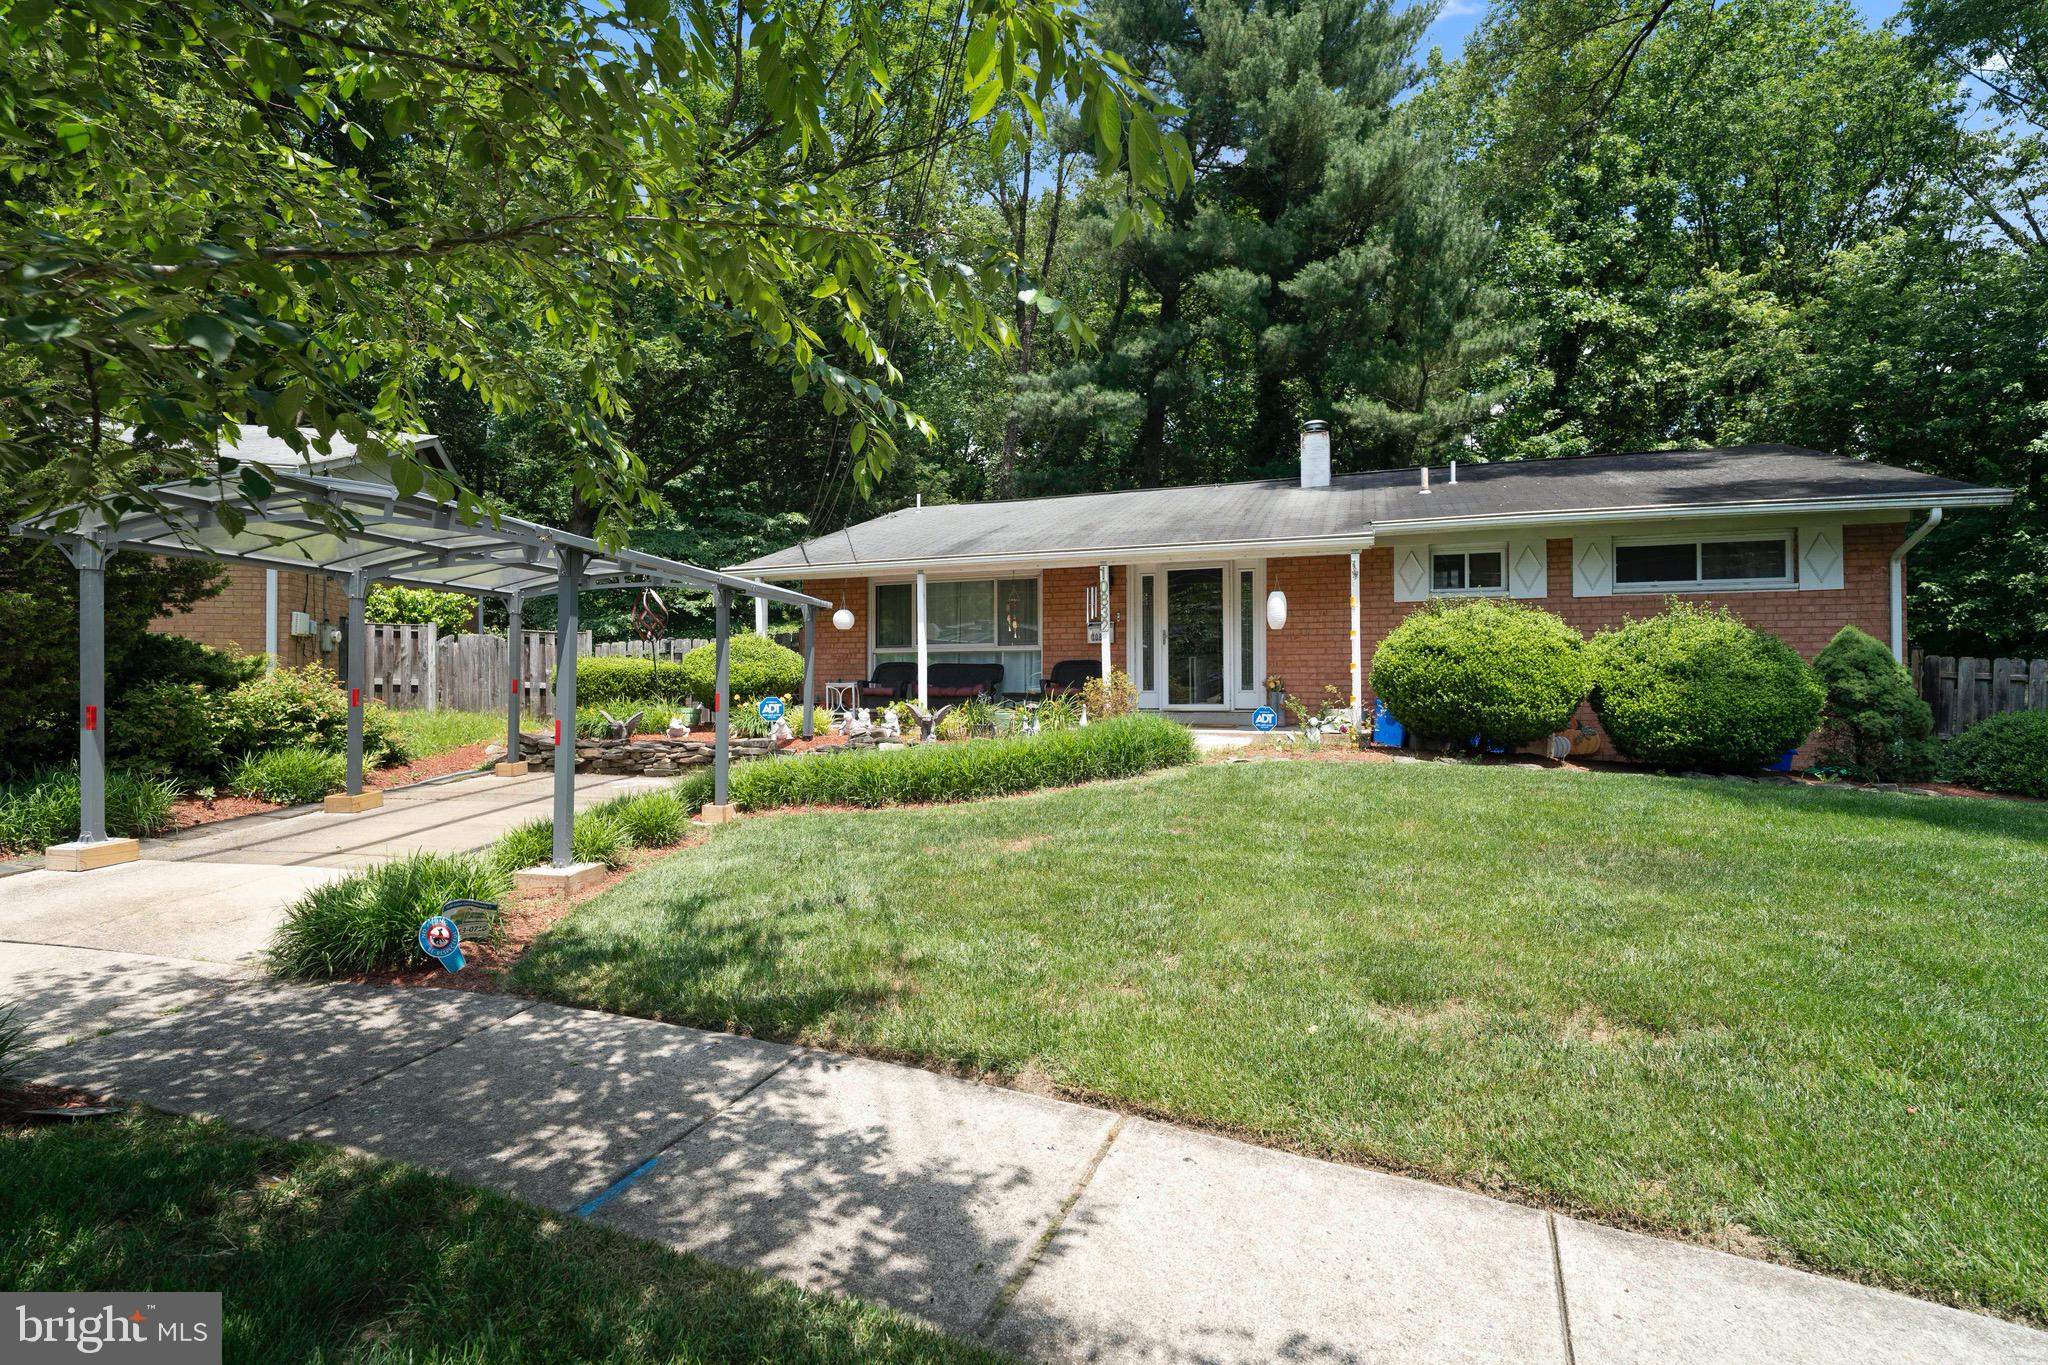
SILVER SPRING
10832 MARGATE ROAD
5 Beds
3 Baths
1,905 Sq.Ft.
$699,999
MLS#: MDMC2217048

SILVER SPRING
8808 LEONARD DRIVE
5 Beds
3 Baths
1,889 Sq.Ft.
$689,900
MLS#: MDMC2249476

SILVER SPRING
1341 CROCKETT LANE
4 Beds
3 Baths
3,232 Sq.Ft.
$699,999
MLS#: MDMC2254826

SILVER SPRING
2909 CHAPEL VIEW DRIVE
5 Beds
3 Baths
1,282 Sq.Ft.
$665,900
MLS#: MDMC2173248

SILVER SPRING
734 SILVER SPRING AVENUE
4 Beds
2 Baths
1,725 Sq.Ft.
$899,000
MLS#: MDMC2246384

SILVER SPRING
2604 PLYERS MILL ROAD
4 Beds
3 Baths
2,406 Sq.Ft.
$699,000
MLS#: MDMC2244432

SILVER SPRING
14408 CANTRELL ROAD
4 Beds
2 Baths
2,265 Sq.Ft.
$725,000
MLS#: MDMC2257762

SILVER SPRING
1750 OVERLOOK DRIVE
6 Beds
3 Baths
3,976 Sq.Ft.
$835,000
MLS#: MDMC2258182

SILVER SPRING
2848 GUNARETTE WAY
4 Beds
3 Baths
2,672 Sq.Ft.
$740,000
MLS#: MDMC2253388
