


Property
Beds
5
Full Baths
3
1/2 Baths
2
Year Built
None
Sq.Footage
N/A
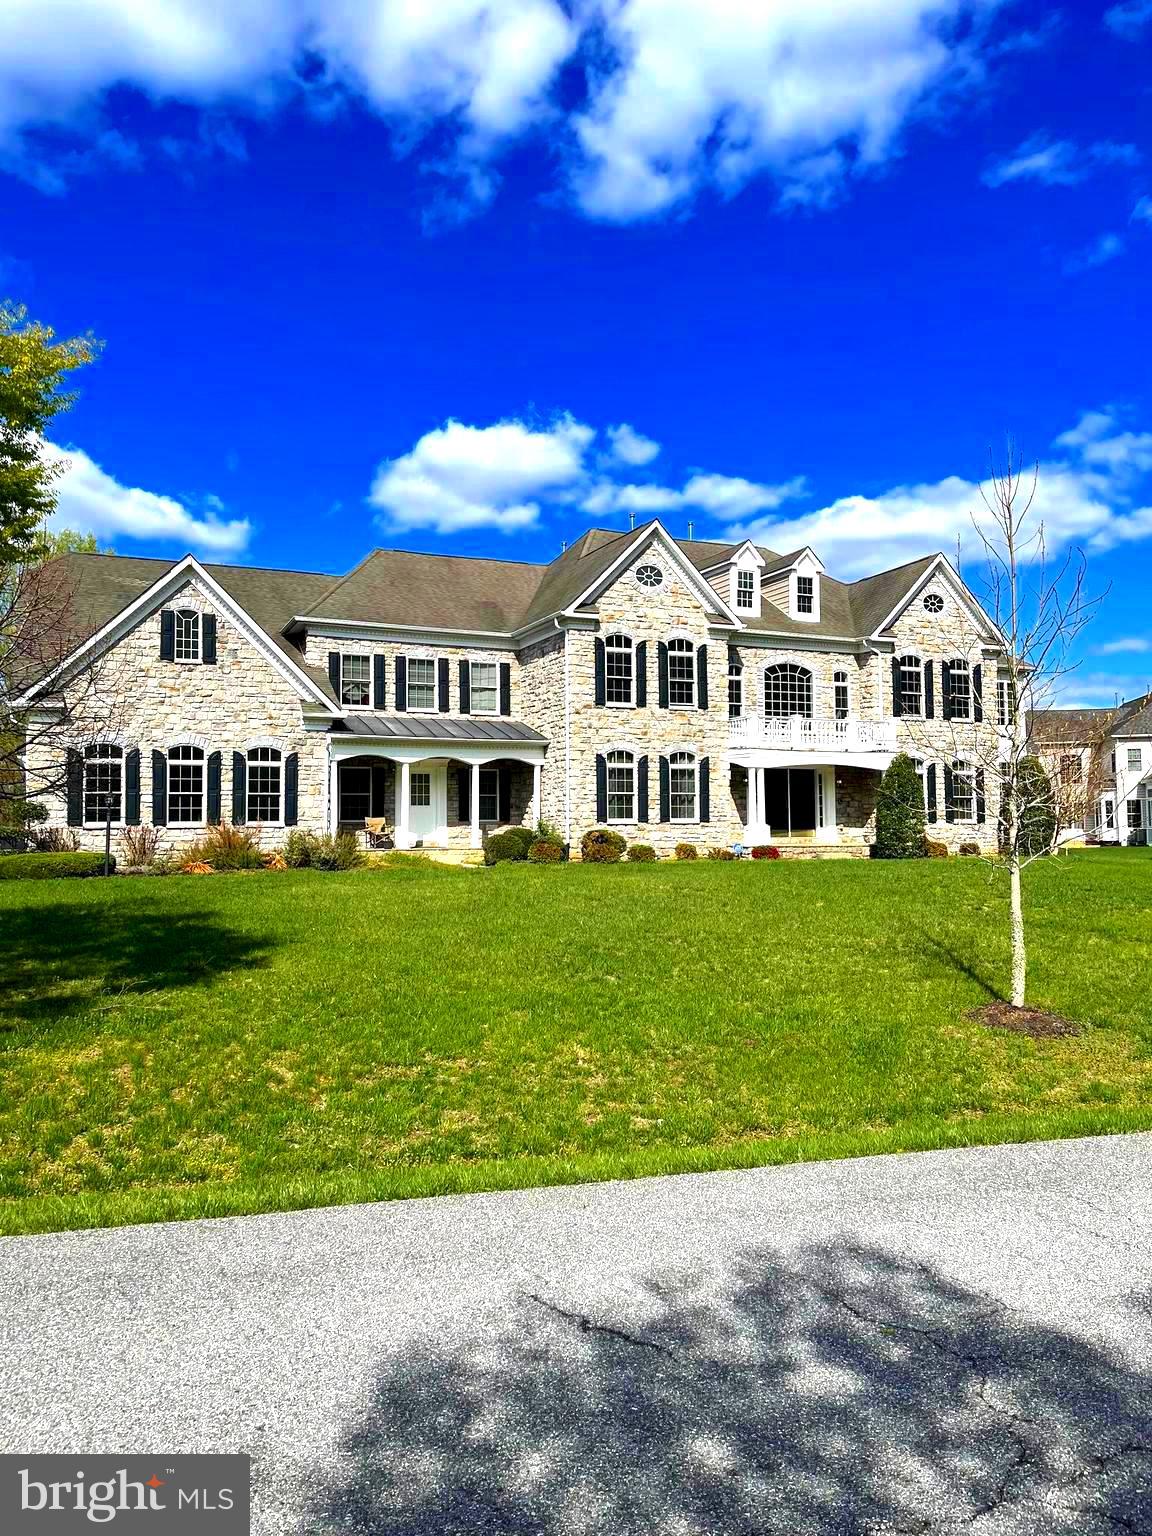
Attention builders, developers, investors, and dream-home buyers! Here is what luxury looks like. Discover an exceptional opportunity to build an elegant custom residence on approximately 13 wooded acres along Fletchertown Road in highly sought-after Bowie, Maryland. Offered as a proposed home-and-land package priced at $1,910,607, this versatile luxury home offers approximately 4,334 to 5,801 square feet, with options for four to eight bedrooms and 3.5 to 7.5 bathrooms. The home is ideal for multigenerational living and may be designed to accommodate at least two adult generations within one residence while providing separate, defined living spaces. The open-concept layout creates a welcoming atmosphere with formal and informal dining areas, a gourmet kitchen featuring an oversized infinity island, a spacious walk-in pantry, and abundant storage. A beautifully detailed coffered ceiling adds architectural interest to the expansive great room. The plan includes a three-car garage that may be modified to create a main-level multigenerational suite, private bedroom, studio, office, or hobby space. Every bedroom may be designed as a private suite. The owner’s retreat may include a luxurious walk-in shower, freestanding soaking tub, dual vanities, and generous walk-in closet space. Available options may include a loft, elevator, additional bedroom suites, and a fully customizable lower level suitable for a recreation room, game lounge, fitness studio, home theater, or additional living space. Plans may be customized to accommodate the buyer’s lifestyle and individual needs. Final pricing will depend on the selected floor plan, finished square footage, site conditions, lot preparation, engineering, permits, structural options, upgrades, utility connections, and construction costs. The builder is not the seller of the land and makes no representations or warranties regarding the land or lot. The builder and land listing are being presented together for co-marketing purposes only. Buyers are responsible for completing all due diligence regarding acreage, zoning, subdivision potential, utilities, permits, environmental conditions, lot boundaries, buildability, and the land purchase. Renderings, elevations, floor plans, and photographs may depict optional features, upgrades, and design selections that are not included in the advertised price. Plans, specifications, availability, and pricing are subject to change without notice.
Features & Amenities
Interior
-
Total Bedrooms
5
-
Bathrooms
3
-
1/2 Bathrooms
2
-
Basement YN
YES
-
Cooling YN
YES
-
Cooling
Central Air, Electric
-
Fireplace YN
NO
-
Heating YN
YES
-
Heating
Electric, Forced Air
-
Pet friendly
N/A
Exterior
-
Garage
Yes
-
Garage spaces
4
-
Parking
Garage Door Opener, Garage, Driveway, Attached
-
Pool
No
-
Waterfront YN
NO
Area & Lot
-
Lot Size(acres)
3.1
-
Lot Size(square feet)
135,036
-
Property Type
Residential
-
Property Sub Type
Single Family Residence
-
Architectural Style
Colonial, Contemporary
Price
-
Sales Price
$1,910,607
-
Tax Amount
$1,957
-
Sq. Footage
N/A
-
Price/SqFt
N/A
HOA
-
Association
No
School District
-
Elementary School
N/A
-
Middle School
N/A
-
High School
N/A
Property Features
-
New Construction
YES
-
Foundation Details
Block
-
Senior Community YN
NO
Schedule a Showing
Showing scheduled successfully.
Mortgage calculator
Estimate your monthly mortgage payment, including the principal and interest, property taxes, and HOA. Adjust the values to generate a more accurate rate.
Your payment
Principal and Interest:
$
Property taxes:
$
HOA fees:
$
Total loan payment:
$
Total interest amount:
$
Location
County
PRINCE GEORGES
Elementary School
Middle School
High School
Listing Courtesy of Joya O Johnson , Epique Realty
RealHub Information is provided exclusively for consumers' personal, non-commercial use, and it may not be used for any purpose other than to identify prospective properties consumers may be interested in purchasing. All information deemed reliable but not guaranteed and should be independently verified. All properties are subject to prior sale, change or withdrawal. RealHub website owner shall not be responsible for any typographical errors, misinformation, misprints and shall be held totally harmless.

AGENT
Latoya Thomas
Call Latoya today to schedule a private showing.

* Listings on this website come from the FMLS IDX Compilation and may be held by brokerage firms other than the owner of this website. The listing brokerage is identified in any listing details. Information is deemed reliable but is not guaranteed. If you believe any FMLS listing contains material that infringes your copyrighted work please click here to review our DMCA policy and learn how to submit a takedown request.© 2024 FMLS.
Related Properties
BOWIE
14408 WOODMORE OAKS CT., WOODMORE OAKS COURT
6 Beds
6 Baths
6,908 Sq.Ft.
$1,600,000
MLS#: MDPG2147410
.png)