


Property
Beds
2
Full Baths
1
1/2 Baths
None
Year Built
1994
Sq.Footage
750
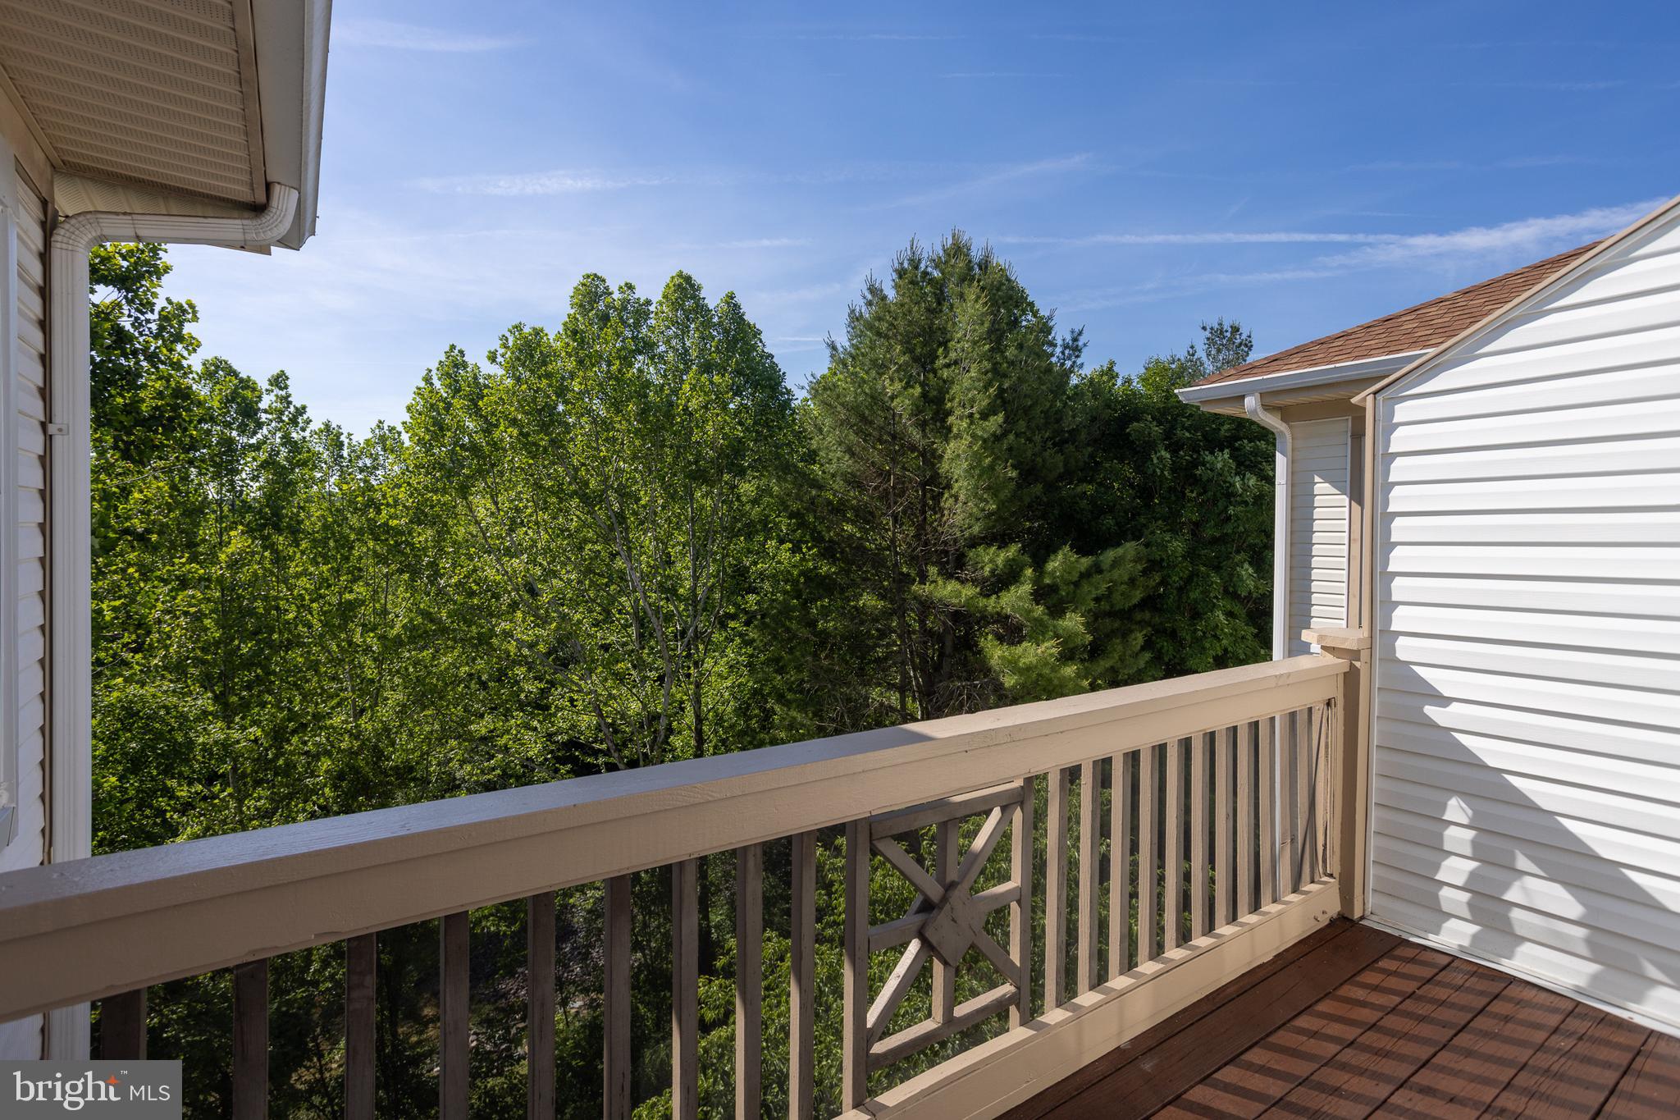
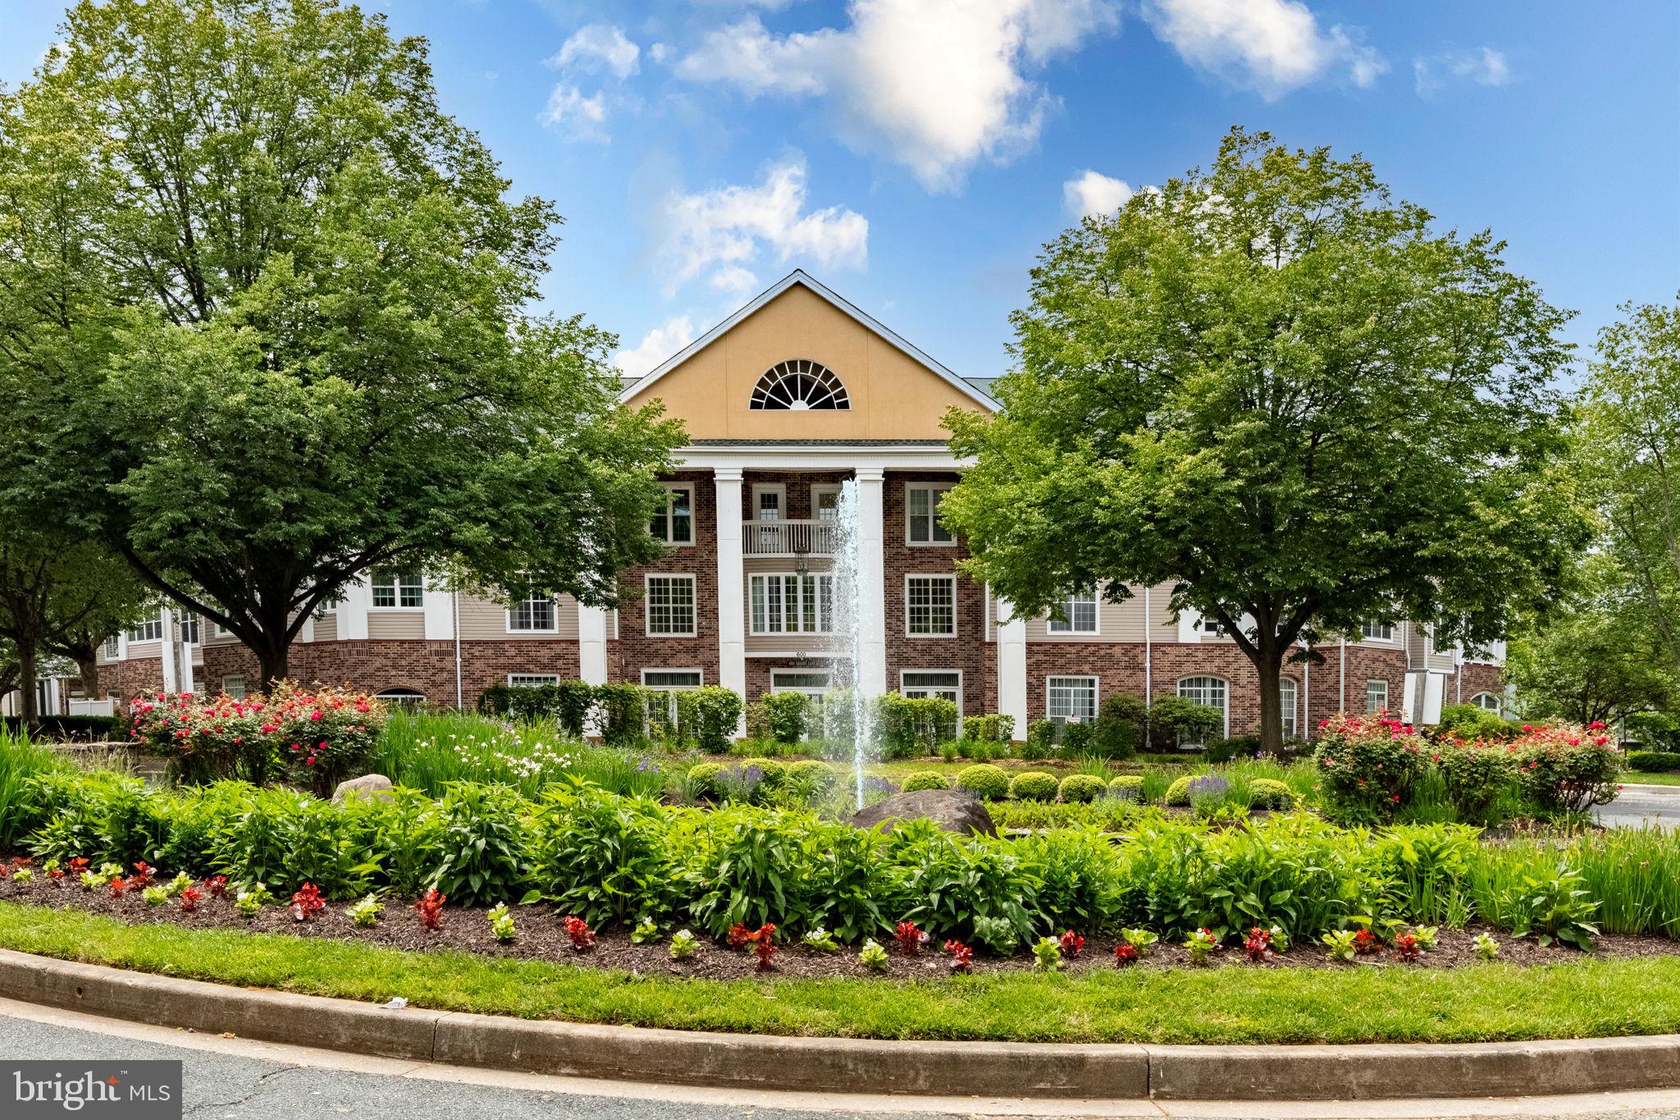
Welcome to this beautifully maintained 2-bedroom, 1-bath condominium offering comfort, convenience, and outstanding community amenities. Step inside to find newly installed carpeting and fresh paint throughout; creating a bright, move-in-ready living space. Enjoy the recently renovated full bathroom (June 2026) featuring a new tub/shower, commode and tile flooring. Major mechanical updates provide peace of mind, including both a new air conditioning unit and hot water heater installed in 2024. The spacious kitchen is equipped with like new stainless steel appliances installed in 2017, including a range, dishwasher, built-in microwave, and refrigerator with filtered water and ice maker—perfect for everyday living and entertaining. The Dining Room is situated just off of the kitchen balancing convenience, safety, and comfort, making meal times smoother and more enjoyable for everyone! A dedicated laundry room includes a top-loading washer, front-loading dryer, and additional storage space for added convenience. Relax on your private balcony overlooking the community's tennis courts and swimming pool, reserved exclusively for Taylor Ridge residents. Taylor Ridge offers exceptional amenities, including a residents-only swimming pool, tennis courts, a fitness center, and a community room complete with kitchen facilities for gatherings and special events. Whether you're a first-time homebuyer, downsizing, or looking for a low-maintenance lifestyle, this move-in-ready condo is an exceptional opportunity. Schedule your private showing today! Receipts can be furnished for all appliances and updates!
Features & Amenities
Interior
-
Other Interior Features
Ceiling Fan(s), Pantry, Other, Open Floorplan
-
Total Bedrooms
2
-
Bathrooms
1
-
Above Grade Finished Area
750.0
-
Basement YN
NO
-
Cooling YN
YES
-
Cooling
Central Air, Ceiling Fan(s), Electric
-
Fireplace YN
NO
-
Heating YN
YES
-
Heating
Exhaust Fan, Natural Gas, Forced Air
-
Main Level Bedrooms
2
-
Pet friendly
Cats OK, Dogs OK, Number Limit, Yes
Exterior
-
Garage
No
-
Construction Materials
Brick
-
Other Exterior Features
Barbecue, Tennis Court(s), Other, Lighting
-
Parking
Parking Lot
-
Pool
Yes
-
Pool Features
Community
-
Waterfront YN
NO
Area & Lot
-
Property Type
Residential
-
Property Sub Type
Condominium
-
Architectural Style
Traditional
Price
-
Sales Price
$244,900
-
Tax Amount
$1,308
-
Sq. Footage
750
-
Price/SqFt
$326
HOA
-
Association
No
Property Resources
-
Horse Property
NO
School District
-
Elementary School
PROSPECT MILL
-
Middle School
SOUTHAMPTON
-
High School
C. MILTON WRIGHT
Property Features
-
New Construction
NO
-
Accessibility Features
Accessible Doors, Grip-Accessible Features
-
Association Amenities
Clubhouse, Fitness Center, Party Room, Tennis Court(s), Sport Court
-
Senior Community YN
NO
-
Sewer
Public Sewer
-
Tax Lot
27
-
Water Source
Public
Schedule a Showing
Showing scheduled successfully.
Mortgage calculator
Estimate your monthly mortgage payment, including the principal and interest, property taxes, and HOA. Adjust the values to generate a more accurate rate.
Your payment
Principal and Interest:
$
Property taxes:
$
HOA fees:
$
Total loan payment:
$
Total interest amount:
$
Location
County
HARFORD
Elementary School
PROSPECT MILL
Middle School
SOUTHAMPTON
High School
C. MILTON WRIGHT
Listing Courtesy of Monica M. Richardson, Cummings & Co Realtors
RealHub Information is provided exclusively for consumers' personal, non-commercial use, and it may not be used for any purpose other than to identify prospective properties consumers may be interested in purchasing. All information deemed reliable but not guaranteed and should be independently verified. All properties are subject to prior sale, change or withdrawal. RealHub website owner shall not be responsible for any typographical errors, misinformation, misprints and shall be held totally harmless.

Salesperson, Realtor
Latoya Thomas
Call Latoya today to schedule a private showing.

* Listings on this website come from the FMLS IDX Compilation and may be held by brokerage firms other than the owner of this website. The listing brokerage is identified in any listing details. Information is deemed reliable but is not guaranteed. If you believe any FMLS listing contains material that infringes your copyrighted work please click here to review our DMCA policy and learn how to submit a takedown request.© 2024 FMLS.
Related Properties

BEL AIR
1818 SELVIN DRIVE 301
2 Beds
2 Baths
1,240 Sq.Ft.
$279,900
MLS#: MDHR2055440

BEL AIR
1305 SHERIDAN PLACE
3 Beds
2 Baths
1,150 Sq.Ft.
$244,900
MLS#: MDHR2058688

BEL AIR
1603 MARTHA COURT 402
2 Beds
2 Baths
1,320 Sq.Ft.
$279,900
MLS#: MDHR2057650

BEL AIR
1306 SCOTTSDALE DRIVE R 214
2 Beds
2 Baths
1,147 Sq.Ft.
$249,900
MLS#: MDHR2059890
BEL AIR
602 CHURCHILL ROAD P 602-P
2 Beds
2 Baths
1,169 Sq.Ft.
$259,900
MLS#: MDHR2056094

BEL AIR
1300 SCOTTSDALE DRIVE Q 165
2 Beds
2 Baths
1,310 Sq.Ft.
$275,000
MLS#: MDHR2060712
BEL AIR
608 CHURCHILL ROAD E 608E
2 Beds
1 Baths
813 Sq.Ft.
$199,990
MLS#: MDHR2049908

BEL AIR
259 BECKENHAM CIRCLE 201
2 Beds
2 Baths
1,420 Sq.Ft.
$293,000
MLS#: MDHR2056298

BEL AIR
2808 HENLEY DRIVE
2 Beds
2 Baths
1,308 Sq.Ft.
$285,000
MLS#: MDHR2059952

BEL AIR
633 WALLINGFORD ROAD 204
2 Beds
2 Baths
1,420 Sq.Ft.
$285,000
MLS#: MDHR2059424
.png)