
Colonial
1316 W SEMINARY AVENUE
LUTHERVILLE TIMONIUM, MD 21093
MLS#: MDBC2163600
$1,324,900
Property
Beds
6
Full Baths
5
1/2 Baths
None
Year Built
1997
Sq.Footage
6,282
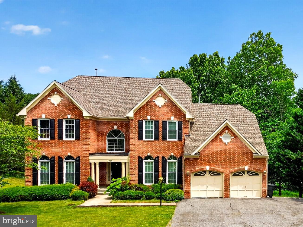
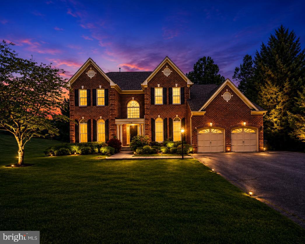
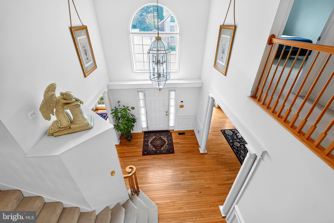
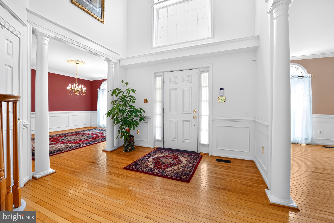
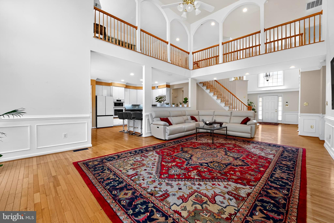
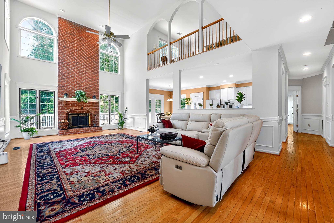
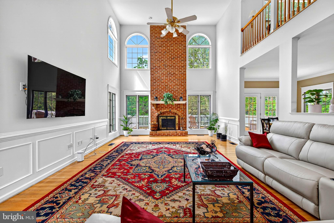
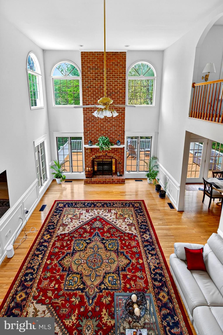
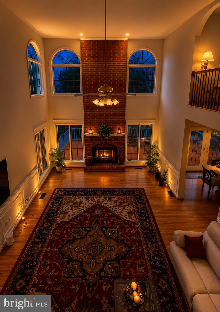
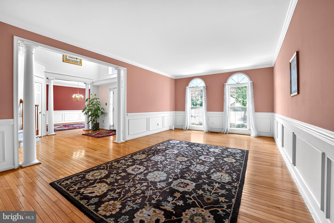
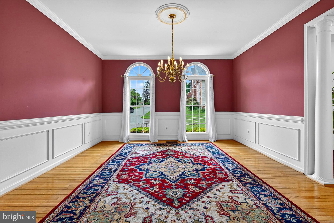
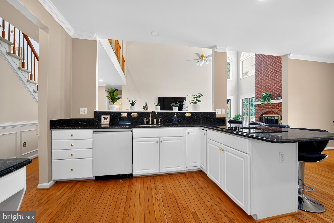
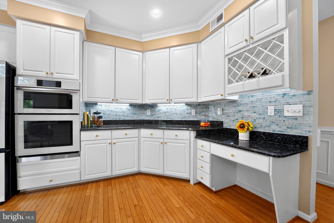
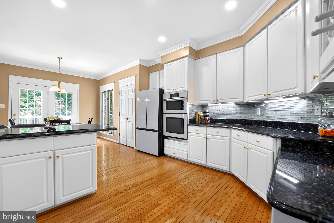
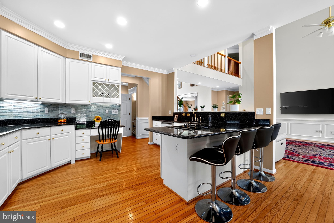
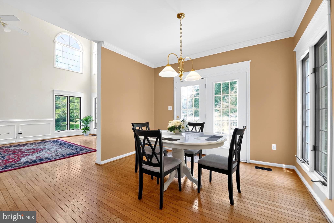
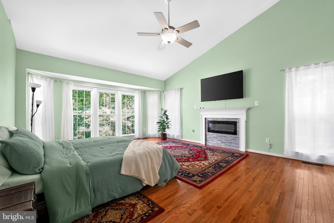
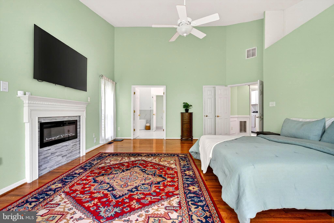
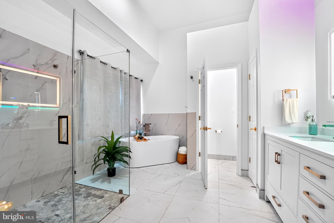
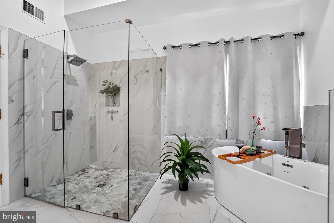
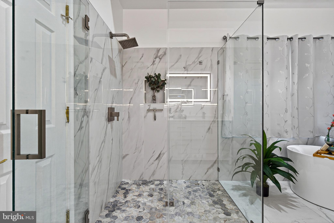
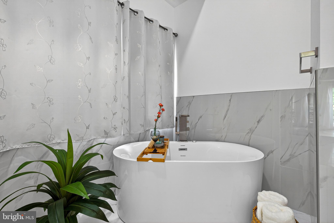
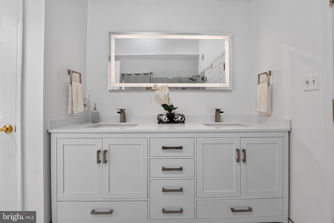
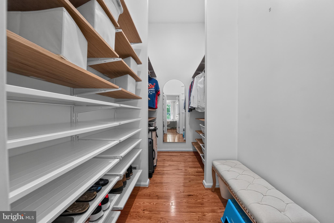
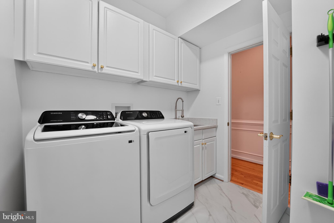
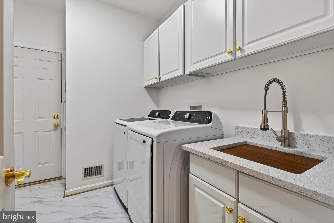
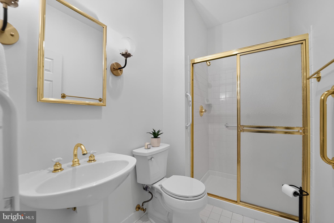
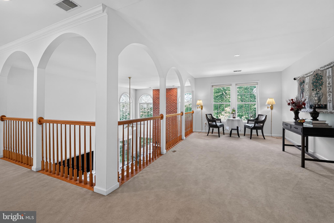
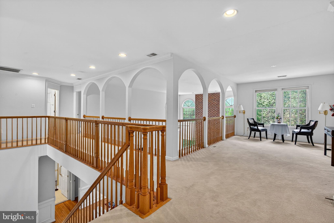
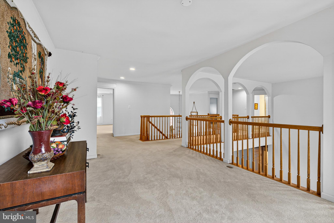
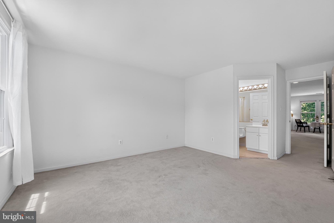
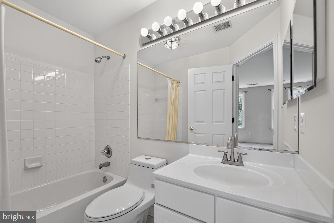
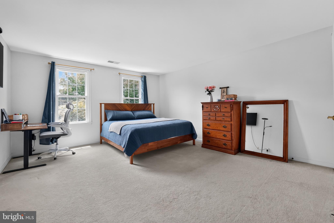
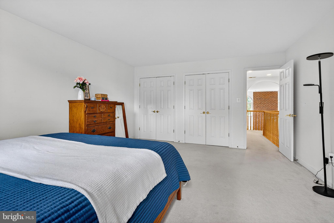
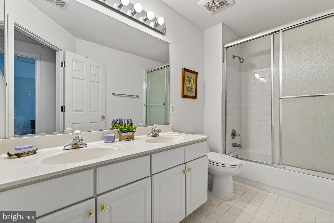
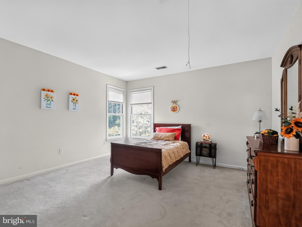
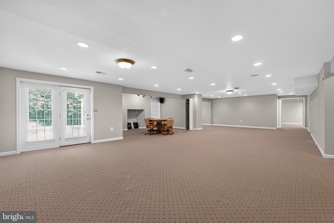
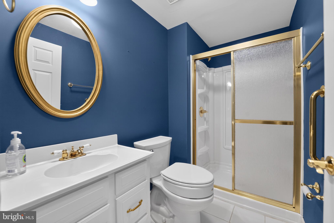
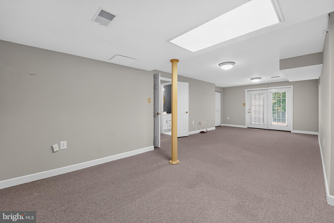
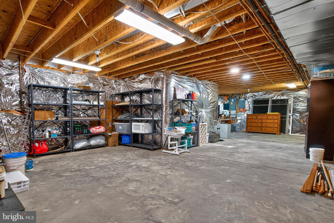
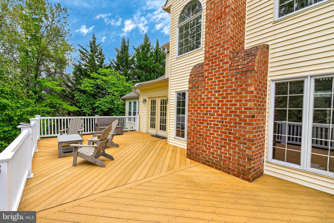
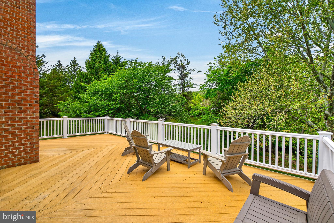
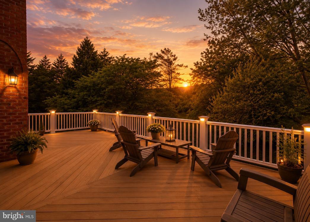
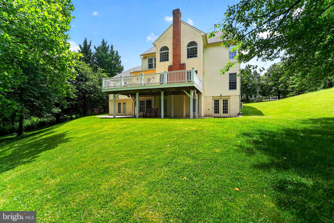
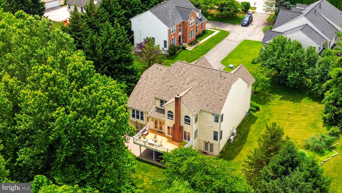
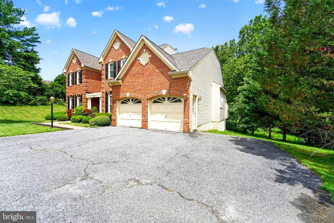
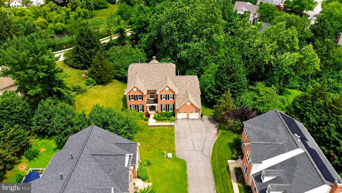
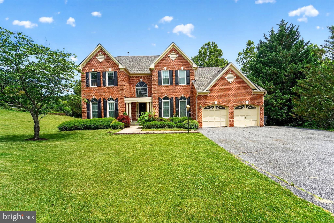
Tucked away down a private driveway in the sought-after Seminary Overlook community, this Colonial-style estate has been extensively updated with well over $100,000 in recent improvements, and comes with the rare bonus of an ASSUMABLE VA LOAN at 4.75%. With an ADJUSTED PRICE of $1,324,900, this is an even more compelling opportunity to own a meticulously upgraded home in one of Lutherville Timonium's most desirable neighborhoods! Step inside to a dramatic two-story foyer with floor-to-ceiling windows and an open catwalk overlooking the main living space. The kitchen has been fully refreshed with crisp white cabinetry, a designer multi-tone backsplash, dark granite counters, and new Samsung Bespoke appliances, while a remodeled main-level laundry room adds everyday convenience. New hardwood floors run through the main-level bedrooms, and the primary suite has been reimagined into a true retreat, complete with a spacious walk-in closet/changing room and a thoughtfully renovated spa-style bathroom. Beyond the cosmetic updates, the major systems have been replaced too: an upgraded roof backed by a 50-year shingles /15-year labor transferable warranty, new gutters, new windows, an updated electrical system, a new heat pump water heater, and two new high-efficiency heat pump HVAC systems mean the big-ticket items are already handled. Cozy up by either the electric fireplace in the primary bedroom or the classic wood-burning fireplace in the family room, and enjoy flexible living across three finished levels. Outside, enjoy a deck and patio overlooking the wooded backyard with a tranquil creek view. The 0.55-acre lot offers privacy while still keeping you close to top-rated Baltimore County schools (Riderwood Elementary, Ridgely Middle, Dulaney High) and easy access to shopping, I-83, and I-695. Schedule your private tour today!
Features & Amenities
Interior
-
Other Interior Features
Eat-in Kitchen, Ceiling Fan(s), Pantry, Recessed Lighting, Walk-In Closet(s), Other, Cathedral Ceiling(s), High Ceilings, Crown Molding, Open Floorplan, Soaking Tub
-
Total Bedrooms
6
-
Bathrooms
5
-
Above Grade Finished Area
4672.0
-
Basement YN
YES
-
Cooling YN
YES
-
Cooling
Central Air, Ceiling Fan(s), Multi Units, Zoned, Electric
-
Fireplace YN
YES
-
Heating YN
YES
-
Heating
Fireplace Insert, Electric, Heat Pump
-
Main Level Bedrooms
2
-
Pet friendly
Yes
Exterior
-
Garage
Yes
-
Garage spaces
2
-
Construction Materials
Brick Veneer, Asphalt, Concrete, Other
-
Other Exterior Features
Lighting, Rain Gutters
-
Parking
Garage Door Opener, Asphalt, Garage, Driveway, Other, Inside Entrance, Attached
-
Patio and Porch Features
Deck, Patio
-
Pool
No
-
Waterfront YN
NO
-
View
Water, Creek/Stream, Trees/Woods, Garden
Area & Lot
-
Lot Features
Sloped, Wooded, Cul-De-Sac, Front Yard, Few Trees, Back Yard
-
Lot Size(acres)
0.55
-
Lot Size(square feet)
23,958
-
Property Type
Residential
-
Property Sub Type
Single Family Residence
-
Architectural Style
Colonial
Price
-
Sales Price
$1,324,900
-
Tax Amount
$10,401
-
Financing Options
Cash, Conventional, FHA, Other, USDA, VA
-
Sq. Footage
6,282
-
Price/SqFt
$210
HOA
-
Association
YES
-
Association Fee
$30
-
Association Fee Frequency
Monthly
-
Association Fee Includes
N/A
School District
-
Elementary School
RIDERWOOD
-
Middle School
RIDGELY
-
High School
DULANEY
Property Features
-
New Construction
NO
-
Accessibility Features
Stair Lift, Grip-Accessible Features
-
Foundation Details
Concrete Perimeter
-
Senior Community YN
NO
-
Sewer
Public Sewer
-
Tax Lot
2
-
Water Source
Public
Schedule a Showing
Showing scheduled successfully.
Mortgage calculator
Estimate your monthly mortgage payment, including the principal and interest, property taxes, and HOA. Adjust the values to generate a more accurate rate.
Your payment
Principal and Interest:
$
Property taxes:
$
HOA fees:
$
Total loan payment:
$
Total interest amount:
$
Location
County
BALTIMORE
Elementary School
RIDERWOOD
Middle School
RIDGELY
High School
DULANEY
Listing Courtesy of Anchaleeya Thompson , Keller Williams Realty Centre
RealHub Information is provided exclusively for consumers' personal, non-commercial use, and it may not be used for any purpose other than to identify prospective properties consumers may be interested in purchasing. All information deemed reliable but not guaranteed and should be independently verified. All properties are subject to prior sale, change or withdrawal. RealHub website owner shall not be responsible for any typographical errors, misinformation, misprints and shall be held totally harmless.

AGENT
Latoya Thomas
Call Latoya today to schedule a private showing.

* Listings on this website come from the FMLS IDX Compilation and may be held by brokerage firms other than the owner of this website. The listing brokerage is identified in any listing details. Information is deemed reliable but is not guaranteed. If you believe any FMLS listing contains material that infringes your copyrighted work please click here to review our DMCA policy and learn how to submit a takedown request.© 2024 FMLS.
Related Properties
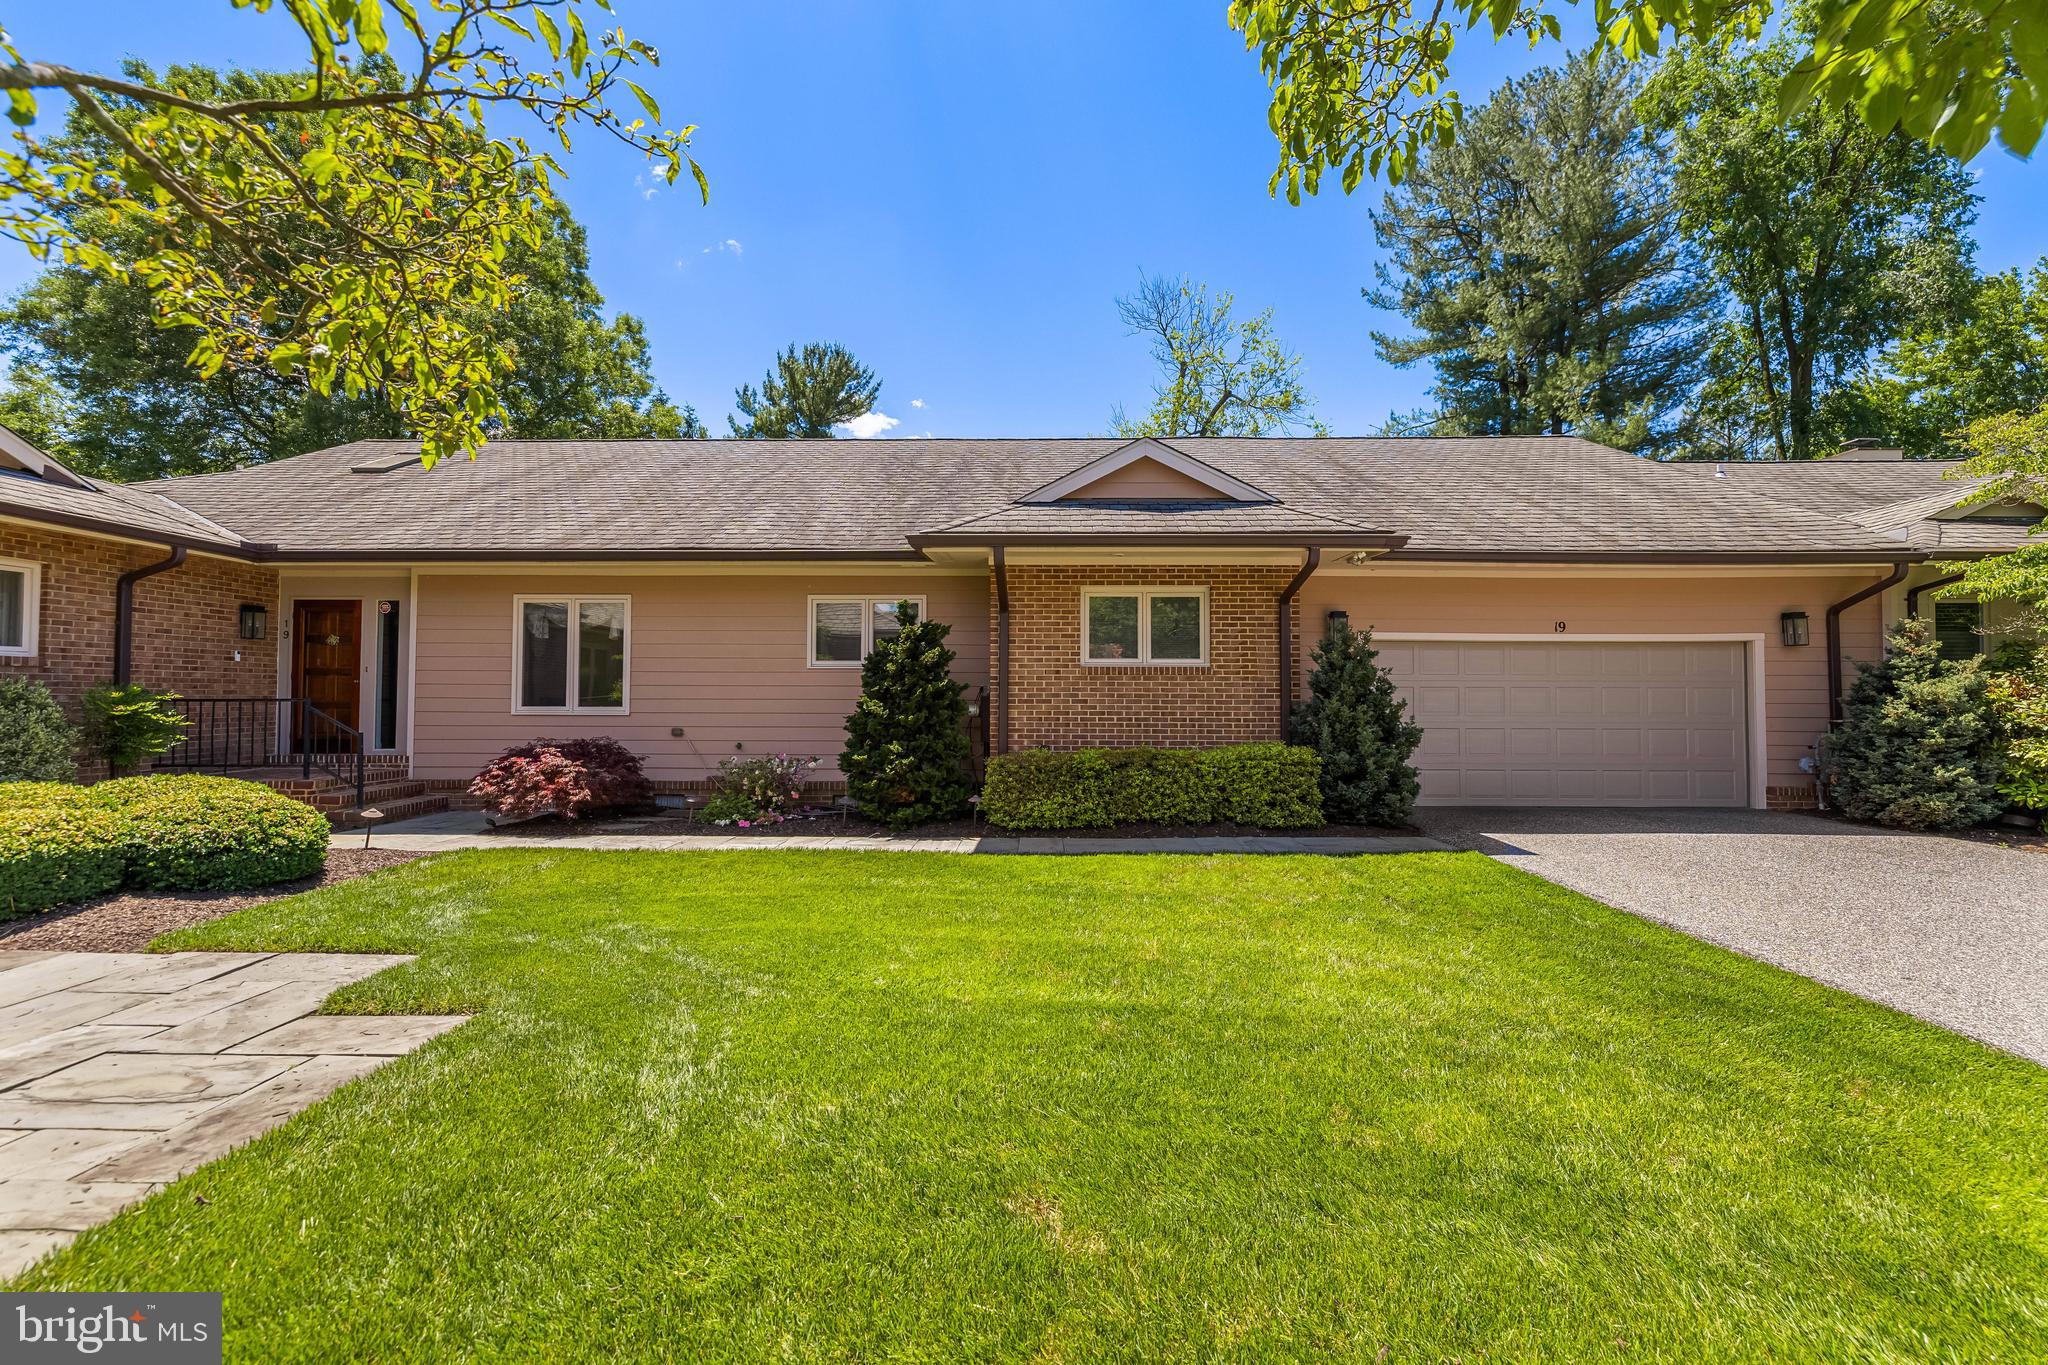
LUTHERVILLE TIMONIUM
19 SEMINARY DRIVE
3 Beds
3 Baths
3,298 Sq.Ft.
$1,275,000
MLS#: MDBC2157974
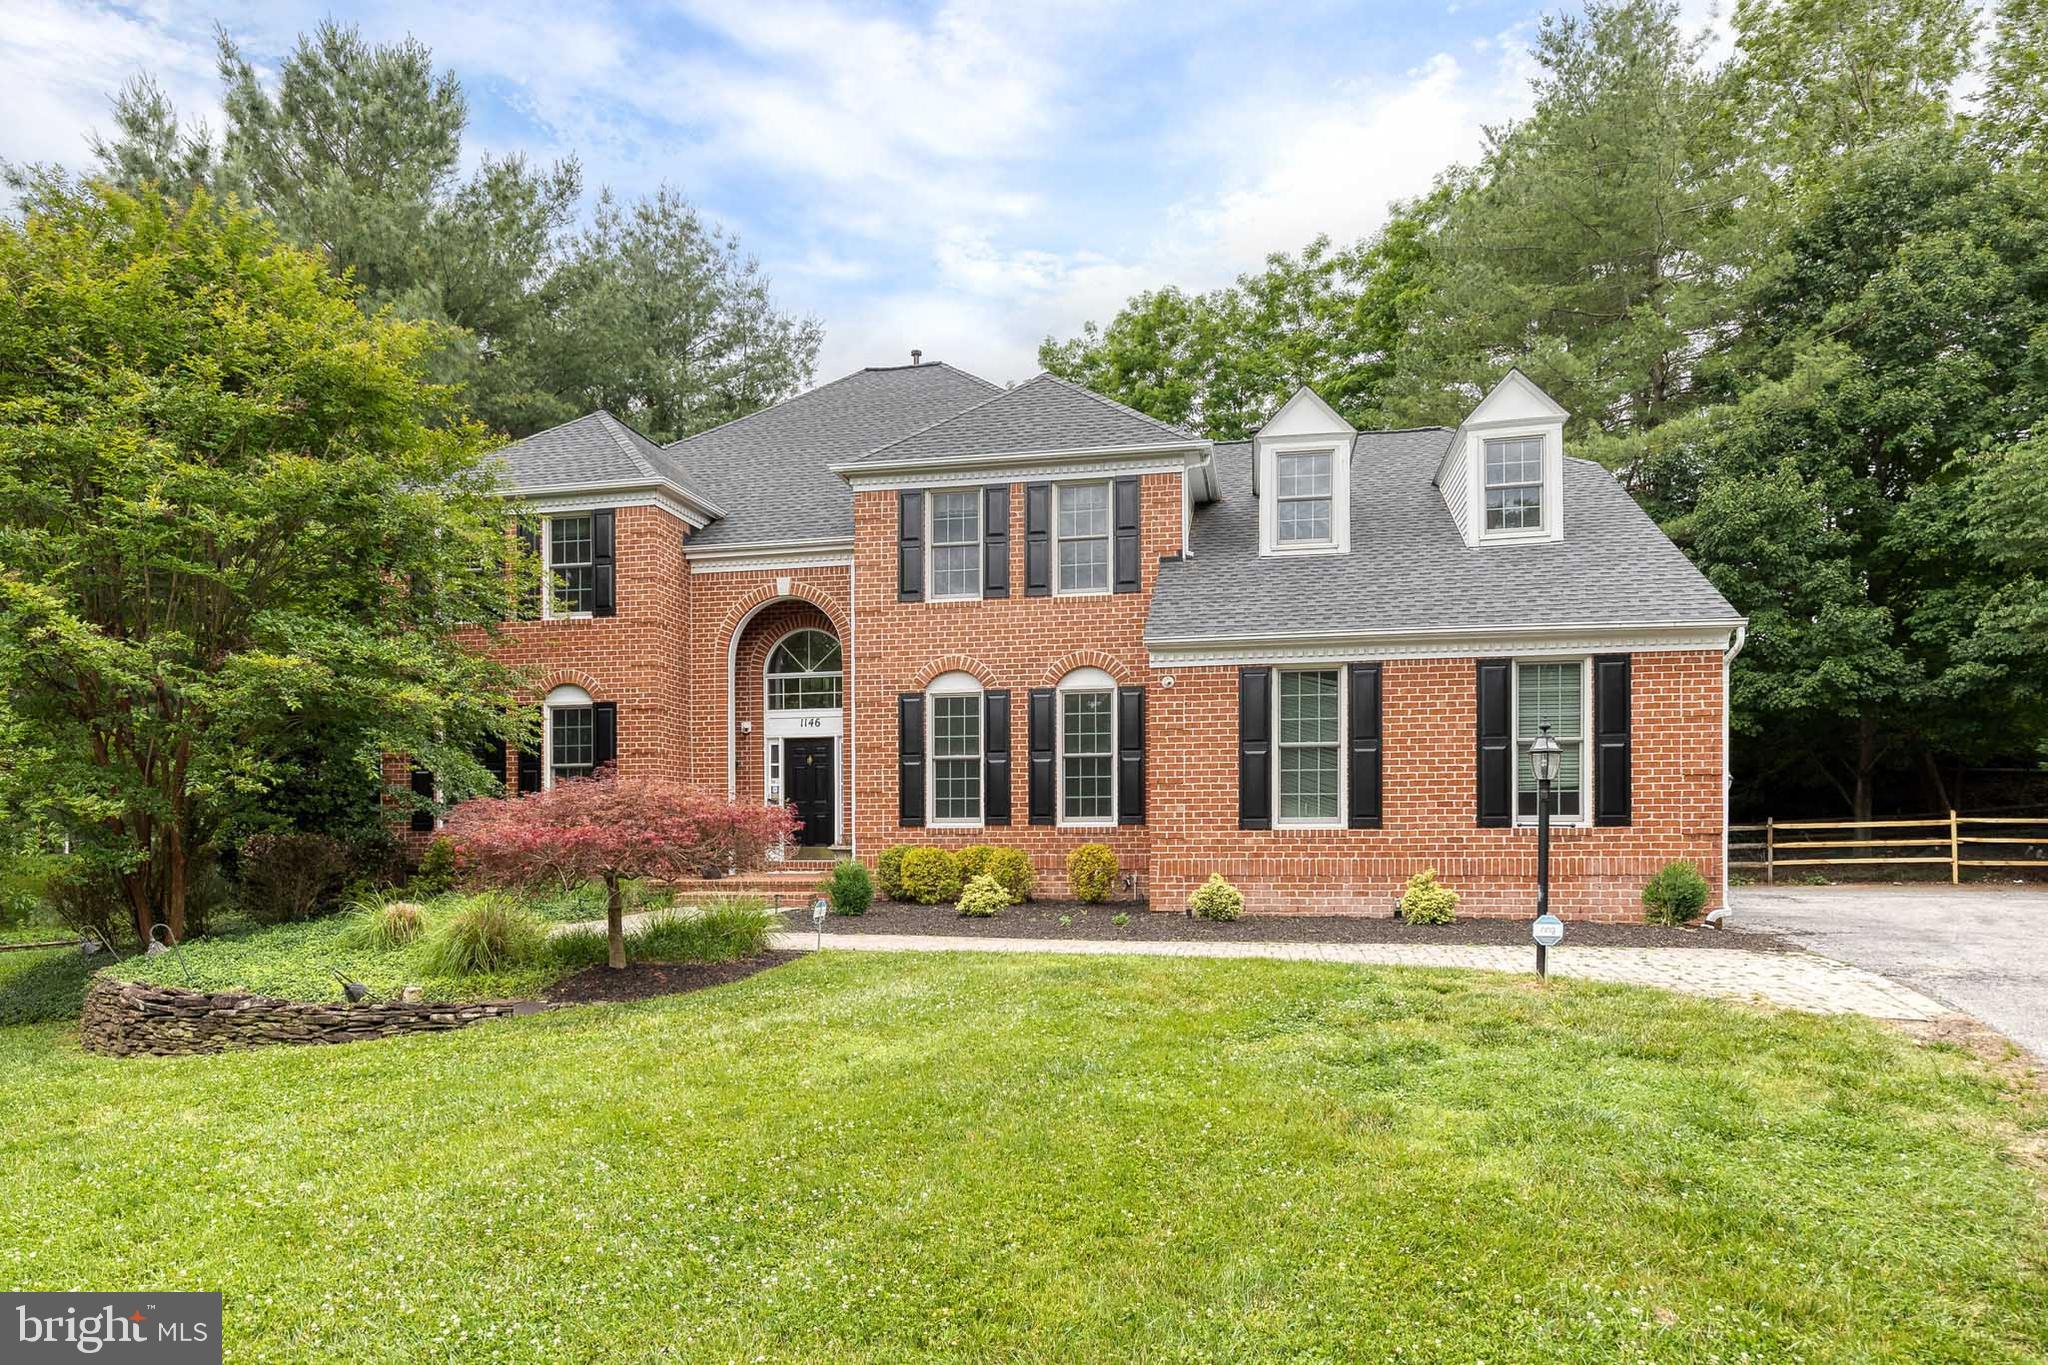
LUTHERVILLE TIMONIUM
1146 FAIRBANKS DRIVE
5 Beds
3 Baths
6,648 Sq.Ft.
$1,100,000
MLS#: MDBC2167128
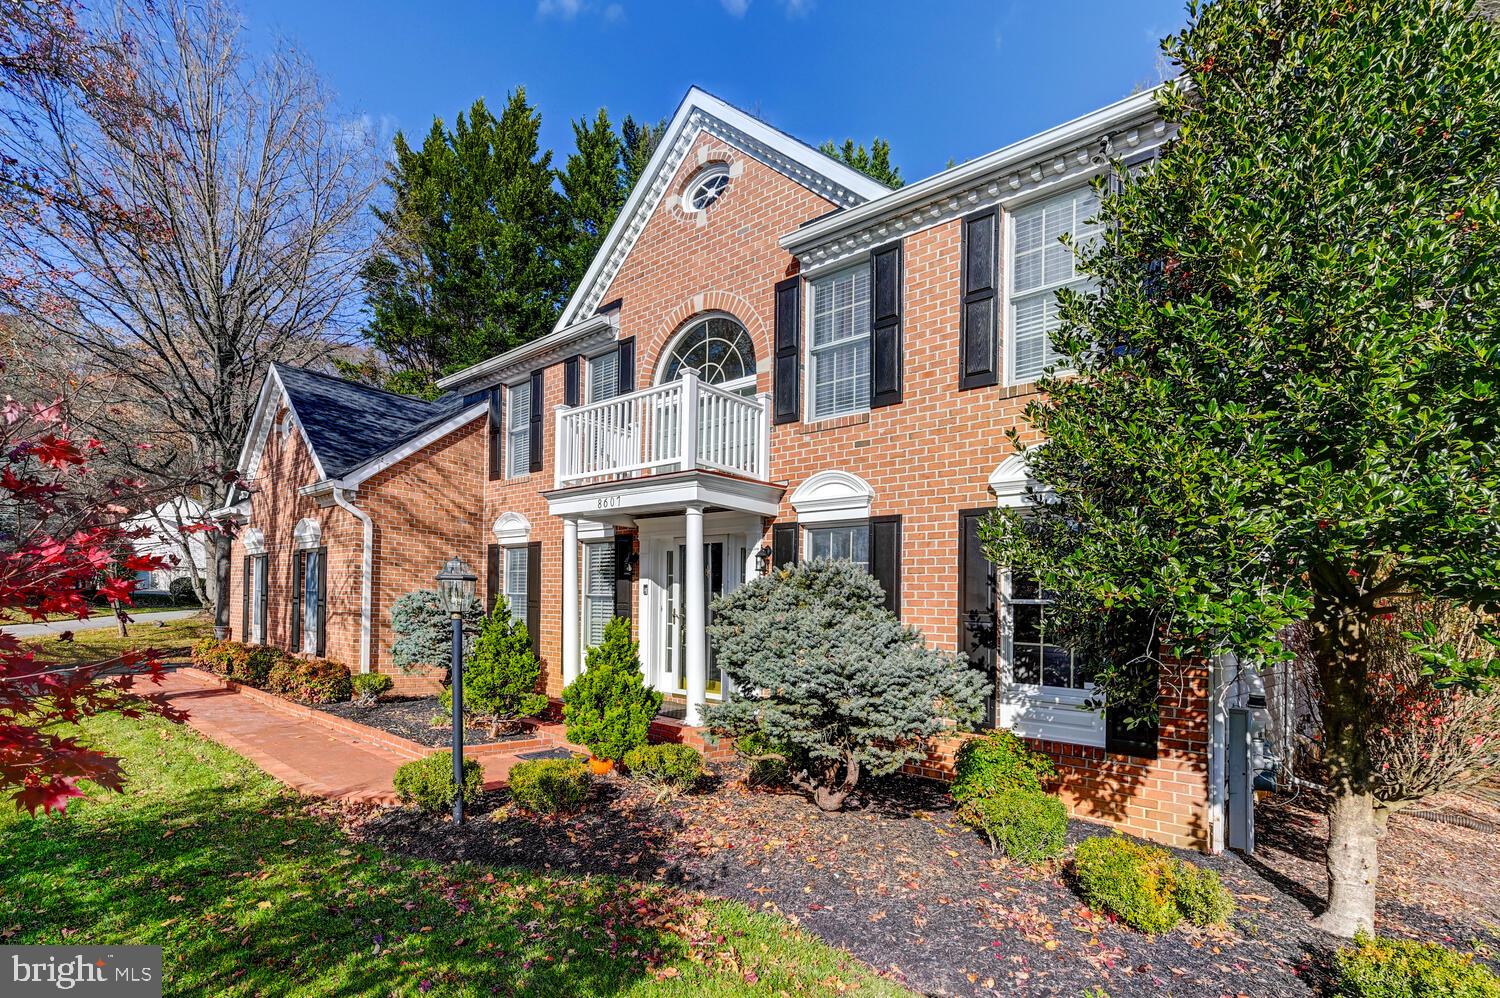
LUTHERVILLE TIMONIUM
8607 COUNTRY BROOKE WAY
6 Beds
3 Baths
3,744 Sq.Ft.
$1,200,000
MLS#: MDBC2142070
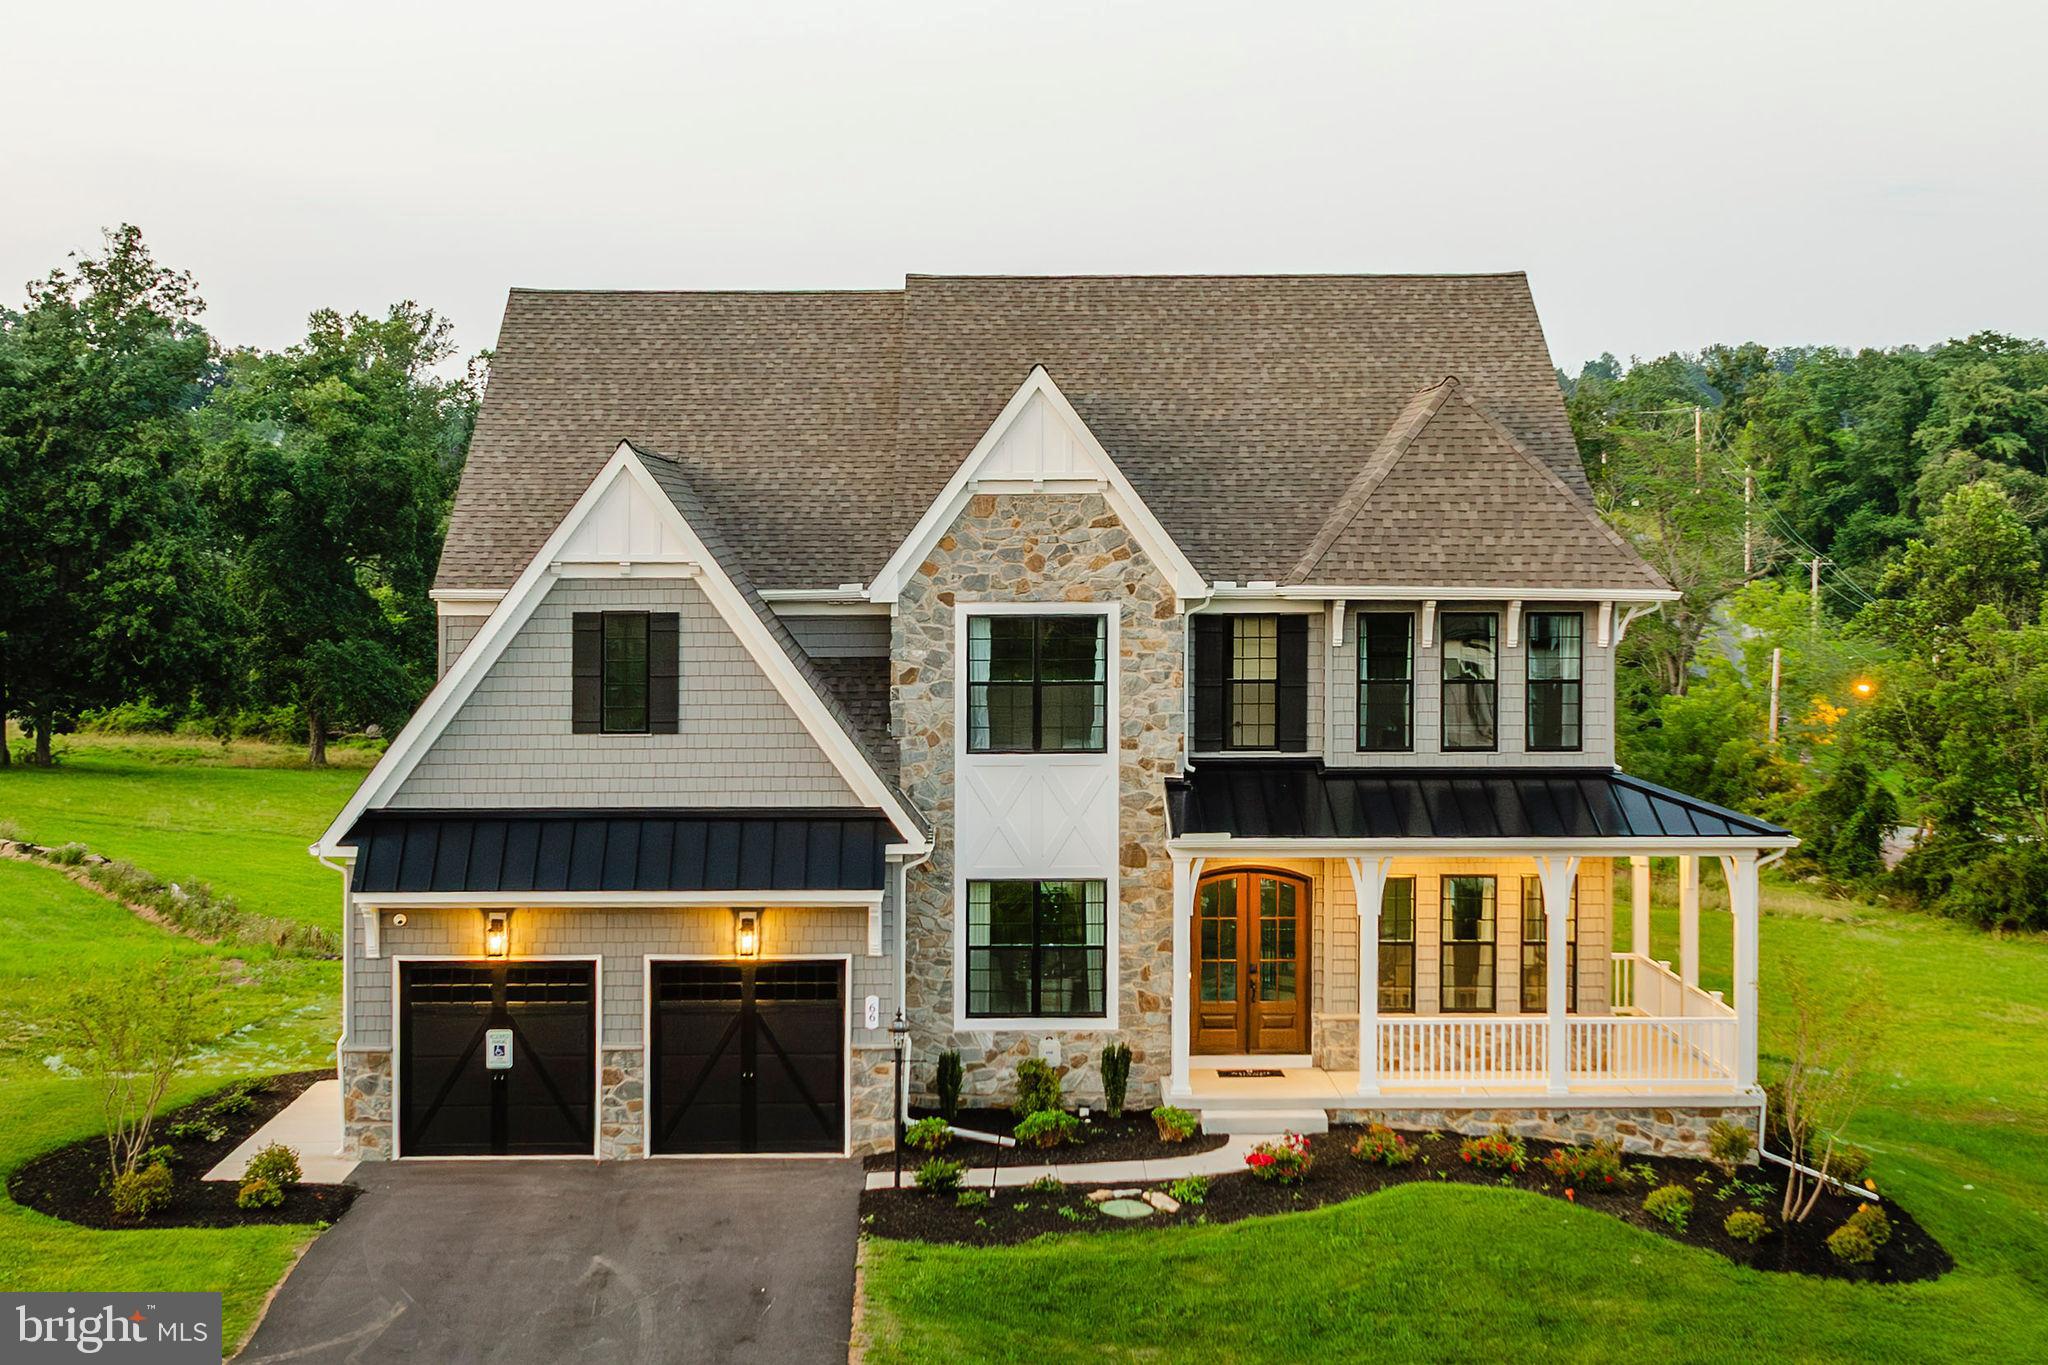
LUTHERVILLE TIMONIUM
Lot #1 MEYLSTON DRIVE
5 Beds
4 Baths
4,088 Sq.Ft.
$1,406,857
MLS#: MDBC2165782
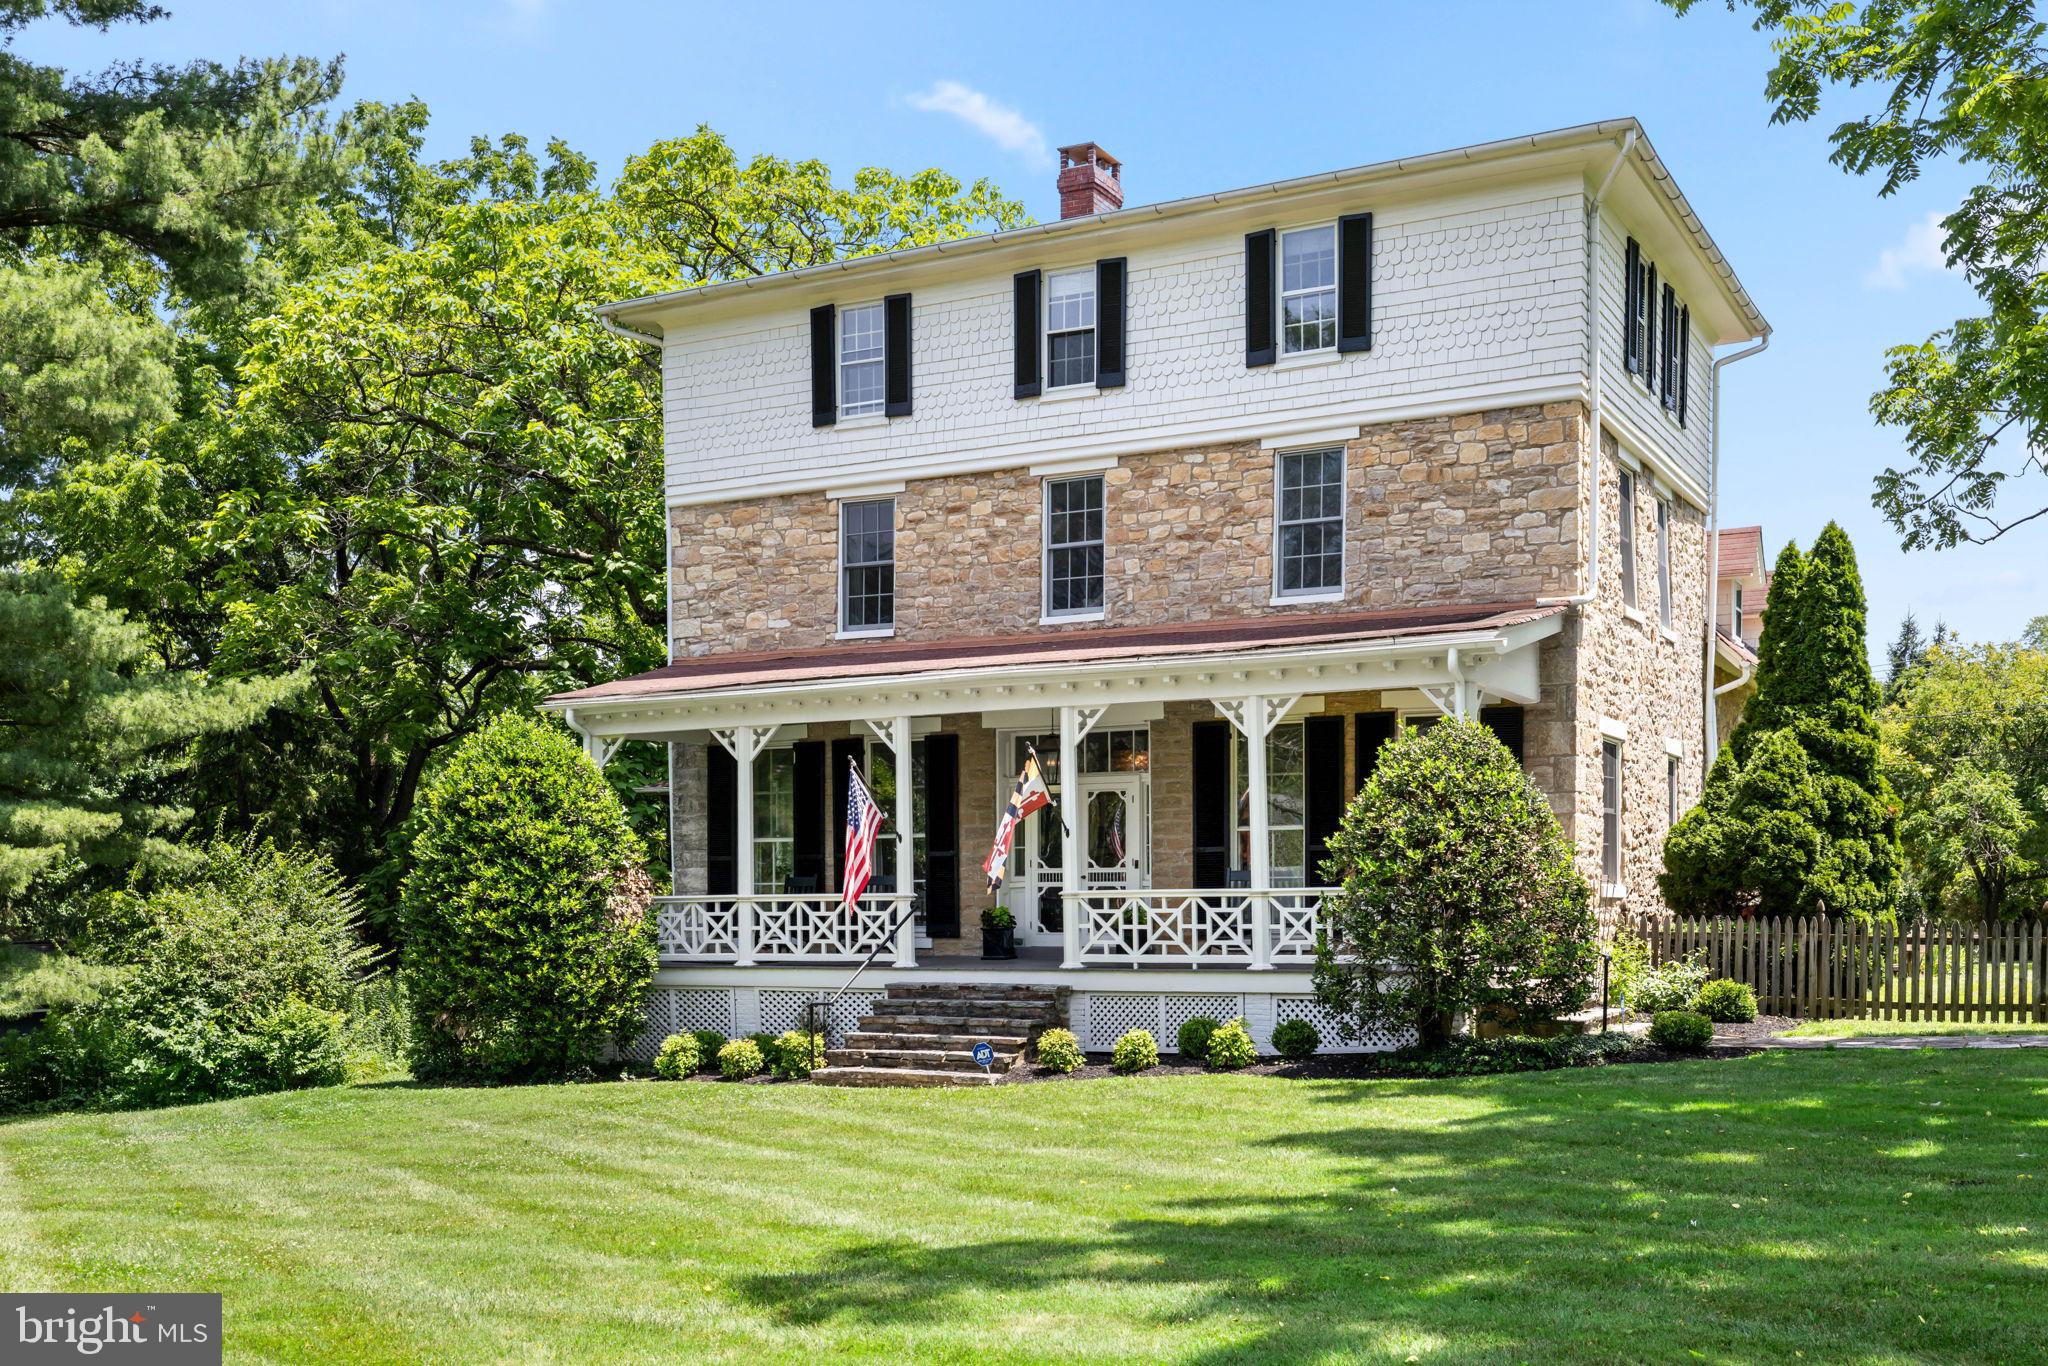
LUTHERVILLE TIMONIUM
1613 KURTZ AVENUE
6 Beds
3 Baths
4,874 Sq.Ft.
$1,185,000
MLS#: MDBC2165046
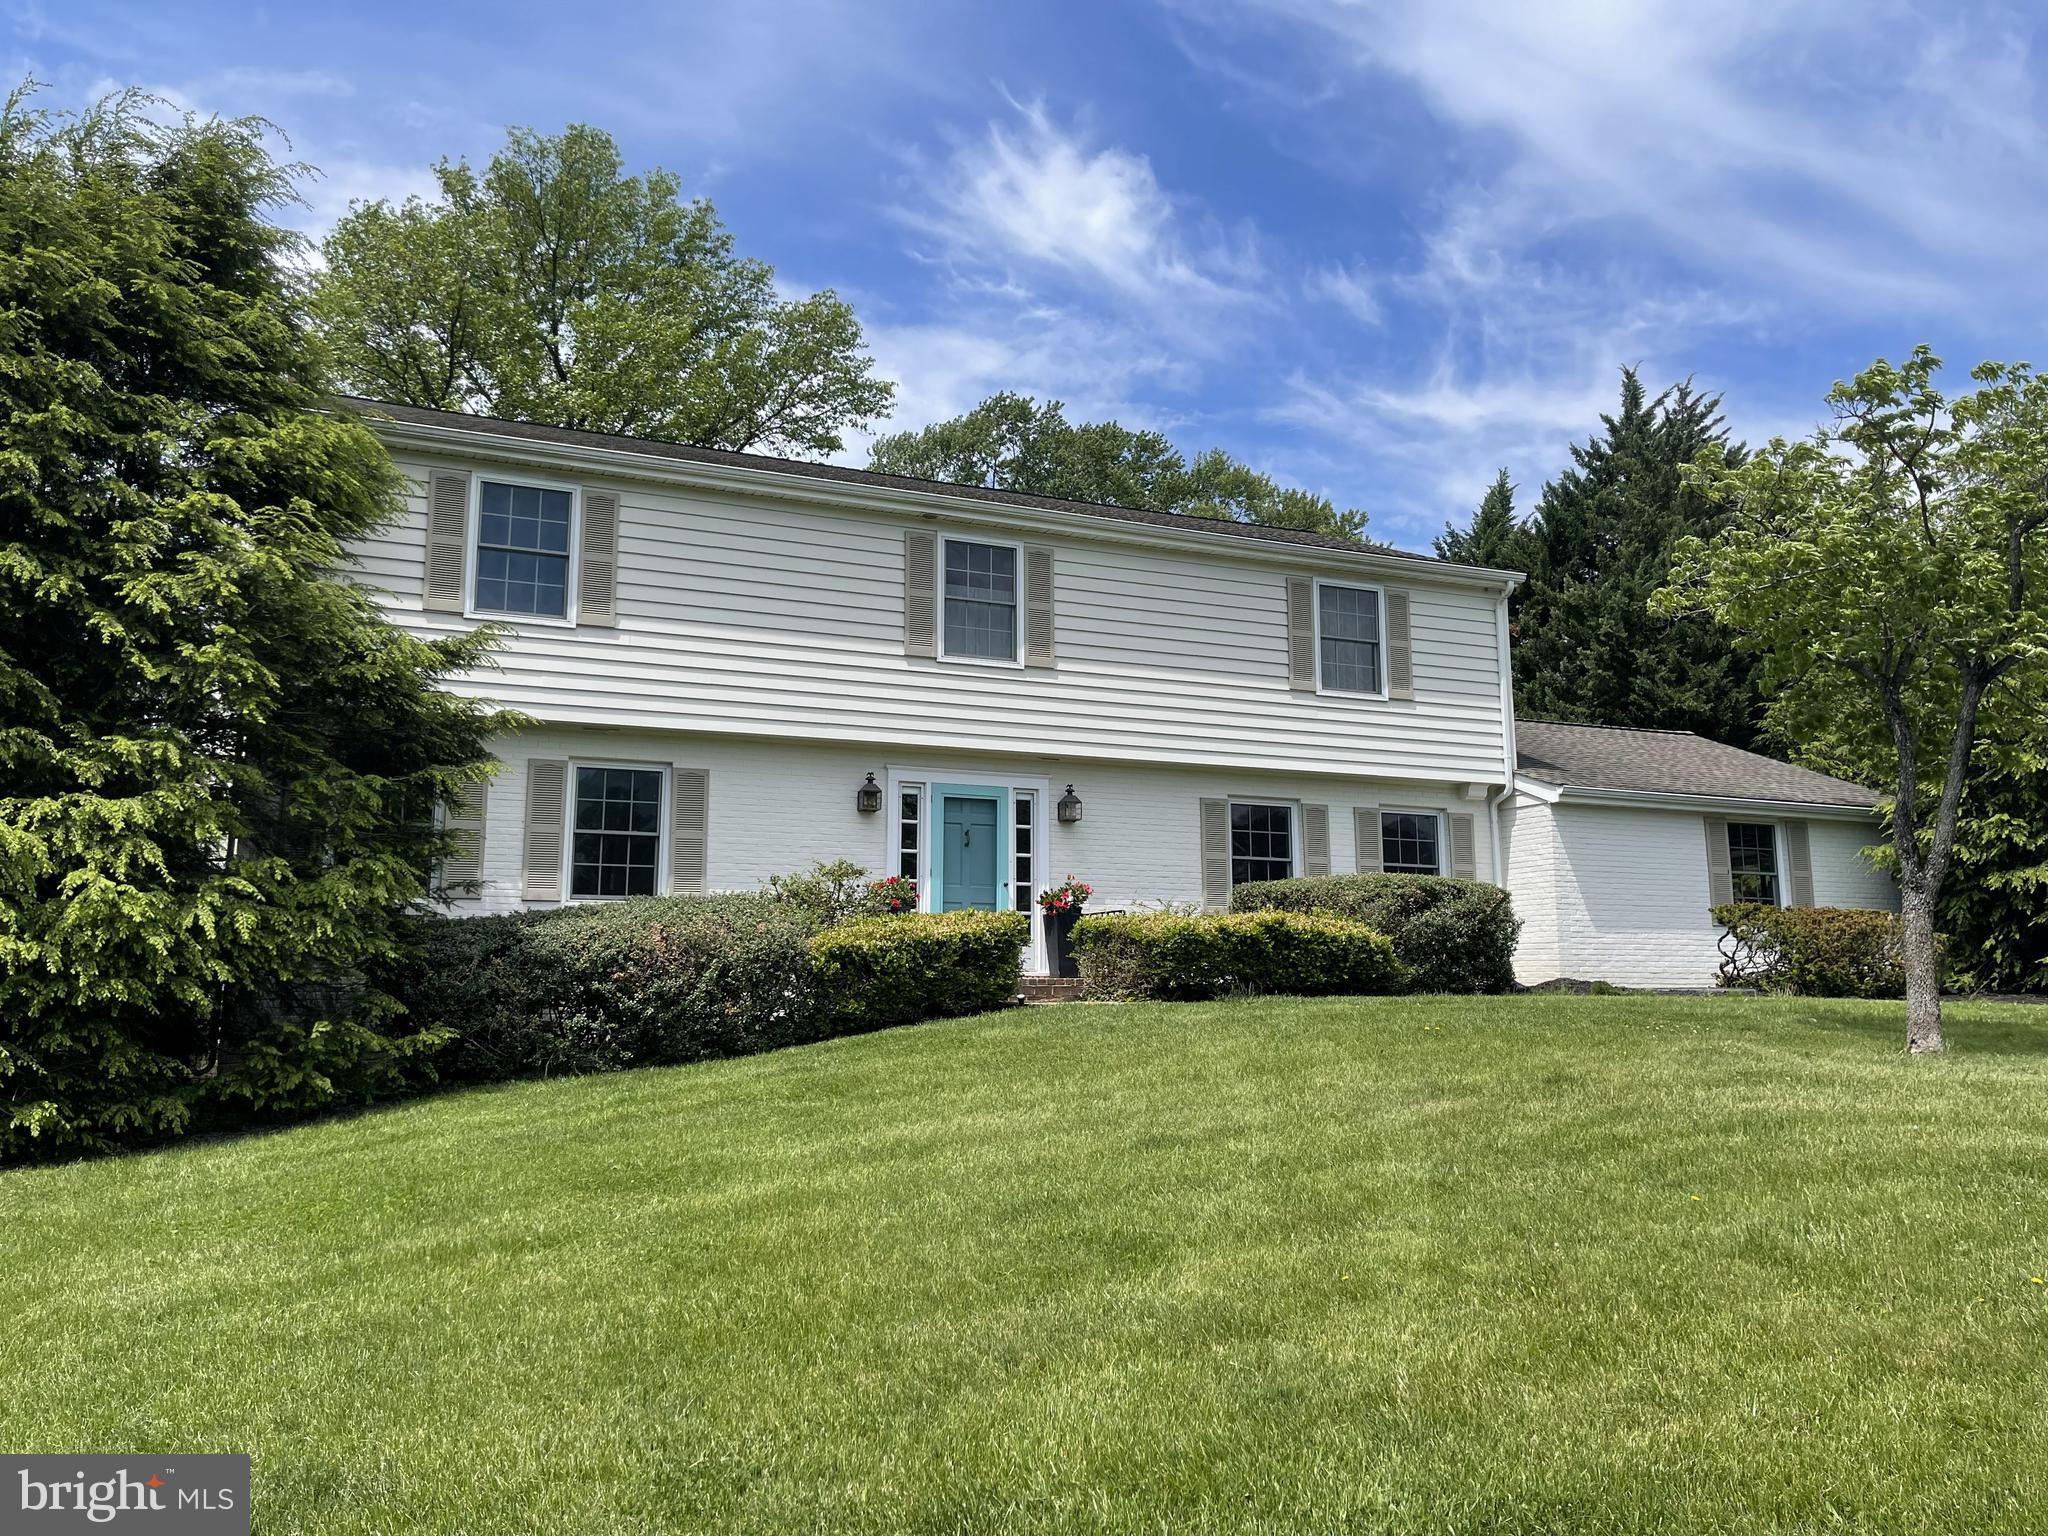
LUTHERVILLE TIMONIUM
6 CANDLELIGHT COURT
4 Beds
2 Baths
3,239 Sq.Ft.
$1,185,000
MLS#: MDBC2168428
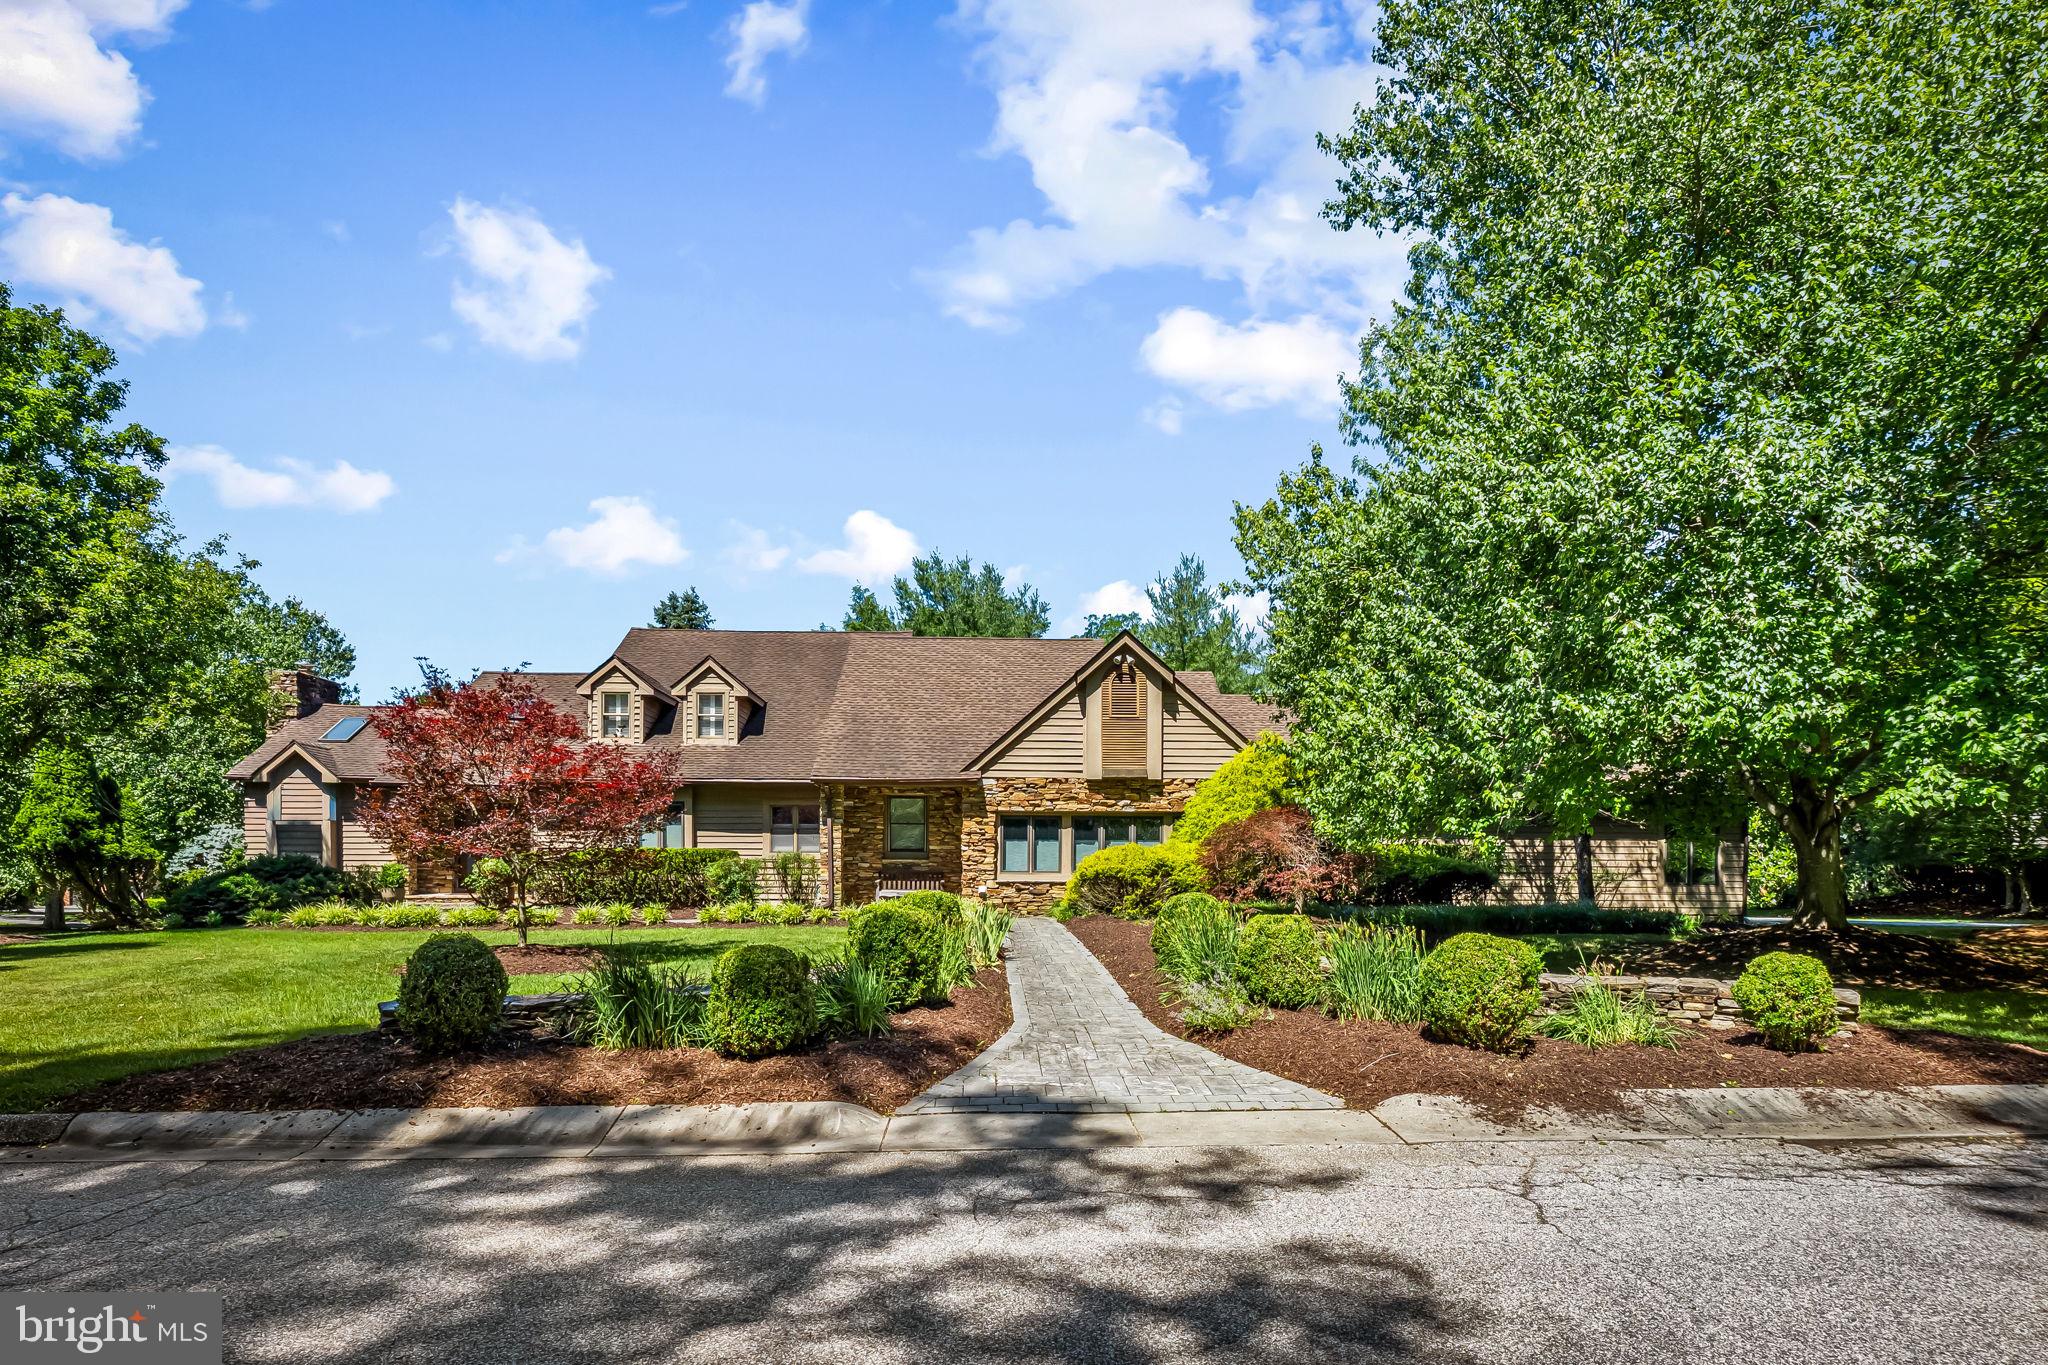
LUTHERVILLE TIMONIUM
77 SEMINARY FARM ROAD
3 Beds
3 Baths
5,322 Sq.Ft.
$1,195,000
MLS#: MDBC2167804
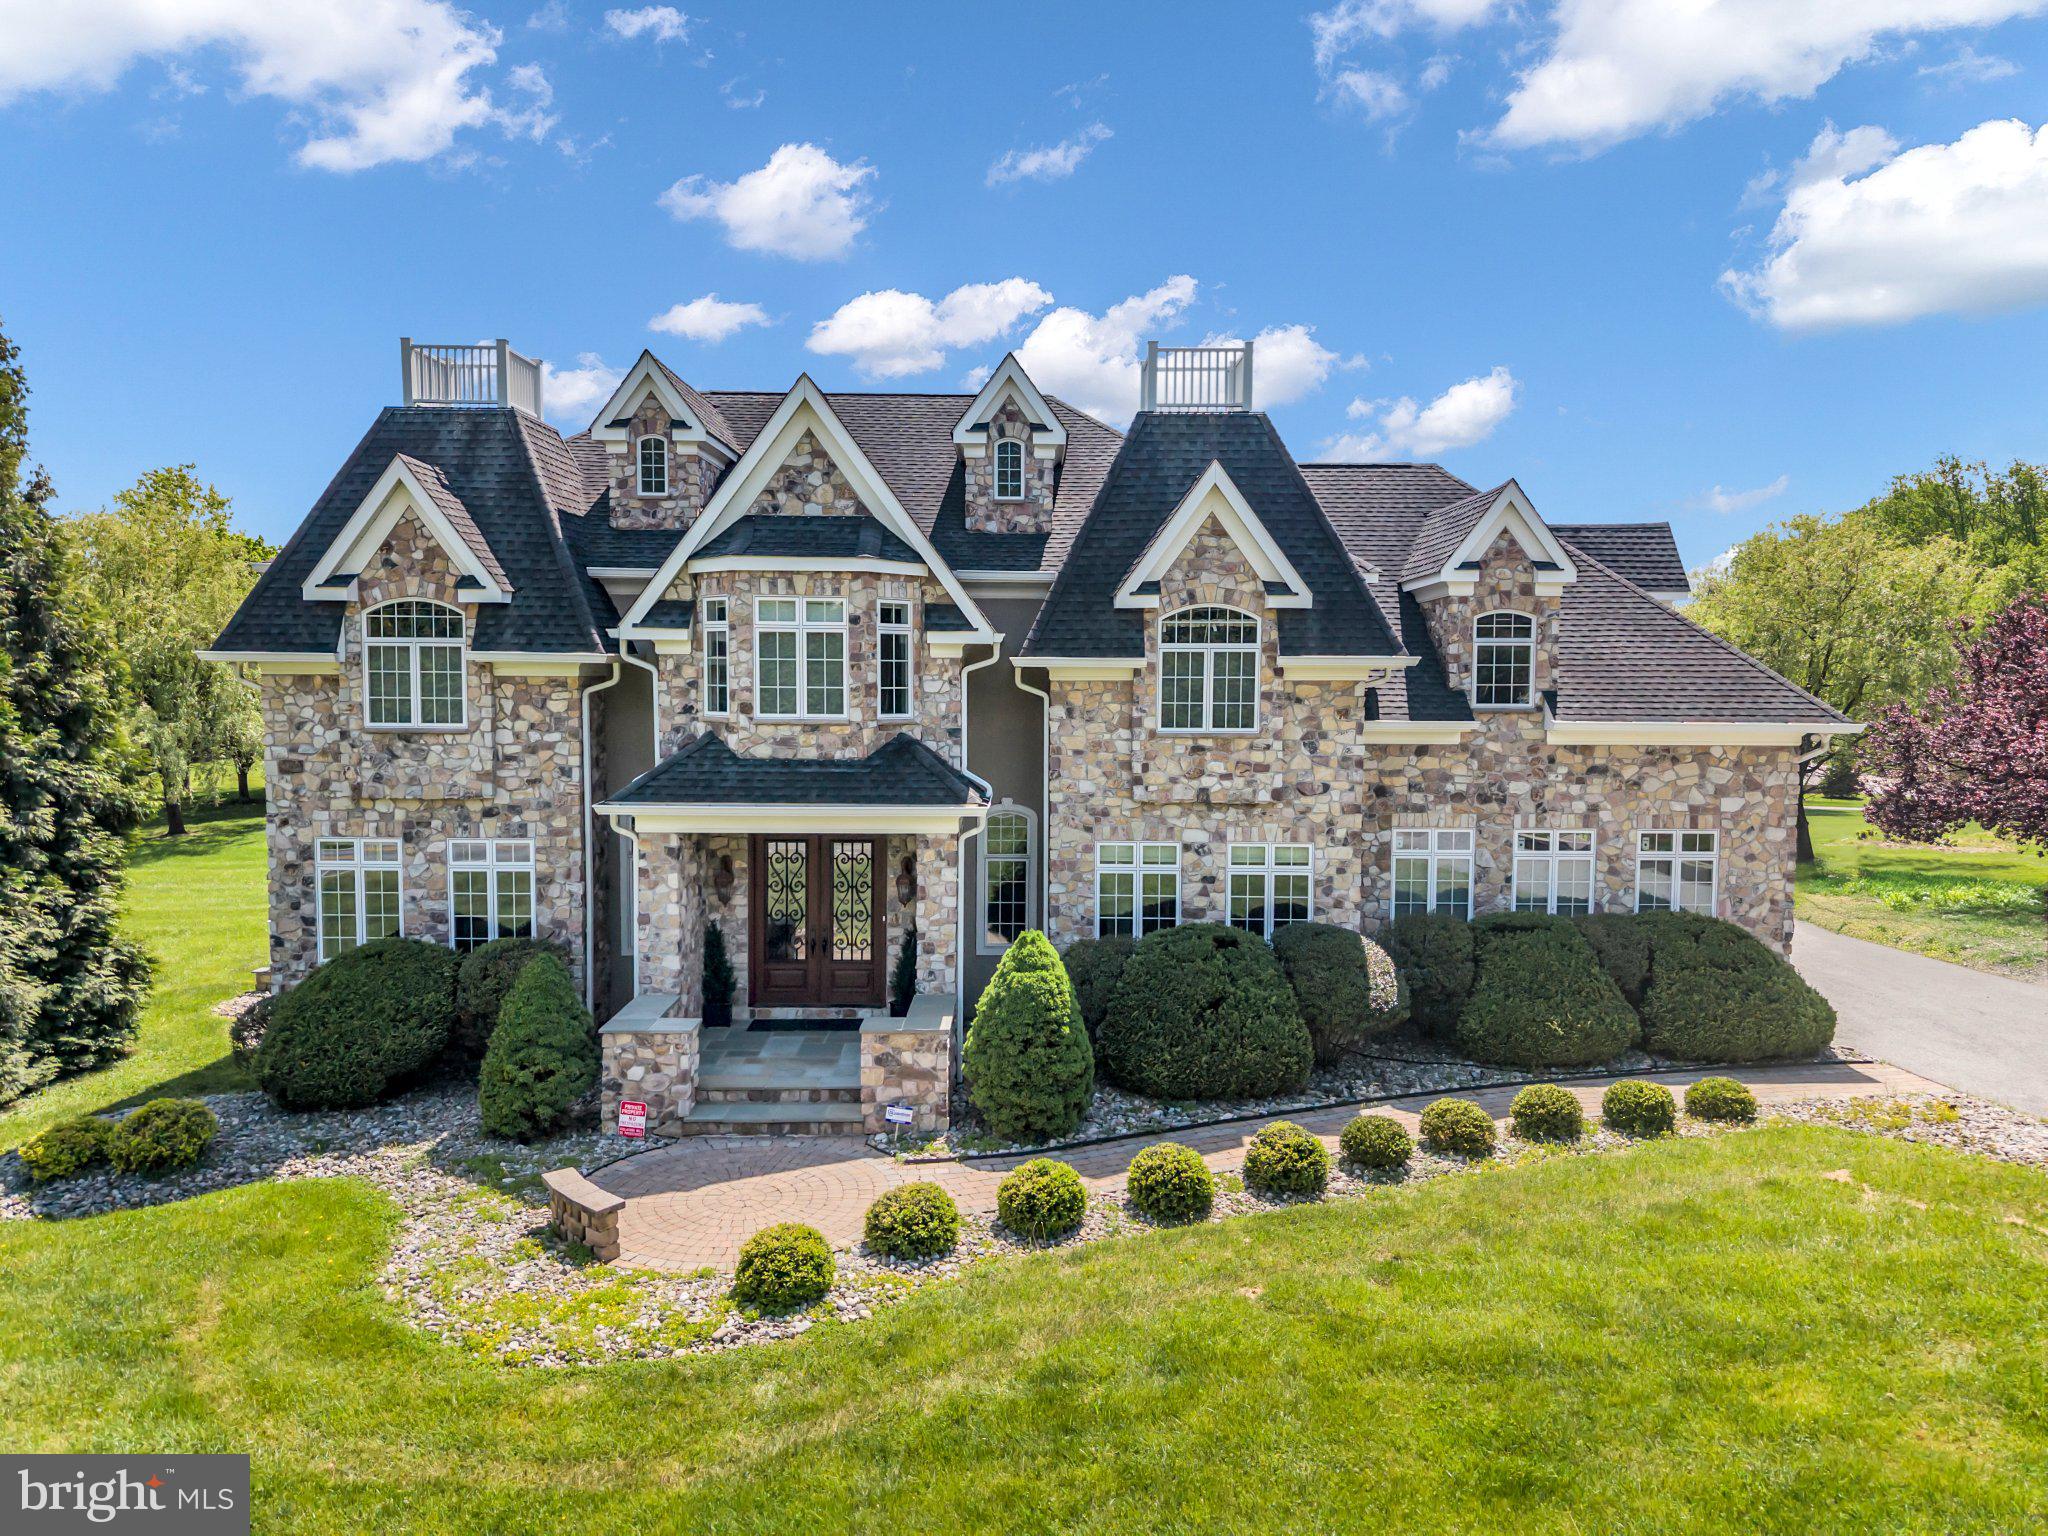
LUTHERVILLE TIMONIUM
2301 OLD BOSLEY ROAD
4 Beds
5 Baths
5,489 Sq.Ft.
$1,350,000
MLS#: MDBC2162998
.png)