Features & Amenities

Interior

  • Total Bedrooms

    4

  • Bathrooms

    2

  • 1/2 Bathrooms

    2

  • Above Grade Finished Area

    1408.0

  • Basement YN

    YES

  • Cooling YN

    YES

  • Cooling

    Other

  • Heating YN

    YES

  • Heating

    Other

  • Pet friendly

    N/A

Exterior

  • Garage

    No

  • Construction Materials

    Brick

  • Parking

    On Street

  • Pool

    No

  • Waterfront YN

    NO

Area & Lot

  • Lot Size(acres)

    0.06

  • Lot Size(square feet)

    2,701

  • Property Type

    Residential

  • Property Sub Type

    Townhouse

  • Architectural Style

    Colonial

Price

  • Sales Price

    $260,000

  • Tax Amount

    $1,818

  • Financing Options

    Cash, Conventional, FHA, VA

  • Sq. Footage

    1,628

  • Price/SqFt

    $159

HOA

  • Association

    YES

  • Association Fee

    $150

  • Association Fee Frequency

    Monthly

  • Association Fee Includes

    N/A

School District

  • Elementary School

    N/A

  • Middle School

    N/A

  • High School

    N/A

Property Features

  • New Construction

    NO

  • Foundation Details

    Concrete Perimeter

  • Senior Community YN

    NO

  • Sewer

    Public Sewer

  • Tax Lot

    33

  • Water Source

    Public

Schedule a Showing

Showing scheduled successfully.

<
>
IN PERSON
VIA CHAT

What is 3 + 4 ?


Change time

Mortgage calculator

Estimate your monthly mortgage payment, including the principal and interest, property taxes, and HOA. Adjust the values to generate a more accurate rate.

Your payment

Principal and Interest:

$

Property taxes:

$

HOA fees:

$

Total loan payment:

$

Total interest amount:

$

Location

County

HARFORD

Elementary School

Middle School

High School

Listing Courtesy of Paul W. Diggs, Phaze 10 Property Management Service LLC

RealHub Information is provided exclusively for consumers' personal, non-commercial use, and it may not be used for any purpose other than to identify prospective properties consumers may be interested in purchasing. All information deemed reliable but not guaranteed and should be independently verified. All properties are subject to prior sale, change or withdrawal. RealHub website owner shall not be responsible for any typographical errors, misinformation, misprints and shall be held totally harmless.

Agent Latoya Thomas

AGENT

Latoya Thomas

Call Latoya today to schedule a private showing.


* Listings on this website come from the FMLS IDX Compilation and may be held by brokerage firms other than the owner of this website. The listing brokerage is identified in any listing details. Information is deemed reliable but is not guaranteed. If you believe any FMLS listing contains material that infringes your copyrighted work please click here to review our DMCA policy and learn how to submit a takedown request.© 2024 FMLS.
Nestled in the charming Harford Square community, this delightful end-of-row townhouse offers a perfect blend of comfort and convenience. With four spacious bedrooms and two full bathrooms, plus two additional half baths, there's ample space for everyone to enjoy their own retreat. The 1,628 square feet of finished living space is thoughtfully designed, providing a cozy atmosphere that feels just like home. The connecting stairway leads to a versatile basement, perfect for storage or a creative workspace. Outside, the community is rich with amenities, including nearby parks that invite leisurely strolls, picnics, and outdoor activities. The neighborhood fosters a sense of belonging, with friendly neighbors and a welcoming atmosphere. Local schools are within easy reach, ensuring quality education options for all ages. Convenient on-street parking adds to the ease of living in this vibrant area. With no pool to maintain, you can spend more time enjoying the local community events and exploring the nearby attractions. This home is not just a place to live; it's a gateway to a lifestyle filled with comfort, community, and connection. Experience the warmth of Harford Square and make this charming townhouse your own!

1394 HARFORD DRIVE

Message successfully sent.

What would you like to know?

What is 3 + 4 ?

I agree to receive email communication and understand I can unsubscribe at any time.

I agree to be contacted by Charis Realty Group - Christine Issler, Broker via call, email, and text for real estate services. To opt out, you can reply 'stop' at any time or reply 'help' for assistance. You can also click the unsubscribe link in the emails. Message and data rates may apply. Message frequency may vary. Privacy Policy

Related Properties

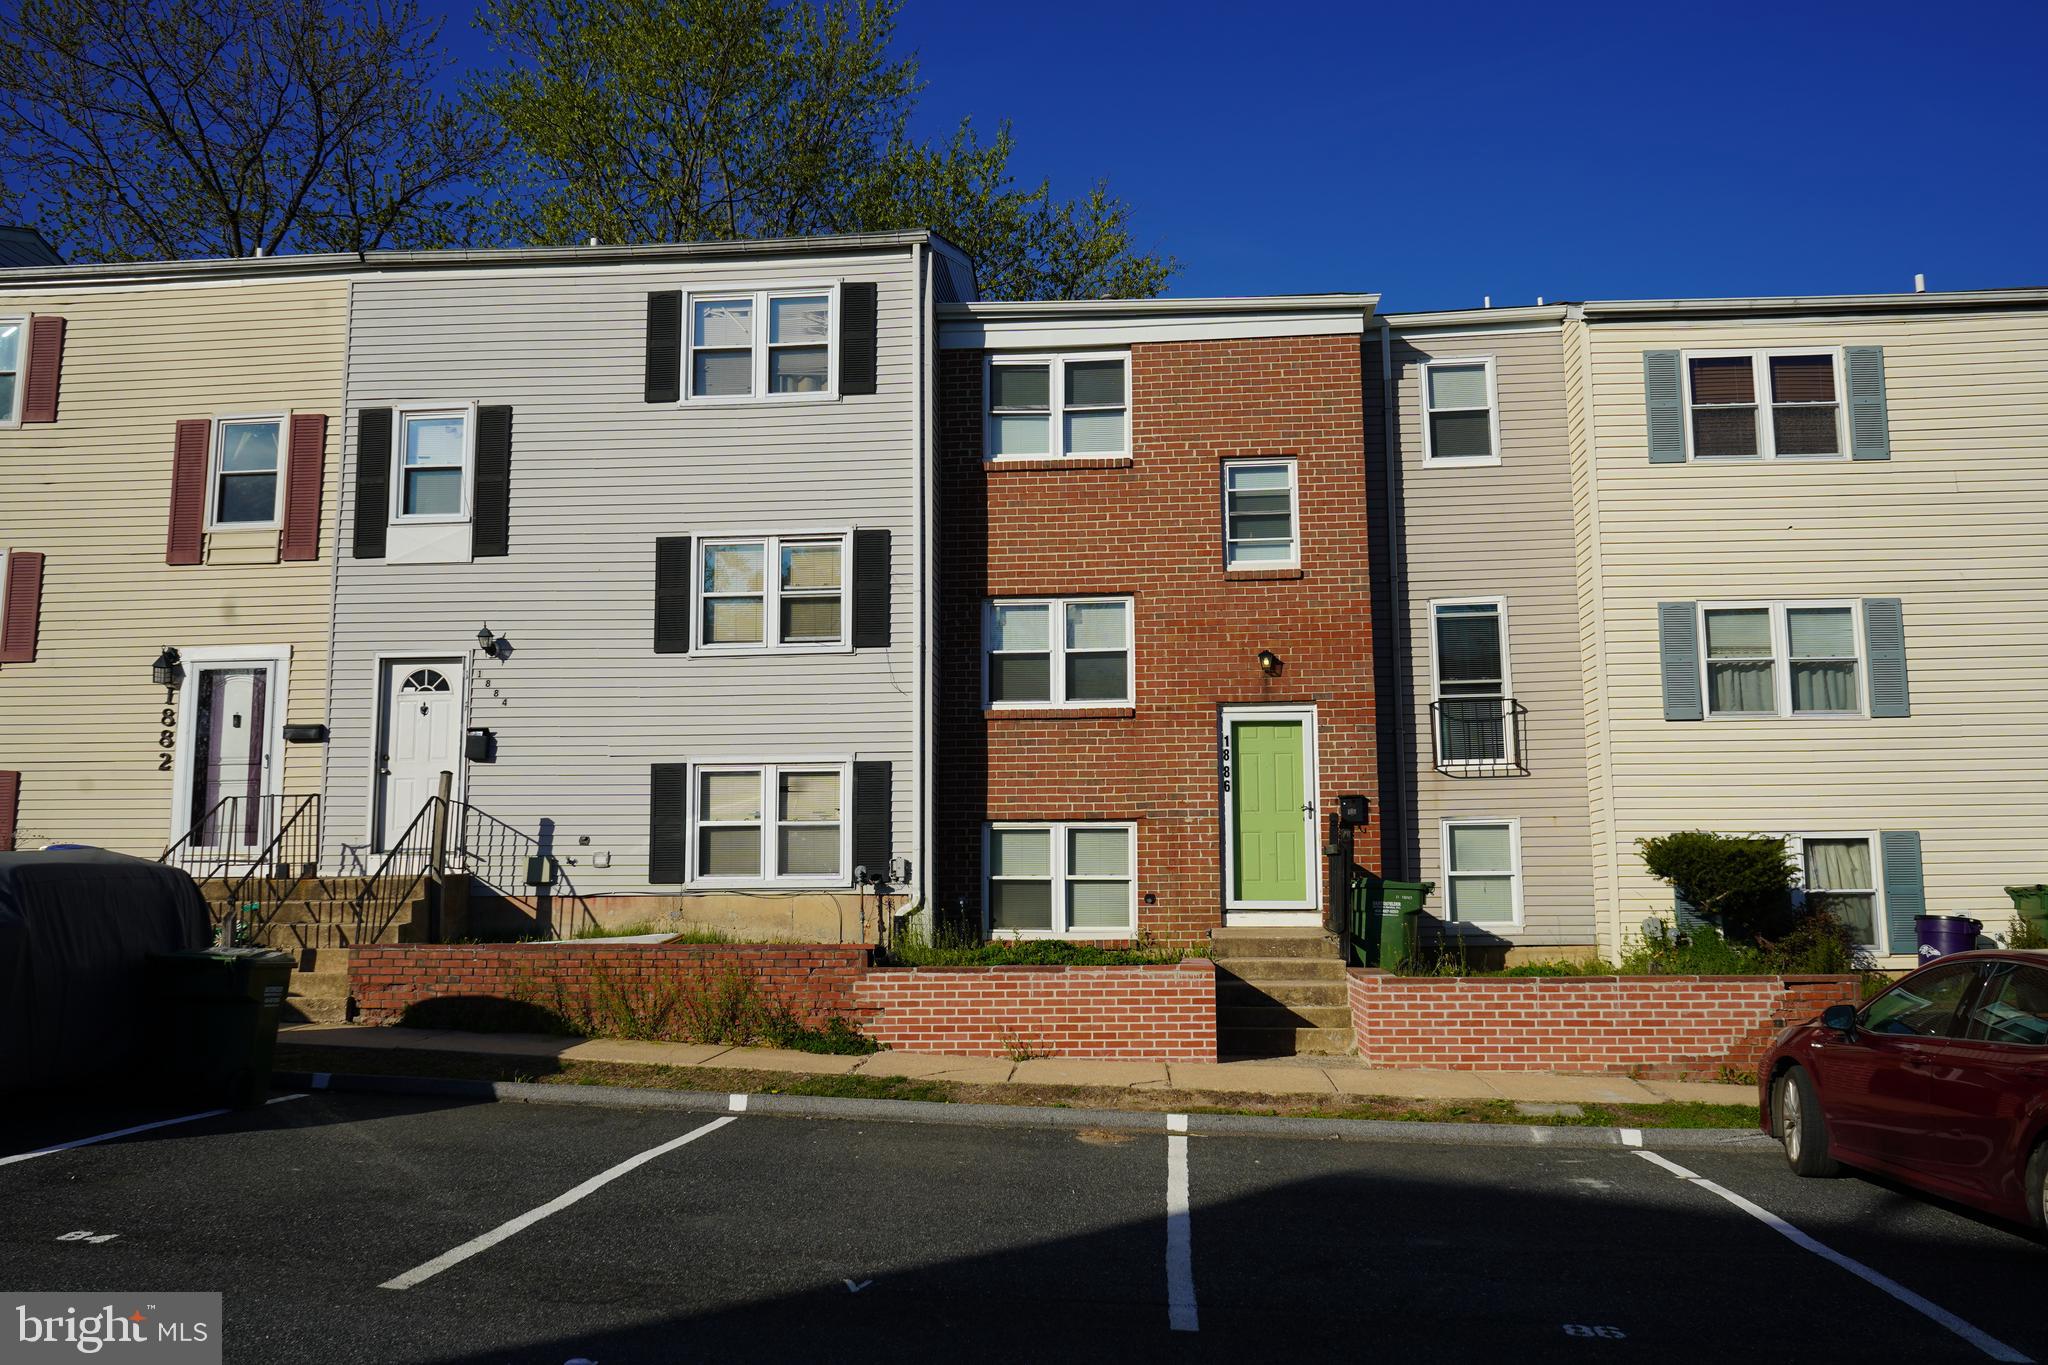
Step into modern comfort with this stunningly renovated 6-bedroom, 1.5-bathroom townhome on 1886 Grempler way. This home is fully upgraded and move-in ready, shines with designer finishes, fresh neutral paint, and sleek new flooring throughout a mix of vinyl and carpet. Low property taxes makes it more attractive. 
This house has a brand new architectural roof that will last you many years to come, brand new stainless steel appliances and brand new kitchen cabinets. The furnace and hot water heater are only around 4 years old. Main floor and basement has brand new vinyl flooring, all upstairs has brand new carpet. The heart of the home is a stylish, contemporary kitchen that flows into bright, inviting living spaces of dining and living room bathed in natural light and the exterior kitchen door opens up to a spacious deck for a family barbecue time. For ultimate versatility, the expansive walk-out basement offers a sun-drenched "bonus" level—perfect for a high-end home office, a cozy media room, or a private guest retreat that comes out with an additional bedroom of it is own. Or you can even consider to rent it out with some updates and upgrades to a close friend or a family member since it has a back sliding door that opens up to a fenced in gated back yard. 
The main floor has 1 half bathroom and a bedroom. When you walk upstairs you will see the 4 bedrooms and a full bathroom on the second level and when you walk down to the basement you will have an additional bedroom in there a total of 6 bedrooms that this house features.  
Whether you’re seeking a polished primary residence or a turnkey investment property, this home delivers effortless living from day one. Perfectly positioned near premier shopping, top-rated schools, and major commuter arteries, this is a rare opportunity to own a "like-new" home in a prime location. Nice price reduction of 10K from the original listing price.
#MDHR2053754

EDGEWOOD

1886 GREMPLER WAY

6 Beds

1 Baths

1,626 Sq.Ft.

$219,999

MLS#: MDHR2053754

Ready to welcome its next owners, this end-of-group townhome offers three finished levels of comfortable living with a traditional floor plan. The main level features an eat-in kitchen with a breakfast area, while the living area opens to the rear deck overlooking the fully fenced backyard, enhanced by a privacy fence installed in July 2022. The finished lower level features a fourth bedroom with walk-out access to the backyard, offering flexibility for guests, a home office, or additional living space. Recent improvements include a roof replaced in 2018 and a water heater installed in 2021. Conveniently located near shopping, restaurants, parks, Route 40, and I-95.
#MDHR2056970

EDGEWOOD

1300 E SPRING MEADOW COURT

4 Beds

2 Baths

1,590 Sq.Ft.

$239,900

MLS#: MDHR2056970

DREAM BIG! Welcome home to 627 Sequoia dr. This tastefully redone 4 bedroom 1.5 bath rancher is nestled in the heart of Edgewood. This home features NEW LVP and engineered hardwood flooring throughout the home, NEW kitchen cabinets, NEW quartz countertops, NEW light fixtures, fresh paint throughout the house, an updated bathroom with new tile surround and flooring! Newer roof! Almost everything has already been done for you! The office/den can easily be used as a 5th bedroom! Large, fenced rear yard. NO HOA! Add in the extremely commutable location minutes from shopping, restaurants, entertainment and major commuting routes - what more could you want?
#MDHR2059070

EDGEWOOD

627 SEQUOIA DRIVE

4 Beds

1 Baths

1,482 Sq.Ft.

$309,900

MLS#: MDHR2059070

New on site today
Welcome to 923 Angel Valley Ct.—an affordable opportunity to own a well-maintained 2-bedroom townhome with  2 full baths offering comfortable living space, covered front porch facing the woods, a private fenced yard, and community amenities to enjoy.
The front kitchen with table space is spacious and functional.  The combination dining & living room makes a great gathering space. The upper level features two spacious bedrooms and a shared hall bath. The primary bedroom offers convenient access to the bath along with a separate vanity and dressing area—a thoughtful use of space that adds everyday functionality.

Need a little more room? The finished lower level provides flexible additional living space—perfect for a family room, home office, workout area, playroom, or guest space. A full shower stall bathroom and dedicated laundry area add even more convenience.

Step outside to your fully fenced rear yard, offering a private spot for grilling, gardening, pets, or simply relaxing outdoors. 🌿

And there’s more! Enjoy community amenities including a pool, clubhouse, tennis courts, and basketball courts, all while being conveniently located near shopping, dining, APG, and major commuter routes. ✨ Affordable. Comfortable. Versatile.
This is a great opportunity to make homeownership a reality without giving up the space and amenities you want. Owner has outgrown this home and settlement will be subject to home of seller's choice.

📸 Updated photos coming soon—stay tuned!
#MDHR2059566

EDGEWOOD

923 N ANGEL VALLEY COURT N

2 Beds

2 Baths

1,750 Sq.Ft.

$225,000

MLS#: MDHR2059566
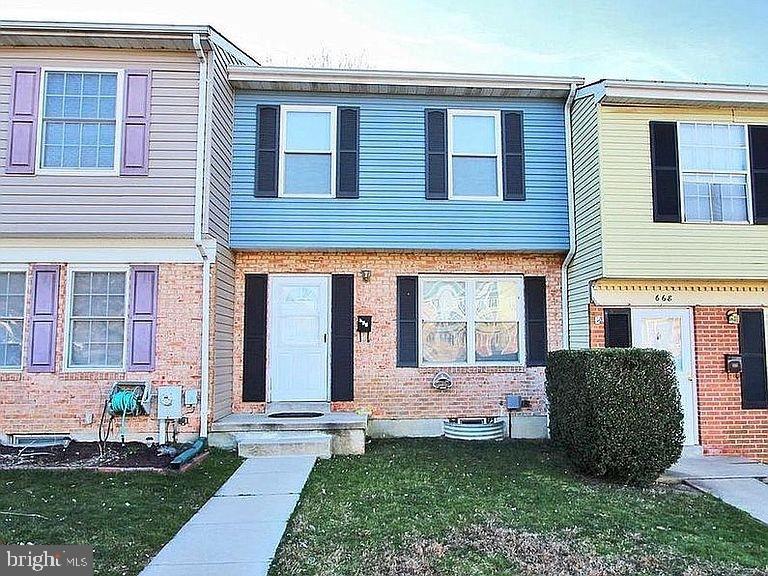
Welcome to 666 Yorkshire Dr, a well-maintained 3-bedroom townhome in Edgewood, MD offering space, updates, and a convenient location close to everything. This home is ideally located near Aberdeen Proving Ground, I-95, shopping, dining, and other local amenities, making commuting and daily errands easy.

The home features three bedrooms located on the upper level along with 2.5 bathrooms, including a full bathroom upstairs, a powder room on the main level, and an additional powder room in the basement.

Recent updates include brand new waterproof vinyl flooring and custom tile throughout, fresh paint, new blinds, and updated vent covers, giving the home a clean and modern feel. The updated bathroom includes a marble tile surround and modern vanity, adding a stylish touch.

The finished walk-out basement provides additional living space and direct access to the backyard. A large freshly stained deck offers the perfect outdoor area for relaxing, dining, or entertaining guests.

Additional features include central air and heat, washer and dryer, dishwasher, and plenty of living space across multiple levels.
This home offers comfort, convenience, and modern updates in a great Edgewood location.
#MDHR2052592

EDGEWOOD

666 YORKSHIRE DRIVE

3 Beds

1 Baths

1,008 Sq.Ft.

$219,000

MLS#: MDHR2052592
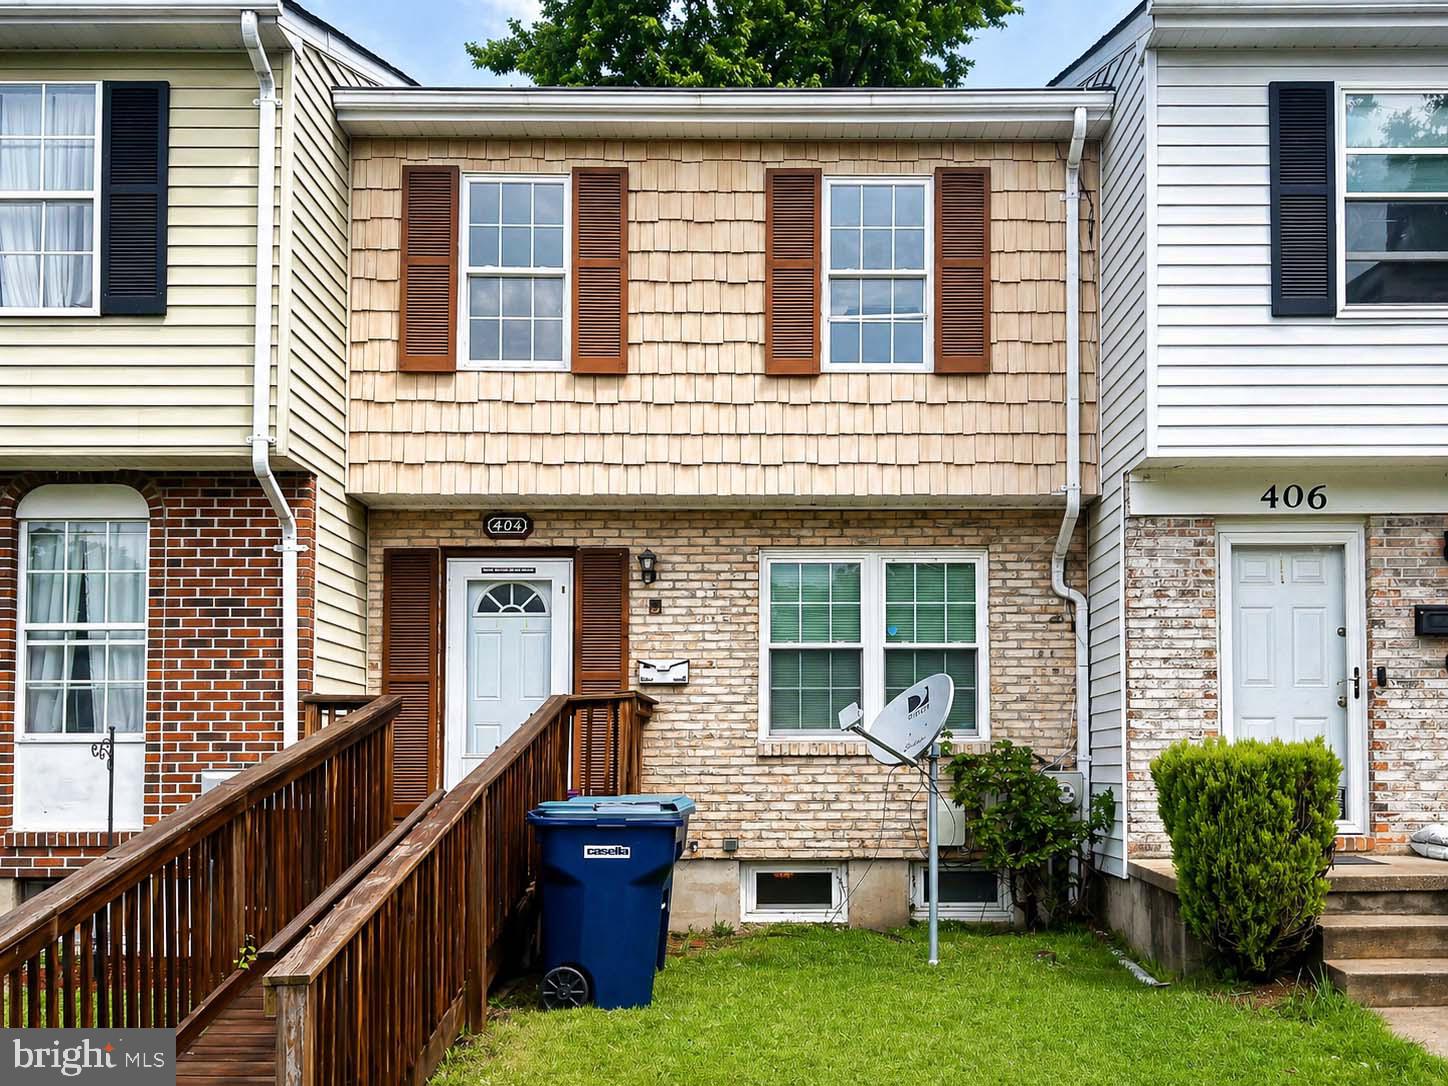
3 Bedroom 2 Full Baths Townhouse in excellent community. Modern layout,  New HVAC, newer floors, mostly finished bsmt, fenced in yard, and well situated overall.
#MDHR2054512

EDGEWOOD

404 LIBERTY COURT

3 Beds

2 Baths

1,008 Sq.Ft.

$239,000

MLS#: MDHR2054512

Welcome to 1323 Acorn Ridge Court! This beautifully maintained townhome in the Woodbridge community offers comfortable living, thoughtful updates, and plenty of space to relax and entertain.

Step inside to find hardwood floors throughout the main and upper levels, creating a warm and inviting feel. The updated kitchen features quartz countertops, solid wood cabinetry, stainless steel appliances and pendant lighting, making it both stylish and functional.

The spacious living area provides plenty of room to gather, while the lower level offers even more flexibility with a finished family room featuring a wood-burning fireplace, a full bathroom, laundry area, and additional storage. A walkout leads directly to the fully fenced backyard, offering a private outdoor retreat. Enjoy summer evenings grilling or relaxing on the deck overlooking the rear yard.

Upstairs, you'll find two generously sized bedrooms, including a comfortable primary bedroom, along with a full bathroom. The home also offers assigned parking making it an easy place to call home.

Located in the Woodbridge community, residents can enjoy amenities including a community pool, clubhouse, tennis courts, playground, and common areas. Conveniently located near shopping, dining, major commuter routes, and I-95, this home offers both comfort and convenience.
New HVAC- 2024 New Roof- 2025

Move-in ready and full of charm—come see everything 1323 Acorn Ridge Court has to offer! 🏡✨
#MDHR2058840

EDGEWOOD

1323 ACORN RIDGE

2 Beds

2 Baths

1,293 Sq.Ft.

$229,900

MLS#: MDHR2058840

Welcome home to this charming 3-bedroom, 1-bath rancher nestled on a quiet street! Step inside through the spacious enclosed patio room, an inviting space to enjoy year-round that offers endless possibilities as a sunroom, sitting area, or mudroom.

Inside, you'll be welcomed by a open-concept floor plan with a seamless flow between the living and dining areas, creating the perfect setting for everyday living and entertaining. Toward the rear of the home, you'll find a versatile bonus room ideal for a home office, den, playroom, or hobby space. With convenient one-level living with a rear ramp to enter the home and no interior steps to climb, this home offers comfort and accessibility for a variety of lifestyles.

Step outside to the covered rear porch, the perfect place to enjoy your morning coffee or unwind on warm summer evenings. Enjoy the workshop/ shed for extra storage.  The spacious backyard provides plenty of room for entertaining, gardening, pets, or outdoor activities, making it an ideal extension of the home's living space. 

Combining comfortable living with flexible spaces and the opportunity to add your own personal touches, this home is ready for its next owner. Schedule your private showing today!
#MDHR2058430

EDGEWOOD

206 OAK STREET

3 Beds

1 Baths

1,114 Sq.Ft.

$229,999

MLS#: MDHR2058430

DREAM BIG! This larger than it looks 3 bedroom 2.5 bath townhome is ready to welcome you! New roof over the rear enclosed sun room AND a NEW AC unit is just the start! The basement offers 2 separate finished areas give you endless opportunities for entertaining! Add in the fenced rear yard and desirable location, and, NO HOA - this home really has it all!
#MDHR2058964

EDGEWOOD

3118 SWEETBAY DRIVE

3 Beds

2 Baths

1,200 Sq.Ft.

$269,900

MLS#: MDHR2058964

 - property

Send a message

Message successfully sent.

Your message

What is 3 + 4 ?

Reason for contacting?

I agree to receive email communication and understand I can unsubscribe at any time.

I agree to be contacted by Charis Realty Group - Christine Issler, Broker via call, email, and text for real estate services. To opt out, you can reply 'stop' at any time or reply 'help' for assistance. You can also click the unsubscribe link in the emails. Message and data rates may apply. Message frequency may vary. Privacy Policy

Sign Out

Virtual Assistant

Would you like to take the next step with this property? We can help you schedule a showing or virtual tour, or send you more details.

Yes, I would like more information.

Thank You for Your Reply, One of Our Agents will contact you as soon as possible

No, maybe later.

Thank you, you can always contact me via email, phone number or through the contact form.

Realhub AI

Lucy - Your AI-Powered Realtor

Update Your Temporary Password

Personalize your search

Enter your email and we'll notify you immediately when new listings match what you're looking for.

or enter email address

Already have an account ? Login here

Continue your home search

I agree to receive communications and understand I can unsubscribe at any time.

I agree to be contacted by Charis Realty Group - Christine Issler, Broker via call, email, and text for real estate services. To opt out, you can reply 'stop' at any time or reply 'help' for assistance. You can also click the unsubscribe link in the emails. Message and data rates may apply. Message frequency may vary. Privacy Policy

Already have an account ? Login here

We use cookies

We use cookies primarily for analytics to enhance your experience. By accepting, you agree to our use of these cookies. You can manage your preferences or learn more about our cookies policy.