
Contemporary, Ranch/Rambler, Other, Villa
1408 WIGEON WAY 104
GAMBRILLS, MD 21054
MLS#: MDAA2158074
$400,000


Property
Beds
3
Full Baths
2
1/2 Baths
None
Year Built
2012
Sq.Footage
1,778
Welcome to 1408 Wigeon Way, Unit 104, offering a highly sought-after main-level floor plan in the desirable active adult community of Carroll’s Creek! This expansive residence features 3 bedrooms, 2 full baths, approximately 2,217 square feet of living space, an oversized private garage, and a covered patio overlooking a peaceful wooded backdrop. Step inside to an open, inviting layout enhanced by gleaming hardwood floors, crown molding, recessed lighting, and abundant natural light. Generously sized living and dining areas flow seamlessly together, creating an impressive setting for everyday living and entertaining. The beautifully appointed kitchen features rich wood cabinetry, granite countertops, decorative tile backsplash, stainless steel appliances, abundant workspace, and an oversized breakfast bar overlooking the adjoining living spaces. Sliding glass doors lead directly to the covered patio, where wooded views create a tranquil setting for morning coffee, outdoor dining, or relaxing at the end of the day. The expansive primary suite offers a private retreat with generous room dimensions, a walk-in closet, and an en-suite bath featuring a soaking tub, separate walk-in shower, extensive tilework, and spacious vanity area. Two additional well-sized bedrooms provide wonderful flexibility for guests, a home office, hobby room, or den, with a second full bath conveniently located nearby. Additional highlights include a dedicated laundry room, excellent storage, wide hallways, ceiling fans, and the rare convenience of an oversized private garage with additional depth. The sought-after main-level location, expansive floor plan, wooded setting, and covered outdoor living space combine to offer exceptional comfort and convenience. Carroll’s Creek offers an impressive array of community amenities designed for an active, low-maintenance lifestyle. Residents enjoy a clubhouse and amenity center with a great room, party room, and meeting spaces; fitness center; seasonal outdoor pool; hobby and game room; billiards; bocce ball and horseshoe areas; scenic ponds and lakes; and dedicated walking and biking trails. Secure elevator-served buildings and garage parking add another level of everyday convenience. Ideally positioned near shopping, dining, recreation, and everyday conveniences, the community is within easy reach of Waugh Chapel Town Center. Convenient access to Routes 3, 97, 32, 295, I-95, and 495 provides connections to Washington, D.C., Northern Virginia, Baltimore City, Fort Meade, NSA headquarters, DISA, U.S. Cyber Command, and other major employment centers. A wonderful opportunity to enjoy spacious, low-maintenance living, resort-style amenities, wooded privacy, and one of Carroll’s Creek’s most desirable floor plans!
Features & Amenities
Interior
-
Other Interior Features
Eat-in Kitchen, Ceiling Fan(s), Pantry, Recessed Lighting, Walk-In Closet(s), Other, High Ceilings, Built-in Features, Crown Molding, Open Floorplan, Soaking Tub
-
Total Bedrooms
3
-
Bathrooms
2
-
Above Grade Finished Area
1778.0
-
Basement YN
NO
-
Cooling YN
YES
-
Cooling
Central Air, Ceiling Fan(s), Electric
-
Fireplace YN
YES
-
Heating YN
YES
-
Heating
Exhaust Fan, Natural Gas, Forced Air
-
Main Level Bedrooms
3
-
Pet friendly
Cats OK, Dogs OK, Yes
Exterior
-
Garage
Yes
-
Garage spaces
1
-
Construction Materials
Brick, Vinyl Siding
-
Other Exterior Features
Other, Lighting, Storage
-
Parking
Oversized, Garage Door Opener, Asphalt, Garage, Driveway, Other, Inside Entrance, Attached
-
Patio and Porch Features
Patio
-
Pool
Yes
-
Pool Features
Community
-
Waterfront YN
NO
-
View
Trees/Woods
Area & Lot
-
Lot Features
Cleared
-
Property Type
Residential
-
Property Sub Type
Condominium
-
Architectural Style
Contemporary, Ranch/Rambler, Other, Villa
Price
-
Sales Price
$400,000
-
Tax Amount
$4,565
-
Financing Options
Cash, Conventional, FHA, VA
-
Sq. Footage
1,778
-
Price/SqFt
$224
HOA
-
Association
No
Property Resources
-
Horse Property
NO
School District
-
Elementary School
N/A
-
Middle School
N/A
-
High School
N/A
Property Features
-
New Construction
NO
-
Accessibility Features
Accessible Doors, Accessible Hallway(s), Accessible Electrical and Environmental Controls, Accessible Elevator Installed
-
Association Amenities
Clubhouse, Fitness Center, Other, Elevator(s), Jogging Path
-
Senior Community YN
YES
-
Sewer
Public Sewer
-
Water Source
Public
Schedule a Showing
Showing scheduled successfully.
Mortgage calculator
Estimate your monthly mortgage payment, including the principal and interest, property taxes, and HOA. Adjust the values to generate a more accurate rate.
Your payment
Principal and Interest:
$
Property taxes:
$
HOA fees:
$
Total loan payment:
$
Total interest amount:
$
Location
County
ANNE ARUNDEL
Elementary School
Middle School
High School
Listing Courtesy of Angela C Demattia, Berkshire Hathaway HomeServices PenFed Realty
RealHub Information is provided exclusively for consumers' personal, non-commercial use, and it may not be used for any purpose other than to identify prospective properties consumers may be interested in purchasing. All information deemed reliable but not guaranteed and should be independently verified. All properties are subject to prior sale, change or withdrawal. RealHub website owner shall not be responsible for any typographical errors, misinformation, misprints and shall be held totally harmless.

Salesperson, Realtor
Latoya Thomas
Call Latoya today to schedule a private showing.

* Listings on this website come from the FMLS IDX Compilation and may be held by brokerage firms other than the owner of this website. The listing brokerage is identified in any listing details. Information is deemed reliable but is not guaranteed. If you believe any FMLS listing contains material that infringes your copyrighted work please click here to review our DMCA policy and learn how to submit a takedown request.© 2024 FMLS.
Related Properties
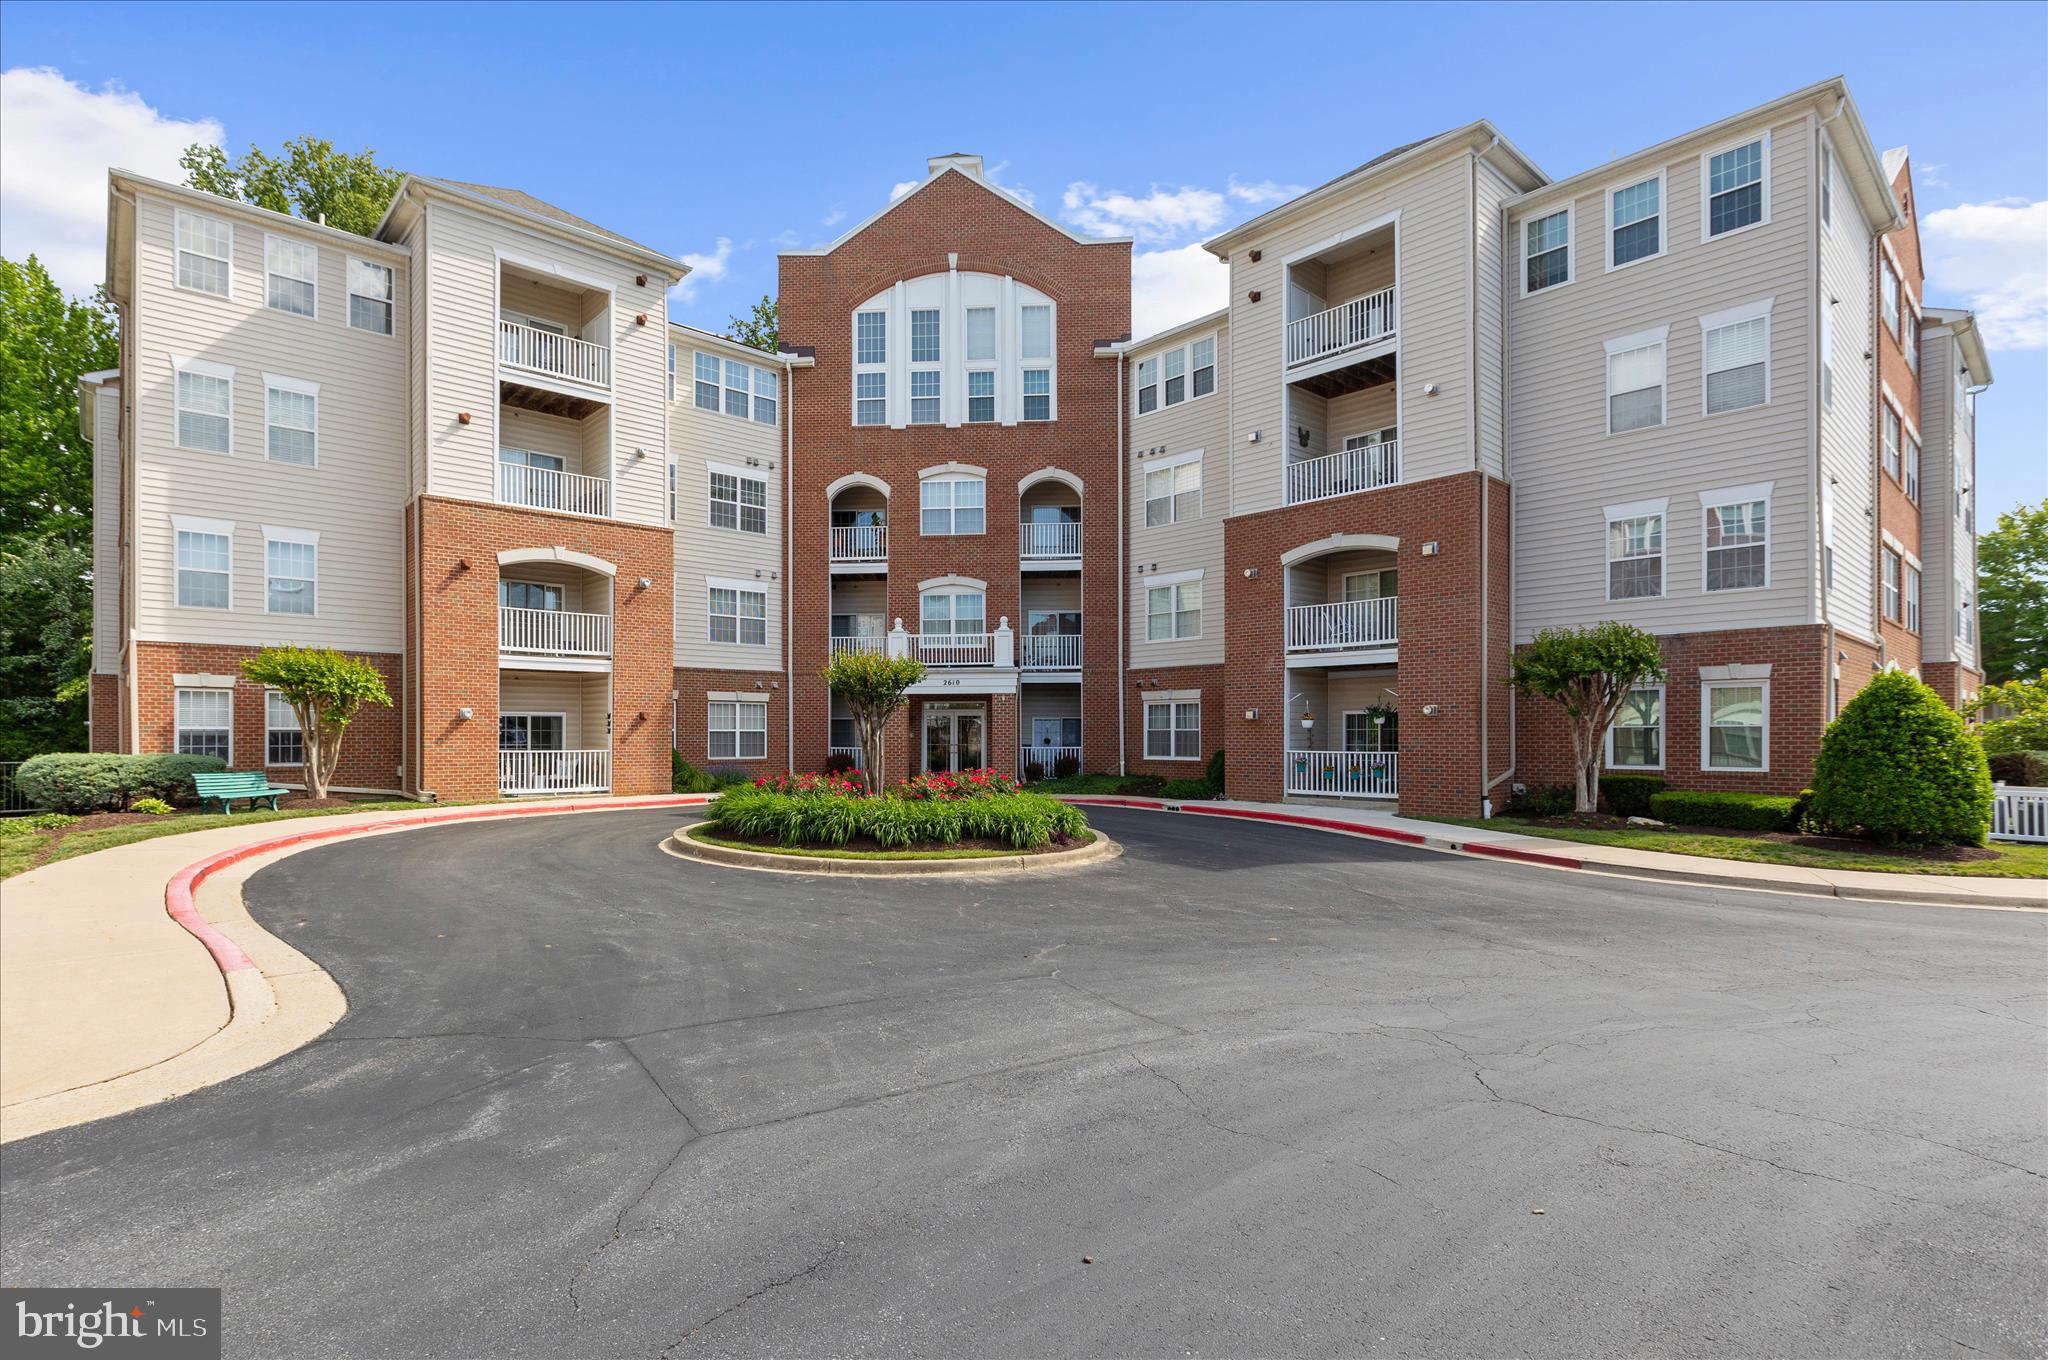
GAMBRILLS
2610 CHAPEL LAKE DRIVE 404
2 Beds
2 Baths
1,785 Sq.Ft.
$444,500
MLS#: MDAA2142852
GAMBRILLS
2606 CHAPEL LAKE DRIVE 107
2 Beds
2 Baths
1,371 Sq.Ft.
$372,500
MLS#: MDAA2145056

GAMBRILLS
2606 CHAPEL LAKE DRIVE 208
2 Beds
2 Baths
1,620 Sq.Ft.
$399,000
MLS#: MDAA2149298
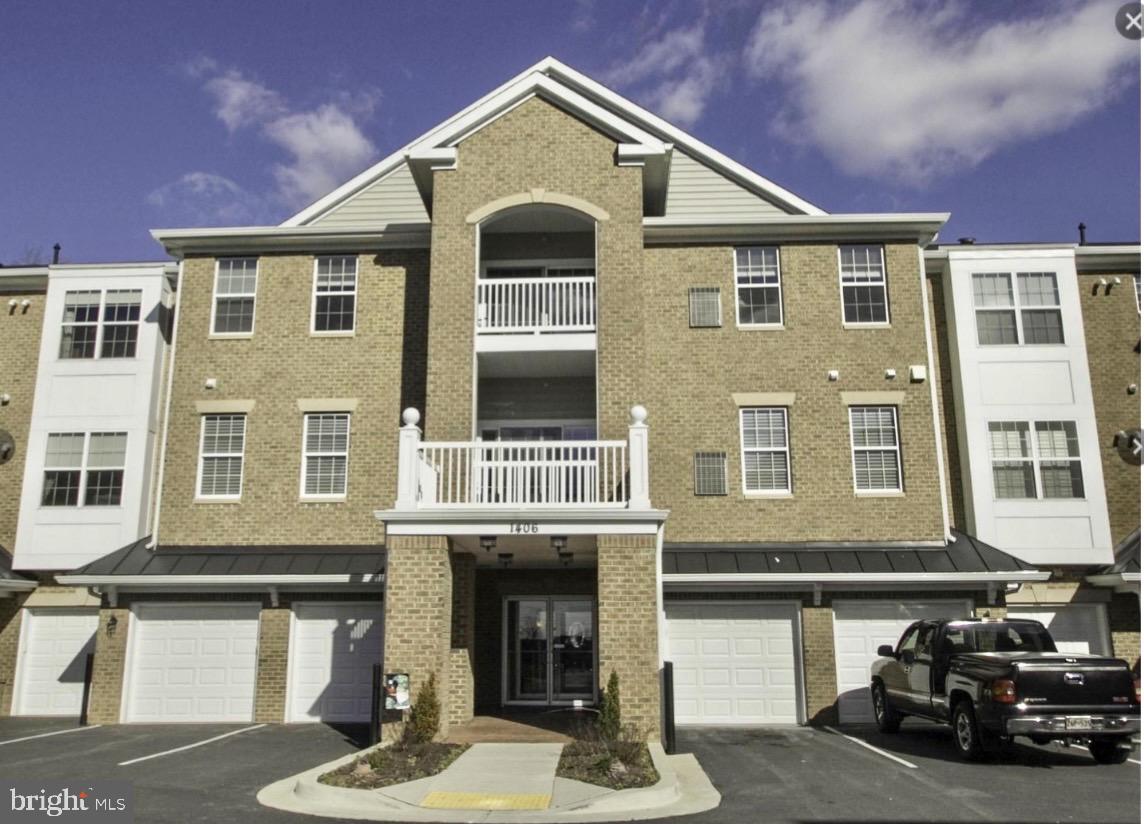
GAMBRILLS
1406 WIGEON WAY 303
2 Beds
2 Baths
1,334 Sq.Ft.
$375,000
MLS#: MDAA2138836

GAMBRILLS
1403 WIGEON WAY 302
2 Beds
2 Baths
1,343 Sq.Ft.
$365,000
MLS#: MDAA2155260

GAMBRILLS
1409 WIGEON WAY 304
3 Beds
2 Baths
1,782 Sq.Ft.
$460,000
MLS#: MDAA2155688
.png)