


Property
Beds
3
Full Baths
2
1/2 Baths
1
Year Built
1940
Sq.Footage
1,489
MECHANICS/WORKSHOP DREAM. Nestled in the serene Shady Side community, this charming ranch-style home offers a perfect blend of comfort and functionality. With 1,489 square feet of thoughtfully designed living space, this residence features three inviting bedrooms and two full bathrooms, ideal for both relaxation and entertaining. Step inside to discover a warm and welcoming interior, highlighted by a cozy breakfast area and a combination kitchen/dining space that encourages gatherings. The kitchen is equipped with stainless steel appliances, including a gas oven/range and a convenient dishwasher, making meal prep a delight. Enjoy the ease of main-floor laundry and the comfort of ceiling fans throughout. The exterior of the home is equally appealing, featuring low-maintenance vinyl siding and a spacious lot of over half an acre that backs to lush trees, providing a tranquil backdrop. Outdoor living is enhanced by a charming patio and porch, perfect for morning coffee or evening relaxation. The property also includes an oversized detached garage with car lift and a shed, offering ample storage and workspace. Perfect for the mechanic with side jobs or projects to work on. Parking is a breeze with a circular gravel driveway and additional spaces for guests or projects. This home is not just a place to live; it's a sanctuary where you can unwind and create lasting memories. Experience the perfect blend of indoor comfort and outdoor beauty in this delightful property.
Features & Amenities
Interior
-
Other Interior Features
Eat-in Kitchen, Ceiling Fan(s)
-
Total Bedrooms
3
-
Bathrooms
2
-
1/2 Bathrooms
1
-
Above Grade Finished Area
1489.0
-
Basement YN
NO
-
Cooling YN
YES
-
Cooling
Heat Pump, Ceiling Fan(s), Electric
-
Fireplace YN
NO
-
Heating YN
YES
-
Heating
Wood Stove, Electric, Propane, Forced Air
-
Main Level Bedrooms
3
-
Pet friendly
N/A
Exterior
-
Garage
Yes
-
Garage spaces
4
-
Construction Materials
Vinyl Siding
-
Parking
Oversized, Gravel, Circular Driveway, Garage, Attached Carport, Driveway, Attached, Detached
-
Patio and Porch Features
Patio, Porch
-
Pool
No
-
Waterfront YN
NO
Area & Lot
-
Lot Size(acres)
0.51
-
Lot Size(square feet)
22,050
-
Property Type
Residential
-
Property Sub Type
Single Family Residence
-
Architectural Style
Ranch/Rambler
Price
-
Sales Price
$349,900
-
Tax Amount
$3,664
-
Sq. Footage
1,489
-
Price/SqFt
$234
HOA
-
Association
No
School District
-
Elementary School
SHADY SIDE
-
Middle School
N/A
-
High School
SOUTH RIVER
Property Features
-
New Construction
NO
-
Senior Community YN
NO
-
Sewer
Public Sewer
-
Tax Lot
16
-
Water Source
Well
Schedule a Showing
Showing scheduled successfully.
Mortgage calculator
Estimate your monthly mortgage payment, including the principal and interest, property taxes, and HOA. Adjust the values to generate a more accurate rate.
Your payment
Principal and Interest:
$
Property taxes:
$
HOA fees:
$
Total loan payment:
$
Total interest amount:
$
Location
County
ANNE ARUNDEL
Elementary School
SHADY SIDE
Middle School
High School
SOUTH RIVER
Listing Courtesy of Douglas W Smith, RE/MAX Realty Group
RealHub Information is provided exclusively for consumers' personal, non-commercial use, and it may not be used for any purpose other than to identify prospective properties consumers may be interested in purchasing. All information deemed reliable but not guaranteed and should be independently verified. All properties are subject to prior sale, change or withdrawal. RealHub website owner shall not be responsible for any typographical errors, misinformation, misprints and shall be held totally harmless.

Salesperson, Realtor
Latoya Thomas
Call Latoya today to schedule a private showing.

* Listings on this website come from the FMLS IDX Compilation and may be held by brokerage firms other than the owner of this website. The listing brokerage is identified in any listing details. Information is deemed reliable but is not guaranteed. If you believe any FMLS listing contains material that infringes your copyrighted work please click here to review our DMCA policy and learn how to submit a takedown request.© 2024 FMLS.
Related Properties
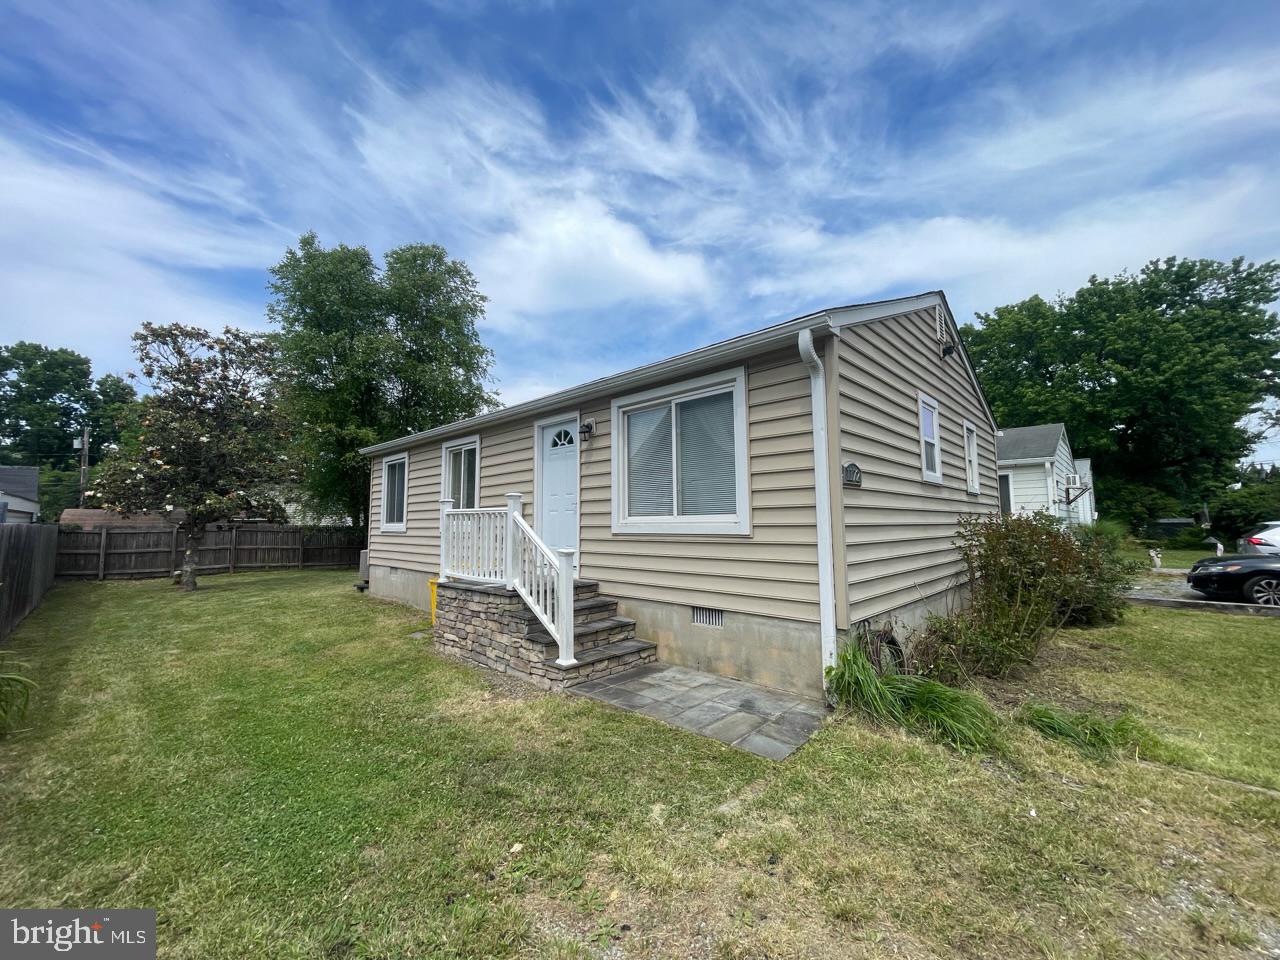
SHADY SIDE
1172 CEDAR AVENUE
3 Beds
1 Baths
864 Sq.Ft.
$325,000
MLS#: MDAA2148674

SHADY SIDE
4924 KELLAM ROAD
2 Beds
1 Baths
808 Sq.Ft.
$399,000
MLS#: MDAA2156854

SHADY SIDE
1193 OAK AVENUE
3 Beds
2 Baths
1,296 Sq.Ft.
$409,990
MLS#: MDAA2153912
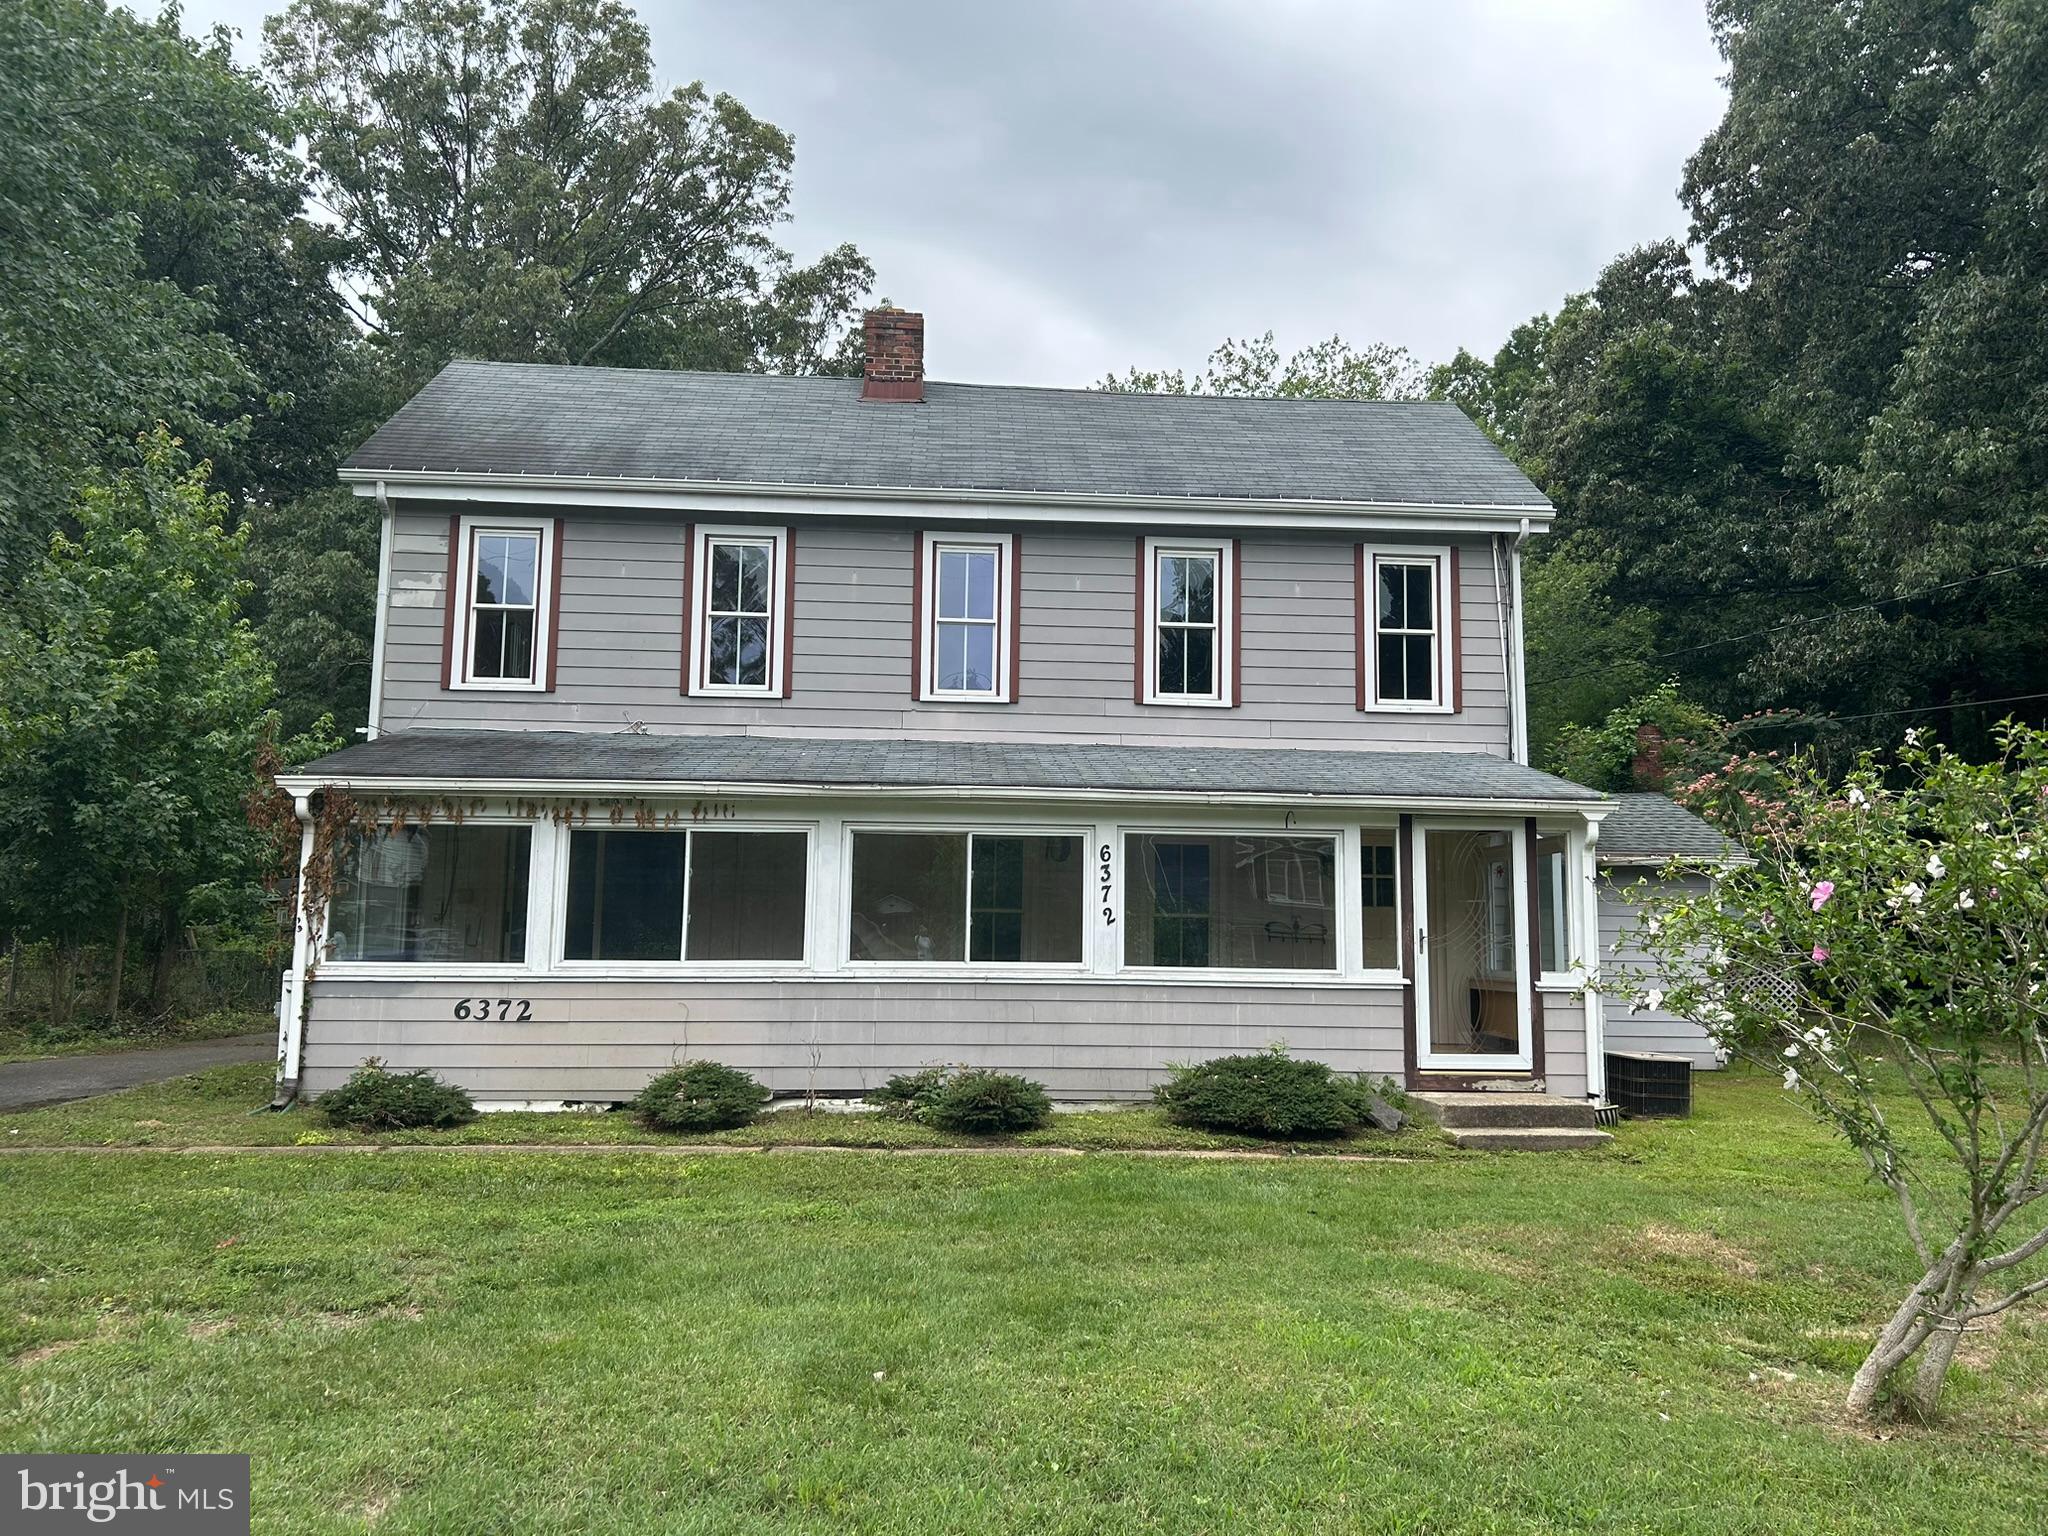
SHADY SIDE
6372 SHADY SIDE ROAD W
3 Beds
3 Baths
2,450 Sq.Ft.
$300,000
MLS#: MDAA2150942

SHADY SIDE
1437 CEDARHURST ROAD
3 Beds
2 Baths
1,248 Sq.Ft.
$419,000
MLS#: MDAA2155576

SHADY SIDE
1704 MARYLAND AVENUE
4 Beds
2 Baths
1,930 Sq.Ft.
$299,900
MLS#: MDAA2153474
.png)