Features & Amenities

Interior

  • Other Interior Features

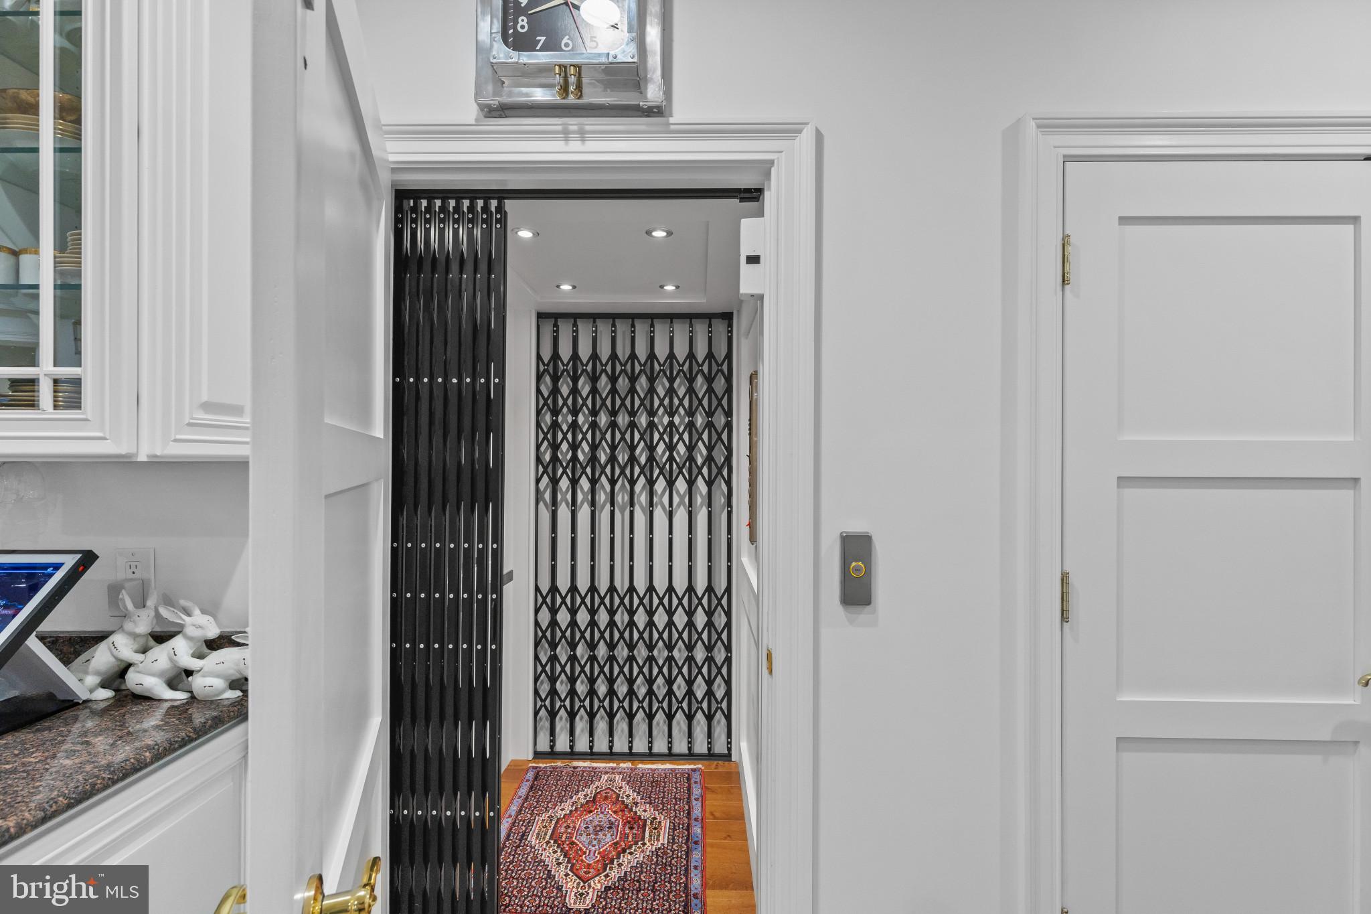
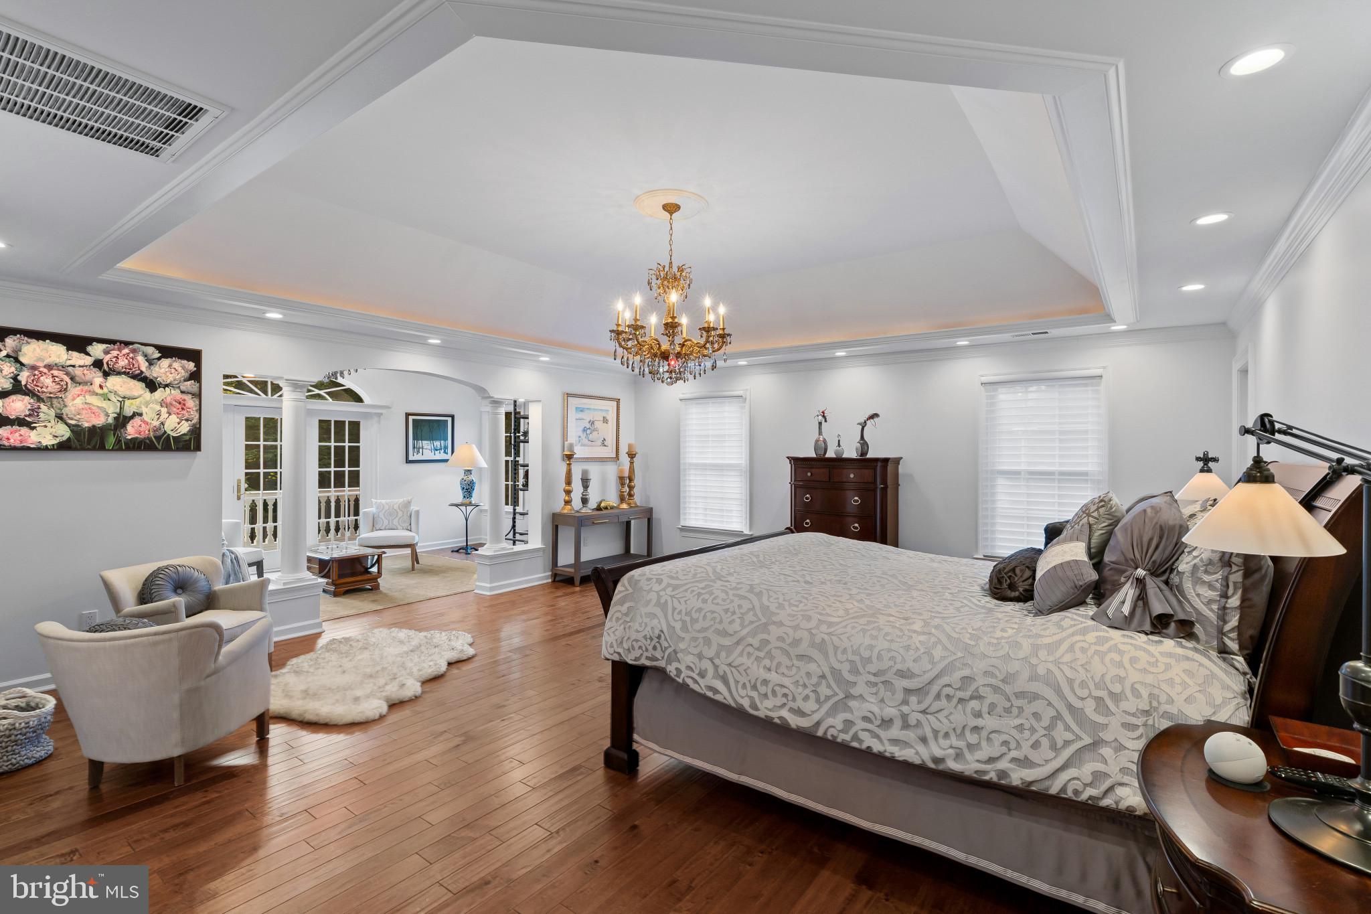
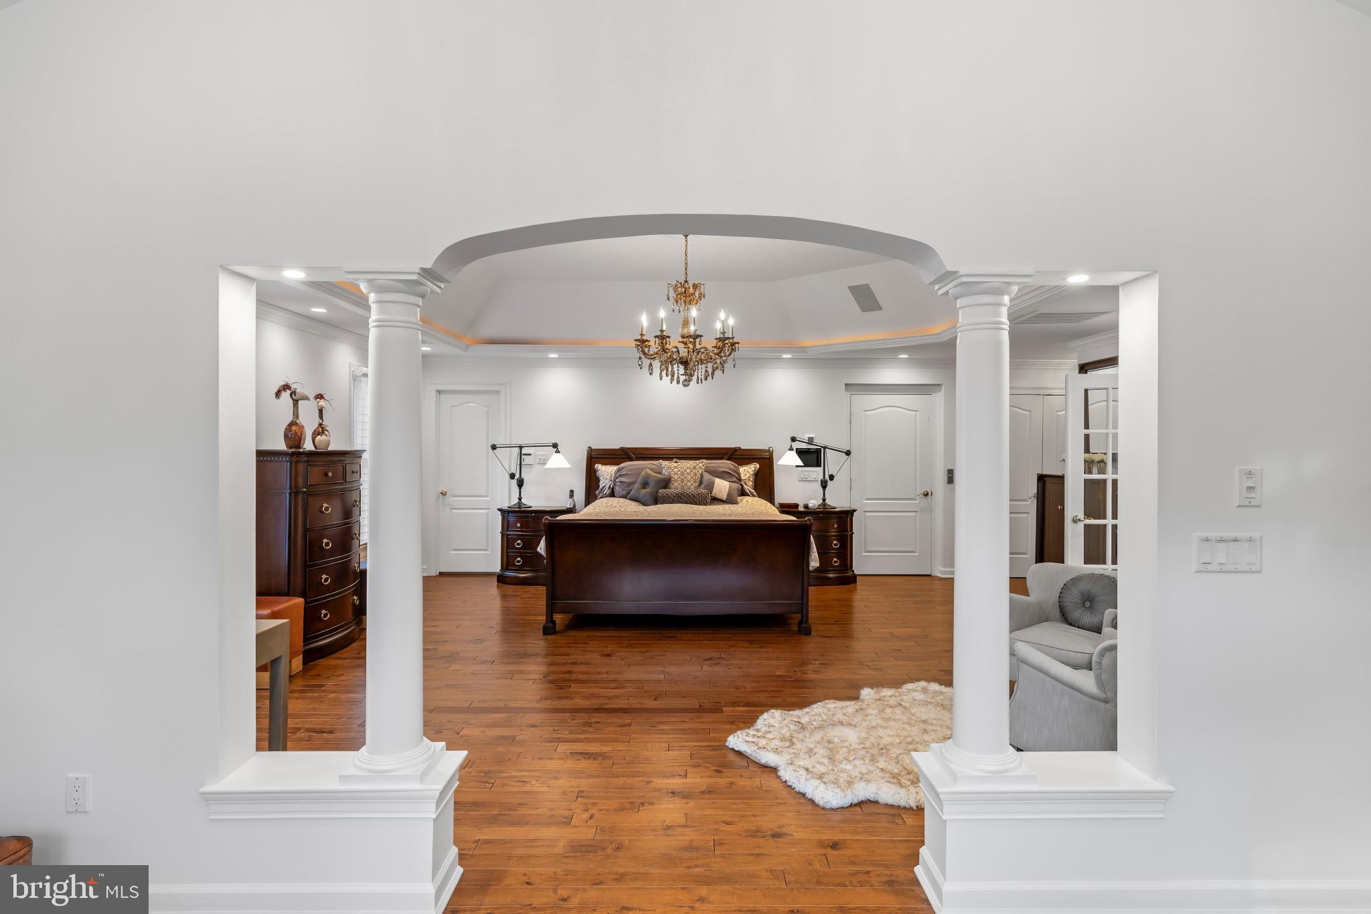
    Eat-in Kitchen, Bar, Ceiling Fan(s), Elevator, Kitchen Island, Pantry, Recessed Lighting, Sound System, Walk-In Closet(s), Other, High Ceilings, Tray Ceiling(s), Built-in Features, Crown Molding, Soaking Tub

  • Total Bedrooms

    5

  • Bathrooms

    4

  • 1/2 Bathrooms

    3

  • Above Grade Finished Area

    5553.0

  • Basement YN

    YES

  • Cooling YN

    YES

  • Cooling

    Central Air, Ceiling Fan(s), Zoned, Ductless, Electric

  • Fireplace YN

    YES

  • Heating YN

    YES

  • Heating

    Natural Gas, Forced Air, Zoned

  • Pet friendly

    N/A

Exterior

  • Garage

    Yes

  • Garage spaces

    6

  • Construction Materials

    Brick, Stone

  • Other Exterior Features

    Balcony, Lighting, Rain Gutters, Storage

  • Parking

    Oversized, Garage Door Opener, Circular Driveway, Electric Vehicle Charging Station(s), Private, Paved, Secured, Garage, Driveway, Other, Inside Entrance, Attached, Detached

  • Patio and Porch Features

    Patio

  • Pool

    Yes

  • Pool Features

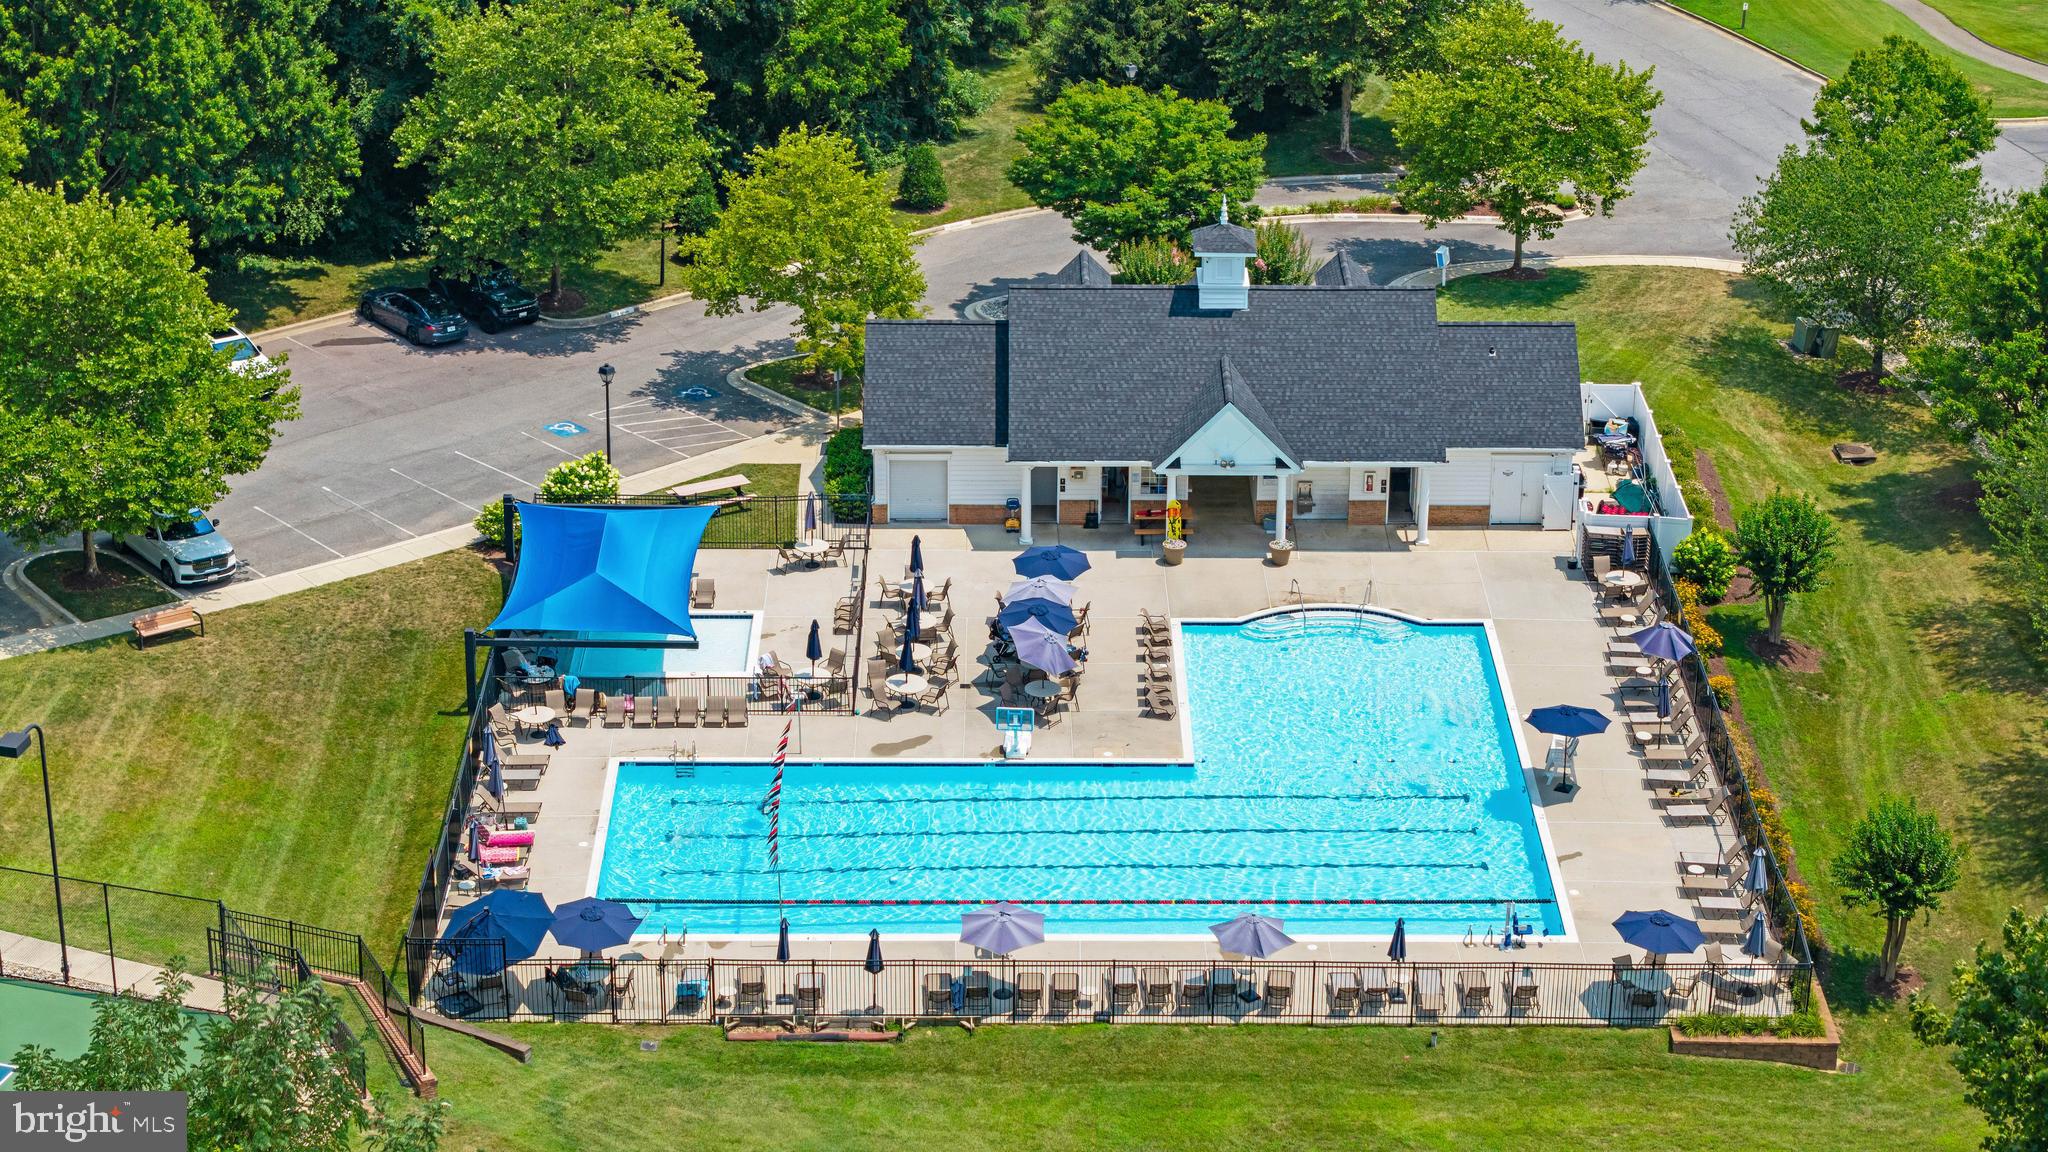
    Community

  • Waterfront YN

    NO

  • View

    Golf Course, Trees/Woods, Other, Garden

Area & Lot

  • Lot Features

    Cul-De-Sac, Front Yard, Private, Few Trees, Back Yard

  • Lot Size(acres)

    2.97

  • Lot Size(square feet)

    129,373

  • Property Type

    Residential

  • Property Sub Type

    Single Family Residence

  • Architectural Style

    Colonial, Traditional, Other

Price

  • Sales Price

    $2,850,000
  • Tax Amount

    $15,848

  • Financing Options

    Cash, Conventional

  • Sq. Footage

    8,326

  • Price/SqFt

    $342

HOA

  • Association

    YES

  • Association Fee

    $236

  • Association Fee Frequency

    Monthly

  • Association Fee Includes

    N/A

School District

  • Elementary School

    CENTRAL

  • Middle School

    CENTRAL

  • High School

    SOUTH RIVER

Property Features

  • Stories

    3

  • New Construction

    NO

  • Accessibility Features

    Accessible Elevator Installed

  • Association Amenities

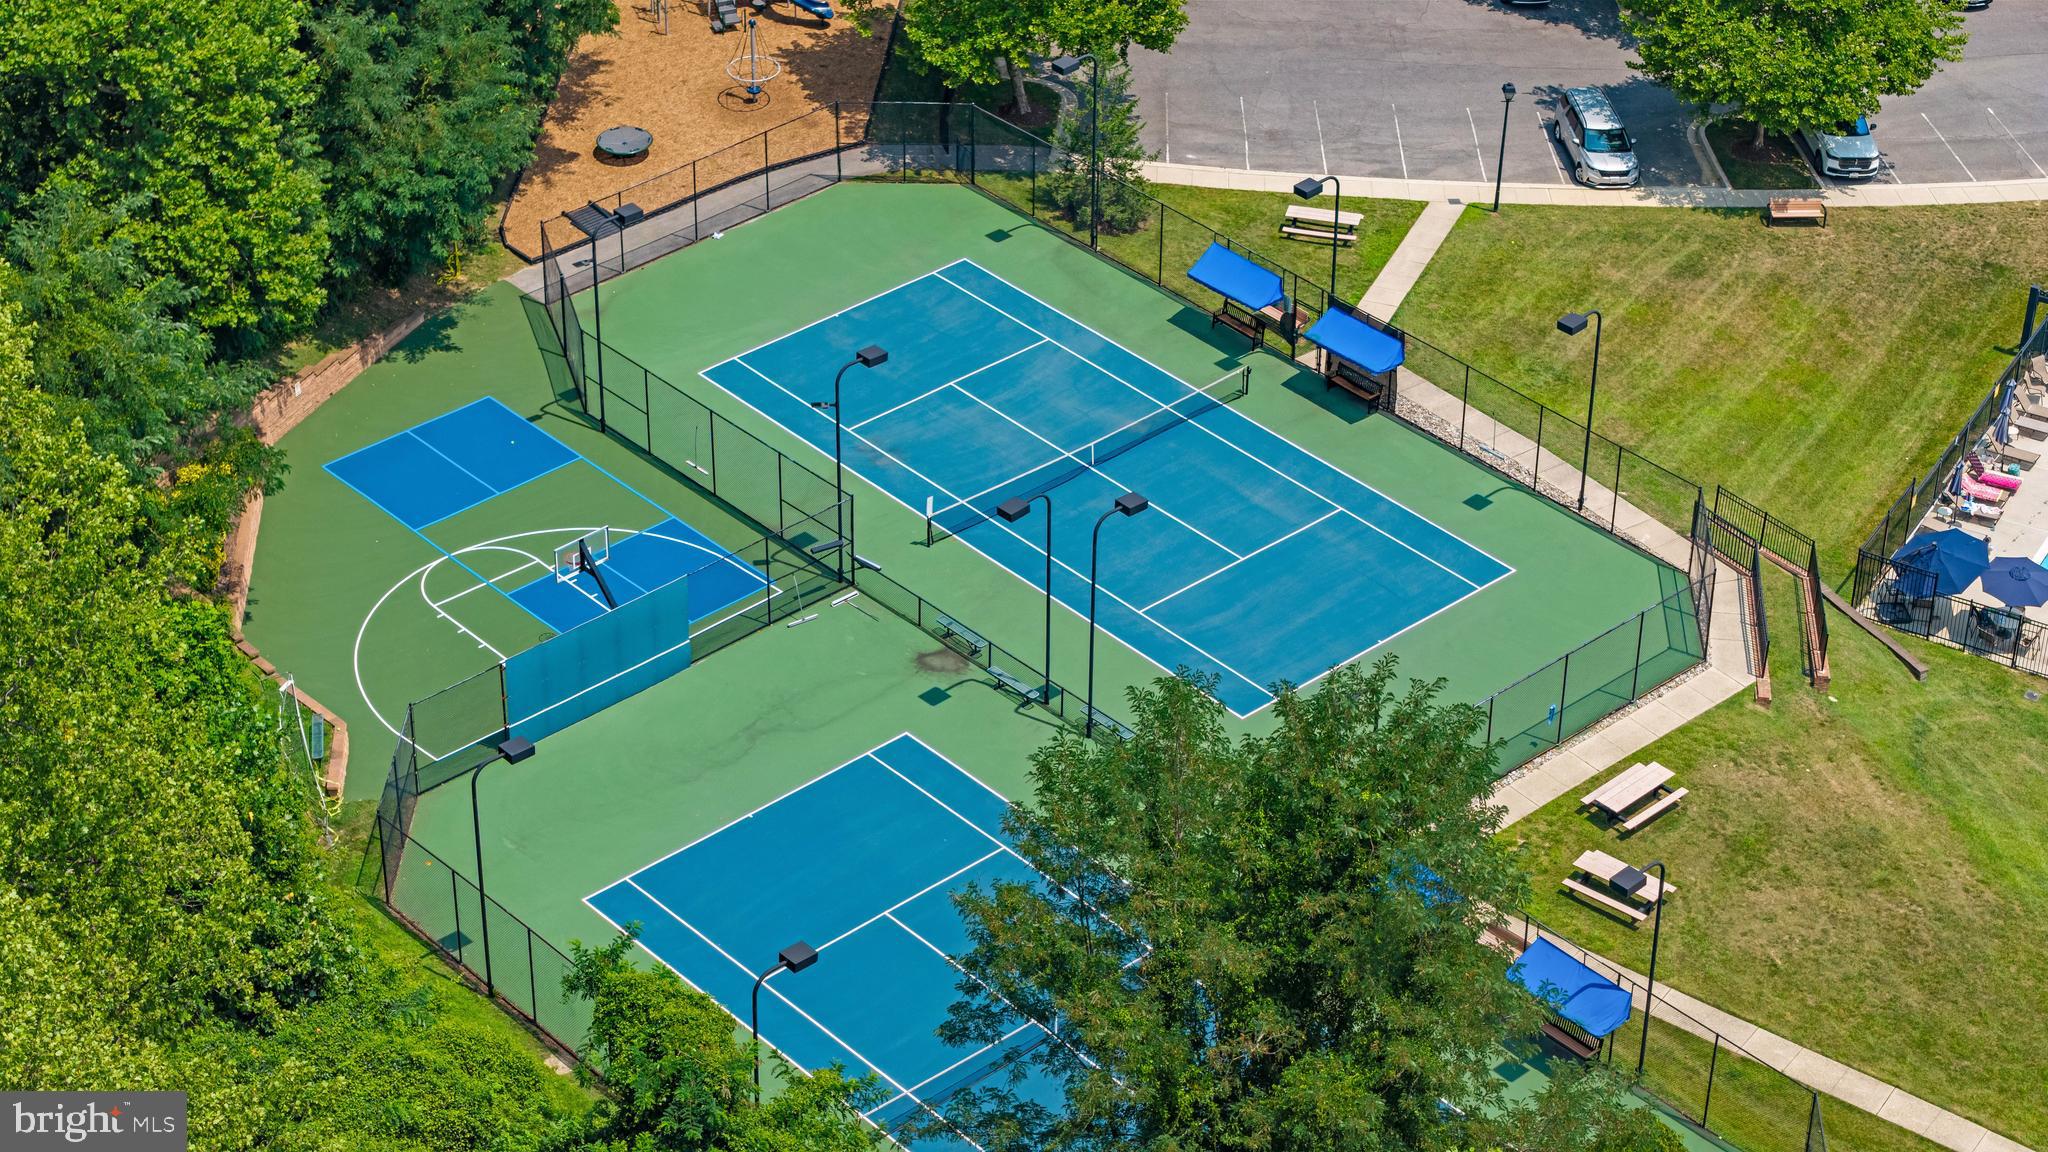
    Meeting Room, Picnic Area, Tennis Court(s), Basketball Court, Jogging Path, Playground

  • Foundation Details

    Block

  • Senior Community YN

    NO

  • Sewer

    Septic Tank

  • Tax Lot

    29

  • Water Source

    Well

Schedule a Showing

Showing scheduled successfully.

<
>
IN PERSON
VIA CHAT

What is 3 + 4 ?


Change time

Mortgage calculator

Estimate your monthly mortgage payment, including the principal and interest, property taxes, and HOA. Adjust the values to generate a more accurate rate.

Your payment

Principal and Interest:

$

Property taxes:

$

HOA fees:

$

Total loan payment:

$

Total interest amount:

$

Location

County

ANNE ARUNDEL

Elementary School

CENTRAL

Middle School

CENTRAL

High School

SOUTH RIVER

Listing Courtesy of Bradley R Kappel , TTR Sotheby's International Realty

RealHub Information is provided exclusively for consumers' personal, non-commercial use, and it may not be used for any purpose other than to identify prospective properties consumers may be interested in purchasing. All information deemed reliable but not guaranteed and should be independently verified. All properties are subject to prior sale, change or withdrawal. RealHub website owner shall not be responsible for any typographical errors, misinformation, misprints and shall be held totally harmless.

Agent Latoya Thomas

AGENT

Latoya Thomas

Call Latoya today to schedule a private showing.


* Listings on this website come from the FMLS IDX Compilation and may be held by brokerage firms other than the owner of this website. The listing brokerage is identified in any listing details. Information is deemed reliable but is not guaranteed. If you believe any FMLS listing contains material that infringes your copyrighted work please click here to review our DMCA policy and learn how to submit a takedown request.© 2024 FMLS.
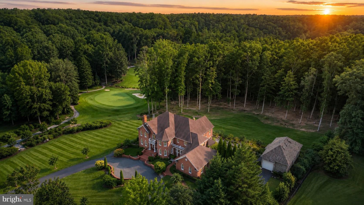
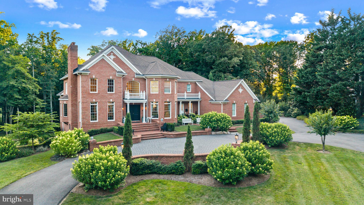
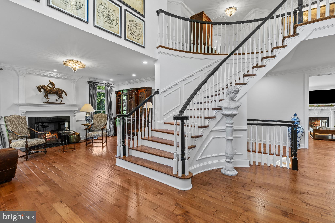
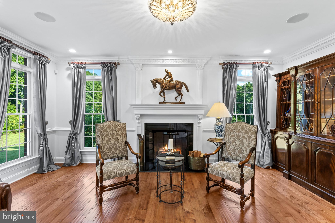
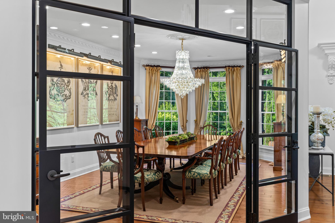
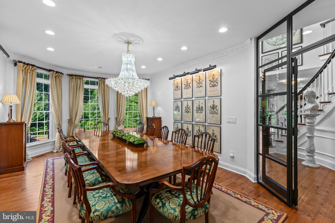
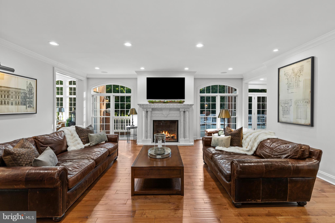
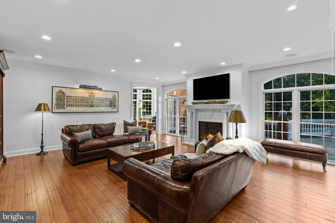
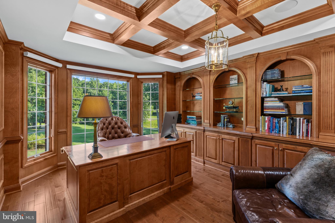
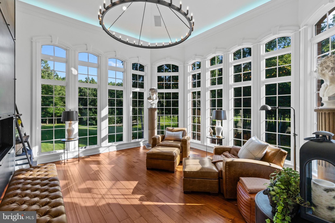
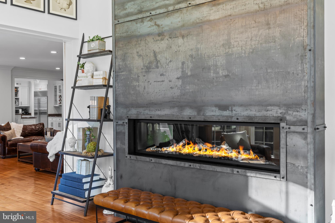
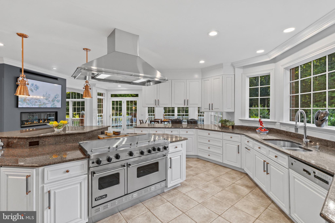
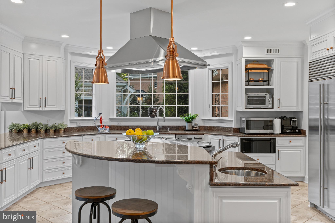
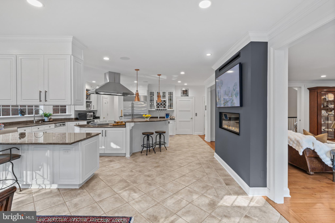
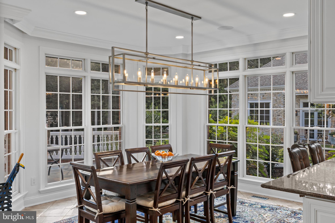
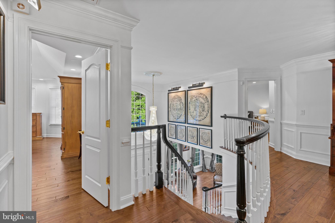
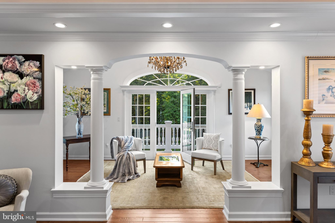
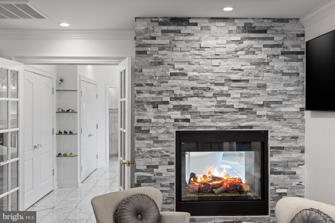
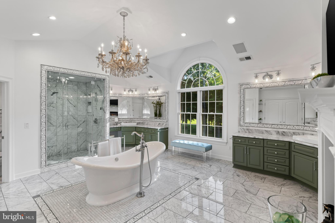
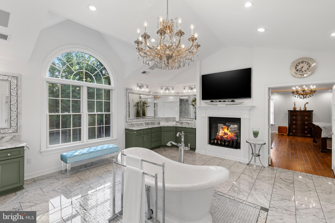
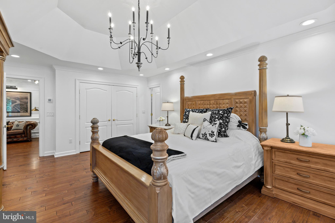
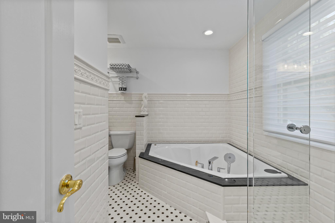
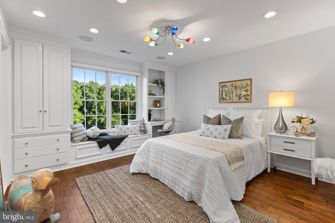
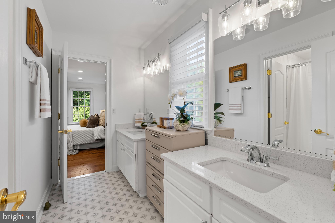
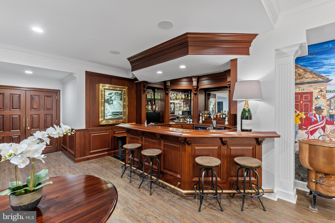
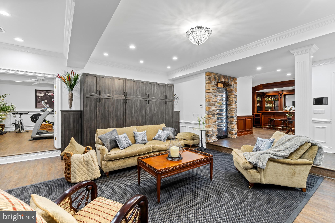
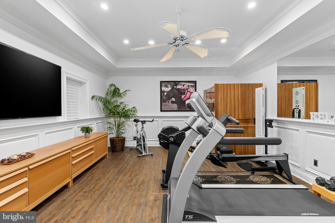
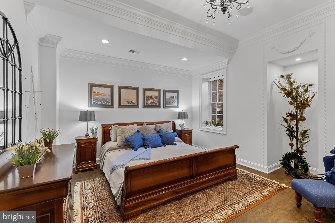
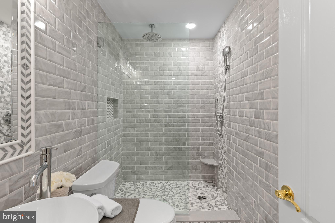
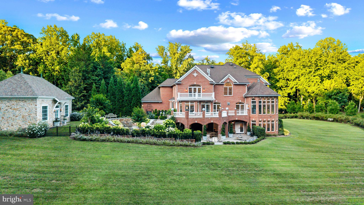
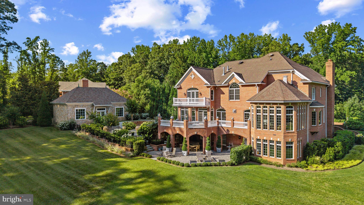
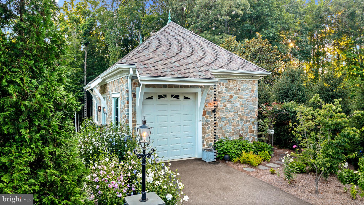
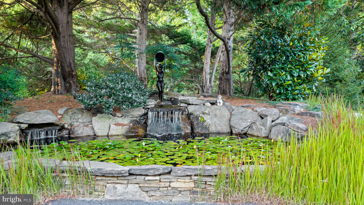
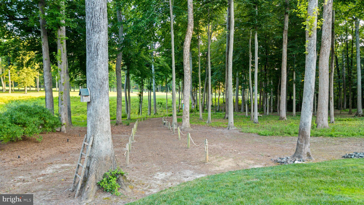
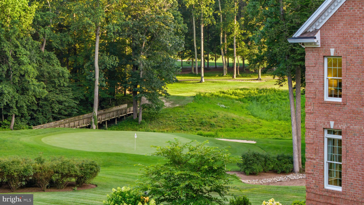
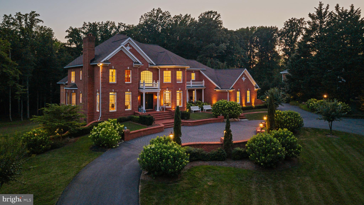
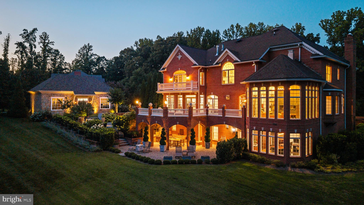
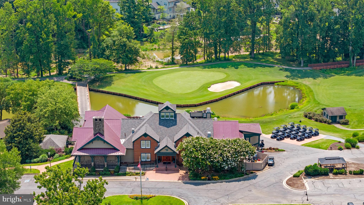
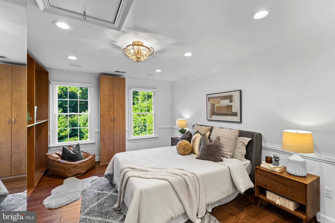
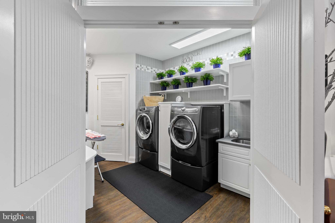
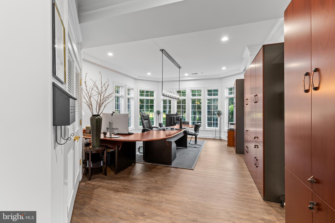
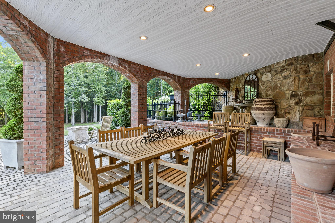
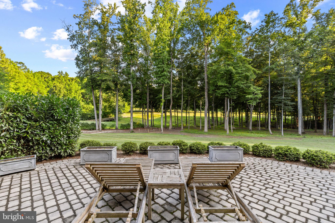
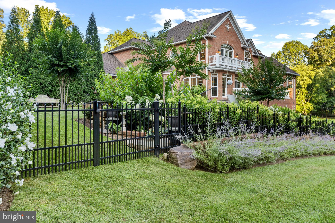
Set on nearly three private acres overlooking the fifth hole of South River Golf Course, 17 Perder Lane is a stately oversized all-brick manor, offering nearly 10,000 square feet of finished living space in one of Edgewater’s most private and picturesque settings. Designed for a life centered on comfort, recreation, wellness, and entertaining, the residence brings exceptional scale and thoughtful detail together with remarkable ease. Beyond a private automated gate, a circular paver drive winds past lanterns, mature landscaping, and professional landscape lighting. The approach creates a memorable sense of arrival, while the home’s timeless brick architecture conveys understated presence. Inside, the two-story foyer introduces the craftsmanship found throughout. A sweeping curved staircase, multiple Schonbek crystal chandeliers, distressed maple flooring, and custom millwork establish an elegant yet welcoming atmosphere. The main level is beautifully arranged for both formal occasions and relaxed daily living. A fireside parlor, custom-paneled executive office, and private dining room framed by a custom iron-and-glass wall offer refined spaces for work and entertaining. The expansive family room features a marble fireplace, surround sound, and direct access to stone balconies overlooking the fairway. At the heart of the home, the chef’s kitchen is appointed with Sub-Zero, Viking, and Bosch appliances, granite countertops, a generous center island, warming drawer, and two walk-in pantries. The adjoining sunroom, with cathedral ceilings, a spectacular linear 72 inch raw metal fireplace, and sweeping golf course views, offers an inviting setting for quiet mornings, casual gatherings, and evenings at home. The upper level includes four bedrooms and three full baths. The primary suite is a private retreat with a sitting room, double-sided fireplace, large walk-in closets with separate shoe closet, and a spa-inspired bath with steam shower. Two additional bedrooms share a full bath, while the fourth bedroom has a private en suite with a jacuzzi tub. The walk-out lower level has been designed with the amenities of a private club. A family room with fireplace, second executive office, en-suite bedroom, fitness room with sauna and red-light therapy, and mahogany bar with wine storage, tap system, and kitchenette create an exceptional setting for entertaining and wellness. A covered stone patio extends the living space outdoors. The property’s garage capacity is equally impressive. In addition to the attached three-car garage, a 2,000-square-foot two-level detached stone garage, completed in 2023, features oversized doors, EV charging, epoxy and tile flooring, climate control, security and audio systems, and a cargo lift accessing second-level storage. The space offers remarkable flexibility for a car collection, golf simulator, workshop, studio, or other customized use. Across the grounds, a waterfall pond, herb garden, and 750-foot wooded walking trail create a peaceful retreat. Benches and seating areas are thoughtfully placed for quiet reflection, birdwatching, and time outdoors. A three-level elevator serves the entire residence, providing convenient access from the lower level through the upper level. Since 2019, the home has undergone extensive improvements, including a new well with a 3 HP pump, large capacity water treatment system, lawn irrigation system, plumbing, electrical systems, multiple HVAC systems, integrated smart-home technology for audio throughout the interior extending seamlessly to the exterior, lighting, security, and a home network system. The home also features dual generators, tankless hot water heater, and a certified Presidential roof. Located within South River Colony, the property offers convenient access to Routes 50, 301, and 97, with Annapolis only a short drive away. Rarely does a property offer this level of privacy, scale, craftsmanship, and versatility in one complete setting.
17 PERDER LANE

Message successfully sent.

What would you like to know?

What is 3 + 4 ?

I agree to receive email communication and understand I can unsubscribe at any time.

I agree to be contacted by Charis Realty Group via call, email, and text for real estate services. To opt out, you can reply 'stop' at any time or reply 'help' for assistance. You can also click the unsubscribe link in the emails. Message and data rates may apply. Message frequency may vary. Privacy Policy

Related Properties

LARKINS HUNDRED — A rare 89.54-acre Maryland estate combining extraordinary history, elegant grounds, and exceptional equestrian facilities. At its heart is a remarkably preserved Georgian home built in 1704, one of Anne Arundel County’s notable early residences. The 4-bedroom, 3-full-bath home retains an extraordinary collection of original architectural details, including paneled fireplace walls, built-in cupboards, ornate chair rail moldings, and Flemish-bond brickwork, while thoughtful renovations beginning in 2012 added many modern updates. The property’s equestrian facilities are equally impressive, featuring two barns with 20 stalls, including a 15-stall commercial barn currently leased and a separate 5-stall owner’s barn with heated wash stall and climate-controlled tack room. A covered arena of approximately 20 x 60 meters features mirrors, dressage letters, and sand/fiber footing, complemented by an outdoor arena, numerous paddocks, and extensive three-board fencing. A separate 4-bedroom, 2-bath tenant house provides additional flexibility. The expansive grounds include a pool, regulation croquet court, gazebo, butterfly garden, and multiple turnout areas. Well and septic, three generators, and substantial supporting infrastructure. The property is subject to a Maryland Historic Trust easement covering approximately 19.482 acres, with provisions allowing certain improvements and recreational uses. A truly exceptional opportunity to own a significant piece of Maryland history with the scale, privacy, and infrastructure to support an extraordinary equestrian lifestyle.
#MDAA2154660

EDGEWATER

246 MILL SWAMP ROAD

4 Beds

4 Baths

3,552 Sq.Ft.

$3,400,000
MLS#: MDAA2154660

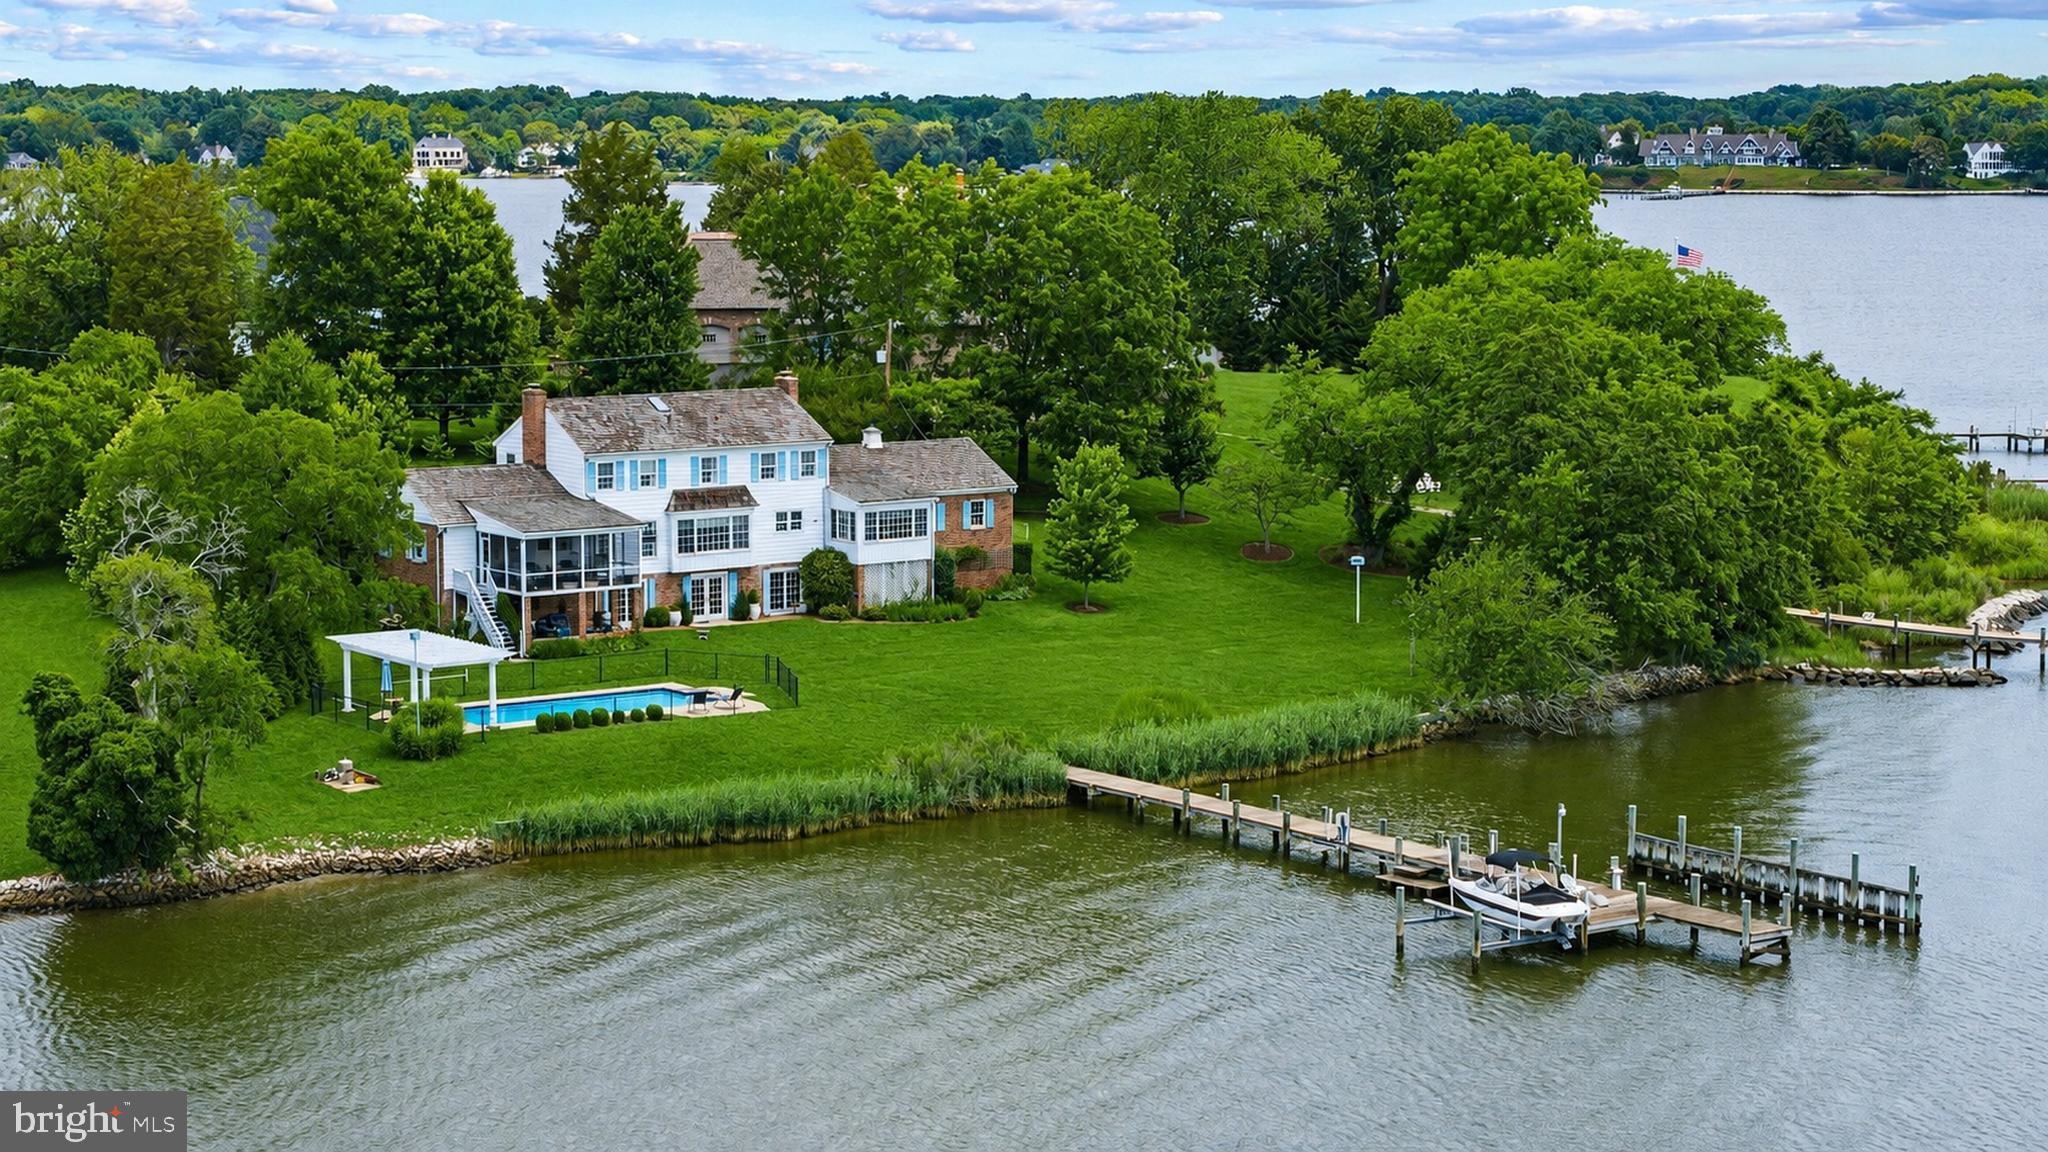
A truly exceptional waterfront offering, this is one of the finest opportunities to come to market on Glebe Bay.  Set on a spectacular 1.71-acre point lot with more than 400 feet of pristine shoreline, this private estate enjoys panoramic water views, gentle topography, and an unparalleled setting at the end of a quiet cul-de-sac.

Whether you're seeking an elegant waterfront home to enjoy immediately or envision transforming it into a custom luxury estate, this remarkable property offers endless possibilities. Lovingly maintained over the years, the residence is comfortable and full of character today, while also presenting an outstanding opportunity to renovate, update, or create a custom showcase that takes full advantage of its extraordinary setting.  

Designed for an exceptional waterfront lifestyle, the property features a private pier with boat and jet ski lifts, a waterside in-ground pool, and a screened porch that invites relaxed entertaining while overlooking Glebe Bay, a premier tributary of the South River. 

The existing home offers over three finished levels, including a desirable main-level primary suite, luxurious hardwood floors, four spacious bedrooms upstairs, and a fully finished walkout lower level with a full bath, ideal for guests, an au pair, or extended family. While the interiors reflect the current owner's distinctive style, the home's generous footprint provides an outstanding foundation for reimagining the space to today's luxury standards.

A detached three-car garage with a full stand-up attic adds tremendous flexibility for storage, a studio, guest quarters, or future expansion.

Properties with this combination of acreage, shoreline, privacy, and protected water are increasingly rare. This is a remarkable opportunity to create a legacy waterfront estate in one of Anne Arundel County's most coveted locations.  Great value lies in this extraordinary homesite.
#MDAA2148208

EDGEWATER

1552 WIDOWS MITE ROAD

5 Beds

4 Baths

3,612 Sq.Ft.

$3,300,000
MLS#: MDAA2148208

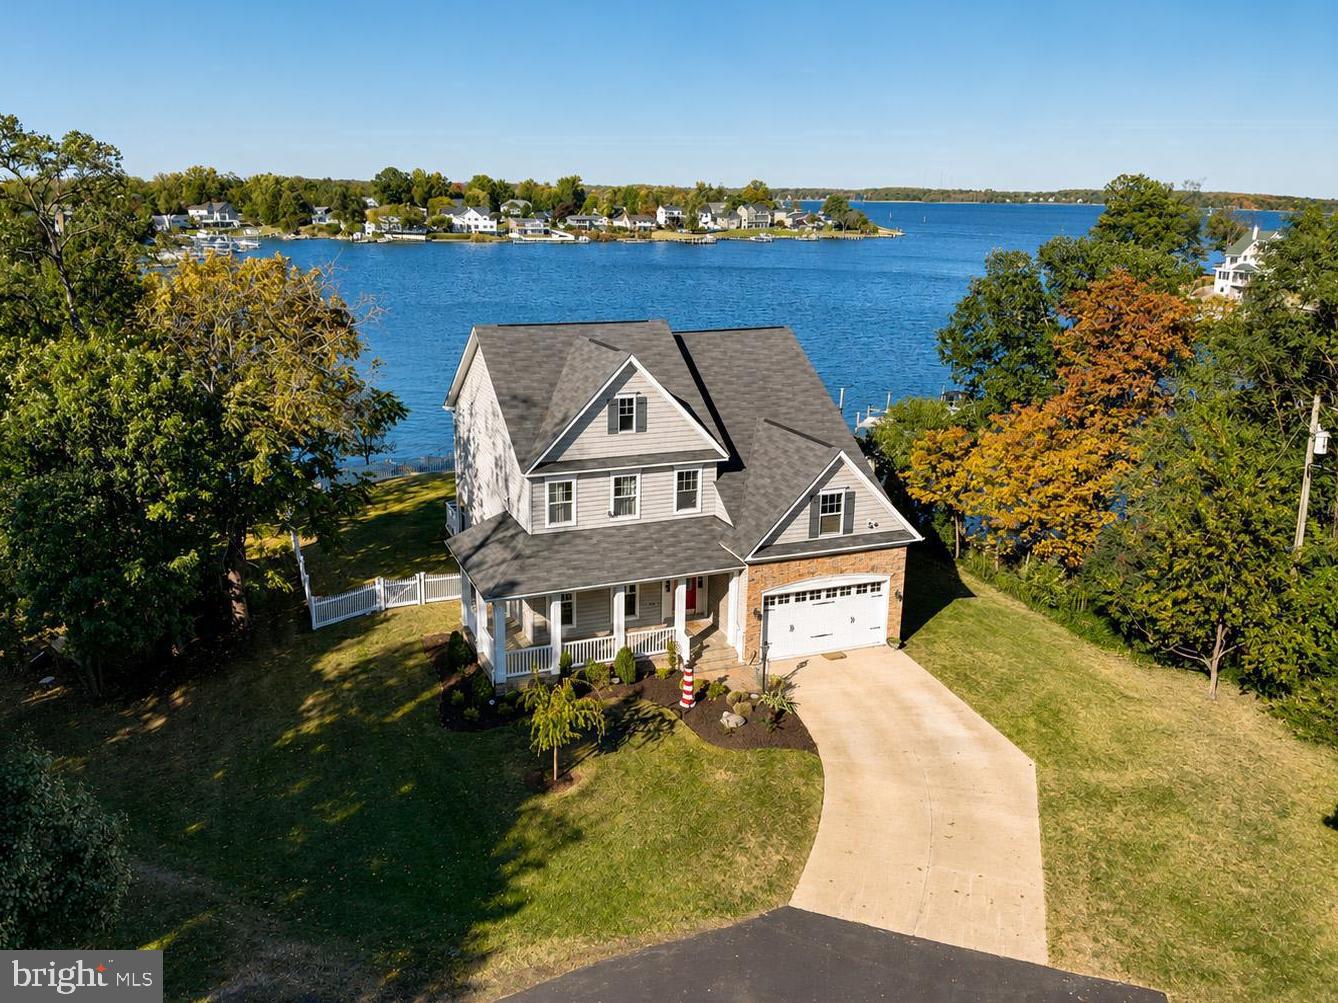
OPEN HOUSE Sunday July 12 from 10-12n!!!   This remarkable 2+ acre waterfront estate spans two lots with separate tax IDs, offering 560 feet of protected shoreline and stunning 180-degree views over Ramsey Bay to the South River. Surrounded by natural beauty and privacy, the shoreline is reinforced with underwater riprap for lasting stability. The 3,500-square-foot home includes 4 bedrooms, 3.5 baths, rich hardwood floors, a striking stone fireplace, and a gourmet kitchen with high-end finishes. The owner’s suite boasts sweeping water views, while the outdoor spaces feature two spacious waterfront decks and a deep-water private pier with boat lift—ideal for enjoying the Chesapeake lifestyle. An exceptional property not to be missed.
#MDAA2149796

EDGEWATER

3956 HONEYSUCKLE DRIVE

4 Beds

3 Baths

3,458 Sq.Ft.

$2,395,000
MLS#: MDAA2149796

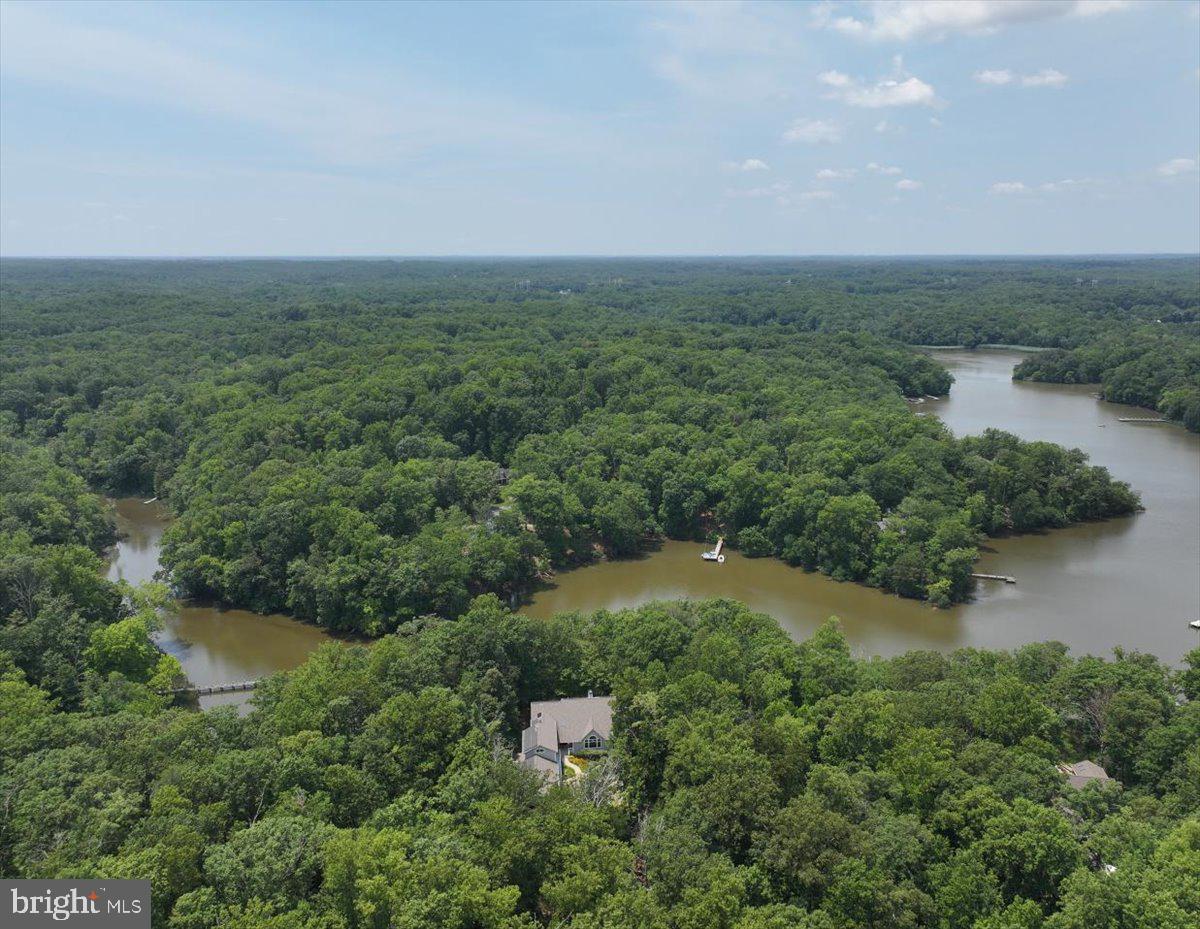
JUST REDUCED! Incredible value on this newly updated 10.77-acre waterfront estate, perfectly nestled on its own private peninsula on Beards Creek in Scotts Cove. Offering over 7,700 sq ft of finished living space, this unique 7-BR, 5-BA home is surrounded by 9.12 acres of wooded conservation easement, delivering extraordinary privacy with no HOA and flexible R-2 zoning.The expansive, versatile floor plan is optimized for multi-generational living or a high-yielding short-term rental—ideal for Navy families and students. Separate living zones include a main-floor bedroom with a full bath and a private side entrance, plus a flexible bonus wing (previously a media room/office) leading to a massive private deck.Premium Spring 2026 updates feature new CertainTeed Cedar Impressions siding in Coastal Grey, fresh Behr Cotton White interior paint, updated deck railings, and new sod/landscaping. Move-in ready with high-end mechanicals: private elevator (2022), 4 geothermal heat pumps (5 zones), tankless water heater, 3 steam showers, whole-house generator, and owned solar panels.Waterfront amenities include 665 ft of creek frontage, a private pier, and 2 boat lifts—perfect for kayaks and smaller watercraft. Unbeatable, secluded location just off Route 2 South with quick access to shopping, dining, Lee Airport, Route 50, Route 97, Annapolis, BWI, and Washington, D.C!
#MDAA2151080

EDGEWATER

126 GILBERT COURT

7 Beds

5 Baths

7,752 Sq.Ft.

$2,900,000

MLS#: MDAA2151080

 - property

Send a message

Message successfully sent.

Your message

What is 3 + 4 ?

Reason for contacting?

I agree to receive email communication and understand I can unsubscribe at any time.

I agree to be contacted by Charis Realty Group via call, email, and text for real estate services. To opt out, you can reply 'stop' at any time or reply 'help' for assistance. You can also click the unsubscribe link in the emails. Message and data rates may apply. Message frequency may vary. Privacy Policy

Sign Out

Virtual Assistant

Would you like to take the next step with this property? We can help you schedule a showing or virtual tour, or send you more details.

Yes, I would like more information.

Thank You for Your Reply, One of Our Agents will contact you as soon as possible

No, maybe later.

Thank you, you can always contact me via email, phone number or through the contact form.

Realhub AI

Lucy - Your AI-Powered Realtor

Update Your Temporary Password

Personalize your search

Enter your email and we'll notify you immediately when new listings match what you're looking for.

or enter email address

Already have an account ? Login here

Continue your home search

I agree to receive communications and understand I can unsubscribe at any time.

I agree to be contacted by Charis Realty Group via call, email, and text for real estate services. To opt out, you can reply 'stop' at any time or reply 'help' for assistance. You can also click the unsubscribe link in the emails. Message and data rates may apply. Message frequency may vary. Privacy Policy

Already have an account ? Login here

We use cookies

We use cookies primarily for analytics to enhance your experience. By accepting, you agree to our use of these cookies. You can manage your preferences or learn more about our cookies policy.