

Property
Beds
6
Full Baths
7
1/2 Baths
1
Year Built
1996
Sq.Footage
18,327
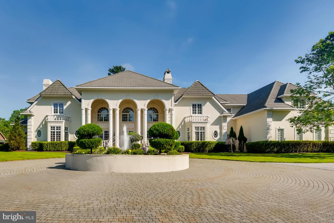
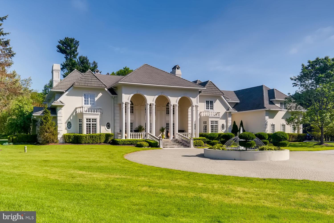
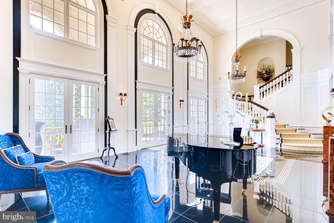
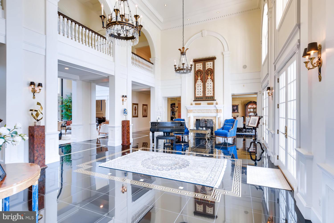
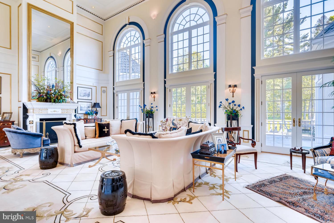
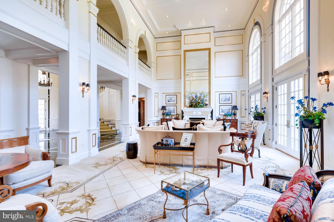
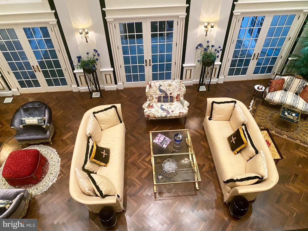
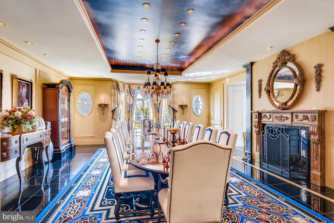
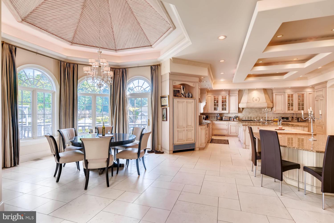
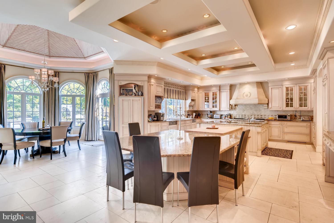
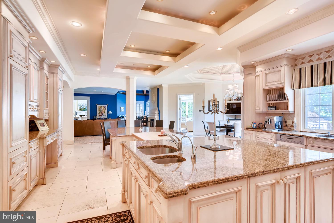
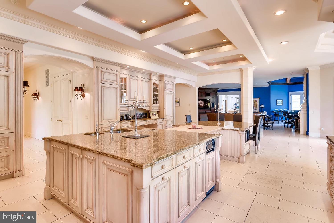
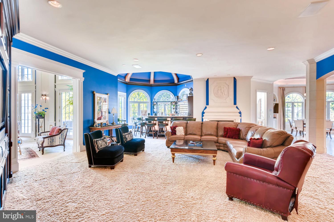
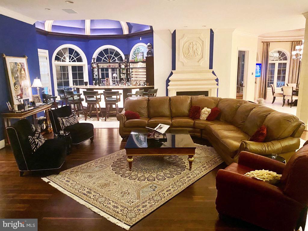
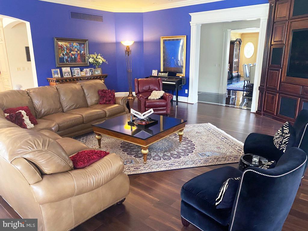
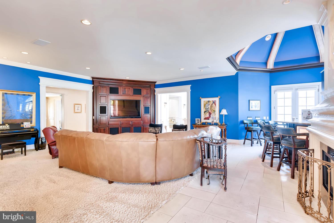
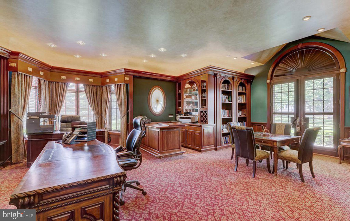
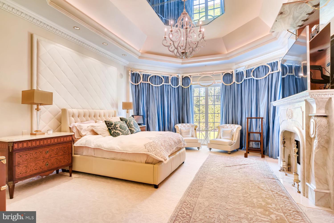
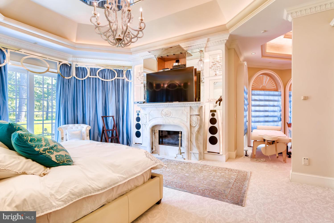
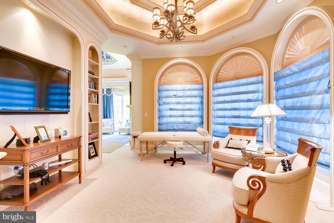
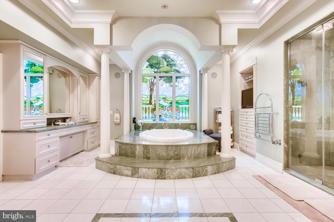
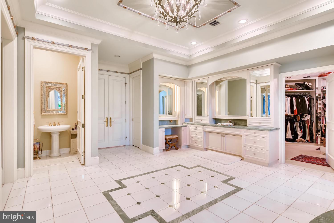
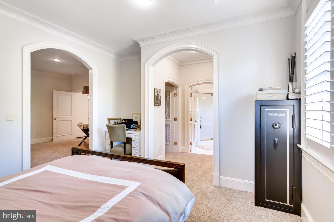
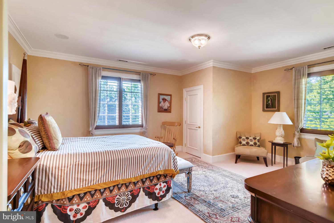
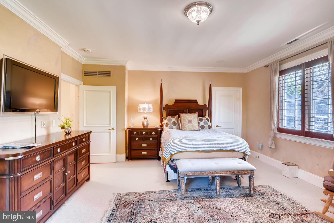
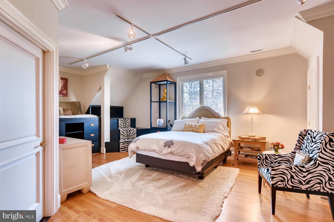
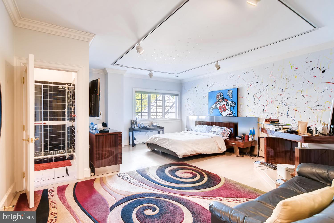
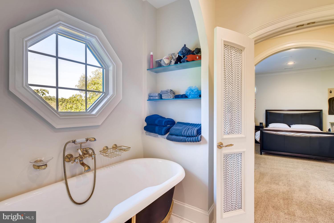
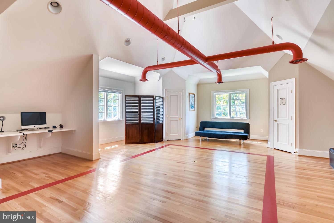
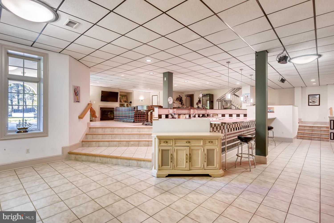
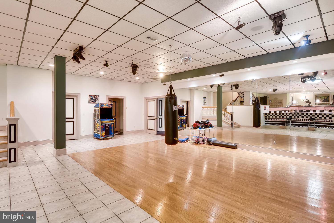
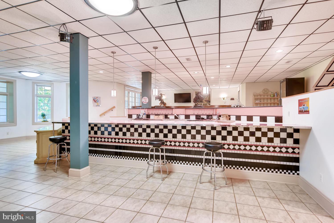
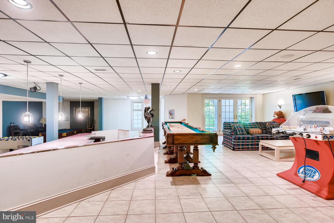
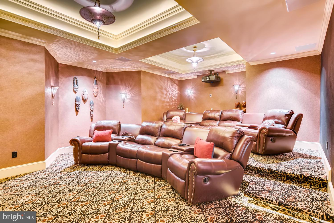
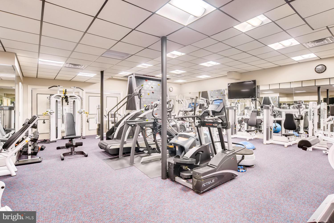
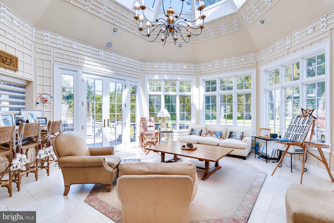
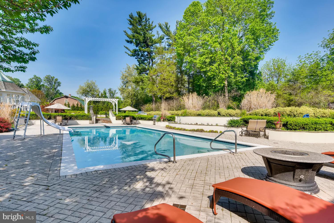
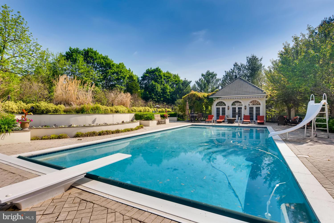
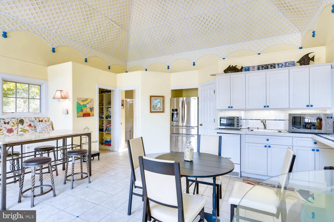
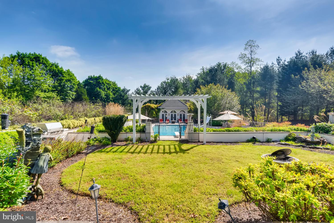
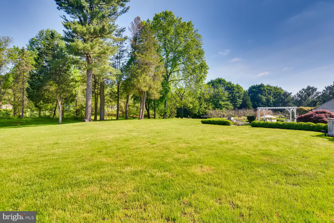
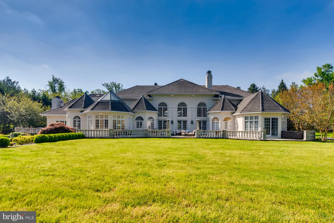
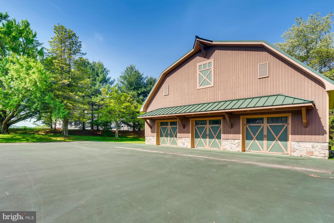
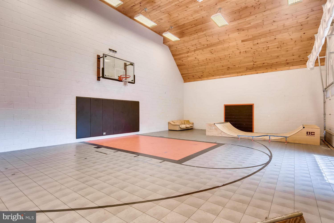
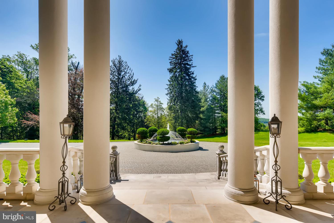
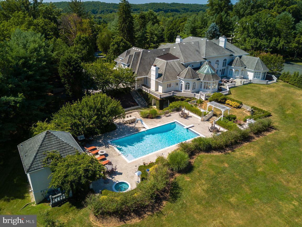
This Custom Villa Estate Displays Masterful classic design balanced with modern luxury nestled on over 9 acres. Enter through the private iron security gate and notice the 15 foot fountain - the centerpiece for the gorgeous circular driveway. An impressive two-story foyer with granite flooring greets you upon entering, leading you to the 23 foot high Living Room with floor-to-ceiling windows, elegant wainscoting, new herringbone wood floors, and custom fireplace -a room worthy of entertaining even the most refined guests.The huge gourmet kitchen with Wolf and Sub-Zero appliances, multiple islands and amazing high end cabinetry would make any chef envious, while the attached family room with full bar offers the perfect space for more casual entertaining. The dining room is something from a dream with a custom constellation-like ceiling mural and stunning furniture included in the sale, as well as a double sided fireplace which also serves the foyer.A giant domed sun-room looks out over the new full length bluestone terrace, the multi tiered courtyard and seductive heated pool / hot tub with fully equipped pool house. The entire pool patio has just been replaced, along with a new grilling station with granite countertops and its own separate matching patio, just perfect for any sized gathering or family cookout.The light filled Master Suite, also located on the Main Level, contains a Spa- like Bathroom with two enormous vanities, Two Walk In Closets and A Sitting Room with Fireplace. Custom stained glass allows lots of light while maintaining privacy. A Grand and stately Cherry wood Library and Office with fireplace, bar, and brand new wood floors sits just steps away from the master bedroom.4 of the 5 large second-level bedrooms have full bathrooms, with one huge corner bedroom currently serving as a photography studio and lounge. You'll find Laundry service in four different areas - upstairs, in the master suite, in the huge mud room by the 4-car garage, and also the pool house, which has an additional two car garage underneath.The fully finished basement is equipped with a commercial-like gym with state of the art equipment and a rotating mountain climbing wall. You'll also love the eight- plus person theatre, giant wet bar, and space for a dance floor, rec room or whatever your heart desires. The barn style building at one edge of the property contains a half basketball court and serves as the sports hub - it can also serve as storage for multiple cars or boats. The paved area in front of the barn can be used as a tennis court.There are many opulent homes on this incredibly desirable stretch of Brooklandville, but few as remarkable as 1716 Greenspring Valley Road.
Features & Amenities
Interior
-
Other Interior Features
Bar, Cedar Closet(s), Central Vacuum, Kitchen Island, Walk-In Closet(s), Built-in Features, Crown Molding, Soaking Tub, Pantry
-
Total Bedrooms
6
-
Bathrooms
7
-
1/2 Bathrooms
1
-
Above Grade Finished Area
14140.0
-
Basement YN
YES
-
Cooling YN
YES
-
Cooling
Central Air, Electric
-
Fireplace YN
YES
-
Heating YN
YES
-
Heating
Propane, Forced Air
-
Main Level Bedrooms
1
-
Pet friendly
N/A
Exterior
-
Garage
Yes
-
Garage spaces
6
-
Construction Materials
Stucco
-
Other Exterior Features
Barbecue, Lighting
-
Parking
Oversized, Garage Door Opener, Concrete, Circular Driveway, Garage, Driveway, Inside Entrance, Attached, Detached
-
Pool
Yes
-
Pool Features
Heated, In Ground, Private
-
Waterfront YN
NO
Area & Lot
-
Lot Features
Private, Secluded
-
Lot Size(acres)
7.3
-
Lot Size(square feet)
317,988
-
Property Type
Residential
-
Property Sub Type
Single Family Residence
-
Architectural Style
Villa
Price
-
Sales Price
$3,690,000
-
Tax Amount
$47,111
-
Financing Options
Conventional
-
Sq. Footage
18,327
-
Price/SqFt
$201
HOA
-
Association
No
School District
-
Elementary School
N/A
-
Middle School
N/A
-
High School
N/A
Property Features
-
New Construction
NO
-
Accessibility Features
Therapeutic Whirlpool
-
Association Amenities
Sport Court
-
Senior Community YN
NO
-
Sewer
Septic Tank
-
Tax Lot
2
-
Water Source
Well
Schedule a Showing
Showing scheduled successfully.
Mortgage calculator
Estimate your monthly mortgage payment, including the principal and interest, property taxes, and HOA. Adjust the values to generate a more accurate rate.
Your payment
Principal and Interest:
$
Property taxes:
$
HOA fees:
$
Total loan payment:
$
Total interest amount:
$
Location
County
BALTIMORE
Elementary School
Middle School
High School
Listing Courtesy of Christopher A Graham , Coldwell Banker Realty
RealHub Information is provided exclusively for consumers' personal, non-commercial use, and it may not be used for any purpose other than to identify prospective properties consumers may be interested in purchasing. All information deemed reliable but not guaranteed and should be independently verified. All properties are subject to prior sale, change or withdrawal. RealHub website owner shall not be responsible for any typographical errors, misinformation, misprints and shall be held totally harmless.

AGENT
Latoya Thomas
Call Latoya today to schedule a private showing.

* Listings on this website come from the FMLS IDX Compilation and may be held by brokerage firms other than the owner of this website. The listing brokerage is identified in any listing details. Information is deemed reliable but is not guaranteed. If you believe any FMLS listing contains material that infringes your copyrighted work please click here to review our DMCA policy and learn how to submit a takedown request.© 2024 FMLS.
Related Properties

STEVENSON
2026 GREENSPRING VALLEY ROAD
6 Beds
6 Baths
15,829 Sq.Ft.
$2,999,000
MLS#: MDBC2171328
.png)