


Property
Beds
5
Full Baths
2
1/2 Baths
2
Year Built
1982
Sq.Footage
2,928
Welcome to this beautifully updated Colonial, ideally situated on a quiet cul-de-sac in sought-after Cashell Manor. A spacious foyer opens to a light-filled family room with recessed lighting and an oversized formal dining room. The open kitchen features ample table space, stainless steel appliances, a large pantry and a convenient laundry area and powder room. Relax beside the gas fireplace in the adjoining living room or step onto the deck overlooking the backyard. Direct access leads to the oversized two-car garage. Upstairs offers four generously sized bedrooms and two full baths, including a spacious primary suite with a private bath and large walk-in closet. The finished walkout lower level provides exceptional flexibility with an expansive recreation room, den or home office, fifth bedroom, half bath and abundant storage. Walk out to the backyard and enjoy the charming patio space. Conveniently located near Cashell Elementary School, Norbeck Country Club, Norbeck Hills community pool and numerous local parks and trails. This inviting home offers comfort, space and an excellent location.
Features & Amenities
Interior
-
Total Bedrooms
5
-
Bathrooms
2
-
1/2 Bathrooms
2
-
Above Grade Finished Area
2100.0
-
Basement YN
YES
-
Cooling YN
YES
-
Cooling
Central Air, Electric
-
Fireplace YN
YES
-
Heating YN
YES
-
Heating
Natural Gas, Central
-
Pet friendly
N/A
Exterior
-
Garage
Yes
-
Garage spaces
2
-
Construction Materials
Frame
-
Other Exterior Features
Lighting
-
Parking
Concrete, Garage, Driveway, Attached
-
Patio and Porch Features
Patio, Deck
-
Pool
Yes
-
Pool Features
Community
-
Waterfront YN
NO
Area & Lot
-
Lot Size(acres)
0.23
-
Lot Size(square feet)
10,059
-
Property Type
Residential
-
Property Sub Type
Single Family Residence
-
Architectural Style
Colonial
Price
-
Sales Price
$735,000
-
Tax Amount
$7,366
-
Sq. Footage
2,928
-
Price/SqFt
$251
HOA
-
Association
YES
-
Association Fee
$72.92
-
Association Fee Frequency
Monthly
-
Association Fee Includes
N/A
School District
-
Elementary School
CASHELL
-
Middle School
REDLAND
-
High School
COL. ZADOK MAGRUDER
Property Features
-
New Construction
NO
-
Association Amenities
Playground
-
Foundation Details
Concrete Perimeter
-
Senior Community YN
NO
-
Sewer
Public Sewer
-
Tax Lot
42
-
Water Source
Public
Schedule a Showing
Showing scheduled successfully.
Mortgage calculator
Estimate your monthly mortgage payment, including the principal and interest, property taxes, and HOA. Adjust the values to generate a more accurate rate.
Your payment
Principal and Interest:
$
Property taxes:
$
HOA fees:
$
Total loan payment:
$
Total interest amount:
$
Location
County
MONTGOMERY
Elementary School
CASHELL
Middle School
REDLAND
High School
COL. ZADOK MAGRUDER
Listing Courtesy of David M Wagner , RLAH @properties
RealHub Information is provided exclusively for consumers' personal, non-commercial use, and it may not be used for any purpose other than to identify prospective properties consumers may be interested in purchasing. All information deemed reliable but not guaranteed and should be independently verified. All properties are subject to prior sale, change or withdrawal. RealHub website owner shall not be responsible for any typographical errors, misinformation, misprints and shall be held totally harmless.

AGENT
Latoya Thomas
Call Latoya today to schedule a private showing.

* Listings on this website come from the FMLS IDX Compilation and may be held by brokerage firms other than the owner of this website. The listing brokerage is identified in any listing details. Information is deemed reliable but is not guaranteed. If you believe any FMLS listing contains material that infringes your copyrighted work please click here to review our DMCA policy and learn how to submit a takedown request.© 2024 FMLS.
Related Properties

OLNEY
3820 INGLESIDE STREET
3 Beds
2 Baths
1,878 Sq.Ft.
$685,000
MLS#: MDMC2244478

OLNEY
17205 SANDY KNOLL DRIVE
4 Beds
2 Baths
2,892 Sq.Ft.
$825,000
MLS#: MDMC2252312

OLNEY
4201 E GELDING LANE
4 Beds
2 Baths
1,903 Sq.Ft.
$719,900
MLS#: MDMC2252190
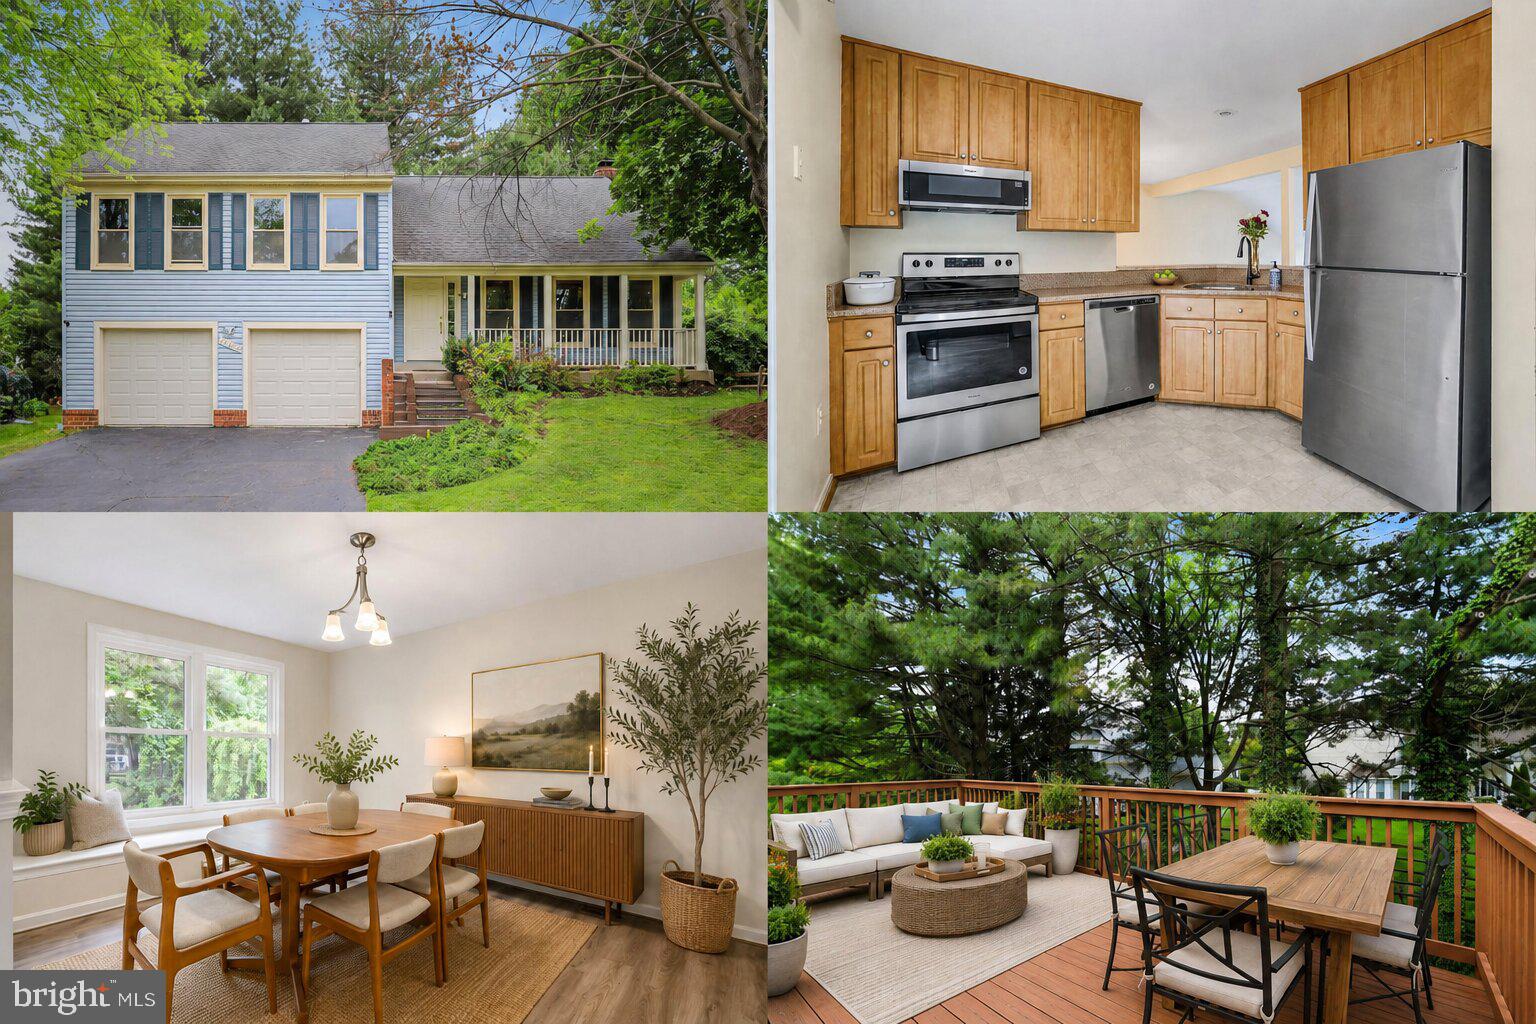
OLNEY
17303 BUEHLER ROAD
3 Beds
2 Baths
2,107 Sq.Ft.
$650,000
MLS#: MDMC2236988
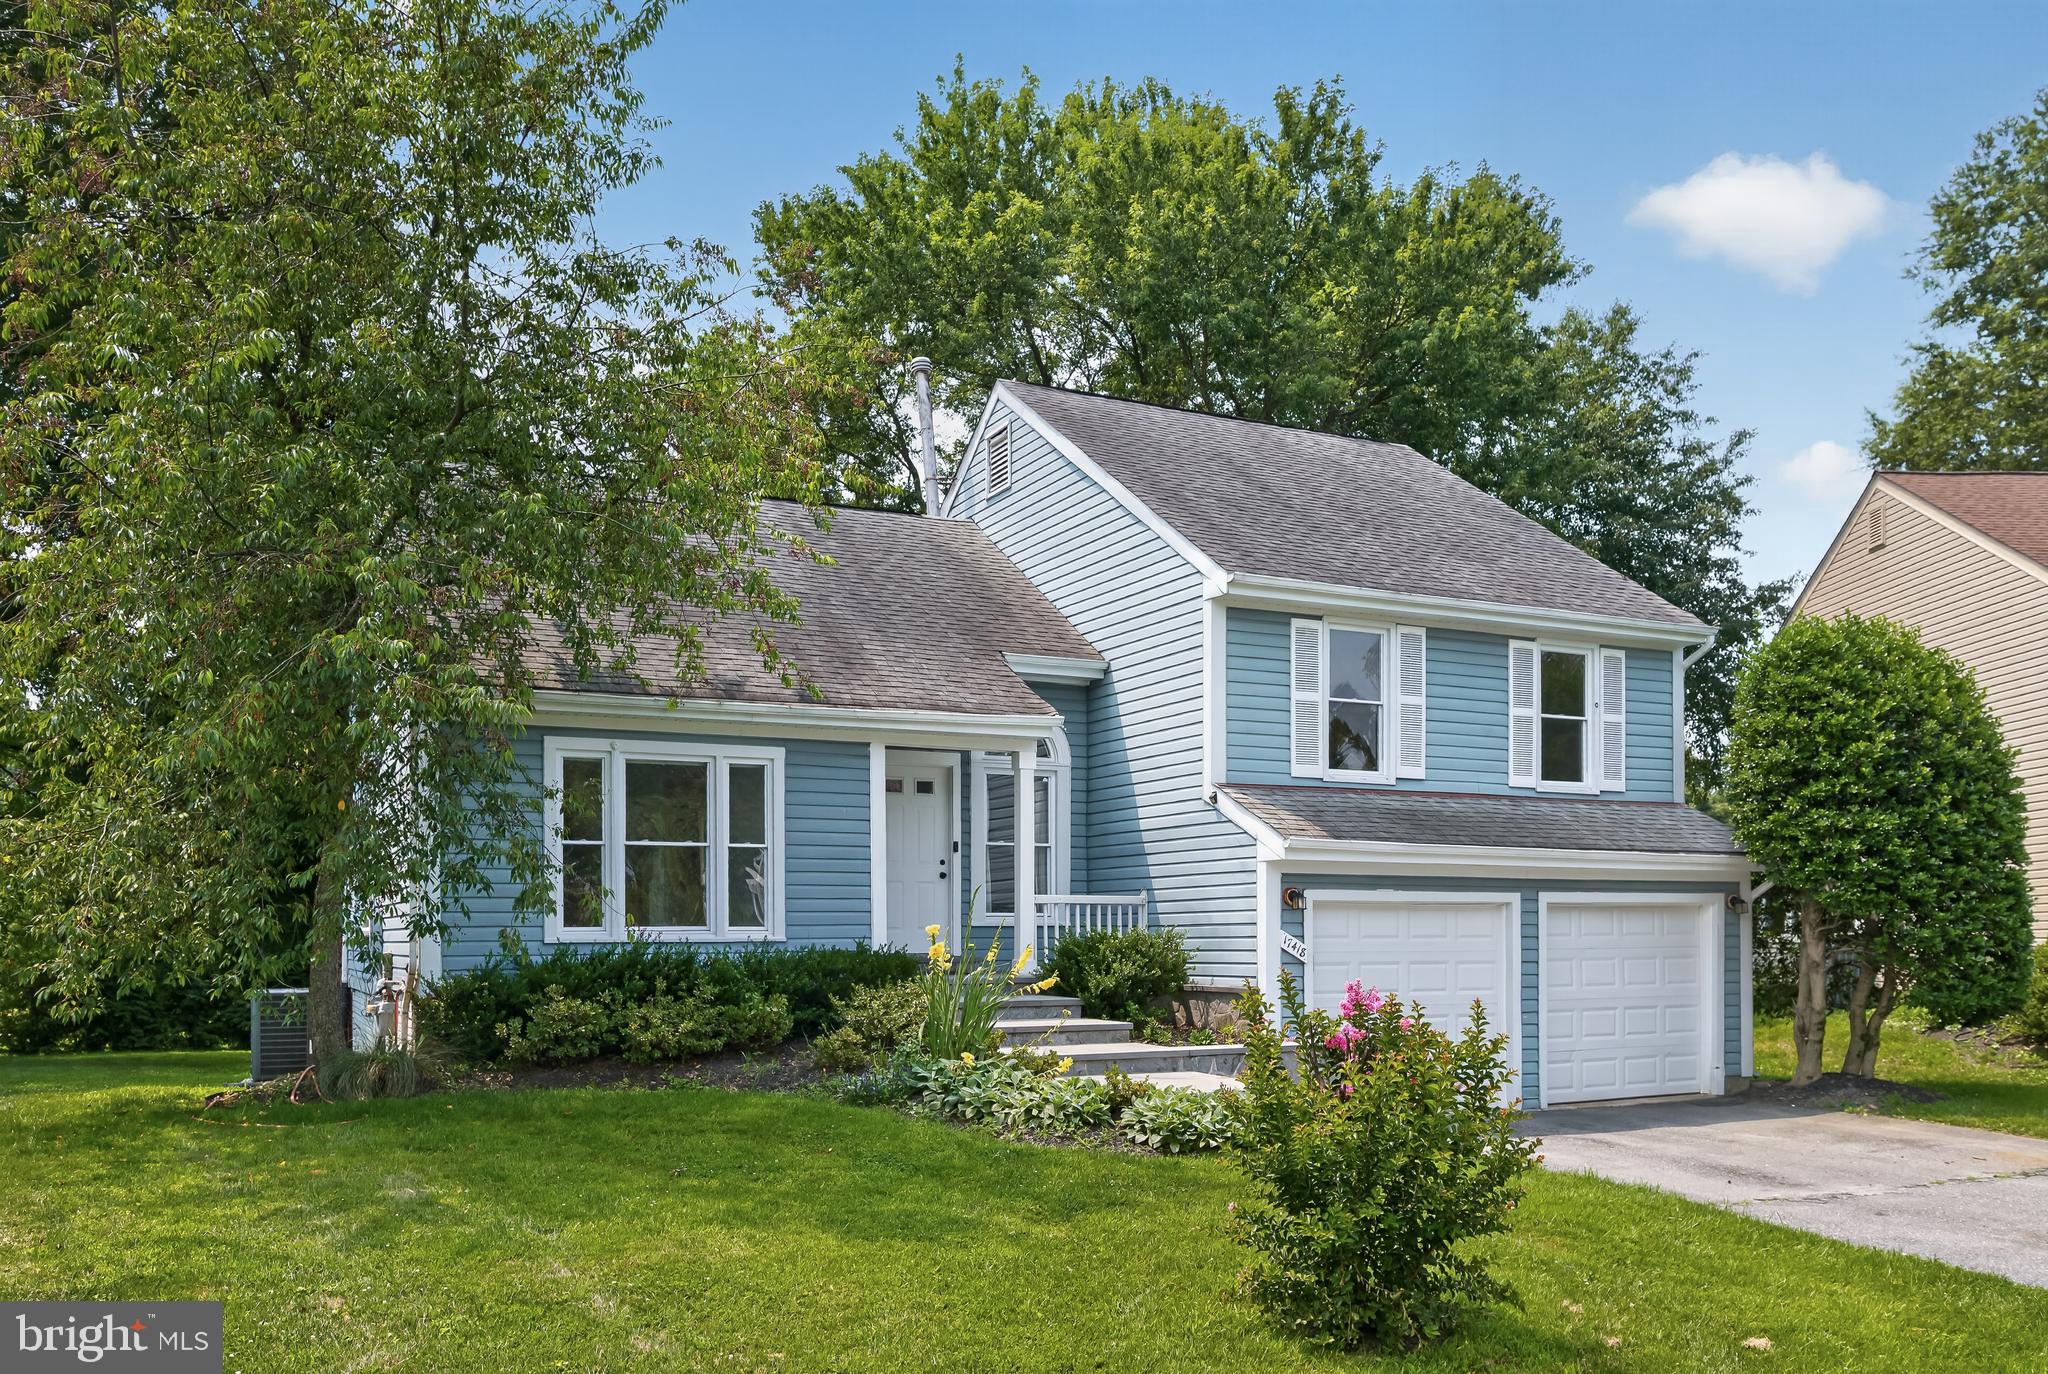
OLNEY
17418 SAINT THERESA DRIVE
4 Beds
3 Baths
2,564 Sq.Ft.
$650,000
MLS#: MDMC2244768

OLNEY
4220 CHERRY VALLEY DRIVE
4 Beds
3 Baths
3,422 Sq.Ft.
$855,000
MLS#: MDMC2251140

OLNEY
18029 LAFAYETTE DRIVE
4 Beds
3 Baths
2,814 Sq.Ft.
$825,000
MLS#: MDMC2249814

OLNEY
3358 MEGANS WAY
4 Beds
3 Baths
2,784 Sq.Ft.
$870,000
MLS#: MDMC2251806

OLNEY
17105 MACDUFF AVENUE
4 Beds
2 Baths
2,666 Sq.Ft.
$835,000
MLS#: MDMC2239578
.png)