Features & Amenities

Interior

  • Total Bedrooms

    4

  • Bathrooms

    3

  • Above Grade Finished Area

    1961.0

  • Basement YN

    YES

  • Cooling YN

    YES

  • Cooling

    Ceiling Fan(s)

  • Fireplace YN

    NO

  • Heating YN

    YES

  • Heating

    Forced Air, Oil

  • Pet friendly

    N/A

Exterior

  • Garage

    Yes

  • Garage spaces

    2

  • Construction Materials

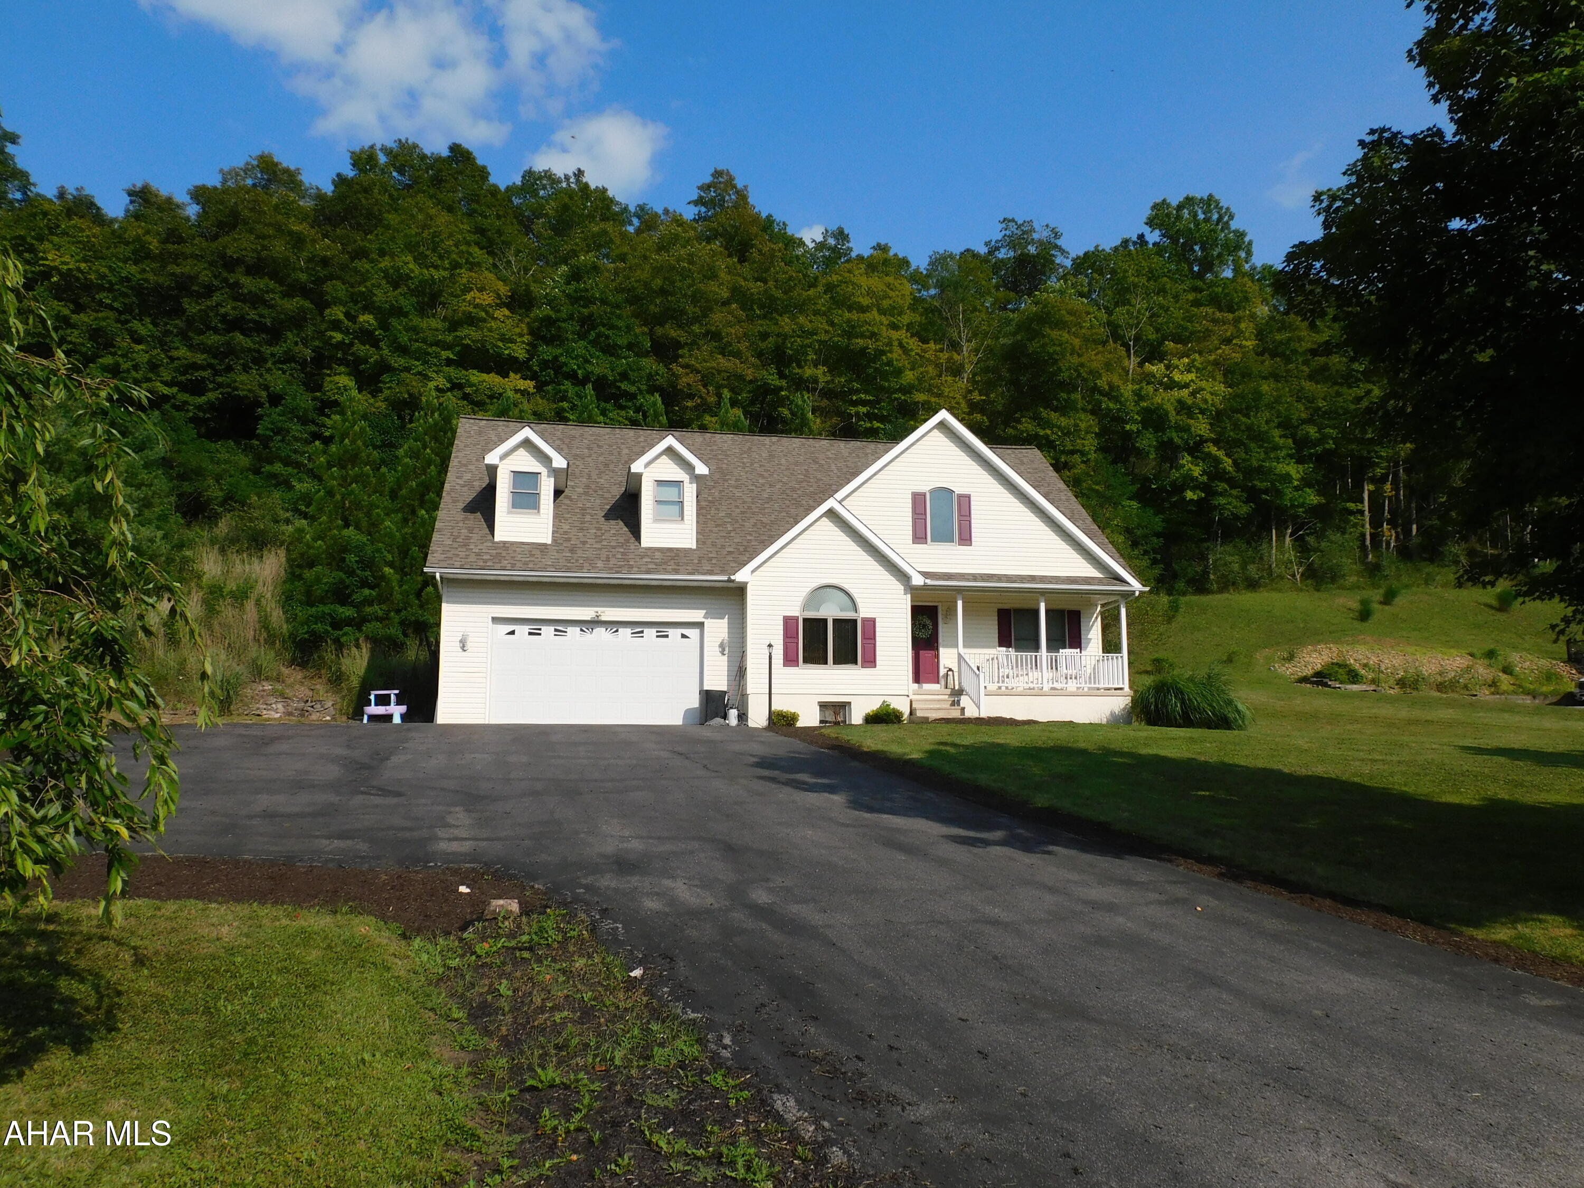
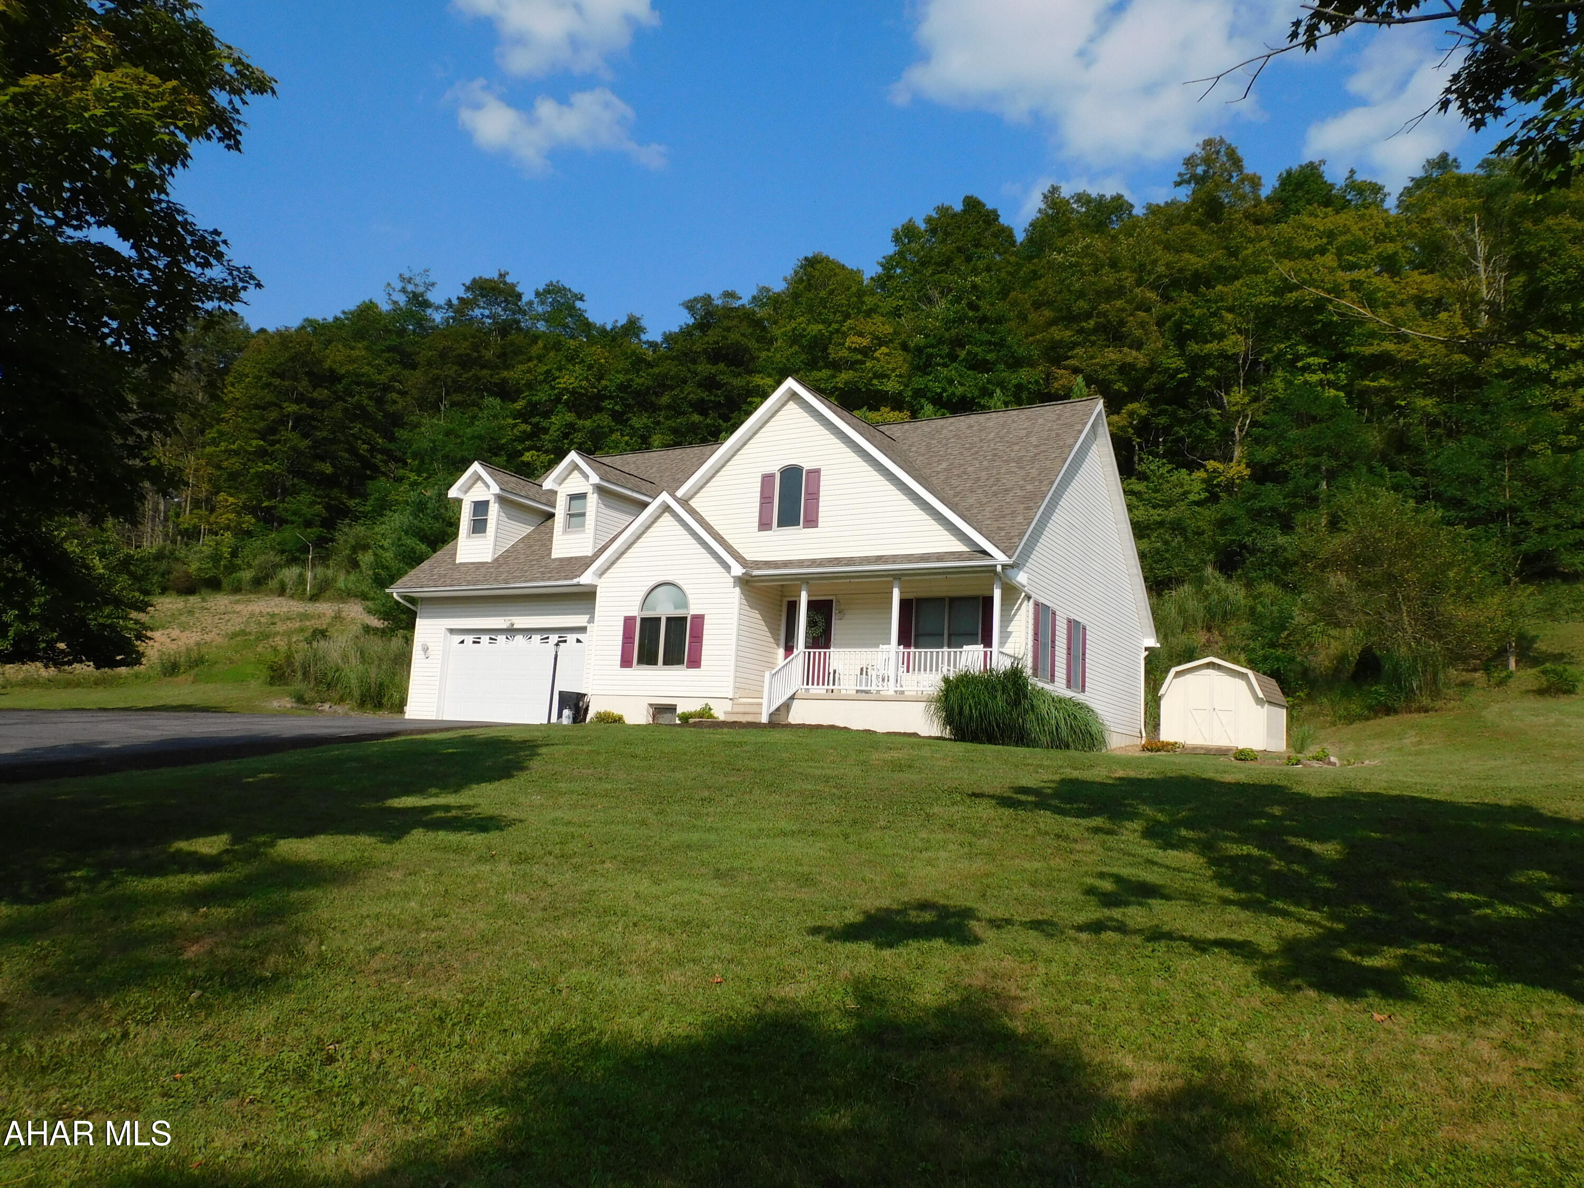
    Vinyl Siding

  • Parking

    Garage Door Opener, Attached

  • Patio and Porch Features

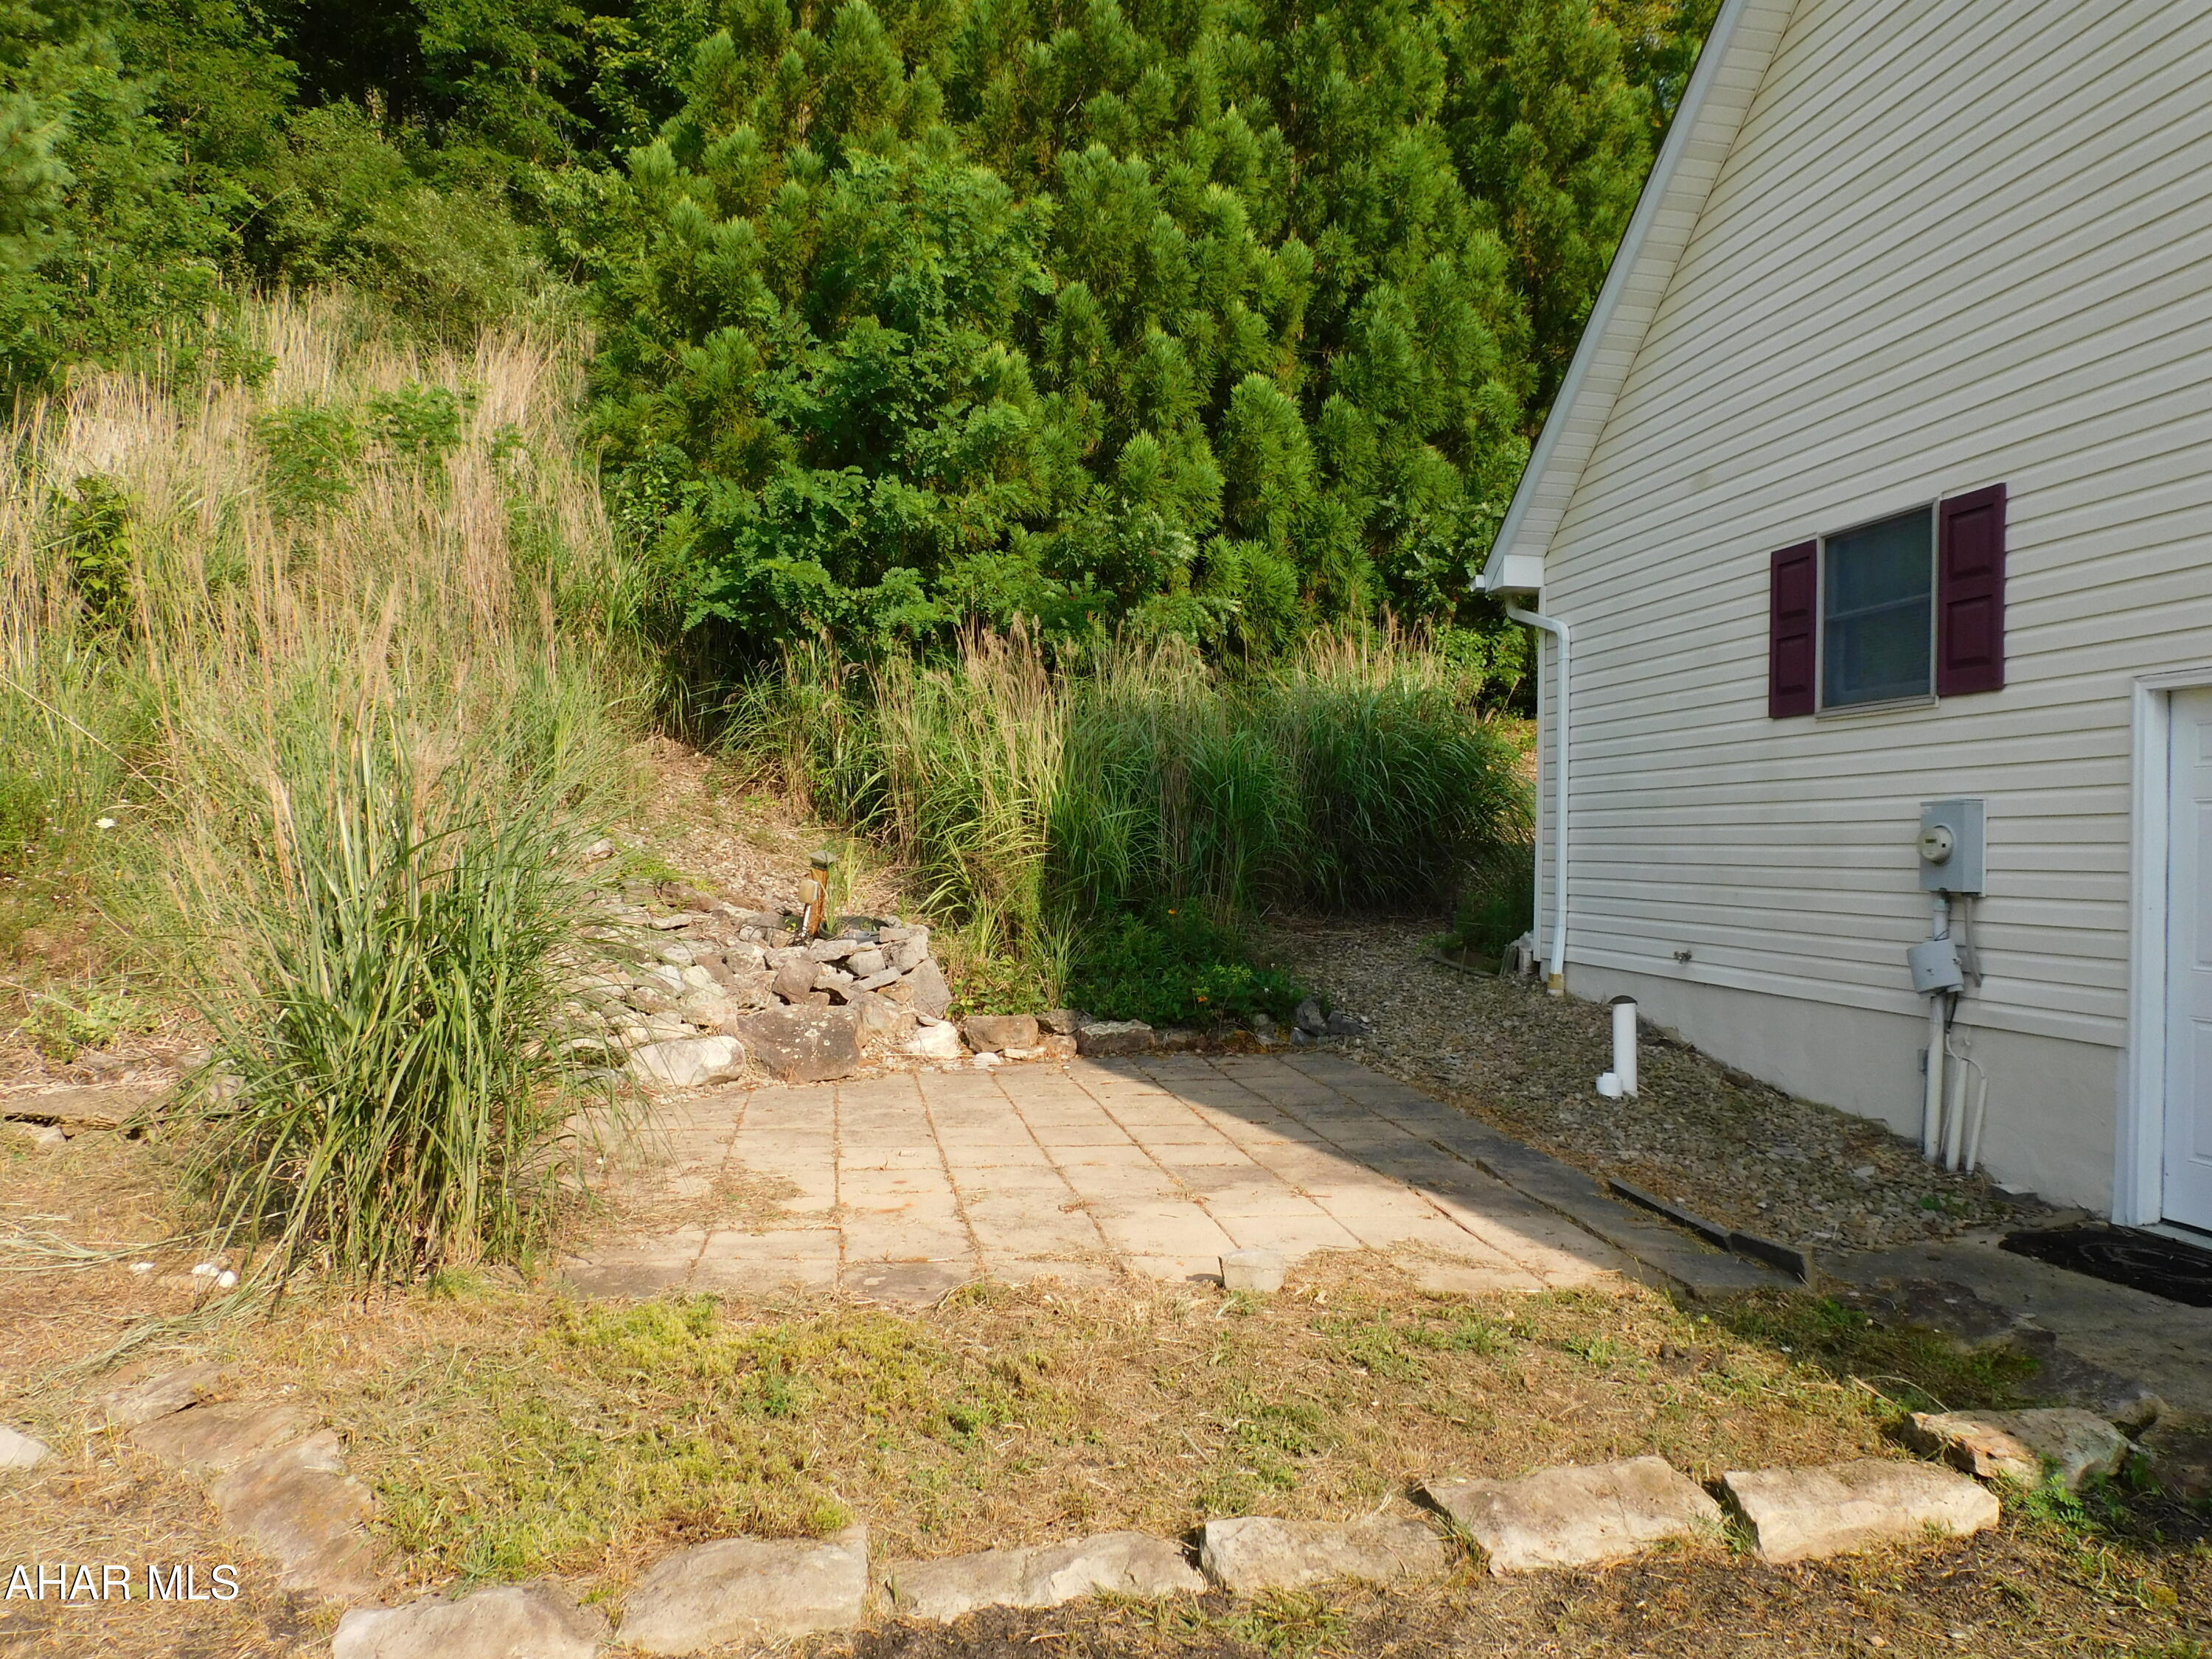
    Deck, Patio

  • Pool

    No

  • Waterfront YN

    NO

Area & Lot

  • Lot Features

    Level, Sloped

  • Lot Size(acres)

    1.18

  • Lot Size(square feet)

    51,400

  • Property Type

    Residential

  • Property Sub Type

    Single Family Residence

  • Architectural Style

    Cape Cod

Price

  • Sales Price

    $375,000

  • Tax Amount

    $5,357.66

  • Financing Options

    Cash

  • Sq. Footage

    2,779

  • Price/SqFt

    $134

HOA

  • Association

    No

School District

  • Elementary School

    N/A

  • Middle School

    N/A

  • High School

    N/A

Property Features

  • Water Source

    Private, Well

Schedule a Showing

Showing scheduled successfully.

<
>
IN PERSON
VIA CHAT

What is 3 + 4 ?


Change time

Mortgage calculator

Estimate your monthly mortgage payment, including the principal and interest, property taxes, and HOA. Adjust the values to generate a more accurate rate.

Your payment

Principal and Interest:

$

Property taxes:

$

HOA fees:

$

Total loan payment:

$

Total interest amount:

$

Location

County

Blair

Elementary School

Middle School

High School

Listing Courtesy of Joshua Irvin, Irvin Real Estate LLC

RealHub Information is provided exclusively for consumers' personal, non-commercial use, and it may not be used for any purpose other than to identify prospective properties consumers may be interested in purchasing. All information deemed reliable but not guaranteed and should be independently verified. All properties are subject to prior sale, change or withdrawal. RealHub website owner shall not be responsible for any typographical errors, misinformation, misprints and shall be held totally harmless.

Agent Latoya Thomas

AGENT

Latoya Thomas

Call Latoya today to schedule a private showing.


* Listings on this website come from the FMLS IDX Compilation and may be held by brokerage firms other than the owner of this website. The listing brokerage is identified in any listing details. Information is deemed reliable but is not guaranteed. If you believe any FMLS listing contains material that infringes your copyrighted work please click here to review our DMCA policy and learn how to submit a takedown request.© 2024 FMLS.
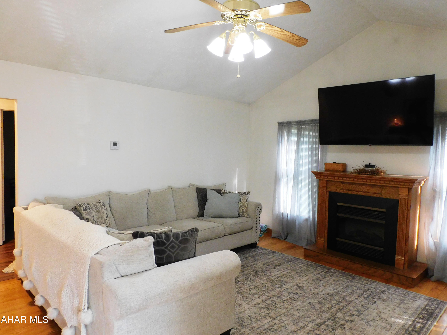
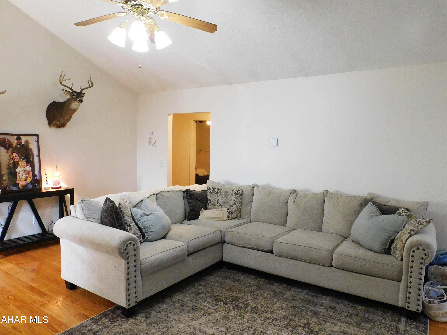
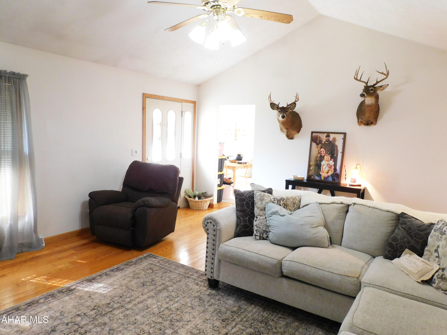
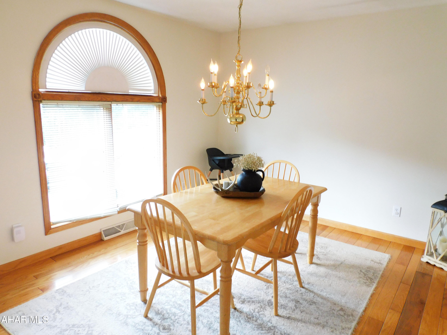
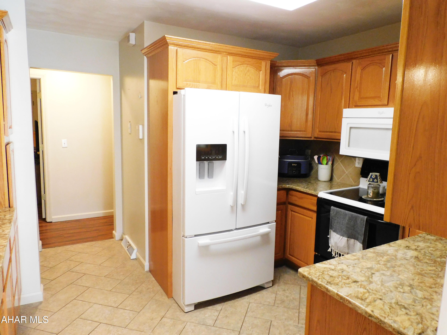
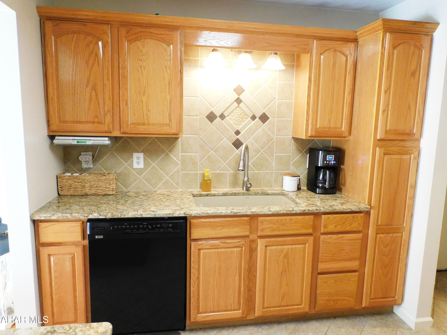
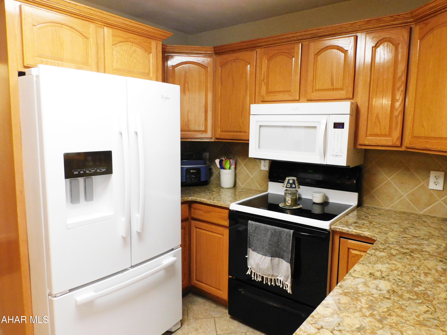
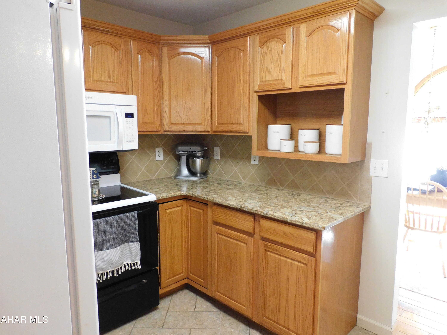
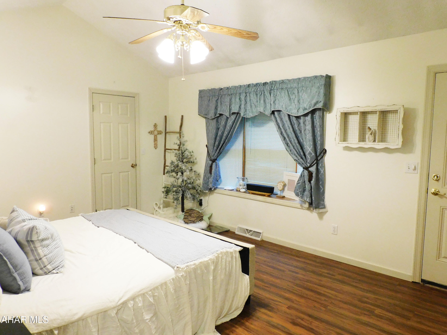
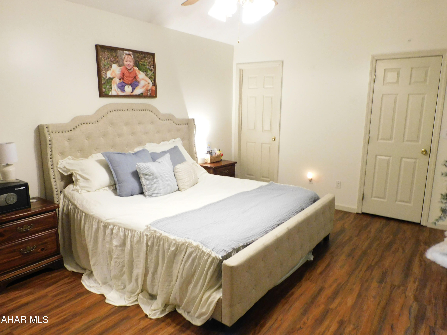
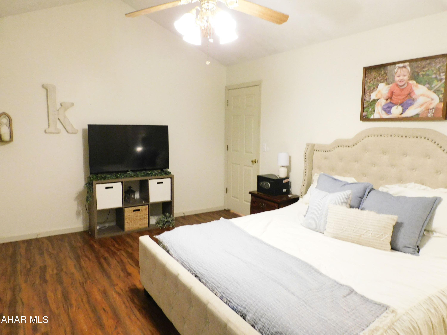
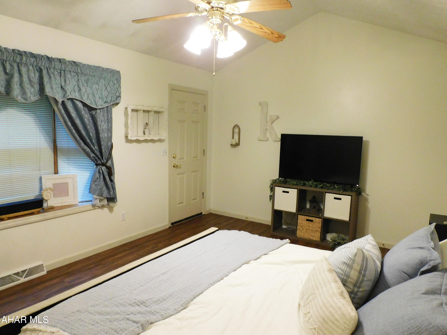
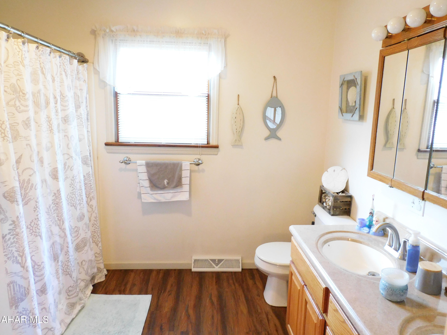
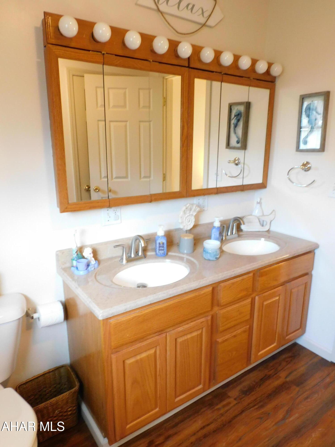
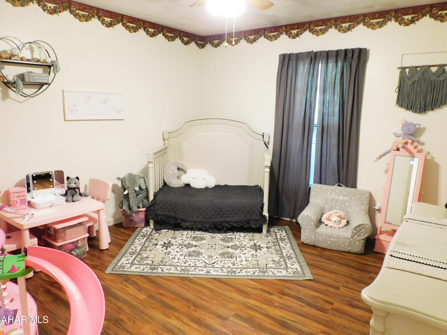
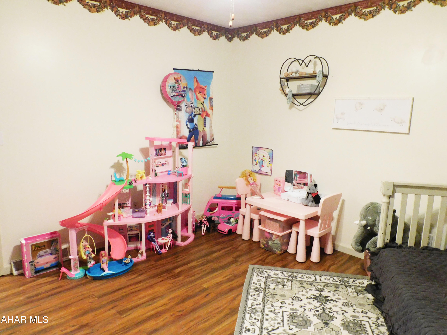
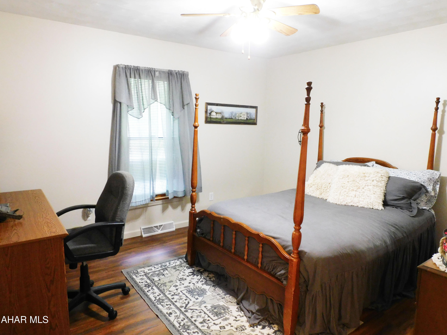
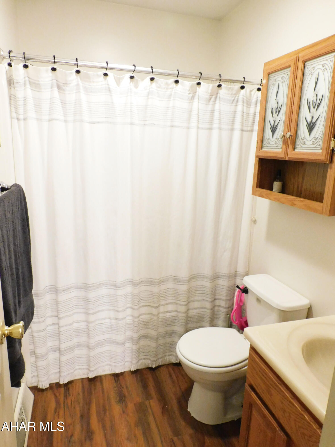
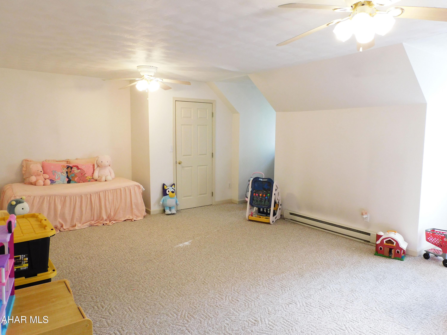
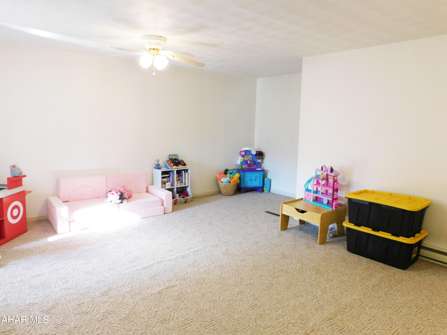
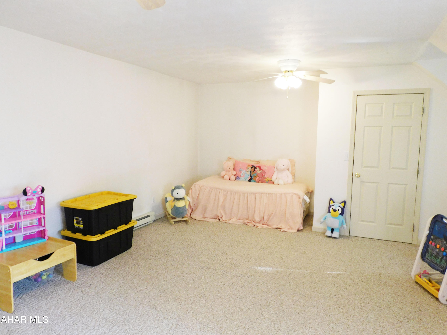
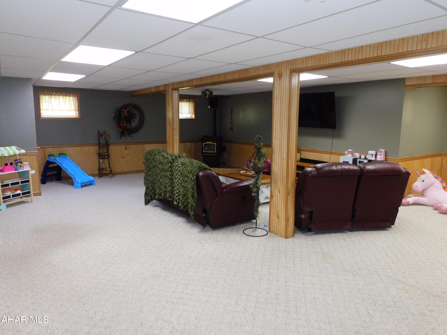
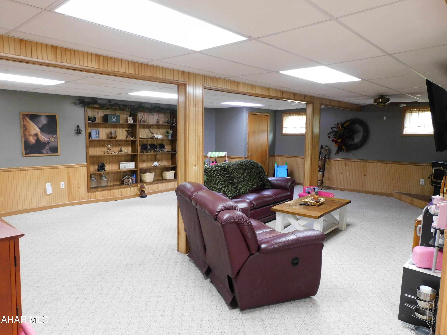
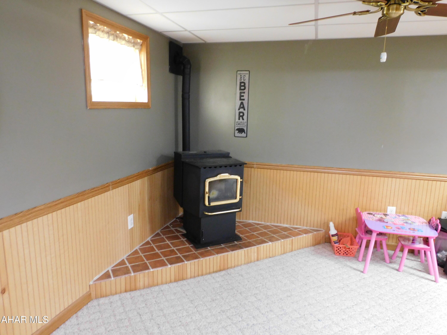
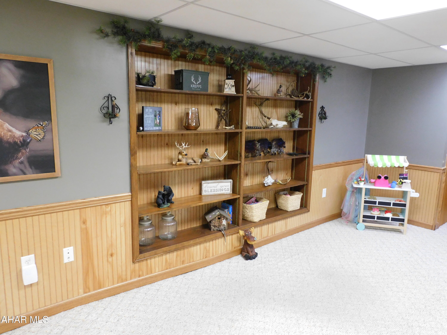
Beautiful 4-bedroom, 3-bathroom home in Hollidaysburg! This thoughtfully designed living space is now available for $375,000. The spacious living room features soaring vaulted ceilings and a welcoming fireplace,  creating an impressive focal point for entertaining. Beautiful hardwood floors flow throughout several rooms on the main level adding warmth and elegance. This home offers comfortable and convenient first floor living! With four generously sized bedrooms this home provides flexibility for growing households, or dedicated home office spaces. You will love the master bedroom that features its own bathroom and walk in closet. Spacious finished basement that provides a great recreational space that is perfect for movie nights. The finished garage adds both functionality and value, offering protected parking while doubling as workshop space or additional storage. New roof installed in 2023. Located in the desirable Hollidaysburg School District! Only minutes from Scotch Valley Country Club and Canoe Creek State Park.

184 Quarry Road

Message successfully sent.

What would you like to know?

What is 3 + 4 ?

I agree to receive email communication and understand I can unsubscribe at any time.

I agree to be contacted by Charis Realty Group - Christine Issler, Broker via call, email, and text for real estate services. To opt out, you can reply 'stop' at any time or reply 'help' for assistance. You can also click the unsubscribe link in the emails. Message and data rates may apply. Message frequency may vary. Privacy Policy

Related Properties

New on site today
RARE OPPORTUNITY.!! Meticulously crafted log style A-frame home positioned on approx. 20.81 private acres in Hollidaysburg School District.   This property offers a covered porch before entering into a spacious living room area with a working fireplace featuring a beautifully hand-laid stone chimney. It continues into an open concept flowing into the dining room and kitchen area.  The first floor also features 2 inviting bedrooms, a bathroom, and a rear deck with an entry/exit door.  The home boasts of a large loft with a closet which provides opportunity for multiple uses.  The home can be heated with a coal/wood burner and also a brand-new propane heat system was installed for this sale. Outside, the home features a covered sitting area that could be used for a grilling area and guest entertainment.  Last but definitely not least, this property partially borders the Frankstown Branch of the Juniata River.  Also, the owner has deer hunting success every season.  Don't miss out on this opportunity.  Call for a showing today!
Buyer to confirm taxes, square footage and lot size.

NOTE: The total acreage of approx. 20.81 acres is made up of 3 parcels.  2 of the parcels are referenced in this listing.  A separate parcel is listed consisting of approx. 7.51 acres.   MLS#81155.  All parcels carry the same physical address.
#81156

Hollidaysburg

243 Swinging Bridge Road

3 Beds

1 Baths

2,040 Sq.Ft.

$410,000

MLS#: 81156

Price reduced
Completely Remodeled One-Level Home in Halow Dale!  There is truly nothing else like it on the market!  5 bedrooms and 3½ baths--a floor plan that's incredibly difficult to find.

Completely remodeled from top to bottom, this home features a new roof, new doors, new flooring, beautifully remodeled kitchen and baths, new central air, and 3-zone heating. The spacious interior includes elegant hardwood floors, a formal dining room, and a spectacular 33' x 26' family room offering endless space for gatherings, entertaining, or relaxing.

The private master bedroom suite is  complete with its own private deck. The kitchen opens to a covered deck, creating an ideal spot for outdoor dining or enjoying the peaceful surroundings. Set on approximately 0.44 acres, the property also includes a 2-car garage and plenty of outdoor space.
#80957

Hollidaysburg

203 Esau Street

5 Beds

3 Baths

3,600 Sq.Ft.

$444,000

MLS#: 80957

 - property

Send a message

Message successfully sent.

Your message

What is 3 + 4 ?

Reason for contacting?

I agree to receive email communication and understand I can unsubscribe at any time.

I agree to be contacted by Charis Realty Group - Christine Issler, Broker via call, email, and text for real estate services. To opt out, you can reply 'stop' at any time or reply 'help' for assistance. You can also click the unsubscribe link in the emails. Message and data rates may apply. Message frequency may vary. Privacy Policy

Sign Out

Virtual Assistant

Would you like to take the next step with this property? We can help you schedule a showing or virtual tour, or send you more details.

Yes, I would like more information.

Thank You for Your Reply, One of Our Agents will contact you as soon as possible

No, maybe later.

Thank you, you can always contact me via email, phone number or through the contact form.

Realhub AI

Lucy - Your AI-Powered Realtor

Update Your Temporary Password

Personalize your search

Enter your email and we'll notify you immediately when new listings match what you're looking for.

or enter email address

Already have an account ? Login here

Continue your home search

I agree to receive communications and understand I can unsubscribe at any time.

I agree to be contacted by Charis Realty Group - Christine Issler, Broker via call, email, and text for real estate services. To opt out, you can reply 'stop' at any time or reply 'help' for assistance. You can also click the unsubscribe link in the emails. Message and data rates may apply. Message frequency may vary. Privacy Policy

Already have an account ? Login here

We use cookies

We use cookies primarily for analytics to enhance your experience. By accepting, you agree to our use of these cookies. You can manage your preferences or learn more about our cookies policy.