Features & Amenities

Interior

  • Other Interior Features

    Eat-in Kitchen, Ceiling Fan(s), Kitchen Island, Recessed Lighting, Walk-In Closet(s), Other, Vaulted Ceiling(s), High Ceilings, Open Floorplan, Soaking Tub

  • Total Bedrooms

    4

  • Bathrooms

    3

  • 1/2 Bathrooms

    1

  • Above Grade Finished Area

    2268.0

  • Basement YN

    YES

  • Cooling YN

    YES

  • Cooling

    Ceiling Fan(s), Other, Electric

  • Fireplace YN

    YES

  • Heating YN

    YES

  • Heating

    Natural Gas, Forced Air

  • Pet friendly

    N/A

Exterior

  • Garage

    Yes

  • Garage spaces

    2

  • Construction Materials

    Brick Veneer, Blown-In Insulation, Brick, Concrete, Vinyl Siding, Other

  • Parking

    Garage Door Opener, Garage, Covered, Inside Entrance, Attached

  • Patio and Porch Features

    Patio, Deck

  • Pool

    Yes

  • Pool Features

    Community

  • Waterfront YN

    NO

  • View

    Garden, Scenic

Area & Lot

  • Lot Features

    Cleared, Cul-De-Sac, Front Yard, Level, Private, Few Trees, Back Yard

  • Lot Size(acres)

    0.19

  • Lot Size(square feet)

    8,221

  • Property Type

    Residential

  • Property Sub Type

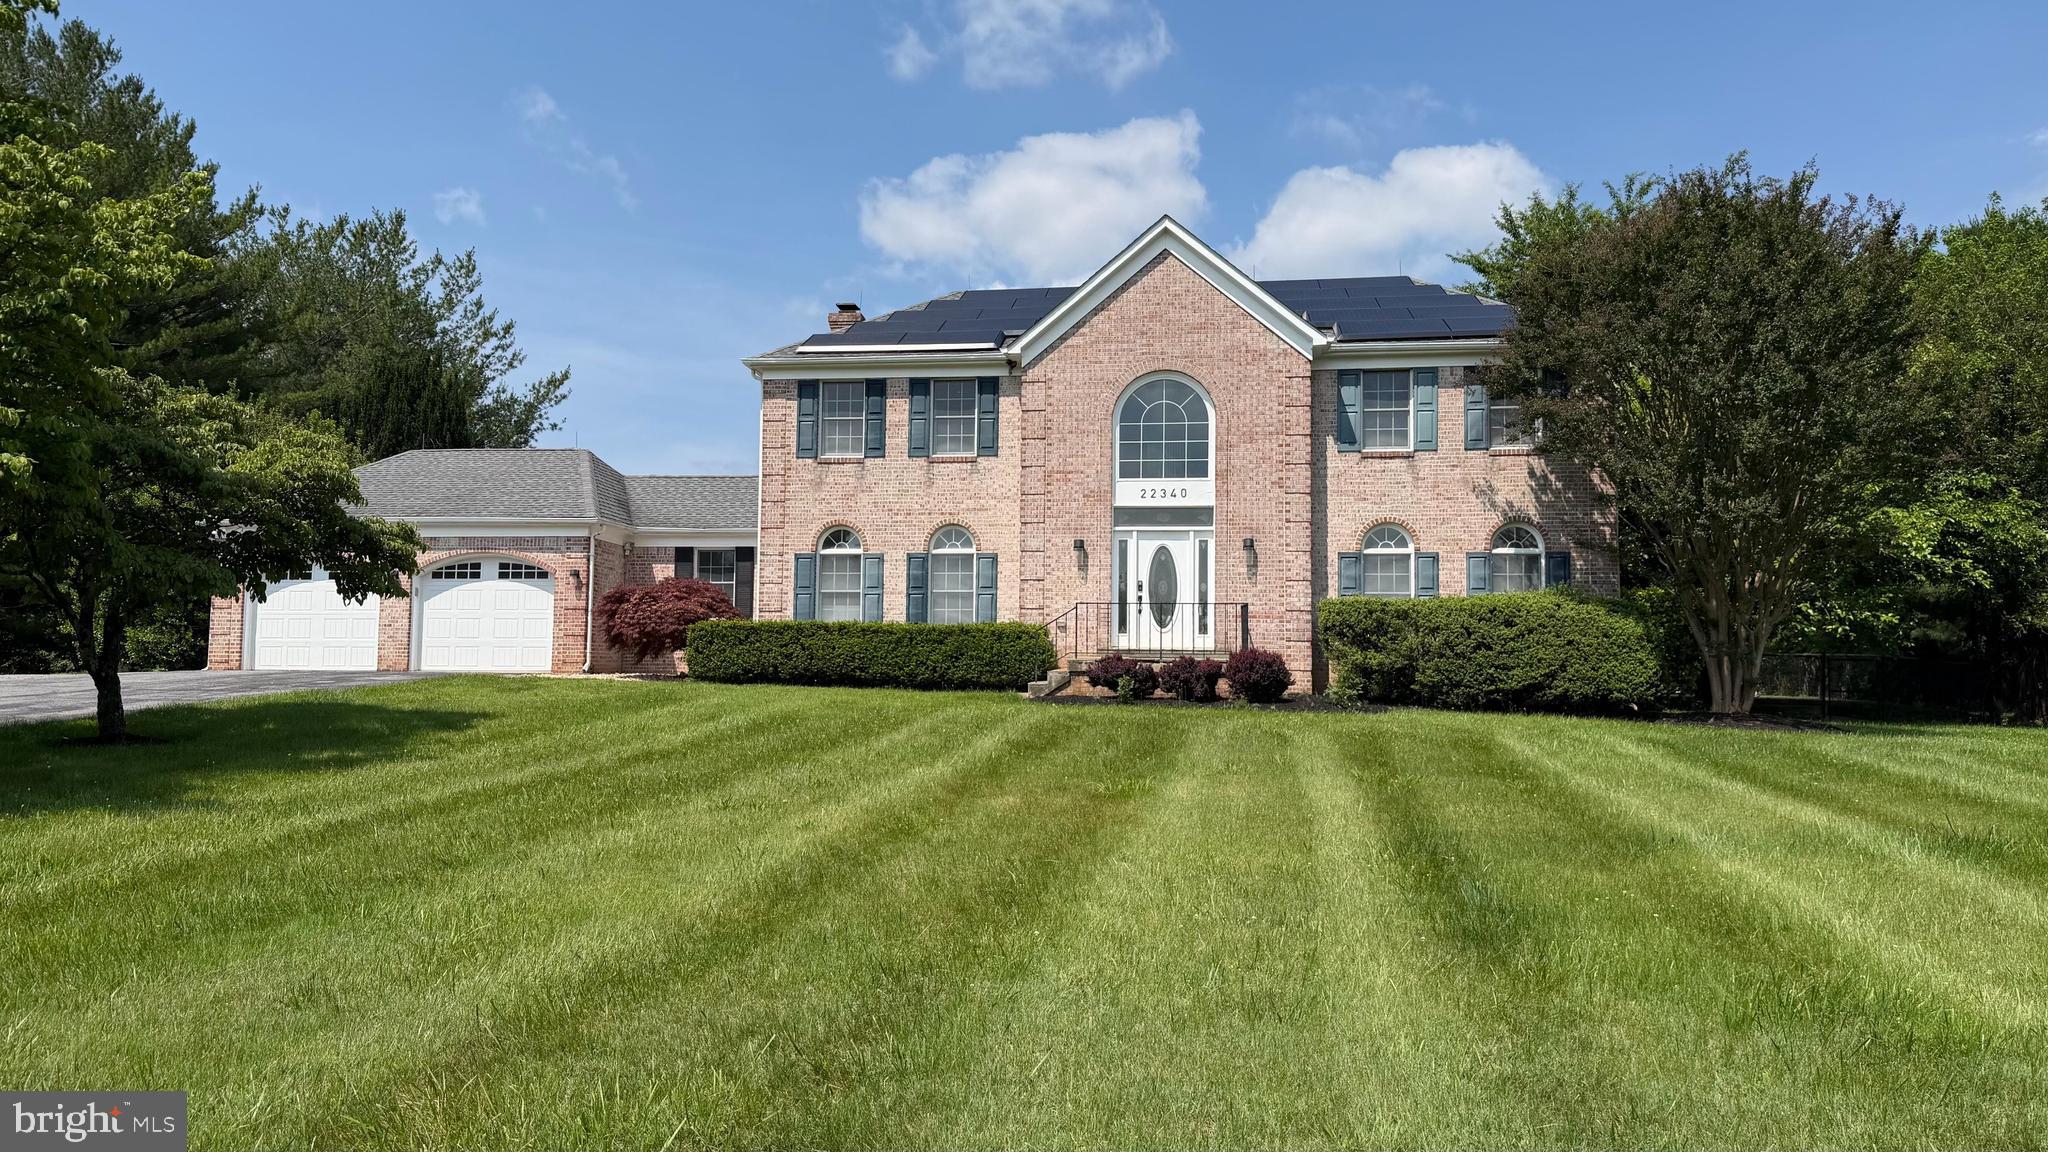
    Single Family Residence

  • Architectural Style

    Colonial

Price

  • Sales Price

    $995,000

  • Tax Amount

    $8,081

  • Sq. Footage

    2,268

  • Price/SqFt

    $438

HOA

  • Association

    YES

  • Association Fee

    $112

  • Association Fee Frequency

    Monthly

  • Association Fee Includes

    N/A

School District

  • Elementary School

    N/A

  • Middle School

    N/A

  • High School

    N/A

Property Features

  • New Construction

    NO

  • Association Amenities

    Tennis Court(s), Other, Jogging Path, Playground

  • Foundation Details

    Concrete Perimeter, Slab

  • Senior Community YN

    NO

  • Sewer

    Public Sewer

  • Tax Lot

    63

  • Water Source

    Public

Schedule a Showing

Showing scheduled successfully.

<
>
IN PERSON
VIA CHAT

What is 3 + 4 ?


Change time

Mortgage calculator

Estimate your monthly mortgage payment, including the principal and interest, property taxes, and HOA. Adjust the values to generate a more accurate rate.

Your payment

Principal and Interest:

$

Property taxes:

$

HOA fees:

$

Total loan payment:

$

Total interest amount:

$

Location

County

MONTGOMERY

Elementary School

Middle School

High School

Listing Courtesy of Victor R Llewellyn, Long & Foster Real Estate, Inc.

RealHub Information is provided exclusively for consumers' personal, non-commercial use, and it may not be used for any purpose other than to identify prospective properties consumers may be interested in purchasing. All information deemed reliable but not guaranteed and should be independently verified. All properties are subject to prior sale, change or withdrawal. RealHub website owner shall not be responsible for any typographical errors, misinformation, misprints and shall be held totally harmless.

Agent Latoya Thomas

Salesperson, Realtor

Latoya Thomas

Call Latoya today to schedule a private showing.


* Listings on this website come from the FMLS IDX Compilation and may be held by brokerage firms other than the owner of this website. The listing brokerage is identified in any listing details. Information is deemed reliable but is not guaranteed. If you believe any FMLS listing contains material that infringes your copyrighted work please click here to review our DMCA policy and learn how to submit a takedown request.© 2024 FMLS.
Open House Sunday September 27th (2-4pm) Tucked away on a quiet street in sought after Manor Oaks, this impeccably maintained, brick front colonial sits privately on one of the neighborhood's most choice lots and features a variety of impressive updates! A sun-filled main level floor plan includes a welcoming foyer, a relaxing living room, a private, at home office, updated powder room, a large family room with fireplace, a spacious dining area with built-in coffee/wine bar, and a recently remodeled, gourmet kitchen complete with an island, quartz countertops, tasteful, two-toned cabinets, and stainless-steel appliances! A large upper level holds three sizable guest bedrooms, a recently updated hall bathroom, and the perfect primary suite complete with walk-in closet, office/sitting nook, and a stunning, recently updated en-suite bathroom! A finished, walk-out, lower level meets every expectation with a guest room, full bathroom, storage/workshop room, and a recreation room perfect for watching the game and exercise equipment! A massive deck enjoys spectacular views of a level yard and wooded preserve! This Brookeville location is top notch! Enjoy close proximity to Manor Oaks Pool, Manor Oaks Park, local Olney shopping, area schools, and major commuter routes! Come quickly!

19011 STARKEY TERRACE

Message successfully sent.

What would you like to know?

What is 3 + 4 ?

I agree to receive email communication and understand I can unsubscribe at any time.

I agree to be contacted by Charis Realty Group - Christine Issler, Broker via call, email, and text for real estate services. To opt out, you can reply 'stop' at any time or reply 'help' for assistance. You can also click the unsubscribe link in the emails. Message and data rates may apply. Message frequency may vary. Privacy Policy

Related Properties

NEW PRICE - EXCEPTIONAL OPPORTUNITY! Beautiful custom home nestled on a private, serene 2-acre lot in the desirable Flintridge Community of Brookeville. This exceptional property offers outstanding indoor and outdoor living spaces, perfect for entertaining and everyday enjoyment, no HOA.
The backyard is a true retreat, featuring a stunning in-ground concrete pool with an expansive concrete patio and the convenience of a full/new exterior pool bath.  A large deck, with both covered and uncovered areas, provides ideal outdoor living. 
Inside, the home offers a thoughtfully designed layout, including a fully finished basement with a wet bar.
The kitchen features granite countertops, and the home has been freshly painted, creating a bright and move-in-ready feel throughout.
Home features a professionally installed radon mitigation system for added safety.
Recent and valuable updates include a whole-house water filtration system, new tankless water heater, and a newly installed underground propane gas tank serving the water heater; the buyer to assume the existing solar loan (approx. $18,000- balance). Utility usage and solar details are provided in the disclosures. 
Additional highlights include a two-car garage recently painted, a roof less than 8 years old and meticulous upkeep reflecting pride of ownership.
#MDMC2214264

BROOKEVILLE

22340 FLINTRIDGE DRIVE

4 Beds

2 Baths

4,844 Sq.Ft.

$995,000

MLS#: MDMC2214264

Major Updates: Elevated trex deck with screen-in porch and Patio built in 2025, the whole house blinds were added in 2024, a new water softening and filtration system was installed in 2024. Nestled within the prestigious Rivercrest community, this exquisite traditional residence, built in 2022, embodies the pinnacle of luxury living. Spanning an impressive 3,916 square feet, this detached home is a harmonious blend of elegance and modern sophistication, set on a sprawling one-acre lot surrounded by serene trees and lush woods, offering a tranquil retreat from the hustle and bustle of everyday life. The exterior of the property is a stunning showcase of craftsmanship, featuring a combination of durable stone and vinyl siding that exudes timeless charm. As you approach, the extensive hardscape invites you to explore the meticulously designed outdoor spaces, perfect for entertaining or simply enjoying the peaceful ambiance. The roof deck provides a breathtaking vantage point to soak in the natural beauty of the surroundings, while the multiple patios and screened-in porches create inviting spaces for al fresco dining or quiet reflection. Step inside to discover a thoughtfully designed interior that seamlessly blends comfort with luxury. The main living area boasts a cozy fireplace, perfect for gathering with loved ones on cooler evenings. The open floor plan allows for effortless flow between spaces, enhancing the sense of grandeur. The fully finished daylight basement, complete with an outside entrance, offers endless possibilities for recreation, relaxation, or even a private home office. The home features four generously sized bedrooms, providing ample space for rest and rejuvenation. The master suite is a true sanctuary, designed for ultimate comfort and privacy. With two full bathrooms and an additional half bath, convenience is paramount, ensuring that every guest feels at home. Parking is a breeze with the attached side-entry garage, accommodating two vehicles while maintaining the home's elegant facade. The property is not just a residence; it is a lifestyle, offering a unique blend of luxury, privacy, and natural beauty. This exceptional home in Rivercrest is more than just a place to live; it is an invitation to experience a life of sophistication and tranquility. Embrace the opportunity to own a piece of this exclusive community, where every detail has been meticulously crafted to enhance your living experience.
#MDHW2073234

BROOKEVILLE

15421 RIVERCREST COURT

4 Beds

2 Baths

3,916 Sq.Ft.

$1,050,000

MLS#: MDHW2073234

Timberlake Hawthorne model
Min Sq Ft: 4,334
Max Sq Ft: 5,801
4-8 Bedrooms; 3.5-7.5 bathrooms
Here’s what luxury looks like! This elegant home is the perfect set-up as it can
be designed to accommodate at multiple living arrangements within one home, but
in separate, defined spaces. The open layout creates an easy, welcoming feel with
formal and informal dining areas, a gourmet kitchen with an infinity island perfect for
entertaining, huge walk-in pantry and tons of storage space. This plan features a three-
car garage which can be modified to provide a main level space with
options for office/hobby, bedroom or bed/studio space. A beautifully-detailed coffered
ceiling treatment draws the eye up in the great room. Every bedroom is a suite with the
owner’s retreat offering a luxurious walk-in shower, free-standing soaking tub, double
vanities, and extremely generous closet space. Featuring four to six bedrooms, options
include a loft, elevator, and a fully customizable lower level for a rec room, game
lounge, fitness studio, or home theater. With a wealth of flexible design choices, this is
our most versatile luxury home—crafted to elevate every lifestyle. Plans can be
customized as necessary to suit your needs.

**Builder makes no representation about land/lot listing. Listing is strictly
for co-marketing purposes only. Due diligence is the buyer’s responsibility with land
purchase.
** The options and photos attached depict multiple elevations and options not
included in listing price. Price is subject to change based on options added.
#MDMC2250860

BROOKEVILLE

22215 GEORGIA AVENUE

4 Beds

3 Baths

4,334 Sq.Ft.

$1,187,582

MLS#: MDMC2250860

Welcome to this stunning, all brick, custom Colonial nestled on 2.07 private acres in desirable Brookeville. Built in 1983 and thoughtfully enhanced over the years, this 4-bedroom, 2.5-bath home blends timeless character with modern comfort, offering a peaceful retreat surrounded by mature trees and outdoor amenities.

Step inside to a warm and inviting open-concept layout featuring hardwood and tile flooring throughout the main level. The heart of the home showcases a beautifully updated kitchen with granite countertops, a center island, stainless steel appliances, and stylish finishes. The dining and living spaces flow effortlessly together, highlighted by a cozy pellet stove with a stone hearth and custom built-ins, making this the perfect gathering space for everyday living or entertaining. A bright sunroom with a mini-split provides additional year-round enjoyment and overlooks the backyard oasis.

The upper level features all bedrooms, including an owner’s suite with walk-in closet, spacious bathroom and jetted tub. The finished walk-up basement expands your living space with updated finishes and endless possibilities for recreation, entertaining, home office, or guest space.

The outdoor setting is truly special, enjoy over two acres of privacy with mature landscaping, a spacious deck (2025), firepit area, storage shed, and an inviting in-ground pool with concrete surround and aluminum fencing. An invisible dog fence adds convenience, while the oversized 2-car garage provides exceptional parking and storage.

Peace of mind comes with an impressive list of updates, including the roof and gutters (2011), HVAC (2024), updated bathrooms, water heater (2025), pool liner and high-efficiency pump (2021), fencing (2022), pellet stove (2025), septic pump (2025), expansion tank (2025) and more. Additional updates include extensive painting (2026), recently serviced systems (2026), a generator, and an active radon mitigation system already in place.

A rare opportunity to enjoy privacy, space, thoughtful updates, and a beautifully maintained home, all with no HOA.
#MDMC2242112

BROOKEVILLE

21830 NEW HAMPSHIRE AVENUE

4 Beds

2 Baths

3,448 Sq.Ft.

$825,000

MLS#: MDMC2242112

New on site 2 days ago
This gorgeous four-bedroom split-level home features three full and one half baths, a covered front porch, and a one-car garage was completely renovated top-to-bottom in 2025, an investment exceeding $200,000, including a new architectural shingle roof, a new HVAC system, and a new tankless hot water heater. Perched on a quiet street in the highly sought-after community of Brookeville Knolls on a generous 11,000+ square foot lot, the residence welcomes you through a foyer featuring wood-look luxury vinyl plank (LVP) flooring, a coat closet, and upgraded overhead lighting. Step through all-new fiberglass paneled doors into an expansive main-level legal bedroom or office with LVP flooring, complemented by an upgraded half bath with stone-look luxury vinyl tile (LVT) floors. The inviting family room showcases LVP flooring and a cozy wood-burning brick fireplace with a custom wood mantle, opening directly to a flagstone patio and a fully vinyl-fenced side yard. At the heart of the home lies a breathtaking open-concept kitchen highlighting quartz countertops, a wide center island, LVP flooring, recessed LED lighting, crown molding, pendant lights, a glass-door pantry, soft-close cabinetry and drawers, updated windows, a decorative chandelier, and top-of-the-line appliances including a stainless steel Forno pro-style gas range/oven with a matching range hood, an LG refrigerator with ice maker, and GE microwave and wall units. There is a lot of storage in the kitchen including a walk in pantry. The adjacent open living and dining area is framed by double-pane vinyl windows and stylish tempered glass and aluminum railings that flank the living space and line the staircase leading upstairs. The upper level hosts a tranquil primary suite with LVP flooring, twin closets, a ceiling fan, and an ensuite bath featuring stone-look LVT floors, a single vanity, and a barn-style glass-enclosed shower. Two additional bedrooms offer LVP flooring, overhead LED lights, and closet space, while the upgraded full hall bath features stone-look LVT flooring, a sleek vanity, and a tub/shower combination with a modern glass enclosure. The fully finished basement expands your living space with a recreation room equipped with LVP flooring and recessed LED lights, a full bath with a white vanity and a barn-style glass shower, and direct door access out to the side yard with gorgeous new brown vinyl fence. Beyond the property itself, residents enjoy access to wonderful local amenities, including the option to join the private Olney Mill Swim Club located adjacent to Olney Mill Family Park, as well as easy access to the nearby Tanterra community amenities, tennis courts, tot lots, and swim club facilities. The location provides exceptional everyday convenience, just minutes from the vibrant heart of Olney. Residents enjoy quick access to major shopping centers including Olney Village Center, Fair Hill, and MedStar Montgomery Medical Center, alongside an impressive variety of popular local restaurants, cafes, boutiques, grocery options, and the historic Olney Theatre Center.  Select photos for this listing have been virtually staged.
#MDMC2255204

BROOKEVILLE

19648 OLNEY MILL ROAD

4 Beds

3 Baths

2,308 Sq.Ft.

$800,000

MLS#: MDMC2255204

Send a message

Message successfully sent.

Your message

What is 3 + 4 ?

Reason for contacting?

I agree to receive email communication and understand I can unsubscribe at any time.

I agree to be contacted by Charis Realty Group - Christine Issler, Broker via call, email, and text for real estate services. To opt out, you can reply 'stop' at any time or reply 'help' for assistance. You can also click the unsubscribe link in the emails. Message and data rates may apply. Message frequency may vary. Privacy Policy

Sign Out

Virtual Assistant

Would you like to take the next step with this property? We can help you schedule a showing or virtual tour, or send you more details.

Yes, I would like more information.

Thank You for Your Reply, One of Our Agents will contact you as soon as possible

No, maybe later.

Thank you, you can always contact me via email, phone number or through the contact form.

Realhub AI

Lucy - Your AI-Powered Realtor

Update Your Temporary Password

Personalize your search

Enter your email and we'll notify you immediately when new listings match what you're looking for.

or enter email address

Already have an account ? Login here

Continue your home search

I agree to receive communications and understand I can unsubscribe at any time.

I agree to be contacted by Charis Realty Group - Christine Issler, Broker via call, email, and text for real estate services. To opt out, you can reply 'stop' at any time or reply 'help' for assistance. You can also click the unsubscribe link in the emails. Message and data rates may apply. Message frequency may vary. Privacy Policy

Already have an account ? Login here

We use cookies

We use cookies primarily for analytics to enhance your experience. By accepting, you agree to our use of these cookies. You can manage your preferences or learn more about our cookies policy.