
Coastal
19035 WINTERBERRY STREET
MILTON, DE 19968
MLS#: DESU2117288
$825,000


Property
Beds
4
Full Baths
3
1/2 Baths
1
Year Built
2020
Sq.Footage
3,500
MAKE YOURSELF AT HOME! Welcome to coastal sophistication in the desirable Reddenwood community of Milton! Showcasing picturesque curb appeal with a striking navy and light-grey exterior and a cheery red front door, this stunning 4+ bedroom, 3.5-bath home is ready to be made yours. Inside, rich dark hardwood floors lead you into a soaring, two-story great room centered around a cozy wood-burning stove and flooded with natural light. The open-concept layout flows effortlessly into the designer chef’s kitchen, which features crisp white cabinetry, premium granite countertops, a deep navy breakfast bar island, sleek stainless steel appliances, and a spacious pantry, all adjoining a bright dining area framed by serene backyard views. Designed for luxury and maximum flexibility, this home boasts two primary suites (one on each level) both with generous walk-in closets and spa-inspired en-suite baths, including a stunning second-floor retreat complete with a standalone soaking tub, double vanity with modern gold accents, and a custom tiled shower. The upper level also features two additional spacious bedrooms, a full bath, and a versatile loft overlooking the great room. A bright main-floor office easily serves as a 5th bedroom, while the expansive unfinished basement provides massive storage capacity and a blank canvas ready to be transformed into extra living space. Outside, enjoy a private backyard retreat set against a quiet wooded backdrop, complete with a fully fenced lawn, irrigation system, and an expansive stone flagstone patio perfect for outdoor dining. Situated just around the corner from the community's pavilion and playground, and only minutes from local shopping, dining, and Delaware beaches, this turn-key retreat truly has it all! Call Today!
Features & Amenities
Interior
-
Other Interior Features
Pantry, Recessed Lighting, Walk-In Closet(s), Cathedral Ceiling(s), High Ceilings, Built-in Features, Open Floorplan, Soaking Tub
-
Total Bedrooms
4
-
Bathrooms
3
-
1/2 Bathrooms
1
-
Above Grade Finished Area
3500.0
-
Basement YN
YES
-
Cooling YN
YES
-
Cooling
Central Air, Heat Pump, Electric
-
Fireplace YN
YES
-
Heating YN
YES
-
Heating
Propane, Heat Pump
-
Main Level Bedrooms
1
-
Pet friendly
No
Exterior
-
Garage
Yes
-
Garage spaces
3
-
Construction Materials
Blown-In Insulation, Vinyl Siding
-
Other Exterior Features
Lighting
-
Parking
Garage Door Opener, Asphalt, Garage, Driveway, Inside Entrance, Attached
-
Patio and Porch Features
Patio, Porch
-
Pool
No
-
Waterfront YN
NO
-
View
Trees/Woods
Area & Lot
-
Lot Features
Corner Lot, Wooded, Front Yard, Back Yard
-
Lot Size(acres)
0.93
-
Lot Size(square feet)
40,433
-
Property Type
Residential
-
Property Sub Type
Single Family Residence
-
Architectural Style
Coastal
Price
-
Sales Price
$825,000
-
Tax Amount
$1,246
-
Financing Options
Cash, Conventional
-
Sq. Footage
3,500
-
Price/SqFt
$235
HOA
-
Association
YES
-
Association Fee
$446
-
Association Fee Frequency
Semi-Annually
-
Association Fee Includes
N/A
School District
-
Elementary School
N/A
-
Middle School
N/A
-
High School
CAPE HENLOPEN
Property Features
-
New Construction
NO
-
Association Amenities
Picnic Area, Playground
-
Foundation Details
Permanent, Block
-
Senior Community YN
NO
-
Tax Lot
108
-
Water Source
Well
Schedule a Showing
Showing scheduled successfully.
Mortgage calculator
Estimate your monthly mortgage payment, including the principal and interest, property taxes, and HOA. Adjust the values to generate a more accurate rate.
Your payment
Principal and Interest:
$
Property taxes:
$
HOA fees:
$
Total loan payment:
$
Total interest amount:
$
Location
County
SUSSEX
Elementary School
Middle School
High School
CAPE HENLOPEN
Listing Courtesy of Lee Ann Wilkinson , Berkshire Hathaway HomeServices PenFed Realty
RealHub Information is provided exclusively for consumers' personal, non-commercial use, and it may not be used for any purpose other than to identify prospective properties consumers may be interested in purchasing. All information deemed reliable but not guaranteed and should be independently verified. All properties are subject to prior sale, change or withdrawal. RealHub website owner shall not be responsible for any typographical errors, misinformation, misprints and shall be held totally harmless.

AGENT
Latoya Thomas
Call Latoya today to schedule a private showing.

* Listings on this website come from the FMLS IDX Compilation and may be held by brokerage firms other than the owner of this website. The listing brokerage is identified in any listing details. Information is deemed reliable but is not guaranteed. If you believe any FMLS listing contains material that infringes your copyrighted work please click here to review our DMCA policy and learn how to submit a takedown request.© 2024 FMLS.
Related Properties
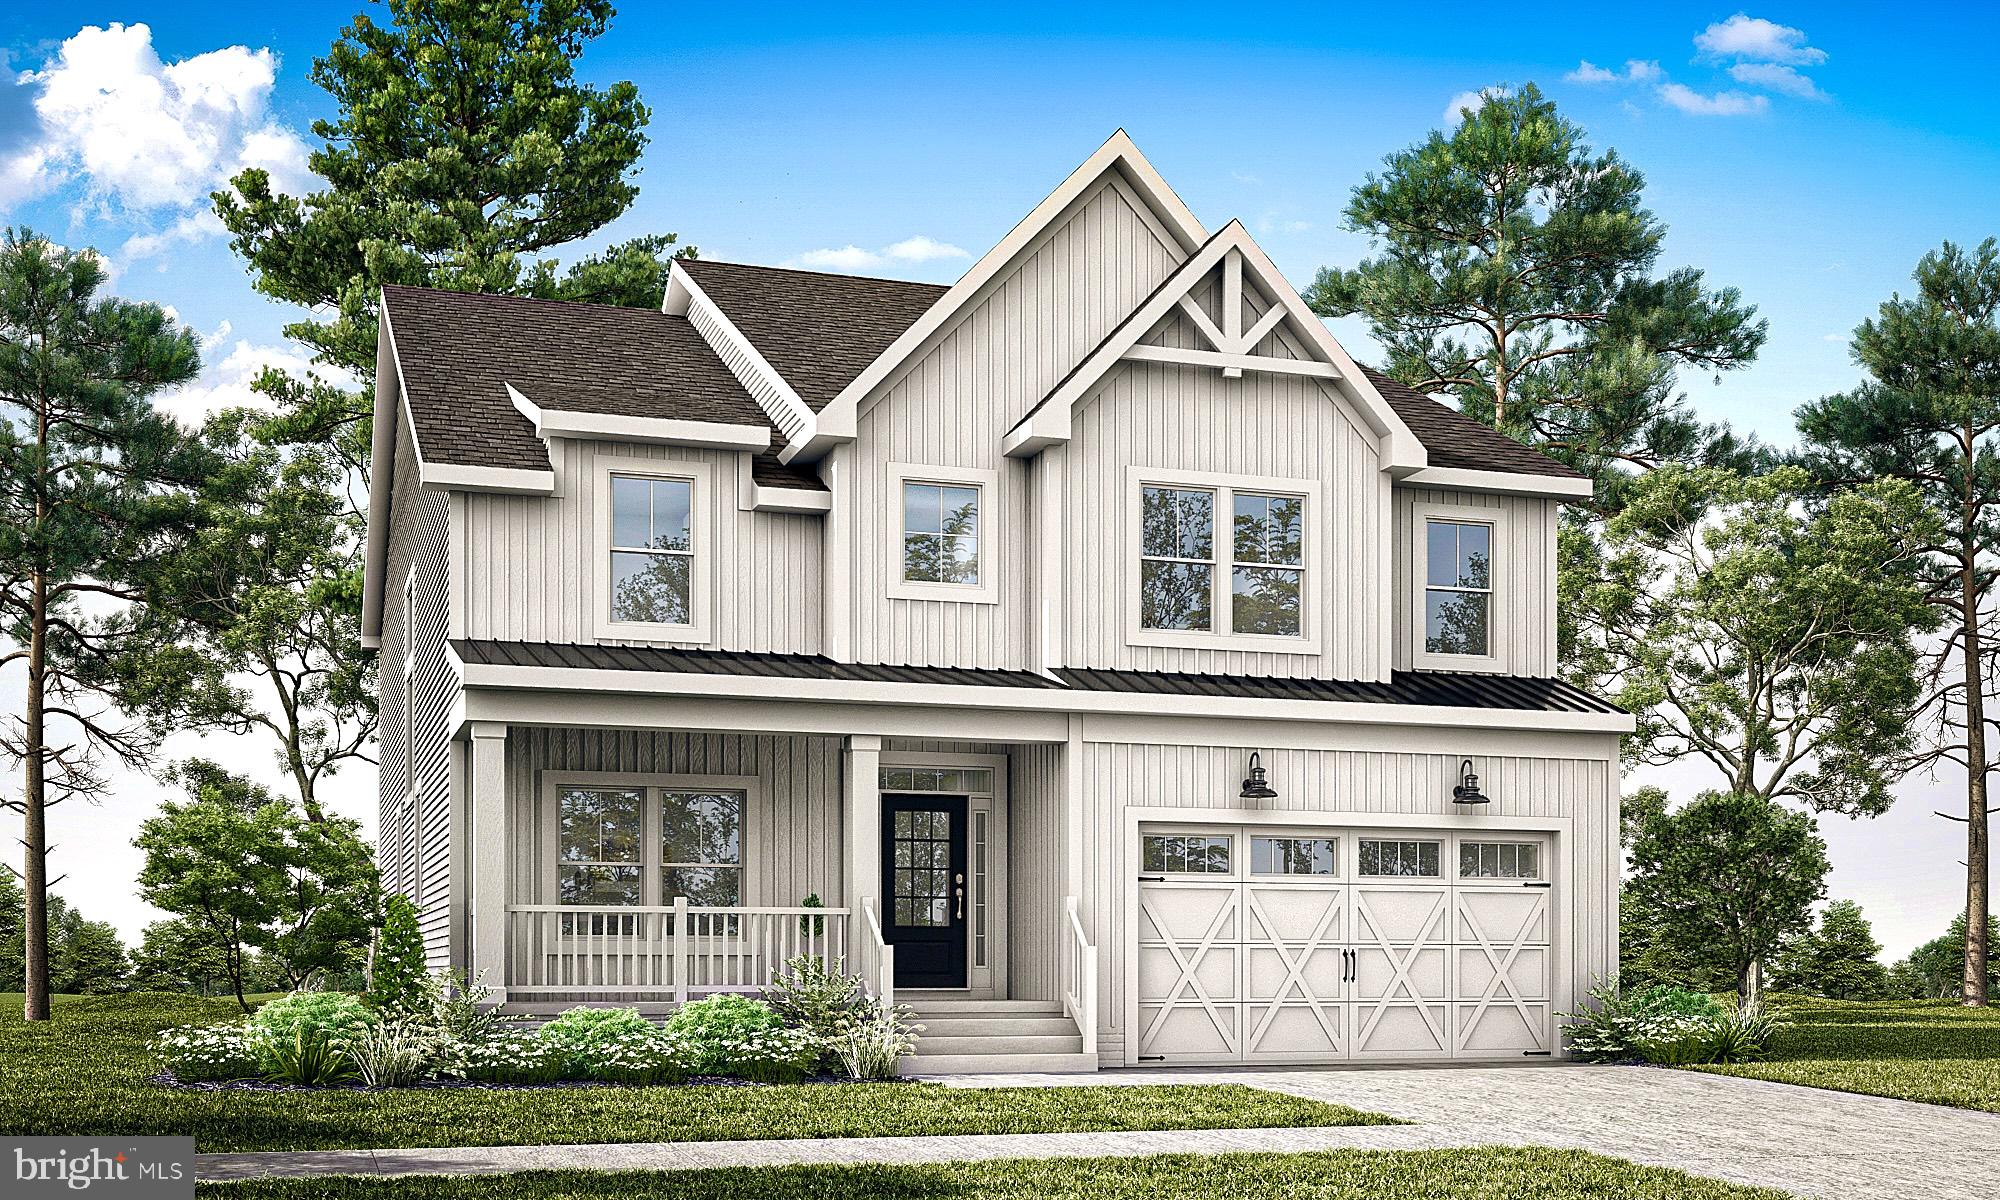
MILTON
19849 LIGHTSHIP COVE DRIVE
4 Beds
4 Baths
N/A
$724,900
MLS#: DESU2106008
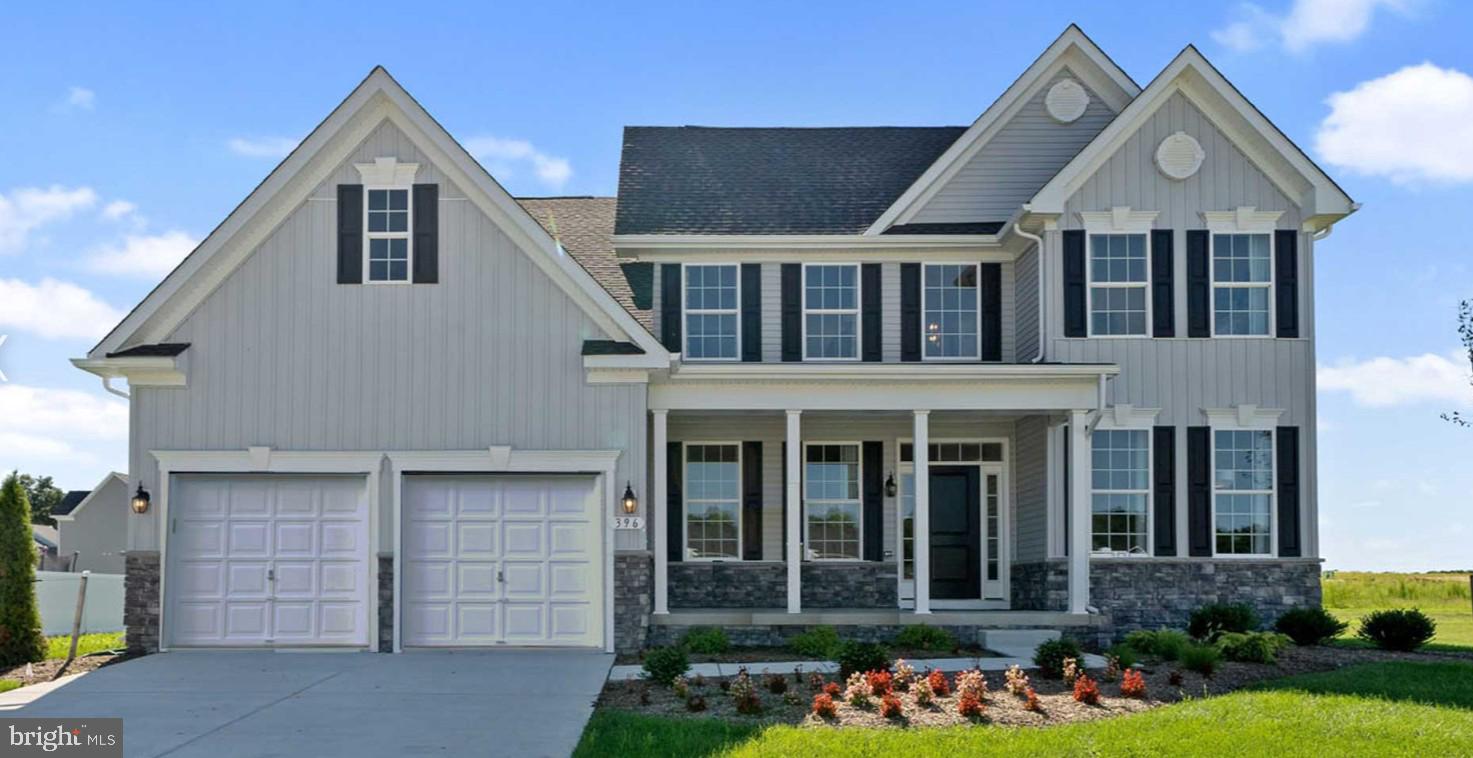
MILTON
16382 AMORA DRIVE
4 Beds
2 Baths
2,368 Sq.Ft.
$699,990
MLS#: DESU2106950
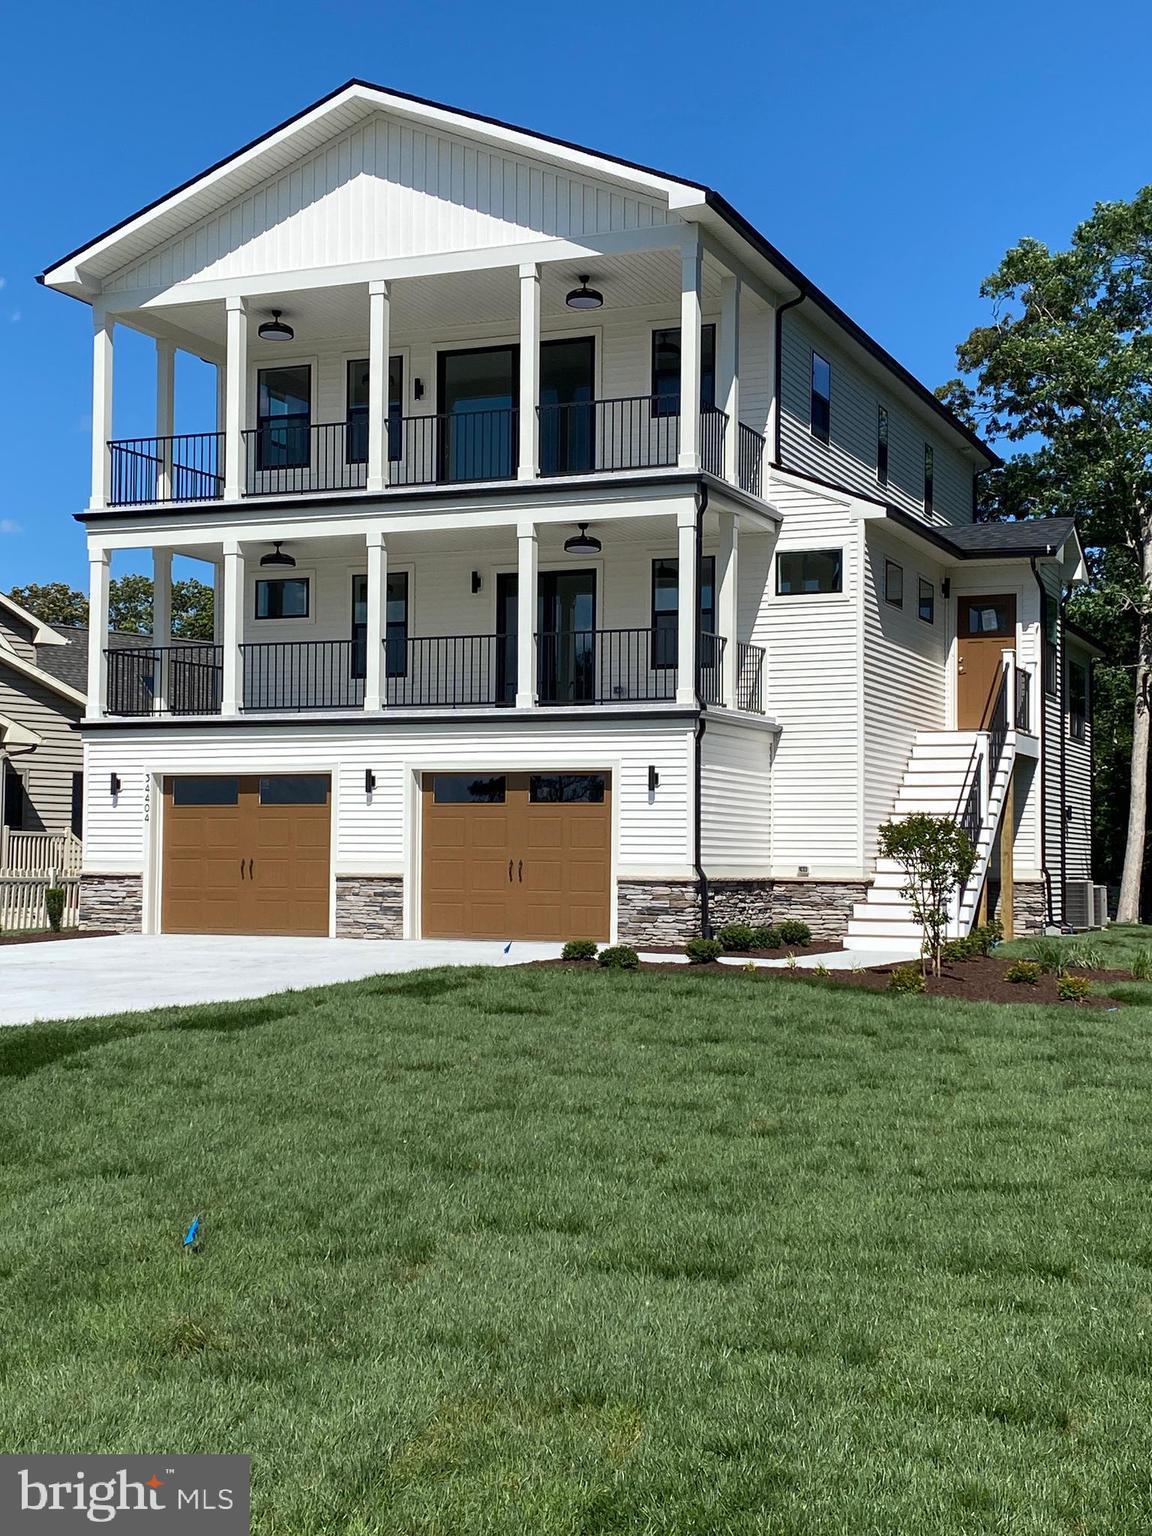
MILTON
TBB Lot 7 PINTAIL LANE
4 Beds
3 Baths
2,600 Sq.Ft.
$783,854
MLS#: DESU2086980
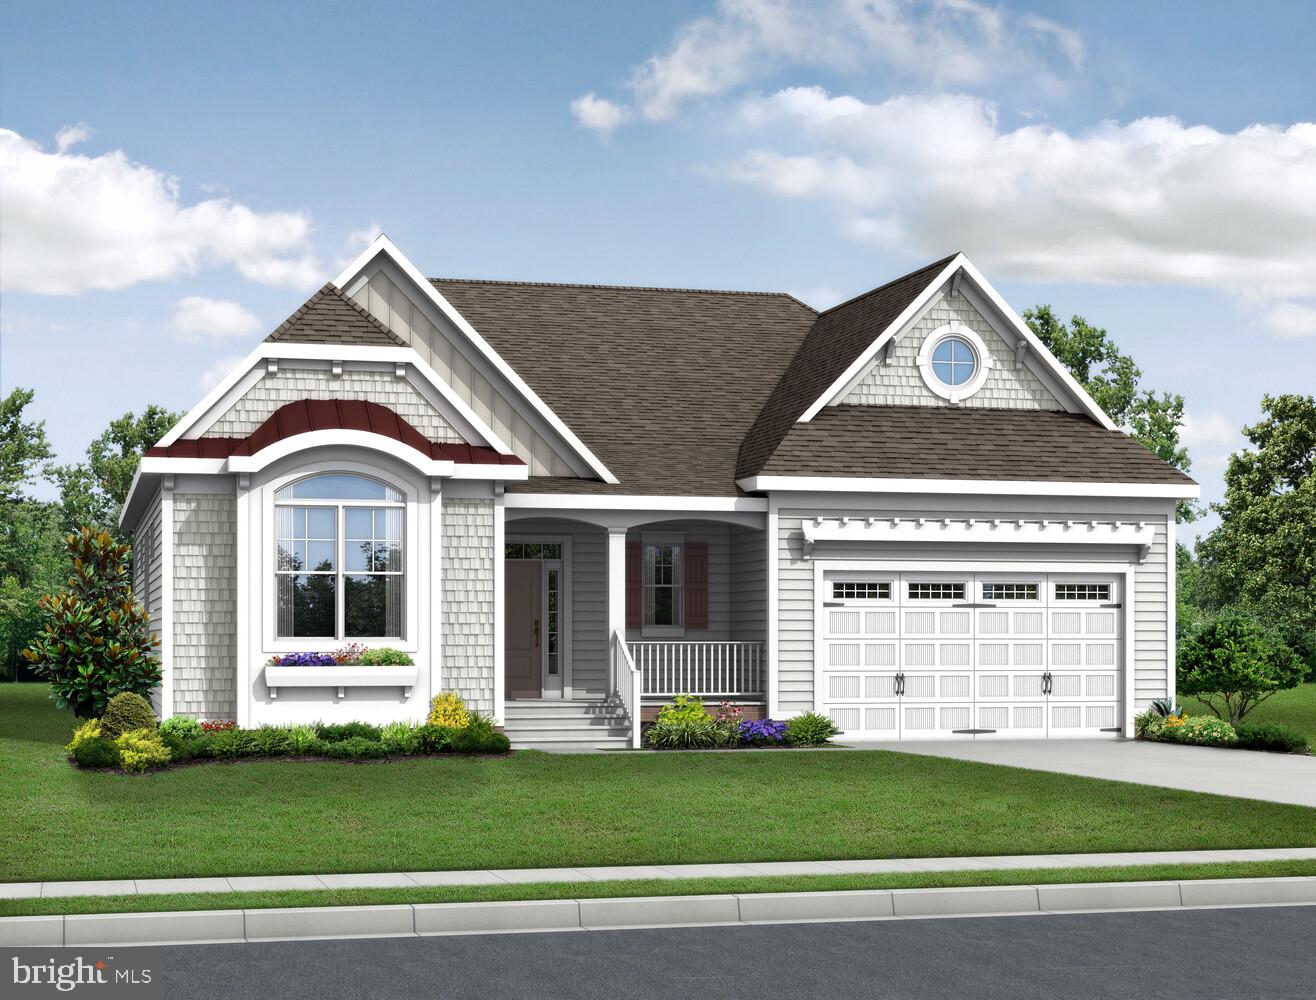
MILTON
29390 OTTO DRIVE
4 Beds
3 Baths
2,528 Sq.Ft.
$664,900
MLS#: DESU2086434
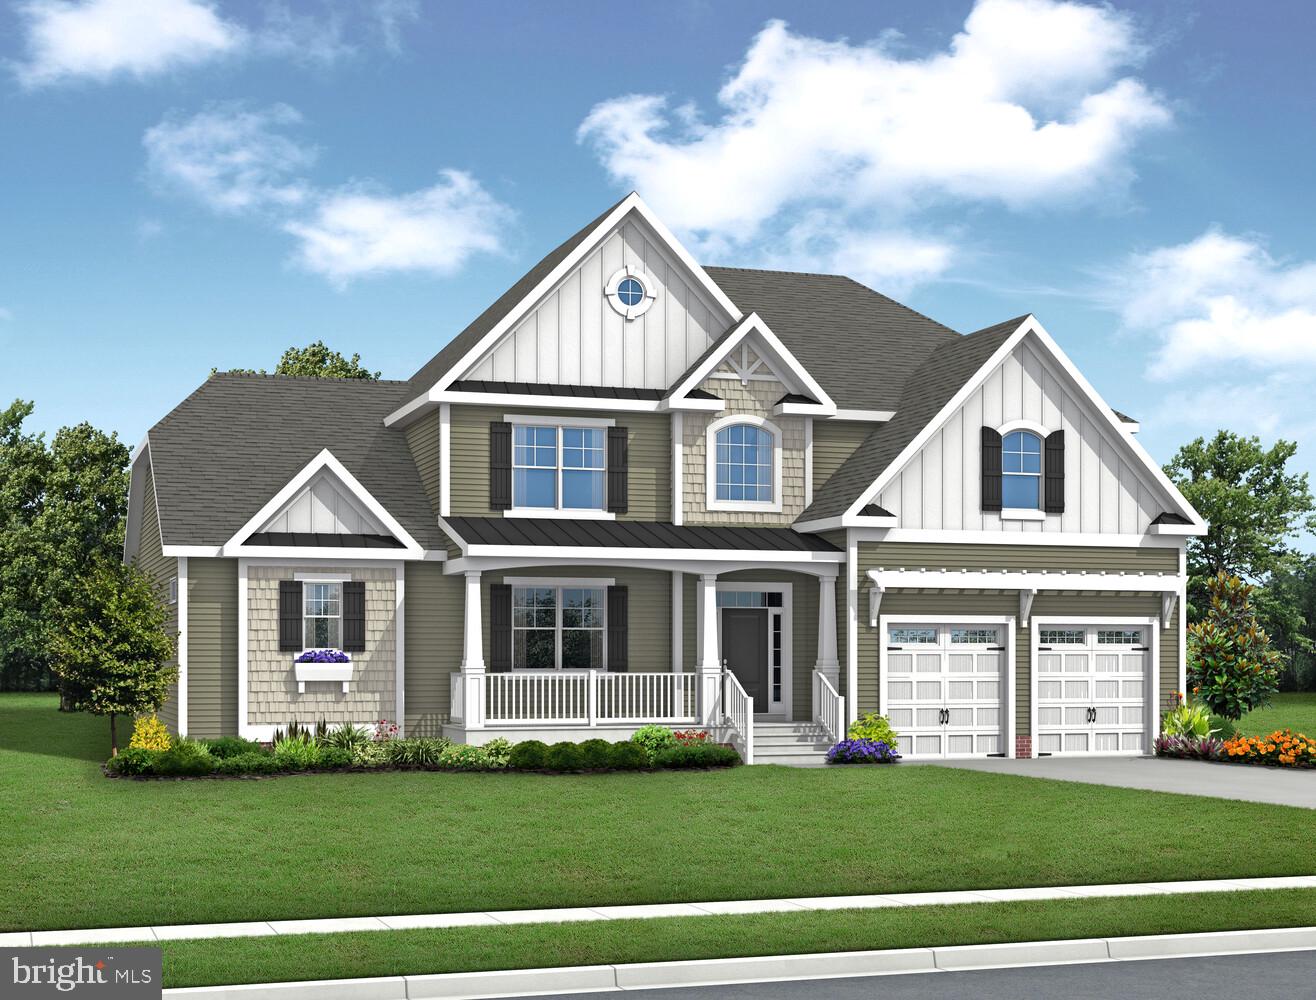
MILTON
29382 OTTO DRIVE
4 Beds
3 Baths
3,383 Sq.Ft.
$724,900
MLS#: DESU2086424
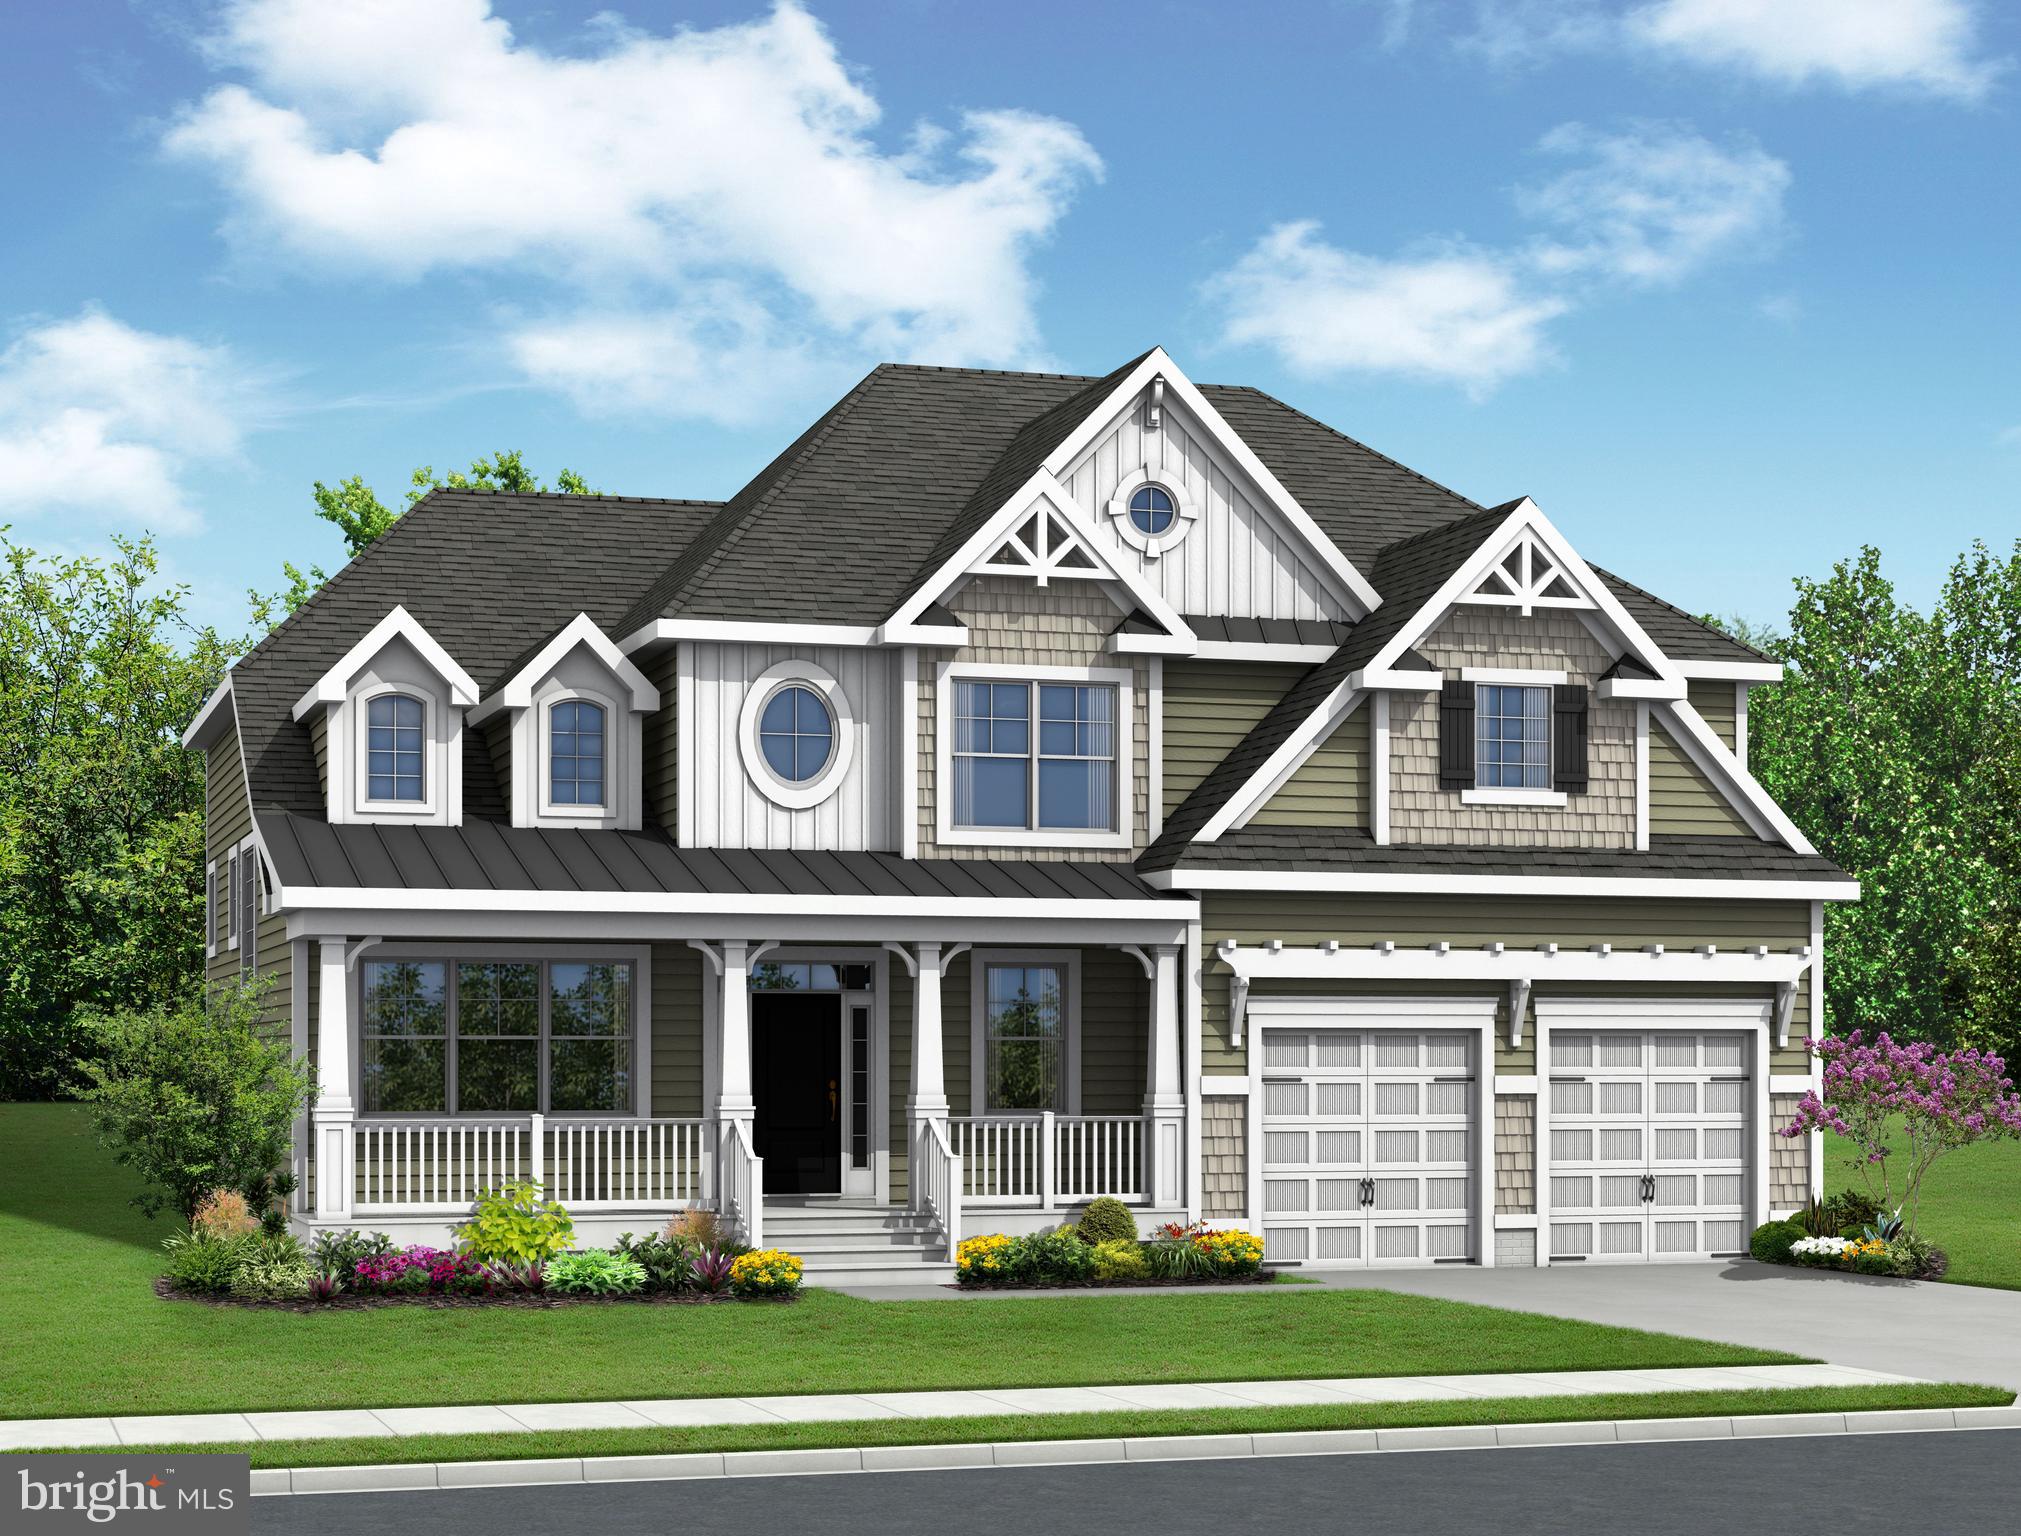
MILTON
29386 OTTO DRIVE
3 Beds
2 Baths
2,949 Sq.Ft.
$704,900
MLS#: DESU2086428
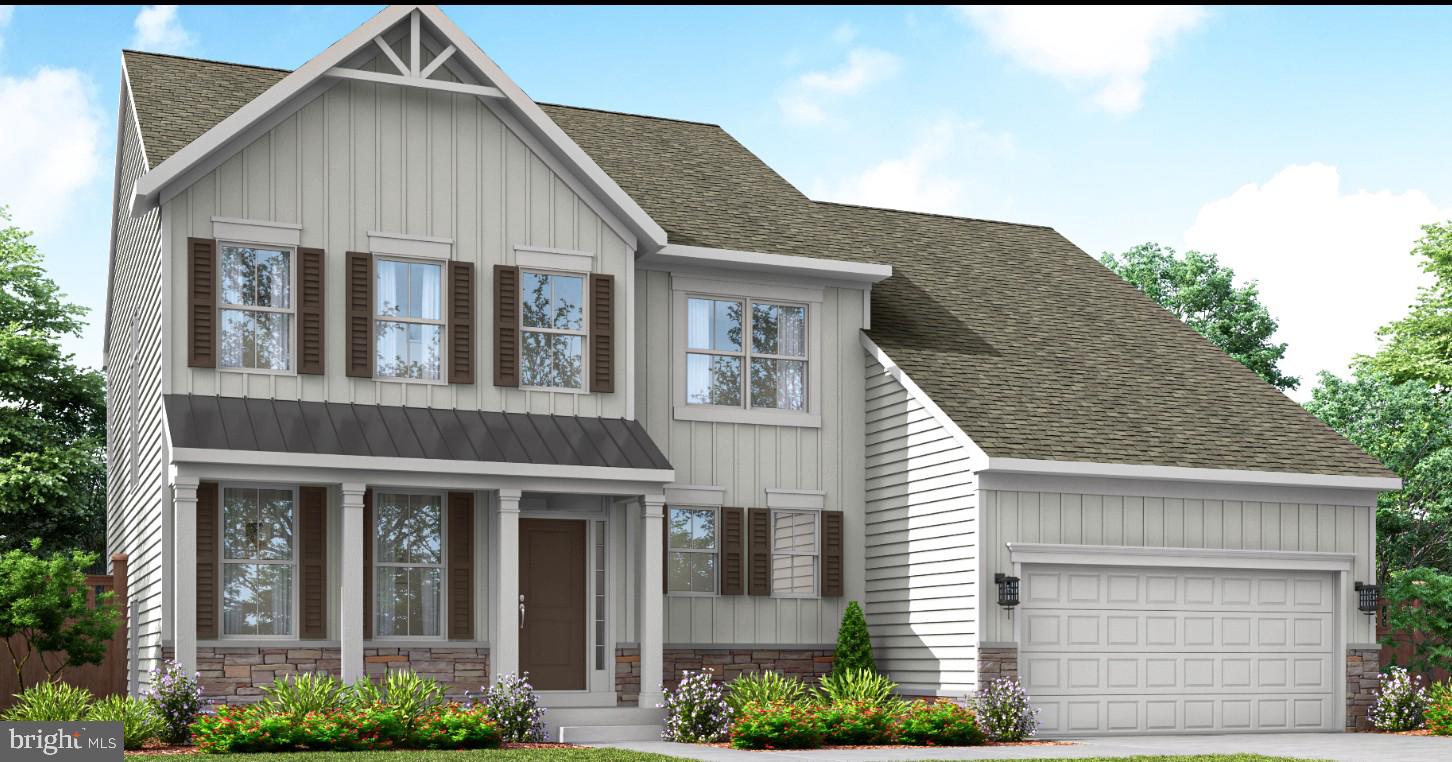
MILTON
16271 AMORA DRIVE
4 Beds
2 Baths
2,827 Sq.Ft.
$662,990
MLS#: DESU2095074
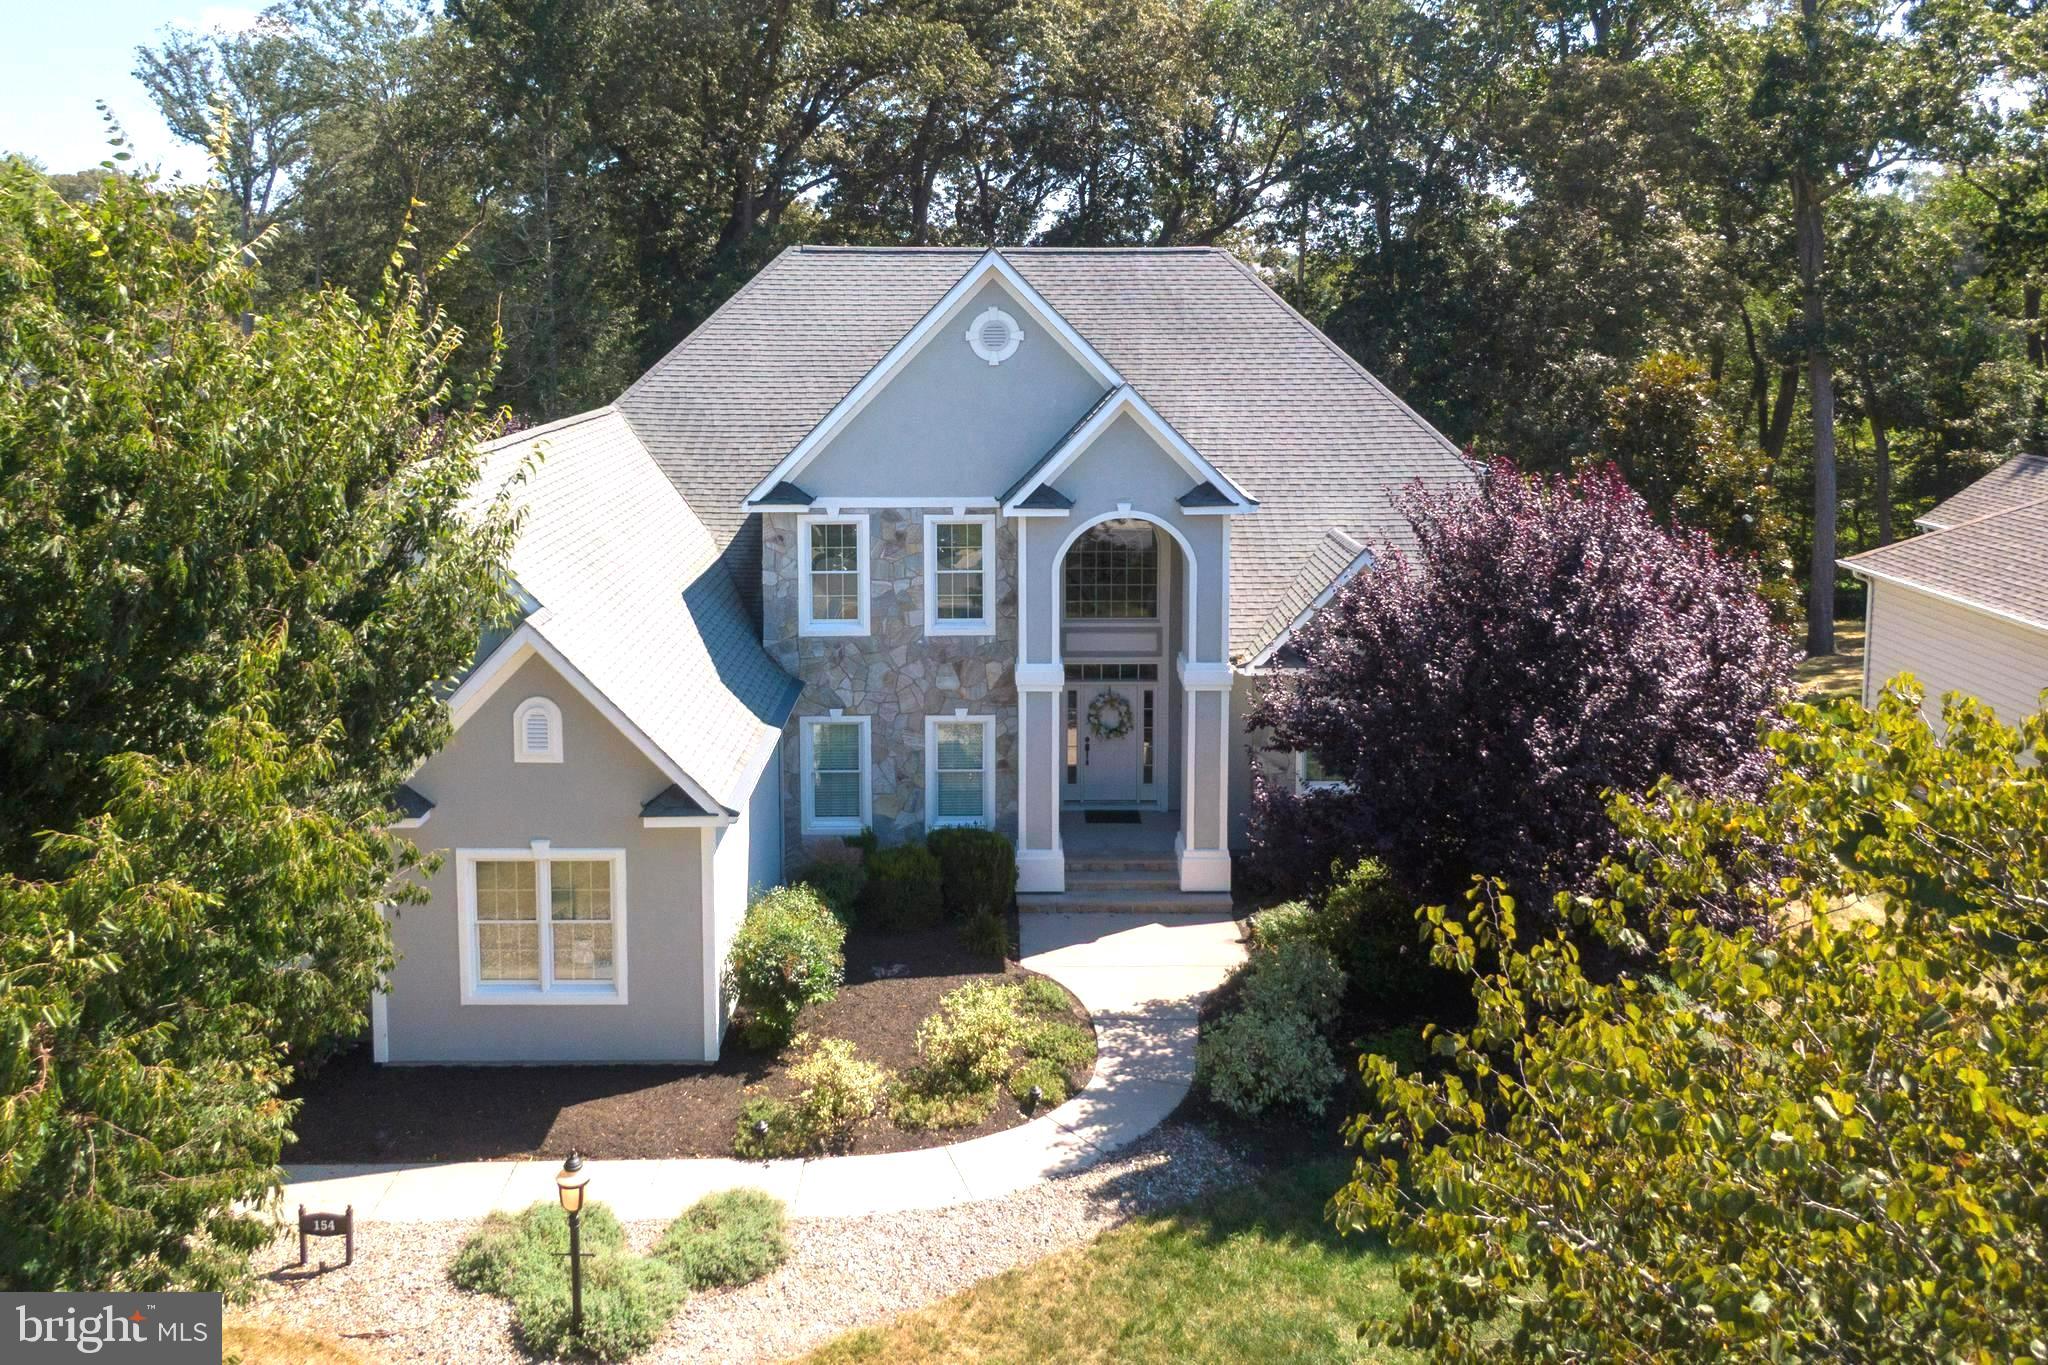
MILTON
154 W SHORE DRIVE
6 Beds
3 Baths
4,520 Sq.Ft.
$845,000
MLS#: DESU2096144
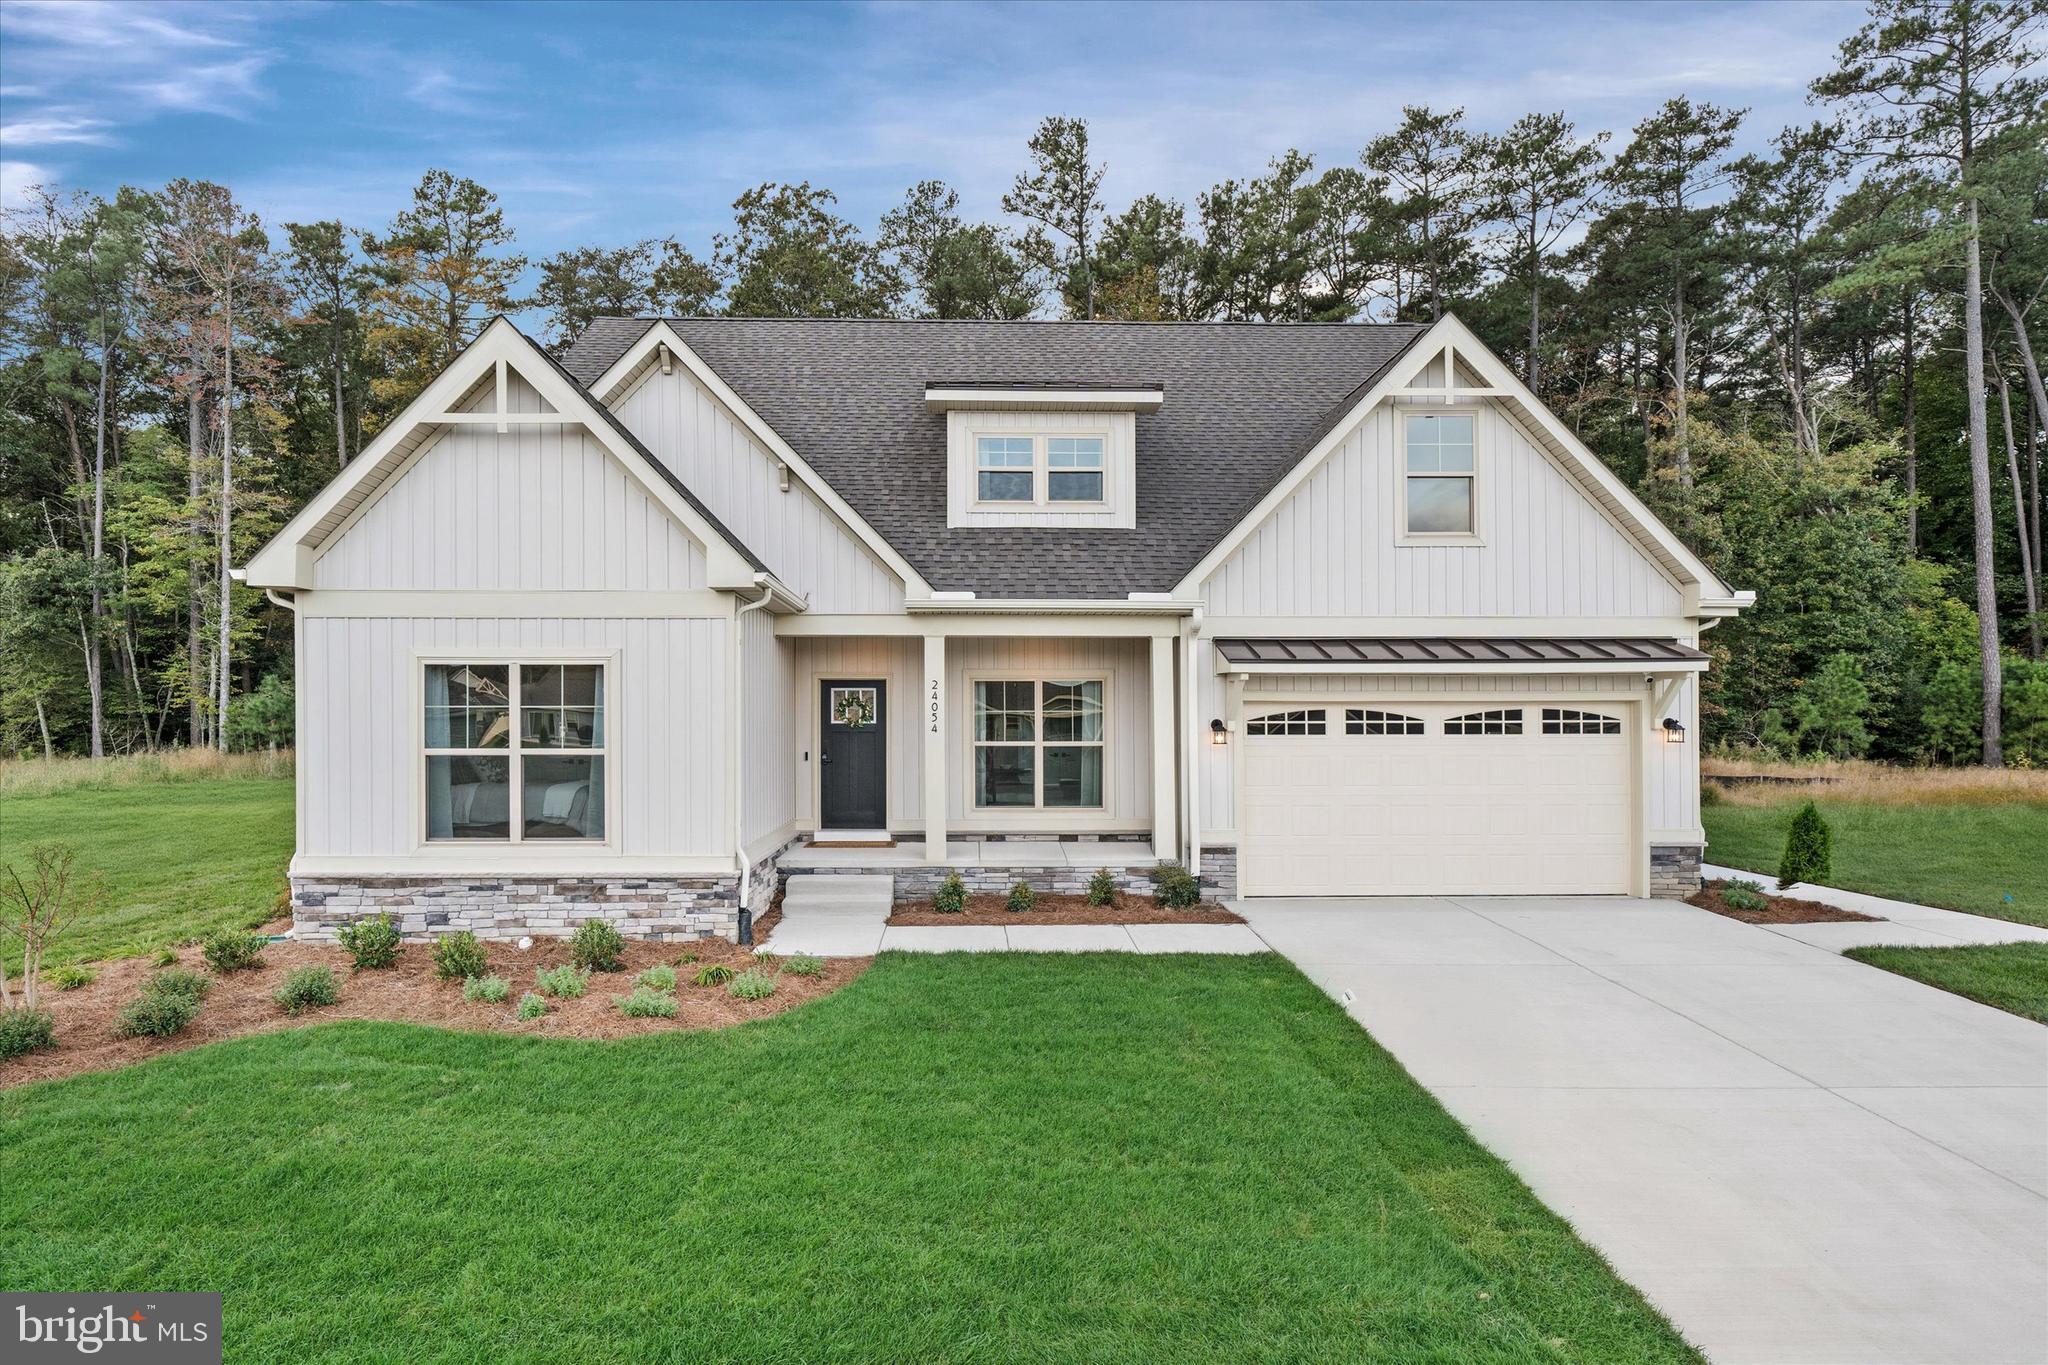
MILTON
24054 HARVEST CIRCLE - MODEL HOME
3 Beds
3 Baths
2,246 Sq.Ft.
$699,990
MLS#: DESU2098716
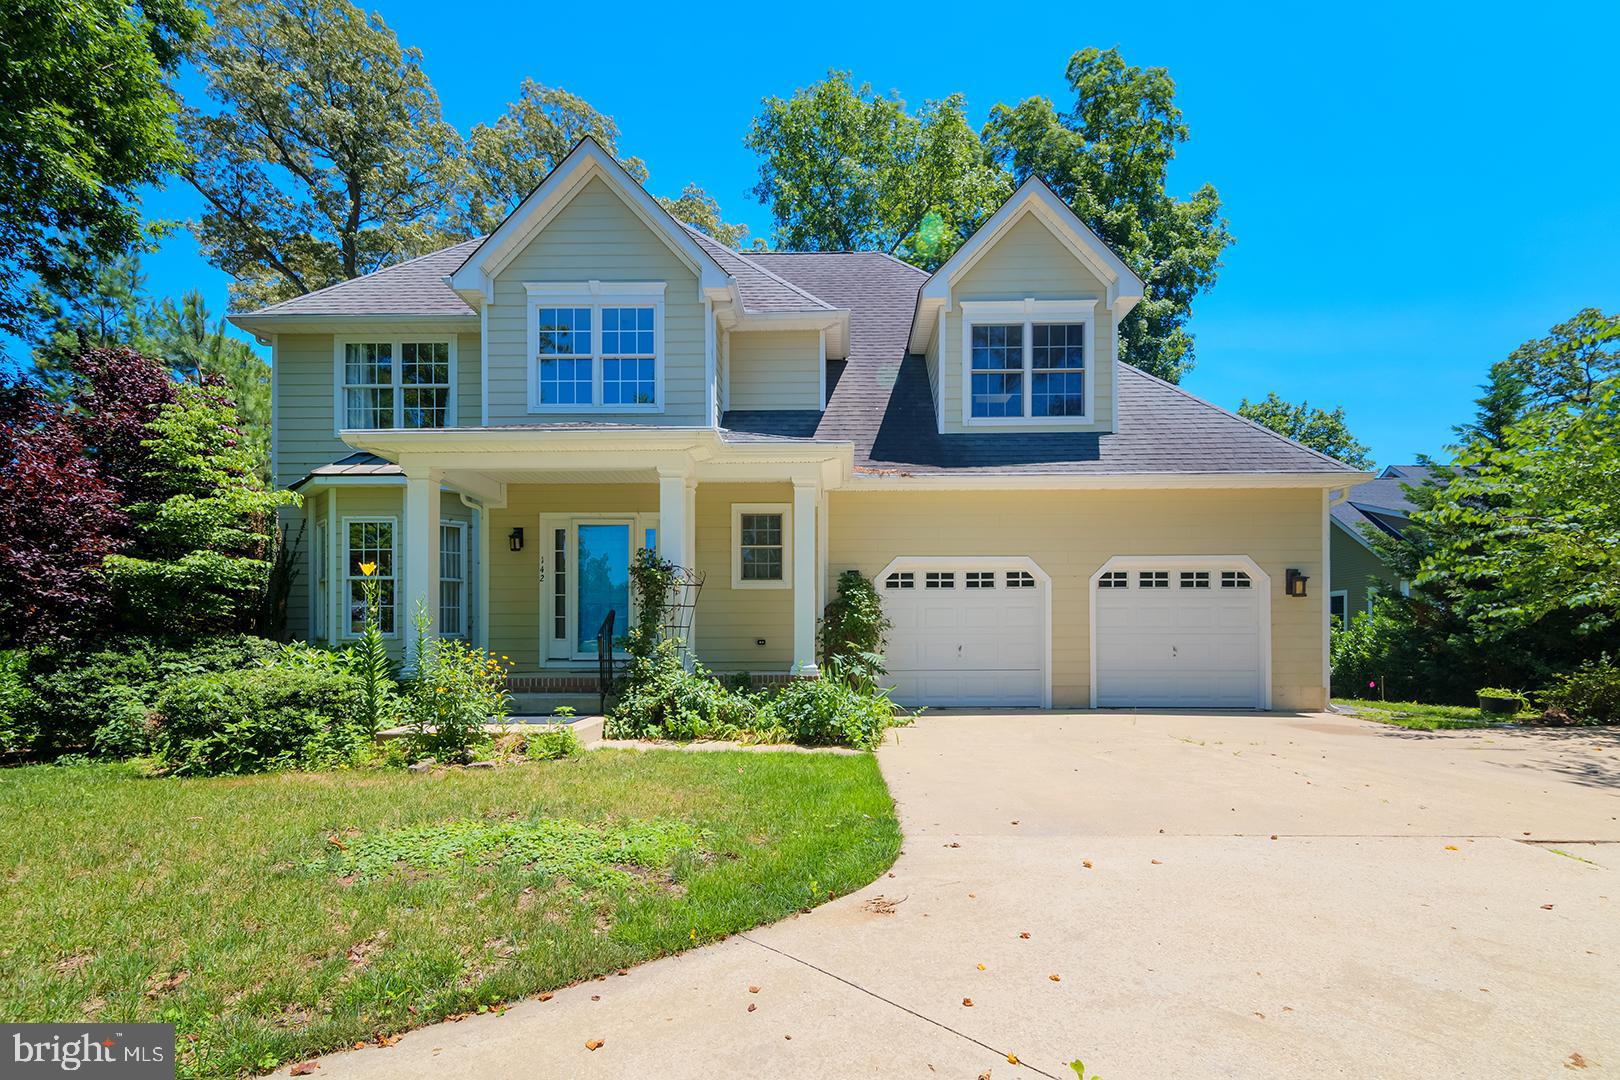
MILTON
142 W SHORE DRIVE
5 Beds
4 Baths
4,934 Sq.Ft.
$799,000
MLS#: DESU2098732
.png)