Features & Amenities

Interior

  • Total Bedrooms

    4

  • Bathrooms

    3

  • 1/2 Bathrooms

    1

  • Above Grade Finished Area

    3008.0

  • Basement YN

    YES

  • Cooling YN

    YES

  • Cooling

    Central Air, Gas

  • Heating YN

    YES

  • Heating

    Natural Gas, Central

  • Pet friendly

    N/A

Exterior

  • Garage

    Yes

  • Garage spaces

    2

  • Construction Materials

    Vinyl Siding

  • Parking

    Garage, Driveway, Attached

  • Pool

    Yes

  • Pool Features

    Community

  • Waterfront YN

    NO

Area & Lot

  • Lot Size(acres)

    0.07

  • Lot Size(square feet)

    2,890

  • Property Type

    Residential

  • Property Sub Type

    Townhouse

  • Architectural Style

    Traditional

Price

  • Sales Price

    $900,000

  • Sq. Footage

    3,008

  • Price/SqFt

    $299

HOA

  • Association

    YES

  • Association Fee

    $318

  • Association Fee Frequency

    Monthly

  • Association Fee Includes

    N/A

School District

  • Elementary School

    KD MARKLEY

  • Middle School

    GREAT VALLEY M.S.

  • High School

    GREAT VALLEY

Property Features

  • New Construction

    YES

  • Foundation Details

    Concrete Perimeter

  • Senior Community YN

    NO

  • Sewer

    Public Sewer

  • Water Source

    Public

Schedule a Showing

Showing scheduled successfully.

<
>
IN PERSON
VIA CHAT

What is 3 + 4 ?


Change time

Mortgage calculator

Estimate your monthly mortgage payment, including the principal and interest, property taxes, and HOA. Adjust the values to generate a more accurate rate.

Your payment

Principal and Interest:

$

Property taxes:

$

HOA fees:

$

Total loan payment:

$

Total interest amount:

$

Location

County

CHESTER

Elementary School

KD MARKLEY

Middle School

GREAT VALLEY M.S.

High School

GREAT VALLEY

Listing Courtesy of Jennifer Lee Price, Toll Brothers Real Estate, Inc.

RealHub Information is provided exclusively for consumers' personal, non-commercial use, and it may not be used for any purpose other than to identify prospective properties consumers may be interested in purchasing. All information deemed reliable but not guaranteed and should be independently verified. All properties are subject to prior sale, change or withdrawal. RealHub website owner shall not be responsible for any typographical errors, misinformation, misprints and shall be held totally harmless.

Agent Latoya Thomas

AGENT

Latoya Thomas

Call Latoya today to schedule a private showing.


* Listings on this website come from the FMLS IDX Compilation and may be held by brokerage firms other than the owner of this website. The listing brokerage is identified in any listing details. Information is deemed reliable but is not guaranteed. If you believe any FMLS listing contains material that infringes your copyrighted work please click here to review our DMCA policy and learn how to submit a takedown request.© 2024 FMLS.
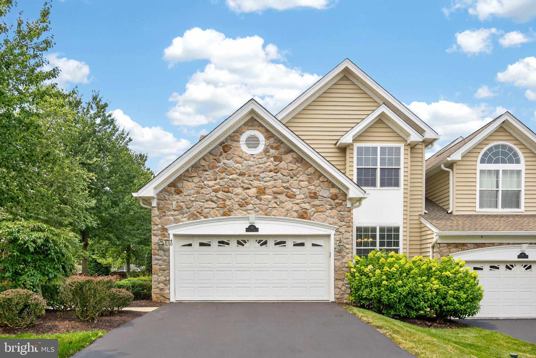
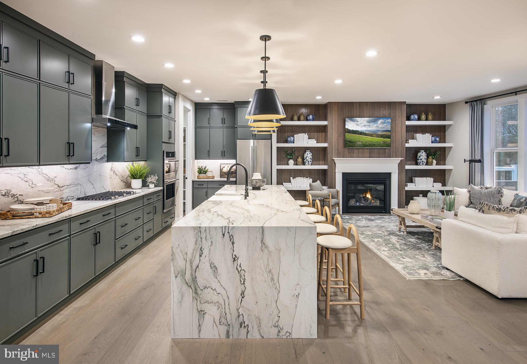
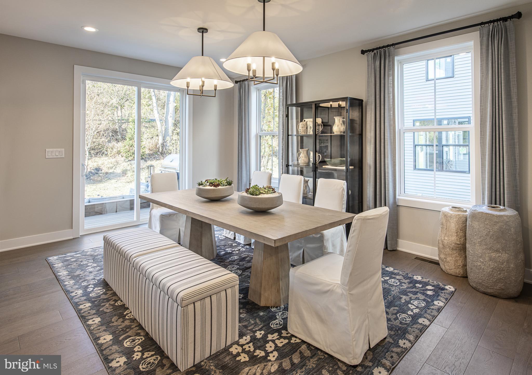
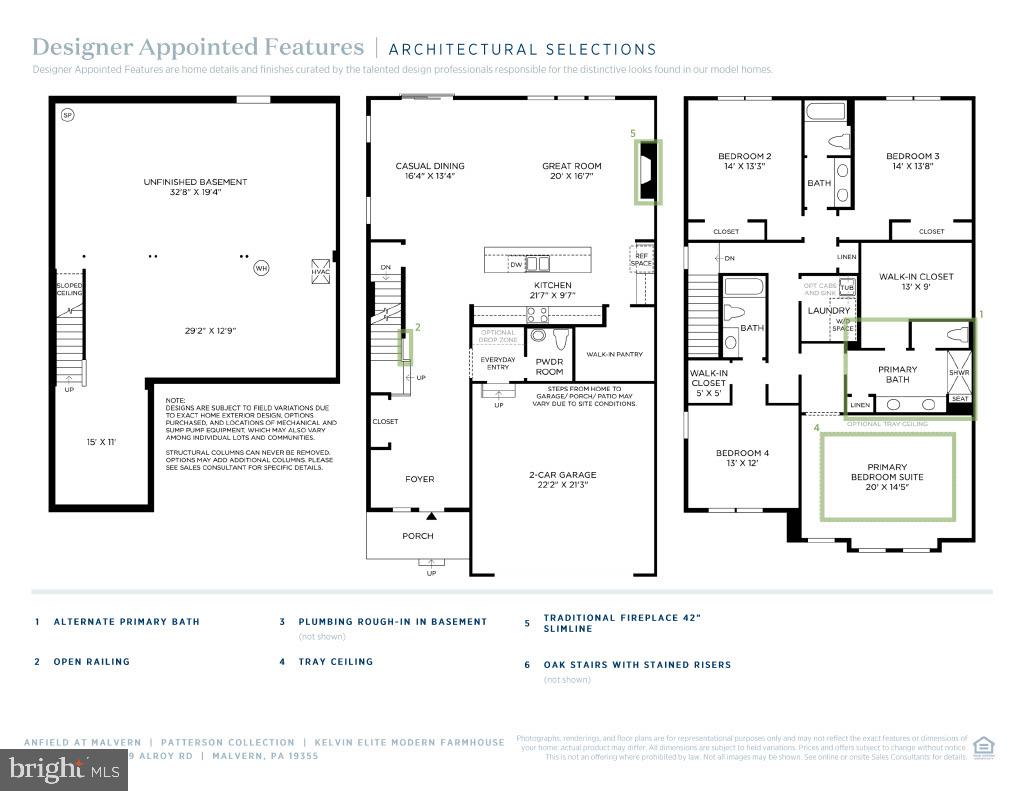
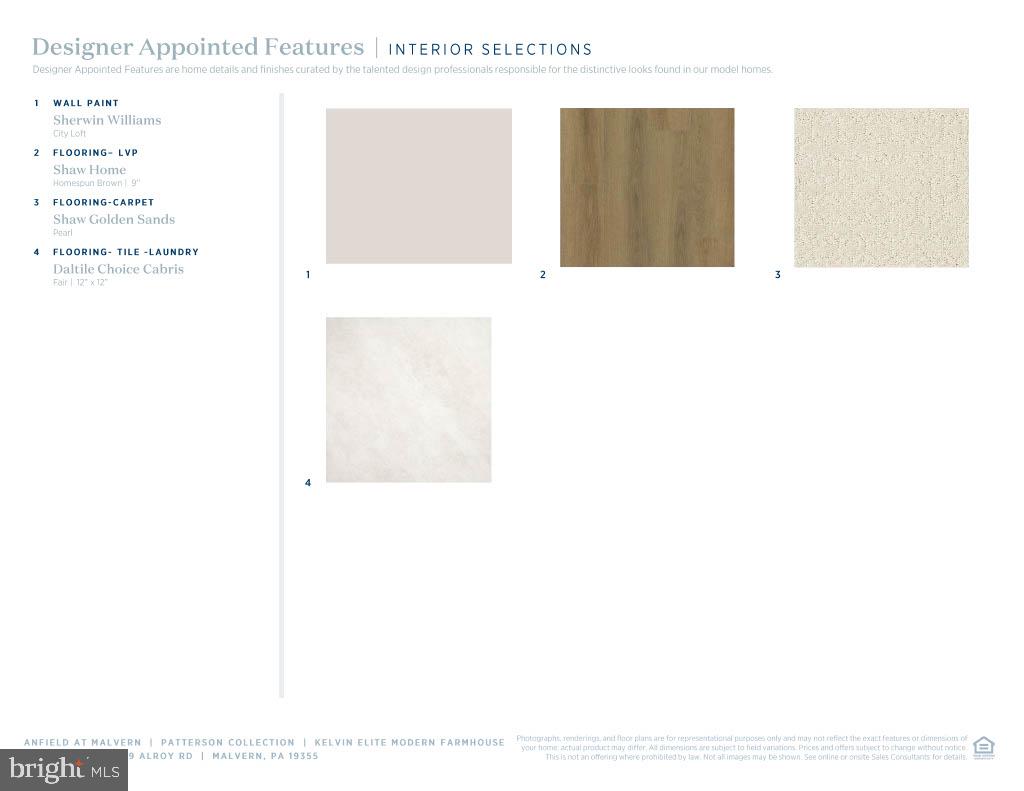
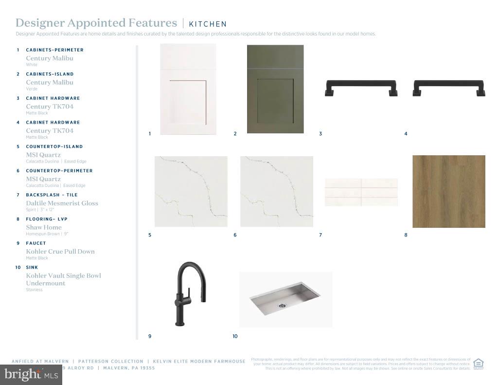
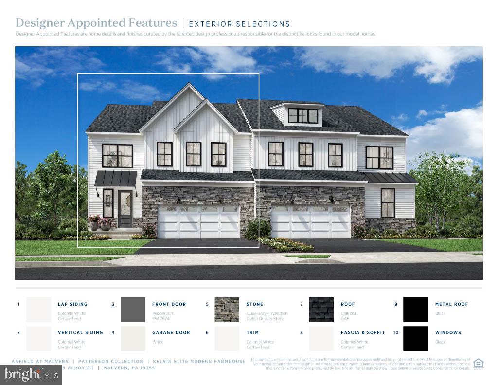
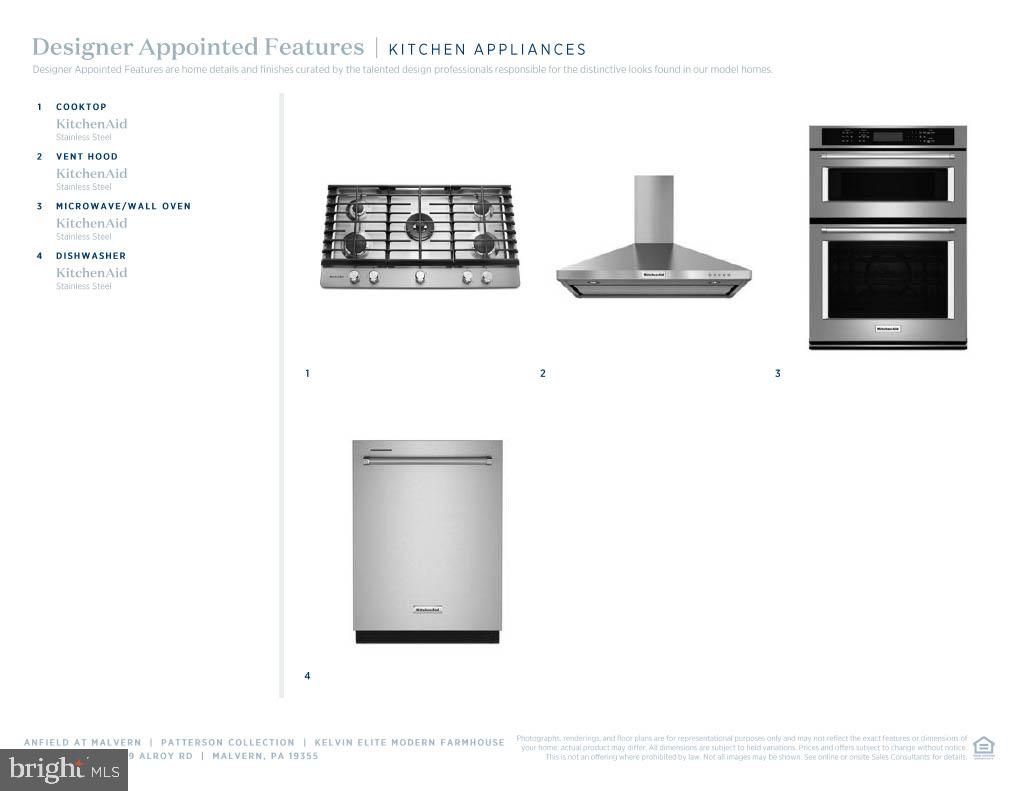
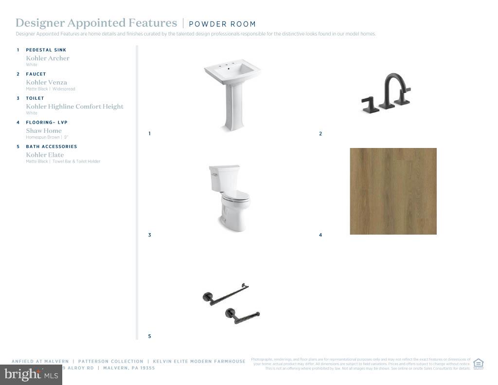
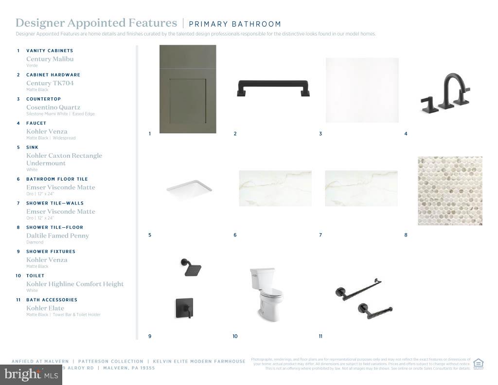
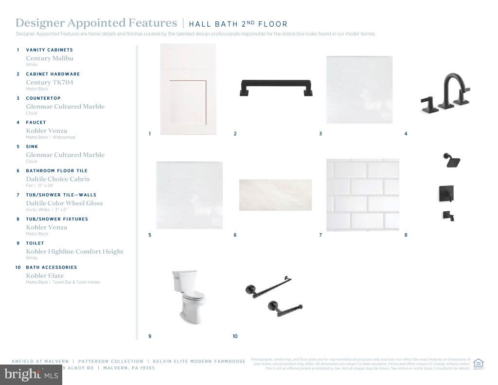
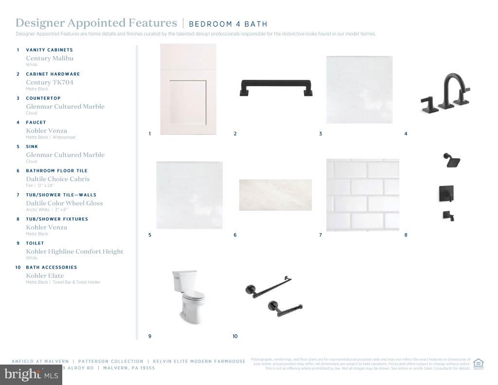
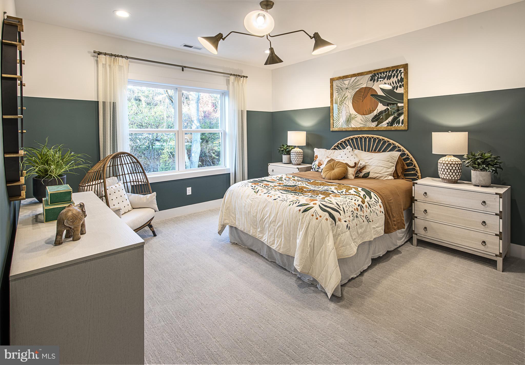
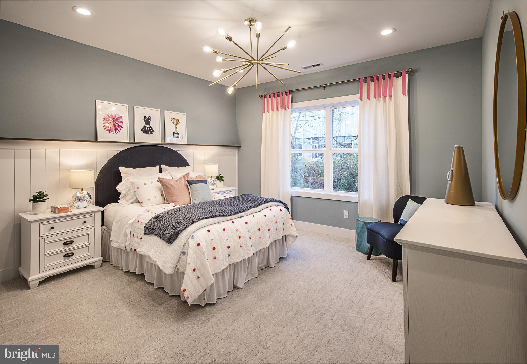
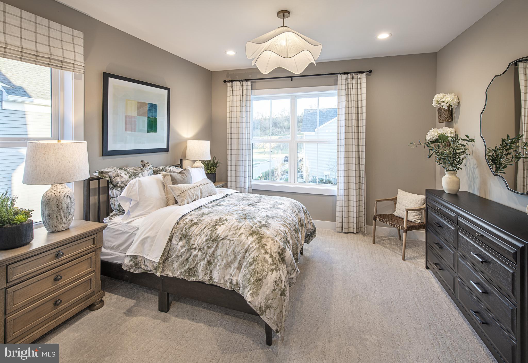
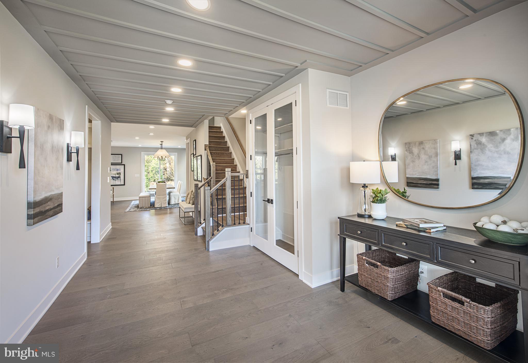
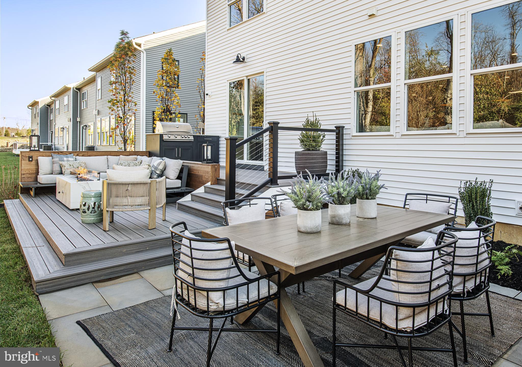
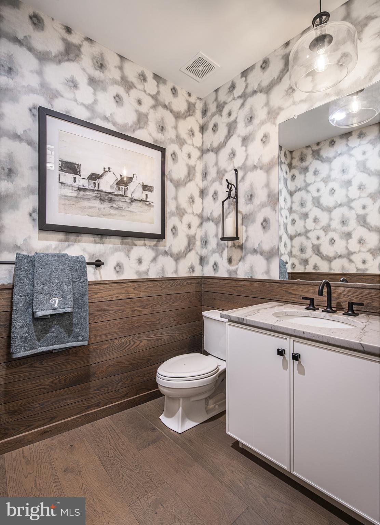
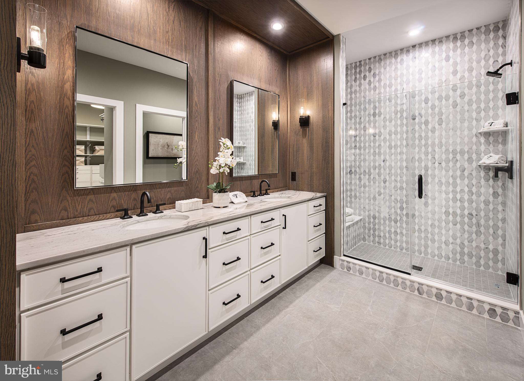
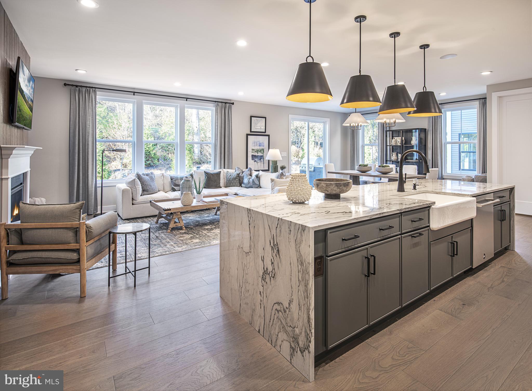
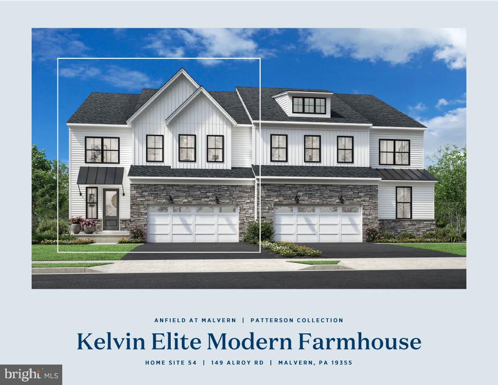
Quick Move-In Home Available Now! The Kelvin Elite's spacious foyer offers views of the expansive great room and casual dining area with rear yard access. Enhancing the well-appointed kitchen is a large center island with breakfast bar, plenty of counter and cabinet space, and an ample walk-in pantry. The serene primary bedroom suite is highlighted by a generous walk-in closet and a splendid primary bath with a dual-sink vanity, a luxe shower with seat, linen storage, and a private water closet. Two of the secondary bedrooms feature ample closets and share a hall bath with a separate dual-sink vanity area, and one features a walk-in closet and a private bath. Additional highlights include easily accessible second-floor laundry, a powder room, an everyday entry, and plenty of extra storage. This home is finished and includes the upgrades shown in the home.

193 ALROY RD HOMESITE 71

Message successfully sent.

What would you like to know?

What is 3 + 4 ?

I agree to receive email communication and understand I can unsubscribe at any time.

I agree to be contacted by Charis Realty Group - Christine Issler, Broker via call, email, and text for real estate services. To opt out, you can reply 'stop' at any time or reply 'help' for assistance. You can also click the unsubscribe link in the emails. Message and data rates may apply. Message frequency may vary. Privacy Policy

Related Properties

Upgrades galore in this lightly lived-in home! Nestled in the prestigious and conveniently located Charlestown Meadows, this exquisite end-of-row townhouse embodies the pinnacle of luxury living. This gem boasts 3,754 square feet of meticulously designed space, offering an unparalleled blend of comfort and sophistication. The main level features an inviting living area highlighted by a cozy fireplace, setting the stage for intimate gatherings or serene evenings at home. The thoughtful layout seamlessly connects the living, formal dining, and kitchen areas, ensuring effortless flow and an abundance of natural light. The gourmet kitchen is a culinary enthusiast's dream, equipped with high-end appliances and ample counter space, making it ideal for both casual meals and grand dinner parties. Retreat to the luxurious, main level, primary suite, where tranquility reigns, complemented by spa-like en-suite amenities, oversized closets, and a second fireplace. Upstairs you'll discover two well-appointed bedrooms and a large full bathroom as well as a second-level living room/game room complete with two large skylights and a built-in sound system that entertains throughout the home. Step downstairs to the lower level to discover a high-end, fully finished basement with bar area and full bath, radiant heated floors perfect for entertaining or creating a private retreat. The attached garage and driveway provide convenience and ease, while the low-maintenance, high-reward setting allows for more leisure time to indulge in the exclusive lifestyle this community offers. Experience the perfect blend of elegance and modern living in this stunning townhouse, where every detail has been curated for the discerning homeowner. The HOA covers all exterior maintenance, snow removal, and trash service. Enjoy the clubhouse, resort-style community pool, fitness center, tennis courts, and walking trails throughout. Embrace a lifestyle of luxury and comfort in Charlestown Meadows. This is the one you've been waiting for!
#PACT2130440

MALVERN

40 SAGEWOOD DRIVE 162

3 Beds

3 Baths

3,754 Sq.Ft.

$795,000

MLS#: PACT2130440

The Noble home design offers flexibility and comfort within an open-concept floor plan. A stunning foyer welcomes you into the home, leading into the expansive great room, casual dining area, and adjacent office room. Overlooking the main living space is the well-designed kitchen, enhanced by a walk-in pantry, large center island, and ample counter and cabinet space. The elegant primary bedroom suite is tucked away on the second floor, featuring a sizable walk-in closet and spa-like primary bath that offers dual sinks, a large shower, and private water closet. The second floor is enhanced by a spacious loft that provides additional living space and is central to the secondary bedrooms as well as a hall bath. The Noble is also highlighted by easily accessible second-floor laundry, a powder room, and plenty of additional storage. The Designer Appointed Features have been added and this home is will be ready by October! Photos are not of actual home.
#PACT2133960

MALVERN

106 ALROY ROAD HOMESITE 206

3 Beds

2 Baths

2,434 Sq.Ft.

$796,000

MLS#: PACT2133960

Welcome to this beautifully maintained 4 Bed, 3.5 Bath townhome in the highly sought-after Atwater community and within top rated Great Valley School District. This spacious home offers a thoughtfully designed floor plan with dark hardwood floors that expand throughout the main level. A formal study with French doors provides the perfect work-from-home space while the formal dining room offers the ideal setting for gatherings. The gourmet eat-in kitchen features island seating, double ovens, stainless steel appliances, a walk in-pantry, and an attached breakfast room. The spacious family room opens to the rear deck and backyard, providing a wonderful space for relaxing or entertaining. Upstairs, you’ll find four generously sized bedrooms, including a spacious primary suite with an en-suite bathroom featuring a soaking tub, stall shower, and walk-in closet. Three additional bedrooms share a hall bathroom while the convenient second-floor laundry completes the level. The finished basement provides additional living space ideal for a recreation room, home gym, or media area while offering a full bathroom. Parking is plentiful with a two-car attached garage, two-car driveway, and additional street parking for guests. The Atwater community offers exceptional amenities, including scenic walking trails, a beautiful 70-acre lake, neighborhood tot lots, and convenient access to Valley Creek Park. Residents enjoy being just minutes from shopping, award-winning restaurants, corporate centers, and major roadways including the PA Turnpike and Route 202 as well as the Paoli Train Station for easy commuting. The HOA fee covers lawn maintenance and snow removal, making for easy, low-maintenance living. A wonderful opportunity to enjoy spacious, modern living in one of Malvern’s most desirable communities - call today to make your appointment!
#PACT2133410

MALVERN

318 QUARRY POINT ROAD

4 Beds

3 Baths

3,768 Sq.Ft.

$879,000

MLS#: PACT2133410
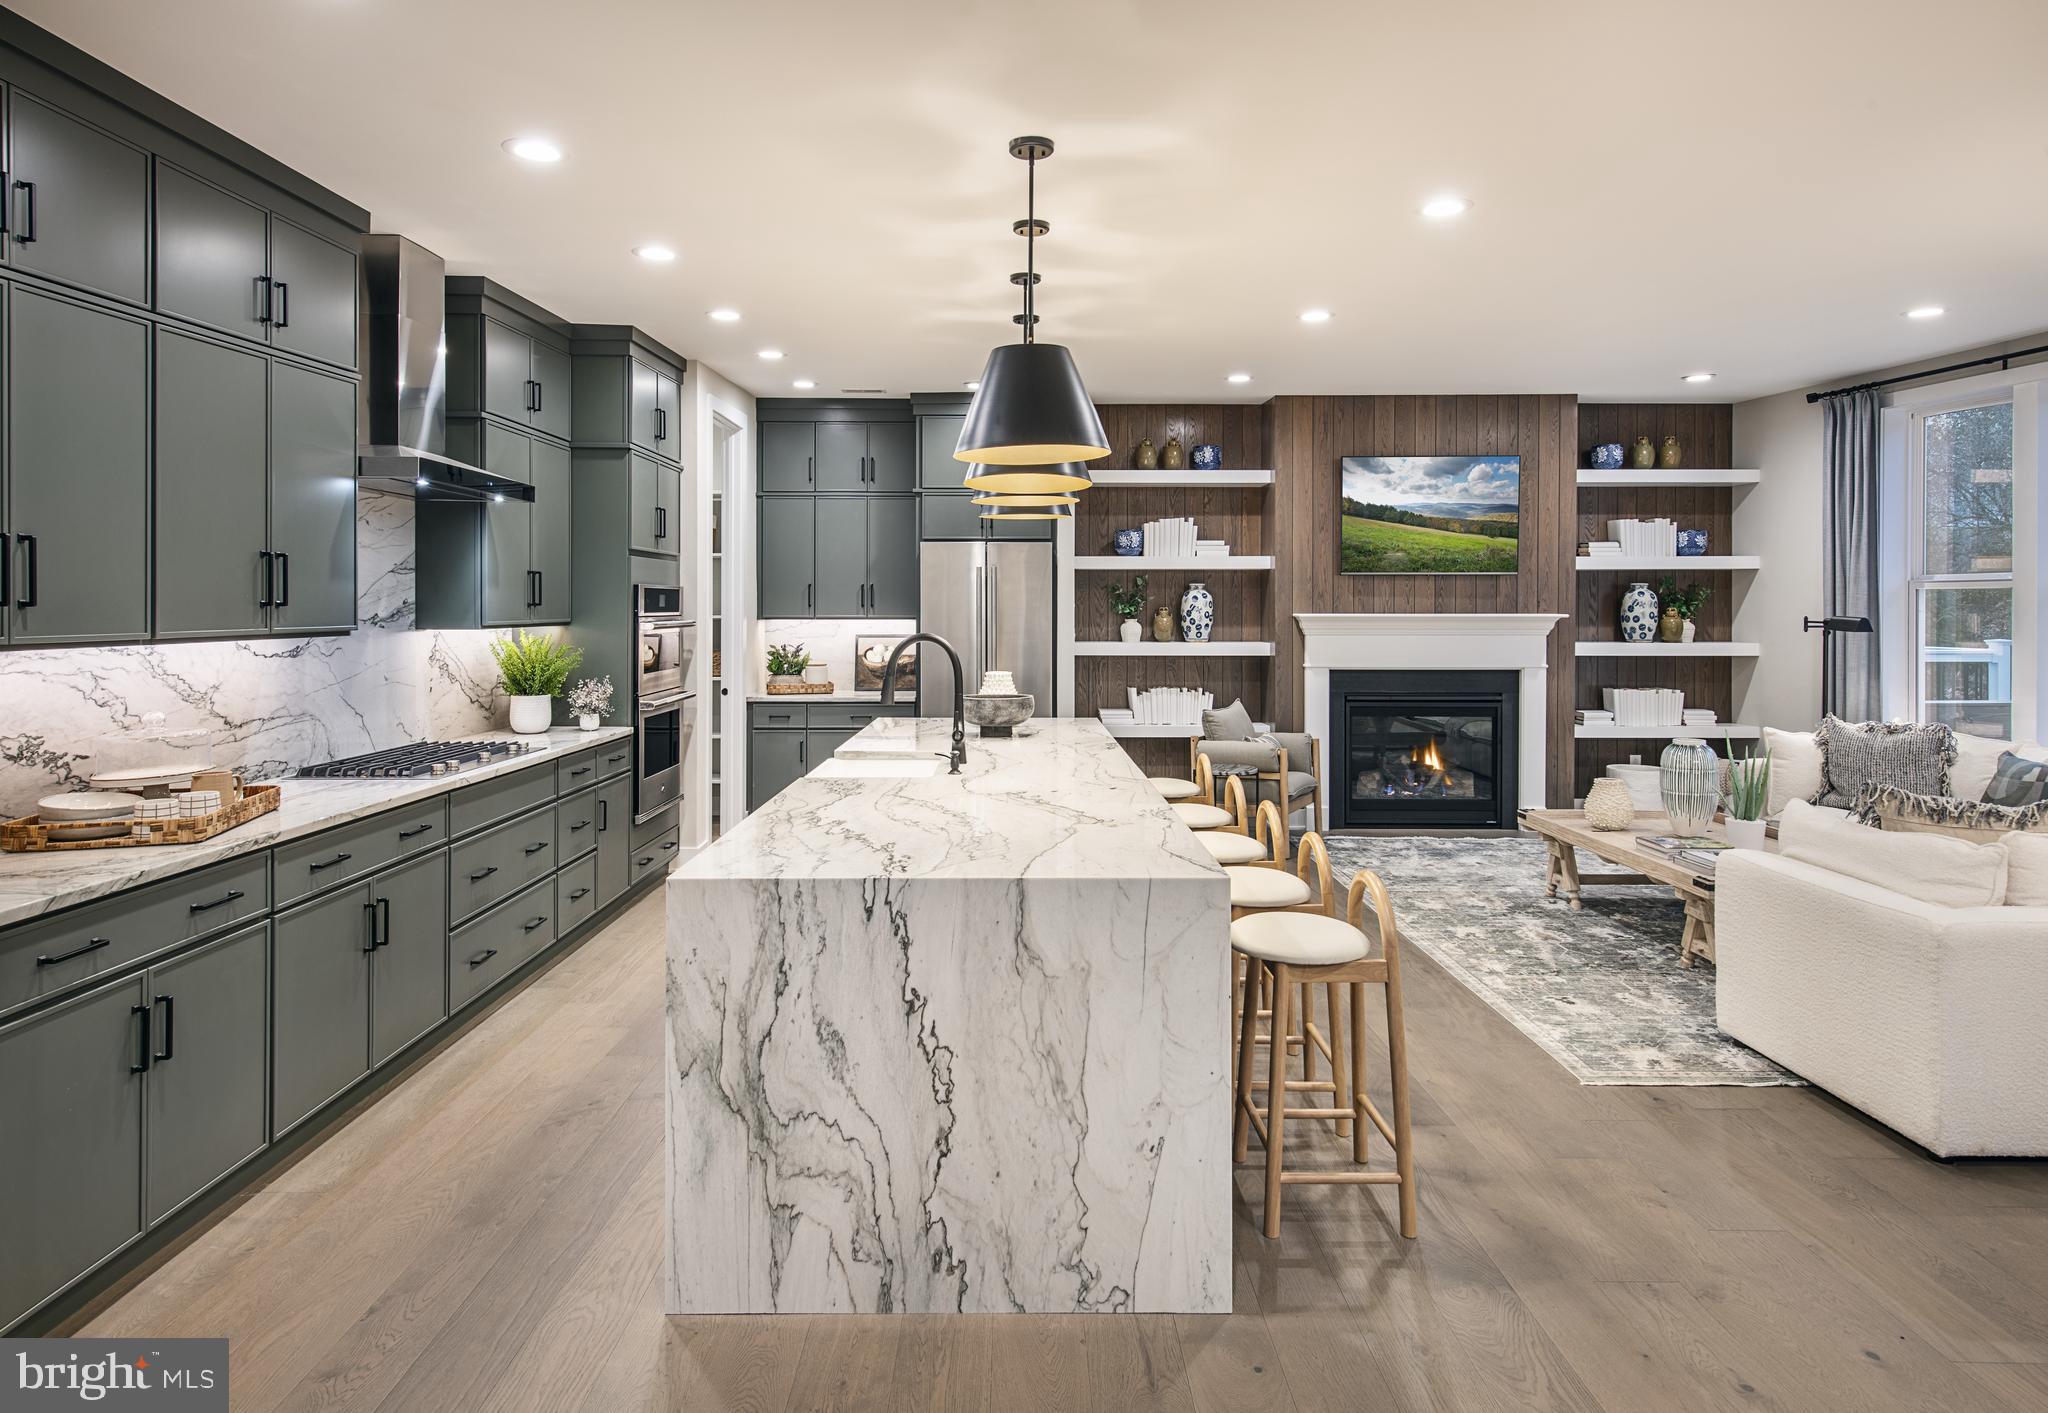
Quick Move-In Home Available Now! The Kelvin Elite's spacious foyer offers views of the expansive great room and casual dining area with rear yard access. Enhancing the well-appointed kitchen is a large center island with breakfast bar, plenty of counter and cabinet space, and an ample walk-in pantry. The serene primary bedroom suite is highlighted by a generous walk-in closet and a splendid primary bath with a dual-sink vanity, a luxe shower with seat, linen storage, and a private water closet. Two of the secondary bedrooms feature ample closets and share a hall bath with a separate dual-sink vanity area, and one features a walk-in closet and a private bath. Additional highlights include easily accessible second-floor laundry, a powder room, an everyday entry, and plenty of extra storage. This home is finished and includes the upgrades shown in the home.
#PACT2130514

MALVERN

189 ALROY ROAD HOMESITE 69

4 Beds

3 Baths

3,008 Sq.Ft.

$880,000

MLS#: PACT2130514

Welcome to 730 Quarry Point Road, a spacious carriage-style townhome offering approximately 3,338 square feet of living space in Malvern's Atwater community. Built in 2018, this three-bedroom, two-and-a-half-bath home offers an open floor plan, generous room sizes, a finished walk-out lower level, and flexible spaces that allow the home to evolve with its next owner.

The main level features engineered hardwood flooring throughout and an open layout designed for both everyday living and entertaining. At the heart of the home is a spacious kitchen with dark cabinetry, light countertops, stainless steel appliances, gas cooking, wall oven and microwave, recessed lighting, and a large center island offering plenty of workspace and seating. The kitchen flows naturally into the dining and living areas, while a convenient built-in drop zone near the garage provides an organized place for everyday essentials.

The main living level also offers the opportunity for a future deck off the kitchen area, allowing the next owner to design an elevated outdoor living space to complement the open-concept interior, subject to applicable HOA and municipal approvals.

Upstairs, the generously sized primary suite features a tray ceiling, walk-in closet, and private bath with an extended double vanity and an oversized tiled shower with dual shower fixtures. Two additional bedrooms and a full hall bath complete the bedroom level.

A spacious open loft is one of the home's most versatile features. The original owners chose to keep this area open rather than enclose it during construction, creating a bright and flexible bonus space. Similar floor plans were configured with this area as a fourth bedroom during original construction. In its current form, it works beautifully as a home office, lounge, reading area, playroom, or media space, while leaving future owners the flexibility to personalize it to their needs.

The finished walk-out lower level provides even more room to spread out, with space for a recreation room, fitness area, home theater, guest area, or additional office. A dedicated area with existing rough-in plumbing for a future full bath provides an opportunity to further expand the functionality of this level. Direct walk-out access to the rear adds another convenient connection to the outdoors.

A two-car garage and additional storage complete the home. Conveniently located near Malvern, Great Valley Corporate Center, King of Prussia, major commuting routes, shopping, dining, parks, and trails, 730 Quarry Point Road combines generous living space, flexible design, and future possibilities in a convenient Chester County location.

Seller has explored the addition of a deck off the main living/kitchen level and has obtained preliminary information from a local contractor. Contractor information and available project details may be provided upon request. Buyer to independently verify feasibility, cost, HOA requirements and municipal approvals.
#PACT2133528

MALVERN

730 QUARRY POINT ROAD

3 Beds

2 Baths

3,338 Sq.Ft.

$739,000

MLS#: PACT2133528

New on site 1 day ago
Welcome to Malvern Hills, a small enclave of homes tucked within walking distance of Malvern Borough. This charming 3-bedroom home offers an ideal combination of updated living spaces, a flexible floor plan and an outdoor setting that is anything but ordinary.
At the heart of the home is the beautifully renovated kitchen, featuring abundant counter space, a generous center island and gorgeous granite countertops. The adjoining breakfast room opens to a brick patio, making outdoor dining an easy extension of everyday living. The vaulted family room is warm and inviting with a gas fireplace and access to an elevated deck overlooking the backyard. A private office, powder room and convenient laundry room complete the main level.
Upstairs you'll find three bedrooms and two full baths, including a beautifully updated primary bath that feels fresh, polished and luxurious.
Need more room? The finished walk-out lower level delivers. With a fabulous bar and half bath, there's plenty of space for game day, movie night or entertaining, plus a separate exercise room and generous storage.
And then there's the backyard. Step outside to a private, beautifully landscaped retreat featuring brick patios and the soothing sound of a multi-level waterfall cascading into a garden pond—a setting distinctive enough to have been featured on the Brandywine Valley Water Garden Tour. Whether you're entertaining friends, enjoying your morning coffee or simply unwinding at the end of the day, this is outdoor living with a serious dose of serenity.
All of this in sought-after Malvern Borough, with its small-town charm, and within the acclaimed Great Valley School District. Updated, inviting and wonderfully located—this is the kind of home that doesn't come along often.
#PACT2135020

MALVERN

104 MOUNTAIN LAUREL LANE

3 Beds

2 Baths

2,968 Sq.Ft.

$940,000

MLS#: PACT2135020

The Noble home design offers flexibility and comfort within an open-concept floor plan. A stunning foyer welcomes you into the home, leading into the expansive great room, casual dining area, and adjacent office room. Overlooking the main living space is the well-designed kitchen, enhanced by a walk-in pantry, large center island, and ample counter and cabinet space. The elegant primary bedroom suite is tucked away on the second floor, featuring a sizable walk-in closet and spa-like primary bath that offers dual sinks, a large shower, and private water closet. The second floor is enhanced by a spacious loft that provides additional living space and is central to the secondary bedrooms as well as a hall bath. The Noble is also highlighted by easily accessible second-floor laundry, a powder room, and plenty of additional storage. Enjoy extra living space with a partially finished basement. The Designer Appointed Features have been added and this home is move-in ready! Photos are not of actual home.
#PACT2133476

MALVERN

190 ALROY ROAD HOMESITE 270

3 Beds

2 Baths

2,434 Sq.Ft.

$775,000

MLS#: PACT2133476

The Noble home design offers flexibility and comfort within an open-concept floor plan. A stunning foyer welcomes you into the home, leading into the expansive great room, casual dining area, and adjacent office room. Overlooking the main living space is the well-designed kitchen, enhanced by a walk-in pantry, large center island, and ample counter and cabinet space. The elegant primary bedroom suite is tucked away on the second floor, featuring a sizable walk-in closet and spa-like primary bath that offers dual sinks, a large shower, and private water closet. The second floor is enhanced by a spacious loft that provides additional living space and is central to the secondary bedrooms as well as a hall bath. The Noble is also highlighted by easily accessible second-floor laundry, a powder room, and plenty of additional storage.
The Designer Appointed Features have been added and this home is move-in ready!
#PACT2133470

MALVERN

188 ALROY ROAD HOMESITE 269

3 Beds

2 Baths

2,434 Sq.Ft.

$740,000

MLS#: PACT2133470

First-floor in-law suite with ensuite bath gives this Great Valley Schools home the flexibility most floor plans don't offer — works for au pair suite or home office too. The main level opens to a dramatic two-story great room with a fireplace, soaring ceiling, and a wall of windows that floods the space with natural light. A flexible main-level room adjacent to the dining area and kitchen adds valuable extra living space that can easily adapt to changing needs and everyday use.
The gourmet kitchen anchors the home with granite countertops, double wall ovens, a cooktop, stainless appliances, and custom built-ins. The layout flows naturally into the main living areas, making it easy to cook, host, and stay connected to family and guests. Hardwood flooring extends throughout most of the main level.
Upstairs, the private primary suite offers a true retreat — separated from the day-to-day rhythm of the home. Two additional generously sized bedrooms, upper-level laundry, and a loft overlooking the great room round out the second floor. The loft is the kind of bonus space that earns its keep — perfect as a home office, media room, or second living area. Brand new carpet was installed throughout the upper level in May 2026.
The unfinished basement is ready for your vision. Rough-in plumbing for a full bath is already in place, and the footprint offers the potential to add over 1,000 square feet of finished living space — a meaningful equity opportunity for the next owner. A brand new water heater has also been installed.
Two porches — front and side — extend your living space outdoors year-round. Directly behind the home, an open community play area gives kids and pets room to run without leaving the neighborhood.
Built by Southdown Homes, Pickering Crossing is known for thoughtful construction, walking trails, and access to the Horseshoe Trail — which leads directly to Valley Forge National Historical Park. It's a community that quietly does a lot of things right: well-built homes, mature landscaping, and a layout that prioritizes both privacy and connection.
Located in Malvern within the Great Valley School District, this home sits in one of the most desirable corners of the Philadelphia suburbs. You're minutes from the PA Turnpike and Route 202 for regional commuting, Paoli and Malvern stations for SEPTA and Amtrak service, and major corporate campuses including Vanguard, SEI, and the broader Great Valley Corporate Center. King of Prussia, Valley Forge, Berwyn, Exton, and West Chester are all close by for shopping, dining, and recreation. It's a location that gives you suburban quiet without sacrificing access to everything that makes the Main Line and Chester County corridor so strong.
Homes with this combination — Great Valley Schools, a first-floor in-law suite, and finished-basement potential are rare. Schedule your private showing today.
#PACT2124826

MALVERN

180 SHILLING AVENUE

4 Beds

3 Baths

3,102 Sq.Ft.

$799,900

MLS#: PACT2124826

 - property

Send a message

Message successfully sent.

Your message

What is 3 + 4 ?

Reason for contacting?

I agree to receive email communication and understand I can unsubscribe at any time.

I agree to be contacted by Charis Realty Group - Christine Issler, Broker via call, email, and text for real estate services. To opt out, you can reply 'stop' at any time or reply 'help' for assistance. You can also click the unsubscribe link in the emails. Message and data rates may apply. Message frequency may vary. Privacy Policy

Sign Out

Virtual Assistant

Would you like to take the next step with this property? We can help you schedule a showing or virtual tour, or send you more details.

Yes, I would like more information.

Thank You for Your Reply, One of Our Agents will contact you as soon as possible

No, maybe later.

Thank you, you can always contact me via email, phone number or through the contact form.

Realhub AI

Lucy - Your AI-Powered Realtor

Update Your Temporary Password

Personalize your search

Enter your email and we'll notify you immediately when new listings match what you're looking for.

or enter email address

Already have an account ? Login here

Continue your home search

I agree to receive communications and understand I can unsubscribe at any time.

I agree to be contacted by Charis Realty Group - Christine Issler, Broker via call, email, and text for real estate services. To opt out, you can reply 'stop' at any time or reply 'help' for assistance. You can also click the unsubscribe link in the emails. Message and data rates may apply. Message frequency may vary. Privacy Policy

Already have an account ? Login here

We use cookies

We use cookies primarily for analytics to enhance your experience. By accepting, you agree to our use of these cookies. You can manage your preferences or learn more about our cookies policy.