
Property
Beds
3
Full Baths
3
1/2 Baths
None
Year Built
1998
Sq.Footage
2,300
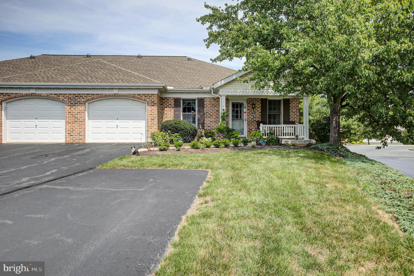
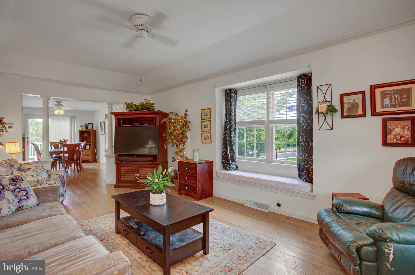
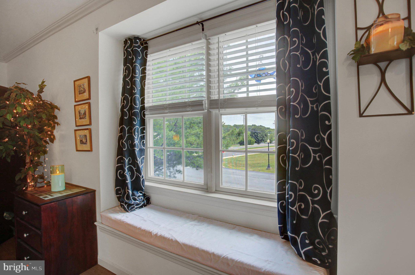
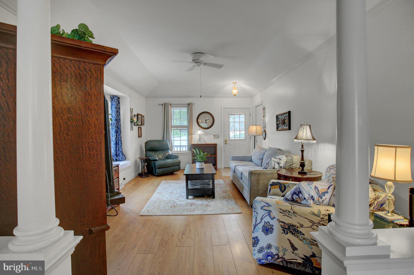
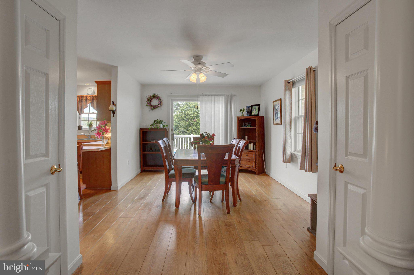
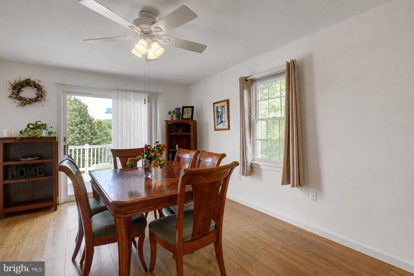
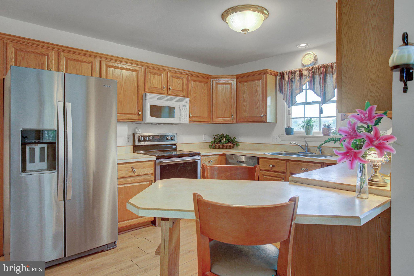
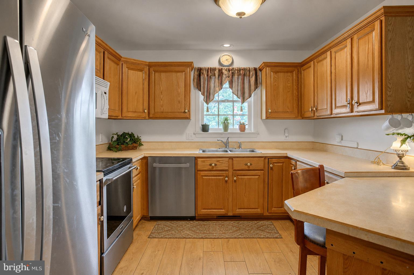
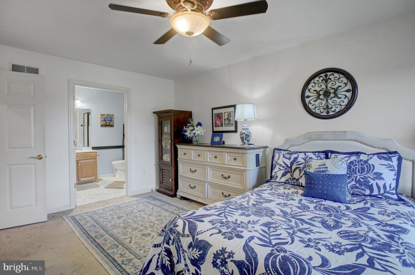
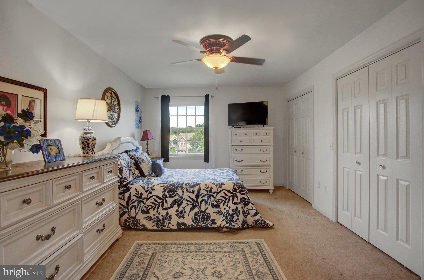
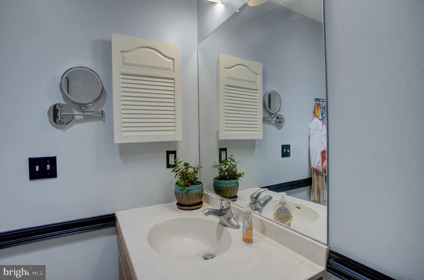
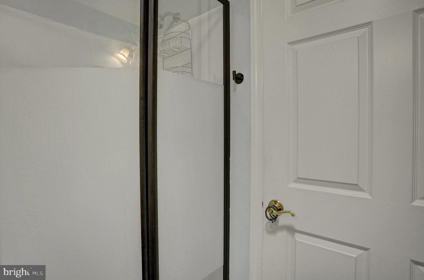
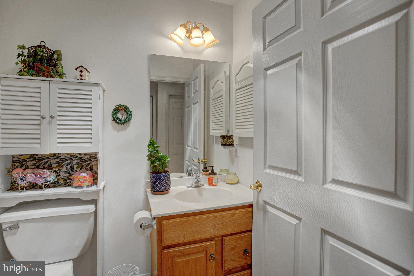
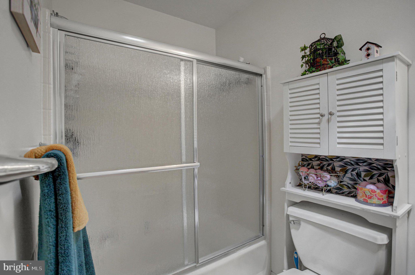
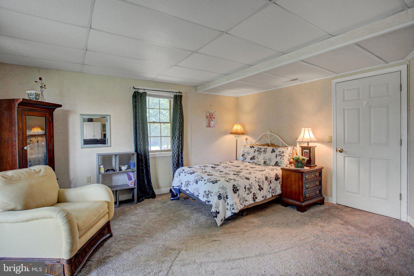
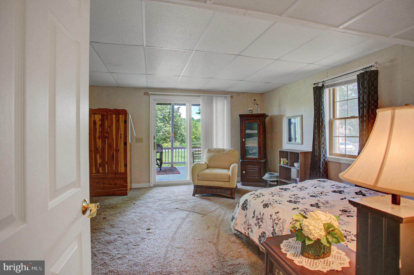
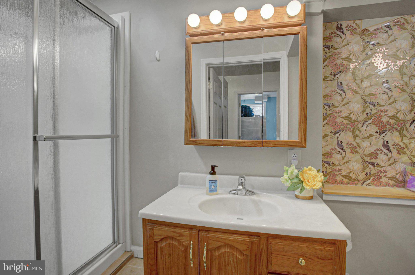
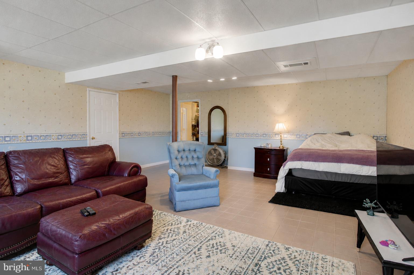
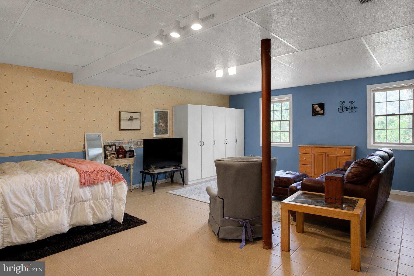
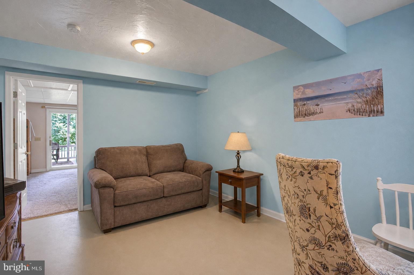
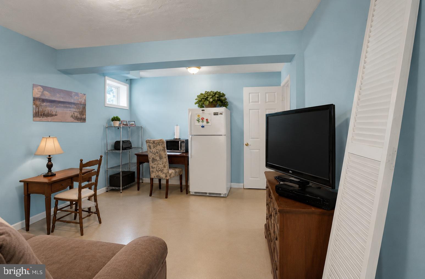
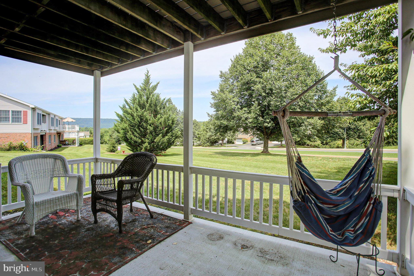
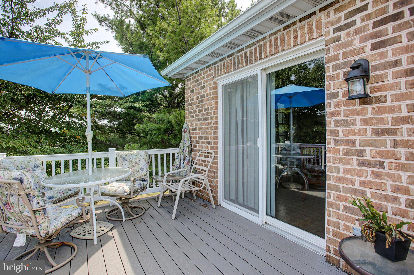
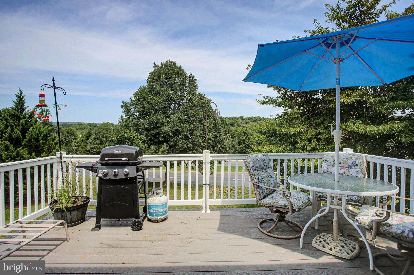
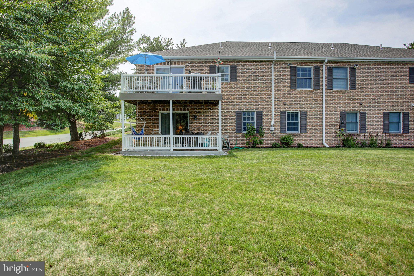
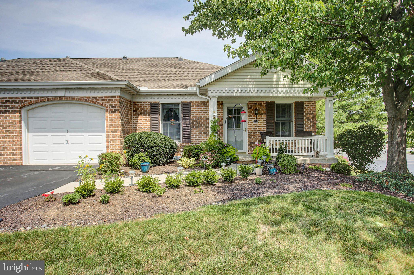
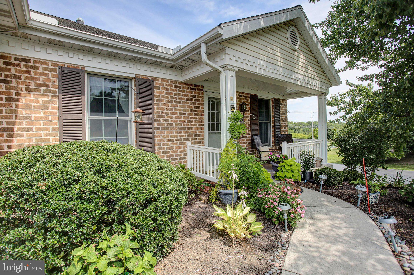
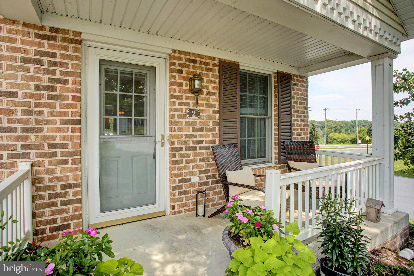
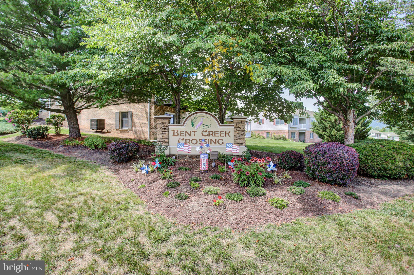
This well maintained ranch home combines comfort, convenience, and flexible living space with a bright, open floor plan and is located in the desirable 55+ community of Bent Creek Crossing. The main level features engineered hardwood flooring throughout the living areas, a spacious living room with a charming window seat, and a dining area with access to the private balcony—perfect for enjoying your morning coffee or relaxing outdoors. The kitchen is well-appointed with stainless steel appliances, a pantry, breakfast bar, and ample cabinet and counter space for everyday living and entertaining. The primary suite offers generous closet space and a beautifully updated ensuite bath featuring an updated walk-in shower. A second main-floor bedroom is conveniently located near an additional full bath, providing comfortable accommodations for guests. (The second bedroom is currently being used as a home office and is not pictured.). The finished walkout lower level is filled with natural light and expands your living space with a large family room featuring durable tile flooring. You'll also find a third bedroom with carpeting and direct access to the lower-level patio, a new full bath with a walk-in shower, and a versatile craft room that could easily serve as a fourth bedroom, hobby room, or office. Additional storage space adds even more functionality. Enjoy the carefree lifestyle and welcoming atmosphere of Bent Creek Crossing while being close to shopping, dining, medical facilities, and everyday conveniences. This move-in ready home offers the perfect blend of space, updates, and easy living in one of the area's most sought-after 55+ communities.
Features & Amenities
Interior
-
Other Interior Features
Eat-in Kitchen, Ceiling Fan(s), Kitchen Island, Recessed Lighting
-
Total Bedrooms
3
-
Bathrooms
3
-
Above Grade Finished Area
1300.0
-
Basement YN
YES
-
Cooling YN
YES
-
Cooling
Central Air, Ceiling Fan(s), Electric
-
Fireplace YN
NO
-
Heating YN
YES
-
Heating
Electric, Heat Pump
-
Main Level Bedrooms
2
-
Pet friendly
Cats OK, Dogs OK, Yes
Exterior
-
Garage
Yes
-
Garage spaces
1
-
Construction Materials
Brick, Vinyl Siding
-
Parking
Garage Door Opener, Off Street, Garage, Attached
-
Patio and Porch Features
Patio
-
Pool
No
-
Waterfront YN
NO
Area & Lot
-
Lot Features
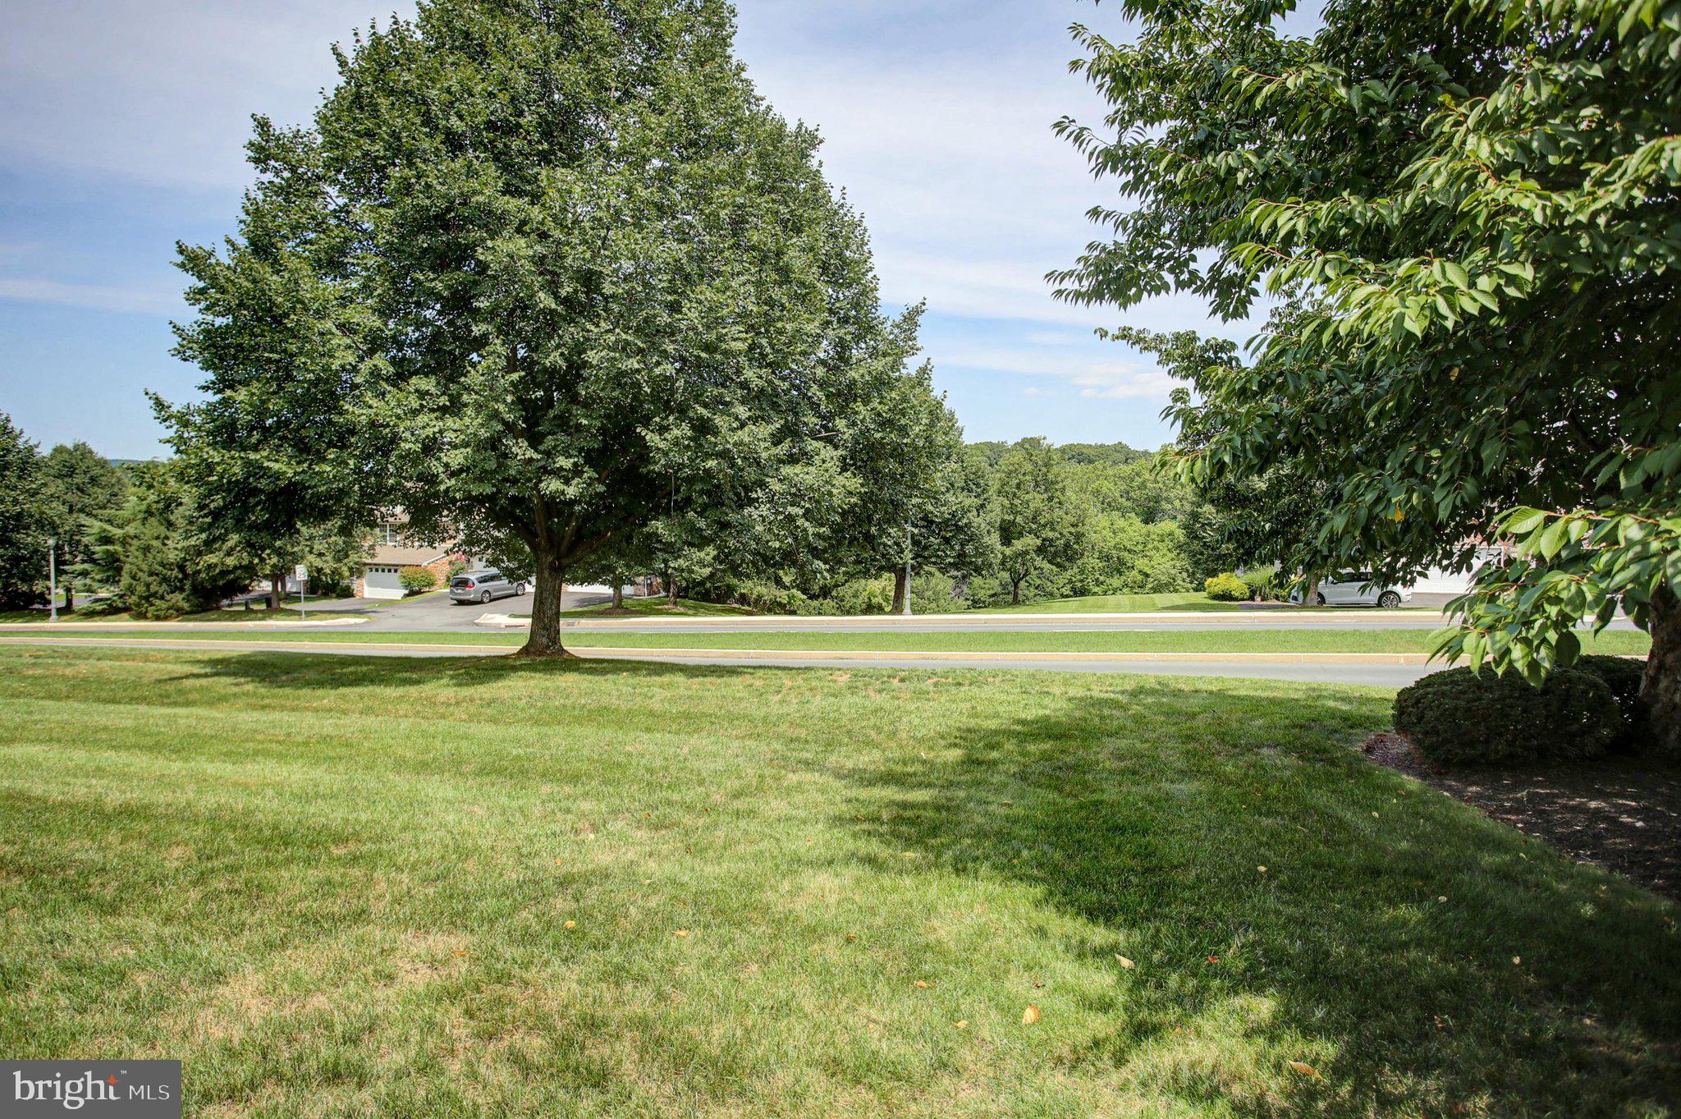
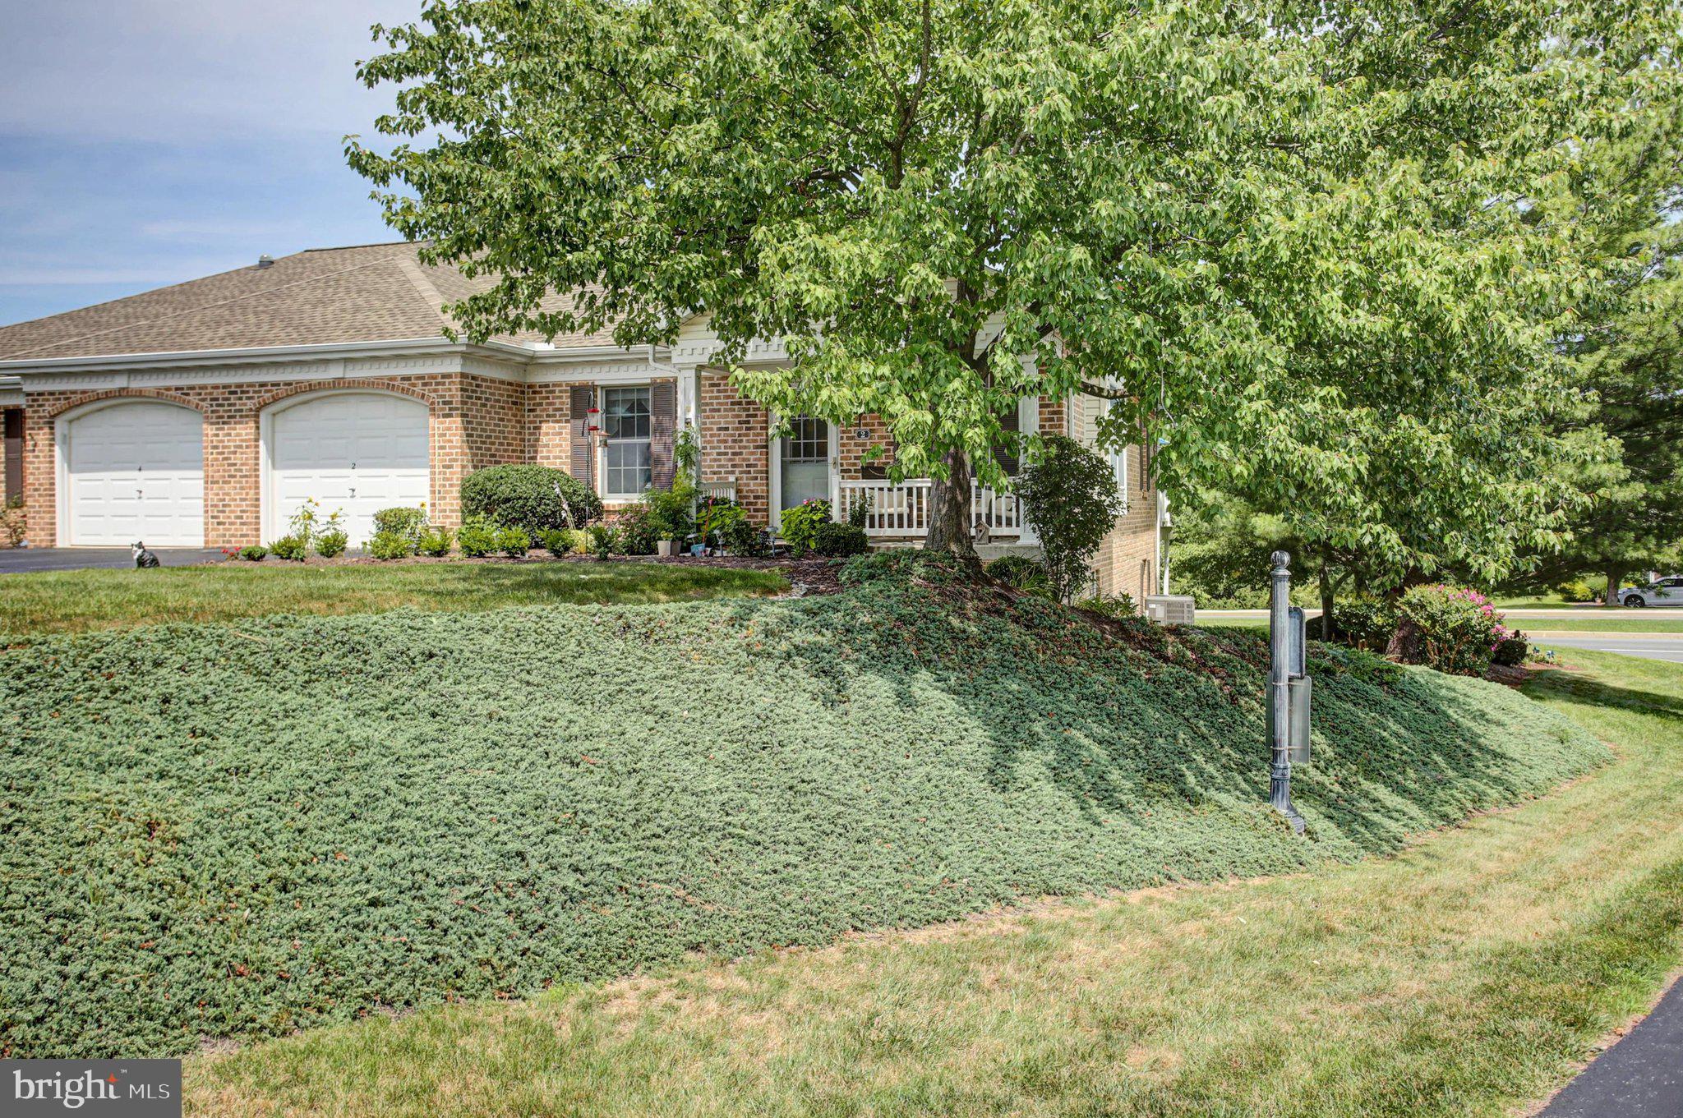
Corner Lot
-
Property Type
Residential
-
Property Sub Type
Condominium
-
Architectural Style
Ranch/Rambler
Price
-
Sales Price
$339,000
-
Tax Amount
$3,692
-
Financing Options
Conventional, Cash
-
Sq. Footage
2,300
-
Price/SqFt
$147
HOA
-
Association
No
School District
-
Elementary School
GREEN RIDGE
-
Middle School
EAGLE VIEW
-
High School
CUMBERLAND VALLEY
Property Features
-
New Construction
NO
-
Accessibility Features
Stair Lift, Grip-Accessible Features
-
Association Amenities
Clubhouse
-
Foundation Details
Block
-
Senior Community YN
YES
-
Sewer
Public Sewer
-
Water Source
Public
Schedule a Showing
Showing scheduled successfully.
Mortgage calculator
Estimate your monthly mortgage payment, including the principal and interest, property taxes, and HOA. Adjust the values to generate a more accurate rate.
Your payment
Principal and Interest:
$
Property taxes:
$
HOA fees:
$
Total loan payment:
$
Total interest amount:
$
Location
County
CUMBERLAND
Elementary School
GREEN RIDGE
Middle School
EAGLE VIEW
High School
CUMBERLAND VALLEY
Listing Courtesy of Christina Bailey , Coldwell Banker Realty
RealHub Information is provided exclusively for consumers' personal, non-commercial use, and it may not be used for any purpose other than to identify prospective properties consumers may be interested in purchasing. All information deemed reliable but not guaranteed and should be independently verified. All properties are subject to prior sale, change or withdrawal. RealHub website owner shall not be responsible for any typographical errors, misinformation, misprints and shall be held totally harmless.

AGENT
Latoya Thomas
Call Latoya today to schedule a private showing.

* Listings on this website come from the FMLS IDX Compilation and may be held by brokerage firms other than the owner of this website. The listing brokerage is identified in any listing details. Information is deemed reliable but is not guaranteed. If you believe any FMLS listing contains material that infringes your copyrighted work please click here to review our DMCA policy and learn how to submit a takedown request.© 2024 FMLS.
Related Properties
MECHANICSBURG
2121 TERREBONNE WAY
2 Beds
2 Baths
1,559 Sq.Ft.
$348,990
MLS#: PACB2056048
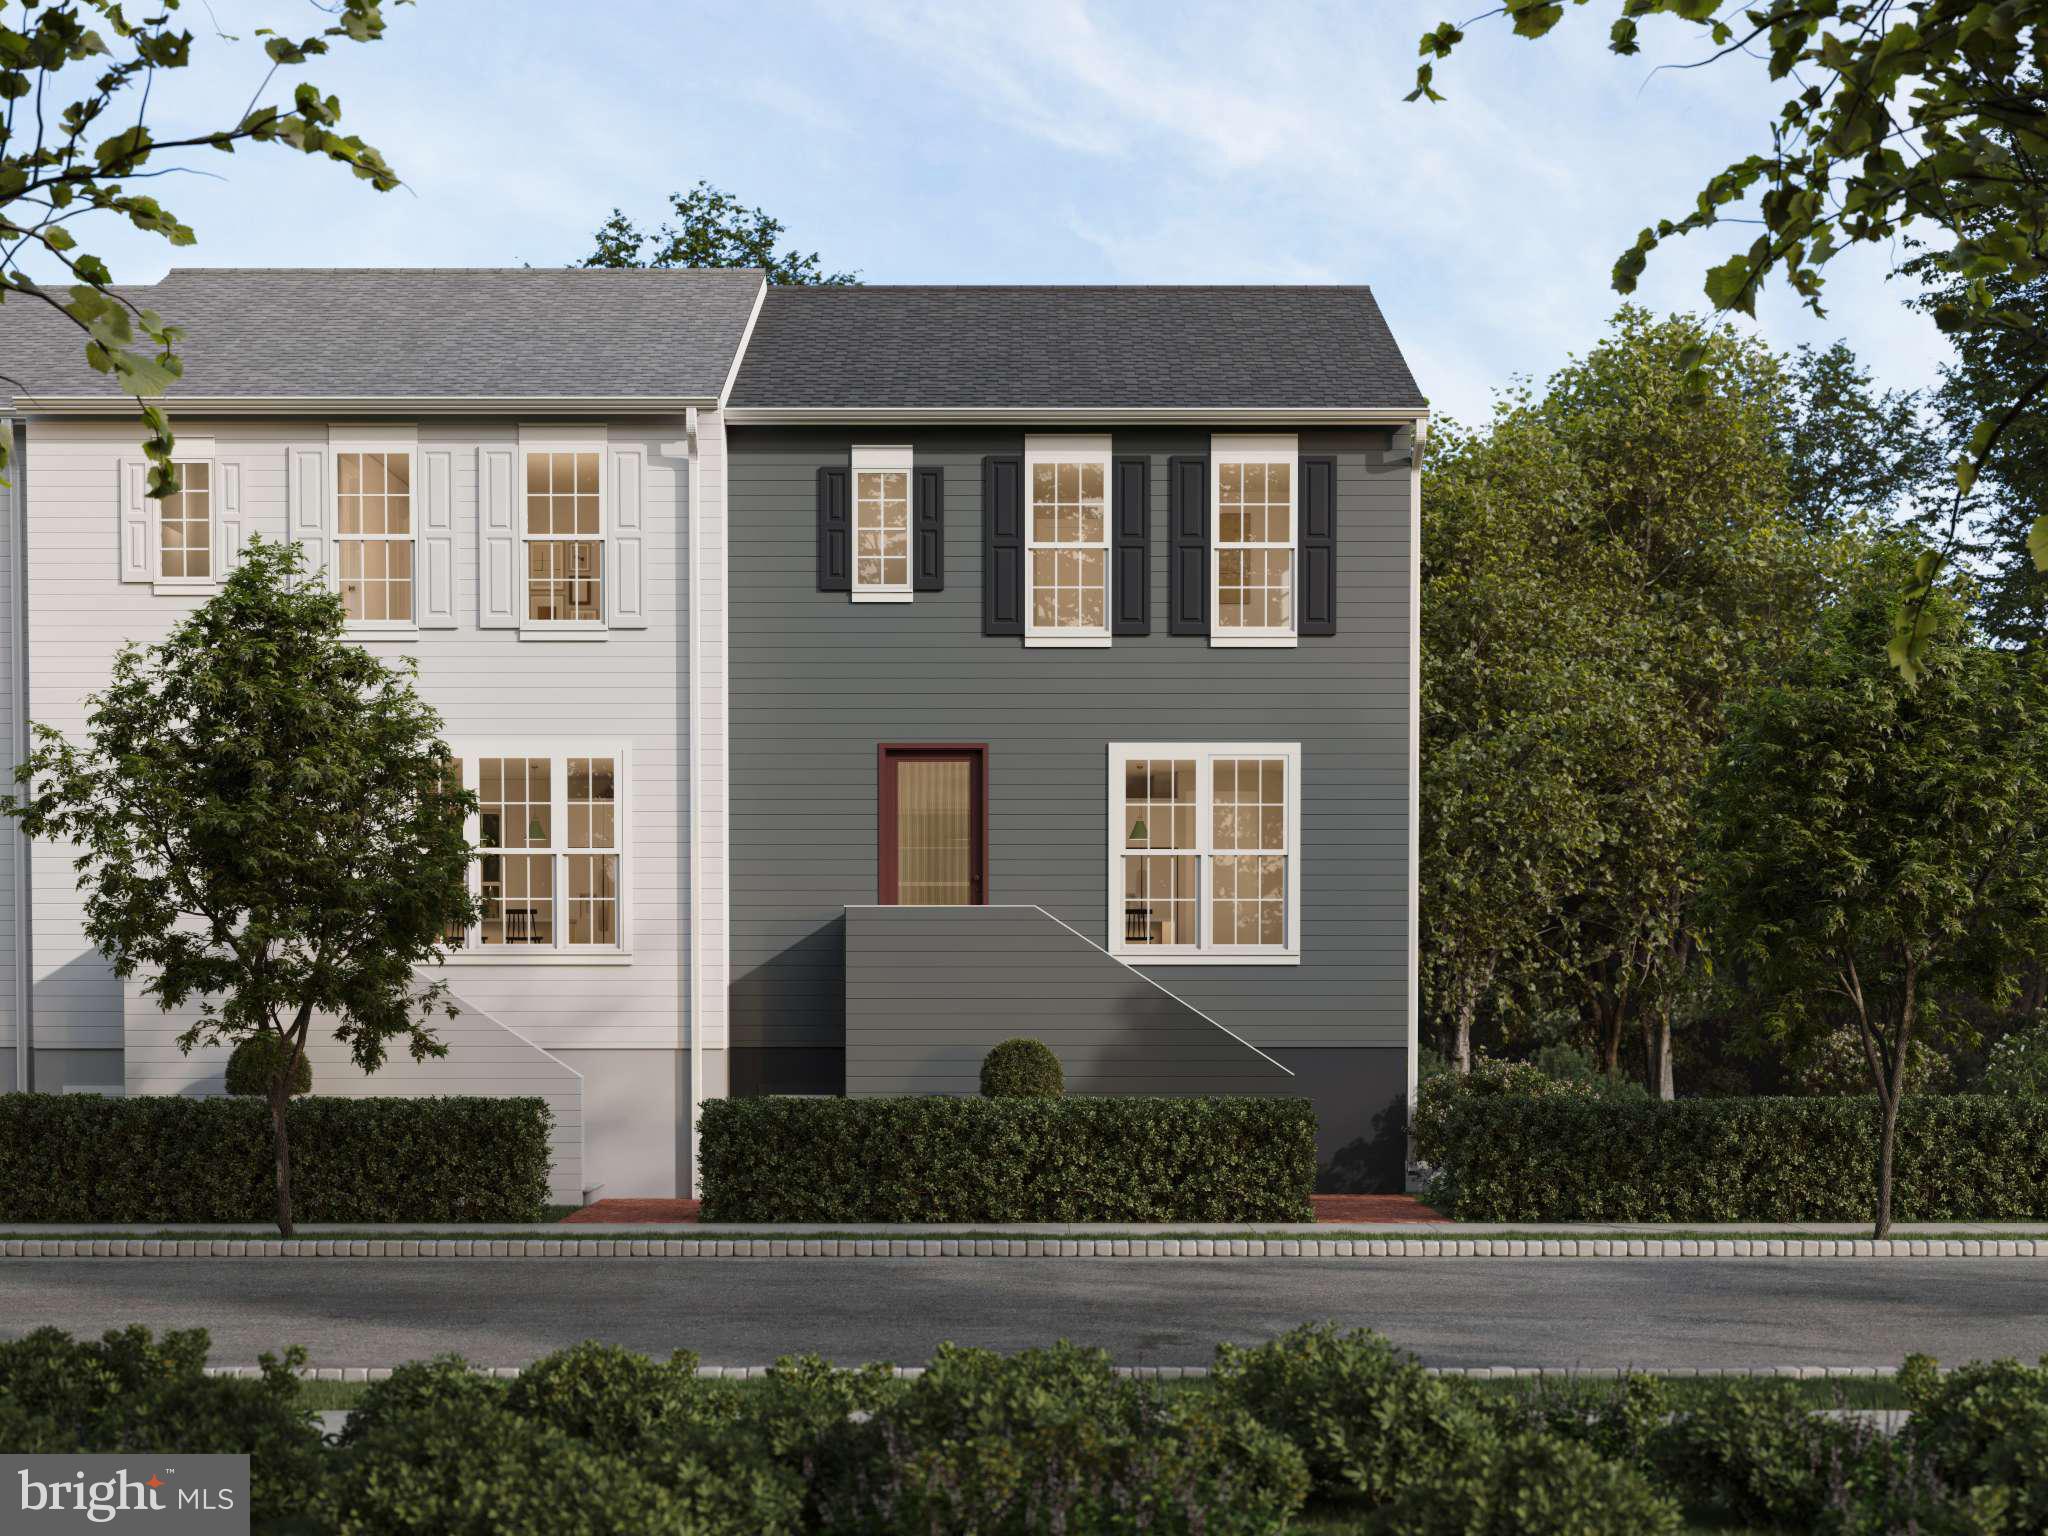
MECHANICSBURG
4123 RIDGEVIEW AVENUE
3 Beds
2 Baths
1,795 Sq.Ft.
$399,990
MLS#: PACB2056138
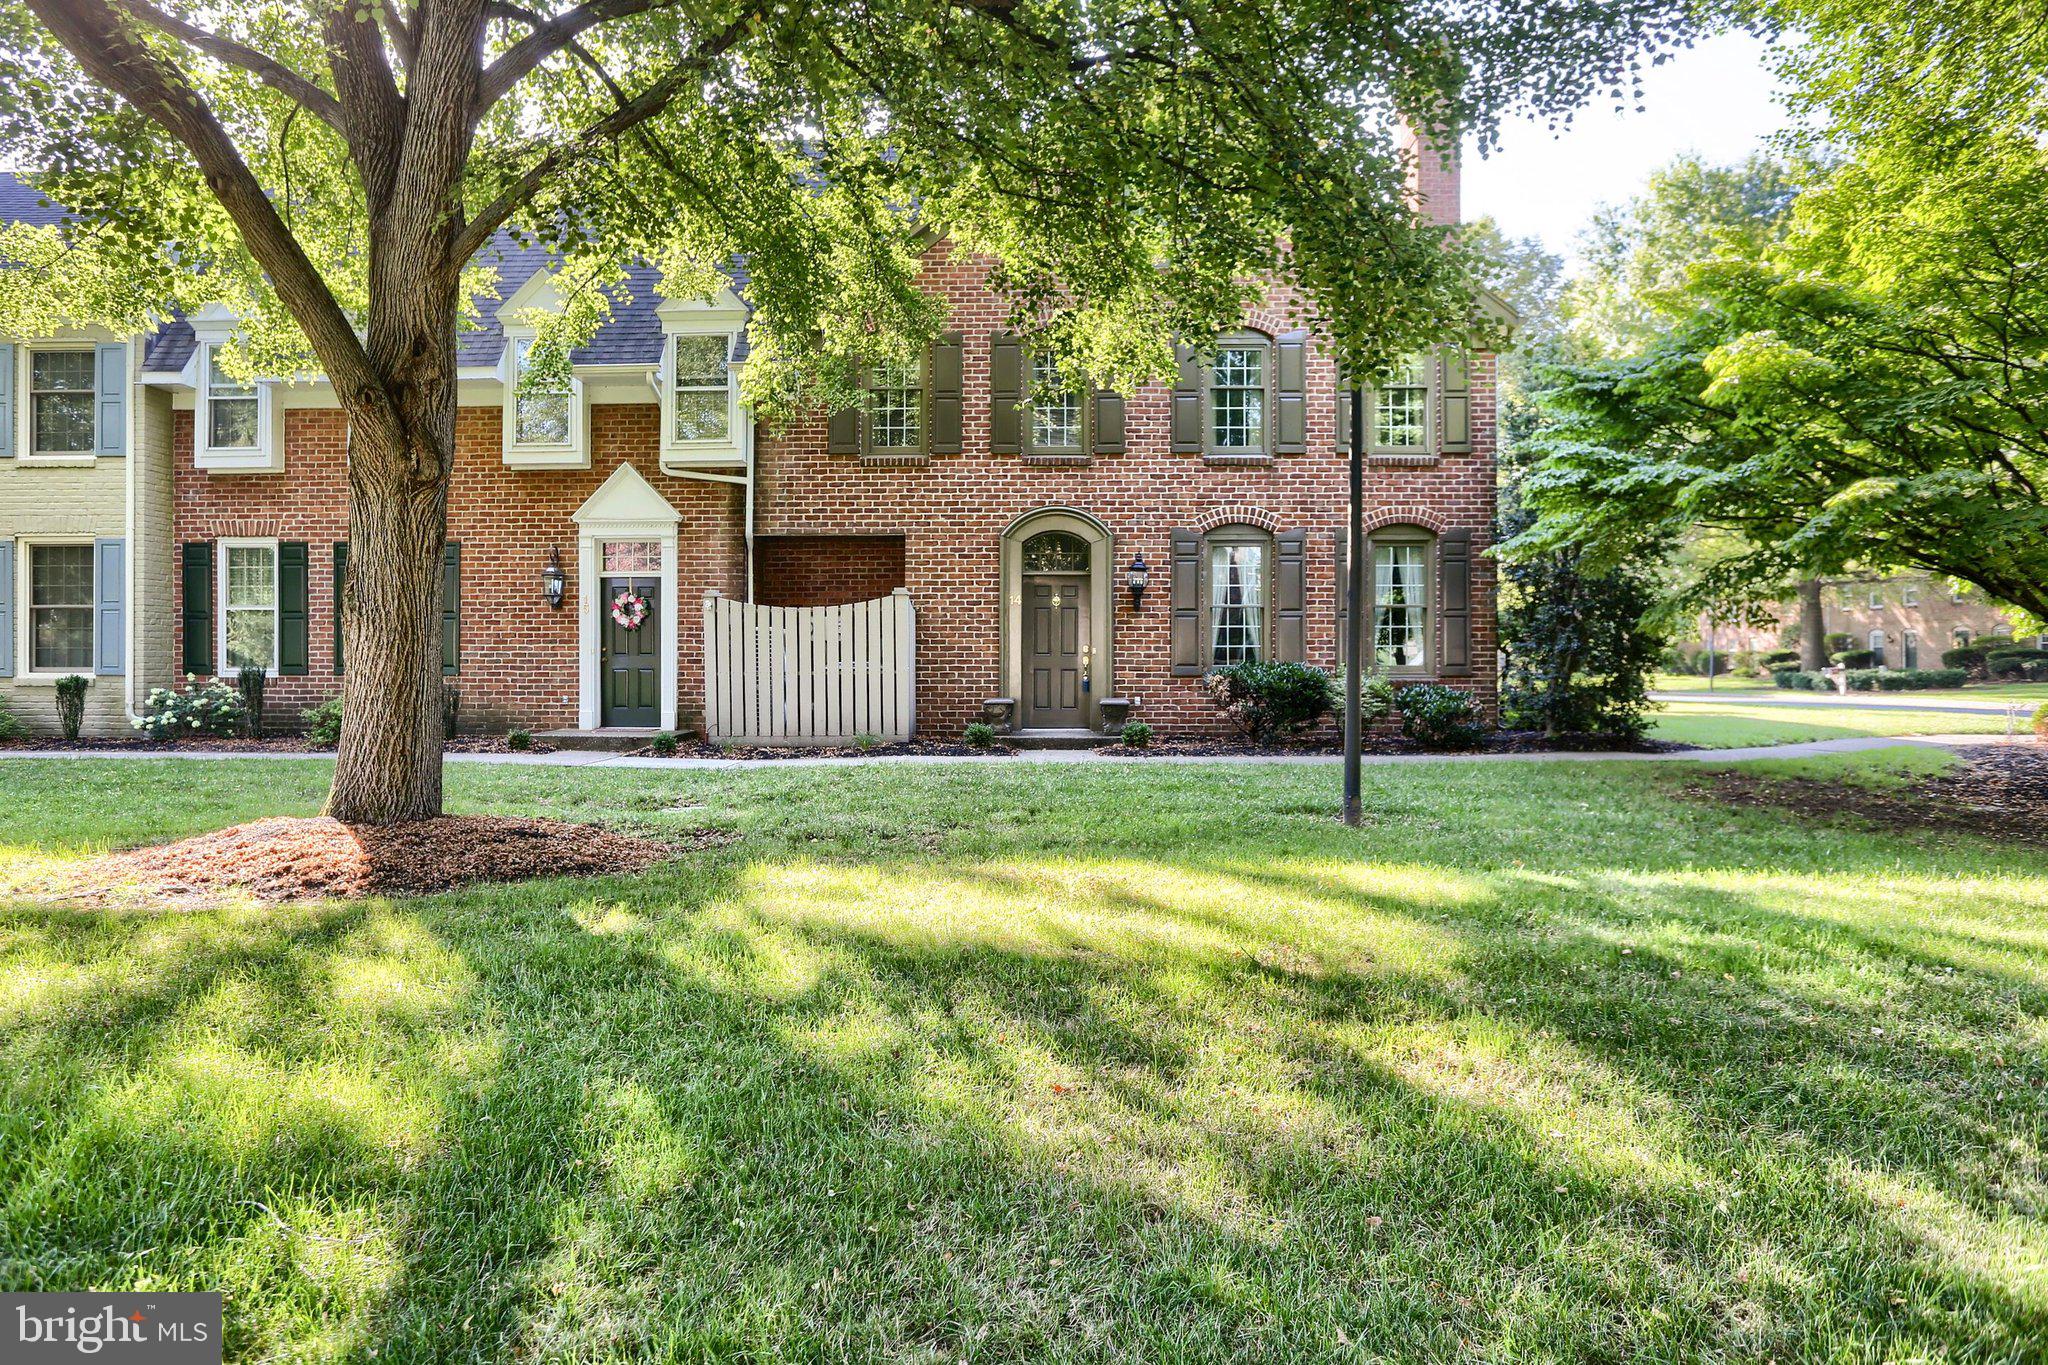
MECHANICSBURG
14 KENSINGTON SQUARE
2 Beds
2 Baths
2,121 Sq.Ft.
$349,900
MLS#: PACB2056196
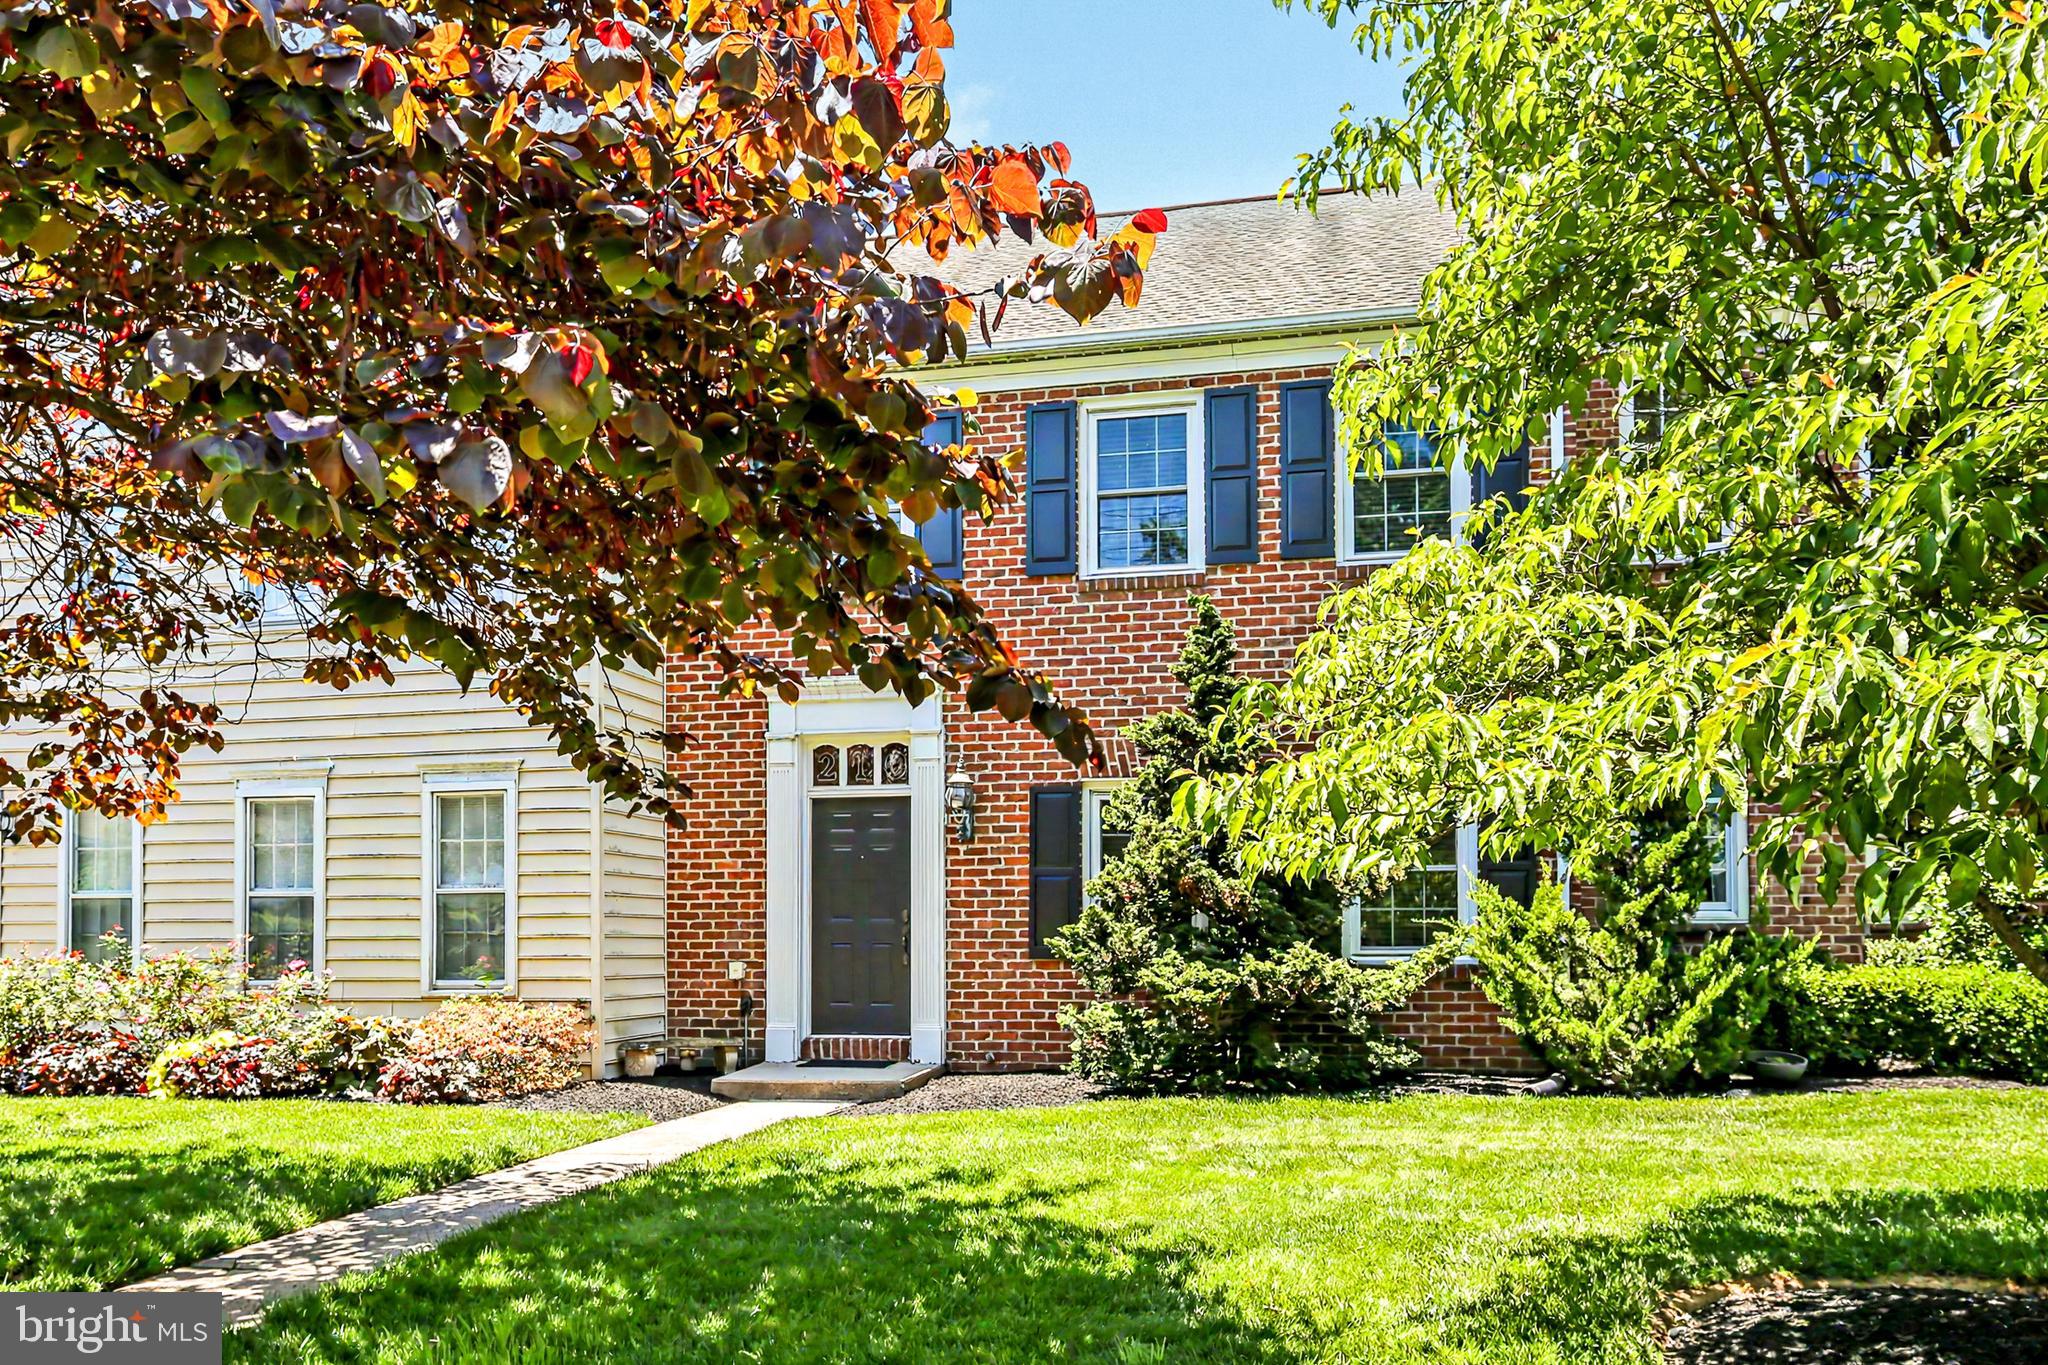
MECHANICSBURG
210 ALLENDALE ROAD
2 Beds
2 Baths
1,728 Sq.Ft.
$280,000
MLS#: PACB2054716
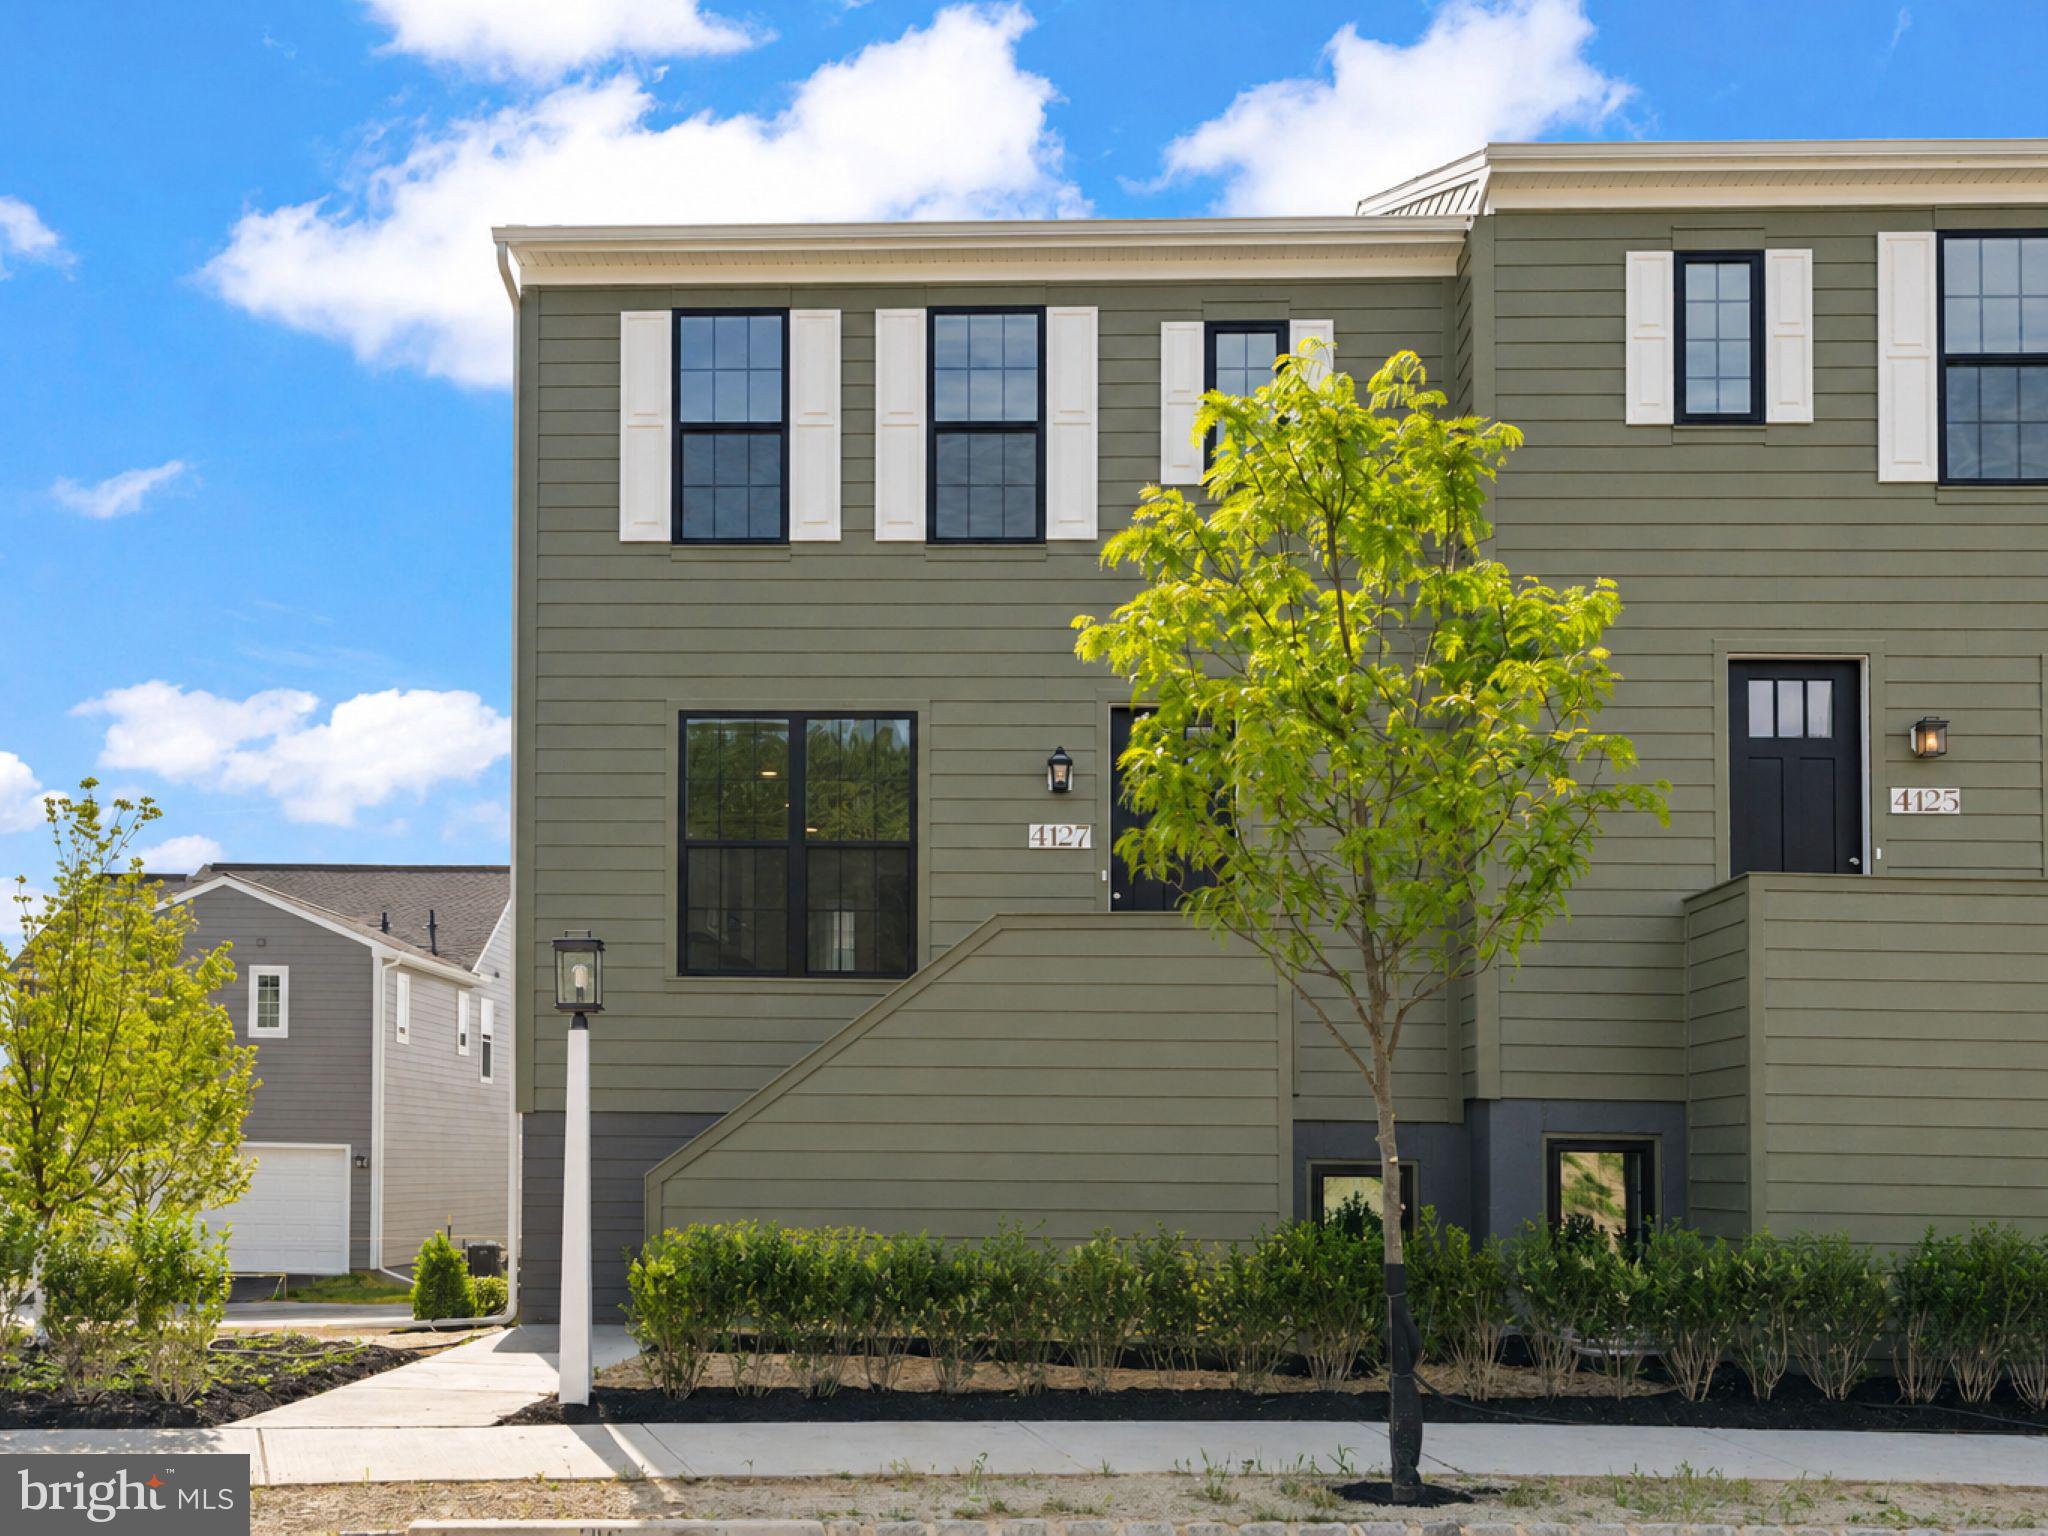
MECHANICSBURG
4127 RIDGEVIEW AVENUE
3 Beds
2 Baths
1,795 Sq.Ft.
$379,990
MLS#: PACB2054844
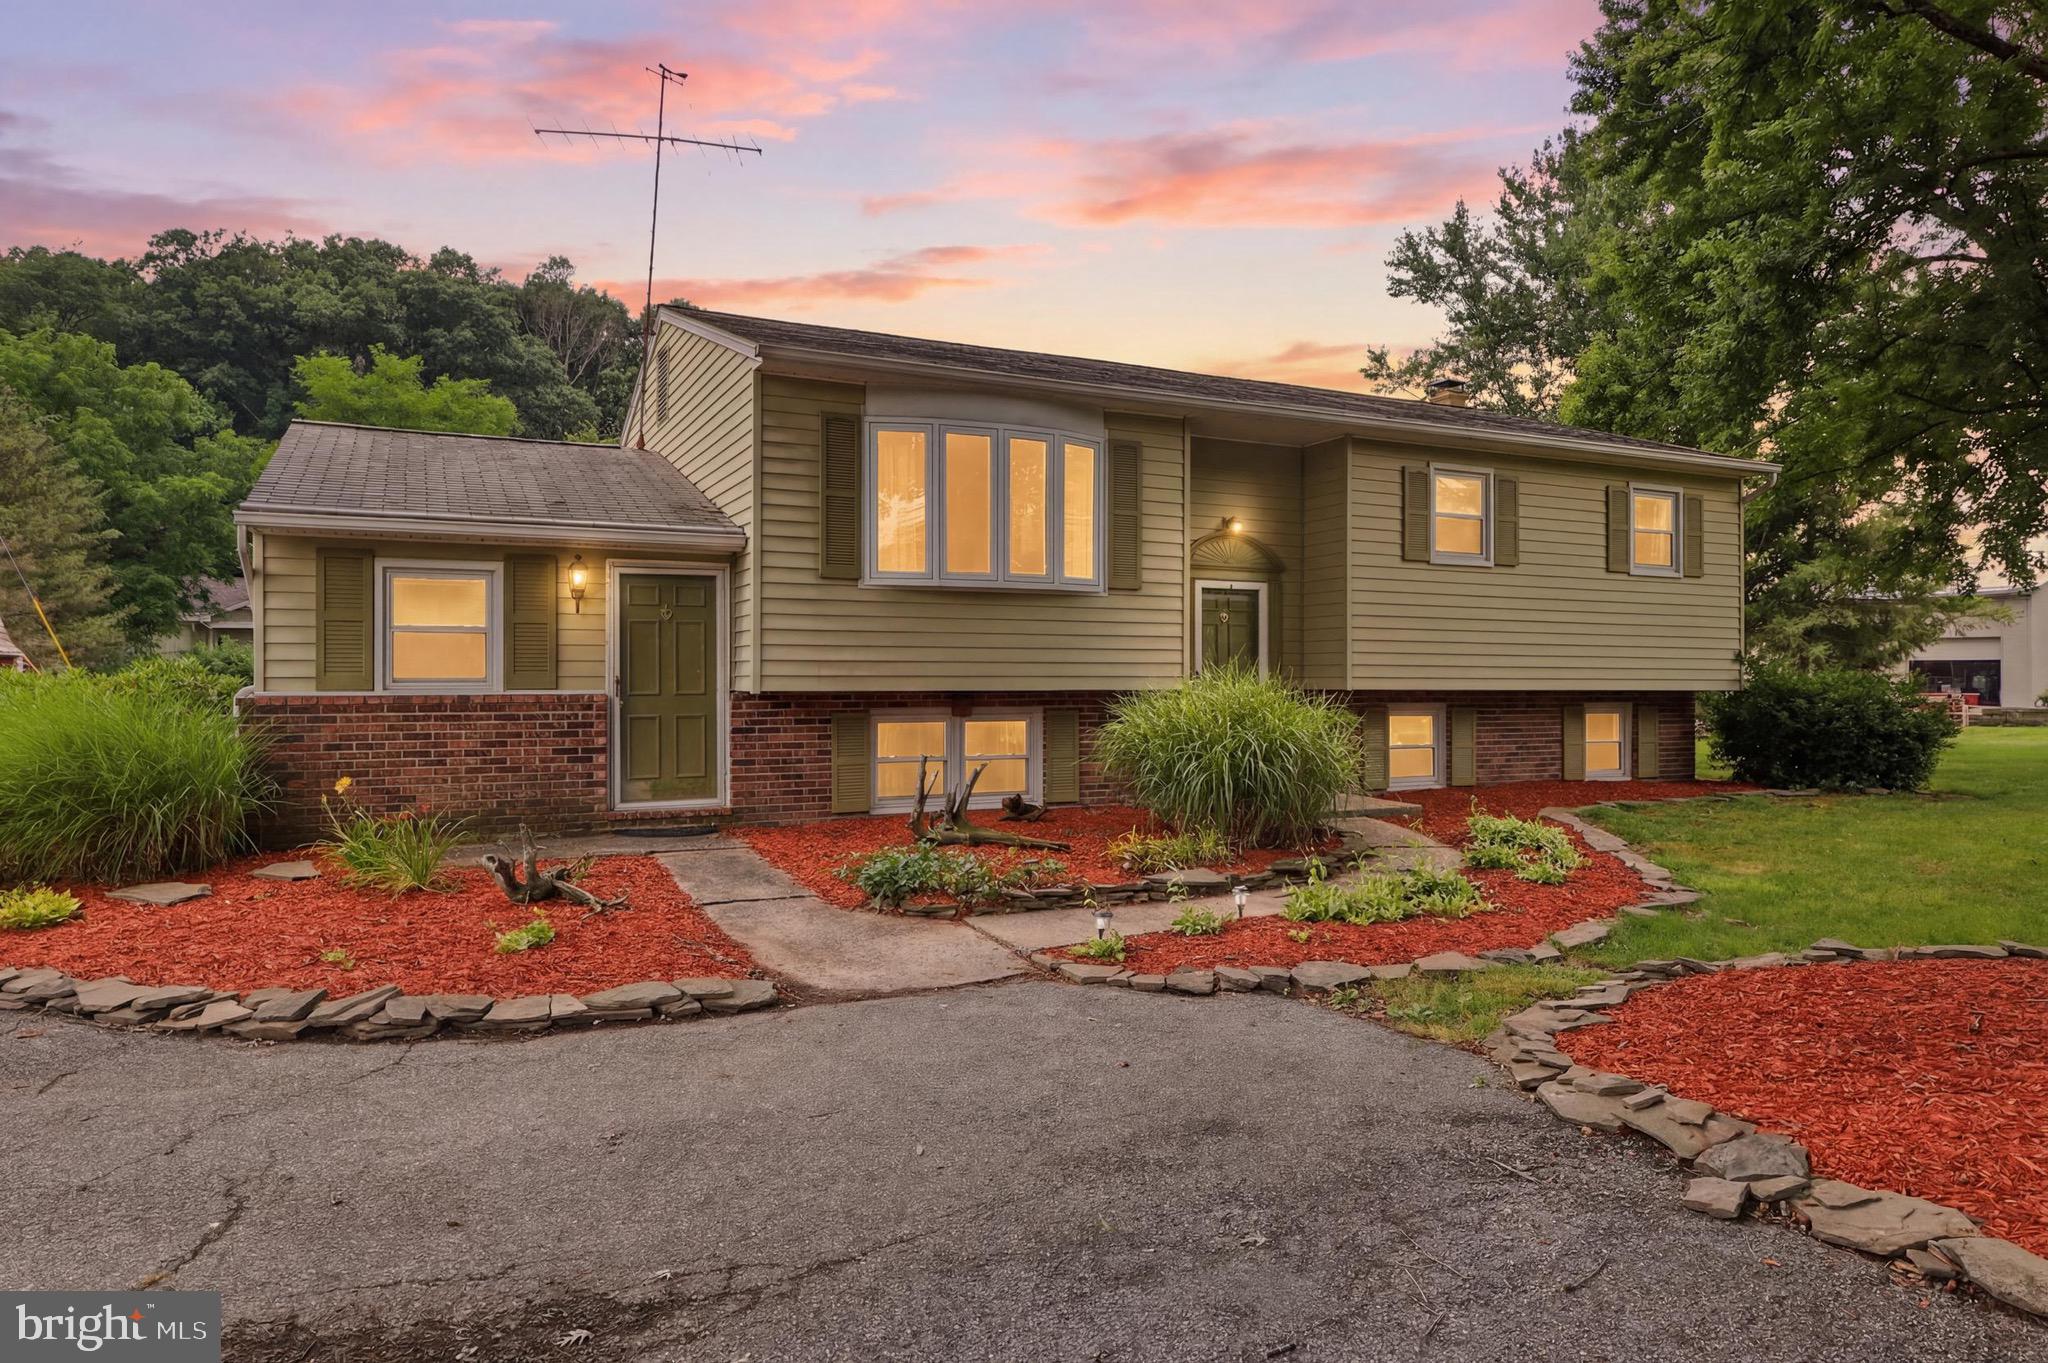
MECHANICSBURG
1123 YORK ROAD
5 Beds
2 Baths
2,198 Sq.Ft.
$374,900
MLS#: PACB2055934
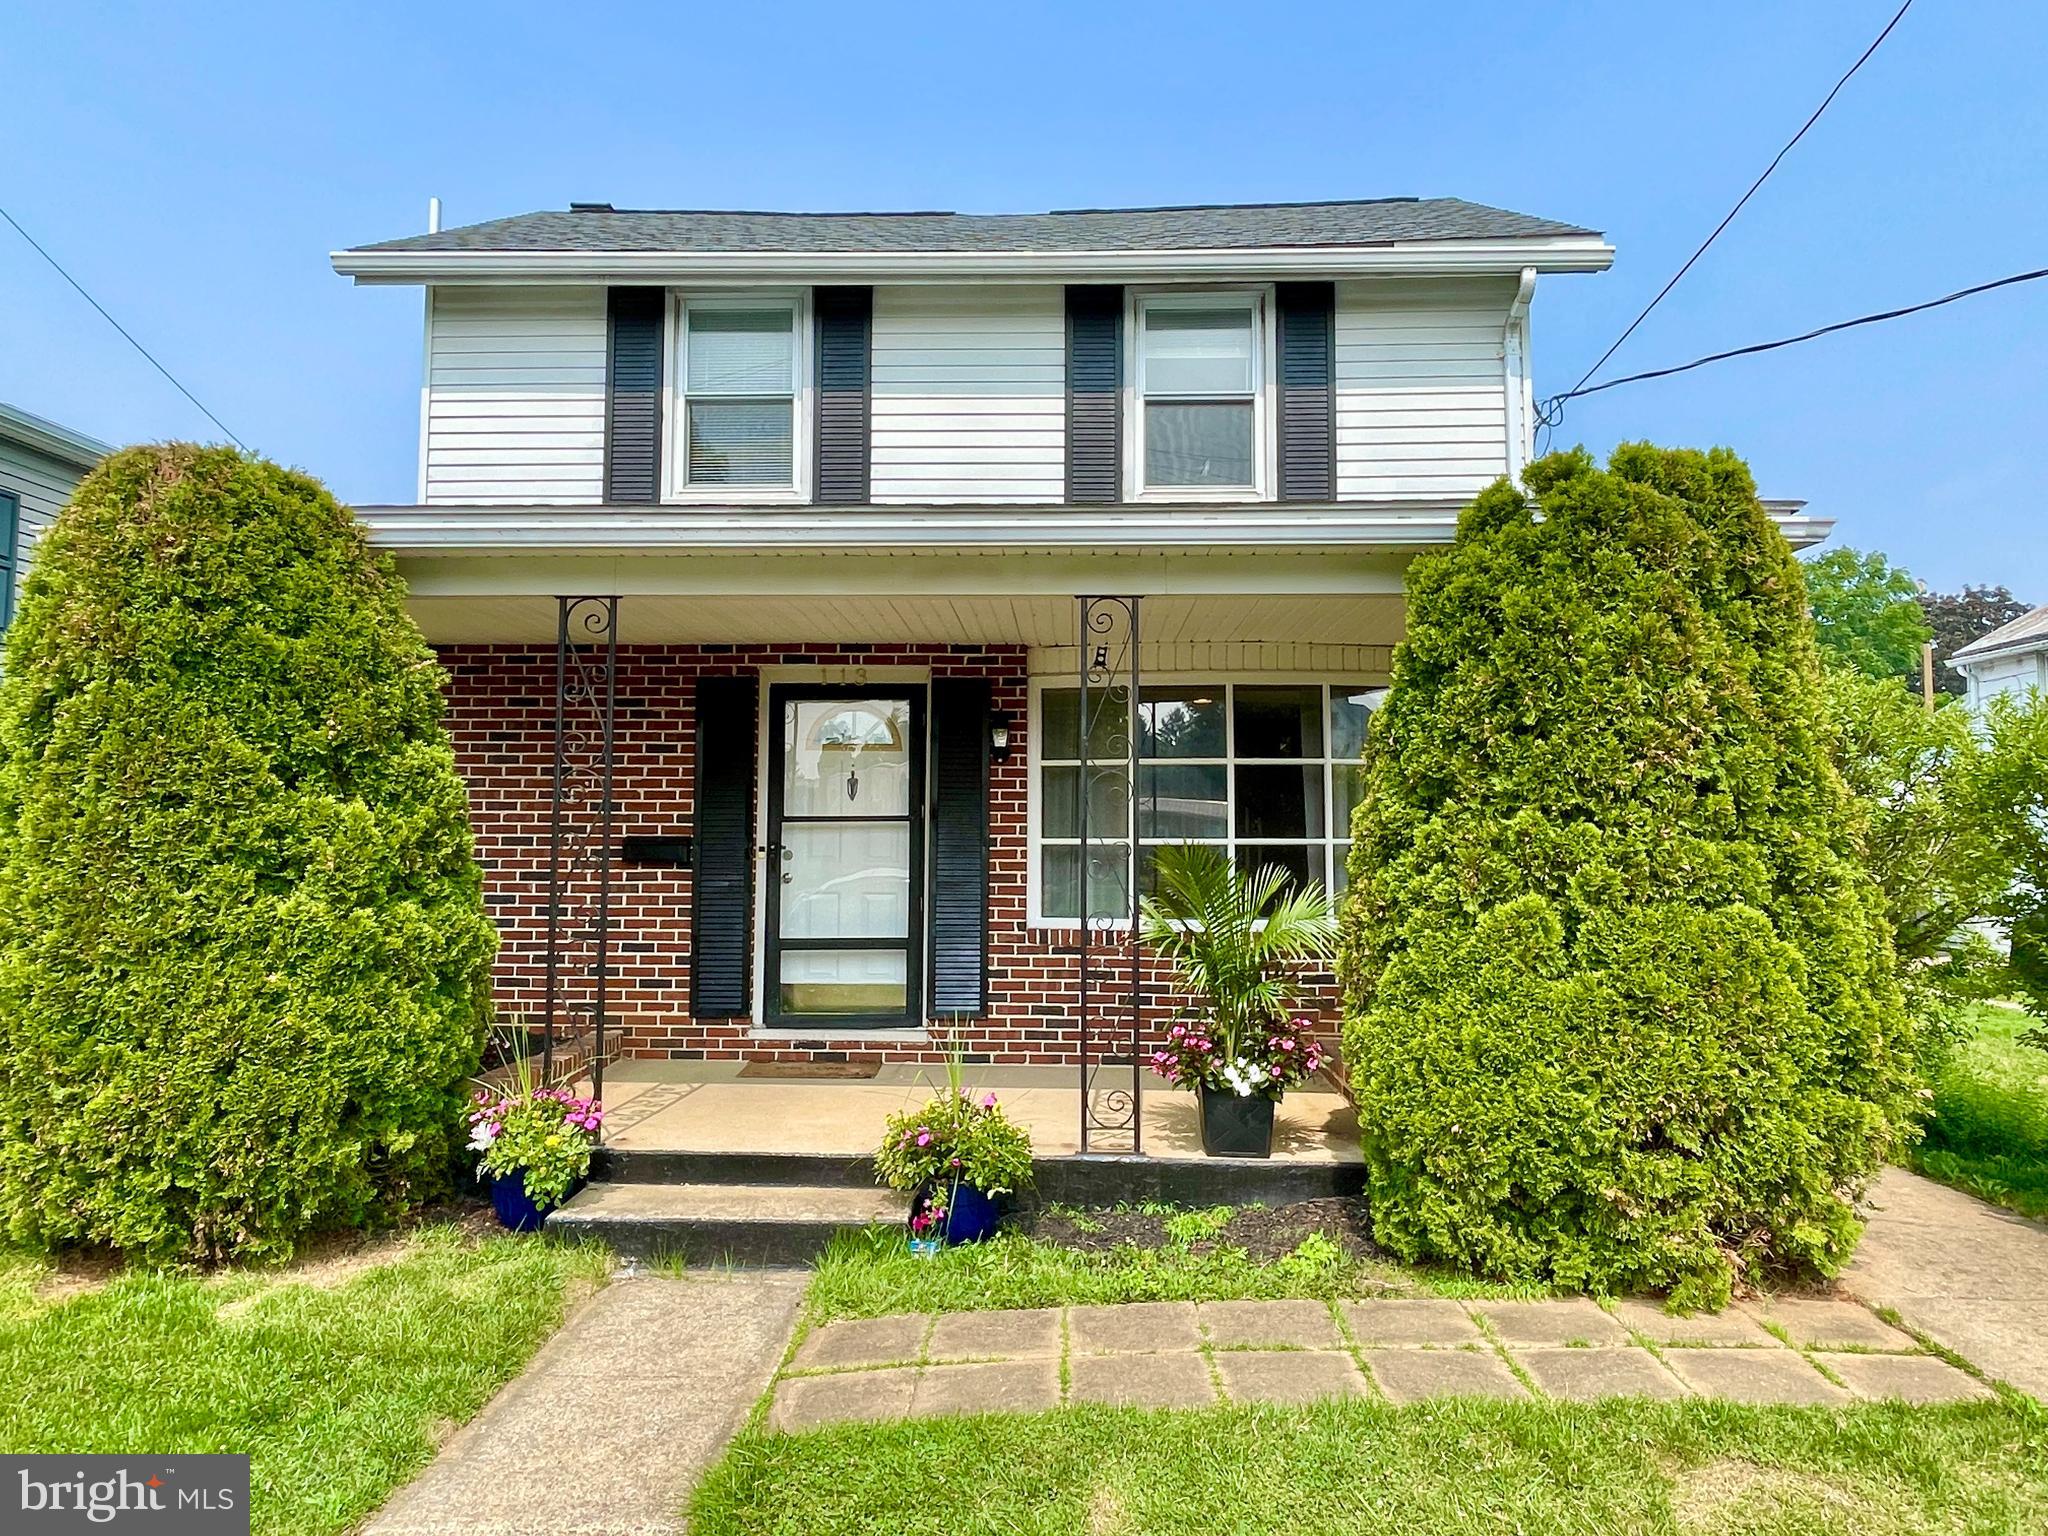
MECHANICSBURG
113 S WASHINGTON STREET
3 Beds
1 Baths
1,550 Sq.Ft.
$289,900
MLS#: PACB2056532
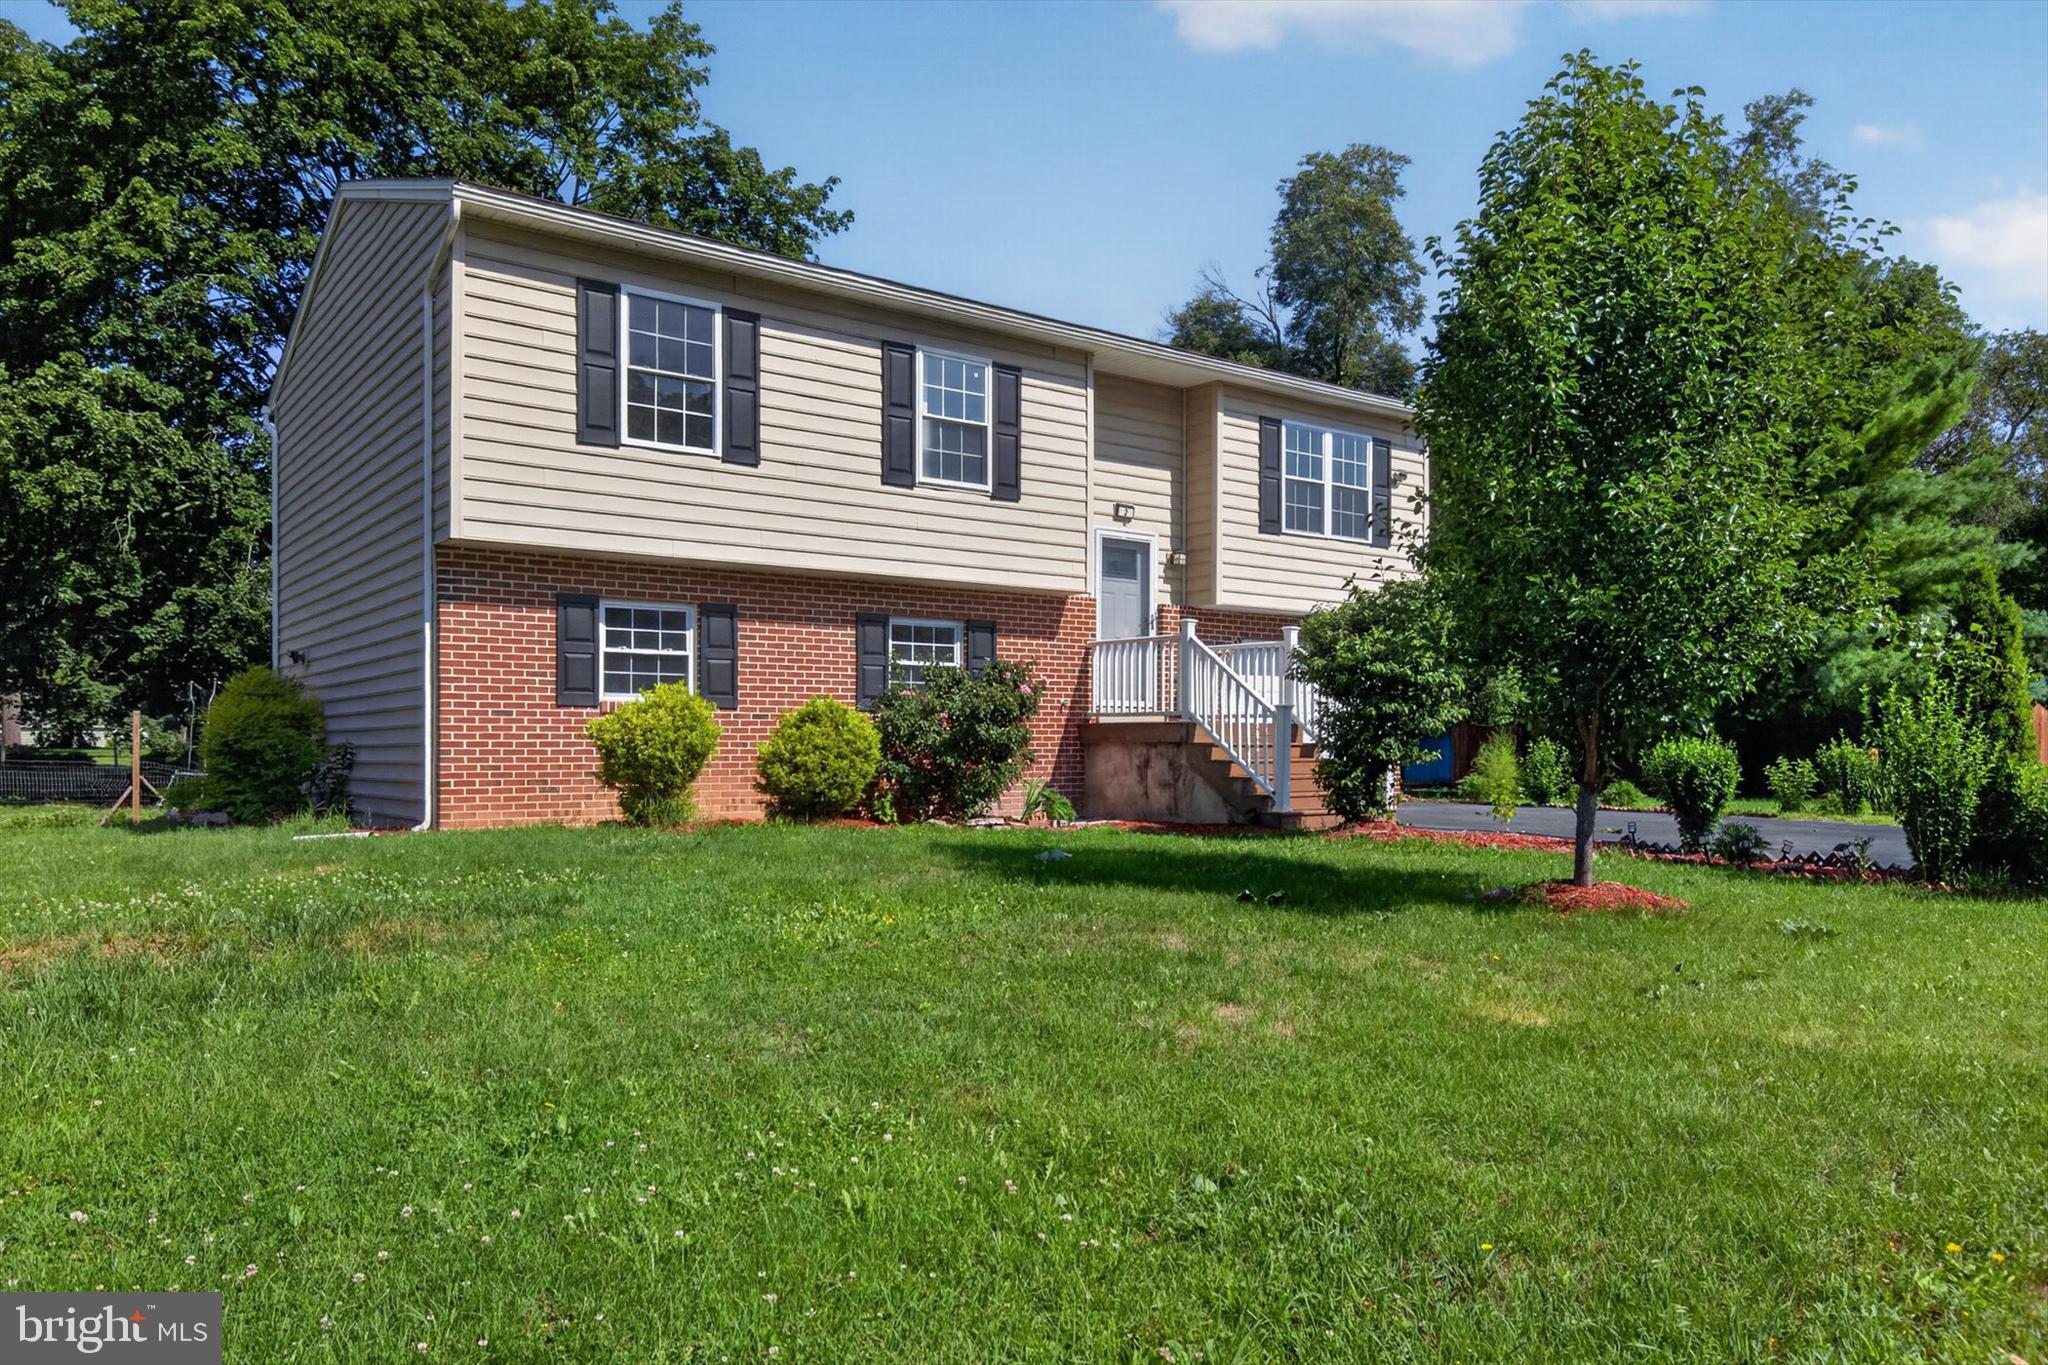
MECHANICSBURG
2 RASPBERRY DR
3 Beds
3 Baths
1,795 Sq.Ft.
$379,900
MLS#: PACB2056770
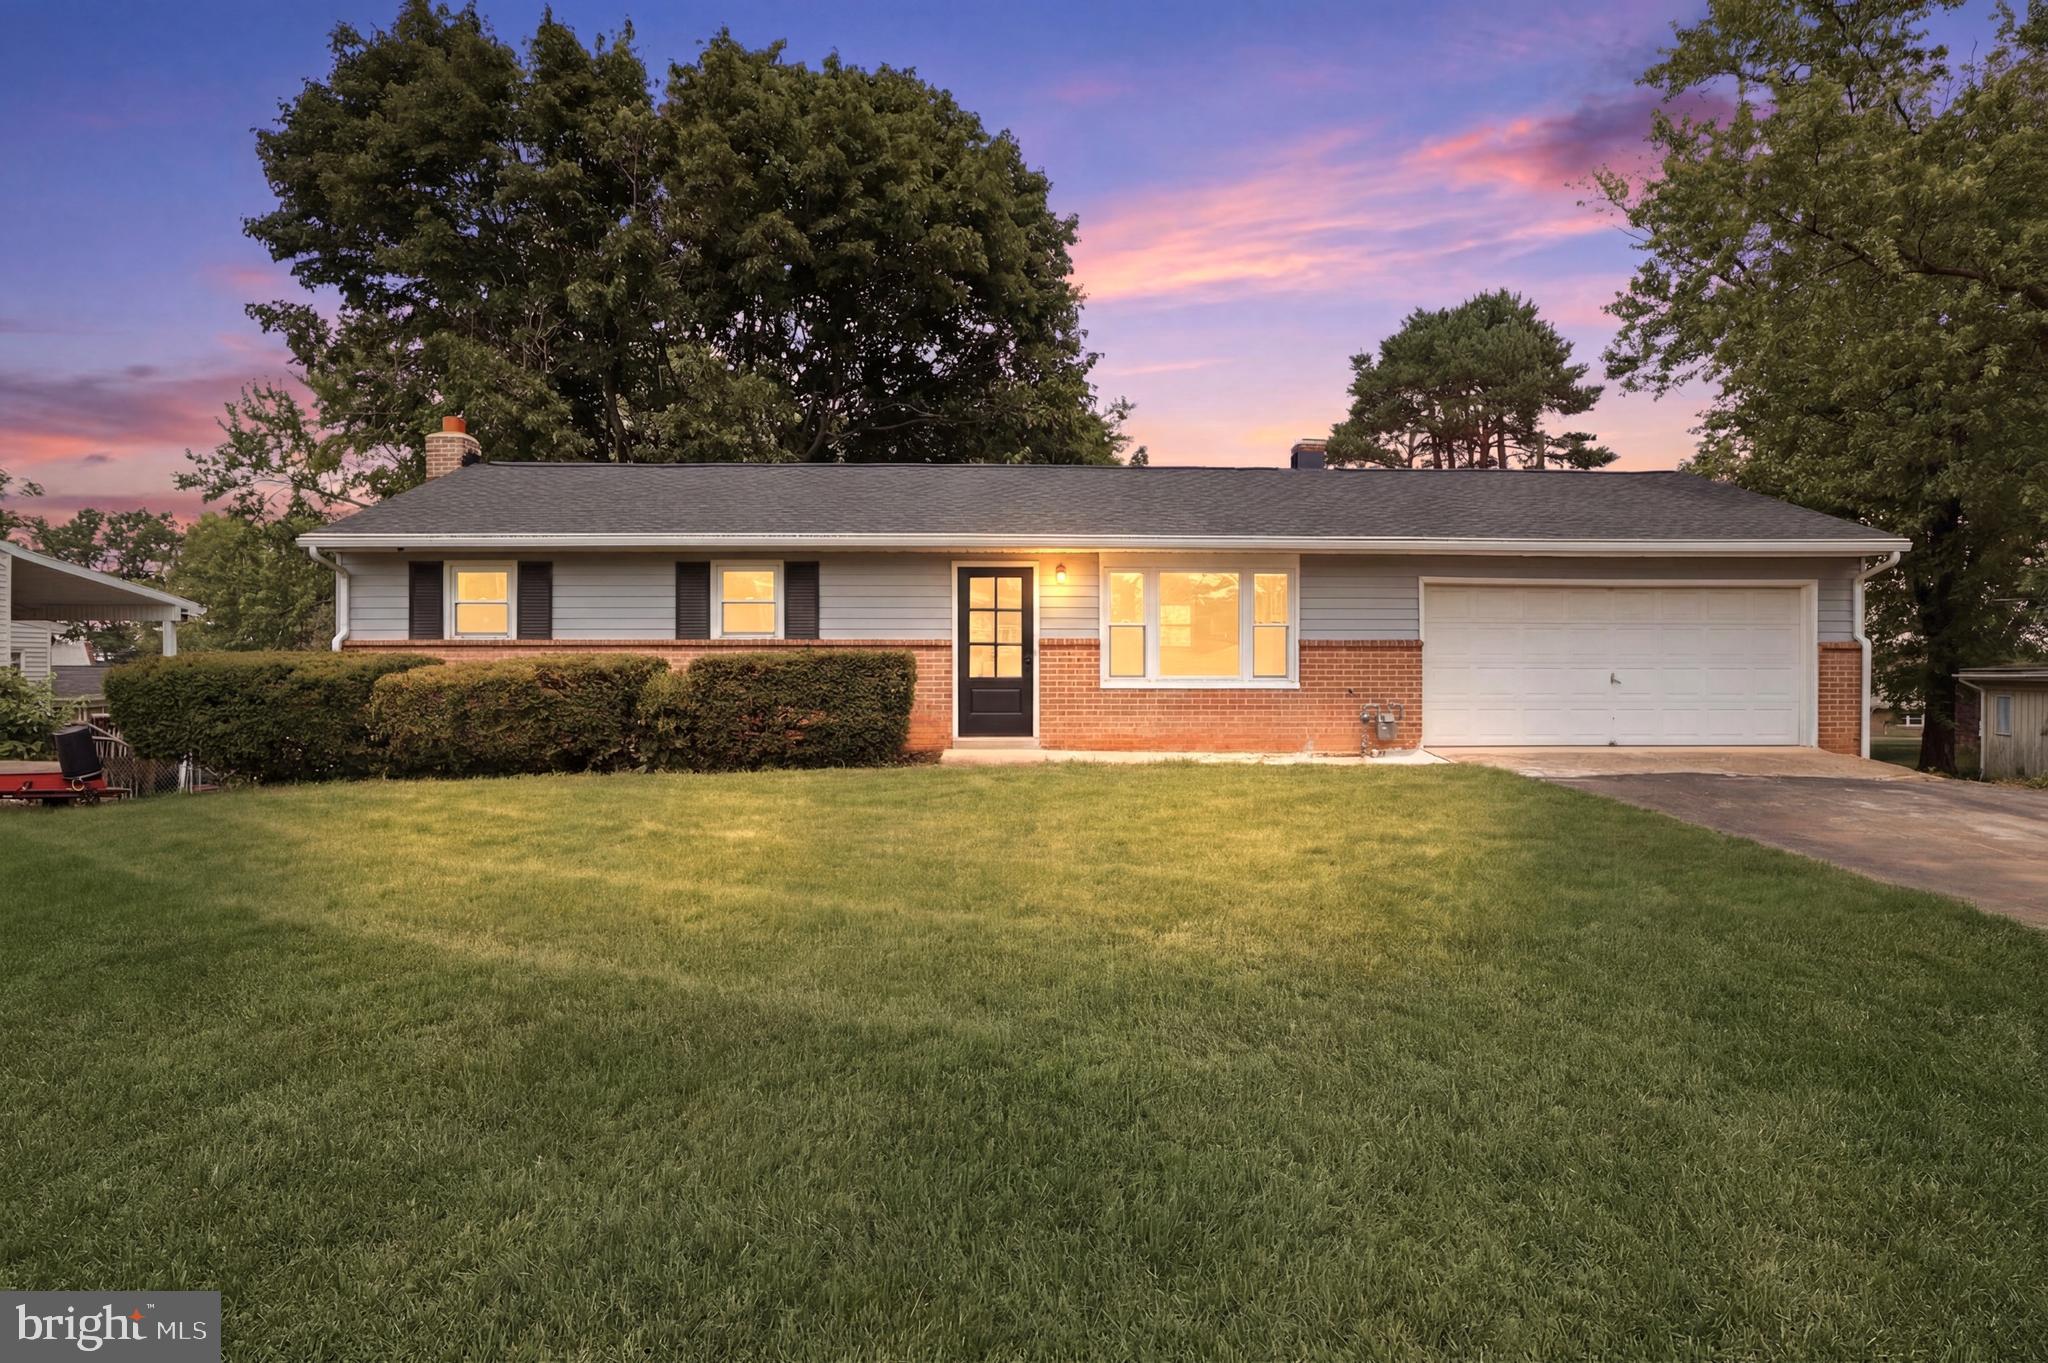
MECHANICSBURG
5013 LENKER STREET
3 Beds
2 Baths
2,445 Sq.Ft.
$349,900
MLS#: PACB2056508
MECHANICSBURG
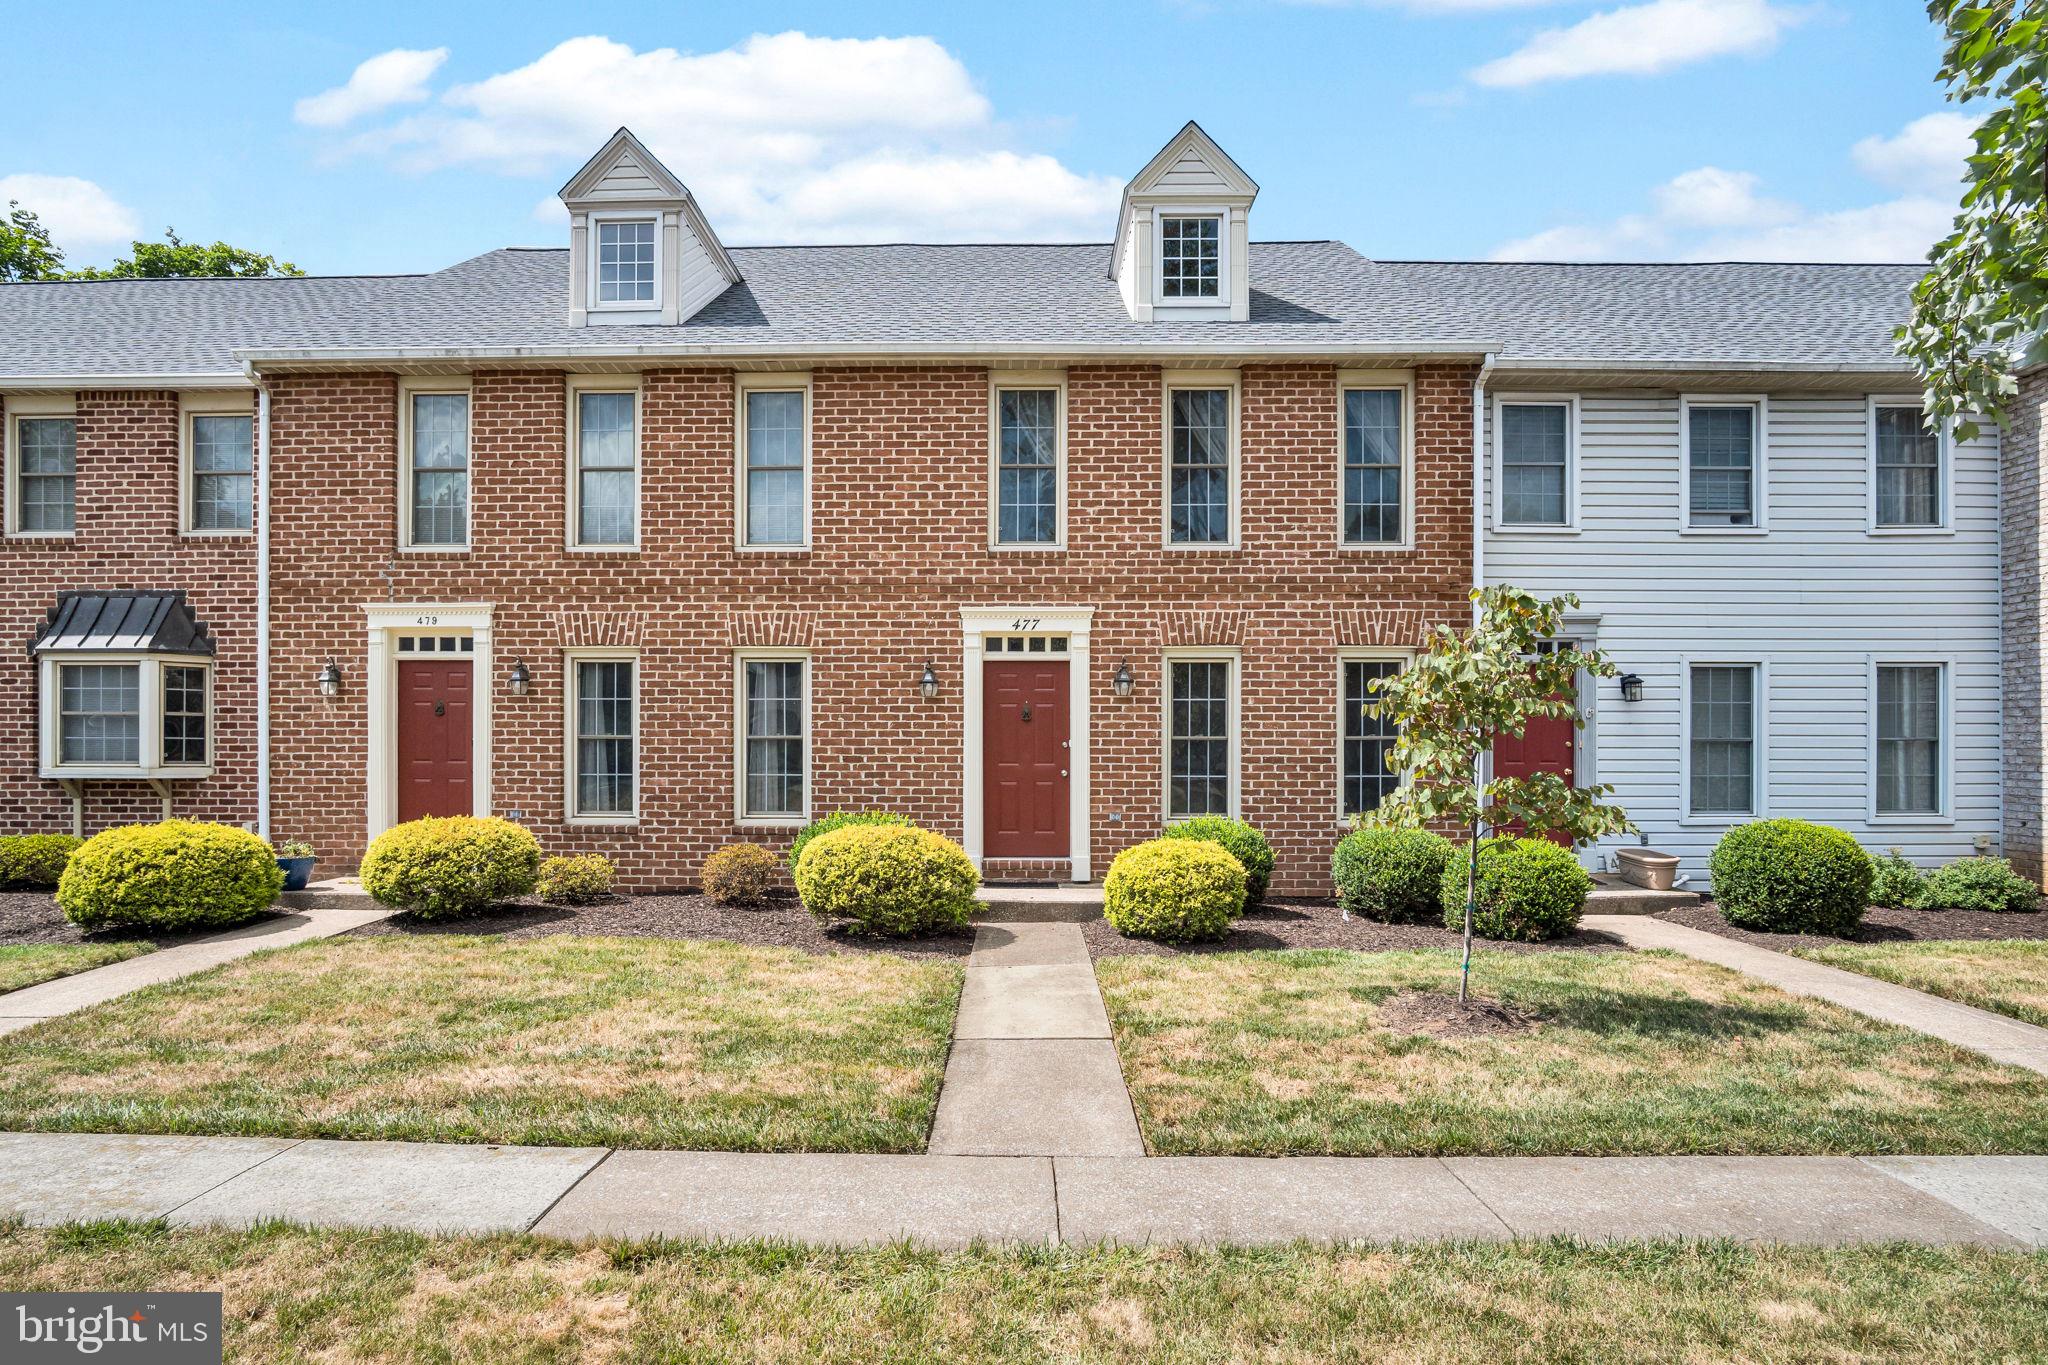
477 DELANCEY COURT
3 Beds
2 Baths
1,600 Sq.Ft.
$299,000
MLS#: PACB2056206
.png)